510 results - Property for buy in Canton Lucerne

1 / 13
CHF 1,690,000.–
4.5 rooms151m² living space
Ottigenbühlstrasse 30, 6030 Ebikon

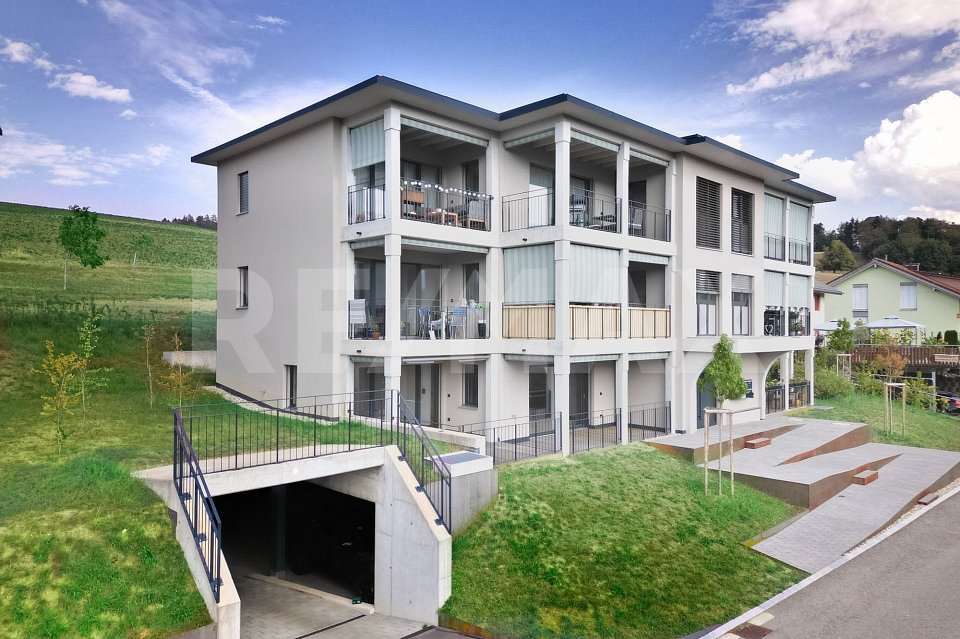
Easy Life - simply arrive and feel at home

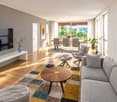
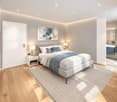
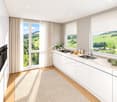
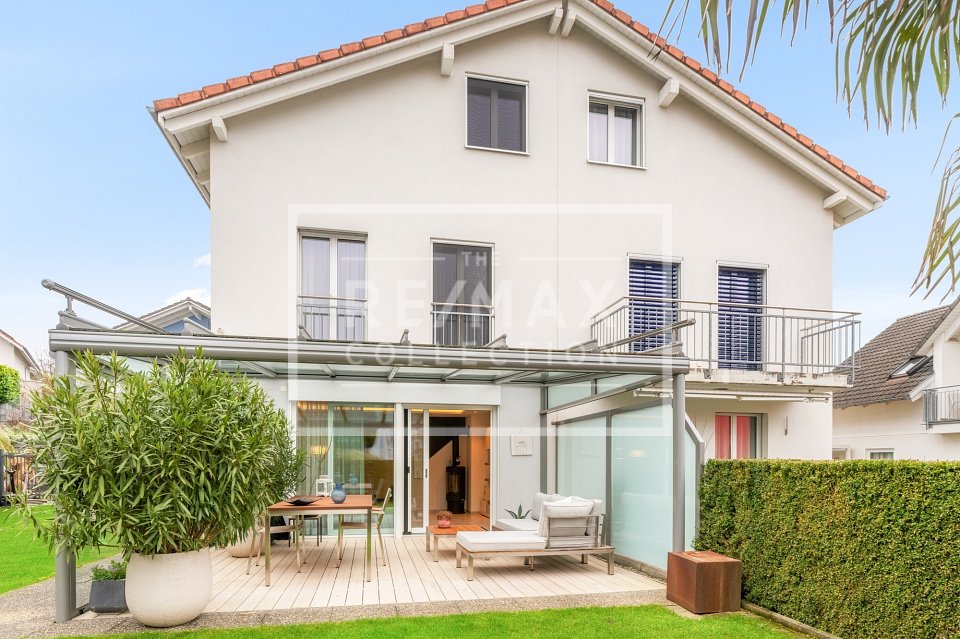
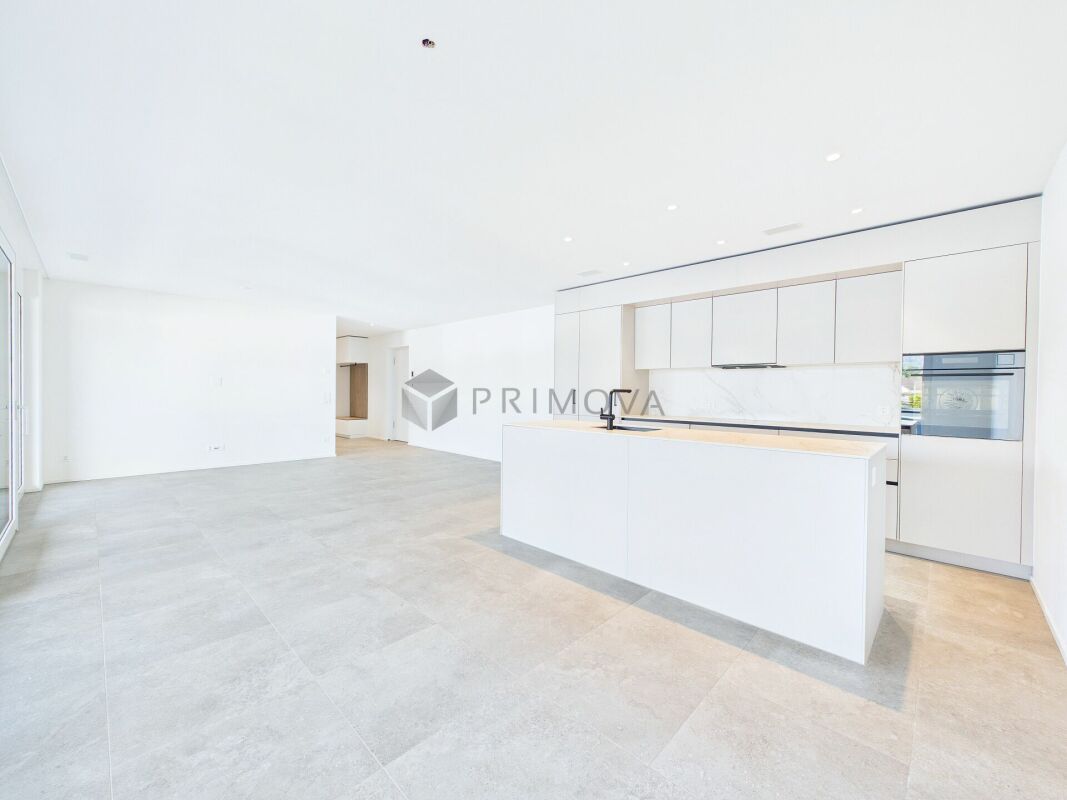
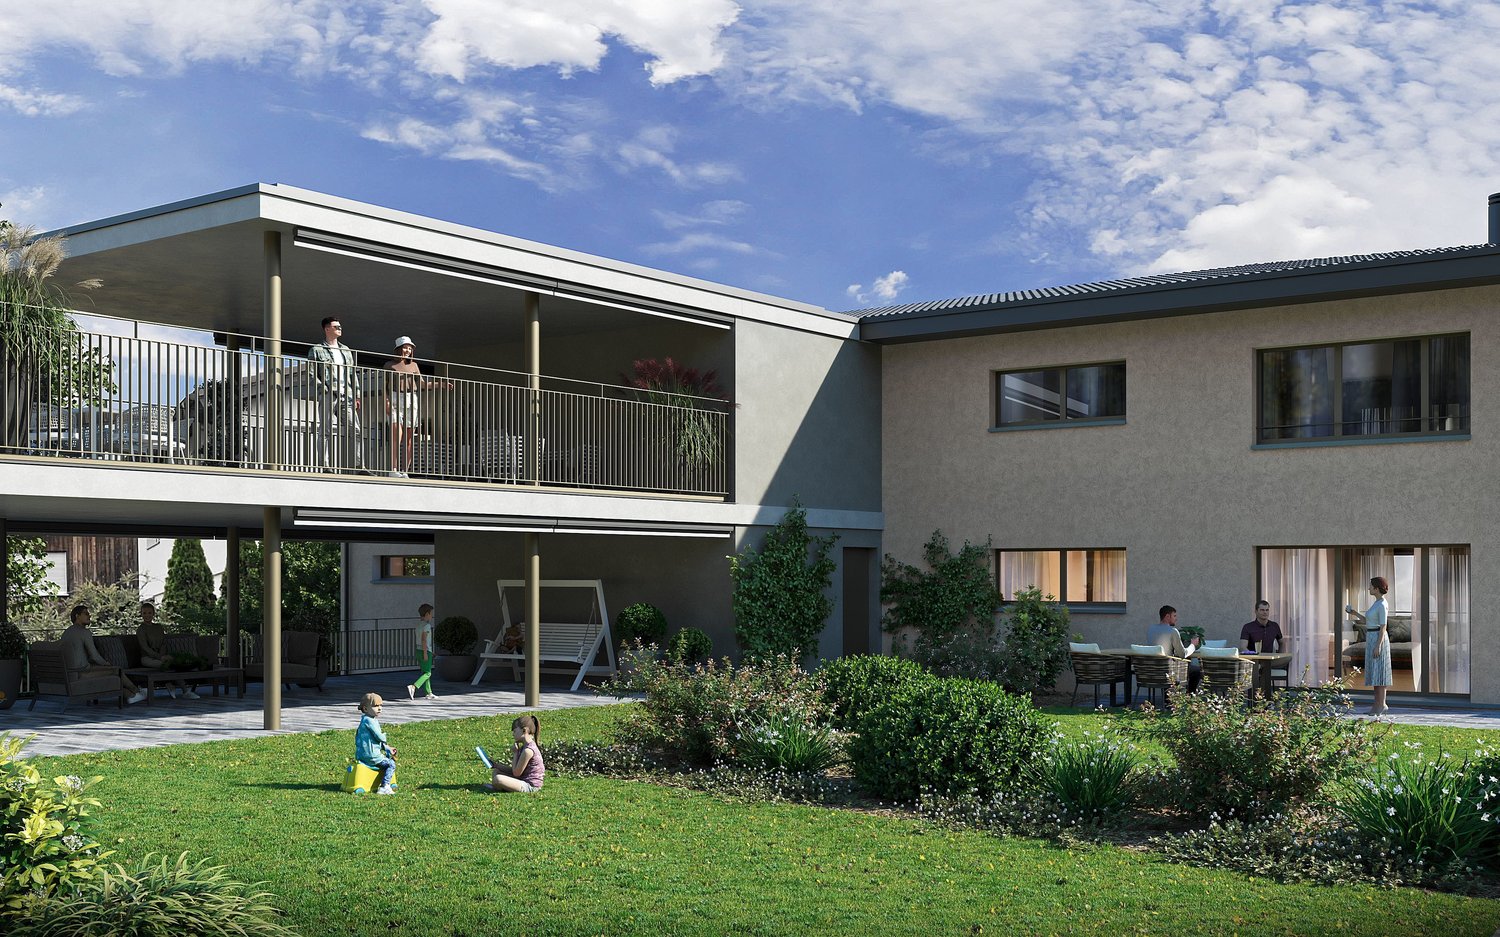
Already when entering this exclusive garden apartment, you can feel the well-thought-out living quality. Conveniently, you can reach your new home directly with the spacious lift or via the well-maintained staircase. The inviting entrance area impresses with a video intercom, a stylish wardrobe, and practical, ventilated built-in closets that offer plenty of storage space.The heart of the apartment is the bright and openly designed living and dining area with direct access to the spacious garden and the covered seating area. Here, the indoors and outdoors blend together in a harmonious way, creating a unique living experience.A special highlight is the high-quality designer kitchen, which delights even the most discerning hobby chefs. Equipped with first-class V-ZUG appliances and noble materials, it leaves no wishes unfulfilled and combines functionality with timeless elegance.All three bedrooms have direct access to the garden or terrace, providing an exceptional amount of living comfort. The spacious master suite also impresses with an elegant dressing room with automatic lighting control.The two stylishly designed bathrooms also convince on all counts. They offer the highest comfort with a barrier-free rain shower or a bathtub with a comfortable, deep entry.The utility room and private cellar are conveniently located on the same level and blend seamlessly into the well-thought-out overall concept.Another outstanding feature of this property is the spacious, low-maintenance garden. An automatic underground irrigation system, water and power connections, as well as a modern GPS-controlled lawn robot provide maximum comfort with minimal effort. Thanks to the protected location, the garden is largely invisible from the street and offers a high level of privacy together with the covered terrace.This attractive offer is rounded off by a spacious double garage (CHF 90,000 already included in the purchase price) with an electric roller door and a charging possibility for electric vehicles.Let yourself be impressed by the quality and special character of this exceptional property. We would be happy to provide you with further information and present you with this gem during a personal viewing. The apartment will be available from autumn 2027.

Travel time
-
1 / 13
CHF 2,390,000.–
5 rooms203m² living space
6214 Schenkon

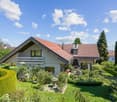
Exclusive single-family house in a prime location

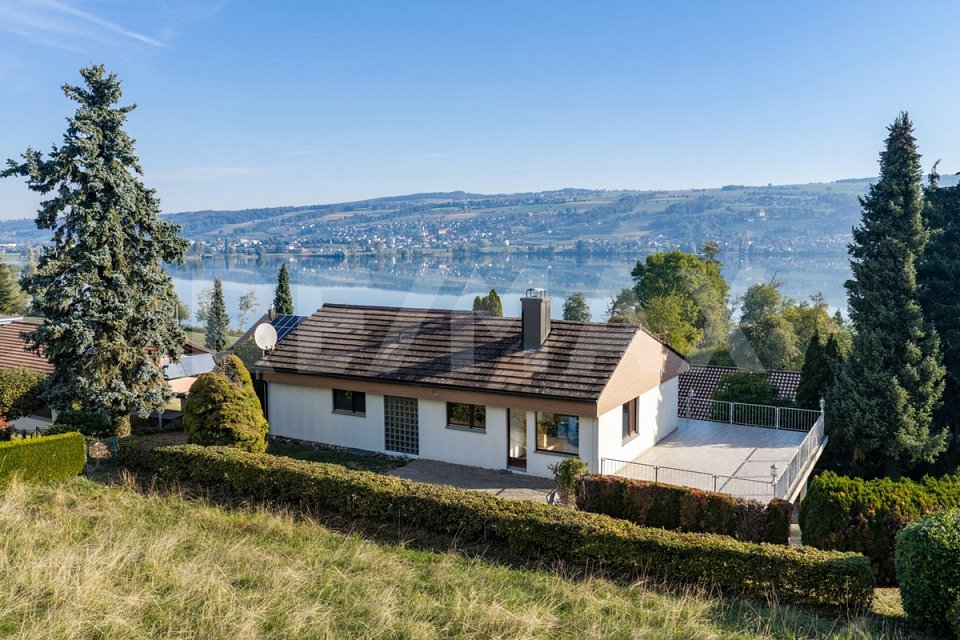
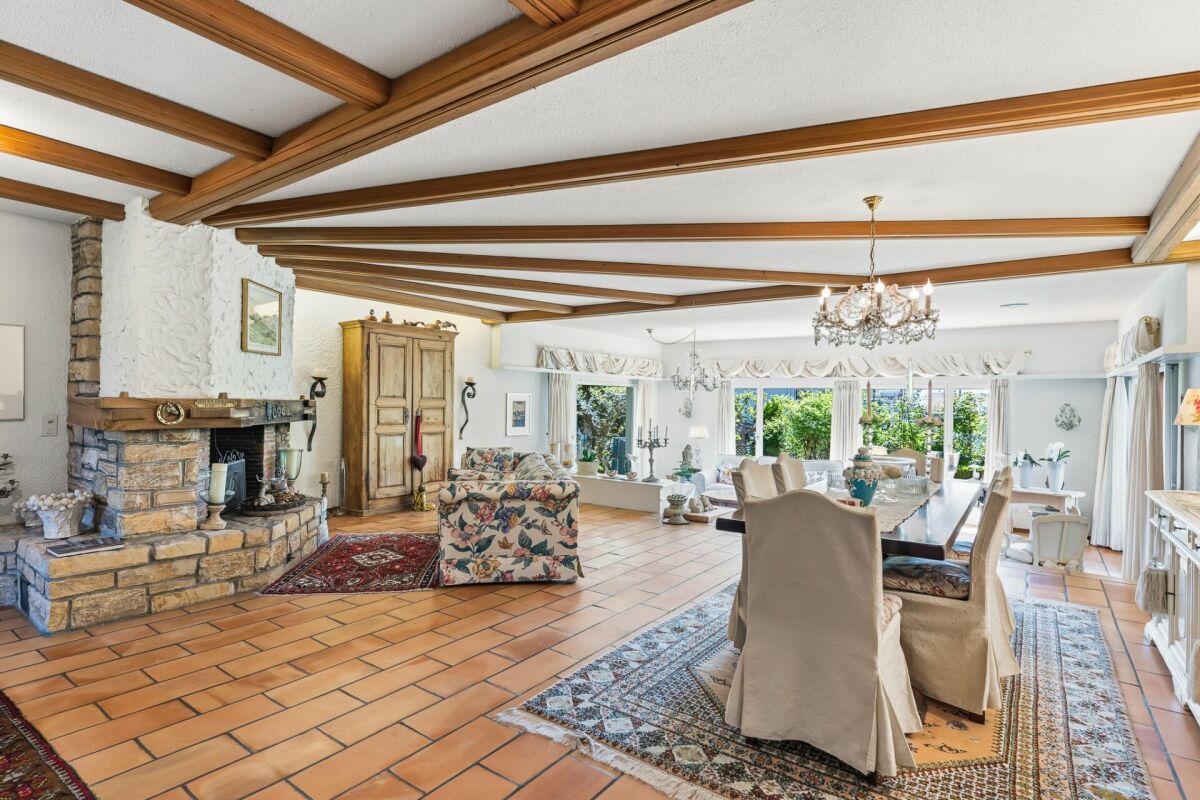
What a location!Enjoy an unparalleled panoramic view of the majestic mountains and the picturesque Lake Sempach - and that with perfect sunshine. This absolute dream location offers you a high level of quality of life. The spacious plot measures 733 m² and offers plenty of space for your individual living dreams. The 1981 built house impresses with a solid building substance with double-shell masonry, which ensures optimal thermal insulation. The impressively voluminous living area, with a total room volume of 1,567 m, conveys a feeling of freedom and generosity on a net living area of around 203 m². The 4½-room house also has a separate annex, ideal for adult children, guests or as an additional home office. As another possibility, this one-room apartment can also be rented out. Renovations and modernizations in several stages: 2017: New construction of the swimming pool 2015: New construction of the bright winter garden, including roof renovation and installation of a modern photovoltaic system 2009: Renewal of the heating system, wet cells, kitchen, windows, floors, new paintwork; interior and exterior areasA tour of your new home:When entering, you are greeted by a spacious entrance area with a cloakroom and cozy seating - perfect for comfortably taking off your shoes. In the basement, there is the technical room with heat pump, boiler, washing tower, pool technology, and PV system, as well as direct access to the spacious garage, which offers space for two vehicles one behind the other, or is ideal for a hobby workshop.The separate annex with its own entrance includes a room, an older built-in kitchen, a wet cell with shower, and a private garden seat - optimal for flexible usage possibilities.On the ground floor, the heart of the house awaits you: an open, bright living and dining area with a wonderful view of Lake Sempach and the surrounding mountains. A fireplace provides cozy warmth and atmosphere in the cold months. The open kitchen invites you to cook and linger together. Adjacent to it is the dreamy winter garden with skylight and all-around glazing - here you can enjoy the view of your own pool and the idyllic surroundings. A modern fireplace in the winter garden enhances the holiday feeling all year round. Practical storage space is offered by the extension to the winter garden - ideal for garden equipment or as a hobby room. The ground floor is complemented by a reduit, a guest toilet, and the parental bedroom with integrated bathroom, equipped with a walk-in shower.On the upper floor, there are two more bedrooms: one with a large attic compartment, the other with a balcony and a view of the lake. The open gallery area is perfect as a office or work area.Convince yourself of this unique property! I look forward to your contact and to showing you this dream house in person - Marcel Renggli.

1 / 13
CHF 1,960,000.–
6.5 rooms172m² living space
6026 Rain

Your new family oasis - Well-kept 6½-room single-family house with pool

In a preferred, family-friendly location in 6026 Rain, this well-kept 6½-room semi-detached house awaits you, convincing with modern living comfort, generous space and high-quality equipment. Thanks to the geothermal heating with cooling function, photovoltaic system, modernized pool and numerous other modernizations, you can enjoy a home here that leaves nothing to be desired.The Gääli 24 delights with its quiet and family-friendly location and combines natural living with excellent accessibility to Lucerne and the nearby motorway connections. Shopping facilities, schools, public transport and a variety of leisure and recreation facilities are located in the immediate vicinity and underline the high quality of life of this attractive location.The openly designed living and dining area with adjacent kitchen forms the heart of the house. From here, you can directly access the sunny terrace and the lovingly designed garden with a modernized pool - your personal wellness oasis for relaxed hours with family and friends.Three bright bedrooms on the upper floor, the generously extended attic with its own bathroom (shower, toilet and sink) and covered roof terrace, as well as the fully basement basement offer versatile usage possibilities and sufficient space for families, home office or individual living concepts.The property has been continuously modernized with great care and attention to detail in recent years and presents itself today in an excellent, ready-to-move-in condition.The most important renovations include:- All kitchen appliances replaced (2023)- Shutters and partial windows renewed (2023)- Geothermal heating with cooling function installed (2024)- Electric heating installed in the hobby room and basement (2024)- Pool comprehensively renovated (2024)- Smart home control installed (2024)- Entire outdoor area redesigned (2024)- Alarm system installed (2025)- Fiber optic connection for fast internet and home office (2025)This attractive offer is rounded off by two parking spaces, which can be purchased for an additional CHF 40,000 each.Have we piqued your interest?We would be happy to send you the detailed sales documentation and show you this attractive property in the context of a personal viewing.We look forward to your contact.Martin TaplikRE/MAX Real Estate Lucerne
1 / 13
CHF 825,000.–
4.5 rooms122m² living space
Grünfeldmatte 1, 6234 Triengen

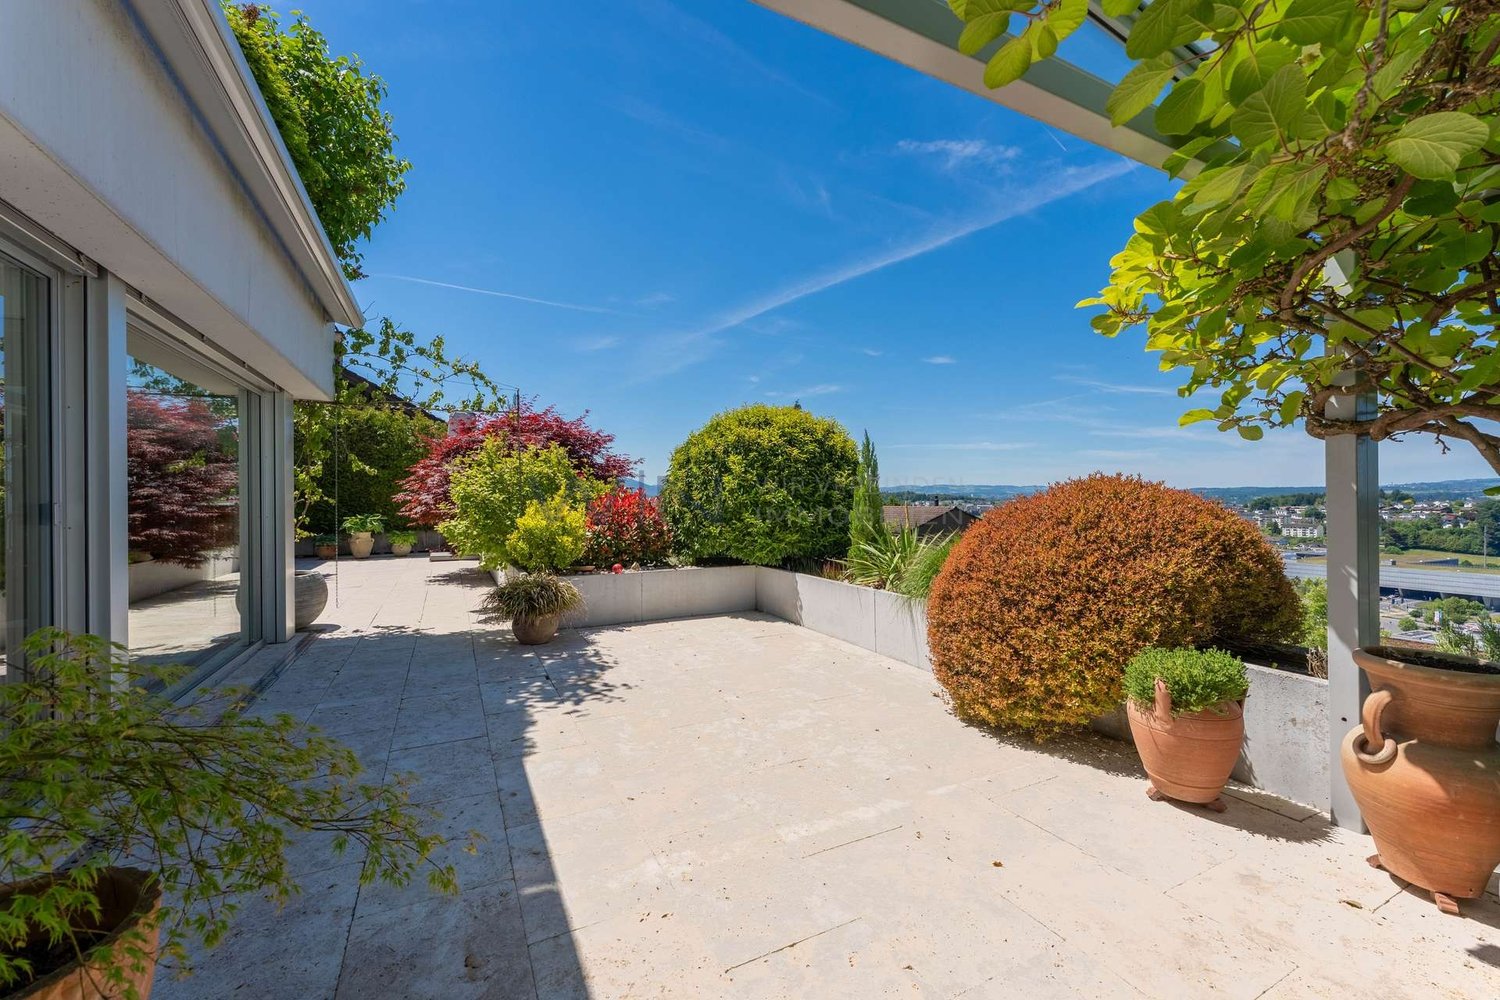
Spacious ground-floor apartment - freshly renovated

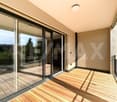
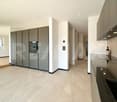
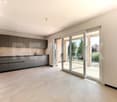
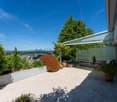
This attractive 4.5-room ground-floor apartment in Triengen impresses with its modern appearance, spacious room layout, and well-maintained, modernized condition. On approximately 122 m² of living space, you can expect a well-thought-out living concept that ideally combines comfort and functionality. The property, built in 2004/05, was last modernized in 2026 and presents itself as contemporary and stylish. The apartment has three bedrooms and two bathrooms, providing ample space for families, couples with high space requirements, or for living and working under one roof. This ground-floor apartment combines an attractive location in Triengen with a modern living standard and offers a pleasant home with a high quality of life.The apartment is located in an attractive and well-connected residential area in Triengen, a popular municipality in the Sursee region. The ground floor allows for comfortable and barrier-free access and is ideal for various life situations. Triengen combines the tranquility of a rural environment with the advantages of an excellent infrastructure. Shopping facilities, schools, childcare, restaurants, medical care, and a variety of service offerings are located directly in the village. Thanks to the good connection to public transport and the proximity to the main traffic axes, Sursee, Aarau, Lucerne, and other economic centers are easily accessible. The nearby town of Sursee complements the offer with an attractive shopping and gastronomy offer, cultural events, and a diverse range of leisure and sports activities. Furthermore, the region offers a high recreational value with Lake Sempach, numerous hiking and cycling trails, and extensive local recreation areas. The surroundings of Triengen are characterized by meadows, fields, and a charming landscape, inviting you to take walks, engage in sports activities, and relax in nature. At the same time, residents benefit from a vibrant community with an active club life and a family-friendly environment. Overall, this location combines natural living, high quality of life, and excellent accessibility. Triengen and the Sursee region offer ideal conditions for those who appreciate tranquility, comfort, and an excellent infrastructure in an attractive living environment.The property impresses with a high-quality and well-thought-out equipment. The bathrooms are each equipped with a shower or bathtub, offering high comfort in everyday life. The existing built-in kitchen fits functionally and practically into the living area. Easy-to-maintain stone was chosen as the floor covering, giving the object an elegant and timeless note. A terrace invites you to linger outdoors and expands the living space in a pleasant way. A carport is available for the vehicle. The heating is provided by underfloor heating in combination with an oil heating system, ensuring a pleasant room climate and cozy warmth.The renovation work has been completed, and the apartment is available for immediate occupancy. The covered parking space must be purchased for CHF 30,000.

Travel time
-
1 / 14
CHF 780,000.–
3.5 rooms110m² living space
Blumenweg 4, 6234 Triengen

Bank-checked - Exclusive ownership apartment with a far-reaching view and evening sun

This modern and bright apartment convinces with its elevated location and breathtaking view of Eiger, Mönch, and Jungfrau. Large window fronts provide a bright living ambiance and allow you to enjoy the evening sun until late hours.A special highlight is the very spacious terrace/loggia, which conveys a unique living and feeling experience. Whether relaxed evenings, social hours, or the conscious enjoyment of spectacular sunsets - this outdoor area will quickly become your favorite spot.The open living and dining area with a modern kitchen forms the heart of the apartment and invites you to cook and linger together. High-quality materials and a well-thought-out floor plan ensure a completely comfortable living experience.The apartment has a bedroom with a separate dressing room and en-suite bathroom, another room (ideal as a study or guest room), and additional ancillary rooms.The very well-maintained, new condition, as well as comfort ventilation, guarantee high living comfort. This AZ Real Estate offer is characterized by the following advantages: This AZ Real Estate offer is characterized by the following advantages: • Unique view of Eiger, Mönch, and Jungfrau • Elevated location with a lot of privacy and quiet • Spacious terrace/loggia with evening sun and dreamy sunsets • Bright, open living rooms with a modern kitchen - ideal for cooking together • Master area with separate dressing room and en-suite bathroom • The Sursee Park is one of the largest shopping centers in the region with many shops • Two parking spaces with their own wallbox for electric vehicles Room program Room program: • Living/Dining 38.00 m² • Reduit/Technic 5.5 m² • WC/Shower 7.5 m² • Bathroom en suite 8.5 m² • Master Bedroom with dressing room 17.5.0 m² • Room 2/Study 12.0 m² • Entrance area 2.5 m² • Entrance 5.0 m² Total living area: 101.5 m²General equipment/Ancillary rooms: • Own cellar room (12 m²) • Technical room with washing machine and dryer • Lift system Parking: • 2 car parking spaces No. 7 and 8 in the parking garage (with own wallbox) must be purchased for CHF 30,000.- each Have we sparked your interest?If you are interested, we will be happy to provide you with the sales documentation and show you the apartment during a personal viewing appointment.We look forward to your contact via the portal or directly by phone and are available to answer questions.For more information, visit our website www.azimmo.ch

Travel time
-
New building
1 / 5
  • Parking space
  • Balcony / Terrace
  • View
  • +3
CHF 1,195,000.–
3.5 rooms103m² living space
Eggen, 6006 Luzern

Spacious 3 ½-room apartment with a view of the greenery

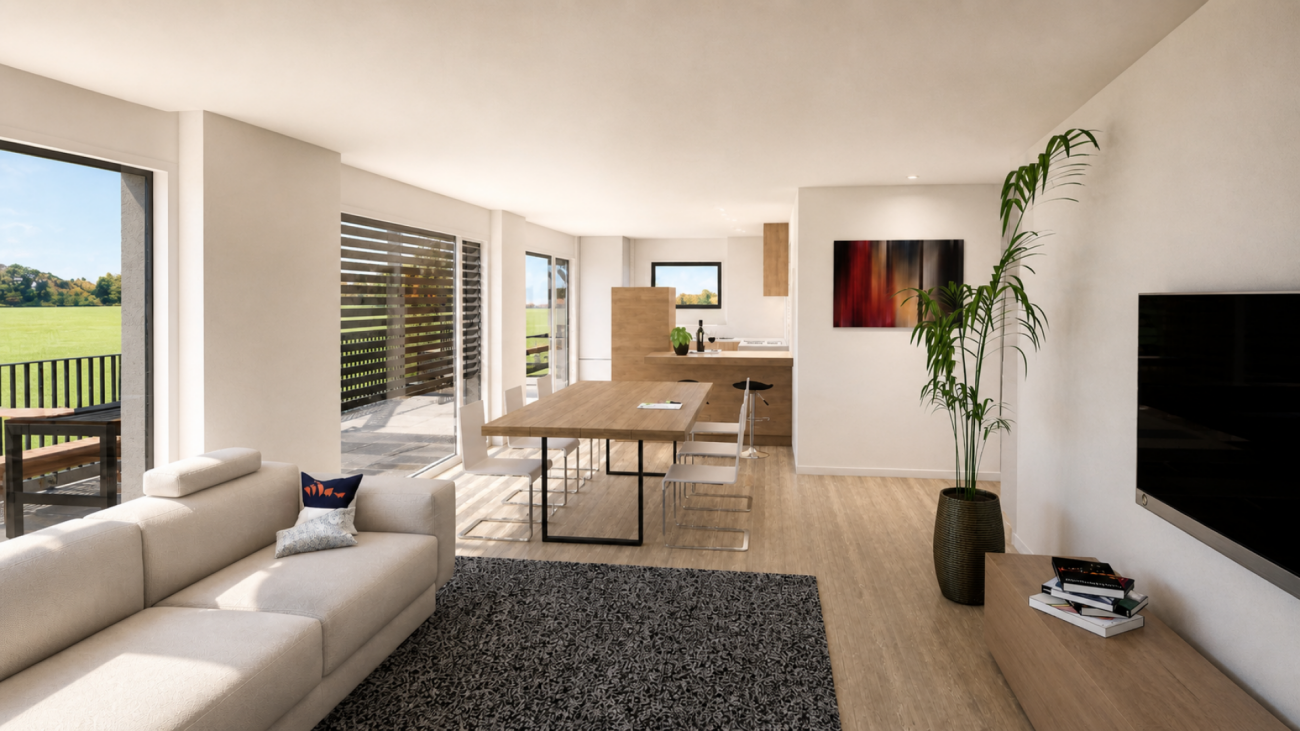
Elevated and quietly located, a five-story residential building with attractive condominiums, spacious green areas, and two courtyard areas connected by a passage is being built in Lucerne. The 103 m² apartment impresses with its well-thought-out room layout and high-quality equipment. It has two rooms, two bathrooms, and an open living and dining area with kitchen. The loggia can be accessed from both the living area and a room. From there, you can look out into the greenery and enjoy wonderful summer evenings in your future home. As a buyer, you can co-determine the modern and contemporary interior design. There is an option to purchase a parking space prepared for electric mobility. The building will be constructed in the Minergie-P-Eco standard; heating is environmentally friendly with geothermal probes and part of the electricity is generated with photovoltaic systems. Don't miss out on this offer. Visit our project website. There you will find the still available objects, the brief construction description, and all floor plans. You can also experience panoramic tours of two apartments. Additionally, you will find many more information about the project and your future home. If you are interested in our offer, please fill out the adjacent form completely or contact us directly by phone at the given number.

  • Parking space
  • Balcony / Terrace
  • View
  • +3
Travel time
-
1 / 14
CHF 1,195,000.–
5.5 rooms
Wiegenackerstrasse 3, 5735 Rickenbach

Charming 5 ½ room single-family house with great garden layout, in elevated and quiet residential area

Charming 5 ½ room single-family house with great garden layout, in elevated and quiet residential area This well-maintained and spacious 5 ½ room single-family house is located at the foot of the "Stierenberg", in a single-family house quarter, in an elevated and quiet location. The property presents itself in a very well-maintained and good condition, is heated with a heat pump with a ground probe, and convinces with a spacious room offer. On the ground floor, there is a study, as well as a guest toilet, the large kitchen with plenty of workspace, and the bright living and dining area with a fireplace, which receives plenty of daylight thanks to large window surfaces, and direct access to the covered seating area and the garden. A special highlight is the great garden layout with natural stones and biotope, planted areas, and a small wooden bridge, which creates a unique, almost park-like atmosphere. Here, you can enjoy peace and a high quality of life - an ideal retreat from everyday life. On the upper floor, there are three well-cut rooms that can be used flexibly as bedrooms, children's or workrooms. The spacious bathroom has a corner bathtub, a separate shower, a double sink, and daylight. In the basement, there are additional ancillary rooms, a hobby room, and direct access to the double garage, with a separate cellar room. We are happy to provide further information or arrange a viewing and look forward to showing you around the great single-family house, Your immowunsch.com team

Travel time
-
1 / 13
CHF 2,390,000.–
5.5 rooms186m² living space
Schädrütistrasse 61A, 6006 Luzern

Ein Zuhause mit Aussicht

Ihr Attikatraum wird wahrDiese exklusive Attikawohnung verbindet eine ruhige Wohnlage mit urbaner Nähe. Grosszügige Raumdimensionen, viel Licht und eine aussergewöhnliche Terrasse schaffen ein Wohngefühl mit Weitblick. Der direkte Zugang per Lift sowie ausgewählte Ausstattungsdetails unterstreichen den gehobenen Anspruch. Ein Zuhause für Paare oder Familien, die Qualität und Privatsphäre schätzen.Diese Eigentums-Attikawohnung überzeugt durch: • eine weitläufige Terrasse mit See- und Bergsicht • einen lichtdurchfluteten Wohnbereich mit Cheminée • einen direkten Liftzugang in die Wohnung • einen begehbaren Kleiderschrank mit praktischem Stauraum Haben wir Ihr Interesse geweckt? Bestellen Sie noch heute unsere ausführliche Verkaufsdokumentation mittels Kontaktformular und Sie erhalten weitere spannende Informationen zur Immobilie. Wir freuen uns über Ihre Kontaktaufnahme.Votre rêve d'appartement en attique devient réalitéCet appartement en attique exclusif allie un cadre de vie calme à la proximité du centre-ville. Des pièces spacieuses, une lumière abondante et une terrasse exceptionnelle créent un cadre de vie offrant une vue imprenable. L'accès direct par ascenseur ainsi que des équipements soigneusement sélectionnés soulignent son caractère haut de gamme. Un foyer idéal pour les couples ou les familles qui apprécient la qualité et l'intimité.Cet appartement-terrasse en copropriété séduit par : • une vaste terrasse avec vue sur le lac et les montagnes • un espace de vie baigné de lumière avec cheminée • un accès direct à l'appartement par ascenseur • un dressing offrant un espace de rangement pratique Avons-nous éveillé votre intérêt ? Commandez dès aujourd'hui notre dossier de vente détaillé via le formulaire de contact et vous recevrez de plus amples informations sur ce bien immobilier. Nous nous réjouissons de votre prise de contact.Your penthouse dream comes trueThis exclusive penthouse combines a quiet residential neighborhood with proximity to the city. Generous room sizes, plenty of natural light, and an exceptional terrace create a living experience with a panoramic view. Direct access via elevator and select design features underscore its upscale appeal. A home for couples or families who value quality and privacy.This penthouse condominium stands out for: • a spacious terrace with lake and mountain views • a light-filled living area with a fireplace • direct elevator access to the apartment • a walk-in closet with practical storage space Have we piqued your interest? Request our detailed sales brochure today using the contact form, and you'll receive more exciting information about the property. We look forward to hearing from you.

Travel time
-
1 / 10
  • View
  • Elevator
  • Child-friendly
  • +1
CHF 395,000.–
1 room30m² living space
Rigiweg 2, 6356 Rigi Kaltbad

Attractive studio apartment in Rigi Kaltbad with plenty of light

Attention, this object is already reserved Discover this charming 1-room studio in the picturesque mountain region of Rigi Kaltbad. The 30 m² large apartment on the ground floor was recently renovated and offers modern living comfort in one of the most beautiful locations in Switzerland.The apartment features: • Open living/sleeping area: Bright room with gray floors and modern design • Modern kitchen: Fully equipped with white cabinets, black oven, sink and countertop as well as dishwasher • Bathroom: Functionally and timely designed • Beautiful view: Enjoy the magnificent view of the mountain landscape Special equipment: The building has an elevator and the apartment is child-friendly. The quiet location guarantees restful nights and relaxed days. The apartment is sunny and offers pleasant lighting conditions all year round.The apartment is currently still under renovation and will be completed soon.Perfect location: The Rigi Kaltbad-First mountain station is only 2 minutes' walk away, while the Rigi Staffelhöhe stop can be reached in 10 minutes on foot. This unique location offers direct access to the hiking trails and ski areas of the Rigi.Ideal for nature lovers, mountain sports enthusiasts or anyone looking for a special living experience in the Swiss Alps. The apartment is available immediately and offers a perfect combination of modern comfort and alpine atmosphere.

  • View
  • Elevator
  • Child-friendly
  • +1
Travel time
-
1 / 11
Price on request
4.5 rooms120m² living space
Altgass 11, 6285 Hitzkirch

Gepflegtes 4.5-Zimmer-Doppeleinfamilienhaus mit Garten in Hitzkirch

In Hitzkirch erwartet Sie ein liebevoll gepflegtes 4.5-Zimmer-Doppeleinfamilienhaus, das bereit ist für neue Eigentümer. Auf rund 120 m² Nettowohnfläche entsteht genügend Platz für Paare oder Familien, die sich ein gemütliches Eigenheim wünschen. Im Erdgeschoss befindet sich der gemütliche Wohnbereich mit der offenen, modernen Küche, die im Jahr 2026 saniert wurde und zum gemeinsamen Kochen, Geniessen und Verweilen einlädt. Ergänzt wird diese Wohnebene durch ein Badezimmer mit Badewanne, das für zusätzlichen Komfort im Alltag sorgt. Im Obergeschoss befinden sich drei Zimmer, die vielseitig genutzt werden können. Eines davon verfügt über einen direkten Zugang zum Balkon, von dem aus eine Treppe in den sonnigen Garten führt. So entsteht eine schöne Verbindung zwischen Wohnraum und Aussenbereich. Auch ein Badezimmer mit Dusche befindet sich auf diesem Stockwerk und sorgt für angenehmen Komfort. Im Dachgeschoss erwartet Sie ein grosszügiges Zimmer, das sich ganz nach den eigenen Bedürfnissen gestalten lässt. Ob als Rückzugsort, Atelier, Gästezimmer oder zusätzlicher Wohnbereich, hier entsteht Raum für persönliche Ideen. Die Installationen für den Einbau einer Küche sind im Dachgeschoss bereits vorhanden, was diesem Bereich noch mehr Möglichkeiten eröffnet. Zusätzlich bietet das Dachgeschoss direkten Zugang zum sonnigen Balkon, der zum Verweilen und Geniessen einlädt. Im Keller steht praktischer Stauraum zur Verfügung. Drei Aussenparkplätze runden dieses attraktive Angebot ideal ab.Lage und Umgebung:Hitzkirch überzeugt durch seine naturnahe Lage im Luzerner Seetal und die gute Anbindung an den öffentlichen Verkehr dank der Seetalbahn. Schulen, Einkaufsmöglichkeiten und wichtige Dienstleistungen befinden sich direkt im Ort und sind bequem erreichbar. Die Umgebung mit dem Baldeggersee, dem Lindenberg sowie zahlreichen Spazier- und Velowegen bietet vielfältige Möglichkeiten für Freizeit und Erholung.Eckdaten zur Liegenschaft: • 120 m² Nettowohnfläche • 229 m² Grundstücksfläche • Vier individuell nutzbare Zimmer, die Sie ganz nach Ihren Wünschen gestalten können • Zwei Praktische Badezimmer, eines mit Badewanne sowie eines mit Dusche • Offene, moderne Küche • Grosszügiger überdachter Sitzplatz • Garten mit Gartenhaus • Drei Aussenparkplätze Haben wir Sie neugierig gemacht? Dann zögern Sie nicht, einen unverbindlichen Besichtigungstermin mit Herrn Marc Fiano telefonisch 079 346 22 23 oder per Mail marc.fiano@trendwerk.ch zu vereinbaren.À Hitzkirch, une maison jumelée de 4,5 pièces, entretenue avec soin, vous attend et est prête à accueillir de nouveaux propriétaires. Avec une surface habitable nette d'environ 120 m², elle offre suffisamment d'espace pour les couples ou les familles à la recherche d'un foyer confortable. Au rez-de-chaussée se trouve l'agréable espace de vie avec sa cuisine ouverte et moderne, qui a été rénovée en 2026 et qui invite à cuisiner, à se régaler et à passer du temps ensemble. Ce niveau est complété par une salle de bains avec baignoire, qui apporte un confort supplémentaire au quotidien. À l'étage supérieur se trouvent trois pièces pouvant être utilisées de multiples façons. L'une d'entre elles dispose d'un accès direct au balcon, d'où un...

Travel time
-
1 / 13
CHF 1,950,000.–
7.5 rooms238m² living space
Titlisstrasse 37a, 6020 Emmenbrücke

Spacious single-family house to fall in love with in a central location

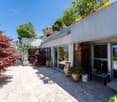
This well-maintained 7.5-room semi-detached house in Emmenbrücke combines spacious rooms with an attractive mountain view and a well-thought-out equipment. On a 457 m² large plot of land, the house offers plenty of space for families and/or comfortable working from home. With a living area of around 238 m², the spacious room offer extends over several levels and convinces with a well-thought-out floor plan. In total, you have six bedrooms at your disposal, supplemented by two bathrooms and a separate guest toilet - ideal conditions for families or anyone who values plenty of space. Additional free space is offered by the heated hobby room in the basement, which can be used flexibly as a fitness room, studio or for other individual needs. The living room forms the central meeting point and is made particularly cozy by a warm air fireplace. The built-in kitchen fits functionally into the living area and offers a solid basis for daily use. As floor coverings, there are carpet and marble floors, which give the house a timeless, well-maintained appearance. An additional added value is the winter garden on the ground floor (unheated), which extends the living space and creates a protected retreat in the transition period. On the upper floor, a large balcony invites you to linger and opens up the view of the surroundings and the Pilatus. For modern living comfort, the underfloor heating provides its heat energy from a geothermal probe. In the basement, there is also a heated hobby room available - ideal as a fitness area, workshop or for creative projects. An attractive property with substance (built in 1988), well-maintained condition and a lot of potential - in a pleasant residential area of Emmenbrücke.The semi-detached house is located in Emmenbrücke in an established, quiet residential area with family-friendly development. The environment is characterized by well-maintained single-family and semi-detached houses as well as pleasant green spaces, creating a permanently attractive living climate. Shopping facilities for daily needs, schools and other service offerings are easily accessible in Emmenbrücke. You also benefit from a practical connection to public transport and the supraregional road network, making both the Lucerne city area and the surrounding municipalities comfortably accessible. The proximity to the Reuss landscape and recreational areas offers additional quality of life: walking and cycling paths as well as leisure activities in the surrounding area invite you to active relaxation and round off the location as an ideal starting point for work and leisure.Renovations: - New floor/carpet floors 1999 - Heat pump 2010 - PV (electricity) & solar collectors (hot water) 2011 - Roof windows 2013 - Facade repainted 2013 - Winter garden windows partially new 2013 - Chimney renovation 2013For parking your vehicles, you have 1x outdoor parking space, 1x double carport and 1x indoor parking space (motorcycle) available.
Travel time
-
1 / 13
CHF 1,950,000.–
5.5 rooms165m² living space
Habermattweg 34, 6010 Kriens

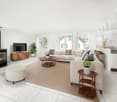
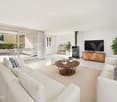
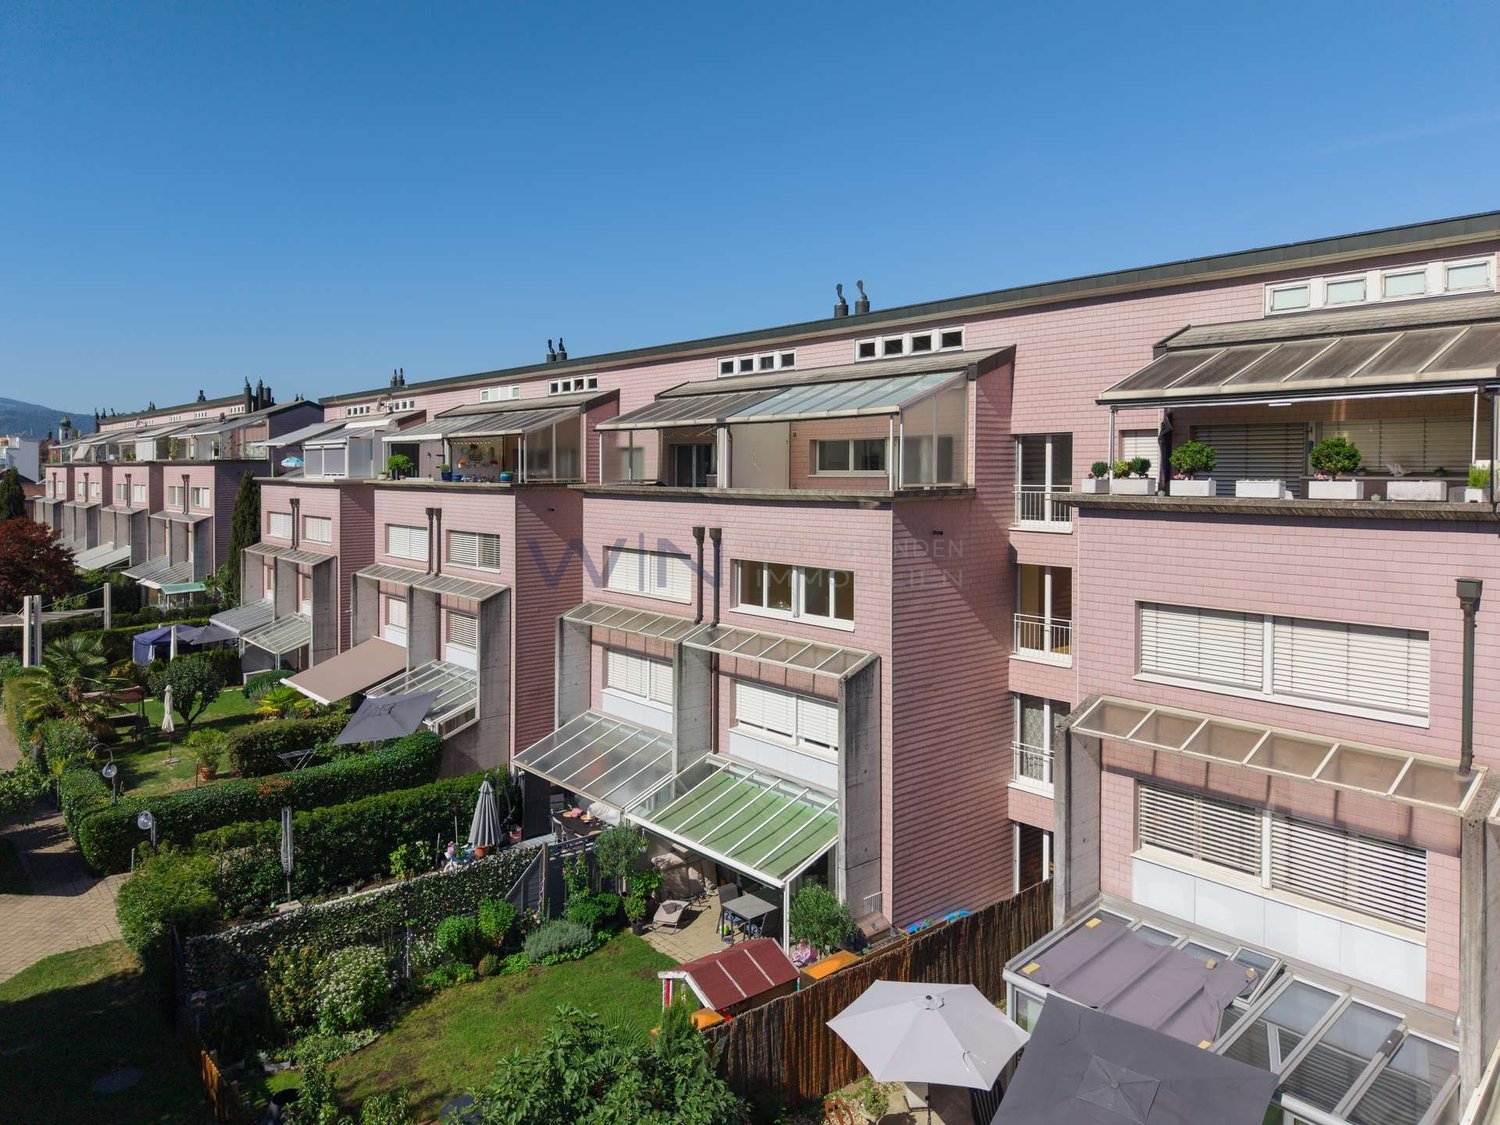
Detached single-family house with large garden in quiet residential area

This well-maintained single-family house in Kriens impresses with its quiet location, attractive architecture, and high level of living comfort. The house, built in 1995, is situated on a spacious plot of 538 m² and offers approximately 165 m² of living space, providing ample room for the whole family. The property spans two floors and features 5.5 rooms, including four bedrooms and two bathrooms. An additional guest toilet provides practical comfort in everyday life. The living room is cozy, with a Swedish stove providing additional warmth on cold winter evenings. The rooms are equipped with tile and parquet floors, conveying a well-maintained and timeless living atmosphere. The gallery on the top floor offers an ideal space as a retreat, home office, or play area for children. The modern fitted kitchen blends harmoniously into the room concept and provides ideal conditions for relaxed cooking and shared moments. The modernized state, dating back to 2019, underlines the careful maintenance of the property.The single-family house is located in an extremely attractive and family-friendly residential area in Kriens, just a few minutes from the center. The surroundings impress with their quiet, well-connected living quality and proximity to important everyday facilities. Kindergarten, primary school, and secondary school are easily and quickly accessible, making the location particularly attractive for families with children. The traffic connection is also excellent: the highway can be reached in a short driving time, and the connection to public transport offers a good connection to the surrounding city and economic areas. Shopping opportunities, services, and other offers for daily needs are located in comfortable proximity. The location thus combines quiet living with high everyday practicality and good accessibility.Particularly noteworthy are the beautiful outdoor areas: a terrace, a balcony, and the lovingly designed garden with a pond create diverse opportunities for relaxation and enjoyment. From the property, a pleasant distant view opens up, which further enhances the living experience. Thanks to the double-shell masonry, you benefit from a solid construction with good substance. The availability is subject to agreement. This single-family house offers an attractive combination of well-maintained condition, functional room layout, and pleasant living environment, ideal for demanding living in Kriens.The house includes 2 garage parking spaces at CHF 75,000 each, which must be purchased separately. The price includes an outdoor parking space located on the plot.

Travel time
-
1 / 12
CHF 3,300,000.–
5.5 rooms191m² living space
Mühleweg 6, 6045 Meggen

House with potential and lake view

House and surroundings LOCAL HOMES presents you with this charming single-family house at Mühleweg 6 in Meggen. The property is situated on a spacious plot of land with a total area of 1,205 m², offering a lot of privacy and versatile usage possibilities. The house was built in 1951, has a building volume of around 860 m³, and is available immediately. The single-family house impresses with its characteristic architectural style and numerous original building elements, which give the property a special charm. The living area is the heart of the house and convinces with its pleasant room structure and cozy atmosphere. The fireplace provides a comfortable living feeling and underlines the classic character of the property. The other rooms can be flexibly used as bedrooms, study, or guest rooms and offer a good basis for individual living concepts. A special highlight is the spacious plot of land with a lot of surrounding area. In addition to well-maintained garden areas, the property also includes a private forest area, which gives the property an exceptional naturalness and tranquility. From various areas of the property, a beautiful view of Lake Vierwaldstättersee and the surrounding mountain landscape opens up - ideal for all those who value a natural environment and an atmospheric outdoor area. Renovation and expansion As part of the sales clarification, we have thoroughly assessed the property together with a specialist. A complete replacement new building proves to be practically impossible due to the required forest distance. On the other hand, the existing building offers interesting possibilities for extensions and expansions. The adjacent forest - both on the property itself (plot no. 706, GB Meggen) and in the direct surroundings - is located on a sloping hill. Within the forest distance area, expansions and additions of living and working spaces are generally possible, provided the official requirements are met. Further procedure The existing renovation and expansion potential of this property opens up diverse possibilities for individual design. Do you already have creative ideas? The virtual 3D tour (accessible via the sales documentation) gives you a first impression - or schedule your viewing appointment today and experience the potential of this property personally on site.

Travel time
-
1 / 9
  • Balcony / Terrace
  • View
  • Elevator
  • +1
CHF 920,000.–
4.5 rooms132m² living space
Rüediswilerstrasse 88, 6017 Ruswil

Spacious 4.5-room apartment in Ruswil

This well-maintained 4.5-room apartment at Rüediswilerstrasse 88 in Ruswil impresses with a well-thought-out floor plan, high-quality materials, and a modern interior design. The building, constructed in 2014, is in good and well-maintained condition - the apartment presents itself as fresh and ready for occupancy.The apartment is located on the 1st floor of a three-story multi-family house and comprises a spacious 132 m² living area. The room layout is clearly structured and functional: The open living and dining area forms the heart of the apartment and invites you to linger. In the kitchen, bathroom, and wet rooms, high-quality panels provide a timeless appearance, while parquet flooring in the living area, dining area, entrance, and bedrooms creates a warm and inviting atmosphere.The building has a lift, making the apartment particularly comfortable and also suitable for people with limited mobility - it is fully wheelchair accessible. The windows are equipped with triple glazing and provide excellent heat and sound insulation.The apartment is heated by a heat pump with underfloor heating - an energy-efficient and pleasant solution for a comfortable room climate all year round. The apartment also includes a covered parking space.An attractive home for couples or small families who appreciate modern living comfort, barrier-free access, and a quiet location in central Switzerland.

  • Balcony / Terrace
  • View
  • Elevator
  • +1
Travel time
-
1 / 8
CHF 680,000.–
4.5 rooms90m² living space
Bahnhofstrasse 23, 6110 Wolhusen

Modern 4.5-Room Penthouse Apartment with Panoramic Views

Modern 4.5-Room Penthouse Apartment with Panoramic Views Located in a central residential area on Bahnhofstrasse in Wolhusen, we are pleased to present this attractive 4.5-room penthouse apartment on the 4th floor.The apartment is part of a modern residential building constructed in 2014 with only four units, offering a high standard of construction and a bright, contemporary living environment.With approximately 89 m² of living space, a 9.7 m² terrace, and a 14.2 m² balcony, this apartment provides a comfortable home for couples or families seeking modern living with privacy and beautiful views.Large windows allow plenty of natural light and offer pleasant views over the village and surrounding landscape.Key Features • 4.5 rooms with functional layout • approx. 89 m² living space • spacious terrace (9.7 m²) • balcony (14.2 m²) with open views • modern open kitchen • bright living and dining area with large windows • 2 bathrooms • elevator access to the top floor • underfloor heating with energy-efficient heat pump • private cellar storage • outdoor parking space for two vehicles The apartment impresses with a bright living atmosphere, modern finishes and a well-designed layout.Building & FeaturesThe building was constructed in 2014 and is presented in a modern and well-maintained condition.Key characteristics: • only 4 residential units in the building • condominium ownership structure • elevator available • modern building technology with heat pump • underfloor heating throughout the apartment The small community of owners ensures a quiet and pleasant living environment.Location - Central and Well ConnectedWolhusen offers an attractive combination of peaceful living and convenient access to regional centres.Important amenities are located within short distance.Distances: • train station: approx. 355 m • shopping facilities: approx. 215 m • kindergarten: approx. 171 m • primary school: approx. 414 m • secondary school: approx. 525 m • motorway connection: approx. 8 km Public transport, shops and schools are easily accessible from the property.Sales conditions The apartment is being offered as a private residence for future homeowners and represents an ideal opportunity for buyers seeking modern living in a well-connected location. • Purchase price: CHF 680,000 • Availability: by arrangement • Viewings: available upon request ConclusionThis penthouse apartment offers: • bright living spaces with large windows • generous outdoor areas with beautiful views • modern building with only four units • quiet yet central location • high living comfort and privacy A wonderful opportunity to own a modern home with panoramic views.ContactFor further information or to arrange a viewing, the team at recImmo ag will be happy to assist you.recImmo ag - Your partner for everything related to real estate

Travel time
-
1 / 12
CHF 820,000.–
3.5 rooms107m² living space
Willisauerstrasse 6, 6248 Alberswil

Apartment for Life

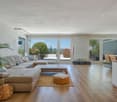
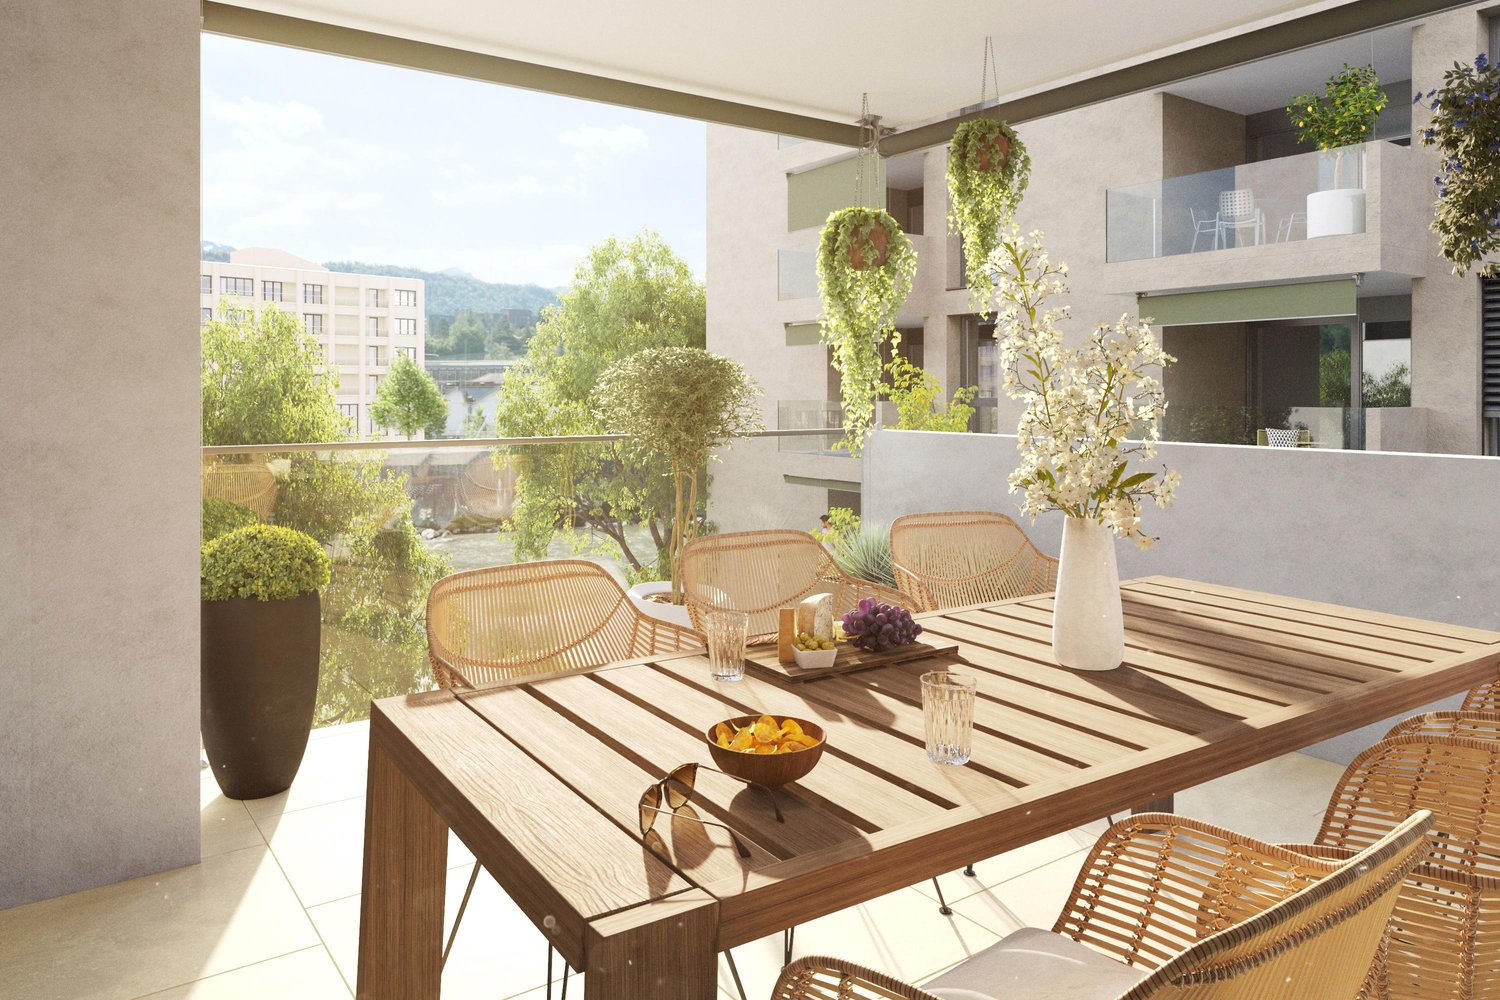
Welcome to Alberswil Alberswil is a charming, rural community in the Lucerne hinterland. Nestled in a gentle hill landscape and surrounded by meadows, fields, and forests, the place offers a high quality of living. Alberswil benefits from excellent accessibility: the regional centers of Willisau and Sursee are just a few minutes' drive away, and the city of Lucerne can also be reached comfortably in around 30 minutes. Thanks to a regular bus connection to Willisau, numerous shopping and leisure opportunities as well as diverse services are immediately available. Apartment for Life - Living directly on the Wigger The modern building convinces with its contemporary, friendly architecture. The facade, held in natural color tones, blends harmoniously into the surroundings and is complemented by well-maintained green areas with trees, hedges, and shrubs. An underground car parking garage, various bicycle parking spaces, and visitor parking spaces ensure order, comfort, and clarity. You will feel at home here The spacious window areas let in plenty of daylight and create a bright, inviting atmosphere. The open, modern kitchen with direct access to the Reduit is functional and offers plenty of storage space. The adjacent living and dining area provides you with diverse possibilities for individual design. The high living quality is also characterized by a separate Reduit with integrated washing machine and tumble dryer. The apartment has a comfortable bathroom suite with bathtub and shower, as well as an additional guest toilet with shower. High-quality floor coverings made of parquet or plates, as well as a high-quality kitchen and sanitary standard, round off the overall picture. Currently, there is the possibility to participate in the interior design according to your personal ideas. The spacious loggia with an area of 24 m² extends the living space outdoors and offers you the ideal retreat. The property is heated by an energy-efficient air-water heat pump, and the heat distribution is carried out via a floor heating system. Parking The sales price for a parking space in the centrally located underground garage is CHF 38,000.00.
Travel time
-
1 / 12
CHF 1,050,000.–
4.5 rooms125m² living space
Willisauerstrasse 6, 6248 Alberswil

Ownership apartment for life

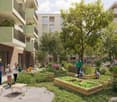
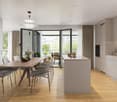
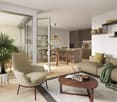
Welcome to AlberswilAlberswil is a charming, rural community in the Lucerne hinterland. Nestled in a gentle hill landscape and surrounded by meadows, fields, and forests, the place offers a high quality of living. Alberswil benefits from excellent accessibility: the regional centers of Willisau and Sursee are just a few minutes' drive away, and the city of Lucerne can also be reached comfortably in around 30 minutes. Thanks to a regular bus connection to Willisau, numerous shopping and leisure opportunities as well as diverse services are available to you immediately.Ownership apartment for life - living directly on the WiggerThe modern building convinces with its contemporary, friendly architecture. The facade, held in natural color tones, blends harmoniously into the surroundings and is complemented by well-maintained green areas with trees, hedges, and shrubs. An underground car parking garage, various bicycle parking spaces, and visitor parking spaces ensure order, comfort, and clarity.You will feel at home hereThe spacious windows let in plenty of daylight and create a bright, inviting atmosphere. The open, modern kitchen is functional and offers plenty of storage space. The adjacent living and dining area gives you a variety of possibilities for individual design.The high living quality is also characterized by a separate retreat with integrated washing machine and tumble dryer. The apartment has a comfortable bathroom suite with bathtub and shower, as well as an additional guest toilet with shower. High-quality floor coverings made of parquet or plates, as well as a high-quality kitchen and sanitary standard, round off the overall picture. Currently, there is the possibility to design the interior construction according to your personal ideas.The spacious loggia with an area of 32 m² extends the living space outdoors and offers you the ideal retreat.The property is heated by an energy-efficient air-water heat pump and the heat distribution is carried out via a floor heating system.ParkingThe sales price for a parking space in the centrally located underground garage is CHF 38,000.
Travel time
-
1 / 12
CHF 720,000.–
3.5 rooms92m² living space
Surseestrasse 13, 6242 Wauwil

Attractive, well-maintained, and nearly new 3.5-room apartment with a dreamy distant view

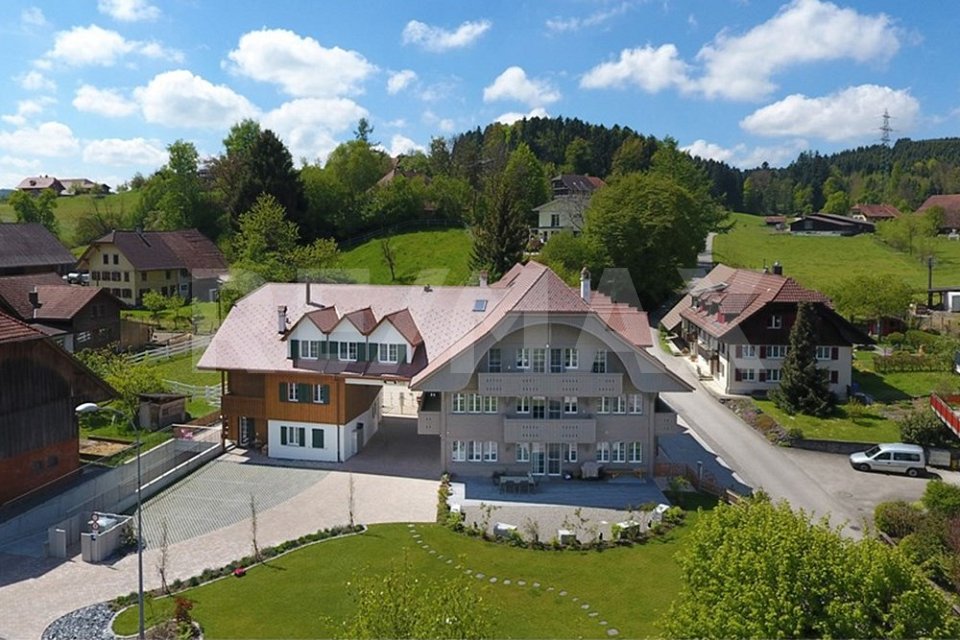
An attractive, well-maintained, and nearly new 3.5-room apartment in Wauwil is looking for its new owners! Wauwil is a rural Swiss municipality in the canton of Lucerne (Willisau district), nestled in the Lucerne Midlands near Sursee, Willisau, and Zofingen. The town has around 2,690 inhabitants. The 3.5-room apartment in a Minergie-certified multi-family house with a construction year of 2022 is in a very well-maintained condition and has a modern and timeless construction standard. The apartment with comfort ventilation has a net living area of 92m2, and the terrace with windscreen glazing offers a magnificent distant view. Schools and shopping facilities are just a few minutes' walk away. Thanks to the good traffic connection, the surrounding urban centers can be reached quickly. Convince yourself and arrange a viewing appointment with us on site - We look forward to your contact! Points that may interest you: General:- 3.5-room apartment on 92m2 living space- 1 basement on 8.5 m2- 2 storage rooms on 9m2 and 13m2- Spacious terrace with windscreen glazing- Very attractive mountain and distant view- Modern and timeless interior design- Large window areas for plenty of light- High-quality parquet floors in all rooms- All roller shutters and sunshades electric- Minergie-certified house- Pellet heating for low operating costs Rooms:- High-quality parquet floors in the rooms- Access to the terrace from all rooms Kitchen:- Spacious kitchen with modern appliances- Granite countertop- Ceramic glass stove- Refrigerator with separate freezer- Combi steamer and convection oven Bathrooms:- Parent bathroom with bathtub, WC, and washing machine/tumble dryer- Extra shower/WCMiscellaneous:- 1 basement and 2 storage rooms are available- Washing machine/tumble dryer in the apartment- 1 parking space in the garage for CHF 30,000.- (e-connection prepared)- There is an attractive mortgage with Raiffeisen that can be taken over.
Travel time
-

Suggested properties for you based on search results