60 results - Property for buy in Canton Nidwalden
1 / 6
CHF 1,790,000.–
3.5 rooms104m² living space
Hegglistrasse 10, 6373 Ennetbürgen

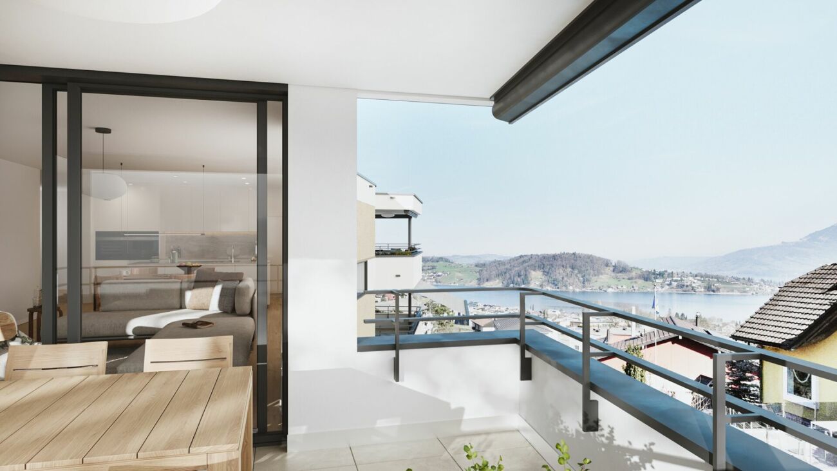
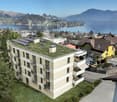
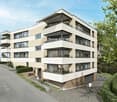
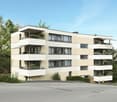
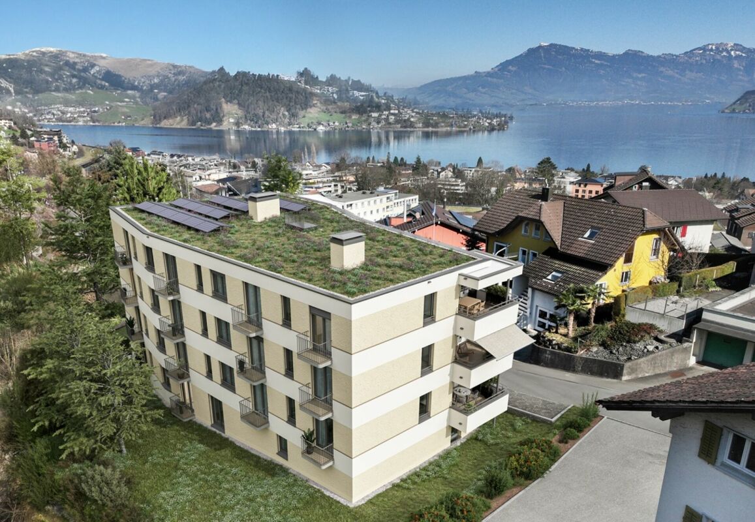
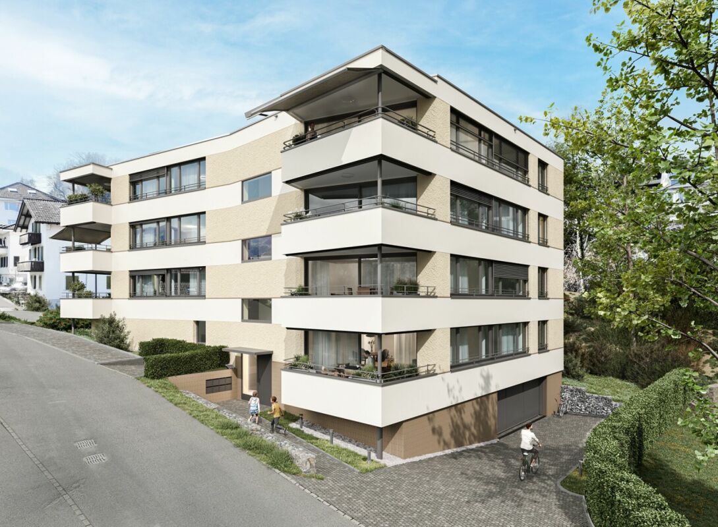
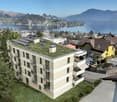
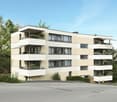
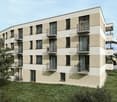
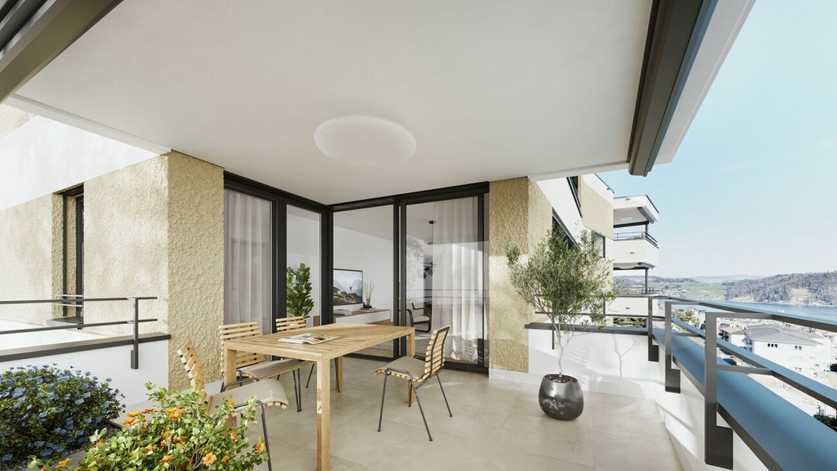
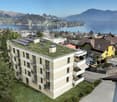
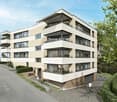
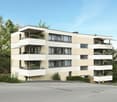
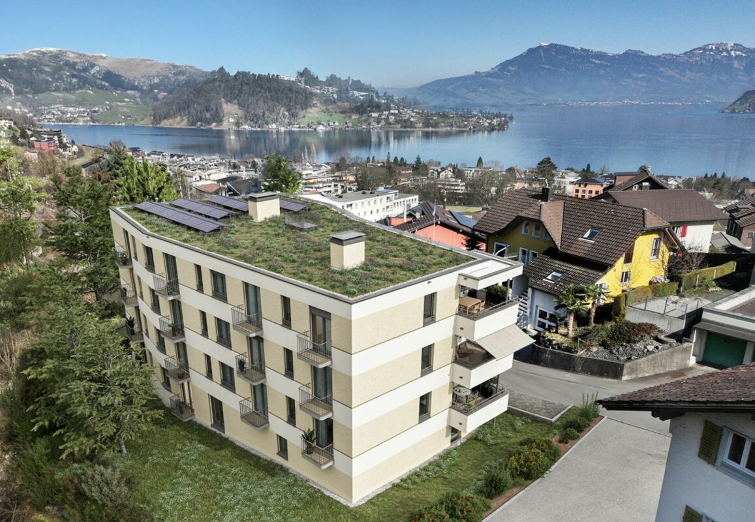
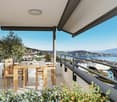
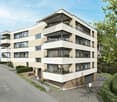
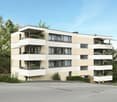
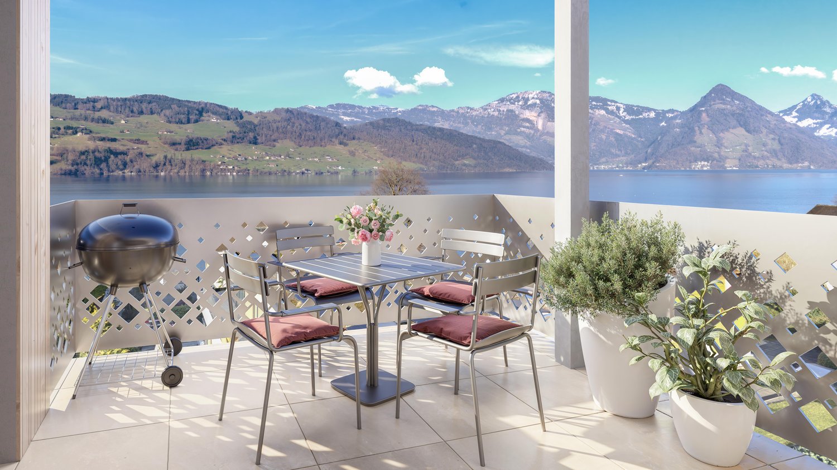
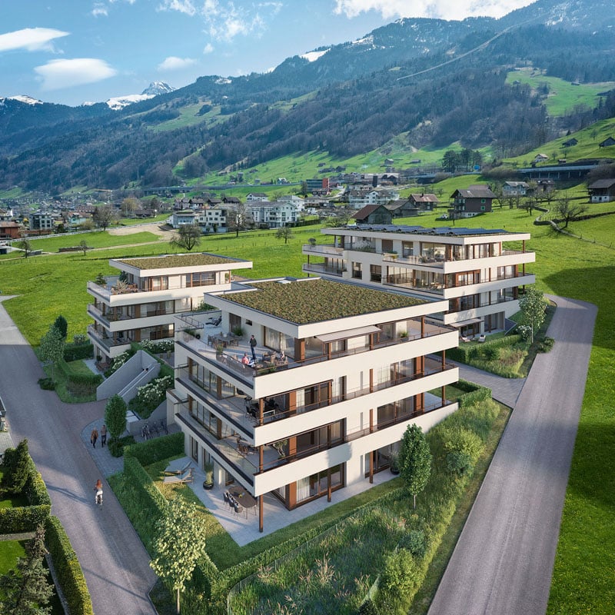
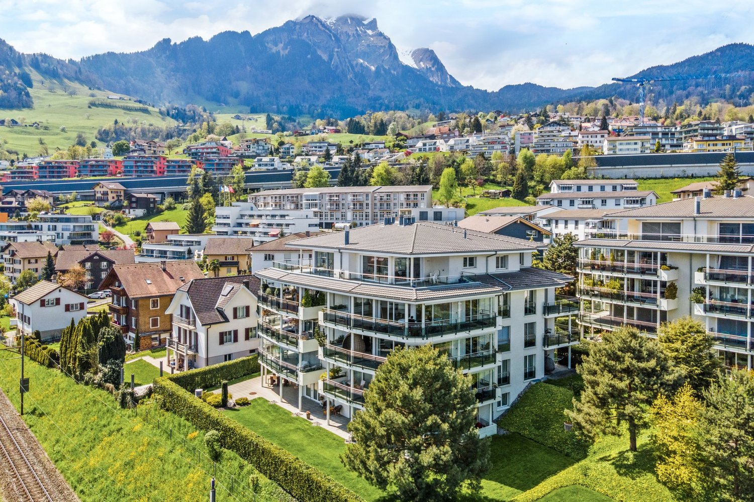
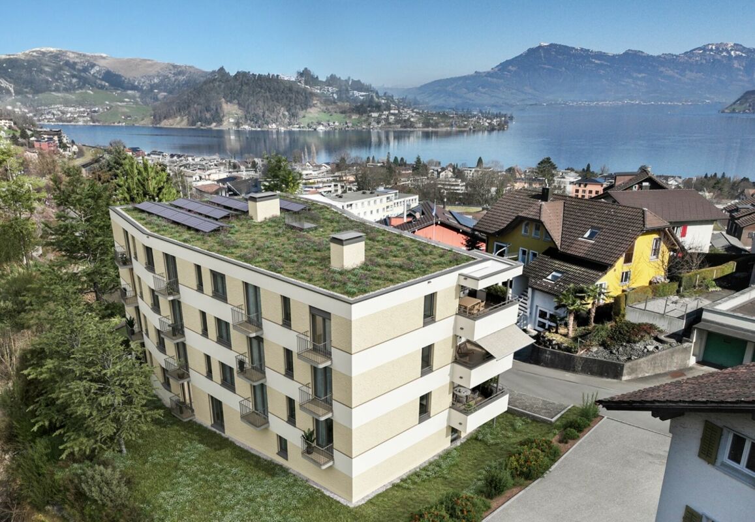
3.5-room owner-occupied apartment with a dreamy view in Ennetbürgen

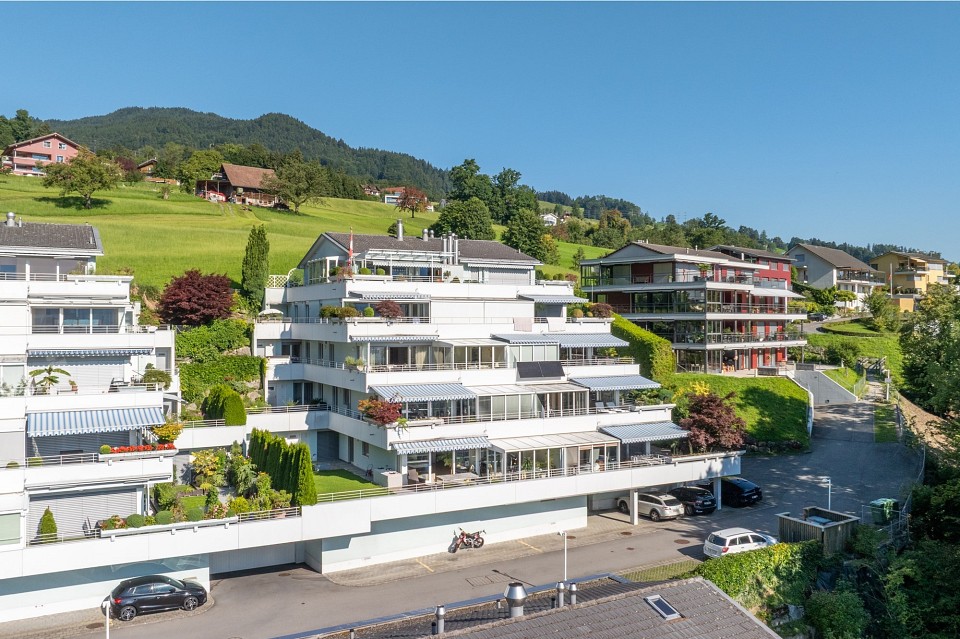
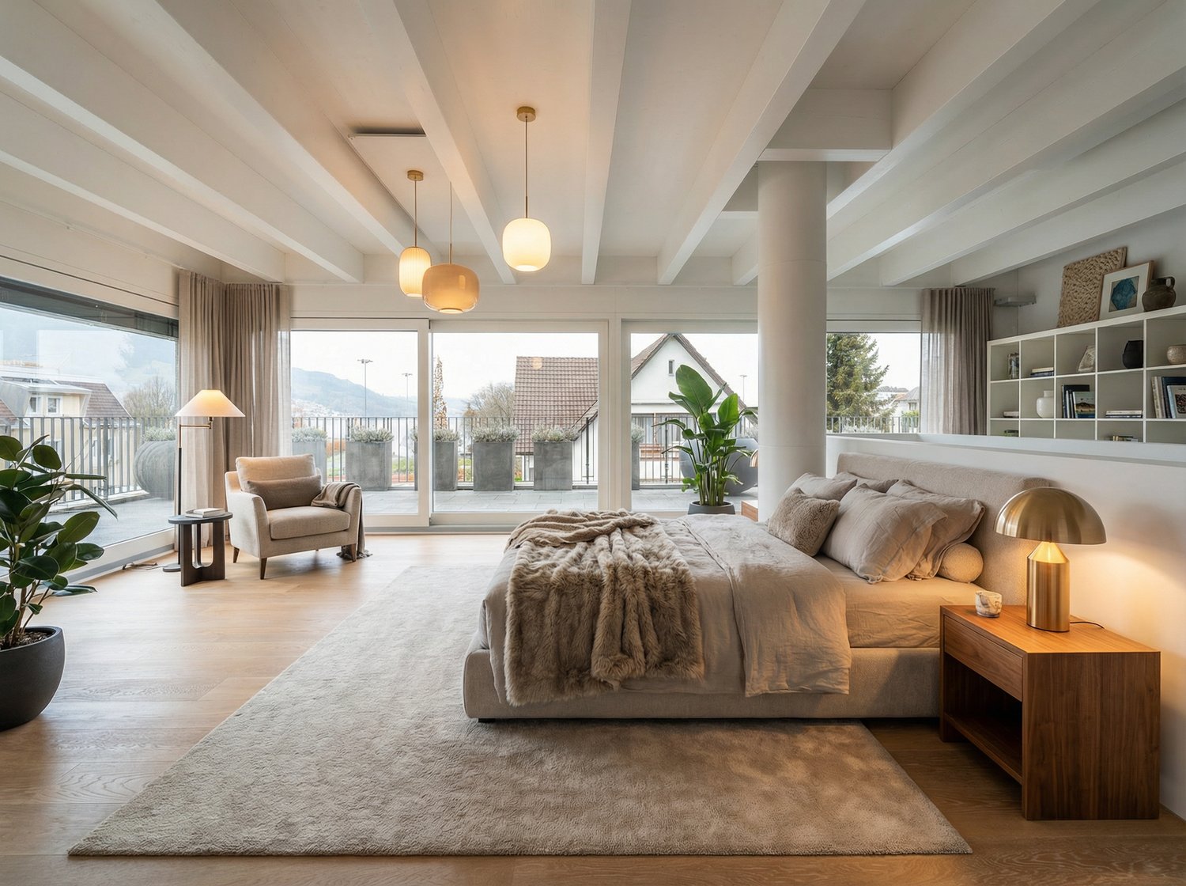
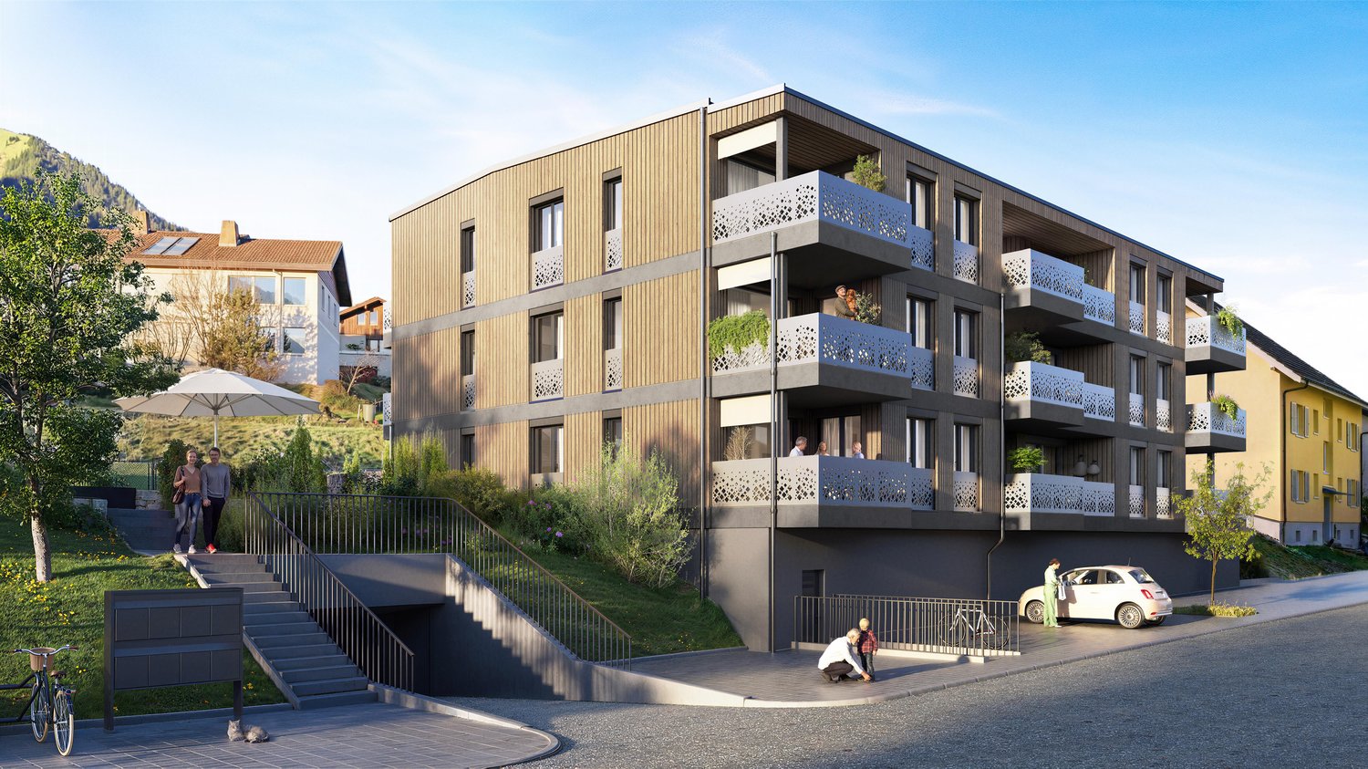
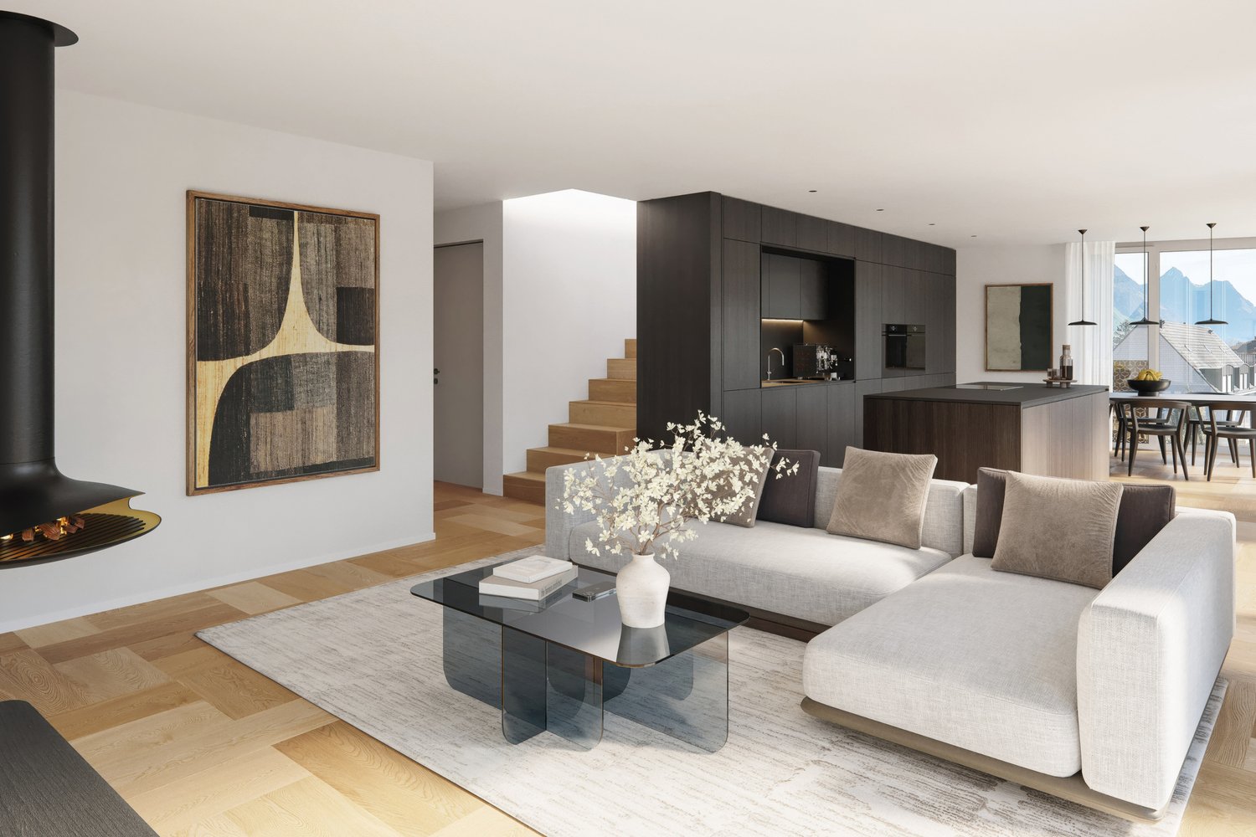
In a privileged location in Ennetbürgen, the stylish new construction project H10 is being built with a total of 9 luxurious owner-occupied apartments. The 3.5 to 5.5 room apartments convince with their generous floor plans, a high-quality interior design and a well-thought-out architecture that meets the highest standards.The optimal sunlight as well as the breathtaking long-distance view of the fascinating lake and mountain panorama characterize each individual apartment and lay the foundation for a fulfilling living experience at Hofurli- and Hegglistrasse 10. The winning project of the architectural competition by «alp Architektur Lischer Partner, Lucerne» blends harmoniously into the steep slope with its dark-colored facade bands. Thus, from the interior perspective, the view is deliberately guided away from the mixed valley floorand focused on the first-class panorama over the lake and mountains.Two interior design lines:Through close collaboration with an interior designer and a renowned lighting planner, two carefully curated interior design lines have been developed: «Lake Breeze» and «Mountain Scent». Both lines are characterized by a clear formal language, high-quality materials and a consistent lighting concept – tailored to different living needs and style preferences. While «Lake Breeze» conveys a maritime-inspired living feeling with light color tones, finely structured surfaces and elegant lightness, «Mountain Scent» relies on warm natural materials, earthy color nuances and an atmosphere of coziness.The project is being realized according to the latest ecological standards – Minergie-A-certified and equipped with two own photovoltaic systems with a total output of 78kWp.Thus, the project H10 combines responsible building with a modern lifestyle – ecologically thought through, without compromises in terms of comfort, design and quality.Have we sparked your interest?We would be happy to take the time to present the project to you personally.We look forward to your contact.

Travel time
-
New building
1 / 7
CHF 980,000.–
2.5 rooms53m² living space
Brisenweg 2, 6052 Hergiswil

Modern 2.5-room garden apartment in Hergiswil – Immediate occupancy possible

This high-quality 2.5-room garden apartment impresses with modern design, thoughtful room layout, and a prime location. The new building presents itself in a very well-maintained condition and meets the highest standards of living comfort and aesthetics. The bright and airy living and dining area with an open, modern kitchen forms the heart of the apartment. High-quality materials and an elegant oak parquet floor, which runs through all the rooms, create a warm and stylish ambiance. The bathroom is comfortably equipped and has a bathtub with WC. Intelligent living: An integrated smart home system allows you to conveniently control lighting, heating, and blinds via an app. Enjoy the highest living comfort with maximum energy efficiency (solar panel). A special highlight is the approximately 100 m² large garden, which invites you to relax, enjoy, and linger – ideal for sunny days and cozy evenings outdoors. In the private basement compartment, connections for a washing machine and dryer are already available, so you can wash completely flexibly and independently. The passenger elevator takes you down to the basement. The central location allows you to easily reach shopping facilities, public transportation, and various services on foot. Lake Vierwaldstättersee is only a 3-minute walk away. This attractive offer is rounded off by an outdoor parking space, which is included in the purchase price. A perfect home for singles or couples who appreciate central and quiet living. Highlights New building apartment Bright rooms In the center of the tax haven Hergiswil Spacious garden area Factsheet Year of construction 2026 Plot 591 Plot area 315 m2 Living space: 52.6 m2 Rooms: 2.5 Outdoor area: 108.4 m2 Finishing: Parquet floors / Oak Open modern kitchen Combi steamer / Dishwasher Large refrigerator Heating: Air heat pump Underfloor heating Energy efficiency: Solar system Intelligent living: Smart Home System Parking: 1 covered outdoor parking space Basement 6.1 m2

Travel time
-
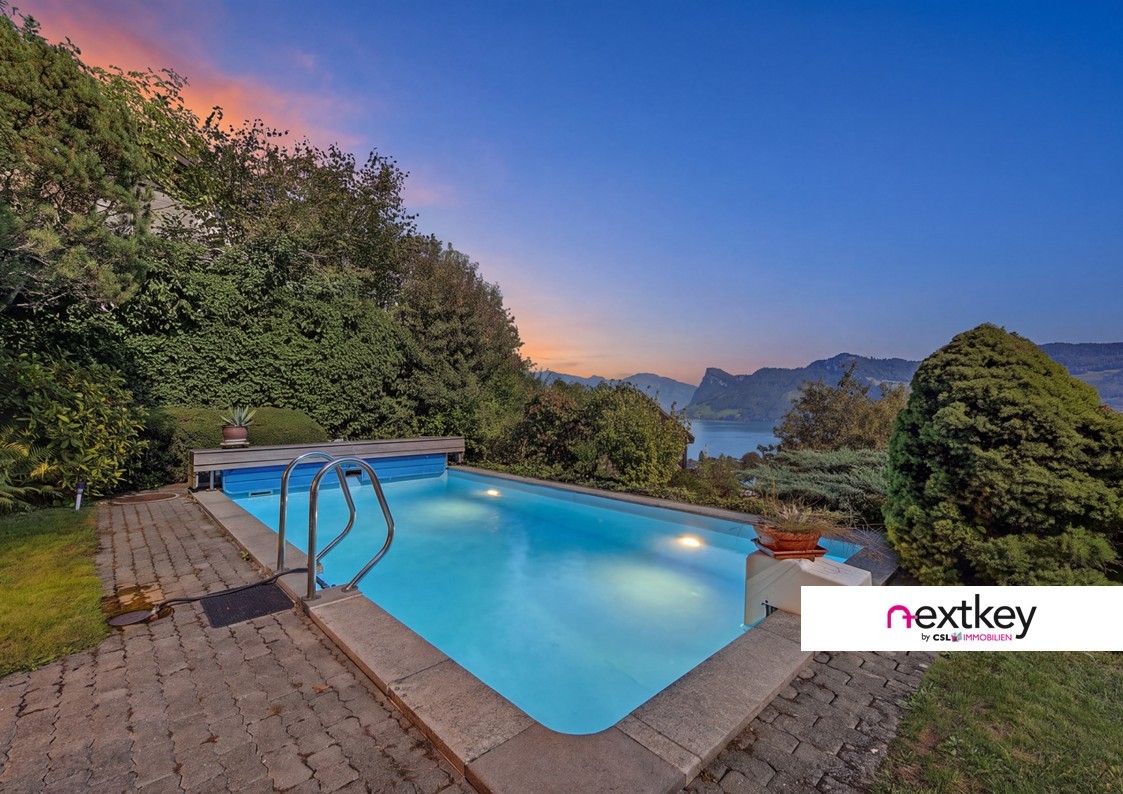
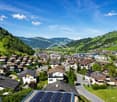
  • overhead view of a building, with a sunset, mountains, water, and a city visible
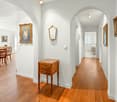
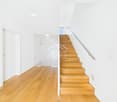
  • interior hallway, wooden flooring, white walls, modern minimalist design, bedroom visible in the background, bathtub and shower in adjacent room
  • Bathroom: White bathtub, Double sinks, mirror, two green towels, lighting above mirror, brown tiled floor.
  • bathroom with bathtub and modern design, green towel, tiled floor and wall, double sink
  • A bathroom with tiled walls and floor, a corner shower with shelves, and a shower head.
  • a small bathroom with white ceramic tiles and dark grout, a toilet, wall-mounted toilet paper holder
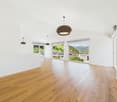
  • An empty room with a hardwood floor, white walls, a ceiling light, and an open door.
  • modern hall with wooden floors, white walls, large mirror, built-in wardrobes
  • large wardrobe, mirror, hardwood flooring, open door to bathroom
  • room contains treadmill, couch, wine collection shelf, monitor, canvas
  • wide hallway, white walls, wooden shelves, mirror, tile floor, light lamps on ceiling
  • A bedroom with wooden floor, large bed, bed covers, pillows, bedside table with metal frame, wall-mounted framed artwork with skull print, chandelier on the ceiling
1 / 22
CHF 2,900,000.–
3.5 rooms145m² living space
Hirsernstrasse, 6052 Hergiswil

Exclusive 3.5-room terrace apartment with large sun terrace in Hergiswil

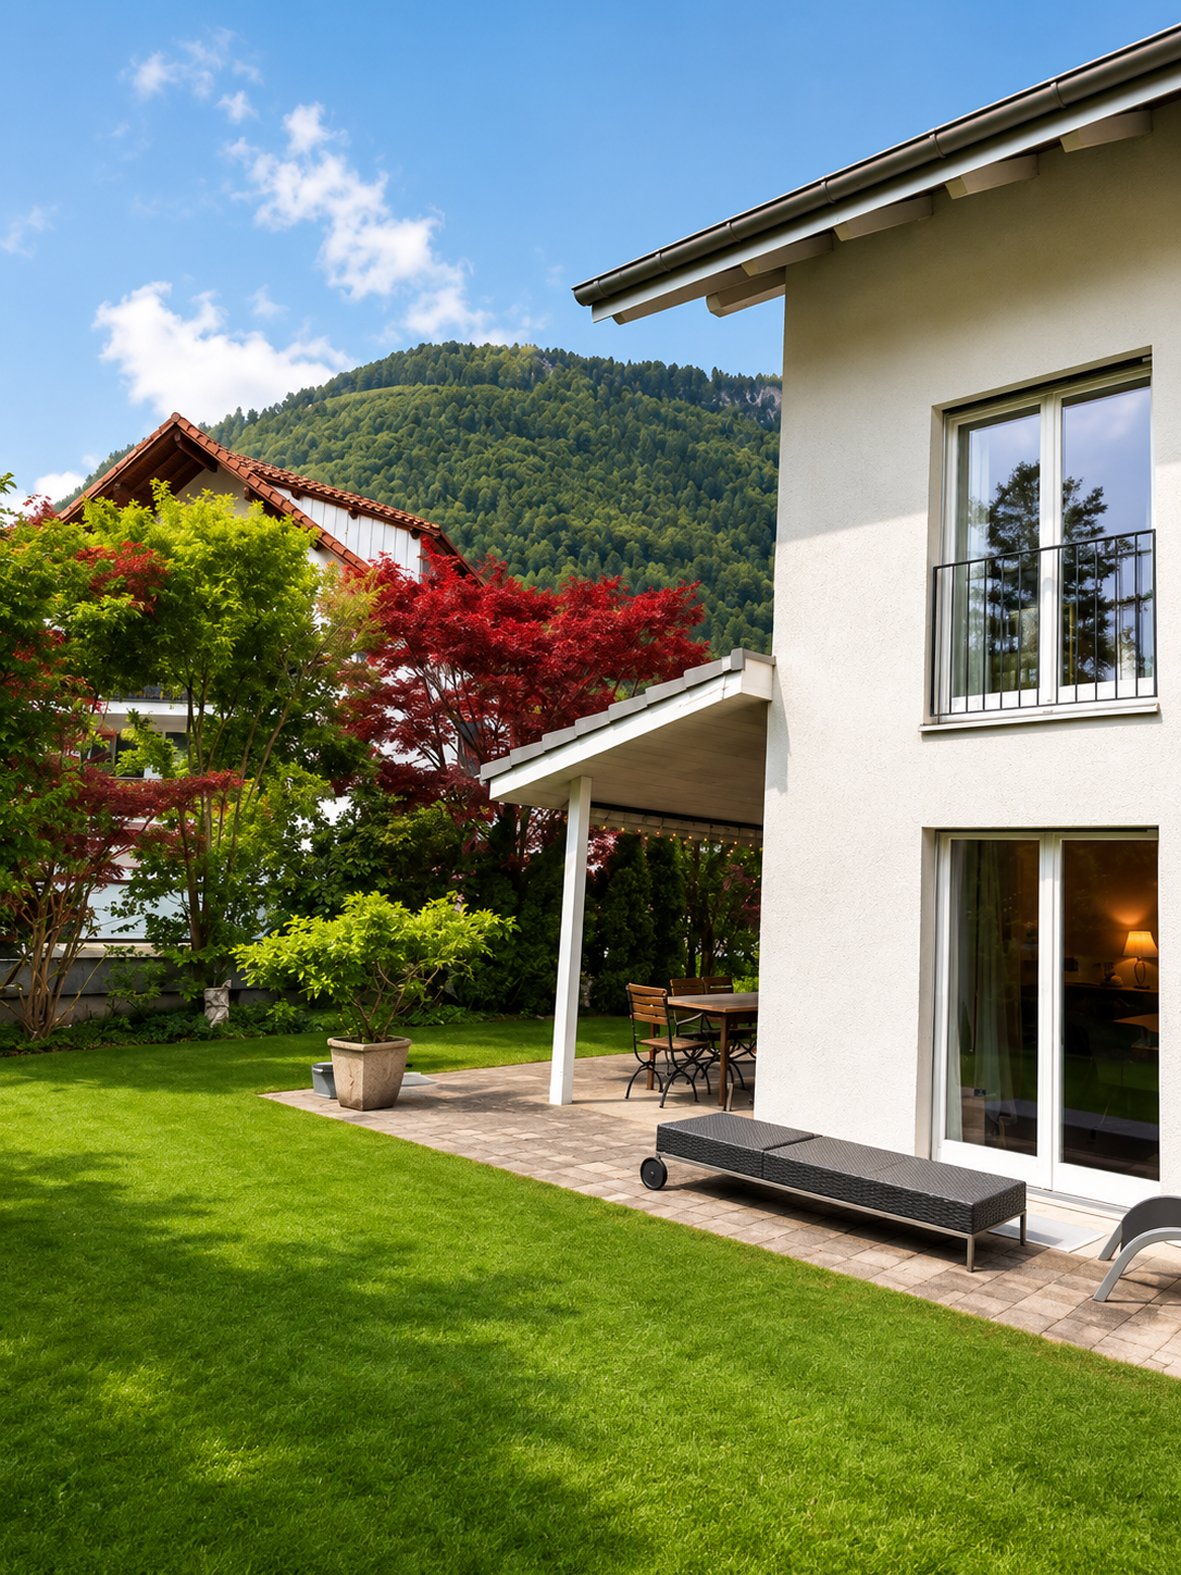
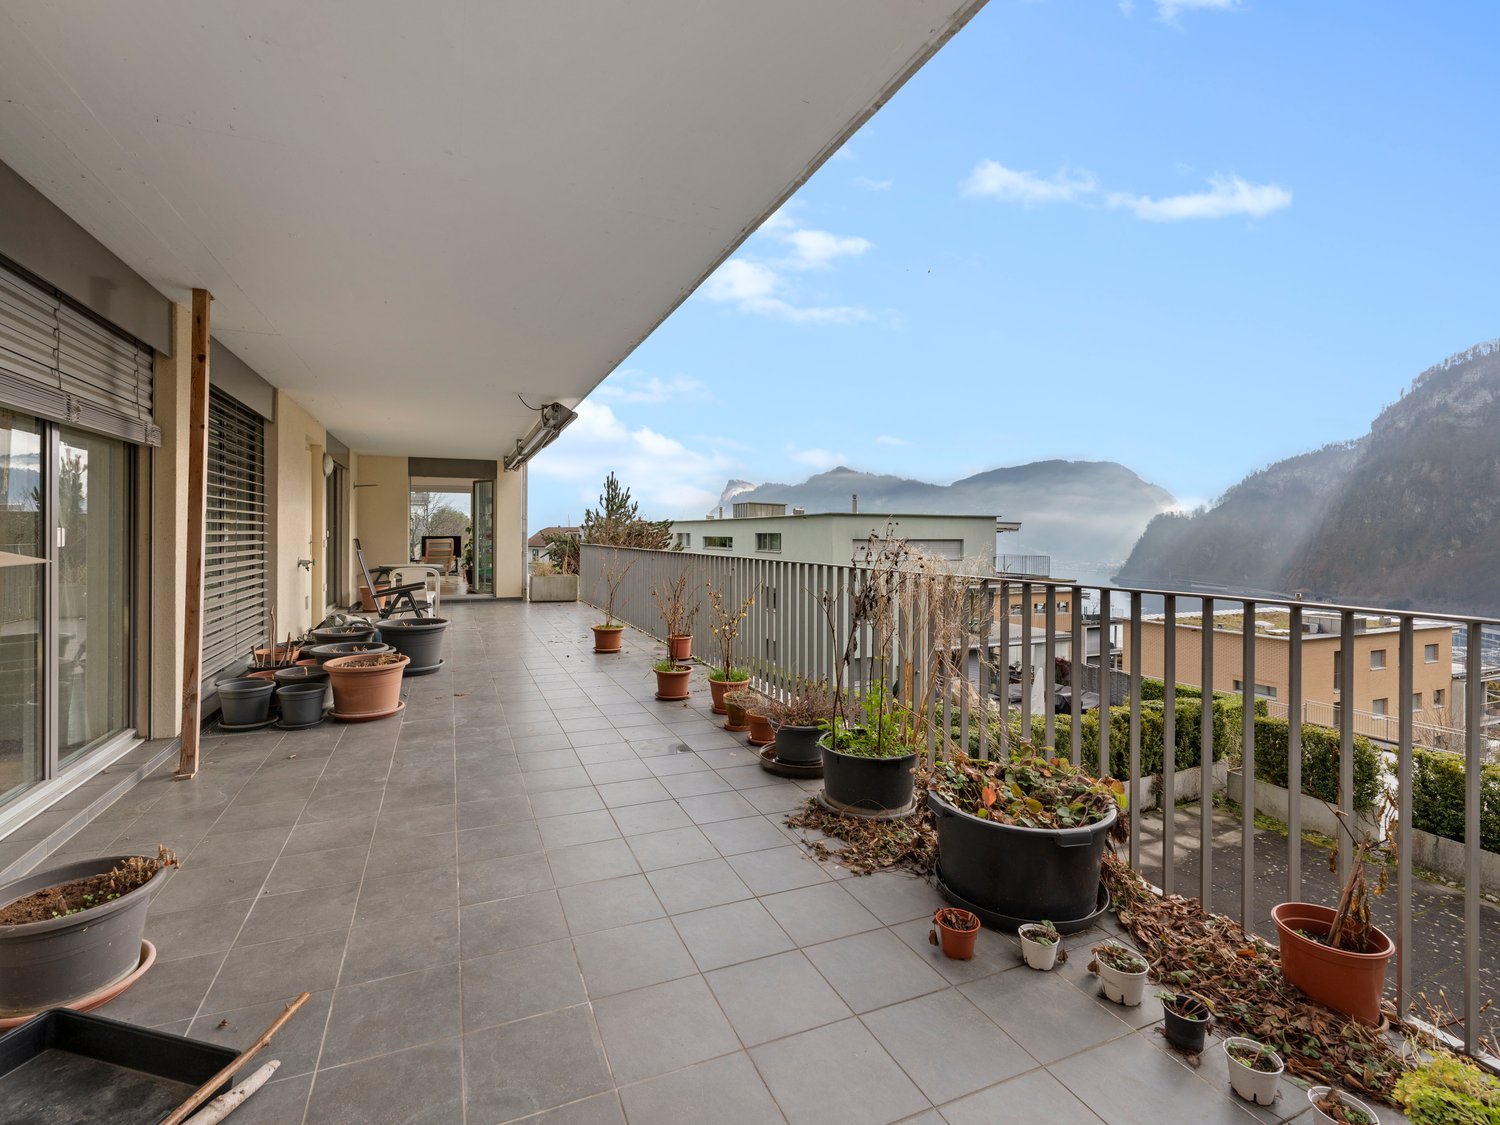
In a client's order, we are allowed to offer you this attractive and high-quality 3.5-room terrace apartment in a sought-after location in Hergiswil (NW). The modern apartment from 2015 impresses with generous space, high-quality materials, and an impressive sun terrace with over 80 m² of space.The open living and dining area with modern kitchen forms the heart of the apartment. Thanks to generous window fronts, the room is flooded with plenty of daylight, creating a bright and pleasant living atmosphere. The spacious terrace with partially covered seating area offers a lot of privacy and invites you to relax and enjoy the quiet surroundings.The location on the edge of the forest combines nature, tranquility, and excellent infrastructure. Lucerne can be reached in a few minutes, as well as the A2 motorway junction and shopping facilities, schools, and public transport.Apartment highlights • approx. 145 m² living space • spacious sun terrace with over 80 m² • partially covered seating area (approx. 30 m²) • modern living/dining area with open kitchen • 2 bedrooms • bathroom and separate shower/WC • washing machine and dryer in the apartment • year of construction 2015 • energy-efficient heat pump with underfloor heating • 2 underground parking spaces Purchase priceThe advertised purchase price already includes two underground parking spaces.ViewingsAt the express request of the owner, viewings are carried out directly by the owner in person. We will gladly establish direct contact after your inquiry.CommissionThe broker's commission is 1.5% of the purchase price and is borne by the buyer.

Travel time
-
1 / 6
  • Parking space
  • Balcony / Terrace
  • Elevator
CHF 1,800,000.–
4.5 rooms134m² living space
Renggstrasse 36, 6052 Hergiswil

Attractive ownership apartment in Hergiswil with unobstructed lake view

Invest now - move in laterSecure your piece of Hergiswil today in a prime location, with a dreamy view and attractive price advantage.The seller offers this exclusive 4.5-room ownership apartment with a right of residence for 5 years, a rare opportunity to invest and at the same time benefit from a secure rental return.-- Attractive investment opportunity Purchase with right of residence:- Purchase price: CHF 1'800'000.- Right of residence: 5 years- Annual income: CHF 48'000. net or CHF 54'000. including ancillary costs- Gross return: 3.00 %- Net return: 2.67 %- All ancillary costs of the apartment, including contributions to the renovation fund of currently around CHF 6'000. per year, will be taken over by the beneficiary of the right of residence during the term of the right of residence.-- Living with a view and qualityWelcome to your new property nestled in the picturesque landscape of Hergiswil. This spacious apartment on Renggstrasse convinces with its architectural elegance, well-thought-out room layout, and unobstructed view of Lake Vierwaldstättersee and the surrounding mountain panorama. On approximately 134 m² of living space, you can enjoy the highest level of comfort, ideal for couples or families who value space, style, and quality of life. Features & Highlights- 4.5 rooms with three bright bedrooms- Two modern bathrooms & separate guest toilet- Spacious living and dining area with stylish chimney- Heated winter garden (electric) & sunny terrace with lake view- Own laundry room in the apartment- Elevator, basement room & parking space with electric connection- Floor heating (oil heating)- Year of construction 1998, well-maintained condition LocationThe location is first-class: schools, shopping facilities, train station, and public transport are in the immediate vicinity.You also benefit from the proximity to nature, the lake, and recreational areas - perfect for leisure, exercise, and relaxation.Sales price: Apartment CHF 1'800'000.- including 1 garage space ConclusionThis apartment combines Swiss living quality, first-class location, and an attractive investment model.Whether as a capital investment or future home - here you invest wisely in your housing future today.

  • Parking space
  • Balcony / Terrace
  • Elevator
Roger Burch

Roger Burch

Broker Owner / Inhaber

Travel time
-
1 / 13
Price on request
6.5 rooms180m² living space
Bluemattstrasse 137c, 6370 Stans

6.5-Room Row House with Panoramic View and Sun

Family-friendly row house in a sunny, quiet location in StansThis 6.5-room row house from 1991 offers approximately 180 m² of net living space and around 220 m² of gross living space on three floors. The plot of land covers around 330 m² and borders agricultural land to the north, providing an unobstructed view of Rigi, Brisen, and Stanserhorn, as well as year-round sunlight.The living and dining area is the heart of the house. A stone oven, the high-quality cherry wood built-in kitchen with granite countertops, and the brightly lit winter garden characterize the living area. The room offer is complemented by a protected outdoor seating area and a balcony on the 1st floor.The six to seven flexibly usable rooms are distributed over three living floors. On the 1st floor, there are three bright rooms and a balcony with a view. The attic floor includes two spacious rooms, one with an open gallery, and a shower with toilet. The rooms are suitable for bedrooms, children's rooms, home offices, or a separate guest area. In total, there are two wet zones and a guest toilet available.The basement offers additional storage space and versatile utility rooms with natural stone and gravel cellar, laundry room, workshop, bike room, and shelter. Wax-coated parquet floors and visible and solid wood elements complement the construction. A fiber optic connection is prepared.The property is heated via a wood chip district heating connection with underfloor and baseboard heating. The stone oven can heat up to two floors. The south-facing roof surfaces and the garage roof offer potential for a photovoltaic system.The location in a traffic-calmed 30 km/h zone and cul-de-sac is tailored to the needs of families. Stans train station is within an 8-10 minute walk, and the village center is around 10-12 minutes away. Two covered parking spaces in the carport and an additional outdoor parking space are available. The property is available immediately.

Travel time
-
1 / 9
CHF 990,000.–
4.5 rooms116m² living space
Talstrasse 13, 6372 Ennetmoos

A Home to Arrive, Grow and Stay!

On Talstrasse in Ennetmoos, a special 4.5-room garden apartment awaits you, perfectly combining tranquility, comfort, and family life. On a spacious 116-m² living area, a well-thought-out living concept unfolds, leaving no wishes unfulfilled.Three bright and spacious bedrooms - all with direct access to the seats - offer plenty of space for retreat and privacy. Two modern bathrooms with daylight, one with a shower and one with a bathtub and double sink, ensure relaxed mornings and restful evenings. For additional comfort, a separate laundry room is available in the apartment - practical and luxurious at the same time.The heart of the apartment is the open living and dining area: flooded with light, spacious, and equipped with a chimney that provides warm and cozy hours on cooler days. The functional kitchen delights with plenty of space for joint cooking, laughing, and enjoying.Real highlights are the two partially covered seats - one facing south, one facing north. So you have your perfect favorite spot in the sun or in the pleasant shade, protected and yet in the green.Two underground parking spaces, comfortably accessible with a car lift, and an additional basement compartment on the lower floor round off this attractive offer.This garden apartment is more than just a home - it's a place where everyday life and quality of life combine in the most beautiful way. Arrive, feel good, breathe - welcome to your new center of life!Have you become curious? Simply request the exposé using the contact form.

Travel time
-
1 / 4
CHF 3,450,000.–
6.5 rooms239m² living space
6362 Stansstad

The perfect place to grow up together

Kindergarten, primary school, and secondary school – all within a few minutes' walk, without a school bus, without stress, without long journeys. In Stansstad, children can set off on foot in the morning and continue playing in their own garden in the afternoon. This spacious single-family house not only offers each child their own room but also a vast garden, two terraces, and a hobby room that provides space for creativity, friends, and shared moments. Lake Lucerne, the beach, and countless leisure activities in nature are right on the doorstep. And if parents need to get to Lucerne? It's reachable in under 20 minutes. An address where children can grow up carefree and parents can truly arrive.Highlights • Privileged residential location in immediate proximity to the lake • Terrace with lake and mountain views • Large, well-maintained garden and several terrace seating areas • Hobby room with separate bathroom and kitchen (possible in-law apartment) • High-quality materials and tax-friendly location For more information about this unique property and an overview of the most beautiful properties in Central Switzerland, please visit our website at www.domba.ch. Order the detailed documentation for the dream home "The perfect place to grow up together" now or contact us for a viewing appointment. This property can be viewed via video call. Ms. Martina Knobel is looking forward to supporting you on your way to your own dream home!Our Bader Team is available at any time via phone, WhatsApp, FaceTime, and email.Martina Knobel+41 41 418 08 55+41 79 418 53 53info@domba.ch

1 / 6
CHF 1,320,000.–
3.5 rooms105m² living space
Vorderlinden 4, 6374 Buochs

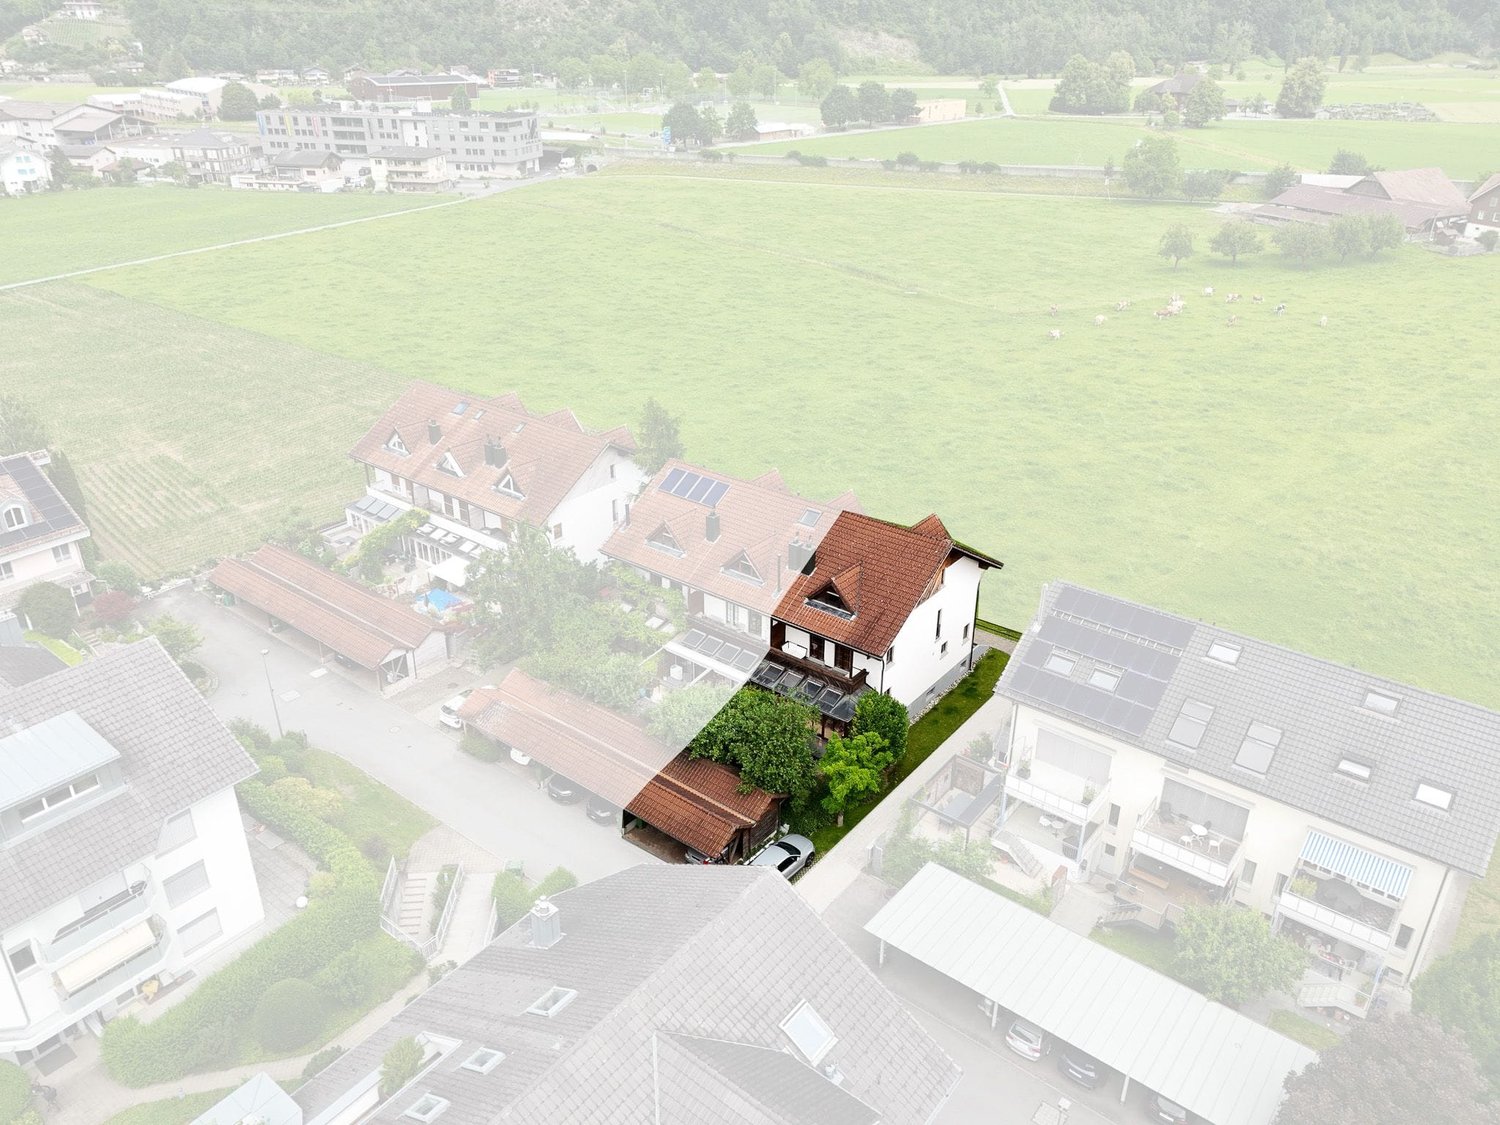
Newly built apartments with a dreamlike lake view

The locationIn the quiet residential area of Vorderlinden in Buochs, this attractive new construction project is being built in a traffic-calmed cul-de-sac. The elevated location offers a dreamlike view of Lake Vierwaldstättersee and provides a daily living feeling with a holiday character.The natural surroundings between the lake and the mountains invite you to various leisure activities. Shopping facilities, schools, and other infrastructure are easily accessible. Thanks to the good connection to Lucerne, as well as to the highway and public transport, you can enjoy the perfect combination of tranquility and accessibility here.The most important"Vorderlinden" comprises a total of 8 condominiums with 2½ to 3½ rooms.All apartments convince with generous, well-thought-out floor plans with practical reduction, bright rooms, and high-quality materials. The interior design can be individually co-designed thanks to defined budgets.An attractively designed outdoor and meeting area, as well as sufficient parking spaces, round off the offer.The financialAttractive prices in a tax-advantaged location: • 2½-room studio: CHF 990,000.- • 3½-room apartments: from CHF 1,320,000.-Parking spaces (indoor parking: CHF 45,000.- and outdoor parking: CHF 28,000.-) can be purchased additionally. The purchase is made from the plan.The specialThis project combines modern architecture, quiet location, and a unique lake view into a sustainable living concept with high quality of life. An interesting opportunity for owner-occupiers and investors.Personal buyer support allows you to individually design your new home, from material selection to execution. Secure your apartment in this exclusive new construction project now.More information can be found on our project page www.buochs.life.

Travel time
-
1 / 8
CHF 490,000.–
2.5 rooms51m² living space
Wirzwelistrasse 4, 6383 Wirzweli

Above the fog, in the sunshine? Renovated gem in Wirzweli with ski/slope view

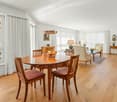
A real stroke of luck in the middle of the Central Swiss Alps, at 1,227 m above sea level - sunny, summer and winter, far above the fog of the lowlands.The comprehensive renovation (2024/2025) has renewed everything except the raw building - floors, walls, insulation, ceiling.The result surpasses a new building: a light-flooded interior with high-quality floor tiles in marble optics throughout, a state-of-the-art built-in kitchen with dishwasher, a bathroom with a spacious shower.The true luxury lies in the atmosphere: a Swedish stove for cozy winter evenings, a heated winter garden that opens onto the private terrace (18 m² garden seat) with breathtaking views of the Wirzweli slopes. You feel like you're on vacation every day.The apartment is sold completely and stylishly furnished - ready to move in, nothing to do.Features: • Complete renovation 2024/2025 - floors, walls, insulation, ceiling completely renewed • New built-in kitchen with dishwasher • New bathroom with spacious shower • New boiler (replaced 2024/2025) • New underfloor heating (distribution newly laid); central oil heating for the entire building (community facility) • Swedish stove • Heated winter garden with access to private terrace (18 m²) • Sleeping places for 5 people (1 double bed, 1 2-seater sofa bed, 1 sofa) • Outdoor parking and cellar compartment included • Shared ski room and laundry room • Familiar floor ownership with only 4 apartments Location:7-minute walk to the Dallenwil-Wirzweli cable car, 35 minutes by car from Lucerne.Year-round car access possible, village shop and restaurants on site, hiking trails directly in front of the door.Ideal as a first or second home (built in 1979, free use guaranteed). The canton of Nidwalden is also one of the most tax-friendly in Switzerland.You don't find a renovated apartment with this view in Wirzweli every day. A visit is enough to fall in love.
Travel time
-
1 / 12
CHF 1,950,000.–
5.5 rooms181m² living space
STWEG Büelstrasse 25, 6052 Hergiswil NW

Living in an elevated location with lake and mountain views

Experience the dream and enjoy the view of the mountains and Lake Lucerne in the tax-friendly Hergiswil, which is even the most tax-friendly municipality in this canton.Your 5.5-room apartment is located on a raised ground floor and awaits you with high living comfort. The living areas have a well-thought-out, spacious and functional floor plan, a terrace and a separate seating area impress with their pleasant size and are partially covered.The large window areas offer a view over Hergiswil to the mountains and Lake Lucerne.A spacious living and dining area forms the center of the residence. Plenty of daylight and direct access to the terrace create the heart of your family.The master bedroom has its own bathroom with shower and corner bathtub as well as a separate wardrobe. The three other rooms can be used as a study, children's or guest rooms and are partially equipped with direct access to the terrace.Your vehicles will find their place in the two double garages, which you can purchase for CHF 70,000 each. A large hobby room / storage room can be purchased for an additional CHF 40,000 and provides enough space for your hobbies or expands the storage space for you.The apartment is currently rented and the tenants are informed about the sale and know that in the event of a change of ownership, the new owners will likely use the apartment themselves.A viewing always takes place in the presence of the current tenants. If you want to acquire the apartment as an investment object, we will be happy to provide you with information about the rental income.Are you interested or do you have questions about the object? We are at your disposal and just a phone call away.Are you looking for a way to sell your current property?

Travel time
-
1 / 12
CHF 2,480,000.–
4.5 rooms143m² living space
Höhenweg 11, 6376 Emmetten

Exclusive house with lake view

Visit us at the local fair in Ennetbürgen via entrance from DO 14.05. to SO 17.05. at stand H2.17 and experience this dream house up close: Dive into the rooms with the VR glasses and already stand in the middle of your new home.Project website: www.hoehenweg-emmetten.chIn the idyllic panoramic location in Emmetten, an exclusive single-family house is being built, which combines modern design with the highest living comfort. Bright, light-flooded rooms create a pleasant living feeling, while Minergie-A and controlled residential ventilation ensure a sustainable and healthy room climate. The house has 4.5 rooms. The openly designed living, dining, and kitchen area creates an inviting ambiance and forms the center of daily life. All rooms are light-flooded and offer direct access to the spacious terrace, allowing indoor and outdoor spaces to flow seamlessly together. You can enjoy relaxed hours in the outdoor whirlpool. The two interior design concepts PURE and PURE SIGNATURE allow you to create an individual design at the highest level. The interior architect will personally accompany you with high design expertise through the selection process. The PURE construction line is included in the sales price.The single-family house includes 2 outdoor parking spaces, a spacious cellar of 13.5 m2, and a separate laundry room of 7.5 m2.Would you like to learn more about this exciting project? Then contact us.

Travel time
-
1 / 11
Price on request
7.5 rooms250m² living space
Talstrasse 21, 6372 Ennetmoos

Well-maintained 7.5-room country house in a quiet location in Ennetmoos

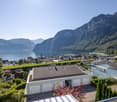
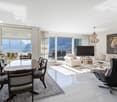
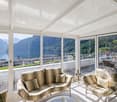
Description In the midst of the idyllic nature of Ennetmoos, this very well-maintained country house convinces with charm, space, and modern equipment. The quiet location, the large garden, and the well-thought-out room layout make this property the ideal home for people with space requirements and a love of nature.Ground floorSpacious outdoor parking with a large double garage and adjacent storage room, technical room (air heat pump), shelter and natural wine cellar for wine lovers.1st floorA circular staircase leads to the hallway of the first floor. To the left is a guest toilet, a guest room, and to the right is a study.In the center of the floor, the dining room invites you to linger. An archway connects the newly renovated, bright, and very modern kitchen with a cooking island, which offers plenty of space and facilitates your work processes through its detailed planning.From here, there is direct access to the large, west-facing balcony with a magnificent view of the Pilatus and the Stanserhorn.Two steps below the dining room, the bright living room with an adjacent, heated winter garden stretches out.2nd floorA wide parquet staircase leads up to the 2nd floor to the three bedrooms, the two spacious bathrooms, and the laundry room. The entire floor impresses with its high rooms and stylish, cozy wooden roof constructions. The wide corridor and the wooden door arches also enhance the top floor. The three spacious bedrooms convince with their dimension and bright rooms. The master bedroom with a balcony also impresses with a large, walk-in closet, which is divided into three areas and equipped with a thoughtful storage system.A highlight is the extensive, newly renovated bathroom with a toilet adjacent to the master bedroom. The high standard of construction is evident in the design and arrangement of the two custom-made washbasins, the large built-in shower, and a freestanding bathtub. Another plus is the separate storage space.The second bathroom integrates two sinks, a toilet, and a shower.Also located on this level is the laundry room. This room is equipped with a sink, washing machine, dryer, and integrated clothes dryer with a hanging device.There is the possibility of drying laundry through the directly accessible outdoor area in the open air.By installing an intermediate floor, the laundry room provides additional storage space (15.74m2). Highlights-particularly high rooms with fantastic wooden constructions and round door arches-heated winter garden-walk-in closets-wine cellar with natural floor
Travel time
-
1 / 5
CHF 990,000.–
2.5 rooms72m² living space
Vorderlinden 4, 6374 Buochs

Your home above Lake Lucerne

The locationIn the quiet residential area of Vorderlinden in Buochs, this attractive new construction project is being built in a traffic-free cul-de-sac. The elevated location offers a dreamy view of Lake Lucerne and provides a daily living feeling with a holiday character.The natural surroundings between the lake and the mountains invite you to various leisure activities. Shopping facilities, schools, and other infrastructure are easily accessible. Thanks to good connections to Lucerne, as well as to the highway and public transport, you can enjoy the perfect combination of peace and accessibility here.The most important thing"Vorderlinden" comprises a total of 8 condominiums with 2½ to 3½ rooms.All apartments convince with generous, well-thought-out floor plans with practical reduction, bright rooms, and high-quality materials. The interior design can be individually designed thanks to defined budgets.An attractively designed outdoor and meeting area, as well as sufficient parking facilities, round off the offer.FinancesAttractive prices in a tax-advantaged location: • 2½-room studio: CHF 990,000.- • 3½-room apartments: from CHF 1,320,000.-Parking spaces (indoor parking: CHF 45,000.- and outdoor parking: CHF 28,000.-) can be purchased additionally. The purchase is made from the plan.The special thingThis project combines modern architecture, quiet location, and a unique lake view into a sustainable living concept with high quality of life. An interesting opportunity for owner-occupiers and investors.Personal buyer support allows you to individually design your new home, from material selection to execution. Secure your apartment in this exclusive new construction project now.More information can be found on our project page www.buochs.life.

Travel time
-
1 / 12
CHF 3,740,000.–
11.5 rooms329m² living space
6362 Stansstad

Investment object with rarity value – already condominium-established

In a preferred residential area of Stansstad, this attractive multi-family house with three spacious apartments presents itself. The combination of complete vacancy, already established condominium ownership, and a well-maintained building condition is particularly rare, offering the new owner maximum flexibility.The original building was built in 1970 and comprehensively renovated, expanded, and elevated in 2009. As part of this overall renovation, additional living spaces, a passenger elevator, and an external access with staircase were created, making the property meet today's residential requirements.The property at a glance • Year of construction 1970 • 2009 comprehensively renovated, expanded, and elevated • Elevator installed • New external staircase created • Already established condominium ownership • Three independent apartments • All apartments currently vacant • Available for immediate takeover • Very well-maintained overall condition • 1-2 outdoor parking spaces per apartment • Spacious terraces and balconies • Attractive investment and development opportunities Apartment offerGround floor • 3.5 rooms • ca. 80 m² living space 1st upper floor • 4.5 rooms • ca. 107.20 m² living space Attic maisonette • 4.5 rooms • ca. 141.85 m² living space • (51.65 m² + 90.20 m²) Your advantages as an investorThis property offers a starting position that is rarely found on the market: • All apartments can be rented out immediately. • Rents can be set at market rates. • Already existing condominium ownership allows for a later individual sale of the apartments. • Option to use one apartment for personal use while renting out the other units. • Immediate takeover without existing rental agreements. One property – multiple strategiesWhether as a classic rental property, for long-term asset investment, or with the option of later individual sale of the apartments – this property offers exceptional flexibility and sustainable value growth potential.A rare opportunity in the tax-friendly municipality of Stansstad – for investors with a vision.

Richard Otto

Richard Otto

CEO | Immobilienmakler

Suggested properties for you based on search results