70 results - Property for buy in Canton Nidwalden

1 / 13
CHF 1,150,000.–
3.5 rooms110m² living space
6362 Stansstad

Invest today. Benefit tomorrow. Quality of life with a view

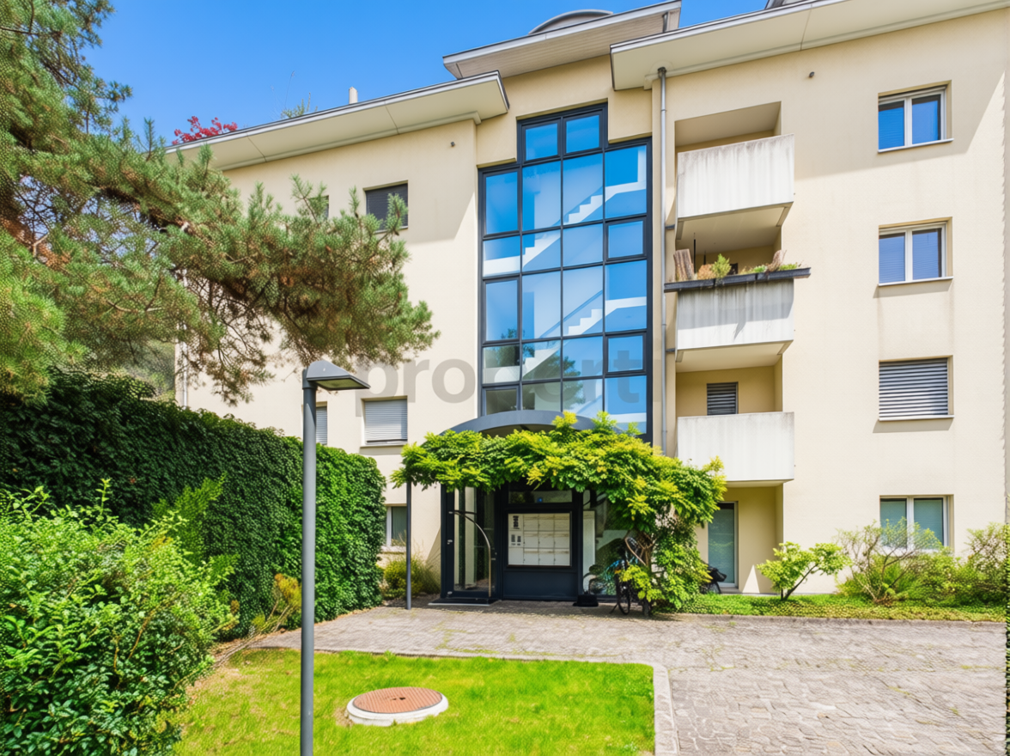
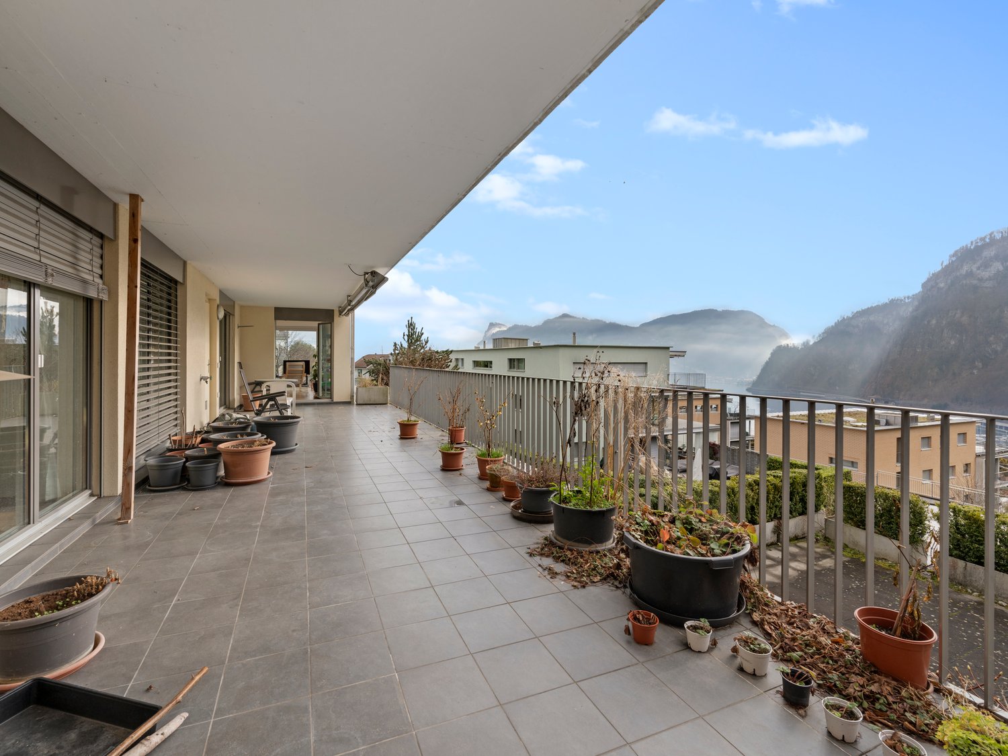
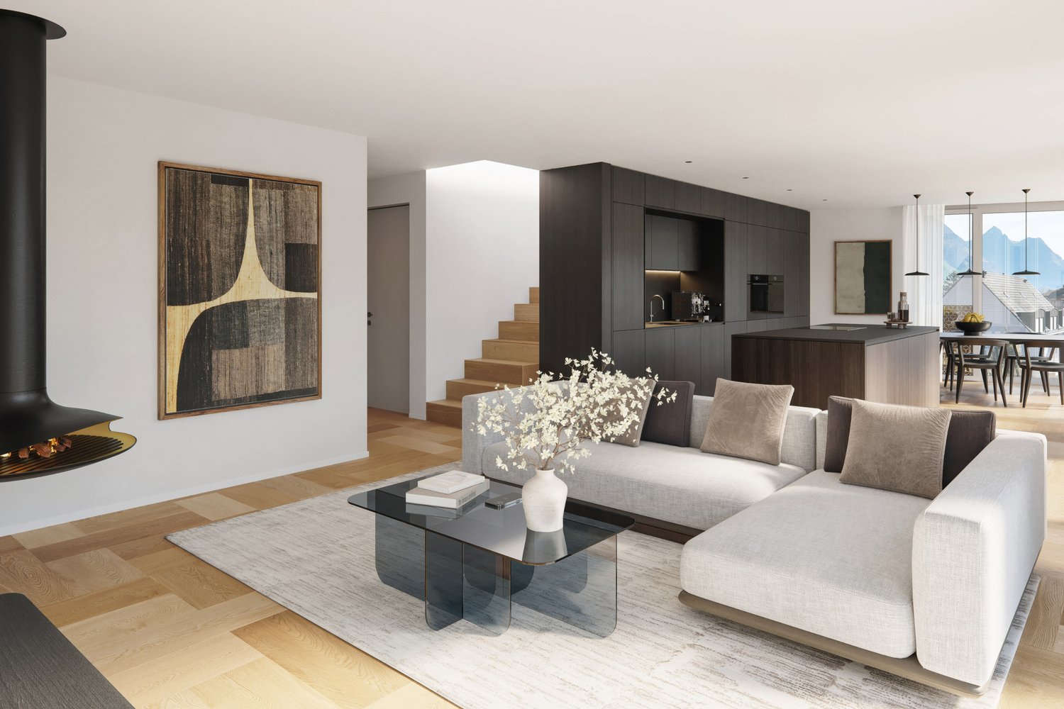
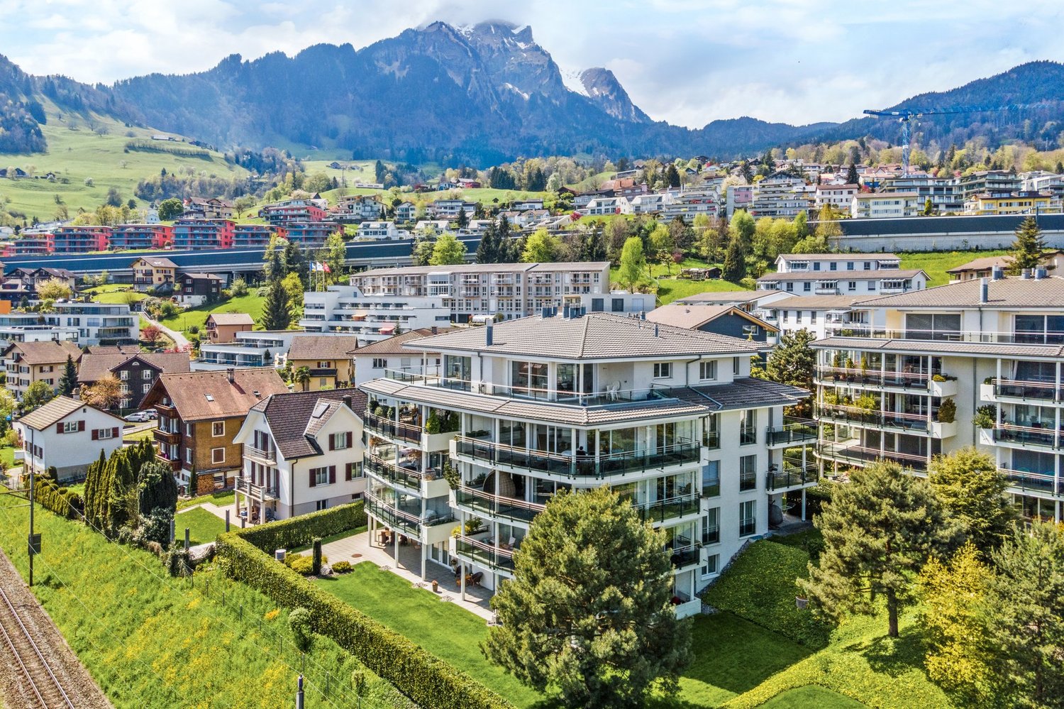
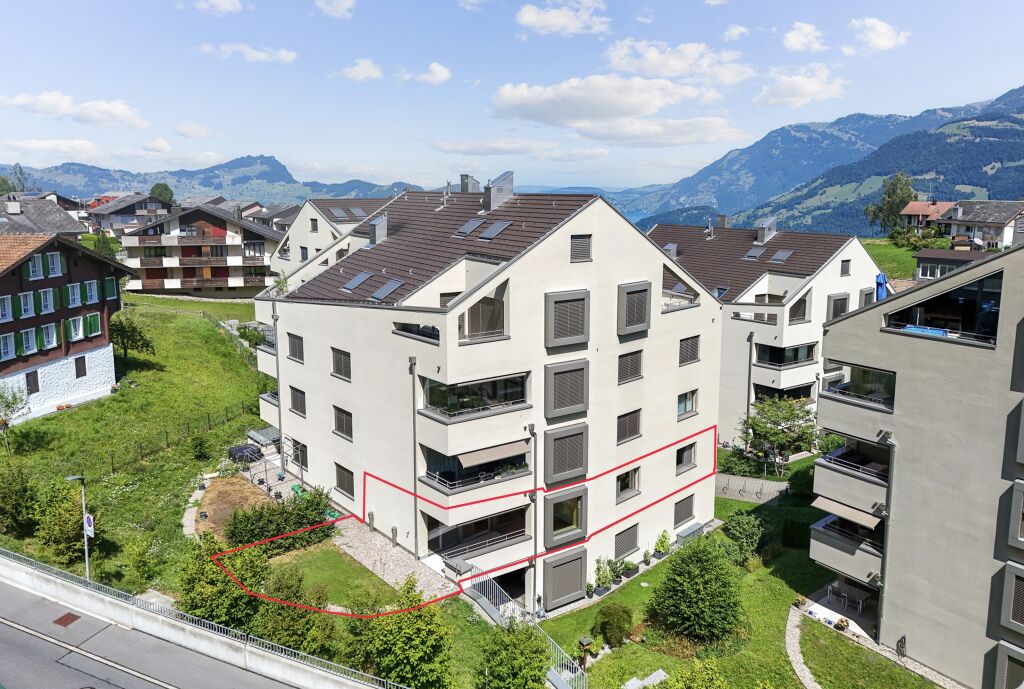
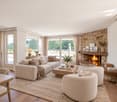
This well-maintained 3½-room condominium apartment in the sought-after municipality of Stansstad, Nidwalden, is an attractive investment opportunity with long-term potential for appreciation. The property is set within a beautifully landscaped, park-like residential complex with spacious green areas and places to relax. A passenger elevator ensures convenient, step-free access to the apartment.The apartment features a well-designed layout and distinctive architectural charm, with elegant rounded arches and practical built-in cupboards. A cosy fireplace creates a welcoming atmosphere in the living area. The apartment has two separate bathrooms (one with a shower and one with a bathtub). A particular highlight is the balcony, directly adjoining the kitchen and offering a beautiful view. Thanks to an existing right of residence, the property provides secure rental income (expected return of approx. 2.9 % for approx. 5 to 7 years), making it an ideal forward-looking investment.This properti listing stands out for: • Secure return potential (approx. 2.9 % for approx. 5-7 years through an existing right of residence) • Well-maintained, park-like residential complex with extensive green areas and quiet zones • Cosy living area with its own fireplace and architectural rounded arches • Balcony directly adjoining the kitchen, with a beautiful view • Two separate bathrooms (one with a shower and one with a bathtub) • Built-in cupboards for optimal storage • Passenger elevator for convenient, easy access • Attractive location in Stansstad, offering a high quality of life close to the lake and nature • A garage parking space can be purchased for CHF 45'000.- Interested? Contact us for a no-obligation consultation!

1 / 34
CHF 1,100,000.–
4.5 rooms120m² living space
Rütlistrasse 26, 6372 Ennetmoos

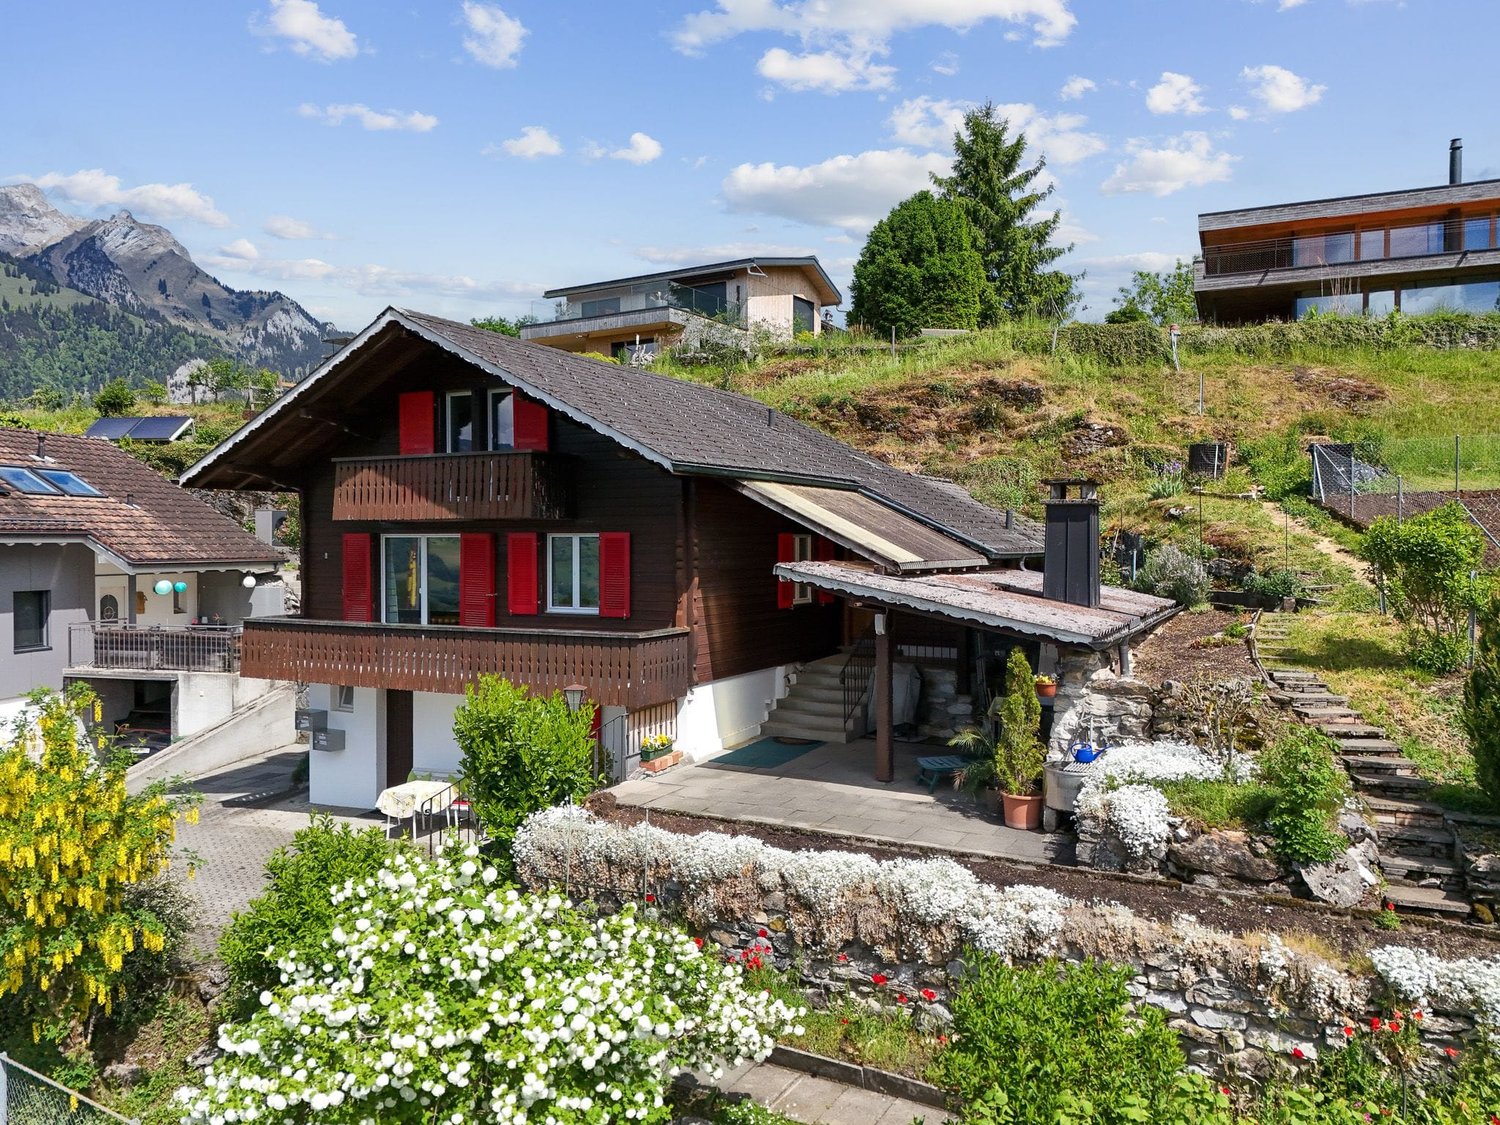
4.5-room single-family house with annex and breathtaking mountain views in Ennetmoos

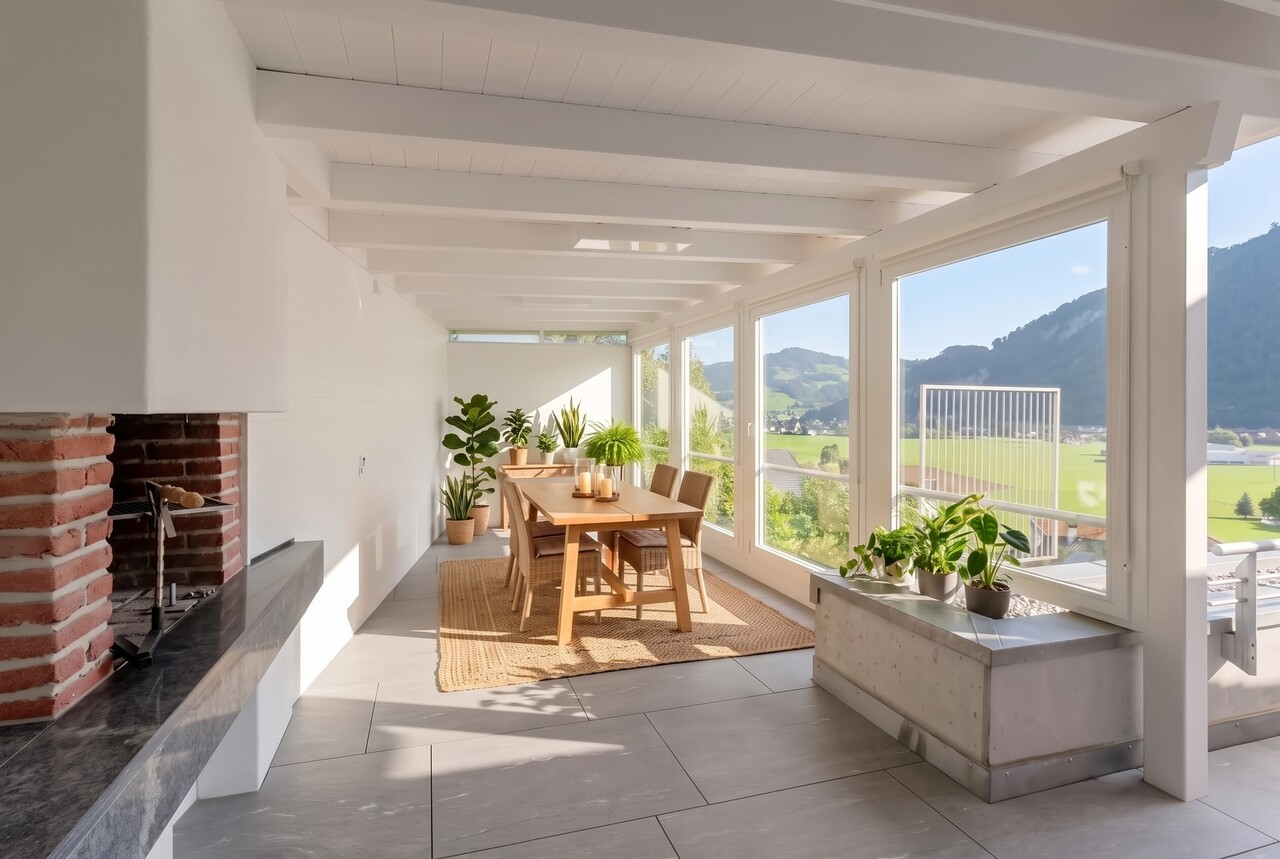
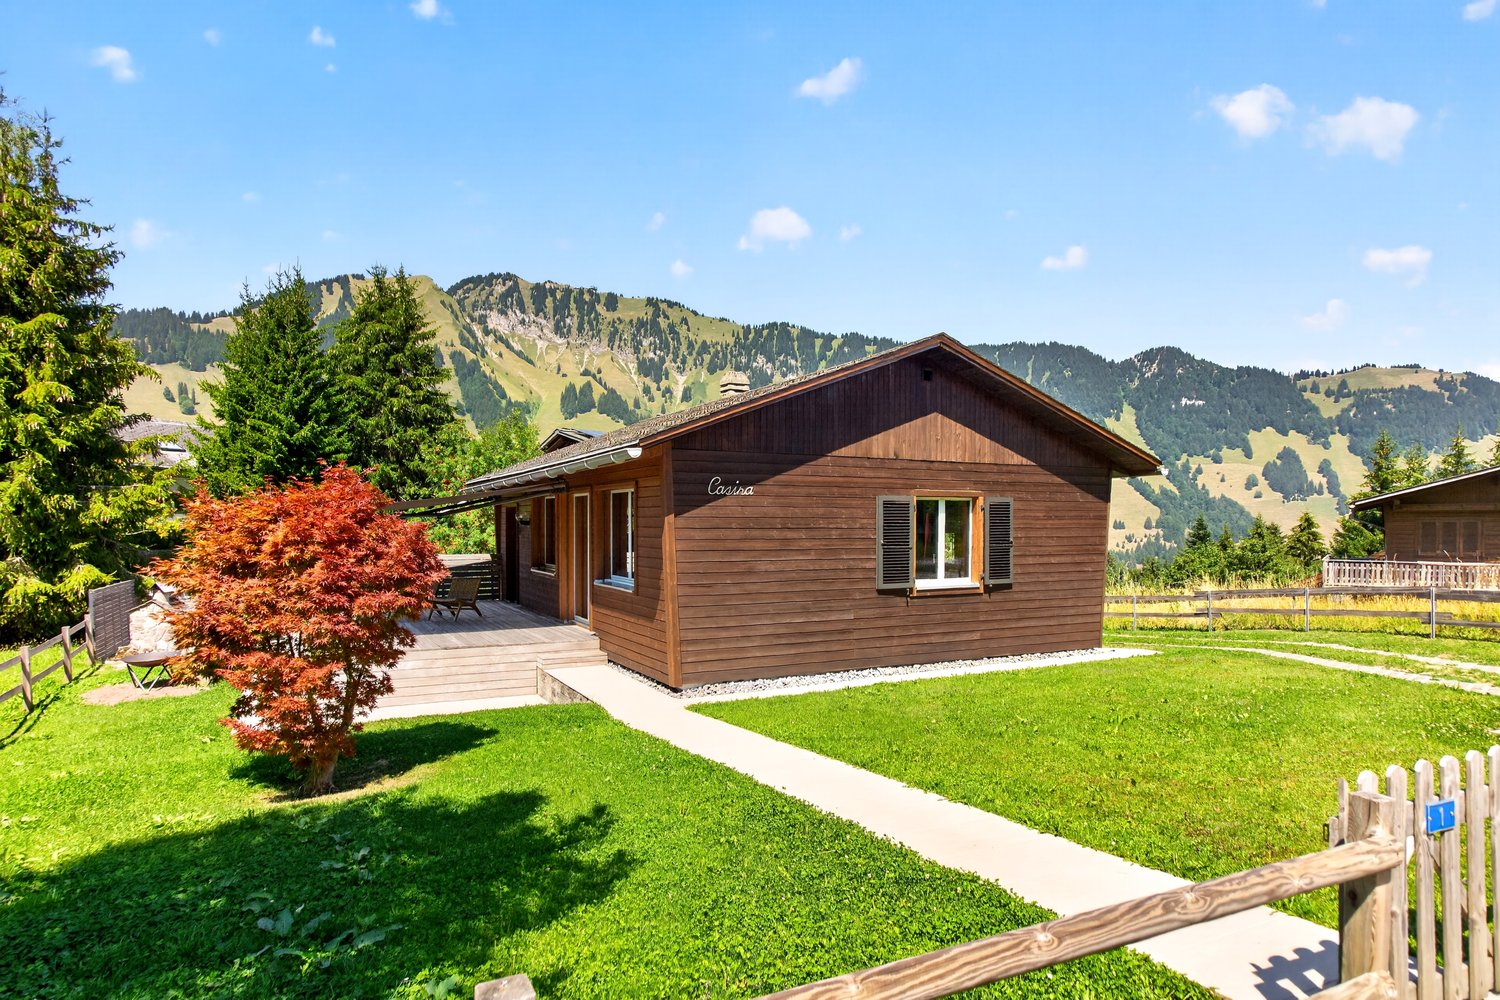
On the sunny south slope of the Mueterschwandenberg, this home becomes an oasis: morning coffee on the veranda, crackling fire in the pergola in the evening - in between, peace, panoramic views, and space for ideas.The House • Detached 4.5-room single-family house with separate annex (ground floor) • Approx. 120 m² living space, 2 bathrooms + guest toilet; built in 1968, partially modernized in 1984 • Upper floor: living/dining area approx. 35 m², kitchen with reduction, balcony & spacious veranda • Lower floor: spacious studio with bathroom, 2 reductions, small balcony • Ground floor annex: living/dining area, bedroom, kitchen, bathroom, own seating area - ideal for guests, home office or rental Outdoor & View • Plot 599 m², terraced garden, quiet south slope location with Alpine panorama • Veranda/terrace approx. 30 m²; balconies total approx. 12 m² • Pergola with chimney made of Valmalenco natural stone - atmospheric evenings with mountain views Comfort & Technology • Electric heating with radiators - ideal for conversion (e.g. heat pump/photovoltaics) • Building volume approx. 551 m³; 3 outdoor parking spaces • Available: immediately; price: CHF 1,100,000 Location & Distances • Ennetmoos between Kernwald and Alpnachersee - child-friendly, close to nature • Bus to Stans approx. 10 minutes, further to Lucerne approx. 20 minutes; A2/A8 exit Stans-Süd approx. 6 minutes • School/kindergarten in the village; shopping in the village and in the Länderpark Stans Your Retreat with PotentialA quiet oasis with plenty of design freedom - arrive, breathe deeply, feel at home.

Travel time
-
1 / 15
CHF 1,230,000.–
4.5 rooms141m² living space
Lindenstrasse 4, 6386 Wolfenschiessen

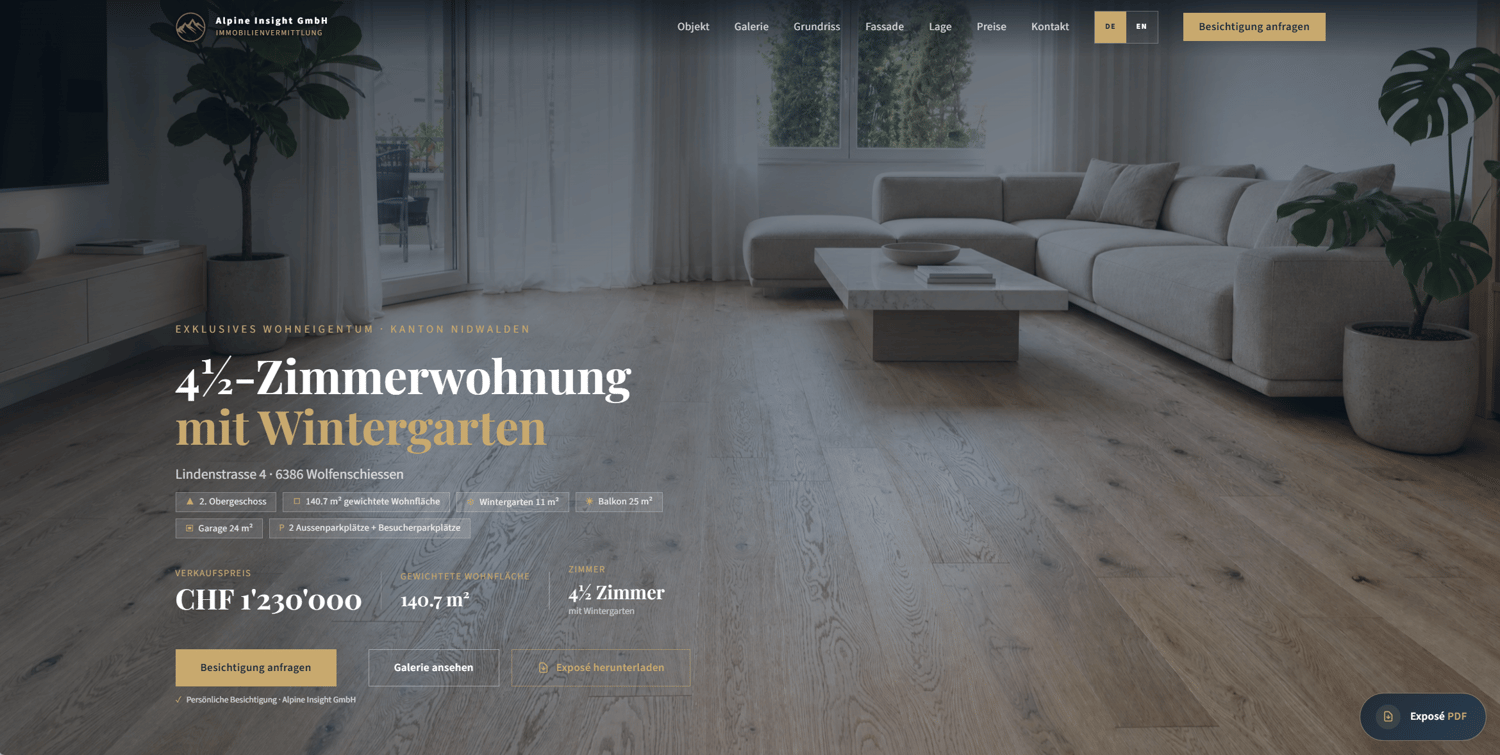
Quietly located 4.5-room apartment in Wolfenschiessen

This attractive 4.5-room apartment is located in a quiet, natural setting on Lindenstrasse 4 in Wolfenschiessen, Nidwalden. It is aimed at buyers who want to purchase a quietly located apartment in Central Switzerland, valuing views, privacy, spacious outdoor areas, and good accessibility.With 140.7 m² of weighted living space, the apartment offers plenty of room for comfortable living. The transparent calculation is based on 122.7 m² of heated interior space, including a heated storage room of 4.3 m², as well as the unheated winter garden and balcony, which are each considered at 50%. The apartment also includes a single garage, two outdoor parking spaces, and additional visitor parking spaces.Those who want to buy a quietly located apartment in Wolfenschiessen will find a convincing combination of alpine nature, well-maintained living comfort, and good infrastructure here. The spacious winter garden creates a unique connection between indoors and outdoors and offers an impressive view of the surrounding mountains all year round.This apartment is particularly interesting for those interested in buying an attractive apartment in Nidwalden or a 4.5-room apartment in Central Switzerland. The balcony, winter garden, single garage, and elevated location on the second floor create a living offer with high everyday suitability and lasting recreational value.For buyers who specifically want to buy an apartment with a winter garden in Central Switzerland, this property offers a rare overall package: quiet location, mountain view, functional kitchen, oak parquet, bathroom with shower and bathtub, and versatile parking options.The building was constructed in 1994 and will be comprehensively renovated by 2026, allowing you to benefit from a modern and contemporary living standard. Thanks to ongoing investments in renovations, the property is in an exceptionally good condition, ensuring long-term value retention.In autumn 2026, the entire facade and balconies will be renovated and redesigned. The provisions have already been made by the seller.Location and infrastructure: Wolfenschiessen is idyllically located in the Nidwaldner Hinterland and offers a perfect combination of nature and everyday comfort. The Zelgli bus stop is just a 6-minute walk away, and the Wolfenschiessen train station is about 11 minutes on foot. The Volg is also available for daily shopping, just an 11-minute walk away. Families appreciate the proximity to the Wolfenschiessen school, which is just a 7-minute walk away.This apartment combines spacious living, a dreamlike natural setting, and excellent infrastructure – a rare offer in this quiet and family-friendly community. Secure your new home in Wolfenschiessen now!

Travel time
-
1 / 12
CHF 1,390,000.–
2.5 rooms100m² living space
6052 Hergiswil

Living with a view - attic maisonette with lake view, gallery and terrace

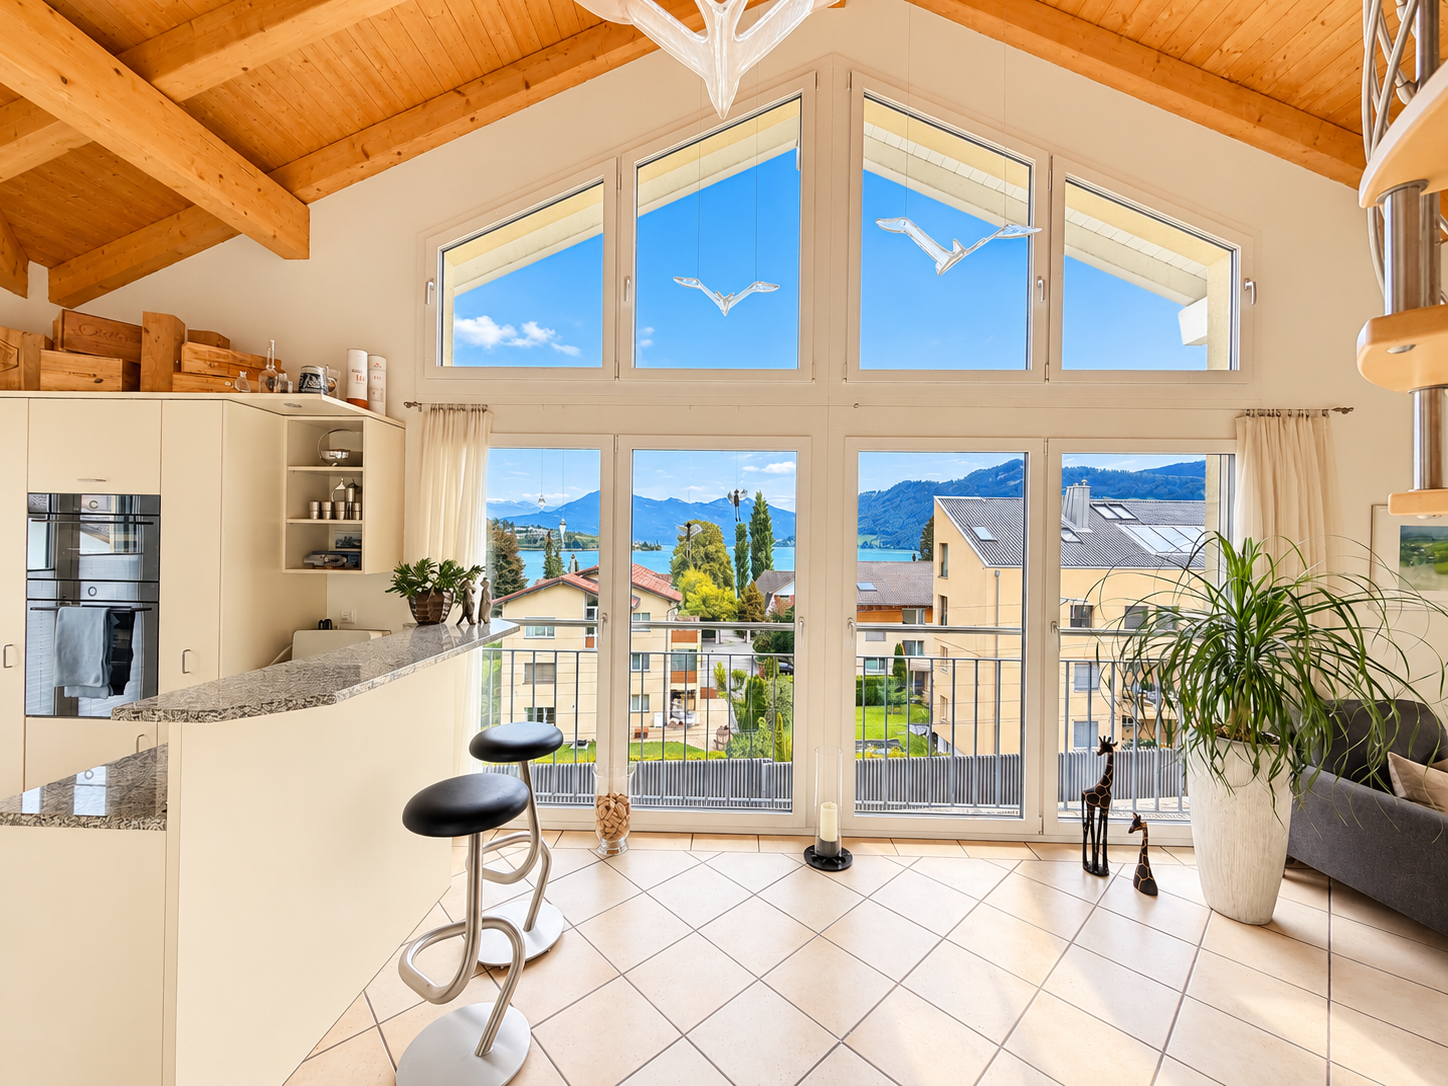
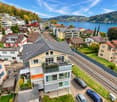
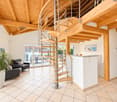
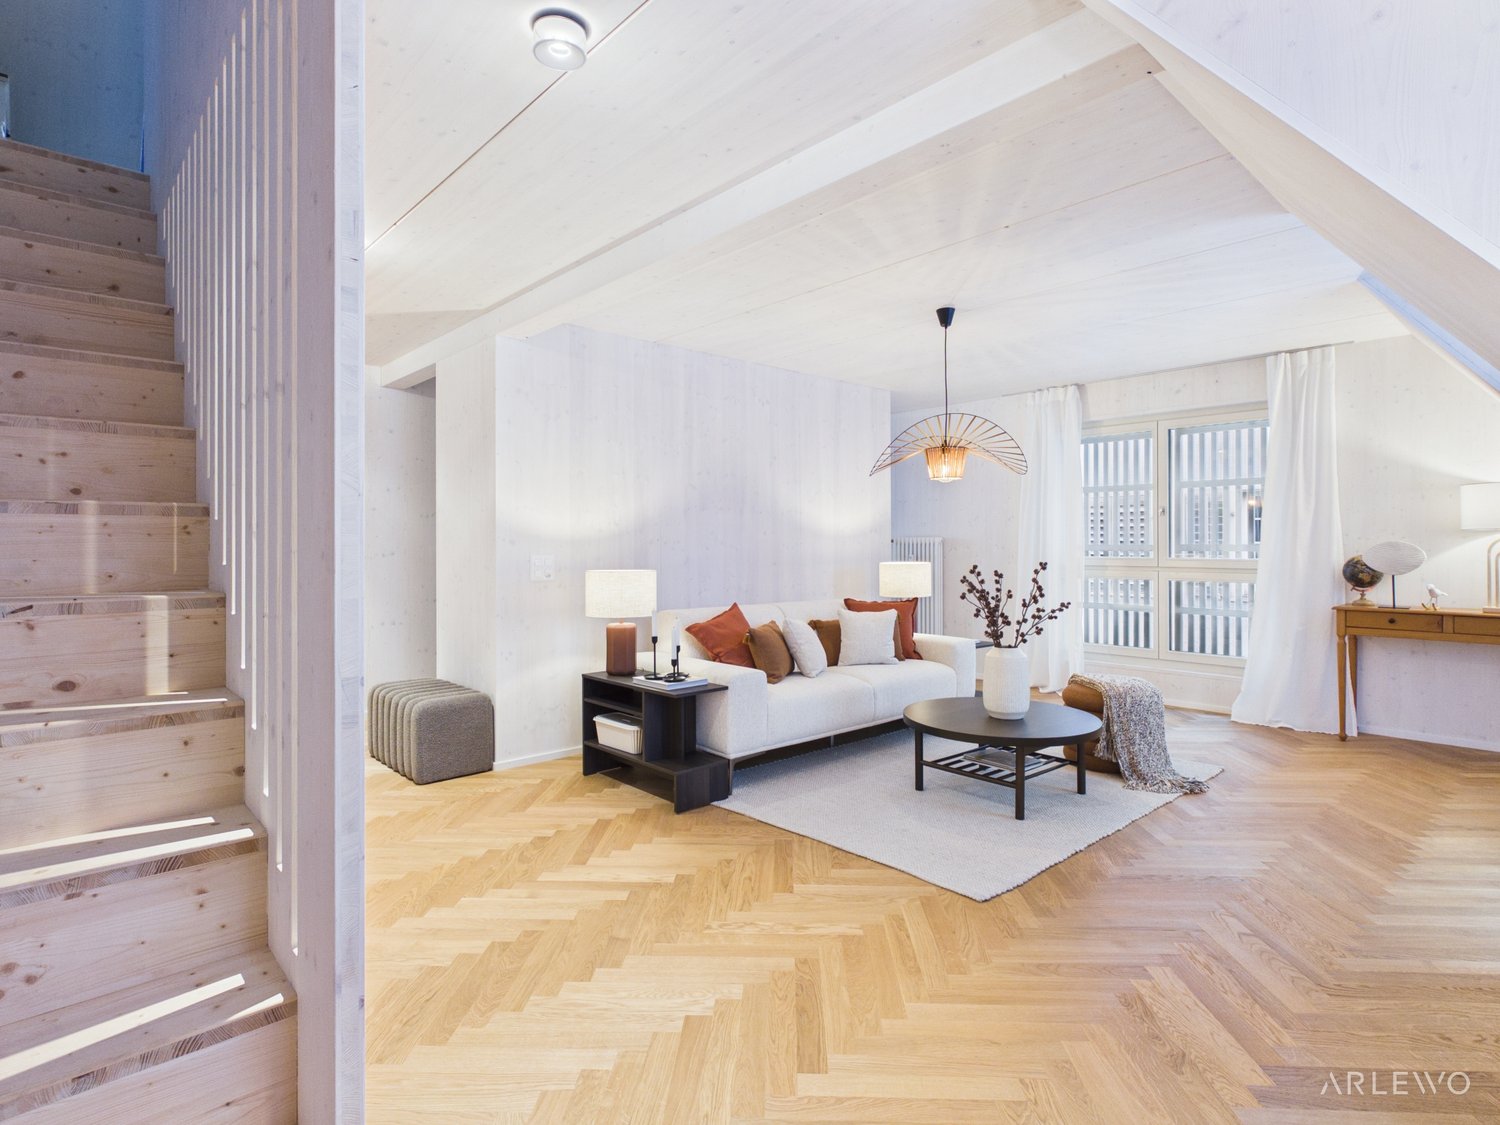
LOCATION – Short distances to the train station, highway and lakeIn Sonnmattstrasse 3b in Hergiswil, a home with an unobstructed view of Lake Lucerne and the surrounding mountain landscape awaits you. From the top floor, the view sweeps over the roofs of the neighborhood – a view that makes this apartment special.The location also convinces in everyday life: Hergiswil Matt train station is conveniently accessible on foot in about 4 minutes and offers regular connections to Lucerne. The nearby railway line belongs to the direct surroundings of the property. The highway entrance is also just a few meters away and ensures short distances to the regional road network.The Hergiswil lido is within walking distance, about 5 minutes on foot. Whether it's a cooling dip in the lake, a relaxing afternoon by the water, or a walk along the shore – leisure time can be easily integrated into everyday life here. At the foot of the Pilatus, a diverse recreational area for hiking, sports, and excursions also opens up.Shopping facilities, schools, and the proximity to Lucerne complement the advantages of the location. This address combines good accessibility with living between the lake and mountains.OBJECT – Characterful attic architecture with unobstructed viewsOn the top floor of a small multi-family house, a attic maisonette with special charm awaits you. Visible wooden beams, the open roof structure, and generous window surfaces characterize the living experience. The elevated position and the adjacent outdoor areas offer an unobstructed view of Lake Lucerne and the surrounding mountain world.Originally designed as a 3½-room apartment, one of the two rooms was opened towards the living area and integrated as a dining area. Today, the apartment offers approximately 76 m² of net living space with 2½ rooms, supplemented by an open gallery. The connected living and dining area gains grandeur through the airy room height and forms the center of the apartment.The adjacent kitchen with breakfast bar includes an induction cooktop with extractor hood, a refrigerator, a dishwasher, as well as an oven and Combi-Steamer. A separate bedroom offers a personal retreat. The bathroom, which was completely renovated in 2021, features a high-quality Vaporsana herbal steam shower and a Geberit shower toilet for added comfort. A private laundry room with washing machine and dryer complements the equipment.A curved staircase leads to the gallery with a view into the living area. It offers approximately 37.5 m² of additional usable space under the roof. The room height is limited by the roof slopes and is approximately 1.70 m in the middle.The spacious terrace area with pergola extends the living space outdoors. Here, a dining table and a cozy lounge find space – accompanied by the view of the lake and the Pilatus. An additional balcony complements the offer.The apartment has been continuously maintained and selectively renovated. Since 2021, the following investments have been made:2021: Comprehensive bathroom renovation with Vaporsana herbal steam shower and Geberit shower toilet.2022: Expansion of the outdoor area with artificial laurel as a visual screen.2024: Renovation of the existing pergola.2024/2025: Replacement of the panoramic windows and installation of fly screens.2025: Complete repainting of the apartment.In addition, the heating system was renewed and the elevator control was modernized. The apartment presents itself in a very good, carefully maintained condition. There is no immediate need for renovation, so you can move in directly after the handover.The elevator accesses the living floor comfortably. The basement with the associated storage room is accessible via the stairs; the elevator does not go down to this level.Two outdoor parking spaces can be purchased for CHF 20,000 each in addition to the apartment purchase price.An elevator accesses the living floor and provides comfort in everyday life. The basement is accessible via the stairs; the elevator does not go down to this level. An associated storage room in the basement complements the space offer.YOUR ADVANTAGES – Unobstructed views and ready for immediate occupancyThis attic maisonette combines an unobstructed lake and mountain view with characterful rooms and a very good maintenance condition. The ongoing renovations enable an uncomplicated move-in after the handover – without immediate renovations. In addition, there are inviting outdoor areas and short distances for everyday life and leisure.Unobstructed view of Lake Lucerne and the surrounding mountain world.Top floor with elevator, visible wooden beams, and airy room feeling.Terrace area with pergola and additional balcony for relaxed hours outdoors.High-quality equipment with Vaporsana herbal steam shower, Geberit shower toilet, and private laundry room.Carefully maintained and continuously renovated, without immediate need for renovation.Train station Hergiswil Matt, highway entrance, and Hergiswil lido in close proximity.Two outdoor parking spaces, available separately for CHF 20,000 each.Move in, find your own space, and let your gaze wander: Here, living quality begins with a view that remains. We would be happy to show you this special home during a personal viewing.

1 / 21
CHF 3,825,000.–
6.5 rooms288m² living space
Dorfplatz 4, 6370 Stans

A residential jewel in a historic setting

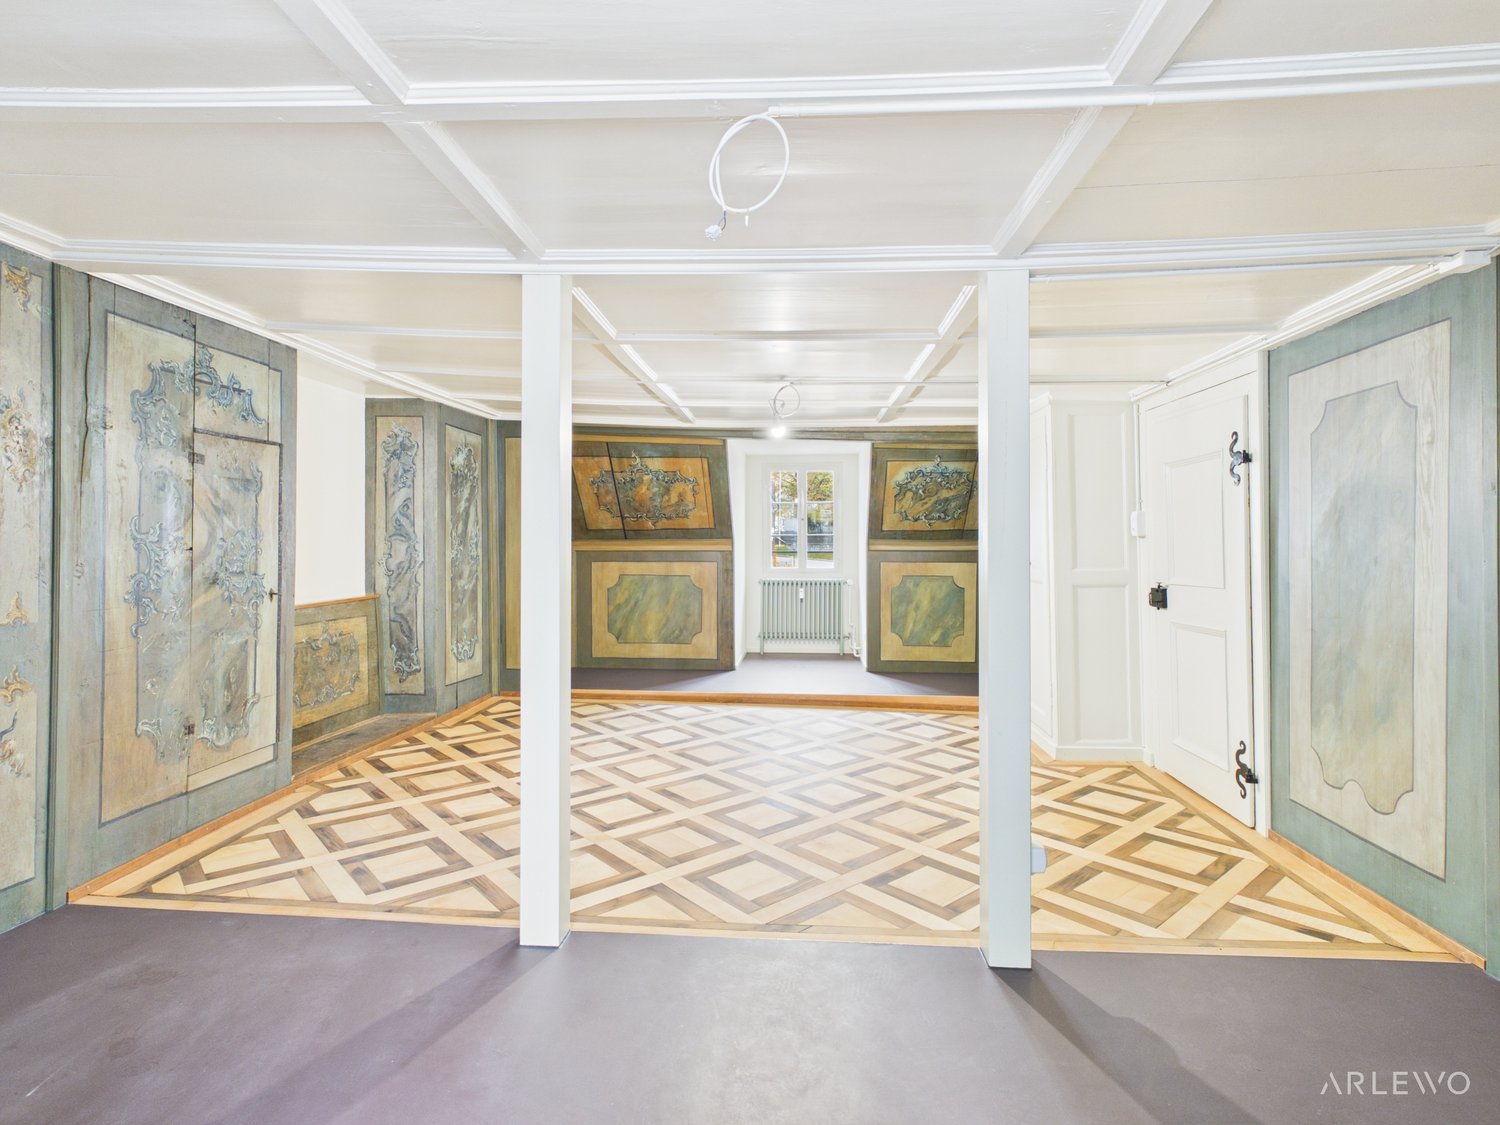
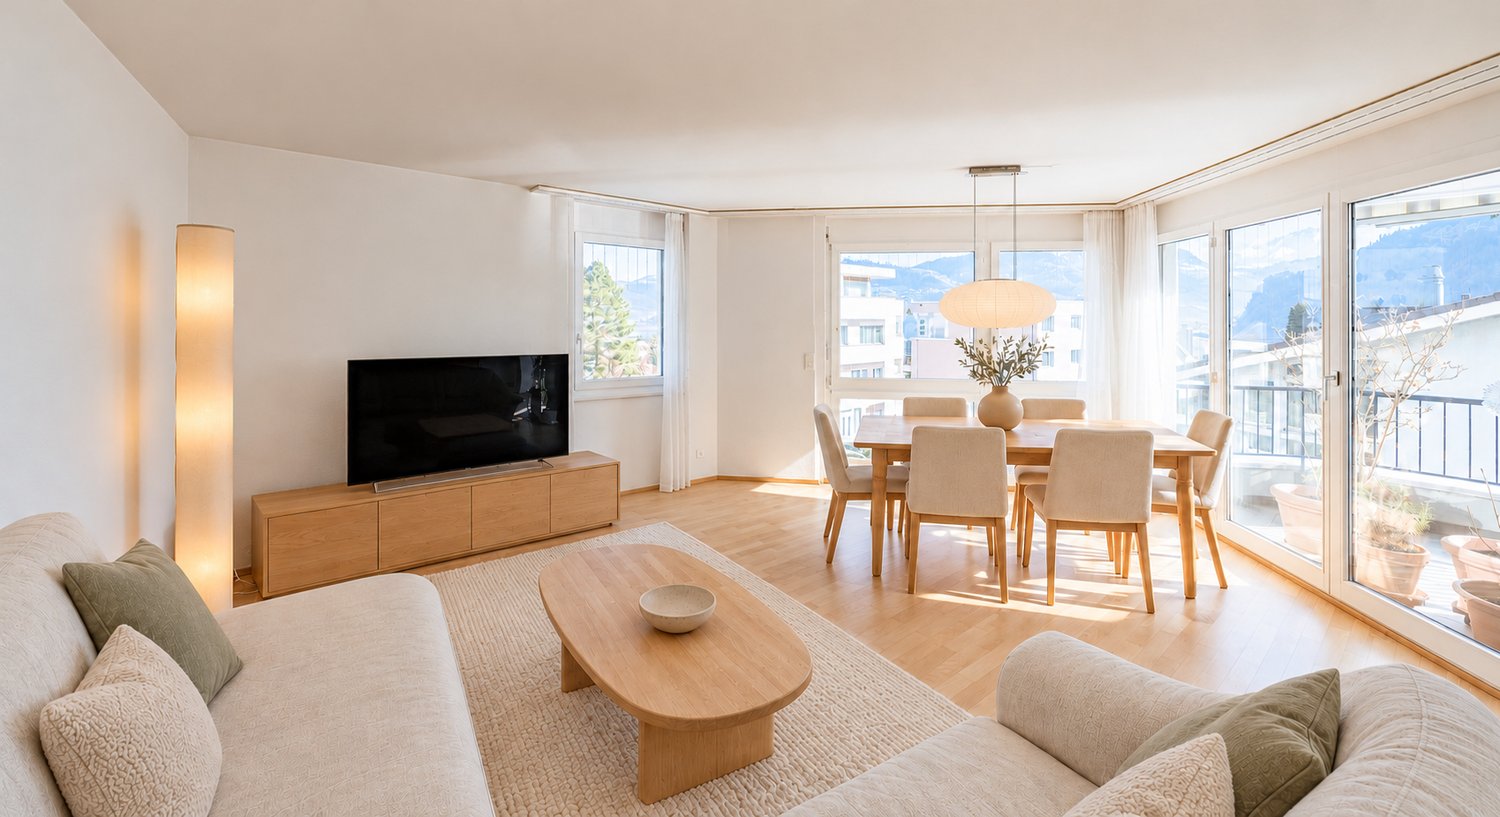
Look forward to your neighborhood Welcome to Dorfplatz, the vibrant center of Stans! In your new home on the historic Dorfplatz, you will be greeted by a unique atmosphere that combines active village life, culture, tradition, and various culturally historic buildings. Here, you will experience the advantages of Stans' center and benefit from short distances to all amenities from A to B. With the also renovated and newly built houses on Dorfplatz 5 and in the courtyard, in Gässli 1, new residents will also bring the Dorfplatz to life. On Dorfplatz 5, there is a 3.5-room apartment on the 1st floor and a 4.5-room maisonette apartment on the 2nd and 3rd floors. In the completely new Gässli building, you will get to know four new parties in the 2.5 to 4.5 room apartments. In the immediate vicinity, on Dorfplatz, you will find the eponymous shop with fine, selected, fresh, and regional delicacies from the baker, cheesemaker, butcher, and greengrocer, as well as a Migros-VOI branch, which offers you a wide range of products for your daily needs. In addition to other local shops, you have a larger Coop branch and the Länderpark (Migros) with over 50 specialty shops at your disposal in the surrounding area. Furthermore, you will find other retailers such as Aldi, Lidl, and Denner within easy reach. All school levels can be visited on site and are within a few minutes' walk or bike ride. The train station and bus station are only a few hundred meters away from Dorfplatz and offer an excellent connection to the entire Central Switzerland. Your new home FRESHLY RENOVATED - DORFPLATZ 4A piece of Stans' history - brought into the present with great care for the original. In the listed house 4 on Stans' Dorfplatz, an exceptional 6.5-room triplex apartment awaits you, which combines historic charm and modern living comfort in an impressive way. With great care, attention to detail, and largely preserving the original materials, this special gem has been modernized. The result is a home that does not hide its history but makes it tangible in every room. On three floors, you live almost like in your own house - in the midst of village life and yet with a private retreat: a garden area in the courtyard reserved for you. The first step already tells a story.You enter your new home either from Dorfplatz or from the courtyard. The historic staircase with its old railing already conveys an impression of the special past of this house. Here, the traces of bygone times have not only been preserved - they shape the unmistakable character of the property and create an atmosphere that cannot be recreated. Historic substance meets modern living.On the first floor, the spacious living and dining room forms the heart of the house. The ancient, existing tile stove has been equipped with new technology and thus combines historic craftsmanship with modern comfort. The new country-style windows to Dorfplatz protect against immissions, while you can still experience village life up close. The view of Dorfplatz and the village fountain gives this room a very special backdrop. The spacious kitchen delights with a generous cooking island and a characteristic, historic Karoplatten floor - an authentic detail that is hardly found today. From here, you can look out into the courtyard. For your guests, there is also a new toilet in the bay window. A room for the soul is the library. Restored, original high wooden panels, new textile wallpapers, and the exposed historic wall paintings give this room an incomparable atmosphere. A place to read, dream, and pause - and an impressive example of how carefully historic elements have been transferred into the present. Retreats with historic flair.On the second floor, three spacious rooms await you. The master bedroom has a spacious dressing room and direct access to the new daylight bathroom with a view of Gässli. The second bathroom also benefits from natural light and opens onto the courtyard with its window. A separate laundry room complements this floor. On the top floor, there is another room - a quiet retreat under the roof, supplemented by a side room that can be used ideally as storage space. The two cellars with a total area of around 20 m² offer additional space. A monument that continues to live. A home that remains.This house is more than an exceptional apartment. It is a piece of grown village history, where historic materials, characteristic details, and modern living comfort enter into a rare connection. Those who seek the special and appreciate the value of preserved building substance will hardly be able to resist this place. Let yourself be personally impressed by the authenticity and unmistakable charm of this historic gem on Stans' Dorfplatz. Because some houses cannot be described solely through words. You have to experience them. We look forward to showing you this unique home in person and are happy to answer any questions you may have. Let yourself be impressed... ... by the central location combined with history, culture, and various culinary offerings in the heart of Stans.

Travel time
-
1 / 6
CHF 1,320,000.–
3.5 rooms105m² living space
Vorderlinden 4, 6374 Buochs

Newly built apartments with a dreamy lake view

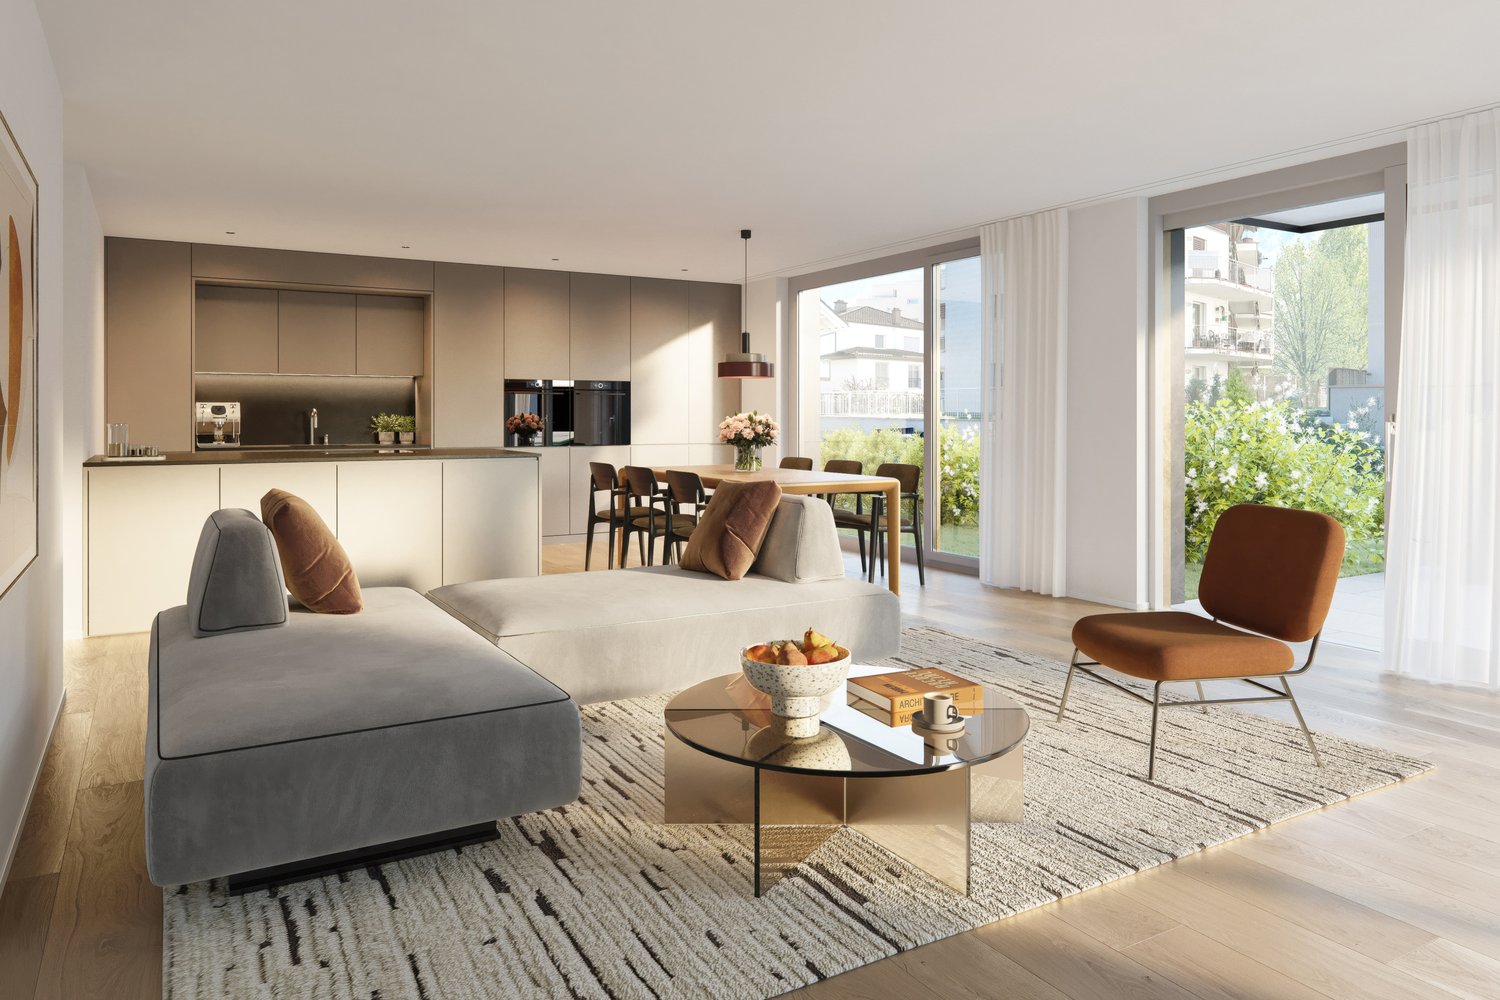
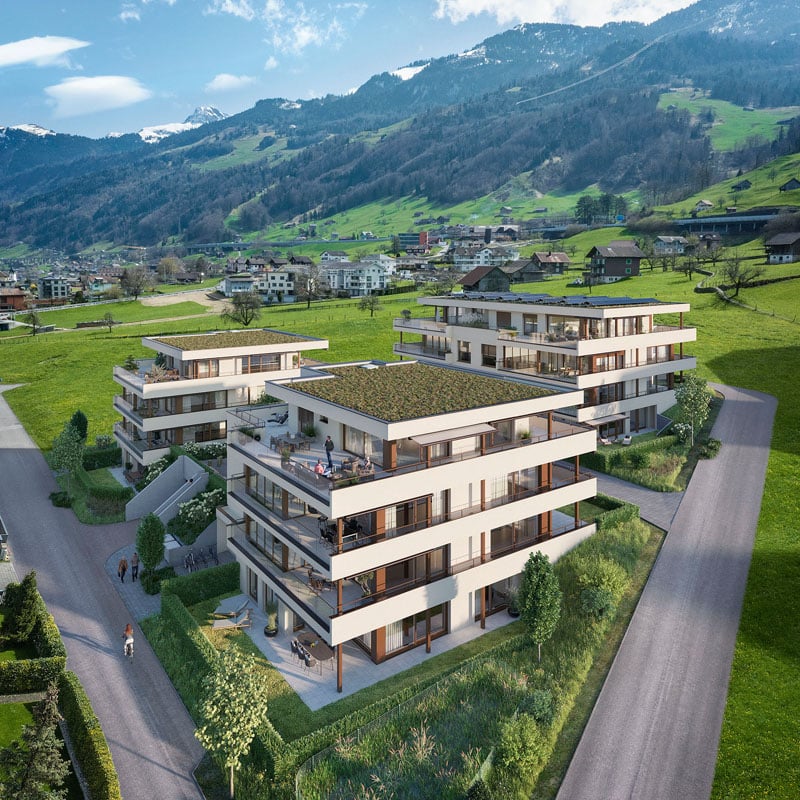
The locationIn the quiet residential area of Vorderlinden in Buochs, this attractive new construction project is being built in a traffic-free cul-de-sac. The elevated location offers a dreamy view of Lake Vierwaldstättersee and provides a daily living experience with a holiday character.The natural surroundings between the lake and the mountains invite you to various leisure activities. Shopping facilities, schools, and other infrastructure are easily accessible. Thanks to the good connection to Lucerne, as well as to the highway and public transportation, you can enjoy the perfect combination of peace and accessibility here.The most important thing"Vorderlinden" comprises a total of 8 condominiums with 2½ to 3½ rooms.All apartments impress with generous, well-thought-out floor plans with practical reduction, bright rooms, and high-quality materials. The interior design can be individually co-designed thanks to defined budgets.An attractively designed outdoor and meeting area, as well as sufficient parking spaces, round off the offer.The financial aspectAttractive prices in a tax-advantaged location: • 2½-room studio: CHF 990,000.- • 3½-room apartments: from CHF 1,320,000.-Parking spaces (indoor parking: CHF 45,000.- and outdoor parking: CHF 28,000.-) can be purchased additionally. The purchase is made from the plan.The special featureThis project combines modern architecture, quiet location, and a unique lake view into a sustainable living concept with high quality of life. An interesting opportunity for owner-occupiers and investors.Personal buyer support allows you to individually design your new home, from material selection to execution. Secure your apartment in this exclusive new construction project now.More information can be found on our project page www.buochs.life.

Travel time
-
1 / 8
CHF 2,080,000.–
5.5 rooms150m² living space
Milchbrunnenstrasse 9, 6370 Stans

Family-friendly living with garden and plenty of space

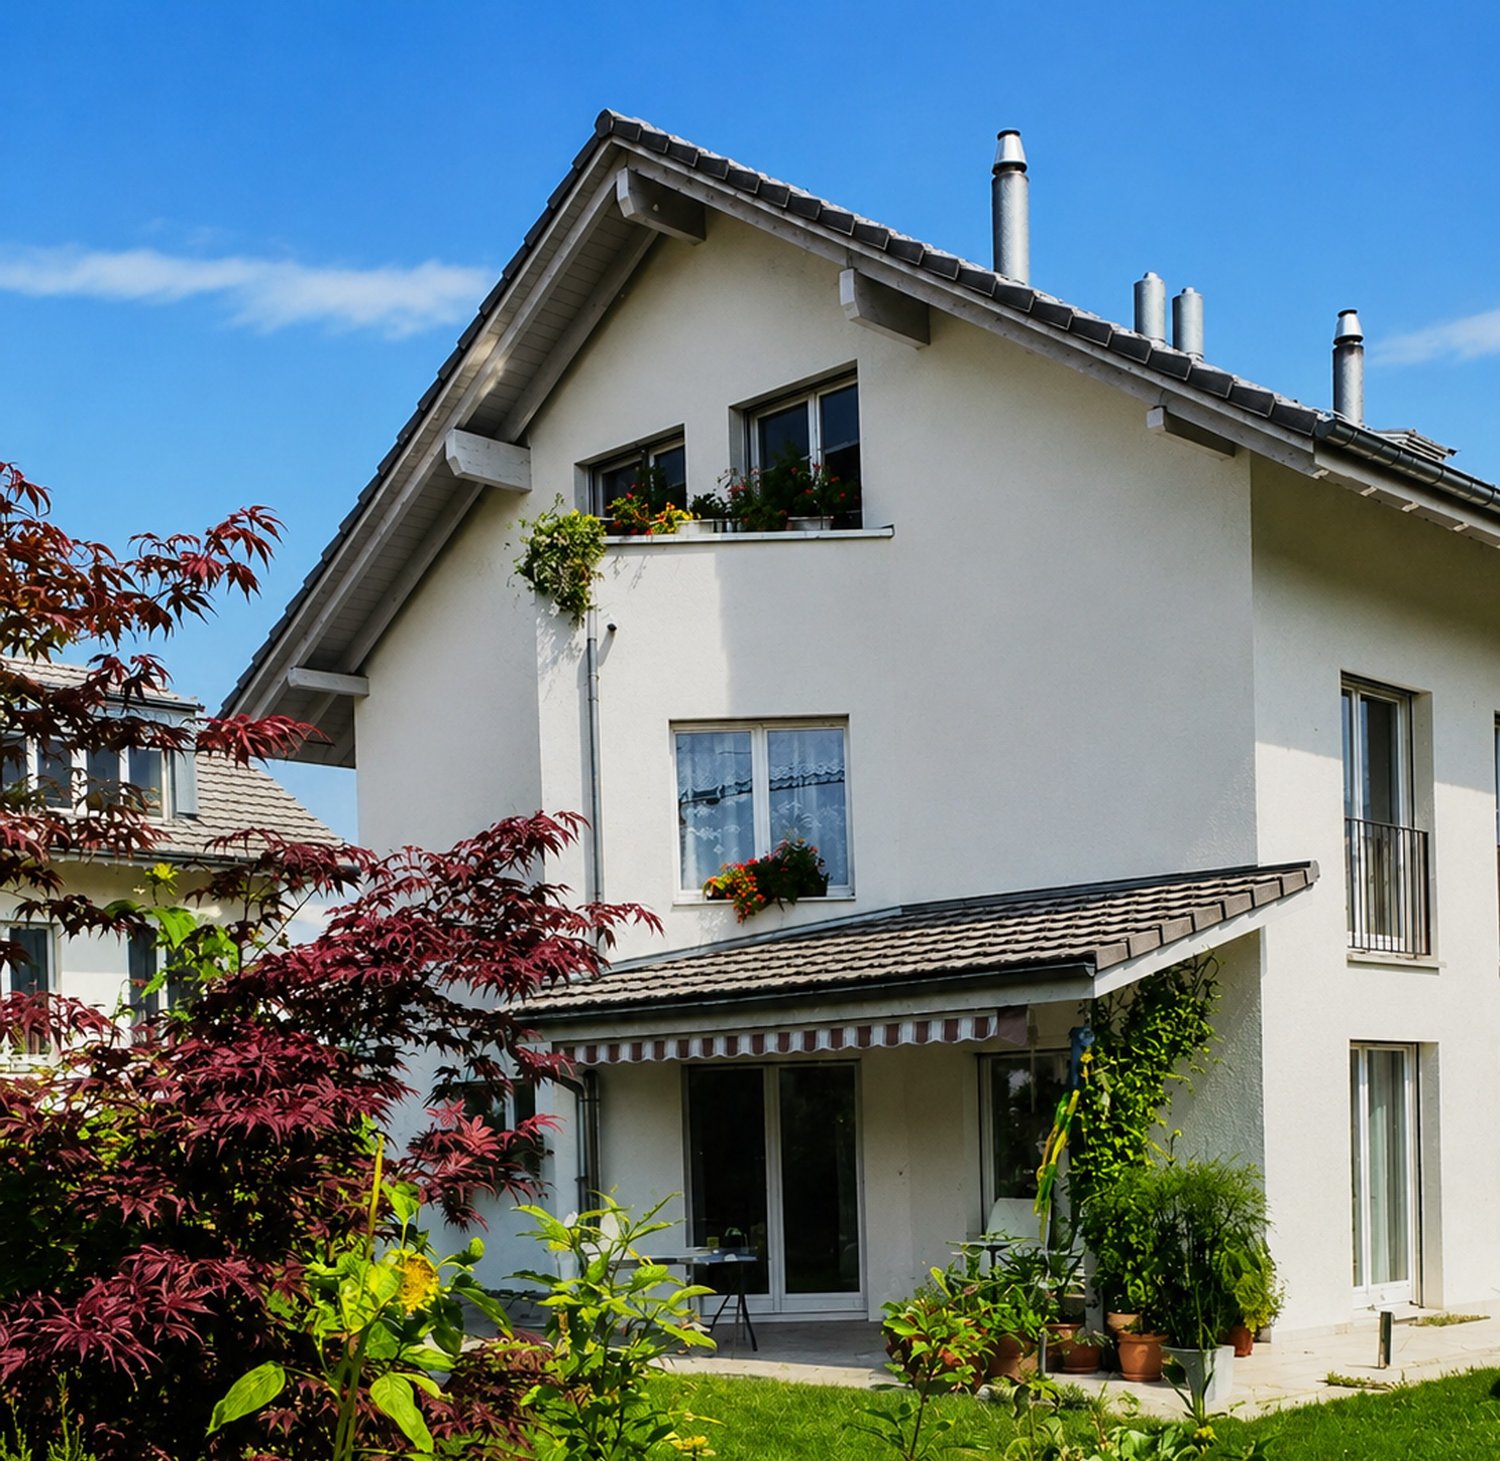
Welcome to this well-maintained and family-friendly semi-detached house. The property, built in 1997, impresses with a net living area of 150 m² and 58 m² of additional space distributed across the attic, upper, ground, and basement floors, offering a comfortable home for the whole family.The architecture of the house appears timeless and harmonious. The covered seating area and the lovingly designed garden with well-maintained green spaces and stylish plantings create a pleasant atmosphere with high living quality. The sunny orientation ensures a bright and friendly ambiance, especially in the summer months, and invites relaxation in the outdoor area.The house offers the following highlights: • Attic floor with large room, en-suite bathroom, and balcony • Upper floor with 3 rooms and bathroom/shower/WC • Ground floor (entrance area) with entrance hall, living/dining area, and open kitchen, as well as large windows with a view of the garden • Chimney draft for Swedish stove in the living room available • Preparation for connection of guest/WC in the entrance area • Basement with hobby room with many built-in cabinets, laundry room, and oil heating (2000l oil tank) • 2 parking spaces in the underground garage • Covered and cozy seating area • Beautiful garden with flowers and plants This charming house combines living comfort, a quiet location, and excellent infrastructure in the municipality of Stans. Bus and train station, shopping facilities, restaurants, kindergartens, primary and secondary schools, as well as cultural offers are easily accessible on foot.An ideal opportunity for families looking for a home with plenty of space and quality of life.If you wish to schedule a non-binding viewing appointment, our sales team looks forward to your contact.
Travel time
-
New building
1 / 6
CHF 2,000,000.–
4.5 rooms161m² living space
Lehmatt 27, 6375 Beckenried

Peace, Nature and View – Your Home in Beckenried

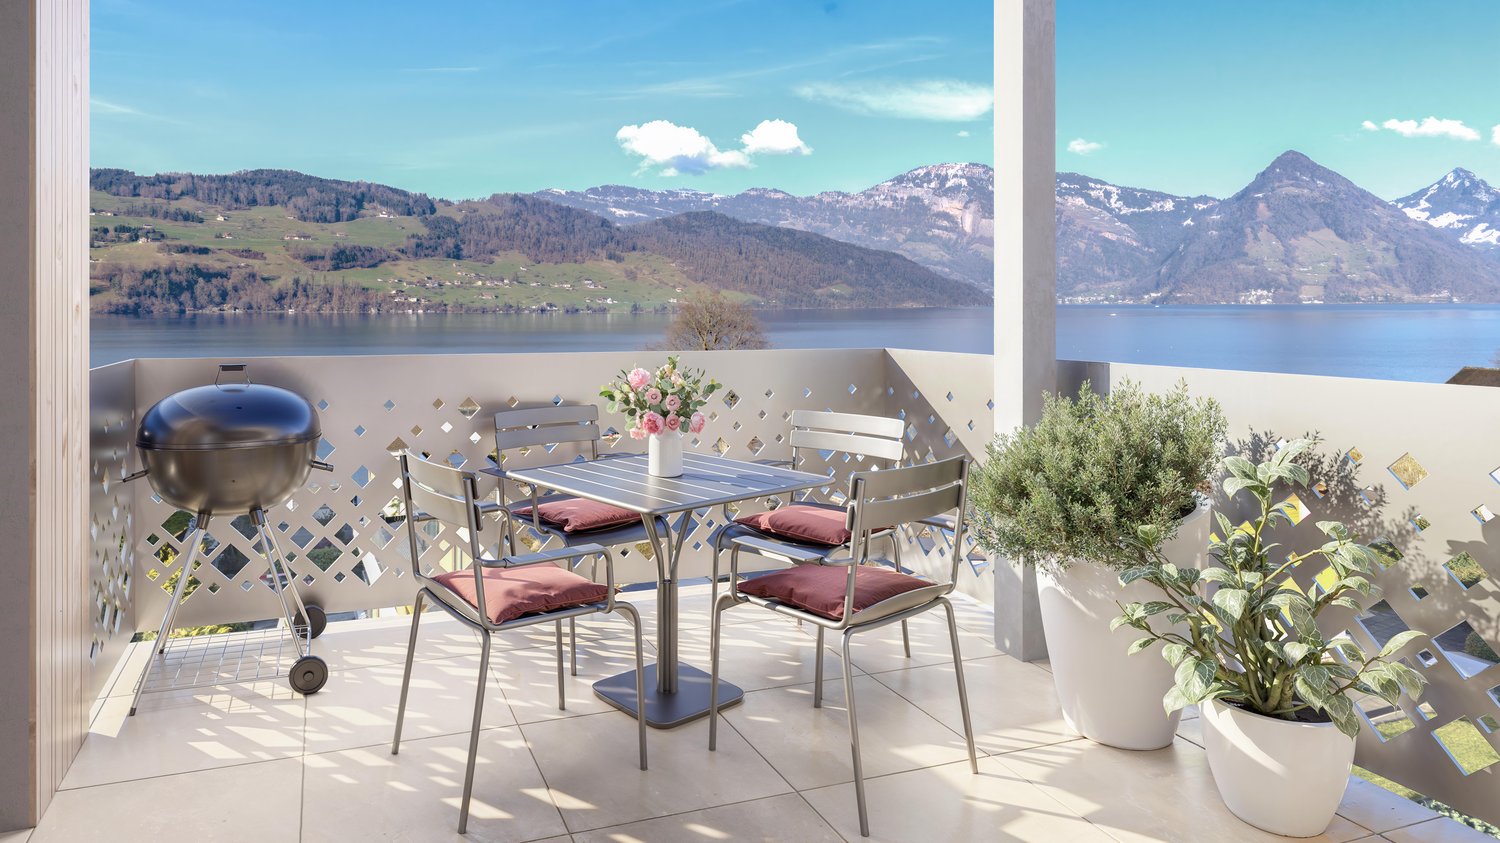
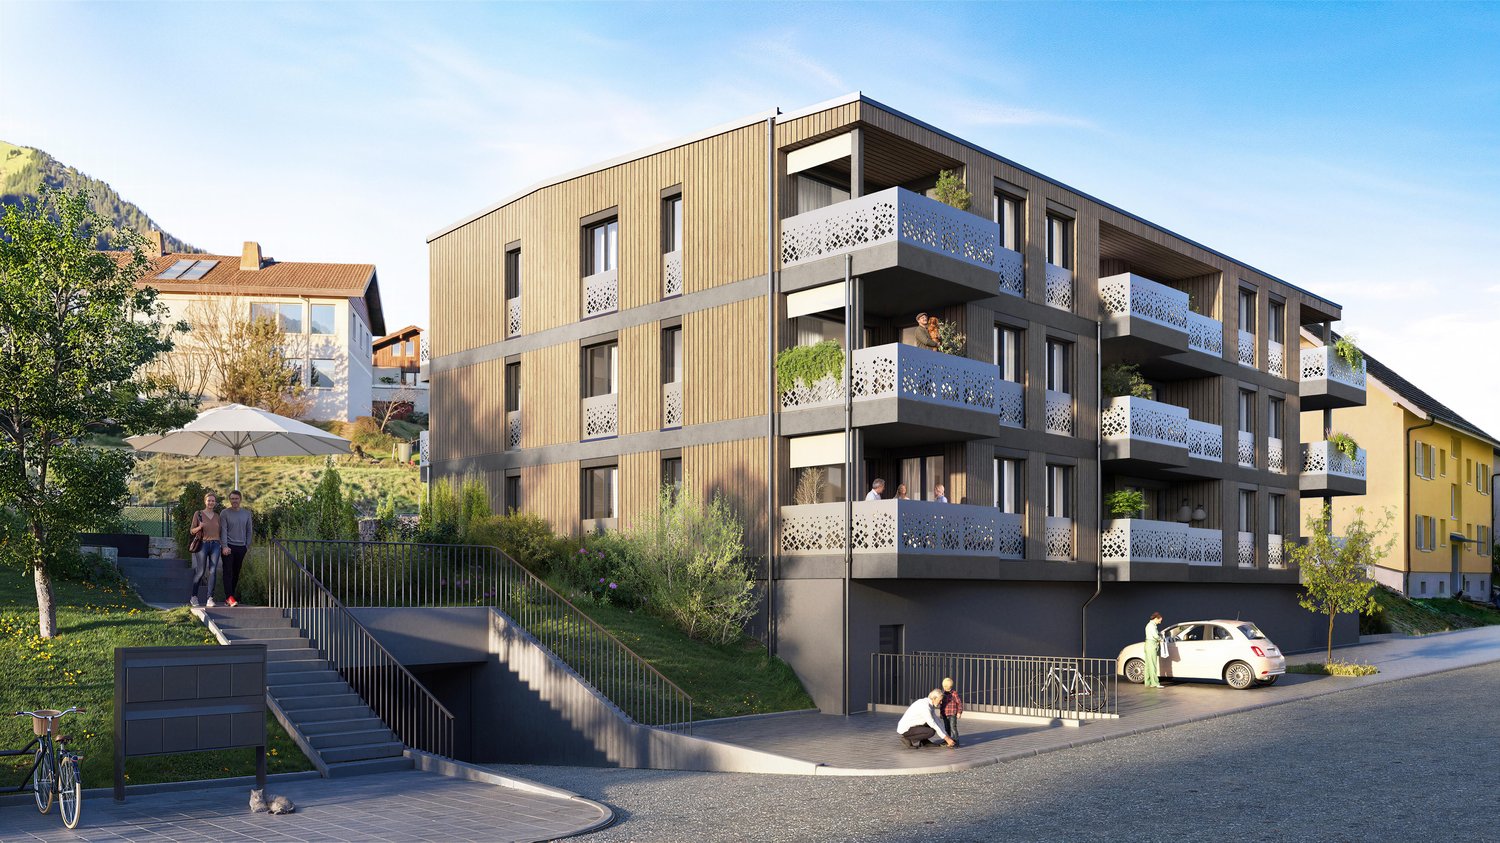
In a preferred location in Beckenried, the charming new construction project "Lehmatt Seeblick" is being built. This consists of three modern multi-family houses with a total of 15 condominiums.Those who live here also enjoy a unique panorama: here you can enjoy a view of Lake Lucerne and the Rigi, the ultimate excursion mountain.After the successful sale of 11 of the total 15 apartments, we are pleased to present you with this attractive and generously designed 4.5-room apartment.A special highlight is the approximately 47 m² large terrace and the 12.5 m² winter garden. These extend the living space in an ideal way and create a unique ambiance with plenty of privacy and space to relax.Whether it's social hours with family and friends, a cozy breakfast in the winter garden or relaxed summer evenings on the terrace – this apartment combines living comfort, quality of life and generous free space in a harmonious way.Room layout 4.5 room apartment 27.3.2 • Spacious entrance with wardrobe • 2 rooms à 13.5 m2 • Spacious bedroom with dressing room and en-suite shower/WC • Bathroom and separate guest WC • Laundry room with washing tower • • Terrace 47 m2 • Winter garden 12.5 m2 • Hall parking spaces à CHF 40'000.00 • Available summer 2027 • You can still co-determine the interior design Would you like the sales documents or a tour of the apartment in the raw state? Our sales team looks forward to your contact.

Travel time
-
1 / 50
Price on request
6.5 rooms180m² living space
Bluemattstrasse 137c, 6370 Stans

6.5-Room Row House with Panoramic View and Sun

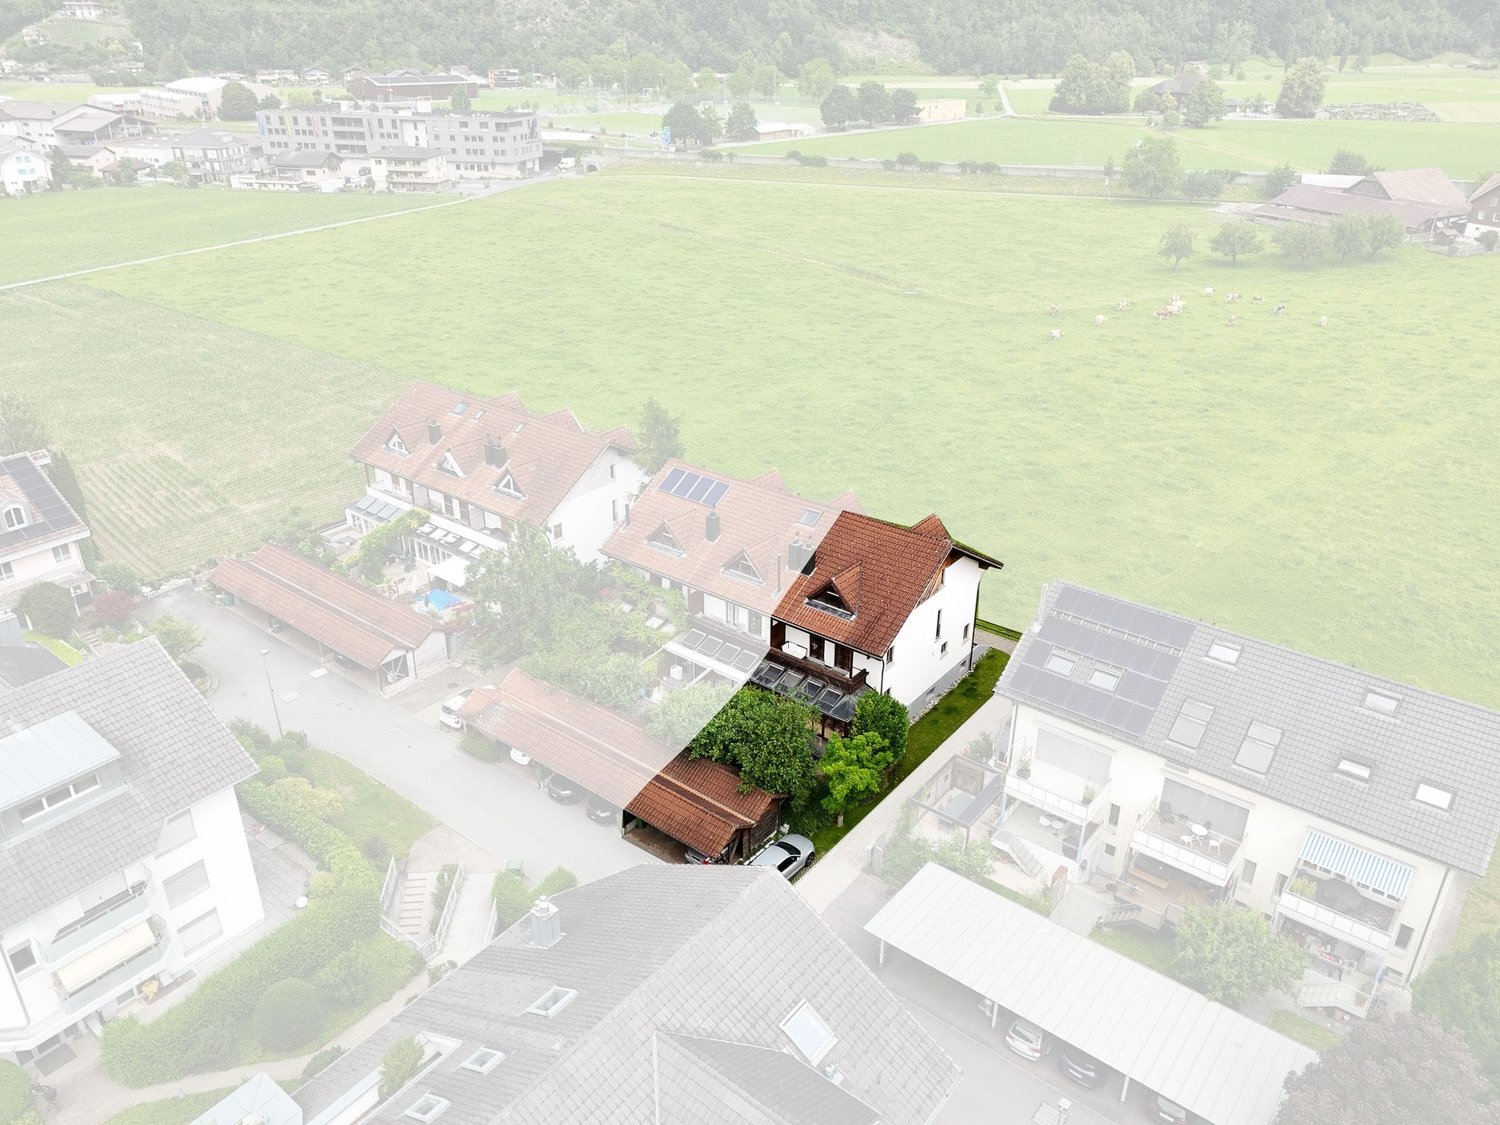
Family-friendly row house in a sunny, quiet location in StansThis 6.5-room row house from 1991 offers approximately 180 m² of net living space and around 220 m² of gross living space on three floors. The plot of land covers around 330 m² and borders agricultural land to the north, providing an unobstructed view of Rigi, Brisen, and Stanserhorn, as well as year-round sunlight.The living and dining area is the heart of the house. A stone oven, the high-quality cherry wood built-in kitchen with granite countertops, and the brightly lit winter garden characterize the living area. The room offer is complemented by a protected outdoor seating area and a balcony on the 1st floor.The six to seven flexibly usable rooms are distributed over three living floors. On the 1st floor, there are three bright rooms and a balcony with a view. The attic floor includes two spacious rooms, one with an open gallery, and a shower with toilet. The rooms are suitable for bedrooms, children's rooms, home offices, or a separate guest area. In total, there are two wet zones and a guest toilet available.The basement offers additional storage space and versatile utility rooms with natural stone and gravel cellar, laundry room, workshop, bike room, and shelter. Wax-coated parquet floors and visible and solid wood elements complement the construction. A fiber optic connection is prepared.The property is heated via a wood chip district heating connection with underfloor and baseboard heating. The stone oven can heat up to two floors. The south-facing roof surfaces and the garage roof offer potential for a photovoltaic system.The location in a traffic-calmed 30 km/h zone and cul-de-sac is tailored to the needs of families. Stans train station is within an 8-10 minute walk, and the village center is around 10-12 minutes away. Two covered parking spaces in the carport and an additional outdoor parking space are available. The property is available immediately.

Travel time
-
1 / 12
CHF 1,950,000.–
5.5 rooms181m² living space
STWEG Büelstrasse 25, 6052 Hergiswil NW

Life at an elevated location with lake and mountain views

Experience the view of the mountains and Lake Lucerne in the tax-friendly Hergiswil, which is also the most tax-friendly municipality in the canton.Your new 5.5-room apartment is located on a raised ground floor and awaits you with high living comfort. The living areas have a well-thought-out, spacious and functional floor plan, a terrace and a separate seating area impress with their pleasant size and are partially covered.The large window areas offer a view over Hergiswil to the mountains and Lake Lucerne.A spacious living and dining area forms the center of the residence. Plenty of daylight and direct access to the terrace create the heart of your family.The master bedroom has its own bathroom with shower and corner bathtub as well as a separate wardrobe. The three other rooms can be used as study, children's or guest rooms and are partially equipped with direct access to the terrace.Your vehicles will find their place in the two double garages, which you can purchase for CHF 70,000 each. A large hobby / storage room can be purchased for an additional CHF 40,000 and provides sufficient space for your hobbies or expands the storage space for you.The apartment is currently rented and the tenants are informed about the sale and know that in the event of a change of ownership, the new owners will likely use the apartment themselves.A viewing always takes place in the presence of the current tenants. If you want to acquire the apartment as an investment object, we will be happy to provide you with information about the rental income.Are you interested or do you have questions about the object? We are at your disposal and just a phone call away.Are you looking for a way to sell your current property?

Travel time
-
1 / 11
CHF 790,000.–
2.5 rooms
Wirzwelistrasse 1, 6383 Wirzweli

Holiday feeling on Wirzweli in the chalet

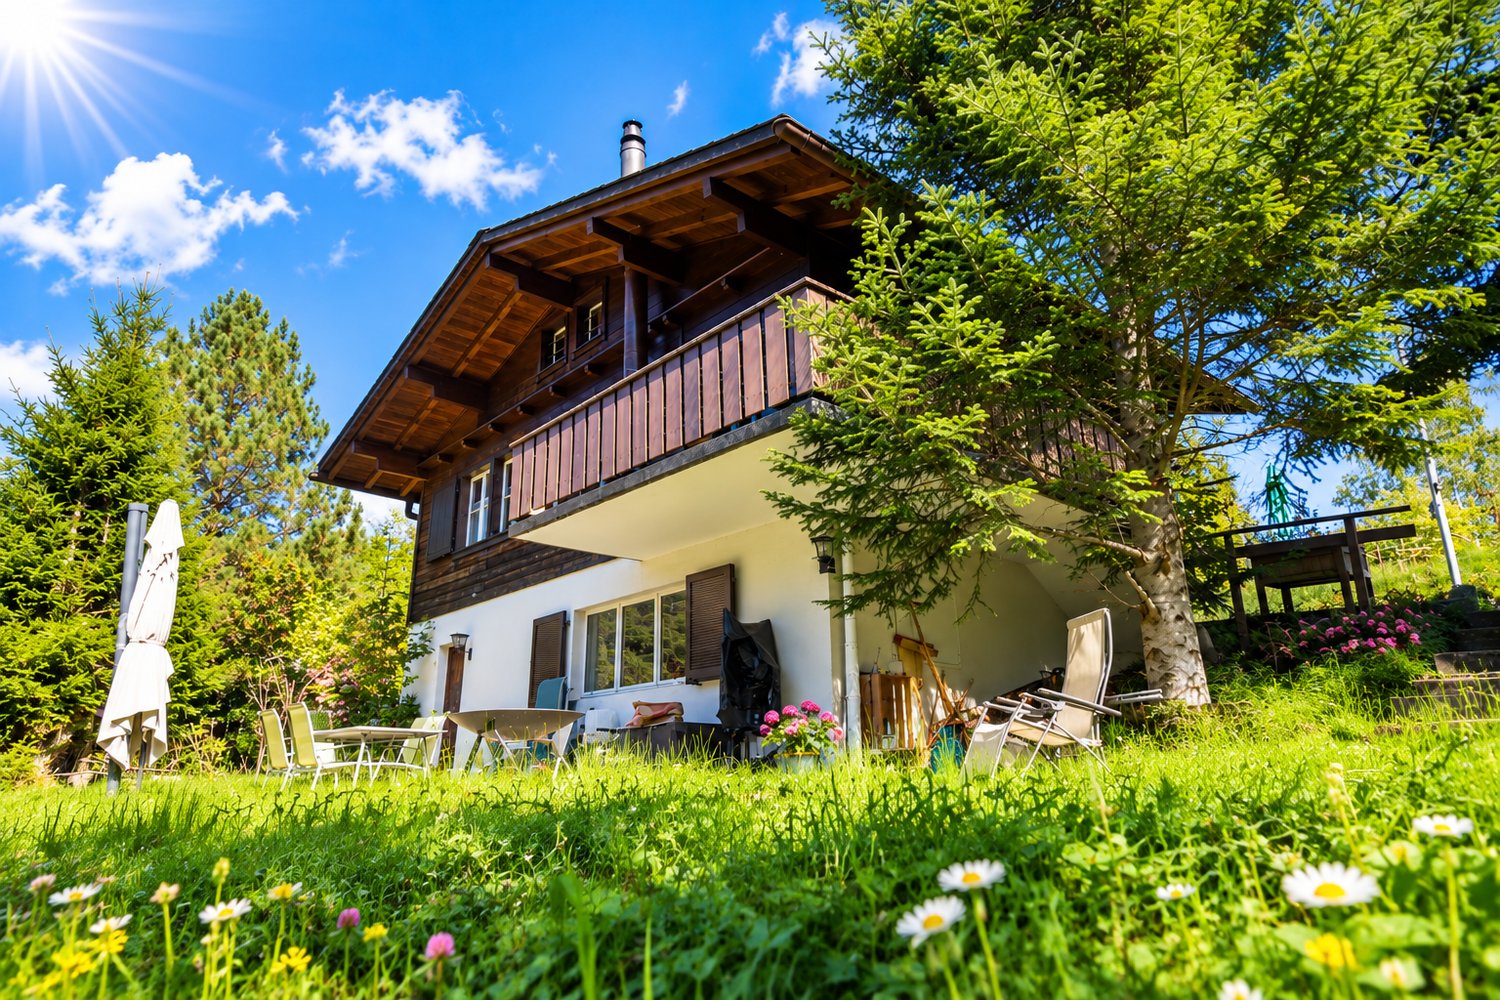
Welcome to your private wellness oasis. Relaxation at a five-star level!This freestanding chalet from 1970 was transformed into an architectural jewel through a uncompromising, highly exclusive interior renovation. Conceived as a noble retreat for discerning couples or singles, this 2.5-room design chalet offers an exclusive hotel standard that leaves no wishes unfulfilled in terms of aesthetics and comfort. Forget about everyday life and dive into a world of absolute relaxation.As soon as you enter, you will be fascinated by the harmonious interplay of alpine coziness and modern luxury. The floors made of solid, warm oak wood and select natural stone caress the senses. The heart of the open living area is the stylish chimney, which provides a crackling, romantic ambiance on cool evenings. For culinary connoisseurs, an integrated wine cooler is available to cook and enjoy fine wines perfectly tempered by the fire.The absolute highlight of this recreational property is the private spa area; the own, high-quality sauna and adjacent rain shower guarantee you deep-regenerating relaxation directly in your own home.The outdoor area also sets standards. The generous, 478 m² large property offers maximum privacy. On the spacious terrace, you can enjoy the fresh mountain air and undisturbed sun hours with a view of the mountain panorama. A practical cellar provides elegant storage space, while the proud 4 outdoor parking spaces offer optimal space for you and your guests.This chalet is not an ordinary property, it's a way of life. A perfect refuge for all those who seek something special and want to celebrate luxury in a private setting.Contact us to arrange a personal viewing appointment.

Travel time
-
1 / 5
CHF 990,000.–
2.5 rooms72m² living space
Vorderlinden 4, 6374 Buochs

Your home above Lake Lucerne

The locationIn the quiet residential area of Vorderlinden in Buochs, this attractive new construction project is being built in a traffic-free cul-de-sac. The elevated location offers a dreamy view of Lake Lucerne and provides a daily living feeling with a holiday character.The natural surroundings between the lake and the mountains invite you to various leisure activities. Shopping facilities, schools, and other infrastructure are easily accessible. Thanks to good connections to Lucerne, as well as to the highway and public transportation, you can enjoy the perfect combination of peace and accessibility here.The most important thing"Vorderlinden" comprises a total of 8 condominiums with 2½ to 3½ rooms.All apartments convince with generous, well-thought-out floor plans with practical reduction, bright rooms, and high-quality materials. The interior design can be individually co-designed thanks to defined budgets.An attractively designed outdoor and meeting area, as well as sufficient parking facilities, round off the offer.FinancesAttractive prices in a tax-advantaged location: • 2½-room studio: CHF 990,000.- • 3½-room apartments: from CHF 1,320,000.-Parking spaces (indoor parking: CHF 45,000.- and outdoor parking: CHF 28,000.-) can be purchased additionally. The purchase is made from the plan.The special thingThis project combines modern architecture, quiet location, and a unique lake view into a sustainable living concept with high quality of life. An interesting opportunity for owner-occupiers and investors.Personal buyer support allows you to individually design your new home, from material selection to execution. Secure your apartment in this exclusive new construction project now.More information can be found on our project page www.buochs.life.

Travel time
-
1 / 15
CHF 2,150,000.–
4.5 rooms158m² living space
Pilatusstrasse 18, 6052 Hergiswil

Generous and feudal living

Look forward to your neighborhoodYour new home is located in a quiet and popular residential area. The natural location between Lake Lucerne and Mount Pilatus combines high-quality living with excellent accessibility. The village center with shopping facilities, restaurants, schools, and Hergiswil train station can be easily reached on foot or by bike.For families with children, the living situation is perfect. Within a few minutes, your children can walk or cycle to kindergarten, primary school, or secondary school. The schools are largely accessible via traffic-calmed streets.Thanks to the good connection to the A2 highway, you can reach Lucerne or head towards Nidwalden and Obwalden in just a few minutes. Numerous hiking, walking, and cycling trails, as well as the lake shore, offer a variety of opportunities for active relaxation right outside your doorstep. The combination of idyllic surroundings, modern infrastructure, and proximity to the city of Lucerne makes this location a particularly attractive address.Your new homeThis spacious and well-maintained apartment impresses with a well-thought-out floor plan, plenty of storage space, and an attractive living ambiance. The bright living and dining area forms the heart of the home and creates a cozy atmosphere for relaxing hours with the fireplace. The closed kitchen offers plenty of workspace and fits functionally into the living concept.The spacious master bedroom has an en-suite bathroom with a freestanding bathtub, shower, washbasin, and toilet. From here, you can directly access a private seating area – an ideal retreat outdoors. Two further rooms offer versatile usage possibilities as children's, guest, or home offices. The room offer is complemented by a further bathroom with shower and toilet, as well as a separate laundry room directly in the apartment.Numerous built-in closets in the entrance area and in the living rooms provide practical storage space and underline the high living comfort. While the rooms have a warm parquet floor, the living area and wet cells convince with low-maintenance floor coverings.Another highlight is the partially glazed balcony, which invites you to linger at any time of the year and offers a beautiful view of the surrounding greenery. The entire property presents itself in an exceptionally well-maintained condition. The lovingly designed outdoor area resembles a small park and creates a quiet, natural living atmosphere.Let yourself be inspired......by a living experience full of space and centrality.

Travel time
-
1 / 17
CHF 1,795,000.–
4.5 rooms132m² living space
Dorfplatz 5, 6370 Stans

Charming jewel for discerning connoisseurs

Look forward to your neighborhoodWarm welcome to Dorfplatz, the vibrant center of Stans! In your new home on the historic Dorfplatz, you will be greeted by a unique atmosphere created by a mix of active village life, culture, tradition, customs, and various culturally historic buildings. Here, you will experience the advantages of Stans' center and benefit from short distances to all amenities from A to B.In the immediate vicinity on Dorfplatz, you will find the same-named shop with fine, selected, fresh, and regional delicacies from the baker, cheesemonger, butcher, and greengrocer, as well as a Migros-VOI branch, which offers you a wide range of products for your daily needs.In addition to other local shops, you have a larger Coop branch and the Länderpark (Migros) with over 50 specialty shops at your disposal in the surrounding area. Furthermore, you will find other retailers such as Aldi, Lidl, and Denner within easy reach.All school levels can be visited on site and are accessible within a few minutes' walk or by bike. The train station and bus station are only a few hundred meters away from Dorfplatz and offer an excellent connection to the entire Central Switzerland.Your new homeSomething new is emerging! The Dorfplatz is coming back to life after years of waiting.This stylish maisonette apartment at Dorfplatz 5 convinces with thoughtful design and spacious rooms. Upon entering on the 2nd floor, you will be greeted by an inviting living and dining area with characteristic dormer windows, which leads into the modern kitchen. From here, you can access the southeast balcony, perfect for relaxed hours outdoors. A practical wardrobe in the entrance area ensures order and comfort. Additionally, you have two more bright rooms and an elegant bathroom with a bathtub, sink, and toilet at your disposal.Through a charming staircase, you reach the 3rd floor, where a spacious room in the attic creates a special atmosphere. Another modern bathroom with a shower, sink, and toilet completes the upper floor. Here, you will also find a separate laundry area - practical and comfortable at the same time.Additional storage space is provided by a private basement room (approx. 5 m²) in the basement.This exceptional maisonette apartment combines stylish living in a historic, protected building - a true gem for discerning connoisseurs!Let yourself be inspired......by the central location in the historic village center of Stans.

Travel time
-
1 / 11
CHF 1,000,000.–
4.5 rooms104m² living space
Boden 3, 6376 Emmetten

Modern living in the heart of Emmetten – attractive 4.5-room apartment with garden

Modern living in the heart of Emmetten – attractive 4.5-room apartment with gardenThis modern and high-quality 4.5-room apartment convinces with a well-thought-out floor plan, bright living rooms, and a central location in Emmetten. The apartment, built in 2020, combines contemporary living comfort with a stylish ambiance and attractive outdoor spaces. Particular highlights include the covered balcony and the approximately 55 m² large garden area with good sunlight and pleasant privacy. The apartment impresses with the following highlights: • Well-thought-out room layout with approximately 104 m² of net living space • Bright living and dining area with modern, open kitchen and cooking island • Covered balcony with approximately 10 m² of space • Private garden area of approximately 55 m² • Three well-proportioned bedrooms • Two modern bathrooms (bath/WC and shower/WC) • Practical storage room with its own washing machine and dryer • High-quality interior design with oak parquet flooring • Floor heating and controlled apartment ventilation • Very well-maintained condition (built in 2020) • Central location with good accessibility to shopping, public transport, and recreational areas Two consecutive parking spaces in the underground garage can be purchased for CHF 50,000.-. Have we sparked your interest? Then contact us for more information. Mr. Oliver Bossard looks forward to your contact. Oliver Bossard Tel. 041 612 07 07
Travel time
-

Suggested properties for you based on search results