247 results - Property for buy in Canton Schaffhausen

1 / 6
Price on request
3.5 rooms80m² living space
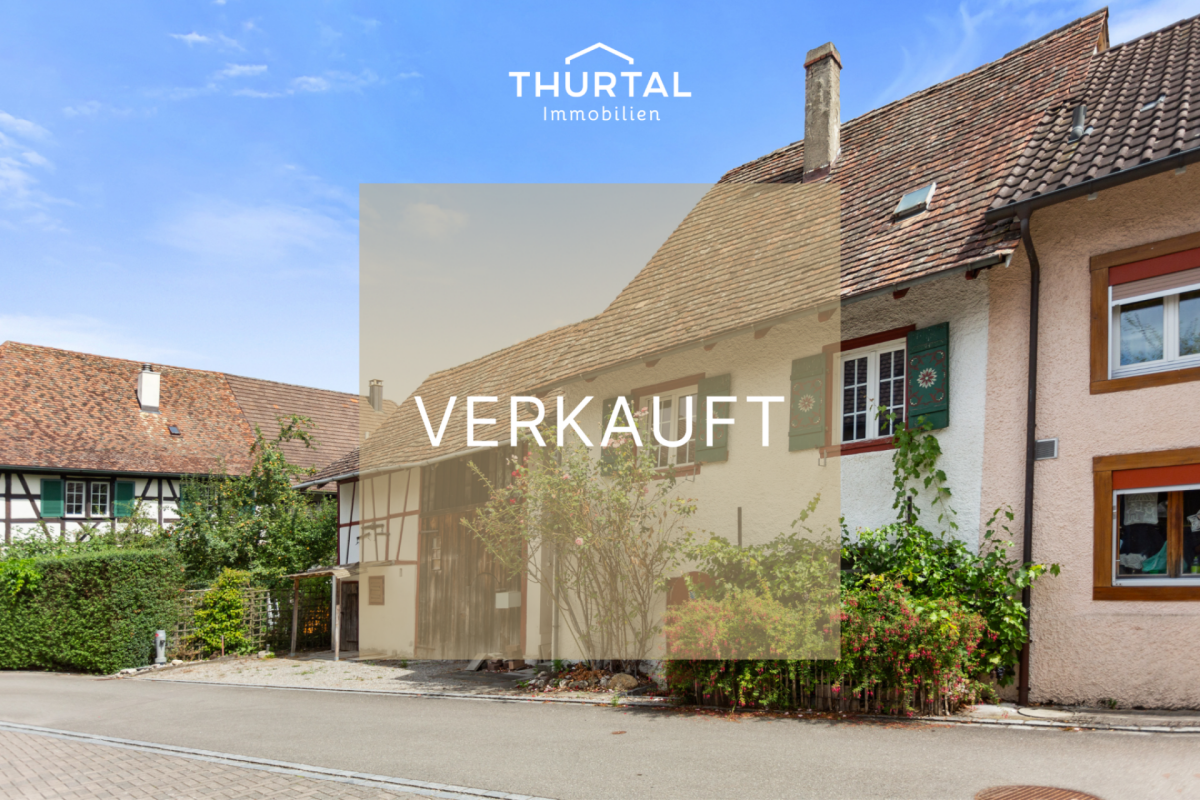
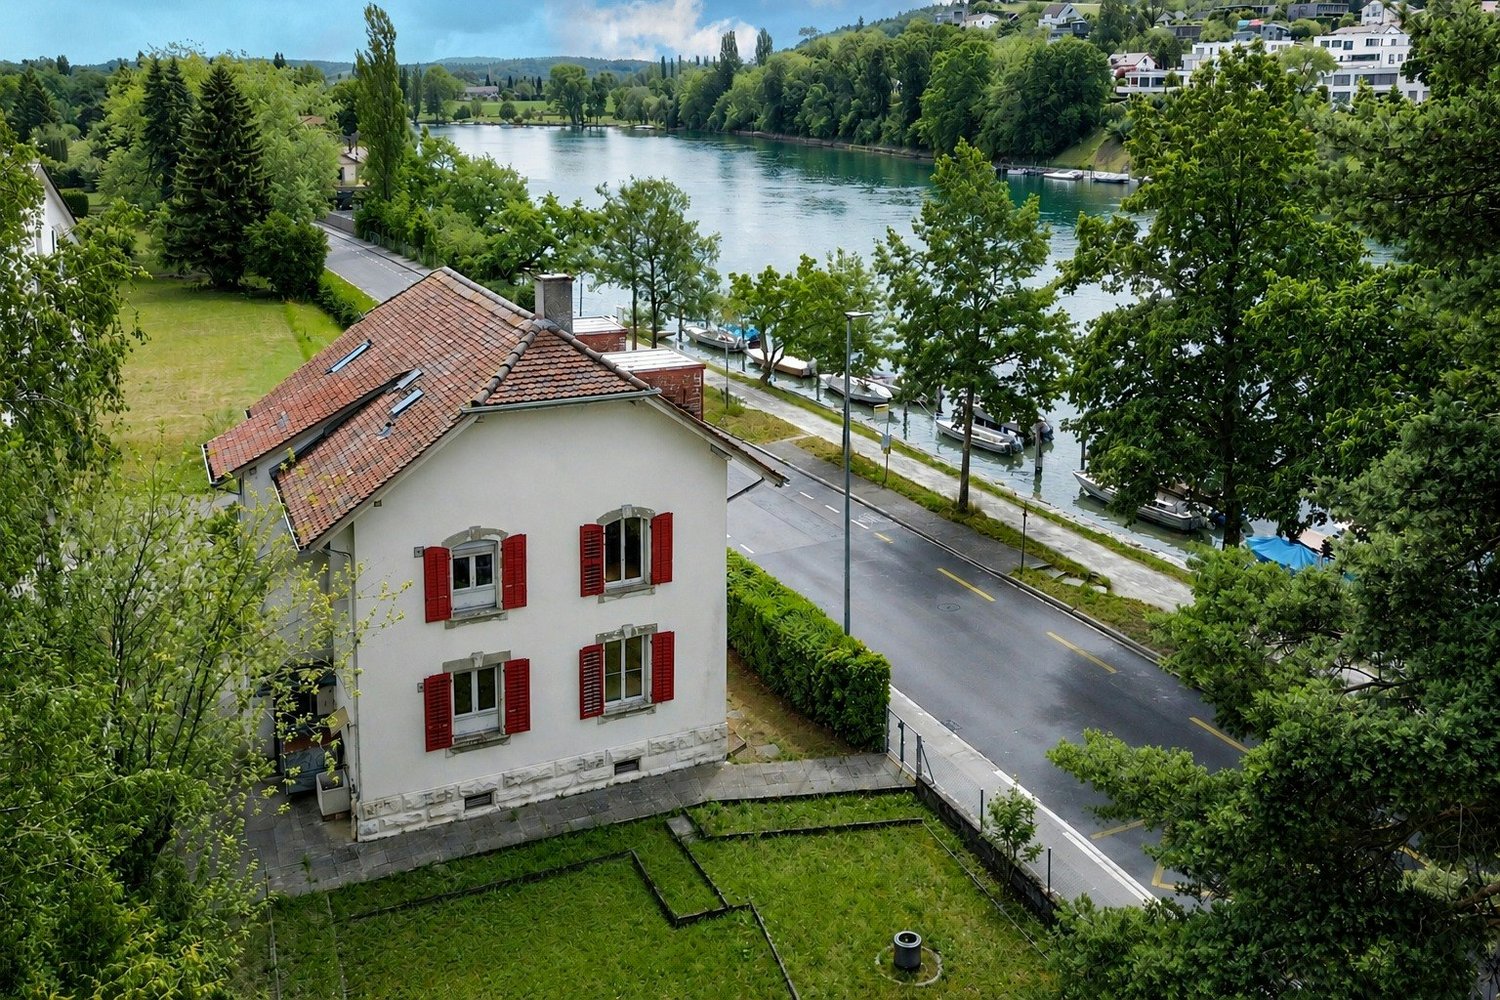
Unterdorfstrasse 9, 8263 Buch SH

Your new project awaits; a craftsman's dream in an idyllic location

Charming property in an idyllic location A promising property with an outbuilding is looking for new owners who recognize the potential to realize their personal project.Even if the property is not currently habitable, it offers a good basis for all those who are looking for something special and want to create an individual oasis with manual skill. The plot is manageable, but well usable and easy to maintain. Ideal for all those who want to focus on the property itself. Expect an investment requirement of around CHF 450,000 and create a unique home with character and style here.Some key data and special features:3.5 room house: • Year of construction: before 1899 • Cubature/volume: 520m³ • Village core zone DK • Hazard zone GZ • Heating: Electric storage heaters and wood heating • Monument protection/inventory: B valuable, of communal importance High floor: • Nice living room with tile stove • Large dining room • Kitchen with wood stove and old stove • Wet cell with bath, sink and toilet • There are different room heights throughout the house Upper floor: • Room with skylight and ribbed floor • Room with side room and small arbor • Attic / crawl space • Attic, a large attic • Basement, a small cellar Outbuilding: • Year of construction: 1900 • Cubature/volume: 300m³ • Large room and stable • Barn attic • Storage space on the east side • 1 parking space in front of the house • Village core zone DK • Hazard zone GZ • Monument protection/inventory: B valuable, of communal importance The house as well as the outbuilding are listed in the federal inventory ISOS; of regional importanceThis interesting opportunity is located in the village center and offers diverse possibilities.We are happy to provide you with further information.Your Thurtal Real Estate Team.Sell your property with us too.We ensure you a personal and value-optimized sale.

Travel time
-
1 / 8
CHF 810,000.–
3.5 rooms93m² living space
8207 Schaffhausen

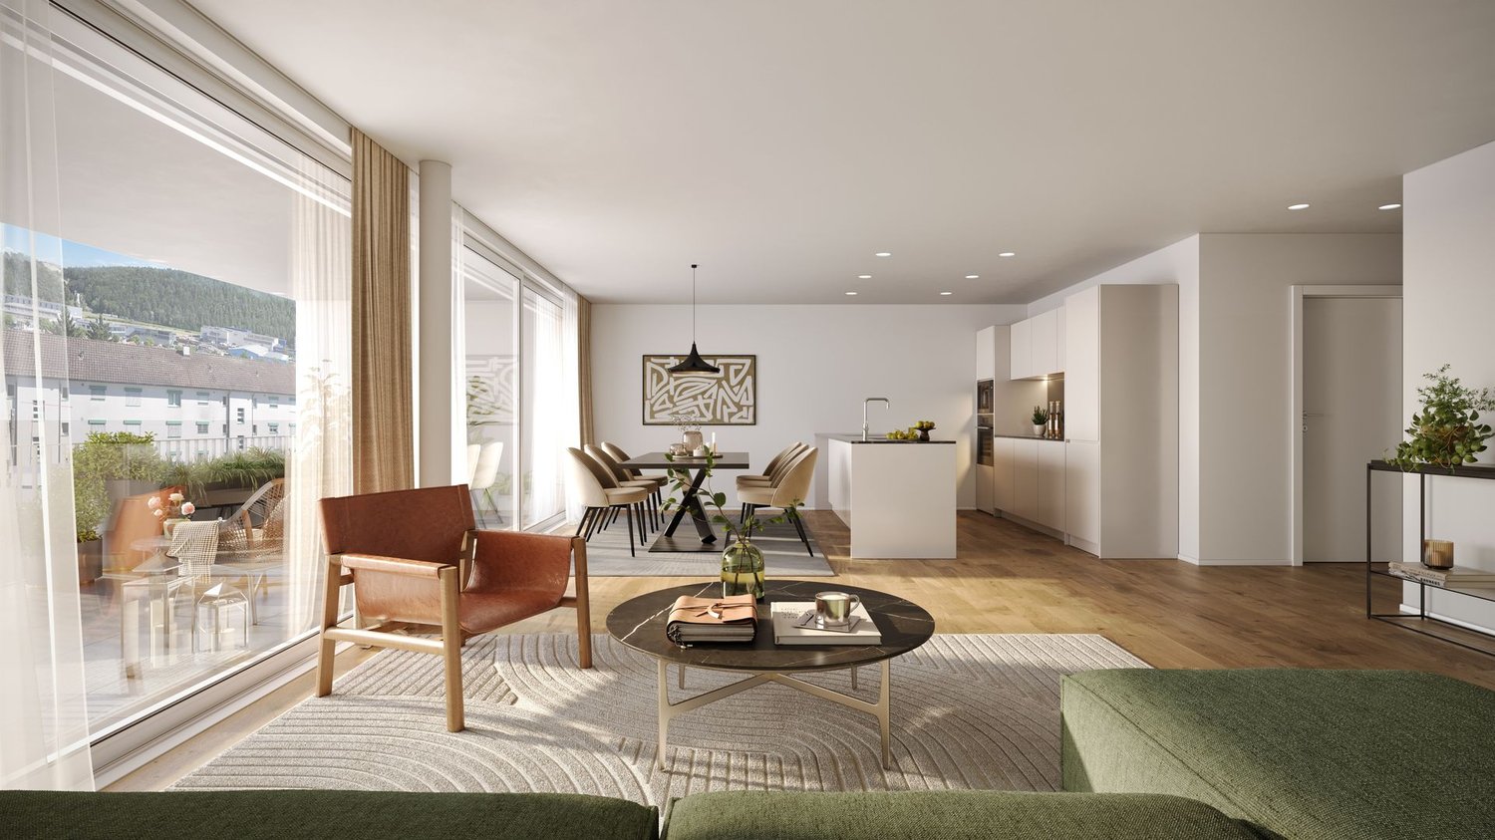
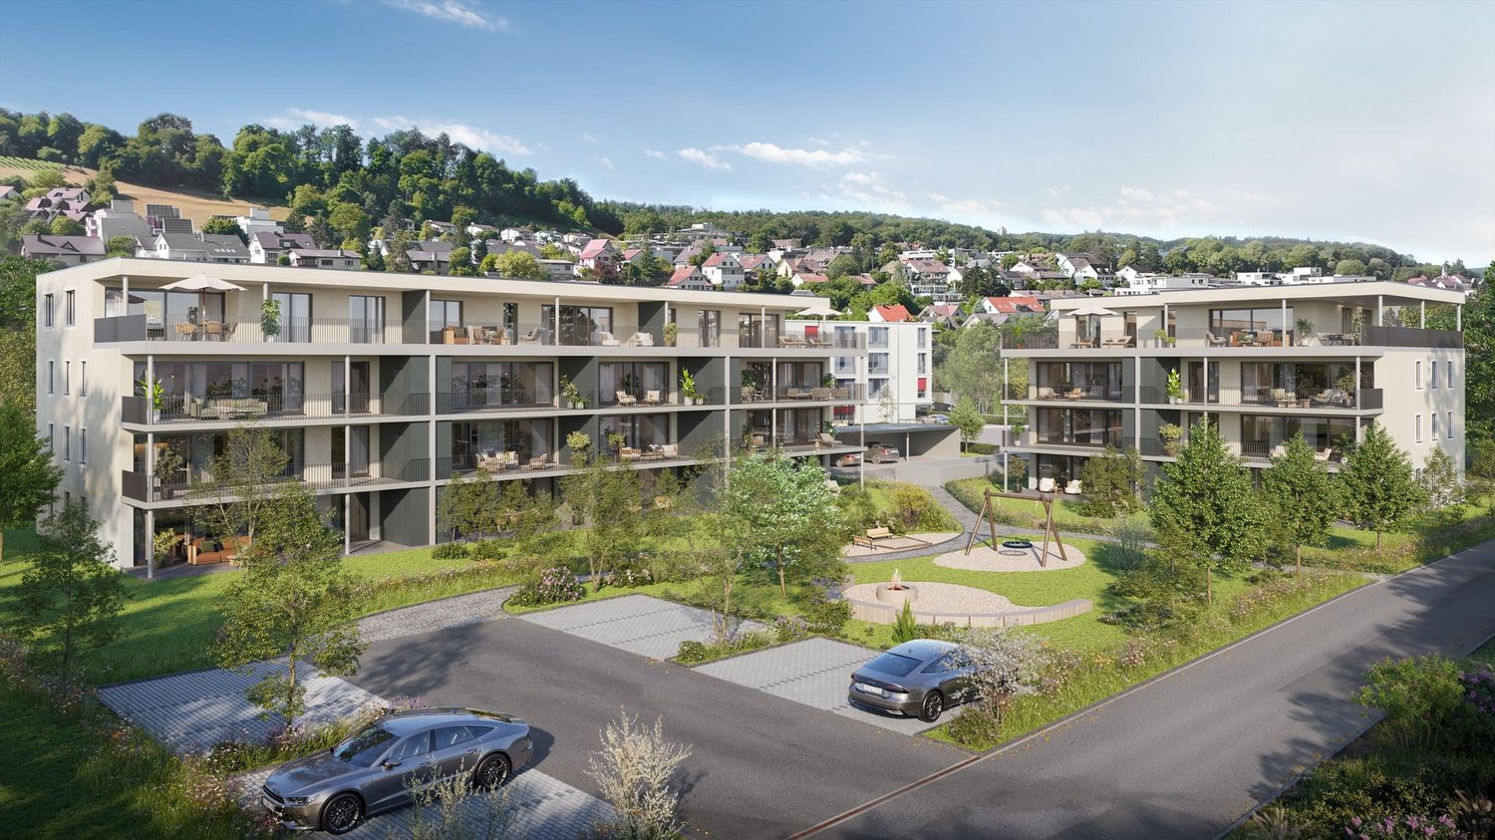
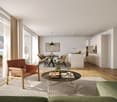
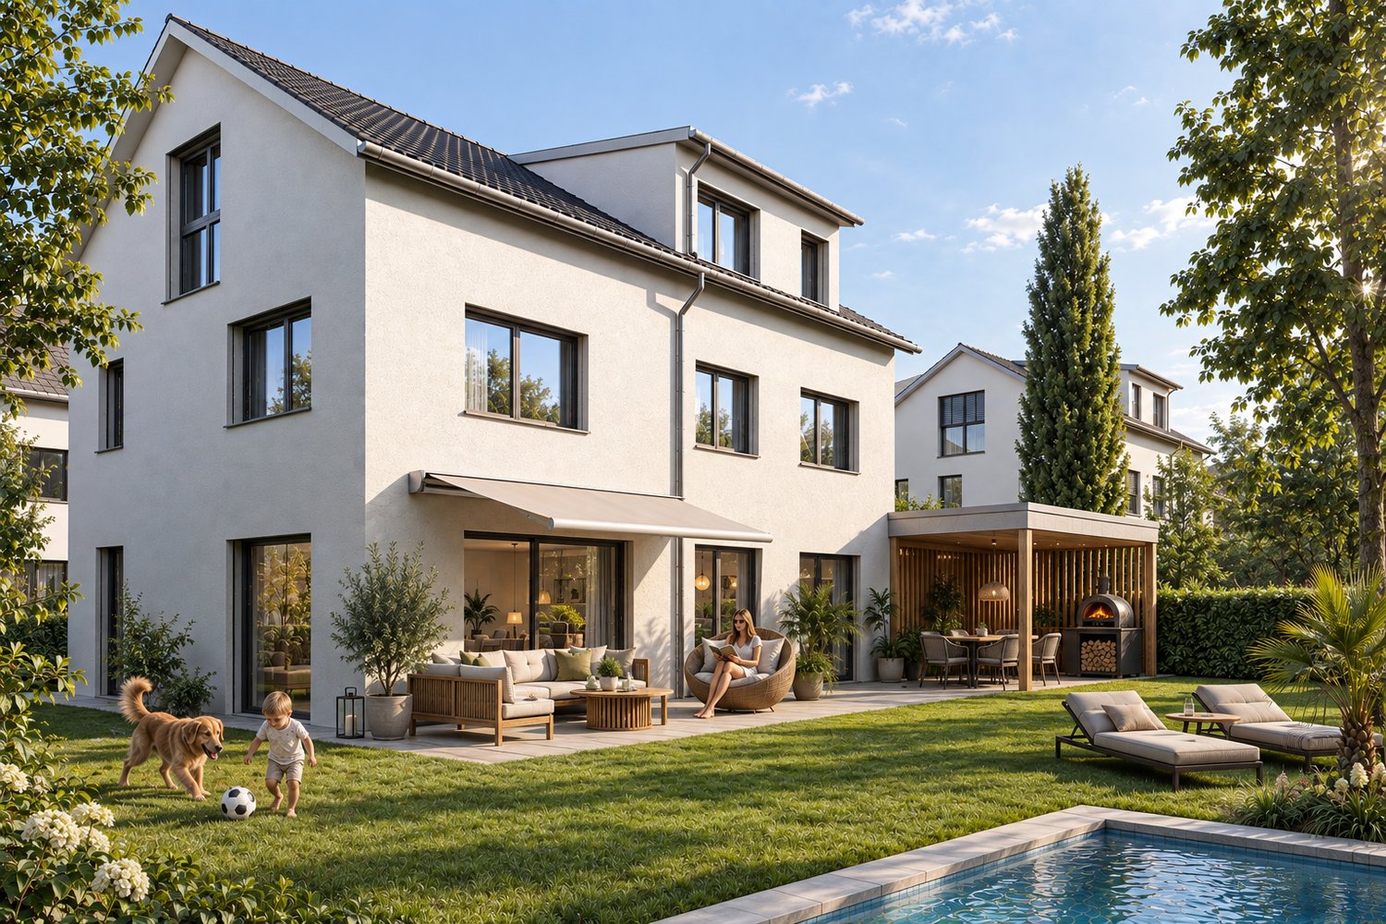
Modern 3.5-room apartment - New construction project "Sonnenstube" in Schaffhausen

Welcome to the "Sonnenstube" in Schaffhausen. On Herblingerstrasse, two multi-family houses with a total of 22 high-quality owner-occupied apartments with 3.5 to 4.5 rooms are being built. Well-thought-out floor plans, spacious window areas, and private outdoor spaces combine modern living with a comfortable home feel.Living with style and comfortBright, openly designed living areas create a pleasant atmosphere and leave plenty of room for individual design ideas. The fluid transitions between living, eating, and cooking emphasize the spacious room feeling. Whether a garden seat on the ground floor, a spacious balcony on the upper floor, or a private rooftop terrace on the attic floor - each apartment offers its own outdoor space. Sustainability and modern technologyThe "Sonnenstube" also convinces technically: an earth probe heat pump and a photovoltaic system are part of the standard equipment and provide for modern and sustainable energy supply.Well connected and centrally locatedThe new construction project is located in a well-connected neighborhood in Herblingen in the north of Schaffhausen. Schools, kindergarten, shopping opportunities, and public transport are easily accessible. At the same time, you benefit from a good connection to the Schaffhausen old town and the train station. Those seeking peace and relaxation can reach the nearby green and recreational areas in a few minutes' walk.More information about the project and the entire range of apartments can be found at www.sonnenstube-schaffhausen.chExperience modern living in Schaffhausen and find your new home in the "Sonnenstube" - we look forward to your inquiry!

1 / 6
CHF 980,000.–
4.5 rooms115m² living space
8207 Schaffhausen

Modern 4.5-room apartment - New construction project "Sonnenstube" in Schaffhausen

Welcome to the "Sonnenstube" in Schaffhausen. Two multi-family houses with a total of 22 high-quality owner-occupied apartments with 3.5 to 4.5 rooms are being built on Herblingerstrasse. Well-thought-out floor plans, spacious window areas, and private outdoor spaces combine modern living with a pleasant feeling of being at home.Living with style and comfortBright, openly designed living areas create a pleasant atmosphere and leave plenty of room for individual furnishing ideas. The fluid transitions between living, eating, and cooking underline the spacious room feeling. Whether it's a garden seat on the ground floor, a spacious balcony on the upper floor, or a private rooftop terrace in the attic floor - each apartment offers its own special outdoor space. Sustainability and modern technologyThe "Sonnenstube" also convinces technically: an earth probe heat pump and a photovoltaic system are part of the standard equipment and ensure modern and sustainable energy supply.Well connected and centrally locatedThe new construction project is located in a well-connected district in Herblingen in the north of Schaffhausen. Schools, kindergarten, shopping facilities, and public transport are easily accessible. At the same time, you benefit from a good connection to the Schaffhausen old town and the train station. Those looking for peace and relaxation can reach the nearby green and recreational areas in just a few minutes' walk.More information about the project and the entire range of apartments can be found at www.sonnenstube-schaffhausen.chExperience modern living in Schaffhausen and find your new home in the "Sonnenstube" - we look forward to your inquiry!

1 / 11
CHF 1,430,000.–
5.5 rooms143m² living space
Berghaldenweg 20, 8207 Schaffhausen

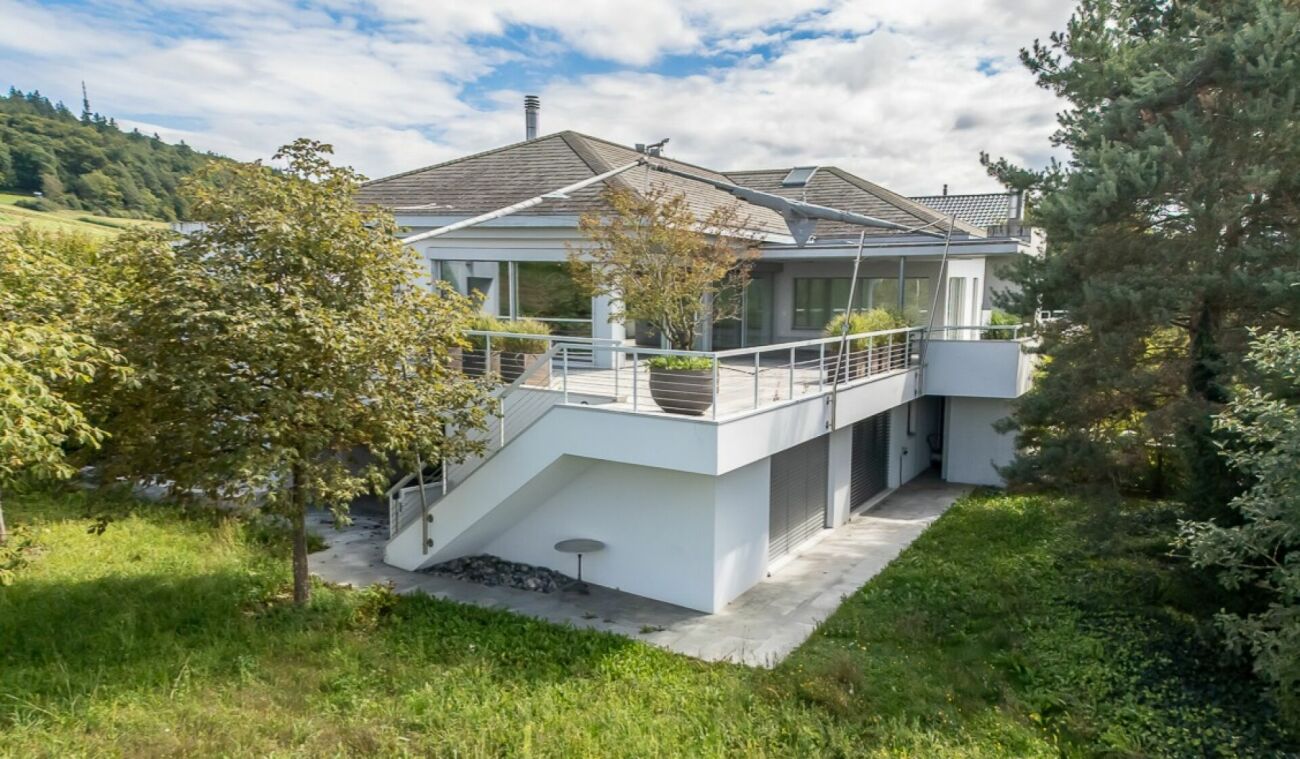
Modern living with plenty of light and a view of the green

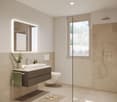
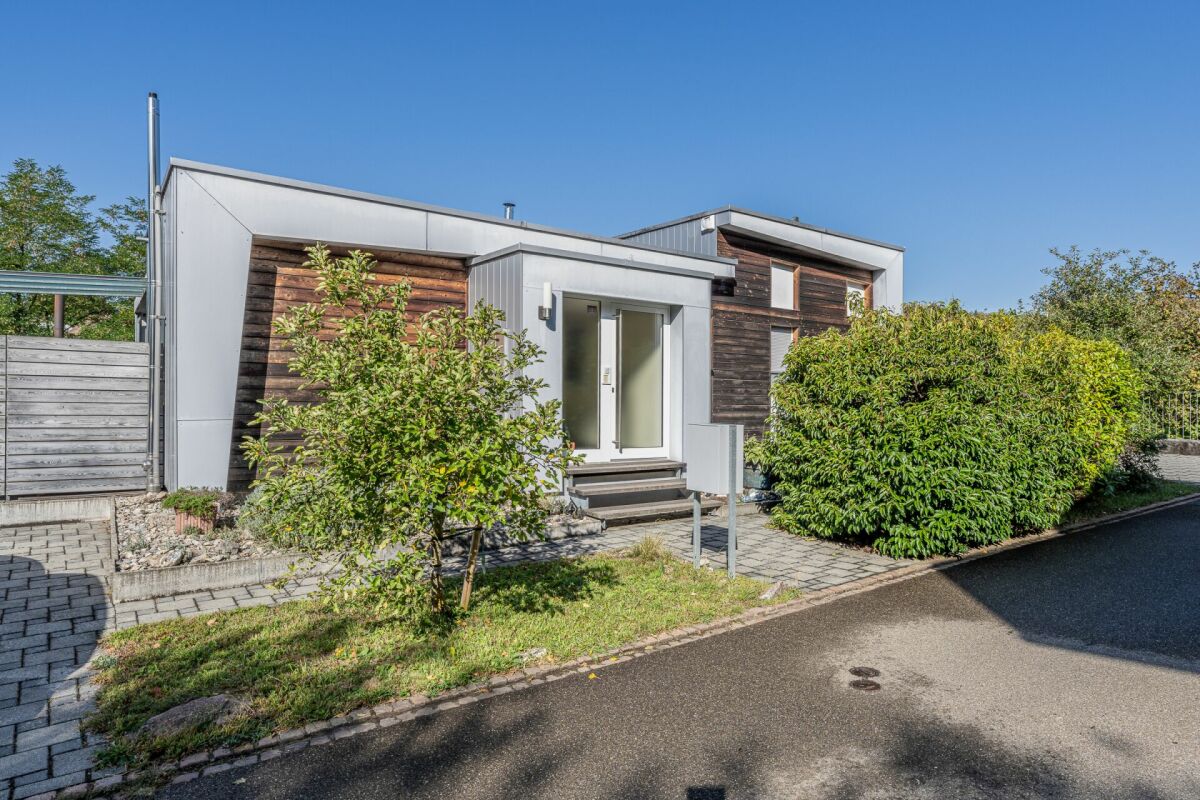
MODERN LIVING WITH PLENTY OF LIGHT AND A VIEW OF THE GREEN This architecturally unique single-family home in Herblingen combines spacious living with a quiet, green environment and short distances to shopping, schools, and public transportation.The heart of the house is the exceptionally spacious and bright living/dining area. Large window surfaces create a direct connection to the outdoors and allow the living area to merge with the terrace and garden. The Swedish stove also provides a pleasant living atmosphere.The covered seating area (13 m2) extends the living area in the warmer months and offers a protected place in the green with plenty of privacy.The individual floor plan offers 5.5 rooms and can be expanded to 6.5 rooms with manageable effort. Spacious auxiliary rooms in the basement as well as a separate bicycle cellar provide additional storage space.Highlights: • Spacious, bright living/dining area • Modern, individual architecture • Covered seating area and garden with plenty of privacyHigh-quality construction standard • Spacious walk-in shower • Swedish stove • Flexible room division, 6.5 rooms possible • Spacious auxiliary rooms and separate bicycle cellar Two garage boxes - one with a high-current connection for charging an electric vehicle - as well as three outdoor parking spaces are included in the purchase price.Are you interested in a viewing? We look forward to your contactBest regards and see you soonBührer & Partner Immobilien AG

Travel time
-
1 / 12
CHF 1,290,000.–
7.5 rooms220m² living space
Sonnenstrasse 666, 8262 Ramsen

Spacious, individual, and close to nature - Family happiness near the Rhine

Book a project presentation - Choose your dream house - Move in by the end of 2027!Upon request, with an attractive pre-sale bonus, limited time onlyFamily happiness near the Rhine - You've been waiting for these family homes!Individual expansion possible with various options such as basement, chimney, photovoltaic system, outdoor grill kitchen, and much more. • 3 house types, 6.5 - 7.5 rooms • Up to 235 m2 living space • 3 floors, every m2 above ground, bright rooms up to the roof • Up to 280 m2 lawn, plot sizes from 398 to 527 m2 • Sustainable wood system construction in the Minergie standard • Generous budgets for surfaces and bathrooms • Kitchens with plenty of storage space and additional storage room under the stairs • Individual expansion possible with various options (such as basement, chimney, or photovoltaic system) • A roof floor with many possible uses • Insulated garages with direct house access Lilie house typeDetached 7.5 rooms with 220 m2 living space (expandable to 235 m2) over 3 floors, WC/shower and master bathroom, optional additional wet room in the roof floor possible instead of reduction (connections for shower/WC will be prepared), reduction with window as possible laundry room, covered seating area, and double garage as well as outdoor parking space.The new construction project Sonnenwies combines modern living comfort with contemporary architecture. Here, families enjoy the natural surroundings, a home with a beautiful garden, and bright, spacious rooms that offer space for shared life as well as for retreat and privacy. Benefit from well-thought-out floor plans and the freedom to expand this dream home according to your personal ideas.The location is perfect for families: kindergarten and primary school with public outdoor playground are just three minutes' walk from your new home. Ramsen offers an active club life. Swimming pool and sports field are close by. The Rhine beach invites you to swim, the Rhine area to stroll, hike, and cycle - ideal for relaxation in nature.Sonnenwies - the new family quarter in Ramsen.More information about the project can be found on the project website www.sonnenwies-ramsen.ch. Further information and the project brochure can be obtained via the contact form.project presentation at our office in Affeltrangen or via TEAMS (also possible at off-peak times and on Saturdays) and for questions, we are happy to be at your service.We look forward to your contact.
Travel time
-
1 / 11
CHF 1,120,000.–
7.5 rooms195m² living space
Sonnenstrasse 672, 8262 Ramsen

Spacious, individual, and close to nature - Family happiness near the Rhine

Book a project presentation - Choose your dream house - Move in by the end of 2027!Upon request, with an attractive pre-sale bonus, limited time onlyFamily happiness near the Rhine - You've been waiting for these family homes!Individual construction possible with various options such as basement, chimney, photovoltaic system, outdoor grill kitchen, and much more. • 3 house types, 6.5 - 7.5 rooms • Up to 235 m2 living space • 3 floors, every m2 above ground, bright rooms up to the roof • Up to 280 m2 lawn, plot sizes from 398 to 527 m2 • Sustainable wood system construction in the Minergie standard • Generous budgets for surfaces and bathrooms • Kitchens with plenty of storage space and additional storage room under the stairs • Individual construction possible with various options (such as basement, chimney, or photovoltaic system) • A roof floor with many uses • Insulated garages with direct house access House type EnzianDetached 7.5 room house with 195 m2 living space (expandable to 202 m2) over 3 floors, with guest toilet and master bathroom, optional additional wet room in the roof floor possible instead of reduction (connections for shower/toilet will be prepared), reduction with skylight/window as possible laundry room, covered seating area, double garage, and outdoor parking space.The new building project Sonnenwies combines modern living comfort with contemporary architecture. Here, families enjoy the natural location, a home with a beautiful garden and bright, spacious rooms that offer space for shared life as well as retreat and privacy. Benefit from well-thought-out floor plans and the freedom to design this dream home according to your personal ideas.The location is perfect for families: kindergarten and primary school with public outdoor playground are just three walking minutes from your new home. Ramsen offers an active club life. Swimming pool and sports field are close by. The Rhine beach invites you to swim, the Rhine area to walk, hike, and cycle - ideal for relaxation in nature.Sonnenwies - the new family quarter in Ramsen.More information about the project can be found on the project website www.sonnenwies-ramsen.ch. Further information and the project brochure can be obtained via the contact form.project presentation at our office in Affeltrangen or via TEAMS (also possible at off-peak times and on Saturdays) and for questions, we are happy to be at your service.We look forward to your contact.

Travel time
-
1 / 9
CHF 2,210,000.–
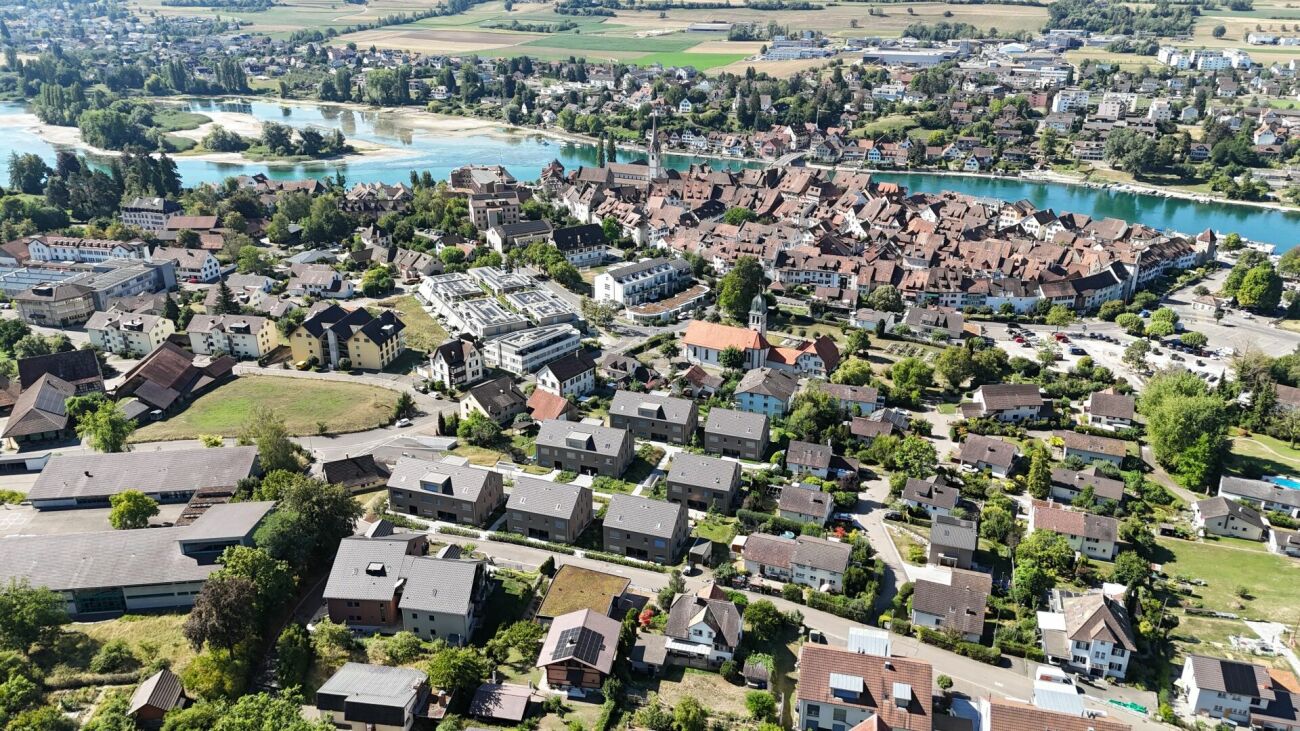
Rheinhaldenstrasse 123, 8200 Schaffhausen

Development property in close proximity to the Rhine with project potential

The property at Rheinhaldenstrasse 123 is located in an established and sought-after residential area on the Rhine slope. The location offers attractive living quality and allows for a beautiful view of the Rhine and the surrounding landscape - a location advantage that is also of particular interest for future residential projects.The quarter is characterized by single-family homes and smaller residential buildings. Shopping facilities, schools, kindergartens, and bus stops are within short distance. The city center of Schaffhausen and the train station are reachable within a few minutes. At the same time, the location offers good access to the regional road network.From a development perspective, the parcel convinces with its location within the W2 residential zone and the provisions of the quarter plan "Äussere Rheinhalde".There is a protection order for the property according to the cantonal nature and homeland protection law of February 12, 1968. This refers to the provisions of the quarter plan. According to current records, a new building appears to be fundamentally possible within the framework of the applicable quarter plan regulations. However, the final assessment remains with the ordinary building permit procedure and the competent authorities.All further information and documents can be found in the attached sales documentation. Tim Nater looks forward to your contact.

Travel time
-
1 / 9
CHF 1,330,000.–
6.5 rooms206m² living space
Sonnenstrasse 680, 8262 Ramsen

Single-family house new building | Individual expansion according to your wishes

Book project presentation - Choose your favorite house - Move in by the end of 2027!**Inquire about attractive pre-sale bonus, limited time only**Family happiness near the Rhine - You've been waiting for these family houses!Individual expansion possible with various options such as basement, chimney, photovoltaic system, outdoor grill kitchen, and much more. • 3 house types, 6.5 - 7.5 rooms • Up to 235 m2 living space • 3 floors, every m2 above ground, bright rooms up to the roof • Up to 280 m2 lawn, plot sizes from 398 to 527 m2 • Low-energy wood system construction in Minergie standard • Generous equipment budget for your individual expansion • Kitchens with plenty of storage space and storage • Additional storage room under the stairs • Attic with many possible uses • Insulated garage with direct house access • Outdoor parking and bike parking available House type Viola 3+4Detached 6.5 room house with 206 m2 living space (expandable to 213 m2) over 3 floors, with guest toilet and en-suite bathroom with dressing room, optional additional wet cell in the attic possible instead of reduction (connections for shower / toilet will be prepared), reduction with window as possible laundry room, covered seating area, single garage with option for additional carportand outdoor storage space.The new building project Sonnenwies combines modern living comfort with contemporary architecture. Here, families enjoy the natural location, a home with a beautiful garden and bright, spacious rooms that offer space for shared life as well as for retreat and privacy. Benefit from well-thought-out floor plans and the freedom to expand this dream home entirely according to your personal ideas.The location is perfect for families: kindergarten and primary school with public outdoor playground are just three minutes' walk from your new home. Ramsen offers an active club life. Swimming pool and sports field are very close. The Rhine beach invites you to swim, the Rhine area to walk, hike and cycle - ideal for relaxation in nature.Sonnenwies - the new family quarter in Ramsen.More information about the project can be found on the project website www.sonnenwies-ramsen.ch. Further information and the project brochure can be obtained via the contact form.For a non-binding project presentation with us in Affeltrangen or via TEAMS (also possible at off-peak times and on Saturdays) and for questions, we are happy to be at your disposal.We look forward to your contact.
Travel time
-

Suggested properties for you based on search results