247 results - Property for buy in Canton Schaffhausen

1 / 9
Price on request
6.5 rooms242m² living space
8240 Thayngen

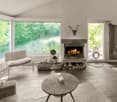
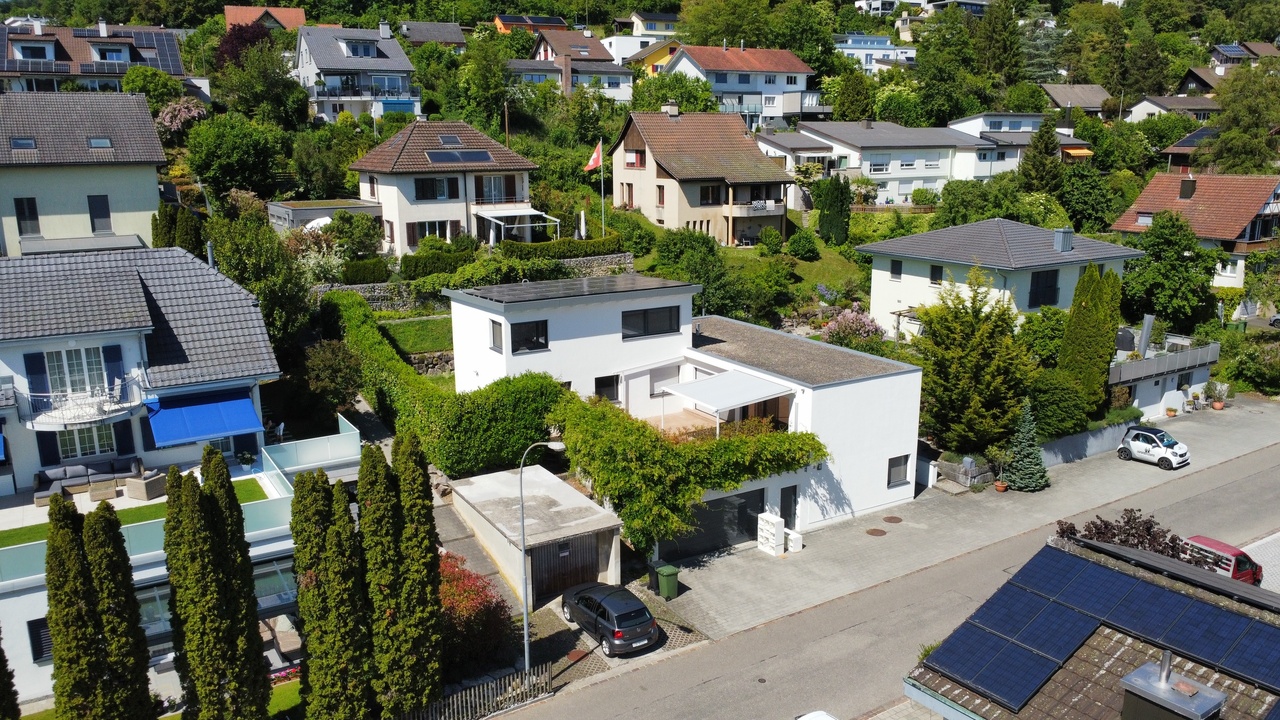
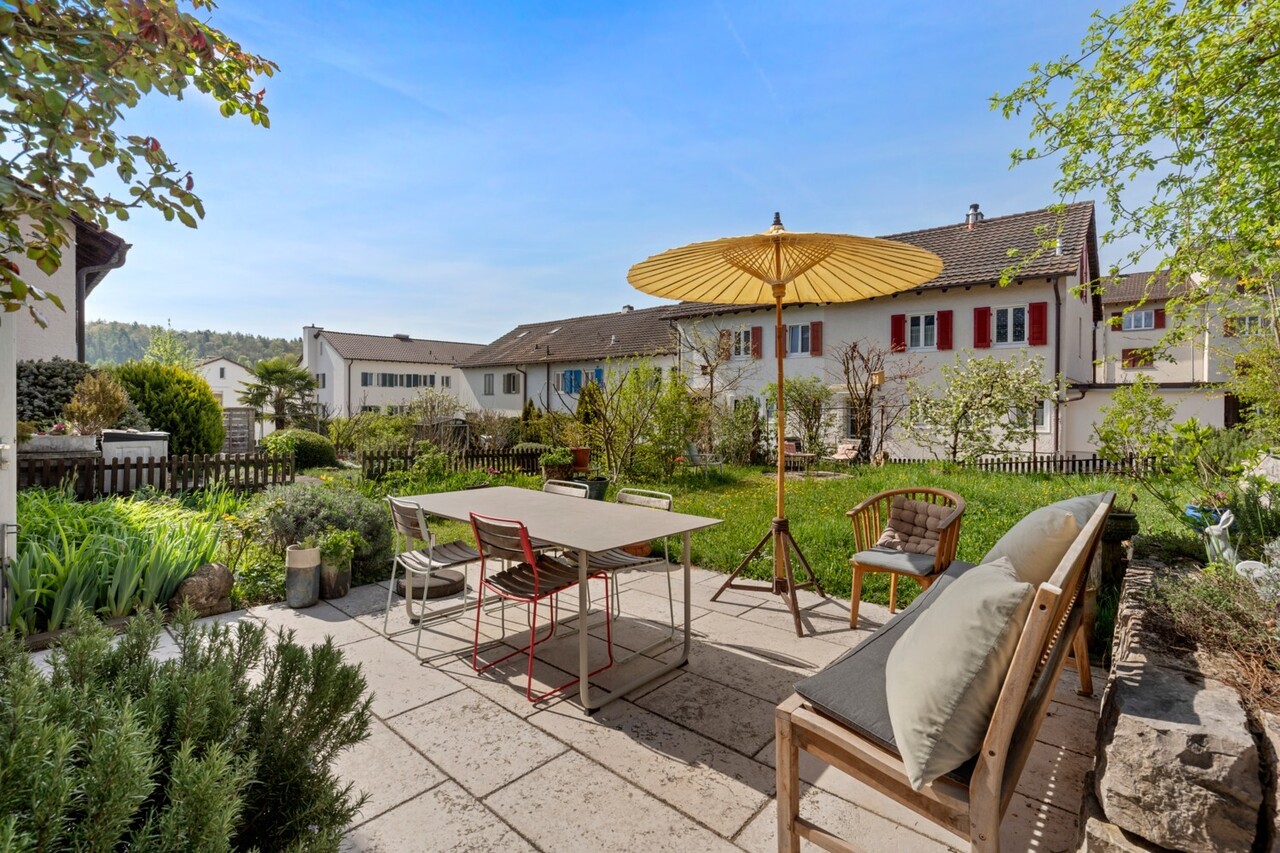
Architectural jewel by Otto Glaus – timeless architect's villa

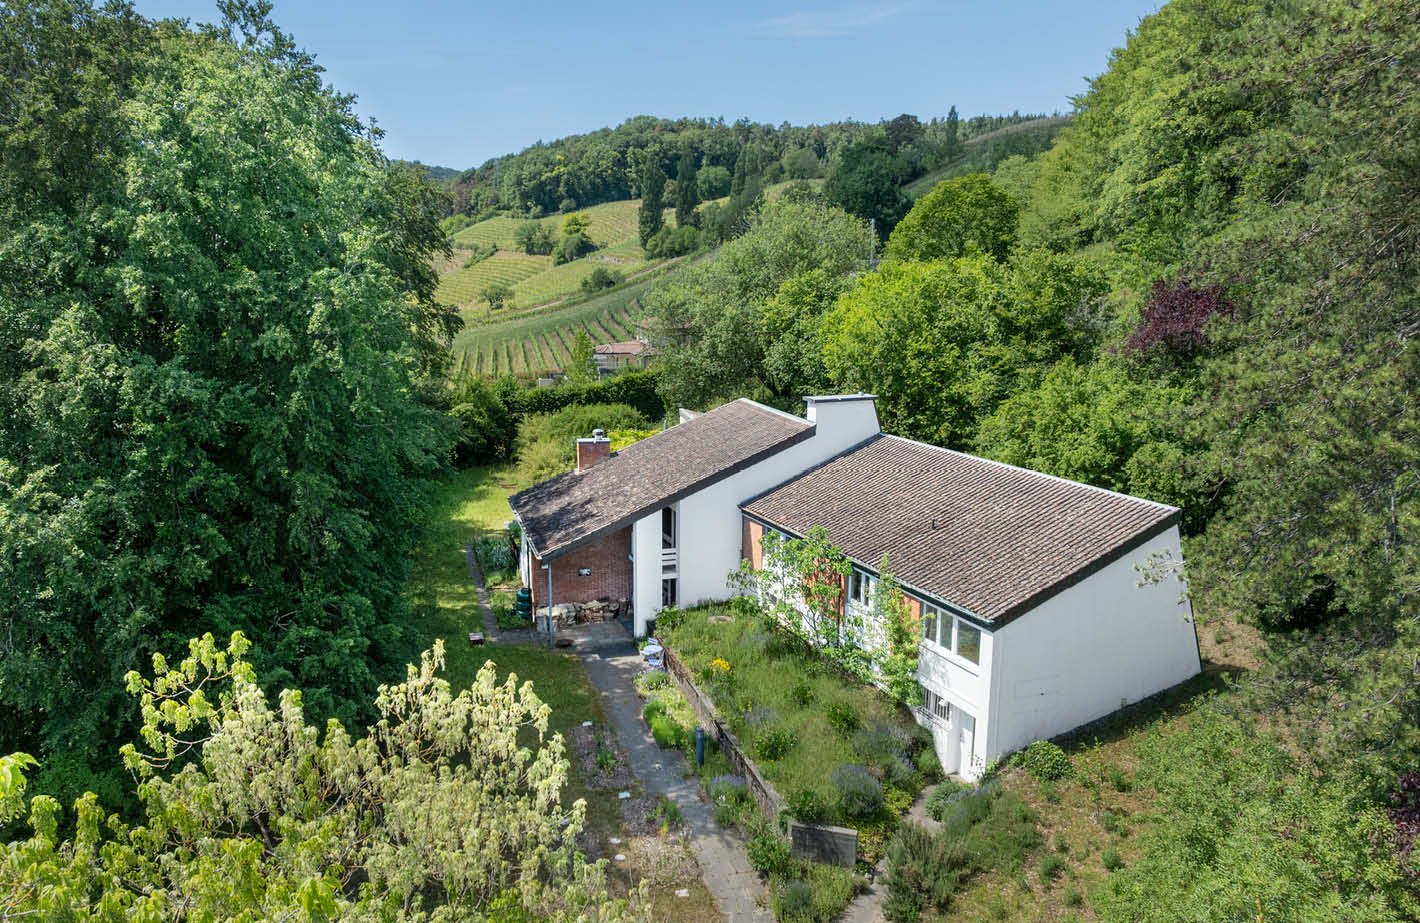
We ask for your understanding that we can only provide you with limited information about the property here. If you are interested, we will be happy to send you further information.On the sunny slope of the Bibertal in Thayngen, the Otto Glaus House awaits you as an extraordinary testimony to Swiss post-war modernism. The architect's villa, built in 1955, unmistakably bears the signature of Otto Glaus and combines the influences of Le Corbusier with an independent, timeless architectural language. On approximately 242 m² of living space and 6.5 rooms, a character-rich residential house unfolds with high-quality materials, generous spatial references, and a carefully preserved architectural identity.The approximately 2,690 m² large plot of land is characterized by old tree population, hedges, and a naturally designed garden and offers an exceptional amount of privacy. Terraces and cozy seating areas create smooth transitions between indoor and outdoor spaces. The quiet location at the end of a cul-de-sac, as well as the existing building development potential, make the property particularly attractive in the long term.Vineyards, orchards, fields, and forests begin practically in front of the doorstep and offer a variety of opportunities for recreation. At the same time, the village center of Thayngen, schools, shopping facilities, and public transport are easily accessible. Thanks to the good connection to Schaffhausen, Zurich, the Lake Constance region, and southern Germany, the Otto Glaus House combines natural living with high everyday practicality.We look forward to your contact!

1 / 10
CHF 555,555.–
2.5 rooms
Thayngerstrasse 49, 8207 Schaffhausen

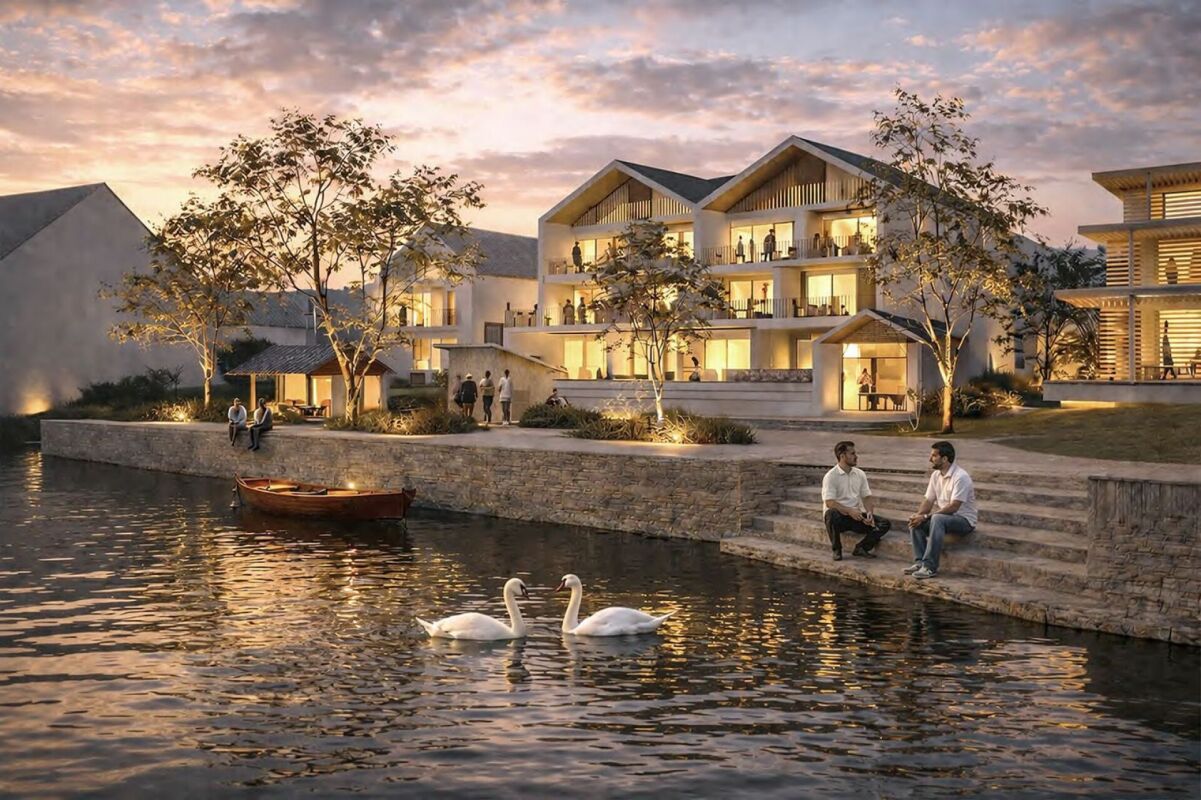
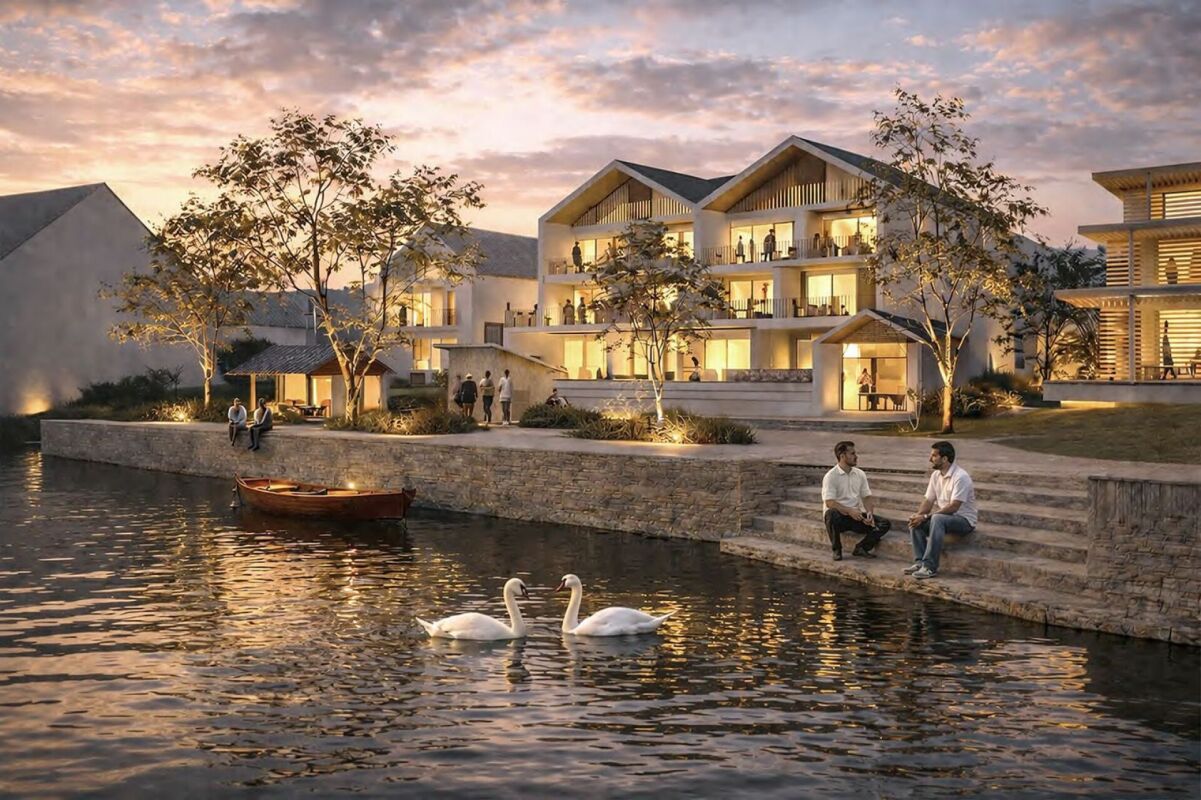
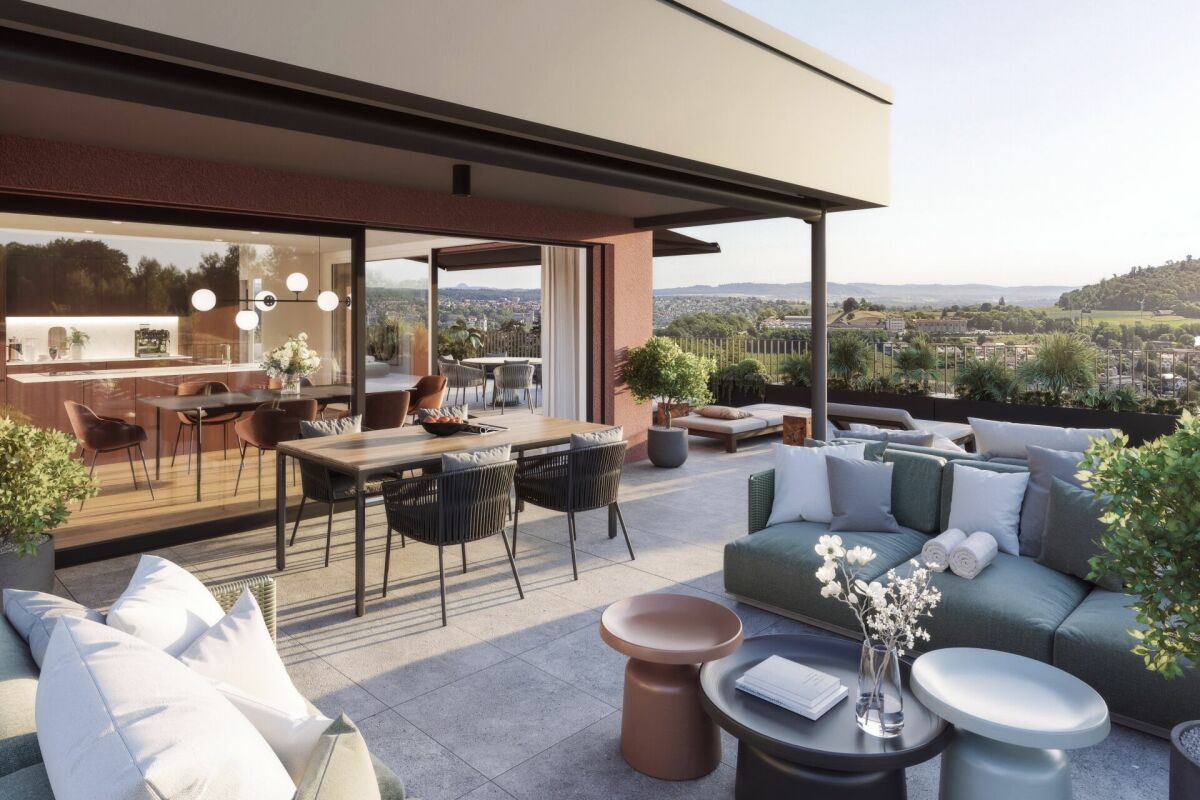
Luxury Apartments at Am Schlossbach

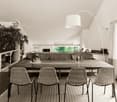
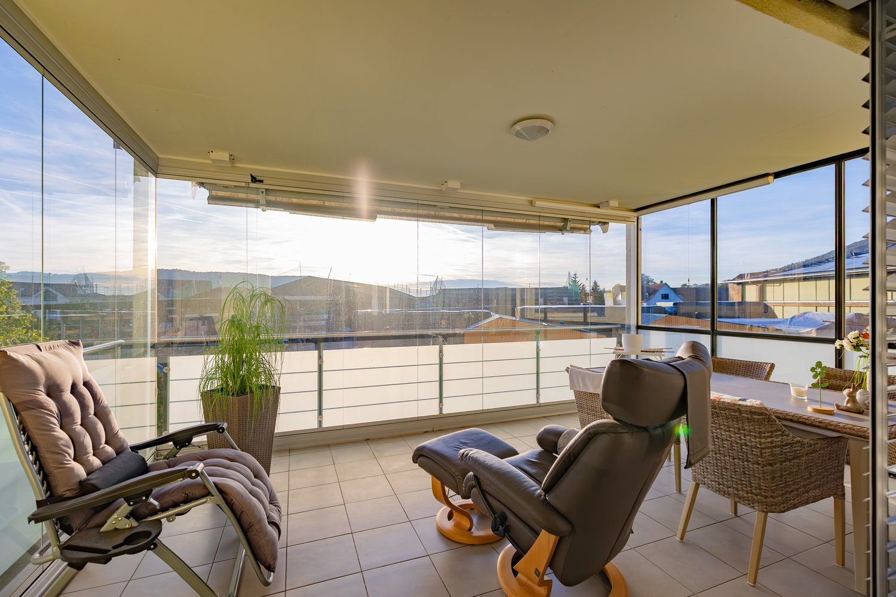
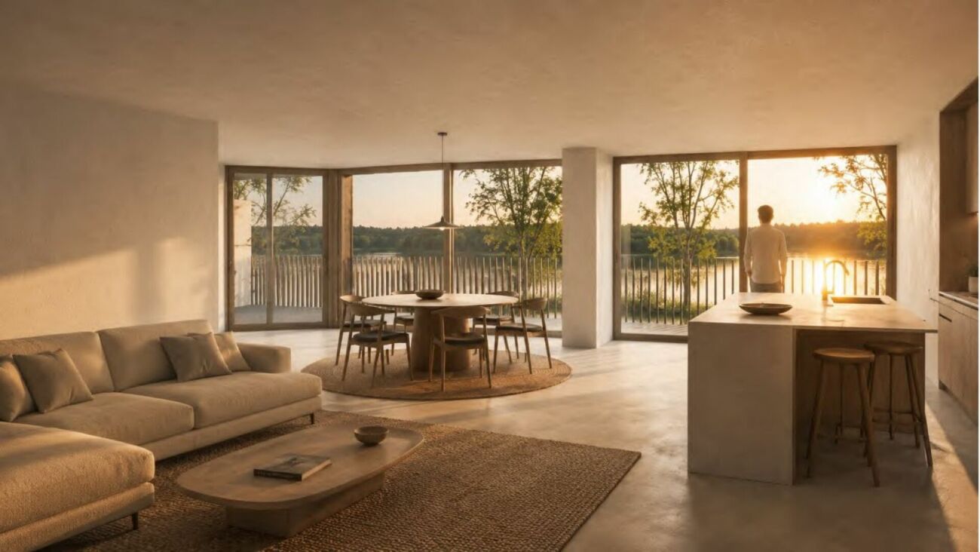
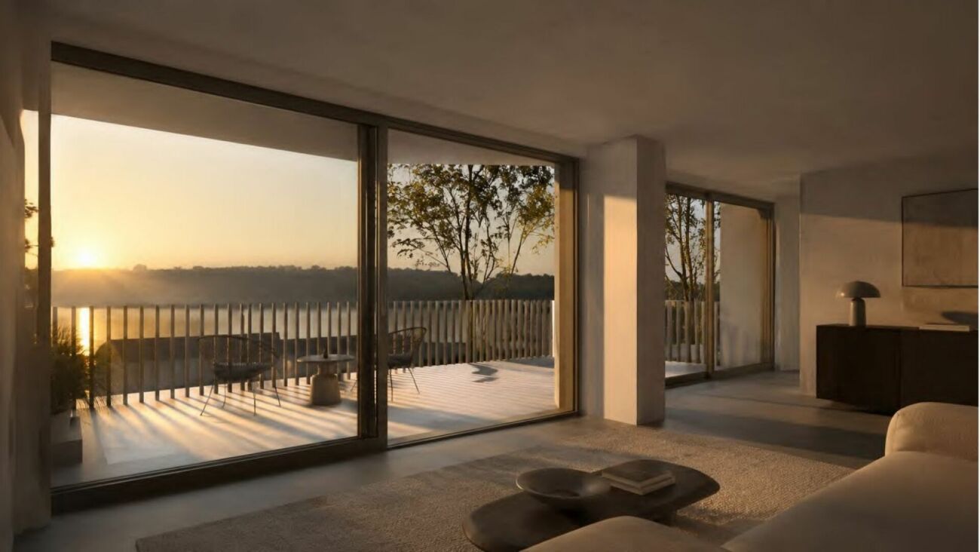
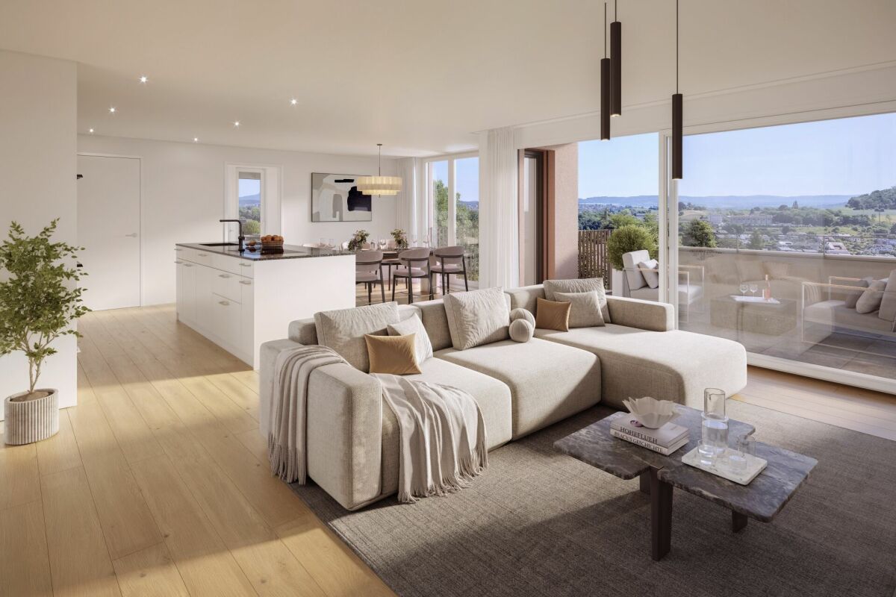
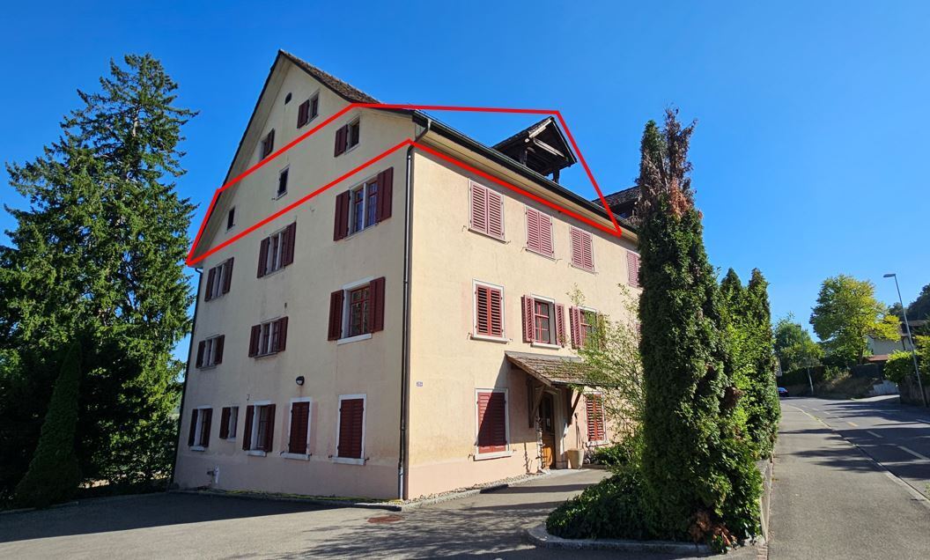
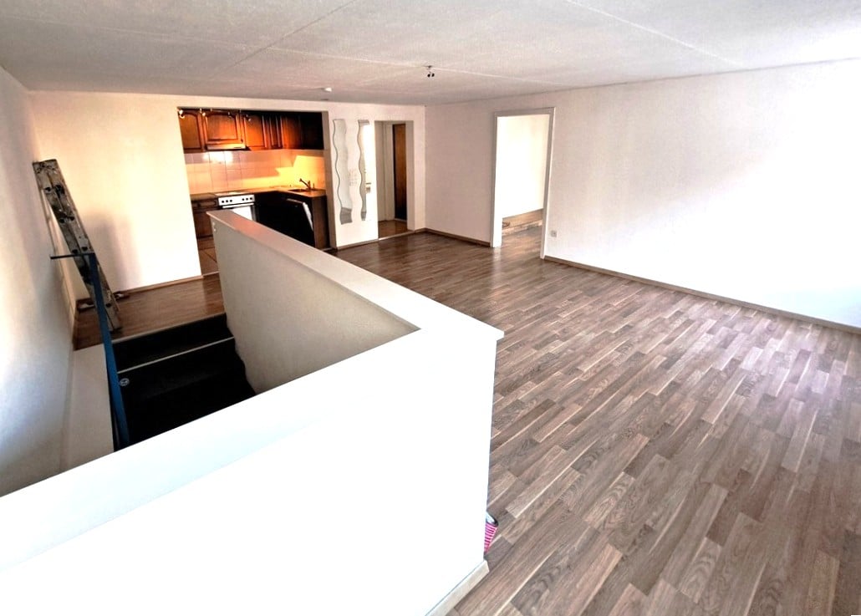
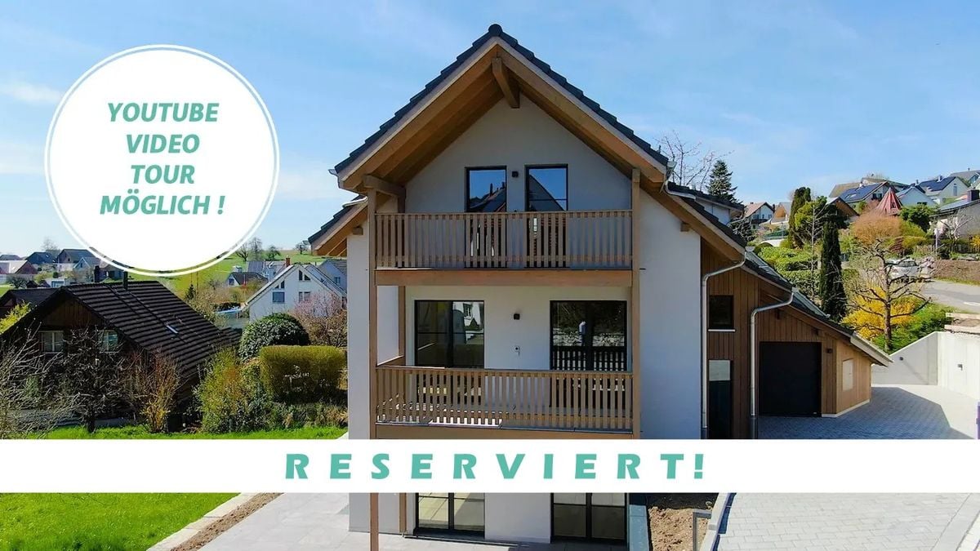
The residential area "Am Schlossbach" borders directly on the historic core of Herblingen with its Riegel buildings. It offers an unobstructable view into the green and rural charm. Nevertheless, you are close to city life: fitness center, leisure facility Dreispitz, the Herblingermarkt shopping center, and numerous other sports and shopping facilities are within walking distance. The highways to Zurich and Germany, as well as border-crossing shopping facilities, are just a stone's throw away, as is the Herblingen train station and bus connection. In just seven minutes, you can reach the charming Schaffhausen old town with its pretty oriel windows, the Rhine, and individual restaurants, shopping, and nightlife opportunities. The apartments convince with practical floor plans and bright, airy rooms. In the main living room, an open kitchen with a kitchen island is at the center and creates opportunities for socializing. The bedroom with approximately 15 m2 offers enough space for furniture. The bathroom with shower and spacious Reduit with washing tower complement the offer, which also includes a underground parking garage and spacious cellar compartments with ventilation. Unique are the large covered terraces with extensive space for lounge and grill, which become the second living room. For the individual expansion of the apartments, a comprehensive, harmoniously coordinated material and color concept is available. In addition to a selection of high-quality parquet and plate flooring, various colors and surfaces for kitchens and sanitary facilities can also be chosen. In the residential area "Am Schlossbach", consistent emphasis was placed on ecological and future-oriented construction in the Minergie-A standard - with a main focus on special comfort. A ground probe heat pump efficiently provides heating and hot water and enables gentle cooling of the apartments in summer thanks to Free-Cooling. Controlled ventilation ensures a perfect climate, a photovoltaic system supports sustainable power supply, and triple-glazed windows also contribute to energy efficiency. In the underground parking garage, all precautions have been taken to set up a charging station for electric vehicles. A special highlight is the Mediterranean-inspired arcade concept with its greening possibilities. Inside, the apartments are individually accessed, outside, a natural living climate is created thanks to balconies that run continuously around the building, allowing direct access to the outside from almost all rooms through floor-to-ceiling windows. This makes these modern buildings the perfect home for all those who are sporty and urban in their free time but like to stroll through the village idyll in the evening or enjoy a sundowner with a view of the green on the terrace.

Travel time
-
1 / 10
CHF 1,240,000.–
6.5 rooms206m² living space
Sonnenstrasse 680, 8262 Ramsen

Single-family house new building | Individual expansion according to your wishes

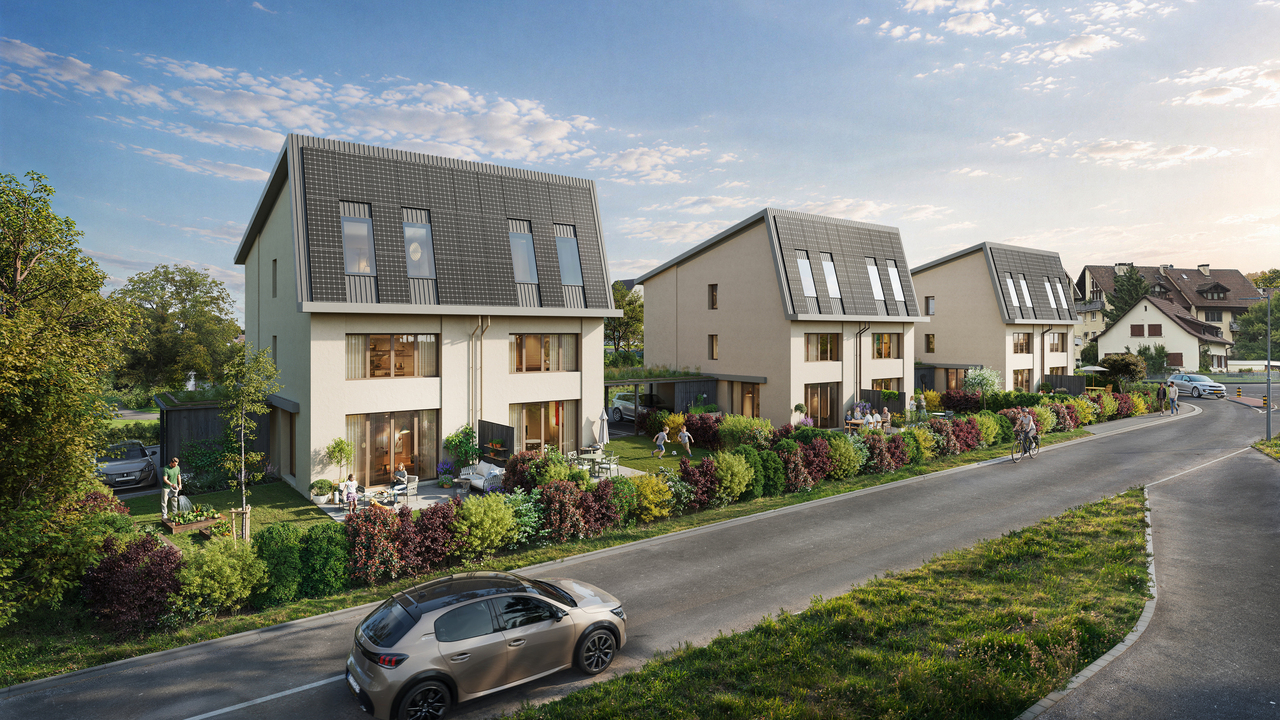
Book a project presentation - choose your favorite house - move in by the end of 2027!On request with an attractive pre-sale bonus, only for a limited timeFamily happiness near the Rhine - You've been waiting for these family homes!Individual expansion possible with various options such as basement, chimney, photovoltaic system, outdoor grill kitchen, and much more. • 3 house types, 6.5 - 7.5 rooms • Up to 235 m2 living space • 3 floors, every m2 above ground, bright rooms up to the roof • Up to 280 m2 lawn, plot sizes from 398 to 527 m2 • Sustainable wood system construction in the Minergie standard • Generous budgets for surfaces and bathrooms • Kitchens with plenty of storage space and additional storage room under the stairs • Individual expansion possible with various options (such as basement, chimney, or photovoltaic system) • A roof floor with many uses • Insulated garages with direct house access • Outdoor parking spaces and bike parking available House type Viola 2 (House Viola 1 is already reserved)Detached 6.5 room house with 206 m2 living space (expandable to 213 m2) over 3 floors, with guest toilet and en-suite bathroom with dressing room, optional additional wet cell in the attic possible instead of reduction (connections for shower/toilet will be prepared), reduction with window as possible laundry room, covered seating area, single garage with option of carport or double garage and outdoor storage space.The new building project Sonnenwies combines modern living comfort with contemporary architecture. Here, families enjoy the natural location, a home with a beautiful garden and bright, spacious rooms that offer space for shared life as well as for retreat and privacy. Benefit from well-thought-out floor plans and the freedom to expand this dream home entirely according to your personal ideas.The location is perfect for families: kindergarten and primary school with public outdoor playground are just three minutes' walk from your new home. Ramsen offers an active club life. Swimming pool and sports field are close by. The Rhine beach invites you to swim, the Rhine area to stroll, hike, and cycle - ideal for relaxation in nature.Sonnenwies - the new family quarter in Ramsen.More information about the project can be found on the project website www.sonnenwies-ramsen.ch. Further information and the project brochure can be obtained via the contact form.For a non-binding project presentation at our premises in Affeltrangen or via TEAMS (also possible at off-peak times and on Saturdays) and for questions, we are at your disposal.We look forward to your contact.

Travel time
-
1 / 18
CHF 945,000.–
4.5 rooms138m² living space
8200 Schaffhausen

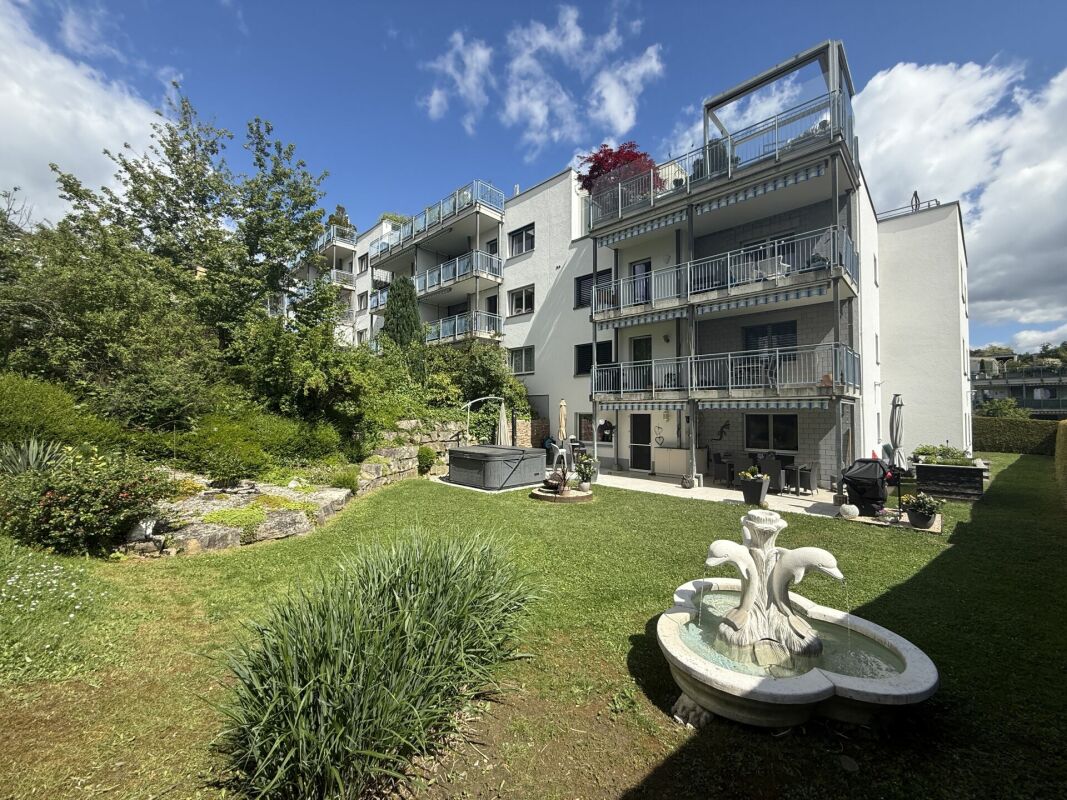
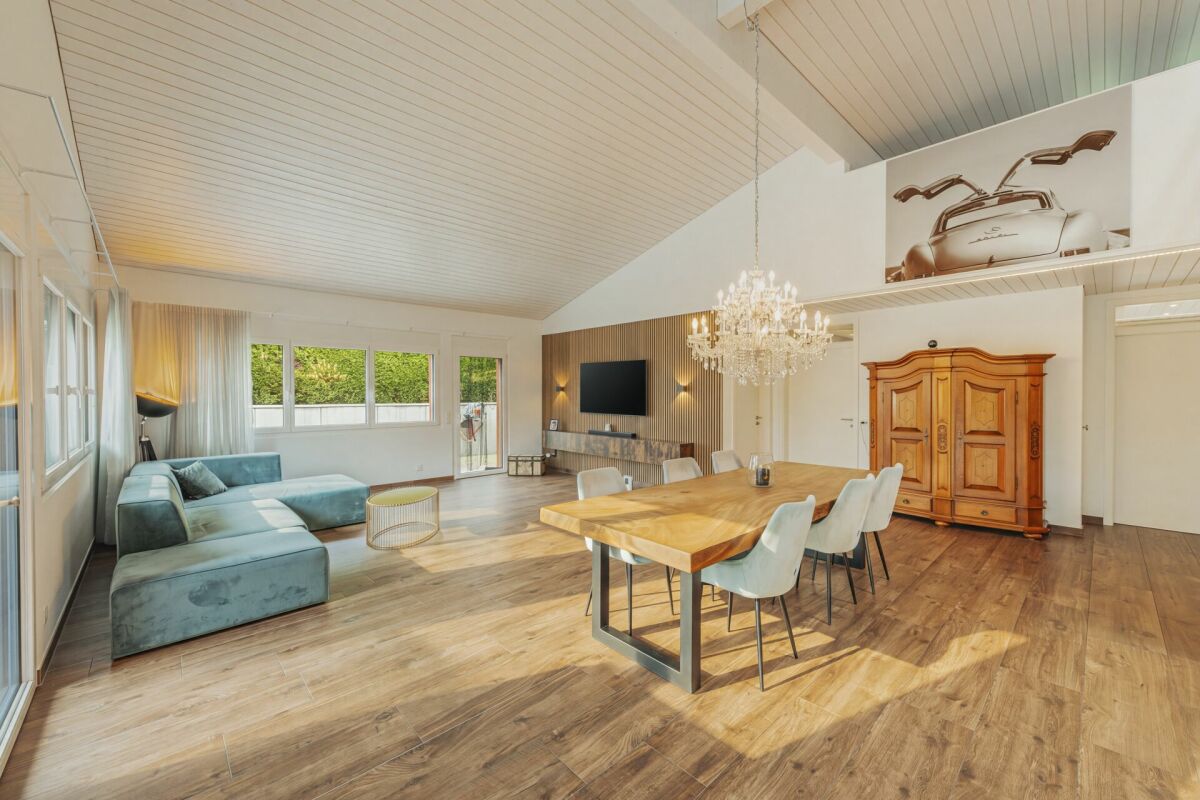
Very well-maintained 4.5-room garden apartment

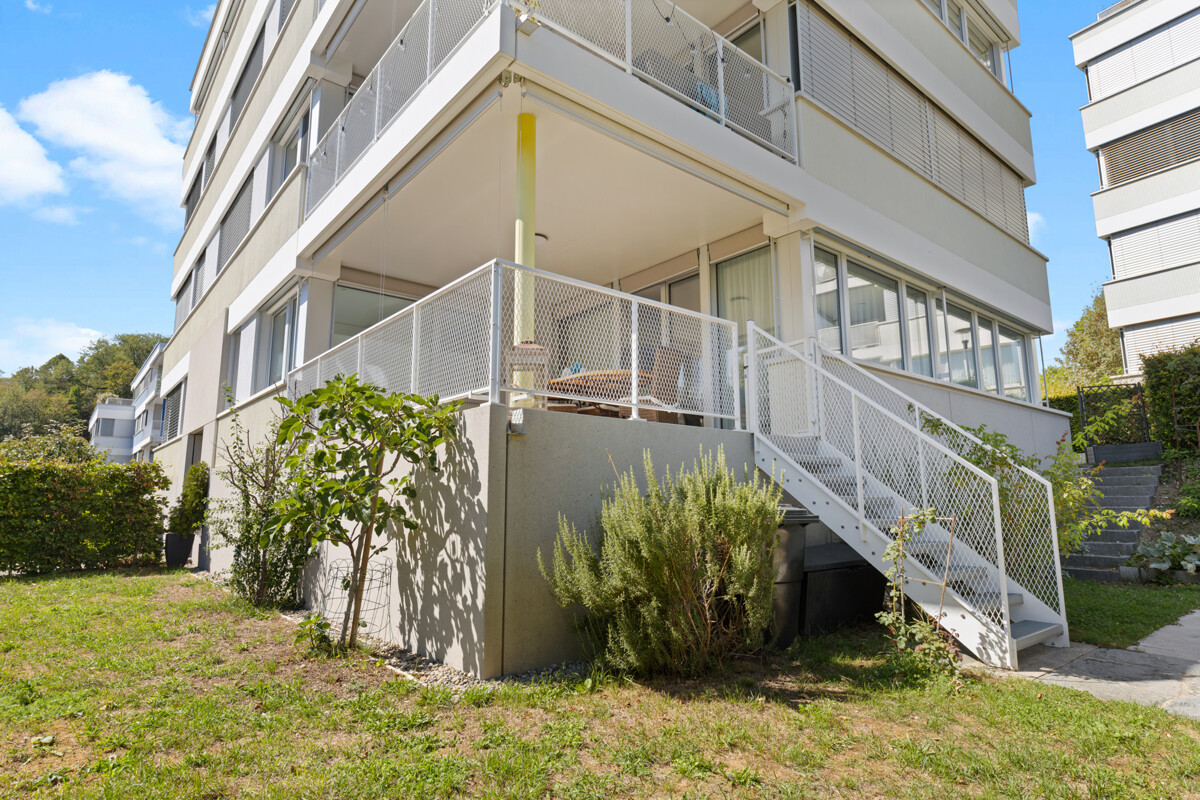
Your dream home in Neuhausen am Rheinfall: Modern architecture and quiet living location Löwensteinstrasse 17, 8212 Neuhausen am RheinfallAre you looking for your dream property? This 4.5-room apartment at Löwensteinstrasse 17 in Neuhausen am Rheinfall offers you everything you could wish for. With a net living area of 138 m² and a comfortable interior design, with many built-in closets and fixed installations, the apartment impresses with modern materials and contemporary architecture.The quiet living location and the very beautiful garden surroundings invite you to relax. Equipped with two bathrooms, a basement, and a separate housekeeping room, this apartment on three floors offers enough space for your needs. Additionally, a spacious hobby room belongs to the apartment.The gas heating with floor distribution provides cozy warmth.The apartment is registered in the land register for special use of the surrounding area. The garden design looks like a small private oasis with a Jacuzzi, outdoor shower, and much more.The overall condition of the apartment is extremely well-maintained and well-maintained.Experience high-level living comfort in one of the most beautiful regions of Switzerland. Dream apartment in Neuhausen am Rheinfall for sale This charming, very well-maintained 4.5-room apartment at Löwensteinstrasse 17 in Neuhausen am Rheinfall could be just right for you. With a generous net living area of 138 m², this apartment offers ample space for your living dreams. Built in 1999, it combines modern comfort with a well-thought-out room concept.This apartment offers you everything you could wish for. The gas heating with floor distribution provides cozy warmth in the colder months. The location is ideal for families and working professionals who appreciate a good connection to public transportation and shopping facilities.The well-thought-out room layout of this apartment offers you numerous advantages. The three spacious rooms are optimally arranged and offer flexibility in designing your entire living space.Highlights • Spacious 4.5 rooms • Two modern bathrooms • Large basement • Separate housekeeping room • Hobby room • Large children's playground in the building Infrastructure nearby • Kindergarten Fäsenstaub only 529 m away • migrolino Schaffhausen Rheinfall in 154 m proximity • Public transport: Neuhausen, Trubegüetli in 225 m distance • Motorway access in immediate proximity Whether as a family apartment or for couples who need additional space - here you will find your new home.The building was constructed in a terraced design with a total of 18 condominiums with a two-stone masonry. In the entrance no. 17, three apartments are accessible. The secondary areas such as basement, housekeeping room, and hobby room are located in the basement. A communal bicycle room is available directly in front of the apartment.The apartments are accessible by elevator.Access to the large communal garage is via the external staircase. However, there is the possibility of a direct access practically in front of the apartment for delivery and loading/unloading of people and objects/day-to-day shopping.

1 / 7
CHF 1,190,000.–
5.5 rooms148m² living space
Kesslerlochstrasse 74, 8240 Thayngen

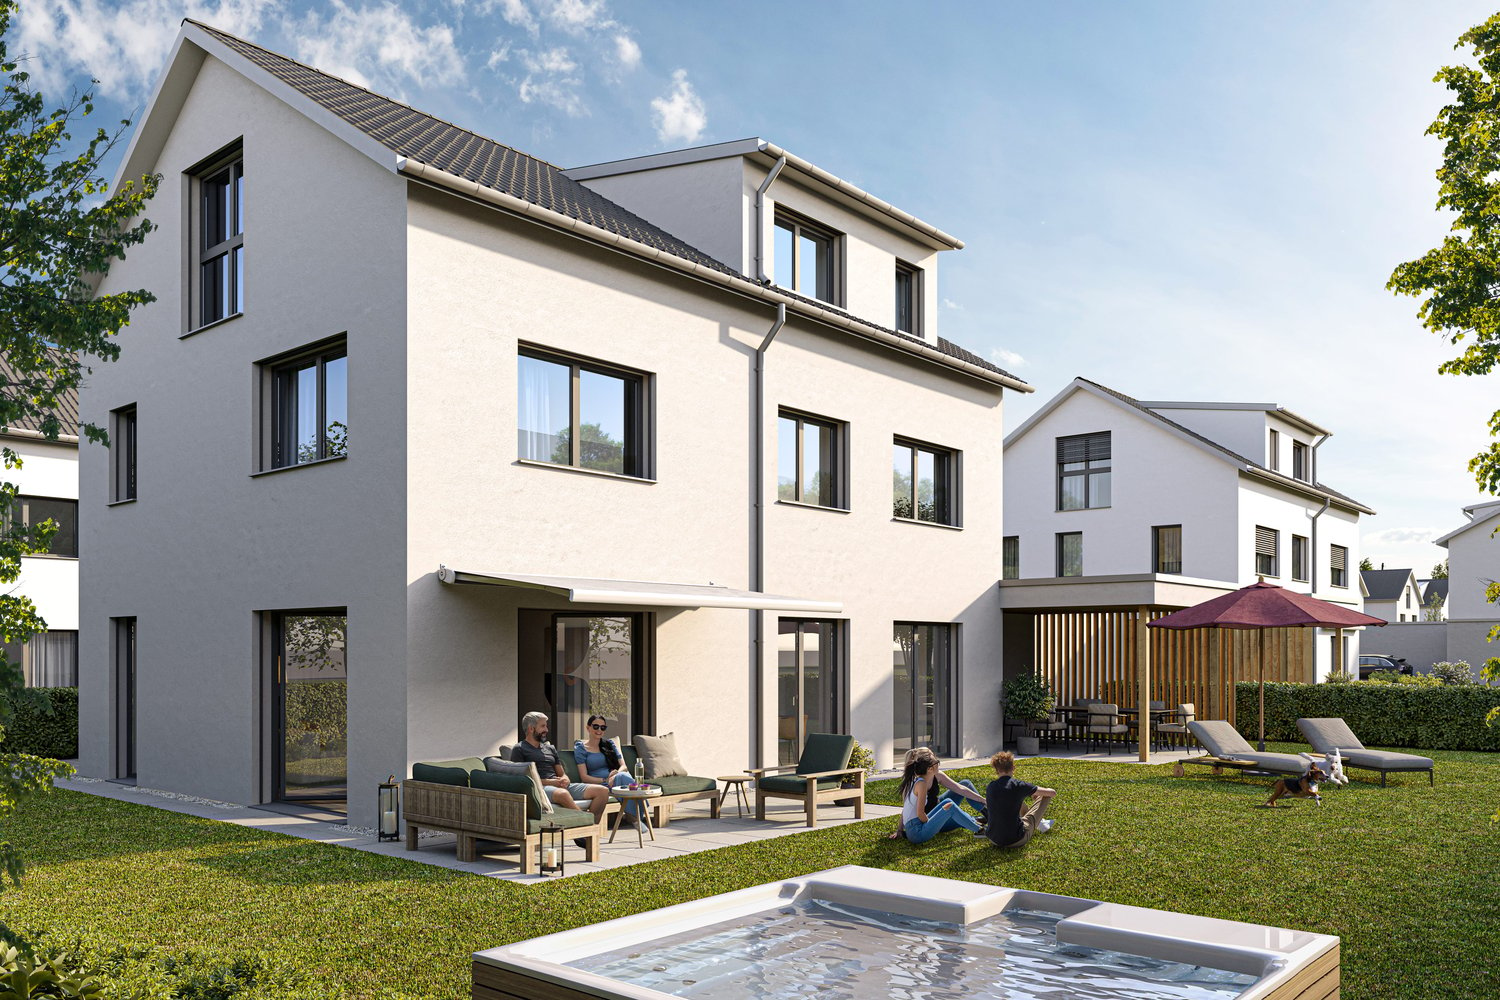
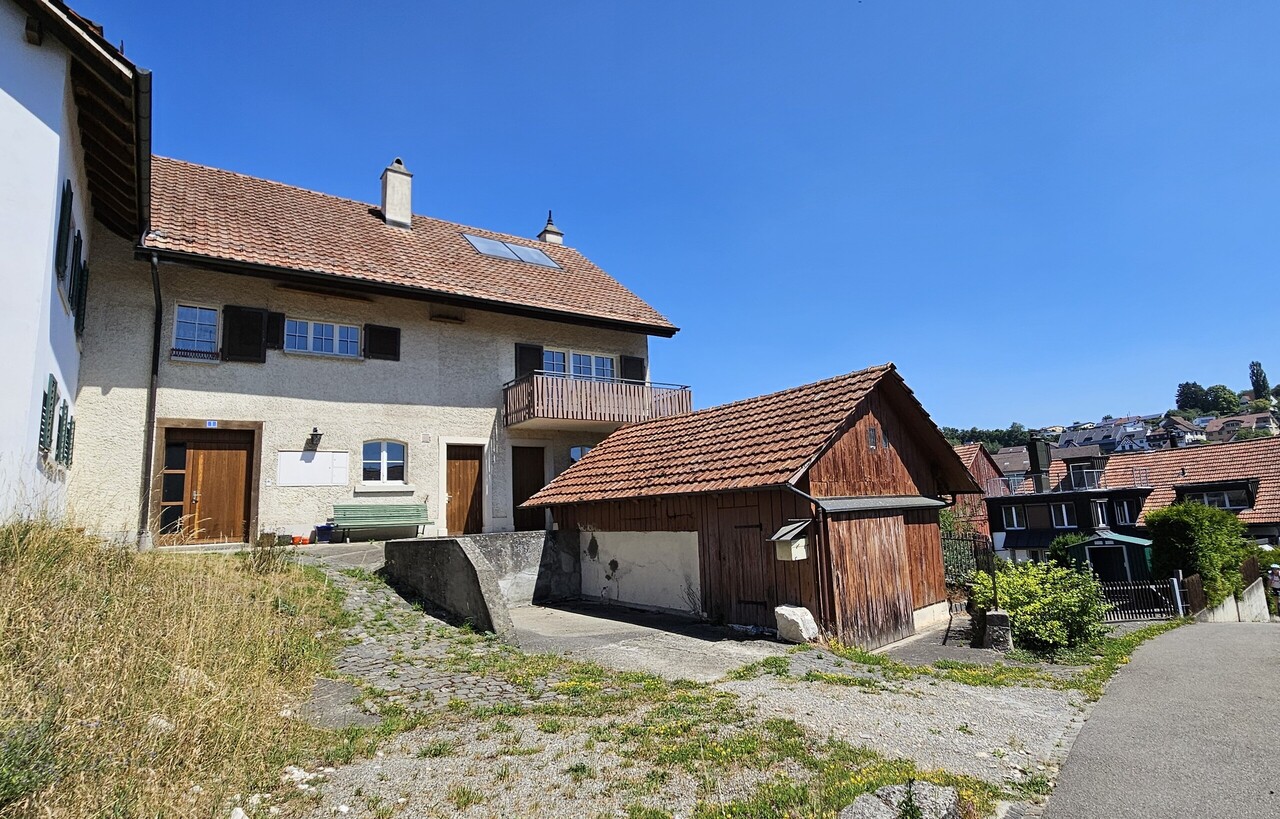
Modern semi-detached house with style, space and cooling system

On Kesslerlochstrasse in Thayngen, an attractive new construction project with three modern semi-detached houses and a total of six spacious residential units is being built. An independent architecture, well-thought-out floor plans, and a generous space offer are combined here with modern living comfort to create a home for families, couples, and people who value a lot of space and high living quality.The architecture pleasantly deviates from the ordinary. It interprets classical house forms in a modern way and combines them with a clear formal language, generous living areas, and a particularly cozy room atmosphere.Already when entering, a friendly entrance with a wardrobe welcomes the residents and guests. A separate guest toilet practically and comfortably complements the entrance area. The ground floor forms the communicative heart of the house. The open living kitchen flows smoothly into the spacious dining and living area, creating a modern, open living space for everyday family life. Cooking, eating, playing, telling stories, or simply relaxing: Here, family life finds its natural center.From the living area, direct access leads out into the private garden. This is pleasantly manageable and easy to maintain, yet still offers enough space to play, enjoy, and linger. In the warmer months, it becomes a natural extension of the living space.On the upper floor, there are two extremely spacious rooms, each with more than 15 m² of living space. The pleasant room sizes enable different uses and offer plenty of space for children's rooms, bedrooms, home offices, or guest rooms. The floor is complemented by a bathroom with a shower, toilet, and sink.The attic floor convinces with a comparable room program of two more spacious rooms and a bathroom. Depending on the level of completion and personal wishes, one of the bathrooms can be alternatively equipped with a bathtub.A special highlight is the impressive room height in the attic floor. With up to around five meters of height up to the gable, a airy and exceptional room atmosphere is created, which gives the rooms their own character.Within the structural and technical possibilities, the attic floor can also be individually tailored to personal living needs. For example, three rooms without an additional bathroom or a spacious parental area with its own bathroom and dressing room are conceivable. Thus, the house not only offers a lot of space today but also flexibility for different phases of life and living needs.The houses are fully basement-equipped and thus offer additional space that is particularly valuable in everyday life. In the basement, a total of three rooms are available. Here, the building services, the heat pump heating with a cooling system, and the laundry room are located, and beyond that, there is generous space for hobbies or additional storage. Thus, the well-thought-out room concept continues below the actual living floors: everything that needs its place in everyday life finds the necessary space here without burdening the living areas.Comfortable parking is also provided for vehicles. Each semi-detached house has two parking spaces in the carport directly next to the house (except for House 1). Bicycles, strollers, scooters, and other small everyday companions find a protected and easily accessible place in the practical shelter at the house entrance.The small private access road connects the six residential units and creates a pleasant distance from the public road at the same time. It is more than just an access road: here, a manageable neighborhood can emerge, where people meet, exchange a few words, and children can grow up in a familiar environment. Community and privacy find a beautiful balance here.The location on Kesslerlochstrasse combines short distances with high living quality. The train station, shopping opportunities, and schools are within comfortable walking distance, so many daily routes can be easily done on foot.The private access and the manageable size of the development also convey a pleasant feeling of privacy and belonging. A small residential ensemble with its own identity and a neighborhood that allows space for encounters without being obtrusive is created. The six new semi-detached houses combine modern architecture, surprising generosity, flexible usage possibilities, and a family-friendly location into a coherent overall package.(Object overview and sales prices in PDF)
Travel time
-

Suggested properties for you based on search results