907 results - Property for buy in Canton Solothurn

1 / 16
CHF 615,000.–
3.5 rooms96m² living space
Rennweg 1A, 4654 Lostorf


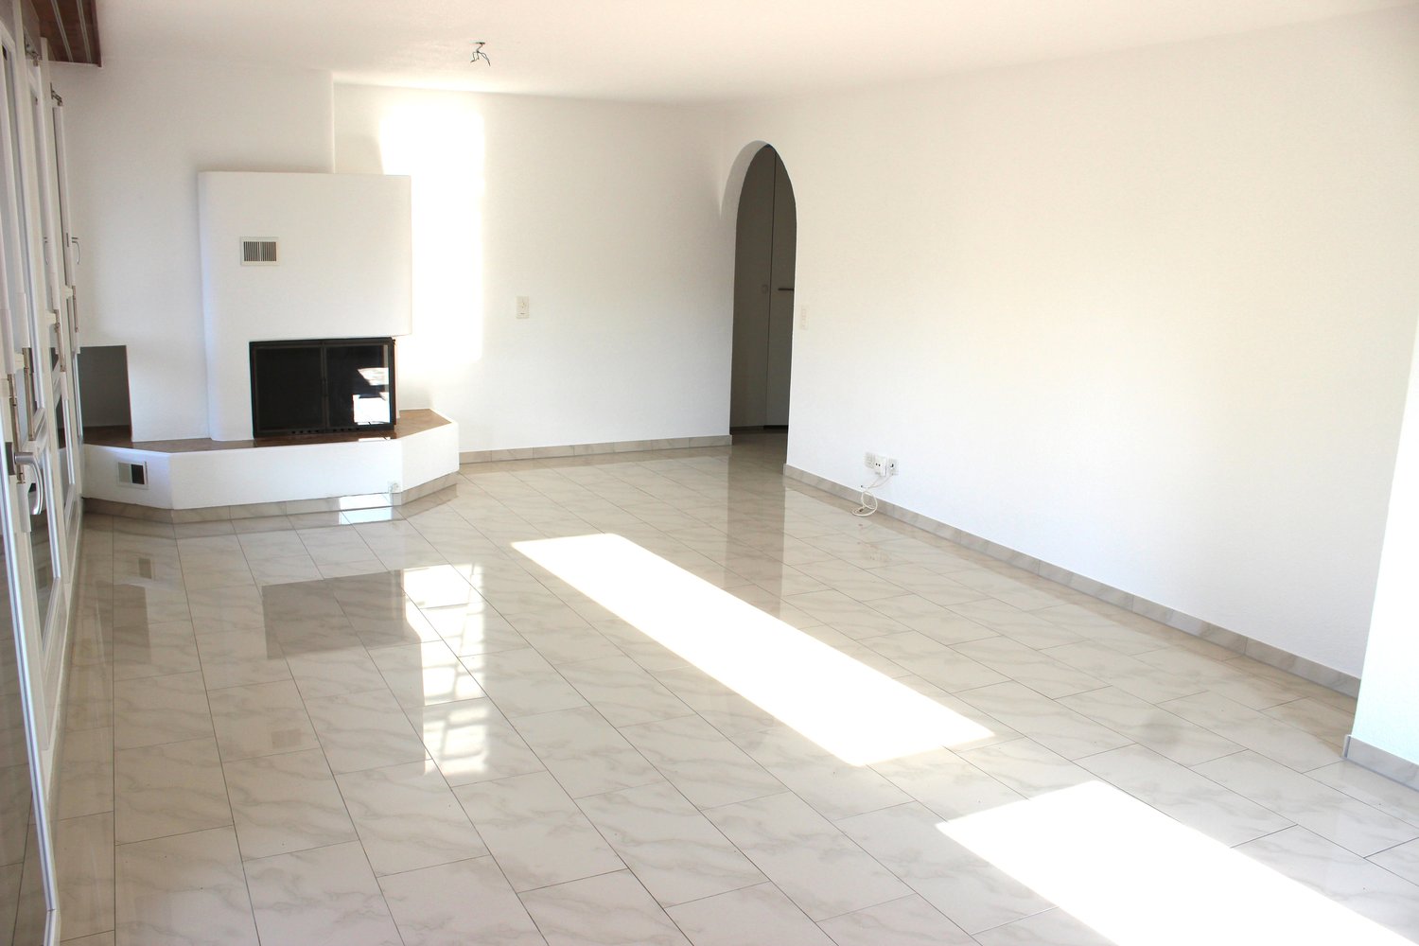
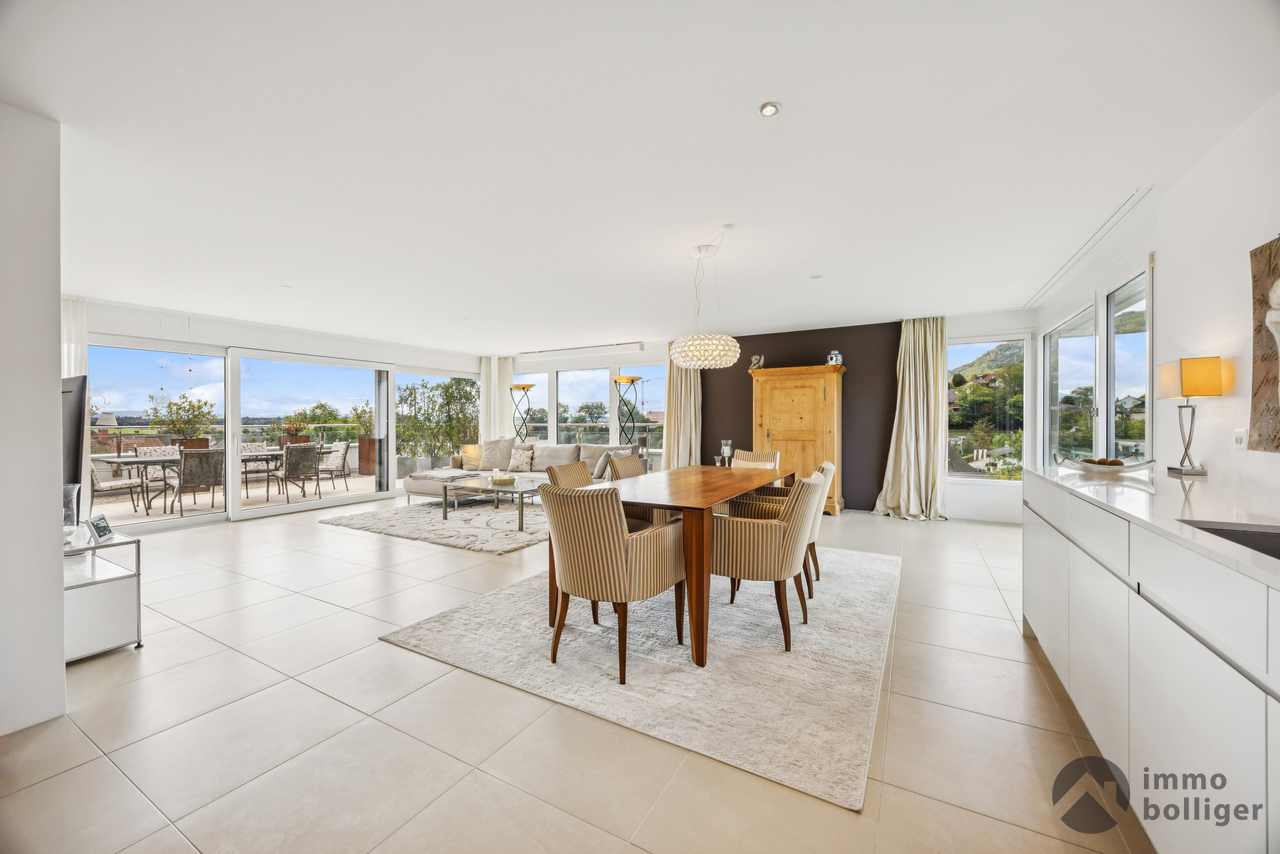
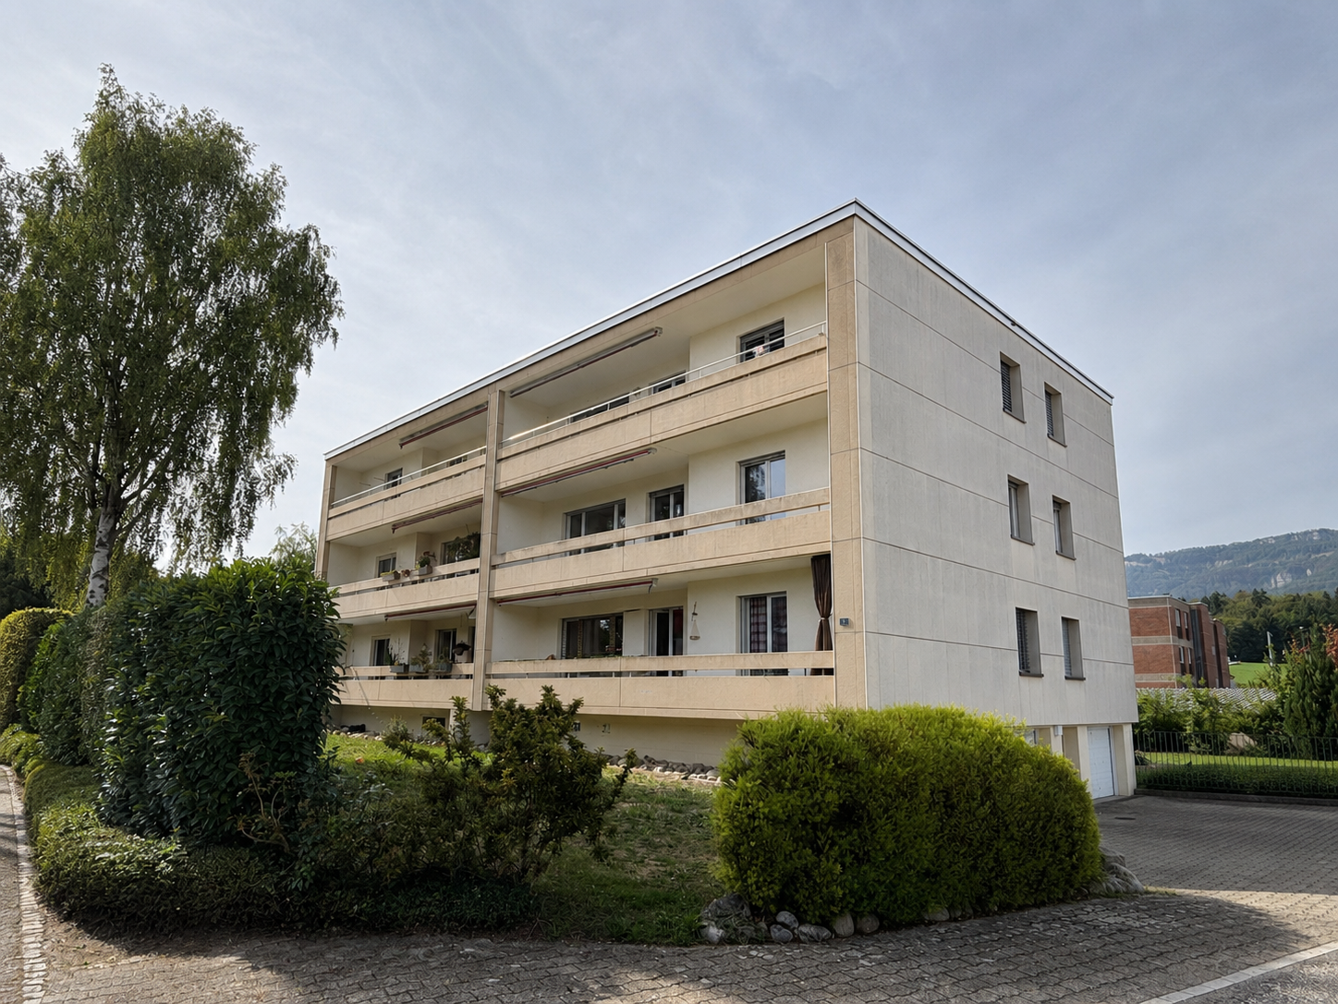
Charming 3.5-room apartment with balcony and stunning views in Lostorf

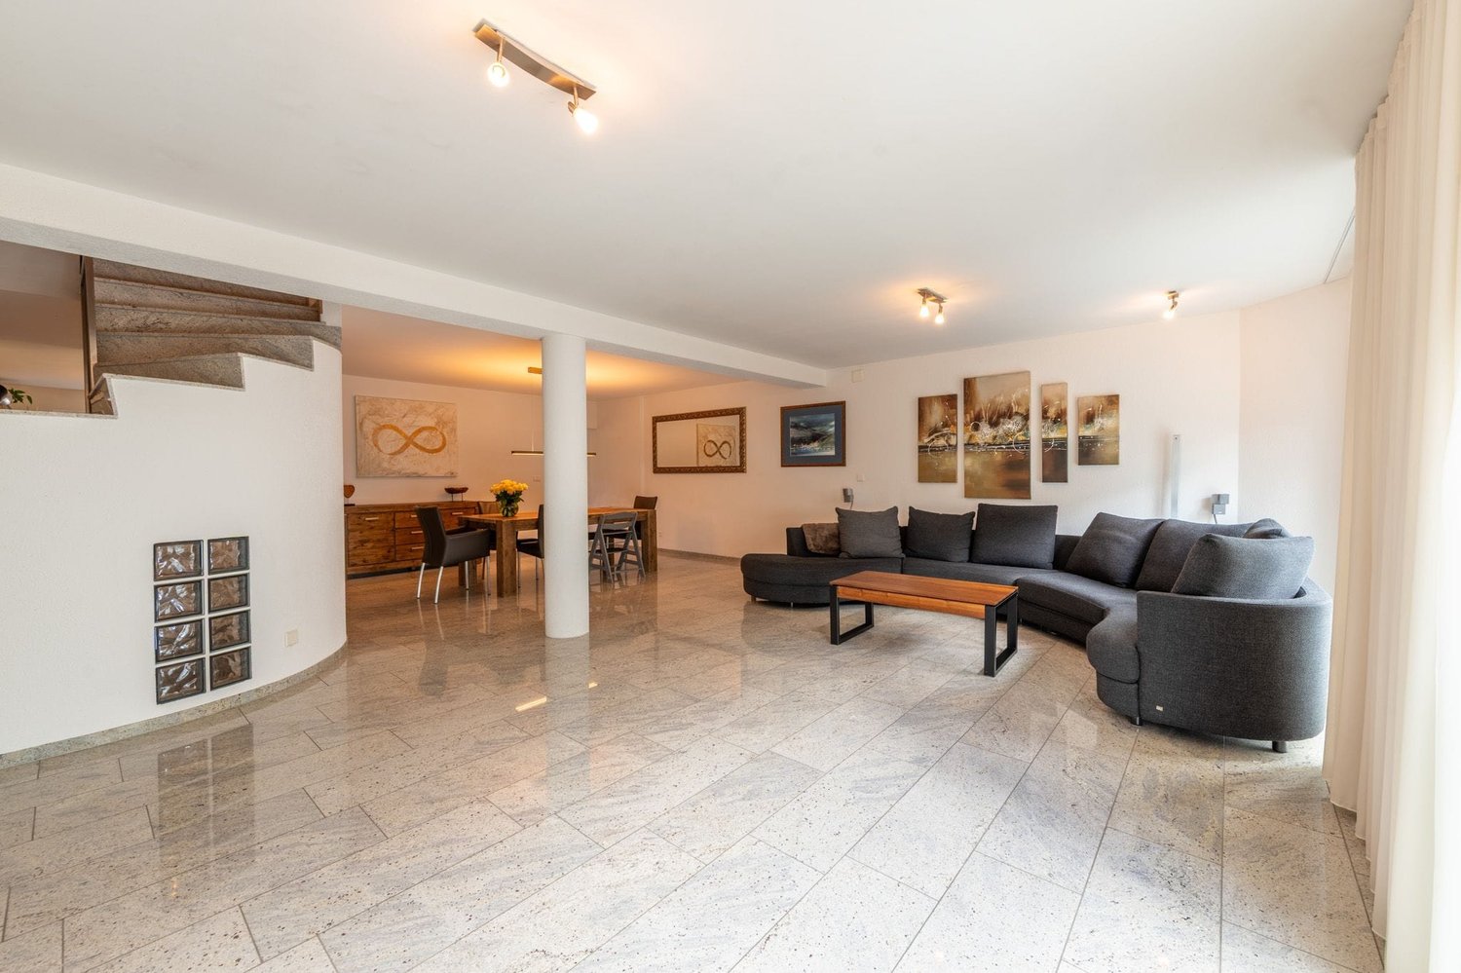
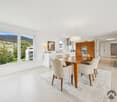
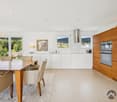
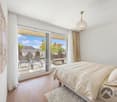
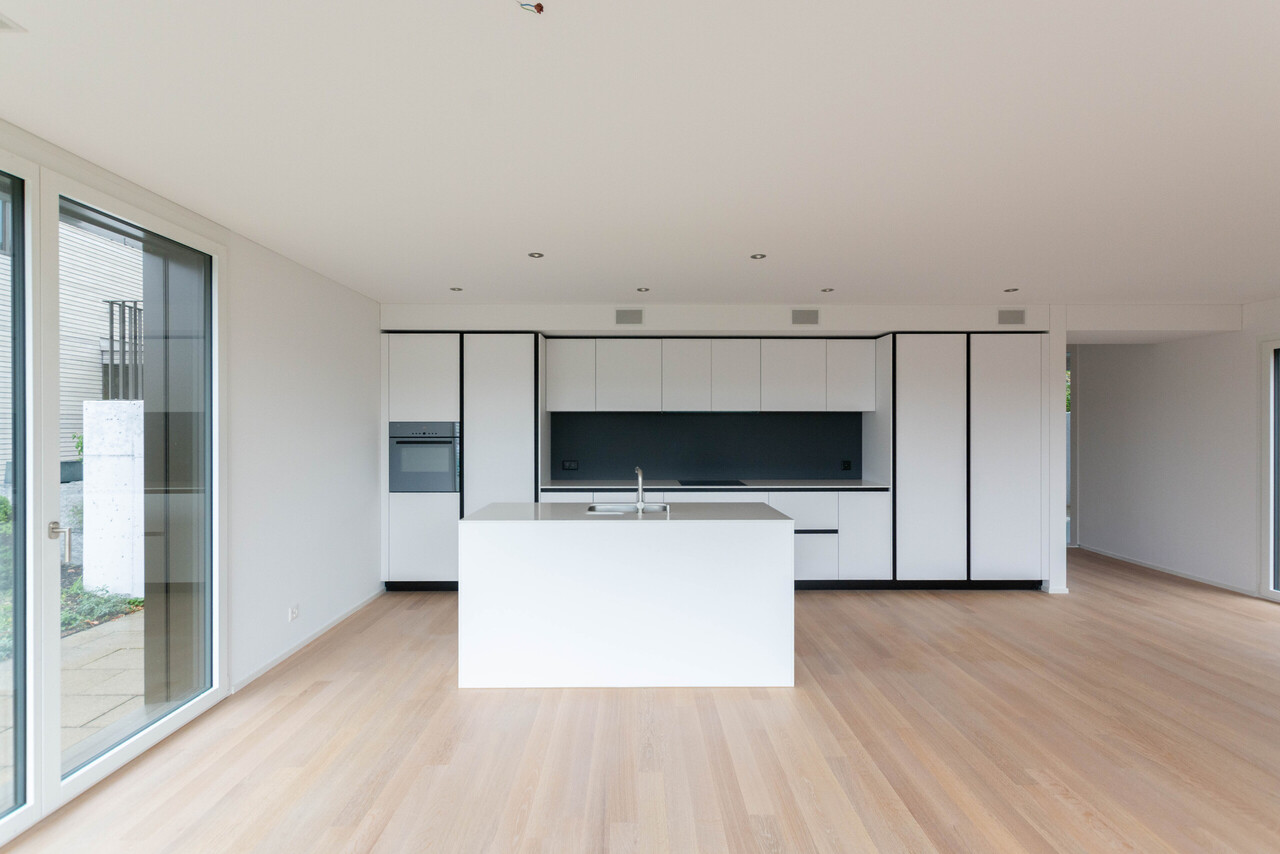
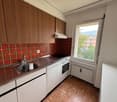
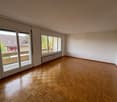
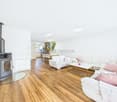
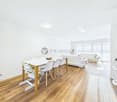
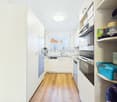
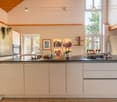
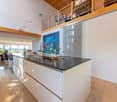
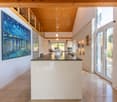
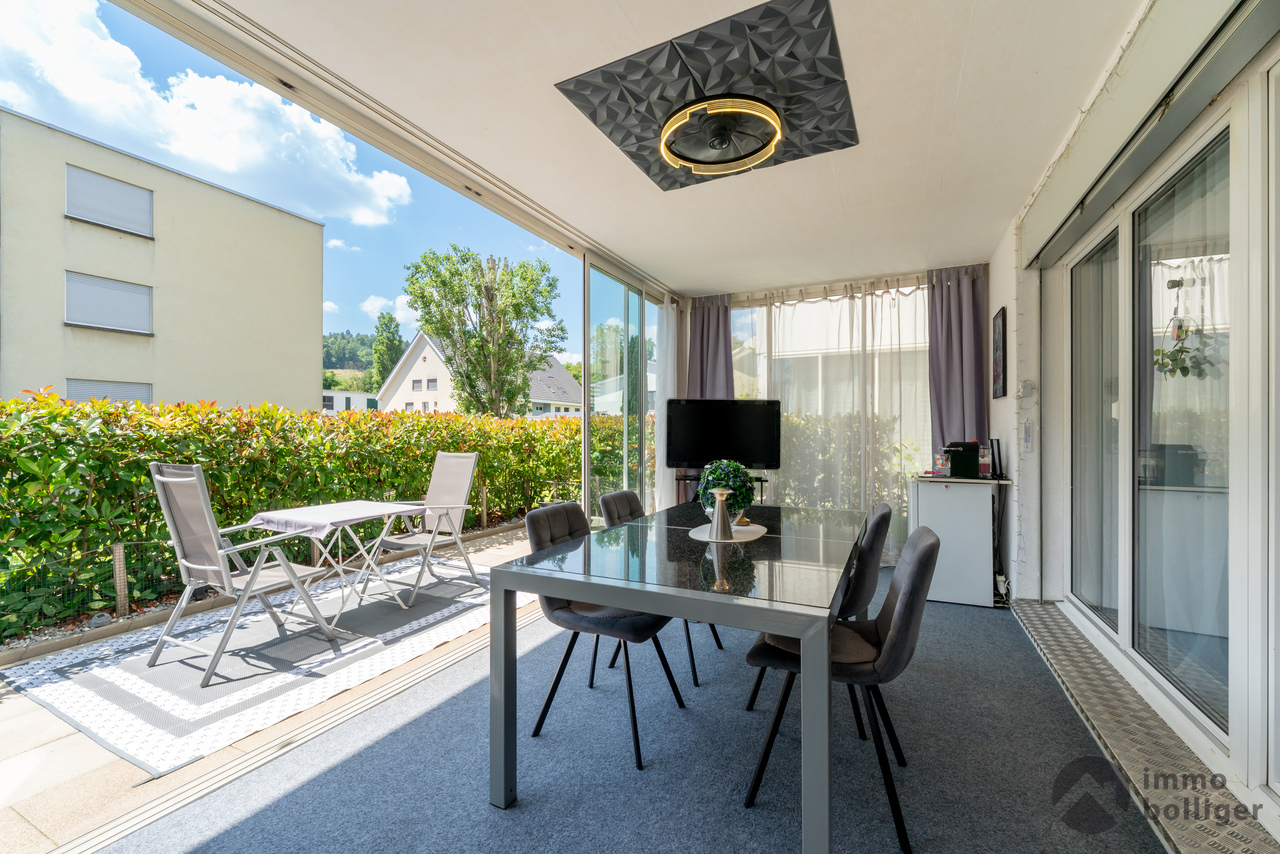

Welcome to this well-maintained and modern 3.5-room apartmentThe floor plan of the condominium is extremely thoughtfully designed and will delight you. The rooms are generously proportioned and flooded with plenty of daylight, creating a bright and inviting atmosphere. Here you can feel completely at home and design your own four walls exactly as you imagine.The 3.5-room apartment is located on the 1st floor and has a balcony with over 35m², offering you a private retreat outdoors. The balcony was oriented so that you can enjoy the sun all day long. The apartment also includes a lockable, private basement room, of course.The apartment offers: • Bright living and dining room: Modern living and dining area well-lit by natural light. The property has an efficient underfloor heating system, which provides pleasant warmth and high living comfort. • Modern kitchen: Stylish kitchen with white cabinets, black countertops, and a central cooking island. The kitchen is equipped with a refrigerator, a freezer, a ceramic glass cooktop, a dishwasher, and an oven, meeting all the requirements of modern cooking. • Two modern bathrooms: One bathroom with bathtub, sink, and mirror, and another with an elegant glass shower. • Balcony with a view: Spacious balcony with awning and a view of the surrounding green area. • Bright entrance area: Modern hallway with tile floor, white walls, and stylish built-in lighting. • Basement room: Additionally, a spacious basement room with an area of approximately 10 m² belongs to the apartment, which can also be used as a laundry and storage room. For CHF 35,000.00, you also have the opportunity to purchase an underground parking space together with the apartment.Arrange a viewing appointment today and convince yourself of this attractive offer – your new home in Lostorf is waiting for you!

Travel time
-
1 / 19
Price on request
7.5 rooms207m² living space
Heckenweg 2, 4703 Kestenholz

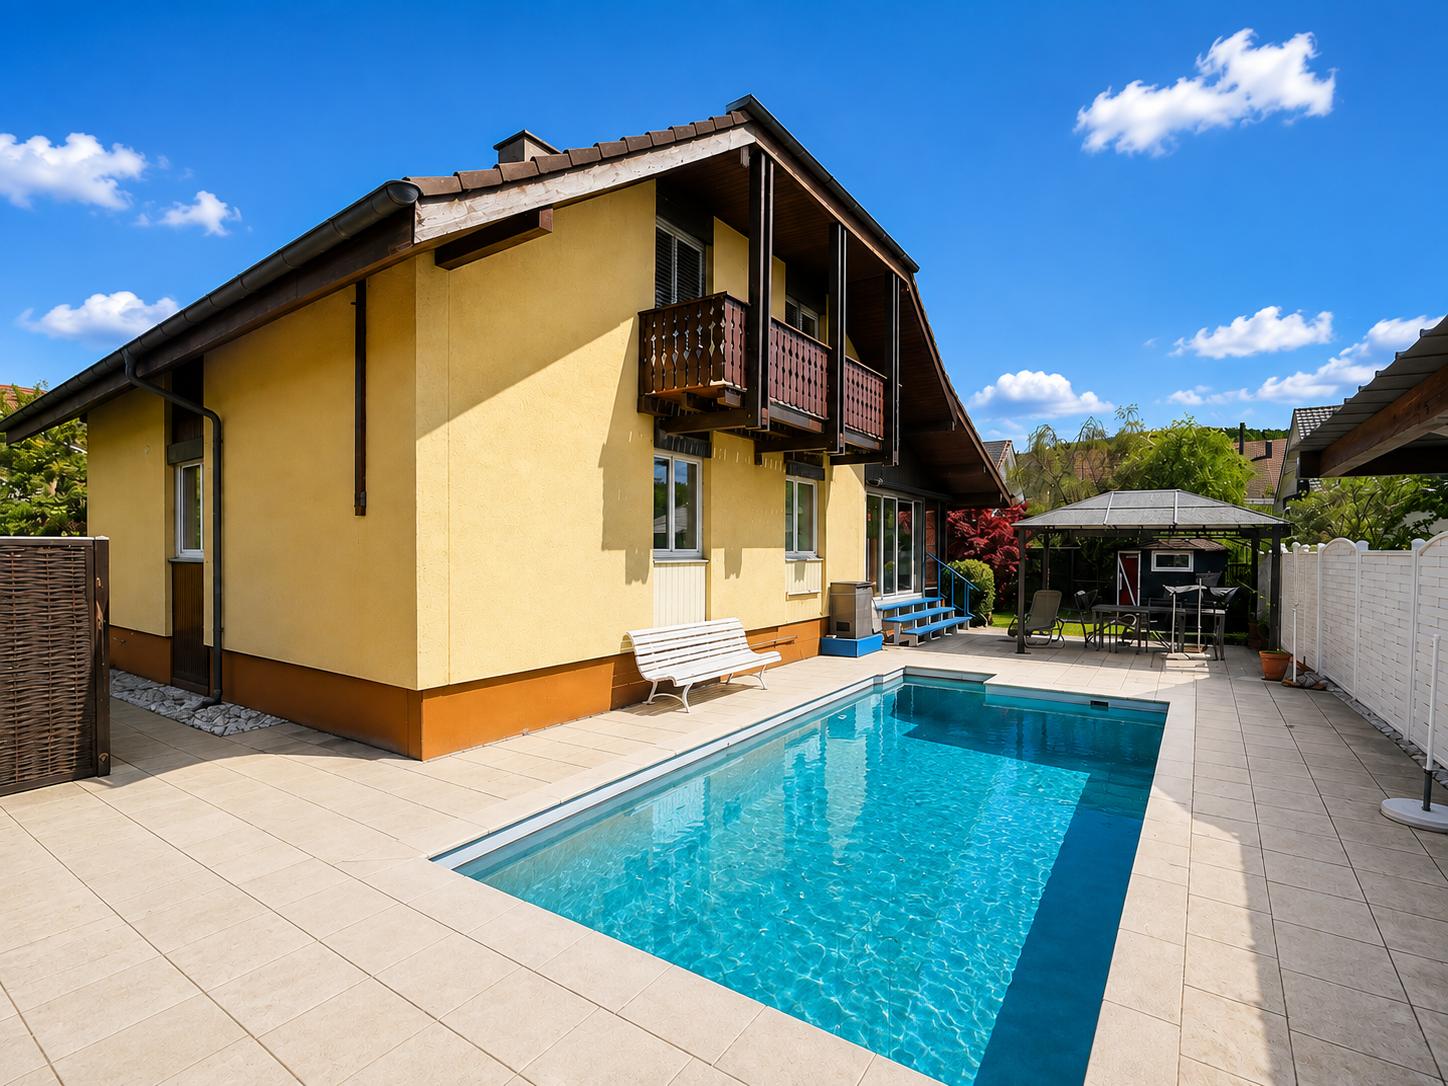
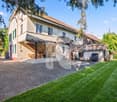
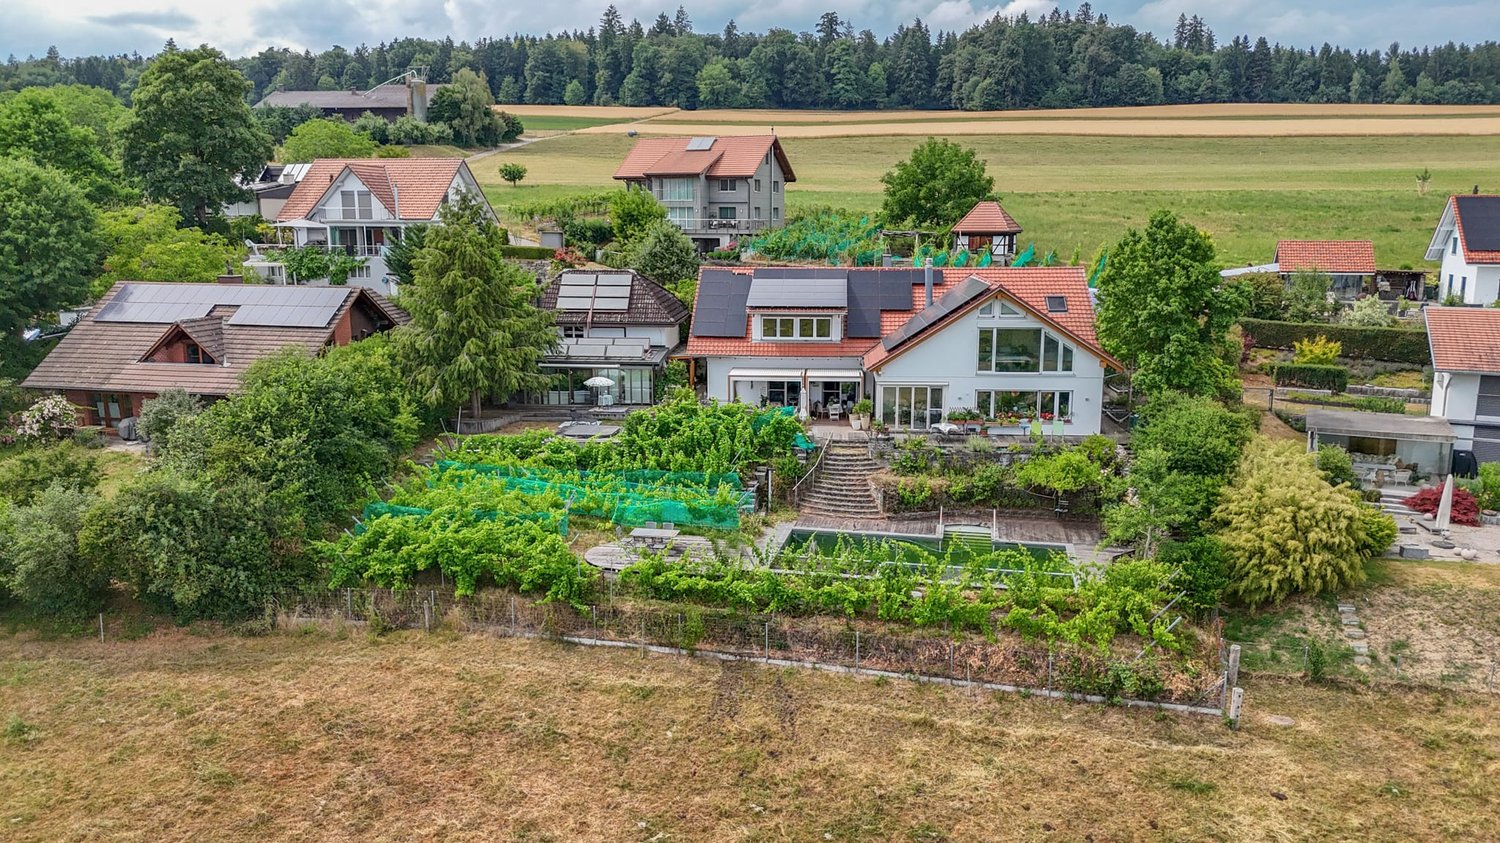
Your new home in Kestenholz – spacious single-family house with pool and heated winter garden

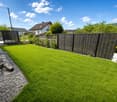
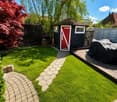
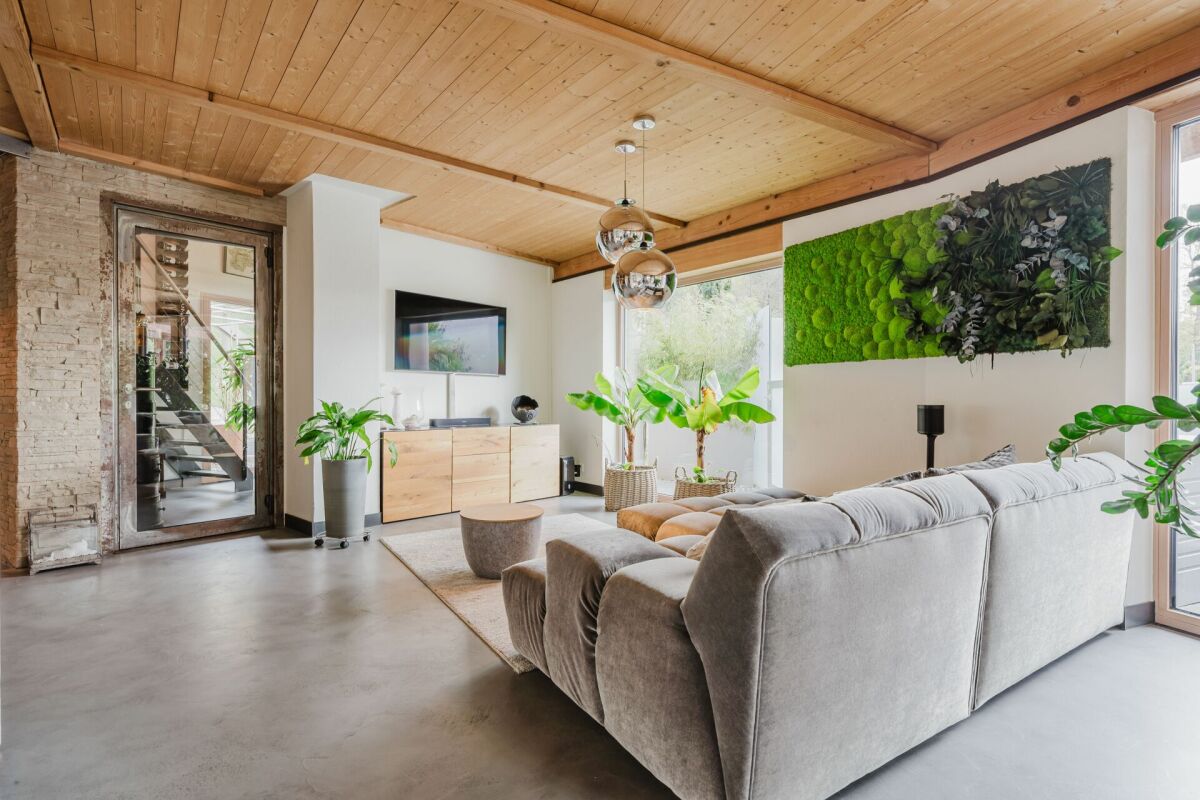
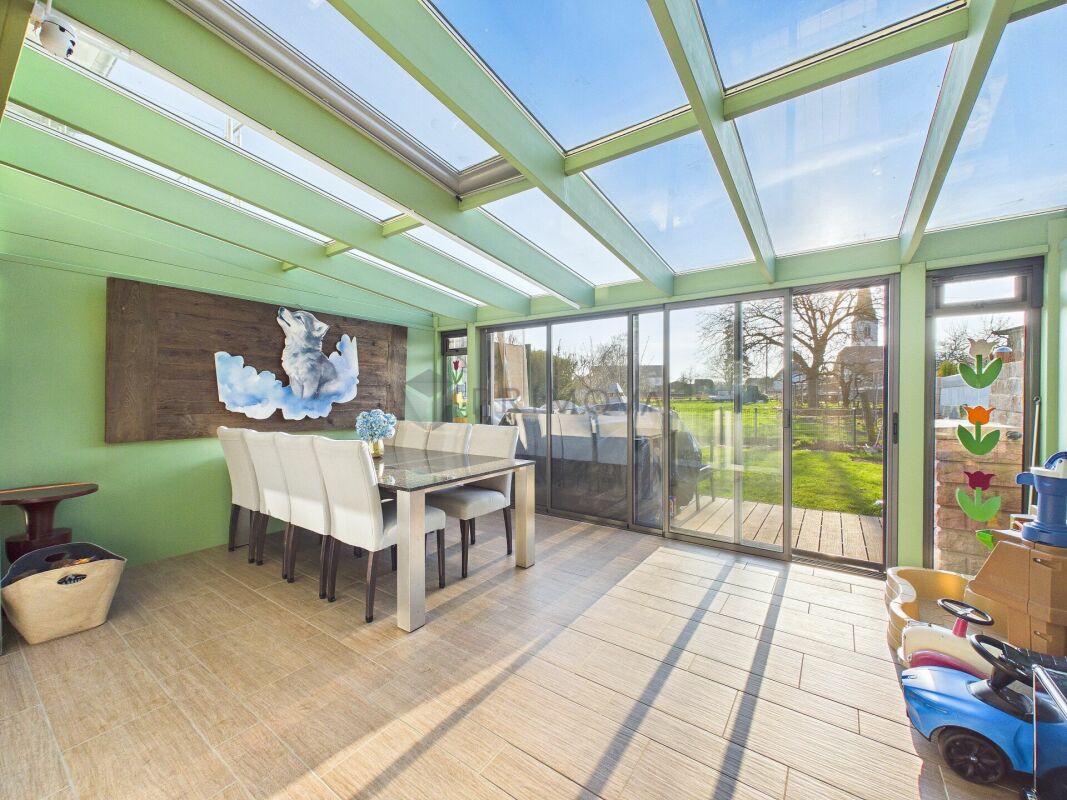
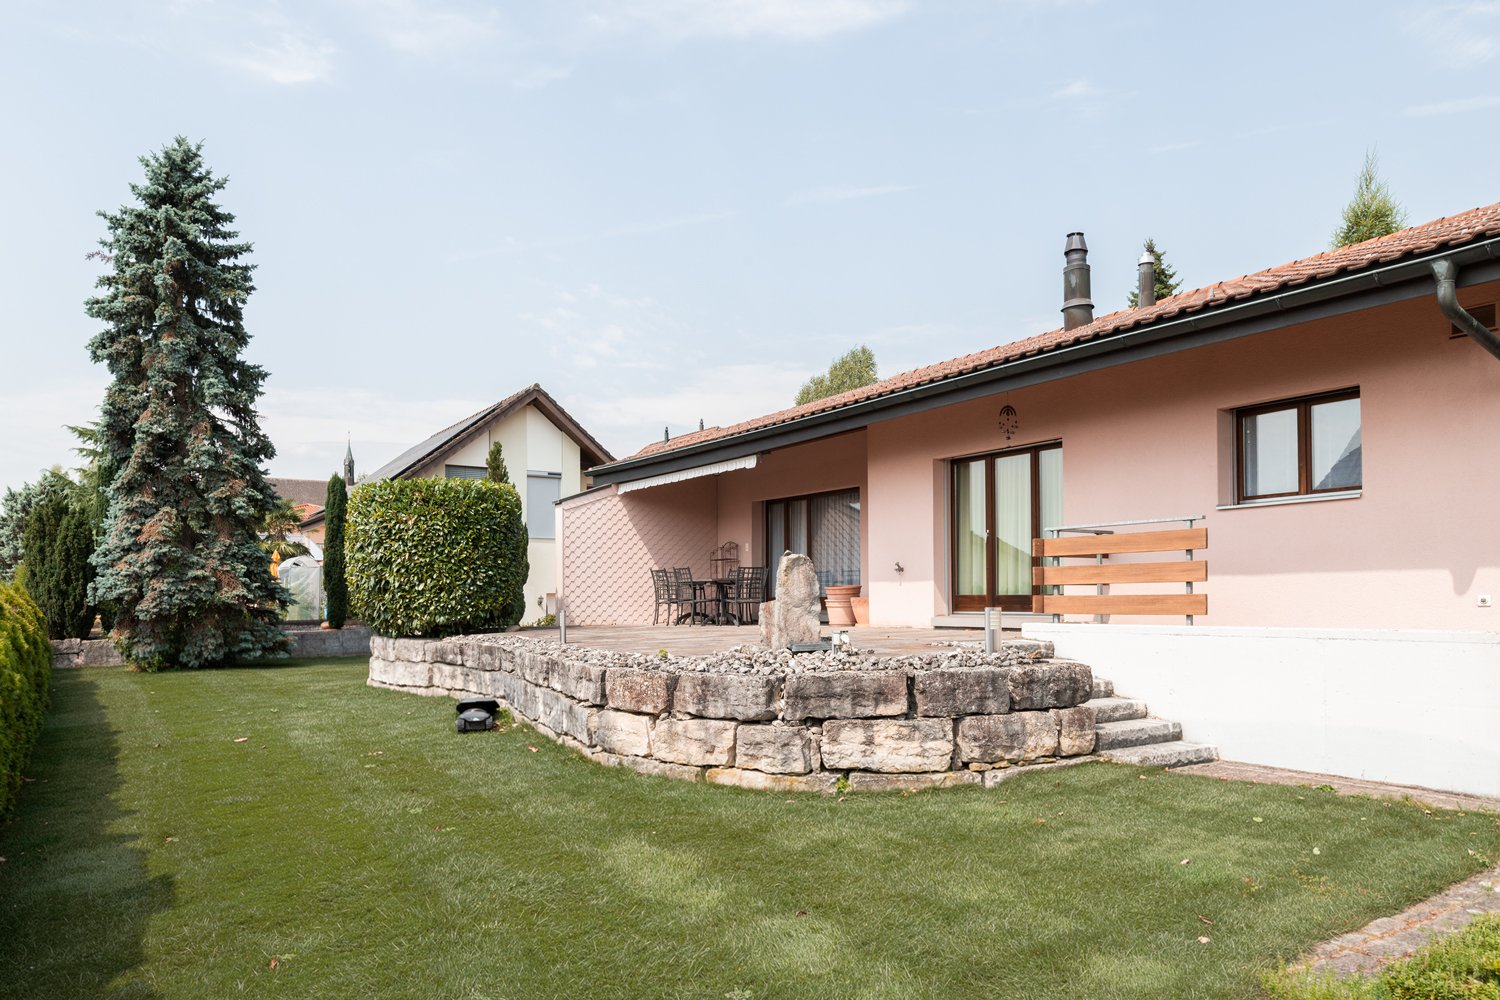
A home with space for your wishes This well-maintained and continuously modernized single-family house offers plenty of space for family life, personal retreats, and your hobbies. Versatile rooms, a heated winter garden, and the garden with a swimming pool create a home where everyday life and leisure time can be comfortably combined. Living and enjoying The bright living area with a fireplace invites you to relaxed hours and social evenings. The modern kitchen sets a stylish accent with red high-gloss fronts and a dark natural stone countertop, providing the perfect setting for joint cooking. A special favorite spot is the heated winter garden: large window fronts let in plenty of daylight and offer a view of the greenery. Here, you can enjoy the proximity to the garden at any time of the year. Space for family, work, and leisure On the upper floor, several rooms with cozy sloping ceilings create a cozy atmosphere. Whether bedroom, children's room, guest room, or home office: the room offer can be tailored to your needs. Well-maintained bathrooms with shower or bathtub complement the living comfort. Additional rooms in the basement offer space for music, fitness, creative projects, or storage. Holiday feeling in your own garden The lovingly designed outdoor area offers privacy and various seating options. Enjoy sunny days on the terrace, relaxed hours in the greenery, and a refreshing cool-down in your own swimming pool. The offer includes: Well-maintained green spaces Cozy terrace Garden house Practical storage spaces Spacious garage Discover the possibilities of this property during a personal viewing. We look forward to your contact.

Travel time
-
1 / 13
Price on request
6.5 rooms278m² living space
Bahnhofstrasse 10a, 4552 Derendingen

A Home to Feel Good: Stylish Living with Plenty of Space

This attractive property convinces with a generous space offer, a well-thought-out floor plan and diverse usage possibilities. The house extends over several floors and offers both families and couples a comfortable living environment. Bright rooms, generous living areas and practical secondary rooms provide high living comfort. The open living and dining area forms the heart of the house and invites you to linger.Let yourself be convinced by the following advantages:- Entrance area with sufficient space for a wardrobe- Modern, open kitchen with cooking island and plenty of room for joint cooking and social hours- Light-flooded living and dining room with Swedish stove- Two spacious rooms on the upper floor, one with en-suite bathroom and dressing room, the other with air conditioning- Balcony with a view of the well-kept garden- Attic with two more large rooms and a bathroom with double sink, shower and toilet- Additional room with toilet and urinal in the basement, ideal as a guest, work or hobby room- Versatile rooms that are ideal for living, home office or guests- Central vacuum cleaner system for increased living comfort in everyday life- Spacious laundry and cellar room with plenty of storage space and practical usage possibilities- Functional floor plan over four floors with an excellent space offer- Double garage with space for two vehicles and several outdoor parking spaces on the property- Separate toilet and urinal in the garage for additional comfort- Garden area with covered terrace and green space for play and funWould you like more information? Order the detailed sales documents now with the contact form – we look forward to your contact!

Travel time
-
1 / 13
Price on request
6.5 rooms278m² living space
Bahnhofstrasse 10a, 4552 Derendingen

A Home to Feel Good: Stylish Living with Plenty of Space

This attractive property convinces with a generous space offer, a well-thought-out floor plan design and diverse usage possibilities. The house extends over several floors and offers both families and couples a comfortable living environment. Bright rooms, spacious living areas and practical secondary rooms ensure high living comfort. The open living and dining area forms the heart of the house and invites you to linger.Let yourself be convinced by the following advantages:- Entrance area with sufficient space for a wardrobe- Modern, open kitchen with cooking island and plenty of room for joint cooking and social hours- Light-flooded living and dining room with Swedish stove- Two spacious rooms on the upper floor, one with en-suite bathroom and dressing room, the other with air conditioning- Balcony with a view of the well-kept garden- Attic with two more large rooms and a bathroom with double sink, shower and toilet- Additional room with toilet and urinal in the basement, ideal as a guest, work or hobby room- Versatile rooms that are ideal for living, home office or guests- Central vacuum cleaner system for increased living comfort in everyday life- Spacious laundry and cellar room with plenty of storage space and practical usage possibilities- Functional floor plan design over four floors with an excellent space offer- Double garage with space for two vehicles and several outdoor parking spaces on the property- Separate toilet and urinal in the garage for additional comfort- Garden area with covered terrace and green space for play and funWould you like more information? Order the detailed sales documents now with the contact form – we look forward to your contact!

Travel time
-
1 / 18
CHF 1,200,005.–
7.5 rooms163m² living space
Elisabeth Frei Strasse 4, 2540 Grenchen

Charming 7.5-room single-family house in a quiet, central location

Discover this spacious single-family house at Elisabeth Frei Strasse 4 in Grenchen. The 1987-built and consistently well-maintained house offers plenty of space for the whole family on three floors and 163 m² of living space.The house impresses with the following features: • Spacious living area: 7.5 rooms offer versatile usage possibilities for families • Modern equipment: Three bathrooms ensure comfort • Outdoor area: Balcony and large garden with covered seating areas invite you to relax • Practical extras: Large garage and parking spaces Location and surroundings: The house is located in a quiet and sunny residential area. The Rebhalde bus stop is directly accessible in front of the house, while the Kastels school is only a 10-minute walk away. For daily needs, you can find a supermarket within a 7-minute walk, and the DROPA Drogerie Arnold can be reached in 12 minutes.This single-family house is perfect for families looking for peace and comfort in a well-connected location.Room programBasement • Entrance hall 11.1 m², staircase to the ground floor, outdoor staircase • Technical room 8.5 m² • Cellar 8.7 m² • Protection room 8.0 m² • Laundry room 17.2 m², washing machine, dryer, sink • Room 16.5 m² • Shower, toilet, sink 2.6 m² Ground floor • Entrance, entrance hall 9.0 m², staircase to the basement • Shower, toilet, sink 4.2 m² • Office 8.5 m² • Living room 35.6 m², staircase to the upper floor, covered seating area • Kitchen/dining room 16.8 m², covered seating area • Large garage 23.5 m² • Parking space Upper floor • Preliminary area 4.8 m², ladder to the attic • Bathtub, 2 sinks, toilet 10.3 m² • 2 rooms 8.3 and 15.8 m² • 2 rooms each 16.8 m² with access to the balcony All movable property (excluding vehicles) can be taken over and is included in the price.I would be happy to provide you with further information about this interesting property.

Travel time
-
Nicolas Feisst

Nicolas Feisst

1 / 13
Nicolas Feisst

Nicolas Feisst

  • Parking space
  • Balcony / Terrace
  • Child-friendly
CHF 1,080,000.–
9 rooms252m² living space
Ettingerstrasse, 4108 Witterswil

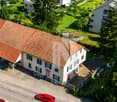
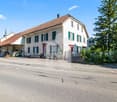
Charming farmhouse with two separate apartments, large garden, terrace, and rental potential

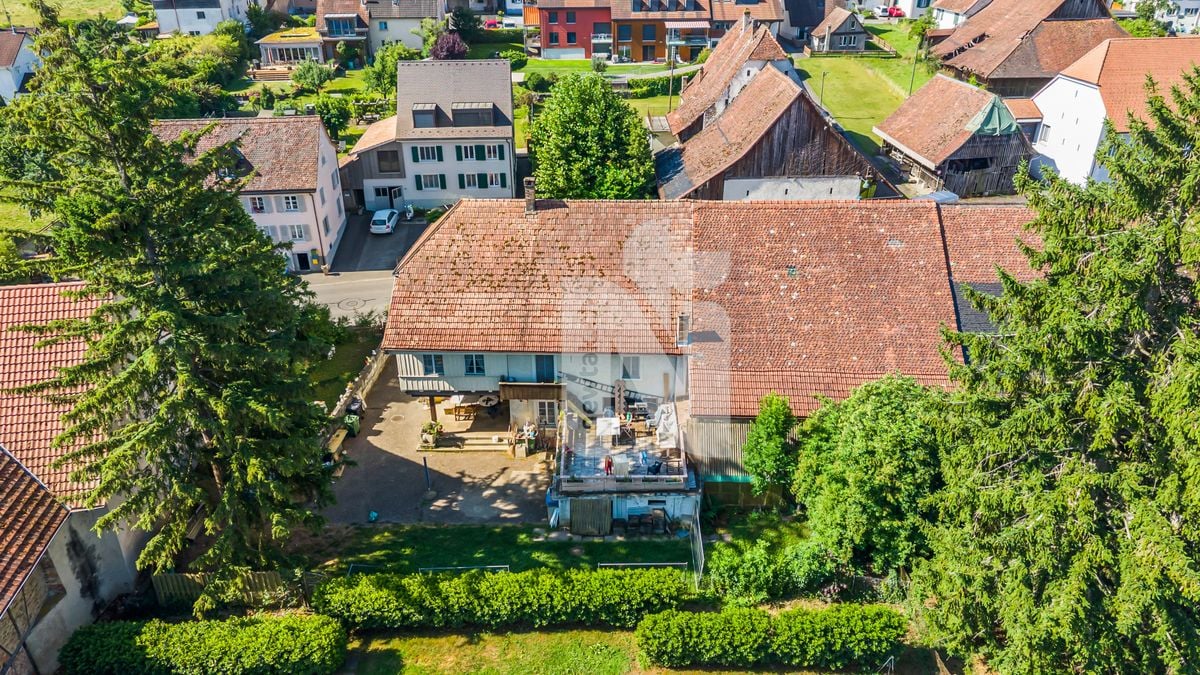
This centrally located house is divided into two separate living units, offering a variety of usage possibilities. With its cozy atmosphere, charming character, and generous room layout, the property is ideal as a multi-generational house or for buyers looking for a home with plenty of space, flexibility, and development potential.The lower apartment has two entrance areas and can therefore be used particularly versatile. It includes a living room, two bedrooms, an office, a kitchen, a bathroom, and a separate toilet. A terrace complements this living area and provides additional outdoor living space.The upper apartment consists of a living room, two bedrooms, another room that is ideal as a children's room or office, a kitchen, a dining room, and a bathroom. From this floor, you can access a small balcony that is directly connected to the spacious terrace via a short staircase.In the attic, there is a heated room that is ideal as an office, hobby room, or additional bedroom. The remaining roof area offers further expansion potential. Since the property is located in the core zone, any expansion or renovation plans must be clarified with the relevant authorities in advance.The house also includes a spacious garden that can be used by both apartments and provides additional space for relaxation, play, or enjoyment.The property impresses with its spaciousness, two separately usable living areas, attractive outdoor spaces, and a special charm. The cozy ambiance gives the house a pleasant living atmosphere and makes it a place with a lot of potential for individual living ideas. Thanks to the two entrances of the lower apartment and the flexible usage possibilities, the object is particularly suitable for families, multiple generations under one roof, or buyers looking for development potential. Schools, shopping opportunities, and public transportation are located in the immediate vicinity.This property is characterized by the following features: • Two separate living units • Ideal as a multi-generational house • Centrally located • Family-friendly environment • Schools, shopping opportunities, and public transportation in the immediate vicinity • Spacious garden • Balcony • Terrace • Three outdoor parking spaces • Heated room in the attic • Expandable attic with potential • Flexible usage possibilities • Virtual tour available upon request Have we sparked your interest? Then schedule a viewing appointment today. We look forward to your contact.

  • Parking space
  • Balcony / Terrace
  • Child-friendly
1 / 13
CHF 1,290,000.–
5.5 rooms170m² living space
Quellenweg 12, 5746 Walterswil SO

Modern 5.5-room single-family house with a far-reaching view and Minergie-P standard in Walterswil

In a quiet and sunny hillside location in Walterswil, this modern 5.5-room single-family house in high-quality wooden construction awaits you. The property, built in 2017, impresses with timeless architecture, a well-thought-out floor plan over several levels, and a beautiful far-reaching view.The open living and dining area with a spacious window front creates a bright and friendly living atmosphere. The modern kitchen blends harmoniously into the living room and offers direct access to the sunny terrace - ideal for enjoying relaxed hours in a private setting or with guests. The house has a total of four closed rooms and an additional open gallery room in the attic, which is ideal as a home office, hobby room, guest room, or retreat. The spacious bathroom with a bathtub, shower, and double sink, as well as an additional guest toilet with a shower, offer high living comfort for different living needs.The natural surroundings, the sunny location, and the good accessibility to Olten and the surrounding centers make this property particularly attractive for people who want to combine modern living with peace and nature.Highlights at a glance: • Modern wooden construction with Minergie-P standard • 5.5 rooms with an additional gallery area • Sunny hillside location with a beautiful far-reaching view • Bright living/dining area with large window surfaces • Terrace and attractive outdoor areas • Direct access from the garage to the house • Quiet and family-friendly neighborhood We would be happy to provide you with the detailed sales documentation or arrange a personal viewing appointment with you.

Travel time
-
1 / 35
CHF 890,000.–
6.5 rooms175m² living space
Ziegelmattstrasse 16, 2540 Grenchen

Charming 6.5-room semi-detached house in Grenchen

This well-maintained 6.5-room semi-detached house on Ziegelmattstrasse 16 in Grenchen offers plenty of space for the whole family on approximately 175 m² of living space. The property was extensively renovated in 2016 and today impresses with bright rooms, a well-thought-out room layout, and attractive outdoor areas.The ground floor includes a spacious kitchen, a separate dining room, a reading corner, and the bright living room with a fireplace. Thanks to the large windows, a pleasant room feeling is created. From the living room, you can directly access the covered seating area and from there, via a few steps, into the fenced garden. The direct access from the garage to the kitchen is particularly practical, allowing you to conveniently bring purchases into the house.On the upper floor, there is a bathroom with a shower, a study or children's room, and the spacious master bedroom with a built-in wardrobe. From the bedroom, you can directly access the approximately 44 m² large terrace, which was renovated in spring 2019.The developed attic has another spacious room with two skylights and its own bathroom with a shower. Whether as an additional bedroom, study, or retreat, this area can be used flexibly. A small attic provides additional storage space.The basement also offers versatile rooms. In addition to a hobby room, a laundry and drying kitchen, a heating room with oil heating, a storage room, there is another room with a window available. This is currently used as a sewing room and has its own bathroom with a shower, a small retreat, and a separate entrance from the outside. This makes this area suitable, for example, as a separate area for teenagers or as a work and hobby room.The property is located on a quiet neighborhood street in a family-friendly and yet central location. Kindergarten and schools are quickly accessible on foot. Coop and Aldi are about 300 meters away, while the bus stop is about 280 meters away. This means that the most important facilities for daily needs are in the immediate vicinity.A garage and an additional outdoor parking space directly in front of the garage round out the offer.A house with plenty of space, bright rooms, and numerous possibilities for individual use. The combination of a spacious living area, large terrace, covered seating area, and private garden makes this property a versatile home that can be moved into and lived in directly.

Travel time
-
Korhan Ak

Korhan Ak

1 / 11
Korhan Ak

Korhan Ak

CHF 2,200,000.–
Bettlachstrasse 140, 2540 Grenchen

High-yielding real estate package with approved residential conversion

Rental property in Grenchen Two independent buildings with great potential For sale are two separate properties in an attractive location in Grenchen (SO): An existing multi-family house with commercial space and an industrial building with an approved residential construction project. Both objects together offer an excellent combination of ongoing returns and further development potential. Building 1 Multi-family house with commercial share - On the ground floor is a hair salon, above it four fully rented apartments. - Additionally, there are three apartments in the raw state, whose expansion is possible after the building permit has been granted. - The building is fully rented and generates stable rental income. Building 2 Industrial building with building permit - On the second plot is an industrial building, for which a building permit for 12 new apartments is already available. - Planned are a 3.5-room apartment and eleven 2.5-room apartments. - The cost analysis shows renovation costs of CHF 2,144,000. Financial key figures - Total costs including purchase price: CHF 4,344,000. - Expected gross return: around 4.92% - Attractive for investors who want to combine ongoing income with development potential. Why Grenchen? Grenchen is the second-largest city in the canton of Solothurn and is strategically located between Biel/Bienne and Solothurn. The city offers excellent transport links, a strong economic location (especially the watch industry) and a high quality of life. Thanks to numerous new construction projects and steady growth, Grenchen is one of the up-and-coming residential areas in the region. Interested? For detailed documents, further information or a viewing appointment, I am at your disposal.

Travel time
-
1 / 17
Price on request
7.5 rooms295m² living space
Thalackerweg 9, 4413 Büren SO

a true residential dream - luxurious single-family house with countless benefits

Are you looking for an exclusive single-family house that meets all your wishes? Do you appreciate a quiet, nature-connected location? Do you want to enjoy plenty of space and countless benefits? If you can answer these questions with yes, your search ends here. The IMMOBILIEN-TEAM DANIEL SCHWEIZER (Tel. 061 415 30 30) is selling this wonderful property. Object The house was built in 1989 and has been continuously renovated and refurbished to become the gem it is today. Modern architecture and special materials made of wood, metal, and glass come together. With a few renovations, this gem can also be converted into a multi-generation house. The living area extends over approximately 295 square meters on three floors. Here are a few of the countless benefits: • Sauna • Billiard room • Raclette room (horse lovers take note; former stable, can be rebuilt and pasture land can be rented) • Pool • Whirlpool • Steam shower • three fireplaces • Wine cellar • covered seating area with pizza oven • Bocce court and beach volleyball field • Terrace and balcony • Play/climbing frame including swing • Alarm system including video surveillance • Carport and outdoor parking spaces ? An object where you can't say much more. You have to see and experience it! Location The municipality of Büren is located six kilometers southwest of the city of Liestal. Despite the rural area, Büren is very central. The cantonal capital Liestal is nearby (direct bus connection) and Basel is also easily accessible. The compulsory school levels up to and including secondary school can be attended in Büren. The property Thalackerweg 9 is located at the end of a quiet street at an elevated location. The local recreation area is directly in front of the door. Thank you for your understanding that a personal object inspection on site is only possible with financing confirmation. We look forward to your contact!

Daniel Schweizer

Daniel Schweizer

Travel time
-
Tanja Schmidt

Tanja Schmidt

1 / 15
Tanja Schmidt

Tanja Schmidt

  • Parking space
  • Pets allowed
  • Tumble dryer
  • +4
CHF 885,000.–
5.5 rooms152m² living space
4623 Neuendorf

Freshly renovated family idyll with garden and play paradise on the top floor

This semi-detached single-family house in Neuendorf convinces with a successful combination of quiet living location and good accessibility. The property, built in 2004, presents itself in a well-maintained condition and offers a well-thought-out room concept with versatile usage possibilities.On the ground floor, the spacious living and dining area forms the heart of the house. A Swedish stove provides a warm and inviting atmosphere here. The modern kitchen is functionally integrated, while a guest toilet provides additional comfort. The adjacent winter garden significantly expands the living space and creates a bright connection to the lovingly designed garden, which directly borders the agricultural area.The upper floor has two generously sized bedrooms and a comfortable wet cell. In the attic, a spacious area was developed - ideal for a playroom or home office. In the basement, there is a technical and laundry room, as well as a spacious cellar. From here, there is direct access to the underground garage with its own parking space. Another parking space can be rented if needed.The property is designed to be wheelchair accessible and has a stairlift from the basement to the upper floor, which is included in the purchase price. With a net living area of approximately 132m² (excluding the winter garden), a total of 5.5 rooms, one bathroom, and a guest toilet, the house offers flexible living possibilities.The following highlights are offered by this property: • Spacious, bright living and dining area with cozy Swedish stove • Modern winter garden as a usable additional living space all year round • Lovingly designed garden with direct access to the agricultural area • Freshly renovated • Developed attic with additional room • Wheelchair-accessible interior design including stairlift (included in the purchase price) • Direct access to the underground garage • 1 x underground parking space excl. at 35,000 CHF • 2 x outdoor parking spaces excl. at 15,000 CHF Don't miss this unique opportunity - schedule a viewing appointment today and let yourself be impressed by this dream house.

  • Parking space
  • Pets allowed
  • Tumble dryer
  • +4
1 / 27
CHF 1,040,000.–
4.5 rooms140m² living space
Kirchweg 22, 4614 Hägendorf

Your feel-good home with Alpine views – child-friendly & well-maintained

This family-friendly home is located in a quiet, slightly elevated position in the east of Hägendorf. Nestled in a well-maintained garden that even allows for an extension of the house, it impresses with its special architecture – the north and south halves are offset by half a floor, which gives the house, together with the open floor plan and high ceilings, its unique character. The single-family house awaits you with the following room program:Basement • Technical/wash room • Drying/multi-purpose room with garden access Ground floor • Covered house entrance/parking space • Entrance with built-in wardrobe • Guest toilet with WC, sink, and window • Study/guest room Upper ground floor • fireplace • Open kitchen with seating bar, dishwasher, cooker, oven, fridge, and freezer • 45 m² large terrace with Alpine views Upper floor • Gallery with play/office corner • Bathroom with bathtub, shower, WC, and double sink • Completely renovated room west with 8-door built-in wardrobe • Room east The building is heated by oil heating via underfloor heating, the two oil tanks hold 2,500 liters each. In the garage, which is located in the middle of the border with the neighbor, and on the covered parking space, one car can be parked each, and at least one more on the forecourt.The living situation is particularly ideal for families. The short way to school leads safely over the residential street through the traffic-calmed neighborhood, and the upper school can also be visited in the village. There are diverse shopping opportunities, services, and leisure activities, as well as wonderful recreational areas like the popular "Tüfelsschlucht". And if you want to look further away: The bus runs at quarter-hour intervals, the train at half-hour intervals within 9-17 minutes to Olten main station, while you can reach the Egerkingen motorway access (A1/A2) in just 6 minutes by car.

Travel time
-
1 / 13
Price on request
7 rooms432m² living space
Talrainweg 1, 4581 Küttigkofen

Living and Renting - Exclusive Estate with Far-reaching Views

In an idyllic location in Küttigkofen, an exceptional property awaits you, combining natural living with versatile usage possibilities. The spacious single-family house with 370 m² of living space convinces with a well-thought-out room layout, bright living areas, and a pleasant living atmosphere. The extensive garden with a swimming pond, numerous seating areas, and lovingly designed vines invites you to relax and enjoy. A special highlight is the separate outbuilding with 62 m² of living space, which is ideal as a studio, hobby room, holiday home, Airbnb, or for individual use. Thanks to the quiet location on the outskirts of the village, you can enjoy a magnificent view of the surrounding countryside and a high level of privacy. At the same time, you benefit from short distances to the surrounding communities and good accessibility to regional centers. Here, families, nature lovers, and all those who appreciate spaciousness and tranquility will find the ideal place to live. A property with a lot of character, charm, and numerous possibilities, waiting to be filled with new life. Spacious single-family house with 370 m² of living space: - Inviting entrance area with wardrobe and practical built-in cabinets- Bright living and dining area with stylish chimney and direct access to the winter garden- Winter garden with a dreamy view of the surrounding countryside- Modern, spacious kitchen with cooking island, high-quality appliances, plenty of storage space, and a view to the south- Two bright rooms - ideal as bedrooms, children's rooms, guest rooms, or home office- Comfortable bathroom with steam shower, whirlpool tub, shower, double sink, and toilet- Hallway with spacious built-in cabinets and additional storage space- Practical réduit with integrated washing tower- Spacious gallery area on the upper floor - perfect as a home office, library, or retreat- Bright parental bedroom with walk-in closet and direct access to the attic- Additional bathroom with shower, sink, and toilet- Spacious basement with several cellar rooms, technical room, and plenty of storage space- Well-thought-out room layout with versatile usage possibilities- Water softening system provides soft water- Solar system and own spring water with drinking water quality for use in the garden- Laundry chute from the upper floor to the basement Separate outbuilding with 62 m² of living space: - Outbuilding with versatile usage possibilities- Ideal as a studio, practice, guest house, hobby room, or home office- Open living, dining, and sleeping area with a view of the garden- Cozy chimney for a cozy living atmosphere- Practical kitchen with integrated washing tower- Bathroom with shower, sink, and toilet- Direct access to the double garage via an internal staircase- Perfect for multi-generational living, guests, or independent working Surroundings: - Spacious natural swimming pond with a magnificent view of the adjacent agricultural area- Whirlpool for relaxed hours in a private atmosphere- Several sunny seating areas and terraces for social moments with family and friends- Lovingly designed garden with plenty of privacy- Own vines - ideal for producing house wine or as a special garden highlight- Double garage with space for two vehicles and two additional outdoor parking spaces- Direct access to recreational areas, walking and cycling paths- Quiet, natural location on the outskirts of the village with unobstructed views- A paradise for nature lovers, families, and all those who appreciate tranquility and spaciousnessA rare opportunity for all those who want to combine spaciousness, tranquility, and nature. Would you like more information? Order the detailed sales documents now using the contact form - we look forward to your contact!


Travel time
-
New building
1 / 9
CHF 1,790,000.–
12 rooms319m² living space
Bielstrasse 69, 2540 Grenchen

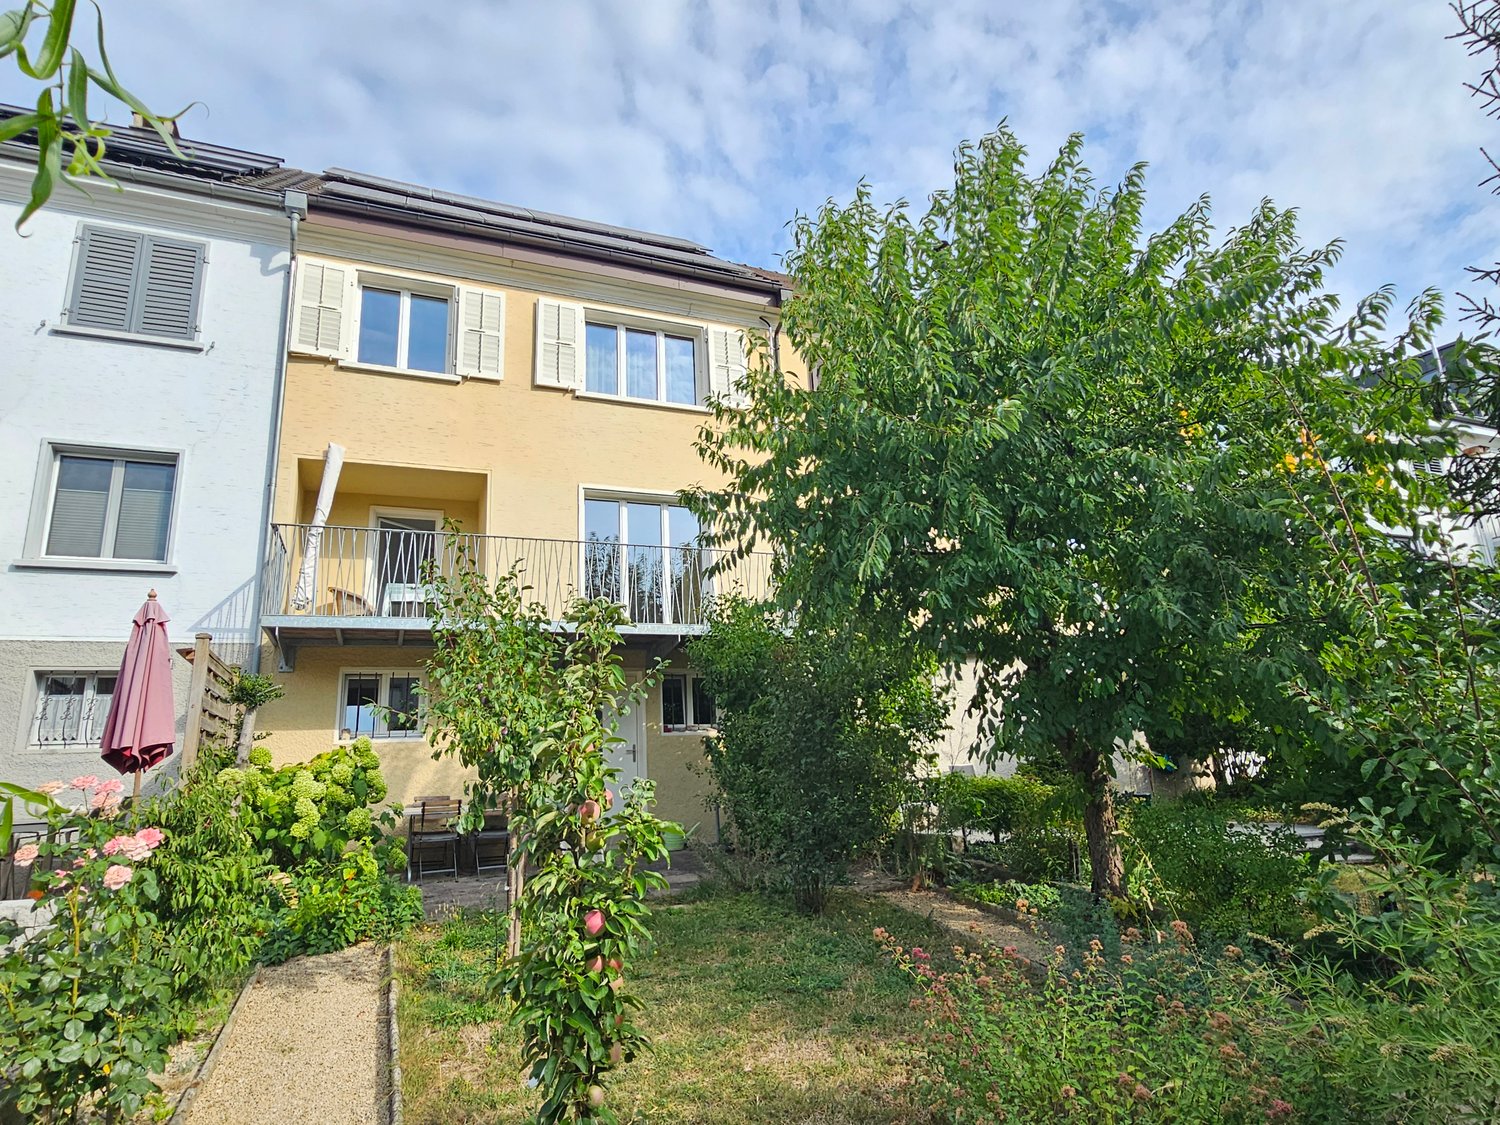
Multi-family house (3-family) with garden & guest house (multi-generation house)

1'790'000.- Note: Google Streetview is no longer up-to-date. Please see the attached video.Modernized and well-insulated 3-family property with character, living quality & bright spacious rooms, consisting of: • 4.5-room garden apartment – 110 m². Very large living room (45 m²), direct access to the garden (freely divisible), family-friendly living atmosphere • Attic penthouse apartment – 99.1 m² (equivalent to 3.5 rooms). Open space, spectacular view, glass balcony, modern kitchen, Jacuzzi, new window fronts & expanded attic with internal lift • 2.5-room apartment – 88.5 m². Very large and quiet south-facing terrace (49 m²) with a view (bright rooms, spacious kitchen & bathroom • Wellness area with sauna: available for all 3 apartments. • Spacious garden with barbecue area, playhouse, swing, etc.: available for all 3 apartments, but freely divisible. • Separate tiny house / guest house (home office, business studio, guests, partying): optional, separately purchasable. Floor plans, detailed descriptions, photos, videos, and documentation of all apartments, the tiny house, and the garden are at your disposal. You can also find a good overview on our website furchner.ch.FURTHER HIGHLIGHTS OF THE PROPERTY• Access to the house from the south (via Gibelstrasse 72): short quiet footpath, see photo, connected with 4 parking spaces + visitor parking.• Access from the north: Bielstrasse, main entrance, "blue zone" parking strip, bus stop 50 m in front of the house: 3 minutes to Grenchen-Nord and Grenchen-Süd train stations, with Regio and IC: Bern, Basel, Zurich, in 40-60 minutes.• Entry in the land register for the construction of an additional double garage on Bielstrasse.• Quiet living location (south-facing), with a lot of privacy• Bicycle storage & e-bike charging station• Schools & apprenticeships, shopping centers within walking distance, or 3 minutes by bus• City park directly opposite, diverse leisure and recreation areas, e.g. Bielersee & Seeland, Aare area, Barockstadt Solothurn...• Ideal property also as a rental object (over 4%), multi-generation house, combination of living & home office, further uses

Travel time
-

Suggested properties for you based on search results