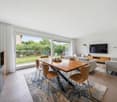
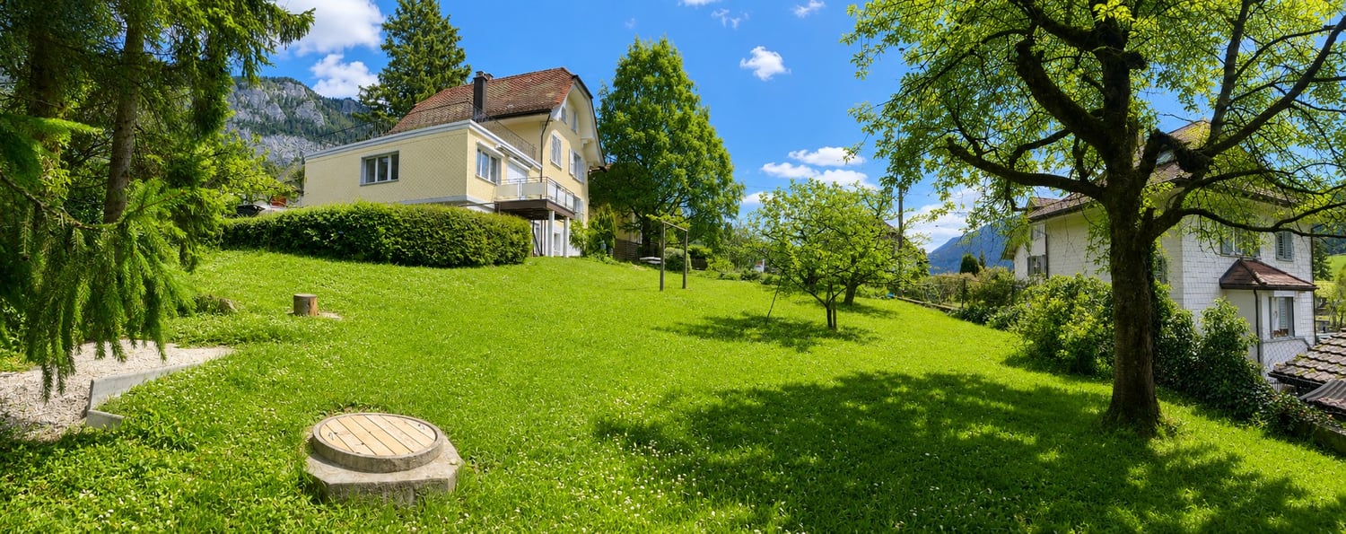
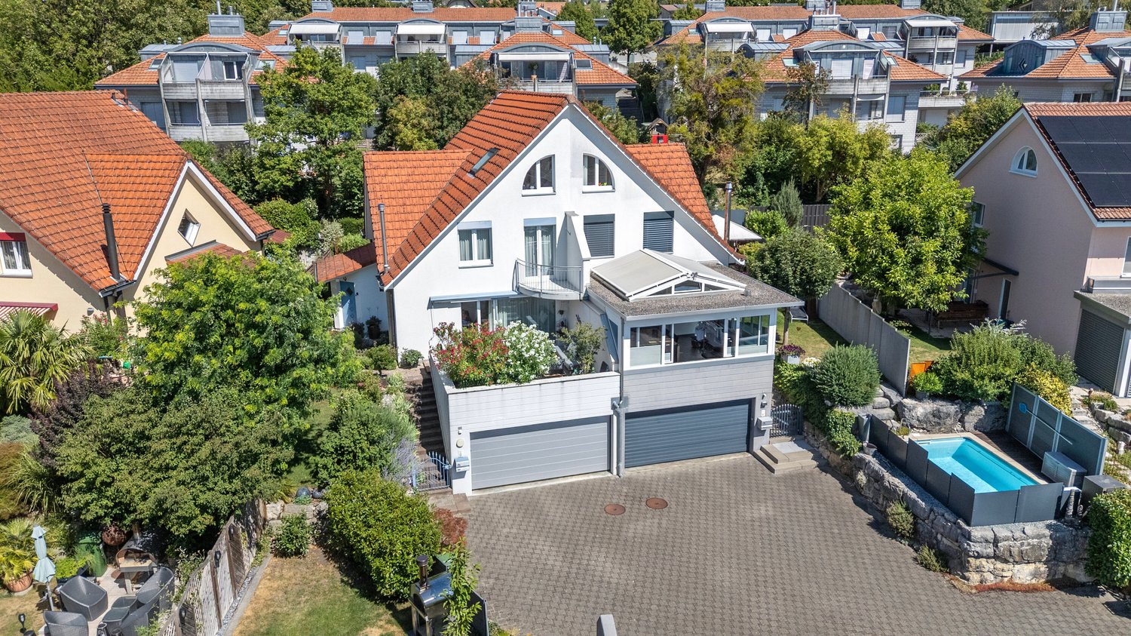
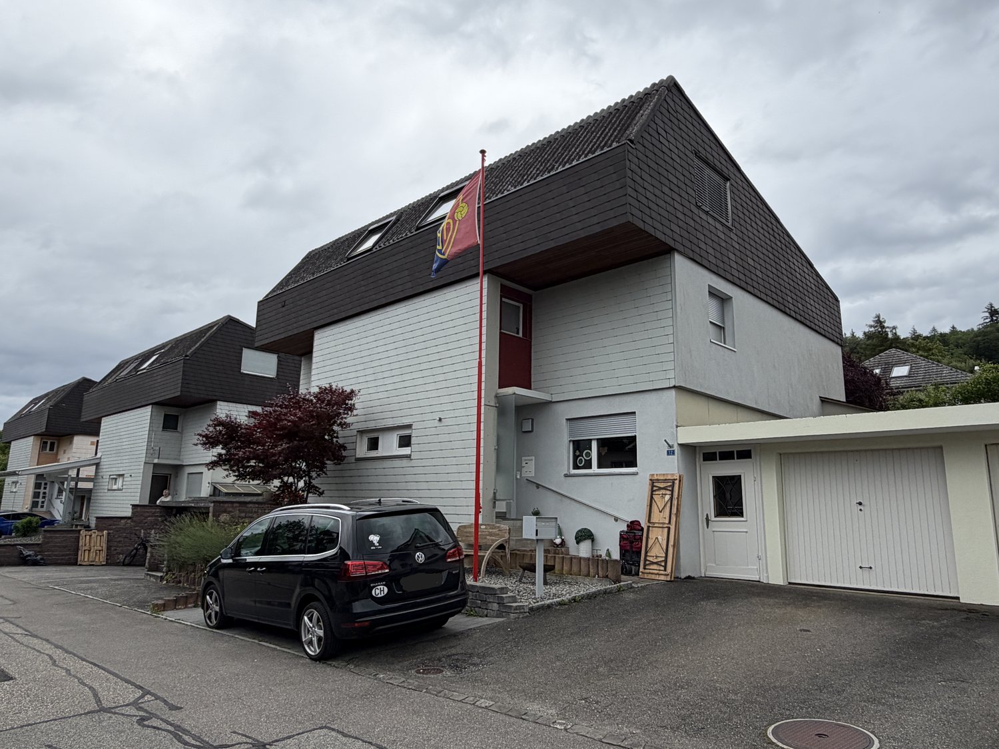
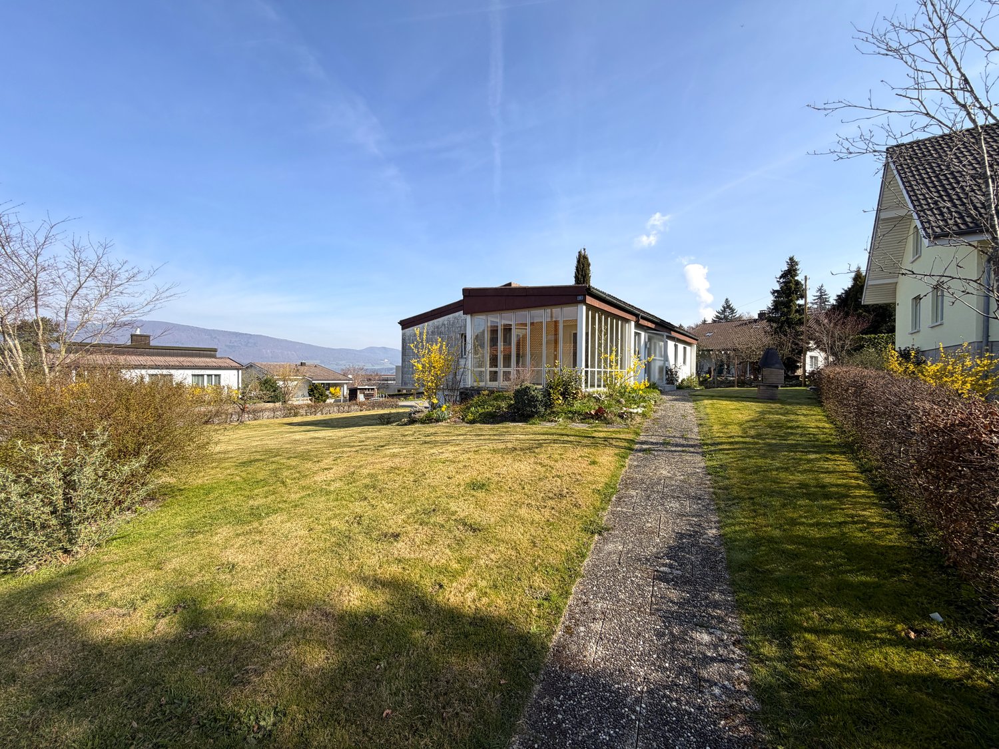
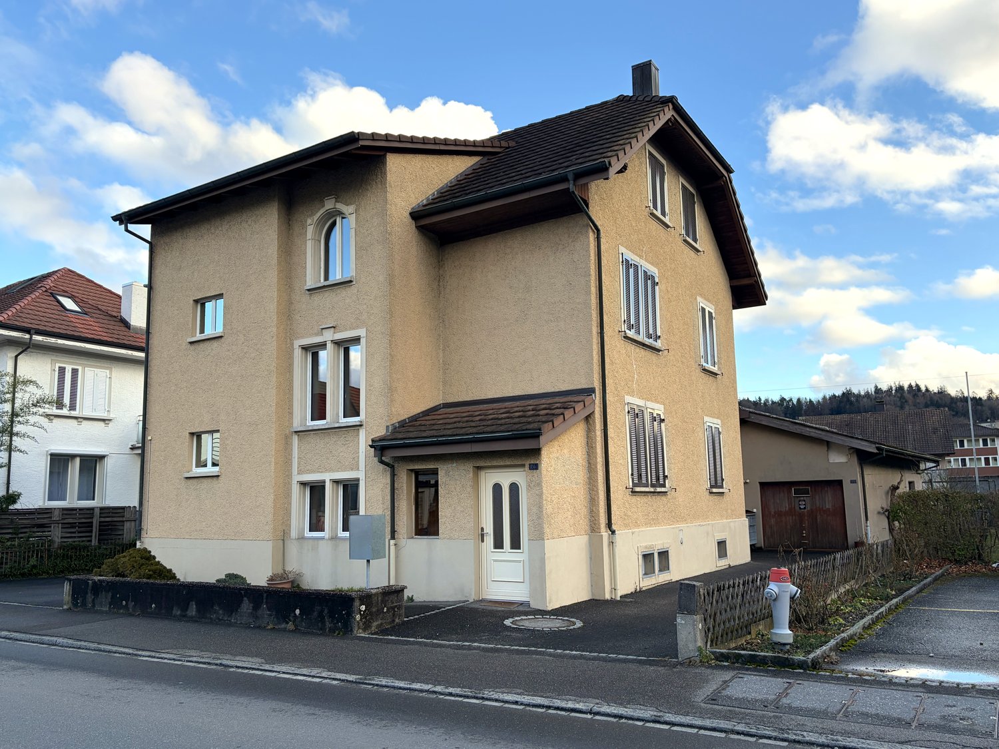
858 results - Property for buy in Canton Solothurn

1 / 13
CHF 1,295,000.–
4.5 rooms136m² living space
Holzgasse 1, 4622 Egerkingen

Exclusive attic apartment with breathtaking panoramic views

This exclusive attic apartment combines stylish architecture, high-quality materials, and modern living comfort at the highest level. Located on a sloping hillside and separated only by a few tree groups, at the height of the well-known Mövenpick Hotel in Egerkingen, this beautiful owner-occupied apartment features a breathtaking terrace and panoramic views.The spacious living and dining area with elegant, open-design kitchen forms the heart of the apartment and opens up to a impressive window front to the approximately 68 m² large sun terrace with unobstructed long-distance views over the Mittelland to the Alps.Noble floor coverings, a harmoniously tuned kitchen with granite countertop, high-quality Miele built-in appliances, and integrated lighting and smart home solutions create an exclusive living ambiance. Two quiet bedrooms with air conditioning units for comfortable comfort in every season, two stylishly equipped daylight bathrooms, an open lounge with versatile usage options, and numerous well-thought-out details such as electric slat blinds, KNX control, air conditioning units, and Velux skylights underline the exceptional character of this property.The offer is rounded off by two adjacent parking spaces, a basement room, and a spacious storage room in the basement.This attic apartment combines exclusivity, light, comfort, and a unique outdoor area - an ideal home for families or couples with high demands.>> Use the LINK to the virtual tour now: or schedule a viewing appointment on site today.DO YOU WANT FURTHER INFORMATION ABOUT THIS OBJECT?Visit our website www.fährhof.ch for more pictures, data, and information.

Travel time
-
1 / 21
CHF 695,000.–
4.5 rooms105m² living space
2544 Bettlach

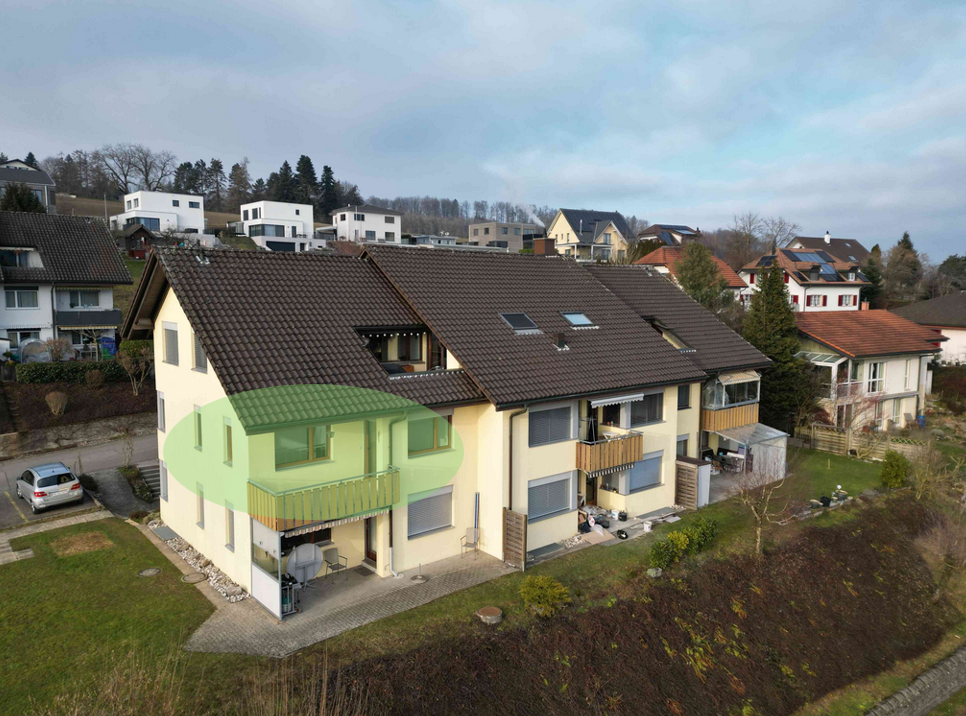
Move in and feel at home - 4.5 room attic apartment with a great view!

Sunny and spacious - 4.5-room attic apartment in a quiet location in Bettlach! This charming and completely renovated 4.5-room attic apartment in Bettlach offers you the perfect combination of peace, far-reaching views, and modern living comfort. The apartment is located in a well-maintained property with only 5 parties - ideal for all those who value privacy and a harmonious living environment.A special highlight is the large, surrounding terrace, which can be accessed from almost every room - perfect for sunny hours, cozy evenings, or your own green oasis. A spacious winter garden and a cozy fireplace also provide living comfort in every season.The apartment was completely renovated in 2026 and presents itself today in a like-new condition. The new kitchen impresses with modern design and practical functionality. The bathroom was completely renovated and now has a spacious shower. New flooring, freshly painted walls, and a completely renewed electrical installation, including a new electrical panel, ensure a pleasant and worry-free living experience. Additionally, you have your own laundry room directly in the apartment - a comfort that many appreciate.The well-thought-out floor plan offers three bedrooms, a bright living room with dining area, a modern kitchen, and a stylish bathroom. A cellar compartment also belongs to it.The location convinces with peace and good connections - ideal for families, couples, or those seeking peace, who appreciate plenty of space, plenty of daylight, and an immediately available home.Apartment advantages at a glance:- Completely renovated in 2026- Immediately available- New kitchen- New bathroom with spacious shower- Own laundry room in the apartment- Renewed electrical installations including new electrical panel- New flooring throughout the apartment- Freshly painted walls- Bright, open living and dining area- Plenty of storage space and practical room layout- Large terrace- Winter garden- Fireplace- Far-reaching views- Cellar- Two large single garages with electric gate (for CHF 35,000.-, purchase obligatory)- Practical: In front of both garages, an additional car can be parked - ideal for guests or second cars- and much more...The property:- Well-maintained, quiet, and continuously maintained- Investments already made in the roof, heating, facade, pipes, and surroundings- Quiet living location with pleasant neighborhood and good accessibility- Well-maintained surroundings with plenty of greenery - ideal for walks, families, and those seeking peaceYour advantage:This apartment combines the charm of an attic apartment with the advantages of a comprehensive renovation. All significant investments within the apartment have already been made, so you can take over a modern home without renovation efforts. In front of each garage, there is also an own storage space, with a total of four parking possibilities available - ideal for multi-vehicle households or guests.The property is located in Bettlach, a popular residential community with attractive tax burden and high quality of life.Take advantage of this offer and convince yourself!Interested? Contact us for a non-binding viewing!Do you want to sell your house or apartment worry-free, but don't know what price you can sell it for?We will tell you the current market value of your property, discreetly and non-binding! Are you interested in a first free and non-binding information conversation? Don't hesitate and contact us!

1 / 38
CHF 670,000.–
5.5 rooms110m² living space
Hauptstrasse 36, 4562 Biberist

Spacious 5.5-room apartment on the main street in Biberist – available immediately!

Welcome to this spacious 5.5-room apartment on the 2nd floor on Hauptstrasse 36 in Biberist. The building from 1940 was extensively modernized in 2026 and combines charming old building character with modern living comfort. The apartment isavailable immediately and is aimed at families as well as anyone who values spacious living in a well-connected location.The apartment impresses with the following highlights: • Bright, spacious rooms: Several spacious rooms with large windows, tile floors, white walls, and radiators provide a pleasant living climate. • Kitchen: The kitchen area is equipped with beige built-in cabinets, induction stove, oven, stainless steel sink, and rail lighting. • Balcony: A tiled balcony with a view of the surroundings invites you to linger. • Bathroom and separate toilet: Modernly equipped with a white toilet, sink, chrome fittings, and a dark tile floor. • Elevator: An elevator in the well-maintained staircase provides barrier-free access to all floors. • Parking & Garage: The outdoor parking spaces are available for free / 1 garage space belongs to the apartment. • Laundry room: 2 pieces available including drying room • Basement compartment: A separate storage room with wooden shelves offers additional storage space. • Child-friendly: The apartment and its surroundings are ideal for families with children. Renovations: • new gas heating 2019 • new elevator 2024 • new facade insulation 18cm plastered 2026 • new flat roof insulation including sealing 2026 Location & Surroundings:The apartment is located in sunny Biberist in the canton of Solothurn. In summer, you benefit from plenty of sunlight, and the location is pleasantly quiet – both during the day and at night. The infrastructure in the immediate vicinity leaves nothing to be desired: • Migros only 3 minutes' walk away • Amavita Pharmacy just 2 minutes' walk away • Biberist Post bus stop 3 minutes' walk away • Biberist Ost train station 7 minutes' walk away • Bleichematt school - just 7 minutes' walk away, ideal for families • River nearby - for walks and relaxation in nature Please make phone inquiries from 09:30 am onwards

Travel time
-
1 / 13
CHF 440,000.–
4.5 rooms75m² living space
Steinacker 6, 4565 Recherswil

Charming semi-detached house with sunny garden

This charming 4.5-room semi-detached house convinces with its practical room layout, the spacious garden, and the potential to design an individual home according to your own ideas. The quiet location in a family-friendly residential area creates ideal conditions for couples, small families, or anyone who wants to live close to nature. On the ground floor, a functional entrance area with direct access to the living rooms welcomes you. The bright living and dining room is the heart of the house and offers plenty of daylight and a beautiful view of the garden thanks to the large window surfaces. The adjacent kitchen is practically arranged and allows for short distances in everyday life. From here, you can directly access the outdoor area, which offers plenty of space to play, garden, or relax with a lawn area. The protected garden area creates a pleasant retreat where you can enjoy sunny afternoons or sociable barbecue evenings with family and friends. The well-maintained garden offers a lot of privacy and opens up numerous possibilities for individual design. Whether a cozy seating area, playground, or vegetable garden, here you can enjoy life outdoors to the fullest.On the upper floor, there are three versatile bedrooms that are ideal as children's rooms, guest rooms, or home offices. This floor is complemented by a bathroom with a bathtub and toilet. The well-proportioned rooms offer a variety of possibilities to adapt the living space to personal needs and different life phases. A directly adjacent garage provides comfortable parking and rounds off the space offer sensibly. Particularly practical is the corridor between the house and the garage, which connects the front and rear of the property. This allows you to easily and protectedly access the garage from the living area without having to go outside. With a little modernization, a home is created here that ideally combines the charm of the existing house with the demands of contemporary living. This semi-detached house combines a quiet living location, functional floor plans, and attractive development potential into a home with a lot of charm and versatile possibilities.THE MOST IMPORTANT AT A GLANCE:o Spacious garden areao Bright roomso Own laundry room with washing towero Quiet residential areaFor further information or for a viewing on site, we are at your disposal at any time.

Travel time
-
1 / 14
CHF 1,040,000.–
5.5 rooms140m² living space
Im Staadacker, 4702 Oensingen

5.5-room single-family house with winter garden and additional building on 1,091 m2 large plot

5.5-room single-family house with winter garden and additional building on 1,091 m2 large plot The spacious 5.5-room single-family house is located in a quiet, attractive, well-maintained single-family house district. With 1,091 m2, the plot is above average in size, offering a spacious surroundings for a lot of privacy and ensuring comfortable distances to the neighboring houses. The inviting living area extends over two levels and also offers a bright winter garden. Outside, you can enjoy a cozy garden seating area with an outdoor chimney. A spacious additional outbuilding can be used as a workshop, hobby room, or party garden house. Additionally, a smaller garden house provides space for garden equipment. The house was solidly built in 1980 and presents itself in good condition today. Some renovations have been carried out (see renovation list in the documentation). However, there is the possibility of creating an extraordinary home through further modernizations. Advantages and features of the property: • Spacious 5.5-room single-family house, living area on two levels. • Above-average large plot with 1,091 m2. • Pleasant location in a well-maintained single-family house district. • Close to infrastructure such as shopping, doctor, public transport, schools, restaurants, etc. • 15 m2 large, bright winter garden. • Cozy outdoor seating area with outdoor chimney and pleasant privacy. • Large additional building can be used as a workshop, hobby room, or party garden house. • Additional garden house for garden equipment. • Pellet stove in the living and dining room. • Heating: Oil heating from 2009, heating distribution via underfloor heating, additional radiators in the hallway and bathroom. • Parking spaces: 1 single garage in the house and 2 outdoor spaces. • Heating: Oil heating from 2009, heating distribution with underfloor heating, additional radiators in the hallway and bathroom. • Net living area: 140 m2, usable area: 190 m2. Request the documentation online without obligation.

Travel time
-
1 / 13
CHF 1,150,000.–
9.5 rooms215m² living space
Krempelgasse 2, 4552 Derendingen

2-Family House with Large Garden in Derendingen - For Sale

On a sunny corner plot in a quiet residential area of Derendingen, this well-maintained 2-family house (built in 1976, renovated in 2009) impresses with its flexible usage options. Two independent apartments, a total of 9.5 rooms and approximately 215 m² of net living space - ideal for multi-generational families, living and working, or partial rental. The approximately 541 m² large garden with a large terrace, grill chimney, and mountain view is a real highlight.The most important facts • 2 apartments over 3 floors (ground floor/upper floor/attic), 3 wet zones • Plot approximately 689 m², garden approximately 541 m², building volume approximately 889 m • 4 outdoor parking spaces • Heating: gas, heat distribution via underfloor heating • Renovations 2009: kitchens, bathrooms, floors, windows • Quiet, sunny location on a traffic-calmed quarter street (20 km/h zone) Layout • Ground floor: 4-room apartment with separate kitchen and bathroom/toilet • Upper floor/attic: spacious living/dining area with kitchen and cooking island, additional rooms; bathroom in the attic; internal staircase; attic/storage spaces Location & distances • Public transport within walking distance; BSU bus every 7.5/15 minutes to Solothurn (approx. 10-12 minutes) • A5 (Luterbach) approx. 5 minutes, A1 (Kriegstetten) approx. 7 minutes • Kindergarten, primary and secondary school in the village; Solothurn cantonal school approx. 5 km • Shopping (Coop, Denner) in the village; Emmeaue approx. 0.5 km, Aare/Attisholz approx. 3 km Additional advantages • Sunny terrace/seating area, fenced garden, grill chimney • Mountain view, pitched roof with skylights, window shutters Purchase price: CHF 1'150'000.- Availability: by arrangement.

Travel time
-
1 / 13
CHF 1,425,000.–
8 rooms240m² living space
Obergerlafingenstrasse 18, 4566 Kriegstetten

Attractive and characterful 8-room single-family house in Kriegstetten

Kriegstetten, Obergerlafingenstrasse 18This well-maintained, Minergie-certified 8-room single-family house (built in 2007) combines spacious family living with modern technology and lower operating costs - ideal for all those who value space, comfort, and sustainability. • Living: 8 rooms on 3 floors, 2 bathrooms; spacious winter garden with direct garden access; modernized kitchen, bathrooms, windows, and floors; sanitary facilities on each floor. • Areas: Net living area approx. 240 m², gross living area approx. 270 m², usable area approx. 360 m², plot approx. 558 m². • Energy & Technology: Ground probe heat pump, underfloor heating, heat pump boiler; photovoltaics approx. 19.8 kWp with 15 kW battery storage; energy-efficient building envelope (Minergie) for comfortable living and planned ancillary costs. • Outdoor area: Sunny, child-friendly garden with terrace/seating area and awning; quiet location with mountain view. • Parking & Storage: Carport for 2 vehicles plus up to 8 outdoor parking spaces; separate bicycle room and additional ancillary areas. • Comfort: Laundry chute from each floor to the laundry room; cable TV; pets allowed. • Location advantages: Family-friendly residential area; motorway access Kriegstetten approx. 400-430 m, Gerlafingen train station approx. 2.4 km - ideal for commuters; shopping, kindergarten/schools, and local recreation (Emme, Weissenstein, Inkwilersee) nearby. • Price & Availability: CHF 1'425'000; available by agreement. In summary: A characterful, modernized family house with plenty of space, sunny garden, and excellent energy efficiency - your sustainable address in Kriegstetten.

Travel time
-
1 / 13
CHF 1,890,000.–
6.5 rooms198m² living space
Untere Grundmattstrasse 10, 4566 Oekingen

A residential dream for the highest standards - stylish, bright, and close to nature

This stylish single-family house is located in a quiet, sunny spot and impresses with its modern architecture, high-quality materials, and a well-thought-out room concept. The open and friendly environment offers an ideal combination of privacy and panoramic views – perfect for people who appreciate spacious living and a natural lifestyle.Let yourself be convinced by the following advantages:- Spacious entrance with space for a wardrobe- Bright, open living and dining room with direct access to the terrace - Fireplace/stone oven with bench for cozy hours at home- Large window areas create light, width, and a natural connection between inside and outside- Modern, open Bulthaup design kitchen with a view of the garden- A bathroom with shower and an additional room on the ground floor- Spacious corridor with built-in library wall on the upper floor – a place for reading, working, or relaxing- Bedroom with direct access to the en-suite bathroom and adjacent dressing room- Two further rooms with balcony access and another bathroom with double sink and shower- Spacious basement rooms with plenty of space for your hobbies- Wine cellar for storing fine wines- Central vacuum cleaner on all floors- Convenient laundry chute from the upper floor to the laundry room- A double garage, a carport, and the entrance with plenty of space for several vehicles- The lovingly designed garden delights with varied planting, harmonious garden areas, and high-quality outdoor spaces- For cooling on hot summer days, a natural swimming pool with drinking water quality provides refreshment- Garden house for storing your garden equipmentDon't miss the opportunity to experience this residential dream! Would you like more information? Order the detailed sales documentation now using the contact form – we look forward to your contact!

Travel time
-
1 / 13
CHF 798,000.–
3.5 rooms91m² living space
Stallbergstrasse 3, 4562 Biberist

Attic apartment with dreamy terrace, elevator, and Jura view

Do you dream of a bright apartment near the city of Solothurn with good public transport connections and yet a quiet location? In the popular Biberist, your dream may soon come true. At an attractive location, near recreational areas, shopping facilities, and public transport, this freshly renovated 3.5-room ownership apartment with a large terrace awaits you. Thanks to barrier-free construction and elevator, the apartment is also ideal as a comfortable retirement home.Let yourself be convinced by the following highlights:- 3.5-room attic apartment with 91 m² of living space- Elevator with direct access to the apartment- Entrance area with space for a wardrobe- Modern, open kitchen with high-quality appliances and plenty of workspace- Separate dining and living area ideal for relaxing and unwinding- Two bright rooms with a beautiful view of the Jura- Modern, age-appropriate bathroom with a floor-level shower, sink, and toilet- Generous window fronts for bright living rooms and optimal sunlight- Insect screens on the windows for additional living comfort- Approximately 74 m² large terrace with a magnificent view of the Jura and plenty of space to relax- Water connection on the terrace for comfortable watering of plants- A carport and the outdoor parking space in front of it are included in the purchase price- Own cellar room and separate laundry room with additional storage space- Communal drying room, bike room, and additional storage room in the basement for practical storage space- Water softening system provides soft water- Quiet, central location with short distances to shopping facilities, public transport, and recreational areasWould you like more information? Order the detailed sales documents now using the contact form – we look forward to your contact!

Travel time
-
1 / 13
CHF 750,000.–
4.5 rooms125m² living space
Bodmattstrasse 6a, 4552 Derendingen

A Home to Feel Good - Bright, Modern 4.5-Room Condominium

Do you dream of a bright apartment near the city of Solothurn with good public transport connections and yet a quiet location? In the popular Derendingen, your dream could soon come true. At an attractive location, near recreational areas, shopping facilities, and public transport, this well-maintained 4.5-room condominium with a glazed balcony awaits you. Thanks to the elevator, the apartment is also ideal as a comfortable retirement home.Let yourself be convinced by the advantages listed below:- Bright condominium with 125 m² of living space and a well-thought-out floor plan- Inviting entrance area with practical wardrobe- Spacious living and dining area with direct access to the glazed balcony- Fireplace for a cozy living atmosphere- Modern, closed kitchen with plenty of workspace and storage space- Two versatile rooms, ideal as bedrooms, children's or home offices- Further room with practical built-in closets- Bathroom with bathtub, sink, and toilet- Additional bathroom with shower, sink, and toilet- Bright and friendly rooms thanks to optimal orientation and generous daylight- Own cellar room with washing machine and tumble dryer as well as additional storage space- Conveniently accessible by elevator - also ideal for senior-friendly living- A parking space in the garage is included in the purchase price- Quiet and yet central location with short distances to shopping facilities, public transport, and the city center of SolothurnWould you like more information? Order the detailed sales documents now using the contact form - we look forward to your contact!

Travel time
-
1 / 13
CHF 599,000.–
4.5 rooms123m² living space
Grabengässli 120, 4716 Welschenrohr

Renovated 4.5-room semi-detached house, Welschenrohr

Renovated, ready to move in, and close to nature: This 4.5-room semi-detached house at Grabengässli 120 in Welschenrohr-Gänsbrunnen was completely renovated in 2025. From the shell construction to the smallest detail, everything was renewed from the ground up, all components, installations, and executions meet the latest standards and convey a sense of living like in a new building. There is a guarantee on all bathroom fittings and kitchen appliances, so you can enjoy additional comfort and security when moving in. On the gallery, there is a stylish bedroom with an en-suite bathroom, which meets the highest living standards and creates an elegant, private oasis. Quiet, sunny village location with a view of the Jura hills - ideal for couples and families who appreciate modern living in a rural environment.The most important things at a glance • Living area: approx. 123 m² NWF / approx. 160 m² BWF • Plot: approx. 413 m² | Volume: 493 m³ • Rooms: 4.5 over 4 floors (EG/OG/DG/UG) • Bathrooms: 2x DU/WC + separate guest WC • Parking: 4 outdoor parking spaces included • Year of construction: 1900 | Complete renovation: 2025 (windows, floors, kitchen, bathrooms) • Energy: Air-water heat pump, radiators, new windows • Bright living/dining area, modern kitchen, garden area • Child and pet-friendly, quiet and sunny, view of the greenery • Cable TV connection available Room program • EG: Living with access to the outside, eating/kitchen, guest WC • OG: 2 rooms, DU/WC • DG: Large room, Vorplatz/Reduit, DU/WC • UG: Laundry room, storage, room "old oil tank" Location & distances • Quiet side location on Grabengässli, sunny with Jura view • Train station Gänsbrunnen approx. 4.7 km • Motorway access Zuchwil approx. 9.1 km • Grenchen airport approx. 13.7 km • Recreation: Thal Nature Park, Wolfsschlucht, Weissenstein Energy, availability & price • Energy-efficient heat pump - comfortable and future-proof • Available: immediately • Purchase price: CHF 599'000

Travel time
-
1 / 13
CHF 1,770,000.–
8.5 rooms240m² living space
Erlinsbacherstrasse 18, 4655 Stüsslingen

8.5-room single-family home with pool and panoramic view in Stüsslingen

Welcome to Stüsslingen: This modern 8.5-room single-family home (built in 2016, partially renovated in 2025) combines spacious living comfort, energy efficiency in the Minergie standard, and plenty of privacy with a wide view of the surrounding countryside. On approximately 240 m², you benefit from bright rooms, an open living/dining area with a fireplace, and direct access to the terrace, balcony, and the well-maintained garden with a pool. • Area & Rooms: approx. 240 m² living space, 740 m² plot, 8.5 rooms, 4 bathrooms • Living: Open living/dining area with fireplace, large windows, plenty of daylight • Kitchen: Stylish country kitchen with island, granite countertop, and plenty of storage space • Flexible Use: Garden floor with second kitchen and wellness bathroom (walk-in shower, whirlpool) - ideal as a separate apartment, home office, or multi-generational living • Outdoor: Mature garden, swimming pool, sunny terrace and balcony, view of the surrounding countryside • Parking: Double garage plus 4 outdoor parking spaces • Energy & Comfort: Air/water heat pump, underfloor heating, Minergie construction, washing machine/dryer • Location: Quiet and family-friendly; public transportation and highway towards Aarau/Olten quickly accessible Price: CHF 1,770,000 Availability: by arrangement

Travel time
-
1 / 13
CHF 1,375,000.–
6 rooms243m² living space
Heissackerweg 16, 4513 Langendorf

Single-family house with 6 rooms and 4-room apartment in a preferred residential area

Exceptional architecture, spacious living and attractive rental income There are houses that offer space. And there are houses that inspire with their architecture. This exceptional property combines both and also convinces with a fully separate apartment, which already generates attractive rental income today.The striking architecture, spacious window fronts and light-flooded living areas create a unique living experience full of openness and quality of life. Impressive room heights and the harmonious connection between indoors and outdoors give this home an atmosphere that is rarely found.The single-family house, built in 1975 and extensively renovated between 2006 and 2010, offers approximately 243 m² of living space and 110 m² of additional usable space. Spacious living rooms, a well-kept garden and plenty of privacy create ideal conditions for families, couples or anyone who appreciates spacious living with special charm.A real highlight is the 2015 built, fully separate 4-room apartment with approximately 80 m² of living space. It has its own entrance, an open kitchen and an outdoor parking space. The apartment is currently rented and generates ongoing rental income. This not only provides you with an attractive additional income, but also improves the financing or affordability of the entire property. At the same time, the apartment offers a variety of uses - whether for multi-generational living, adult children, guests, a home office or as a long-term capital investment.The approximately 639 m² large plot delights with a lovingly designed garden, several cozy seating areas and plenty of space to relax, play or garden. The offer is complemented by a garage and additional outdoor parking spaces.The property is heated by a gas heating system with radiators and thus has a solid technical basis. The single-family house is sold unfurnished; the depicted furnishings serve solely as furnishing suggestions.The quiet and family-friendly residential area on Heissackerweg is one of the preferred residential areas of Langendorf. Shopping opportunities, schools, public transport and the city of Solothurn are within a few minutes' reach. At the same time, the recreational areas at the foot of the Jura are practically on the doorstep and offer ideal conditions for leisure, sports and relaxation.A property that combines exceptional architecture, spacious living, flexible usage options and attractive earning potential is extremely rare on the market.Target purchase price including apartment: CHF 1,375,000.–Arrange your personal viewing today and let yourself be inspired by the special atmosphere and the diverse possibilities of this unique property. I look forward to presenting this exceptional home to you in person.

Travel time
-
1 / 13
CHF 915,000.–
5.5 rooms146m² living space
Römerstrasse 5c, 4512 Bellach

Bellach: 5.5-room terrace house, 200 m² terrace, renovated

Over the rooftops of Bellach awaits a child-friendly 5.5-room terrace house with approximately 146 m² of living space and an exceptional 200 m² roof terrace - plenty of privacy, sun, and space for the whole family.Highlights at a glance • Child-friendly location in a quiet neighborhood, short distances to schools and leisure activities • Attractive floor plan - ideal for families and home office • Many renovations: walls 2024 newly sanded and painted • 200 m² terrace with sun, green views, and high privacy • New heat pump 2024, heat distribution via radiators • 3 bathrooms: renovated in 2023 and 2021 • UBS mortgage assumable (on request) Living & Floor Plan • 5.5 rooms, approximately 146 m² living space; built in 1975, continuously maintained • Bright living/dining area with direct access to the XXL terrace • Four well-cut rooms - perfect for children's rooms and office • Kitchen high-quality/modern, surfaces well-maintained Outdoor Area • Approximately 200 m² roof terrace with planted areas • Plenty of space to play, grill, and relax; sunny location Location & Accessibility • Bellach SO: train station approximately 500 m, quick connection to A5/A1 • Recreation near Aare, Verenaschlucht, and Weissenstein Energy, Numbers & Finance • Air-water heat pump new 2024; heating via radiators • Plot approximately 236 m²; building volume approximately 488 m³ • Sales price CHF 915,000; available by arrangement • Obligatory: 1 single garage in the underground garage for an additional CHF 35,000 • UBS mortgage can be assumed on request

Travel time
-
1 / 13
CHF 995,000.–
7.5 rooms139m² living space
Dürrenbergstrasse 60, 4632 Trimbach

7.5-room single-family house with winter garden for sale in Trimbach

A home with a holiday feel: In a quiet, sunny hillside location above Trimbach, this detached 7.5-room single-family house with a winter garden, large garden, and pool awaits. Built in 1960, well-maintained and renovated until 2022; approx. 139 m² net living space, approx. 214 m² usable space on 692 m² plot (garden approx. 553 m²). Takeover by arrangement. • Address: Dürrenbergstrasse 60, 4632 Trimbach • Living/Usable Area: approx. 139 m² living space, approx. 214 m² usable space; 7.5 rooms on 2 floors • Plot: 692 m²; garden approx. 553 m² • Ground Floor Room Program: living room 23.45 m² with access to the winter garden, kitchen 11.55 m², three rooms, bathroom, balcony approx. 10.82 m², terrace approx. 10.8 m² • Basement Room Program: two spacious rooms (17.63/15.81 m²), additional room/office 7.85 m², bathroom, heating room, cellar/air raid shelter 8.58 m² • Outdoor: well-maintained surroundings in the green space, seating area, balcony with awning, 1 outdoor parking space • Technology & Potential: oil heating 2019 (radiators), hot water electric boiler, building volume approx. 646 m³, attic expandable • Location: quiet settlement edge in sunny hillside location; quick connection to Olten (S-Bahn 6-10 minutes), A1/A2 via Egerkingen/Rothrist in 10-12 minutes; schools, kindergartens, and shopping nearby • Option: previously approved extension project (expired), can be renewed if required • Price: CHF 995,000 Ideal for families, home office, and hobbies - living close to nature, well-connected.

Travel time
-
1 / 13
CHF 750,000.–
6.5 rooms140m² living space
Ettenbergstrasse 54a, 4658 Däniken

6.5-room bungalow row house with garden in Däniken - tax-advantaged

Age-appropriate living on one level: This 6.5-room bungalow-style row house offers approximately 140 m² of living space on a 318 m² plot of land - in the tax-advantaged municipality of Däniken. Bright rooms, level garden, and a spacious, covered terrace provide high everyday comfort. • Floor plan: Living/dining/kitchen, three rooms, bathroom, and separate toilet conveniently located on the ground floor - barrier-free and user-friendly. • Living & Outside: Light-filled living/dining area with large window fronts and direct access to the partially covered terrace (approx. 38 m²) and the level garden. • Additional rooms: In the basement, hobby/craft room, office, laundry room with additional shower, and heating and storage room - ideal for home office, music, and storage. • Parking: Separate garage plus 2 outdoor parking spaces; practical tool shed in the garden. • Condition & Potential: Built in 1975, continuously maintained (including 2018); partially in need of renovation - opportunity to upgrade surfaces and technology according to your own style. • Technology: Oil heating with radiators. • Location advantages: Quiet neighborhood location, train station within walking distance, quick connection to A1/A2, recreation near the Aare - and tax-advantaged. Perfect for couples, families, and best agers: single-level, comfortable, and with attractive development potential.

Travel time
-
1 / 13
CHF 1,330,000.–
5 rooms151m² living space
berletzmattweg 12, 4513 langendorf

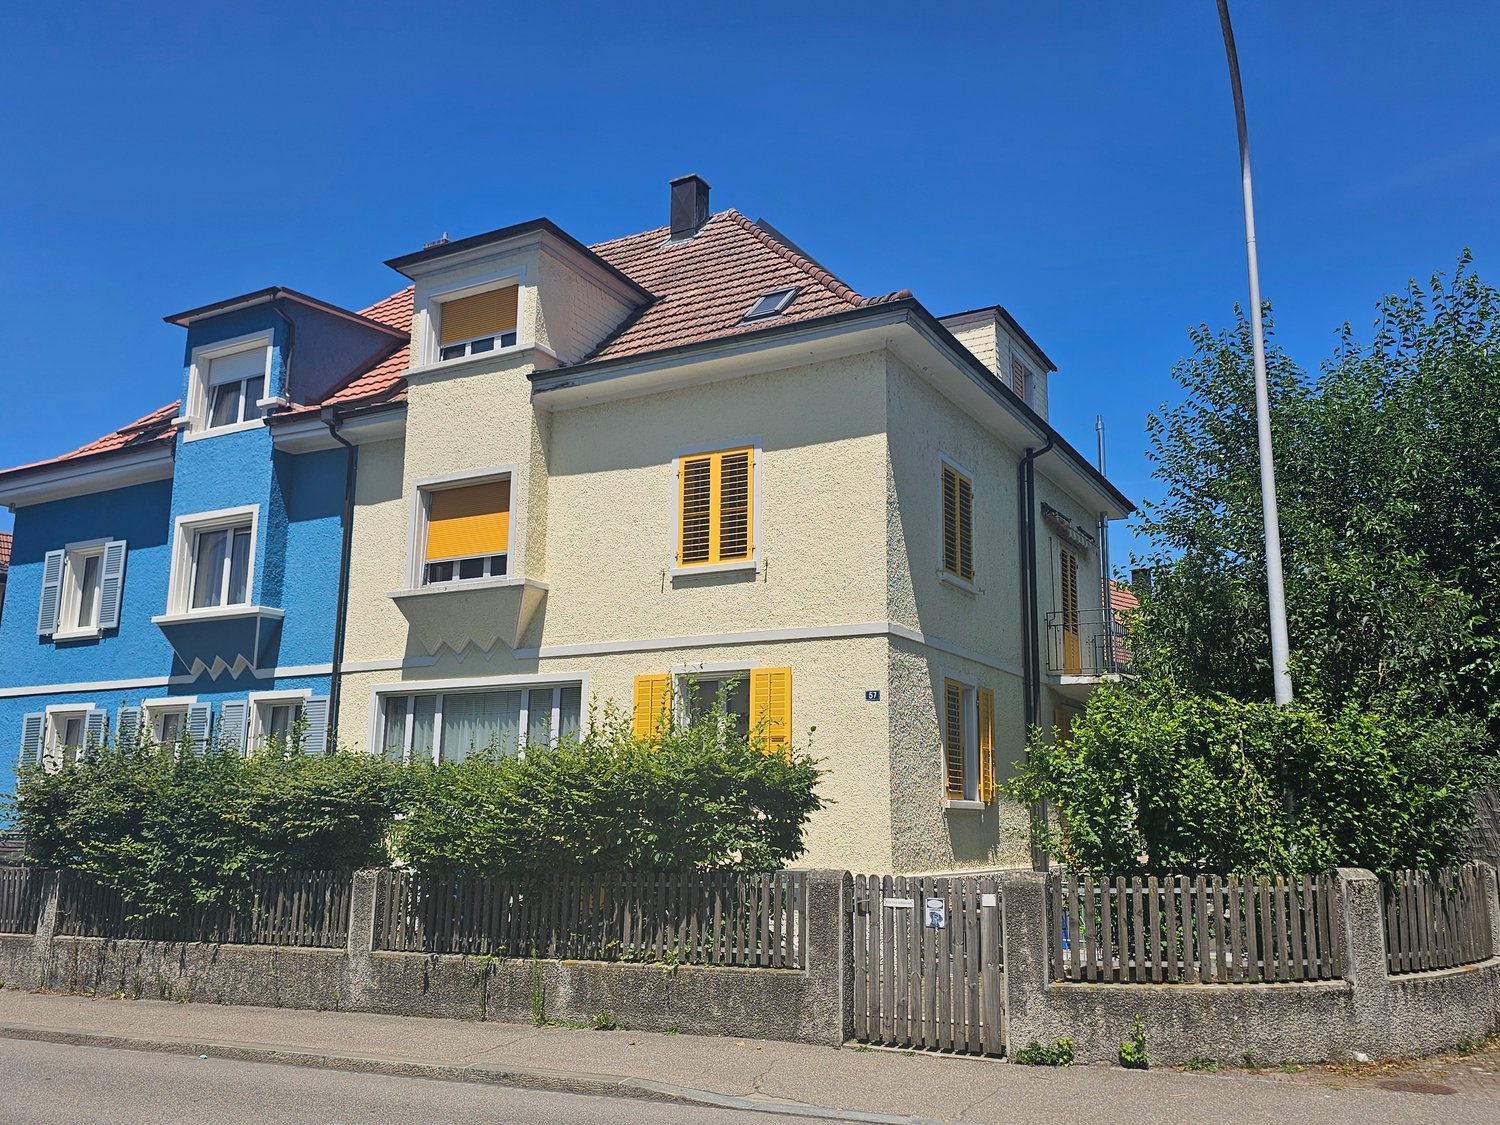
Modernized 5-room single-family home with pool in Langendorf for sale

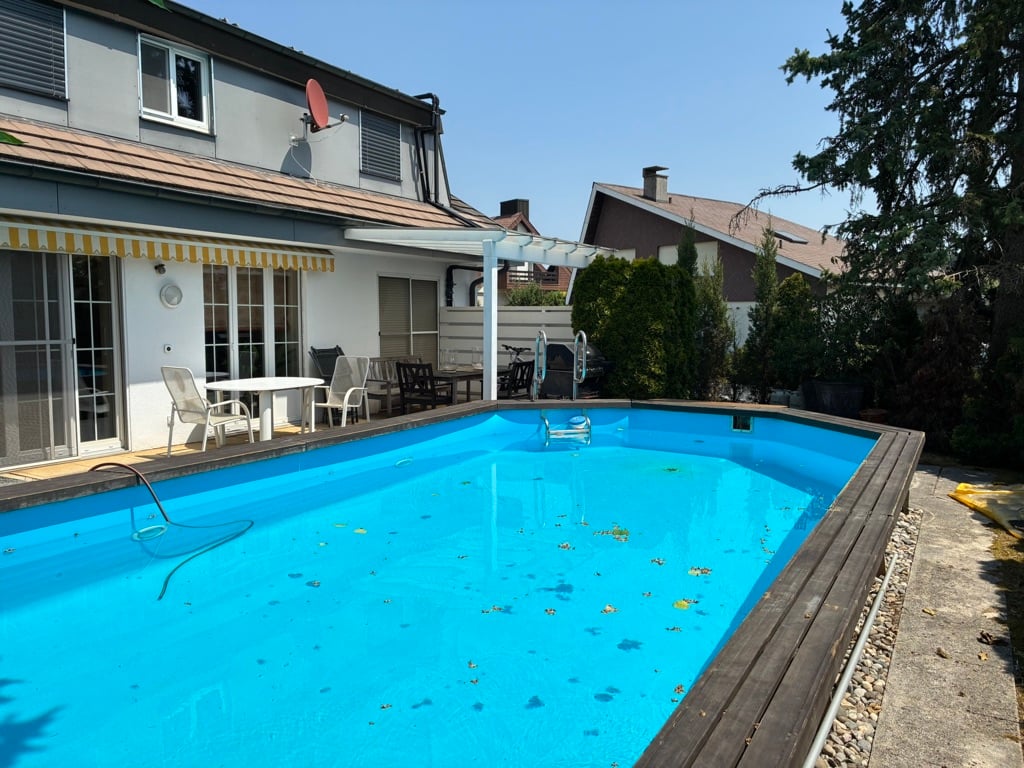
A home with a holiday feel in Langendorf: This detached 5-room single-family home combines the special character of a house from 1947 with a comprehensive renovation and an additional extension in 2019. On approximately 151 m² of living space and three floors, you can expect a stylish, family-friendly home with plenty of space for shared moments, retreat, and personal development.The bright living and dining area is the heart of the house. Large windows create a friendly atmosphere and connect the interior with the attractive garden. The modern kitchen, the modern interior design, and a total of three bathrooms provide high comfort in everyday life. Especially on the upper floor, a stylish bathroom with a freestanding bathtub invites you to relax. The five rooms offer couples and families versatile possibilities: children's rooms, guest rooms, home offices, or personal retreats can be flexibly designed.The property also presents itself in a contemporary way from a technical point of view. An air-water heat pump and underfloor heating create a pleasant room climate and support comfortable, efficient operation. The complete renovation and the extension have given the house a modern appearance without losing its original character.The outdoor area makes this property particularly attractive: on the 595 m² large plot of land, you can enjoy a well-kept garden with a pool and a spacious terrace. Here, carefree summer days with the family, relaxed hours in the lounge, barbecue evenings with friends, and beneficial moments under the open sky come into being. The visible mountain panorama in the direction of the Jura gives the garden an additional special atmosphere. Three parking spaces are available for your vehicles.Langendorf convinces with an attractive, city-near location at the foot of the Jura. Solothurn is easily accessible by public transport, shopping facilities, as well as kindergarten and schools are located in the municipality. At the same time, the proximity to the Weissenstein offers a variety of opportunities for relaxation, walks, and excursions. The property can be occupied from November 18, 2027. The purchase price is CHF 1,330,000.The most important key figures: • 5 rooms on 3 floors • Approx. 151 m² of living space • 595 m² of land • Year of construction 1947, completely renovated and extended in 2019 • 3 bathrooms • Garden with pool and large terrace • Air-water heat pump and underfloor heating • 3 parking spaces
Travel time
-
1 / 13
CHF 775,000.–
4.5 rooms95m² living space
Baslerstrasse 174, 4632 Trimbach

4.5-Room Attic Apartment with Large Rooftop Terrace!

This stylish 4.5-room attic apartment impresses with a well-thought-out floor plan, generous room proportions, and a living ambiance that harmoniously combines comfort and elegance. On approximately 95 m² of net living space, a modern home unfolds, which is ideally tailored to the needs of couples or small families.The heart of the apartment is the bright and airy living and dining area with an open, high-quality built-in kitchen in timeless white. Here, functionality and aesthetics come together to create a place where cooking, enjoying, and socializing are equally enjoyable. The pleasant underfloor heating provides a comfortable living feeling throughout the year.A special highlight is the exceptionally generous outdoor area: the balcony and terrace together offer an impressive 103 m² of space and provide a variety of opportunities for relaxation, sunbathing, or socializing with family and friends.The location scores with an excellent infrastructure: shopping facilities, services, and other amenities for daily needs are easily accessible on foot. At the same time, you benefit from the proximity to the city of Olten with its diverse range of leisure, shopping, and transportation options.The apartment includes a practical cellar room with 6.39 m² as well as a communal laundry room, which further enhances the living comfort.Parking spaces in the underground garage can be purchased for CHF 30,000 each. When buying two parking spaces, you benefit from an attractive price reduction of CHF 10,000. Optionally, a hobby room is also available for CHF 15,000.This is also an exciting opportunity for investors: several apartments are for sale in the same building - ideal for building a sustainable and profitable real estate portfolio. Note: The photos and 3D tour shown are of a similar apartment and are for illustration purposes only.

Travel time
-
1 / 13
CHF 695,000.–
6.5 rooms145m² living space
Wöschnauerstrasse 32, 5012 Schönenwerd

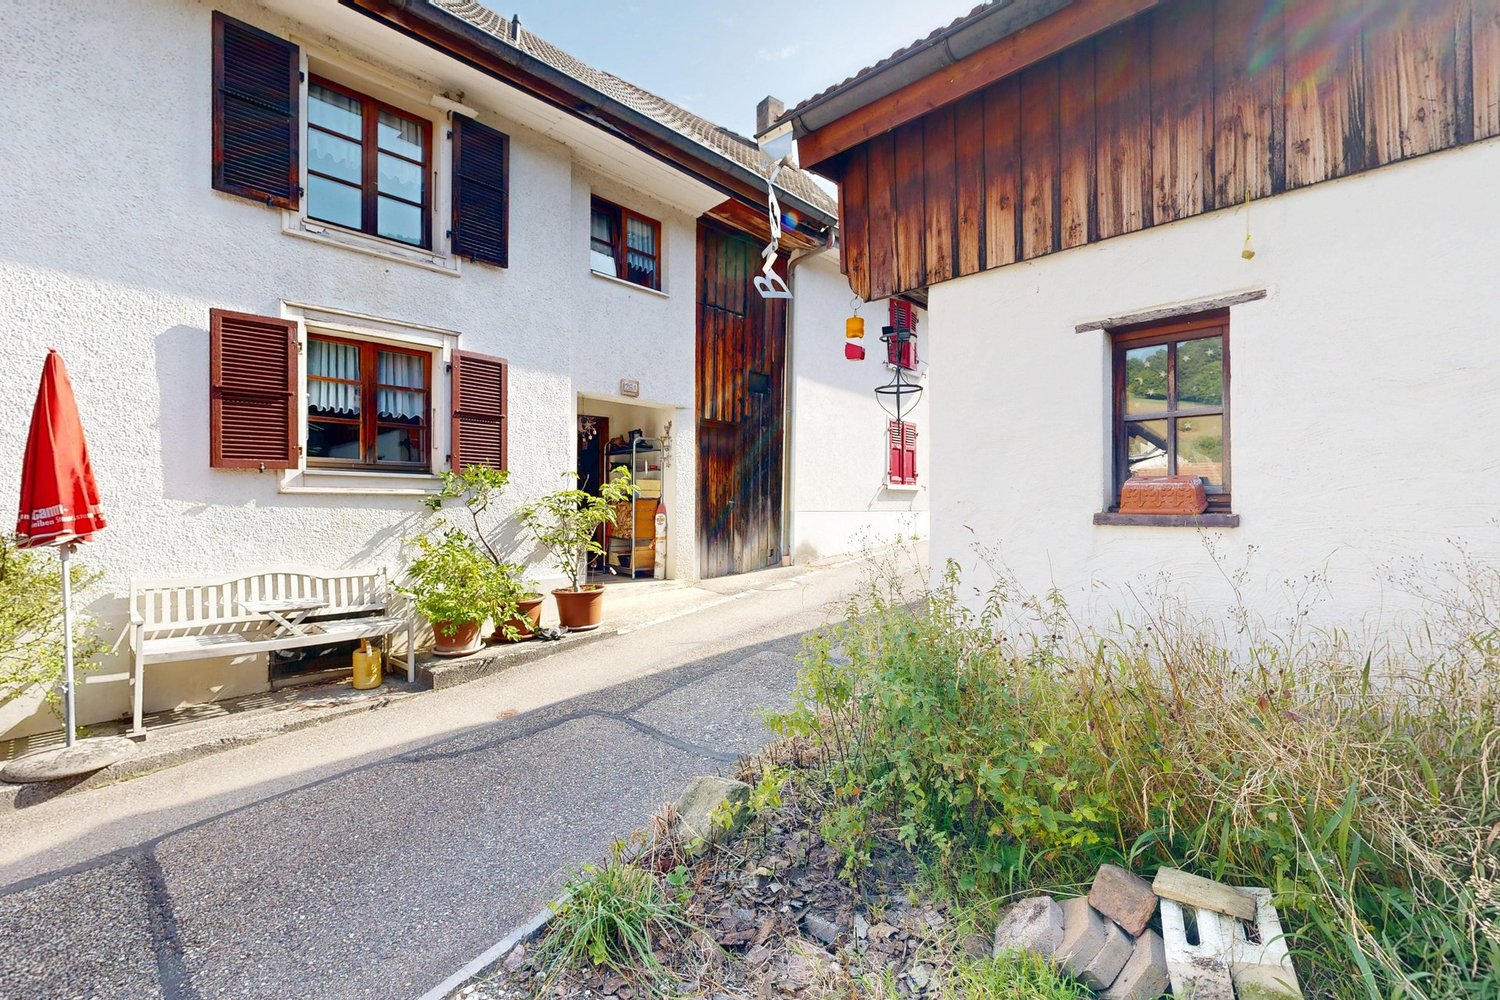
6.5-room attic apartment - flexible in 3.5- and 4.5-room apartment divisible.

Spacious attic apartment with 6.5 rooms – perfect for owner-occupiers, investors or a later division into two apartments. This spacious 6.5-room owner-occupied apartment impresses with around 145 m² of net living space, a approx. 12 m² large balcony and three bathrooms. Thanks to the well-thought-out floor plan design, the apartment can be divided into two separate units if needed, offering versatile usage options for owner-occupiers, multi-generation households or investors.The apartment is located in a multi-family house with a total of eight residential units and was originally designed as a separate 3.5- and 4.5-room apartment. The current 6.5-room apartment was created by merging these two units. A return to the original division is fundamentally possible and offers a high degree of flexibility in terms of usage and value development. With a net living area of approx. 145 m², the apartment has a spacious living and dining area as well as several rooms that can be used as bedrooms, work or guest rooms. The room layout is functional and clearly structured. In total, three bathrooms are available, which is particularly valuable for families or multi-person households. The approx. 12 m² large balcony extends the living space outdoors and provides space for seating. The property was built in 1980 and is in a well-maintained condition. The heating is provided by a gas heating system, the heat distribution by an underfloor heating system, which ensures a uniform and comfortable living comfort. The apartment is located on the 4th and top floor of a five-story building, providing increased privacy and a quiet living atmosphere.Take the opportunity to visit this versatile apartment and convince yourself of the advantages. Arrange a viewing appointment today.

Travel time
-
1 / 13
Price on request
3.5 rooms91m² living space
Baslerstrasse 172, 4632 Trimbach

Several apartments as an investment in Trimbach for sale!

Modern residential building with diverse possibilities Located on the popular Baslerstrasse 172 and 174 in Trimbach, you will find a well-maintained residential building with two multi-family houses and a total of 16 attractive residential units. The properties, built in 2009, convince with a solid construction, modern equipment, and well-thought-out floor plans.The quiet living situation combines high living comfort with excellent accessibility. Shopping facilities, schools, public transport, and Trimbach train station are all in the immediate vicinity. Thanks to the nearby motorway access, the surrounding economic regions can also be reached quickly. Bright apartments with spacious outdoor areas The offer includes different types of apartments, from practical 2.5-room apartments to spacious 4.5-room apartments. The bright rooms, functional floor plans, and spacious balconies or terraces create a pleasant living atmosphere.Both houses have a lift that conveniently accesses all floors. The heating is provided by a central gas heating system with comfortable underfloor heating.Each apartment has its own basement compartment. Underground parking spaces and hobby rooms can be purchased additionally if required. Interesting opportunity for owner-occupiers and investors The apartments are available individually or as a package and offer attractive opportunities for different buyer groups.The modern floor plans, quiet location, and good infrastructure make the apartments an ideal home for singles, couples, and families.The opportunity to acquire several units within the same building offers a rare chance to specifically expand an real estate portfolio. Different apartment sizes and price segments enable broad diversification and appeal to a diverse tenant base.The central location, good transport links, and solid building quality create long-term attractive conditions for sustainable value development. Available apartments House A – Baslerstrasse 174 Unit Location Rooms Net living area Gross floor area AEM Ground floor Middle 2.5 58 m² 65.87 m² AEO Ground floor East 3.5 91 m² 103.39 m² AEW Ground floor West 4.5 120.5 m² 141.97 m² AOO Upper floor East 3.5 91 m² 103.31 m² AOW Upper floor West 4.5 120.5 m² 138.05 m² AAW Attic floor West 3.5 79 m² 91.43 m² AAO Attic floor East 4.5 95 m² 116.87 m² Available apartments House B – Baslerstrasse 172 Unit Location Rooms Net living area Gross floor area BEW Ground floor West 3.5 91 m² 101.83 m² BEM Ground floor Middle 3.5 86 m² 100.22 m² BEO Ground floor East 3.5 92.5 m² 107.38 m² BOM Upper floor Middle 3.5 86 m² 99.76 m² BAW Attic floor West 3.5 78.5 m² 88.28 m² BAO Attic floor East 4.5 95.5 m² 112.81 m² Additional purchase options • Underground parking space: CHF 30,000 • Two underground parking spaces: CHF 50,000 (package price) • Hobby room: CHF 15,000 Your new home or your next real estate investment Whether for owner-occupation or as a capital investment: These apartments combine living comfort, an attractive location, and sustainable potential. Take the opportunity to acquire one or more units in this well-maintained building in Trimbach.

Travel time
-

Suggested properties for you based on search results