856 results - Property for buy in Canton Solothurn

1 / 18
CHF 835,000.–
4.5 rooms130m² living space
Lehenweg 6A, 4614 Hägendorf

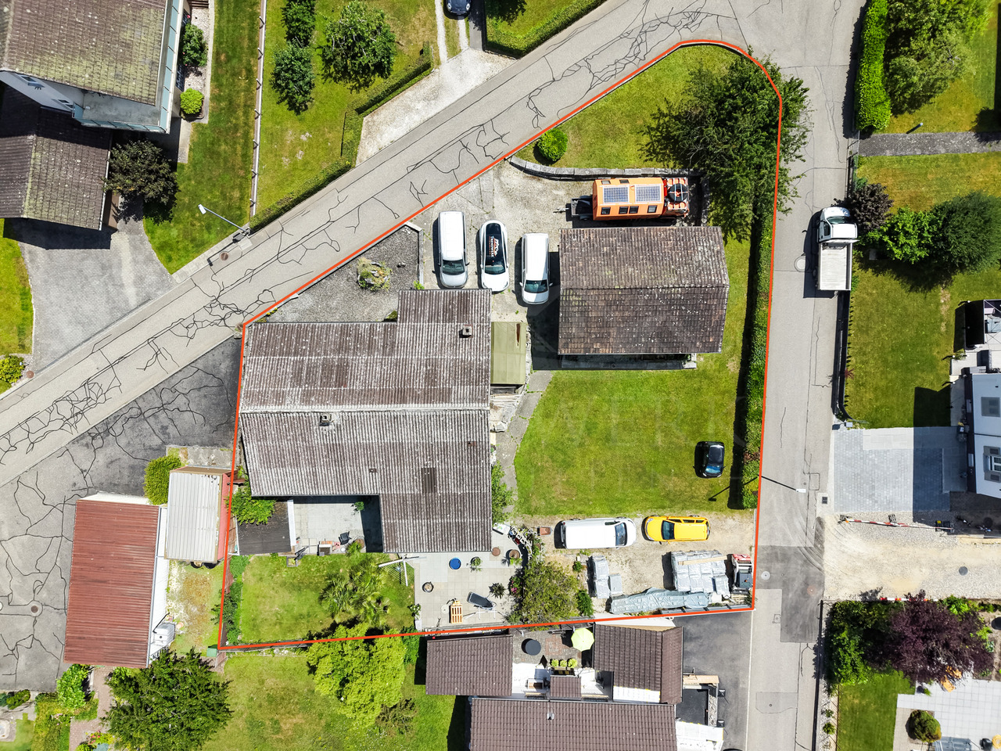
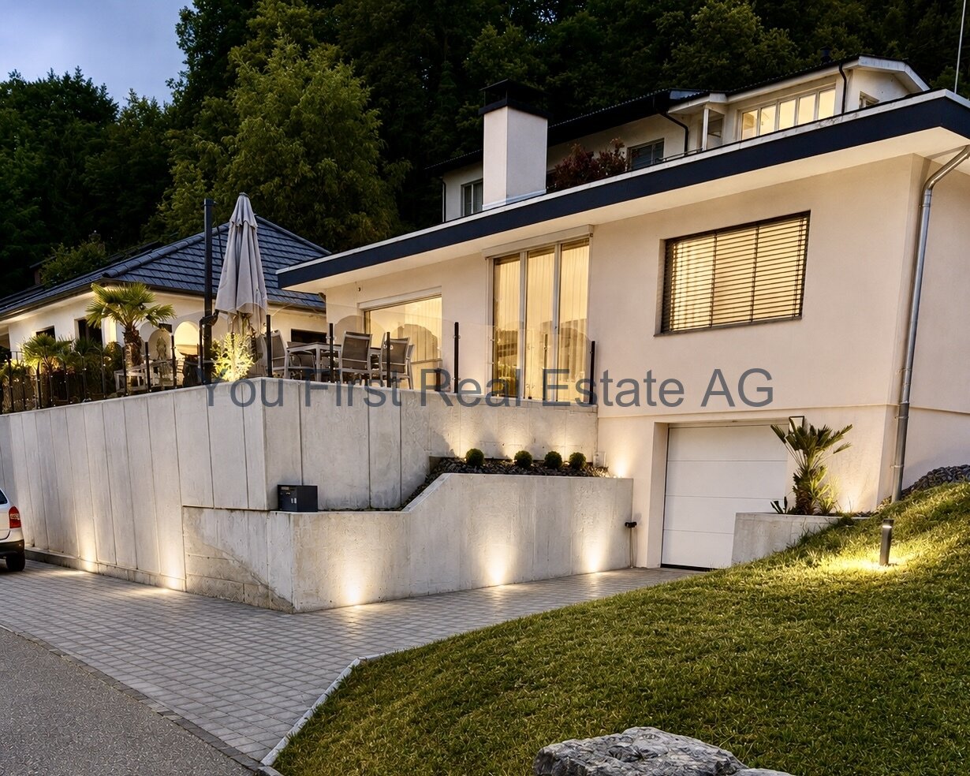
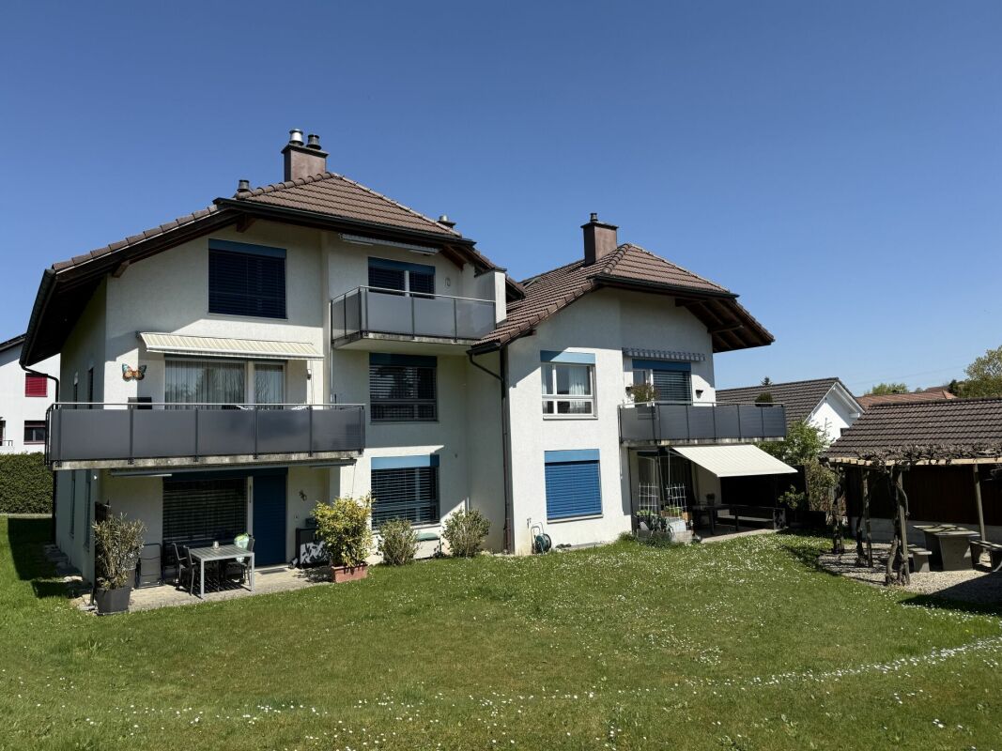
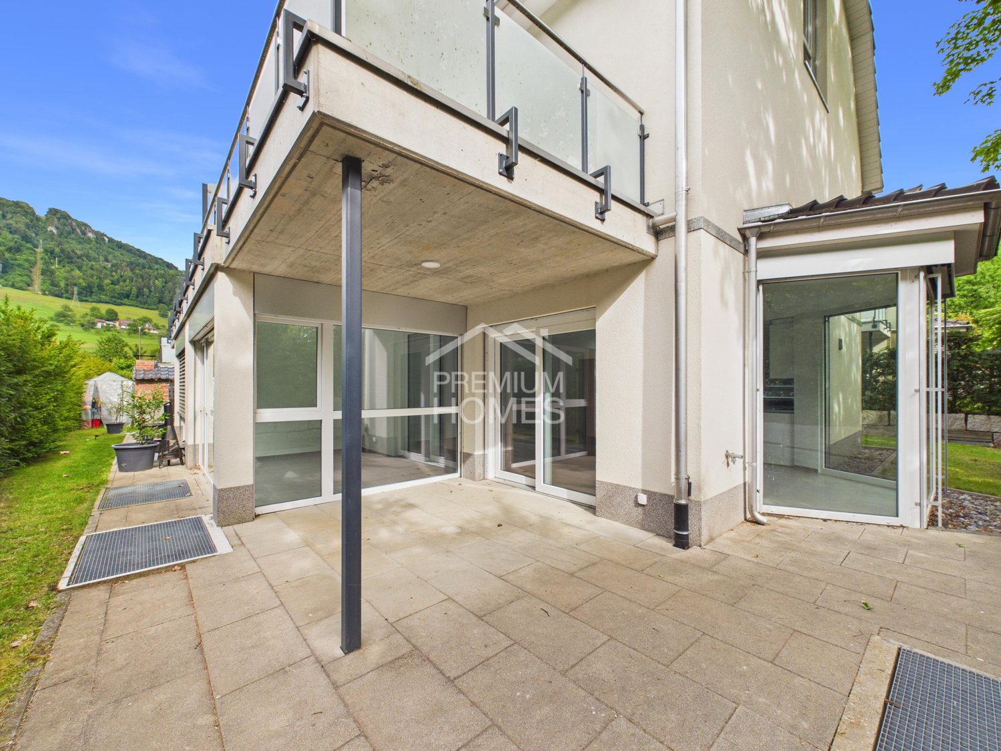
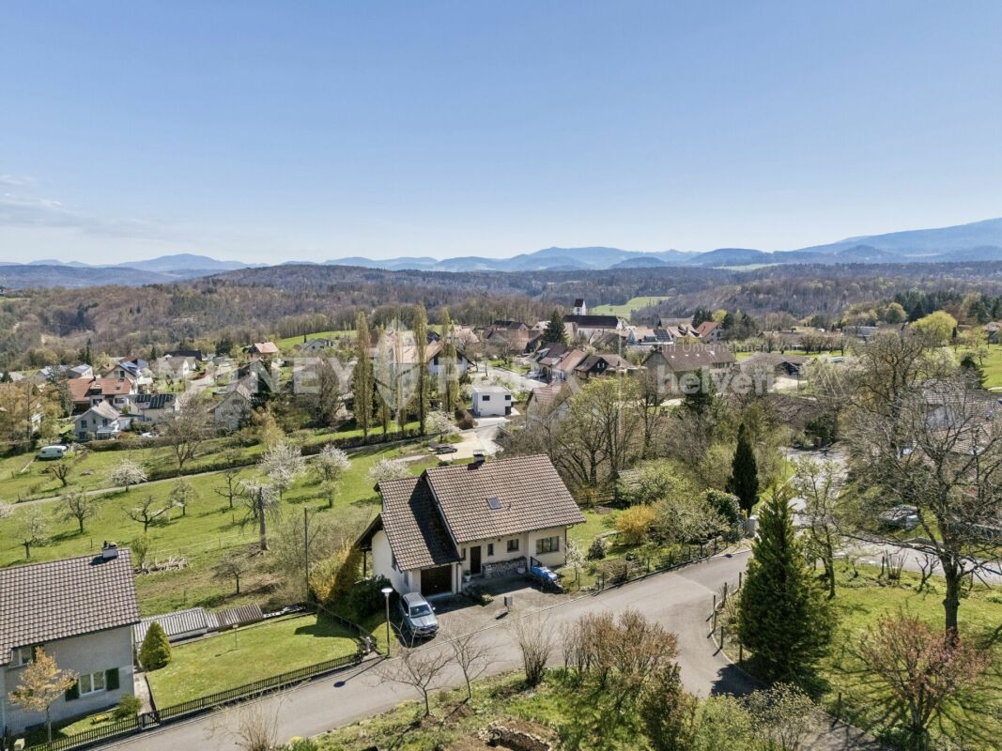
Spacious 4.5-room single-family home with large terrace and fantastic panoramic view to the Alps

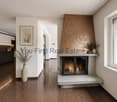
This modern, spacious 4.5-room single-family home with hobby room and large terrace is in excellent condition and can be occupied immediately. The house was built in 1993 with high-quality materials and has been constantly maintained.This dream property offers bright, spacious rooms and a approximately 60 m2 large terrace with breathtaking views of the Alps. On one side, another house is set back.Directly behind the kitchen, there is an additional small outdoor seating area, which is ideal as an outdoor breakfast nook.Many other advantages are offered by this exceptional property, such as the Swedish stove in the living room and the large balcony on the upper floor. Even the glazing in the stairwell to the basement provides daylight. The rooms in the basement are beautifully designed, so you feel like you're in a living area. • Spacious, modern 4.5-room single-family home in a sunny location. • Large terrace of approximately 60 m2 with breathtaking views of the Alps. • Large, bright rooms throughout the house. • Cozy, additional seating area behind the house, directly accessible from the kitchen. • Balcony on the upper floor, accessible from 2 rooms. • Top location in Hägendorf, slightly elevated from the village, with breathtaking views and yet close to infrastructure, public transport, and schools. • The house is single-sided, attached to a second house, which is slightly set back. • A pleasant, personal atmosphere is guaranteed. • Quiet, very well-kept residential area. • High-quality materials used throughout the house. • Net living area of approximately 130 m2. • Usable area of approximately 290 m2. • Heating: Heat pump from 1993, underfloor heating in the ground floor and hobby room, radiators on the upper floor. • Hobby room in the basement. • The entire basement is beautifully designed like a living area. • Parking spaces: 1 single garage with automatic door and direct access to the house, and 1 outdoor space in front of the garage. Space for 2 cars. This is a modern, bright dream house in an excellent location with fantastic views in an attractive village with healthy infrastructure.Request the documentation online without obligation.

Travel time
-
1 / 32
CHF 1,550,000.–
15 rooms300m² living space
Aarestrasse 4, 5013 Niedergösgen

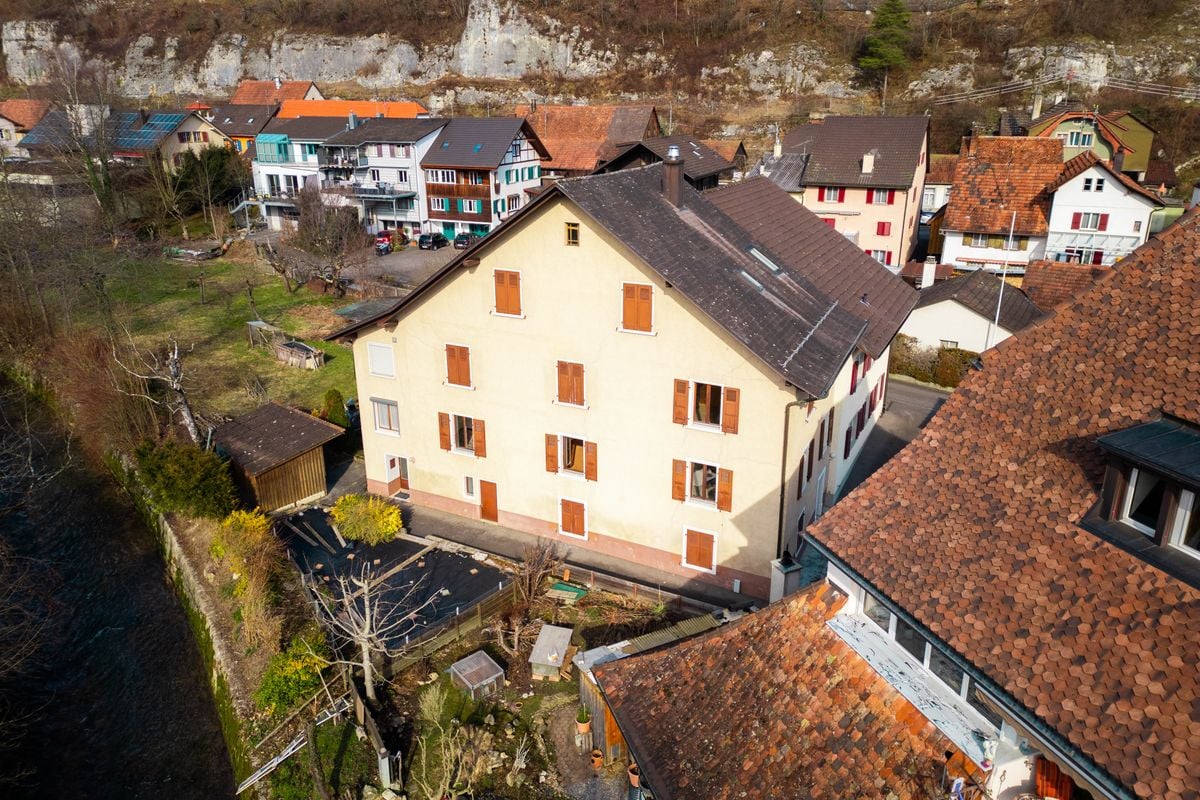
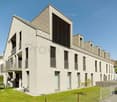
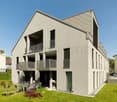
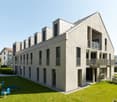
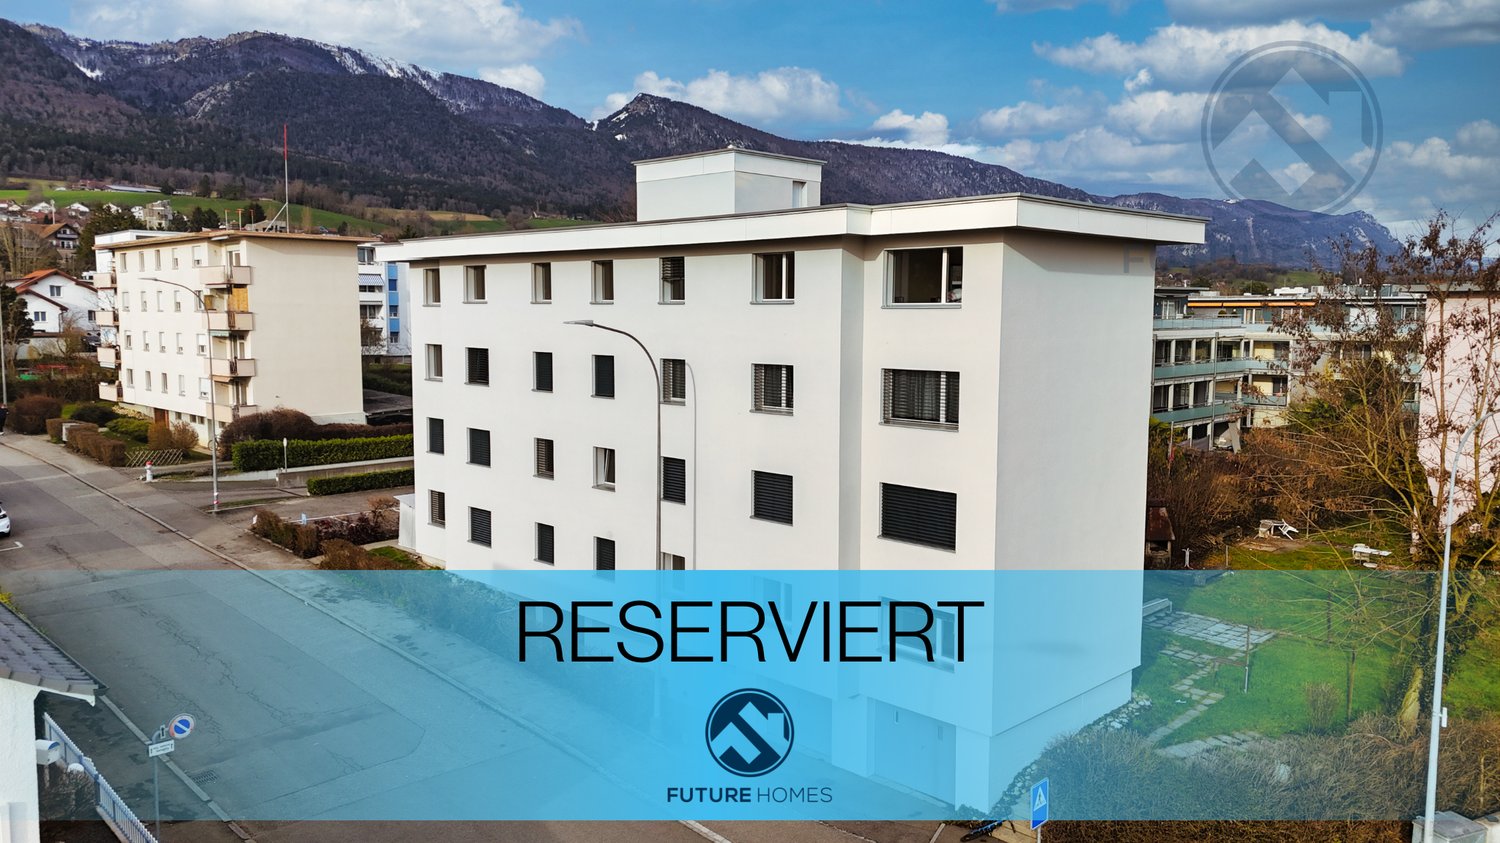
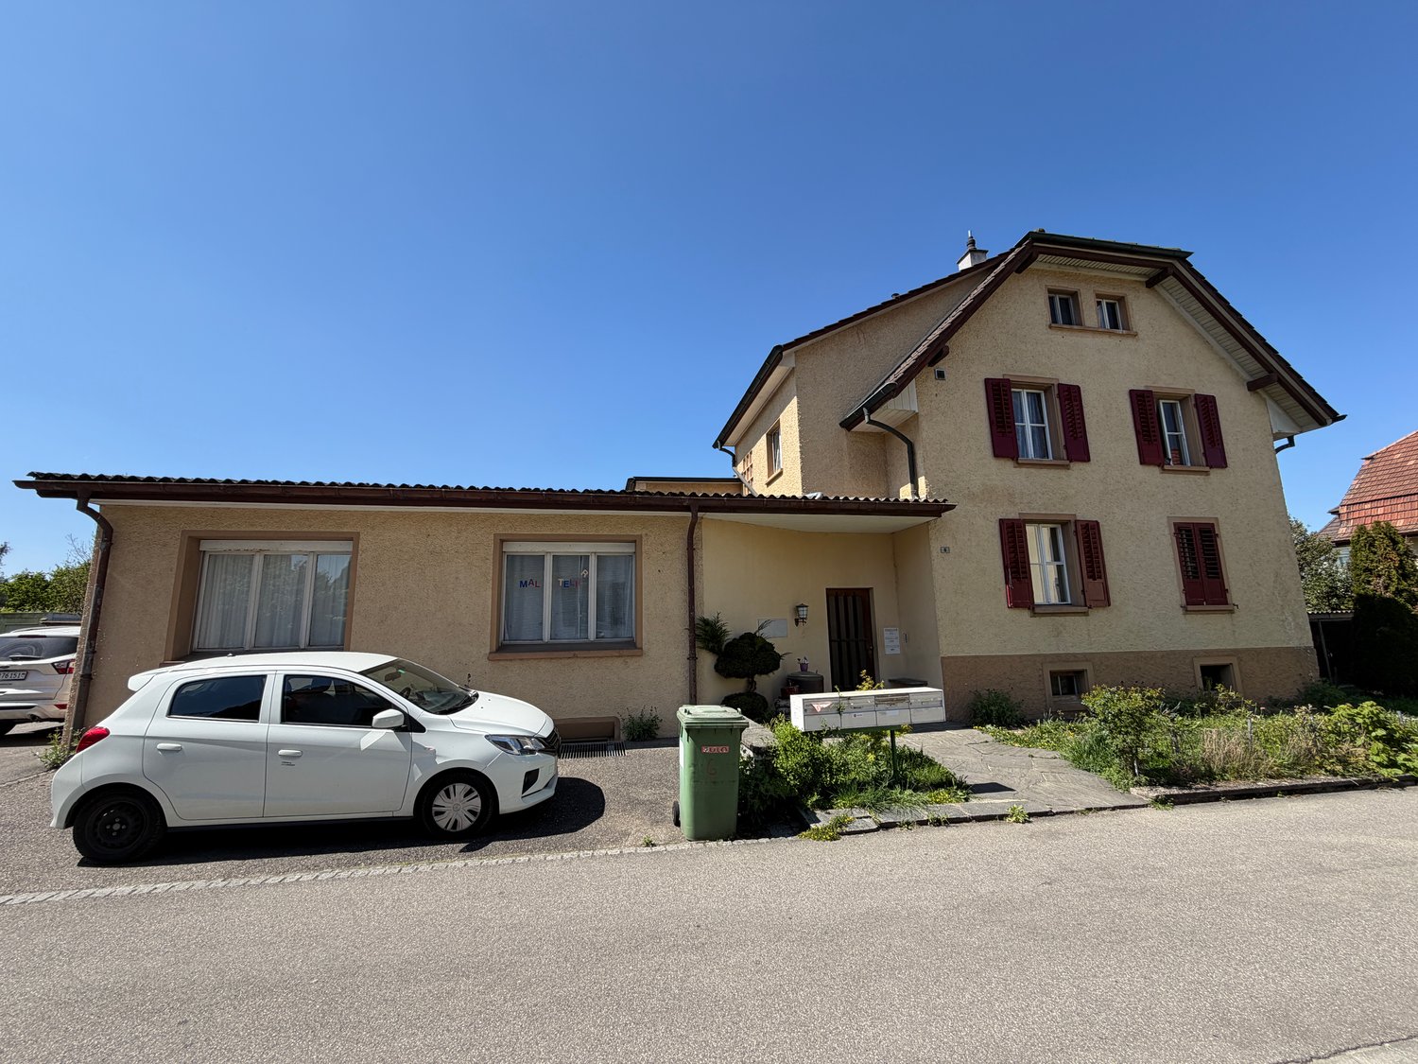
Apartment building with 4 apartments in a beautiful location directly on the Aare.

Information about film and photos:Click on "VIDEO" below the pictures to watch a film of the location!The property is located in an attractive area, close to the Aare. The village center can be reached on foot in a short time.Niedergösgen is located in the canton of Solothurn between Aarau and Olten and is a popular location for living and working due to its central and natural location.Sale as an investment object (capital return of around 3.3%)!Apartment buildingGround floor apartmentThe 4.5-room apartment with a small balcony has a living area of 89 m2. The apartment includes a garage parking space with direct access to the apartment and a cellar compartment.Apartment on the 1st floorThe 4.5-room apartment with a large terrace has a living area of 89 m2. The apartment includes a garage parking space, a cellar compartment, and an additional hobby and work room.Apartment on the 2nd floorThe 4.5-room apartment with a balcony has a living area of 89 m2. The apartment includes a garage and a cellar compartment.Attic apartmentLarge, charming 1.5-room apartment.Via a wooden ladder, you can access a small room that can be used as an additional bedroom or storage room. The apartment includes a parking space and a small attic. In the bathroom, there is a water connection for a washing machine. From the skylight, you have a wonderful view of the Aare.The house is heated with a central oil heating system.All apartments have a beautiful view of the Aare.All apartments are currently rented.The property is ideal as a capital investment.We look forward to your inquiry by email, preferably with a few personal sentences from you.________________________________________________________Do you have a house or apartment that you want to sell?As an institution also active in social services, we accompany you in the sale of your property with high social competence, empathetically, carefully, and transparently. We take our time and find creative, optimal solutions even in complex situations.Subscribe to the newsletterSubscribe to our monthly newsletter with information on new properties and exciting information about social services in Switzerland for free:www.sozialtipp.ch/abonnieren

Travel time
-
1 / 17
Price on request
7.5 rooms295m² living space
Thalackerweg 9, 4413 Büren SO

a true residential dream - luxurious single-family house with countless benefits

Are you looking for an exclusive single-family house that meets all your wishes? Do you appreciate a quiet, nature-related location? Do you want to enjoy plenty of space and countless benefits?If you can answer these questions with yes, your search ends here. The IMMOBILIEN-TEAM DANIEL SCHWEIZER (Tel. 061 415 30 30) is selling this wonderful property. ObjectThe house was built in 1989 and has been continuously renovated and refreshed to become the gem it is today. Modern architecture and special materializations made of wood, metal, and glass come together.With a few renovations, this gem can also be converted into a multi-generation house.The living area extends over approximately 295 square meters on three floors. Here are a few of the countless benefits: • Sauna • Billiard room • Raclette room (horse lovers take note; former stable, can be rebuilt and pasture land can be rented) • Pool • Whirlpool • Steam shower • three fireplaces • wine cellar • covered seating area with pizza oven • Bocce court and beach volleyball field • Terrace and balcony • Play/climbing frame including swing • Alarm system including video surveillance • Carport and outdoor parking spaces ? An object where you can't say much more. You have to see and experience it! LocationThe municipality of Büren is located six kilometers southwest of the city of Liestal.Despite the rural area, Büren is very central. The cantonal capital Liestal is nearby (direct bus connection) and Basel is also easily accessible.The compulsory school levels up to and including secondary school can be attended in Büren.The property Thalackerweg 9 is located at the end of a quiet street at an elevated location.The local recreation area is directly in front of the house door. Thank you for your understanding that a personal object inspection on site is only possible with financing confirmation.We look forward to your contact!

Daniel Schweizer

Daniel Schweizer

Geschäftsführer / Inhaber / Immobilienvermarkter mit eidg. FA

Travel time
-
1 / 11
  • Parking space
  • Garage
  • Child-friendly
CHF 750,000.–
5 rooms115m² living space
Breitenbachstrasse 47, 4227 Büsserach

Charming 5-room house in top location with building land potential in Büsserach

This charming 5-room single-family house on Breitenbachstrasse 47 in Büsserach impresses with its well-maintained condition, bright and open rooms, and a spacious plot of 741 m² in a sought-after residential area. The combination of an immediately habitable house and attractive building land in a top location makes this property a particularly interesting offer.The house has been continuously maintained and is in good condition despite its age. No renovations are necessary, so the house can be occupied immediately without further investment. The triple-glazed windows provide a comfortable living environment and contribute to energy efficiency.On two floors, the house offers approximately 115 m² of living space with five bright rooms, a bathroom, and a separate toilet. The open and charming room atmosphere creates a welcoming living feeling, while the south-facing orientation provides plenty of natural light throughout the day. The property is heated by an oil heating system with radiators.The plot includes a large, beautiful meadow that offers plenty of space to relax and enjoy the outdoors, whether for cozy hours in the green, playing, or for your own garden design. Thanks to the applicable building regulations, there is also the possibility of expanding the existing house or adding to it, which gives the property significant development potential. A garage and two outdoor parking spaces round out the offer.This property is ideal for families looking for an immediately available home with surroundings, as well as for buyers with a vision who appreciate the attractive building land at this sought-after location.

  • Parking space
  • Garage
  • Child-friendly
Travel time
-
1 / 16
CHF 615,000.–
3.5 rooms96m² living space
Rennweg 1A, 4654 Lostorf

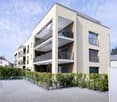
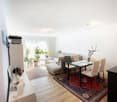
Charming 3.5-room apartment with balcony and stunning views in Lostorf

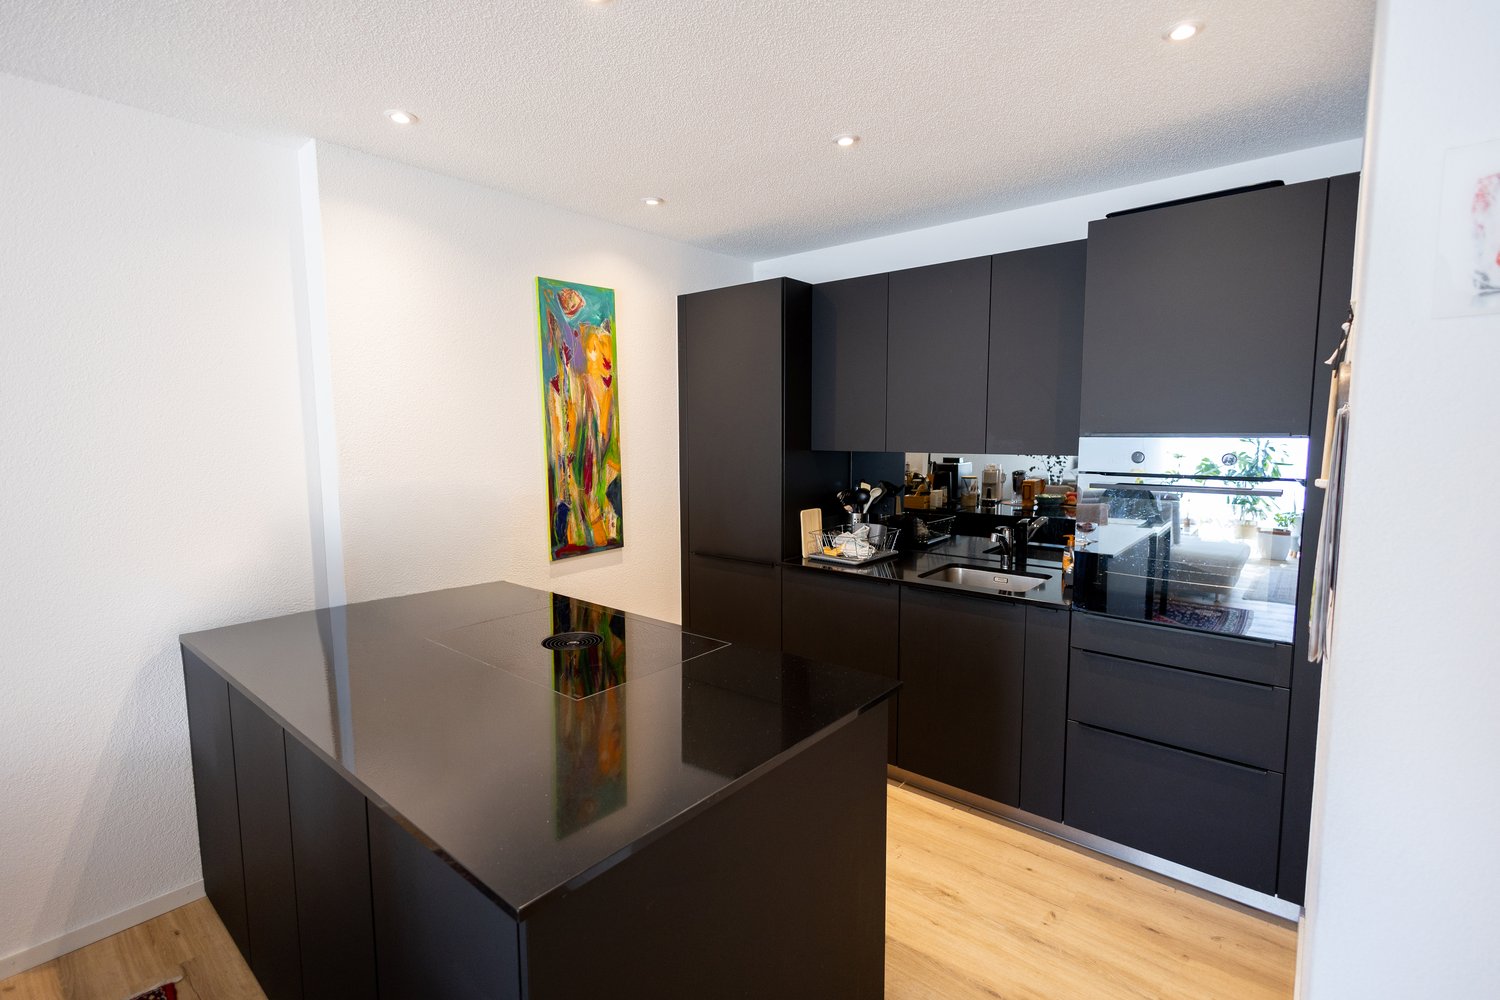
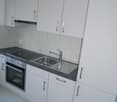
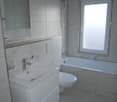
Welcome to this well-maintained and modern 3.5-room apartment The floor plan of the condominium is extremely thoughtfully designed and will delight you. The rooms are generously cut and flooded with plenty of daylight, creating a bright and inviting atmosphere. Here you can feel completely at home and design your own four walls exactly as you imagine. The 3.5-room apartment is located on the 1st floor and has a balcony with over 35m², offering you a private retreat outdoors. The balcony was oriented so that you can enjoy the sun all day long. The apartment also includes a lockable, private basement room. The apartment offers: • Bright living and dining room: Modern living and dining area well lit by natural light. The property has an efficient underfloor heating system, which provides pleasant warmth and high living comfort. • Modern kitchen: Stylish kitchen with white cabinets, black countertops, and a central cooking island. The kitchen is equipped with a refrigerator, a freezer, a ceramic glass cooktop, a dishwasher, and an oven, meeting all the requirements of modern cooking. • Two modern bathrooms: One bathroom with bathtub, sink, and mirror, and another with an elegant glass shower. • Balcony with views: Spacious balcony with awning and a view of the surrounding green space. • Bright entrance area: Modern hallway with tile floor, white walls, and stylish built-in lighting. • Basement room: Additionally, a spacious basement room with an area of approximately 10 m² belongs to the apartment, which can also be used as a laundry and storage room. For CHF 35,000.00, you also have the opportunity to purchase an underground parking space together with the apartment. Arrange a viewing appointment today and convince yourself of this attractive offer – your new home in Lostorf is waiting for you!

Travel time
-
1 / 13
CHF 1,090,000.–
7.5 rooms192m² living space
Wilerweg 57, 4600 Olten

Hit!

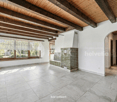
We sell by agreement at Wilerweg 57 in Olten an attractive one- or multi-family house with a lot of space and versatile usage possibilities. • Cozy garden with open seating area • Heated winter garden (underfloor heating) with Swedish stove • Kitchen with dining area on the ground floor, further kitchen with access to balcony on the upper floor • One wet room with toilet, sink, window, and bathtub (ground floor and 1st floor) or shower (top floor) per floor • Additional large terrace on the upper floor (access via room) • • Six more bedrooms in total on the ground floor, upper floor, and top floor • Developable attic space on the top floor • Hobby room (unheated) in the basement • One parking space next to the property The house was originally built as a 3-family house and can be reused accordingly if needed. The necessary installations for the kitchen and bathroom on the respective floors are still present unchanged. The attached floor plans show a possible renovation variant with one 3-room apartment on the ground floor/upper ground floor and one 3.5-room maisonette apartment on the top floor. The quiet and yet central location combines high-quality living with excellent infrastructure. Shopping facilities, schools, public transport, and the city center of Olten are within short distance. At the same time, nearby recreational areas and walking paths invite you to leisure activities in the green. Have we sparked your interest? Don't hesitate and request the sales documents and arrange a non-binding viewing appointment today. We look forward to your inquiry!

Travel time
-
1 / 13
  • Parking space
  • Balcony / Terrace
  • Child-friendly
CHF 1,080,000.–
9 rooms252m² living space
Ettingerstrasse, 4108 Witterswil

Centrally located multi-generation house with garden, terrace, and development potential

This centrally located house is divided into two separate living units, offering versatile usage possibilities. With its cozy atmosphere, charming character, and generous room layout, the property is ideal as a multi-generation house or for buyers looking for a home with plenty of space, flexibility, and development potential.The lower apartment has two entrance areas, making it particularly versatile. It includes a living room, two bedrooms, an office, a kitchen, a bathroom, and a separate toilet. A terrace complements this living area and provides additional outdoor living space.The upper apartment consists of a living room, two bedrooms, another room that can be used as a children's room or office, a kitchen, a dining room, and a bathroom. From this floor, you can access a small balcony that is directly connected to the spacious terrace via a short staircase.In the attic, there is a heated room that can be used as an office, hobby room, or additional bedroom. The remaining roof area offers further development potential. Since the property is located in the core zone, any expansion or renovation plans must be clarified with the relevant authorities in advance.The house also includes a spacious garden that can be used by both apartments and provides additional space for relaxing, playing, or enjoying.The property impresses with its spaciousness, two separately usable living areas, attractive outdoor spaces, and a special charm. The cozy atmosphere gives the house a pleasant living atmosphere and makes it a place with a lot of potential for individual living ideas. Thanks to the two entrances of the lower apartment and the flexible usage possibilities, the object is particularly suitable for families, multiple generations under one roof, or buyers looking for development potential. Schools, shopping facilities, and public transportation are located in the immediate vicinity.This property is characterized by the following features: • Two separate living units • Ideal as a multi-generation house • Centrally located • Family-friendly environment • Schools, shopping facilities, and public transportation in the immediate vicinity • Spacious garden • Balcony • Terrace • Three outdoor parking spaces • Heated room in the attic • Developable attic with potential • Flexible usage possibilities • Virtual tour available upon request Have we sparked your interest? Then schedule a viewing appointment today. We look forward to your contact.

  • Parking space
  • Balcony / Terrace
  • Child-friendly
Nicolas Feisst

Nicolas Feisst

Immobilienmakler & Geschäftsleitung

1 / 16
CHF 1,585,000.–
20 rooms450m² living space
Hauptstrasse 12, 4583 Aetigkofen

Farmhouse as a multi-family house in an idyllic location in Aetigkofen

The property in Bucheggberg, which is fully rented and includes five apartments, offers an attractive investment opportunity. The farmhouse, classified as worthy of preservation, was extensively renovated in 1987 as part of a comprehensive renovation. It combines the charm of a historic building with modern living comfort. The property scores with a balanced mix of apartments and sustainable rentability in a quiet residential area, ensuring good accessibility to regional centers. On the ground floor, there is a 2.5-room and a 3.5-room apartment, both of which have their own garden seating area or outdoor spaces and have largely maintained the condition of the comprehensive renovation. Some components have been restored over the years. The upper floor includes a 3.5-room and a 4.5-room apartment, both of which require renovation. They offer potential for modern upgrading after a change of tenant. The 4.5-room apartment is accessible via an external staircase, while the 3.5-room apartment can be reached both via the staircase in the utility area and conveniently with the passenger elevator. On the top floor, there is a modern, bright 4.5-room apartment with a south-facing balcony, which impresses with its spacious floor plan and modern construction standard, offering good daylight conditions. It can be reached both with the passenger elevator and via a stairway. The communal laundry room and house technology are located in the eastern part of the ground floor. The parking spaces are located west of the building and are not assigned to individual apartments, although each apartment has at least one parking space. Additionally, a parking space on GB No. 43 with space for two more vehicles is included in the sale. The property has partially long-term rental agreements and is fully rented. Thanks to the attractive location, balanced mix of apartments, and market-compliant rents, vacancies in the past have been minimized. With moderately set rents, the property offers additional revenue potential. Future adjustments to rents should be made within the framework of legal requirements and taking into account the market situation. The combination of historic character, full rental, balanced apartment mix, and ideal micro-location creates a solid foundation for sustainable residential use and makes the property an interesting investment object.Have we sparked your interest? Then we would be happy to show you this gem on site.
Travel time
-
1 / 14
CHF 2,050,000.–
3.5 rooms162m² living space
Mattenstrasse 9B, 4532 Feldbrunnen-St. Niklaus

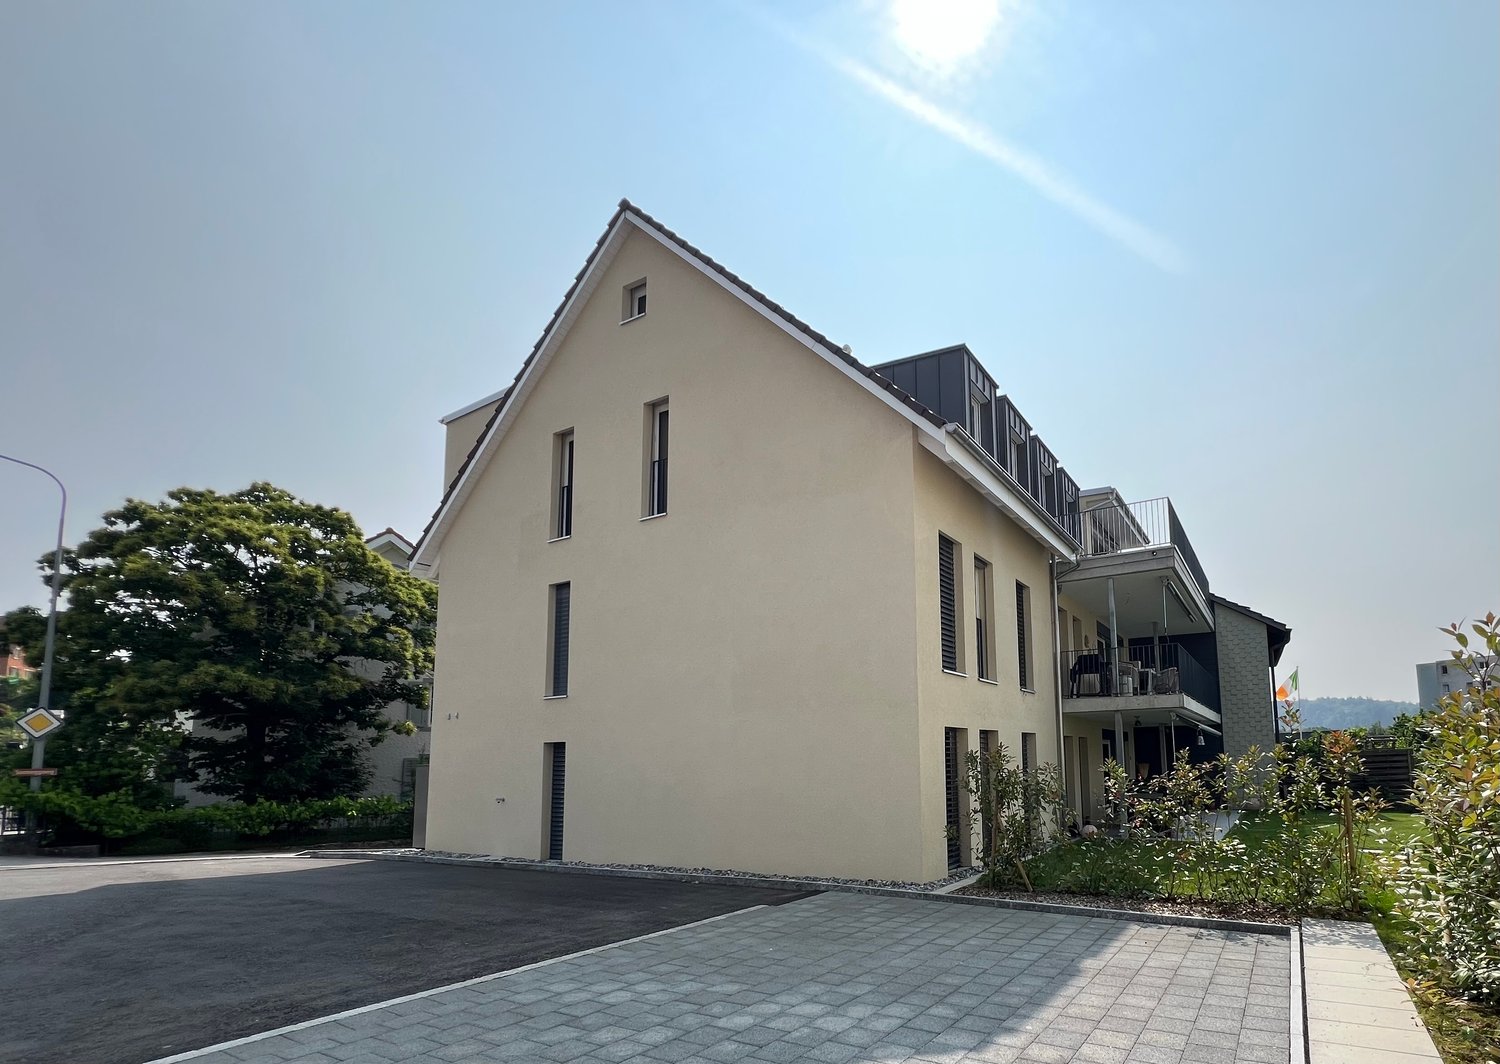
Your peaceful oasis in a top tax-advantaged location

In the southern part of the small and tax-advantaged municipality of Feldbrunnen-St. Niklaus, you will find the barrier-free three-family house with this first-class attic apartment. It stretches over the entire 2nd upper floor and convinces, among other things, with its high-quality equipment with noble materials as well as with the above-average high, light-flooded rooms.The highlights at a glance: • 90 m² terrace with a dream view of the nearby Aare and the Alpine panorama • 80 m² living/dining area with a 360° rotatable fireplace • Option of an additional room in the west living area • Smart Home control (house entrance, light, power, heating, weather data, etc.) • Kitchen with appliances from Gaggenau, Miele & Bora • Bedroom with a built-in wardrobe across the entire room width • Bathroom en suite with a free-standing bathtub, glazed rain shower, washbasin and separate WC/washroom • Guest bathroom with a glazed rain shower, washbasin and WC • Room with a view of the Jura south foot • Flooring made of Jura shell limestone • floor-to-ceiling windows with French balconies • numerous also floor-recessed sockets • 1 garage space & 1 outdoor parking space, on request, an additional garage parking space can be acquired on the neighboring property The residential building also scores with its high-level house technology: it is heated by an air-water heat pump, has a PV system, a decalcification system and even its own weather station; furthermore, the house entrance is video-monitored.Feldbrunnen borders on forests and meadows to the north and east, on the Aare to the south, and adjoins the cantonal capital Solothurn to the west. Between local recreation and city life, you can enjoy plenty of peace and privacy here - the perfect setting for this exclusive residential oasis.

Travel time
-
1 / 19
Price on request
7.5 rooms207m² living space
Heckenweg 2, 4703 Kestenholz

Spacious single-family house with pool, winter garden, and versatile room offer

This well-maintained and continuously modernized single-family house impresses with its spacious space offer, versatile usable rooms, and a beautiful outdoor area with a swimming pool and winter garden. The property is ideal for families, music lovers, home office users, or people who want to combine living and hobby perfectly.Already when entering the house, you can feel the cozy and personal living atmosphere. The bright living area with a fireplace offers plenty of space to relax and direct access to the various living zones. The modern kitchen with high-quality red high-gloss fronts and dark natural stone countertops forms the heart of the house and invites you to cook and linger together.A special highlight is the heated winter garden with large window fronts and a view of the greenery. This ideally expands the living space and provides a pleasant living quality throughout the year.On the upper floor, there are several bedrooms with cozy sloping ceilings and versatile usage possibilities – ideal as children's rooms, guest rooms, or home offices. The bathrooms present themselves as well-maintained and functional with showers or bathtubs.The basement or additional rooms offer further space for hobbies, music, fitness, or storage.Outdoor areaThe lovingly designed garden offers a lot of privacy and various seating options. The swimming pool provides a holiday feeling at home on warm days.The outdoor area is complemented by:• well-maintained green areas• cozy terrace• garden house• practical storage spaces• spacious garageThe property offers an attractive combination of living comfort, leisure opportunities, and flexible space offer in total.

Travel time
-
1 / 13
CHF 820,000.–
5.5 rooms130m² living space
Zollackerstrasse 2, 4628 Wolfwil

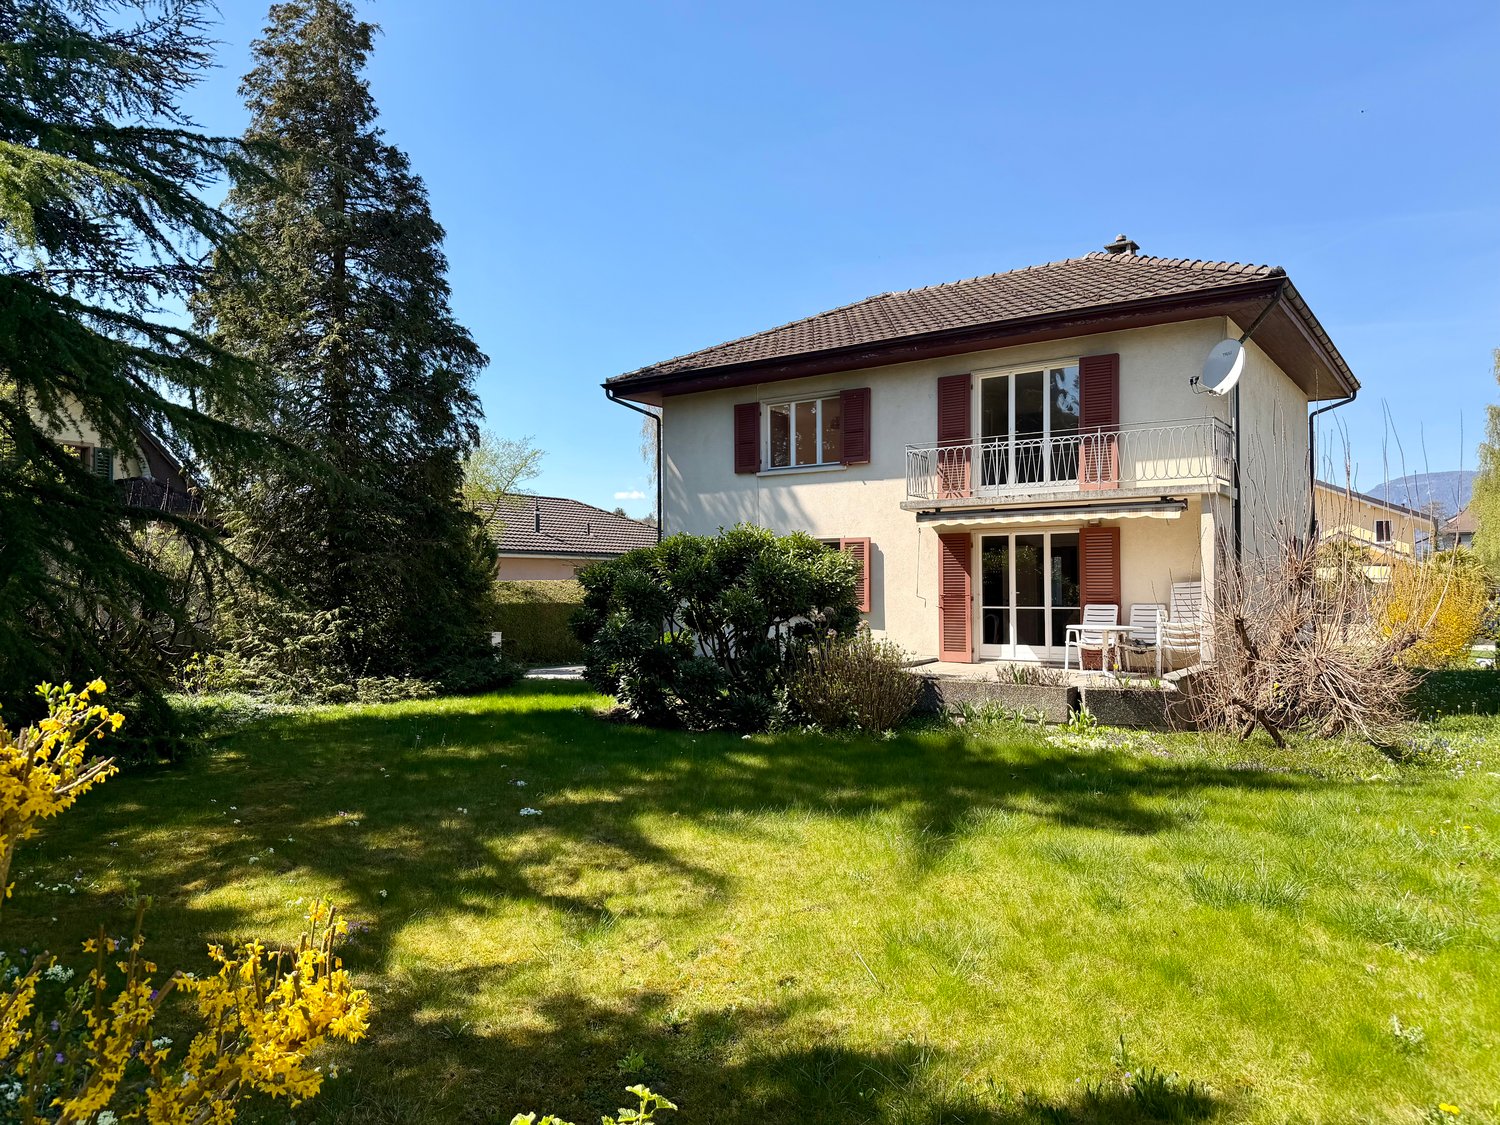
Spacious 5.5-room single-family house in a family-friendly neighborhood

A home with great potential, Sunny garden with added value, Completely rebuilt from the ground up in 2020. The property with extension and garden house was originally built in 1922 and completely rebuilt from the ground up in 2020. This resulted in a modern and stylish 5½ room single-family house that meets today's living standards. Only the extension still reminds us of the property's history before the new build.In total, there are four bedrooms available. Three of them are located on the upper floor, and another room is in the extension. The house has two bathrooms. One is equipped with a bathtub, and the other with a shower. The kitchen equipment includes an oven, a high-quality combi-steamer, and an induction cooktop with an integrated steam extractor.Particularly noteworthy is the ground floor, which has been prepared for wheelchair accessibility.This property also leaves no wishes unfulfilled in terms of storage space. A spacious attic, a basement, and a practical storage room on the back of the extension offer plenty of space for hobbies, supplies, and seasonal items. The laundry room with a washing machine and dryer is accessible from both the side entrance and the living room. Adjacent to it is another room with built-in closets, offering plenty of additional storage space and ensuring optimal organization in daily life. Furthermore, this room contains the staircase leading to the basement.The sunny, well-maintained garden with a garden house and raised beds invites you to linger, garden, and enjoy.This special property combines modern living comfort with plenty of space and ideal conditions for a harmonious family life. A rare opportunity for all those looking for a home with versatile usage possibilities and development potential.

Travel time
-
1 / 13
Price on request
5.5 rooms133m² living space
Rinderweidstrasse 27, 4632 Trimbach

5.5-room single-family house with terrace and view in Trimbach

In a quiet and natural location in Trimbach, a home awaits you that immediately conveys a sense of "arrival". On approximately 133 m² of living space, spread over 5.5 rooms and two floors, a room concept unfolds with plenty of space for everyday life and the beautiful moments in life. The rooms are bright and inviting, so you feel at home from the first moment and can implement your own living ideas.On the upper floor, living, cooking, and working come together to form an open and at the same time cozy center of life. The spacious living room with wood-burning stove creates a cozy atmosphere and invites you to relax. The adjacent kitchen becomes a lively meeting point for family and friends and offers plenty of space for joint cooking evenings and social hours. Right next to it is a practical storage room that can be ideally used for storage and additional storage space. The room offer on this floor is complemented by a bright office that offers optimal conditions for home office or creative activities. A bathroom with shower is also located on this level. From the kitchen, you can access the sunny terrace, which impresses with a beautiful view and harmoniously extends the living space outdoors, a perfect place to relax and enjoy. In the basement, three bedrooms are available, which can be used in a variety of ways and offer sufficient retreat options for family or guests. This floor is complemented by a bathroom with bathtub, which enables additional comfort and relaxation moments in everyday life. A private parking space belongs to the property, and visitor parking spaces are also available. The quiet surroundings, the privacy, and the proximity to nature make this home a place where you like to spend time and come to rest. A house that not only offers space but also quality of life.Highlights at a glance: • 5.5 rooms • 133 m² of living space on two floors • Two bathrooms, one with bathtub and one with shower • High privacy and relaxation in the green • Quiet location • Bright and pleasant living atmosphere • Well-kept terrace with beautiful views • Private parking space The property is located in a building right (CHF 200.-/month)Have we piqued your interest? Then don't hesitate to arrange a non-binding viewing appointment with Mrs. Gabriela Knecht by phone 079 430 59 11 or by email gabriela.knecht@trendwerk.ch.

Travel time
-

Suggested properties for you based on search results