846 results - Property for buy in Canton Solothurn

Lisa Kälin

Lisa Kälin

1 / 13
Lisa Kälin

Lisa Kälin

  • Garage
  • Elevator
  • Tumble dryer
  • +3
CHF 550,000.– Top
2.5 rooms70m² living space
Mittelgäustrasse 7b, 4616 Kappel SO

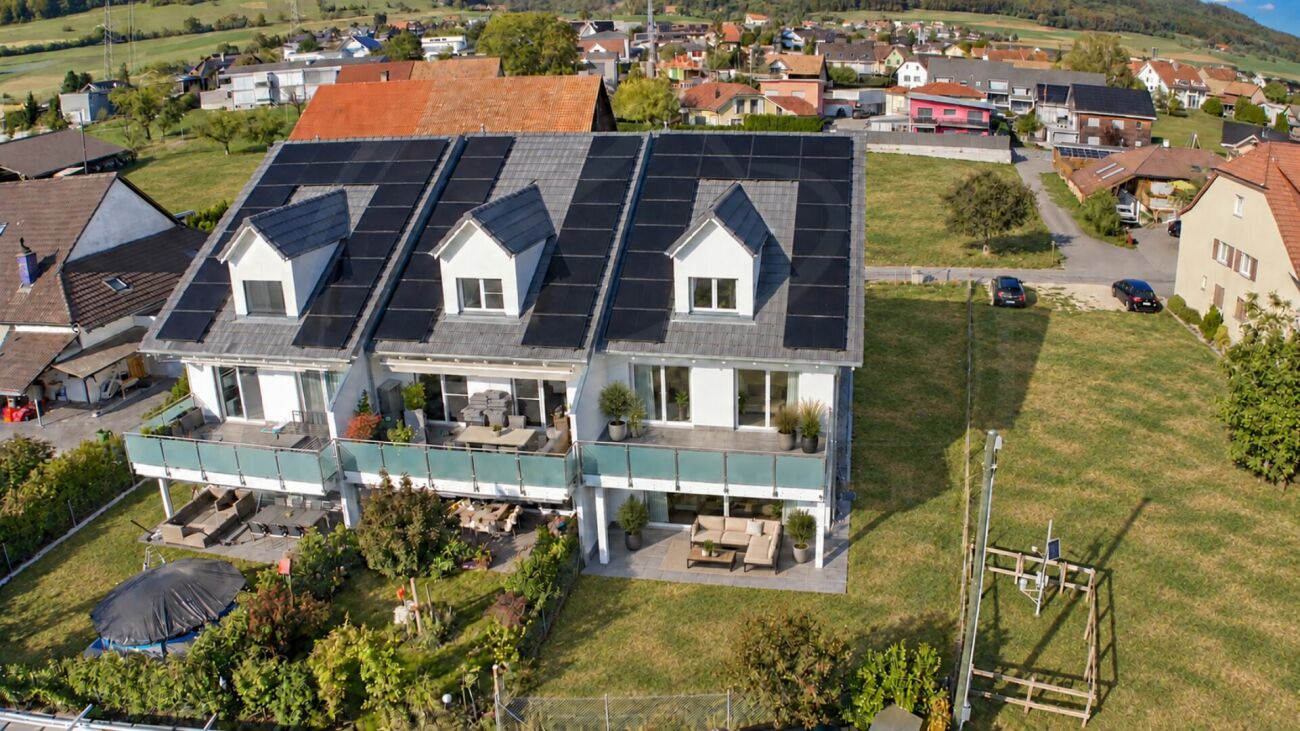
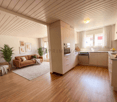
Brand new 2.5-room garden apartment with plenty of daylight

This modern 2.5-room apartment on the outskirts of Kappel convinces with a bright, contemporary design and a well-thought-out room layout. Generous window areas create a pleasant light atmosphere and underline the open living concept, which harmoniously connects cooking, eating, and living. The apartment offers a high level of comfort in everyday life with its practical floor plan, an integrated retreat with its own laundry tower, and a walk-in closet.A special highlight is the private outdoor area with a covered terrace and adjacent garden, which creates additional living space outside and invites you to relax. The offer is complemented by a parking space in the garage, a basement compartment, and jointly usable ancillary rooms. The combination of modern architecture, natural surroundings, and functional equipment makes this apartment an attractive living solution for different life situations.Further highlights of the garden apartment: • Open and bright living and dining area • Retreat with own laundry tower and additional storage space • Bedroom with walk-in closet • Covered terrace with privately usable garden • Parking space in the garage and visitor parking spaces • Own basement compartment and jointly usable ancillary rooms • Quiet location on the outskirts of the village with natural surroundings Request our detailed sales documentation for more interesting information.Haven't found the right thing yet? The IMMOSEEKER team is happy to help.

  • Garage
  • Elevator
  • Tumble dryer
  • +3
Travel time
-
1 / 8
  • Parking space
  • Balcony / Terrace
  • Elevator
  • +3
CHF 399,000.– Top
3.5 rooms68m² living space
Auf Anfrage 1, 4712 Laupersdorf

Bright living in a quiet location - 3.5-room apartment with sunny balcony in Laupersdorf

Bright living in a quiet location - 3.5-room apartment with sunny balcony in Laupersdorf Available immediately, bright and attractive in price.This well-maintained 3.5-room apartment in Laupersdorf offers a convincing overall package for couples, singles, small families, or buyers looking for affordable housing with pleasant living quality. The apartment is located on the 1st floor of a well-maintained multi-family house and offers approximately 80 m² of living space as well as a practical room layout. The bright living and dining area impresses with plenty of daylight, a pleasant room feeling, and direct access to the sunny balcony. The balcony with a beautiful view into the green invites you to relax and creates additional living comfort. The kitchen presents itself as well-maintained and functional, offering sufficient workspace and storage space.Two further rooms can be flexibly used as bedrooms, children's rooms, guest rooms, or home offices. Thanks to the elevator, you can easily reach the apartment. A private basement compartment offers additional storage space. Highlights at a glance • Approx. 68 m² of living space • Approx. 70 m² of usable space • Available immediately • Renovation in 2017 • Bright living and dining area • Sunny balcony with a view into the green • Well-maintained kitchen with practical layout • Bathroom with bathtub • Elevator available • Private basement compartment • Quiet and child-friendly living location • Barrier-free construction • Energy-efficient district heating • Outdoor parking space available optionally • Garage box available optionally Location and surroundings The location impresses with its tranquility, nature, and good accessibility. Shopping facilities, schools, and public transportation are within walking distance.At the same time, Laupersdorf offers a pleasant living quality with a lot of green space, recreation, and beautiful walking paths in the surrounding area.This apartment is ideal for all those looking for affordable housing, a sunny balcony, elevator comfort, and a quiet location. Have we sparked your interest? We would be happy to send you the complete sales documentation or arrange a personal viewing appointment with you.Contact us today - we look forward to presenting this attractive apartment to you in person.Suisse Homes - personal. professional. successful.

  • Parking space
  • Balcony / Terrace
  • Elevator
  • +3
Travel time
-
1 / 10
  • Elevator
  • Wheelchair access
CHF 650,000.– Top
89m² living space
Mittelstrasse 22, 4227 Büsserach

High-quality garden apartment with parking space and hobby room

Fulfill your dream of living with a beautiful garden area, hobby room, and parking spaceA home that not only offers space but also conveys a wonderful sense of well-being.This modern and spacious garden apartment with approx. 89 m2 of living space offers a lot of living comfort on one level.With great attention to detail, the interior design was selected, and the apartment presents itself in an extremely well-maintained condition.Singles or couples will find top-notch living quality here at affordable costs.The purchase price of CHF 650,000 includes: • Garden apartment CHF 585,000 • Hobby room CHF 30,000 • Parking space CHF 35,000 A brief insight into what awaits you: • a very spacious living, dining, and kitchen area (approx. 44 m2!) with access to the covered seating area and garden - perfect for small breaks • a large and friendly entrance area with built-in closets provides space and order • a large bedroom with access to the garden • a bathroom with bathtub, shower area, and toilet • a laundry room with washing tower and practical storage space • a separate for versatile usage options • a large masonry cellar for additional storage space • a wide parking space The apartment is located at Mittelstrasse 22 in Büsserach and was completed in 2018. The property with only 5 residential units is a small owner community.The property was built in an ecological way - environmentally friendly and energy-efficient.In the basement, there is a common bicycle room and a drying room. Access to all apartments is via the staircase with a lift.Would you like more information? We look forward to your contact!

  • Elevator
  • Wheelchair access
Travel time
-
  • A serene outdoor area featuring a natural swimming pool with stone edges, surrounded by lush greenery and a wooden pergola with seating. The setting includes a modern house with a sloped roof and a balcony, along with a stone pathway and additional outdoo
  • Outdoor patio with wooden decking, lounge chairs, swimming pool, and scenic mountain view.
  • Two-story house with white and dark wood exterior, multiple windows, a chimney, and a small attached garage. A stack of firewood is near the entrance, and a car is parked in the driveway. The house is surrounded by a wooden fence and lush greenery with a
  • large living room with dining area, large windows, carpet, table and chairs, rug, wooden cabinet, printer, clock, plants
  • gravel pathway, stone wall, lush greenery, gazebo, mountain view
  • Entrance hall with rug, wooden cabinet, shoes, coat rack, lamps, framed pictures, wooden door
  • Fireplace, large windows, two armchairs, coffee table, rug, couch, side table, flowers
  • white couch, green chair, fireplace, white tiles, white cabinet, wooden table, rug
  • wooden ceiling, tiled floor, white railings, wooden walls, bookshelves, plants, flowers
  • wooden deck, metal railing, retractable awning, table, chairs, scenic mountain view
  • wooden deck, metal railing, glass wall, trees, mountains, sunny
  • dining room with table, chairs, and a view of the mountains
  • empty room, wooden ceiling, white walls, carpeted floor, window, radiator, door
  • kitchen with wooden cabinets, granite countertop, sink, brass faucet, tiled floor, ceiling lamp
  • empty room, carpeted floor, large window, wooden ceiling, bookshelf, picture frames
  • Bathroom with bathtub, toilet, sink, wooden ceiling, white tiles, window
  • Bathroom with white tiles, wooden ceiling, white sink, mirror, toilet, blue rug, wooden cabinet, picture frame, wall lamps
  • Staircase with wooden handrail, tiled floor, wooden ceiling, chandelier, framed pictures on the wall, dining table with chairs, rug, balcony with railings, glass windows, view of the outside
1 / 18
CHF 1,350,000.– Top
5.5 rooms
Muspenacker 214, 4204 Himmelried

Detached house with panoramic views and natural pool

This detached single-family house impresses with its privileged location on a sunny slope with a southern orientation and a beautiful, unobstructable view of the idyllic landscape of Himmelried. Embedded in a quiet and well-maintained residential environment, the property offers a high level of privacy, tranquility, and quality of life.843m2 building land and 779m2 agricultural land.The house was built in 1970 and comprehensively renovated in 2001 with care. Since then, the property has presented itself in a very well-maintained condition. The building substance, the well-preserved building envelope, as well as the functional central heating and central vacuum cleaner testify to continuous value preservation and provide modern living comfort.A special highlight of this property is the exceptional outdoor area. The spacious garden with old, grown tree population radiates natural tranquility and creates a unique atmosphere. The lovingly designed, extraordinary garden facility is complemented by a unique natural pool that harmoniously blends into the surroundings and provides relaxation and recreation at the highest level on warm days.The extremely spacious sun terrace forms the heart of the outdoor area. It invites you to enjoy the all-day sunshine and the free view of the surrounding landscape.This property combines natural living with comfort, generosity, and an excellent location. A home that delights both with its view and its special garden and terrace design, offering ideal conditions for relaxed, high-quality living.

Travel time
-
  • Modern house with glass walls, wooden deck, green roof, surrounded by greenery and mountains
  • modern living room, gray sofa, white coffee table, gray ottoman, wooden floor, white walls, large painting, lamps, potted plant
  • Dining room with wooden floor, large windows, dining table, chairs, brick wall, hanging lamps, flower vase
  • Dining area with wooden floor, large windows, round table, green chairs, flower vase, couch, staircase, plants
  • wooden floor, white walls, large potted plants, white cabinets, modern art pieces
  • Stone wall with three niches containing statues, a plant on the right side
  • modern kitchen, white cabinets, green accent wall, central island, two green chairs, two lamps, stainless steel appliances
  • modern bathroom with double sink, large mirror, bathtub, and underfloor heating
  • A bedroom with a wooden bed, white walls, and a painting on the wall. The bed has a wooden frame and a mattress with white sheets and pillows. There is a wooden cabinet with a glass vase on top and a curtain on the left side. The wall has three wall niche
  • walk-in closet with wooden shelves, orange chair, white carpet, multiple drawers, clothes hanging
  • Bathroom with orange wall, black sink, silver faucet, black cabinet, red rug, black toilet, trash can
  • wooden floor, wooden stairs, wooden bench, two potted plants, glass door, mirror
  • wooden floor, white walls, black cabinets, radiator, staircase, wall clock, wall mounted light
  • Modern house with large glass windows, gray exterior, large balcony, garden with plants and trees
  • Outdoor dining area with table and chairs, umbrella, stone bench, gravel pathway, plants, and a fence
  • Garden with gravel path, large rock, hedge, flowers, and a view of the hills
  • covered patio with wooden floor, metal frame, red walls, outdoor seating, table, plants
  • modern house, red and gray exterior, driveway, garage, fenced garden, cherry blossom tree
  • Modern house with red walls, garage, driveway, and landscaped garden with pink and white flowers
1 / 19
CHF 2,500,000.– Top
6.5 rooms298m² living space
Paradiesstrasse 2, 4654 Lostorf

Paradise in Lostorf

The advantages of the "Paradise" in LostorfThe house is a feel-good oasis. It is characterized by its cozy atmosphere, personal accents, and functional rooms. Bright lighting conditions, retreats for relaxation in the house and in the spacious garden give a feeling of security and contribute to well-being. Discover this beautiful 6.5-room villa from 1970. The house was sustainably renovated in 2009 and offers a lot of quality on 298 m² of living space and a spacious plot of 1043 m².The villa convinces with: • Spacious room layout: 6.5 rooms distributed over 4 half-floors with a pleasant ceiling height of 2.7 meters • Beautiful view with a distant view of the Alps • A lot of sunshine all day • Quiet living location directly on the agricultural zone • Beautiful, idyllic outdoor seating areas in a beautifully maintained garden • Double garage with large forecourt • Spacious winter garden Location and infrastructure: The house is located in a quiet residential area in Lostorf. Bus stop about 6 minutes' walk away, shopping facilities, school and kindergarten about 12-20 minutes' walk away.This property is available from December 1, 2026. It offers the perfect combination of comfort, peace and practical location. A true paradise for all who appreciate the living feeling of a special villa with a beautiful view. If you are interested, we will be happy to send you the detailed sales documentation.

Travel time
-
  • Modern multi-story residential building with white exterior, balconies, garage, and parking area.
  • Modern rooftop terrace with outdoor furniture, including a dining table, chairs, sofa, and potted plants. The area is enclosed with a black metal railing and features a retractable awning.
  • Modern living and dining area with a grey sectional sofa, coffee table, dining table with chairs, TV, and a plant near the large window offering a view of the greenery outside.
  • Modern hallway with wooden flooring, white walls, recessed lighting, and a small table with a decorative item on the left side. The hallway leads to a bedroom and a living area with a TV and seating.
  • Modern bathroom with dark tiled walls, white sink, mirror, toilet, and glass-enclosed shower. Features a sleek design with a large window providing natural light.
  • Modern bathroom with a white sink, chrome faucet, glass shower enclosure, and a small window with a decorative flower vase on the sill.
  • Modern bedroom with large windows offering a scenic view, featuring a large bed with a dark headboard, a nightstand with a lamp, and a small table with chairs visible through the window.
  • A small, well-lit bedroom with a single bed, a small table and chair, and a fan near the window. The room has light wooden flooring and white walls.
  • A well-lit room with a wooden floor, a desk with a computer and chair, a guitar on a stand, a shelf with various items, and a printer on a cabinet.
  • Open-plan living and dining area with modern furniture, including a dining table with chairs, a sofa, a television, and a kitchen area with cabinets, a sink, and a microwave. The space features wooden flooring and large windows.
  • Modern kitchen with white cabinets, stainless steel appliances, and a sleek black countertop.
  • Balcony with outdoor furniture, including chairs, a sofa, and a coffee table, overlooking a scenic mountain view.
  • Modern entrance area with a raised concrete staircase leading up, a dark wooden door, and a wooden deck area visible.
1 / 14
CHF 835,000.– Top
5.5 rooms116m² living space
Grienstrasse 8, 4227 Büsserach

Charming 5.5-room attic apartment with mountain view in Büsserach

Welcome to this exclusive 5.5-room attic apartment on the 3rd floor of a modern new building on Grienstrasse 8 in Büsserach. The apartment, built in 2021, impresses with 116 m² of living space, high-quality equipment, and a quiet location with a magnificent mountain panorama.The apartment is Minergie-certified and offers the highest living comfort with low energy consumption thanks to thoughtful architecture and modern construction. Every day, you can enjoy plenty of sunlight and pleasant temperatures on your spacious terrace.Highlights of the apartment: • Modern roof terrace: With an electronic, retractable awning – ideal for relaxing with a view of the picturesque mountain landscape. • Bright living and dining area: Open floor plan with large windows overlooking the greenery. • Modern kitchen: White cabinets, stainless steel appliances, and an elegant black granite countertop – functional and stylish at the same time. • Bedrooms: Several bright bedrooms, including a modern room with large windows and a picturesque view. • Two modern bathrooms: One with a white sink, chrome faucet, and glass shower, the other with dark tile walls and elegant design with natural light. • Modern hallway: With wooden floor, built-in lighting, and stylish ambiance. • Elevator and wheelchair accessibility: The building is equipped with an elevator and is fully wheelchair accessible. • Outdoor storage space: Available directly in front of the building. Location and surroundings:The apartment is located in a quiet area – both during the day and at night, there is pleasant silence. The bus stop Büsserach Schulhaus is just a 2-minute walk away, and the Primarschule Kirsgarten is only 4 minutes away on foot – ideal for families with children.This attic apartment combines modern living, sustainability, and an idyllic location in the canton of Solothurn. A true home for discerning buyers who appreciate quality and peace.Have we piqued your interest? Then simply contact us for a non-binding viewing.André Lisser looks forward to your call. (Mobile 079/266 73 26)

Travel time
-
1 / 13
CHF 1,190,000.– Top
5.5 rooms150m² living space
Flurstrasse 14, 4573 Lohn-Ammannsegg

Great single-family house with in-law apartment and sunny terrace

This well-maintained, detached single-family house in a quiet and sunny location in Lohn-Ammannsegg impresses with its generous room layout, the versatile outdoor area, and the separate 2.5-room in-law apartment. The 3.5-room apartment on the high ground floor offers bright and spacious living rooms, two bedrooms, a renewed kitchen, and a modern bathroom. A special highlight is the large, partially covered terrace with a beautiful distant view. It invites you to spend cozy hours outdoors and enjoy the view to the fullest. The in-law apartment, built in 1994, has a separate entrance, its own seating area, and is ideal for family members, guests, or rental. If needed, there is the possibility to connect the two apartments via the internal staircase. The well-maintained garden with green spaces, ornamental plants, pond, and vegetable garden offers a variety of opportunities to linger and enjoy. An integrated garage in the house and a spacious carport for three vehicles round out the offer. Thanks to various renovations and meticulous maintenance, the property presents itself in a well-maintained overall condition. An interesting property with plenty of space, attractive outdoor areas, and flexible usage potential, ideal for families, multi-generational living, or the combination of living and renting. I would be happy to show you the advantages of this property during a visit.

Erich Bachmann

Erich Bachmann

Immobilienbewerter mit. eidg. FA

Travel time
-
  • A multi-story residential building with balconies, large windows, and a modern facade. The building is surrounded by greenery and has a well-maintained lawn.
  • Bathroom with green tiled walls, white bathtub, toilet, sink, and radiator. Features a window with frosted glass panes.
  • Modern bathroom with a white tiled floor, a sink with a chrome faucet, a glass-enclosed shower, a mirror cabinet, and a white radiator.
  • Outdoor area with a swimming pool, tiled deck, surrounding greenery, and a modern building in the background.
  • Empty room with wooden flooring, white walls, large windows, and ceiling lights.
  • Empty room with wooden flooring, large windows, and a small kitchen area with cabinets and appliances.
  • Modern kitchen with light wood cabinets, granite countertops, and stainless steel appliances including an oven, sink, and dishwasher.
  • Empty room with wooden flooring, white walls, and large windows. No furniture or equipment visible.
  • Balcony with tiled floor, metal railing, and view of a suburban area with trees and houses.
  • Floor plan showing a living area, dining area, kitchen, bedroom, bathroom, and balcony.
1 / 10
CHF 420,000.– Top
4.5 rooms95m² living space
Jurastrasse 3, 4534 Flumenthal

Apartment in Flumenthal

In Flumenthal, this attractive 3½-room apartment on the 2nd floor of a well-maintained multi-family house awaits you. The apartment was originally designed as a 4½-room apartment and later converted into a spacious 3½-room apartment. This created an open and pleasant room feeling with generous space ratios. The existing room layout offers a lot of living comfort and is ideal for couples, small families, or people who value spacious living areas. The property has also been technically maintained over the years. The heating system was renewed three years ago and converted to a pellet heating system. Additionally, the cold, hot water, and circulation pipes were renovated throughout the entire multi-family house about two years ago. The apartment has a wet cell with a bathtub and an additional separate toilet with a shower - a practical comfort in everyday life. A private basement compartment offers additional storage space. A special highlight of the property is the community pool, which offers residents a welcome cooling and high recreational value directly in front of the house door on warm summer days. So, no wishes are left unfulfilled. • Attractive 3½-room apartment on the 2nd floor • Pleasant and spacious room feeling • Bathroom with bathtub • Separate toilet with additional shower • Modern pellet heating • Heating system renovated 3 years ago • Cold, hot water, and circulation pipes • Community pool for shared use • Private basement compartment in the basement • Shared laundry room in the basement • Bicycle storage room in the basement • Garage space optional for CHF 30,000

Travel time
-
  • Two-story house with white exterior, multiple windows, balcony on the upper level, and solar panels on the roof.
  • Empty room with light-colored wooden flooring, white walls, and a large window with a view of a neighboring roof. A small kitchen area is visible in the background with cabinets and a sink.
  • Empty room with wooden flooring, white walls, and a sliding glass door leading to a balcony.
  • Modern kitchen with light grey cabinets, white countertops, and a double sink. The room features wooden flooring and a window letting in natural light.
  • Empty room with wooden flooring, white walls, two doors, and a window with a view of a roof.
  • Empty room with light wooden flooring and white walls, featuring a large window and a sliding glass door leading to a balcony.
  • Modern bathroom with a white sink, wooden cabinet, toilet, glass-enclosed shower, and a window providing natural light.
1 / 7
CHF 835,000.– Top
6.5 rooms118m² living space
Rosenweg 9, 4625 Oberbuchsiten

Charming 6.5-room single-family house in Oberbuchsiten – available immediately!

Are you looking for a new home for you and your family? This comprehensively renovated single-family house in Oberbuchsiten offers plenty of space, modern amenities, and versatile usage possibilities.The house was extensively renovated in 2025/2026 and presents itself today in a modern and well-maintained condition.On two floors, approximately 117 m² of living space are available. The upper floor impresses with a bright living and dining area with an adjacent kitchen and another room, as well as a balcony. The additional rooms on the ground floor can be used in a variety of ways and are ideal, for example, as a home office, bedroom, guest room, or hobby room.In the summer, the house shows its sunniest side – the location is very sunny. The garden seating area and the balcony invite you to linger comfortably.The location scores with an excellent connection. The Oberbuchsiten train station is just a 3-minute walk away, as is the bus stop. The Volg supermarket for daily shopping is within a 7-minute walk, and the Steinmattstrasse school is only 6 minutes away on foot – a great advantage for families with children.This child-friendly single-family house is available immediately and offers the perfect basis for your new home in the idyllic Oberbuchsiten. Take the opportunity and design this house entirely according to your wishes!The most important highlights: • 6.5 rooms on two floors • 117 m² living space • 366 m² plot area • bright living and dining area with adjacent kitchen • new modern built-in kitchen with Silestone worktop and high-quality Electrolux appliances • high-quality oak parquet in generous country house plank format • two completely new bathrooms • comprehensively renovated • available for immediate occupancy Have we sparked your interest?We would be happy to show you this attractive single-family house in person during a non-binding viewing. Contact us – we are at your disposal.

Travel time
-
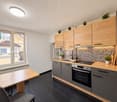
  • Modern kitchen with light-colored cabinets, a black countertop, a glass coffee table, and a cup on the table.
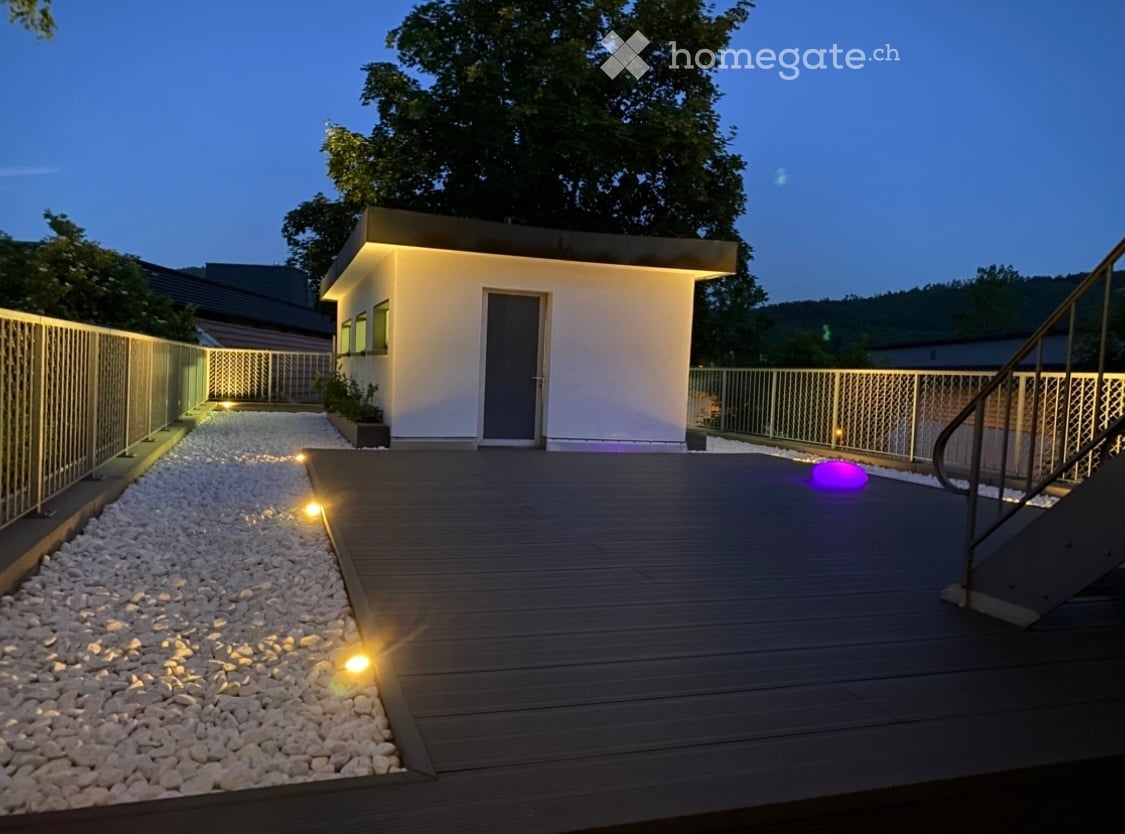
  • Modern outdoor deck with wooden flooring, integrated lighting, and a small white building with a grey door and windows.
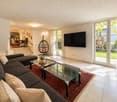
  • Modern living room with grey sectional sofa, ottoman, flat-screen TV on a white stand, and decorative plants.
  • Dining room with a round glass table, four upholstered chairs, and a decorative bowl on the table. Large windows with sheer curtains allow natural light to fill the space.
  • Modern bedroom with a large bed, pillows, a wardrobe, and a small dog sitting on the floor.
  • Modern bedroom with a large bed, two chairs, a small table with a vase, and a shelf unit. The room features wooden flooring, large windows with curtains, and a patterned rug.
  • Modern bathroom with grey tiled walls, a white sink with a built-in cabinet, a toilet, and a large mirror with built-in lighting.
  • Modern bathroom with a white bathtub featuring multiple jets, surrounded by grey marble tiles and a white radiator.
  • Modern rooftop terrace with wooden decking, white gravel, metal railing, and a small utility shed.
  • Balcony with grey decking, blue sectional sofa, wooden coffee table, and umbrella base.
  • Snow-covered balcony with metal railing, small shed, and surrounding trees and buildings.
  • Modern two-story house with white and grey exterior, red-framed windows, and a raised ground floor accessed by concrete steps.
  • Art studio with multiple tables covered in white cloths, people painting on canvases, shelves filled with art supplies, and colorful paintings displayed on the walls.
  • {"type": "Other", "objects": ["table", "paintings", "paintings", "paintings", "paintings", "paintings", "paintings", "paintings", "paintings", "paintings", "paintings", "paintings", "paintings", "paintings", "paintings", "paintings", "paintings", "paintin
1 / 14
CHF 1,450,000.– Top
8 rooms481m² living space
4600 Olten

Residential and/or commercial building in Olten

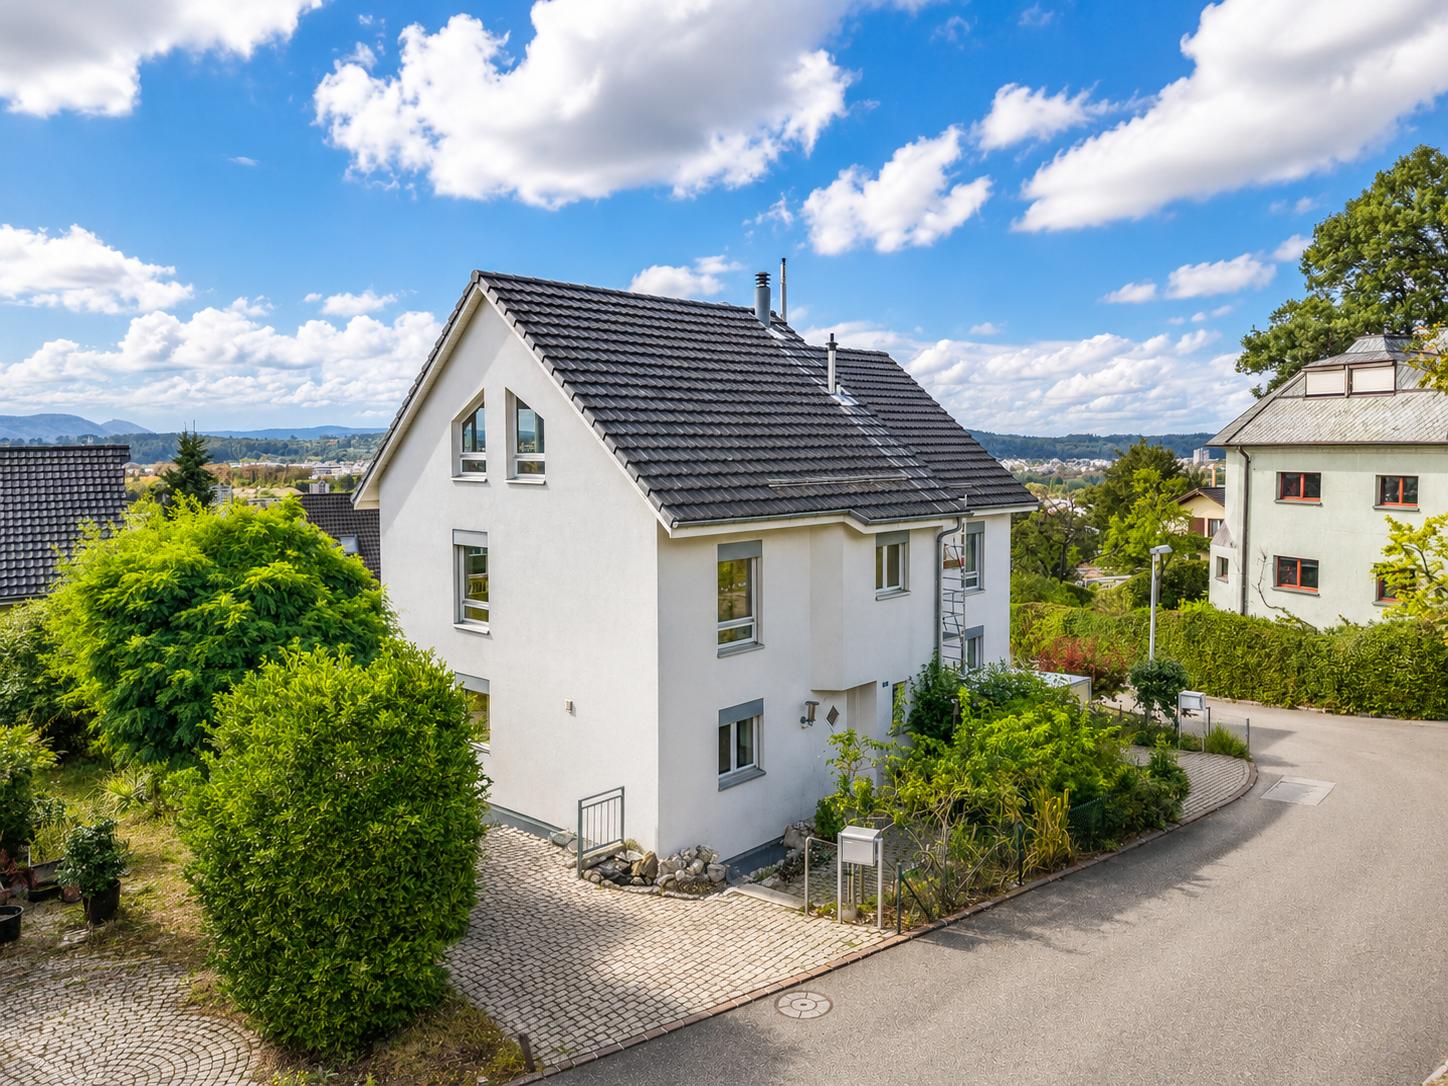
Residential and/or commercial building with great potential in a central location in OltenIn a central location in 4600 Olten, a versatile residential and commercial building is for sale. The property is ideal for buyers who want to combine living and working under one roof, for the self-employed with space requirements, for families with additional commercial or storage space, or for those who want to use the property entirely for commercial purposes.The building, which is attached on one side, was originally built in 1942 and comprehensively renovated in 2020/2022. The property is offered for sale at a price of CHF 1,450,000. The usable area of 481 m² consists of 165 m² living area, 73 m² secondary area, 132 m² commercial area, 100 m² storage area, and a terrace with 115 m², as well as a garage and several outdoor parking spaces.Living and/or working with plenty of space and a large terraceThe living area offers a spacious room structure with bright rooms, large windows, and flexible usage options. The apartment is suitable for families as well as for people who want to use additional rooms as a home office, guest room, hobby room, or home gym.A special highlight is the large terrace with approximately 115 m². It has an electricity and water connection and offers plenty of space for a lounge, planting areas, herb or fruit garden. The garden house and separate laundry room provide additional practical utility value.High-quality equipment in the living areaThe property has been equipped with numerous practical and high-quality elements: • 3 wet cells • white plastic windows, mostly with 3-fold glazing • Fiber optic connection and mesh WLAN • Vinyl design flooring in all rooms • Gas heating Hoval • Hot water via heat pump • Entrance doors with Duo-Lock two-point locking • Surveillance cameras and window bars on the ground floor • Single garage and 3 outdoor parking spaces The wet cells are particularly high-quality, including Keuco washbasin, Keuco mirror cabinet Royal Lumos with mirror heating and LED lighting, Geberit AquaClean shower toilet, and Kaldewei whirlpool bathtub. All wet cells have windows.Commercial areas with separate accessThe commercial area is clearly separated from the living area and has a separate entrance. This makes the property very suitable for commercial users, practices, studios, training rooms, offices, showrooms, services, or storage.The commercial room on the ground floor has an area of 132 m² and features a water connection, large window fronts, a room height of approximately 3 meters, network connections, power channels, and a Zumtobel Tecton LED light strip. Additionally, another commercial or storage room is available in the basement with 100 m².Further advantages of the commercial part: • flexible room division • low-maintenance resin floor • separate toilet for customers • outdoor advertising board with time-controlled lighting • two panic doors as emergency exits • acceptance by fire police and fire protection • valuable rental potential with separate rental Thus, the property is not only a residential building but a true utility object with several revenue and usage options.For whom is this property suitable?This property is particularly interesting for: • Self-employed who want to combine living and working • Commercial users, practices, studios, training, therapy, offices, or showrooms • Families with a lot of space requirements • Animal owners, as the property is an optimal home for animals • Entrepreneurs who are looking for storage, office, and living space at one location All photos are unedited original recordings and show the property authentically, without retouching or artificial optimization.
1 / 8
  • Balcony / Terrace
  • Elevator
CHF 539,000.– Top
3.5 rooms92m² living space
4703 Kestenholz

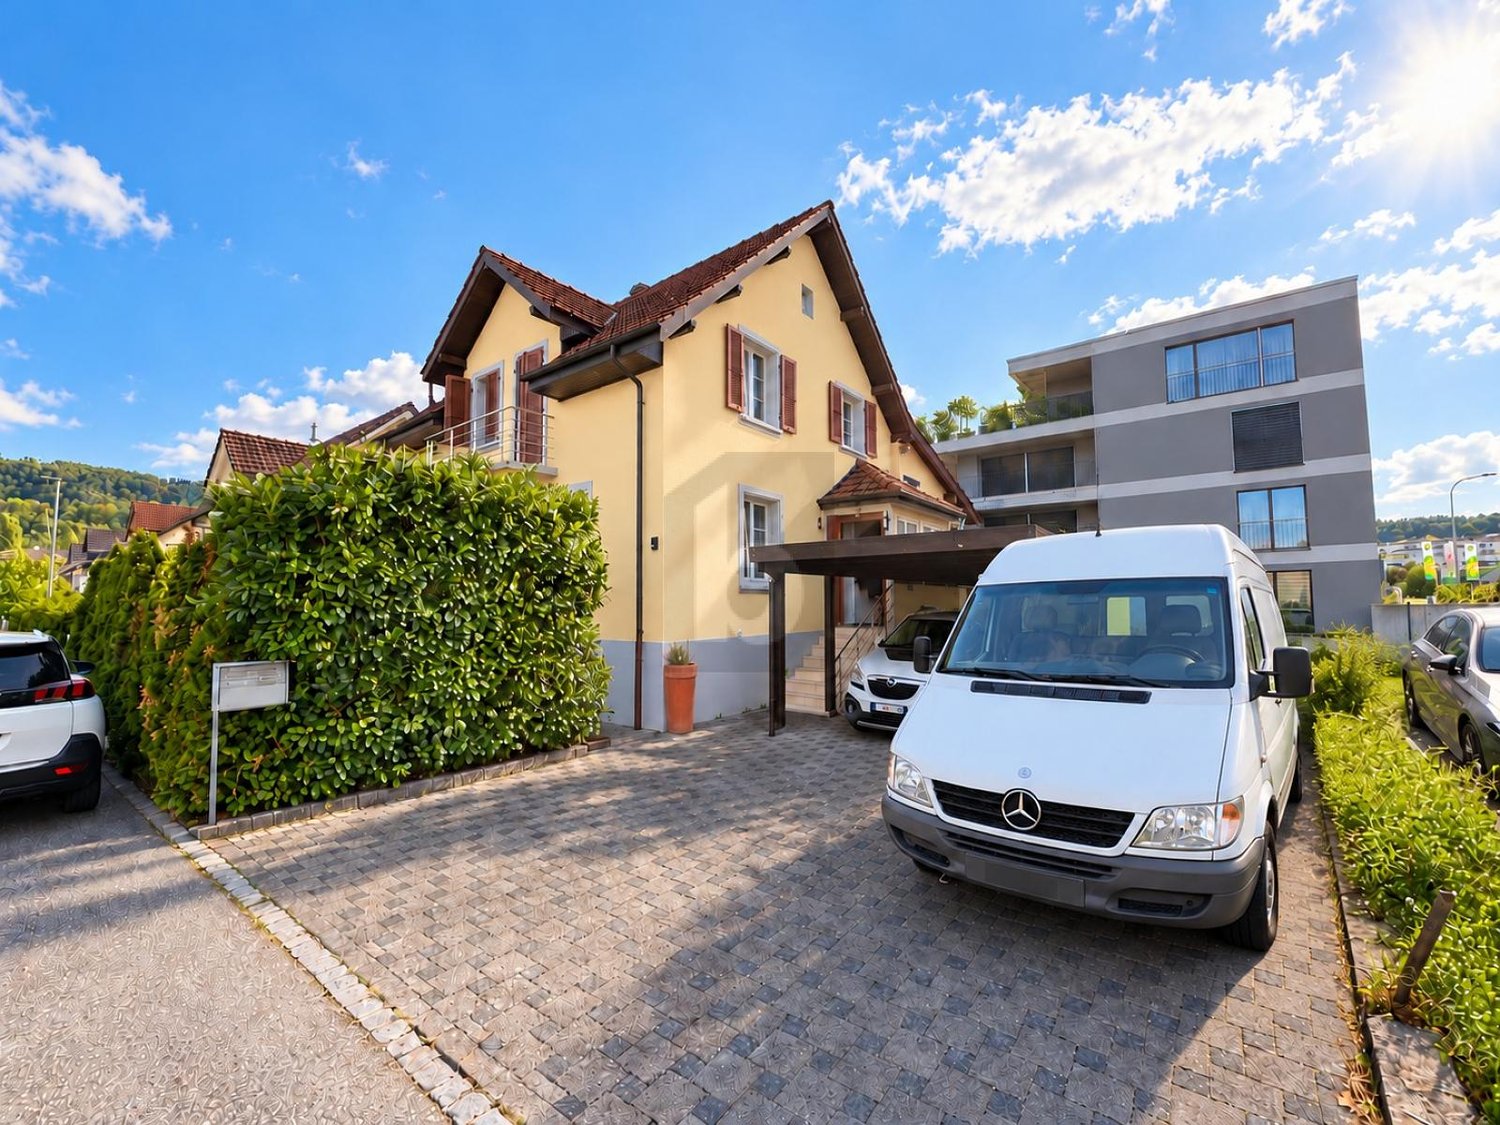
MODERN APARTMENT - STRATEGIC LOCATION A1

In a strategically extremely attractive location, just 7 minutes from theHärkingen interchange and directly adjacent to the agricultural zone, we are selling a modern 3.5-room apartment that was built as recently as 2019. The combination of contemporary architecture, high-quality materials, and excellent accessibility makes this apartment particularly attractive to commuters and discerning homeowners.The apartment features an open, modern floor plan and generous window areas that let in plenty of natural light. The living, kitchen, and dining areas are open-concept and offer direct access to the covered balcony, which provides additional outdoor living space.In the choice of materials, emphasis was placed on quality: oak parquet flooring in theliving areas, as well as natural stone and ceramic flooring, underscore the high-quality character of the apartment.Two modern wet areas ensure a high level of living comfort: an en-suite bathroom with a bathtub and toilet, as well as another wet area with a shower and toilet. The living space is complemented by a practical utility room with a washing machine and dryer.The apartment is also equipped with modern technical features. An air-to-water heat pump, comfort ventilation, and a passenger elevator in the building ensure sustainable and comfortable living.Two indoor parking spaces can be purchased as an option. The location is a clear advantage: Bern and Basel are about 45 minutes away by car, and Solothurn in about 25 minutes. The proximity to the Härkingen highway exit makes this apartment particularly attractive for commuters working in the region or beyond.In a strategically extremely attractive location, just 7 minutes from theHärkingen interchange and directly adjacent to the agricultural zone, we are selling a modern 3.5-room apartment that was built as recently as 2019. The combination of contemporary architecture, high-quality materials, and excellent accessibility makes this apartment particularly attractive to commuters and discerning homeowners.The apartment features an open, modern floor plan and generous window areas that let in plenty of natural light. The living, kitchen, and dining areas are open-concept and offer direct access to the covered balcony, which creates additional outdoor living space.In the choice of materials, emphasis was placed on quality: oak parquet flooring in theliving areas, as well as natural stone and ceramic flooring, underscore the high-quality character of the apartment.Two modern wet areas ensure a high level of living comfort: an en-suite bathroom with a bathtub and toilet, as well as another wet area with a shower and toilet. The living space is complemented by a practical utility room with a washing machine and dryer.The apartment is also equipped with modern technical features. An air-to-water heat pump, comfort ventilation, and a passenger elevator in the building ensure sustainable and comfortable living.Two indoor parking spaces can be purchased as an option. The location is a clear advantage: Bern and Basel are about 45 minutes away by car, and Solothurn is about 25 minutes away. Its proximity to the Härkingen highway exit makes this apartment particularly attractive for commuters who work in the region or beyond.Interested? For more information, photos, a virtual tour, and viewing options, visit: propertyowner.ch/de/real-estate/26-00006 As a member of the Swiss Landowners Association, you’ll benefit from a free real estate appraisal and gain access to exclusive listings on propertyowner.ch before they’re made public.
  • Balcony / Terrace
  • Elevator
1 / 26
  • Parking space
  • Balcony / Terrace
  • Garage
  • +3
CHF 890,000.–
5.5 rooms120m² living space
Lochernweg 20, 4571 Lüterkofen-Ichertswil

Almost all alone. You still have Mitzi with you.

120 m² living space | 5½ rooms | 727 m² plot | unobstructable distant view | a lot of privacy | very good conditionWho else lives so idyllically with a magnificent distant view usually says good night to fox and hare. At Lochernweg 20, you can enjoy peace, nature, and privacy like on a remote hill - and still reach the train station, shopping facilities, or schoolhouse within a few minutes.Within a radius of around 200 meters, there is no other residential building. Instead, the view sweeps far over the Mittelland and towards the sunset behind the Jura in the evening. Thanks to the south slope and ideal orientation, the sun accompanies you from the first to the last sunbeam.A garden where you can pay the KurtaxeThe 727 m² large plot offers, despite the slope, level, inviting lawn areas and cozy seating areas. The winter garden creates a protected place for cooler days, while the gazebo provides additional space for hobbies, workshops, or storage.Peace, width, sun, and view - you just need to get the deck chair.Or your wish will come trueOn the living floor, you can expect a bright, spacious living room, the kitchen, three bedrooms, and a bathroom. If you dream of an open living kitchen, you can connect the kitchen and living room without much effort.An additional room in the basement - right next to the house entrance - is suitable as a bedroom, office, home office, or for professional use.Two cellar rooms and the directly integrated garage provide ample storage space and comfort.Enjoy instead of sweatingIf you want to renovate for years, you're in the wrong place. In recent years, the interior design with kitchen and bathroom, the windows, and the heating system have been renewed, among other things.Instead of renovating, it means: unpacking boxes, furnishing, and enjoying.The Kurtaxe-worthy view will remain outside foreverThe house is located in the agricultural zone. This means that expansions or additional constructions are likely to be strongly restricted.But there's a return that can hardly be weighed against money: the unobstructable view is likely to remain preserved for all eternity.The dawn awakens?A location that connects peace and nature with surprisingly short paths, 5½ rooms, a lot of surroundings, and a ready-to-move-in building condition.A home like this is not found every day. Maybe you've just found it.Request our detailed sales documentation or arrange a personal viewing appointment directly.

  • Parking space
  • Balcony / Terrace
  • Garage
  • +3
Travel time
-

Suggested properties for you based on search results