856 results - Property for buy in Canton Solothurn

1 / 11
  • Parking space
CHF 830,000.–
6.5 rooms170m² living space
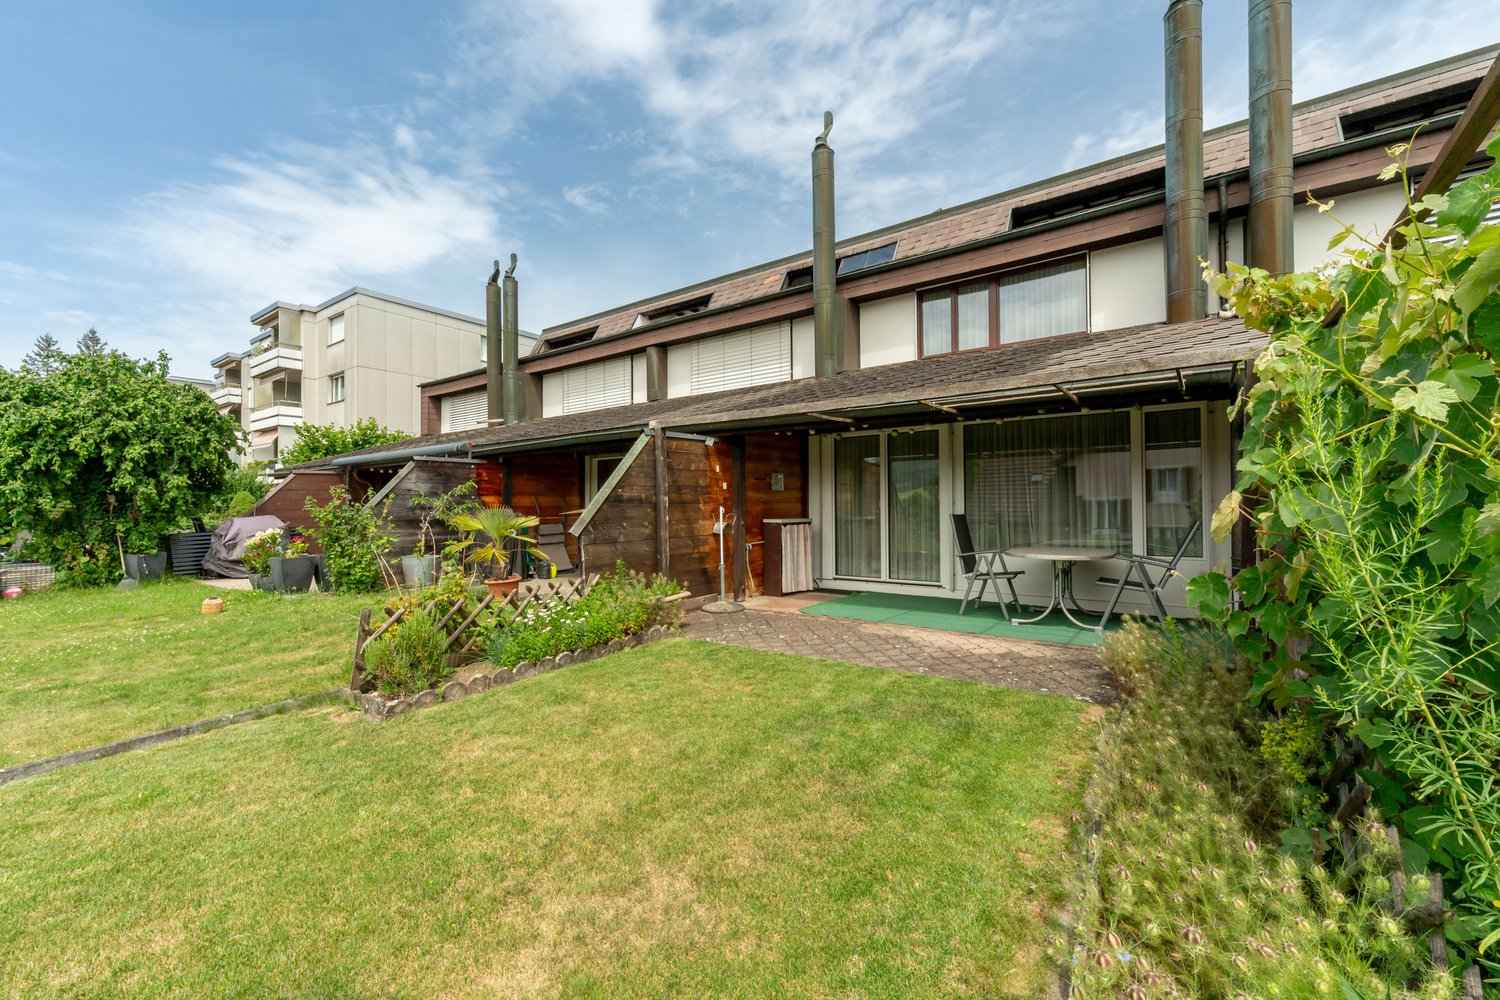
4617 Gunzgen

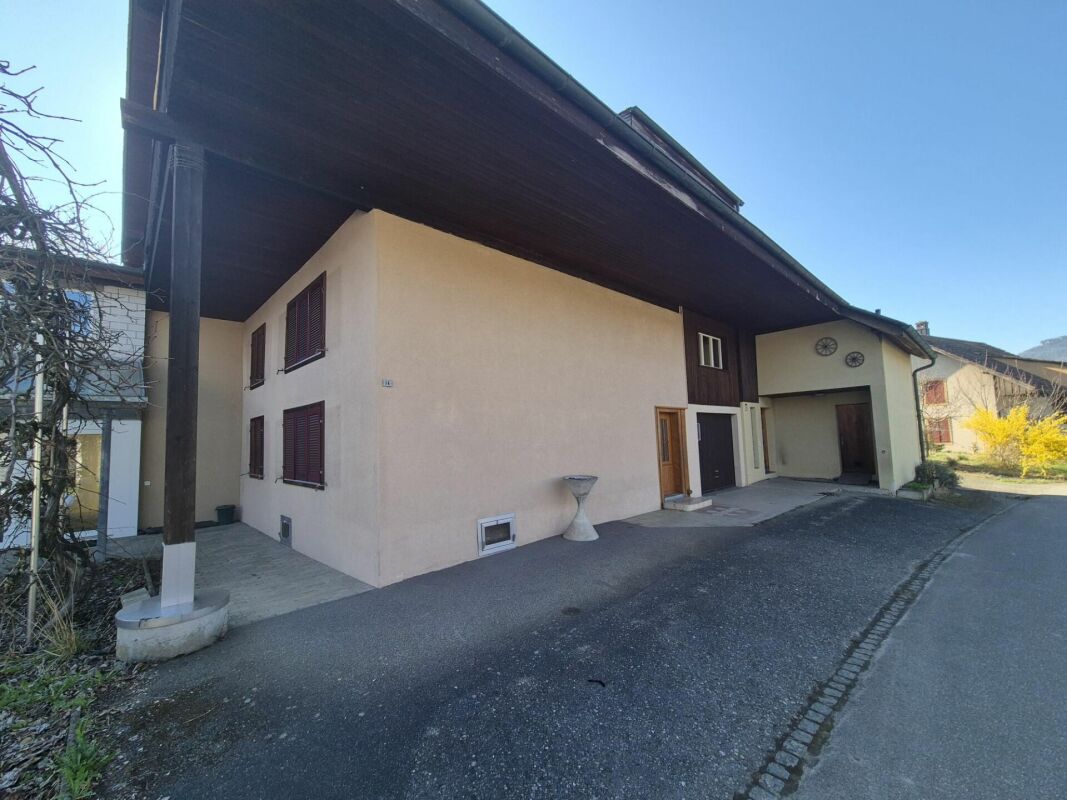
Lots of space for the whole family

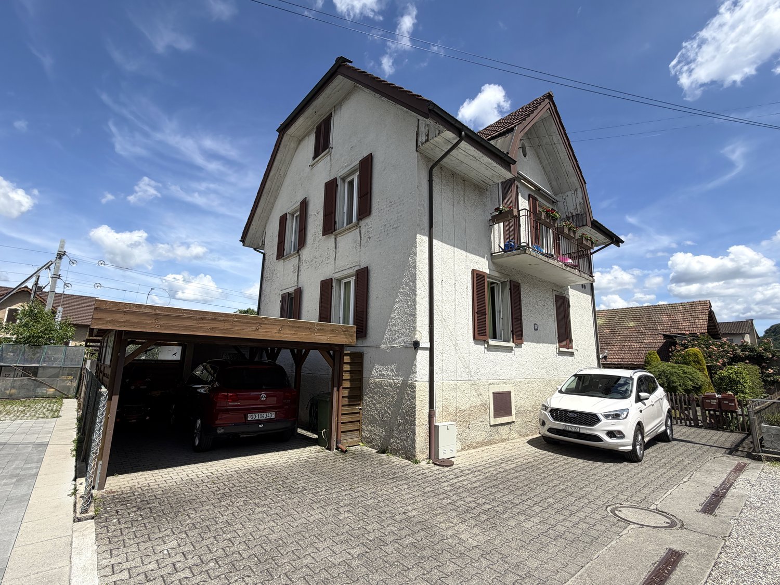
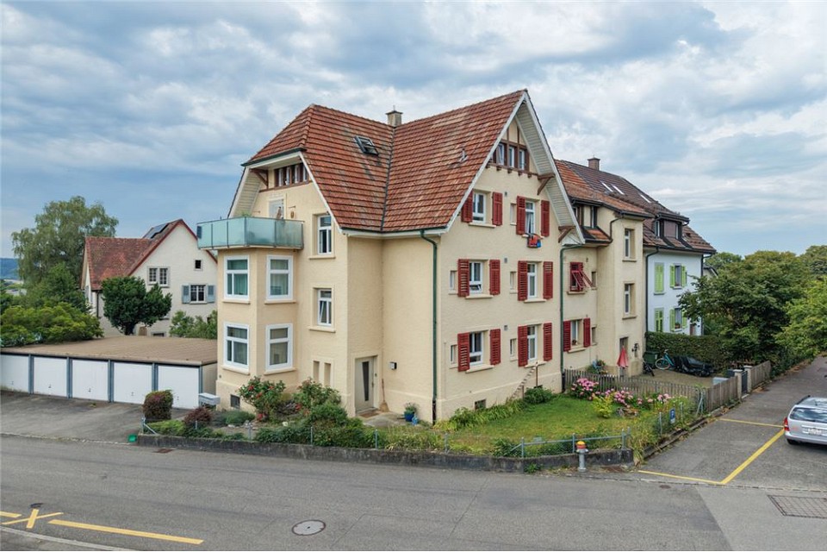
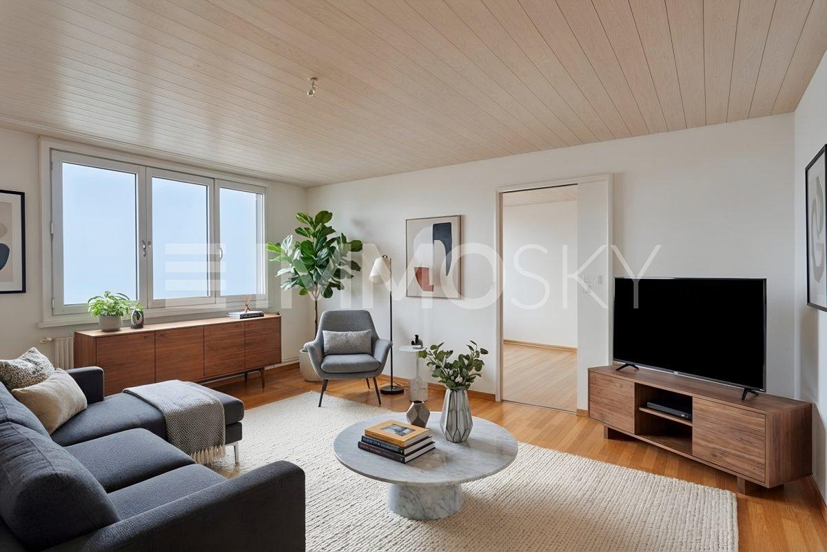
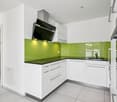
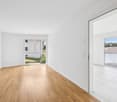
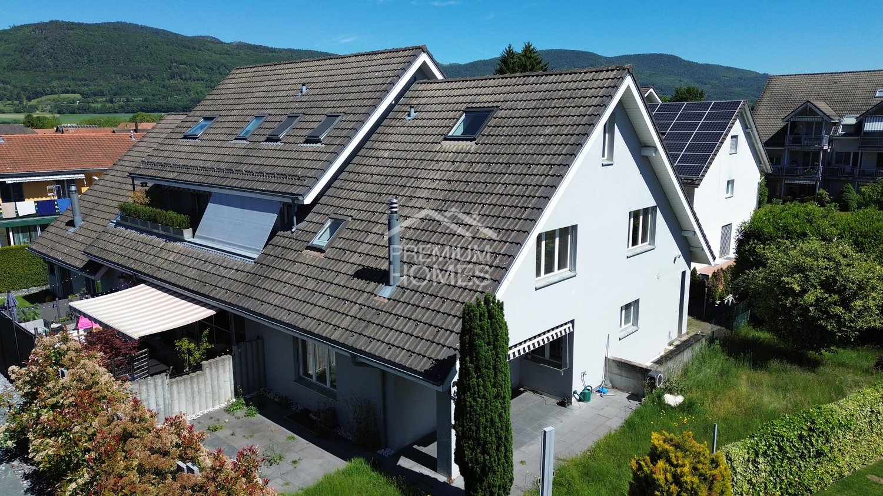
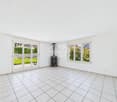
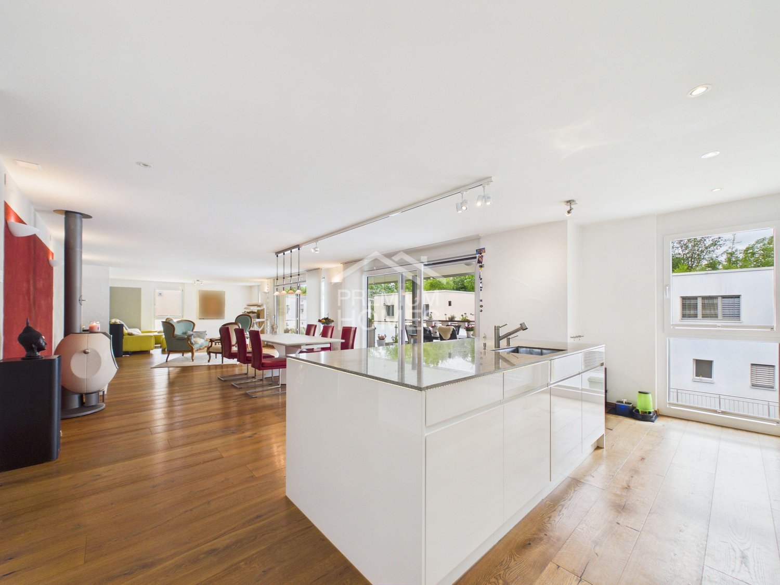
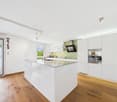
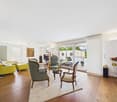
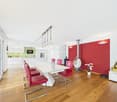
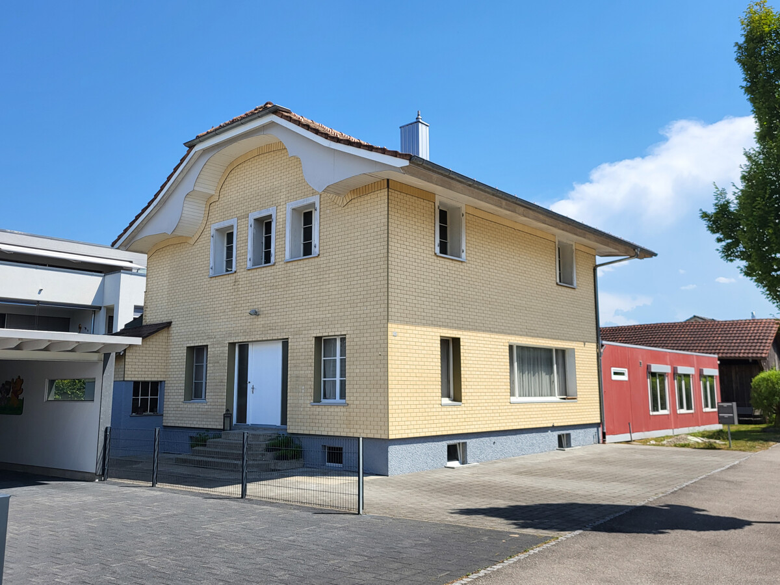
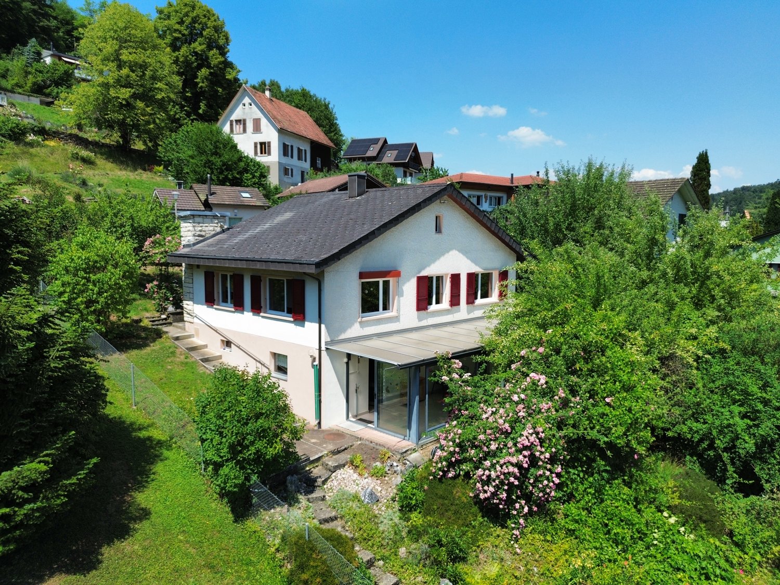
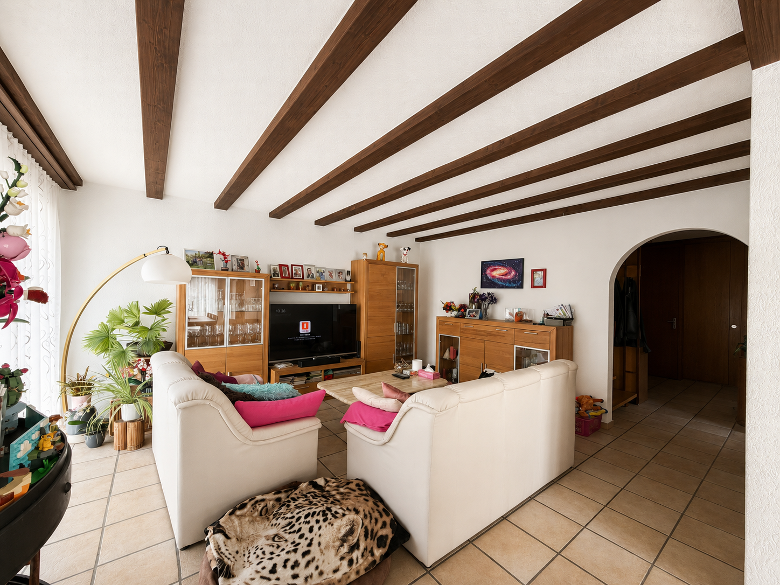
This charming semi-detached house creates a living atmosphere where you immediately feel at home. Spacious rooms, plenty of daylight, and a well-thought-out layout provide the ideal framework for shared family moments as well as quiet retreats. A home that perfectly combines warmth, security, and flexibility.The inviting living area is the heart of the house and invites you to linger, whether it's for relaxed evenings, cozy hours by the fireplace, or social moments with family and friends. The direct access to the private garden with two terraces expands the living space outdoors and creates a place to enjoy, relax, and recharge.Whether family life, home office, or individual hobbies, the versatile rooms offer numerous possibilities for use. Practical built-in closets create order in everyday life, while the pleasant underfloor heating throughout the house provides additional living comfort. The range of rooms is complemented by additional spaces that can be flexibly designed to meet your needs. So, no wishes are left unfulfilled. Take advantage and convince yourself! This PREMIUM HOMES offer includes: • Quiet residential area in Gunzgen • Family-friendly environment • Close to Gäupark and public transport • Fast motorway access • Well-thought-out room layout • Kitchen modernized in 2026 • Practical built-in closets • Bright living room with fireplace • Garden with two terraces • Underfloor heating throughout the house • Additional and hobby room available • Renovated bathrooms in 2022/2023 • Gross living area of approximately 170 m² • Net living area of 150 m² • Garage parking space excl. • Outdoor parking space excl. Interested? We would be happy to take you on a non-binding tour! Do you want to sell your house or apartment worry-free? We will tell you the current market value of your property, discreetly and non-bindingly! Are you interested in a first non-binding exchange of ideas? Don't hesitate and contact us. We look forward to hearing from you.

  • Parking space
Tolga Belgindag

Tolga Belgindag

Immobilienvermittler

1 / 13
CHF 499,000.–
4.5 rooms98m² living space
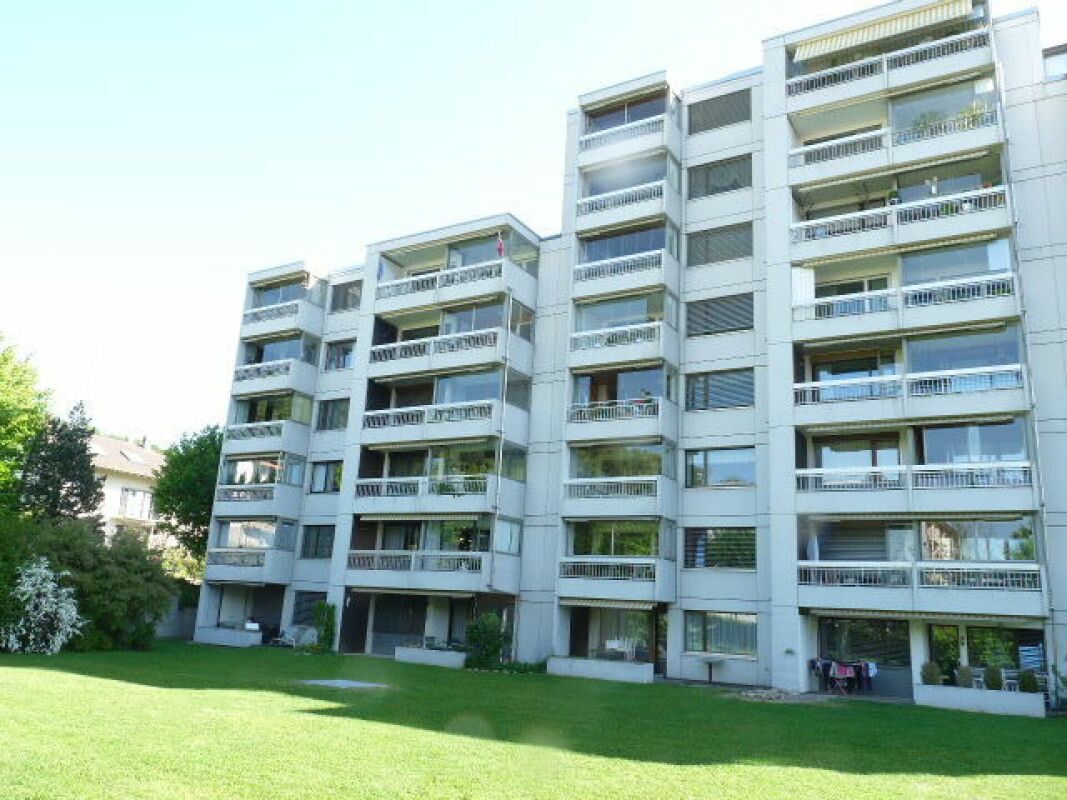
Lipsmattweg 2, 4617 Gunzgen

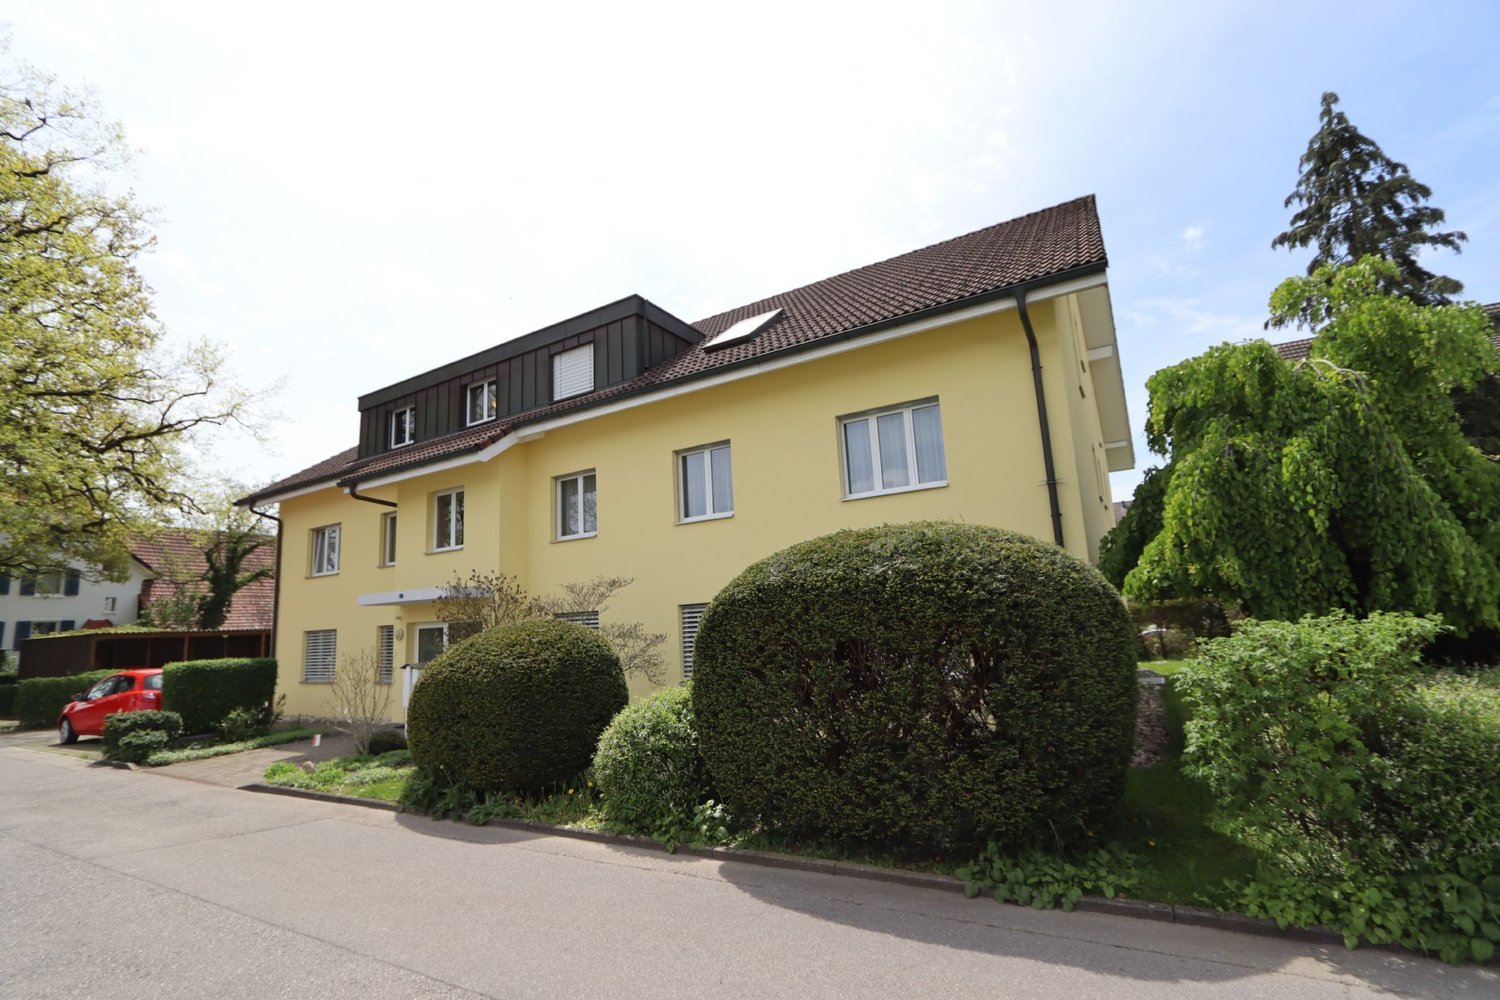
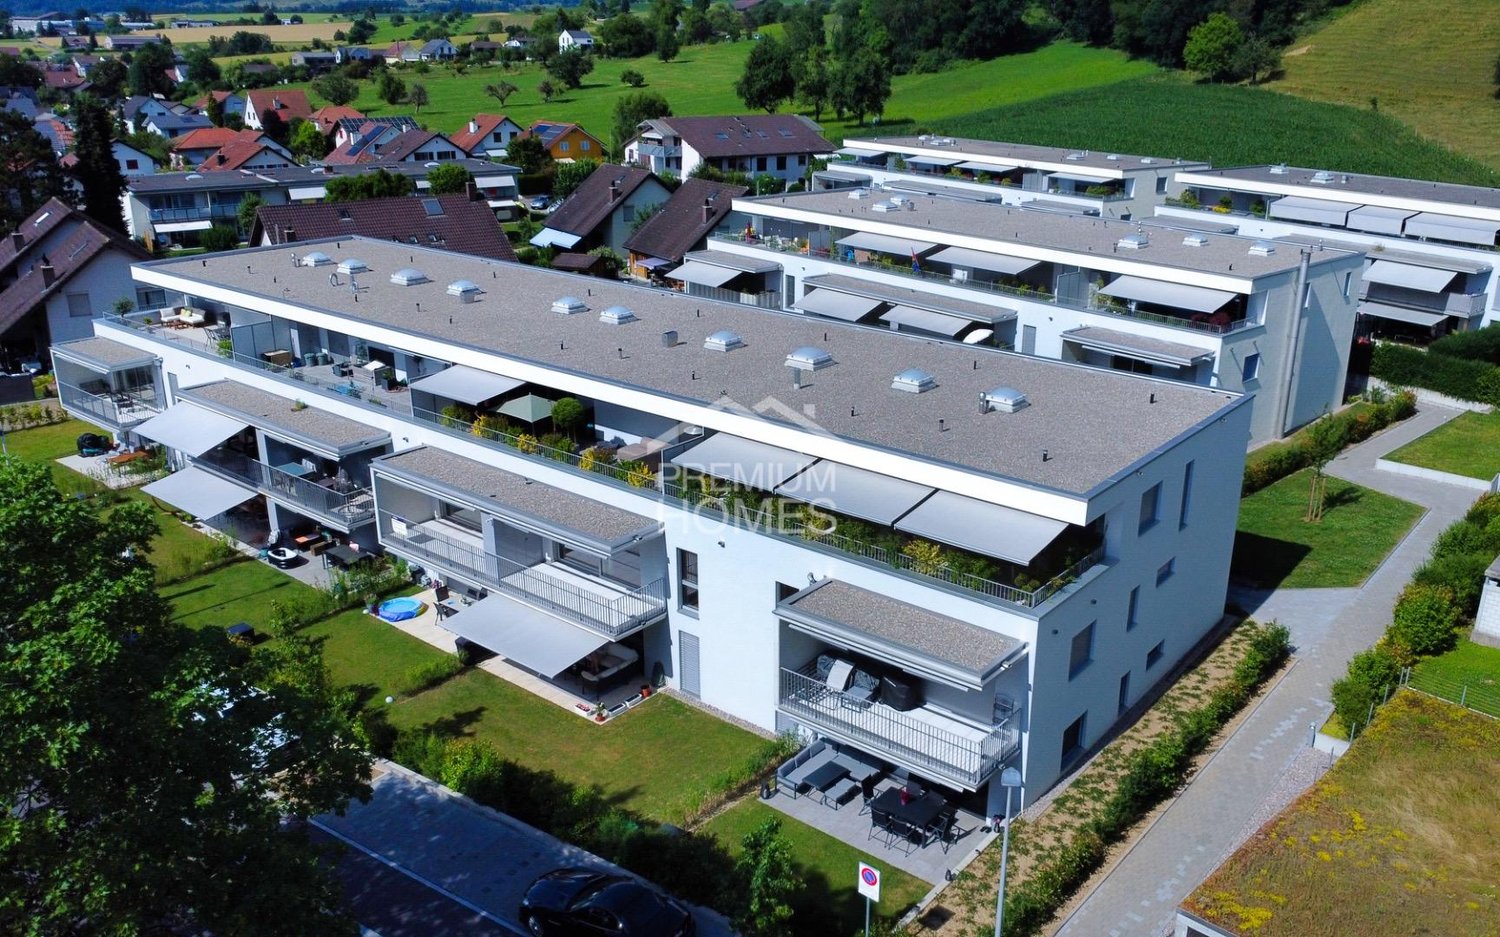
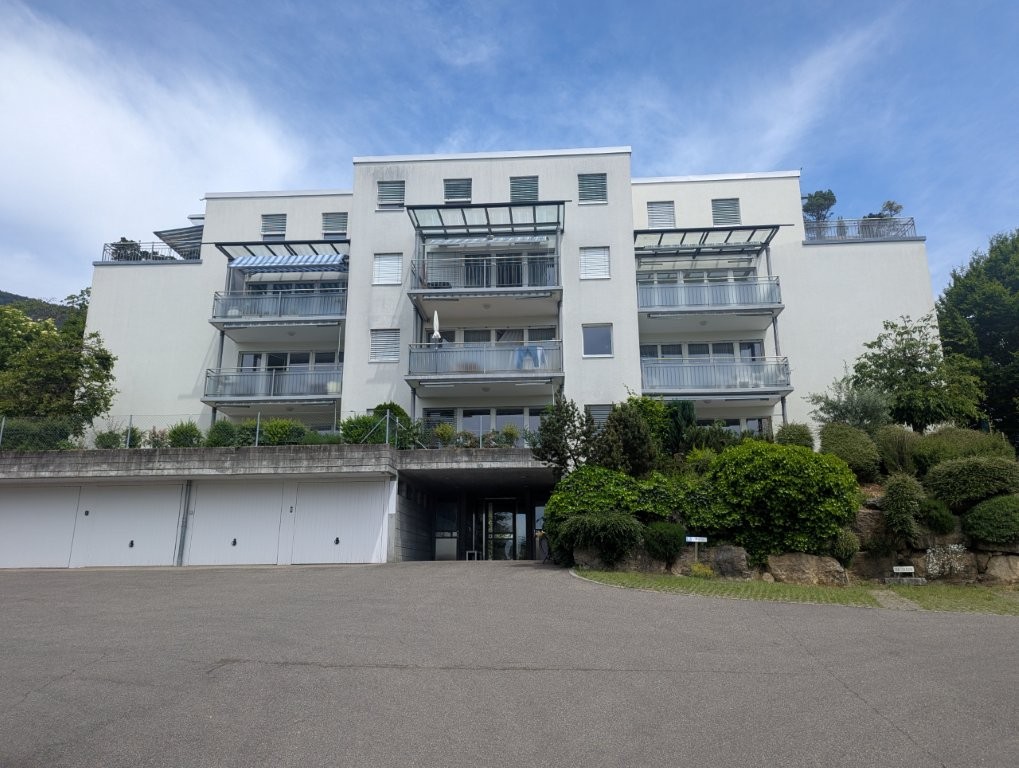
Happiness at home in Gunzgen - 4.5-room apartment

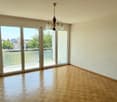
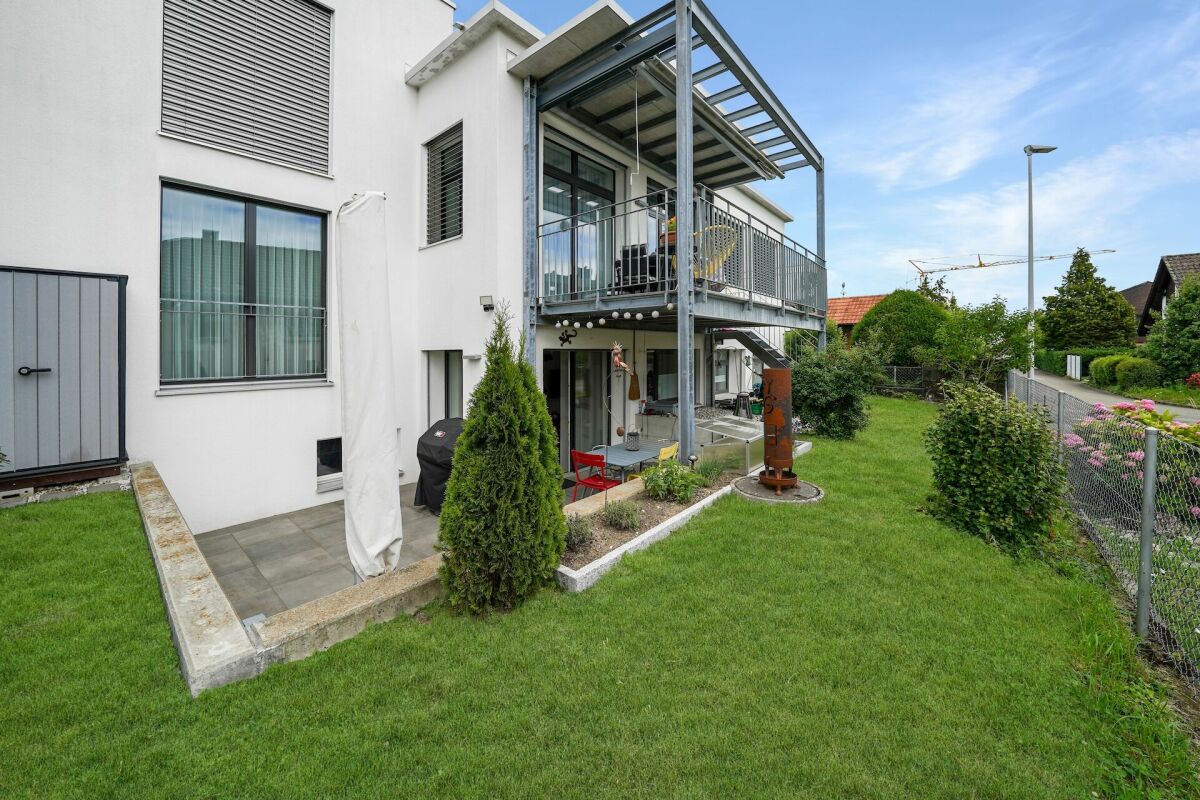
We are selling a condominium with 4.5 rooms on the top floor of a well-maintained multi-family house in a central yet very quiet location in Gunzgen. The house comprises a total of 6 apartments.The apartment offers you the following:- approximately 98m2 of living space- two wet cells with a shower and a bathtub- spacious open kitchen with high-quality and newer appliances- open living and dining area with direct access to the winter garden/balcony- three bedrooms and a living room with parquet flooring- plate flooring in the kitchen and in both wet cells- all electrically operated louvers- skylights with sun and heat protection (manually operated)- screed compartment (access guaranteed within the apartment)- own cellar compartment- own laundry room with washing machine and dryer- own hobby room in the basement The apartment includes a covered outdoor parking space, which is included in the purchase price. The highway access in Härkingen can be reached within a few minutes by car. The "Gäupark" shopping center is also nearby. Egerkingen has a train station, which can be reached by bus within 15 minutes. The apartment is currently rented, and the rental agreement can be taken over.Would you like to visit the property? Then you are welcome to contact us. We will gladly send you the sales documentation upon request. We look forward to your contact.

Travel time
-
1 / 12
  • Parking space
  • Balcony / Terrace
  • Elevator
  • +1
CHF 1,245,000.–
5.5 rooms202m² living space
4563 Gerlafingen

Comfortable living with direct lift access to your home

In a quiet location in Gerlafingen, a home awaits you that perfectly combines comfort, generosity, and modern living. Already upon arrival, the special added value is evident: the elevator takes you seamlessly from the underground garage to your home, conveniently, safely, and ideally suited for long-term, age-appropriate living.On approximately 172 m² of net living space, you can enjoy a well-thought-out room concept on one level, open, bright, and with plenty of freedom of movement. The generous window areas create a light-flooded atmosphere and a pleasant living feeling.A special plus: the room layout was planned from the beginning as a 6.5-room concept. Currently used as a 5.5-room, an additional room can be easily realized if needed, ideal for guests, office, or hobby.The approximately 30 m² large balcony offers plenty of space to relax and enjoy, quietly located and sunny. So, no wishes are left unfulfilled. Take advantage and convince yourself! This PREMIUM HOMES offer includes: • Quiet location with good connections • Recreation and proximity to the forest • Flexible room layout • Direct elevator access • Stepless from the underground garage • Kitchen with quality appliances • Bright living rooms • Large window areas • Existing mortgage at 1.25% • Electric shutters • Two modern wet cells • Age-appropriate living concept • Only three parties in the house • Sunny balcony • Stylish chimney • Own washing machine and dryer • Additional laundry room in the basement • Efficient heat pump • Gross living area 202 m² • Net living area 172 m² • 2 underground parking spaces excl. each CHF 35,000.- • 1 outdoor parking space excl. CHF 15,000.- Interested? We would be happy to take you through a non-binding viewing! Do you want to sell your house or apartment worry-free? We will tell you the current market value of your property, discreetly and non-bindingly! Are you interested in a first non-binding exchange of ideas? Don't hesitate and contact us. We look forward to you.

  • Parking space
  • Balcony / Terrace
  • Elevator
  • +1
Markus Munka

Markus Munka

Immobilienvermittler

1 / 13
CHF 730,000.–
278m² living space
Rustmattweg 3, 4543 Deitingen

Spacious two-family house with residential pavilion

This spacious two-family house with an attached residential pavillon is located in a quiet and child-friendly residential area in the southern part of Deitingen. This attractive property offers a variety of usage possibilities and convinces with a generous space offer. In the fully developed state, three residential units with a living area of around 278 m² are available. Whether as a multi-generation house, for combining living and working or for partial commercial use, this property offers space for different life and usage concepts. The original two-family house has generous living areas. The ground floor apartment was extensively renovated and designed as a modern loft apartment. The apartment on the 1st floor and the attic are in the raw state and can be individually developed according to your ideas. The annex built in 2003 with around 106 m² of living space convinces with bright, open rooms and a flexible room layout. It is suitable both as additional living space and for commercial use, for example as an office, practice or for health services. The generous plot of land offers a lot of space for individual design and use. A freestanding outbuilding provides additional storage space. On the forecourt covered with composite stones, there are also sufficient parking spaces available. Do you want to realize your living or business ideas and bring in your craftsmanship? Then this versatile property offers you the ideal basis. Take advantage of this rare opportunity. I would be happy to show you the advantages of this property during a personal viewing.

Erich Bachmann

Erich Bachmann

Immobilienbewerter mit. eidg. FA

Travel time
-
1 / 13
CHF 1,350,000.–
6.5 rooms206m² living space
Hauptstrasse 30, 4528 Zuchwil

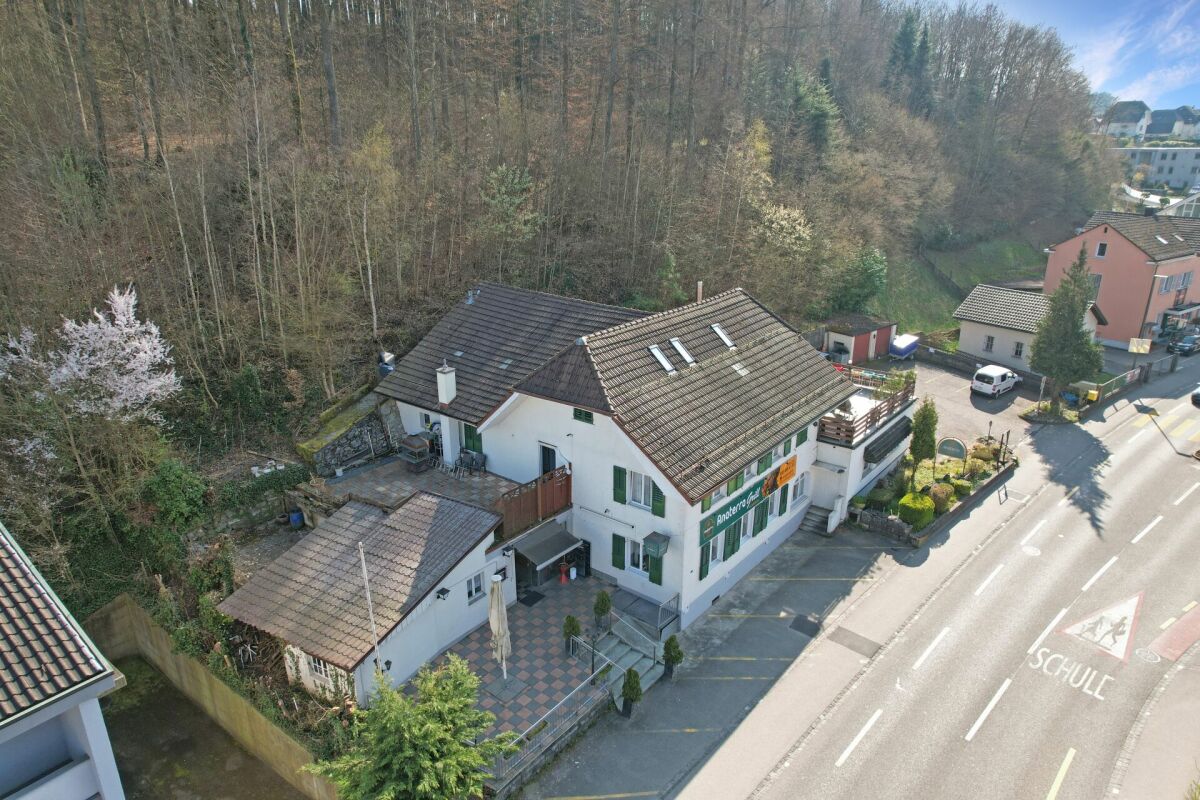
Attractive residential and commercial building with 5.3% return & development potential

This charming property, with origins dating back to 1845, combines history, continuity, and diverse usage possibilities. It can be acquired as a profitable investment with an attractive net return of 5.3% or for personal use with the implementation of one's own concept. Over generations, the building has been operated as a restaurant and presents itself today in a comprehensively modernized state with an attractive mix of gastronomy and residential use.The restaurant on the ground floor, with an area of around 286 m², was completely renovated in 2017 and equipped with a contemporary concept. It offers around 100 indoor seats and an additional 35 outdoor seats, making it ideal for restaurateurs who want to take over an established location or realize their own concept. The spacious, fully equipped kitchen with a grill and gas stove provides optimal conditions for professional operation. The room offer is complemented by several storage rooms, a wine cellar, and staff rooms with a dressing room in the adjacent annex.The spacious 5.5-room apartment above, with approximately 206 m² of living space, spans two floors and impresses with a well-thought-out room concept and a high level of privacy. The two spacious terraces are particularly noteworthy, providing additional living comfort.In the attic, there are attractive development reserves: in addition to the existing rooms, there is the possibility of realizing an additional 4.5-room apartment with a separate entrance, approximately 110 m² in size. Generous storage solutions under the roof slopes complement this potential perfectly and create further added value.In recent years, continuous investments have been made in the property: facade (2011), electrical installations (2012), heating system (gas, 2013), roof including insulation (2014), and the expansion of the attic rooms. The apartment has also been continuously renovated; currently, the bathroom is being modernized in 2026, including pipes.The offer is rounded off by a total of 16 outdoor parking spaces and 2 garage spaces, which provides a clear added value for both guests and residents.The property offers an exceptionally attractive opportunity for investors, entrepreneurs, or owner-occupiers thanks to the combination of gastronomy, spacious living space, and further development potential.

Travel time
-
1 / 12
  • Elevator
  • Wheelchair access
CHF 880,000.–
5.5 rooms145m² living space
4226 Breitenbach

More than living - a feeling of life in your own garden

Ideal for couples or discerning individuals who expect more than just a home. Here, light-filled rooms meet exclusive amenities and modern smart home technology, seamlessly combining comfort and efficiency.The elegant kitchen becomes the heart of everyday life. The pleasant underfloor heating provides a consistently comfortable living feeling, while the stylishly designed bathroom offers pure relaxation. A separate dressing room with custom-made built-in wardrobes creates order at the highest level. Well-thought-out details such as professionally integrated mosquito nets and a cleverly planned floor plan make a difference in everyday life.The private garden area of around 60 m² extends the living space outdoors. Whether it's relaxed evenings, quiet moments, or social hours - this is where quality of life is created.This offer is rounded off by practical secondary rooms, comfortable parking options, and a well-maintained property with modern house technology. A total package that makes no compromises. Here, no wishes are left unfulfilled. Take advantage and convince yourself! This PREMIUM HOMES offer includes: • Central, quiet & family-friendly • Bright, light-filled rooms • Contemporary and exclusive amenities • Smart home technology • Elegant and high-quality kitchen equipment • Professionally installed mosquito nets • Separate dressing room with built-in wardrobes • High-quality bathroom design • Private outdoor area with garden (approx. 60 m²) • Net living area: approx. 123 m² • Gross living area: approx. 145 m² • Well-planned, flexible floor plan • 2 x underground parking spaces excl. Interested? We would be happy to take you on a non-binding tour! Do you want to sell your house or apartment worry-free? We will tell you the current market value of your property, discreetly and non-bindingly! Are you interested in a first non-binding exchange of ideas? Don't hesitate and contact us. We look forward to you.

  • Elevator
  • Wheelchair access
Besim Rabas

Besim Rabas

Immobilienvermittler

1 / 17
CHF 595,000.–
4.5 rooms125m² living space
Fahrenbodenstrasse 280, 4252 Bärschwil

Living in the Green – 4.5-Room Single-Family Home in Bärschwil

Through the entrance area on the ground floor, you enter this charming single-family home on Fahrenbodenstrasse 280 in Bärschwil. The property is located on a spacious plot of 721 m² and offers a living area of around 125 m², spread over two floors.On the ground floor, a bright and inviting living area awaits you, inviting you to linger. The kitchen offers enough space for a cozy dining area and creates ideal conditions for shared hours with family and friends. This floor is complemented by two versatile rooms that can be flexibly designed as bedrooms, children's rooms, workrooms, or guest rooms. A bathroom with a bathtub completes the room offer on this level.The basement floor impresses with two spacious, open rooms, one of which is equipped with a cozy chimney and creates a cozy atmosphere. Additionally, you have a laundry room with shower and toilet, a heating room, and a cellar at your disposal. A special highlight of the property is the spacious winter garden, which creates a harmonious connection between the living area and the extensive garden and offers a pleasant retreat at any time of the year.This attractive offer is rounded off by a garage.Let yourself be convinced on site by the diverse usage possibilities and the special charm of this property.Ground floor-Kitchen-Living room-Bathroom with shower-Room 1-Room 2Basement floor-Room 3-Room 4-Laundry room with shower and toilet-Heating room-CellarBärschwil & surroundingsBärschwil is a charming, rural community in the Thierstein district of the canton of Solothurn, nestled in the gentle hills of the Jura near the French border. With around 800 inhabitants and a natural environment, Bärschwil offers a high quality of life, characterized by peace, an active village life, and a close connection to nature. The community looks back on a long history, which is reflected in its historic village center and the parish church of St. Luke, underlining the rural character of the village.The connection to public transport is via the bus line, which connects Bärschwil with the surrounding communities and the Laufen train station. From there, regular train connections are available in the direction of Basel, Delémont, and further destinations. For individual motorized traffic, Bärschwil is also well connected: via the cantonal roads, Laufen and the Laufental can be reached in a short time, making the connections to the supra-regional road network also easily accessible. This combination of natural living and good accessibility makes Bärschwil an attractive place to live for families, working people, and those seeking relaxation.Interested?The property is not sold through a bidding process and is available for occupancy by arrangement.Have we sparked your interest? We look forward to your contact via the contact form and will send you the sales documentation by email. Afterwards, we will be happy to show you the property in person.We look forward to you!BLKB – What matters tomorrow

Travel time
-
1 / 14
CHF 485,000.–
2.5 rooms83m² living space
Lommiswilerstrasse 27A, 4512 Bellach

Brand new, modern 2.5 room apartment with garden share

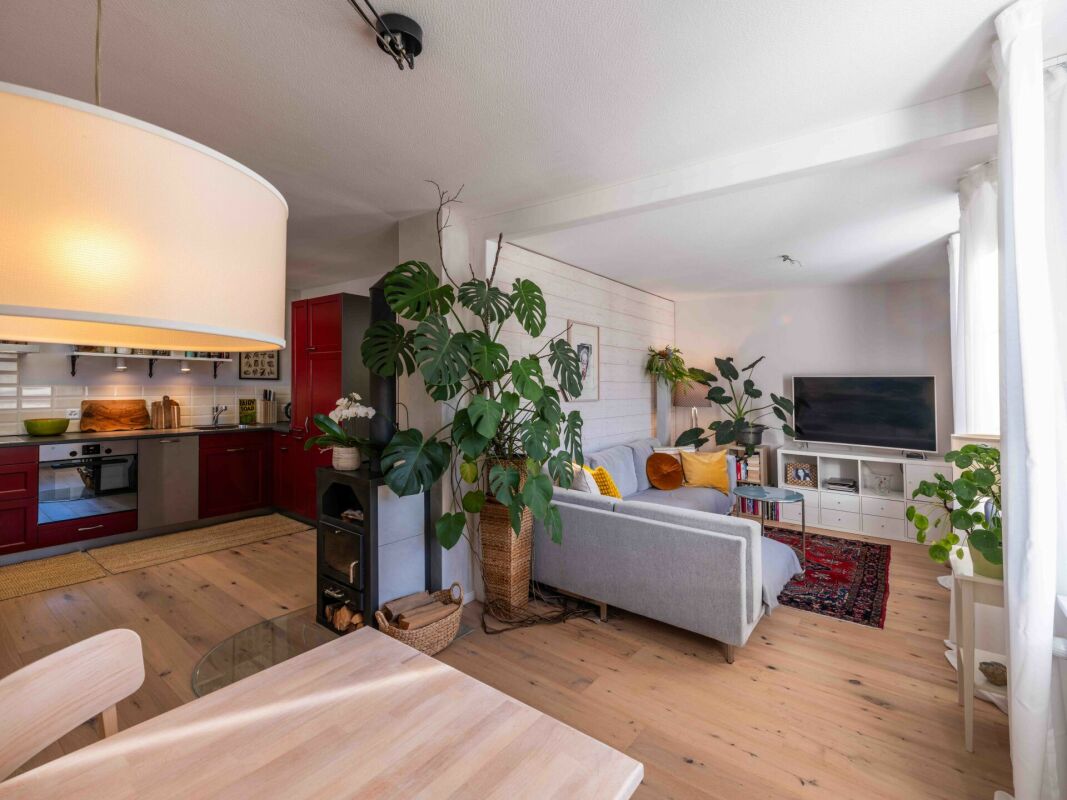
Modern 2.5 room apartment with outdoor area in Bellach Located at Lommiswilerstrasse 27a in Bellach, this attractive 2.5-room apartment on the ground floor combines modern living, thoughtful comfort, and a quiet yet excellently connected location.Room program:Access to the apartment is through a closed, protected, and pleasantly tempered entrance, which already conveys a sense of security and quality upon entering. Inside, a spacious entrance area with a extensive wardrobe greets you, offering plenty of storage space for jackets, shoes, and personal items, making everyday life particularly practical.To the right of the entrance is the exceptionally modern designed bathroom. Large-format, anthracite-colored plates give the room an elegant, timeless atmosphere. The daylight window provides natural brightness, while the large mirror cabinet and the beautifully shaped washbasin combine functionality and design perfectly. A barrier-free bathtub and the spacious, threshold-free shower offer the highest comfort and underline the high-quality construction. This area is complemented by the integrated laundry tower, which is practically and space-savingly integrated into the room.The noble, dark floorboards run harmoniously through the entire apartment and are accompanied by a pleasant underfloor heating, which provides a cozy living climate in all rooms. The dark, high-quality floorboards run stylishly through the entire apartment and are supplemented by a pleasant underfloor heating, which provides a cozy living climate in all rooms.On the left side of the entrance is another room, which serves as a cellar, but can also be heated.The front area of the apartment opens up to a spacious, open living and dining area with a modern kitchen. Thanks to the optimal orientation and large window areas, this room presents itself as particularly bright, friendly, and inviting. The kitchen is equipped with high-quality appliances such as a dishwasher, oven, and steamer, and features a noble granite worktop, which meets the highest standards both optically and functionally.In the rear part of the apartment is the quiet bedroom, which offers enough space for a large wardrobe and a cozy sleeping atmosphere - a perfect retreat to relax and unwind.Outdoor area:From the dining area, you can directly access the spacious outdoor area with a private garden share. Part of the terrace is covered and can therefore be used all year round. Thanks to the large area, a dining table, a lounge, and a grill can easily fit here - ideal for social evenings, relaxed hours outdoors, or sunny afternoons in your own garden. The adjacent green area belongs to the apartment and offers additional space for personal design and relaxation.Parking:Visitor parking spaces are available in front of the property. Additionally, a parking space in the separate outbuilding can be purchased for CHF 35,000, which safely and comfortably accommodates your vehicle.Technology:The property is heated by a modern and energy-efficient ground-source heat pump. Thanks to the young building age, the house is excellently insulated and technically up-to-date, providing modern living comfort and low operating costs. The apartment can also be cooled by controlled ventilation on hot days.This apartment combines modern design, practical room layout, and private outdoor space in a quiet yet central location - ideal for singles, couples, or people with home office needs who value quality and living comfort.Arrange your personal viewing appointment today and let yourself be convinced of this special home on site.Your team from DreihochDrei Immobilien AG

Travel time
-
1 / 22
CHF 690,000.–
5.5 rooms125m² living space
Hofmattweg 62, 4710 Balsthal

Half-house with 5.5 rooms in a quiet location in Balsthal for sale

We are pleased to present the 5.5-room semi-detached house at Hofmattweg 62. House East is ready for occupancy with minor effort. The semi-detached house is located in the idyllic municipality of Balsthal. The house, built in 1984, impresses with its solid construction and well-thought-out room layout, modern comfort, and quiet living situation – ideal for families who value quality of life.The houses are in condominium ownership, which allows for individual sale or together as a multi-generational house.The following highlights can be expected: • Spacious living area: 125 m² of living space on 2 floors per house • 2 bathrooms • Garage, parking spaces House East • Plot: A private plot of 297 m² per house, together 594 m², invites you to linger outdoors. • Pellet heating, ecological and price-stable • New windows in both houses • Plenty of space in the basement Quiet and sunny location: The house is located in a quiet residential area – both during the day and at night, it is pleasantly quiet. In the summer, you benefit from plenty of sunshine, which makes living here particularly attractive.Location and infrastructure: The property is excellently connected. The St. Wolfgang bus stop is just a 6-minute walk away, and the train station is in close proximity. A Migros is available for daily needs in about 12 minutes on foot. The Jura pharmacy can be reached in 10 minutes on foot, and the Insel schoolhouse is only 13 minutes away – perfect for families with children.We look forward to your contact!

Travel time
-
1 / 39
Price on request
6.5 rooms254m² living space
Burgweg 14, 4702 Oensingen

First-class 4.5-room attic apartment with 2-room annex and double garage in a spectacular location with a view

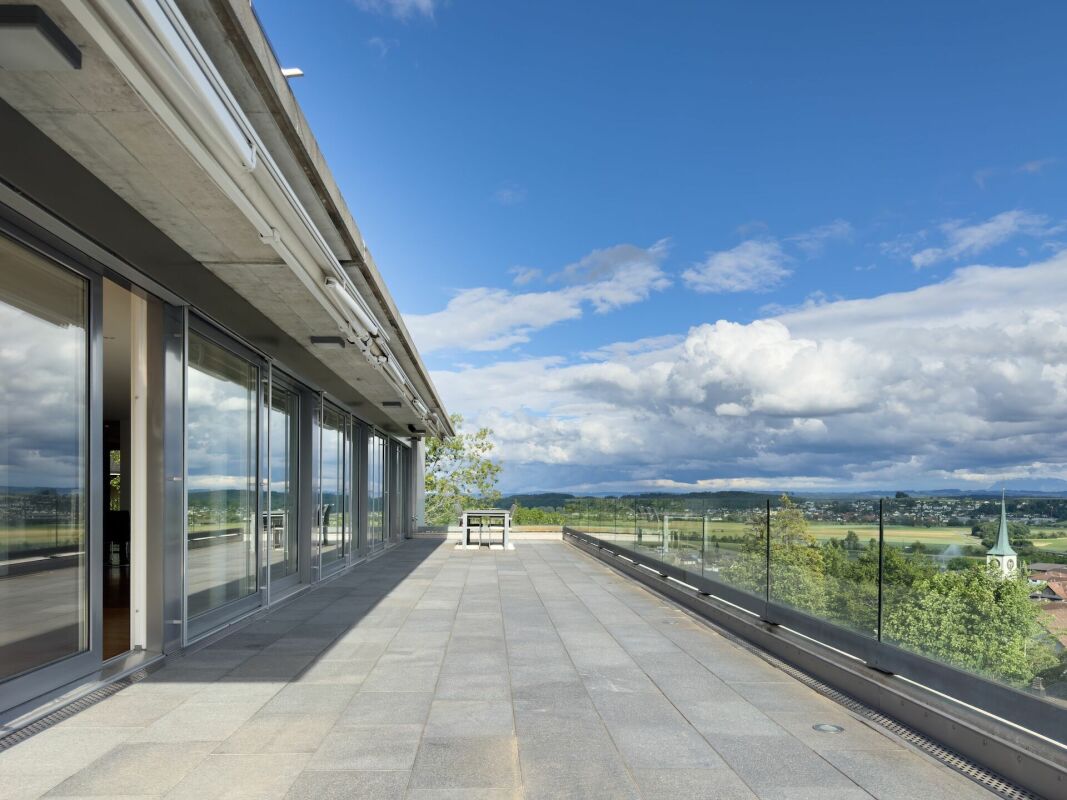
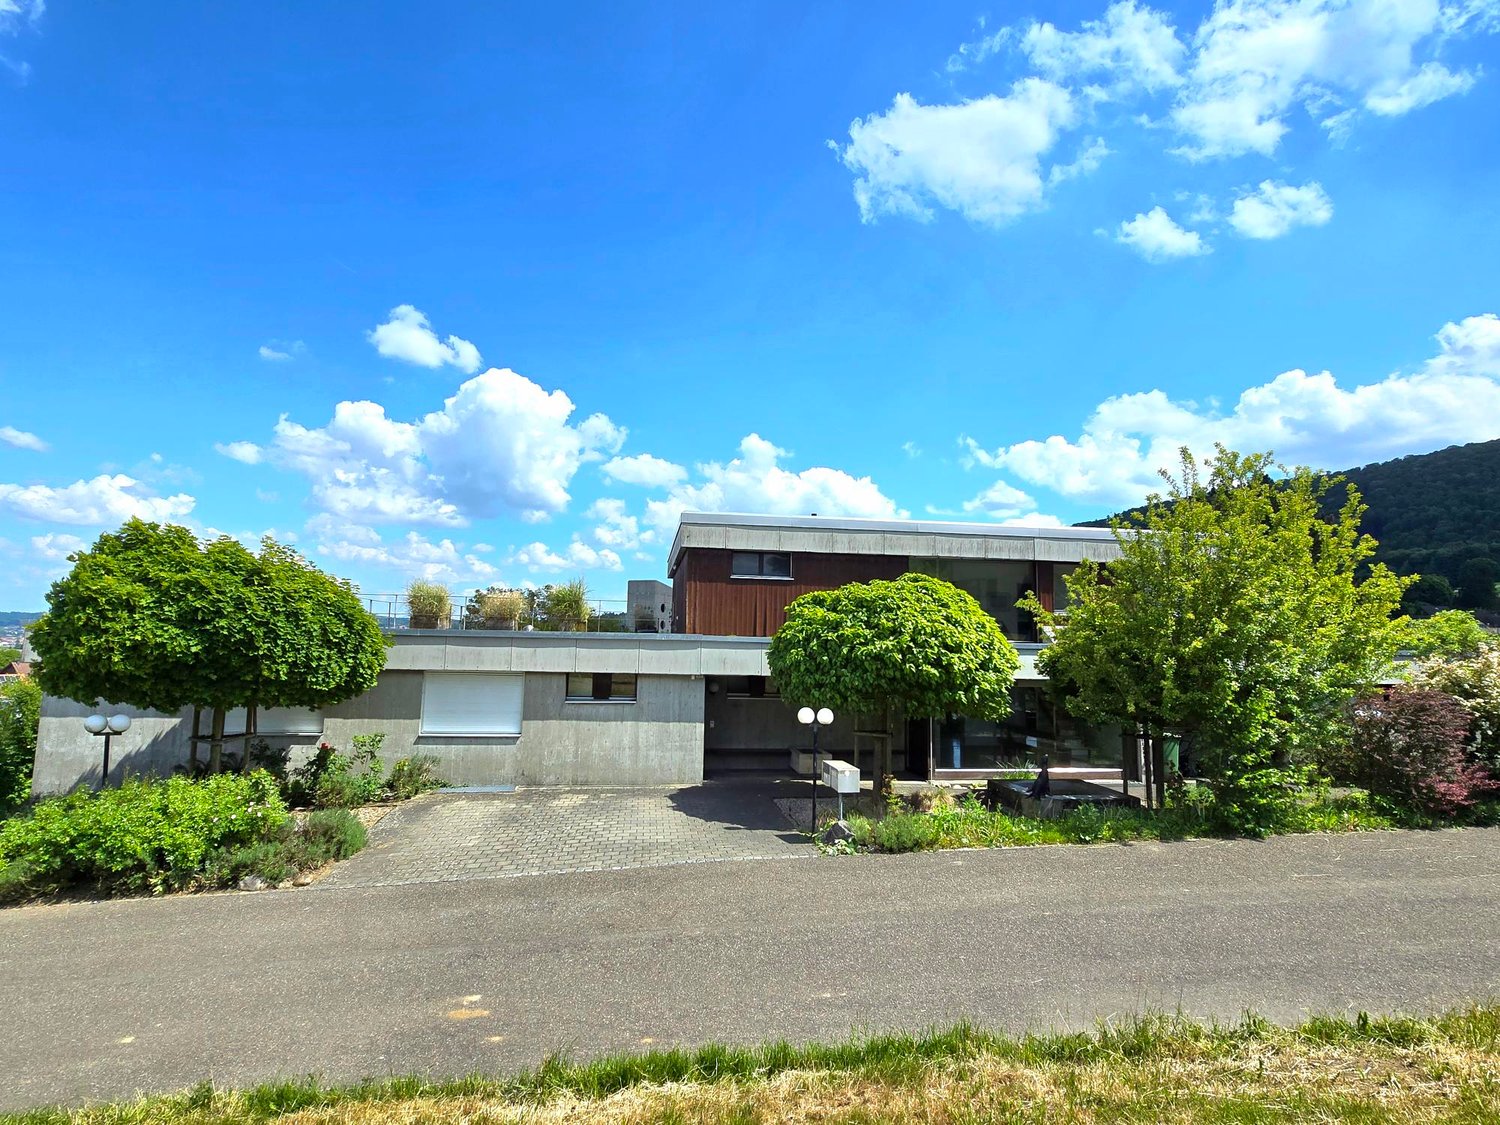
An ensemble with a WOW effect in an unobstructable panoramic view location A outstanding residential offer of the highest quality: This exceptional 4.5-room attic apartment convinces with generous 194.3 m² living space and is supplemented by a separately accessible 2-room annex with 60.6 m² on the 2nd upper floor. Ideal for guests, multi-generational living, home office or as an extension of the living space. The unit is also perfectly suited for professional use in the context of a quiet business (e.g. office, consulting or studio) or as a separate residential unit with additional potential for use. Additional garden seating areas on the forest edge (66 m²), accompanied by the babbling of the brook.The building makes an architectural statement in concrete and glass and at the same time blends harmoniously into its surroundings. Gently elevated on the slope, embedded in a well-maintained neighborhood and in close proximity to the forest and local recreation areas, this location combines natural living with impressive views over the landscape to the Alpine panorama.Forest, hiking trails and Jura heights are practically at your doorstep, while shopping opportunities, train station and motorway connections A1/A2 are within short distance.Highlights at a glance • Unobstructable mountain panorama view • Generous window fronts stage a light-flooded living ambiance • Unique and flexible floor plan design • High-quality, timeless-elegant interior design with fine materials and precise craftsmanship • Generous panoramic terrace 194 m² with spectacular views and exceptional privacy • Additional garden seating areas 66 m² on the forest edge accompanied by the babbling of the brook • Generous spaces for your exclusive home office or your hobbies • Stylish retreat areas with a view reference and discreet separation • Elegant sliding walls for a flexible, individual room design • Kitchen with island and high-quality built-in appliances • Attractive room heights for a sovereign, generous living feeling • Luxurious bathroom with bathtub, walk-in shower • Comfortable access optionally by badge system or classic key Alarm system • Double garage Sales target price for attic and annexOn requestWe would be happy to provide you with our exclusive DOSSIER. Please fill out the contact form and you will receive the documents shortly.Let yourself be impressed by this special offer on the occasion of a visit. We look forward to your contact.

Travel time
-
1 / 12
  • Parking space
  • Garage
CHF 750,000.–
5.5 rooms145m² living space
4234 Zullwil

Panoramic view, sun, and plenty of space to feel good

This detached 5.5-room property in Zullwil delights with plenty of light, generosity, and a living atmosphere that immediately conveys a sense of home. On the generous 875 m² plot of land, you can enjoy the sun, peace, and an unobstructed view of the gentle hills - a place to arrive and feel good.The harmonious room layout creates space for joint family life as well as for personal moments of retreat. Bright living areas, a cozy chimney, and the direct connection to the outdoor area give the home warmth and comfort.The lovingly designed garden with a covered terrace invites you to relaxed hours outdoors. At the same time, the location in residential area 2 offers attractive development potential - a rare combination of quality of life, free space, and future prospects. So, no wishes are left unfulfilled. Take advantage and convince yourself! This PREMIUM HOMES offer includes: • Quiet and child-friendly living location • Desired region • Connection to the Zurich & Basel region • Spacious living area • Warming chimney • 2 spacious bathrooms • Valuable building land reserve with development potential • Residential zone W2a, utilization factor 0.3 • Bright living kitchen with direct terrace access • Well-kept garden with covered terrace • Double garage with integrated workshop/craft department • Underfloor heating • Spacious basement rooms • Gross living area 145 m² • Net living area 129 m² Interested? We would be happy to take you through a non-binding viewing! Do you want to sell your house or apartment worry-free? We will tell you the current market value of your property, discreetly and non-bindingly! Are you interested in a first non-binding exchange of ideas? Don't hesitate and contact us. We look forward to hearing from you.

  • Parking space
  • Garage
Baran Demir

Baran Demir

Immobilienvermittler

1 / 10
CHF 670,000.–
5.5 rooms145m² living space
Schänggelistrasse 42, 4612 Wangen b. Olten

Charming semi-detached house with surprisingly much space and sunny...

The semi-detached house, built in 1979, offers approximately 145 m² of living space, as well as additional ancillary and utility areas that significantly expand the living comfort. Already when entering, it becomes clear that more space is available here than the exterior appearance suggests. On the ground floor, the bright living area with a fireplace forms the heart of the house and convinces with its pleasant size and an inviting atmosphere. From here, you can directly access the covered seating area and the south-facing garden.On the upper floor, the parent's bedroom with an above-average room height conveys an open and airy living feeling. Two more rooms can be flexibly used as children's rooms, offices, or guest rooms. The large family bathroom is also located on this floor. The expanded attic expands the living space with an additional room and offers a beautiful view over the village with a balcony.The generosity of the house is also evident in the basement. Here, a developed cellar room and a hobby room with a separate external access are available. The room offer is complemented by a directly accessible, over-long double garage from the basement, which offers additional storage space or space for a workshop, in addition to vehicles. Technically, the property was recently upgraded: The earth probe heat pump installed in 2025 provides sustainable and energy-efficient heat supply and contributes to long-term low operating costs.Overall, this is a house with character and surprising generosity, which offers an ideal home for different needs with its well-thought-out floor plan, versatile usage possibilities, and cozy outdoor area.Convince yourself and arrange a non-binding viewing appointment. I look forward to your call.

Travel time
-
1 / 9
CHF 2,200,000.–
7.5 rooms260m² living space
Höhenweg 11, 4657 Dulliken

Spacious Architect's House with Separate Apartment and Development Potential

Located in a privileged position on the Höhenweg in Dulliken, this spacious architect's house with a separate apartment is situated on a large plot of land. The property impresses with its unobstructable view, high-quality furnishings, plenty of privacy, and existing development potential. Highlights of the property: • 7.5-room single-family house with 3.5-room separate apartment • Spacious plot of 1822 m² • Modern, open living area with breathtaking panoramic views • Spacious, bright kitchen with high-quality stainless steel appliances and dishwasher • Inviting fireplace for cozy evenings • Four terraces and balconies for relaxation • 3 garage spaces and additional outdoor parking spaces available • Barrier-free thanks to lift Originally, this property was built as a 3-party house. Due to the well-thought-out architecture and the existing development potential, many options are available. You could use the property as a multi-generational house, add additional space and rent it out as a multi-family house, realize new apartments, or simply use it as your private retreat with a view over the entire Niederamt to Aarau. The property impresses with its high-quality furnishings, an exclusive Bulthaup kitchen, and a stylish chimney with a bench. A built-in lift, a spacious pool, a sauna, a party room, and a pizza oven in the garden make the property a true residential highlight with exceptional comfort. If you are interested, we will be happy to provide you with the sales documentation and additional property documents. Viewings take place on request. The marketing is carried out exclusively by Mirai Real Estate.

Travel time
-

Suggested properties for you based on search results