856 results - Property for buy in Canton Solothurn

1 / 13
CHF 980,000.–
192m² living space
Rufelstrasse 1, 4553 Subingen

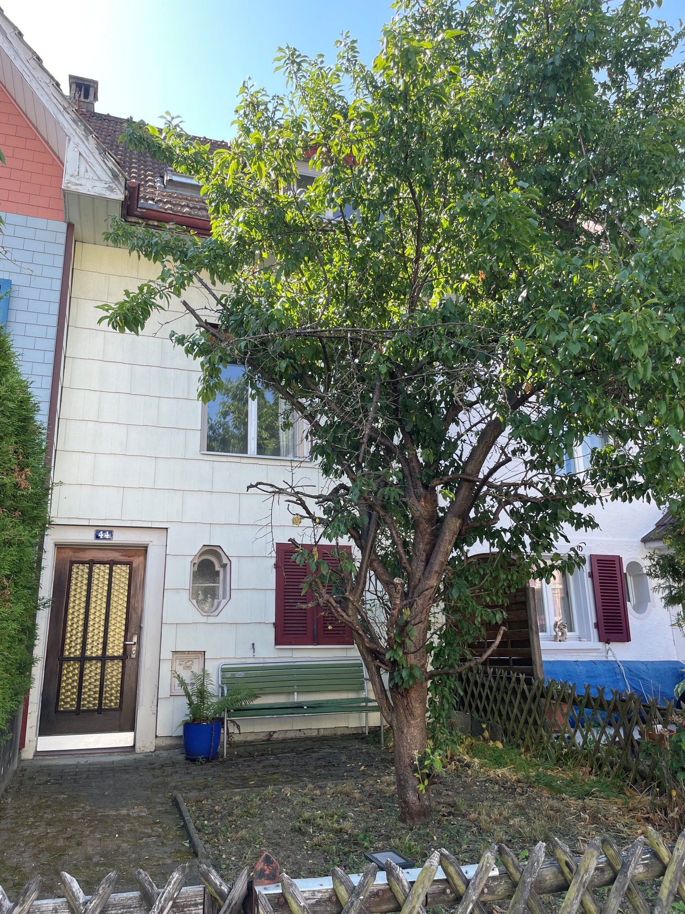
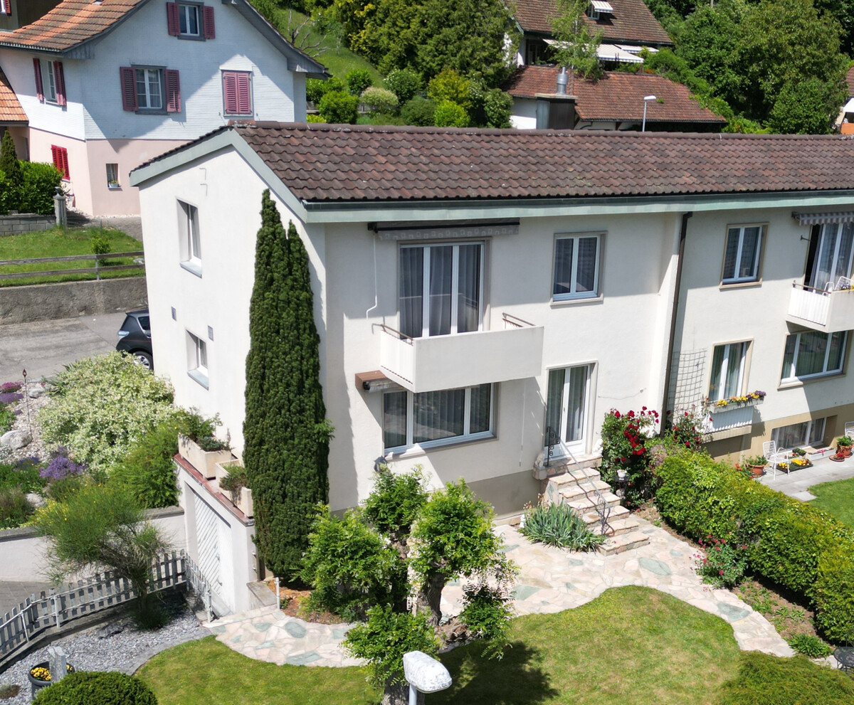
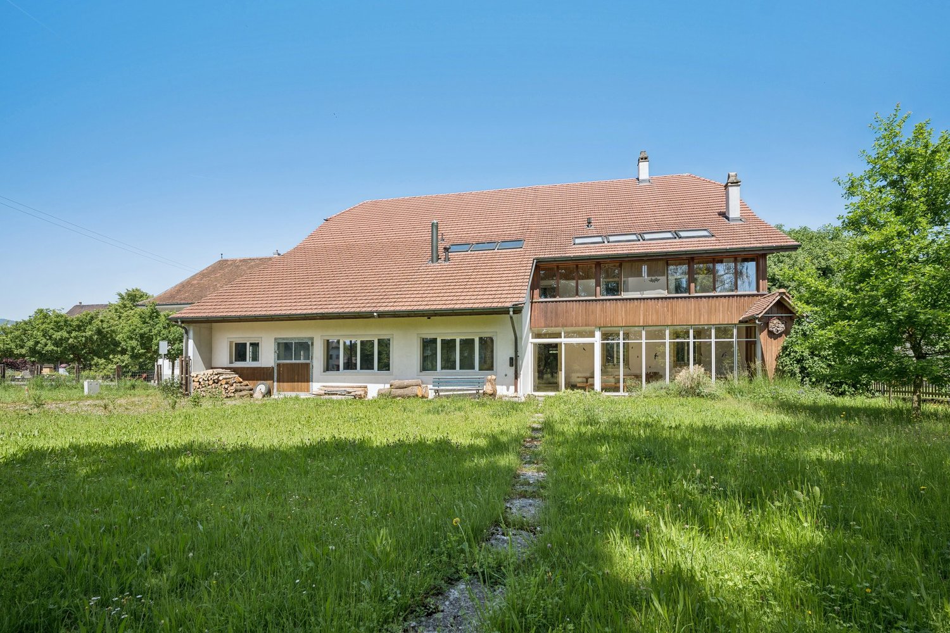
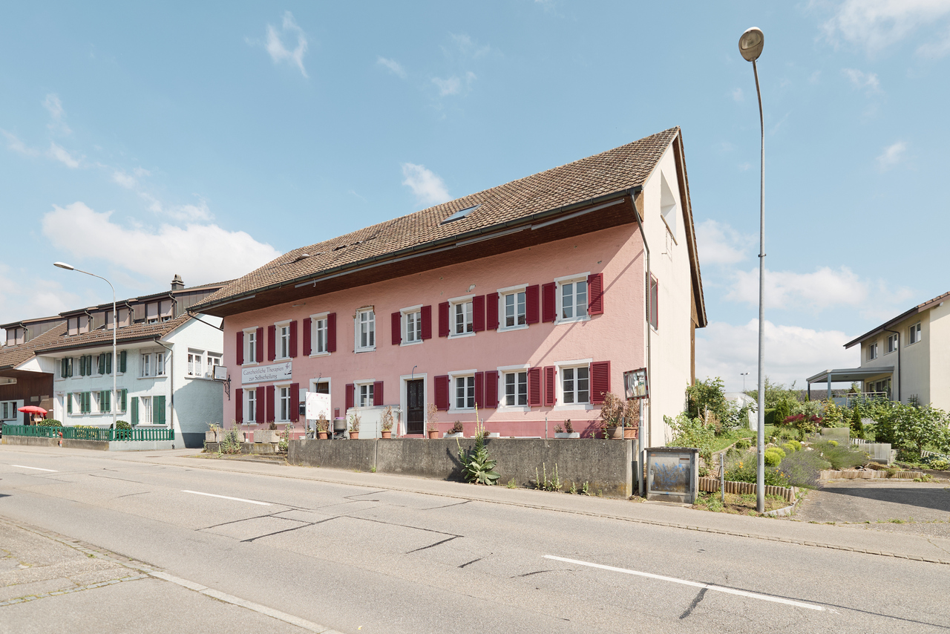
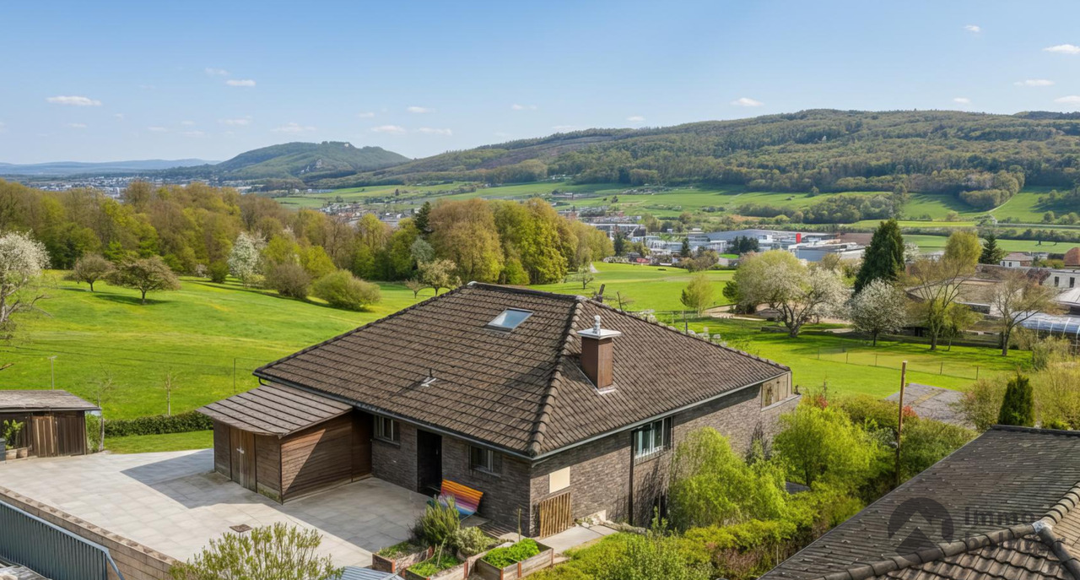
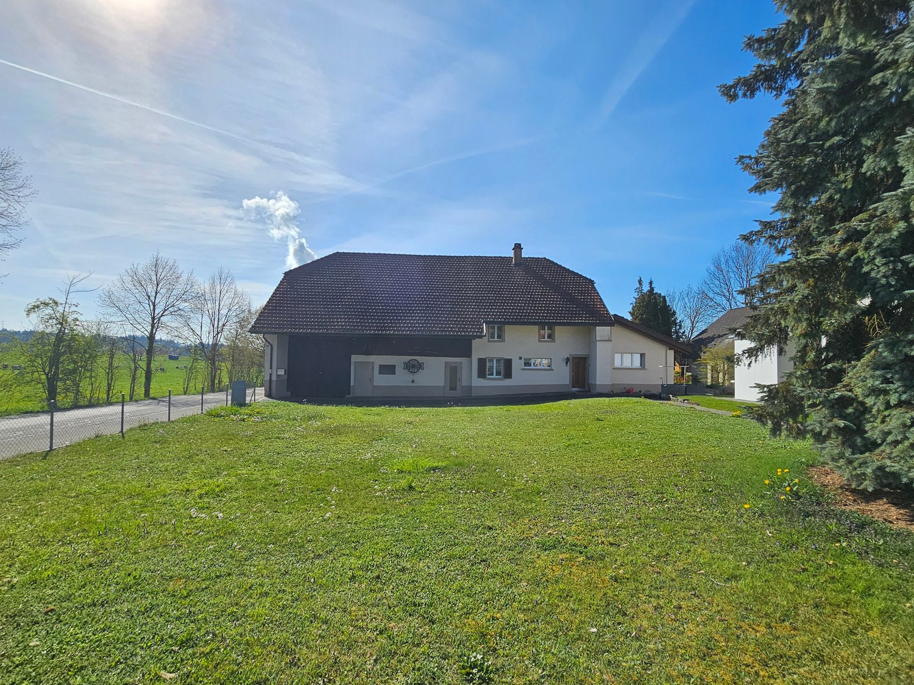
Large 2-family house with mechanical workshop

Two-family house with workshop in a quiet location in Subingen In a preferred and quiet residential area of Subingen, this versatile property awaits new owners. The spacious two-family house with integrated workshop offers you ideal conditions to combine living and working on one property or to use the attractive expansion potential for additional living space. Object details Property type: Two-family house with commercial share Land area: 1,160 m2 Building volume: 2,002 m3 Building insurance value: CHF 1,127,614.00 Zoning affiliation: Residential zone W2a (single-family house zone) New buildings: max. 2 residential units allowed Existing buildings: max. 4 residential units allowed Building density: 0.25 Room layout Duplex apartment west: approx. 115 m², on 2 floors 3.5-room apartment east (1st floor): approx. 77 m² Workshop/commercial rooms: approx. 150 m² Building substance and condition Solid massive construction Necessary maintenance work has been carried out (certain investment backlog) Apartments: mostly building components 30 to 40 years old Workshop: largely in its original condition Heating system: renewed about 10 years ago Usage potential Combine living and working on one property Possible conversion of commercial spaces into additional living space Ideal for craftsmen, self-employed or creative investors DO YOU WANT FURTHER INFORMATION ABOUT THIS OBJECT? Visit our website www.immobachmann.ch for more pictures, data, and information.

Erich Bachmann

Erich Bachmann

Immobilienbewerter mit. eidg. FA

Travel time
-
1 / 35
CHF 520,000.–
4 rooms120m² living space
Neuer Weg 37, 4114 Hofstetten-Flüh

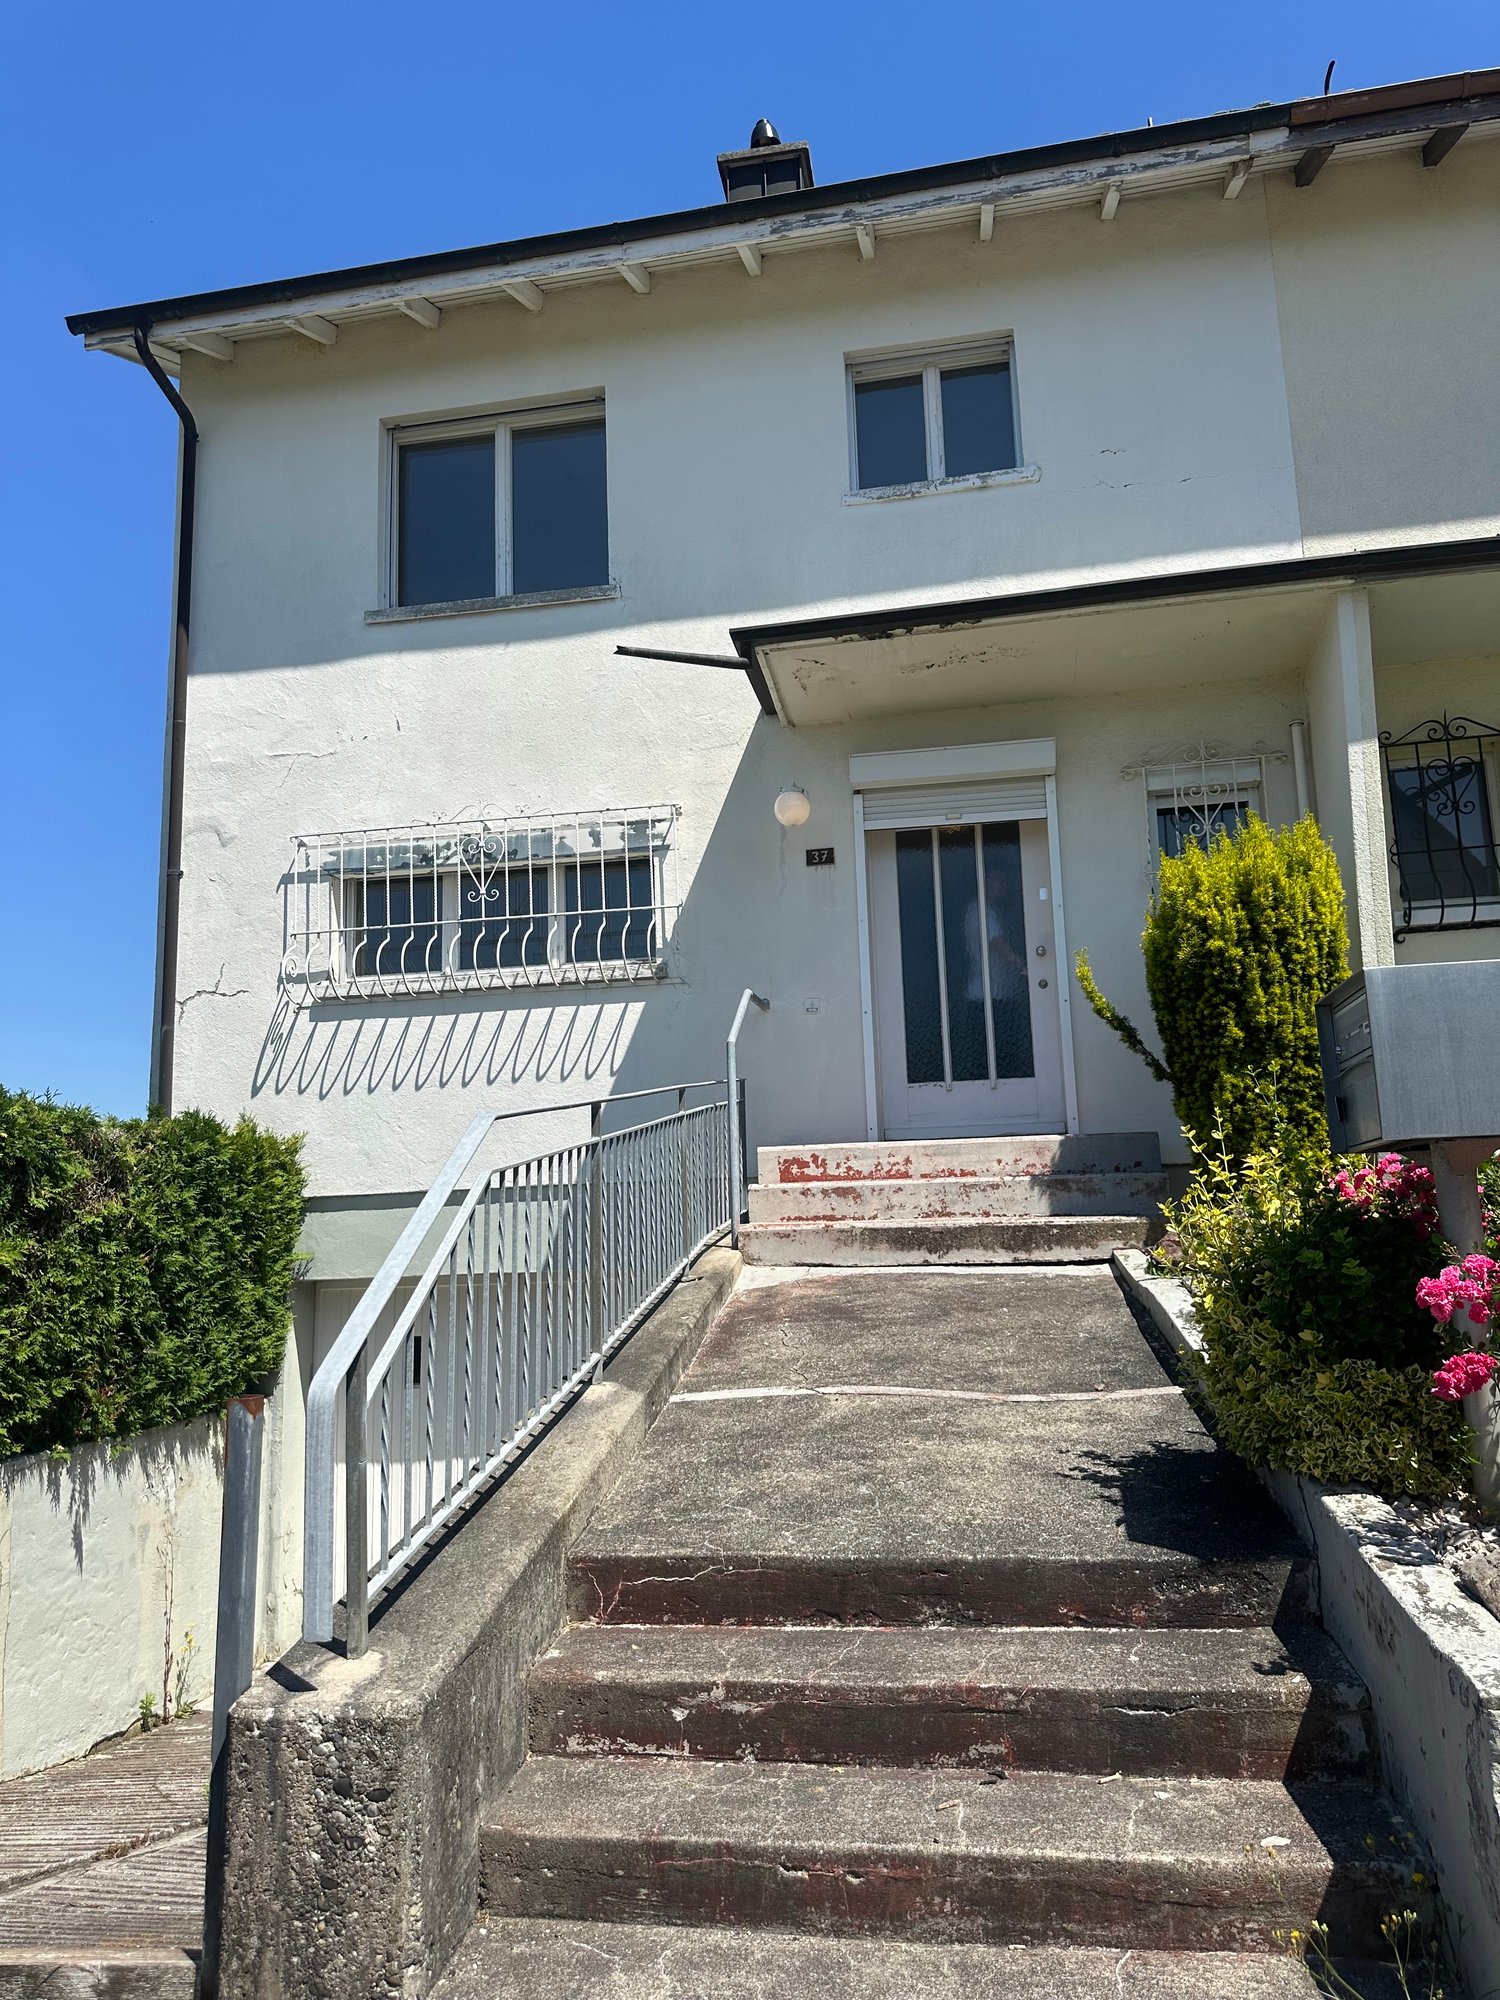
Double-family house in Hofstetten-Flüh – Renovation object in a good location

Discover this charming, old-fashioned semi-detached house from 1962 in a quiet location in the picturesque Hofstetten-Flüh. The three-story house with a raised ground floor and large windows exudes timeless charm and offers a high quality of life for a family on a 240 m² plot of land.The property is in a state requiring renovation and offers great potential for buyers who want to realize their living dreams according to their own ideas. Whether it's a careful modernization or a comprehensive renovation – here is the opportunity to preserve the character of the house and at the same time create modern living comfort.Thanks to the quiet residential location and the solid foundation, this property is ideal for families or craftsmen who appreciate the value and possibilities of a property with development potential.The house offers, among other things: • 4 rooms and 2 bathrooms: Spacious rooms that enable comfortable living on several floors. • Balcony with panoramic view: Enjoy the view of a green meadow with trees, surrounding houses, and an impressive mountain backdrop under a wide sky. • Garage: Practical storage space directly at the house with direct access to the house. • Quiet location: The house is located in a pleasantly quiet environment – ideal for relaxing and unwinding. Location and surroundings: The house is located in the charming Hofstetten-Flüh in the canton of Solothurn, embedded in a natural and rural environment. The bus stop Bergmattenweg can be reached in just 3 minutes on foot, and a school is only 5 minutes away – ideal for families with children. The quiet residential location, surrounded by nature and with a view of the surrounding hills, makes this house a true retreat.This old building semi-detached house combines rural idyll with practical living comfort. Don't miss out on this special offer!

Travel time
-
1 / 6
CHF 661,000.–
5.5 rooms119m² living space
Badrain 16, 4657 Dulliken

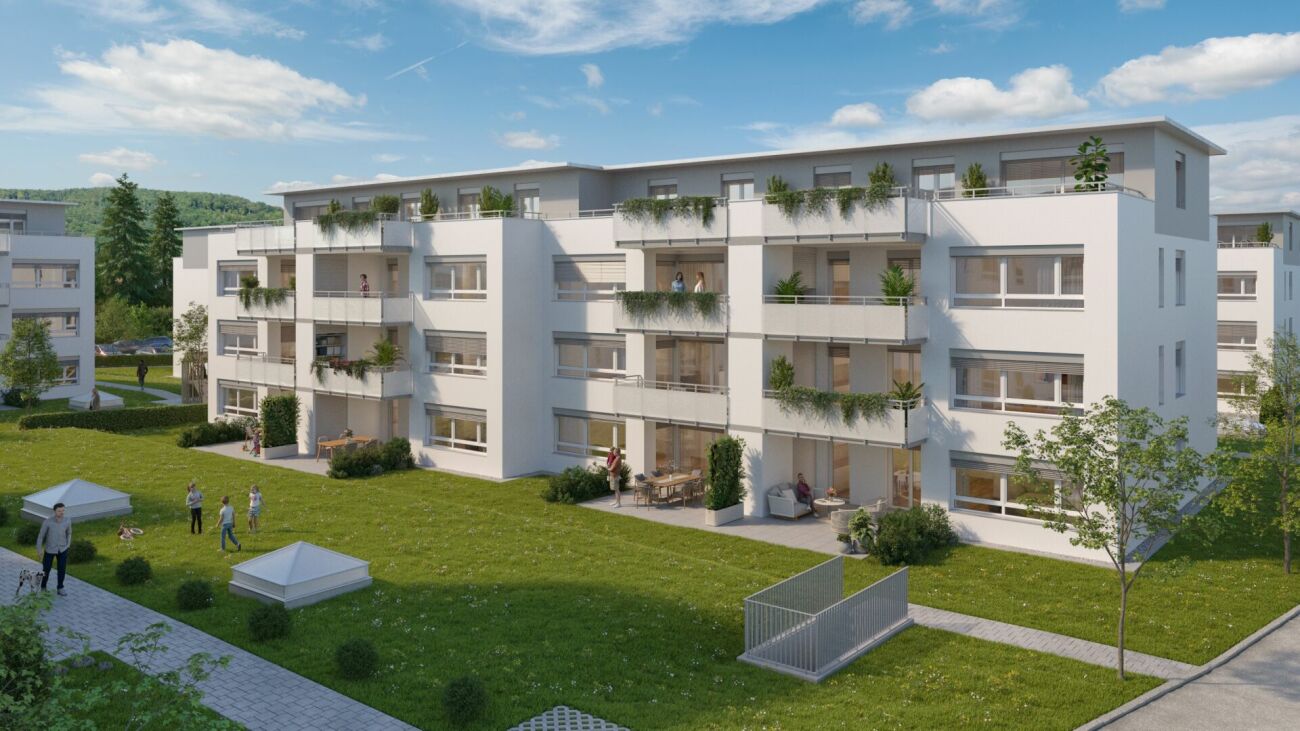
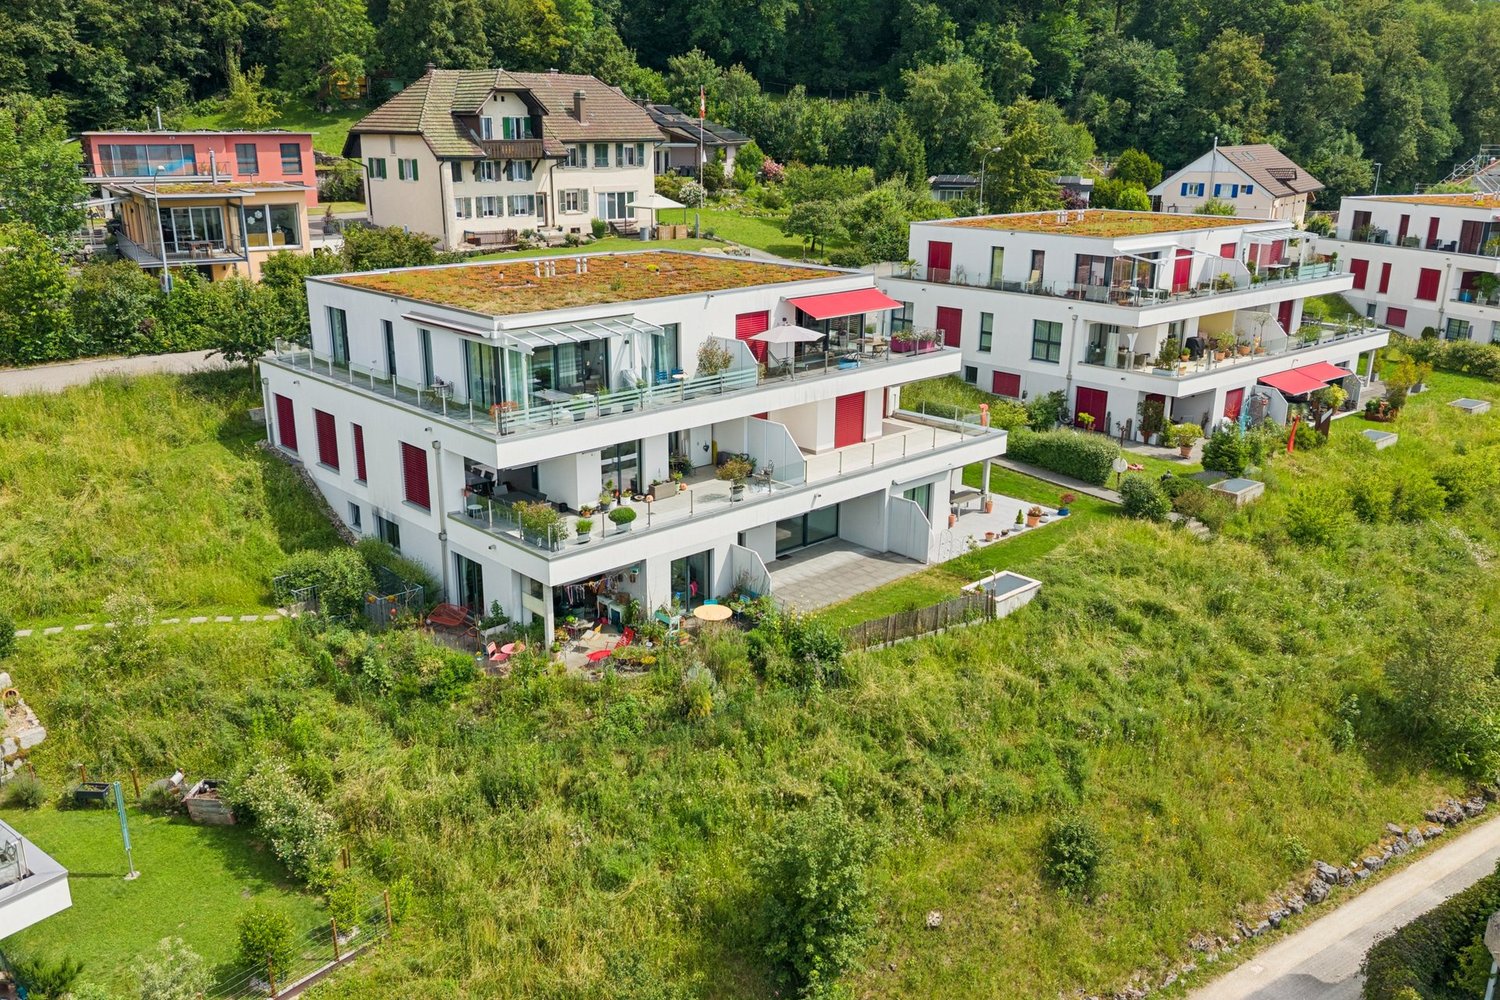
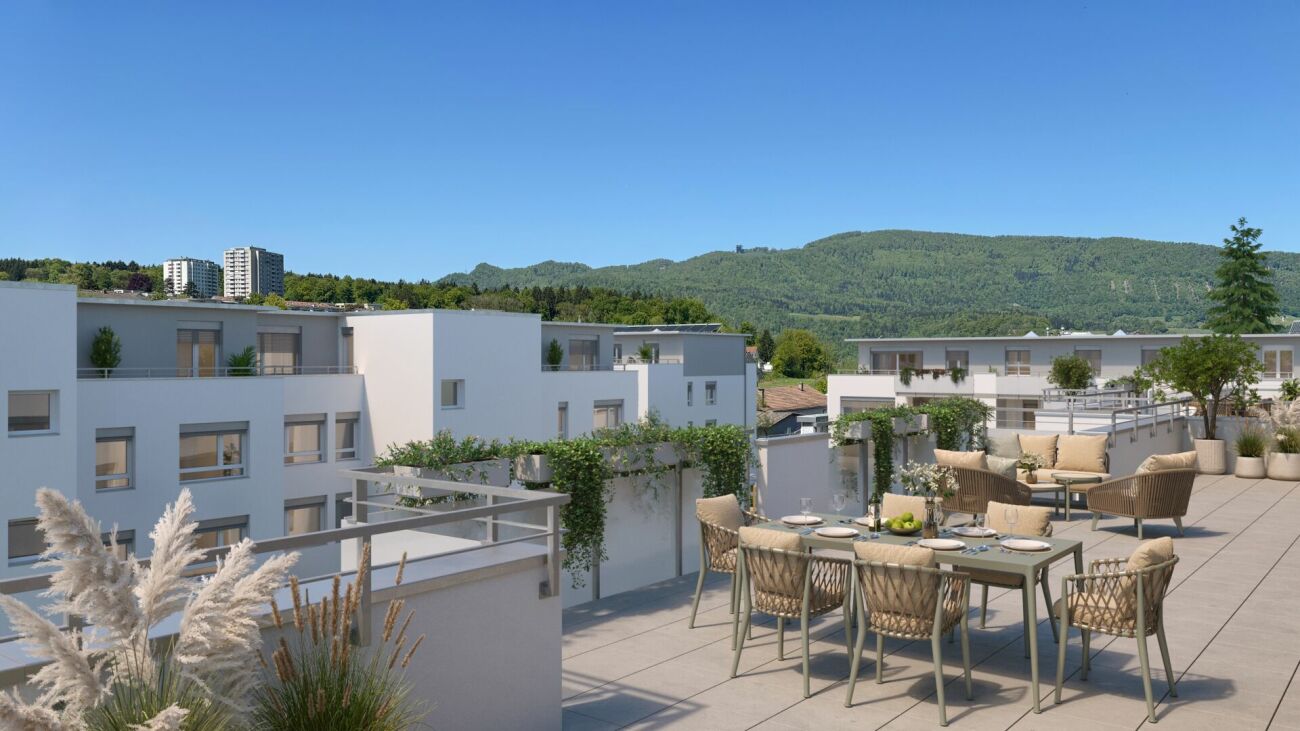
Dulliken Dullirain - House D, 5.5-room apartment, 1st floor

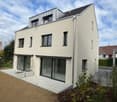
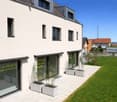
Attractive new apartments in Dulliken - high-quality, modern, and affordable living In Dulliken, a modern new construction project with 14 attractive condominiums is being built, combining timeless architecture, high living comfort, and a convincing living concept. The 3.5- to 5.5-room apartments with approximately 87 m² to 144 m² of living space offer versatile, well-thought-out living space for people who value quality, practicality, and a pleasant home.The Dullirain project consciously focuses on affordable living space without compromising on equipment and living feel. Look forward to a high-quality interior design with stylish parquet floors in the living and sleeping areas as well as modern bathrooms with elegant tile coverings. Thanks to the individual design options, you can shape your new home according to your ideas.Your advantages • Modern condominiums with well-thought-out floor plans • Apartment sizes from approximately 87 m² to 144 m² • 3.5 to 5.5 rooms • High-quality materials • Individual design of the interior • Attractive, well-connected location Ideal for couples, families, and single peopleThe location in Dulliken offers the best conditions for relaxed and comfortable living: shopping facilities, schools, leisure activities, and recreation are located in the immediate vicinity. Here you can enjoy an ideal combination of living quality, everyday comfort, and good accessibility.Viewings: Viewings of the model apartment and building C are possible immediately. Request the detailed sales documents conveniently via the form and subsequently receive access to the link for appointment scheduling.We look forward to your contact!

Travel time
-
1 / 10
CHF 1,260,000.–
5.5 rooms147m² living space
Witterswilerstrasse 6, 4112 Bättwil

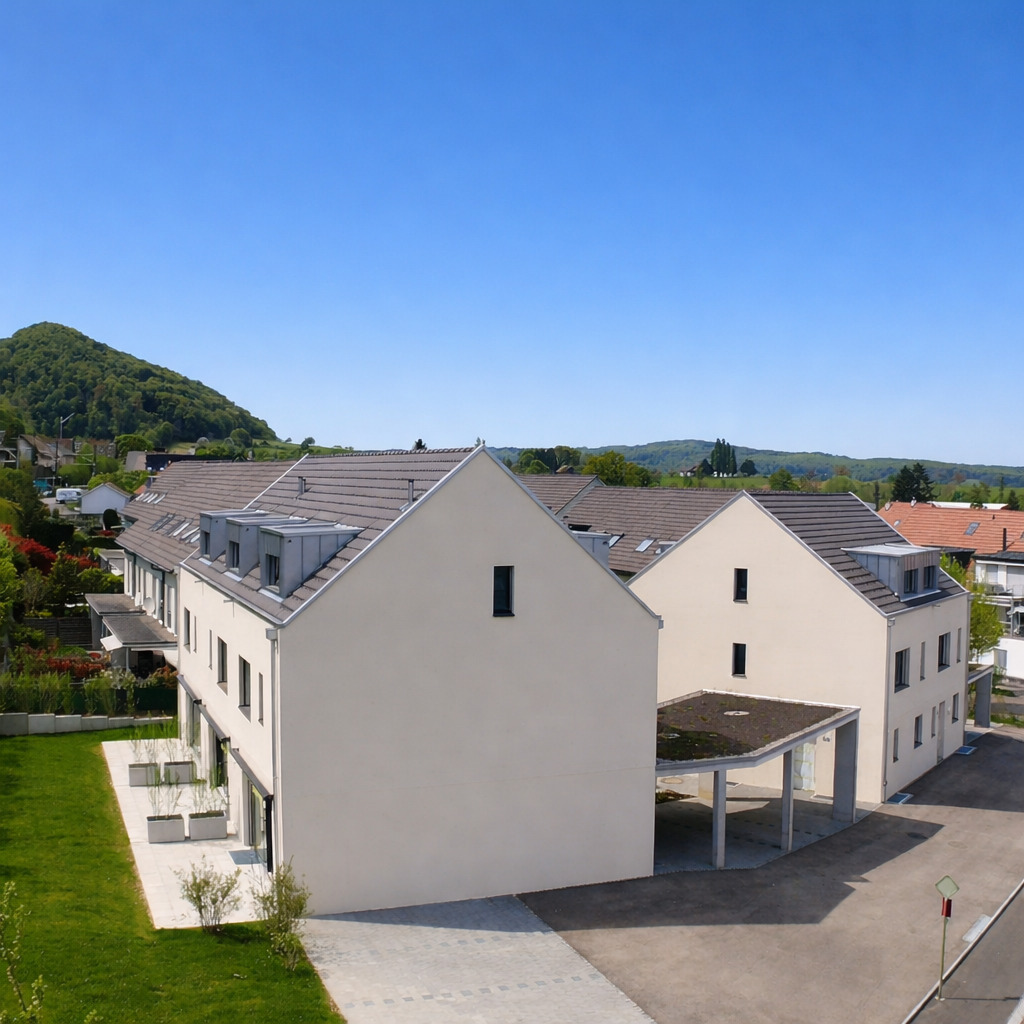
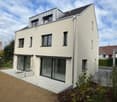
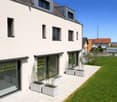
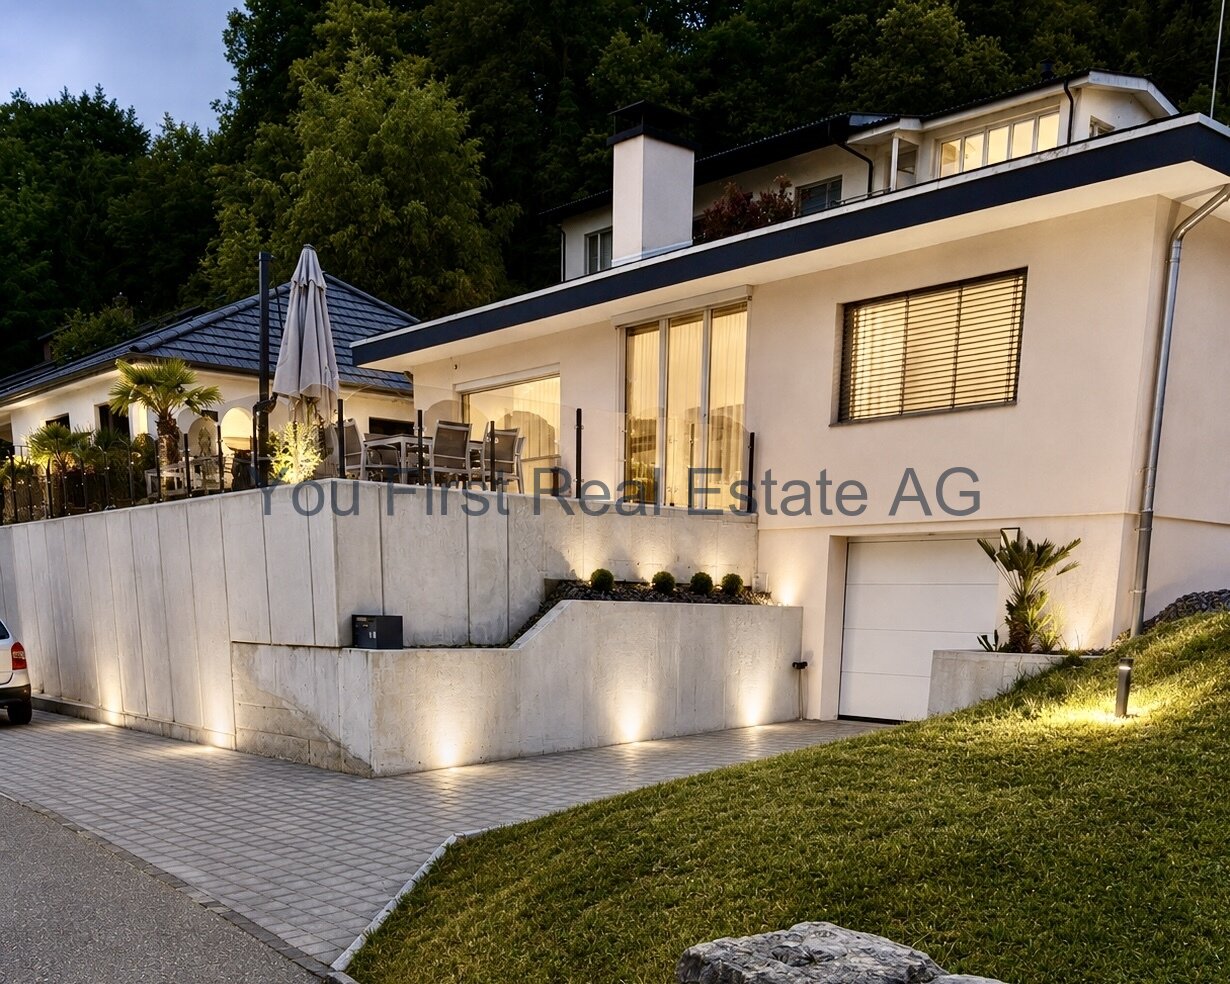
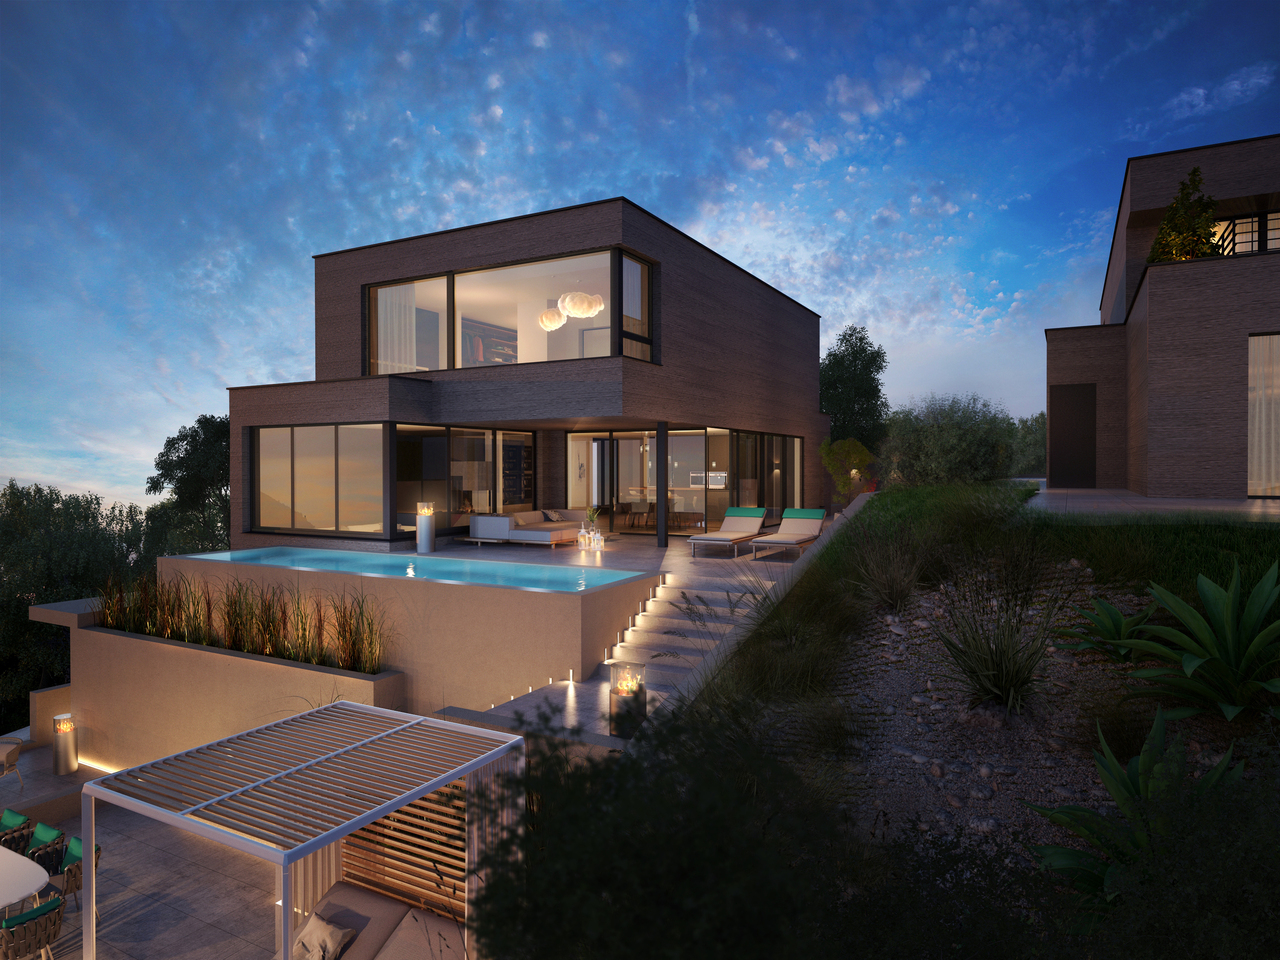
Sonnengarten in Bättwil

Sonnengarten BättwilDas Neubauprojekt "Sonnengarten" befindet sich an attraktiver Wohnlage am Rande des Dorfkerns von Bättwil. Die Haltestellen des öffentlichen Verkehrs (u.a. direkte Tramverbindungen nach Basel, Tramlinie BLT Nr. 10), befinden sich nur wenige Gehminuten von der Liegenschaft entfernt. Einkaufmöglichkeiten, Schulen usw. befindet sich ebenfalls im Ort.Das Projekt umfasst insgesamt fünf moderne Einfamilienhäuser mit Carport und Aussenabstellplatz. Der Innenausbau der Einfamilienhäuser entspricht heutigen Anforderungen an zeitgemässes Wohnen und kann zum heutigen Zeitpunkt, basierend auf dem Baubeschrieb nach eigenen Wünschen und Bedürfnissen gestaltet und ausgebaut werden. Für den Innenausbau werden ausschliesslich hochwertige Materialien und Armaturen verwendet.Die viergeschossigen Liegenschaften haben eine Wohnfläche von ca. 147 m2 und weisen folgende Grundrisseinteilung auf:Untergeschoss • Gang / Vorplatz • Hobbyraum • Keller • Technik • Waschen Erdgeschoss • Entrée • Gäste-WC • Wohn- Essbereich mit offener Küche • Gartensitzplatz Obergeschoss • Gang / Vorplatz • Zimmer 1 • Zimmer 2 • Bad / WC Dachgeschoss • Gang / Vorplatz • Zimmer 3 • Zimmer 4 • WC / Dusche Der Aussenbereich umfasst eine begrünte Gartenanlage.Verkaufspreis Haus A: CHF 1'260'000.-Verkaufspreis Haus B: CHF 1'195'000.--Der Verkauf der Einfamilienhäuser erfolgt im schlüsselfertigem Zustand.Gerne stellen wir Ihnen die detaillierte Verkaufsunterlagen zu und stehen Ihnen für weitere Fragen und Ergänzungen gerne zur Verfügung.Sonnengarten BättwilThe "Sonnengarten" new-construction project is located in an attractive residential area on the outskirts of the village center of Bättwil. Public transportation stops (including direct tram connections to Basel, BLT tram line No. 10) are just a few minutes' walk from the property. Shopping, schools, and other amenities are also located in the village.The project comprises a total of five modern single-family homes with a carport and outdoor parking space. The interior design of the single-family homes meets today's standards for contemporary living and, based on the building specifications, can currently be customized and finished according to your own wishes and needs. Only high-quality materials and fixtures are used for the interior finishing.The four-story properties have a living area of approximately 147 m² and feature the following floor plan layout:Basement • Hallway / Entrance area • Hobby room • Cellar • Utility room • Laundry room Ground floor • Entrance hall • Guest restroom • Living- Dining area with open kitchen • Garden seating area Upper floor • Hallway / Entryway • Bedroom 1 • Bedroom 2 • Bathroom / Toilet Attic • Hallway / Entryway • Bedroom 3 • Bedroom 4 • Toilet / Shower The outdoor area includes a landscaped garden.Sale price for House A: CHF 1,260,000Sale price for House B: CHF 1,195,000The single-family homes are being sold in a turnkey condition.We would be happy to provide you with the detailed sales documents and are available to answer any further questions or provide additional information.

Travel time
-
1 / 10
CHF 1,195,000.–
5.5 rooms147m² living space
Witterswilerstrasse 6, 4112 Bättwil

Sonnengarten in Bättwil

Sonnengarten BättwilDas Neubauprojekt "Sonnengarten" befindet sich an attraktiver Wohnlage am Rande des Dorfkerns von Bättwil. Die Haltestellen des öffentlichen Verkehrs (u.a. direkte Tramverbindungen nach Basel, Tramlinie BLT Nr. 10), befinden sich nur wenige Gehminuten von der Liegenschaft entfernt. Einkaufmöglichkeiten, Schulen usw. befindet sich ebenfalls im Ort.Das Projekt umfasst insgesamt fünf moderne Einfamilienhäuser mit Carport und Aussenabstellplatz. Der Innenausbau der Einfamilienhäuser entspricht heutigen Anforderungen an zeitgemässes Wohnen und kann zum heutigen Zeitpunkt, basierend auf dem Baubeschrieb nach eigenen Wünschen und Bedürfnissen gestaltet und ausgebaut werden. Für den Innenausbau werden ausschliesslich hochwertige Materialien und Armaturen verwendet.Die viergeschossigen Liegenschaften haben eine Wohnfläche von ca. 147 m2 und weisen folgende Grundrisseinteilung auf:Untergeschoss • Gang / Vorplatz • Hobbyraum • Keller • Technik • Waschen Erdgeschoss • Entrée • Gäste-WC • Wohn- Essbereich mit offener Küche • Gartensitzplatz Obergeschoss • Gang / Vorplatz • Zimmer 1 • Zimmer 2 • Bad / WC Dachgeschoss • Gang / Vorplatz • Zimmer 3 • Zimmer 4 • WC / Dusche Der Aussenbereich umfasst eine begrünte Gartenanlage.Verkaufspreis Haus A: CHF 1'260'000.-Verkaufspreis Haus B: CHF 1'195'000.--Der Verkauf der Einfamilienhäuser erfolgt im schlüsselfertigem Zustand.Gerne stellen wir Ihnen die detaillierte Verkaufsunterlagen zu und stehen Ihnen für weitere Fragen und Ergänzungen gerne zur Verfügung.Sonnengarten BättwilThe "Sonnengarten" new-construction project is located in an attractive residential area on the outskirts of the village center of Bättwil. Public transportation stops (including direct tram connections to Basel, BLT tram line No. 10) are just a few minutes' walk from the property. Shopping, schools, and other amenities are also located in the village.The project comprises a total of five modern single-family homes with a carport and outdoor parking space. The interior design of the single-family homes meets today's standards for contemporary living and, based on the building specifications, can currently be customized and finished according to your own wishes and needs. Only high-quality materials and fixtures are used for the interior finishing.The four-story properties have a living area of approximately 147 m² and feature the following floor plan layout:Basement • Hallway / Entrance area • Hobby room • Cellar • Utility room • Laundry room Ground floor • Entrance hall • Guest restroom • Living- Dining area with open kitchen • Garden seating area Upper floor • Hallway / Entryway • Bedroom 1 • Bedroom 2 • Bathroom / Toilet Attic • Hallway / Entryway • Bedroom 3 • Bedroom 4 • Toilet / Shower The outdoor area includes a landscaped garden.Sale price for House A: CHF 1,260,000Sale price for House B: CHF 1,195,000The single-family homes are being sold in a turnkey condition.We would be happy to provide you with the detailed sales documents and are available to answer any further questions or provide additional information.

Travel time
-
1 / 9
CHF 490,000.–
2.5 rooms67m² living space
Allmendstrasse 74, 2540 Grenchen

Idyllic home with terrace, Alpine view, and high-quality interior design

This south-facing 2.5-room apartment on the ground floor of a modern multi-family house with seven units impresses with comfort and thoughtful room design. Access is convenient via the main entrance or directly via the parking garage - elevator and stairs are available.The apartment is heated with a modern air-water heat pump via an individually adjustable underfloor heating system. High-quality ceramic floors in a stylish design create a warm living feeling and are also low-maintenance. Large windows with triple glazing provide bright rooms and lead directly to the attractive terrace with lawn and Alpine panorama.The bathroom is modernly designed with ceramic plates in slate optics and features a floor-level shower, bathtub, toilet, sink, and an integrated washing tower from V-ZUG. The open kitchen with dark granite cover, plenty of storage space, and high-quality V-ZUG appliances invites you to cook and linger - ideally complemented by a practical cooking island with bar.A basement compartment is located on the same floor and offers additional storage space. A parking garage space with a pneumatic box can be purchased for CHF 35,000.- and optimally complements the offer.The partially covered terrace with lawn and water and electricity connections extends the living space in the warm months and makes this apartment a true feel-good location.

Travel time
-
1 / 13
CHF 680,000.–
4.5 rooms108m² living space
Bubenrainstrasse 16, 4702 Oensingen

4.5 room semi-detached house in a sunny location

This charming semi-detached house is located in a quiet, child-friendly residential area above Oensingen. The property is ideal for couples or a young family who want to realize their dream of owning their own home. The sunny plot of land offers numerous possibilities for use and provides both space for relaxing hours outdoors and room for children to play. On the ground floor, you will find a spacious, bright living and dining room with direct access to the beautifully designed garden. The outdoor area invites you to linger with a seating area and well-maintained planting, offering a pleasant privacy. The functional kitchen, a guest toilet, and the entrance area with cloakroom complement the room offer on this floor. The upper floor has three bedrooms, a bathroom, and a balcony with a beautiful view. Two of the rooms are currently connected, but can be easily separated if needed. The residential building was constructed in a solid and massive manner. Thanks to regular maintenance work, the property presents itself in a good condition. The kitchen, bathroom, and parts of the interior design are of older date and offer you exciting opportunities for individual redesign. The newly designed garden is varied and easy to maintain, offering a ideal place to relax and enjoy with its lawn, harmoniously arranged shrubs and plants. This property convinces with its solid substance, its family-friendly environment, and its great potential. I would be happy to present the advantages of this house to you in the context of a personal viewing.

Erich Bachmann

Erich Bachmann

Immobilienbewerter mit. eidg. FA

Travel time
-
1 / 12
Price on request
4.5 rooms185m² living space
4710 Balsthal

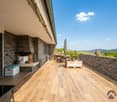
Spacious sun terrace with unobstructed panoramic view over the valley

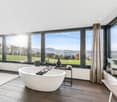
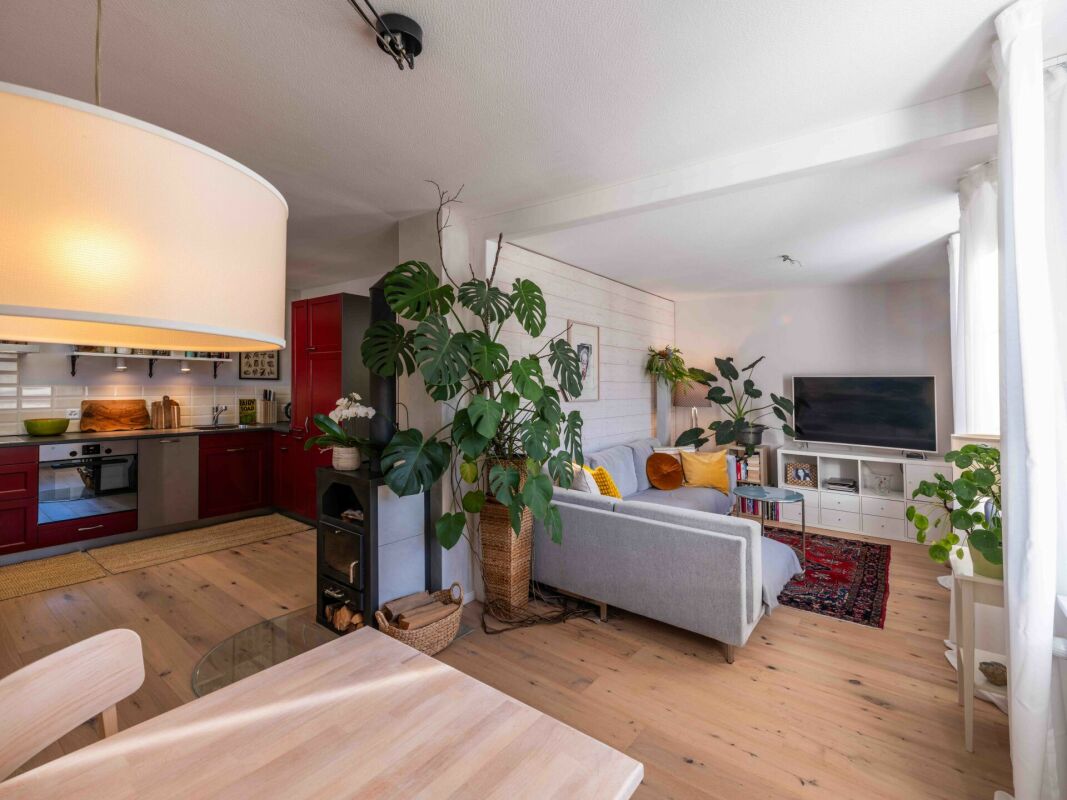
LIVING WITH A PANORAMIC VIEW MODERNIZED SINGLE-FAMILY HOUSE IN AN ELEVATED POSITIONThis detached single-family house combines modern living, high-quality equipment, and an exceptional view location. Situated on a 528 m² large plot of land, the property offers a rare combination of privacy, tranquility, and an unobstructed distant view over the entire valley and the surrounding hillside landscape.The originally built house in 1969 was comprehensively renovated and modernized in 2022 with great attention to detail. The stylish architecture, the spacious room proportions, and the high-quality materialization create a living ambiance on a high level.The heart of the house is the bright and airy living and dining area with a fireplace and large window fronts, which allow the view to sweep far over the landscape. Directly connected is the spacious terrace, which serves as an extended living room in the open air. Here you can enjoy sunshine, spectacular sunsets, and an impressive panoramic view over the valley - a place to relax, enjoy, and linger.The modern kitchen impresses with elegant design, high-quality appliances, and plenty of storage space. On the upper floor, there are several bright bedrooms and an exclusive bathroom with a freestanding bathtub. Additional utility and hobby rooms in the basement offer versatile uses for family, home office, fitness, or leisure.This property is aimed at people who value quality, tranquility, and a special living location. A home that delights every day with a unique view and a feeling of freedom.EquipmentHIGHLIGHTS Plot area 528 m² Cubature 824 m Year of construction 1969 Completely renovated and modernized 2022 Spacious panorama terrace with unobstructed distant view Sunny and quiet location with a view Bright and airy living and dining area with fireplace High-quality designer kitchen with modern appliances Stylish bathroom with freestanding bathtub Several flexibly usable rooms and hobby rooms Garage and additional outdoor parking spaces Ready for occupancy without renovation expensesLocationLOCATION & INFRASTRUCTUREThe property is located in a preferred and quiet residential area with excellent sunlight and an impressive view over the entire valley and the surrounding Jura range. The elevated location combines natural living with excellent infrastructure and short distances to all facilities of daily needs.Balsthal is considered the economic and cultural center of the Thal Nature Park and offers a high quality of life for families, working professionals, and nature lovers. Shopping facilities, service businesses, restaurants, cafes, and medical care are within comfortable distance. The local trade is broadly based and includes over 120 businesses from crafts, services, and industry.For families, Balsthal offers a comprehensive educational program with several kindergartens, primary schools, music school, and the regional Thal district school for the upper level.The leisure activities also convince on the whole line. Numerous hiking and cycling trails in the Thal Nature Park, indoor and outdoor pools, sports facilities, and an active club life with over 90 clubs enable versatile leisure and sports opportunities for all ages.The traffic connection is excellent. The nearby centers of Oensingen and Olten are within a few minutes' drive. Thanks to the good connection to the national road and rail network, you can quickly reach Solothurn, Aarau, Basel, Bern, and Zurich. This makes the location ideal for commuters who want to combine quiet living with good accessibility to the economic regions.Those who value nature, tranquility, views, and at the same time a well-developed infrastructure will find a place to live here that combines the advantages of a single-family house in an attractive location with the amenities of a lively community.OtherLet yourself be impressed by this exceptional property and discover a home that combines modern living, spacious room proportions, and a unique view in a harmonious way. Whether as a retreat for the family, a representative home, or a place to enjoy and relax - here you will find living quality at the highest level. We would be happy to present this special property to you personally during a viewing. We look forward to your contact.

1 / 10
CHF 1,250,000.–
8 rooms226m² living space
Dorfstrasse 22, 4626 Niederbuchsiten

Versatile property in Niederbuchsiten

Living and working under one roof, keeping hobby animals or pursuing all sorts of handicraft dreams? In this property, everything is possible! The charming, detached property with eight rooms in a sunny location awaits your discovery and adaptation to your personal wishes. The most important facilities for daily needs and public transport connections are within walking distance. On the ground floor, the house has three and a half rooms, offering plenty of space to design. It has a beautiful winter garden with access to the garden. Together with your loved ones, you can enjoy the blooming of your flowers and plants and the soothing sunlight from here every day. A bathroom with a shower and double sink complements the room offer on this floor.On the upper floor of the house, you will find four and a half cozy rooms. The open kitchen invites the whole family to cook, bake, and snack together. You will also find a modern, spacious family bathroom that meets all requirements. A beautiful winter garden with a fireplace on this floor also invites you to relax and enjoy. Plenty of storage space in the attic and basement complement the room offer and provide countless possibilities for hobbies or expansions. In 2000, the roof was renovated, and a large workshop was built, which offers over 500 m2 of space on three floors and also provides space for vehicles. Horse stables are also available. Behind the property, around 950 m2 of land can be leased.Whether you are a car enthusiast, handyman, horse lover, or garden enthusiast - here you and your family can realize and expand your dreams. Make an appointment for a non-binding viewing and get a personal impression. I look forward to your call.

Travel time
-
1 / 24
CHF 890,000.–
5.5 rooms180m² living space
Gallishof 3, 4556 Aeschi

Charming single-family house with garden in a quiet location in Aeschi

The very special object can be found here! The cellar is from 1869, which gives the house a very nice charm. The actual property is an economic new building from 1999. The heating was renewed in 2022 from oil to a new air/water heat pump installed inside. The ARA connection was newly created in 2023.The surroundings are very manageable with a total of 330m2 of land.Here you can simply buy and be happy. Very high-quality construction.Discover this beautiful 5.5-room single-family house from 1999 in the idyllic municipality of Aeschi.The house convinces with the following properties: • Generous room layout: 5.5 rooms spread over three floors offer versatile usage possibilities • Three bathrooms: Comfortably equipped for daily needs • Modern equipment: Dishwasher and other practical amenities • Balcony: Additional outdoor area for relaxed hours • Garage and parking spaces: Secure storage options for vehicles Location and surroundings: The house is located in a quiet residential area and benefits from the sunny location with high sunshine in the summer. The peace is guaranteed by the distance to railway lines and the quiet nights. The nearest bus stop "Mösli" is within 11 minutes' walk and provides a good connection to the public transport network.This child-friendly single-family home is immediately available and is perfect for families who appreciate life in the green, without having to forego modern amenities. The combination of quiet location, generous space and practical equipment makes this house an ideal family home.

Travel time
-
1 / 11
  • Parking space
CHF 1,050,000.–
4.5 rooms150m² living space
4552 Derendingen

Modern living meets feel-good atmosphere - Your new home

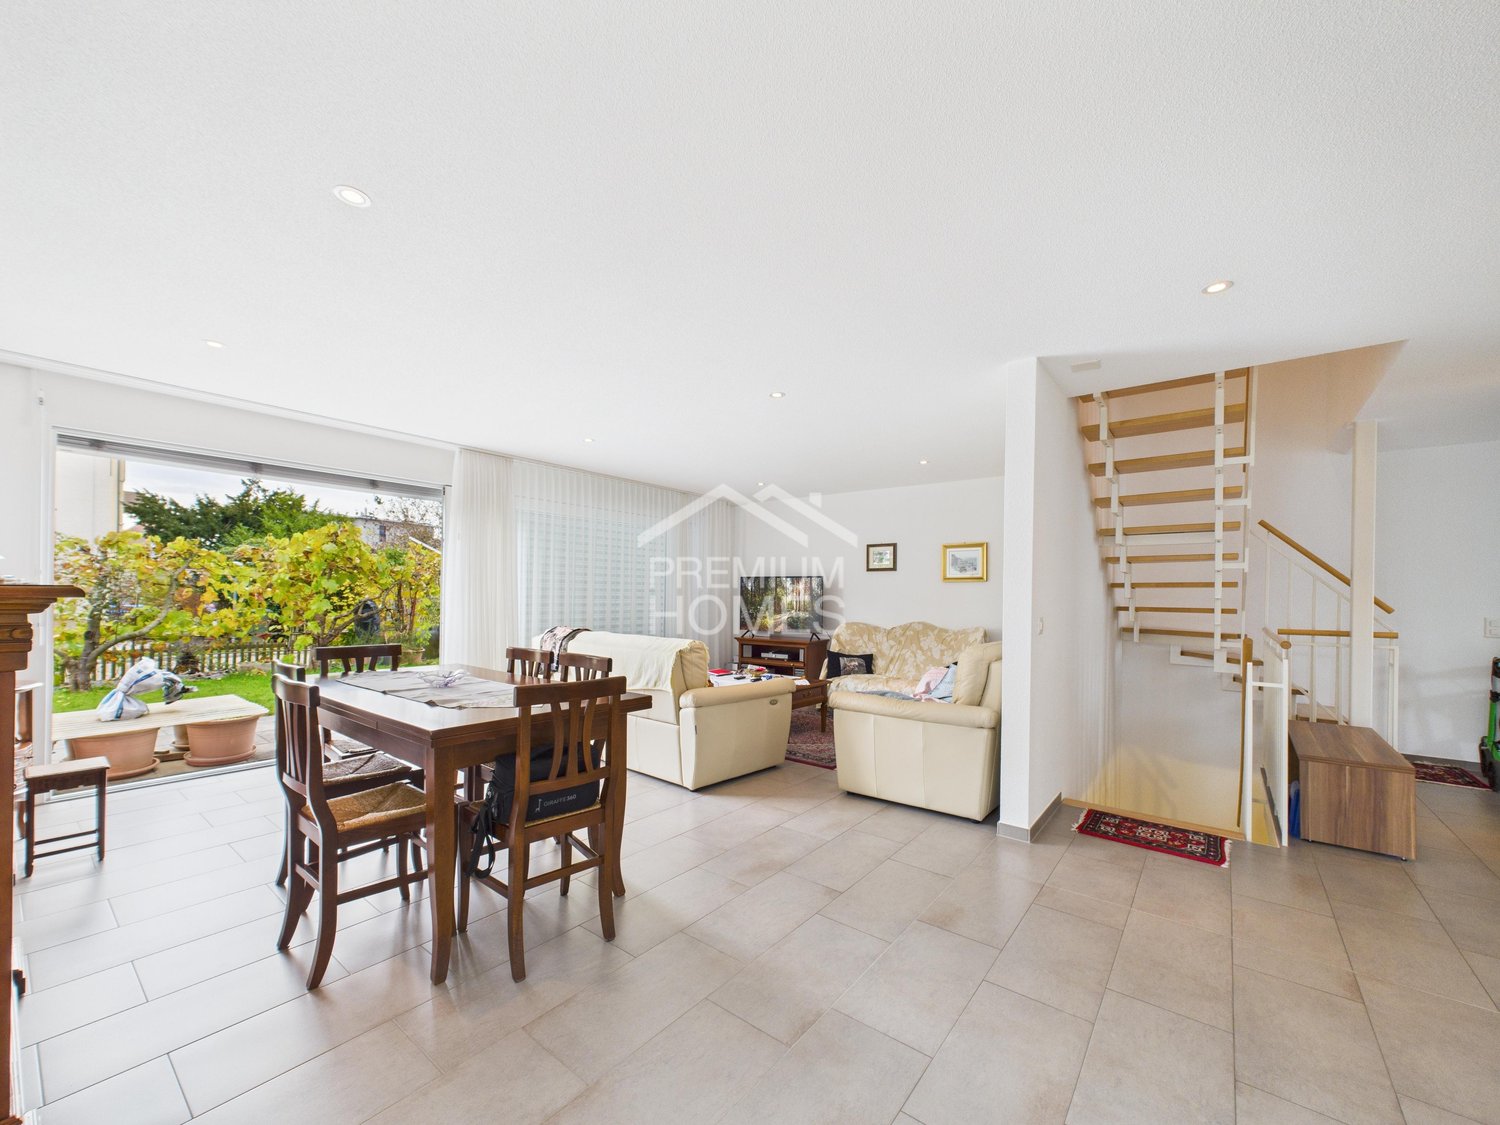
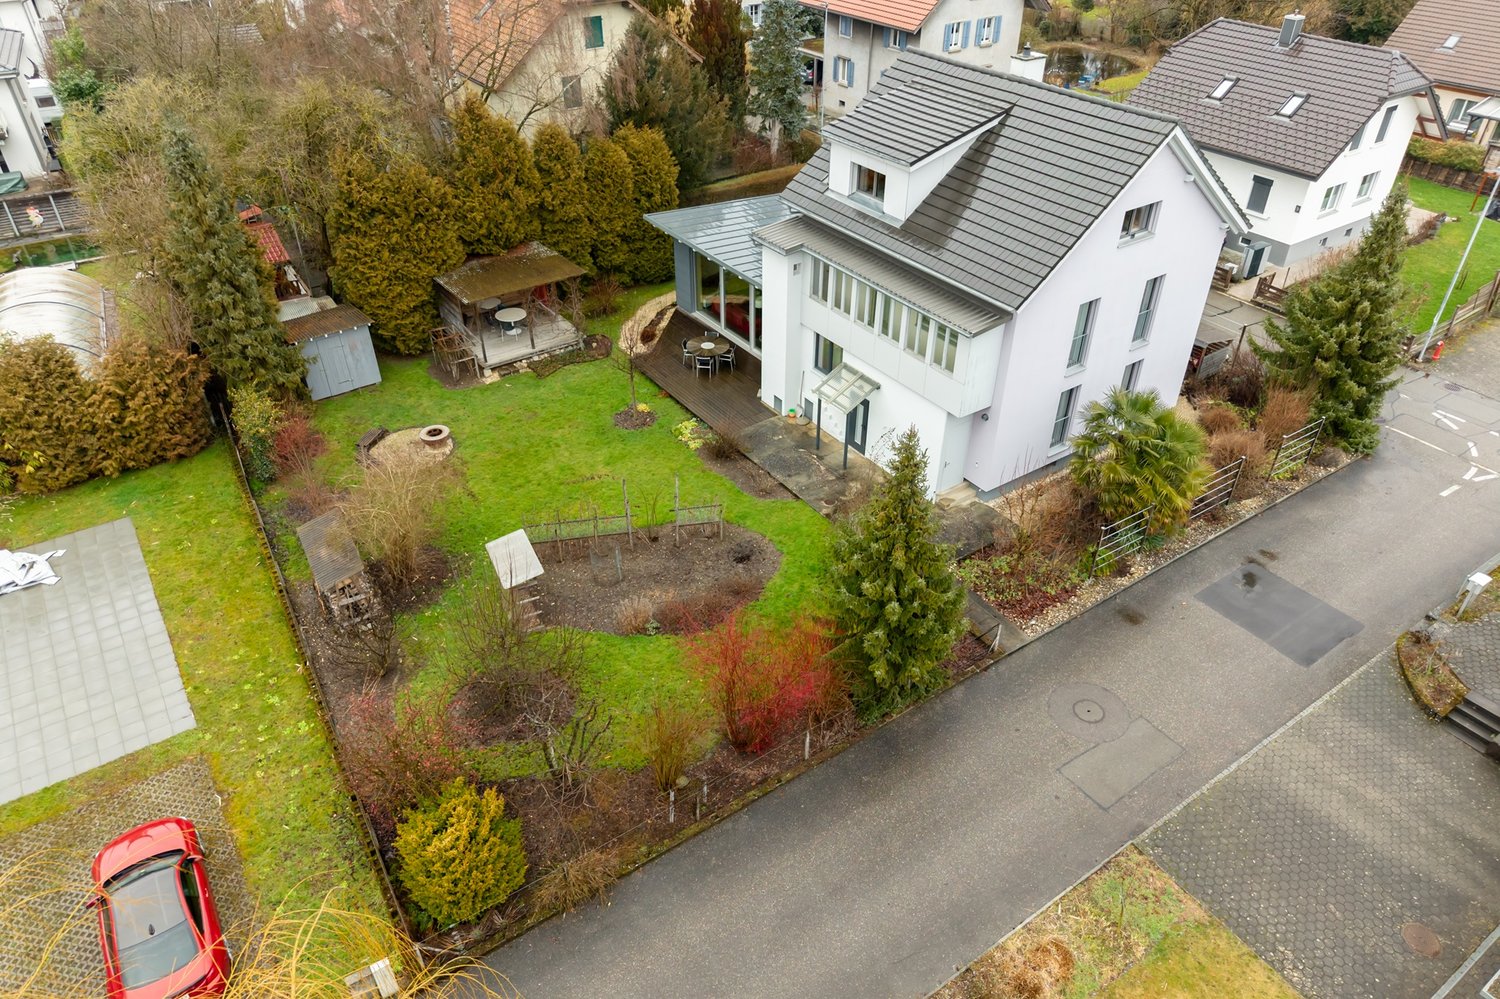
Welcome to this extremely well-maintained and inviting semi-detached house, which perfectly combines modern design, high living quality, and a warm feel-good atmosphere. Already when entering, the spacious, light-flooded living area convinces - equipped with noble floor plates, which ideally combine elegance and everyday practicality. This creates a place where you immediately feel at home.The adjacent spacious kitchen delights with its high-quality granite worktop and plenty of space for cooking, baking, and enjoying. Perfect for all those who love culinary arts and value quality.On the ground floor, you will also find a modern bathroom with a shower, which convinces with clear lines and contemporary equipment.The upper floor offers a cozy retreat: bedrooms with warm parquet flooring create a relaxed, pleasant atmosphere. The large bathroom with a stylish bathtub invites you to switch off, relax, and feel good.The sunny garden seating area and the spacious green space offer plenty of room for leisure, play, and relaxation. The location in a quiet cul-de-sac makes this home particularly attractive for families - safe, child-friendly, and with plenty of freedom for the little ones.A semi-detached house that combines comfort, style, and quality of life - ideal for all those who are looking for a modern and at the same time cozy home in Derendingen.So, no wishes are left unfulfilled. Take advantage and convince yourself! This PREMIUM HOMES offer includes: • Modern house • Very quiet location • Parquet flooring in the bedrooms • Granite worktop in the kitchen • 1x carport 1x outdoor parking space • Water softening system 2022 • Boiler 2023 • Large air raid shelter • Laundry room with washing machine and dryer • Gross living area 165.4 m² • Net living area 110 m² • Beautiful garden seating area • Large green space share • and, and, and... Interested? We would be happy to take you on a non-binding tour! Do you want to sell your house or apartment worry-free? We will tell you the current market value of your property, discreetly and non-bindingly! Are you interested in a first non-binding exchange of ideas? Don't hesitate and contact us. We look forward to you.

  • Parking space
Giuseppe Sturzo

Giuseppe Sturzo

Immobilienvermittler

1 / 4
CHF 1,730,000.–
5.5 rooms162m² living space
Wolfwilerstrasse, 4623 Neuendorf

Living in an unbeatable location – Your new home?

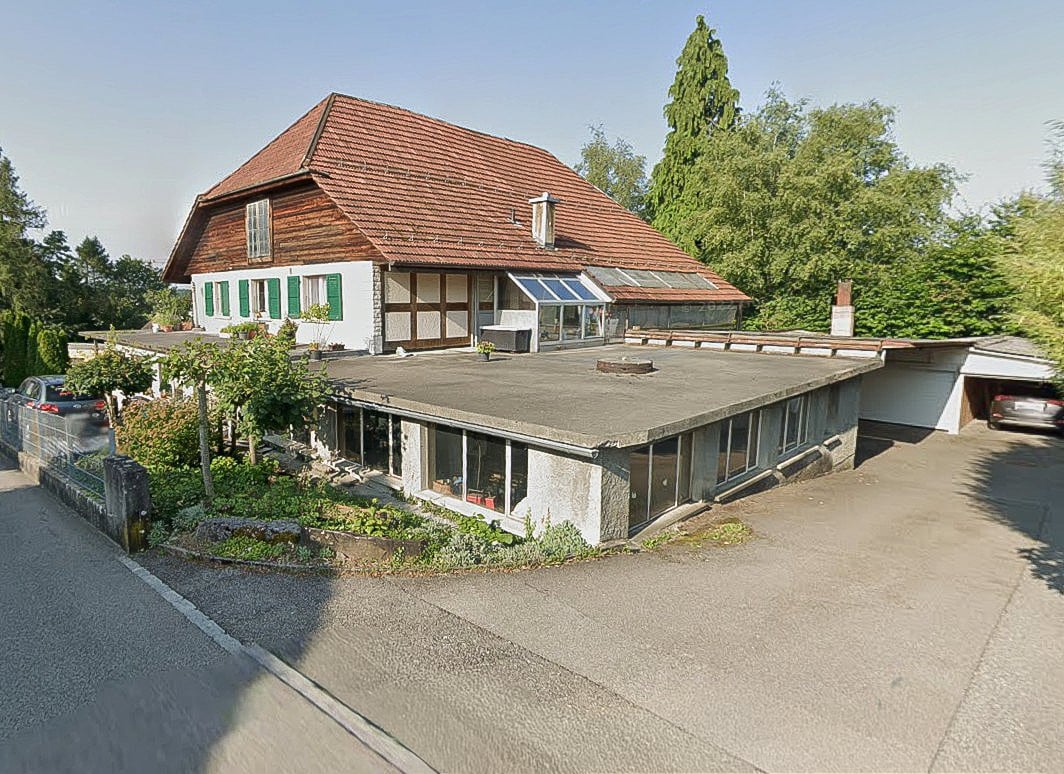
In an exceptionally privileged location in Neuendorf, in a quiet residential area, two attractive and generously designed single-family homes are being built to a high standard.The quiet hillside location creates a special quality of living and offers a magnificent view of the surrounding countryside and the Jura south foot.Particularly noteworthy is the direct adjacency to the agricultural zone on the south and west sides. This ensures that the view remains permanently unobstructed – an unbeatable living location that guarantees peace, space, and a high level of privacy.Thanks to the optimal orientation, the houses benefit from excellent sunlight throughout the day. Bright rooms and a pleasant living climate are thus always guaranteed. To the east of the property is the shared access road, which is accessed via the Wolfwilerstrasse.This combination of natural surroundings, unobstructed views, and ideal sunlight makes the location particularly attractive and sustainably valuable.The stylish, cubic residential buildings combine contemporary architecture with natural living and offer bright, spacious rooms and generous terraces.The interior design is modern and functional, and can be partially individually determined. The individual construction positions are each defined with a corresponding budget. Project offer:6½-room single-family house (House A) Plot area: approx. 686 m² Living area: approx. 184 m² Basement / laundry / technology: approx. 38 m² Covered seating area: approx. 25 m² Carport: approx. 37 m² Sales price: CHF 1'860'000.– (guide price ± 10 %)5½-room single-family house (House B) Plot area: approx. 563 m² Living area: approx. 162 m² Basement / laundry / technology: approx. 34 m² Covered seating area: approx. 23 m² Carport: approx. 45 m² Sales price: CHF 1'730'000.– (guide price ± 10 %)NotesThe purchase prices are guide prices (± 10 %). Changes are expressly reserved. The start of construction and the completion of the building will be carried out in agreement with the buyers.Have we piqued your interest? Then contact us so that we can send you the detailed sales documents. We look forward to your contact.
Travel time
-
1 / 7
CHF 946,000.–
5.5 rooms143m² living space
Badrain 16, 4657 Dulliken

Dullirain Dulliken - Attic apartment under one million

Attractive new apartments in Dulliken - high-quality, modern, and affordable living In Dulliken, a modern new building project with 14 attractive owner-occupied apartments is being created, which combines timeless architecture, high living comfort, and a convincing living concept. The 3.5- to 5.5-room apartments with approximately 87 m² to 144 m² of living space offer versatile, well-thought-out living space for people who value quality, practicality, and a pleasant home.The Dullirain project consciously focuses on affordable living space, without compromising on equipment and living feel. Look forward to a high-quality interior design with stylish parquet floors in the living and bedrooms as well as modern bathrooms with elegant tile coverings. Thanks to the individual design options, you can shape your new home according to your ideas.Your advantages • Modern owner-occupied apartments with well-thought-out floor plans • Apartment sizes from approximately 87 m² to 144 m² • 3.5 to 5.5 rooms • High-quality materials • Individual design of the interior • Attractive, well-connected location • Ideal for couples, families, and singles The location in Dulliken offers the best conditions for relaxed and comfortable living: shopping opportunities, schools, leisure activities, and recreation are located in the immediate vicinity. Here you can enjoy an ideal combination of living quality, everyday comfort, and good accessibility.Viewings: Viewings of the model apartment and building C are possible immediately. Request the detailed sales documents conveniently via the form and subsequently receive access to the link for appointment scheduling.We look forward to your contact!
Travel time
-
1 / 9
CHF 1,380,000.–
7 rooms231m² living space
Kaiserstrasse 10, 4562 Biberist

Architecture, character, and living quality at a high level - with a separate apartment

This exceptional property combines high-quality construction, thoughtful architecture, and an appealing residential concept. The single-family house with a separate apartment presents itself in a very well-maintained condition.The openly designed entrance area with a built-in wardrobe and the high-quality wooden staircase convey generosity and underline the exclusive character of the house.A particular highlight is the subsequently realized living space expansion. The approximately 62 m² large living, dining, and kitchen area with direct access to the garden terrace convinces with generous window surfaces and plenty of daylight. The ground floor is complemented by a guest toilet and a versatile office or practice room.On the upper floor, there is a spacious entrance hall and two rooms, one of which has an en-suite bathroom.The separate apartment is currently rented and offers a variety of uses, such as an additional source of income, for multi-generational living, or as a guest area. It includes a closed kitchen, a bedroom, a cozy living/dining room with a sloping ceiling, and a bathroom with a shower, sink, and toilet.The basement houses a large hobby room, cellar, laundry room with a washing tower and sink, and a separate drying room.The lovingly designed garden with a lawn area, pergola, barbecue area, fruit trees, berry bushes, and vegetable beds rounds off the attractive offer. Three outdoor parking spaces are available in front of the house.From the existing property, 145 m² are to be parceled out, intended for the construction of a small single-family house. This parceling has not yet taken place. Alternatively, there is the possibility of acquiring the property in its current scope (total).

Travel time
-

Suggested properties for you based on search results