857 results - Property for buy in Canton Solothurn
1 / 29
CHF 1,100,000.–
5 rooms168m² living space
Aetigkofenstrasse 4, 4583 Mühledorf SO

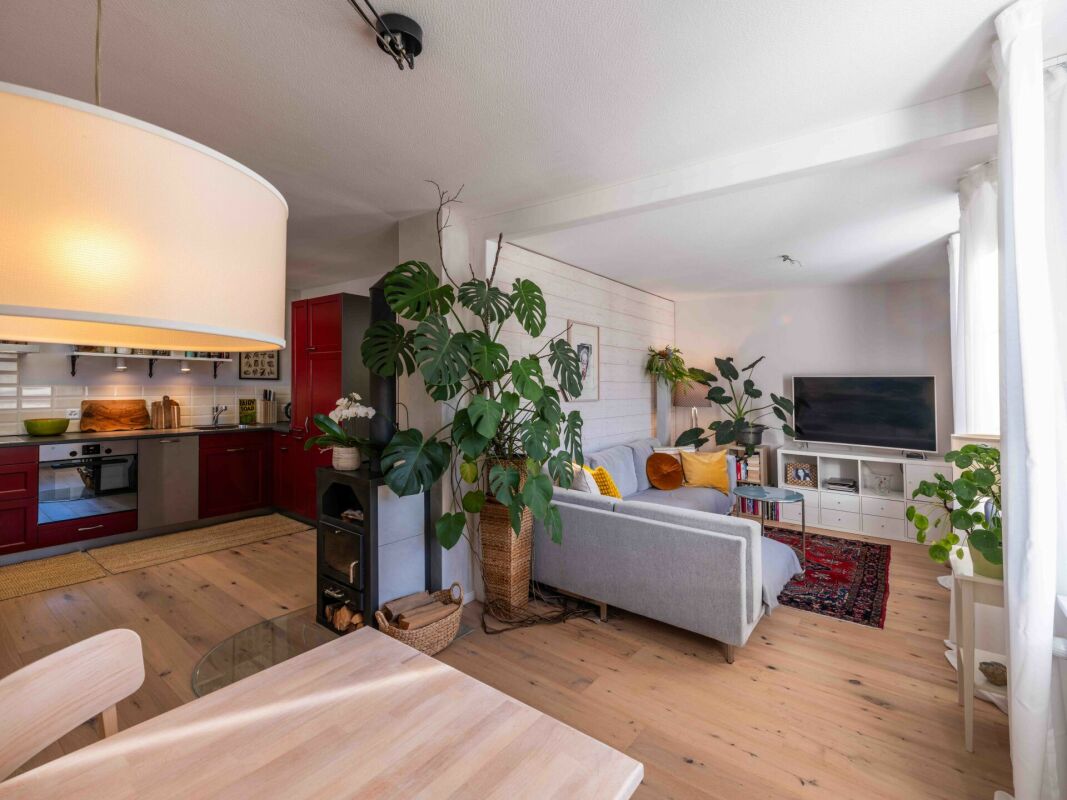
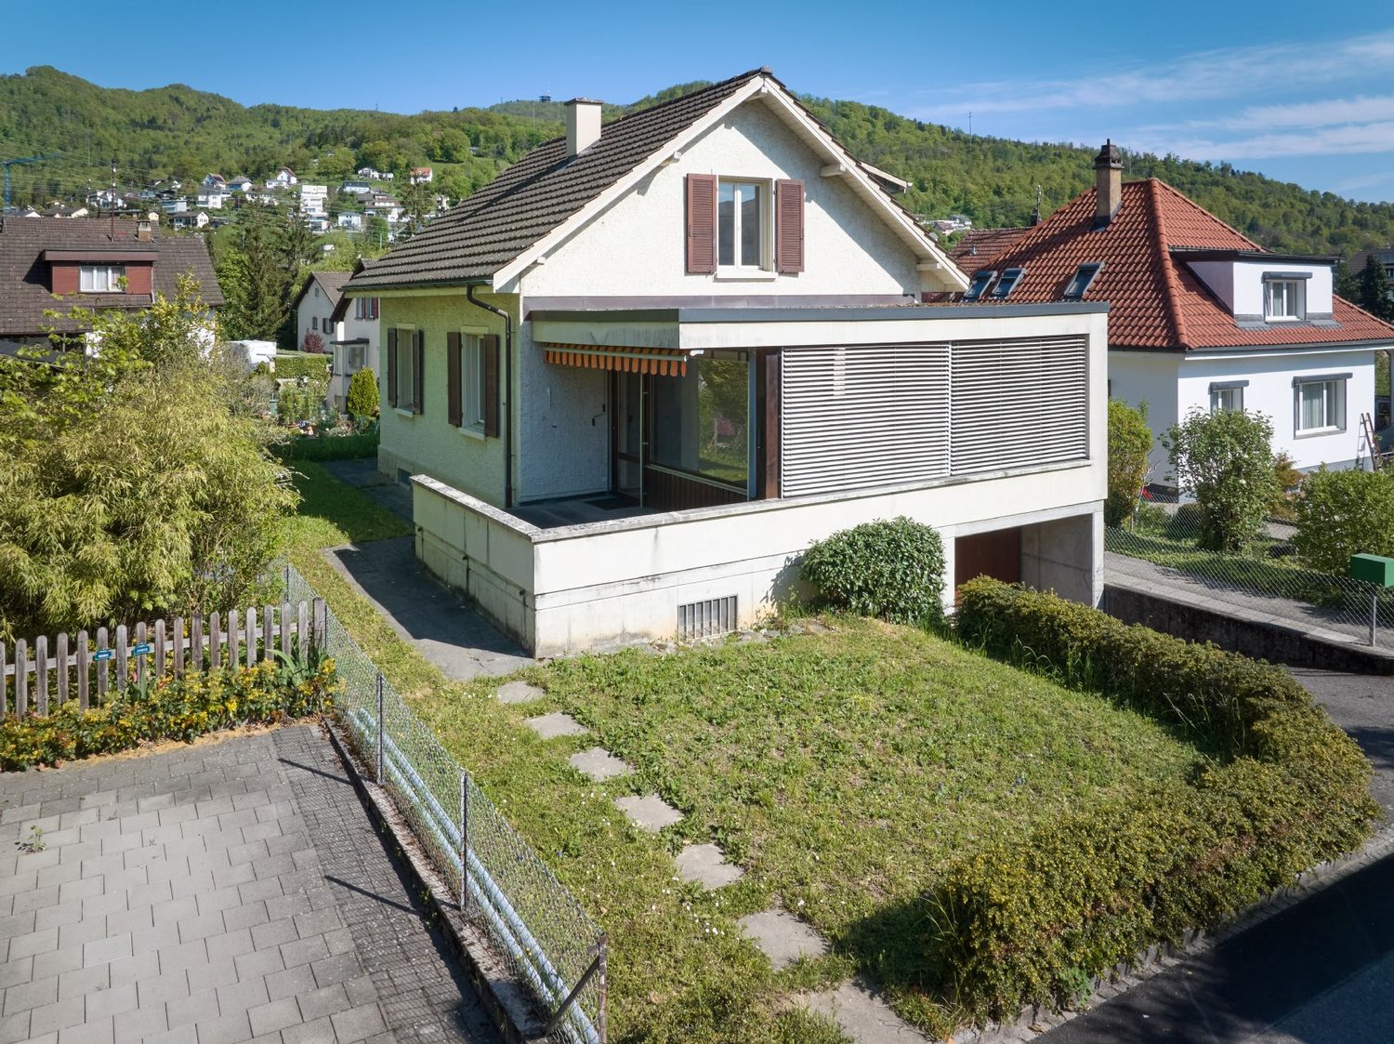
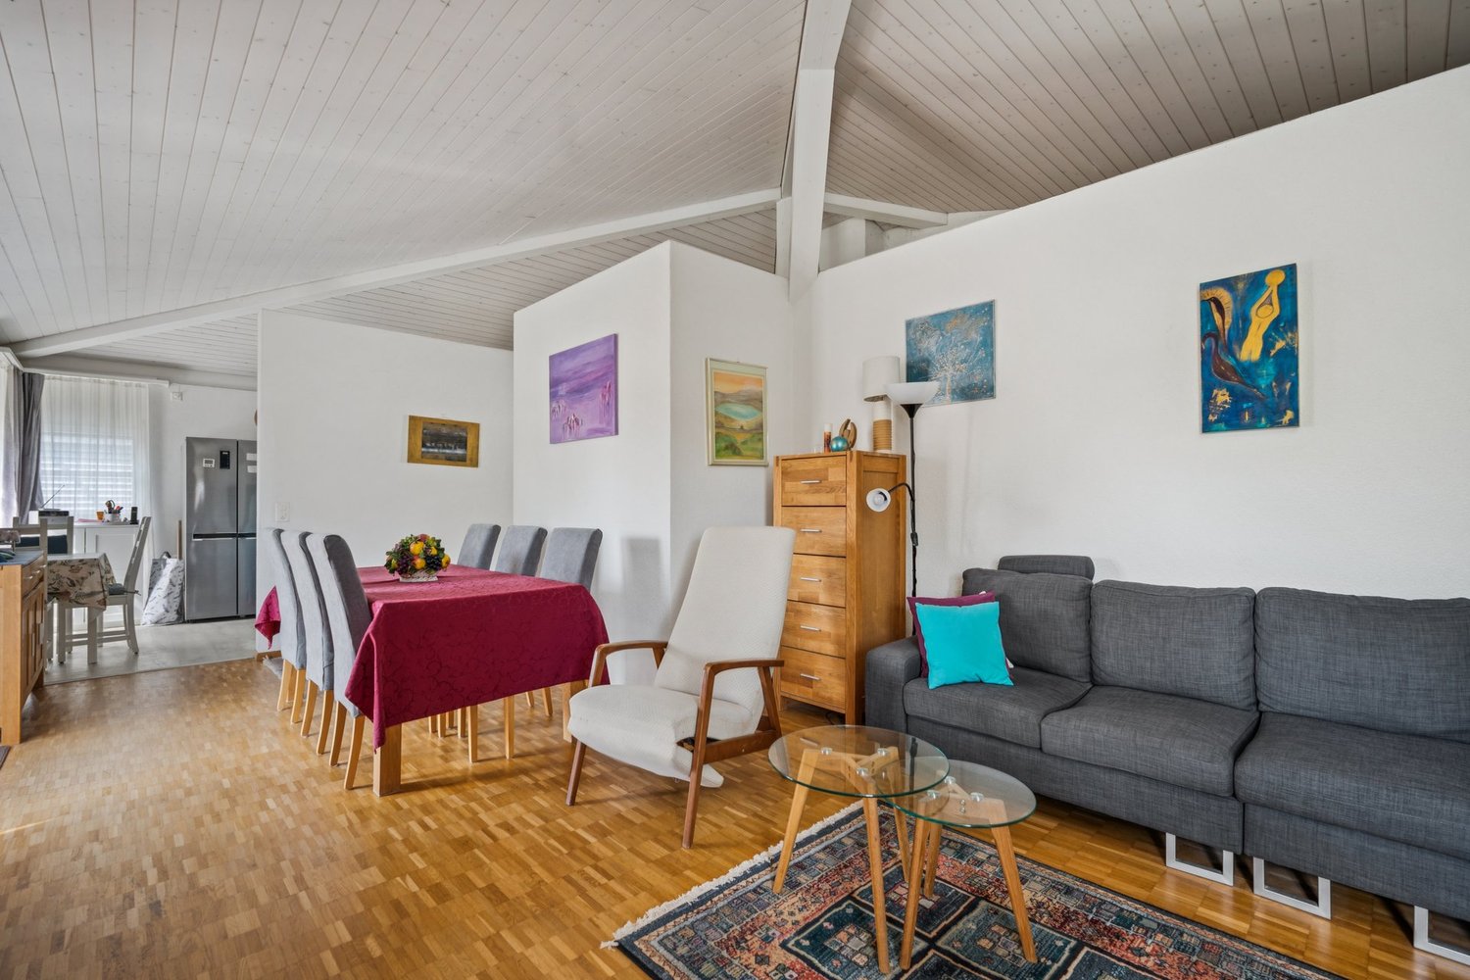
Charming farmhouse with garage and large garden in Mühledorf SO

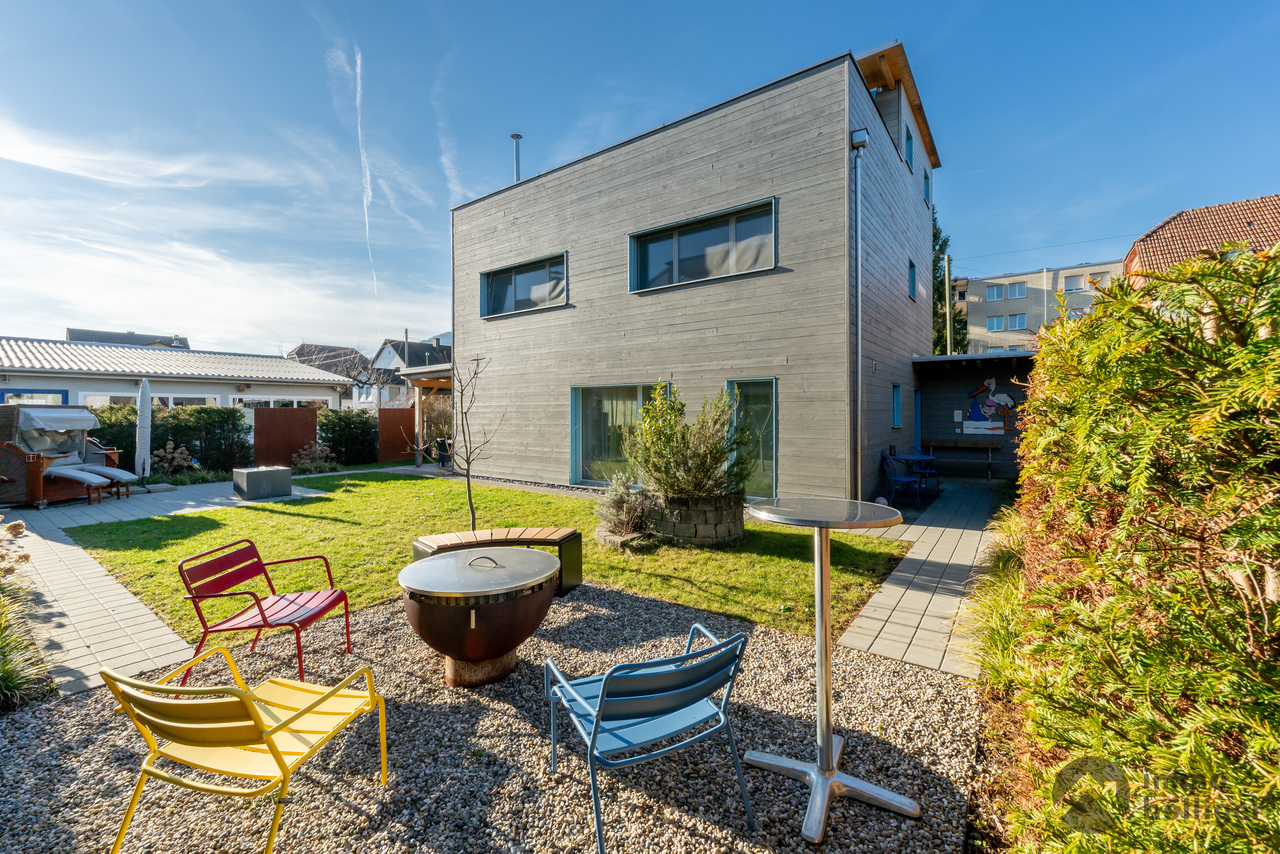
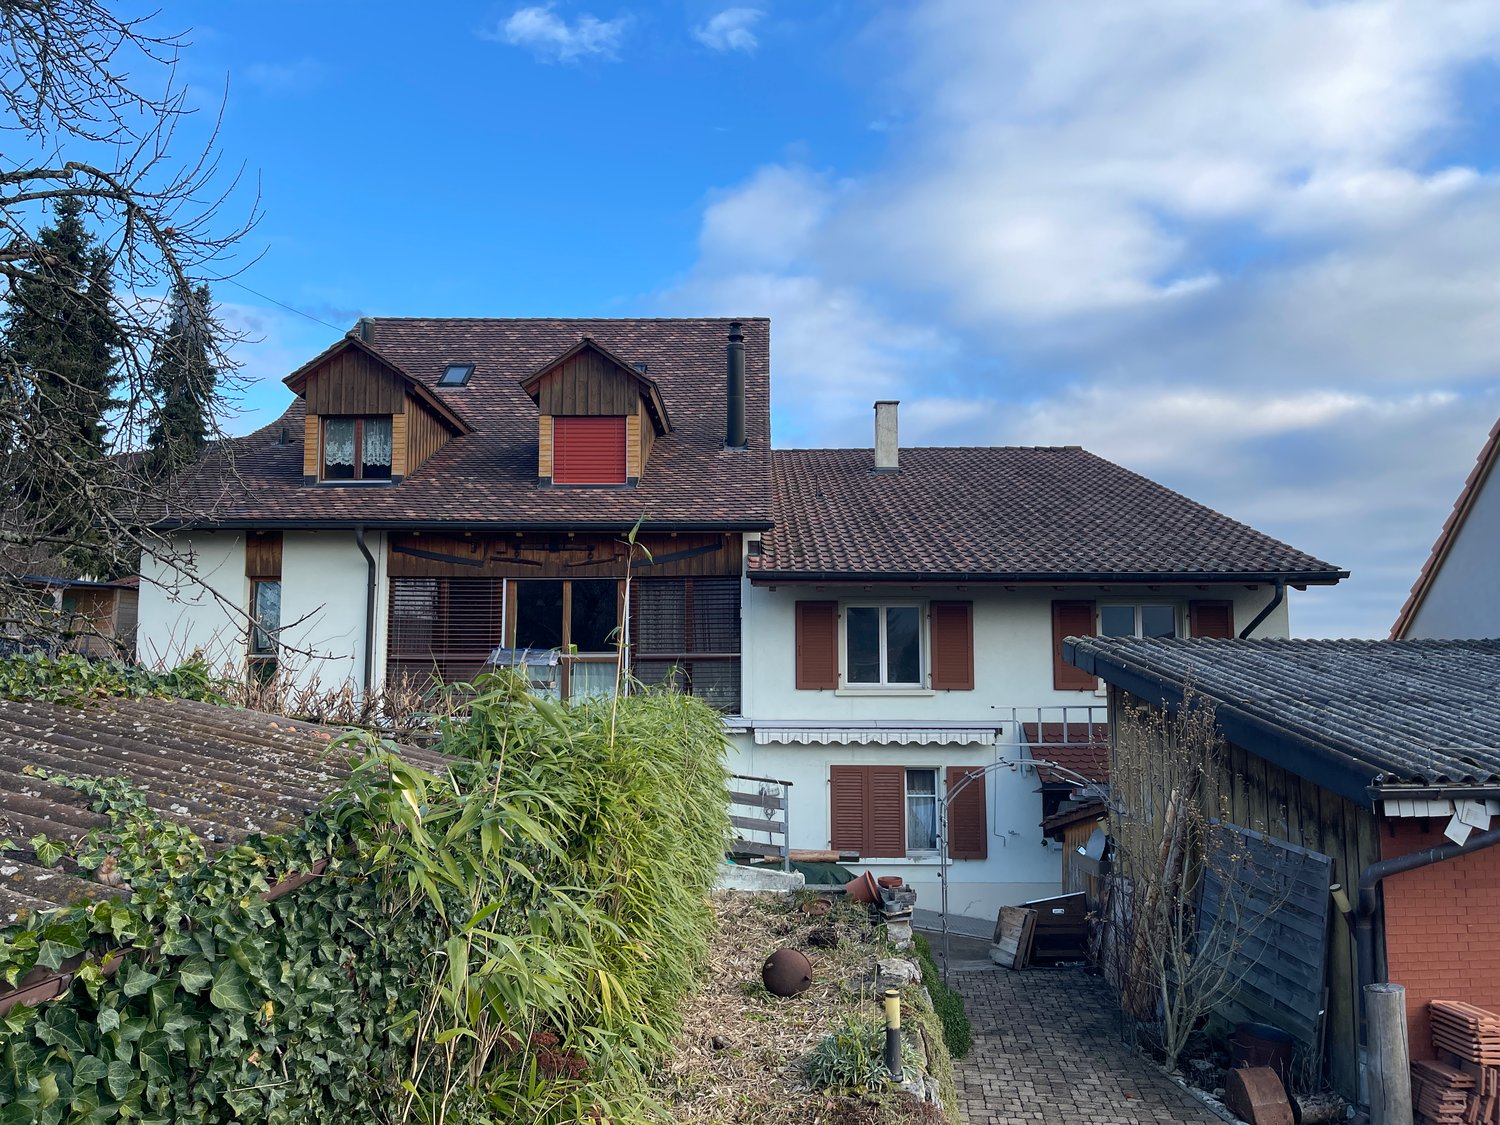
A unique property is looking for new owners. With a very large plot of 1253m2, you can realize your dreams. You can build several apartments or keep small animals, simply whatever you want.Discover this beautiful 5-room farmhouse from 1919 on Aetigkofenstrasse 4 in Mühledorf SO. The lovingly renovated single-family home (last renovation 2000) impresses with its authentic charm and offers a lot of space for the whole family on 168 m² of living space.The house convinces with the following features: • Generous room layout: 5 rooms spread over 2 floors offer a variety of uses • Authentic design: 2-story house with wooden exterior in white-brown color scheme and brown roof • Practical equipment: garage, balcony, dishwasher, and parking spaces available • Child-friendly: ideal for families with a large garden for playing and relaxing • Large plot: 1253 m² of land with a small garden and plenty of open space Location and surroundings: The property is located in a quiet area in Mühledorf SO and offers a sunny location. The bus stop "Aetigkofen Dorf" is just an 8-minute walk away, ensuring a good connection to public transport. The rural surroundings offer peace and relaxation, while all important amenities of daily life are easily accessible.This charming farmhouse combines historic character with modern comfort and is available immediately. A rare opportunity for all who appreciate life in the countryside and do not want to sacrifice comfort.

Travel time
-
1 / 9
CHF 940,000.–
3.5 rooms112m² living space
Dorfstrasse 22, 4657 Dulliken

Last 3.5-room attic apartment - 95% sold!

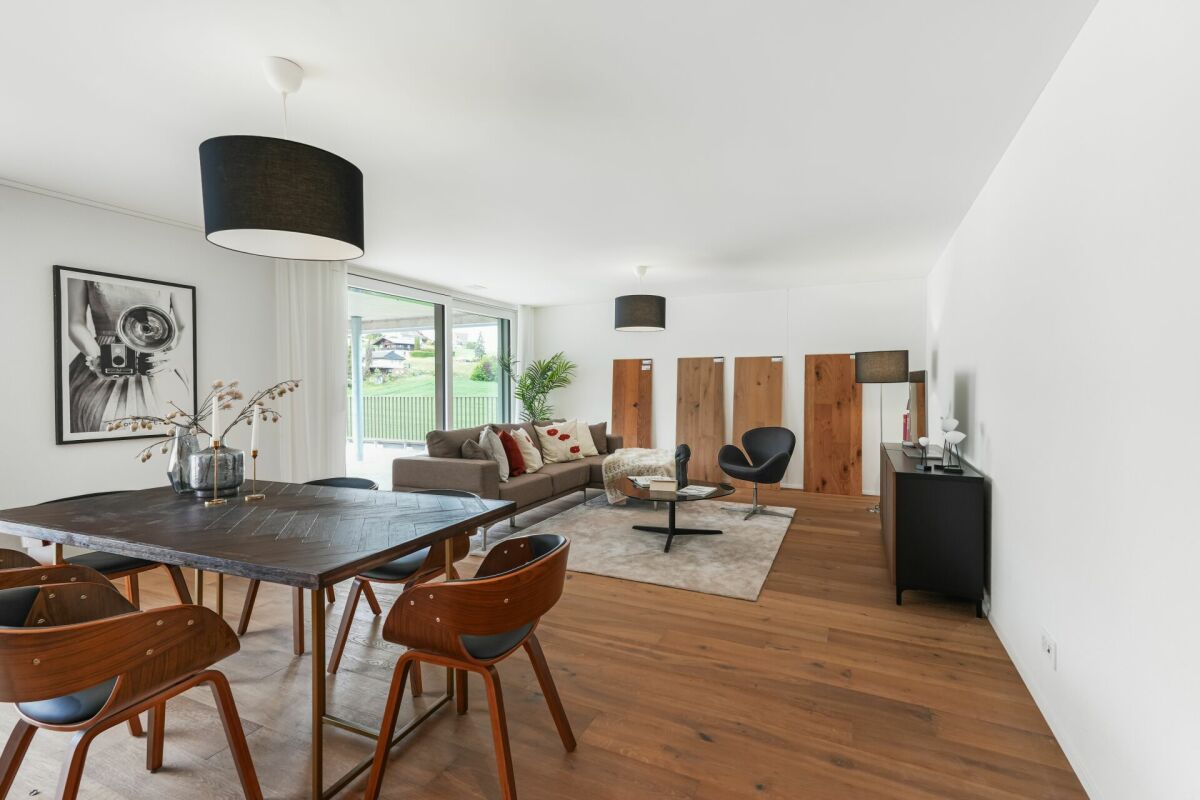
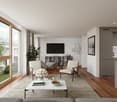
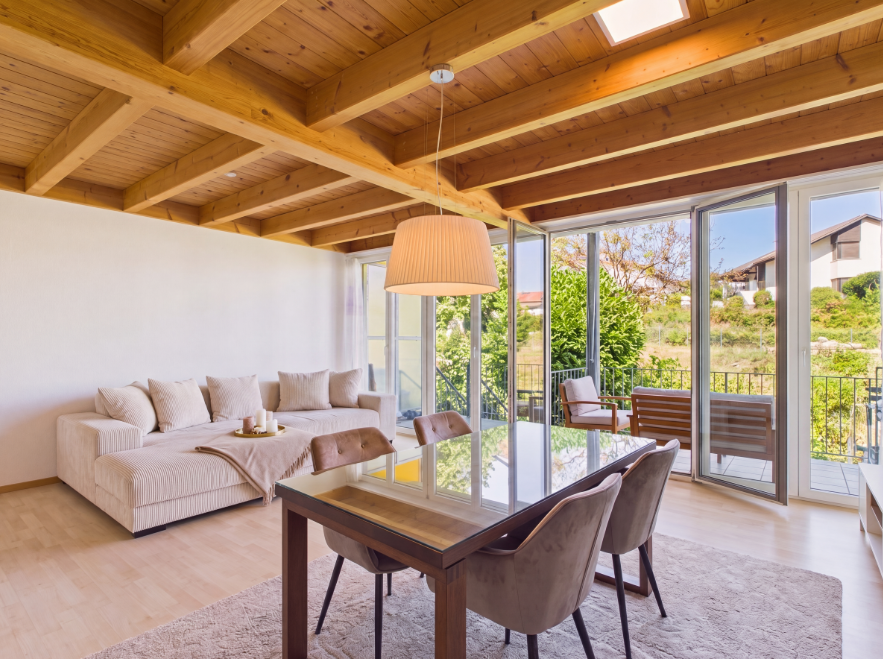
«PATIO» Dulliken - modern condominiums with a green inner courtyard and high construction standard Experience exclusive living in this attractive 3.5-room attic apartment in the «PATIO» project in Dulliken. The apartment combines modern design, high-quality living comfort, and a dreamy view.The heart of the apartment is the spacious living and dining area with open kitchen, which is flooded with light thanks to the large window fronts and offers direct access to the extensive, partially covered terrace. Here you can enjoy a beautiful view and spend relaxed hours outdoors - in any weather.The high-quality, already defined interior design convinces with timeless materials and careful equipment. Two spacious bathrooms provide additional comfort and make the apartment particularly attractive.The highlights at a glance: • Exclusive 3.5-room attic apartment with a beautiful view • Spacious, partially covered terrace • Bright living and dining area with open kitchen • Two modern, spacious bathrooms • High-quality interior design with elegant materials • Sustainable heat supply via an environmentally friendly district heating system • Controlled apartment ventilation for a pleasant room climate • Quiet living location with optimal connections and a natural environment Arrange your personal viewing appointment now! We would be happy to show you the attic apartment on site and present you with your possible new home.

Travel time
-
1 / 13
CHF 580,000.–
6 rooms140m² living space
Wittnauerstrasse 188, 4468 Kienberg

Life in the countryside - Detached 6.5 room single-family house

If you appreciate country life and want to live affordably, this is an ideal and practical home with potential.ObjectDetached single-family house with approx. 6.5 rooms, garage, built in 1975, cubic volume 664 m, plot 502 m², living area approx. 140 m², secondary areas approx. 59 m²Location within KienbergThe house is slightly elevated and set back from a lightly trafficked thoroughfare. The plot, which slopes westward, is sunny all day and offers a beautiful living environment. Within a few steps, you can reach the agricultural zone with numerous walking and recreational opportunities. The post bus stop with connections to Gelterkinden and Erlinsbach is easily accessible on foot. Shopping facilities are located in Wittnau AG, Gelterkinden/Ormalingen BL, and Aarau.Special featureA compact, detached house at an attractive price. The rooms are rather small, but can be significantly enlarged and individually designed through targeted floor plan adjustments.For whom is the property suitable?Thanks to the generous space program, this property is ideal for families. The distribution over only two floors makes the house also attractive for an older audience. The use as a multi-generation house with two separate residential units is also possible.Room programBasement/ground floor:Double garage 15.8 m²Entrance/staircase 16.6 m²Shower/WC 3.0 m²Laundry room 6.0 m²Room 9.1 m²Room 13.8 m²Room 9.5 m²Heating room 5.3 m²Tank room 9.7 m²Upper floor:Room 8.6 m²Room 8.3 m²Parent's room 15.4 m²Living/dining/kitchen 40.3 m²Bathroom/WC 3.8 m²Corridor/staircase 12.0 m²Balcony 10.0 m²Seating area 12.0 m²Expansion and conditionThe expansion is partly still from the year of construction (e.g. wet rooms, windows), so corresponding investments should be expected. In recent years, the following renovations have been made:1990 Kitchen2001 Heating2020 Tumbler and washing machine2025 Painting work insideInterested? We look forward to your inquiry!Would you like to know the value of your property? Our free and non-binding real estate valuation tool will be happy to help you further at https://www.remax.ch/en/real-estate/valuation

Travel time
-
1 / 9
CHF 1,580,000.–
7 rooms231m² living space
Kaiserstrasse 10, 4562 Biberist

Architecture, character, and living quality at a high level - with a separate apartment

This exceptional property combines high-quality construction, thoughtful architecture, and an appealing residential concept. The single-family house with a separate apartment presents itself in a very well-maintained condition.The openly designed entrance area with a built-in wardrobe already conveys a sense of generosity and quality. The high-quality staircase made of solid wood underlines the exclusive character of the house.A particular highlight is the subsequently realized living space expansion. The inviting living, dining, and kitchen area with direct access to the garden terrace stretches over approximately 62 m². Large window areas provide plenty of daylight and a pleasant living atmosphere. The ground floor is complemented by a guest toilet with a sink and a study/practice room that can be used in a variety of ways.The upper floor consists of the spacious entrance area and two rooms - one of them with an en-suite bathroom.The separate apartment is currently rented and is ideal as an additional source of income, for multi-generational living, or as a guest area. It includes a closed kitchen, a bedroom, and a cozy living/dining room with a sloping ceiling. A bathroom with a shower, sink, and toilet completes the offer.In the basement, there is a large hobby room, a cellar, a laundry room with a washing tower and a sink, as well as a separate drying room.The lovingly designed garden convinces with a generous lawn area, a pergola, and a cozy barbecue area with a fire pit. Numerous fruit trees, berry bushes, and beds with space for vegetable cultivation make it a paradise for garden lovers. Three outdoor parking spaces are available in front of the house.Have you become curious? Submit a contact inquiry today to receive the exposé and arrange a viewing appointment.

Travel time
-
1 / 16
CHF 750,000.–
4 rooms160m² living space
Rütiacker 110, 4586 Buchegg

Charming Row House with Two Apartments

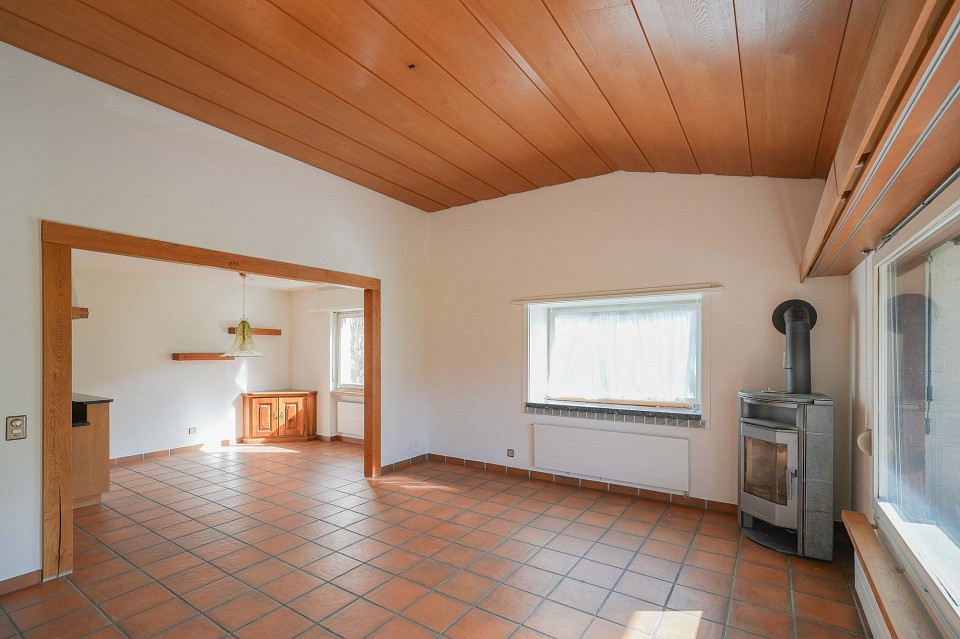
Discover this beautiful row house with two apartments from 1993 in the quiet community of Kyburg-Buchegg. With 160 m² of living space on two floors, this home offers plenty of space. In the basement, there are the cellar compartments, the laundry room, and the house technology with heating, oil tank, and distribution systems. • Open living area: Spacious living room with large windows and a cozy balcony or terrace • Cozy Swedish stove: An inviting Swedish stove creates a warm atmosphere in both apartments • Kitchen: Fully equipped kitchens with granite countertops, dishwasher, and all necessary appliances • Two bathrooms: On the ground floor with WC/shower, on the upper floor with WC/shower/bathtub • Room program: Each apartment has a separately lockable bedroom, the apartment on the upper floor also has an additional large gallery • Balcony or terrace: Private outdoor area for relaxation and enjoyment of the quiet surroundings • Parking: Two carport spaces are available Location and surroundings: The house is located in a very quiet area, surrounded by fields, and offers a sunny location. The bus stop "Buchegg Post" is only 2 minutes' walk away.With its charming character, the practical division of two apartments that can be rented out, this row house offers everything you can imagine under quiet country life.Contact us for the documents, we would be happy to show you this beautiful house.

Travel time
-
1 / 16
CHF 529,000.–
4.5 rooms104m² living space
Dorfstrasse 2, 4554 Etziken

Charming 4.5-room apartment with balcony in Etziken

Discover this beautiful 4.5-room apartment on the 1st floor of a lovingly renovated house from 1919 in the idyllic community of Etziken. With 104 m² of living space and a well-thought-out room layout, this property offers everything your heart desires.The apartment convinces with: • Spacious living and dining area: Bright rooms with beautiful wooden flooring, large windows, and access to the private balcony • Modern kitchen: White cabinets, granite countertops, integrated oven, and dishwasher • Comfortable bedroom: Quiet retreat with large windows and en-suite bathroom • Two bathrooms: One with a bathtub and white tiles, one with a shower • Private balcony: Approximately 10 m2, perfect for relaxed hours outdoors • Parking: Convenient parking options directly in front of the house Special feature: The apartment was comprehensively renovated in 2020 and features an elevator, dishwasher, and its own washing machine/tumble dryer. A large built-in closet is located in the house entrance, part of which belongs to the apartment.Location and surroundings: Etziken impresses with its quiet, family-friendly atmosphere. The bus stop "Etziken Dorf" is only 4 minutes' walk away, as is the regional school Äusseres Wasseramt. The location is very quiet and offers plenty of sunshine in the summer.This apartment is available immediately and is perfect for families or couples who appreciate life in a charming village community without having to sacrifice modern comfort.

Travel time
-
1 / 10
CHF 1,195,000.–
3.5 rooms160m² living space
Mühlestrasse 1, 4118 Rodersdorf

New Price: Exclusive Maisonette Apartment with Stylish Furnishings

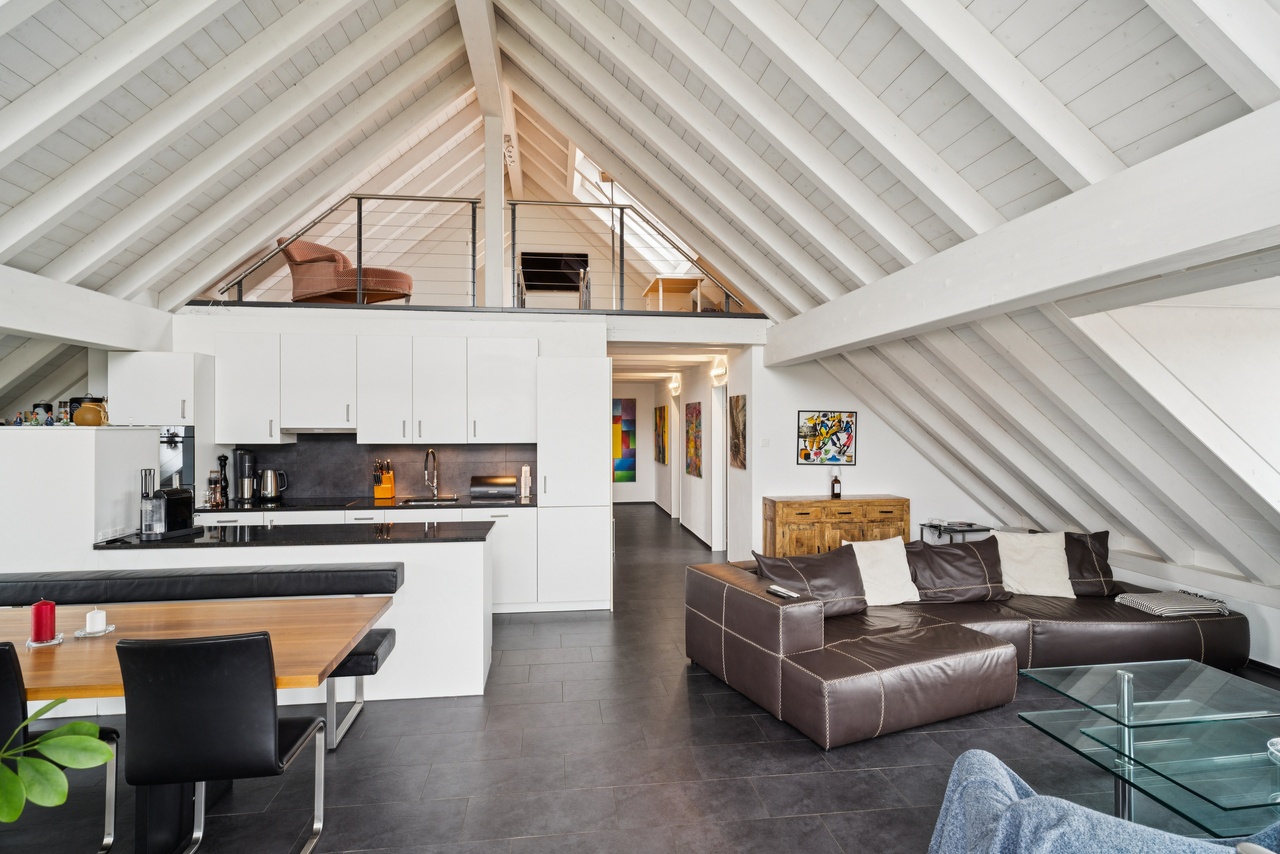
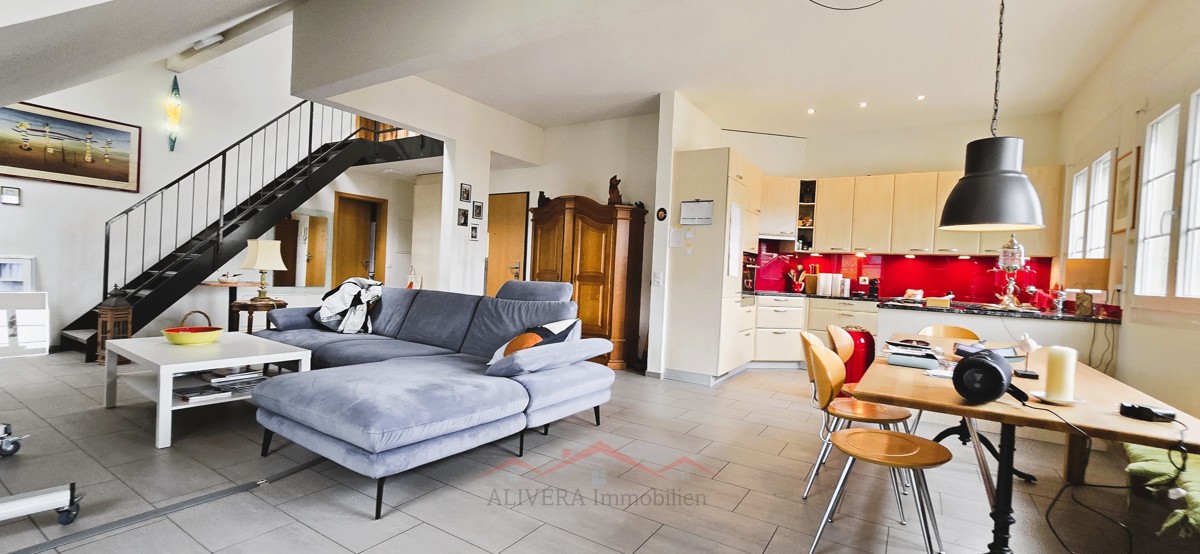
NOW WITH NEW PRICE: Your Stylish Home.In Rodersdorf, this exceptional maisonette apartment, built in 2008, presents itself. This property impresses with its open loft-style layout, providing a unique and modern living experience and is in a very good condition. On spacious 3.5 rooms, including two comfortable bedrooms and two daylight bathrooms, this maisonette offers a well-thought-out living concept. The beautiful built-in kitchen with high-quality equipment invites you to culinary experiences. Two bathrooms, each with a bathtub or shower and equipped with dark tiles, are their small wellness oases - perfect for relaxing after a long day. Noteworthy are the exceptional ceiling heights on both attic levels. This creates a airy, spacious room feeling and underlines the loft character of the apartment. This maisonette apartment is ideal for couples or small families who are looking for a modern, stylish home with a special flair.As soon as you enter the apartment, you notice the bright entrance hall. On this floor, there is the modern kitchen and the spacious living and dining area.The modern kitchen convinces with high-quality equipment and thoughtful design. Generous workspaces, plenty of storage space, and appliances such as an oven, steamer, and dishwasher leave nothing to be desired, ideal for ambitious cooking in everyday life or for guests. A special highlight is the direct access to the terrace with the wonderful view.A second, small terrace complements the spacious outdoor area.Also located on this floor is a bedroom with a built-in wardrobe, two wet cells (all equipped with automatic skylights), and a réduit.The stairs lead to the gallery floor to the open room with ribbon parquet floor. This room is ideal as an office and enhances modern living.In the rear area is the main bedroom, which also has a beautiful parquet floor and two automatic skylights.The apartment includes a carport. An additional uncovered parking space can be purchased.This apartment has that certain something. Come and see for yourself.Are you interested in a viewing?We offer viewings from September 15, 25. Just give us a short call so we can arrange a appointment.

Travel time
-
1 / 15
CHF 1,530,000.–
5.5 rooms176m² living space
Oberdorfstrasse 71A, 4412 Nuglar-St. Pantaleon

Two semi-detached properties with 1314 m2 plot in the core and agricultural zone

Two autonomous properties with large plot – sunny, quiet & ideal for nature loversFor sale are two semi-detached, but completely autonomous properties from 1900. Both houses have their own oil heating with radiators, making them independent of each other. The newer building also offers a large soapstone stove that provides particularly pleasant warmth.Property No. 71a was completely renovated in 1995 and is in good condition. Property No. 71 is habitable but requires renovation – ideal for buyers who appreciate personal design.The entire plot covers 1,314 m² in the core zone. Part of it is in the agricultural zone and has its own water source. This area can be excluded from the purchase if desired.The south-facing orientation, very quiet location, and natural surroundings make the properties particularly attractive for animal lovers, people who like to live rurally, or buyers who appreciate a large garden, self-sufficiency, or handicraft projects. A spacious attic offers a variety of opportunities for hobbies like carpentry, metalworking, or other creative activities.Highlights:· Two independent, autonomous properties· Both houses with their own oil heating and radiators· Newer property (71a) with large soapstone stove· Property No. 71a renovated in 1995, second one requires renovation· Plot 1,314 m² in the core zone· Part in agricultural zone with own water source (optional)· Quiet, sunny south-facing location· Ideal for animal and nature lovers· Public transport within walking distance· Many parking options· Attic for hobby, workshop, or storageA unique offer for people looking for rural living, plenty of space, and flexible usage options – and still appreciate the proximity to infrastructure and public transport.Information and viewing:Bolliger Immobilien, Mr. A. Bolligerinfo@bolligerimmobilien.ch078 246 51 51

Travel time
-
1 / 7
CHF 920,000.–
8.5 rooms241m² living space
Hasenweg 38, 4710 Balsthal

Light. Air. Joy of life!

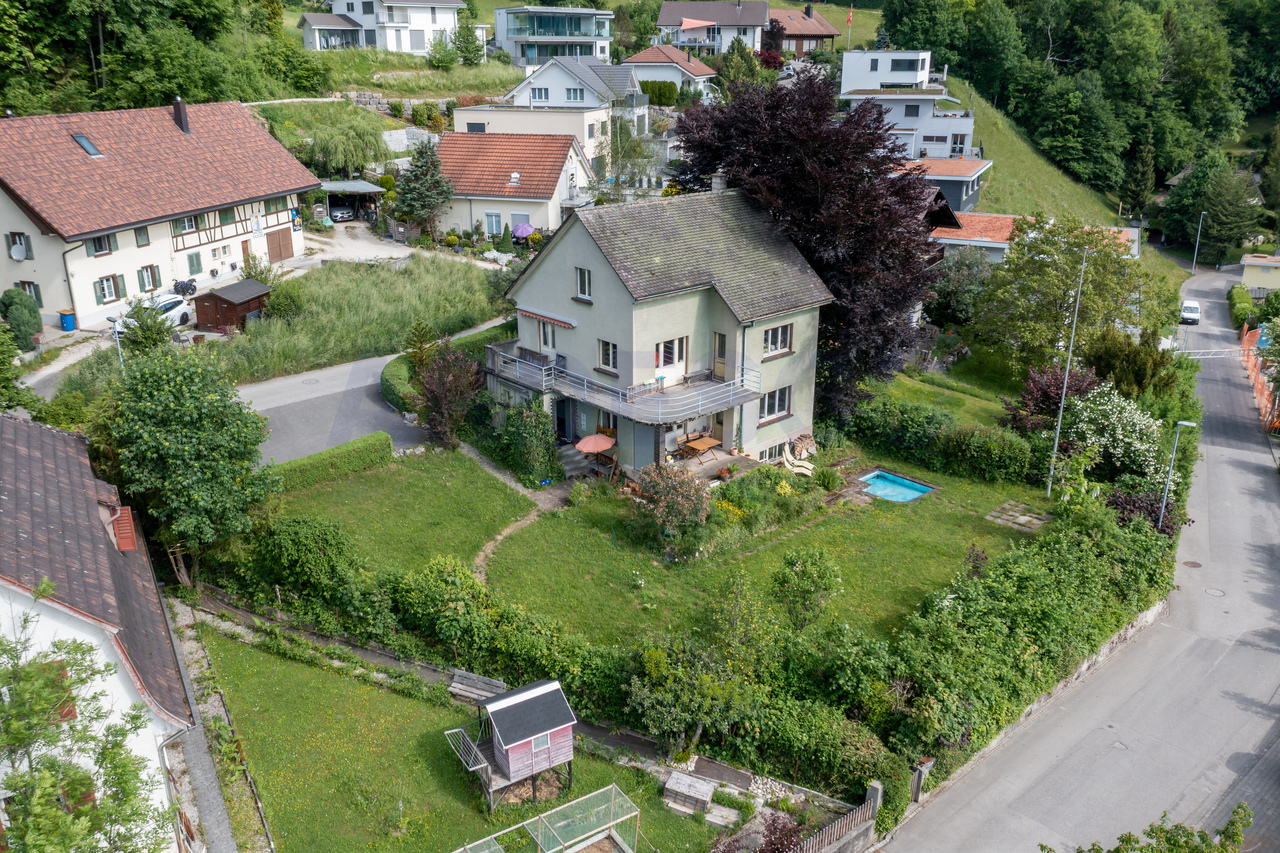
In the midst of nature and tranquility, directly on the edge of the forest, a very special gem awaits you. This impressive residential house delights with character, generosity, and a garden that invites you to dream.The charming old gentleman's house was built with great sensitivity, style awareness, and a touch of nostalgia. Every detail tells its own story and at the same time offers space for new chapters - yours.Here, carefully preserved original elements blend with the freedom to let your own style flow in.Whether as a retreat for the family, a generational project, or a lover's object with heart - this house forms the perfect foundation for the future. The extensive surroundings make children's hearts beat faster, hobby gardeners dream, and sun worshipers linger.A home that inspires. A place that stays.Take advantage of this unique opportunity and create a new empire that brings joy for generations to come.Now enjoy the highlights of this attractive offer:- bright, light-filled rooms- flexible room design- 2x wet cells: 1x shower/WC & 1x bathtub/WC- 1x double garage, additional storage spaces available- surrounded by a garden paradise- and much more...Location: The community located in the green is nestled between the first and second Jura chains in an idyllic natural landscape at the southern entrance to the Thal Nature Park - geographically in the middle of the canton of Solothurn. The district capital has a population of around 6,000 inhabitants and is one of the 10 largest municipalities in the canton of Solothurn. Thanks to its rural character, the village has developed into a livable and attractive place with exemplary residential quality over the last century. It's a great place to live - it's a great place to reside.As your competent contact for any questions about this property, we are of course available to you at any time.

Travel time
-
1 / 13
CHF 690,000.–
4.5 rooms113m² living space
Schmalzgasse 1, 4226 Breitenbach

Spacious 4.5 room apartment

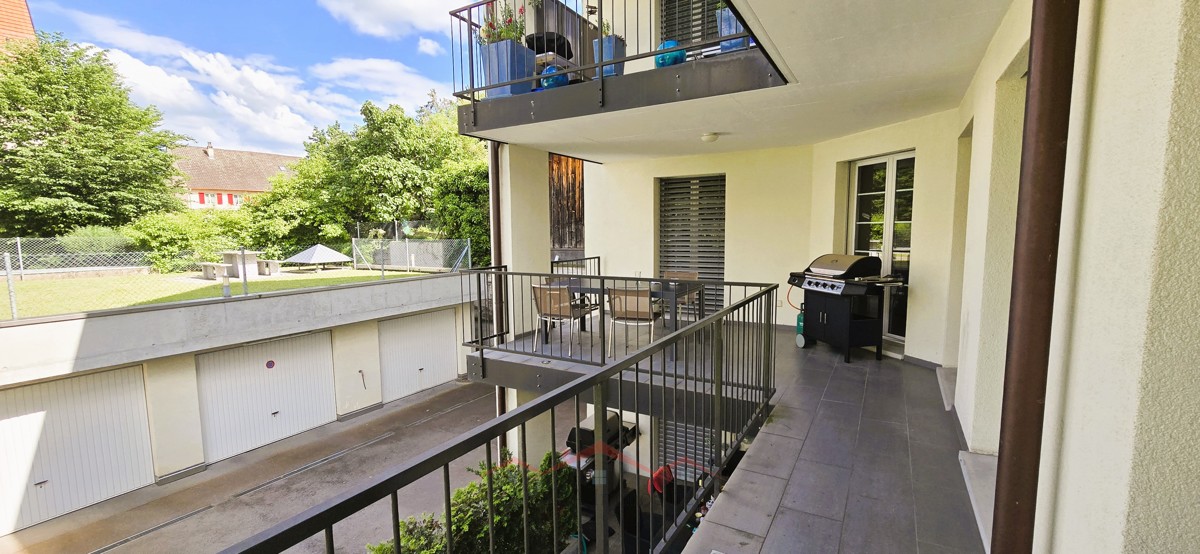
4.5-room apartment in the center of Breitenbach This beautiful apartment is located in the heart of Breitenbach and offers everything you need on 113 m² of living space. The well-thought-out floor plan and the bright rooms make it a cozy home. Additionally, there is the possibility of acquiring a parking space in the underground garage. Through the underground garage, you can access the basement and then the apartment via the elevator or staircase. This way, you can easily bring your shopping up with the elevator.The center is only 100 meters away. The kindergarten and primary school are each 450 meters away. The next public transport connection is only 50 meters away. The highway connection is 10 kilometers away.An open kitchen, living and dining area: A bright and inviting room, perfect for social evenings and relaxed hours. There are two bathrooms. The large bathroom has a spacious corner bathtub and a toilet. The second bathroom has a shower, a toilet, as well as a washing machine and a dryer. Two large bedrooms: Both bedrooms have direct access to the balcony. Second bathroom: Additional bathroom with shower and toilet. Balcony: Sunny balcony Basement compartment: Own basement compartment for additional storage space. The technical room for the entire 8-party house is also located in the basement. A toilet is also available in the basement.If you have any further questions or need additional information, I am at your disposal! The parking spaces in the underground garage must be purchased separately. The price per parking space is CHF 32,000.00. It is possible to buy up to 1 parking space.

Travel time
-
1 / 13
CHF 765,000.–
4.5 rooms140m² living space
Schmalzgasse 1, 4226 Breitenbach

Very beautiful maisonette apartment in the center

Bright ownership apartment in Breitenbach This charming 4.5-room maisonette apartment is located in a multi-party house and extends over the 1st and 2nd attic floors. It impresses with its well-thought-out floor plan and light-flooded rooms. Additionally, there is the possibility to acquire a parking space in the underground garage. Through the underground garage, you can access the basement and then the apartment via the elevator or staircase. This way, you can conveniently bring your purchases up with the elevator.The city center is only 100 meters away. The kindergarten and primary school are each 450 meters away. The next public transport connection is only 50 meters away. The highway connection is 10 kilometers away.Equipment and room layout: Lower floor: Open kitchen, living and dining area: Bright, open area, ideal for social evenings and cozy hours Bedroom: A cozy bedroom with direct access to a balcony Large bathroom: Modern bathroom with shower and toilet Upper floor: Gallery: Spacious gallery that can be used in a variety of ways Room 2: Second bedroom Room 3: Third bedroom Second bathroom: Additional bathroom with shower and toilet Terrace: Sunny terrace for relaxation and enjoyment Basement compartment: Own basement compartment for additional storage space Parking spaces for cars are available for separate purchase in the underground garage and are not included in the purchase price 32,000.00 CHF per parking space, there is the possibility to buy up to 2 parking spaces. Another possibility is to buy a garage box in the outdoor area for 35,000.00.This bright maisonette apartment in Breitenbach is well located, with food stores nearby. It offers you a comfortable and modern living experience on two levels. Arrange a viewing appointment today and convince yourself of this attractive offer!

Travel time
-
1 / 13
CHF 1,275,000.–
6.5 rooms176m² living space
4108 Witterswil

Freshly renovated (2026), ideal room layout and family-friendly location

This stylish 6.5-room terraced house in Witterswil (SO) combines timeless living with a family-friendly lifestyle in a quiet, natural setting. Located near the edge of the forest and close to the recreation area, you can enjoy a high quality of life in a pleasant neighborhood - ideal for families, couples or anyone who values peace, nature and good connections to Basel.The well-thought-out room concept includes a spacious 5.5-room main apartment and an additional attic apartment in the basement with 55m2, offering versatile usage possibilities - whether for guests, home office, an au-pair or multi-generational living. Bright living rooms, three spacious bedrooms and two modern bathrooms create a pleasant living atmosphere. The terraced house, built in 1998, was comprehensively renovated in 2026 and combines a solid building substance with modern living comfort, energy-efficient underfloor heating and contemporary equipment.The excellent infrastructure is also convincing: the village shop and a bank are just a few minutes' walk away. Larger shopping facilities such as Coop and Migros, as well as the secondary school, can be reached by tram in about five minutes. The immediate proximity to the forest and nature also offers ideal conditions for walks, sports and relaxation right on the doorstep.This property offer stands out for: • Comprehensive renovation in 2026 for modern living comfort • Spacious 6.5-room terraced house with separate attic apartment • Bright, family-friendly room layout with versatile usage possibilities • Three spacious bedrooms • Two stylish bathrooms • Energy-efficient underfloor heating • Private parking space directly in front of the house • Quiet, natural living location with forest and recreation area in immediate proximity • Village shop, bank and good tram connections to Basel and larger shopping facilities in short distance Interested? Contact us for a non-binding viewing - we look forward to your inquiry!

1 / 12
Price on request
7.5 rooms236m² living space
Längmattstrasse 16, 4566 Kriegstetten

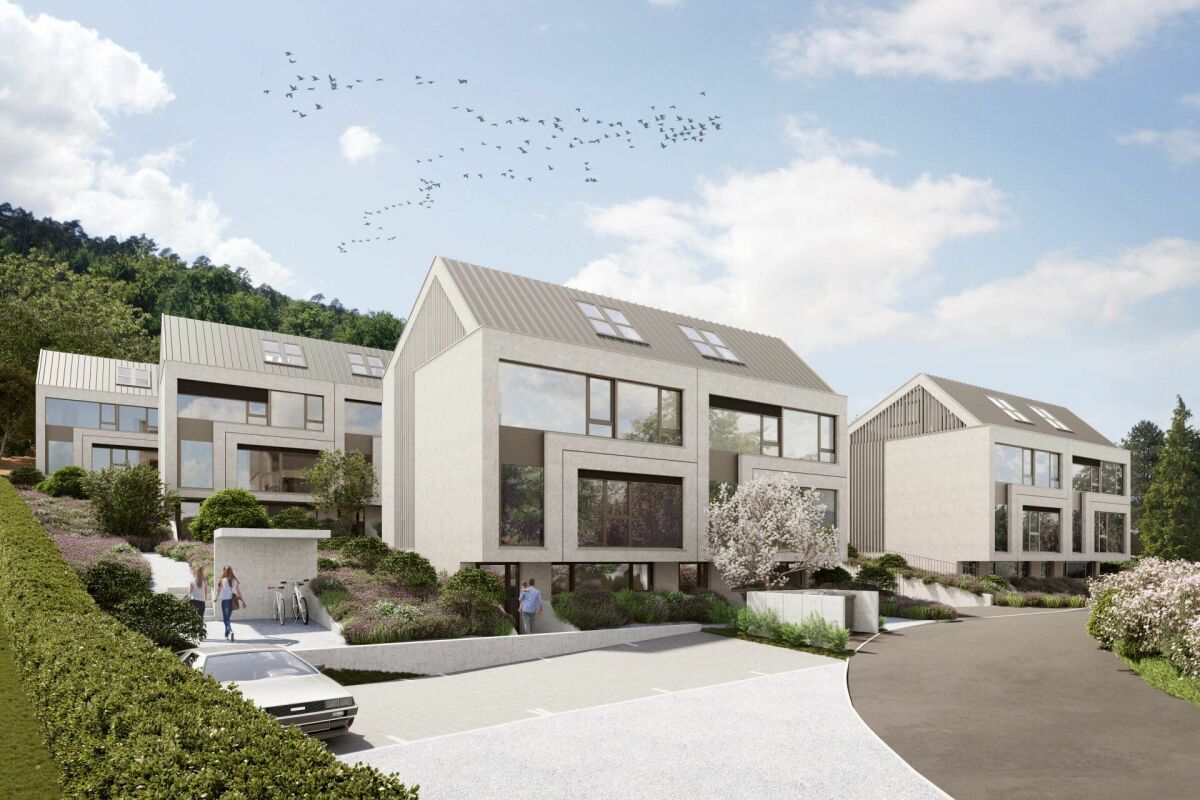
7.5-Room Single-Family House with Balcony & Garden in Kriegstetten for Sale

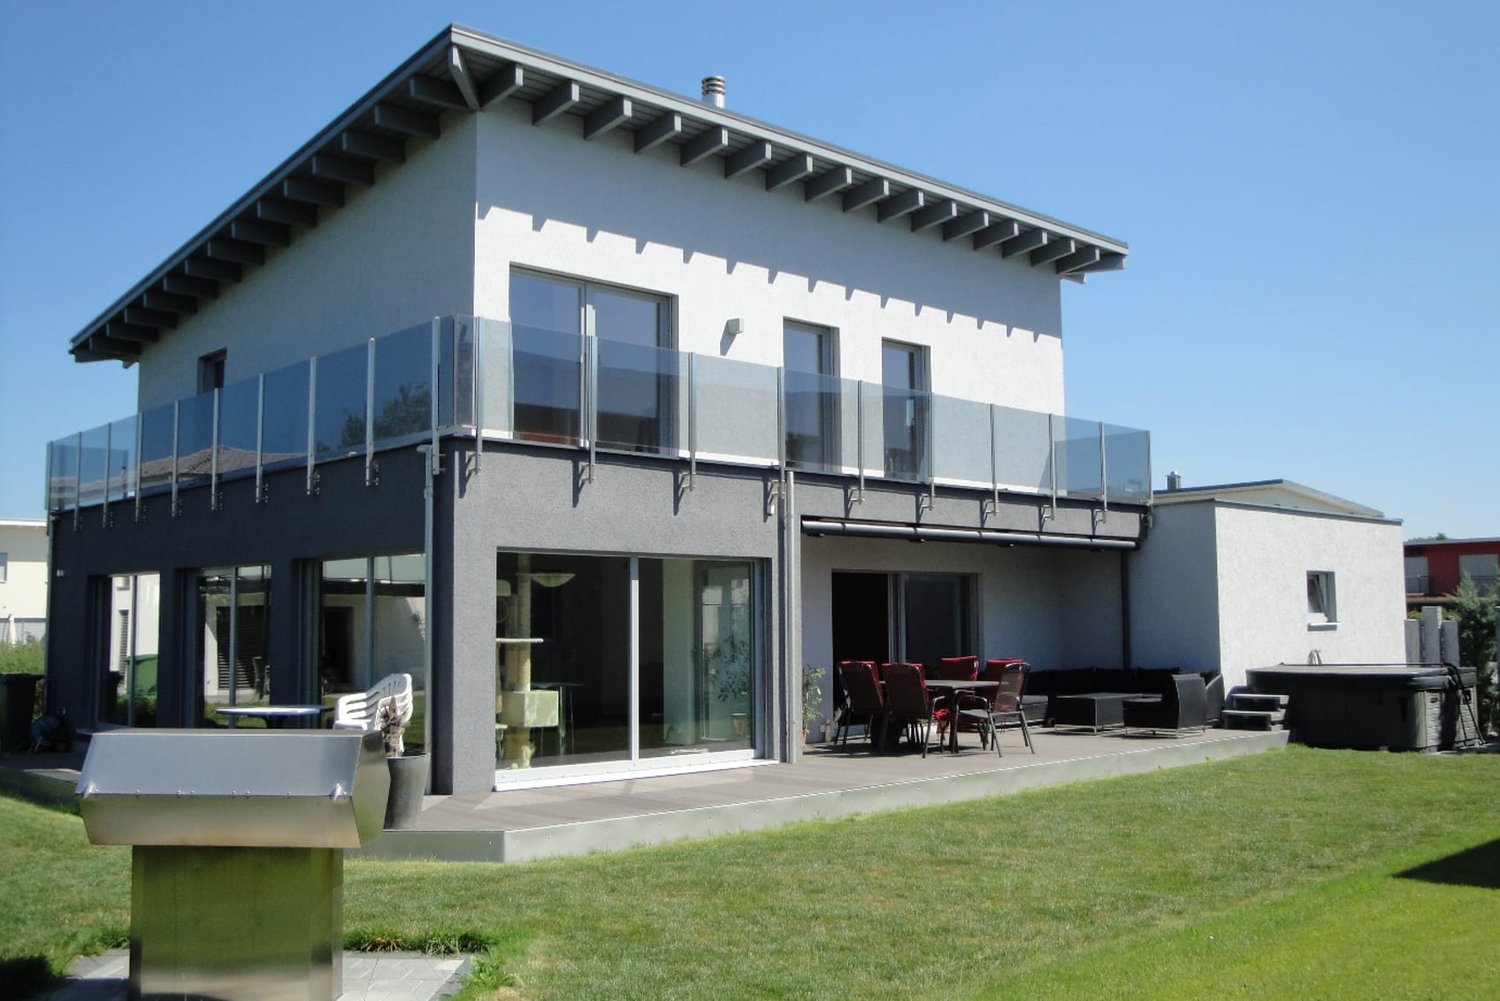
Modern living with plenty of space, garden, and private wellness area in KriegstettenThis single-family house, built in 2010, offers a spacious home for families, couples with space requirements, and anyone who wants to combine living, working, and hobbies under one roof. The specified net living area of 236 m² provides room for versatile living concepts. Additionally, 162 m² of usable space are indicated.The living area impresses with large window fronts, a modern interior design, and direct access to the garden. The kitchen, floors, bathrooms, and windows are in high-quality, intact condition, according to the information provided. Two bathrooms ensure comfort in everyday life. The outdoor area includes a 637 m² large plot of land with a garden and a approximately 40 m² large, wrap-around balcony with glass balustrade - an attractive extension of the living space for relaxed hours outdoors. A terrace area is not separately specified.A special highlight is the private wellness area with whirlpool, sauna, solarium, and rain shower. This allows for relaxation to be enjoyed comfortably in your own four walls. Two separate garages are available for vehicles and additional equipment. Whether two outdoor parking spaces are available is still to be clarified.A heat pump and underfloor heating ensure a pleasant room climate. The object data mentions an air-water heat pump, while the supplementary information mentions a ground probe heat pump. The municipality of Kriegstetten is located in the Wasseramt district and offers short distances to schools, shopping, and recreation. The A1 Kriegstetten motorway access and the connection to public transport support good accessibility. Solothurn is approximately 6 km away. • 7.5 rooms on 2 floors • 236 m² net living area and 162 m² specified usable space • 40 m² balcony and garden on 637 m² plot of land • 2 bathrooms and private wellness area • Year of construction 2010, heat pump and underfloor heating • 2 separate garages

Travel time
-
1 / 10
  • Parking space
  • Garage
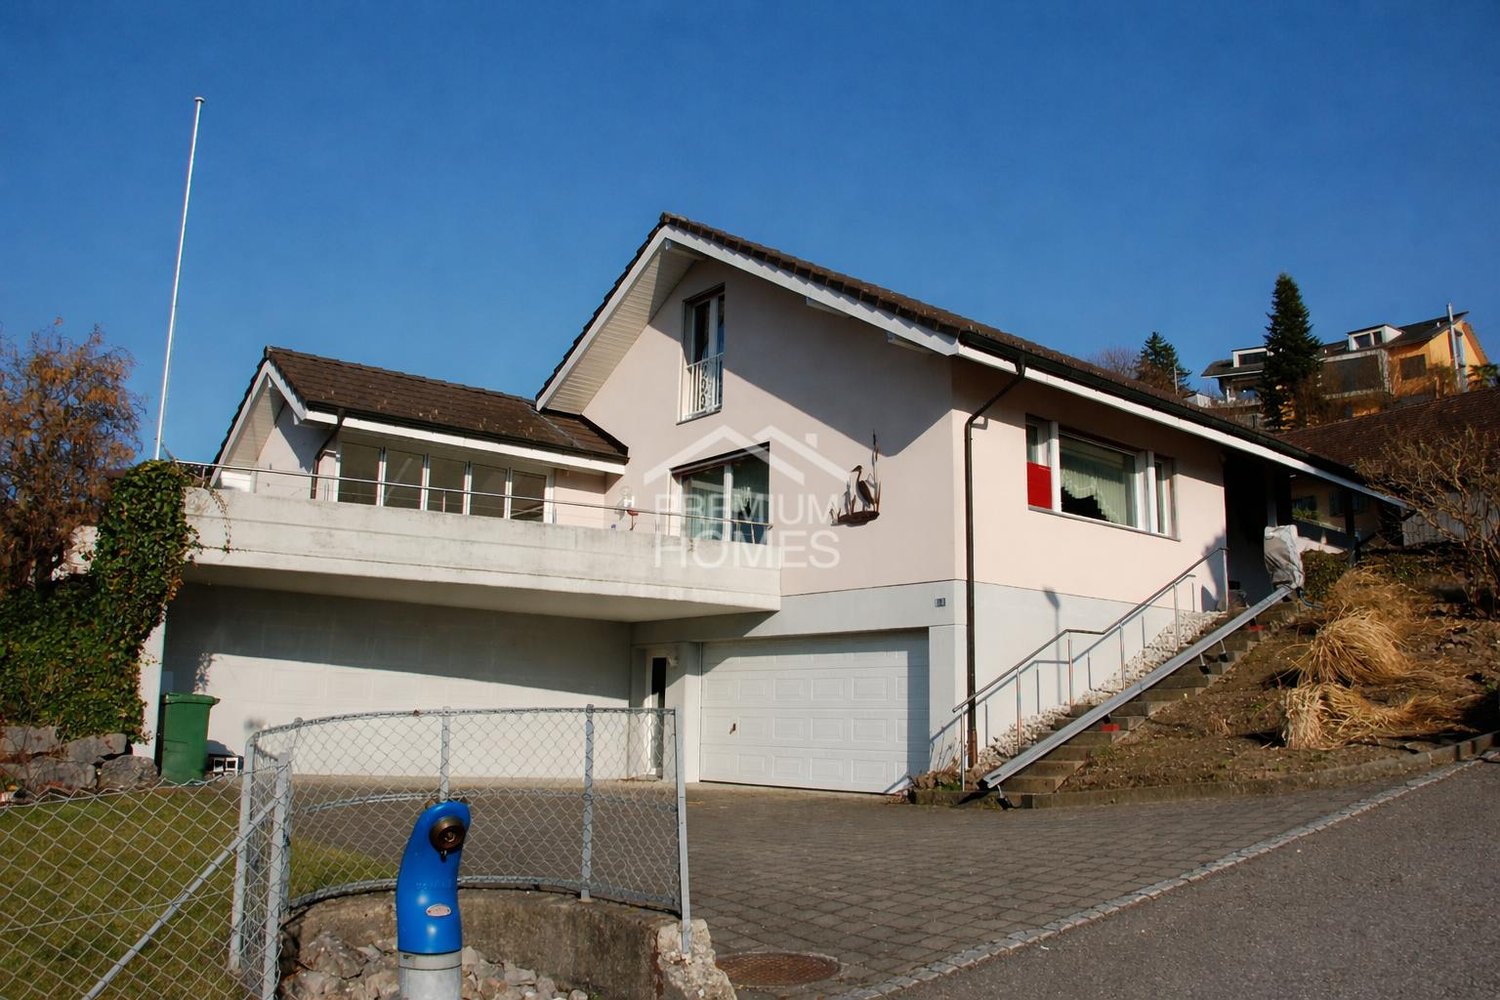
CHF 1,498,000.–
4.5 rooms202m² living space
4657 Dulliken

Your new home is waiting for you!

This exceptional property convinces with its quiet and sought-after residential location as well as an excellent infrastructure in the immediate vicinity. The light-filled rooms with generous window fronts create an inviting and warm living atmosphere. The ideally thought-out floor plan combines functionality with stylish living on the highest level.The modern, high-quality equipped kitchen blends harmoniously into the overall picture and is complemented by practical secondary rooms such as a laundry room and storage room. New parquet floors, underfloor heating, and electric shutters provide contemporary comfort. Two elegant bathrooms and an additional hobby room offer versatile usage possibilities.A special highlight is the winter garden and the spacious terrace, which invite you to relax. With a large living area, its own washing machine and dryer, as well as a double garage and four outdoor parking spaces, this home meets the highest standards of quality, space, and lifestyle. So, no wishes are left unfulfilled. Take advantage and convince yourself! This PREMIUM HOMES offer includes: • Quiet, top residential location • Perfect infrastructure nearby • Light-filled, friendly rooms • Ideal floor plan • Equipped stylish kitchen • Electric shutters • Practical laundry room and storage room • New parquet floor in the rooms • Underfloor heating • 2 bathrooms • Hobby room • Own washing machine and dryer • Winter garden and large terrace • Gross living area approx. 202 m² • Net living area approx. 167 m² • Double garage with storage room 59 m² • 4 outdoor parking spaces Interested? We would be happy to take you through a non-binding viewing! Do you want to sell your house or apartment worry-free? We will tell you the current market value of your property, discreetly and non-bindingly! Are you interested in a first non-binding exchange of ideas? Don't hesitate and contact us. We look forward to you.

  • Parking space
  • Garage
Giovanni Palermo

Giovanni Palermo

Immobilienvermittler

Suggested properties for you based on search results