858 results - Property for buy in Canton Solothurn

1 / 17
CHF 750,000.–
5.5 rooms120m² living space
4626 Niederbuchsiten

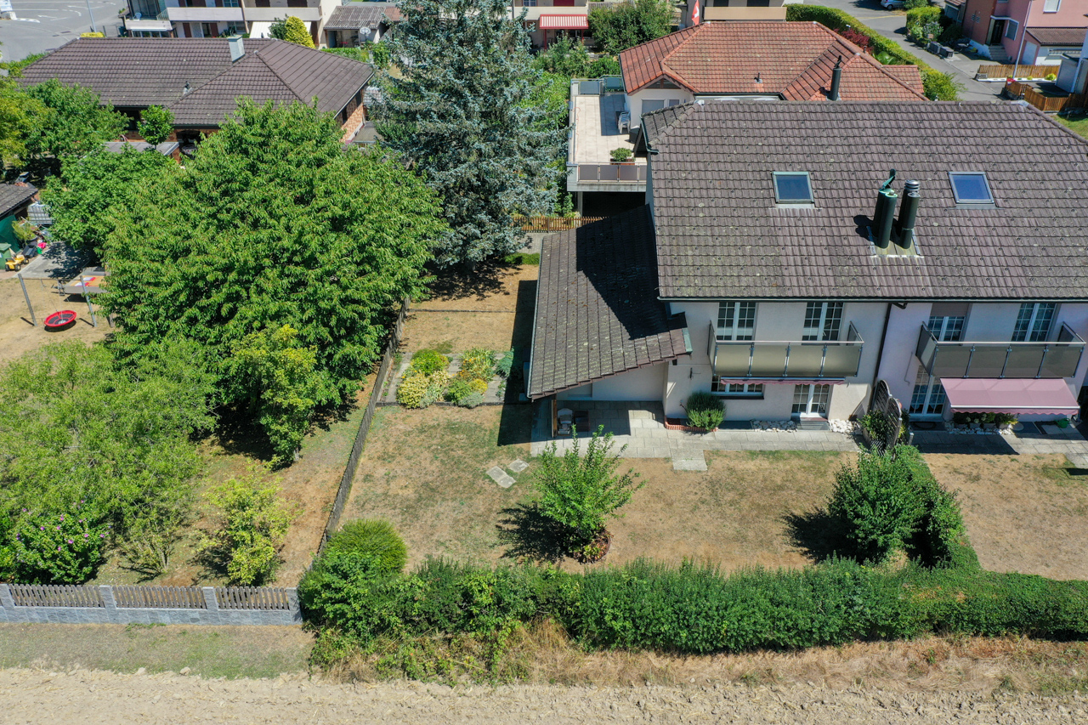
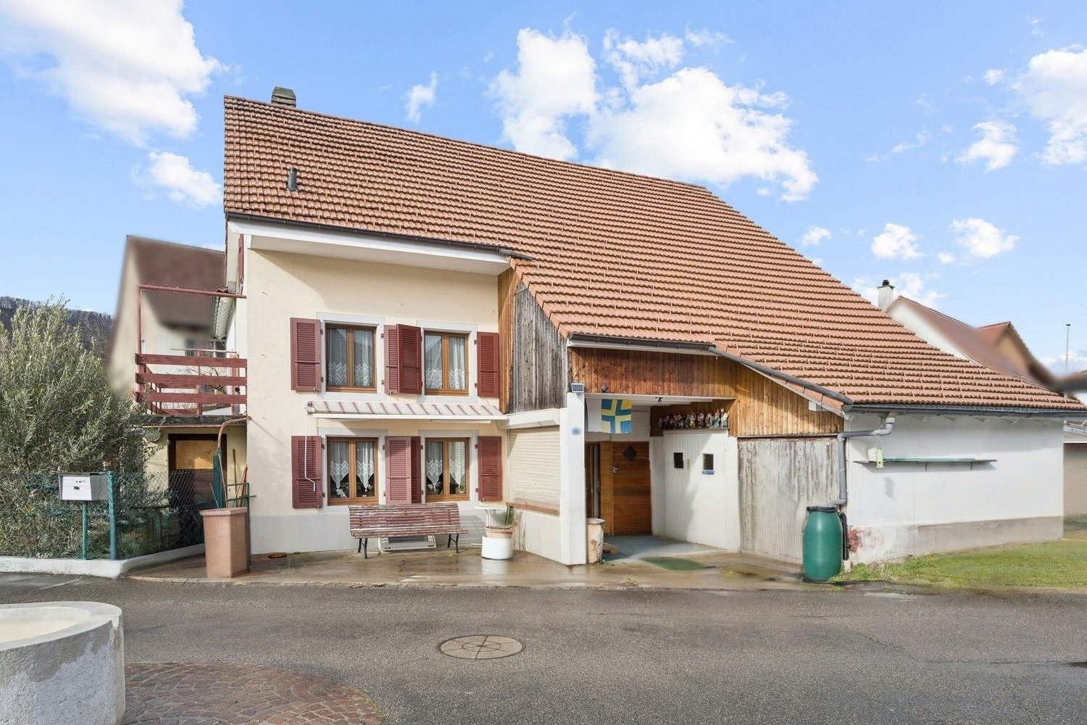
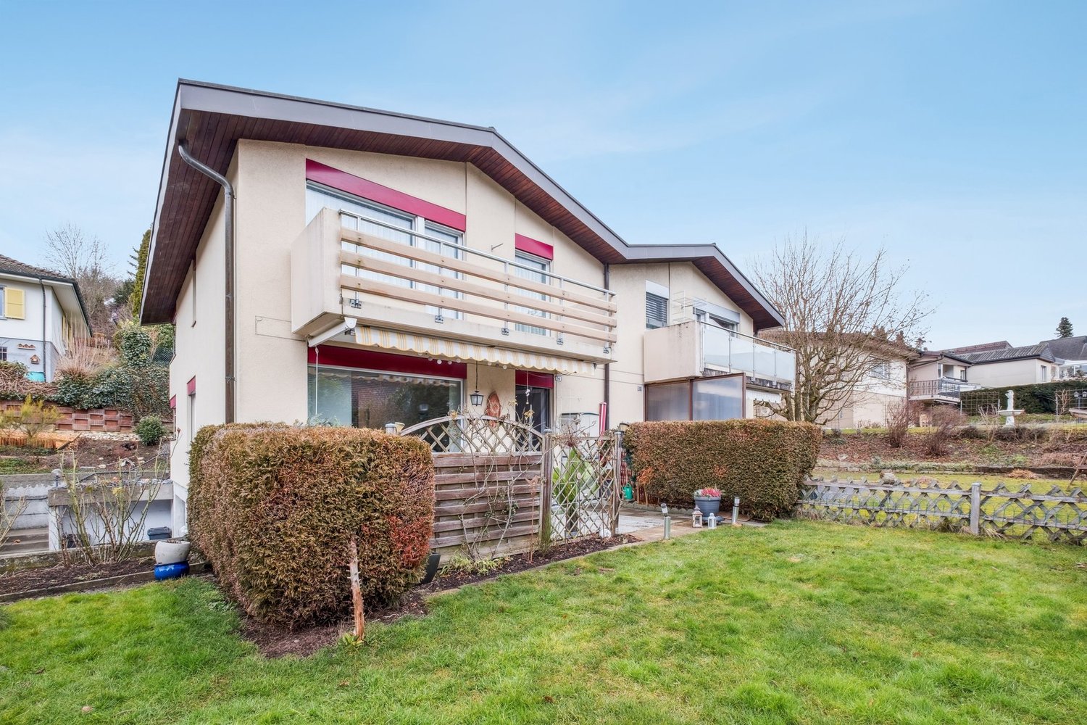
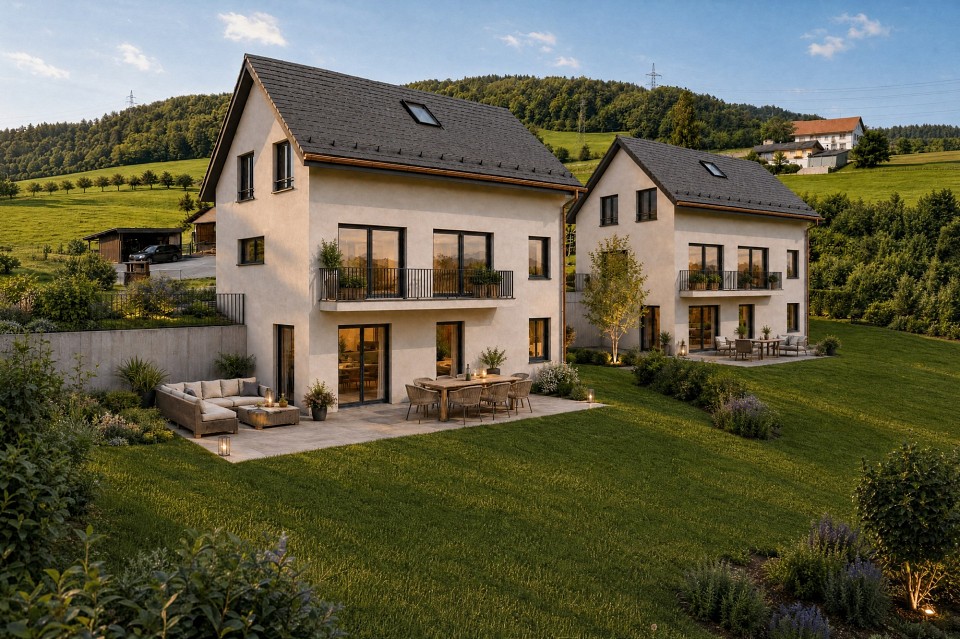
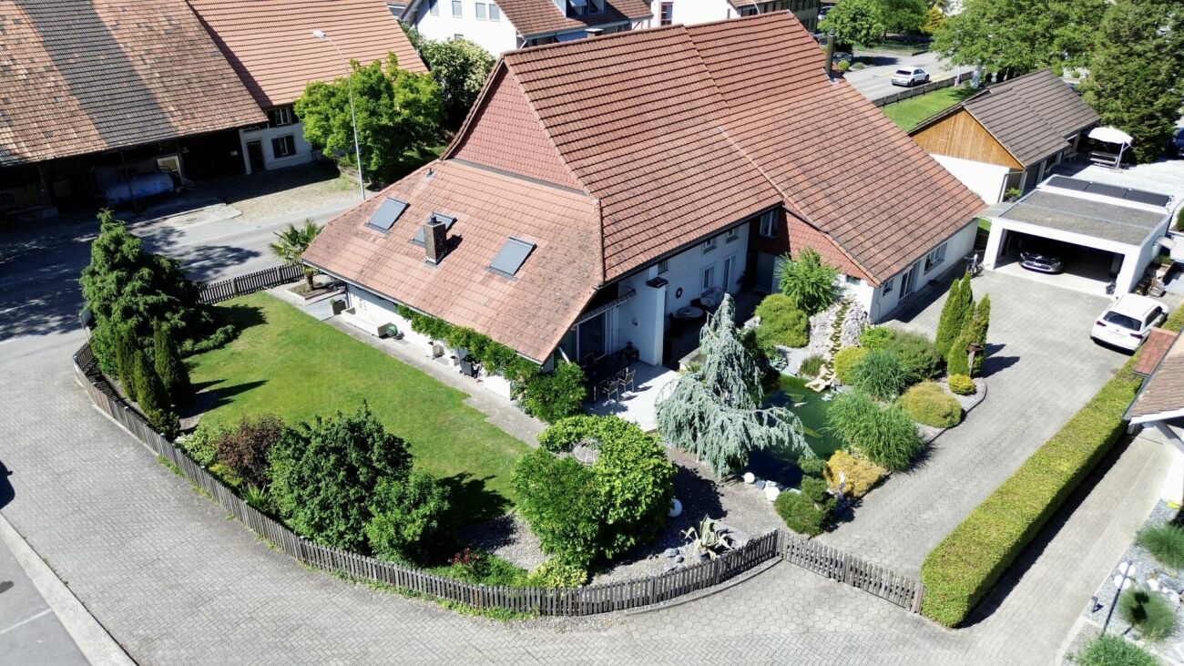
Reserved - Dream Home with Potential: 5.5-Room Single-Family Home in Niederbuchsiten

Freestanding 5.5-room single-family home with large plot In a central location in Niederbuchsiten, this freestanding 5.5-room single-family home from 1974 presents itself on a generous plot of land. The property impresses with its solid construction, versatile usage possibilities, and attractive space offer for families and couples with increased space requirements.The 5.5 rooms are distributed over a practical living area with bright rooms and a functional floor plan. The house is partially in need of renovation and offers new owners the opportunity to realize their individual living ideas and modernize the living space according to their own needs.Important investments have already been made in the building technology: In 2021, a modern heat pump was installed, which provides contemporary and energy-efficient heat supply. Additionally, a water softening system is available.The generous plot of land offers plenty of space for relaxation, leisure activities, and gardening enthusiasts. The sunny garden creates ideal conditions for cozy hours outdoors and provides sufficient space for families, pets, or hobby gardeners.In the basement, various cellar and auxiliary rooms are available, offering valuable storage space and space for hobbies or a workshop. A closed garage with an electric gate and several outdoor parking spaces round off the attractive space offer.This Nova Casa offer includes: • Bright rooms • Central location with good accessibility • Near shopping facilities, schools, and transport links • Ideal for families or couples with space requirements • Air-water heat pump installed (2021) • Water softening system • Closed garage with electric gate • Outdoor parking spaces • Sunny garden & cozy seating area • Various cellar and auxiliary rooms Curious? We cordially invite you to a non-binding viewing!Do you want to sell your property uncomplicated and worry-free? We determine the current market value of your property for you and show you your options, discreetly and non-bindingly! Don't hesitate to contact us for a first conversation.We look forward to hearing from you.
1 / 13
CHF 1,150,000.–
5.5 rooms188m² living space
4146 Hochwald

Idyllic nature with a far-reaching view - Single-family house in Hochwald, quiet and unique

In a quiet and natural location on the outskirts of Hochwald, this charming single-family house in bungalow style awaits you.Embedded in meadows, fields, and forests, you can enjoy absolute privacy, an unobstructed view, and a living feeling that promises deceleration.A place where nature becomes your daily companion.Highlights: • Quiet, unobstructed location directly adjacent to nature • Spacious property with a flowing transition into the landscape • Bright, open living concept with large window areas • Chimney in the living area for a warm living atmosphere • Direct access to the seating area and garden • Multi-purpose basement floor (office, guest, hobby, therapy) • Several parking options directly in front of the house • Continuously maintained and cared for Living concept with plenty of light and spaceThe ground floor forms the heart of the house. The spacious living and dining area convinces with its openness, the central chimney, and the large window fronts, which direct the view into nature.The outdoor area is seamlessly integrated: From the living room, you can directly access the seating area and the extensive garden - a retreat with high quality of life.Flexible basement floor • Bright entrance area • Additional room (ideal as an office, guest or therapy room) • Separate shower/WC • Two hobby or craft rooms • Cellar, technical and laundry rooms • Parking space for approximately 3-4 vehicles • Roof completely renewed (2008) • Facade renovated several times (2004/2005) • Heating boiler as well as heating and solar system modernized • Parquet floors renewed This property combines generosity, connection to nature, and potential in an ideal way. It is suitable for people who value peace, privacy, and an intact living environment. A place where life slows down - with space for new ideas and a home that wants to be filled with life again.Has this natural jewel caught your attention?Contact us for more information or a personal viewing. We look forward to introducing you to this special property.Note: The information in this sales documentation was created to the best of our knowledge and conscience. Changes and deviations are reserved.

1 / 35
CHF 1,650,000.–
5.5 rooms225m² living space
2545 Selzach

Your new happiness - top modern, sustainable, and family-friendly

Fulfill your sustainable living dream! This 2020-built, detached single-family home in the attractive municipality of Selzach combines modern architecture, high-quality materials, and thoughtful technology at the highest level. With a spacious living area of approximately 225 m² and a total of 5.5 rooms, this property offers a home that leaves no wishes unfulfilled - ideal for families with high demands on comfort, design, and functionality.Already when entering the house, the high standard of construction is noticeable. The ground floor impresses with a spacious living and dining area that flows smoothly into the modern kitchen with a cooking island and high-quality appliances. The steam extractor with direct exhaust to the outside and an adjacent, practical Reduit underline the practicality for everyday life. This floor is complemented by a spacious room with separate access and a wet cell with a shower.On the upper floor, an elegant, openly designed corridor awaits you, which creates an airy connection to the ground floor and gives the house a particularly high-quality spatial effect. The exclusive master bedroom has its own dressing room and a luxurious bathroom with a shower and bathtub. Two more rooms and an additional bathroom offer ample space for children or guests.The basement scores with a large family room, ideal for a home cinema or as a retreat, as well as another hobby room. A laundry and technology room, a spacious storage cellar, and practical details like the laundry chute on all floors make your daily life easier.Technically, the house is also up to date: four air conditioning units provide pleasant temperatures in summer if needed. A water softening system, fiber optic connection, copper lines, and an additional GAG connection offer maximum flexibility. The existing infrastructure for an E-charging station in the garage allows for easy installation of a wall box.The outdoor area presents itself as low-maintenance and inviting at the same time. A large covered seating area with a whirlpool and plenty of space invites you to linger. An underground rainwater cistern with a capacity of 7,000 liters sustainably supplies the toilets and garden irrigation. A modern PV system with a 10 kW power storage unit ensures energy-efficient living and offers additional security through an emergency power function.For a high level of security, a KI-supported video surveillance system, an alarm system, and a security door with fingerprint access are provided. This Nova Casa offer includes: • A uniquely luxurious and detached single-family home in modern design: light, space, and elegance perfectly combined • Living area: 225 m², ideal for stylish living • 5.5 rooms with open living, dining, and kitchen area • Parental bedroom with built-in wardrobe and own high-quality bathroom • 2x bathrooms with shower • High-quality kitchen with stone worktop, high-quality appliances, and island • Adjacent Reduit near the kitchen • Further comfort amenities controllable via mobile phone • Video surveillance (KI support) • Alarm system • Air conditioning • Air-water heat pump • Installation of a stairlift possible • Fly screens on relevant windows • Spacious garden seating area covered • Whirlpool on the covered seating area • Rainwater cistern with 7,000l volume • State-of-the-art home technology with underfloor heating, heat pump, PV system, and power storage • Spacious cellar rooms • Screed • Technology and laundry room with laundry chute • Spacious garage (E-charging station is prepared) • Carport • 2x outdoor parking spaces • Extremely well-maintained and new condition • Near schools • Near shopping facilities • Near public transportation Curious? We cordially invite you to a non-binding viewing!Do you want to sell your property unconditionally and worry-free? We determine the current market value of your property for you and show you your options, discreetly and unconditionally! Do not hesitate to contact us for a first conversation.We look forward to you.
1 / 9
  • Parking space
  • Balcony / Terrace
  • Garage
  • +1
CHF 1,370,000.–
6.5 rooms272m² living space
4204 Himmelried

Lots of space for living, working, and creativity

In a privileged location with a view in Himmelried, this detached single-family house with an exceptional space offer awaits you. On a spacious plot of 1,227 m² and with a living area of around 272 m², this property combines living, working, and creativity in a harmonious way. The natural surroundings and the far-reaching view over the Gempen plateau create a living ambiance with high quality of life and a lot of privacy.The property impresses with the following features:- 6.5 rooms + hobby room- approx. 272 m² living space | approx. 170 m² secondary space | 1,227 m² plot- 4 bedrooms | 2 bathrooms + guest toilet- over 77 m² large studio with gallery and separate entrance- double garage with wallbox + additional outdoor parking spaces- built in 1977A special highlight is the impressive studio, which was previously used as a swimming pool. Today, it presents itself as a professionally equipped recording studio with separate access. Whether music production, creative studio, home office, or movement room - here, almost limitless possibilities open up.This single-family house combines generosity, flexibility, and living quality in a special way and offers a rare opportunity for people who want to stylishly combine living and working under one roof.Have we sparked your interest? We look forward to presenting this special property to you in person.
  • Parking space
  • Balcony / Terrace
  • Garage
  • +1
1 / 17
CHF 559,000.–
4.5 rooms113m² living space
4710 Balsthal

Living according to your ideas - garden apartment with great potential

Living according to your ideas - garden apartment with great potential This spacious 4.5-room garden apartment combines a central location in Balsthal with pleasant living tranquility and great potential for individual completion. The apartment has already been partially renovated and offers the new owner the opportunity to choose and implement kitchen, bathrooms, flooring, and shutters according to their own ideas.The apartment impresses with a well-thought-out room concept and offers versatile usage possibilities with three bedrooms, two bathrooms, an open living and dining area, and an additional retreat - ideal for couples, families, or people with home office needs.A special feature of this property is the already advanced partial renovation. All windows were replaced in 2026, interior walls and ceilings were freshly painted, the solid doors were refurbished, and the boiler was revised. This has already created a solid foundation.Currently, the kitchen, bathrooms, flooring, and shutters have not been installed. This offers the buyer the rare opportunity to design the interior individually according to their own taste and budget. The manual connections for the shutters are already prepared.The southwest orientation also ensures pleasant sunlight until the evening hours. The terrace and garden offer an attractive outdoor area with plenty of privacy and space to relax.For the final completion, additional investments of around CHF 50,000 to CHF 90,000 are expected, depending on the materialization and expansion wishes, according to expert estimates.This Nova Casa offer includes: • approx. 113 m² living space • Advanced partial renovation • Individual design of kitchen, bathrooms, and flooring possible • Spacious garden (72m²) • Own laundry room (approx. 8m²) • Own cellar compartment (approx. 10.5m²) • Floor heating • Bright rooms • Southwest orientation with evening sun • Interior walls and ceilings freshly painted • Two bathrooms (currently without expansion) • Ideal for families, couples, or people seeking peace and quiet • Available immediately • Two indoor parking spaces (included) Curious? We would be happy to invite you to a non-binding viewing.Do you want to sell your property uncomplicated and worry-free? We determine the current market value of your property for you and show you your options, discreetly and non-bindingly! Don't hesitate to contact us for a first conversation.We look forward to hearing from you!

1 / 37
CHF 1,650,000.–
5.5 rooms225m² living space
4500 Solothurn

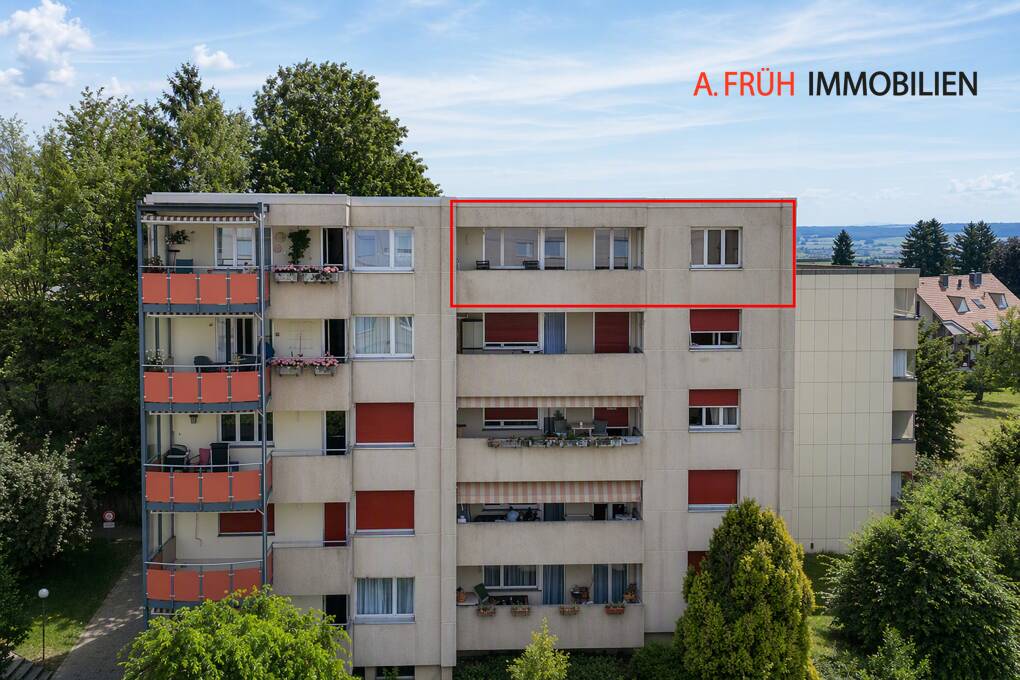
5.5-room single-family house in 2545 Selzach

Fulfill your sustainable living dream! This 2020-built, detached single-family house in the attractive municipality of Selzach combines modern architecture, high-quality materials, and thoughtful technology at the highest level. With a spacious living area of approximately 225 m² and a total of 5.5 rooms, this property offers a home that leaves no wishes unfulfilled - ideal for families with high demands on comfort, design, and functionality.Already when entering the house, the high standard of construction is noticeable. The ground floor impresses with a spacious living and dining area that flows seamlessly into the modern kitchen with a cooking island and high-quality appliances. The steam extractor with direct exhaust to the outside and an adjacent, practical utility room underline the practicality of everyday life. This floor is complemented by a spacious room with separate access and a bathroom with a shower.On the upper floor, an elegant, openly designed corridor awaits you, which creates a airy connection to the ground floor and gives the house a particularly high-quality spatial effect. The exclusive master bedroom has its own dressing room and a luxurious bathroom with a shower and bathtub. Two further rooms and an additional bathroom offer ample space for children or guests.The basement scores with a large family room, ideal for a home cinema or as a retreat, as well as another hobby room. A laundry and technical room, a spacious storage cellar, and practical details such as the laundry chute on all floors make your everyday life easier.Technically, the house is also up to date: four air conditioning units provide pleasant temperatures in the summer if needed. A water softening system, fiber optic connection, copper lines, and an additional GAG connection offer maximum flexibility. The existing infrastructure for an e-charging station in the garage allows for easy installation of a wall box.The outdoor area presents itself as low-maintenance and inviting at the same time. A large covered seating area with a whirlpool and ample space invites you to linger. An underground rainwater cistern with a capacity of 7,000 liters sustainably supplies the toilets and garden irrigation. A modern PV system with a 10 kW power storage unit ensures energy-efficient living and offers additional security through emergency power function.For a high level of security, a AI-supported video surveillance system, an alarm system, and a security door with fingerprint access are provided. This Nova Casa offer includes: • Unique, luxurious, and detached single-family house in modern design: light, space, and elegance perfectly combined • Living area: 225 m², ideal for stylish living • 5.5 rooms with open living, dining, and kitchen area • Parent's bedroom with built-in wardrobe and own high-quality bathroom • 2x bathrooms with shower • High-quality kitchen with stone worktop, high-quality appliances, and island • Adjacent utility room near the kitchen • Further comfort features controllable by mobile phone • Video surveillance (AI-supported) • Alarm system • Air conditioning • Air-water heat pump • Installation of a stairlift possible • Fly screens on the relevant windows • Spacious garden seating area covered • Whirlpool on the covered seating area • Rainwater cistern with 7,000l volume • Modern house technology with underfloor heating, heat pump, PV system, and power storage • Spacious basement rooms • Screed • Technical and laundry room with laundry chute • Spacious garage (e-charging station prepared) • Carport • 2x outdoor parking spaces • Extremely well-maintained and new condition • Near schools • Near shopping facilities • Near public transport Curious? We cordially invite you to a non-binding viewing!Do you want to sell your property uncomplicatedly and worry-free? We determine the current market value of your property for you and show you your options, discreetly and non-bindingly! Do not hesitate to contact us for a first conversation.We look forward to you.
1 / 7
CHF 755,000.–
4.5 rooms110m² living space
Neumattstrasse 8, 4629 Fulenbach

*NATURAL LIVING, NEUMATT FULENBACH / 4 ½-ROOM NEW BUILD APARTMENTS*

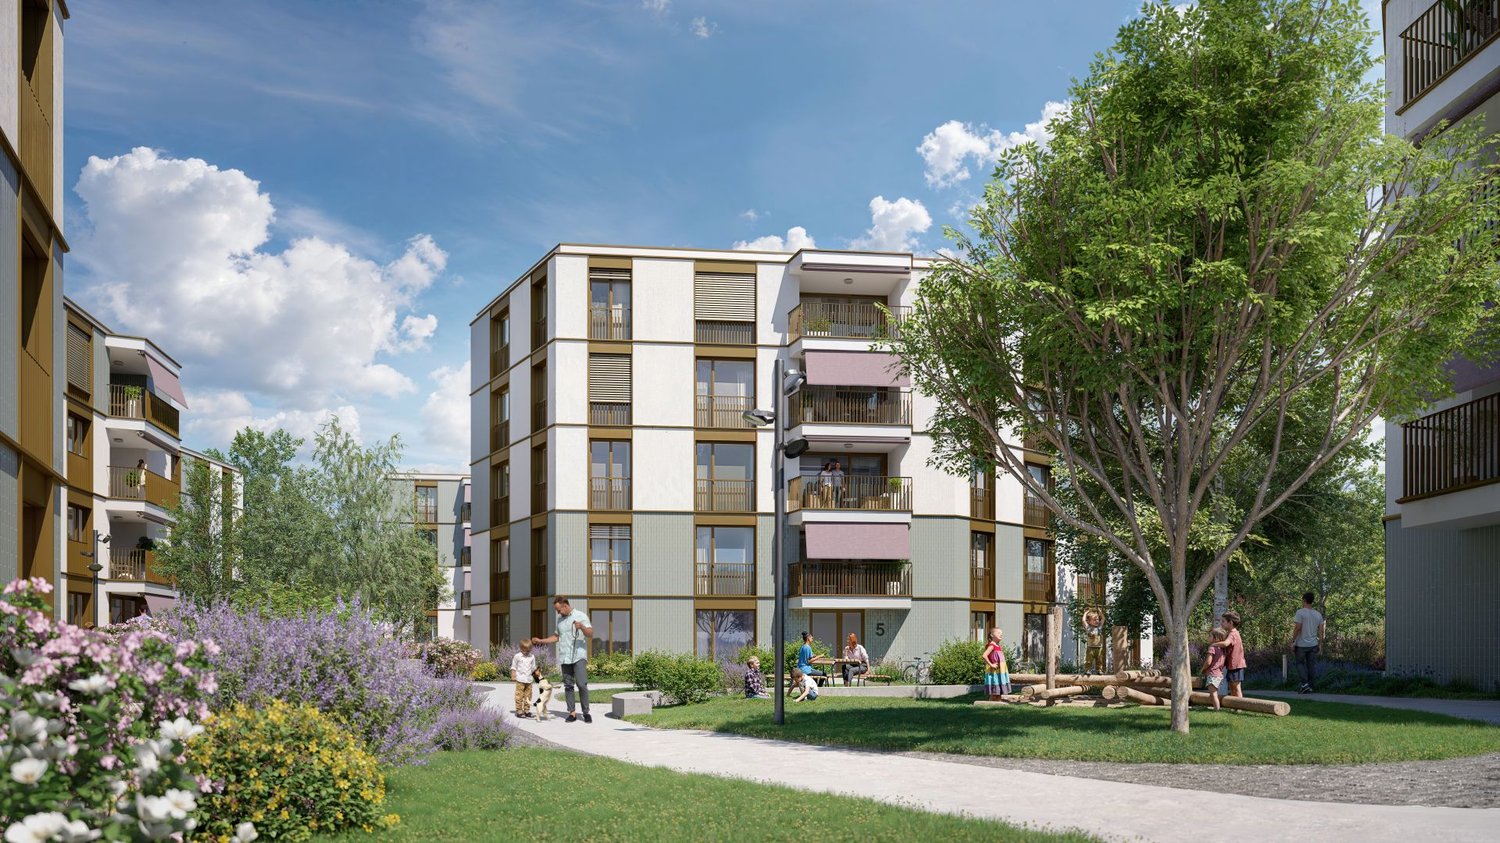
Attractive 4 ½-room new build apartments on the 1st or 2nd floor - in a quiet location - available for move-in at the end of May 2027Brief description:In the Neumatt development in Fulenbach, 21 modern owner-occupied apartments are being built in a quiet and yet well-connected location. Find out more and visit the construction site now!Object description:The Neumatt development is visibly growing - all three multi-family houses have already been erected.Here you can live quietly and close to nature, without sacrificing good accessibility to the surrounding cities.The 21 apartments with 3½, 4½, and 5½ rooms convince with well-thought-out floor plans and a pleasant living concept. Each floor has two apartments, while the attic floors offer additional living comfort with exclusive units.All apartments are easily accessible by elevator - the attic apartments even have direct access to the apartment. Each unit also has its own basement compartment on the lower floor.Highlights at a glance: • 3½, 4½, and 5½-room apartments • Quiet, attractive location in Fulenbach • Modern floor plans with optimal room distribution • Attic apartments with direct elevator access • Parking garage with separate visitor parking spaces • Elevator in all houses • Own basement compartments • Drying rooms and bike rooms per house • New building / first occupancy • Planned move-in date: May 2027 Further information about the project:On the project website Neumatt - Natural living, you will find more useful information about this great project in Fulenbach.Curious?Request the detailed documents or convince yourself with a visit to the construction site.---VACATION:From Friday, 21.08.2026 to and including Friday, 28.08.2026, the office will be closed. I will be back for you on Monday, 31.08.2026.---CONSTRUCTION SITE VISIT:Saturday, 12. September 2026, 11:00 to 13:30Follow the signs, meeting point apartment A1.We look forward to your visit.
Travel time
-
1 / 7
CHF 945,000.–
3.5 rooms100m² living space
Neumattstrasse 8, 4629 Fulenbach

*NATURAL LIVING, NEUMATT FULENBACH / NEW 3 ½-ROOM ATTIC APARTMENT*

Attractive new 3 ½-room attic apartment in a quiet location - available end of May 2027Brief description:In the Neumatt development in Fulenbach, 21 modern condominiums are being built in a quiet and yet well-connected location. Find out more and visit the construction site now.Object description:The Neumatt development is visibly growing - all three multi-family houses have already been erected.Here you can live quietly and close to nature, without sacrificing good accessibility to the surrounding cities.The 21 apartments with 3½, 4½, and 5½ rooms convince with well-thought-out floor plans and a pleasant living concept. Each floor has two apartments, while the attic floors offer additional living comfort with exclusive units.All apartments are easily accessible by elevator - the attic apartments even have direct access to the apartment. Each unit also has its own basement compartment on the lower floor.Highlights at a glance: • 3½, 4½, and 5½-room apartments • Quiet, attractive location in Fulenbach • Modern floor plans with optimal room layout • Attic apartments with direct elevator access • Parking garage with separate visitor parking spaces • Elevator in all houses • Private basement compartments • Drying rooms and bike rooms per house • New building / first occupancy • Occupancy planned: May 2027 More information about the project:On the project website Neumatt - Natural living, you will find more useful information about this great project in Fulenbach. Curious?Request the detailed documents or convince yourself with a visit to the construction site.---VACATIONS:From Friday, 21.08.2026 to and including Friday, 28.08.2026, the office will be closed. I will be happy to be at your service again from Monday, 31.08.2026.---CONSTRUCTION SITE VISIT:Saturday, 12. September 2026, 11:00 to 13:30Follow the signs, meeting point apartment A1.We look forward to your visit.

Travel time
-
1 / 7
CHF 865,000.–
5.5 rooms127m² living space
Neumattstrasse 12, 4629 Fulenbach

*NATURAL LIVING, NEUMATT FULENBACH / 5 ½-ROOM NEW BUILD APARTMENTS*

Attractive 5 ½-room new build apartments on the 1st or 2nd floor - in a quiet location - available for move-in at the end of May 2027Brief description:In the Neumatt development in Fulenbach, 21 modern owner-occupied apartments are being built in a quiet and yet well-connected location. Find out more and visit the construction site now!Object description:The Neumatt development is visibly growing - all three multi-family houses have already been erected.Here you can live quietly and close to nature, without sacrificing good accessibility to the surrounding cities.The 21 apartments with 3½, 4½, and 5½ rooms convince with well-thought-out floor plans and a pleasant living concept. Each floor has two apartments, while the attic floors offer additional living comfort with exclusive units.All apartments are easily accessible by elevator - the attic apartments even have direct access to the apartment. Each unit also has its own basement compartment on the lower floor.Highlights at a glance: • 3½, 4½, and 5½-room apartments • Quiet, attractive location in Fulenbach • Modern floor plans with optimal room layout • Attic apartments with direct elevator access • Parking garage with separate visitor parking spaces • Elevator in all houses • Own basement compartments • Drying rooms and bike rooms per house • New building / first occupancy • Planned move-in date: May 2027 Further information about the project:On the project website Neumatt - Natural living, you will find more useful information about this great project in Fulenbach. Curious?Request the detailed documents or convince yourself with a visit to the construction site.---VACATION:From Friday, 21.08.2026 to and including Friday, 28.08.2026, the office will be closed. I will be back for you on Monday, 31.08.2026.---CONSTRUCTION SITE VISIT:Saturday, 12. September 2026, 11:00 to 13:30Follow the signs, meeting point apartment A1.We look forward to your visit.

Travel time
-
1 / 7
CHF 665,000.–
3.5 rooms99m² living space
Lommiswilerstrasse 27A, 4512 Bellach

Attractive and spacious high-parterre apartment with garden share

Attractive and spacious high-parterre apartment with garden share Located on Lommiswilerstrasse in Bellach, this well-maintained and exceptionally spacious 3.5-room high-parterre apartment with approximately 99 m² of living space awaits you. The property is situated in a quiet and popular single-family home neighborhood and impresses with its quality, light, and particularly high level of privacy.A standout feature of this apartment is its single-family home-like living feel: The unit is located in the annex building, has a separate entrance, and there is no apartment above you - only a smaller unit below. This ensures peace, privacy, and a unique living ambiance.The open living and dining area impresses with its above-average ceiling height of approximately 2.78 m and spacious window surfaces that flood the room with plenty of daylight. The high-quality stone floor in wood optic and the modern kitchen with island blend harmoniously into the stylish overall picture.The outdoor area also leaves nothing to be desired: The spacious balcony with electric sight and wind protection can be glazed and used as a winter garden if needed. Additionally, you have a private garden share at your disposal - ideal for relaxed hours outdoors.The offer is rounded off by a comfortable interior design with washing machine and dryer, a heated hobby or basement room, and a parking space in the garage.The apartment meets the Minergie standard and is equipped with controlled apartment ventilation, which ensures a pleasant and constant room climate. This Immobilia Suisse offer includes:- Single-family home character with separate entrance- No apartment above and only one unit below- Above-average ceiling height - Light-filled living and dining area- High-quality construction - Electric shutters in the entire apartment- Private garden share - Bathroom with shower, double sink, window, and washing machine & dryer- Additional guest toilet- Heated hobby/basement room - Parking space in the garage (EHP) - Minergie standard with controlled apartment ventilation and much more?Interested? We would be happy to take you on a non-binding tour!Do you want to sell your house or apartment worry-free?We will tell you the current market value of your property, discreetly and non-bindingly! Are you interested in a first non-binding exchange of ideas? Don't hesitate to contact us. We look forward to hearing from you.

Travel time
-
1 / 9
  • Parking space
  • Garage
  • Swimming pool
CHF 1,599,000.–
6.5 rooms212m² living space
4702 Oensingen

STRATEGIC PRIME LOCATION - BUNGALOW-LIKE HOUSE WITH 412 M² TOTAL FLOOR SPACE

In an outstanding location in Oensingen presents this exceptional, bungalow-like house with clear separation of residential and commercial.The property is ideal for the self-employed, entrepreneurs or families with space requirements and combines spacious living with a functional working environment.The residential part extends over two floors and comprises 5.5 rooms with around 216 m² of living space. The centerpiece is the spacious living area with large window fronts and direct access to the garden seating area. The spacious, thoughtfully designed kitchen offers plenty of storage space as well as a practical reduit.The wet areas are comfortably designed: A very large family bathroom with whirlpool bathtub, shower and WC forms the highlight in the living area. This is complemented by a guest WC on the ground floor and a shower/WC in the basement.A special plus is the private spa area in the basement with spacious sauna, additional shower and cold-water pool - your personal retreat in your own home.The commercial part comprises around 146 m² and is optimally separated from the living area.Two commercial rooms (warehouse and workshop) with electric garage doors and a large office offer a wide range of possible uses.Currently this area is leased to a building services company, which opens up additional prospects .The outdoor area is also impressive: In the sheltered courtyard you can expect a high-quality landscaped garden with lawn, pergola, garden seating area, BBQ corner and swimming pool - a place for relaxing hours with family and friends.The parking situation is conveniently solved: Four garage spaces and four outdoor parking spaces are available.A property that combines living, working and recreation in an ideal way - with plenty of space for individual living concepts.In an outstanding location in Oensingen presents this exceptional, bungalow-like house with clear separation of residential and commercial.The property is ideal for the self-employed, entrepreneurs or families with space requirements and combines spacious living with a functional working environment.The residential part extends over two floors and comprises 5.5 rooms with around 216 m² of living space. The centerpiece is the spacious living area with large window fronts and direct access to the garden seating area. The spacious, thoughtfully designed kitchen offers plenty of storage space as well as a practical reduit.The wet areas are comfortably designed: A very large family bathroom with whirlpool bathtub, shower and WC forms the highlight in the living area. This is complemented by a guest WC on the ground floor and a shower/WC in the basement.A special plus is the private spa area in the basement with spacious sauna, additional shower and cold-water pool - your personal retreat in your own home.The commercial part comprises around 146 m² and is optimally separated from the living area.Two commercial rooms (warehouse and workshop) with electric garage doors and a large office offer a wide range of possible uses.Currently this area is leased to a building services company, which opens up additional prospects .The outdoor area is also impressive: In the sheltered courtyard you can expect a high-quality landscaped garden with lawn, pergola, garden seating area, BBQ corner and swimming pool - a place for relaxing hours with family and friends.The parking situation is conveniently solved: Four garage spaces and four outdoor parking spaces are available.A property that combines living, working and relaxation in an ideal way - with plenty of space for individual living concepts.Interested? Further information, pictures and a virtual tour as well as viewing options can be found at: propertyowner.ch/en/real-estate/26-00025 Determine property value free of charge. See exclusive listings first. As a member of the Swiss Property Owners Association, you benefit from a free property valuation and get access to exclusive listings on propertyowner.ch before they are published publicly.

  • Parking space
  • Garage
  • Swimming pool
1 / 10
  • Parking space
  • Balcony / Terrace
  • Garage
CHF 1,528,000.–
6.5 rooms192m² living space
4573 Lohn-Ammannsegg

RESERVED

In an attractive and quiet residential area of Lohn-Ammannsegg, this modern and high-quality designed semi-detached house with spacious living areas, well-thought-out floor plans, and a beautiful view is being built.The new building project impresses with high-quality construction, modern architectural accents, and a clear focus on comfort, functionality, and living quality. The spacious floor plans offer plenty of space for families, couples, or people with increased space requirements and can be partially individually designed.Bright, open living areas, large window fronts, and an optimally coordinated room concept provide a pleasant living feeling. Another highlight is the beautiful view and the top location in the immediate vicinity of schools and infrastructure - ideal for families with children. So, no wishes are left unfulfilled. Take advantage and convince yourself! This PREMIUM HOMES offer includes: • 6.5-room semi-detached house • Turnkey construction • Quiet, sunny residential area • Beautiful view • High-quality construction • New building with construction start in early 2026 • Spacious living and dining area • Well-thought-out floor plan • Modern heat pump • Ideal for families or couples with space requirements • Double garage Interested? We would be happy to take you on a non-binding tour! Do you want to sell your house or apartment worry-free? We will tell you the current market value of your property, discreetly and non-bindingly! Are you interested in a first non-binding exchange of ideas? Don't hesitate and contact us. We look forward to hearing from you.

  • Parking space
  • Balcony / Terrace
  • Garage
1 / 14
CHF 798,000.–
4.5 rooms125m² living space
4542 Luterbach

Modern 4.5 room apartment with terrace & lift in Luterbach

Modern 4.5 room apartment with terrace & lift in Luterbach This spacious 4.5-room apartment offers a living feeling that you can immediately sense. Particular emphasis is placed on the 44 m² large living and dining area - openly designed, flooded with light and perfect for family life or social evenings.With 125 m² of net living space (142 m² gross), the apartment offers plenty of space and a pleasant room layout. Two bathrooms provide additional comfort - one with a shower, the other with a spacious bathtub for relaxation.The location is ideal for families: schools, shopping facilities and public transport are in the immediate vicinity, while the quiet surroundings ensure a high quality of life.This Nova Casa offer includes: • Top location • 125 m² net living space • Large living and dining room (44 m2) • 4.5 rooms • Terrace (18 m²) • 1 x bathroom with large bathtub • 1 x bathroom with shower • Lift • Underfloor heating • Well-kept condition • Year of construction 2011 • Central and quiet location • Close to school, shopping and public transport • 1 x garage parking space excl. for CHF 40'000.-- Curious? We cordially invite you to a non-binding viewing!Do you want to sell your property uncomplicated and worry-free? We determine the current market value of your property for you and show you your options, discreetly and non-bindingly! Don't hesitate to contact us for a first conversation.

1 / 20
CHF 840,000.–
5.5 rooms154m² living space
4622 Egerkingen

Living with space, light, and quality of life in Oensingen

Bright terraced apartment with spacious outdoor areas This bright apartment convinces with its spacious rooms and a well-thought-out living concept. The open living and dining area creates a pleasant living atmosphere and invites you to linger. Consistently integrated built-in cabinets provide practical storage space and ensure order throughout the apartment.A chimney gives the living area additional charm and provides comfort. The winter garden elegantly expands the living space and can be used all year round. Two spacious terraces with a total of over 63 m² of space offer plenty of room for relaxation and social hours outdoors.Large window areas provide plenty of daylight and underline the open spatial feeling. The terrace renovation in 2023 rounds off this attractive offer.This Nova Casa offer includes: • Bright rooms • Spacious living and dining area • Consistently integrated built-in cabinets throughout the apartment • Chimney • Winter garden • Spacious laundry room in the apartment • 1× bathroom and 1× separate toilet • Two terraces with over 63 m² of space • Large window areas with plenty of daylight • Terrace renovation 2023 • Separate basement room • Communal basement room for shared use • Bicycle room • 1 x outdoor parking space included • 1 x garage 8.5m length excl. CHF 35'000.- Curious? We cordially invite you to a non-binding viewing!Do you want to sell your property uncomplicated and worry-free? We determine the current market value of your property for you and show you your options, discreetly and non-bindingly! Don't hesitate to contact us for a first conversation.We look forward to hearing from you.

1 / 10
CHF 1,299,000.–
5.5 rooms150m² living space
Talhubelstrasse, 4658 Däniken SO

Arrive and Breathe

New construction project in Däniken: Modern living happiness for families and individualistsIn an extremely exciting and sought-after location in the tax-friendly municipality of Däniken, we are realizing an exclusive new construction project with a total of 9 modern single-family homes. The project is currently in the building permit phase - for you, the perfect opportunity to secure your new home early on.Living comfort at the highest level The planned 5.5- to 6.5-room houses convince with contemporary architecture, light-flooded rooms, and generous floor plans. Special highlight: Since we are still in an early phase, you have the unique chance to actively participate in the interior design. Whether floor coverings, kitchen design, or sanitary facilities - give your new home your very personal touch.Living where life fits Däniken offers the ideal combination of rural tranquility and excellent connectivity. In close proximity to Olten and Aarau, you can enjoy first-class schools, diverse leisure activities, and nature right on your doorstep. Additionally, as future owners, you benefit from the attractive tax conditions of the municipality.Secure your information advantage! Even before the official marketing launch on the major real estate portals, we offer you the opportunity to be placed on our exclusive list of interested parties. This way, you will receive the detailed sales documents, including plans and price lists, directly after receipt of the building permit as the first. This CASA VERA offer is characterized by the following advantages: • Attractive location • Tax-friendly municipality • Modern interior design • Attractive floor plan • Hobby room • PV system • and much more Interested? Contact us for a non-binding viewing!Do you want to sell your house or apartment worry-free, but don't know what price you can sell it for?We will tell you the current market value of your property, discreetly and non-bindingly!Are you interested in a first free and non-binding information conversation?Don't hesitate and contact us.

Travel time
-
1 / 11
Price on request
5.5 rooms210m² living space
Holzackerstrasse 1, 4566 Kriegstetten

Modern living with gallery and wellness extras in Kriegstetten

Modern living with gallery and wellness extras in Kriegstetten Looking for something special? This apartment in a central location in Kriegstetten combines spacious rooms with modern comfort and a touch of luxury.As soon as you enter the apartment, your gaze falls on the impressive, large living area. Thanks to the open design and the integrated gallery, a airy atmosphere is created that goes far beyond the standard. The gallery is perfect as an inspiring home office, creative studio or as a cozy retreat above the action.The bedroom convinces with its above-average size and offers more than enough space for a large double bed and an extensive wardrobe. From the apartment, you also have access to the sunny balcony, which offers you plenty of space to relax and a wonderful view of the greenery - the ideal place for warm summer evenings.An absolute highlight is located outside your own four walls, directly in the house: Treat yourself to a break in the house's own sauna after a long day at work or use the well-kept common room for social hours or private events.The location in Kriegstetten couldn't be better: You live centrally and yet enjoy the rural peace. Shopping facilities, schools, and public transport are within walking distance, while you can reach the motorway junction towards Solothurn, Bern, or Zurich in just two minutes by car. P.S.: For questions or viewing appointments, please call the following contact: • Apartment on the 3rd floor, elevator available • Apartment including gallery • Very large bedroom • Open kitchen with large dining area • Large living area and TV room - all open • Laundry room with washing machine and dryer in the apartment • Large balcony with plenty of sunshine • New skylights - installed August 2025 • 1 underground parking space + 1 outdoor parking space • 1 basement compartment • 1 laundry room compartment • Sauna for use • Common room for use • and much more....... Interested? Contact us for a non-binding viewing!Do you want to sell your house or apartment worry-free, but don't know what price you can sell it for?We will tell you the current market value of your property, discreetly and non-bindingly! Are you interested in a first free and non-binding information conversation? Don't hesitate and contact us.

Travel time
-
1 / 8
CHF 1,295,000.–
9.5 rooms262m² living space
Schmiedengasse 3 & 5, 4710 Balsthal

For investors: Interesting rental property with potential

This extensive and attractive residential and commercial building presents itself in an ideal, central and yet quiet location. The bus stop and supermarket are within a two-minute walk. The two-sided building consists of a residential building with a restaurant on the ground floor, as well as a 3.5-room apartment and a 1.5-room studio on the first upper floor. The attic contains an extremely attractive 4.5-room apartment with a spacious terrace (approx. 55 m2). The residential units and the restaurant business are in good condition and are currently partially rented. Seven outdoor parking spaces and a garage provide parking opportunities. The attached part belonging to the offer includes a bar, the garden restaurant, and the former bowling alley, which is currently also used as a gastronomic business. On this area, there is the possibility of building a new multi-family house with the same volume as the existing residential building with three to four apartments, if needed. The adjacent open space with numerous parking spaces also belongs to the property and may not be built over.This interesting overall package offers many uses, whether for gastronomic entrepreneurs to work and live in the same place with additional rental income or for construction companies to create new additional living space. The property is also a possible option for investors looking for a future-proof rental property with a lucrative return.Contact us if you are interested for more information.

Travel time
-

Suggested properties for you based on search results