855 results - Property for buy in Canton Solothurn

1 / 26
CHF 930,000.–
7 rooms194m² living space
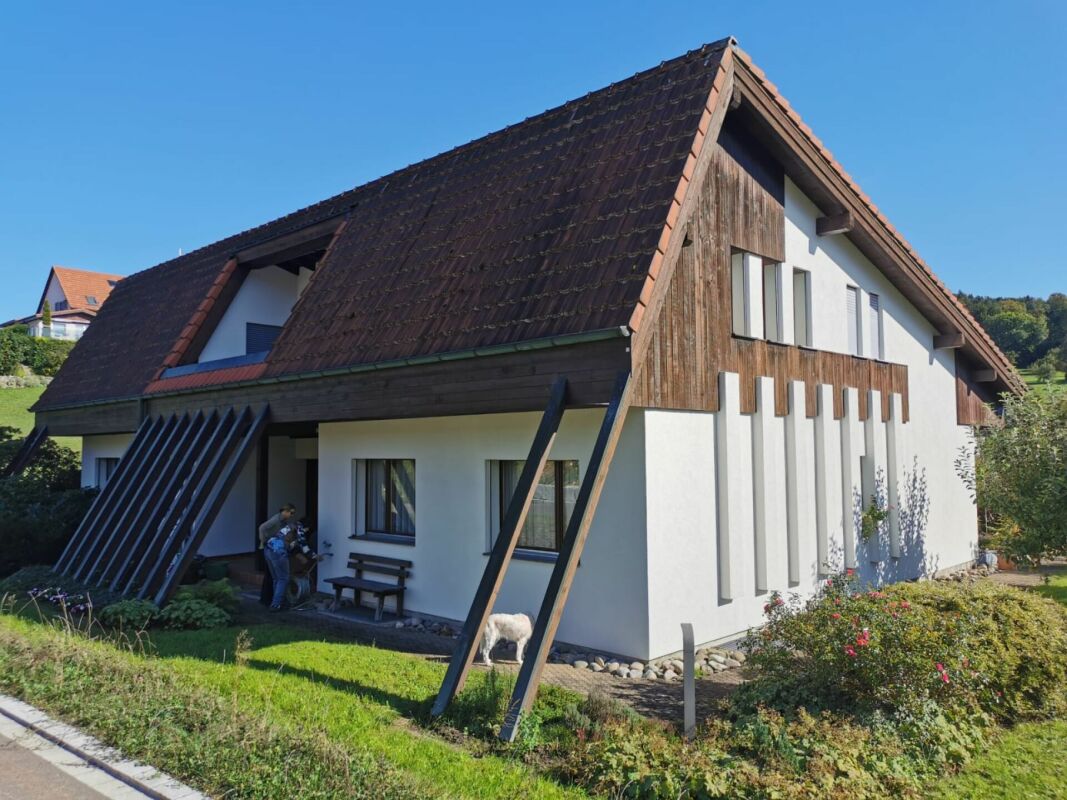
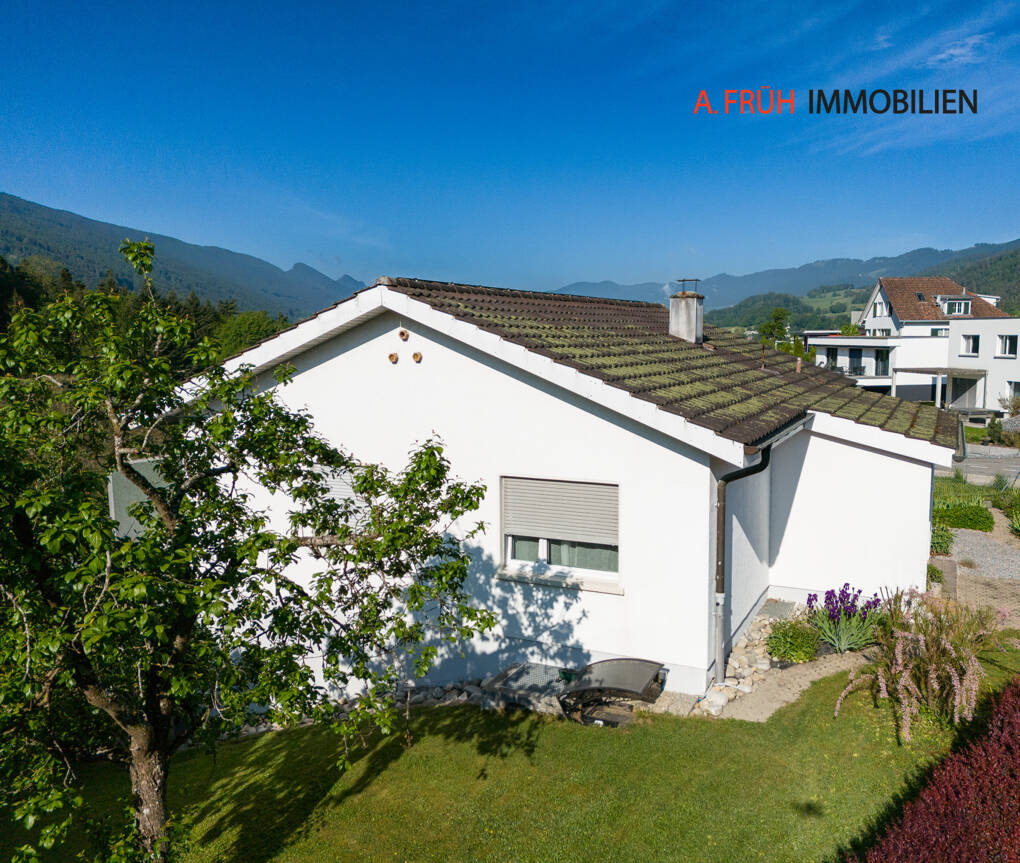
Dorfstrasse 535, 4245 Kleinlützel

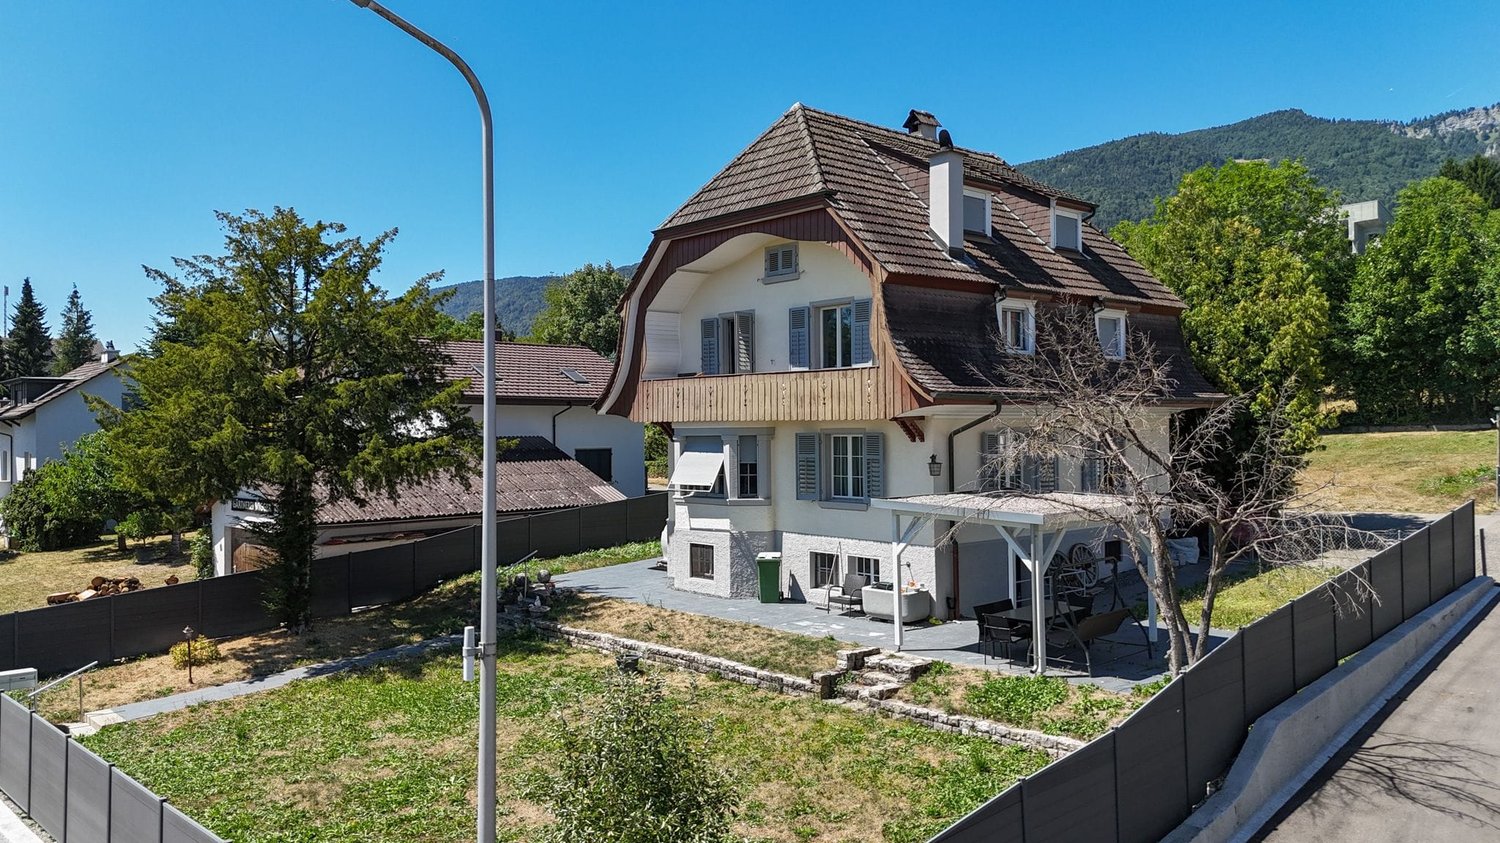
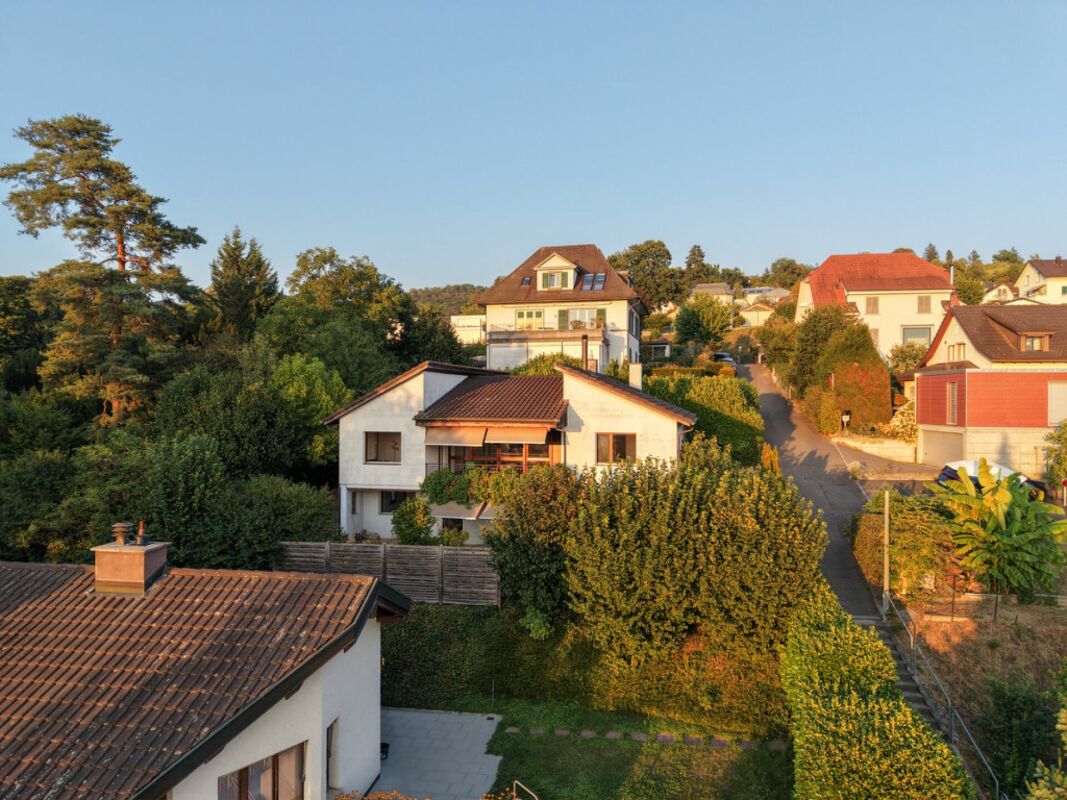
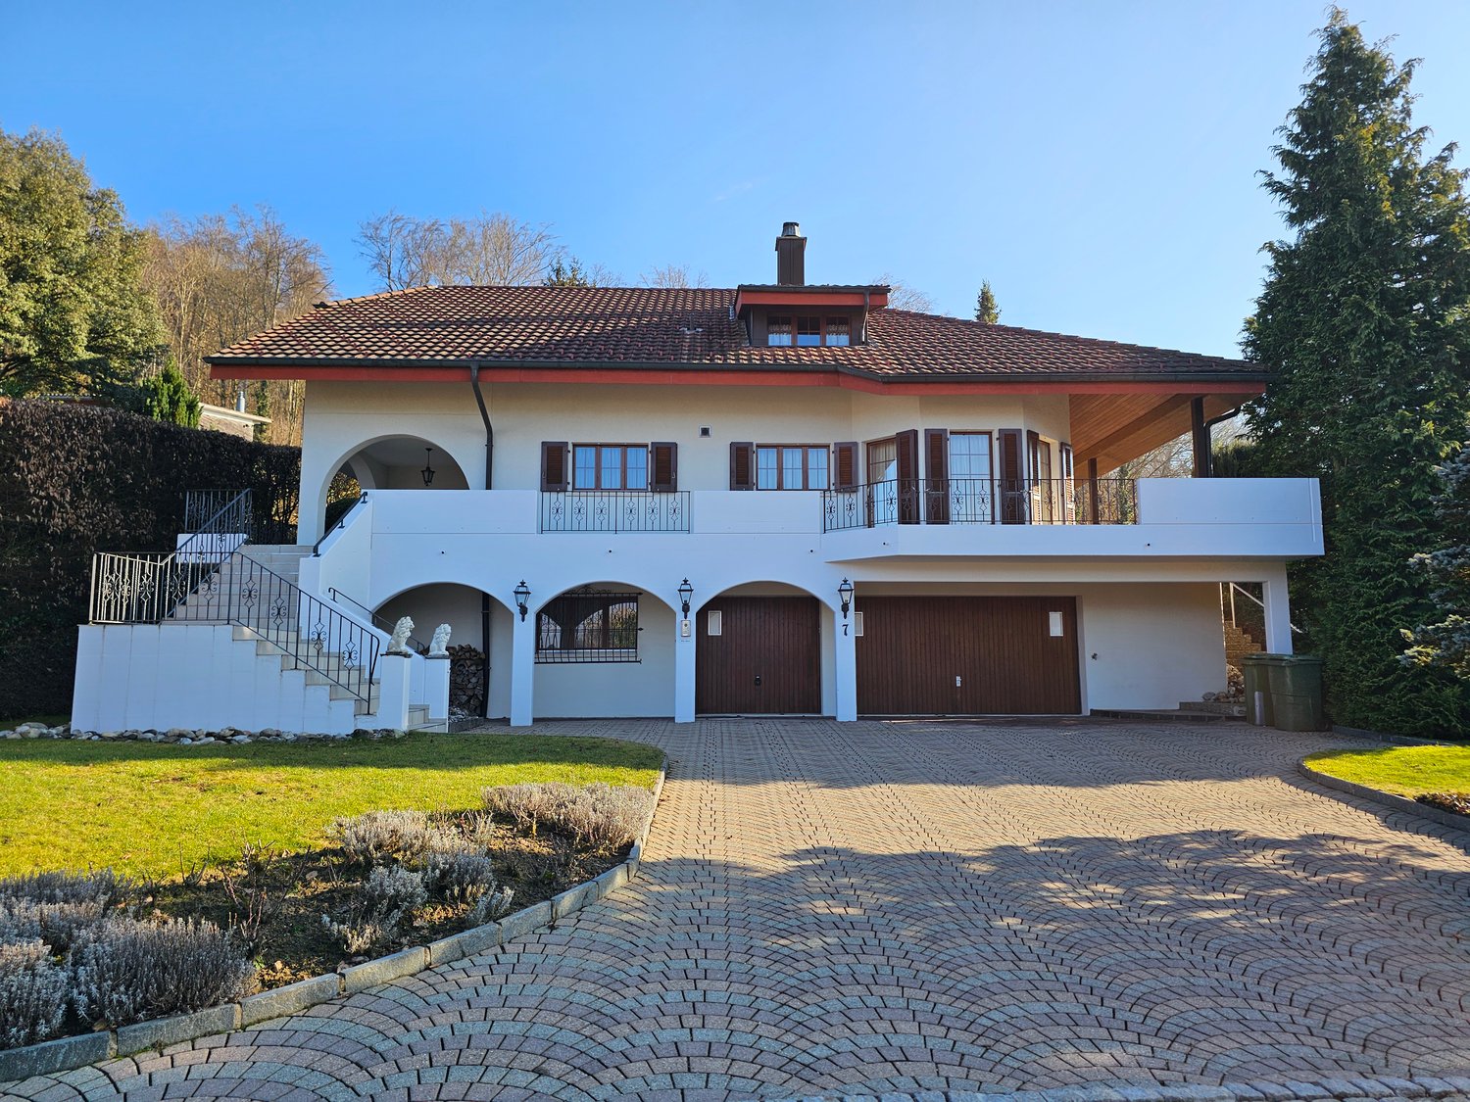
lots of space - inside and outside

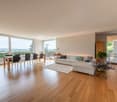
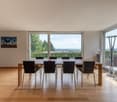
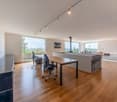
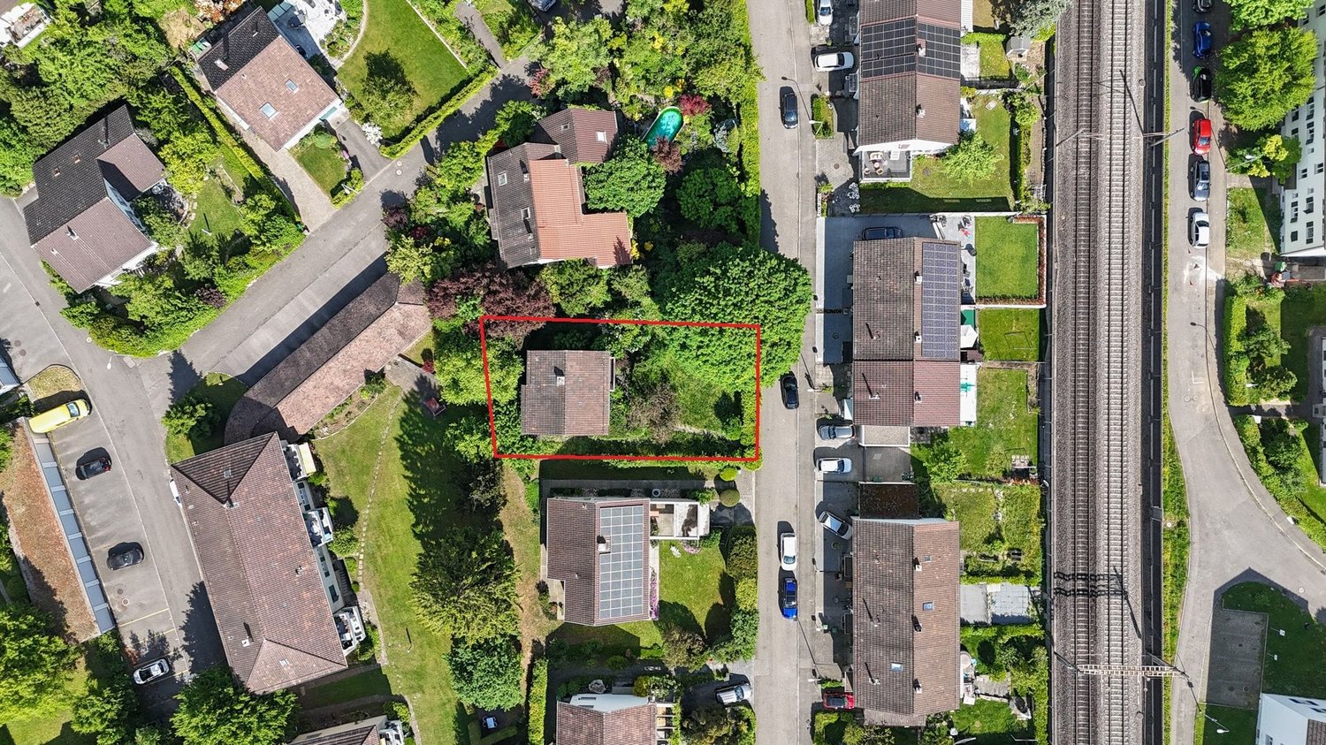
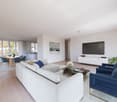
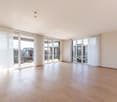
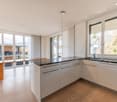
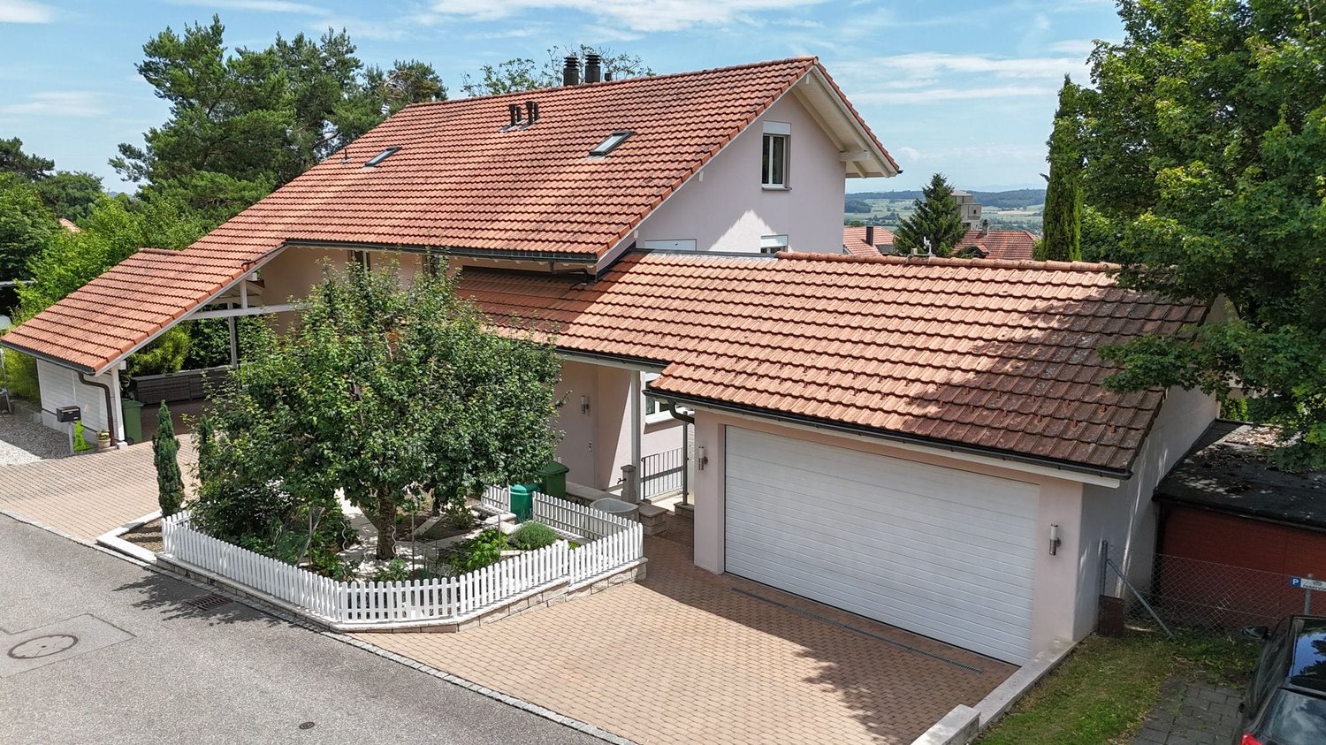
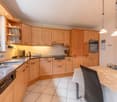
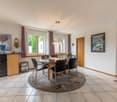
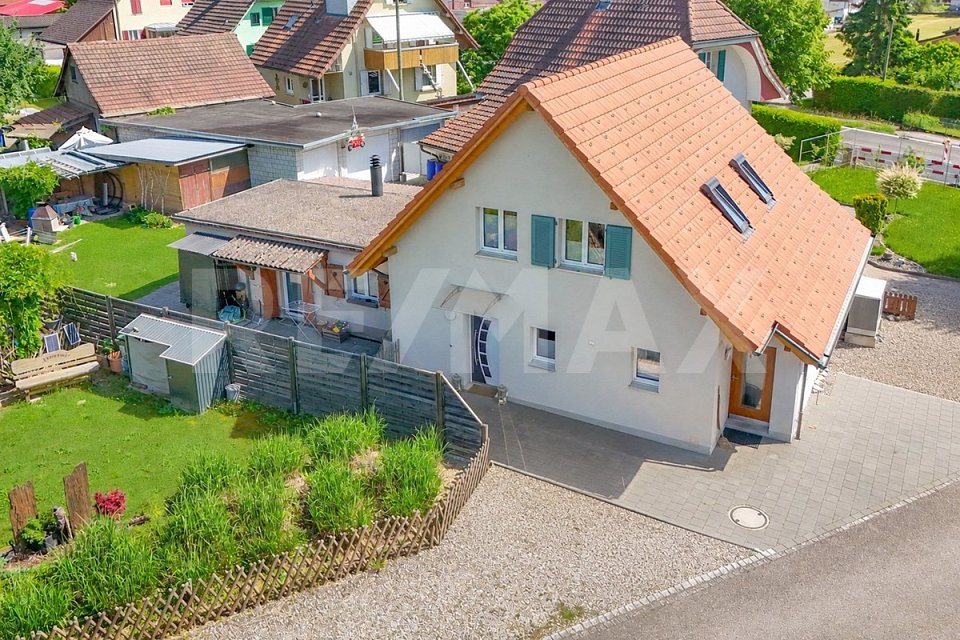
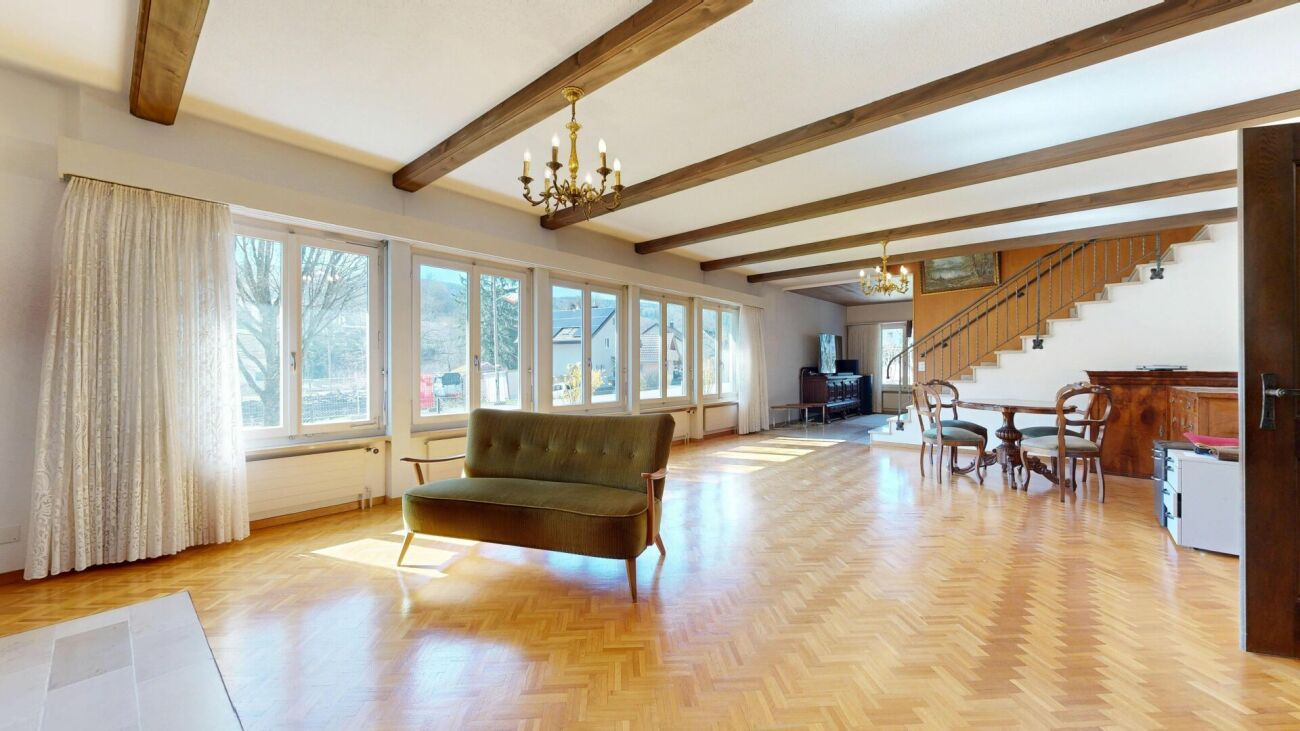
Are you looking for a spacious house with potential? Do you want to bring one, two, or even three families under one roof? A large garden and plenty of space for your vehicles are important to you?If you can answer these questions with yes, your search ends here. The IMMOBILIEN-TEAM DANIEL SCHWEIZER (061 415 30 30) is selling this wonderful property. ObjectEnter the property and you will find yourself in the spacious entrance area with practical built-in closets. Adjacent to this is a réduit and an age-appropriate bathroom with shower, toilet, and sink.Further ahead is the well-equipped kitchen with a maintained bench.Next to it are the dining area and the semi-open living area with a beautiful chimney oven.There is also a beautiful winter garden and a seating area in front of it, from which you can enjoy the daily sun or watch your children play in the garden.On this floor, there is also a room that can be ideally used as a bedroom, guest room, or office.The upper floor consists of a spacious foyer, four (bed)rooms, and a bathroom. The latter is equipped with a bathtub, a toilet, and a sink.From the hallway, you can access two consecutive attics, which offer you a lot of storage space.In the basement, there is currently a kind of studio with a small kitchen. Adjacent to it is a sink and a shower, and adjacent to that is a toilet.Under the floor, there is a swimming pool that could be put back into operation without major renovations.There is also a cellar room, a heating room, and a laundry room.For parking, you have a large garage and several outdoor parking spaces on the house grounds at your disposal. LocationKleinlützel is a rural community and is located in the Thierstein district of the canton of Solothurn.The community offers a quiet living experience, yet you are still well connected to the region.The property at Dorfstrasse 535 is very centrally located within the village.The Kleinlützel, Ölibächli bus stop is located in the immediate vicinity (1-2 minutes' walk).You can reach the village shop within a five-minute walk. There is also a small gas station with a shop and a post office in Kleinlützel.You can also easily reach the restaurants within the village on foot.The Eich school (kindergarten and primary school) can be reached within 12 minutes' walk. Do you want more information or would you like to schedule a viewing appointment on site? We look forward to your contact!

Daniel Schweizer

Daniel Schweizer

Geschäftsführer / Inhaber / Immobilienvermarkter mit eidg. FA

Travel time
-
1 / 12
  • Garage
  • View
CHF 1,145,000.–
4.5 rooms141m² living space
Metzerlen, 4116 Metzerlen

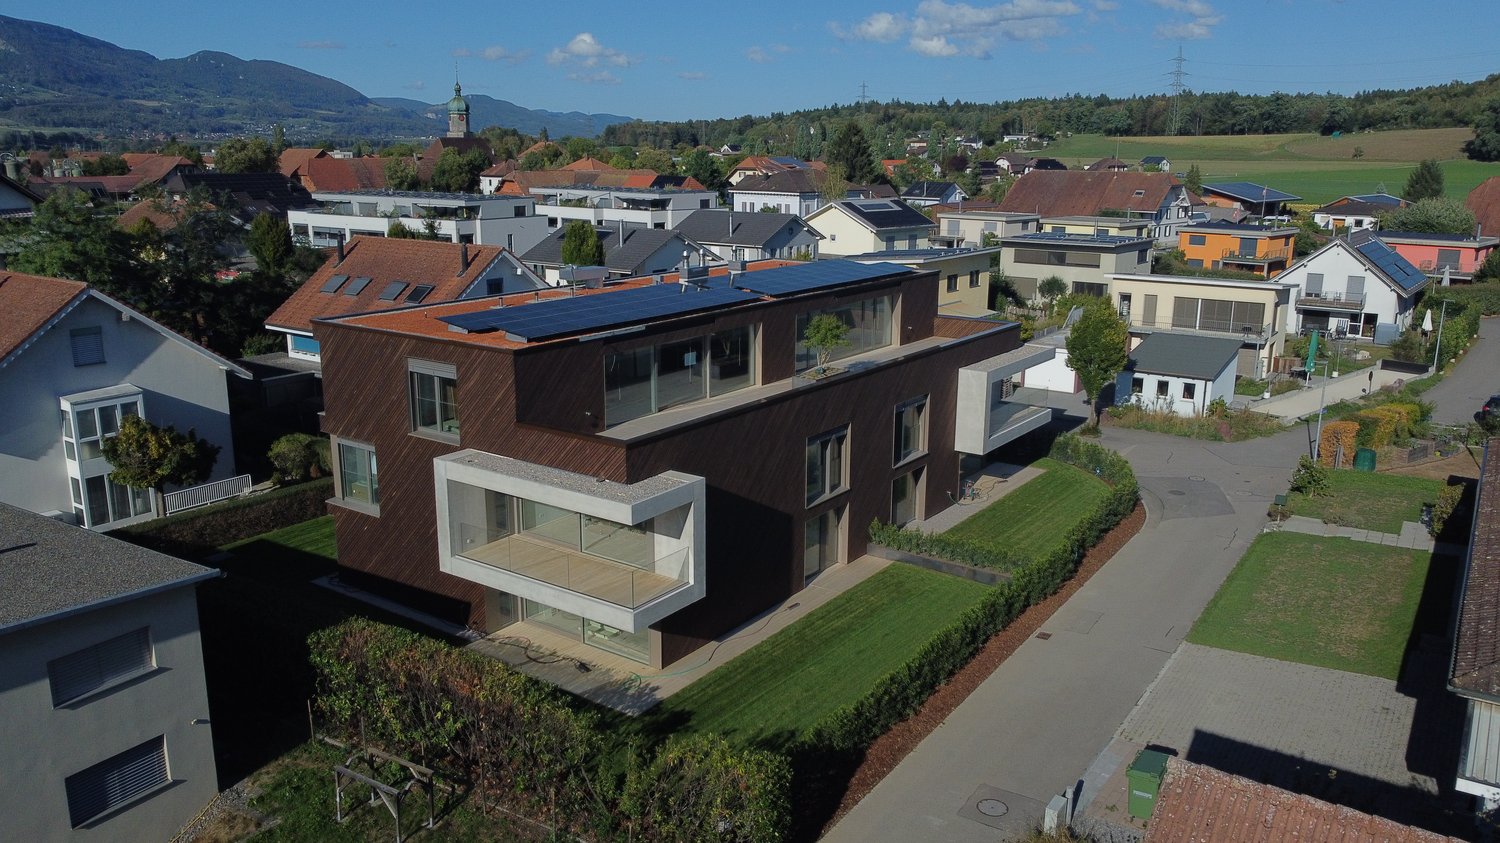
Modern Home with High-Quality Finishing and Well-Maintained Garden Paradise

This bright and airy single-family home at Dölleringstrasse 26 in Metzerlen impresses with its modern architecture, thoughtful room layout, and family-friendly environment. With a net living area of 119 m², a spacious outdoor area, and a very well-maintained condition, this property offers everything that makes for comfortable and relaxed living. Already upon arrival, the spacious carport with space for two vehicles and the protected entrance area on the ground floor make a lasting impression. Particularly practical: A new, high-quality built-in wardrobe has been integrated here, which ensures optimal order. From here, you can enter the interior of the house directly, where clear lines, bright rooms, and high-quality materials shape the living experience. On the ground floor, a spacious living and dining area with direct access to the beautiful garden awaits you. Large window fronts provide plenty of daylight and create a warm, inviting atmosphere. The modern, open kitchen is high-quality equipped, offers plenty of storage space, and combines functionality with stylish design. Perfect for families and hobby cooks. Also located on this floor is a modern bathroom with a shower. The upper floor houses three cozy bedrooms - all with high ceilings, which create a particularly spacious living feeling, with two rooms having balcony access. Another, tastefully renovated bathroom with a bathtub completes the offer. The well-maintained garden is a special highlight: Several seating areas, a spacious lawn, and sunny and protected areas make it the ideal retreat. Here, space is created for relaxation, play, or cozy summer evenings outdoors. From the garden, from the balcony, and even from the bedroom, you can enjoy an impressive, far-reaching view to Basel - a unique panorama that is one of the absolute highlights of this property. In the basement, you have additional technical rooms, a practical utility room, and a bike storage area at your disposal. The modern heat pump with underfloor heating also ensures energy-efficient, modern living. This house combines modern living quality, a quiet and natural location, and a harmonious living feeling - ideal for families, couples, or anyone who values quality of life.Exact address available after registration on neho.ch.INTERESTED IN A VIEWING? PLEASE REGISTER: https://neho.ch/b/4116-26-3

  • Garage
  • View
Joëlle Hunkeler

Joëlle Hunkeler

Immobilienmaklerin

1 / 12
  • Parking space
  • Balcony / Terrace
  • Garage
  • +2
CHF 1,145,000.–
4.5 rooms133m² living space
Oensingen, 4702 Oensingen

Apartment with terrace and 63 m² outdoor space & panoramic view

Modern, bright apartment with open living area and impressive panoramic view. The absolute highlight: the approximately 63 m² large terrace ? partially covered and perfect for relaxed hours or social evenings.Experience a home that convinces through bright rooms, high-quality materials, and an impressive panoramic view.The spacious living and dining area with modern kitchen island forms the heart of the apartment and combines living, cooking, and enjoying in a harmonious way. Floor-to-ceiling windows provide a bright, friendly atmosphere and open up a beautiful view.A special highlight is the approximately 63 m² large, sun-kissed terrace, which ideally extends the living space. Whether breakfast in the morning sun or dinner with friends ? here a real added value is created, which is rare in this form.The interior convinces with uniform, bright floor coverings in the living area as well as noble parquet in the bedrooms, which creates a warm atmosphere. The master bedroom has an en-suite bathroom and offers additional comfort and privacy.The offer is complemented by a second wet room with shower, a practical laundry room with washing machine and tumble dryer, and additional storage space.Two garage parking spaces with direct access to the basement round off this attractive residential offer. Highlights • 63 m² terrace ? rarely large outdoor space, partially covered & versatile • open living area with kitchen island • floor-to-ceiling windows & plenty of daylight • master bedroom with en-suite bathroom • second bathroom with shower • parquet in the bedrooms, bright floor coverings in the living area • laundry room with washing machine and tumble dryer • 2 garage parking spaces with direct basement access Exact address available after registration on neho.ch.INTERESTED IN A VIEWING? PLEASE REGISTER: https://neho.ch/b/4702-26-2

  • Parking space
  • Balcony / Terrace
  • Garage
  • +2
Sandra Birrer

Sandra Birrer

Immobilienmaklerin

1 / 14
CHF 540,000.–
5.5 rooms110m² living space
Quellenweg 1, 4717 Mümliswil-Ramiswil

Charming 5.5-room single-family house in a quiet location in Mümliswil

Discover this charming single-family house from 1941 in the idyllic municipality of Mümliswil. The lovingly maintained house offers spacious accommodation for the whole family on 110 m² of living space and impresses with its authentic charm of a historic building. The house convinces with the following features: Spacious room layout: 5.5 rooms offer versatile usage possibilities for families Modern kitchen: Spacious kitchen with white cabinets, stainless steel appliances including dishwasher and dining area Comfortable bedrooms: Bright rooms with large windows, parquet floors and built-in closets Private garden: 667 m² plot with plenty of greenery and design possibilities Practical equipment: Garage and parking spaces, cable connection Location and surroundings: The house is located in an exceptionally quiet residential area, surrounded by lush greenery and well-maintained neighboring houses. The location is particularly child-friendly and offers plenty of sunshine, especially in the summer months. The quiet atmosphere makes this home a perfect retreat from the hectic everyday life. This charming single-family house combines historic character with modern comfort and is ideal for families who appreciate peace, nature and authentic living. The combination of spacious living space, private garden and peaceful location makes this property a rare opportunity in Mümliswil.

Travel time
-
1 / 10
CHF 490,000.–
2.5 rooms88m² living space
Balmstrasse 2, 4584 Lüterswil-Gächliwil

2.5-room renovation condominium with privacy in Lüterswil (Bucheggberg)

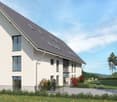
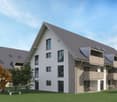
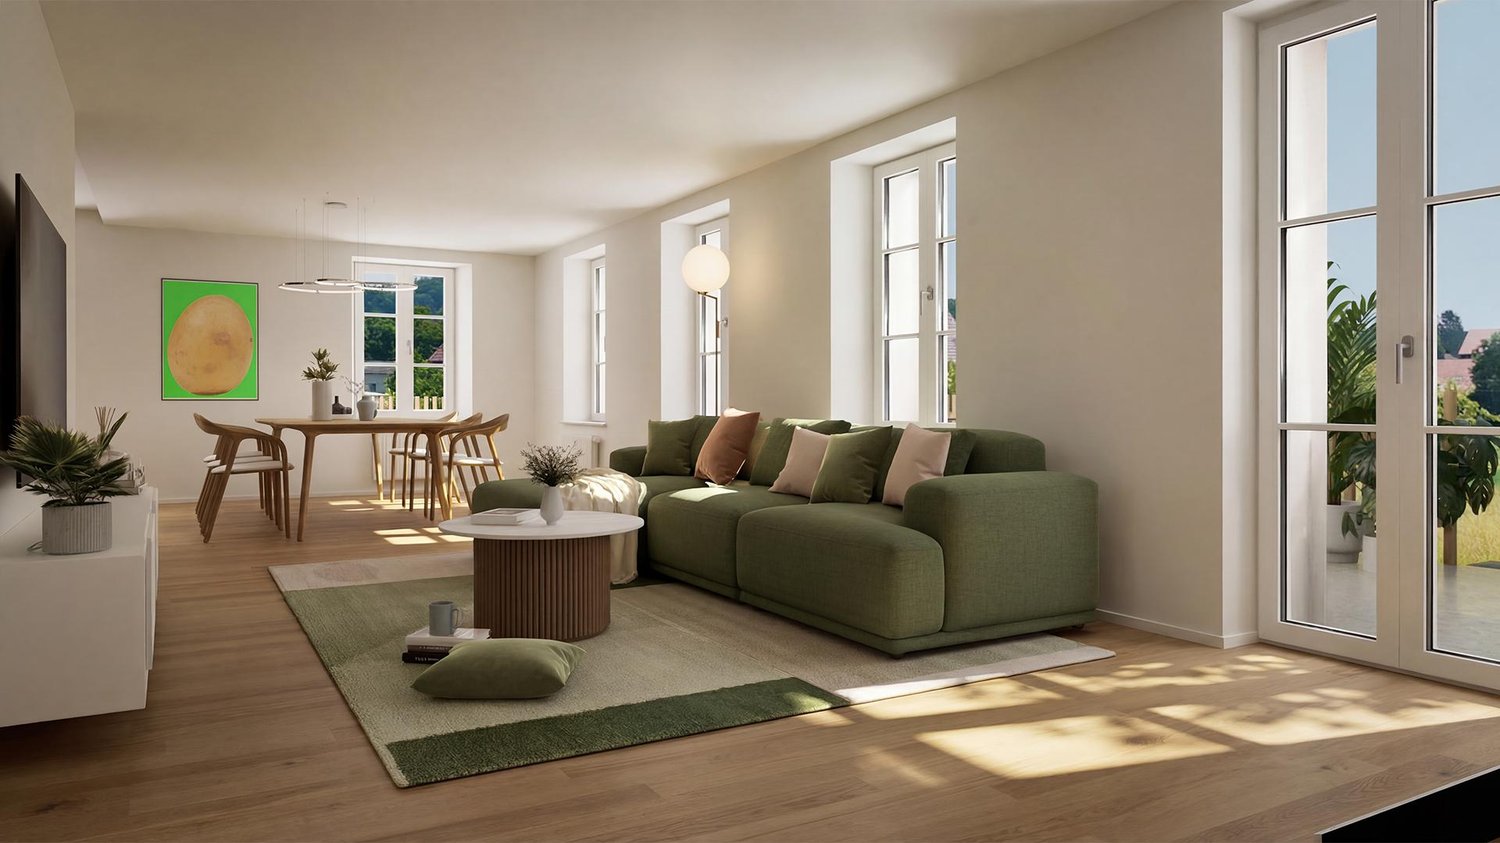
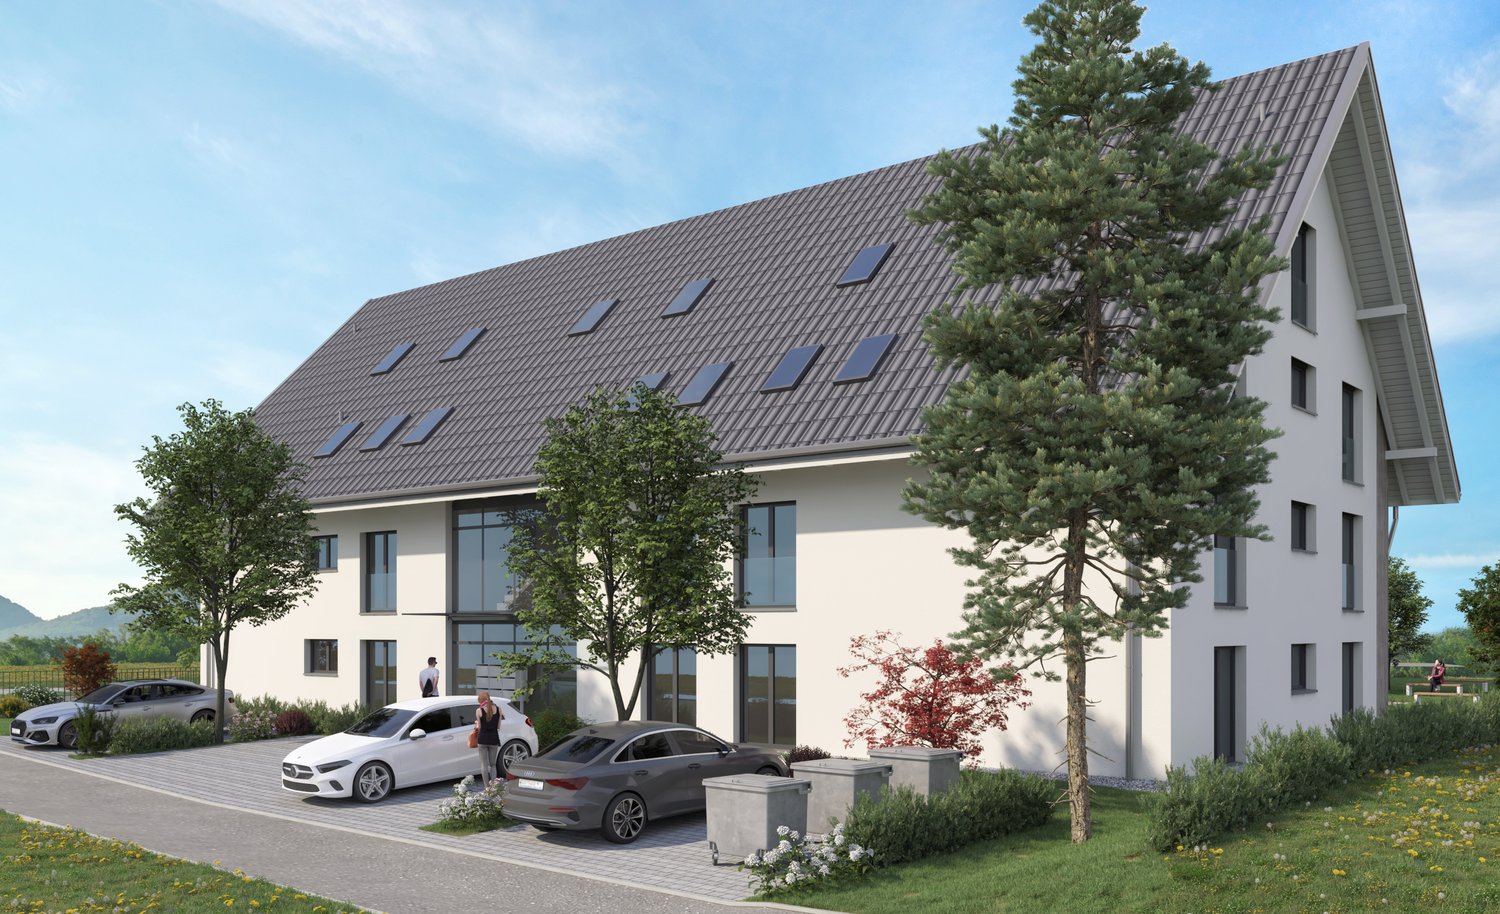
Modern living in Bucheggberg The new construction project ZeLuterswile Project overviewIn the idyllic Lüterswil in Bucheggberg, the new construction project Ze Luterswile is being built, a modern residential ensemble with spacious condominiums in a quiet location.The project combines the new construction of a traditional farmhouse with an adjacent multi-family house new building. A total of 14 residential units with different floor plan variants and an unobstructed southern orientation with a free view into the green are being built.The expansion is being carried out according to high-quality construction standards and offers contemporary living quality. All apartments have private outdoor areas, which extend the living space and create a direct connection to the surrounding nature. The visualizations and tours shown represent a comparable apartment in the project and illustrate the intended construction standard. Apartment B6 summarized: 2.5-room condominium Maisonette ground floor, net living area 88.8 m2 New building apartment with balcony 21.3 m2 North orientation with privacy FarmhouseThe existing farmhouse is being rebuilt without losing its original character. The architecture combines the charm of traditional construction with modern living requirements.Thanks to the southern orientation, the apartments benefit from long sunny days and a free view over the Bucheggberg landscape.Seven new apartments are being built in the farmhouse, which differ in apartment size and floor plans, thus covering different living needs. Multifamily houseTo the west of the farmhouse, a modern multifamily house with seven apartments is being built.The apartments impress with a contemporary construction and well-thought-out floor plans for different living requirements.Thanks to the identical southern orientation as the main building, these apartments also enjoy sunny days and a free view of the gentle hill landscape of the Bucheggberg. Project advantages New construction project with a total of 14 condominiums Combination of traditional farmhouse and modern multifamily house Southern orientation with a free view into the green Spacious floor plan variants Private outdoor areas for all apartments Quiet residential location in Bucheggberg Visualizations and project presentationSo that you can already get a realistic picture of the project today, the visualizations and building representations have been modeled with a real view. This way, you can already see how the buildings will harmoniously fit into the surroundings.In addition, visualizations and 3D apartment tours are available, which vividly present the project and the individual apartments.On the directly linked project website, you will also find all digital tours and further information about the new construction project ZeLuterswile. Have we sparked your interest?The construction description, mood pictures, and real material samples make it easier for you to choose your future home.If you have any questions about the interior design, our architect will be happy to advise you. We would also be happy to present the entire project to you in person in our showroom.Arrange a non-binding appointment today. Note:This advertisement is for apartment Farmhouse B6 Maisonette.
Travel time
-
New building
1 / 10
CHF 1,050,000.–
6.5 rooms180m² living space
Balmstrasse 2, 4584 Lüterswil-Gächliwil

6.5-room single-family house in a farmhouse with a large garden in Lüterswil (Bucheggberg)

Modern living in Bucheggberg The new construction project ZeLuterswile Project overviewIn the idyllic Lüterswil in Bucheggberg, a modern residential ensemble with spacious condominiums in a quiet location is being built with the new construction project Ze Luterswile.The project combines the new construction of a traditional farmhouse with an adjacent multi-family house new building. A total of 14 residential units with different floor plan variants and an unobstructed southern orientation with a free view into the green are being created.The expansion is being carried out according to high-quality construction standards and offers contemporary living quality. All apartments have private outdoor areas, which extend the living space and create a direct connection to the surrounding nature.The pictures (visualizations) and the virtual tour match this apartment! Apartment B1 summarized: 6.5-room condominium (renovation) Ground floor and 1st floor net living area 180.5 m2 Special use/garden 280.5 m2 and terrace with pergola 92.4 m2 Single-family house in a farmhouse with a large garden FarmhouseThe existing farmhouse is being rebuilt without losing its original character. The architecture combines the charm of traditional construction with modern living requirements.Thanks to the southern orientation, the apartments benefit from long sunny days and a free view over the Bucheggberg landscape.Seven new apartments are being built in the farmhouse, which differ in apartment size and floor plans, thus covering different living needs. Multifamily houseTo the west of the farmhouse, a modern multifamily house with seven apartments is being built.The apartments impress with a contemporary expansion and well-thought-out floor plans for different living requirements.Thanks to the identical southern orientation as the main building, these apartments also enjoy sunny days and a free view of the gentle hill landscape of the Bucheggberg. Project advantages New construction project with a total of 14 condominiums Combination of traditional farmhouse and modern multifamily house Southern orientation with a free view into the green Spacious floor plan variants Private outdoor areas for all apartments Quiet residential location in Bucheggberg Visualizations and project presentationSo that you can already get a realistic picture of the project today, the visualizations and building representations have been modeled with a real view. This way, you can already see how the buildings will harmoniously fit into the surroundings.In addition, visualizations and 3D apartment tours are available, which vividly present the project and the individual apartments.On the directly linked project website, you will also find all digital tours and further information about the new construction project ZeLuterswile. Have we sparked your interest?The construction description, mood pictures, and real material samples make it easier for you to choose your future home.If you have any questions about the interior design, our architect will be happy to advise you. We would also be happy to present the entire project to you in person in our showroom.Arrange a non-binding appointment today. Note:This advertisement is for the apartment New construction multifamily house M5 OG.
Travel time
-
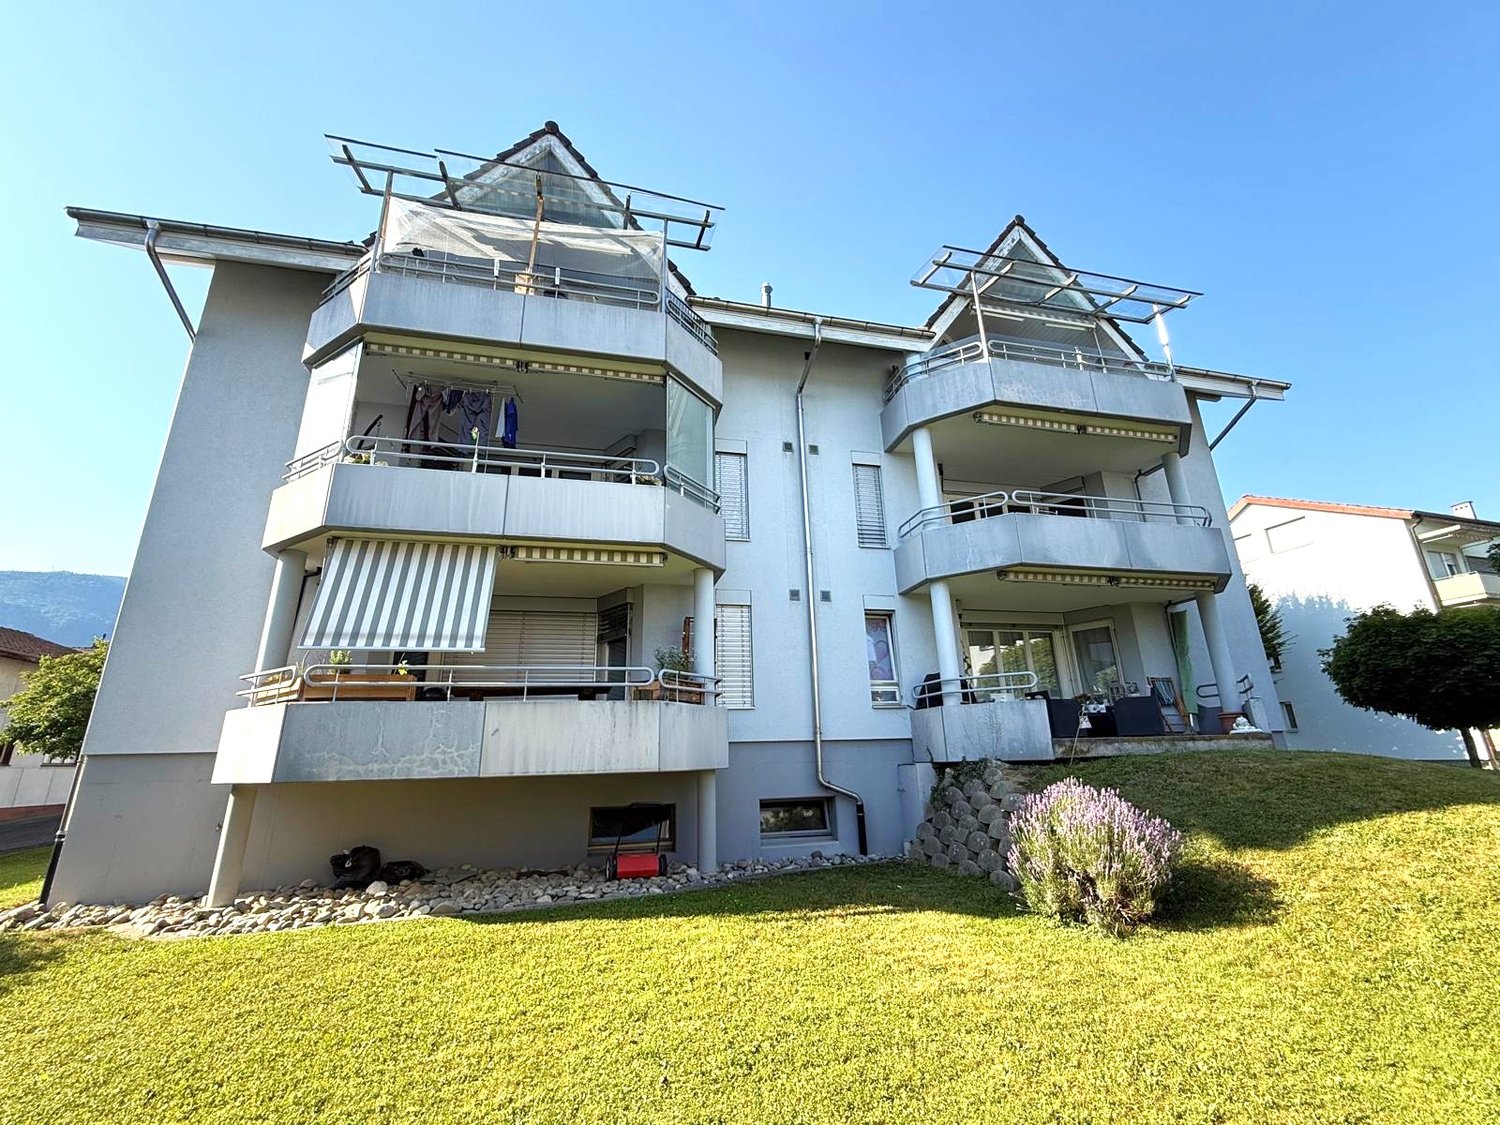
  • A modern white house with multiple balconies, raised ground floor, and garden.
  • Modern white building with multiple balconies, large windows, and a green lawn in front
  • Multi-family house, modern design, white exterior, multiple balconies, covered parking, garden area, several cars parked
  • multi family residential house, white exterior, roof terrace, solar panels, carport, covered parking, garden, multiple balconies, multiple outdoor sitting areas, lawn
  • Modern apartment complex, white exterior, 3 floors, balcony, garage, multiple cars parked
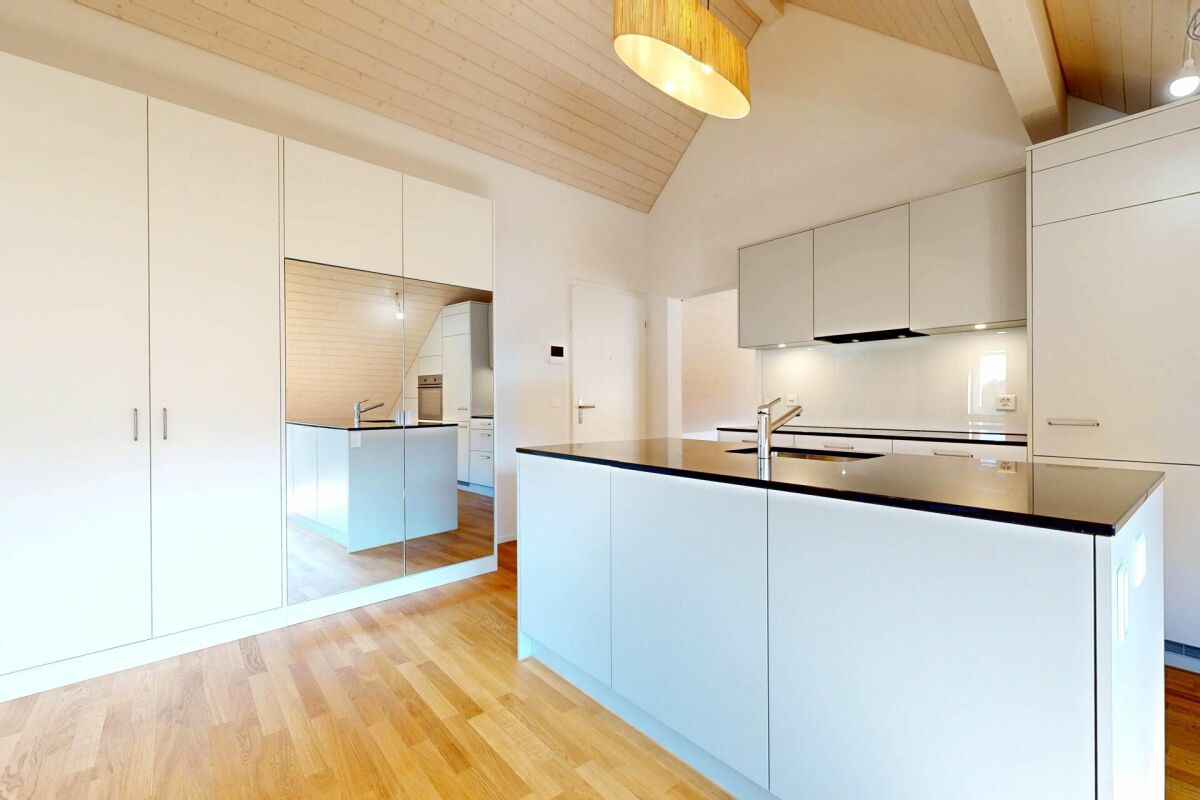
  • Open-plan living and dining area with a modern kitchen, large windows, and a marble kitchen island.
  • Modern kitchen and living room with fireplace
  • Living room with couch, fireplace, TV on wall, table, rug, bookshelves
  • modern bathroom with bathtub, glass shower, toilet, sink, washing machine
  • shower, bathtub, sink, toilet, cabinet
  • Bedroom: circular rug, bed with pillows, nightstands with lamps, indoor plant, sliding glass door, window with curtains
  • A room with a desk, bed, and large window.
  • Bedroom, desk, bed, armchair, desk lamp, open wardrobe, rug
  • modern, open space living room with a fireplace, sofas, TV, and white curtains
1 / 14
CHF 770,000.–
4.5 rooms111m² living space
Hauptstrasse 20, 4658 Däniken

Modern 4.5-room apartment in tax-friendly Däniken at an exclusive location

A link for a virtual tour is attached!Discover this very well-designed 4.5-room apartment on the 2nd floor of a modern new building with only 4 apartments. With 111 m² of living space and a usable area of 124 m², this barrier-free apartment offers the highest living comfort in contemporary architecture.Construction is planned to start in autumn 2026!The apartment impresses with: • Attractive floor plan: 4.5 rooms with 2 modern bathrooms and a pleasant ceiling height of 2.5 meters • Private balcony: 2 large balconies with unobstructed views • Modern comfort: High-quality interior design, Schulthess washing tower, and a chimney for cozy evenings • Sustainability: Minergie basis for energy-efficient living • Photovoltaic system: Own electricity production through solar energy = cheaper electricity • Barrier-free: Wheelchair accessible with lift connection • Parking: 1 covered carport parking space + 25,000 CHF plus 1 uncovered parking space + 15,000 CHF to buy additionally Location and surroundings:The modern building with several balconies, large windows, and a well-maintained lawn is located in an exclusive location adjacent to the agricultural zone. You thus enjoy a permanently unobstructed view! The apartment is sunny and benefits from the quiet atmosphere. The Däniken train station and the Däniken Post bus stop are only 5 minutes' walk away, as is the Volg supermarket for daily needs. The Chrummacherweg school can be reached in 12 minutes on foot.This child-friendly apartment in the new building is available immediately and is perfect for families or anyone who appreciates modern living comfort in a well-connected location. The combination of sustainable construction, well-thought-out floor plan, and attractive surroundings makes this property an ideal home.If you are seriously interested in this property and would like a consultation, we look forward to your contact.Build with a general contractor who has a very good reputation with all banks and can show top references. Build with solHaus AG! Trust must be earned!solHaus AGPlan | Build | Sell

Travel time
-
1 / 16
CHF 810,000.–
5.5 rooms133m² living space
Hauptstrasse 20, 4658 Däniken

Modern 5.5-room apartment in tax-friendly Däniken at an exclusive location

A link for a virtual tour is attached!Discover this very spacious 5.5-room apartment on the 1st floor of a modern new building with only 4 apartments. With 133 m² of living space and a usable area of 148 m², this barrier-free apartment offers the highest living comfort in modern architecture.Construction is scheduled to start in autumn 2026!The apartment impresses with: • Attractive floor plan: 5.5 rooms with 2 modern bathrooms and a pleasant ceiling height of 2.5 meters • Private balcony: Own balcony with unobstructed views • Modern comfort: High-quality interior design, Schulthess laundry tower, and a chimney for cozy evenings • Sustainability: Minergie basis for energy-efficient living • Photovoltaic system: Own electricity production through solar energy = cheaper electricity • Barrier-free: Wheelchair accessible with elevator connection • Parking: 2 covered carport parking spaces for purchase + 50,000.- Location and surroundings:The modern building with several balconies, large windows, and a well-kept lawn is located in an exclusive location adjacent to the agricultural zone. You can thus enjoy an unobstructed view! The apartment is sunny and benefits from the quiet atmosphere. The Däniken train station and the Däniken Post bus stop are only 5 minutes' walk away, as is the Volg supermarket for daily needs. The Chrummacherweg school can be reached in 12 minutes on foot.This child-friendly apartment in the new building is available immediately and is perfect for families or anyone who values modern living comfort in a well-connected location. The combination of sustainable construction, thoughtful floor plan, and attractive surroundings makes this property an ideal home.If you are seriously interested in this property and would like a consultation, we look forward to your contact.Build with a general contractor who has a very good reputation with all banks and can show top references. Build with solHaus AG! Trust must be earned!solHaus AGPlan | Build | Sell

Travel time
-
  • Modern 3 story house, white exterior, multiple balconies, elevated ground floor, large lawn, distant building
  • white multi-storey house with several balconies, green area in front, several cars parked
  • modern architecture white building with 3 floors, carport, terrace, and balcony on the top floor
  • 2 story building, white, brown roof, solar panels, car parked in carport, swimming pool, terraces
  • modern white house, 2 stories, glass windows, balcony on upper floor, car parking
  • large sofa, coffee table, TV, fireplace, armchairs, potted plants, flooring
  • dining area with wooden table and chairs, modern kitchen with appliances, open to living room with sofa and white curtains
  • Modern kitchen, center island, marble countertop, built-in appliances, ample cabinet space, white walls, minimalistic decor
  • Large open space, Fireplace, large TV, modern sofas, dining table, decorative plants, warm lighting
  • Hallway with a surveillance monitor and light switch, neutral tones, tiled floor, and ceiling lighting.
  • modern bathroom, shower, bathtub, toilet, vanity with sink, mirror, open-plan layout
  • modern bathroom with white tiles, glass shower, white sink, white cabinets, window, toilet
  • bedroom, bed, nightstands, art, dresser
  • long hallway, closet with mirror, window, bed in the background, beige floor
  • desk, chair, laptop, carpet, desk lamp, large windows, double closet
  • bedroom with desk, chair, lamp, bed, curtains, floor
1 / 16
CHF 795,000.–
4.5 rooms133m² living space
Hauptstrasse 20, 4658 Däniken

Modern 4.5-room apartment in tax-friendly Däniken at an exclusive location

A link for a virtual tour is attached!Discover this very spacious 4.5-room apartment on the 1st floor of a modern new building with only 4 apartments. With 133 m² of living space and a usable area of 148 m², this barrier-free apartment offers the highest living comfort in contemporary architecture.Construction is scheduled to begin in autumn 2026!The apartment convinces with: • Attractive floor plan: 4.5 rooms with 2 modern bathrooms and a pleasant ceiling height of 2.5 meters • Private balcony: Own balcony with unobstructed views • Modern comfort: High-quality interior design, Schulthess laundry tower, and a fireplace for cozy evenings • Sustainability: Minergie basis for energy-efficient living • Photovoltaic system: Own electricity production through solar energy = cheaper electricity • Barrier-free: Wheelchair accessible with elevator connection • Parking: 2 covered carport parking spaces for purchase + 50,000.- Location and surroundings:The modern building with several balconies, large windows, and a well-maintained lawn is located in an exclusive location adjacent to the agricultural zone. You thus enjoy a permanently unobstructed view! The apartment is sunny and benefits from the quiet atmosphere. The Däniken train station and the Däniken Post bus stop are only 5 minutes' walk away, as is the Volg supermarket for daily needs. The Chrummacherweg school can be reached in 12 minutes on foot.This child-friendly apartment in the new building is available immediately and is perfect for families or anyone who values modern living comfort in a well-connected location. The combination of sustainable construction, well-thought-out floor plan, and attractive surroundings makes this property an ideal home.If you are seriously interested in this property and would like a consultation, please do not hesitate to contact us.Build with a general contractor who has a very good reputation with most banks and can show top references. Build with solHaus AG! Trust must be earned!solHaus AGPlan | Build | Sell

Travel time
-
1 / 12
CHF 1,150,000.–
6.5 rooms211m² living space
Grossackerstrasse 24, 4566 Halten

ARRIVAL IN PARADISE

This charming single-family house delights with a harmonious floor plan and a warm, inviting living atmosphere. The bright living and dining area combined with the practical kitchen offers plenty of space for the whole family. Several rooms and the gallery on the upper floor provide flexible possibilities for living, working, or personal retreats. The property is in a very well-maintained condition.The garden tells its own story. Lovingly maintained with attention to detail, it offers numerous cozy retreats and an atmosphere that invites you to slow down. The gentle play of light and shadow, the view of the pond, and the various seating areas create a special place to enjoy at any time of day. The outdoor area is rounded off with a barbecue area - the meeting point for cozy hours! A garden that you not only own, but experience.What you can also expect: • over 200 m2 of living space distributed over 6.5 rooms • very well-maintained condition • bright and spacious living area with winter garden • two bathrooms • high-performance soapstone stove • V-Zug kitchen appliances • hobby room/workshop with over 40 m2 of space • targeted renovations allow for free creativity in redesign • access from the basement to the garden • two balconies • numerous seating areas around the house • quiet location with a view • all-day sunshine • well-maintained pond with circulation pump • inhabitants of the pond are redfish and carp • fenced garden • plenty of space for vehicles: carport and parking space Does the property inspire you just as much as it does us?Then we would be happy to send you the detailed documentation with many more information and look forward to a joint viewing appointment!-A property presented by Immobilien Concierge-

Travel time
-
1 / 15
CHF 498,000.–
3.5 rooms82m² living space
Mattenweg 2, 4702 Oensingen

Modern and bright 3.5-room apartment (built in 2018)

Modern and bright 3.5-room apartment (built in 2018) This attractive and bright 3.5-room apartment convinces with its modern design and a well-thought-out floor plan. The property, built in 2018, meets a contemporary insulation standard and offers high living comfort.The heart of the apartment is the spacious living and dining area with an open kitchen and stylish cooking island - ideal for social evenings and modern living. Thanks to the large window areas, you can enjoy a bright and friendly living atmosphere.Another highlight is the large balcony, which invites you to linger and relax.The apartment also has its own washing machine and a tumble dryer directly in the apartment - a practical comfort in everyday life. Additional storage space is offered by a lockable attic compartment.Further advantages at a glance: • Elevator available (apartment on the 1st floor) • Enough guest parking spaces for visitors • Central location with good access to the highway and public transport • A parking space in the garage can be purchased for an additional CHF 30,000.00 This apartment is ideal for couples, small families, or professionals who appreciate modern living in a well-connected location. Do you have a property to market? We convince through fair and transparent conditions!Call us and let us professionally evaluate and optimally place your property on the market.

Travel time
-
1 / 13
  • Parking space
  • Balcony / Terrace
CHF 3,950,000.–
28.5 rooms568m² living space
Gempenstrasse 34, 4143 Dornach

Apartment building with 15 residential units - 5.88% return - NEWLY renovated

Invest in a well-maintained, high-yield apartment building in Dornach. 15 residential units on 3 floors, comprehensively renewed in 2014 and completely RENOVATED in 2026, including the facade - the solid building quality and efficient technology create reliable returns and long-term security.Highlights • 15 units, total approx. 28.5 rooms • Living area approx. 568 m²; usable area approx. 683 m² • Plot approx. 969 m²; building volume approx. 2,538 m³ • Year of construction 1991; comprehensive renovation 2014 and completely renovated including facade as of 2026 • Triple-glazed windows (2015) • Main building: gas heating (2017) with radiators • New building: heat pump with underfloor heating • Construction method: masonry/concrete; extension in wood-element construction • Facade: brick/concrete with 10 cm exterior insulation • Parking: carport, outdoor parking spaces and concrete garage • Spacious terrace • Return on investment approx. 5.88% with rent guarantee for up to 1 year • Availability: immediately LocationDornach offers excellent public transport connections (Dornach/Arlesheim train station with connections to Basel, Delémont, Gempen, Hochwald) as well as quick motorway access via Reinach Süd (H18/N2). Attractive tax burden in the canton of Solothurn and diverse job opportunities in the region.Ideal forLong-term investors looking for a stable, immediately available property with solid cash flows and development potential.

  • Parking space
  • Balcony / Terrace
Travel time
-
1 / 13
  • Parking space
  • Balcony / Terrace
CHF 1,170,000.–
7.5 rooms161m² living space
Mahrenstrasse 142, 4654 Lostorf

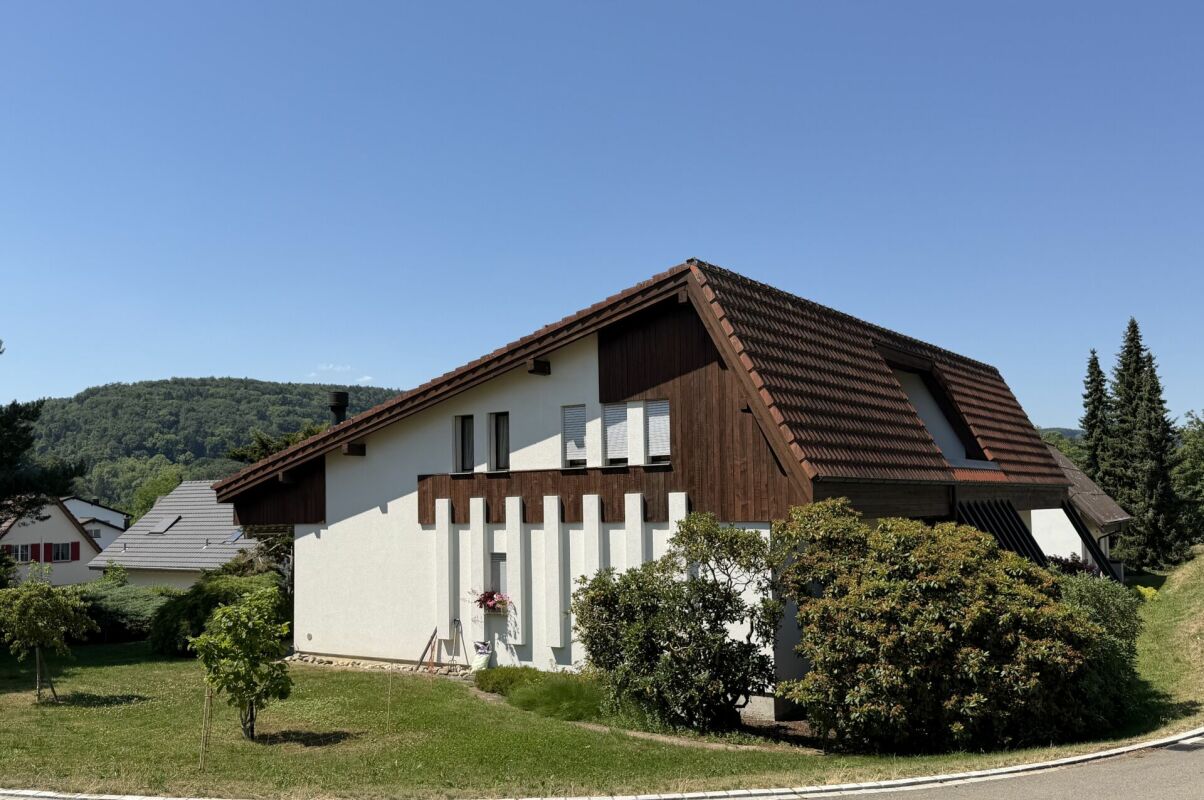
In the idyllically situated residential area of Mahren-Lostorf, this spacious 7½-room single-family house is located.

The interior design with low-maintenance laminate and panel floors, wooden doors, and the slight slope of the roof in the upper floor creates a cozy atmosphere. The house's central sustainability is supported by the photovoltaic system (18.3 kWp) installed in 2017 and the possibility of connecting a wall box (electric car charging station). The air-water heat pump also contributes to this - so you are energy-efficient and forward-looking. The PV system reliably supplies all electrical consumers, including the heat pump and boiler, with electricity; this contributes to low operating costs. Would you like a tour? In the hallway, there is a guest toilet and a practical laundry room to the right. The heart of the ground floor is the spacious living/dining area with an adjacent kitchen. From the kitchen, you can access a room of approximately 10 m², which you can use as an office, hobby room, or playroom. From the living area, you can also reach the covered terrace and the garden. In the open kitchen with a wooden front, we have implemented a creative detail: the optics of the two photos were briefly refreshed in pistachio tone. The costs for this amount to around CHF 5,000.00 (a call is enough!). The upper floor is accessed via a massive, sweeping wooden staircase. The three rooms and the bathroom appear bright and cozy thanks to white-lacquered paneling. The parent's room has direct access to the bathroom, which is practically equipped with a walk-in shower. Storage space has also been created in the garden: next to the carport, you will find a shed/workshop. To the right of it is a small equipment shed, and at the back of the garden, there is an additional large garden house, which is currently used as a workshop. Let yourself be inspired by this versatile, charming house and discover in Mahren the perfect place for a harmonious and nature-loving life. Convince yourself.

  • Parking space
  • Balcony / Terrace
Sandro Porr

Sandro Porr

Geschäftsinhaber

Travel time
-
1 / 13
  • Parking space
  • Balcony / Terrace
  • Child-friendly
CHF 675,000.–
5 rooms107m² living space
Längmattstrasse 17, 4632 Trimbach

Charming 5-room single-family house with development potential in Trimbach

This lovingly maintained 5-room single-family house from 1923 is located in a quiet and family-friendly neighborhood in Trimbach, close to the school. The property impresses with its charming character, a beautiful, well-maintained facade, and a pleasant living atmosphere.The floor plan convinces with a spacious living room that offers plenty of space for individual furnishing ideas, as well as a large bedroom that serves as a quiet retreat. The other rooms are functionally designed and underline the homely character of the house.The small but cozy garden with a covered seating area invites you to linger outdoors and offers a protected spot for relaxed hours.A special plus is the development potential: the existing living space can be extended, as both an attic room and a basement room are suitable for expansion and heating. This opens up exciting possibilities for individual adaptation to future living needs.The house is heated by gas heating. The property is fully basemented and offers additional storage space as well as versatile usable ancillary areas. A spacious carport for two large vehicles rounds off this attractive offer.This single-family house combines historic charm with solid maintenance and development opportunities – ideal for buyers who are looking for a home with character and potential.

  • Parking space
  • Balcony / Terrace
  • Child-friendly
Silvan Trifari

Silvan Trifari

Immobilienprofi

Travel time
-
1 / 11
CHF 1,250,000.–
7 rooms196m² living space
Schulhausstrasse 8, 4564 Obergerlafingen

House with substance & potential - plenty of space for your ideas

This single-family home in Obergerlafingen offers a combination that has become rare today:a solid foundation, investments already made, and at the same time the opportunity to implement your own living concepts.With 201 m² of gross living space (196 m² of net living space) and 7 rooms, you have a home with plenty of space - for family, generations, or the connection between living and working.The bright living and dining area with heated winter garden forms the heart of the house. Several terraces and the garden with a view of the green create a quality of life that you can feel immediately.The basis is right; - a solid two-shell masonry with a roof and windows that have already been renewed. At the same time, the house offers exactly the scope that many are looking for today - rethinking rooms, modernizing, and step by step creating a home with its own signature.With over 160 m² of usable space (two garages, additional outdoor parking spaces, and plenty of storage space), the property also offers practically exceptional space.Quiet neighborhood location with short distances to public transport, schools, and shopping: Gerlafingen train station approx. 1.5 km, A1 exit Kriegstetten approx. 1.4 km.The highlights at a glance: • Living space: approx. 196 m² | Rooms: 7 | Floors: 3 • Plot: approx. 863 m² | Building volume: 1,248 m³ • Outdoor spaces: glazed winter garden, 2 balconies (10 and 5 m²), sunny roof terrace (17 m²), seating area, large garden • Usage: single-family house with 2 residential units - flexible for family, generations, or the connection between living and working • Parking: 2 separate garage boxes, outdoor parking spaces • Heating: oil, heat distribution via radiators • Location: quiet neighborhood; Gerlafingen train station approx. 1.5 km, A1 highway (Kriegstetten) approx. 1.4 km • Availability: immediately No off-the-shelf house - but one that grows with you. (The pictures shown here are ideas of how you could furnish your new home). The house is sold unfurnished.Target price: CHF 1,250,000.-Now arrange a viewing and check the opportunities of this house in Obergerlafingen for your purchase.

Travel time
-
1 / 13
CHF 525,000.–
3.5 rooms86m² living space
Baslerstrasse 172, 4632 Trimbach

Attractive 3-room apartment with 28.6 m² terrace and elevator

This well-maintained 3.5-room apartment is located on the 2nd floor of a multi-family house built in 2009 with only eight residential units in Trimbach (SO). An elevator takes you comfortably to the apartment door.On approximately 86 m² of living space, you can expect a well-thought-out floor plan with a bright living and dining area that offers direct access to the spacious 28.6 m² terrace. Two well-cut rooms and a well-maintained bathroom provide a comfortable living feeling. The apartment presents itself in good condition – windows, flooring, kitchen, and bathroom are carefully maintained. A gas heating system with comfortable underfloor heating provides pleasant warmth.An own cellar room with approx. 5.36 m² offers additional storage space.The location convinces especially commuters: Trimbach train station is about one kilometer away, and the Rothrist motorway access can be reached in about 5.6 kilometers. Shopping facilities, schools, and other daily necessities are also within comfortable distance.If you want to buy an apartment in Trimbach, this object offers an attractive combination of well-maintained living comfort, practical room layout, and good accessibility.Underground parking spaces can be purchased for CHF 30,000 per parking space. When buying multiple parking spaces, you benefit from a discount of CHF 5,000 per additional parking space. Optionally, a hobby room is also available for purchase for CHF 15,000.This offer also opens up interesting possibilities for investors: Further apartments are for sale in the same multi-family house. This makes the property ideal for building or expanding a sustainable and profitable real estate portfolio.Availability: By arrangement.Note: The published photos and the 3D tour show a similar apartment and serve solely for illustration purposes.

Travel time
-
1 / 13
CHF 625,000.–
3.5 rooms79m² living space
Baslerstrasse 172, 4632 Trimbach

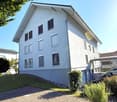
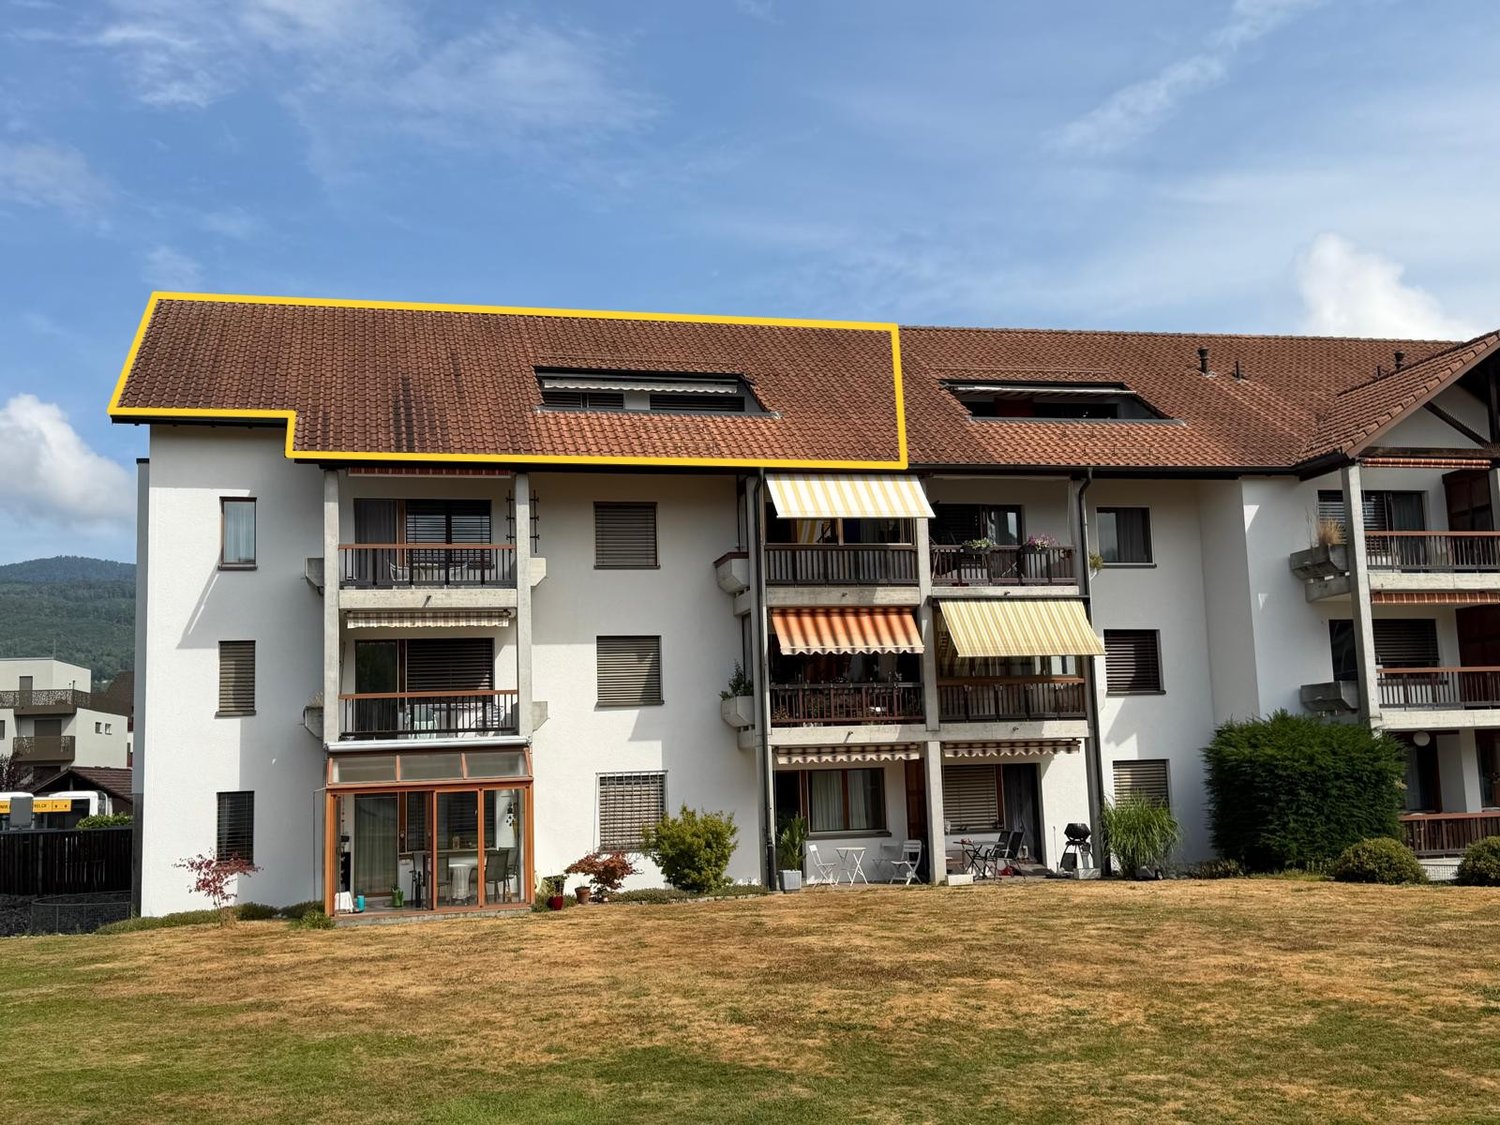
3.5-Room Attic Apartment with 75m² Private Rooftop Terrace

At Baslerstrasse 172 in Trimbach, a well-maintained 3.5-room attic apartment with plenty of privacy and an impressive rooftop terrace awaits you. The apartment is located on the 4th floor of a multi-family house built in 2009 with only eight residential units, as well as an elevator and underground parking.On 78.5 m² of net living space, a well-thought-out floor plan convinces with a bright living and dining area that leads directly to the approximately 75.4 m² large rooftop terrace. This extends the living space outdoors and offers ideal conditions for relaxed hours or social occasions. The kitchen and bathroom present themselves in a well-maintained condition, while the underfloor heating with gas ensures a pleasant living climate all year round.The offer also includes a basement compartment with approximately 5.36 m² of usable space. Two underground parking spaces can be purchased additionally and optimally complement the living comfort.The location combines quiet living with good accessibility: Trimbach train station is about 1 km away, and the motorway connections to Zurich, Bern, and Basel can be reached in a few minutes via Rothrist. Shopping facilities, schools, and other services are located in the immediate vicinity or in the neighboring Olten.Underground parking spaces can be purchased for CHF 30,000 per space. When buying multiple parking spaces, you benefit from a discount of CHF 5,000 per parking space. Optionally, a hobby room is also available for CHF 15,000.This also offers a rare opportunity for investors: several apartments can be purchased in the same building - ideal for building or expanding a sustainable and profitable real estate portfolio.This attic apartment convinces with its spacious rooftop terrace, functional floor plan, and attractive location - an ideal choice for owner-occupiers and capital investors alike.Note: The photos and 3D tour shown are of a identical apartment and serve for illustration purposes.

Travel time
-
1 / 13
CHF 415,000.–
2.5 rooms58m² living space
Baslerstrasse 174, 4632 Trimbach

Trimbach: Sunny 2.5-room apartment with 43.6 m² terrace

Living with plenty of outdoor space - centrally located in Trimbach near OltenOn the 1st floor of a well-maintained 8-unit building (built in 2009, elevator) this 2.5-room apartment convinces with a clear floor plan and a rarely spacious terrace. • Net living area: approx. 58.5 m² • Terace: approx. 43.6 m² - sunny and versatile • Living/dining area: bright, with open kitchen • Bedroom: well-furnished • Bathroom: functional and well-maintained • Heating: gas; pleasant warmth via underfloor heating • Basement: approx. 5.36 m² • Underground parking: spaces optional for CHF 30,000; price reduction for multiple purchases • Hobby room: Optionally, a hobby room can also be purchased for CHF 15,000 • Status: rented; available for move-in by agreement Location & ConnectionBus stop directly in front of the house; Olten train station can be reached in a few minutes (approx. 1 km). Shopping, schools, and local recreation in the Jura and on the Aare are quickly accessible; short distances to the A1/A2 round off the excellent connection.Suitable forOwner-occupiers who appreciate outdoor space, and capital investors thanks to a solid, well-rented location. Optionally, additional apartments in the same building can be purchased.Particularly interesting for investors: In the same building, there is the possibility to acquire additional apartments and thus build an attractive, diversified real estate portfolio.Property Overview:House A - a total of 7 apartments:1 × 2.5-room apartment3 × 3.5-room apartments3 × 4.5-room apartmentsHouse B - a total of 7 apartments:6 × 3.5-room apartments1 × 4.5-room apartmentNote: The photos and 3D tour shown are of a similar apartment and serve for illustration purposes.

Travel time
-

Suggested properties for you based on search results