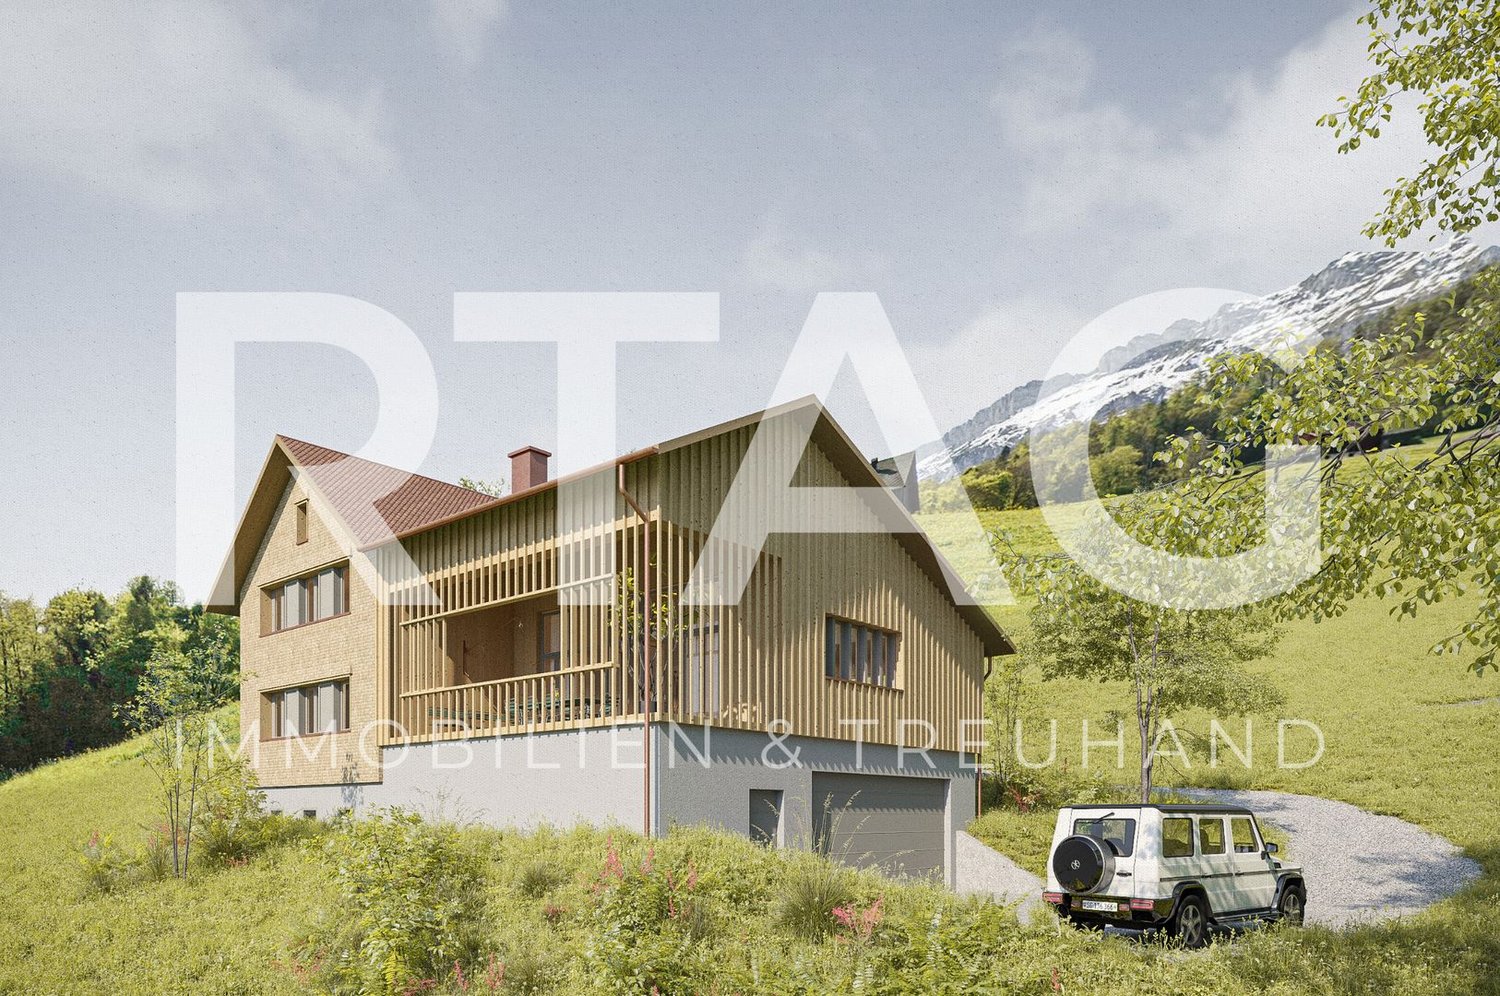
1018 results - Property for buy in Canton St. Gallen

1 / 10
CHF 725,000.–
4.5 rooms115m² living space
Hügelstrasse 4, 9200 Gossau SG

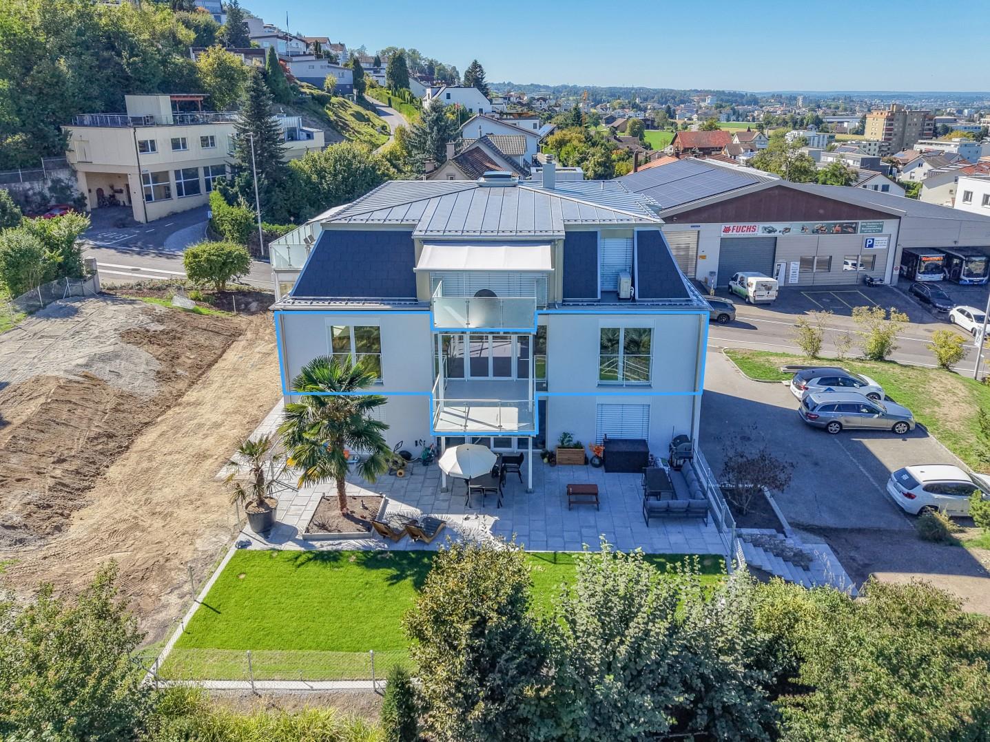
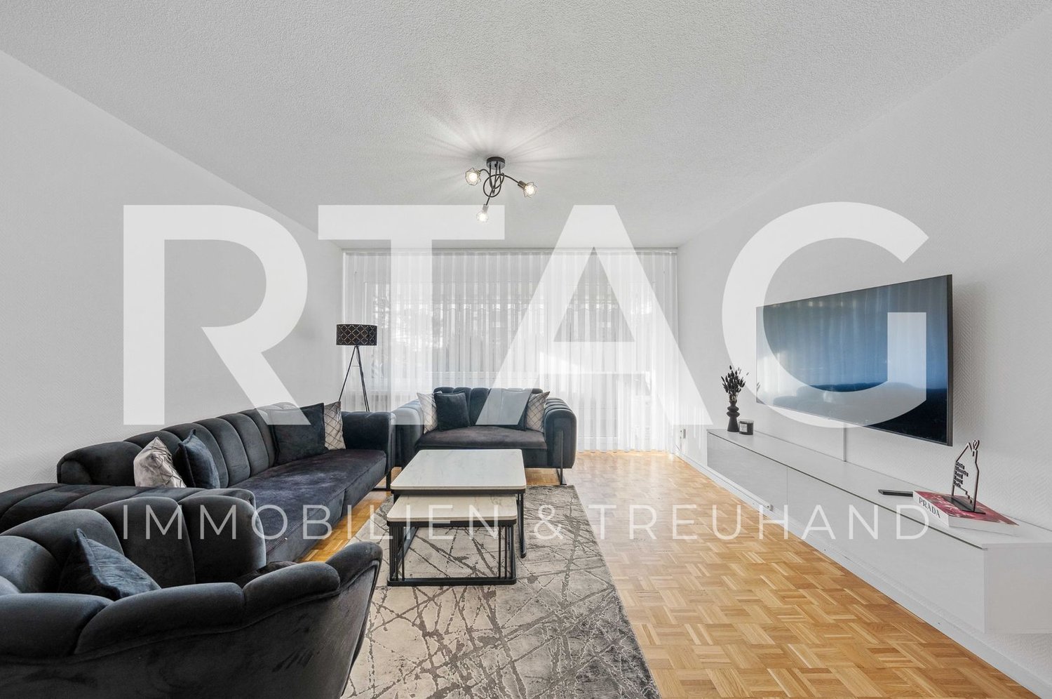
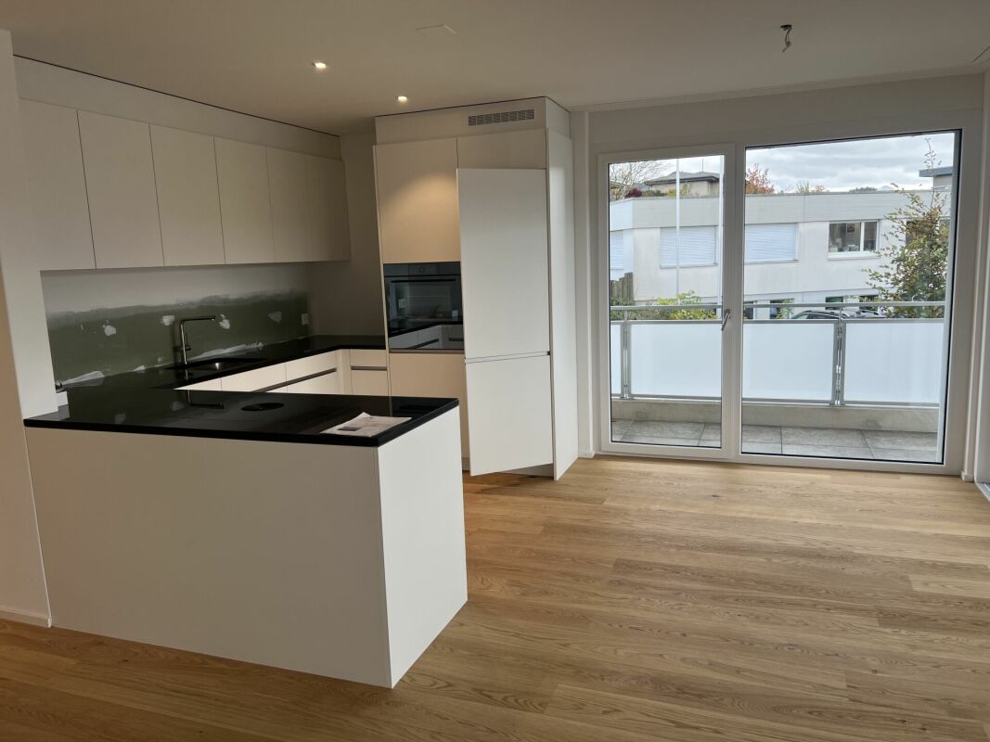
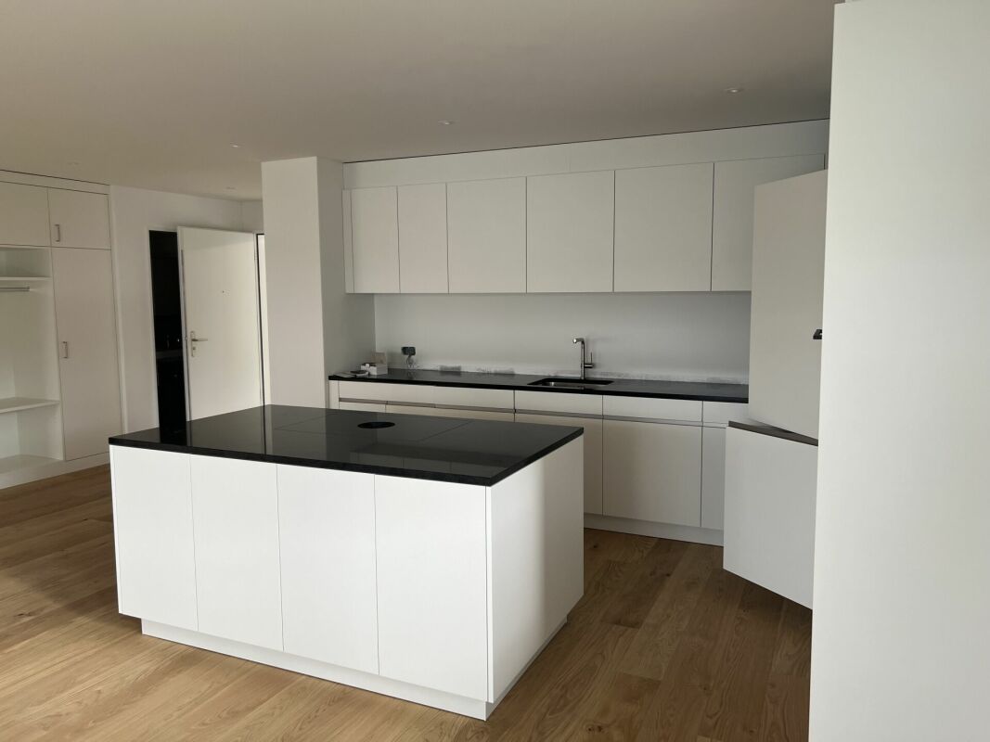
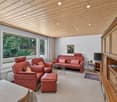
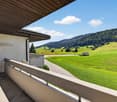
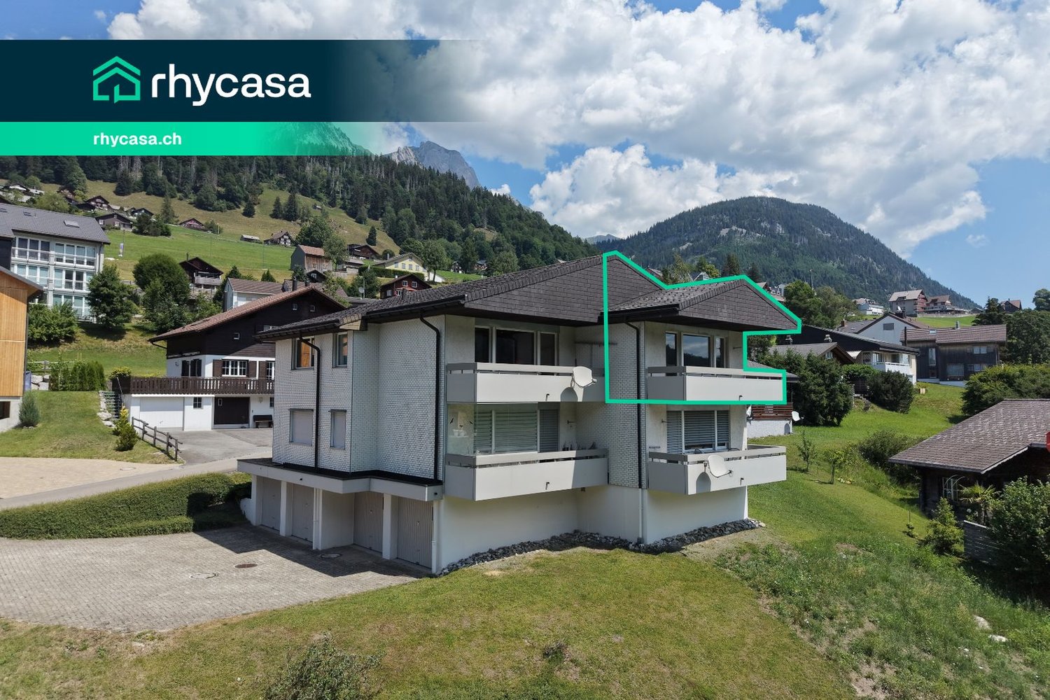
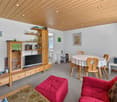
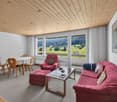
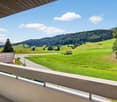
Spacious 4.5-/5.5-room apartment on the 1st floor

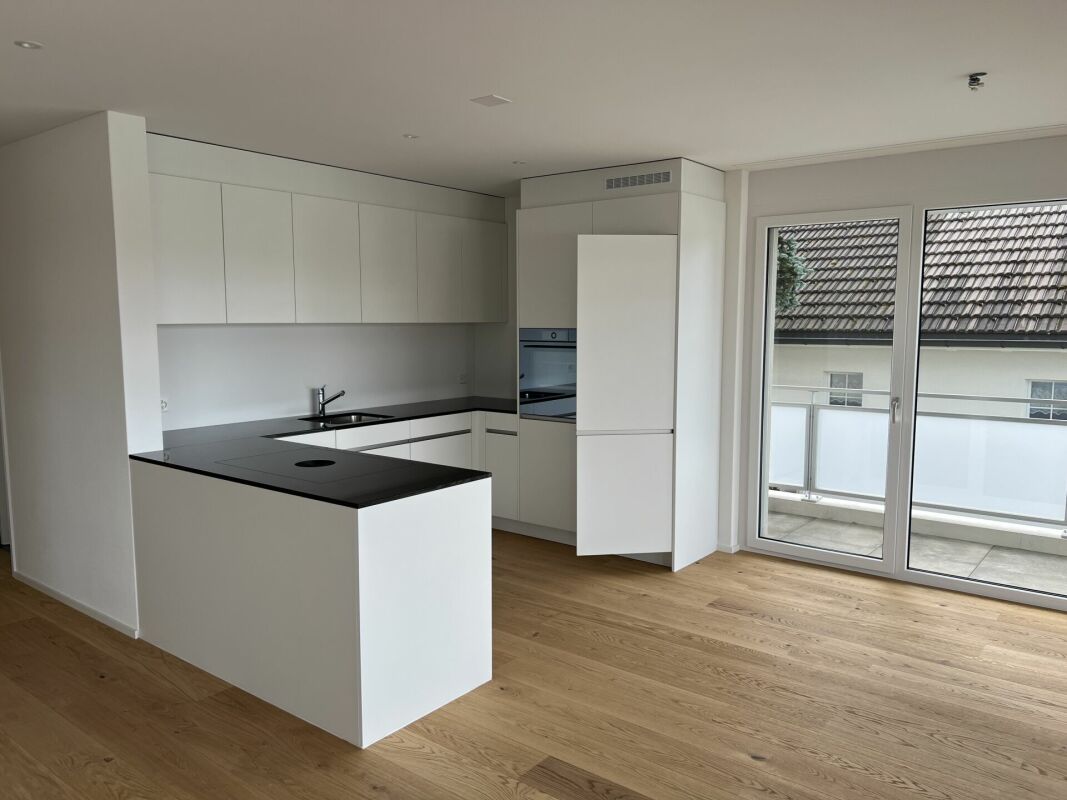
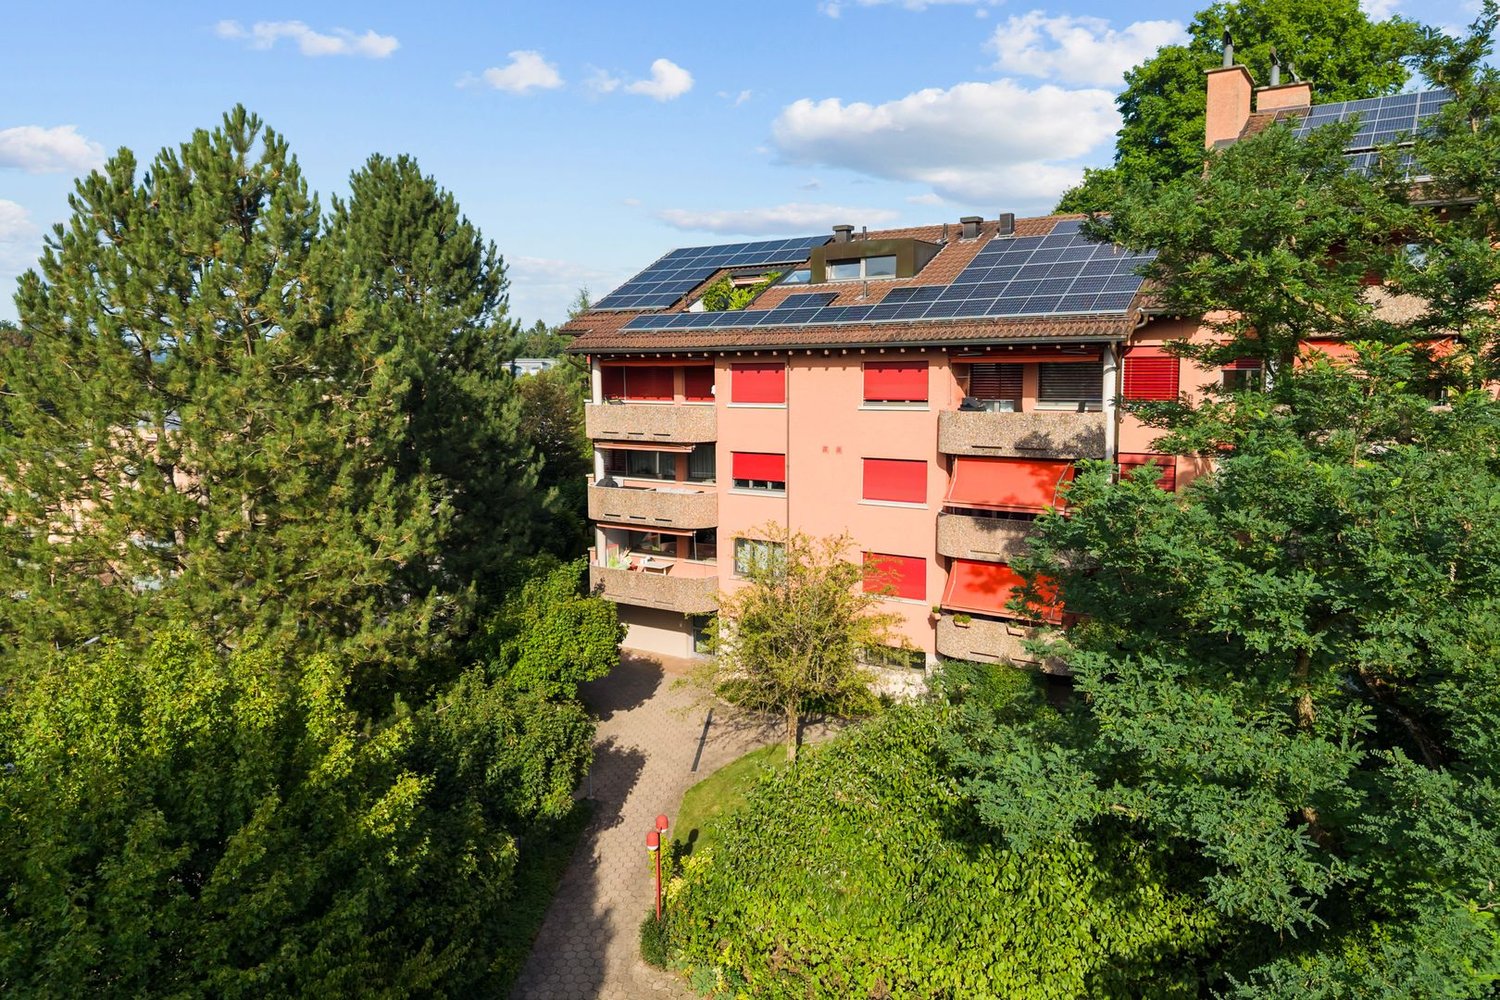
This modern renovated apartment is located on the 1st floor of a residential building with eight parties (without elevator). The well-thought-out floor plan convinces with spacious living areas and a clear room layout.The apartment features: • a spacious, open living area with dining room, kitchen, and living room • the possibility of separating the dining room and creating an additional fifth room; this corresponds to the original floor plan as a 5.5-room apartment • a living room with existing chimney connection and direct access to the balcony • three well-cut bedrooms, including a spacious master bedroom • a bathroom with bathtub, shower, toilet, and daylight • a separate guest toilet with window • a central hallway and corridor with wardrobe and practical built-in closets • a separate laundry room with washing machine and dryer, which can also be used as a storage room • a separate basement compartment Parking: • a single garage • an additional outdoor parking space on the forecourt of the garage Sales price: • all inclusive The location of the apartment convinces with its good accessibility to all facilities of daily needs, as well as a versatile infrastructure and a natural living environment. The Hügelstrasse is located in a quiet residential area with a pleasant atmosphere. At the same time, the center of Gossau with numerous shopping opportunities, services, schools, and leisure facilities is quickly accessible.The traffic connection with bus and train is also very good. Additionally, the A1 highway exit is only a few minutes' drive away. Recreational areas, green spaces, and the attractive landscape in the surrounding area make the location particularly interesting for families and working professionals.Order the detailed sales documentation for this interesting property. After receiving the documentation, we will be happy to arrange a personal viewing appointment. We look forward to your contact inquiry.

Travel time
-
1 / 13
CHF 1,050,000.–
6.5 rooms156m² living space
Städeliwies 8a, 9422 Staad

6.5 room semi-detached house with private garden and studio

This well-maintained semi-detached house with a construction year of 1961 was comprehensively renovated in 2022 and offers a solid foundation for modern family living on approximately 156 m² of living space and a plot of 312 m². The thoughtful room layout provides a clear separation between jointly used areas and private retreats. In the basement, there is a laundry room, a cellar, and the garage with an electric garage door. This level is complemented by a studio with two rooms, a separate entrance, and its own bathroom with a shower. This area offers a variety of uses and is not only suitable for guests, older children, or as a home office but also ideal for commercial use. For example, a hair salon, a nail studio, a beauty studio, or other services that benefit from a separate entrance. The ground floor forms the heart of the house. When entering, you arrive in the central entrance area, from which all rooms can be easily reached. On this floor, there are the main entrance, a modern bathroom with a bathtub and shower enclosure, sink, and toilet, a parental bedroom, and the spacious living and dining area. The open kitchen is functional and high-quality, with a cooking island offering plenty of workspace and sufficient storage space. It is equipped with a modern Miele induction stove installed in 2024 and a spacious Samsung Foodcenter, also from 2024. The adjacent dining area provides direct access to the balcony, the ideal place to enjoy beautiful evenings outdoors. From the balcony, you can directly enter the private garden. The bright living area impresses with large window surfaces and invites you to linger. The fireplace creates a warm atmosphere and provides the perfect setting to end the day comfortably on the sofa. On the upper floor, there are a total of three additional rooms that can be used in a variety of ways due to their spacious floor plans and pleasant lighting. Two of the rooms are ideal as comfortable bedrooms and offer enough space for individual furnishings and retreat. The third room is currently used as a stylish dressing room and has a practical built-in wardrobe, which allows the room to be used optimally. However, it can also be easily set up as an office, work, or hobby room. This property is particularly suitable for buyers who value well-utilizable living space, flexible room design, and a separate additional area.- Living area 156 m² - Plot 312 m² - Fireplace - Studio with separate entrance - Bathroom with bathtub - Bathroom with shower - Spacious kitchen with cooking island - Spacious living area - Access to the terrace from the living area - Outdoor area with garden - Laundry room - Wood pellet heating - Garage with electric garage door - Two outdoor parking spaces - Renovated in 2022Your new home starts here, with us by your side. Have we sparked your interest? We would be happy to provide a viewing. Buying a property is more than just a decision; it's an important step that requires experience, expertise, and trustworthy advice. That's exactly what we're here for. - Individual advice tailored to your needs - Transparent information, all facts on the table - Professional accompaniment from viewing to contract signing Let's find out in a non-binding conversation if this home is the right one for you. We take the time for you. Contact us at any time; we look forward to hearing from you. www.rl-immo.ch, your real estate marketer with heart and expertise

Travel time
-
1 / 9
  • Parking space
  • Balcony / Terrace
  • Elevator
  • +2
CHF 1,290,000.–
4.5 rooms143m² living space
Rickenstrasse 129, 8738 Uetliburg SG

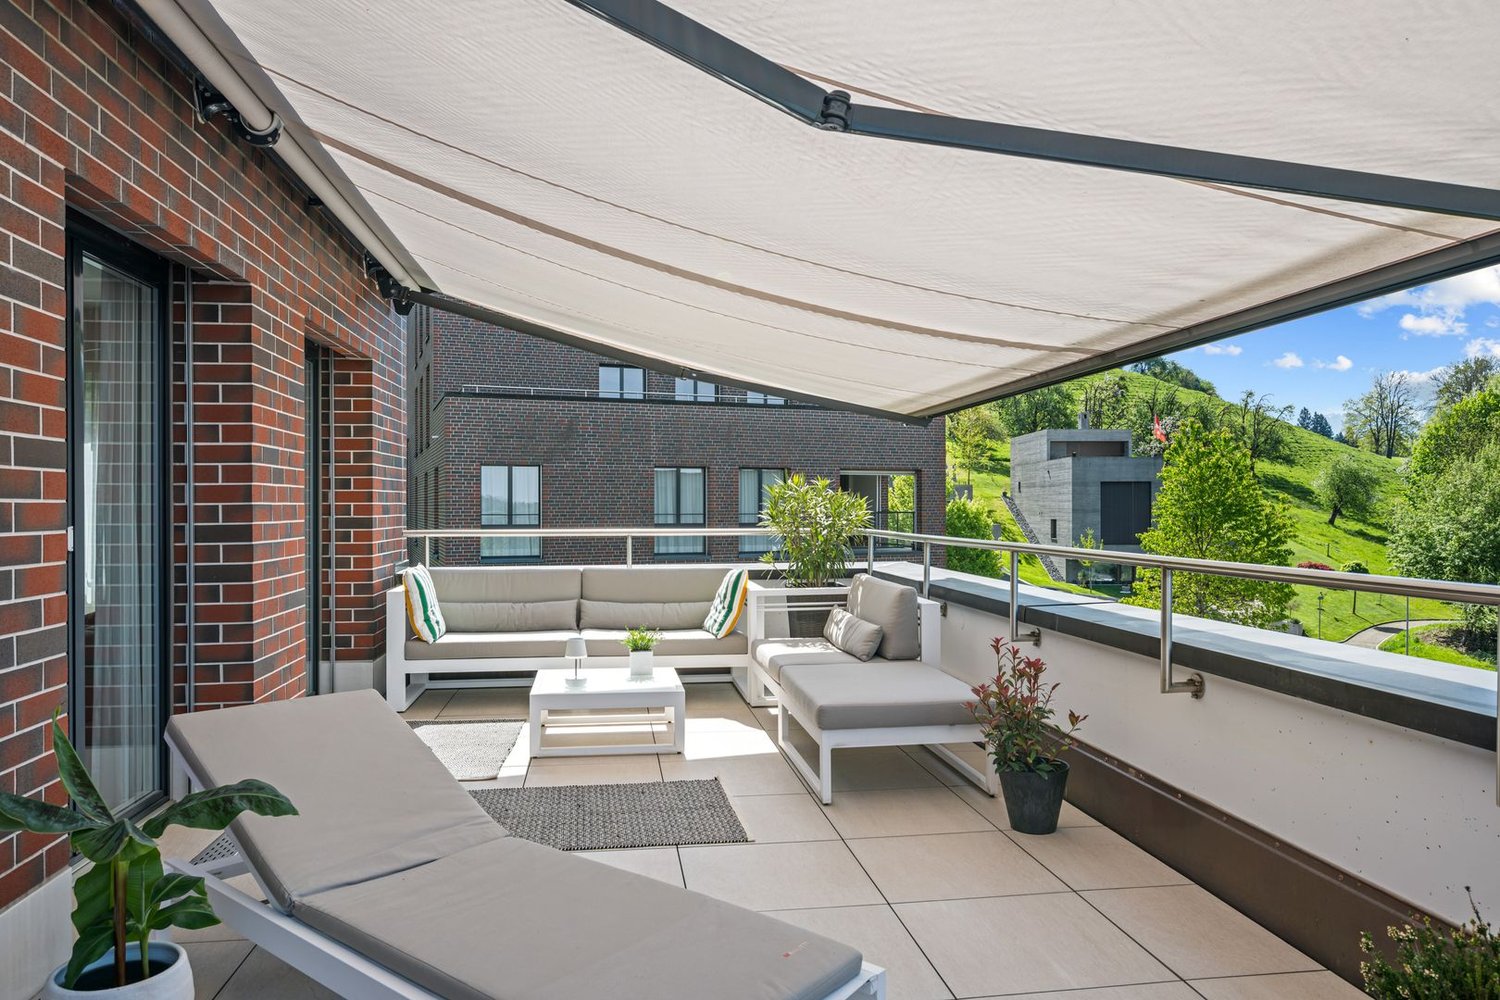
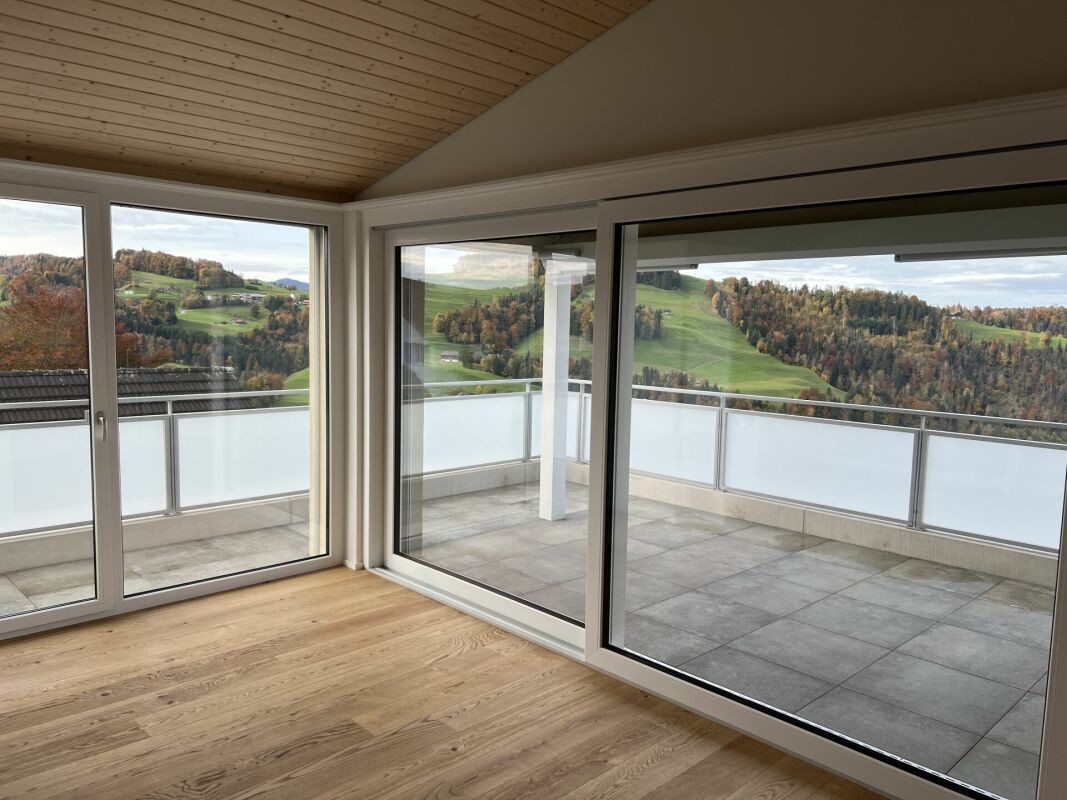
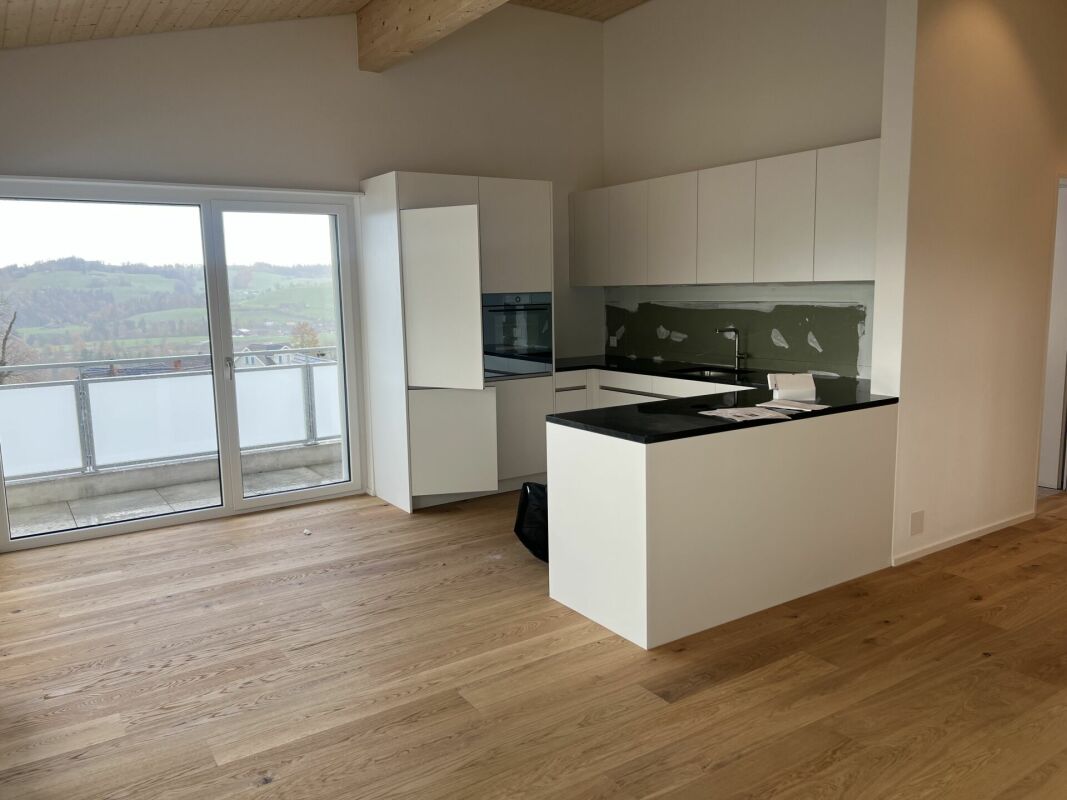
Exclusive 4.5-room attic apartment with lake and mountain views in Uetliburg

Exclusive 4.5-room attic apartment with panoramic lake and mountain viewsThis exclusive 4.5-room attic apartment in Uetliburg combines modern architecture, high-quality materials, and breathtaking views of the lake and mountain landscape. The property, built in 2020, is in very good condition and impresses with a well-thought-out living concept and high comfort standards.The spacious living area with open floor plan opens up to an elegantly designed kitchen with natural stone countertops and high-quality V-ZUG appliances. The bathroom is equipped with a walk-in shower and a Geberit AquaClean Premium WC, offering modern luxury. Noble parquet flooring, underfloor heating, and a comfort ventilation system ensure a pleasant, consistent room climate and continuous fresh air in all living areas.Two separate storage rooms provide practical storage space. A special additional feature is the converted basement room with ventilation system and integrated boiler, which is currently used as a fitness room and offers versatile usage possibilities.The approximately 25 m² large balcony with all-day sun exposure invites you to enjoy the impressive view in a quiet atmosphere.The apartment includes two underground parking spaces, one with an Optec charging station for electric vehicles and an additional socket.An ideal home for discerning couples, singles, or professionals who appreciate modern living, high-quality equipment, and a unique view location on a high level.

  • Parking space
  • Balcony / Terrace
  • Elevator
  • +2
Travel time
-
1 / 15
CHF 795,000.–
4.5 rooms124m² living space
Sonnenstrasse 4, 9445 Rebstein

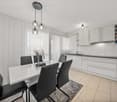
4.5 room apartment on the ground floor with large garden share

This modern 4.5-room apartment combines spacious living with a private garden area (55 m²) and plenty of peace and quiet. The sunny terrace, the open living and dining area, and the natural surroundings create a sense of living with a house character. The quiet residential area is located in the immediate vicinity of the village center, schools, and public transportation.Location: • Long sunshine thanks to southwest orientation • Shopping and leisure opportunities, schools, and public transport connections within walking distance • Recreational areas right outside the front door • Unobstructed view of the Hoher Kasten Multi-family house • Multi-family house with 7 residential units • Familiar living atmosphere and high privacy • Bicycle room, storage room, and technical room • Spacious common garden area (822 m²) • Visitor parking spaces available • Heat distribution via floor heating using a heat pump (new 2026) • New photovoltaic system with self-consumption optimization • Barrier-free access with elevator to all floors • Professional janitorial and administrative services • Existing renovation fund Condominium: • Bright 4.5-room apartment on the ground floor with private garden share • Open living and dining area with modern kitchen island • Direct access from the living and dining area to the covered terrace (55 m²) with storage room (4 m²) • Two stylish bathrooms (shower/WC and bathtub/shower/WC), renovated in 2024 • Underground parking space and outdoor parking space • Private basement compartment • Entrance with practical built-in closets Sales price: • Apartment: CHF 795,000.00 • Underground parking space: CHF 35,000.00 • Outdoor parking space: CHF 10,000.00 Have we sparked your interest?We would be happy to provide you with the detailed sales documentation and answer your questions.
Travel time
-
1 / 13
CHF 490,000.–
4.5 rooms91m² living space
Plonastrasse 13, 9464 Rüthi

Double-family house in Rüthi

This property consists of an older and a newer building part. The older building part was built before 1920, while the newer part with a brown facade was built in 1990. This convinces with a functional room layout and high ceilings, which create a spacious room feeling. The total land area is 260 m² and consists of 192 m² of property No. 198 and a 1/3 co-ownership share of property No. 199 with an area of 68 m². Through the entrance area with wardrobe, you enter the bright living and dining area with large window surfaces and warm wooden floor. The property is heated by a tile stove, supported by a wood stove and efficient infrared heating plates. The adjacent kitchen is functionally equipped and has sufficient workspace and storage space. The other rooms are flexible as bedrooms, children's rooms, guest rooms or home offices. The bedroom offers a lot of space and benefits from the high ceilings, which additionally enhance the living feeling. Two bathrooms provide additional comfort in everyday life. In the outdoor area, two seating areas invite you to stay outside. A garage with additional storage space rounds off the offer. The property is available by arrangement.Rüthi offers a high quality of living with a diverse range of leisure activities and numerous walking and cycling paths in the surrounding nature. Thanks to the good transport links, the centers of the St. Gallen Rhine Valley and the motorway can be reached in a few minutes. The public transport also guarantees a good connection to the surrounding municipalities and cities. The combination of a quiet living location, good infrastructure, and proximity to nature makes this location interesting for families as well as for couples or single people.-2x bathrooms -1x guest toilet -3x rooms -1x garage -2x outdoor parking spaces -2x seating area -Tile stove, wood stove, and infrared heating platesYour new home starts here with us by your side Have we sparked your interest? We would be happy to arrange a viewing for you. Buying a property is more than just a decision, but an important step, where experience, expertise, and trustworthy advice are crucial. That's exactly what we're here for. - Individual advice tailored to your needs - Transparent information, all facts on the table - Professional accompaniment from viewing to contract signing Let's find out in a non-binding conversation whether this home is the right one for you. We take the time for you. Contact us at any time, we look forward to hearing from you. www.rl-immo.ch, your real estate marketer with heart and expertise

Travel time
-
1 / 13
CHF 2,200,000.–
499m² living space
Bienenstrasse 92/94, 9244 Niederuzwil

Fully rented multi-family house with eight apartments

This fully rented multi-family house at Bienenstrasse 92 and 94 in Niederuzwil offers an attractive opportunity for investors. The property includes eight 3.5-room apartments, four outdoor parking spaces, and practical auxiliary rooms in the basement. Between 2024 and 2026, a large part of the apartments were renovated and modernized. Additionally, various investments were made in the common areas. As a result, the property presents itself today in a well-maintained and well-kept condition. A special potential lies in the existing rents. According to the assessment, there is the possibility of gradually adjusting the existing rents to the target rent level with natural fluctuation. This offers the property additional revenue potential in the existing stock, in addition to the ongoing rental income. Room program: In the basement, there are the cellar compartments, a shared laundry room, and additional storage spaces. Ground floor - 3.5-room apartment - approx. 63.00m² - 3.5-room apartment - approx. 61.00 m² - 3.5-room apartment - approx. 64.00 m² 1st upper floor - 3.5-room apartment - approx. 62.00 m² - 3.5-room apartment - approx. 61.00 m² - 3.5-room apartment - approx. 65.00 m² 2nd upper floor - 3.5-room apartment - approx. 62.00 m² - 3.5-room apartment - approx. 65.00 m² This multi-family house is ideal for investors looking for a fully rented, well-maintained, and manageable residential rental property with stable rental income and additional potential.

Travel time
-
1 / 13
CHF 1,500,000.–
9.5 rooms330m² living space
Laad 265, 8727 Walde SG

2-Family house with large garden and meadow

Rural living - Two-family house with large garden and meadow On the property stands a charming and well-maintained two-family house with a 5.5-room and a 4.5-room residential unit as well as a single garage. A highlight is the extensive garden with lush vegetation, pathways, fountains, cozy seating areas, and tree population. Additionally, there is also some meadow land with stream access. The total property area is approximately 4,500 m². The main building is over 100 years old. The annex (former barn) was completely rebuilt in 1984/1985. From both residential units, you can enjoy a magnificent and unobstructed view into the greenery and into the distant mountain world. The excellently sunny location invites you to linger and offers a lot of privacy as well as relaxation in the midst of nature. The 5.5-room residential unit West has a living area of approximately 160 m². The room heights are, as is usual in such houses, mostly below average. The 4.5-room residential unit East has a living area of approximately 170 m². The property is centrally heated via a wood-pellet heating system. Additionally, there is a tiled stove and a fireplace in both residential units. A solar system for hot water and heating support is located on the roof. The freshwater supply is provided exclusively by own spring water. The property is not connected to the public sewer system. The wastewater disposal is carried out via an own collection tank, which must be pumped out periodically. Access to the property is via a communal road, 1st class, and then via a well-developed communal road, 2nd class, starting from the village of Ricken, approximately 3 km away. A post bus stop is located in the village of Ricken, and the nearest train station in Wattwil is approximately 9 km away. The motorway access in Neuhaus/SG is approximately 11 km away. You can get further impressions of the property here: Virtual house tourhttps://tour.giraffe360.com/2a01b5a91c7247bd8ad09bb36f4a1db0 3D floor planshttps://my.giraffe360.com/3dflp/dmi6n6i If we have sparked your interest, do not hesitate to contact us.

Travel time
-
1 / 14
CHF 1,180,000.–
5.5 rooms120m² living space
Schöneggstrasse 16c, 9404 Rorschacherberg

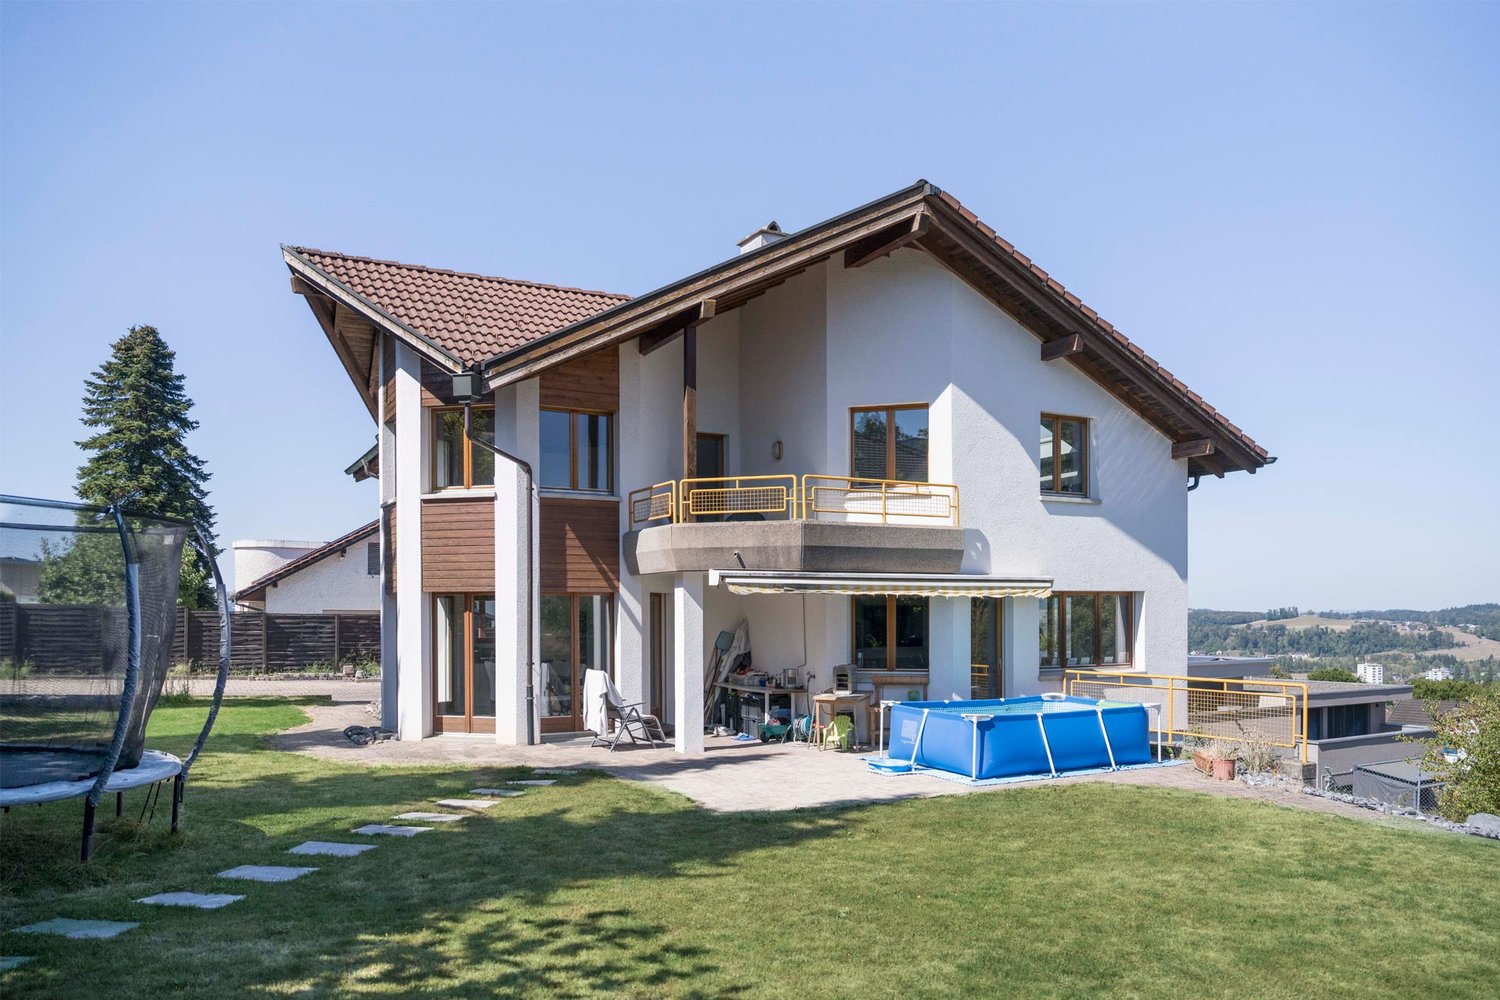
Modern living with Lake Constance view and beautiful garden

The semi-detached house presents itself with modern architecture, a generous space offer, and a well-kept outdoor area that offers a variety of uses. A special highlight is the magnificent and unobstructed view of Lake Constance. The property is part of a well-maintained development with a total of four units, which share a central underground garage.The bright living room is the heart of the house. Large window fronts let in plenty of daylight and create a pleasant living atmosphere. The kitchen is modernly equipped, functionally designed, and features a central cooking island and high-quality appliances.The beautiful garden with seating area offers enough space for relaxation or leisure activities in the green. The house has an elegant main bathroom with bathtub and shower, as well as a comfortable guest toilet with its own shower. In the basement, a spacious laundry room and a practical cellar area offer sufficient storage space for all needs. A special highlight is the versatile usable room, which can be ideally used as a hobby room, home office, or fitness area.The house is located in a quiet, low-traffic residential area with direct access to public transport. Shopping facilities, schools, and recreational areas are also easily accessible. The surroundings are characterized by a lot of green and an attractive neighborhood development.This single-family house combines contemporary architecture, living comfort, and an ideal location. It offers space for families, couples, or individuals who are looking for a modern home with individual design options.Highlights: • Unobstructed lake view • Large garden • Up to 4 underground parking spaces • Balcony • Quiet residential area without through traffic • Hobby room • Sunny The purchase price also includes three underground parking spaces. An additional underground parking space can be purchased for CHF 40,000 if needed.We would be happy to send you a sales documentation with floor plans for further information and details.We look forward to your contact.
Travel time
-
1 / 13
CHF 1,138,000.–
5.5 rooms137m² living space
Mühlackerstrasse 51, 9436 Balgach

Charming single-family house with spacious garden

This well-maintained single-family house from 1980 impresses with approximately 137 m² of living space on a spacious 689 m² plot and offers ideal conditions for families who value space, tranquility, and an attractive residential location. The lovingly designed garden, the bright winter garden, as well as the balcony and terrace create a pleasant living ambiance and invite you to linger outdoors. Inside, you'll find bright living rooms with a cozy fireplace, a functional kitchen, and versatile rooms. A spacious hobby room in the basement offers additional space for leisure, home office, or individual hobbies. The property is in a well-maintained condition and, at the same time, offers the opportunity to modernize the interior according to your own ideas and increase the living comfort in the long term. The Mühlackerstrasse is located in a quiet and family-friendly residential area. Kindergarten, schools, shopping facilities, as well as sports and leisure facilities are within short distance. Thanks to the good connection to public transport and the nearby motorway access, you benefit from excellent accessibility. An ideal opportunity for all those who are looking for a solid single-family house with a spacious plot, a lot of potential, and an excellent residential location.As the most tax-friendly municipality in the canton of St. Gallen, it combines high-quality living with attractive tax benefits and is one of the most sought-after residential areas in the St. Gallen Rhine Valley. Balgach is a municipality in the canton of St. Gallen and has an area of approximately 5.5 square kilometers. The municipality of Balgach has a long history dating back to the Middle Ages. In 1238, Balgach was first mentioned in a document. Over the centuries, Balgach developed from a small village to a vibrant community. Today, Balgach has a population of around 5,000 inhabitants. The municipality is characterized by its picturesque location, nestled between the hills of the Appenzellerland and the Rhine Valley. The surroundings offer numerous opportunities for outdoor activities such as hiking, cycling, and exploration tours. In Balgach, there is also a good infrastructure with various shopping facilities, restaurants, and public institutions. The municipality is well connected to the transport network, both by car and by public transport. The proximity to the city of St. Gallen also offers additional opportunities for jobs, shopping, and cultural activities. Overall, Balgach is a very attractive and tax-friendly municipality to live in, with a picturesque environment, good facilities, and a vibrant community. Source: Municipality of Balgach- Single-family house, built in 1980 - Approx. 137 m² living space - Spacious plot with 689 m² - Quiet and family-friendly residential location - Bright living and dining area with fireplace - Spacious window fronts with plenty of daylight - Functional kitchen in U-shape with counter and integrated appliances - Winter garden with large glass surfaces and sliding doors - Balcony and terrace with plate flooring - Several flexibly usable bedrooms - Two bathrooms - Spacious hobby room in the basement - Practical cellar and ancillary rooms - Oil heating with heat distribution via radiators - Garage with electric garage door, water connection, and sink - Well-maintained garden with mature tree population - Available for immediate occupancy

Travel time
-
1 / 13
CHF 1,150,000.–
5.5 rooms176m² living space
Hostetgass 31A, 9470 Buchs SG

Single-family house with apartment for rent in a quiet location in Buchs

This charming single-family house with an apartment in Buchs, SG, offers plenty of space, a well-thought-out room layout, and an attractive living ambiance for couples and families. On a generous plot of 714 m² and with a living area of around 176 m², the property presents itself as an ideal home with versatile usage options. The house convinces with 5.5 rooms, bright rooms, and a pleasant living comfort. Two bathrooms provide additional comfort in everyday life and underline the practical division of the property. The current apartment, which was originally used as a double garage, has a separate house entrance and offers flexible options, whether for a multi-generation concept, as a workspace, for guests, or for separate use. The property is also attractively equipped from a technical point of view: a photovoltaic system and a heat pump provide a modern and forward-looking energy concept. The combination supports an economical operation of the property and makes the house particularly interesting for buyers who value modern home technology and sustainable living. The outdoor area is a special highlight of this property. The generous plot offers plenty of free space, privacy, and numerous design options. A terrace, several cozy seating areas, and romantic retreats invite you to linger, relax, and enjoy at any time of day. The lovingly designed pond with impressive ornamental fish forms the heart of the garden and gives the entire outdoor area an exceptional atmosphere. For additional quality of life in the summer months, a mobile pool is available, which can be taken over including pool technology. The concrete base in the pool area forms a stable and solid basis for the existing pool solution and underlines the careful design of the outdoor area. A carport rounds off the offer and provides a protected parking space for your vehicle. This property combines spacious living, versatile usage options, and modern home technology with an exceptionally beautifully designed garden. The harmonious overall picture, the quiet living situation, and the numerous loving details make this single-family house a home with a special character, ideal for all those who value living quality, free space, and a well-kept environment.The single-family house is located in Räfis, politically belonging to the municipality of Sevelen, with the postal address Buchs SG. The property is situated in a well-maintained, predominantly residential area and benefits from a slightly elevated slope location. The location is characterized by a pleasant combination of quiet living, good accessibility, and a structured, everyday living environment. Shopping facilities for daily needs, schools, and other service offerings are available in the surrounding area and can be reached within a short time. You also benefit from a well-developed transport connection: public transport and the important traffic axes in the direction of Buchs, Sargans, Rhine Valley, Chur, St. Gallen, and neighboring Liechtenstein can be used comfortably. At the same time, the recreational areas in the Rhine Valley and the surrounding nature offer a variety of opportunities for leisure activities, walks, and sports.

Travel time
-
1 / 11
CHF 675,000.–
4.5 rooms102m² living space
Matte 6, 9473 Gams

Charming 4 ½ room apartment in attractive and sunny residential area

Charming 4 ½-room owner-occupied apartment in a central and natural location in Gams Are you looking for a well-maintained 4 ½-room owner-occupied apartment with a cozy living atmosphere and attractive location? Then this gem in the heart of Gams could be just right for you. The apartment is located in a central location, just a few minutes' walk from shopping facilities, schools, and public transport. At the same time, the beautiful recreational area begins practically in front of the house and invites you to take walks and various leisure activities. Both the multi-family house and the apartment present themselves in a very good and well-maintained condition. The interior furnishings such as the kitchen and bathroom mostly date back to the year of construction and have been carefully maintained. The 102 m² large owner-occupied apartment offers the following room program: • Entrance area with wardrobe • open living, dining and kitchen area • three rooms • shower toilet sink • bathroom toilet sink with washing machine and tumble dryer • sunny balcony with beautiful views In the basement, next to the large underground garage (two parking spaces are available), there is a cellar compartment, a drying room, and a bicycle room. The idyllic residential location in front of an impressive mountain backdrop offers a high quality of life and a lot of privacy. Whether as a home for families, couples, or seniors - this charming apartment convinces with its central and yet natural location, good sunlight, and practical floor plan. Deep garage parking space for CHF 35,000 Convince yourself of this gem during a visit. We will be happy to inform you personally and look forward to hearing from you.

Travel time
-
1 / 13
CHF 2,390,000.–
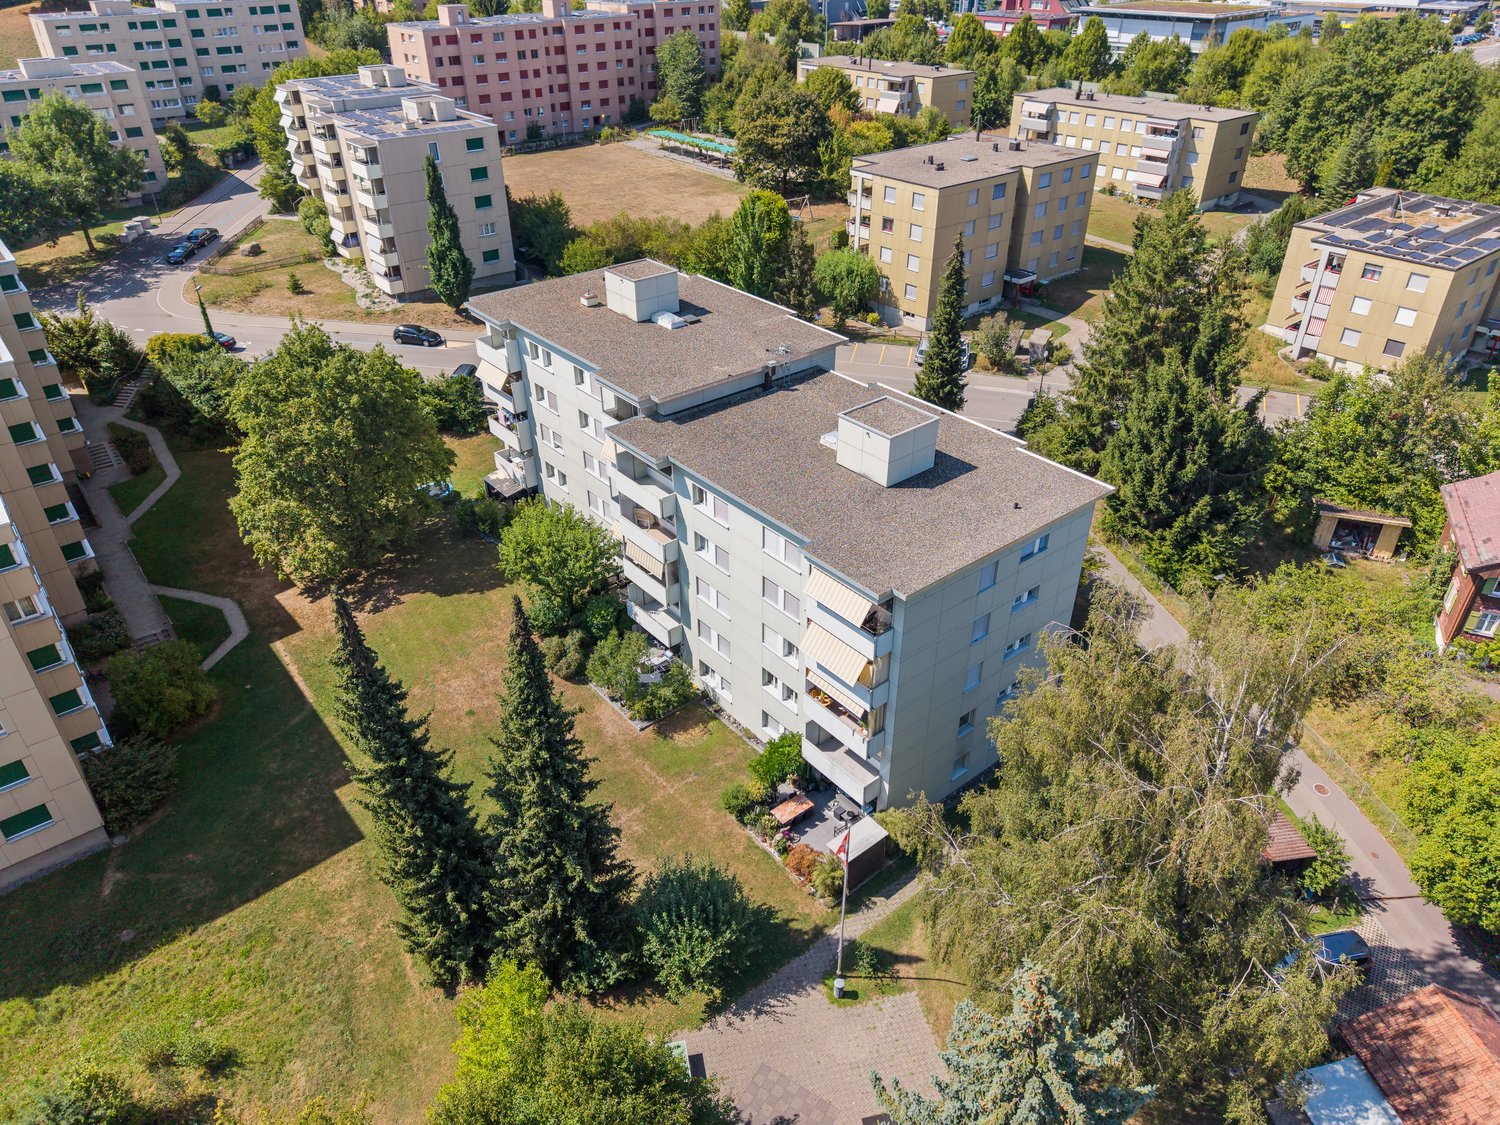
Staatsstrasse 131/133, 9445 Rebstein

Two fully rented multi-family houses in Rebstein

In Rebstein, an interesting investment opportunity with attractive yield potential is available. For sale are two multi-family houses with a total of eight apartments. One building comprises five residential units, the other three apartments. All apartments are currently rented, generating ongoing rental income from day one. The properties date back to before 1920 and impress with their classic character and long-term development potential. In 2024, the buildings were extensively renovated. The apartments are in a well-maintained condition and have been modernized and optimized in recent years. The two multi-family houses are sold exclusively together and offer an interesting opportunity for investors focusing on sustainable returns, thanks to the existing rental, the manageable building structure, and the attractive location in the St. Gallen Rhine Valley. The current gross return is an attractive 4.69%.Rebstein is located in the heart of the St. Gallen Rhine Valley and impresses with a combination of quiet living and good infrastructure. The municipality offers a high quality of life with a pleasant living atmosphere and short distances in everyday life. Shopping facilities for daily needs, restaurants, schools, and other services are located directly in the village and are easily accessible. Larger shopping centers and additional leisure activities are also available in the surrounding municipalities. The Rebstein-Marbach train station provides a good connection to public transport. With regular train connections, among others, Altstätten, Heerbrugg, and St. Gallen are easily accessible. The nearest motorway access to the A13 is located in Kriessern and can be reached in around 10 minutes by car. The region also offers a variety of leisure and recreational activities. Pedestrian and cycle paths along the Rhine, recreational areas, and the proximity to the mountains make Rebstein an attractive place to live and invest in the St. Gallen Rhine Valley.Staatsstrasse 133: Ground floor: - 5.5 room apartment 1st floor: - 3.5 room apartment - 2.5 room apartment Top floor: - 3.5 room apartment - 4.5 room apartment Staatsstrasse 131: Ground floor: - 5.5 room apartment 1st floor: - 5.5 room apartment Top floor: - 4.5 room apartmentYour new home starts here with us by your side Have we sparked your interest? We would be happy to arrange a viewing for you. Buying a property is more than just a decision, but an important step that requires experience, expertise, and trustworthy advice. That's exactly what we're here for. - Individual advice tailored to your needs - Transparent information, all facts on the table - Professional accompaniment from viewing to contract signing Let's find out in a non-binding conversation if this home is the right one for you. We take the time for you. Contact us at any time, we look forward to hearing from you. www.rl-immo.ch, your real estate marketer with heart and expertise

Travel time
-
New building
1 / 11
CHF 1,025,000.–
4.5 rooms156m² living space
Lehwies-Weg 3a, 9608 Ganterschwil

Exclusive 4.5 room attic apartment with gallery and spacious terrace

This exclusive 4.5 room attic apartment impresses with modern design, high-quality interior construction, and a natural location with unobstructed views. The heart of the apartment is the spacious, openly designed living and dining area with an impressive gallery and a high-quality kitchen with a central cooking island. From here, you can directly access the covered terrace. High-quality materials such as herringbone parquet and elegant ceiling cladding underline the exclusive character of the apartment. Highlights at a glance: Covered and open terrace totaling approximately 21 m² Unobstructed views into the green Open living/dining area with high ceiling High-quality kitchen with cooking island Parental area with master bathroom Two bathrooms, one with washing machine/tumbler Gallery floor with additional storage room including sink Private PV system Heat pump with ground probes Empty pipes for e-mobility Large bicycle storage room Private basement compartment approximately 15 m² Price offer: Apartment for CHF 1025'000.00 + 2 underground parking spaces for CHF 70'000.00 + workshop for CHF 30'000.00 = Total CHF 1125'000.00 This special attic apartment offers the perfect combination of exclusive living, high-quality construction, and quiet location. We invite you to take a look and look forward to your contact.

Travel time
-
1 / 13
CHF 760,000.–
4.5 rooms118m² living space
Hinterburgstrasse 28, 9462 Montlingen

Bright 4.5 room apartment in Montlingen

This bright and well-maintained 4.5-room apartment in Montlingen impresses with a well-thought-out floor plan, modern living comfort, and a pleasant living atmosphere. The apartment, built in 2011, is located in a well-maintained multi-family house with seven residential units. The spacious living and dining area with large windows provides plenty of daylight and a friendly living feeling. From the living area, you can directly access the balcony. The apartment has 4.5 rooms as well as two bathrooms, one with a bathtub and one with a shower. A passenger elevator accesses all floors and provides convenient access. Heating is provided by a geothermal probe and comfortable underfloor heating. The quiet and family-friendly location combines natural living with good access to shopping facilities, schools, public transport, and leisure activities. The apartment is available by arrangement.The apartment is located in a quiet and family-friendly area in Montlingen in the St. Gallen Rhine Valley. The surroundings offer a high quality of living, attractive local recreation areas, and a good infrastructure with shopping facilities, schools, and public transport within a short distance. Thanks to its proximity to the A13 motorway and Austria and Liechtenstein, you benefit from an excellent transport connection. Montlingen combines natural living with a high quality of life.Room layout: - Entrance area with built-in closet - Parent's bedroom - Living and dining area - Kitchen with cooking island - Reduit - Bathroom with bathtub - Bathroom with shower - Room 2 - Room 3 - Basement compartment Outdoor area: - Covered balcony - 1 underground parking space excl. (CHF 35,000.-)Your new home starts here with us by your side Have we sparked your interest? We would be happy to arrange a viewing for you. Buying a property is more than just a decision, but an important step where experience, expertise, and trustworthy advice are crucial. That's exactly what we're here for. - Individual advice tailored to your needs - Transparent information, all facts on the table - Professional accompaniment from viewing to contract signing Let's find out in a non-binding conversation if this home is the right one for you. We take the time for you. Contact us at any time, we look forward to hearing from you. www.rl-immo.ch, your real estate marketer with heart and expertise

Travel time
-
1 / 13
CHF 890,000.–
4.5 rooms
St. Gallerstrasse 40a, 9470 Buchs

4.5 room apartment with lake view for sale in Buchs

Discover your new home in Buchs with a wonderful lake view. This attractive 4.5-room apartment impresses with a well-thought-out room layout, bright rooms, and a pleasant living atmosphere. The apartment has three well-cut bedrooms that can be used flexibly, for example, as children's rooms, offices, or guest rooms. Two bathrooms offer additional comfort. One is equipped with a bathtub, the other with a shower. A special highlight of the apartment is the large kitchen, which offers plenty of space for cooking and enjoying. Directly adjacent is the bright and spacious living and dining area, which is flooded with daylight thanks to the large window surfaces and creates a very pleasant living atmosphere. Another highlight is the sunny balcony with a beautiful lake view. Here, you can spend relaxing hours outdoors while enjoying the view of the lake. The apartment also includes a underground parking space and an outdoor parking space, which provides additional comfort in everyday life. This apartment combines spacious living, an attractive location, and a wonderful view. We would be happy to show you this interesting property personally and look forward to your contact for further information or a viewing.The property at St. Gallerstrasse 40a is located in an attractive area in Buchs SG, a lively town in the Werdenberg region of the canton of St. Gallen. The surroundings combine good infrastructure with natural living quality. Shopping facilities, restaurants, and various service offerings are within short distance and can be reached on foot or by bike. The train station in Buchs and bus stops are also within a few minutes' walk and provide good access to public transport. This allows for quick connections to St. Gallen, Sargans, or neighboring Liechtenstein. The region also offers a high leisure value. The proximity to Lake Werdenberg and the historic Werdenberg Castle invites you to take walks, engage in sports, and relax in nature. At the same time, residents benefit from the central location in the St. Gallen Rhine Valley with good accessibility to the surrounding municipalities and cities. Overall, the location offers an ideal combination of good infrastructure, short distances in everyday life, and an attractive living environment with a variety of leisure activities.-1 bathroom with shower -1 bathroom with bathtub -1 underground parking space -1 outdoor parking space -3 bedrooms -Spacious built-in kitchen -Bright living area -Balcony with lake view -Basement compartmentYour new home starts here with us by your side Have we sparked your interest? We would be happy to provide a viewing. Buying a property is more than just a decision, but an important step that requires experience, expertise, and trustworthy advice. That's exactly what we're here for. - Individual advice tailored to your needs - Transparent information - all facts on the table - Professional accompaniment from viewing to contract signing Let's find out in a non-binding conversation whether this home is the right one for you. We take the time for you. Contact us at any time - we look forward to hearing from you. www.rl-immo.ch - Your real estate marketer with heart and expertise

Travel time
-
1 / 13
CHF 870,000.–
4 rooms83m² living space
Hostetgass 12, 9470 Buchs

Charming semi-detached house with attractive building land reserve in Buchs SG

In Buchs, this semi-detached house from 1920 is for sale. The house presents itself in a state requiring renovation and offers a solid basis for buyers who appreciate the charm of an older building and want to implement their own ideas of living and room design. On a living area of around 83 m², there are a total of 4 rooms and 1 bathroom. The room layout allows for a variety of uses. A special highlight is the spacious plot of 1165 m², which offers plenty of space for a garden, relaxation, and individual design ideas. Whether a retreat in the green, a play area, or a utility garden: attractive conditions are available here to create a pleasant environment. This property is ideal for those interested in a house with potential in Buchs and are willing to invest in a renovation to make it a long-term, value-stable home.The semi-detached house is located in an attractive and quiet residential area in Buchs, in the canton of St. Gallen. The surroundings are characterized by well-maintained residential quarters, a pleasant neighborhood, and nature. Shopping facilities, schools, kindergartens, and other important institutions for daily needs are within short distance. Thanks to the good traffic connection, residents benefit from quick access to the center and the surrounding municipalities. The connection to public transport is also advantageous, making the location particularly attractive for commuters and families. The nearby surroundings also offer a variety of leisure and recreational activities in nature.- Natural cellar - Bathroom with shower - 3 bedrooms - Kitchen - Living and dining area - Attic - 1165 m² plot area - Family-friendly location - Wood heating - Tile stoveYour new home starts here with us by your side Have we piqued your interest? We would be happy to arrange a viewing for you. Buying a property is more than just a decision, but an important step, where experience, expertise, and trustworthy advice are crucial. That's exactly what we're here for. - Individual advice tailored to your needs - Transparent information, all facts on the table - Professional accompaniment from viewing to contract conclusion Let's find out in a non-binding conversation whether this home is the right one for you. We take the time for you. Contact us at any time, we look forward to hearing from you. www.rl-immo.ch, your real estate marketer with heart and expertise

Travel time
-
1 / 13
CHF 1,095,000.–
5.5 rooms
Klosterwis 12, 9525 Lenggenwil

Idyllic 5.5-room semi-detached house

On behalf of the owner, we are selling this well-maintained 5.5-room semi-detached house in a sunny and extremely quiet residential area in Lenggenwil (Niederhelfenschwil municipality). The attractive plot, family-friendly environment, and high living quality offer ideal conditions to realize the dream of owning your own home.Quiet and sunny locationThe property is located in a traffic-poor residential area on a dead-end street without through traffic. Directly adjacent to the agricultural zone, you can enjoy a lot of privacy, an unobstructed view, and a natural living environment.Spacious room offerThe semi-detached house, built in 1997 in solid two-shell construction, convinces with a well-thought-out room layout and a well-maintained overall condition.On the ground floor, you will find a bathroom with shower, sink, and toilet, a separate room that is ideal as a study or guest room, as well as the bright living and dining area with a chimney stove and open kitchen.The upper floor has three spacious bedrooms and a bathroom with shower, toilet, and double sink.The converted attic is accessible via a spiral staircase and offers a variety of uses as a hobby, work, or playroom. There is no fixed heating in this area.You can directly access the house from the spacious garage. In the basement, there is a cellar and hobby room as well as the laundry room with heating system.Special highlightA special plus is the unobstructed southwest orientation of the seating area and balcony. The lovingly designed garden borders directly on the agricultural zone and offers a lot of peace and quiet, as well as the best conditions to enjoy the sunny evening hours in a relaxed atmosphere.Interested? We would be happy to send you the detailed sales documentation and look forward to presenting this attractive property to you in person during a viewing.

Travel time
-

Suggested properties for you based on search results