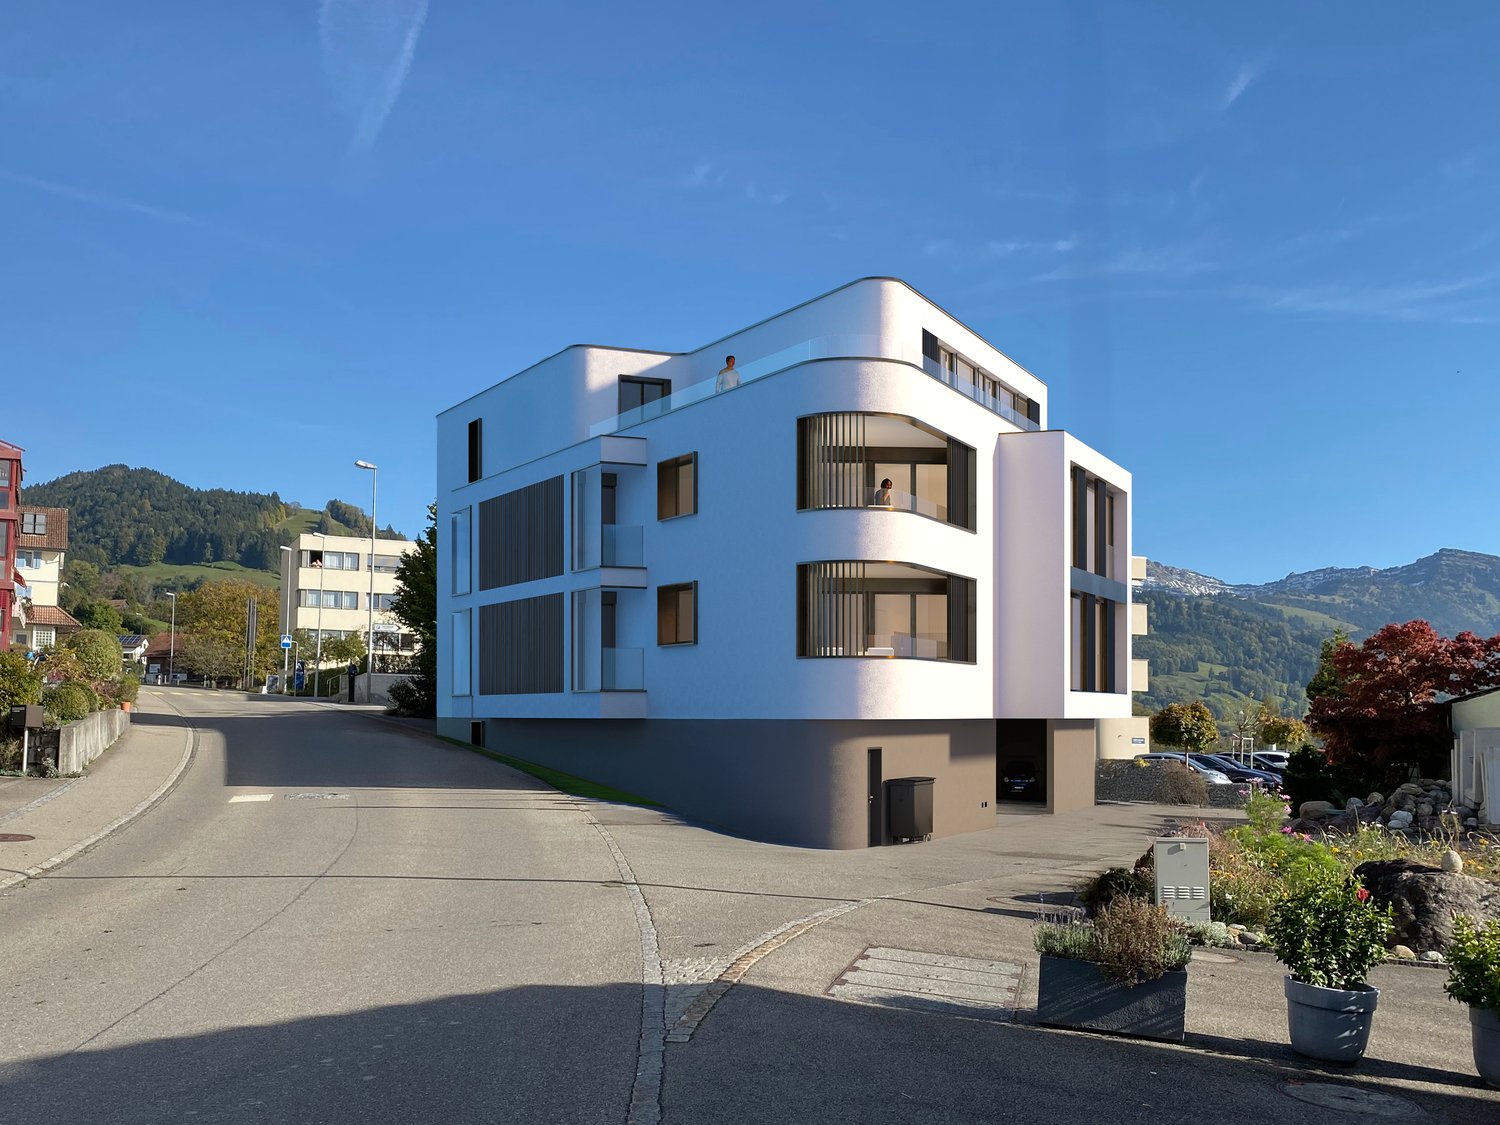
1018 results - Property for buy in Canton St. Gallen

1 / 20
CHF 1,600,000.–
19 rooms410m² living space
Pardiel, 7310 Bad Ragaz

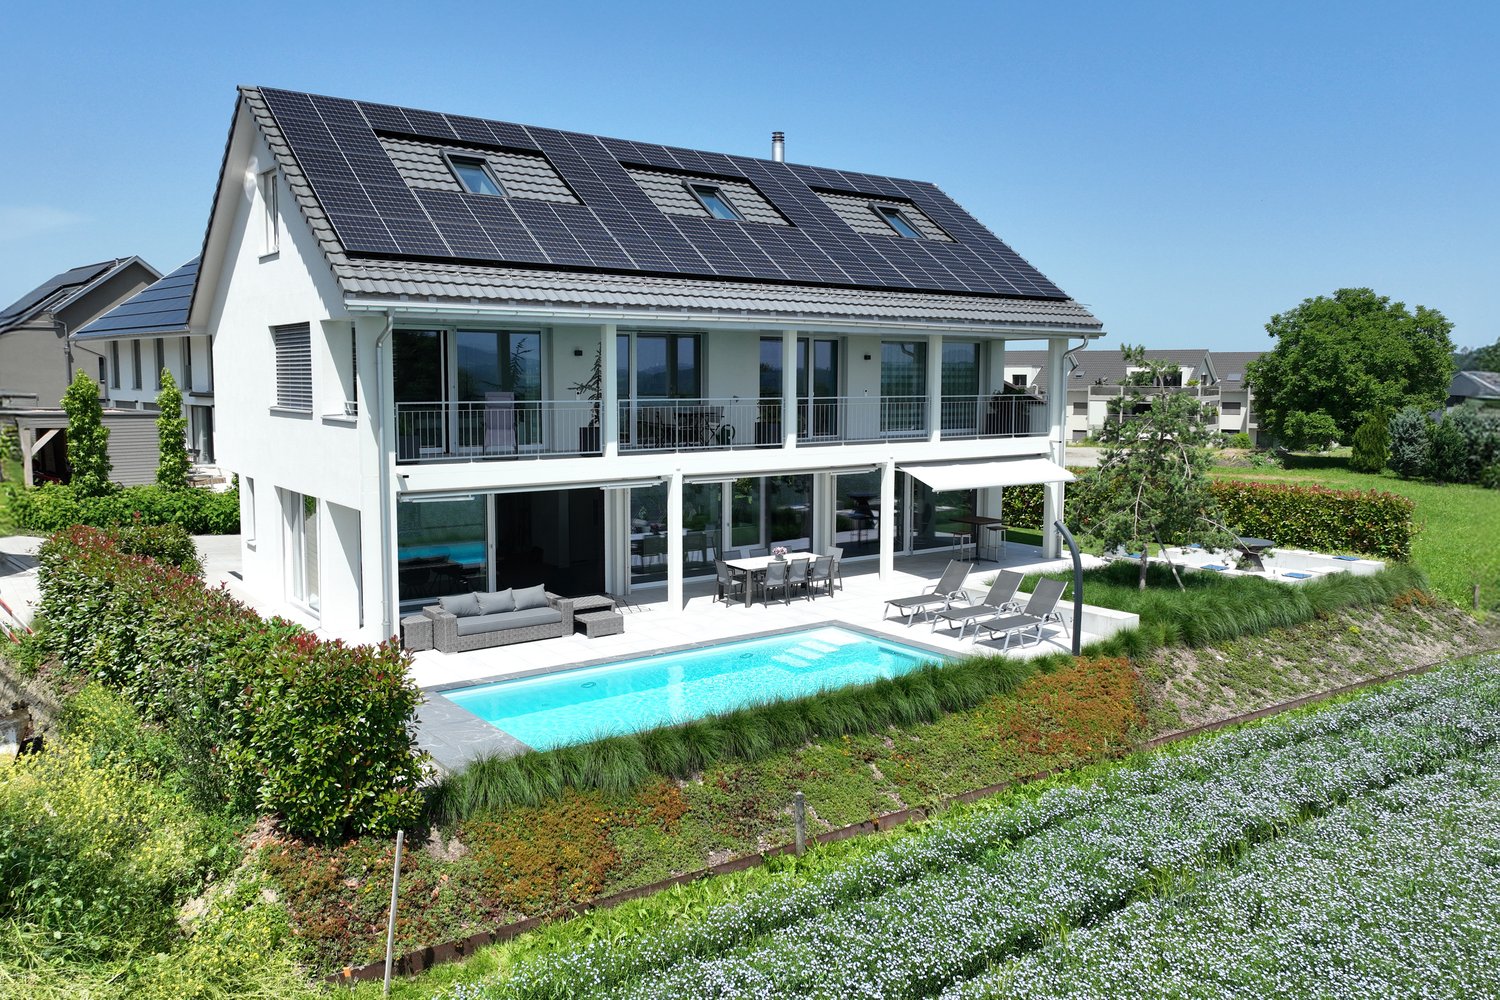
Rare opportunity in the Pizol area - established group and holiday home

In a dreamlike location directly at the Pardiel mountain station (1,688 m above sea level), there is the rare opportunity to acquire an established group and holiday home with around 60 beds. The gondola lift is conveniently accessible on foot, and in winter, the ski slope leads right up to the front door.The house has been successfully used as a group and holiday home for years and has an excellent infrastructure with 19 guest rooms, a separate 2-room owner's apartment, spacious living areas, a professional gastro-kitchen, as well as ski, shoe, and storage rooms.The versatile property is suitable for, among other things: • Group and holiday home operations • Seminar and retreat offers • Tourist concepts • Companies, cooperatives, or foundations • Several families or buyer communities In the summer, numerous hiking and biking trails, as well as the famous Heidi Trail, invite you to leisure activities right in front of the door. Restaurants and other mountain railways are located immediately at the mountain station.Highlights • Approx. 60 beds (+ 3 pull-out beds) • 19 guest rooms with different room sizes • Separate 2-room apartment • Gastro-kitchen with professional equipment • Two spacious living areas • Playground with fireplace • Well-maintained property with long-term use • Summer access possible with car/small bus • Winter luggage transport as well as additional gondola rides on Friday and Saturday evenings by prior arrangement A property of this size and location is only extremely rarely available in the Pizol area and offers versatile usage possibilities.We look forward to your contact and will gladly provide you with the complete documentation.

Travel time
-
1 / 8
CHF 690,000.–
2.5 rooms75m² living space
Staad 5, 8872 Weesen

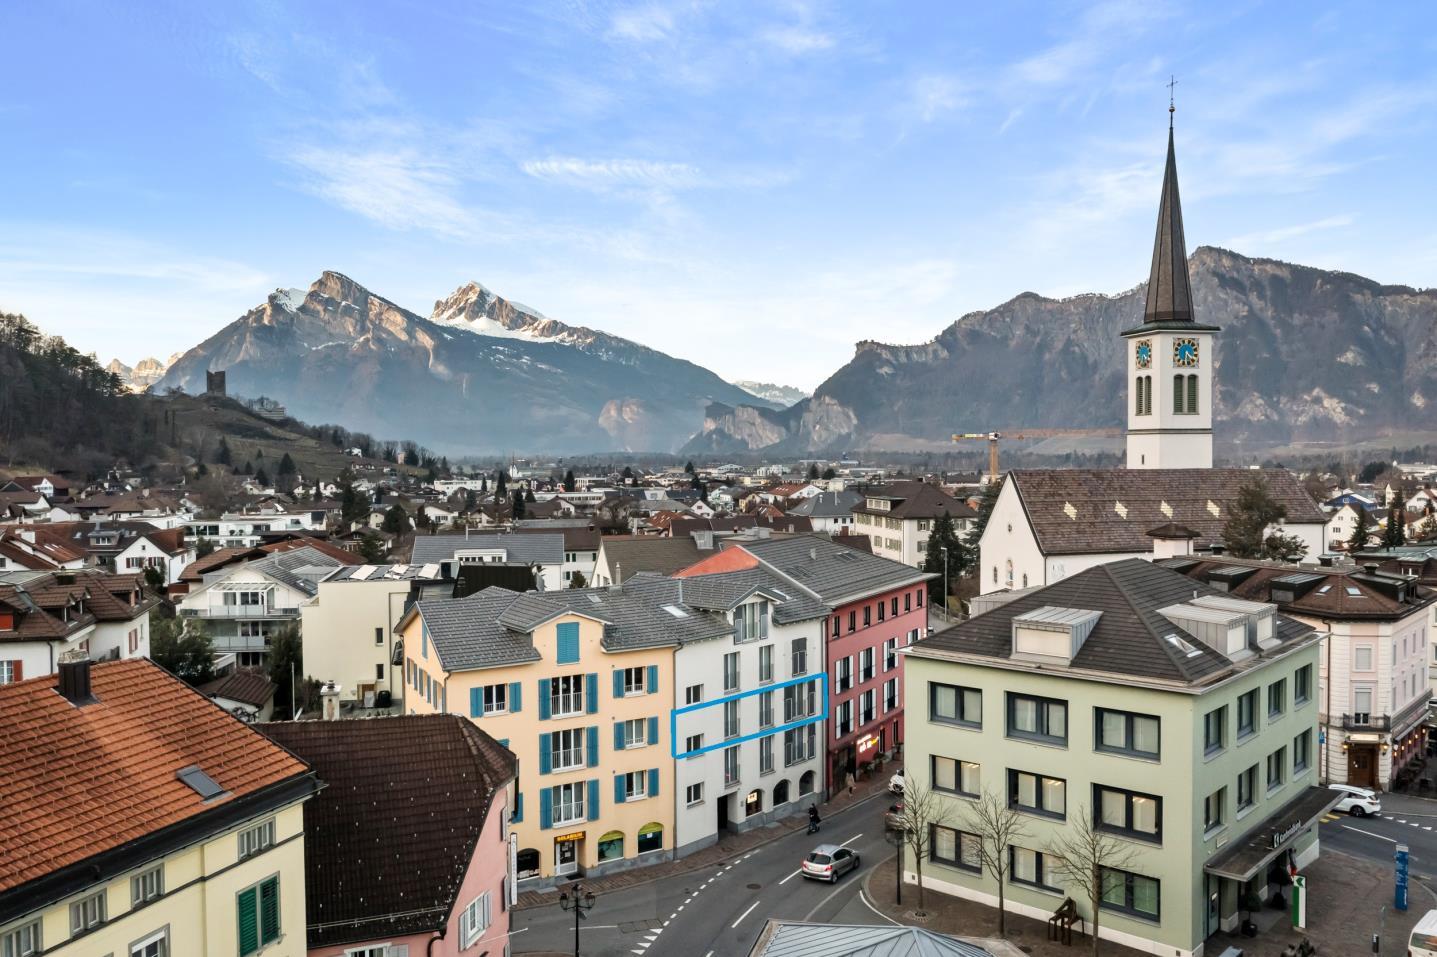
Sunny attic apartment with exceptional views (E2-3)

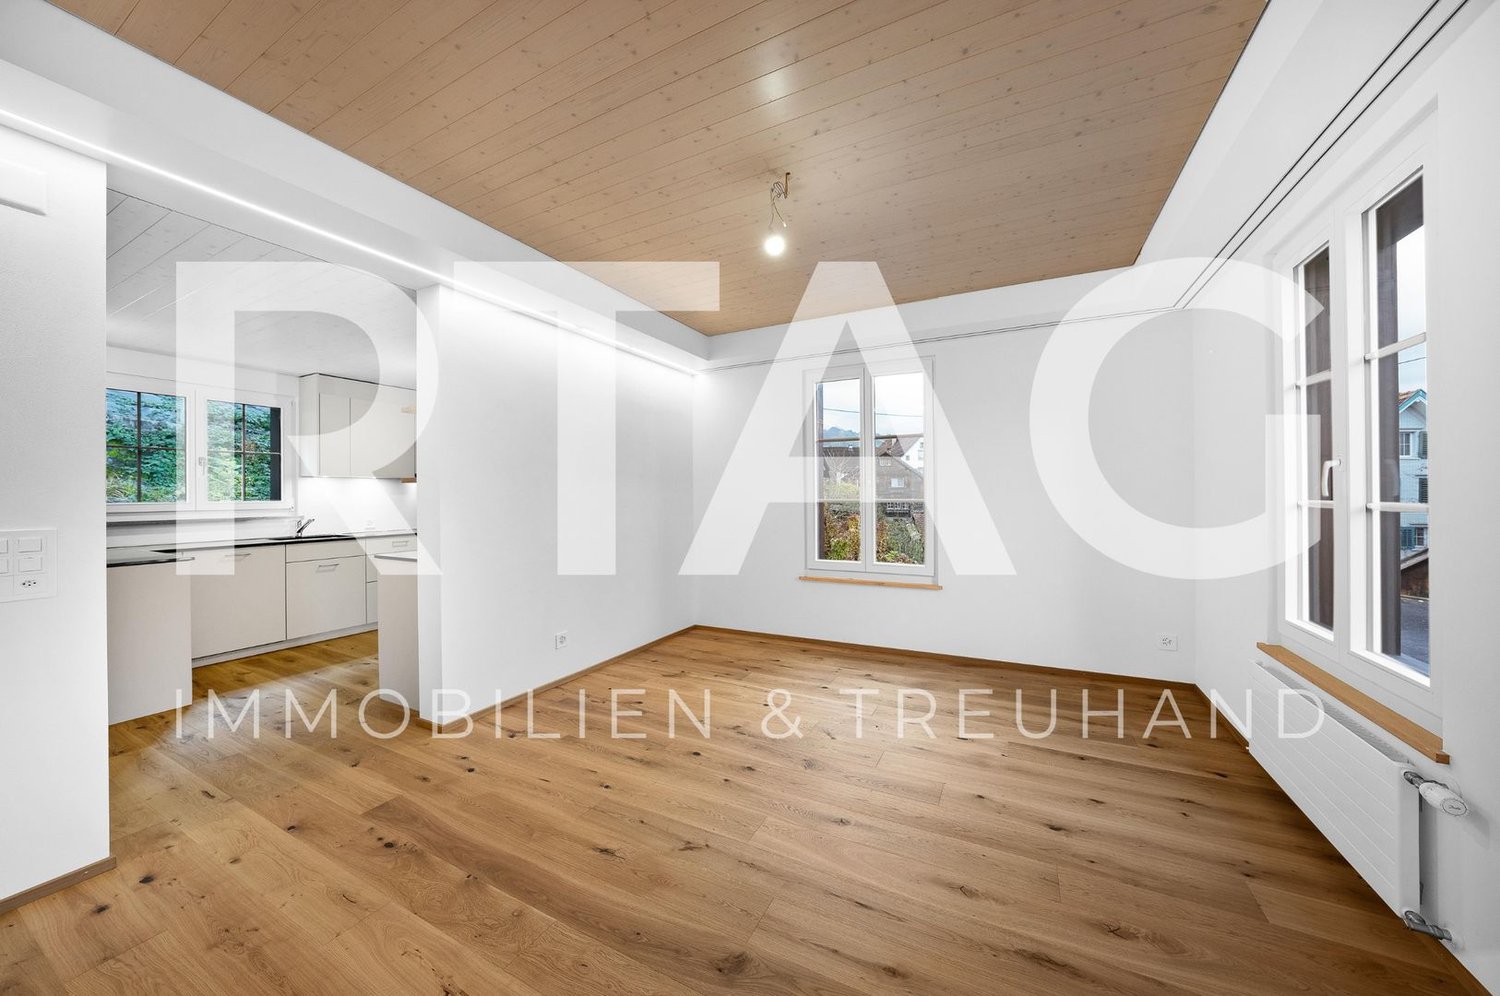
This modern 2.5-room attic apartment (E2-3) is located on the 3rd floor of a well-maintained multi-family house in a central location in Weesen and offers a special living comfort with its high rooms. The apartment convinces with its open room layout, high-quality materials, and the sunny terrace with a great view of the surrounding mountain panorama. In total, it has a net floor area of 75.2 m² and a gross floor area of 93.7 m².Thanks to the passenger lift, the apartment is easily accessible and also wheelchair accessible. The property was built in 2017 and is in very good condition – ideal for couples, small families, or discerning singles who want to combine modern living with comfort and style.Features:- Bright living and dining area with direct access to the terrace- High-quality kitchen with oven, ceramic hob, Silestone worktop, and dishwasher- Utility room with washing machine and tumble dryer- Entrance with built-in wardrobe- Vinyl floor in oak optic- Bathroom with barrier-free shower and bathtub- Basement compartment in the basement- Parking space in the underground garage- Wheelchair accessibleLocation:The apartment is located in the beautiful Weesen on Lake Walensee – in a sunny, central location, embedded in a park-like garden complex. Shopping facilities, schools, and public transport are within a few minutes' reach. The proximity to the lake and the mountains offers a high leisure and recreation potential.Apartment purchase price: CHF 690,000.-Purchase price of parking space in the underground garage: CHF 40,000.-On our website «www.rutishauser.gl» you will find the virtual tour of the apartment and other interesting properties for sale.

Travel time
-
1 / 6
CHF 690,000.–
2.5 rooms75m² living space
Staad 6, 8872 Weesen

Apartment with mountain view in the Glarner Alps (F1-3)

This modern and bright 2.5-room attic apartment (F1-3) is located on the 3rd floor of a well-maintained multi-family house in a central location in Weesen and offers a special living comfort with its high rooms. The apartment convinces with its open room layout, high-quality materials, and the sunny terrace with a great view of the surrounding mountain panorama. In total, it has a net floor area of 75.0 m² and a gross floor area of 93.7 m².Thanks to the passenger elevator, the apartment is easily accessible and also wheelchair accessible. The property was built in 2017 and is in very good condition – ideal for couples, small families, or discerning singles who want to combine modern living with comfort and style.Features:- Bright living and dining area with direct access to the terrace- High-quality kitchen with combi steamer, ceramic glass stove, Silestone worktop, and dishwasher- Utility room with washing machine and dryer- Entrance with built-in wardrobe- Parquet floor made of country house oak- Bathroom with barrier-free shower and bathtub- Basement compartment in the basement- Parking space in the underground garage- Wheelchair accessibleLocation:The apartment is located in the beautiful Weesen on Lake Walensee – in a sunny, central location, embedded in a park-like garden. Shopping facilities, schools, and public transport are within a few minutes' walk. The proximity to the lake and the mountains offers a high leisure and relaxation potential.Apartment purchase price: CHF 690,000.-Purchase price for parking space in the underground garage: CHF 40,000.-On our website «www.rutishauser.gl» you will find the virtual tour of the apartment and other interesting properties for sale.

Travel time
-
1 / 13
CHF 898,000.–
4.5 rooms
Aeuelistrasse 7a, 9444 Diepoldsau

Spacious garden apartment in a quiet location with plenty of privacy

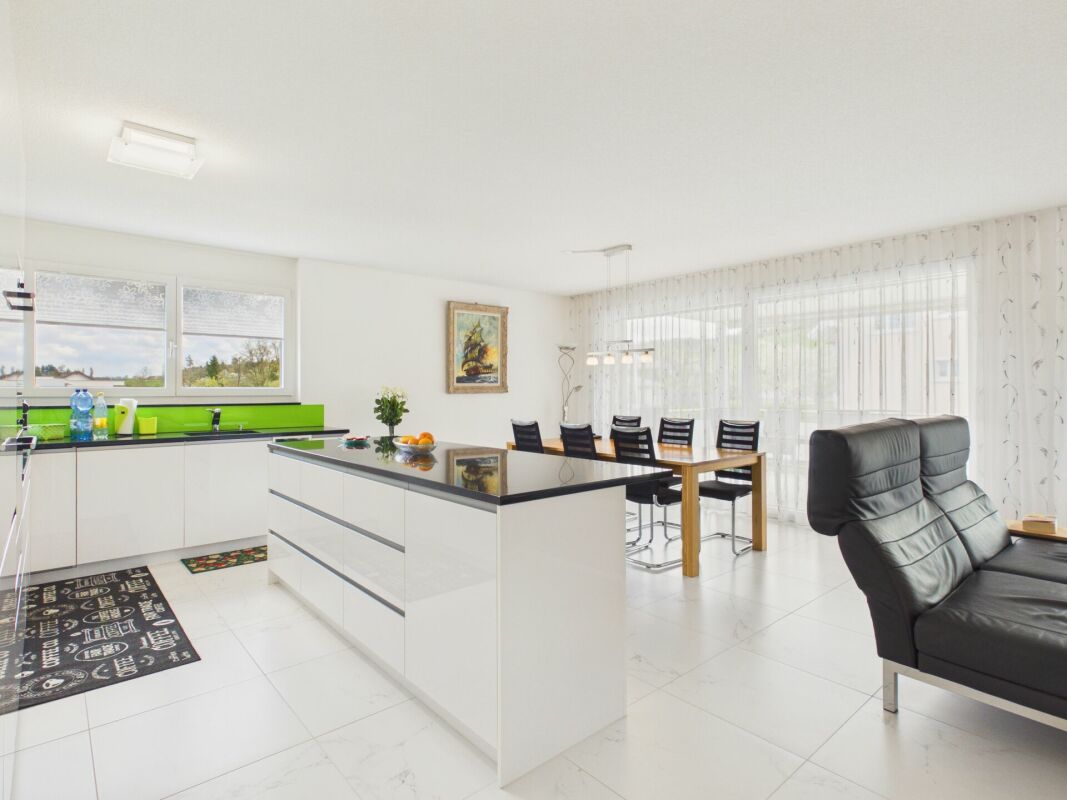
This well-maintained 4.5-room apartment convinces with a well-thought-out floor plan, bright rooms, and an exceptionally spacious outdoor area. The property was built in 2012 and is in very good condition. Already when entering the apartment, the bright and friendly living atmosphere is noticeable. Thanks to the large window areas, a lot of daylight and a pleasant living atmosphere enter the rooms. The open living and dining area forms the heart of the apartment and offers direct access to the terrace and garden. The modern fitted kitchen is open-plan and features a practical cooking island, which not only creates additional workspace and storage space but also invites joint cooking and lingering. The room offer includes a spacious master bedroom as well as two further rooms, which can be ideally used as children's, guest or home offices. The bathroom is equipped with a shower and a bathtub. The offer is complemented by a separate guest toilet and a practical storage room, which provides additional storage space in the living area. A special highlight of this apartment is the impressive garden area of approximately 345 m². Here you can enjoy plenty of space for relaxation, gardening or social hours outdoors. The spacious covered terrace with an area of around 41 m² offers additional outdoor space and invites you to enjoy the surroundings in a relaxed atmosphere. The outdoor area is complemented by a separate storage room. For a pleasant living climate, the modern heat pump heating system in combination with a comfortable underfloor heating system is responsible. Two underground parking spaces are already included in the purchase price and round off this attractive offer. Highlights at a glance: - Bright living rooms thanks to large window areas - Open-plan fitted kitchen with cooking island - Bathroom with shower and bathtub - Separate guest toilet - Storage/laundry room - Quiet and family-friendly location - Spacious garden area of approximately 345 m² - Covered terrace with approximately 41 m² - Terrace storage room - Heat pump and underfloor heating - Basement compartment - Two underground parking spaces included in the purchase price An ideal residential opportunity for all those who want to combine modern living, spacious outdoor areas, and a quiet living location. The apartment is located in a quiet and popular residential area of Diepoldsau. The family-friendly environment and low traffic volume create a pleasant living environment with high quality of life. Shopping facilities for daily needs, schools, kindergartens, and various service offerings are easily accessible within a few minutes. This makes it possible to shape everyday life and leisure time particularly comfortably. For sports and leisure enthusiasts, Diepoldsau offers a diverse range of activities. Various sports facilities, football pitches, tennis courts, and numerous clubs provide attractive leisure opportunities for young and old. Furthermore, the nearby recreational area along the Alten Rhein with its walking, jogging, and cycling paths invites you to relaxing hours in nature. Thanks to the good connection to the A13 motorway and the proximity to the Austrian border, you benefit from short distances to the surrounding centers of the Rhine Valley, St. Gallen, and the neighboring Vorarlberg. The location thus combines quiet living with an excellent infrastructure and optimal accessibility.
Travel time
-
1 / 13
CHF 1,050,000.–
5.5 rooms95m² living space
Aatalstrasse 11A, 9200 Gossau

Attractive 5.5 room single-family house in a central residential area

This well-maintained single-family house from 1954 convinces with its charming character, a well-thought-out floor plan, and a pleasant living atmosphere. The approximately 95 m² of living space offer versatile usage possibilities and create a cozy home in a central location. Already when entering the house, you are greeted by an inviting and pleasant atmosphere. The entrance area leads to the bright living rooms, which are flooded with plenty of daylight thanks to generous window surfaces. The living area offers ample space for a comfortable sofa corner and can be flexibly designed according to your individual needs. The room offer on the ground floor is complemented by another room, which is ideal as a study, guest room, hobby room, or for other uses. The adjacent dining area forms the central meeting point of the house and is ideal for shared meals or social evenings. The functionally designed kitchen convinces with practical workspaces, built-in elements, and short distances to the dining area, thus supporting a comfortable everyday life. On the upper floor, there are the bedrooms, which are supplied with pleasant daylight through the skylights and create a bright, cozy ambiance. The rooms offer versatile usage possibilities and can be flexibly designed as bedrooms, guest rooms, or home offices. A bathroom complements this floor sensibly. Additionally, there is a balcony on this floor, which offers a wonderful panoramic view towards the Alpstein. The property also has a separate laundry and technical room. The heating is via a gas heating system, and the heat distribution is via underfloor heating. The outdoor area also convinces with versatile usage possibilities. The balcony and the terrace invite you to linger and relax, while the garden offers space for cozy seating areas or individual design possibilities. For watering the garden, a rainwater collection tank with a water connection is also available. A garage and an additional storage room round off the offer and create practical storage space for vehicles, bicycles, or hobby equipment. Thanks to the central location, you benefit from short distances to shopping facilities, public transport, and other everyday amenities. The property thus combines a pleasant living atmosphere with a practical location and good accessibility.The property at Aatalstrasse 11A in 9200 Gossau convinces with its central and family-friendly location with short distances in everyday life. Shopping facilities for daily needs are in the immediate vicinity. The Migros can be reached in just a few steps, and other shopping facilities like Coop complement the versatile offer. Pharmacies, medical facilities, and other service offerings are also easily accessible and contribute to the high practicality of this residential area. Schools, kindergartens, and various leisure and sports facilities are also within short distance and ensure a pleasant living environment. Green spaces and playgrounds in the surrounding area offer additional opportunities for relaxation and leisure activities. The connection to public transport is also very good. Bus stops are just a few minutes' walk away and enable a good connection within the region. The Gossau train station is also quickly accessible and offers comfortable connections in the direction of St. Gallen and Zurich. Overall, this location combines an excellent infrastructure with a pleasant living environment and high living quality.
Travel time
-
1 / 13
CHF 750,000.–
4.5 rooms100m² living space
Gass 852, 9127 St. Peterzell

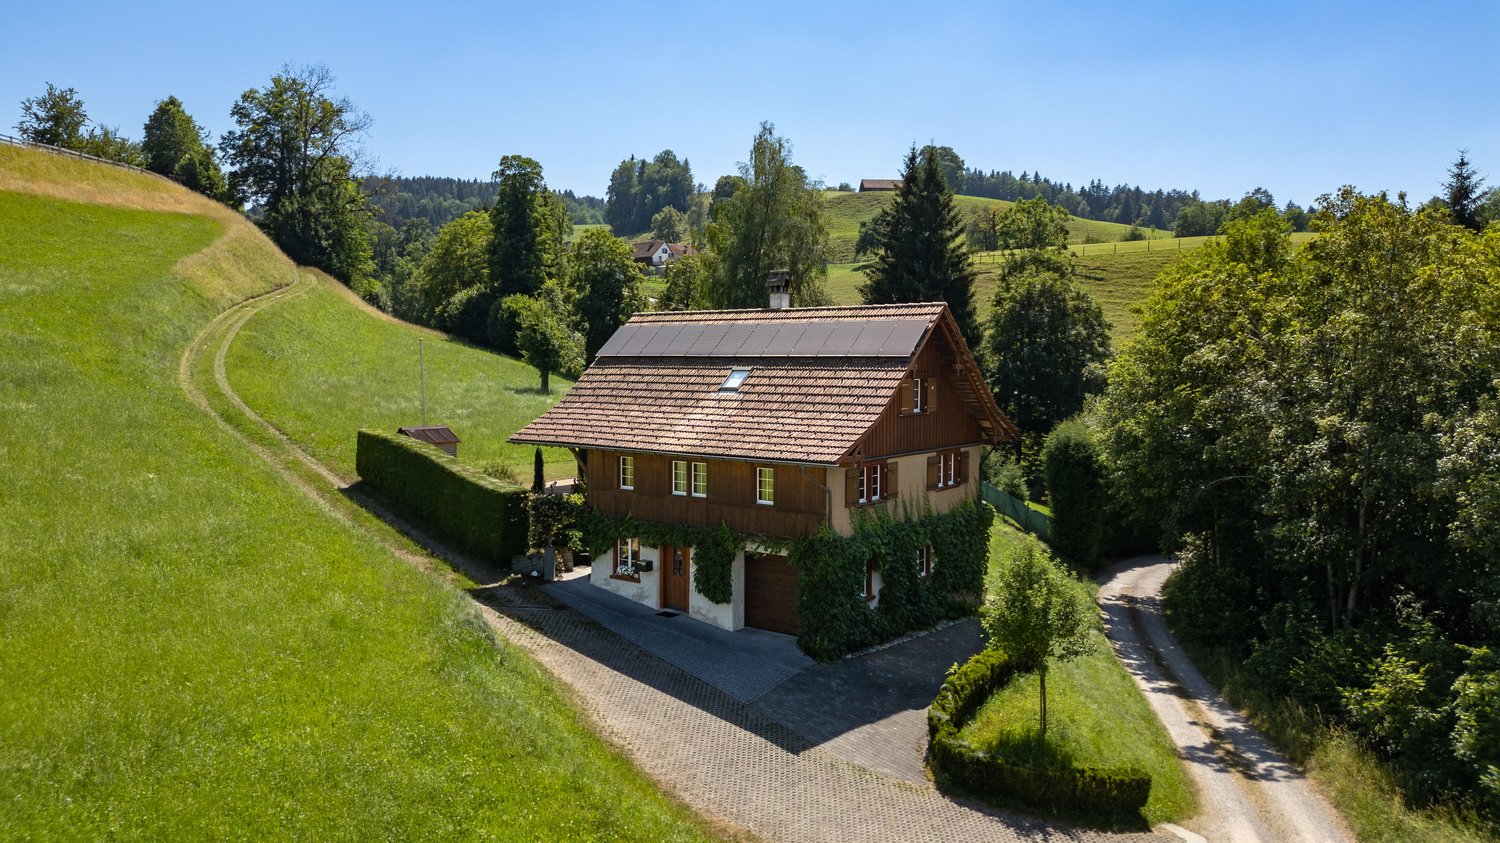
Retreat in the green - Charming chalet with plenty of surroundings

The detached single-family house is located in a quiet, rural environment in St. Peterzell in the Toggenburg region and offers an idyllic view of the surrounding hillside landscape and the green nature. The natural surroundings ensure a high quality of life while also providing good access. Kindergarten and primary school are directly available in the village. Shopping facilities for daily needs are easily accessible: St. Peterzell has a village shop, and further opportunities are available in Brunnadern, Hemberg, Waldstatt, and Schönengrund. Additional offers, specialist shops, and services can be found in the regional center of Wattwil. The bus stop is only about four minutes' walk away and guarantees regular connections and access to the rail network in Wattwil.On the ground floor, a practical room layout with two versatile rooms awaits you upon entry, which are ideal as children's, guest, or workrooms. This level is complemented by a separate toilet, the heating and laundry room, and an air raid shelter.On the upper floor, a spacious, open living and dining area unfolds, which convinces with its pleasant effect. The high ceiling height in combination with the charming wooden elements gives this area a particularly cozy and inviting atmosphere. On cooler days, the fireplace provides cozy warmth and underlines the homely character. From the living area, you can directly access the extensive, partially covered veranda, which offers a magnificent view of the surrounding mountain landscape - a perfect place to enjoy peace and nature to the fullest. A comfortable bedroom and a bathroom with a bathtub and toilet complete this floor.The spacious plot of land with a total of 1,235 m², divided into a 661 m² large residential and commercial zone and a 574 m² large agricultural zone, offers you a variety of uses. Whether a natural garden, self-sufficiency with your own vegetables and fruit, or animal husbandry - different life concepts can be realized here. A practical garden house provides additional storage space for garden tools and utensils.This home combines peace, nature, and freedom, giving you the space to realize your very personal life vision.

Travel time
-
1 / 13
Price on request
15 rooms500m² living space
Städtchen 25, 8730 Uznach

3-Family House with Retail Space, Magazine, Parking

Multi-family house with separate outbuilding/magazine/warehouse and sufficient parking spaces in the midst of the historic town of Uznach.The buildings offer a unique investment opportunity.Overview of the property: • Three residential units, two 3.5-room and one 5.5-room apartment on 2 floors • Retail space on the ground floor • Outbuilding magazine/warehouse 2-story • Sufficient parking spaces • Spacious living areas • Cubature MFH 2'325 m³ + warehouse 552 m³ • Three bathrooms for daily comfort • Spacious plot with 772 m² • SiNa currently • Rented: retail space, both 3.5-room apartments, magazine, parking spaces • Vacant: 5.5-room apartment (heiress) • Plans available Location and surroundings:The property is located in the center of the picturesque town of Uznach-SG. The infrastructure around the property is excellent: • Bus stop «Tor» only 2 minutes' walk away • Uznach train station can be reached in just 7 minutes on foot • Herrenacker school house in the immediate vicinity (2 minutes' walk) – ideal for families • Städtchen pharmacy also only 2 minutes' walk away • The recreational area with the Linth invites you to take walks in the nearby area This multi-family house represents an attractive capital investment or an ideal opportunity as a multi-generation and business house.We would be happy to receive your offer.We will gladly send you detailed documents by mail and look forward to your contact.

Travel time
-
1 / 13
CHF 790,000.–
4.5 rooms124m² living space
Rosenstrasse 2, 9642 Ebnat-Kappel

Modern 4.5-room apartment with mountain panorama in Ebnat-Kappel

This nearly new 4.5-room apartment impresses with high-quality interior design, generous space and a quiet, natural location on the outskirts of Ebnat-Kappel. With a net living area of 124 m² and a covered balcony of 25 m², it offers plenty of space to feel good.The bright, openly designed living and dining area delights with warm oak parquet and a harmonious room concept. The modern kitchen with a large island, granite countertop, oven and steamer is a real highlight for cooking enthusiasts.Two stylish bathrooms (WC/shower and WC/shower/bathtub) provide comfort in everyday life. Particularly practical: washing machine and dryer are located directly in the apartment. A cellar compartment in the basement also belongs to it.The property also convinces energetically: geothermal heat pump with underfloor heating, photovoltaic system and triple-glazed windows stand for sustainable living comfort and low energy costs.The covered balcony with a panoramic view of the mountains invites you to linger and relax – a real plus of this apartment.Short overview: • 4.5-room apartment • Year of construction 2023 • Net living area: approx. 124 m² • Balcony: approx. 25 m² • 1st floor • 2 bathrooms • Geothermal heat pump, underfloor heating, photovoltaics • 2 underground parking spaces + 1 outdoor parking space • Purchase price of the apartment including 3 parking spaces: CHF 860,000.– Have we sparked your interest? We would be happy to send you the detailed sales documents and arrange a personal viewing appointment.

Travel time
-
1 / 13
CHF 1,520,000.–
4.5 rooms130m² living space
Rosengartenstrasse 26, 9300 Wittenbach

Residential Oasis: Large 4.5-Room Single-Family House with Garden Paradise

This well-maintained single-family house presents itself in a quiet and sunny residential area in Wittenbach as a stylish residential oasis with a spacious garden paradise, ideal for people with a sense of quality, privacy, and living comfort.The property convinces with a harmonious architecture, light-flooded rooms, and a lovingly designed garden that invites you to linger and enjoy. The harmonious integration into the well-maintained residential quarter and the sunny location with plenty of greenery create an exclusive and relaxed living feeling.Already when entering, the property conveys a representative impression through the entrance with its room height. The clear lines, the very well-maintained and elegant interior design, combine timeless aesthetics with high functionality and create a tasteful living ambiance. The spacious living and dining area with a fireplace forms the heart of the house and creates an inviting atmosphere, combining stylish living with high everyday practicality. The generous entrance with a double garage underlines the high-quality character of this house.A special highlight is the extensive outdoor area: The sunny terrace and the well-maintained garden with attractive tree population offer an idyllic ambiance for relaxed hours, sociable summer evenings outdoors. The green surroundings create a rare combination of peace, nature, and living quality. The sauna installation complements relaxation in winter.Shopping facilities, restaurants, banks, and various service offerings are located in the center of Wittenbach. Schools and childcare facilities are also within comfortable distance, making the location particularly attractive.The Wittenbach train station and several bus connections offer a very good connection to the city of St. Gallen and the surrounding region. The A1 highway is also within short driving distance and ensures good accessibility in all directions.Overall, the location convinces through the successful combination of quiet living, good infrastructure, and urban accessibility.Order the detailed sales documentation for this interesting object. After receiving the documentation, we will be happy to arrange a personal viewing appointment. We look forward to your contact inquiry.

Travel time
-
1 / 13
CHF 475,000.–
3.5 rooms
Seebüelstrasse 6, 9403 Goldach

Bright 3.5-room apartment near the lake

Well-maintained 3.5-room owner-occupied apartment with a covered balcony // quiet, central, near the lake In a quiet, family-friendly residential area in Goldach, on the second floor of a well-maintained multi-family house, this well-maintained 3.5-room owner-occupied apartment with a covered balcony awaits you. You can reach the floor with the elevator (2025) or through the staircase. The approximately 73 m² of living space are divided into 3.5 bright rooms. A spacious entrance area offers space for a wardrobe and for receiving your guests, a practical built-in closet provides additional storage space. From the entrance area, you can access the various rooms. The heart of the apartment is a spacious living-dining area with a semi-open kitchen. Bright parquet flooring creates a friendly living atmosphere, a wide window front lets in a lot of light and provides access to the covered balcony with sunshade. The kitchen, which can also be accessed through a door from the entrance area, impresses with plenty of storage space and modern appliances. Additionally, it scores with an integrated washing machine, so you can conveniently do your laundry in the apartment. The two other rooms are located directly next to each other and can be flexibly used as bedrooms, guest rooms, children's rooms, or offices. Here, too, bright parquet floors create a pleasant ambiance. The bathroom is also accessible from the entrance area and rounds off the room offer of the apartment. It is equipped with a toilet, sink, and towel radiator, a bathtub promises relaxation after an eventful day. The house is heated with an oil central heating system (2025), the heat distribution in the apartment is via radiators. The apartment includes a private basement compartment on the lower floor and an outdoor parking space, guest parking spaces are available for your visitors. A common laundry room with drying room and a bicycle room are shared. Outside, extensive lawns and a well-maintained playground invite you to play and linger. The property was built in 1969 and is well maintained. The apartment has been continuously modernized (kitchen and bathroom 2001, windows around 2020 and 2026, freshly painted 2026). The apartment presents itself in a well-maintained condition thanks to ongoing renovations and offers pleasant living in a quiet and yet central location near Lake Constance.The apartment impresses with its quiet and yet central location in the heart of Goldach: school and kindergarten, public transport, and shopping facilities for daily needs are within walking distance, and the Lake Constance shore is only one kilometer away.Elevator (2025) 1 outdoor parking space Washing machine in the apartment Built-in closet in the entrance area Balcony Basement compartment

Travel time
-
1 / 13
CHF 785,000.–
4.5 rooms124m² living space
Ringstrasse 34, 9443 Widnau

4.5 Room Apartment with Spacious Balcony

This well-maintained 4.5 room apartment in Widnau is located in a multi-family house built in 2005. The apartment presents itself in a very good and carefully maintained condition, offering a pleasant living environment in a quiet location with an unobstructed view of the surrounding mountain world. The living and dining area is openly and brightly designed, offering plenty of space for everyday life and social hours. From here, you can access the spacious balcony, which extends the living space outdoors and invites you to enjoy the view of the mountain scenery. The apartment currently has two bedrooms. By removing a wall between two original rooms, the original 4.5 room apartment was converted into a 3.5 room apartment, with one of the rooms now having a large area. The wall can be reinstated if needed. The kitchen offers a practical room layout and has a small storage room directly behind it, creating additional storage space for supplies and household appliances. The bathroom is comfortably equipped and has both a shower and a bathtub. In addition, there is a separate guest toilet in the apartment. A home that convinces with solid construction quality, pleasant living comfort, and an attractive view, offering ideal conditions for long-term value-stable living in Widnau. The apartment is located at Ringstrasse 34 in Widnau, a popular residential community in the St. Gallen Rhine Valley. The location combines quiet living with a very good infrastructure. Shopping facilities, schools, restaurants, and various services are within short distance. For commuters, the connection is ideal: The Widnau motorway access is just a few minutes away, allowing quick access to St. Gallen, Vorarlberg, or other parts of Eastern Switzerland. The nearby train stations in Heerbrugg and Au also offer convenient public transport connections. The proximity to nature also makes the location attractive. Walking and cycling paths along the Rhine, as well as nearby recreational areas, invite you to outdoor leisure activities. Overall, Widnau offers a high quality of life and is a popular residential location in the Rhine Valley. - 2x bedrooms (easily expandable to the original 3 rooms) - bathroom with shower and bathtub - living and dining area - guest toilet - storage room behind kitchen - spacious balcony - 1x carport with storage room - bicycle room for general use Your new home starts here with us by your side Have we sparked your interest? We would be happy to arrange a viewing for you. Buying a property is more than just a decision, but an important step that requires experience, expertise, and trustworthy advice. That's exactly what we're here for. - Individual advice tailored to your needs - transparent information, all facts on the table - professional accompaniment from viewing to contract signing Let's find out in a non-binding conversation if this home is the right one for you. We take the time for you. Contact us at any time - we look forward to hearing from you. www.rl-immo.ch, your real estate marketer with heart and expertise

Travel time
-
1 / 39
CHF 1,190,000.–
4.5 rooms120m² living space
Herbergstrasse 10, 9524 Zuzwil SG

Exclusive garden apartment with terrace and idyllic garden in central location

Garden apartment with charm - modern living with sunny outdoor area, plenty of space for quality of life, and a location that perfectly combines everyday life and leisure. At Herbergstrasse 10 in Zuzwil, a garden apartment awaits you that interprets modern living in a special way. The heart of the apartment is the open living and dining area, which impresses with its generous space planning and stylish furnishings. From here, you can directly access the terrace and private garden area - a place that gives you peace and enriches your daily life.The entire apartment was built in 2023 and convinces with its modern construction, bright rooms, and high-quality materials. A stylish plank floor in wood optic gives the living areas a warm atmosphere and combines contemporary design with coziness.Particularly practical are the two elegant bathrooms: one equipped with a shower, toilet, and sink, the other additionally with a bathtub - ideal for everyday life and relaxation. In addition to the generous living space, you also have enough space in the outdoor area to implement your own ideas and dreams.The offer is rounded off by a double parking space and a single parking space, which belong directly to the apartment. With its combination of modern architecture, high living quality, and a sunny garden, this apartment offers a home that inspires and delights.Zuzwil - central location, rural charm, and an active village life make this place the perfect home.Zuzwil in the canton of St. Gallen combines urban proximity with rural tranquility - a place that offers people of all ages a high quality of life. Here, you can enjoy an environment that is both close to nature and excellently developed.The garden apartment is located in the heart of the village. Shopping facilities, restaurants, schools, and the kindergarten are easily accessible on foot. For daily needs, you are therefore perfectly catered for. The traffic connection is ideal: in just a few minutes, you can reach the city of Wil, and via the highway, you can quickly get to St. Gallen or Zurich. This makes you flexible and well-connected to the entire region.Zuzwil itself convinces with an active village life. Clubs, cultural events, and sports facilities provide variety and a strong sense of community. Families also find ideal conditions here: short distances, a wide range of schools, and a safe, friendly environment.The natural surroundings invite you to walk, jog, or cycle. Gentle hills, fields, and forests shape the landscape and create an environment in which you can find peace and relaxation. At the same time, the proximity to the cities offers professional and cultural perspectives.In Zuzwil, you will find the best of both worlds: peace and nature right outside your door - and short distances to urban centers. A place where you can enjoy life to the fullest.Apartment purchase price: CHF 1,190,000Purchase price for 2 underground parking spaces: CHF 60,000Purchase price for 1 underground parking space: CHF 30,000

Travel time
-
1 / 21
CHF 1,650,000.–
7.5 rooms242m² living space
9430 St. Margrethen SG

Dreamy living with pool, wellness, panoramic view, and forest

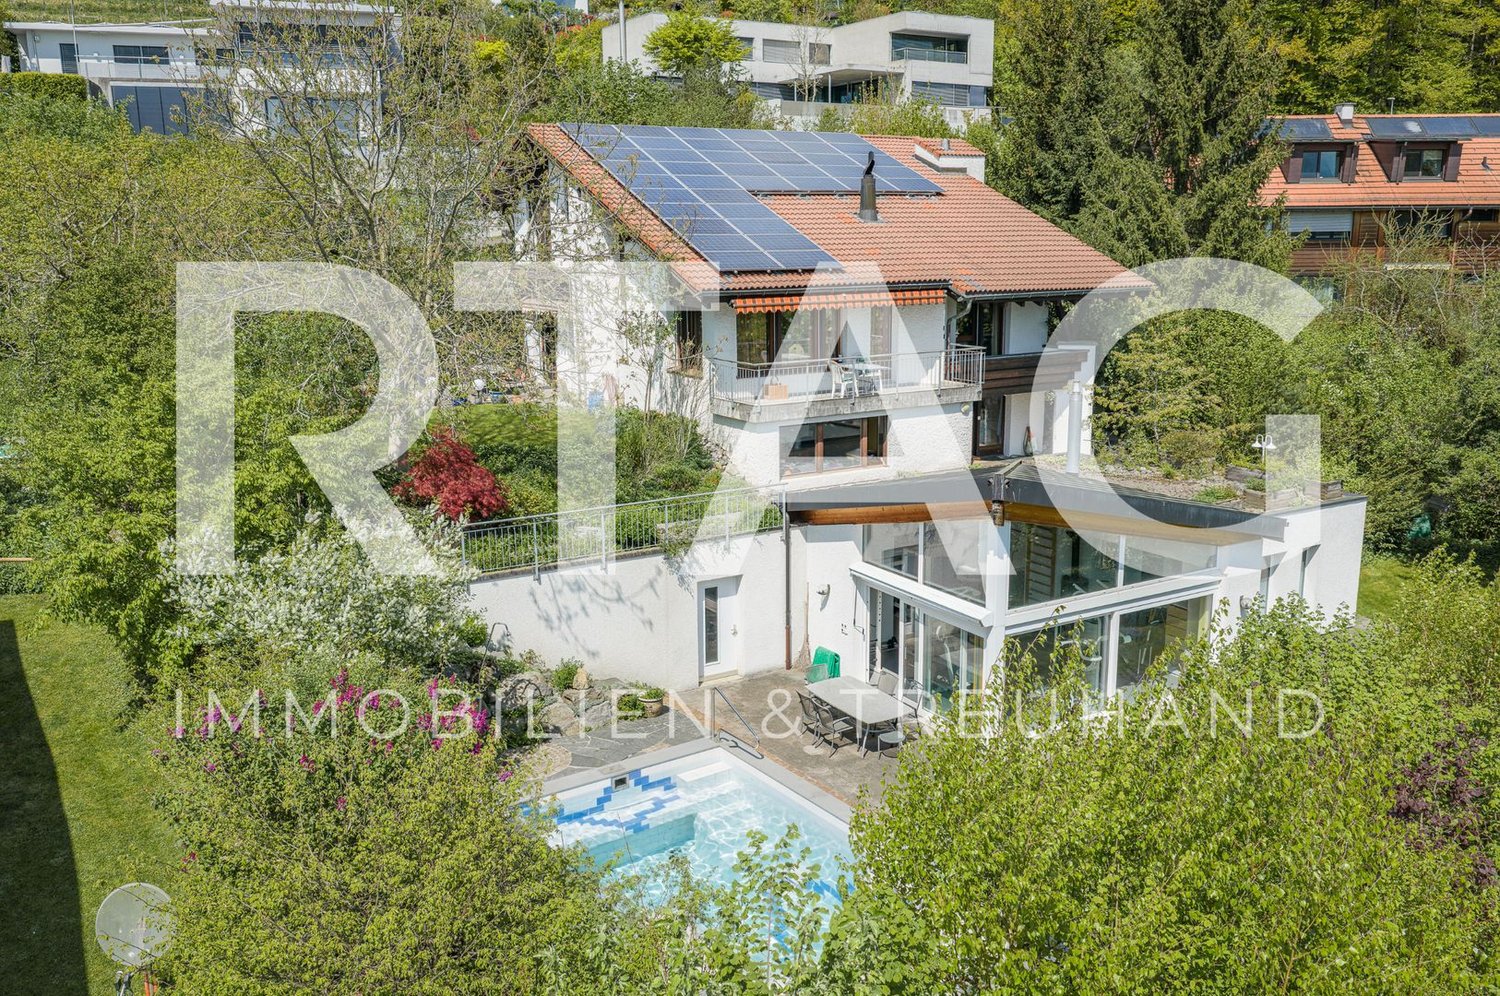
This exceptional single-family house combines generosity, style, and privacy. Located in an elevated position above St. Margrethen SG, the property offers a dreamy retreat for people who value privacy, views, nature, and upscale living.The estate includes a plot of 3,284 m² with its own forest share and a living area of 242 m², spread over intermediate floors. High-quality materials, thoughtful room layout, and an exclusive wellness offer create a living atmosphere of high standards.Living & EnjoyingThe open living and dining area on the ground floor forms the heart of the house. Generous window fronts and a stylish fireplace create a warm, bright atmosphere. From here, you can access the covered seating area or the winter garden directly to the north and south.The modern kitchen blends harmoniously into the room and offers plenty of space for shared moments.A bathroom with shower, sink, and toilet functionally completes the ground floor.Retreats & ViewsThe other rooms are located in pairs on the intermediate floors. The upper intermediate floors have six bright bedrooms, offering a variety of uses – whether as bedrooms, guest rooms, or home offices.The elegant main bathroom with panoramic window, whirlpool, shower, toilet, and sink convinces through design, comfort, and breathtaking views. Here, you can enjoy relaxation with the highest privacy.Wellness & LeisureThe wellness area in the basement is a real highlight. A sauna with an adjacent shower cabin and a Turkish steam bath (Hamam) with a heated island invite you to relax. A cinema room provides entertainment, while the wine climate cellar and the storage room perfectly round off this floor.Outdoor Area & ParkingThe extensive plot impresses with a sandstone pool in natural optics – an oasis of calm and refreshment in the midst of nature. The pool's maintenance is automatic, thanks to a pool cleaning robot and a dosing system that guarantees constantly clear water quality. The seating area is level and equipped with lawn areas and garden slabs, ideal for seating furniture. Here, you can enjoy cozy barbecue evenings with friends, spend relaxing hours in the sun, or create a green oasis with flowers and herbs. Additionally, the garden offers ample space for playing children or creative garden activities – an outdoor area full of possibilities for leisure and relaxation. The property also features a former bunker of the Swiss Army, embedded in the forest. Several parking options are available on the property, located a short distance from the house.Highlights at a Glance: • 3,284 m² plot with its own forest • 242 m² living area • 6 bedrooms • Privileged, elevated location • Wellness area with sauna, steam bath, and cinema • Sandstone pool in natural optics • Winter garden, covered pergola, and garden seating area • Low ancillary costs thanks to ecological energy solution • Several parking options Renovations & Maintenance: • 2022 Seating area in the pool area with new terrace roofing • 2022 Heat pump and pool heating • 2022 Wellness area • 2019 Photovoltaic system and pool filtration system • 2015 Bathrooms, floor tiles, electrical installations, plaster surfaces • 2015 Facade paint renewed • Continuously maintained and in excellent condition Our pictures and descriptions cannot fully convey the charm and unique living atmosphere. A visit is worthwhile!Interested? Then sign up for a non-binding viewing.We look forward to your call.

1 / 8
CHF 860,000.–
4.5 rooms97m² living space
Staad 7, 8872 Weesen

Spacious attic apartment with terrace (G1-3)

This modern and bright 4.5-room attic apartment (G1-3) is located on the 3rd floor of a well-maintained multi-family house in a central location in Weesen and offers a special living comfort for young and old with its high rooms. The apartment convinces with its open room layout, high-quality materials, and the sunny terrace with a great view. In total, it has a net floor area of 97.1 m² and a gross floor area of 124.4 m².Thanks to the passenger elevator, the apartment is easily accessible and also wheelchair accessible. The property was built in 2017 and is in very good condition – ideal for couples, small families, or demanding singles who want to combine modern living with comfort and style.Equipment:- Bright living and dining area with direct access to the terrace- High-quality kitchen with combi steamer, ceramic hob, Silestone worktop, and dishwasher- Utility room with washing machine and dryer- Entrance with built-in wardrobe- Parquet floor made of country house oak- Bathroom with bathtub- Shower / WC with barrier-free shower- Basement compartment in the basement- Parking space in the underground garage- Wheelchair accessibleLocation:The apartment is located in the beautiful Weesen on Lake Walensee – in a sunny, central location, embedded in a park-like garden. Shopping facilities, schools, and public transport are within a few minutes' reach. The proximity to the lake and the mountains offers a high potential for leisure and relaxation.Apartment purchase price: CHF 860,000.-Purchase price for parking space in the underground garage: CHF 40,000.-There is the possibility to purchase a second parking space in the underground garage.On our website «www.rutishauser.gl» you will find the virtual tour of the apartment and other interesting properties for sale.

Travel time
-
1 / 11
CHF 820,000.–
4.5 rooms112m² living space
Taaholzstrasse 15, 9240 Uzwil

4.5 Room Apartment 1st Floor

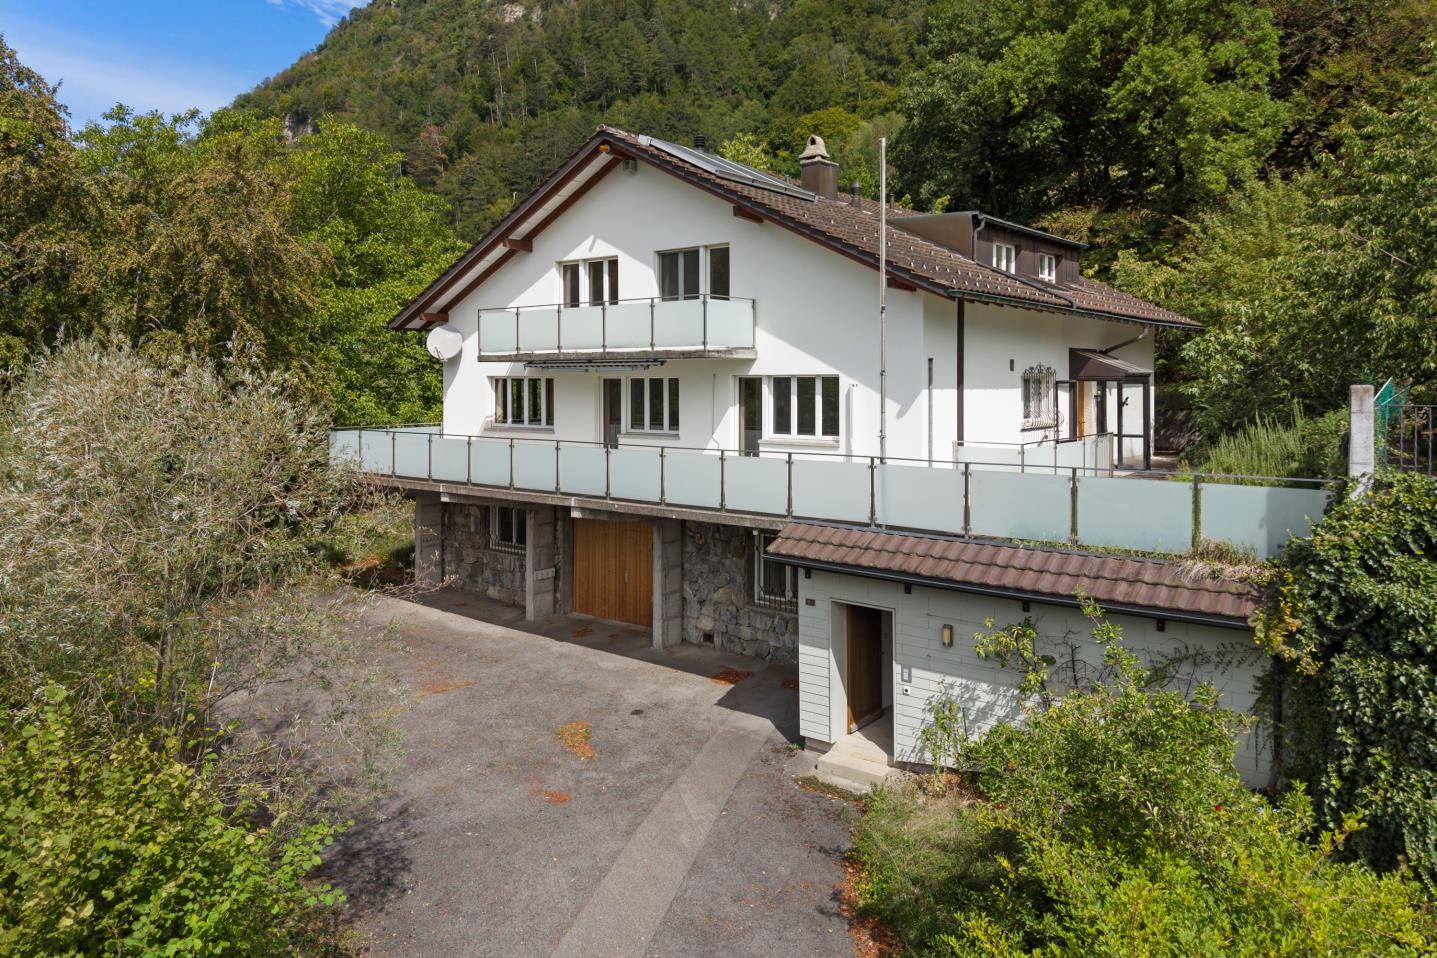
The apartment is located in a modern residential building and impresses with an openly designed floor plan, a beautiful balcony, and a very well-kept and child-friendly environment.LocationThe residential building is located northwest of the center of Uzwil in a quiet and family-friendly neighborhood. It impresses with a beautiful and well-kept green area, a playground for children, and sufficient visitor parking spaces. Shopping facilities, schools, and public transportation are easily accessible on foot. A kindergarten is also located directly across from the residential building. The nearby recreation area with a fitness trail is also quickly accessible via little-used side streets – ideal for people who like to spend time outdoors. The apartment is therefore perfect for all those who appreciate a quiet and natural location without wanting to sacrifice the advantages of an urban environment.ApartmentThe apartment can be easily reached via the house entrance and underground parking with an elevator. In the entrance area, a built-in wardrobe ensures a tidy first impression. Directly adjacent is a practical storage room for household and food supplies with its own washing machine and dryer. In total, three rooms are available. The largest room is designed as an en-suite bathroom and has its own shower, sink, and toilet. The two other rooms are ideal as children's rooms or offices. An additional bathroom with bathtub, sink, and toilet is also available. The heart of the apartment is the openly designed living and dining area with kitchen. This is equipped with a large cooking island, induction stove with Bora extraction, V-Zug steamer and oven, as well as a dishwasher and large refrigerator, and has a granite cover with plenty of workspace. The living and dining area offer enough space for a dining table and a large couch and provide direct access to the beautiful south-facing balcony, which invites you to relax and soak up the sun on warm days.BasementIn the basement are the personal cellar or own disposal, as well as the underground parking garage. The apartment includes two underground parking spaces, which can be purchased for an additional CHF 35,000 each. Furthermore, a bike room is available for shared use.
Travel time
-
New building
1 / 13
CHF 770,000.–
4.5 rooms117m² living space
Im Oberchirlen 7, 9450 Altstätten

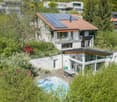
High-quality new apartment with private garden in central location

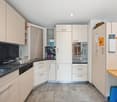
In the heart of Altstätten, just a few minutes' walk from the train station, this modern condominium is ready for you to move in. The property impresses with its central and yet quiet location with excellent public transport connections.Upon entering, you are greeted by a spacious entrance hall with practical built-in closets and a wardrobe. The modern intercom system with video function provides additional security. LED spots on the ceiling set stylish accents and underline the high-quality atmosphere.The spacious kitchen impresses with an elegant cooking island with Bora cooktop and integrated steam extractor, complemented by an oven and steamer. The natural stone countertop, the backlit cooking niche, and numerous upper and lower cabinets combine functionality with timeless elegance. The adjacent dining area invites you to socialize.A special highlight of this ground-floor apartment is the private garden, which extends the living space outdoors and offers a variety of uses. The adjacent seating area with Feinsteinzeug plates and outdoor lighting stylishly rounds off the outdoor area.Bright, spacious, and inviting - that's how the rooms of this apartment present themselves. A special highlight is the master bedroom with a large dressing area and adjacent bathroom. A second bathroom with bathtub and washing tower provides additional comfort in everyday life.Electrically operated roller shutters, room thermostats in each room, fiber optic connection, and a modern electrical distribution system meet the latest standards.This apartment is ideal for all those who value highest comfort, a well-thought-out room layout, and direct access to their own garden in a central location in Altstätten - also suitable for older people thanks to the lift and excellent public transport connections.Highlights:· Central and quiet location in Altstätten, near the train station· Spacious entrance hall with built-in closets and wardrobe· Open-plan kitchen with cooking island, Bora cooktop, oven, and steamer· Bright living and dining area with direct access to the seating area· Seating area with Feinsteinzeug plates· Master bedroom with dressing area and en-suite bathroom· Second bathroom with bathtub and washing tower· Barrier-free access with lift· Two underground parking spaces (CHF 35,000, not included in the purchase price) and spacious cellar compartmentWe would be happy to send you a detailed sales documentation with floor plans for further information and details.We look forward to your contact.

Travel time
-
1 / 27
CHF 990,000.–
6.5 rooms252m² living space
Toreggstrasse 1, 9212 Arnegg

6.5 ROOM DUPLEX FAMILY HOUSE WITH LARGE GARDEN AND ANNEX

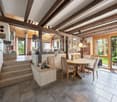
Dreamy living in a charming wooden old building This beautiful duplex family house with annex combines historic charm with modern living comfort and offers a unique living experience. The lovingly preserved wooden structure characterizes the house, while modern elements provide a contemporary equipment. The use of old wood in the interior gives the rooms a warm and cozy atmosphere - a perfect combination of old and new. Room layout: On the ground floor, an open living area invites you to linger. Here are the living room, a cozy dining room, and the kitchen, which is seamlessly integrated into the room concept. A practical guest toilet completes the floor. Through the open staircase, you reach the first floor. Here you will find a spacious bathroom, two bright bedrooms, a dressing room, and a storage room that offers additional storage space. On the top floor, two more rooms are available, which can be used in a variety of ways - as an office, guest room, or retreat. A large storage room also offers practical space for storage. Outdoor area with parking spaces and large garden The outdoor area offers 2-3 outdoor parking spaces. The huge and well-sunny garden with seating, various stone and green elements with bush, lawn, and tree stock, is a true paradise. Separate annex for rent or own use The 3.5-room annex (currently rented) with its own garden seating area can be used both as part of a multi-generation house and to generate rental income. Attractive location with optimal traffic connection The infrastructure in Arnegg convinces: The train station Arnegg is about 5 minutes walk. The train station Gossau with direct trains to Zurich and the motorway access to St. Gallen and Zurich can be reached in under 10 minutes. Two kindergartens are located in the immediate vicinity, and the primary school is only 1 km away in Andwil and can be reached via traffic-free paths. A new school in Arnegg is already planned. Shopping facilities on site like Migros and Spar, as well as other specialty stores, are available. Hiking trails and access to nature begin immediately at the property. Second half of the house on 502sqm: The second half of the duplex family house is also currently for sale and offers the exciting opportunity to acquire the entire property. For CHF 290,000, the adjacent unit with an additional 502sqm can be purchased, ideal for investors, family members, or for rent. With this option, versatile usage possibilities open up in a dreamy living location. Rental income:Currently, there is a rental agreement for the annex with a net rent of CHF 950.- Price overview:Main house with annex: CHF 990,000.-2x underground parking spaces (access is directly at the property): each CHF 30,000.-Second half of the house: CHF 290,000.-

Travel time
-

Suggested properties for you based on search results