1019 results - Property for buy in Canton St. Gallen

1 / 11
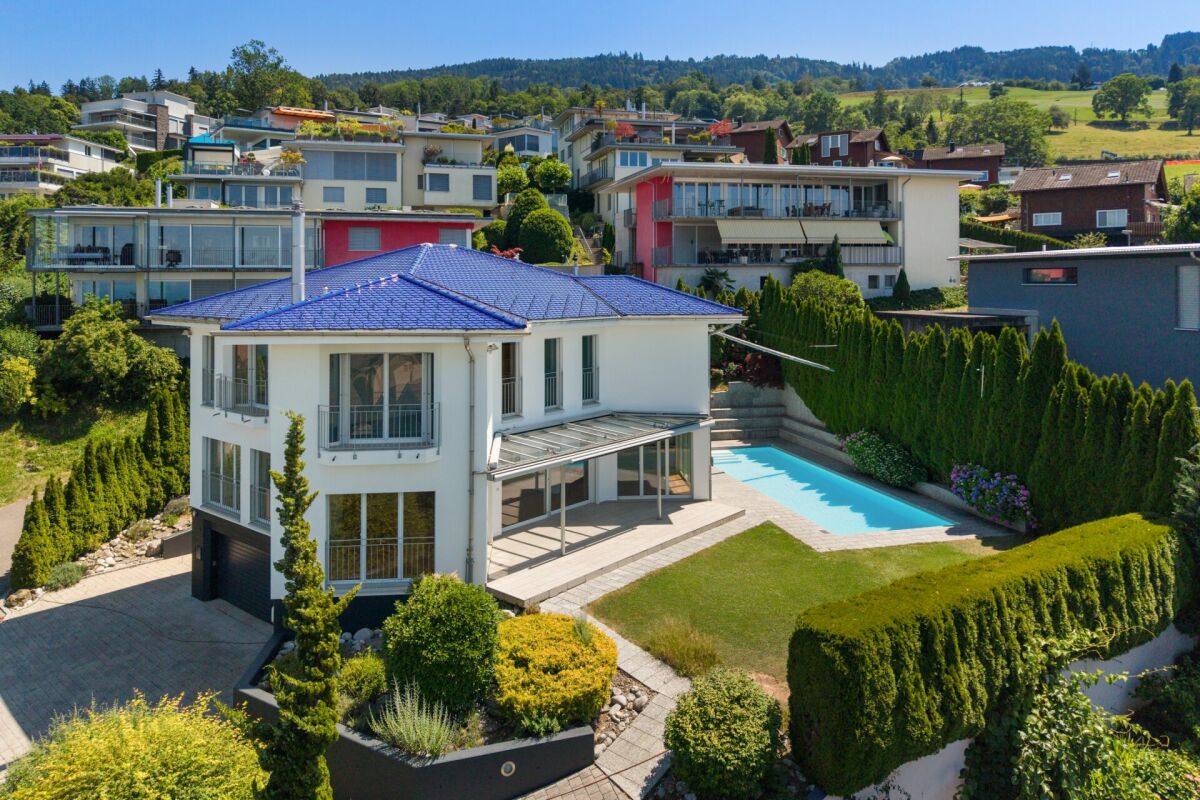
CHF 1,295,000.–
6.5 rooms
Obereggerstrasse 30b, 9442 Berneck

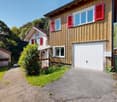
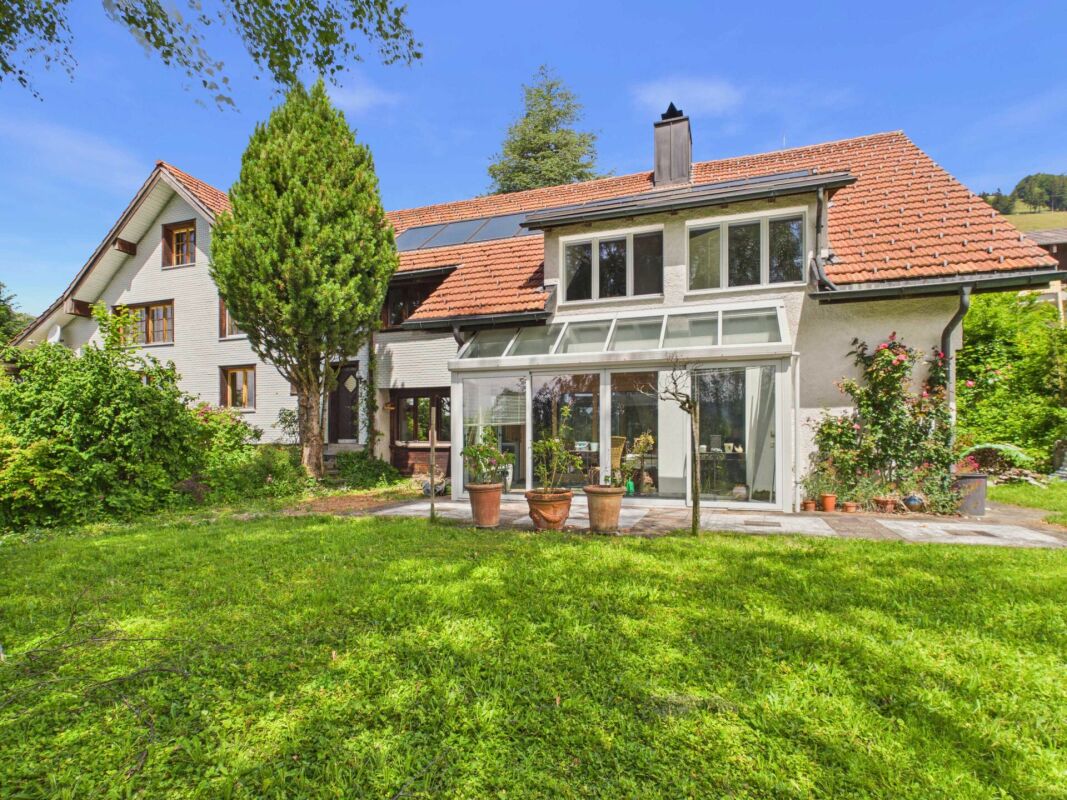
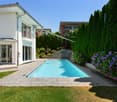

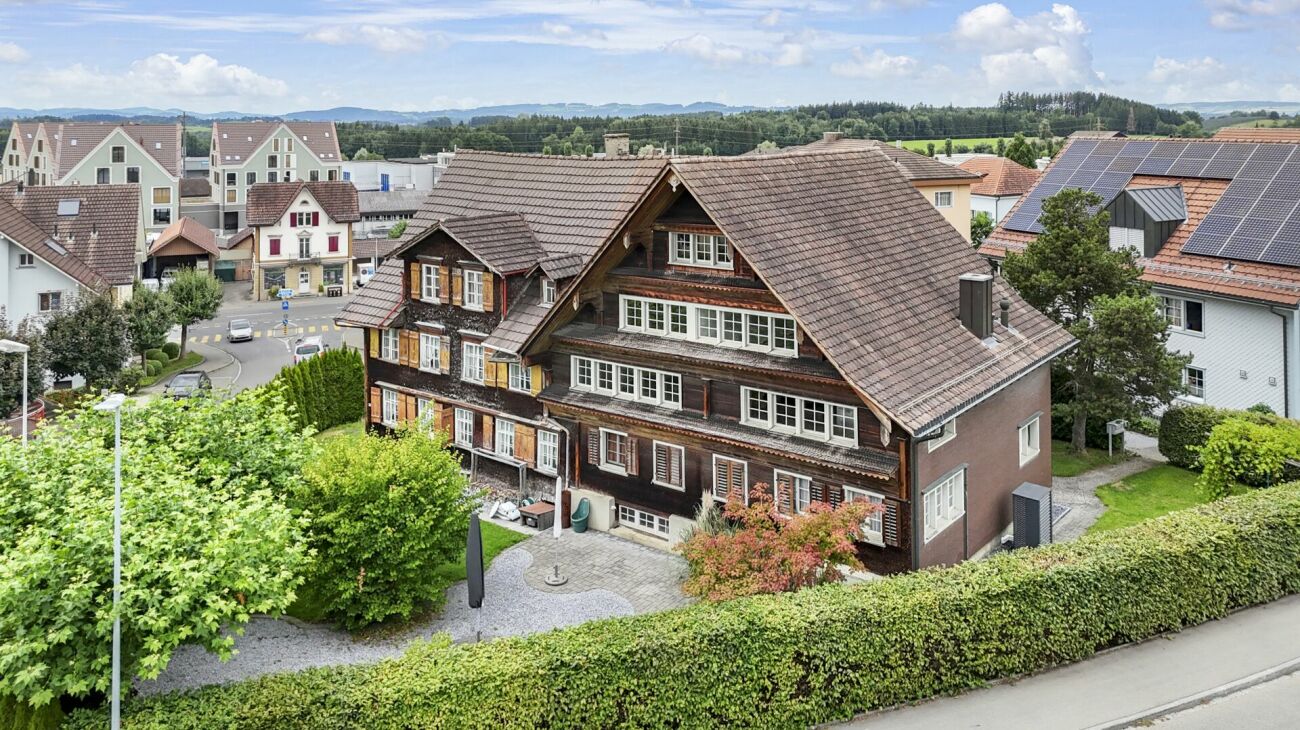
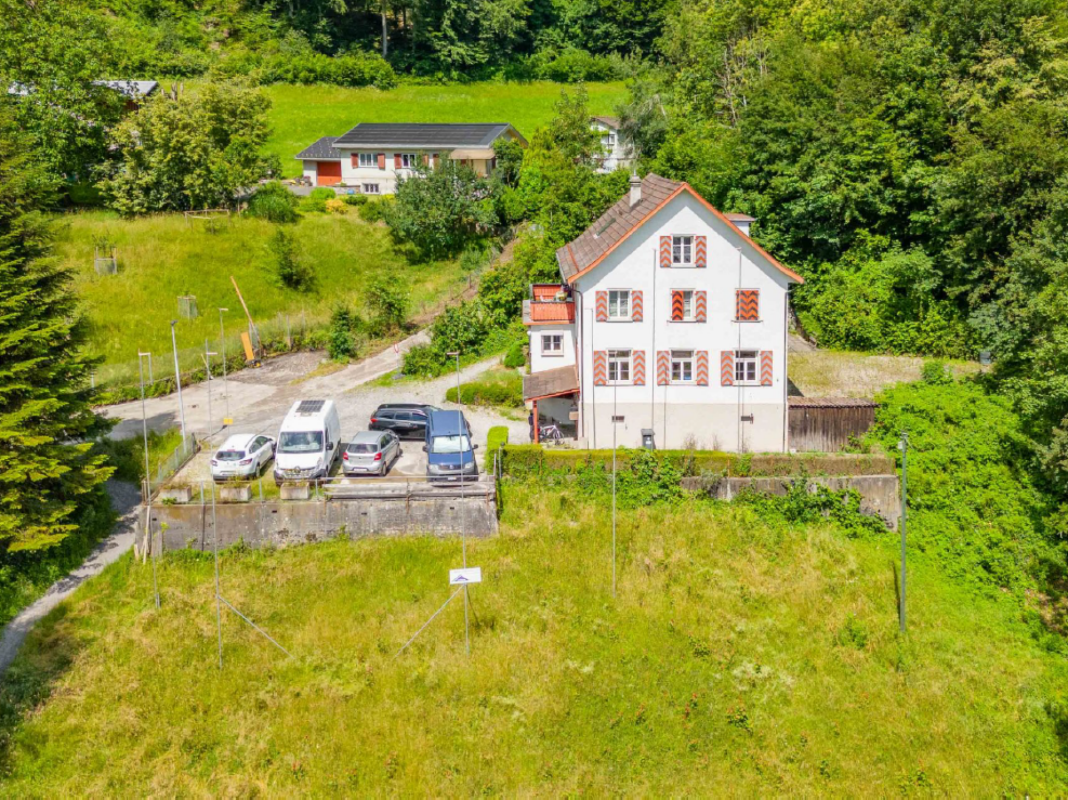
Charming country house with outdoor pool and garage for 4 cars

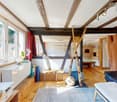
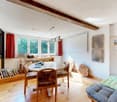
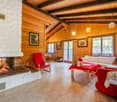
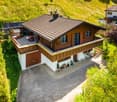
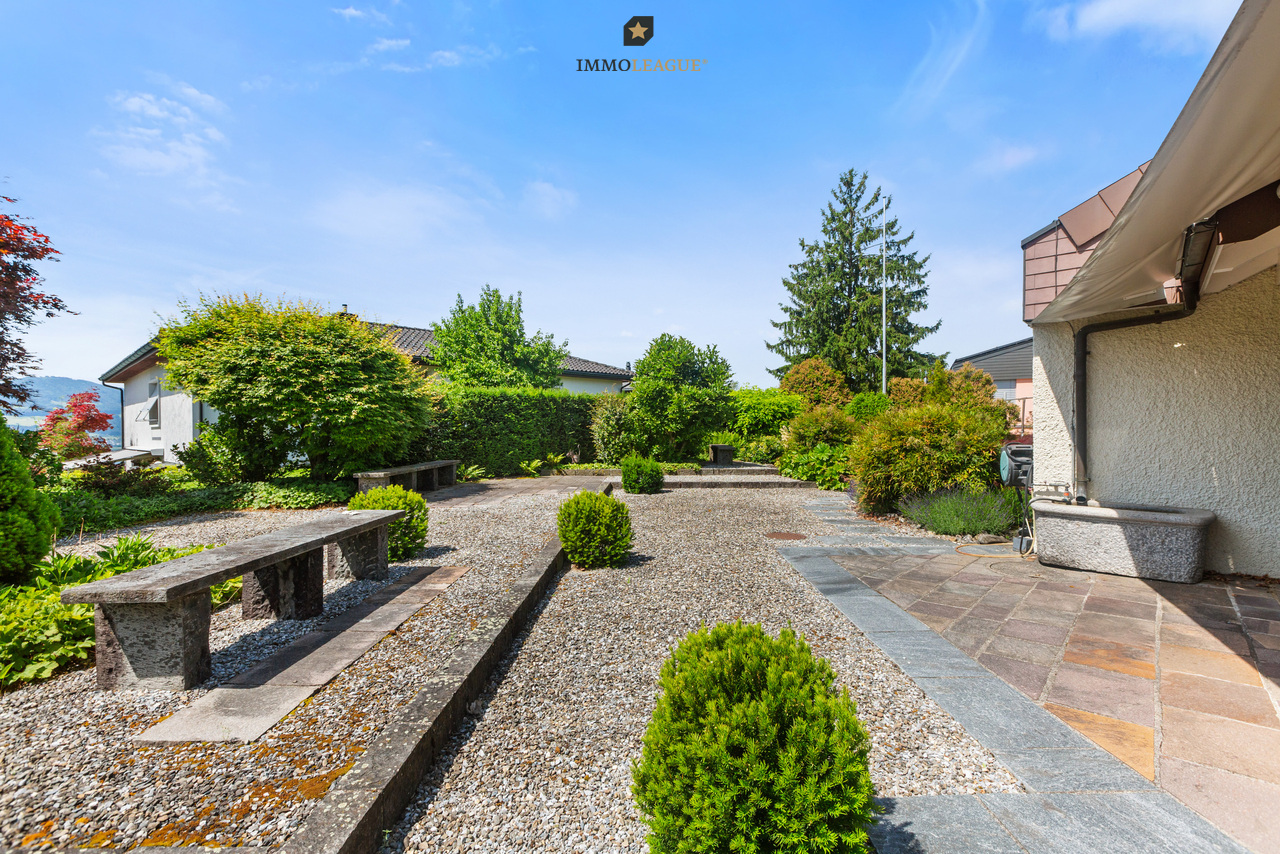
This well-maintained single-family house impresses with its charming country house style and a living concept that ideally combines generosity and everyday practicality. Plenty of space in the house, practical secondary rooms, and a well-maintained interior make the property particularly attractive for families.The house scores with an exceptional parking and storage situation: the garage offers four spaces - ideal for multiple vehicles and hobbies.The heart of the house is the living area with winter garden and outdoor area. The country-style kitchen underlines the warm, timeless character of the house and offers the best conditions for family life.Four bedrooms and two bathrooms, as well as two large balconies on the upper floor, round off the living program.The low-maintenance garden offers space to play, relax, and socialize. The outdoor pool provides a holiday feeling at home on warm days.Highlights: • Charming 6.5-room single-family house in country house style • Living area 180 m2 and many secondary rooms • Building volume 1'258 m3 • 4 bedrooms and 2 bathrooms • Garage for 4 vehicles • Outdoor pool for a holiday feeling in your own garden • Winter garden with fireplace • Underfloor heating (heating replacement 2018) • Very well-maintained and ready for immediate occupancy We would be happy to send you a detailed sales documentation with floor plans for further information.We look forward to your contact.

Travel time
-
1 / 6
  • Parking space
  • Balcony / Terrace
  • View
  • +5
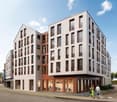
CHF 1,190,000.–
4.5 rooms123m² living space
Nöllenstrasse 2, 9443 Widnau

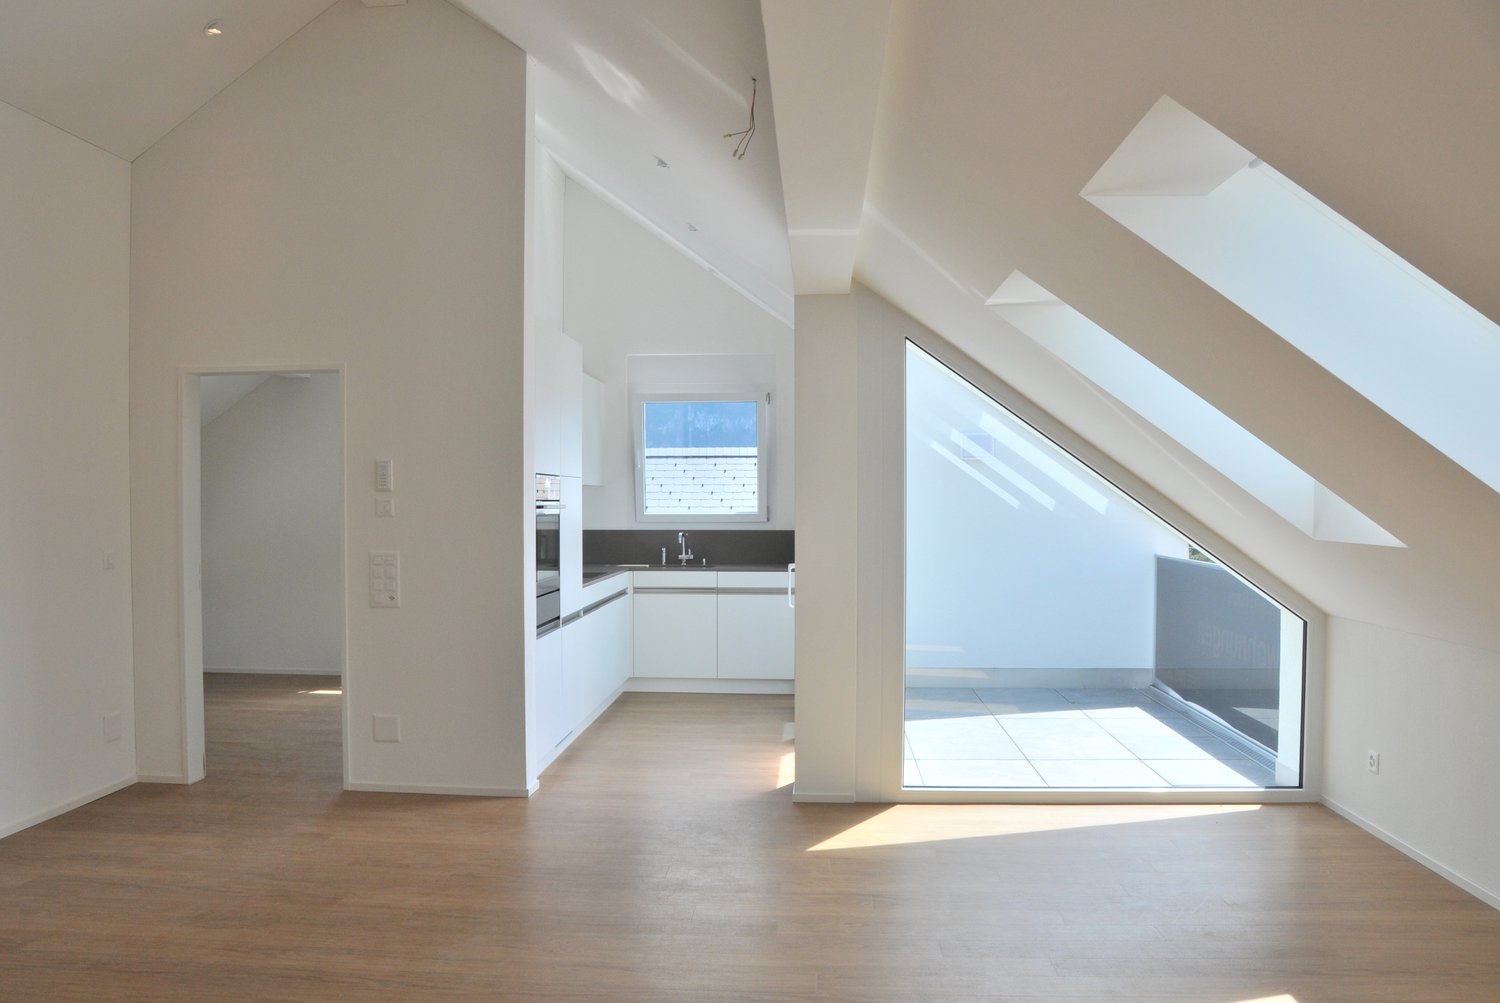
4.5-Room Attic Apartment

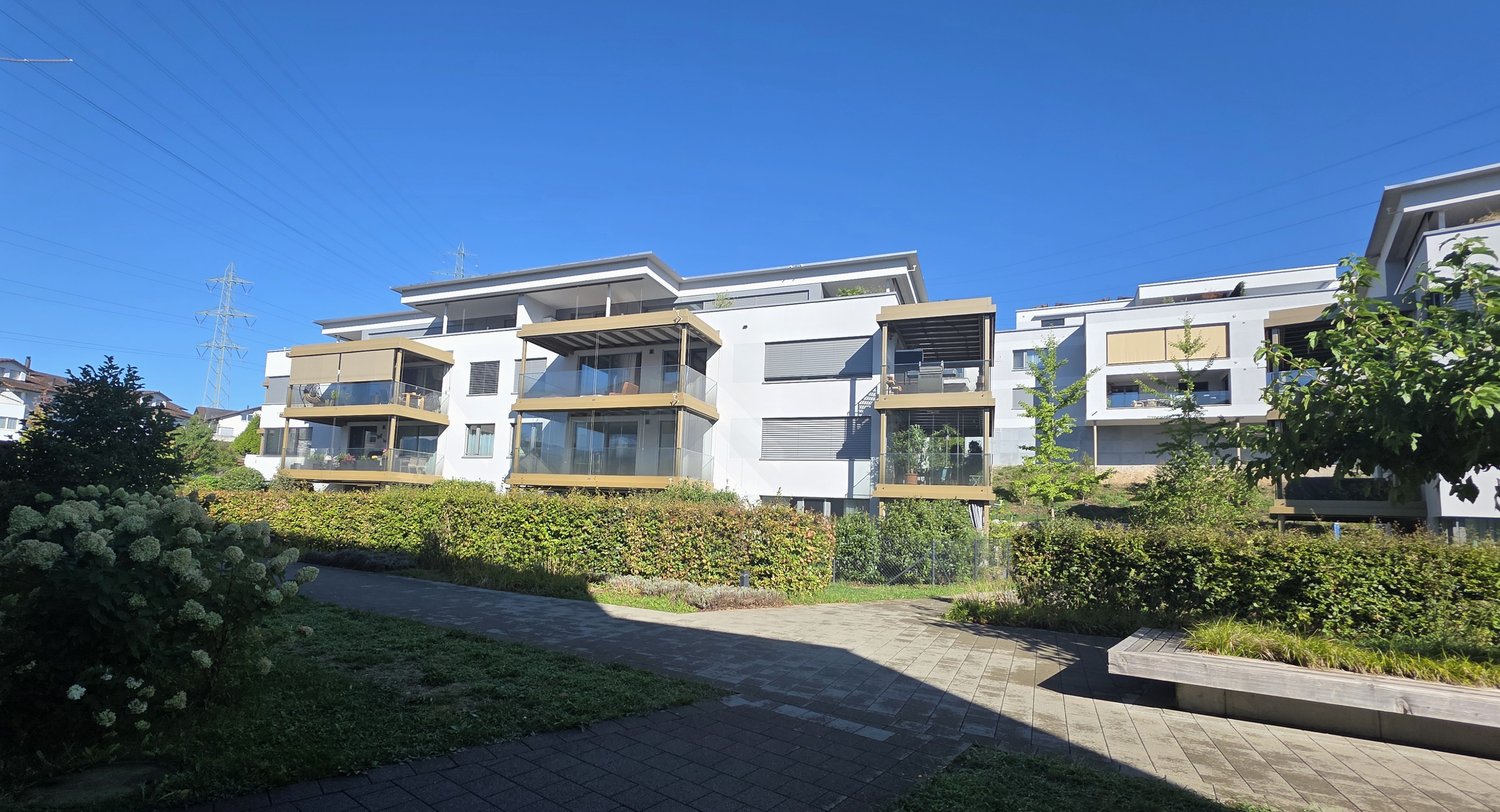
LOCATION • Attractive residential area in the northern part of Widnau • Family-friendly neighborhood • Good sunlight thanks to south-facing orientation • Panoramic views from upper floors • Ideal traffic connection via municipal road 2nd class • Optimal traffic connection with highway access in the municipality • Bus stop approximately 100 meters away • SBB train station within walking distance OVERALL CONSTRUCTION • Multifamily house with appealing architecture • High-quality construction; low-maintenance building envelope • Eight generously designed condominiums distributed over three residential floors • Varied apartment mix of 2.5-, 3.5-, and 4.5-room apartments • Sustainable equipment: solar water heat pump with geothermal probe • Photovoltaic system • Two underground parking spaces for each 3.5- and 4.5-room apartment • One underground parking space for the 2.5-room apartment • Four visitor parking spaces and one reserve parking space • Basement compartment for each residential unit • Three storage rooms • Bicycle room • Technical room APARTMENTS • Timeless construction: cleverly designed floor plans • Bright rooms with partially floor-to-ceiling windows • Open living, dining, and kitchen area with access to separate pantry • Two sanitary areas in 3.5- and 4.5-room apartments • Covered and uncovered terraces or balconies • Garden areas • Outdoor storage room on the ground and upper floors • Low-temperature underfloor heating and cooling [Freecooling] • Individual room temperature control • Decentralized small fans in enclosed rooms • Electric roller shutters in all rooms • Apartment-internal utility room with washing tower • Pantry and partially additional storage room in the apartment • Individual interior design according to your wishes OPTIONAL FOR PURCHASE • Underground parking space: CHF 40,000.00 • Storage: from CHF 20,000.00 FURTHER INFORMATION • Construction start planned: spring 2026 • Move-in planned: summer 2027 Have we sparked your interest? We would be happy to send you our detailed sales documentation and/or answer any questions you may have.

  • Parking space
  • Balcony / Terrace
  • View
  • +5
Travel time
-
1 / 8
  • Parking space
  • Balcony / Terrace
  • View
  • +4
CHF 480,000.–
2.5 rooms61m² living space
Im Oberchirlen 7, 9450 Altstätten

2.5-Room Apartment

LOCATION • Attractive residential area in the city of Altstätten • Family-friendly and well-connected living environment • Good sunlight • Shopping facilities and schools within short distance • Optimal connection to public transport; train station and bus in immediate vicinity • Recreational and leisure activities in the surrounding area MULTI-FAMILY HOUSE • Modern residential building with a total of three multi-family houses • Contemporary architecture with well-maintained environmental design • Masonry construction with very good thermal insulation • Sustainable energy supply through district heating and photovoltaic system • Personnel lift and wheelchair-accessible entrances available • Shared underground garage with own underground parking space • Preparation for E-Mobility charging stations available OWNERSHIP APARTMENT • Modern 2.5-room apartment with well-thought-out floor plan • Bright living, dining, and kitchen area with spacious windows • High-quality kitchen with granite countertops and modern appliances • Noble parquet floors in all living rooms • Spacious balcony with optimal living quality • Electric roller shutters and balcony awning • Own washing tower practically integrated into the reduction SELLING PRICES • Apartment: CHF 480'000.00 • XL underground parking space: CHF 40'000.00 Have we sparked your interest? We would be happy to send you our detailed sales documentation and/or answer your questions and arrange a viewing on site.

  • Parking space
  • Balcony / Terrace
  • View
  • +4
Travel time
-
1 / 11
CHF 680,000.–
3.5 rooms88m² living space
Gmeindstrasse 42, 9462 Montlingen

Modern 3.5 room new apartment with large balcony

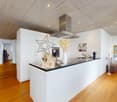
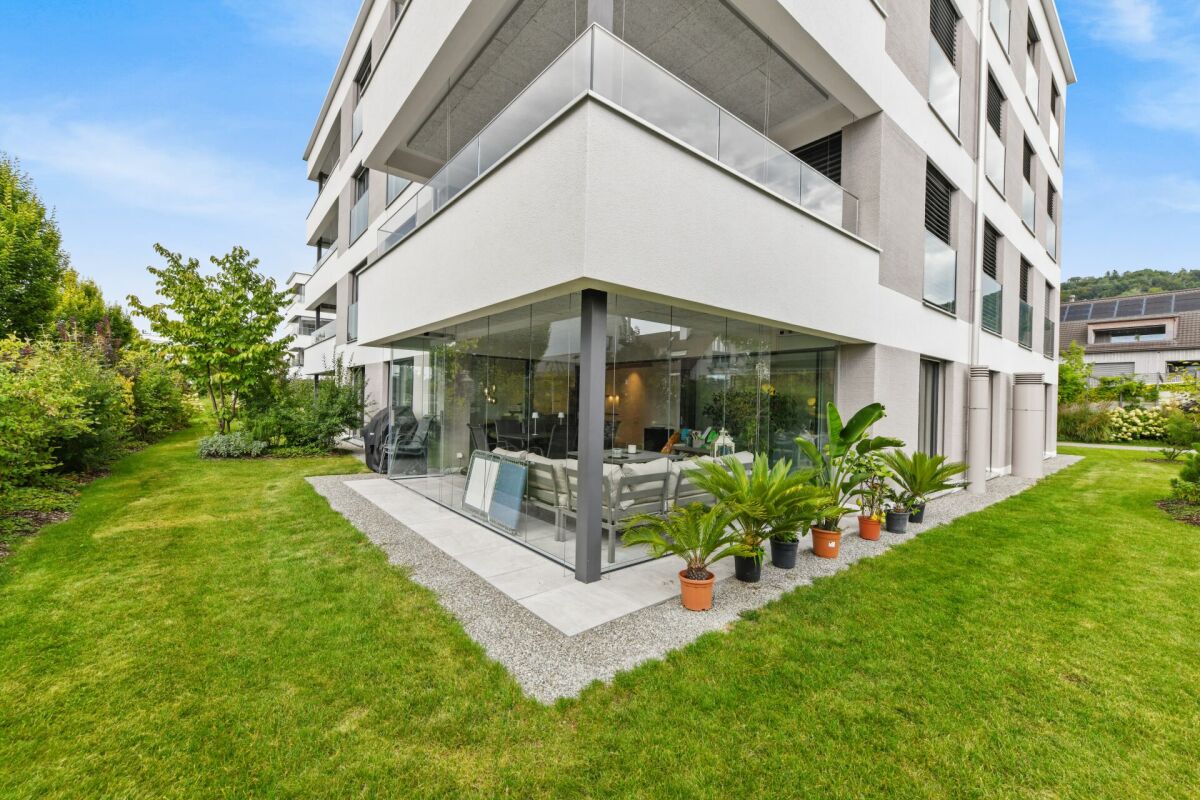
3.5-room apartment on the 1st floor, modern living in a quiet neighborhood This spacious 3.5-room apartment impresses with a well-thought-out floor plan, a high-quality finish and a sunny balcony that perfectly complements the living space. Ideal for couples or small families who value comfort, stylish architecture and bright rooms. The open living and dining area forms the heart of the apartment. Large windows let in plenty of daylight and create a pleasant living atmosphere. The modern kitchen with a practical cooking island is a real eye-catcher and invites you to cook and enjoy together - this is where you meet, this is where you live. The spacious, covered balcony extends the living area outdoors and offers plenty of space for cozy hours in the fresh air. The parental bedroom has its own bathroom with shower, sink and toilet - a place of rest and privacy. An additional room is ideal as a children's, guest or home office. A second bathroom with bathtub, sink and toilet provides additional comfort in everyday life. Practical built-in closets in the entrance area and in the rooms provide plenty of storage space and order. A special highlight: kitchen, flooring and sanitary appliances can be individually tailored - so you can design your new home entirely according to your personal taste.The offered apartment is located in the charming town of Montlingen, situated in the beautiful Rhine Valley of Eastern Switzerland. Montlingen belongs to the municipality of Oberriet in the canton of St. Gallen and offers an excellent combination of rural charm and well-developed infrastructure. The idyllic surroundings invite you to relaxing walks and sporting activities in nature. Thanks to the central location of the apartment, you can reach shopping facilities, schools and restaurants on foot. The connection to public transport is also excellent, so that destinations in the surrounding area can be reached quickly. The proximity to important traffic axes also guarantees quick access to the cities of St. Gallen and Chur as well as the nearby border to Austria and Liechtenstein. Montlingen is known for its livable and family-friendly environment and offers a diversity that appeals to both young families and professionals and those seeking rest. Discover the potential of this region and be impressed by the unique combination of nature and practical amenities.Equipment of all apartments: - Air/water heat pump for heating and cooling - Hot water preparation via heat pump - Windows in plastic-metal (white inside, outside according to color concept) - Modern, high-quality equipment - 2 bathrooms - Spacious balcony - 2 underground parking spaces at CHF 39,000.

Travel time
-
1 / 9
  • Pets allowed
  • Elevator
  • Mountain view
  • +2
CHF 490,000.–
1.5 rooms40m² living space
8897 Flumserberg Tannenheim

Heart's destination with mountain view! Arrive and breathe

This charming 1.5-room apartment with a living area of 40m² combines alpine charm with modern comfort and is, due to its ideal location in Flums/Flumserberg, the perfect retreat and holiday home in all four seasons. Whether for skiing, hiking, biking, or simply relaxing. The nearby public indoor pool with sauna area offers additional leisure and relaxation value.From the very first minute, you will be fascinated by the unparalleled, wide view of the majestic Churfirsten mountain range and the untouched nature. The bright, open living rooms are flooded with light thanks to large windows and offer you a feeling of width and freedom. The practical floor plan maximizes the space optimally. The completely renovated bathroom in 2024 also convinces. The stylish bathroom is equipped with a spacious, walk-in shower and offers, thanks to the built-in floor heating, cozy warmth and modern luxury at any time of the year.The apartment can be rented out weekly at a profit and is therefore financially very manageable. In winter, it is almost fully booked for ten weeks. Additionally, the property has a renovation fund of almost 1 million CHF, which ensures that future renovations are well secured.The following highlights are offered by this property: • Unobstructable panoramic view of the Alpine range • Bright rooms with practical floor plan • Large window surfaces renewed about 5 years ago • 5-minute walk to the mountain railway in Flums • Public indoor pool with sauna in direct proximity • Renovated bathroom with high-quality tiles • Water pipes completely replaced • Large basement compartment • Separate ski locker provides enough space for a small family's equipment • Parking possibility in front of the house • Attractive opportunity for weekly rental with high occupancy in winter • Large renovation fund of almost 1 million CHF The fee for the brokerage service is not included in the sales price.Don't miss this unique opportunity and contact us for more information and an on-site viewing appointment!

  • Pets allowed
  • Elevator
  • Mountain view
  • +2
Margherita Janos

Margherita Janos

Immobilienberaterin

1 / 11
CHF 720,000.–
5 rooms109m² living space
Schachenstrasse 10, 9430 St. Margrethen

Charming single-family house with garden in a quiet neighborhood

This well-maintained single-family house offers a well-structured home with a total of 5 rooms on approximately 109 m² of living space and a plot of around 377 m², ideal for family life. The thoughtful room layout creates a pleasant balance between communal living areas and private retreats. On the ground floor, the bright living area with large window surfaces forms the central hub. From here, you can access the spacious kitchen-dining area. The direct access to the garden ensures short distances and connects the inside with the outside in a practical way. The upper floor offers several flexibly usable rooms that can be furnished as bedrooms, children's rooms, offices, or guest rooms according to your needs. The rooms present themselves in a friendly and bright manner. The bathroom is functionally equipped and features a bathtub as well as a roof window, which provides natural light and good ventilation options. The outdoor area impresses with a well-maintained garden that can be used in various ways - whether for playing, relaxing, or for social hours outdoors. A terrace and a seating area with pergola create additional quality of stay and offer pleasant retreat options depending on the time of day. The property is heated by a gas heating system via radiators. Overall, the house presents itself in a well-maintained condition and offers a solid basis with a cozy character - an ideal opportunity for all those looking for a charming home with development potential.The property at Schachenstrasse 10 in 9430 St. Margrethen is located in a family-friendly residential area with short everyday distances. Within walking distance, various offers for families are available. Several playgrounds and green spaces are nearby. The kindergartens Oberdorf and Augarten are reachable in around 1.1 to 1.2 km. The schools Rosenberg and Augarten are also within a pleasant distance of around 1.0 to 1.1 km. Shopping facilities for daily needs are conveniently accessible. Migros, Denner, and Coop are each around 600 to 700 meters away. The offer is complemented by the nearby Rheinpark shopping center. The transport links are well developed. The bus stop Industriestrasse is around 400 meters away, and the train station St. Margrethen is around 700 meters.Equipment: - Living area approx. 109 m² - Plot approx. 377 m² - 5 rooms - 2 bathrooms - 1 separate toilet - Gas heating - Bathroom with bathtub - Spacious garden - Pergola in the garden Renovations: - Facade (2016) - Gas heating (2020) - Boiler (2020) - Windows (2021) - Kitchen (2023) - Parquet floor in kitchen and living area (2023)Your new home starts here - with us by your side Have we sparked your interest? We would be happy to arrange a viewing for you. Buying a property is more than just a decision, but an important step that requires experience, expertise, and trustworthy advice. That's exactly what we're here for. - Individual advice tailored to your needs - Transparent information - all facts on the table - Professional accompaniment - from viewing to contract signing Let's find out in a non-binding conversation whether this home is the right one for you. We take the time for you. Contact us at any time - we look forward to hearing from you. www.rl-immo.ch - Your real estate marketer with heart and expertise

Travel time
-
1 / 11
CHF 1,090,000.–
5.5 rooms150m² living space
Wiesental 5, 9312 Häggenschwil

Your new, sun-kissed family paradise in the green

This well-maintained corner house with five and a half rooms presents itself on a sun-kissed property with a wonderful, unobstructed view of green fields and meadows. The quiet, traffic-free location proves to be perfect for families. The kindergarten, primary and secondary school, as well as public transport and shopping facilities, are within a radius of around 400 meters on foot. The well-maintained property impresses with an architecture that provides spacious and bright rooms. The thoughtful floor plan and the pleasant ceramic tile floor pamper the eye in all living rooms. The entrance area on the ground floor of the house welcomes you with a practical wardrobe and the adjacent guest toilet. The inviting living and dining room delights not only with its size but also with the stylish chimney, which provides a cozy atmosphere on colder days. The extensive open kitchen is communicatively connected to the room and is the real heart of the house: cooking and baking are simply fun here.Three more comfortable rooms can be found on the first floor. A bright family bathroom completes the upper floor. Also, be convinced by the expanded attic - ideal as a playroom, home office, or TV room, etc. usable.In the beautiful garden, the kids can play undisturbed at any time, while you enjoy the sun on the cozy seating area.In the basement, there are the laundry room, the technical room, and a heated hobby room. The underground parking garage and an outdoor parking space in front of the house complement the attractive offer.Decide on this dream home and create a harmonious living environment for yourself and your loved ones. I would be happy to present this interesting property to you in person during a non-binding viewing.

Travel time
-
New building
1 / 9
Price on request
5.5 rooms
Leginglen, 7320 Sargans

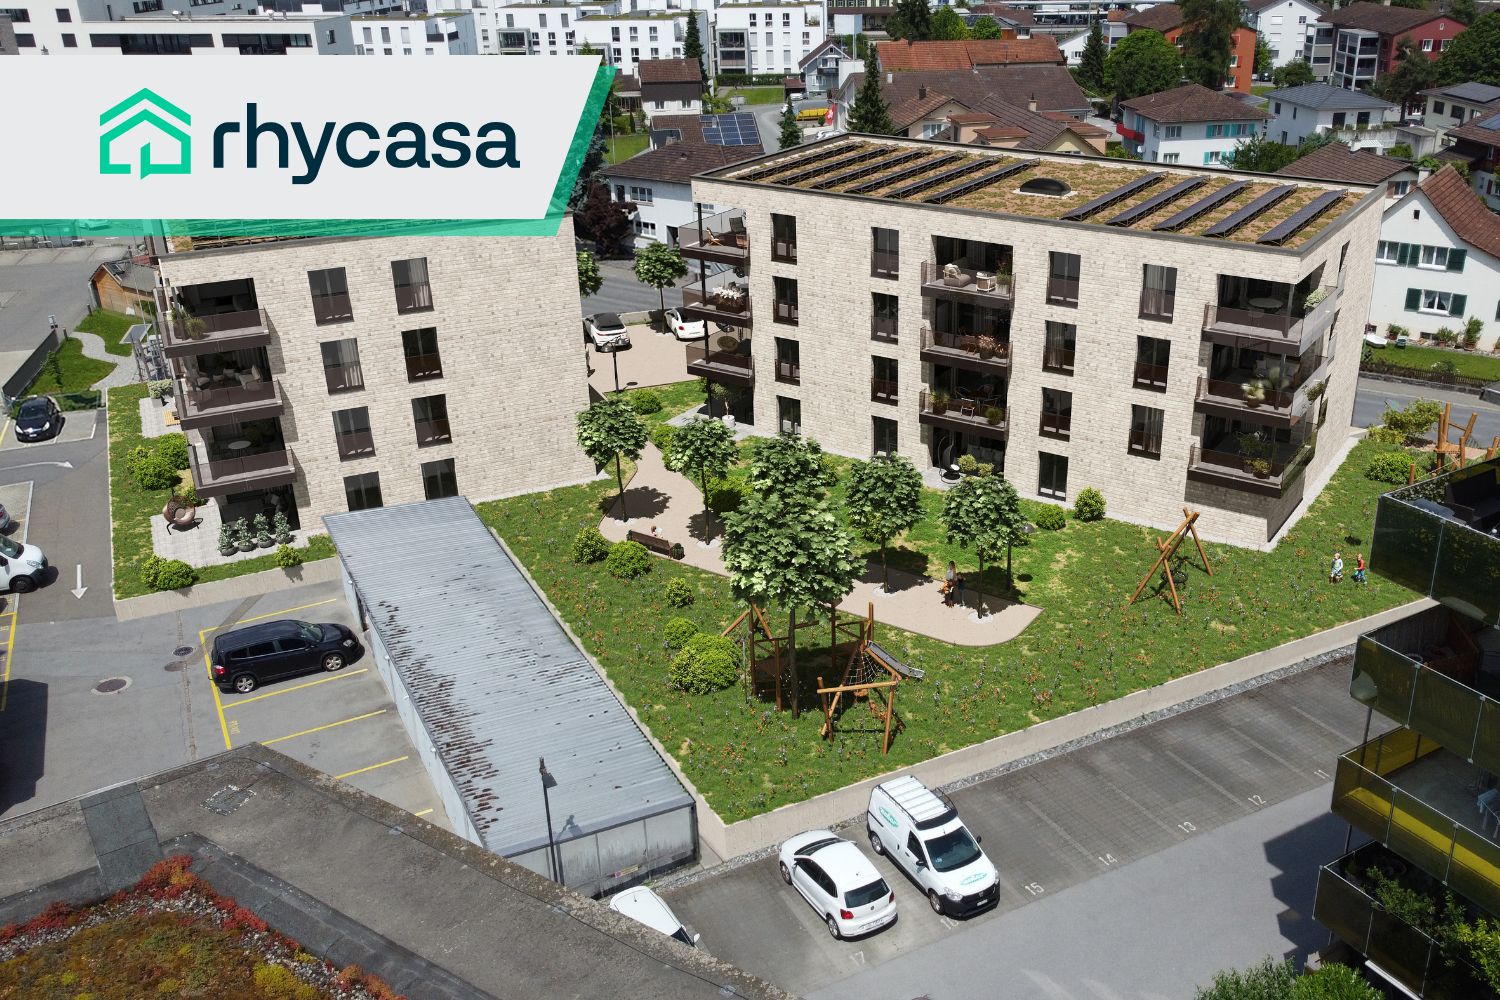
Coming soon: SOLEVA - On the sunny side of life

Exclusive apartments with a far-reaching view With SOLEVA, an exceptional residential complex with a total of 9 multi-family houses and 33 exclusive condominiums is being built in a sunny south-facing location in Sargans. Six of the houses are terraced on the slope and offer three spacious terrace apartments each, with impressive views and maximum privacy.A place for people who appreciate generosity, tranquility, light, and quality - and consciously invest in a sustainable living environment.If you don't want to miss anything about this project, register on our list of interested parties at *** http://soleva-sargans.ch ***THE LOCATION - SUNNY, QUIET, WITH A FAR-REACHING VIEWThe SOLEVA development is located in a privileged south-facing position in Sargans and impresses with an exceptional amount of sunlight and a approximately 200° panoramic view from left to right.The elevated location combines tranquility, far-reaching views, and optimal accessibility - a rare combination in the region.Here you live on the sunny side of life: flooded with light, open, and with a unique connection to the landscape.THE PROJECT AT A GLANCE • 9 multi-family houses • 33 high-quality condominiums • Terrace apartments on the slope (6 houses with 3 units each) • Spacious, well-thought-out floor plans • Spacious secondary rooms • High-quality interior design • Sunny south-facing location with a view Designed for discerning buyers who value quality, space, and location.MARKETING & TIMELINEThe project is currently in the pre-marketing phase.The visualizations, the sales dossier, and the project website are in development. • Construction start: March 16, 2026 • Marketing start: Autumn 2026 • Move-in: from Autumn 2028 REGISTER NOW AS AN INTERESTED PARTY!Have yourself registered without obligation and be among the first to be informed about the official marketing launch.As a registered interested party, you will receive: • the sales dossier • the price list • the apartment overview • information before the official market launch

Travel time
-
1 / 8
  • Parking space
CHF 695,000.–
149m² floor space
Wiesgasse 7, 9444 Diepoldsau

Office | Studio | Training Room

LOCATION • Excellent location in the economically attractive Rhine Valley • Good accessibility for employees, customers, and business partners • Visitor parking spaces available directly at the property • Quiet environment with a professional character • Ideal address for creative and service-oriented companies • Close to important traffic axes and regional centers MULTI-FAMILY HOUSE • Former, over 100-year-old embroidery building with a historically significant appearance • Complete renovation in 2001 – historic substance meets modern technology • Multifamily house with seven units on three floors • Intact and solid basic building substance • Internal access via a central, clear staircase • Well-maintained environment with a professional appearance • Outdoor and carport parking spaces allocated for special use OFFICE | STUDIO | TRAINING ROOM • Spacious, open commercial space with 145 m² • Flooded with light thanks to numerous, generous window surfaces • Urban loft character with authentic industrial flair • Above-average room height of 3.20 m for an impressive room feeling • Flexible design possibilities thanks to the raw building and only four original, cast-iron columns • Private seating area as a retreat for employees outdoors • Additional storage room on the upper floor and outdoor parking space for special use Have we sparked your interest? We would be happy to send you our detailed sales documentation and/or answer your questions and arrange a viewing on site.

  • Parking space
Travel time
-
1 / 12
CHF 745,000.–
3.5 rooms
im Stadtwald 3, 9400 Rorschach

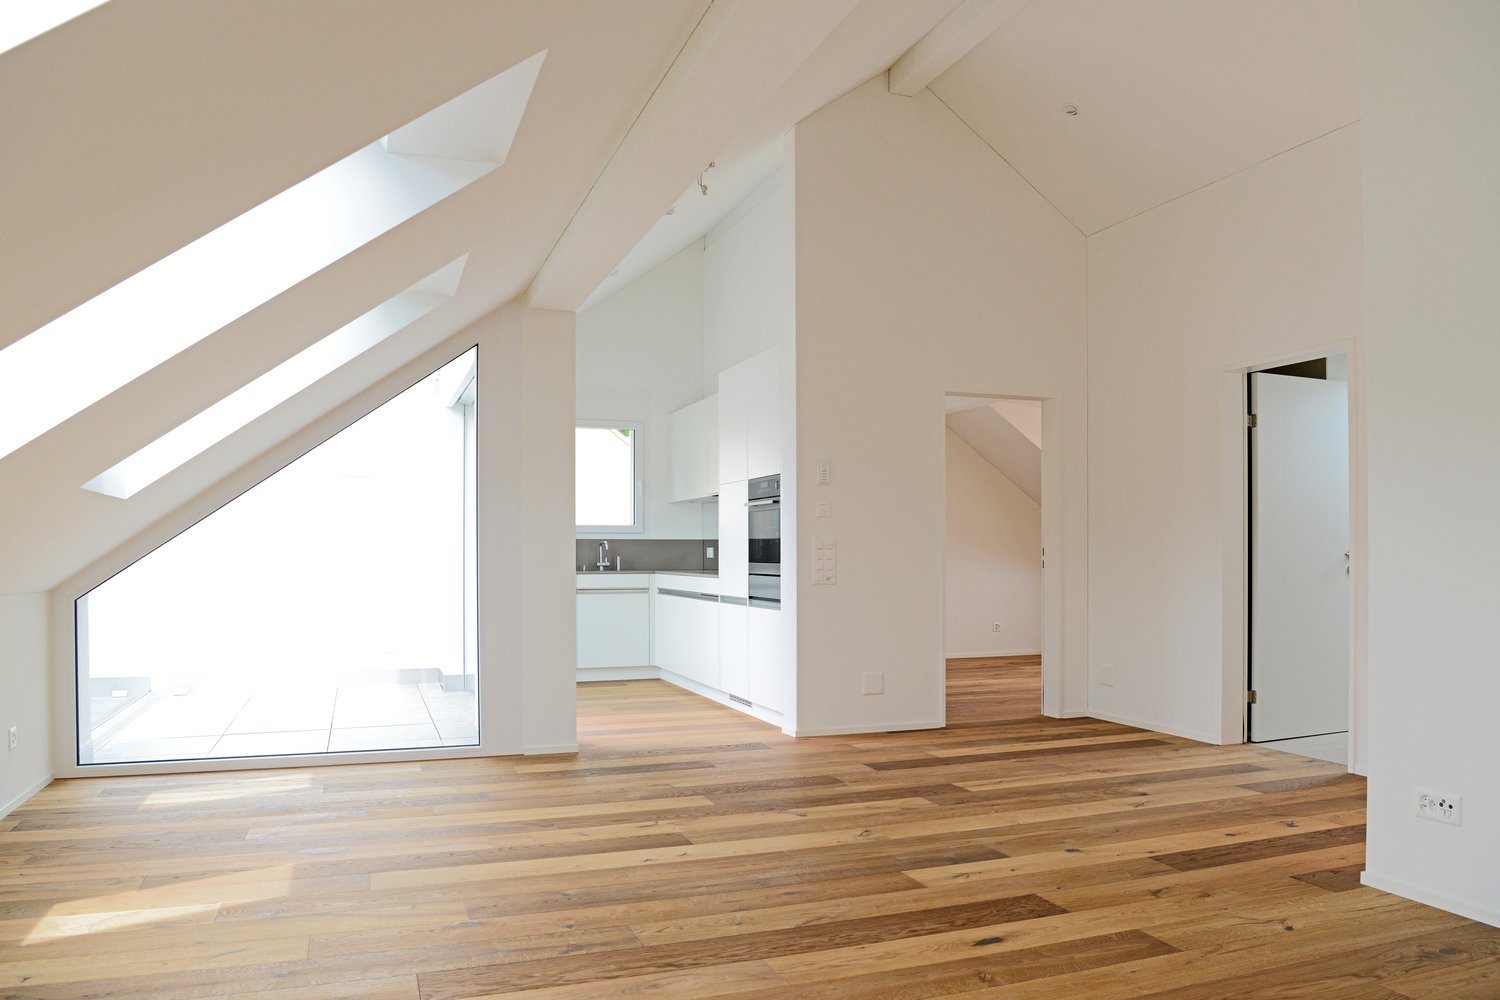
Living with a wide view: 3.5-room apartment with loggia near Lake Constance

This attractive 3.5-room apartment on the 12th floor convinces with its privileged southwest orientation and an impressive long-distance view with a view of Lake Constance. The location combines quiet living with an excellent infrastructure. Shopping facilities, schools, and public transport are in the immediate vicinity. At the same time, you benefit from the proximity to extensive local recreation areas and the Lake Constance shoreline, which invite you to take walks and engage in various leisure activities. The apartment offers a spacious living area of around 104 m² and is easily accessible by lift. The well-thought-out floor plan includes a bright living and dining area, two further rooms, and an inviting loggia that invites you to linger and enjoy sunny hours. A special highlight is the spacious, surrounding roof terrace for shared use, which offers additional living quality and a unique view. Two wet cells, consisting of a bathroom with bathtub and WC, as well as a separate shower with WC, provide high comfort in everyday life. Generous window areas create light-filled rooms and underline the pleasant living feeling. The apartment is heated by modern geothermal energy. The heat distribution is carried out via a comfortable underfloor heating system. A parking space in the underground garage can be purchased for an additional CHF 35,000.- Thanks to the central location, you can reach all important facilities for daily needs in a short time. Interested? We would be happy to provide you with detailed sales documents or arrange a personal viewing appointment.

Travel time
-
1 / 10
CHF 695,000.–
5.5 rooms167m² living space
Hohrainstrasse 27A, 9242 Oberuzwil

Your retreat for balance, movement, and well-being

This stylish 5.5-room attic apartment combines spacious living with a lifestyle that creates space for activity, relaxation, and regeneration. The bright, open rooms with their high ceilings convey a airy feeling of living and offer ideal conditions for a harmonious and conscious home. Located on the top floor, you enjoy maximum privacy, plenty of sunlight, and a beautiful view - perfect for coming to rest after an active day or starting the morning with energy. Whether home workout, yoga, or simply relaxed switching off: This apartment adapts to your lifestyle. Your living highlights for a relaxed home: - Spacious, light-flooded living and dining area with plenty of free space - Separate areas ideal for fitness, yoga, or home office - Well-equipped kitchen for conscious and enjoyable nutrition - Dressing area with plenty of storage space - Two bathrooms, one of which is particularly spacious - Own washing tower in the apartment - practical for active everyday life - Reduits and screeds for additional storage space - Sunny, west-facing balcony - perfect for switching off in the evening - Laundry room, bike room, and community room for shared use - Basement and disposal room on the ground floor If required, up to 2 underground parking spaces can be purchased for CHF 35,000 each, as well as an additional disposal room with separate outdoor access for CHF 20,000. Experience a home that ideally combines movement, relaxation, and modern living. We look forward to your contact.
Travel time
-
1 / 10

CHF 450,000.–
Glathalden 5, 9475 Sevelen

787 m2 building land in the village core zone Sevelen with old residential house and barn

787 m² building land plot in the village core zone - ideal for new construction of a single or two-family house We are selling this old house with a barn in a central location in Sevelen. It is located in the old village center of Sevelen. The property includes 787 m² and is located in the village core zone. The house shows a classic, old layout concept with a very simple and outdated construction standard. The old building substance is largely intact, but extensively in need of renovation and, in our opinion, an object for demolition. With a careful demolition, certain construction elements can be reused in a replacement new building. The existing house has a building floor area of approximately 70 m²; the barn approximately 81 m². These buildings have a so-called extended possession guarantee, i.e., on the existing building field, a replacement new building can be realized despite not meeting the forest and street distance. Additionally, a smaller single-family house can be realized on the meadow. • Ground floor: covered house entrance, foyer, staircase, kitchen-dining room, living room with tile stove, simple shower-WC-sink, room • Upper floor: corridor, foyer, two rooms • Attic: large attic with partially high rooms • Roof: storage rooms on the ground floor, roof with several floors • Outdoor: cozy outdoor area, meadow with parking possibility This property is ideal for the new construction of one or two single-family houses and/or multi-generation houses. An expansion of the property through the purchase of the southern land area is conceivable. Convince yourself of the potential of this property during a visit. We will be happy to inform you personally and look forward to hearing from you.

Travel time
-
1 / 9
  • Parking space
  • Balcony / Terrace
  • Garage
  • +6
CHF 1,550,000.–
6.5 rooms179m² living space
9033 Untereggen

Stylish living with lake view and private garden

This single-family house offers a unique living atmosphere and an impressive view of Lake Constance. Access is via the garage or the side main entrance with stairs.Ground floor - Open living with a view of nature:When entering the house, you enter the inviting entrance area, which creates a special atmosphere through an original spiral staircase and rounded walls. The bright and open living room impresses with a spacious panoramic window and a cozy fireplace that underlines the living atmosphere. The adjacent dining room, optically separated from the living area by the fireplace, nevertheless offers an open design with visual contact to the living room. The panoramic windows open up a breathtaking view over the region to Lake Constance - a unique view! From the dining room, you can enjoy the view of the garden. The modern, white peninsula kitchen blends harmoniously into the overall picture and has a separate dining area for everyday life. Additionally, a glass sliding door provides a flexible separation between the living room and kitchen. An office, a guest room, and a bathroom complete the ground floor.Upper floor - Your private retreat:On the upper floor, you will find a bright, open hallway, two spacious children's rooms, and the spacious master bedroom. A special highlight is the non-visible roof garden with an area of approximately 15m² - a perfect place for your personal oasis with flowers and a view of the region and the lake. This floor is complemented by a large bathroom with a bathtub and toilet, as well as a practical attic for additional storage space.Plot & Garden - Nature paradise for the family:The house stands on a spacious plot of 789m², which will delight nature lovers, hobby gardeners, children, and pets alike with its garden landscape. This single-family house combines modern living, a breathtaking view, and a natural environment.The following highlights are offered by this property: • Breathtaking panoramic view • Large and open living room • Cozy fireplace • Spiral staircase as a visual highlight • Private roof garden • Spacious garden • Double garage Take advantage of this unique opportunity and contact us for more information and a non-binding viewing appointment!

  • Parking space
  • Balcony / Terrace
  • Garage
  • +6
1 / 11
CHF 1,090,000.–
8 rooms209m² living space
Walderstrasse 15, 8732 Neuhaus

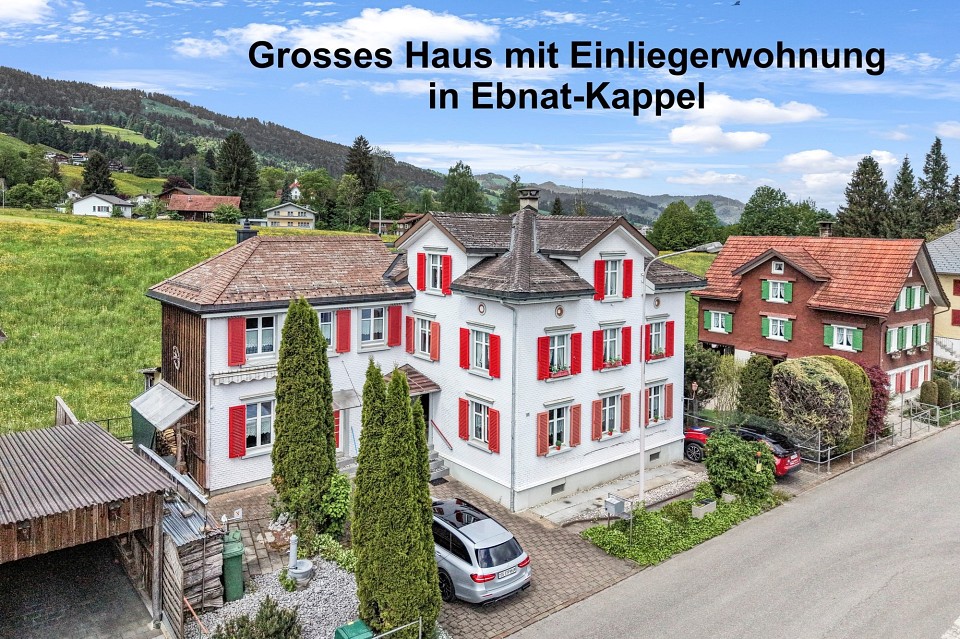
Large residential house with annex for versatile use

This charming residential house in a central location in Neuhaus-Eschenbach combines spacious living areas, versatile usage options, and an exceptional price-performance ratio. Thanks to its proximity to shopping facilities, schools, public transport, and nature, the residents experience high quality of life and excellent connections.The property includes an inviting 4.5-room apartment and a separate 3.5-room apartment on the ground floor, which is ideal as an office, practice, or for rental. The main apartment spans two floors plus attic and impresses with a bright living and dining area, a modern open kitchen, and a cozy winter garden with balcony. Three bedrooms, a spacious wellness bathroom with sauna, shower, corner bathtub, and double sink, as well as numerous built-in closets, provide high living comfort.The ground-floor apartment also offers a modern living standard: a high-quality kitchen, a stylish living area with a design tile stove, and two more rooms create a cozy room atmosphere. Both units can be combined via a connecting door, allowing for flexible usage concepts - ideal for large families, multi-generational living, or living and working under one roof.The well-maintained outdoor area impresses with a large terrace on the garage, a protected inner courtyard, various high beds, and four parking spaces. Basement, laundry, and storage rooms offer additional practical benefits. This house is a rare opportunity for all those looking for a lot of space, flexibility, and a solid return on investment.I look forward to your contact and to presenting this wonderful property to you in person during a viewing.

Travel time
-

Suggested properties for you based on search results