1019 results - Property for buy in Canton St. Gallen

1 / 7
  • Parking space
  • Balcony / Terrace
  • Garage
  • +5
CHF 865,000.–
4.5 rooms112m² living space
Färschstrasse 8, 9464 Rüthi

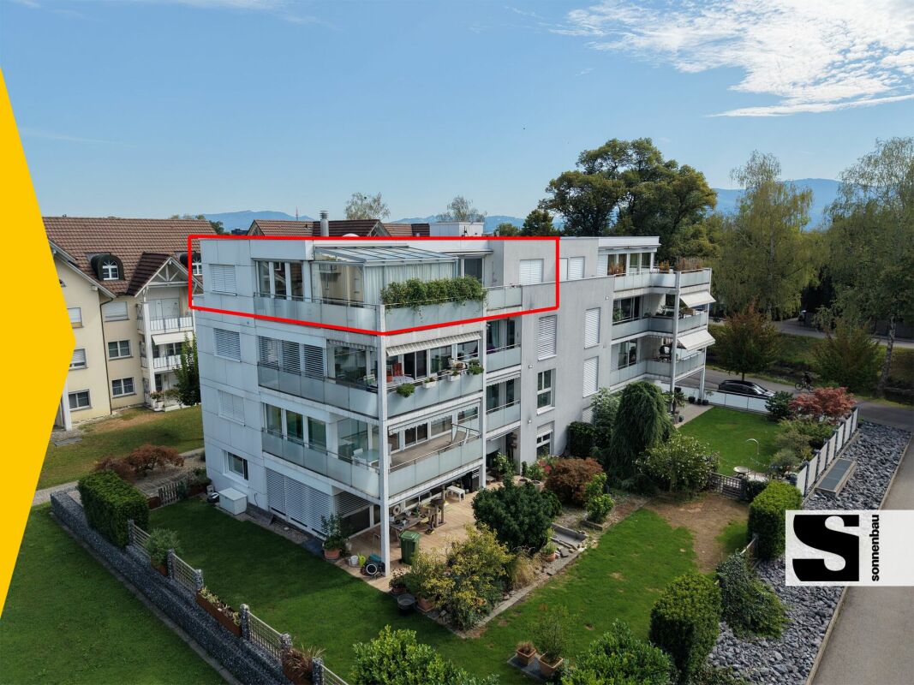
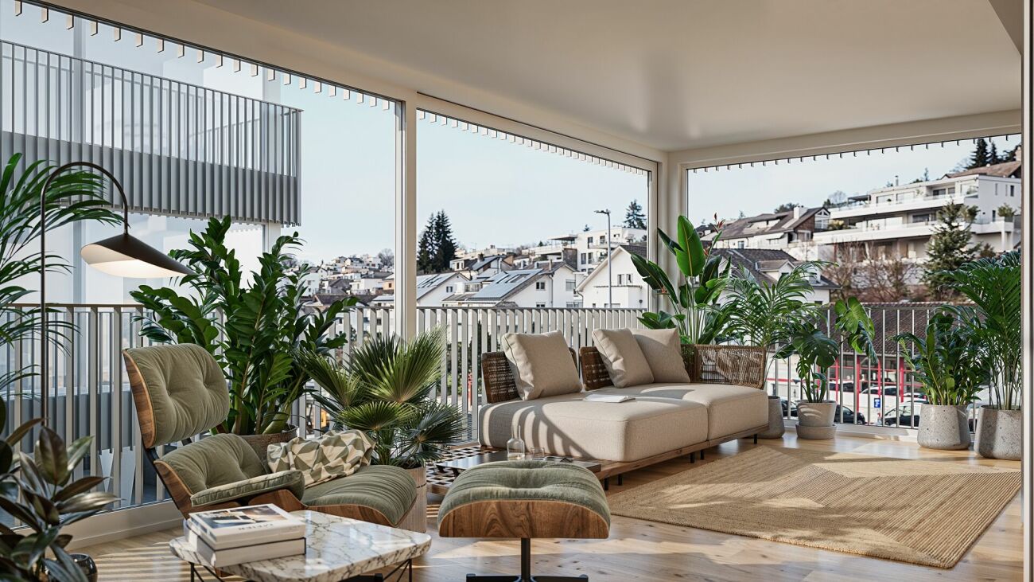
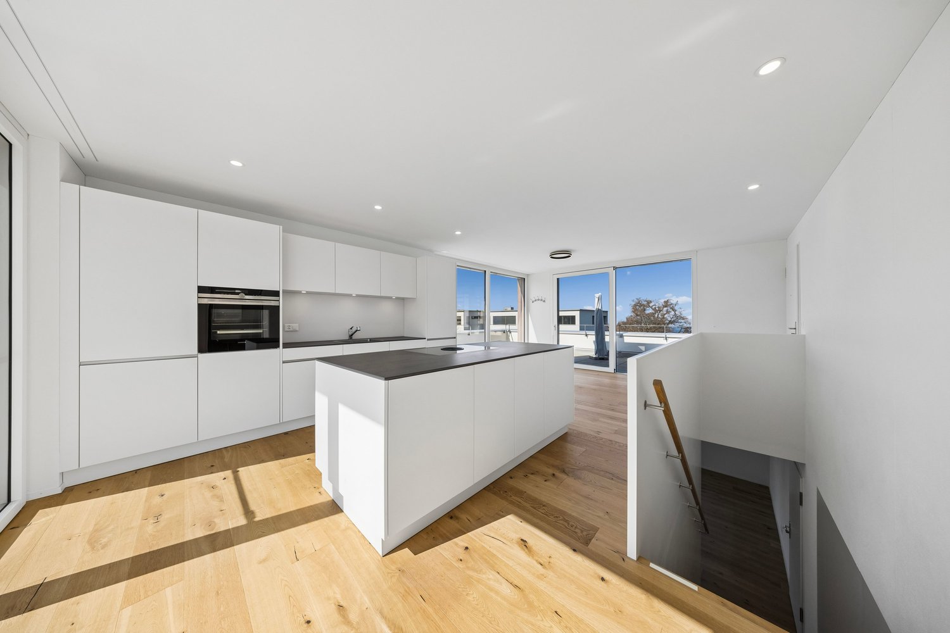
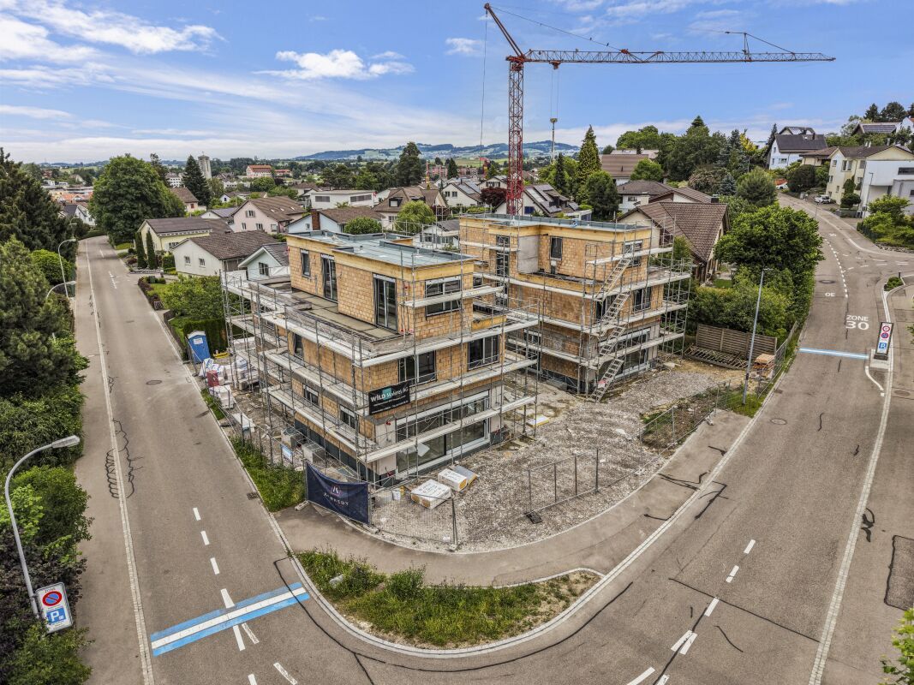
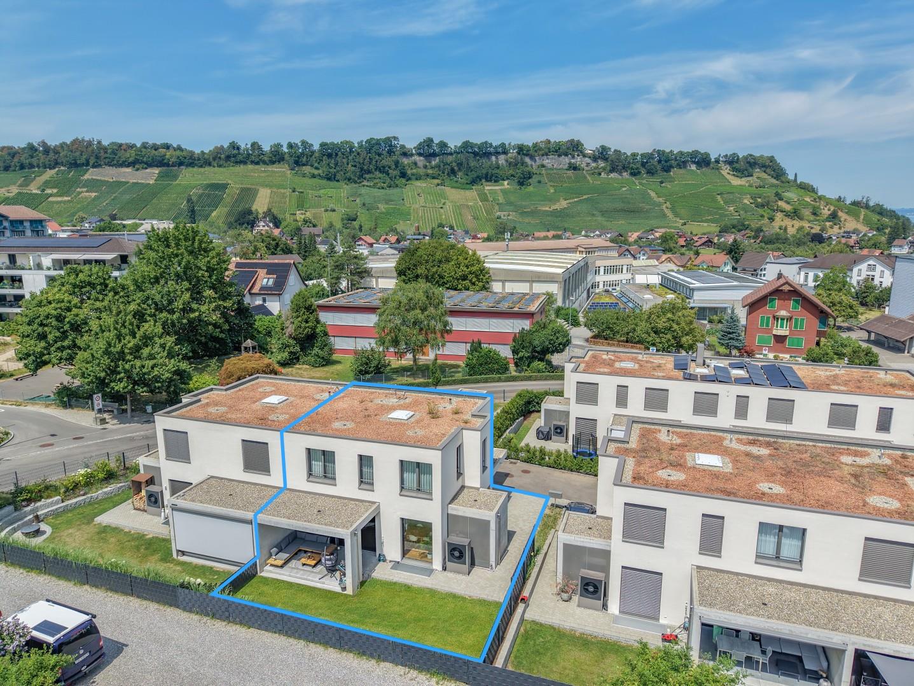
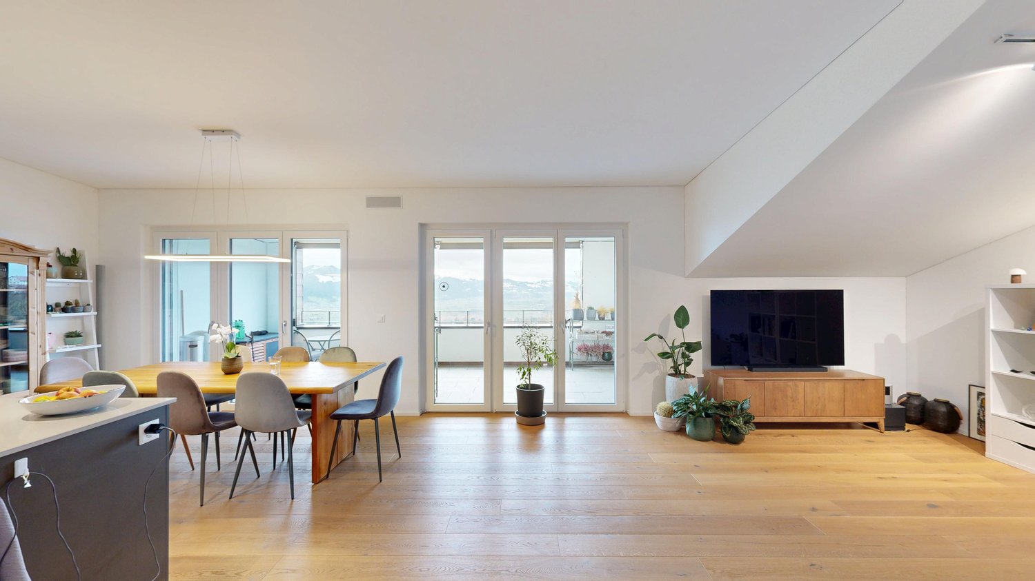
4.5-room owner-occupied apartment in the Sonnhalde residential estate

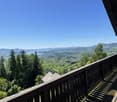
LOCATION • Quiet, family-friendly location in an upscale single-family home neighborhood • Fantastic view over the Rhine Valley and the surrounding mountain landscape • Access via a cul-de-sac without through traffic • Public transportation and infrastructure within a few minutes' walk • Southern orientation of the buildings for all-day sunshine • Playground and meeting areas DEVELOPMENT • Three buildings with a total of twelve modern 4.5- and 5.5-room apartments • Double garage per apartment • House-internal elevator from the base floor to all living levels • Heat generation using a quiet air-water heat pump • Barrier-free construction standard in all apartments • Two visitor parking spaces per multi-family house • Communal bicycle storage room per four-family house EQUIPMENT • Modern interior design • Floor-to-ceiling windows for bright and airy rooms • Two sanitary areas, each with a shower or bathtub • Apartment-internal storage room with laundry tower • Spacious storage room in the base floor • Floor heating with cooling function • Outdoor area with south-facing terrace [approx. 19.8 m2] and east-facing terrace [approx. 15.4 m2] for sole use FURTHER INFORMATIONConstruction start: Spring 2025Move-in: from Summer 2026Visit the project website!

  • Parking space
  • Balcony / Terrace
  • Garage
  • +5
Travel time
-
New building
1 / 5
CHF 1,095,000.–
6.5 rooms168m² living space
Blumenaustrasse 9b, 9230 Flawil

Your modern home, ideal space for living and working

The new construction project with 44 apartments distributed over three multi-family houses and a semi-detached house combines all the advantages one could wish for: impressive architecture, a green, park-like environment, and a very good location in Flawil. Are you looking for unique living quality in the form of a 6.5-room apartment? Whether it's multi-generational living, a shared apartment, or the ideal combination of living and working - here you'll find the perfect solution for your needs. Those who seek proximity to nature, enjoy jogging in the woods, and yet want to be able to reach everything on foot or by bike will find their happiness in the Bluemenaupark. Thanks to the generous room layout and flexible usage possibilities, your living concept can be individually designed. Let yourself be inspired by this special and family-friendly living offer. Highlights: - Quiet living location in the park - Optimal sunlight - Loggia with a view of the green, park-like surroundings - Plenty of natural light through the many windows - Practical kitchen with plenty of workspace - Exceptionally large living and dining area of approximately 60 m² - Five individually usable rooms of approximately 13 - 15 m² - Interior design can be tailored to personal preferences - Prepared for e-mobility connection - Underground parking space from CHF 36,000.- - Expected move-in date: Autumn 2027 We look forward to your contact.

Travel time
-
New building
1 / 10
CHF 1,442,000.–
4.5 rooms170m² living space
Rietbergstrasse 15, 9403 Goldach

170 m² garden apartment with separate home office / studio

Welcome to your new home in Goldach. This high-quality newly built apartment combines spacious living with versatile usage options and offers space for individual living concepts. On approximately 170 m² of living space, you can expect a well-thought-out floor plan with bright rooms, a pleasant living atmosphere, and a modern construction standard. The generous room heights and open design create a living feeling that you would otherwise only know from a single-family home. A special highlight is the additional, separately accessible room via the staircase. Whether as a home office, practice, studio, guest room, fitness room, youth room, or for quiet business, this area opens up possibilities that classic condominiums only rarely offer. For many buyers, the usage option thus corresponds to a 5.5-room apartment. The approximately 257 m² large garden expands the living space outdoors and offers plenty of space to relax, enjoy, and design. Here, retreats for the whole family are created as well as attractive areas for social hours with friends and guests. The apartment is located in a modern new building and is fully constructed and immediately ready for occupancy. Thanks to controlled living space ventilation, you can enjoy a pleasant room climate all year round. The photovoltaic system on the roof supports sustainable energy supply, while the underground garage is already prepared for electric mobility. Your advantages at a glance: - Approximately 170 m² of living space - Additional, separately accessible room with versatile usage options - Spacious garden with approximately 257 m² of space - High-quality new building, immediately ready for occupancy - Controlled living space ventilation - Photovoltaic system - Preparation for electric mobility in the underground garage - Well-thought-out and spacious floor plan - Attractive combination of living, working, and leisure A home for people who are looking for more space, more flexibility, and more possibilities.

Travel time
-
1 / 13
Price on request
6.5 rooms202m² living space
Schabeggweg 2, 9620 Lichtensteig

Exclusive Architect's House with In-Law Suite

In an elevated, sunny location above the historic town center of Lichtensteig, this exceptional architect's house awaits you with an unobstructable view of the Toggenburg. The built house combines high-quality architecture, well-thought-out floor plans, and a high level of privacy. Inspired by the traditional construction method of the town, the property convinces with characteristic visible masonry, warm wood cladding, and impressive room heights. The object combines the advantages of rural living with urban comfort thanks to the excellent connection to the nearest centers Zurich, Winterthur, Wil, and St. Gallen. A special plus is the separate 1.5-room in-law suite with its own access. It is ideal as a studio, office, or practice, for guests, adult children or relatives, as well as for rental and thus offers a high degree of flexibility. Thanks to the well-thought-out room layout, the property is also excellently suited as a multi-generational house. Here, communal living and individual retreat possibilities can be ideally combined. The following highlights await you: - Quiet, elevated residential area with all-day sunshine and unobstructable views - Excellent connections to the nearest centers Zurich, Winterthur, Wil, and St. Gallen - Well-thought-out room layout, excellently suited as a multi-generational house - Well-kept garden with various seating areas and plenty of privacy - Several balconies and verandas with a magnificent view - Spacious, bright floor plan with high room heights (up to approx. 3.80 m) - Open kitchen with dining area and stylish chimney as a central meeting point - Living area with additional chimney and large window fronts - 1.5-room in-law suite with direct access: ideal as business premises - Possibility of subsequent elevator installation (barrier-free living) - High-quality materials and timeless architecture This special property is aimed at people who appreciate architecture, generosity, and a unique location - a retreat with width, light, and radiance. Let yourself be impressed by this exclusive residential house during a personal viewing and contact us.

Travel time
-
1 / 11
CHF 885,000.–
4.5 rooms122m² living space
Brändlistrasse 24, 9442 Berneck

4.5-room row house in a quiet location (building right)

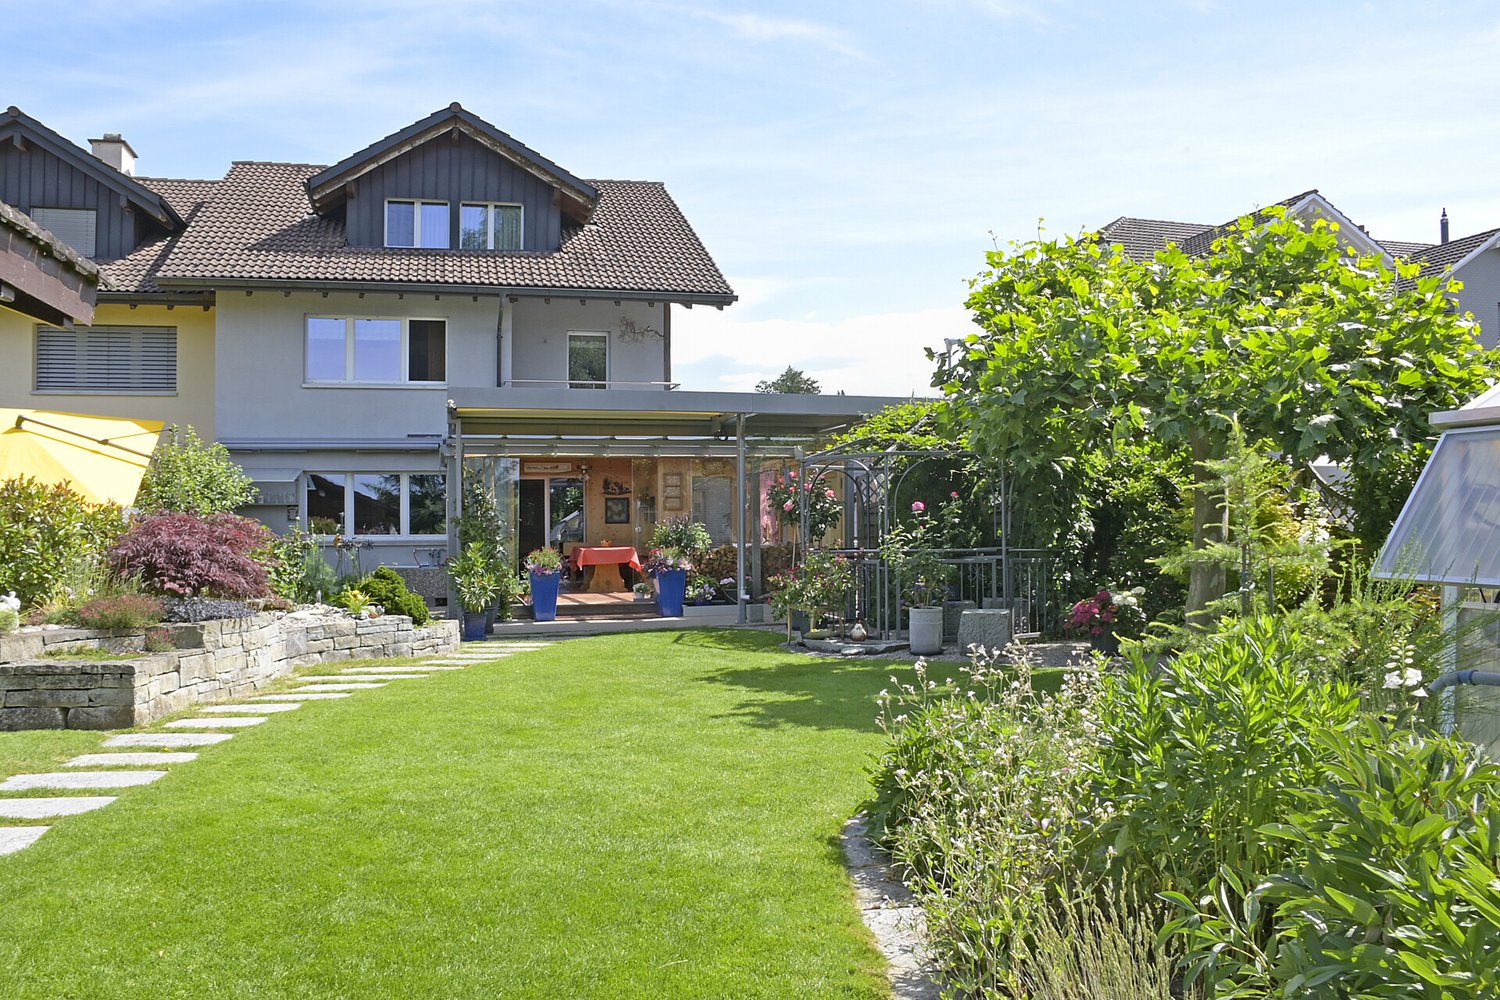
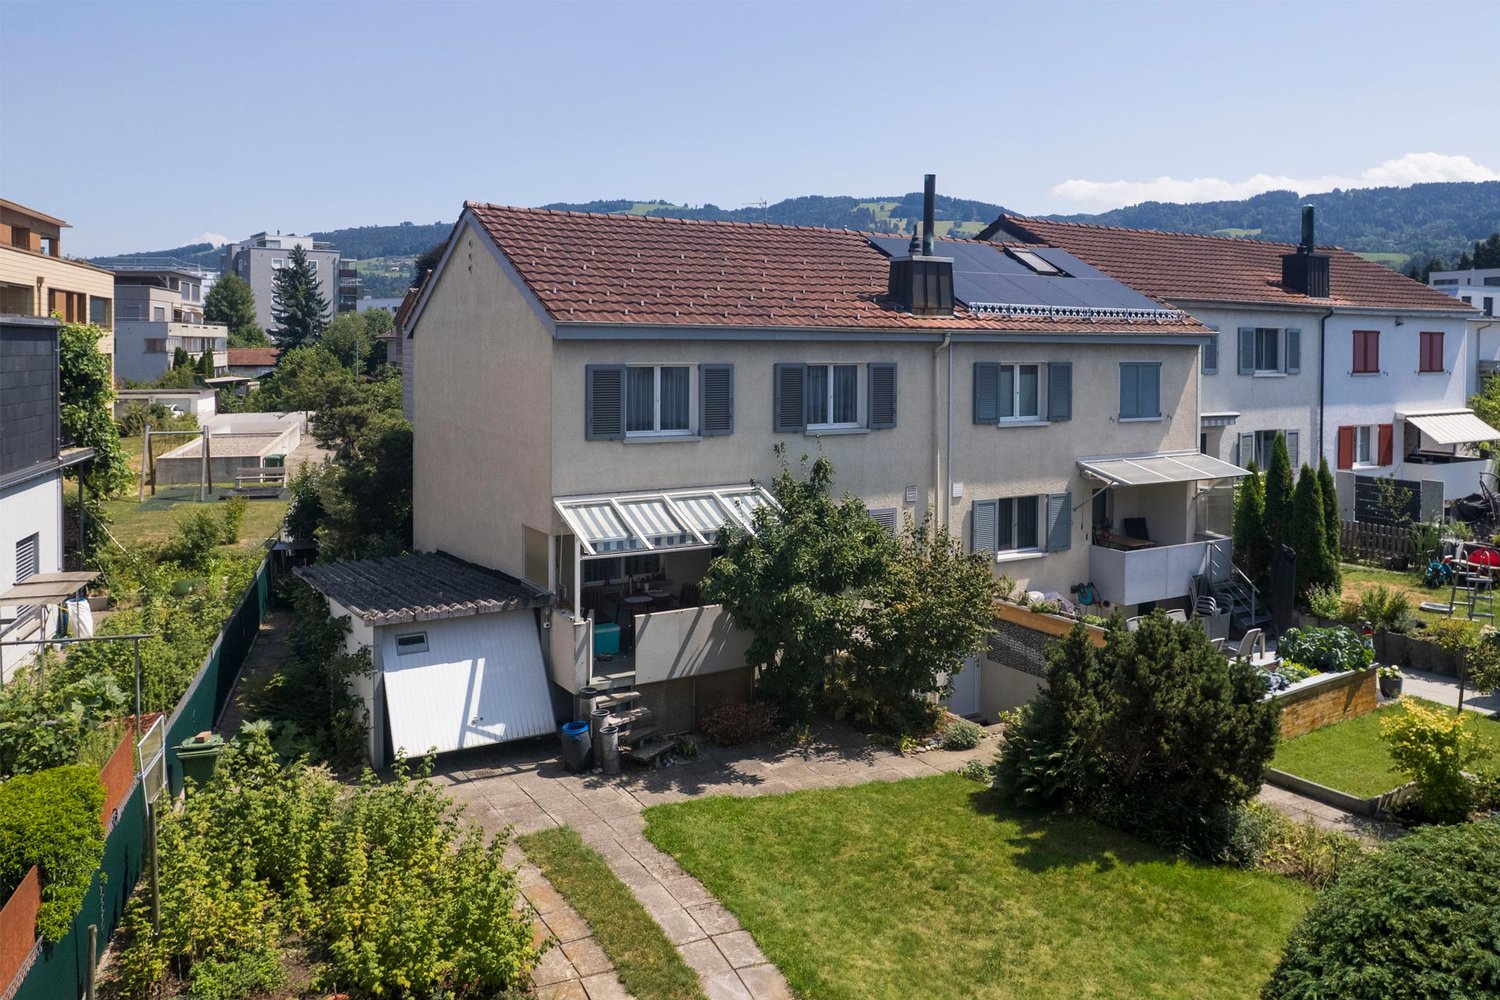
On behalf of the owner, we are selling this very well-maintained 4.5-room row house with a garage parking space. This well-kept row house extends over three floors (basement, ground floor, and upper floor) and impresses with a well-thought-out floor plan and a family-friendly living concept.LOCATIONThe property is located in a quiet and family-friendly residential area in the popular Rhine Valley municipality of Berneck. The well-maintained residential quarter convinces with its pleasant atmosphere and proximity to nature, and at the same time offers an excellent infrastructure. Shopping facilities, schools, kindergartens, and various service offerings are within a few minutes' reach. Public transport is also well developed and allows for a comfortable connection to the surrounding municipalities and cities.For relaxation and leisure, the extensive vineyards, walking and cycling paths, and the nearby recreational areas invite you to various activities. The beautiful landscape of the St. Gallen Rhine Valley offers the best conditions for nature lovers and those seeking relaxation. Thanks to the nearby motorway access A13, St. Gallen, Chur, and the neighboring Vorarlberg can be reached in a short time. The combination of a quiet living location, good infrastructure, and optimal transport connections makes Berneck an attractive place to live for families, couples, and commuters.DESCRIPTIONBasement: The basement contains the garage and the general cellar rooms. The property also includes a private cellar compartment, a laundry and drying room, and a practical anteroom with additional storage space.Ground floor: The ground floor forms the center of the house and includes the bright living and dining area with a fireplace, a functional kitchen, a storage room, and a separate guest toilet. The lovingly designed front garden with a utility room, the covered seating area, and the private residential garden with a utility house create a smooth transition to the outdoors and invite you to relax and linger.Upper floor: The upper floor has three well-cut bedrooms and two bathrooms, one with a bathtub and toilet and one with a shower.HIGHLIGHTS • Traffic-free living location • Winter garden • Garden with privacy • Fireplace in the living areaOrder the detailed sales documentation for this interesting property. We would be happy to arrange a personal viewing appointment after receiving the documents. We look forward to your contact inquiry.

1 / 13
  • Parking space
  • Balcony / Terrace
  • Garage
  • +2
CHF 1,495,000.–
5.5 rooms170m² living space
9527 Niederhelfenschwil

EXCLUSIVITY WITH PANORAMA AND STYLE - THE JEWEL!

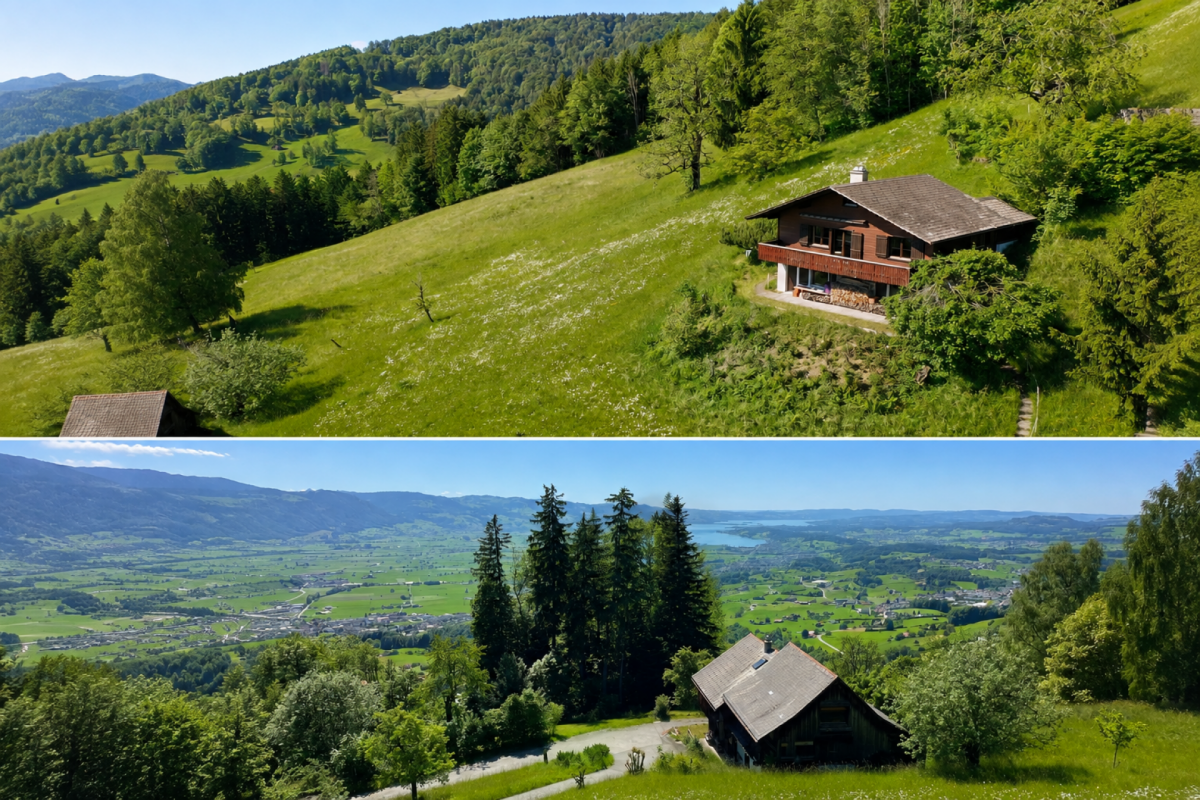
Exclusivity begins where living becomes a way of life. As soon as you enter this extraordinary living oasis, you can feel that every detail has been designed with great sensitivity. Spacious rooms, a harmonious materialization, and an architecture that combines light, width, and elegance in a unique way create an atmosphere of calmness and security. The large panoramic windows bring nature indoors and offer an impressive view of the Säntis mountain range - a view that slows down everyday life and delights anew every season.The open-plan living area is at the heart of the home - a place where pleasure, encounter, and relaxation flow into each other. While the sun slowly sets behind the mountains outside, moments are created inside that remain in memory: joint dinners with friends, long conversations over a glass of wine, or quiet hours on the spacious terrace, where the day comes to a close. The high-quality equipment and timeless design never seem obtrusive, but give every room a natural elegance that loses none of its fascination even after years.The private retreats also reflect this special sense of living. The bedrooms invite you to arrive and switch off, while the stylishly designed bathrooms create an atmosphere reminiscent of an exclusive spa. Every room conveys generosity, lightness, and the highest living comfort without pushing itself into the foreground. This apartment is far more than an exclusive property - it is a home for people who value quality, aesthetics, and a living environment that makes every single day something special. So, no wishes are left unfulfilled. Take advantage and convince yourself! This PREMIUM HOMES offer includes: • Privileged, elevated location with Säntis view • Quiet cul-de-sac with a lot of privacy • Good infrastructure in short distance • Spacious floor plan concept • Plenty of space for individual design • High-quality and noble materialization • Bright and spacious rooms • Exclusive dressing room • Two modern wet cells (DU, WC, bath) • Versatile equipped joiner's kitchen • Smart-Home (Bose sound system, lighting, etc.) • Protective insect screens • Electric slat blinds • Glazed balcony (cold winter garden) • Floor heating with Freecooling system • Room and door height 2.5 m • 2 terraces à 33 m² & 10 m² • Basement room UG 10.2 m² • 3x underground parking spaces with Wallbox excl. à 35'000.- Interested? We would be happy to take you on a non-binding tour! Do you want to sell your house or apartment worry-free? We will tell you the current market value of your property, discreetly and non-bindingly! Are you interested in a first non-binding exchange of ideas? Don't hesitate and contact us. We look forward to you.

  • Parking space
  • Balcony / Terrace
  • Garage
  • +2
Dominic Fink

Dominic Fink

Immobilienvermittler

1 / 12
CHF 1,375,000.–
7.5 rooms190m² living space
Sennrütistrasse 1, 9113 Degersheim

Your new home in a sunny and family-friendly location

This well-maintained, detached house with seven and a half rooms presents itself in a sunny, quiet, and central location. The public transport connections are within walking distance. This exceptional property convinces not only with a clever room concept, but also with the appealing architecture with optimal natural light. In addition to the three and a half rooms, the spacious house on the ground floor has a welcoming entrance with a practical wardrobe. Privacy is also provided by the separate toilet.The real heart of the house is, however, the stylish open kitchen, where cooking and baking are a pleasure. Every meal becomes a delight: the generously designed dining room makes your food appear even more delicious.On the upper level of the house, there are four more rooms and a wonderful wellness family bathroom that meets all requirements. A balcony and a spacious terrace provide an extension of the living space in summer and a beautiful view. The magnificent, extensive surroundings with trees are perfect for relaxing and enjoying outdoor life. Another highlight of this property is the extensive ancillary rooms in the attic and basement, which offer a lot of storage space and numerous possibilities for use.The garage with space for two vehicles and an additional outdoor parking space complete the attractive offer in an ideal way. All these properties make the property the perfect nest for you and your loved ones. I would be happy to present this interesting object to you in person during a non-binding viewing.
Travel time
-
1 / 11
CHF 700,000.–
3.5 rooms85m² living space
Brübach 8, 9245 Oberbüren

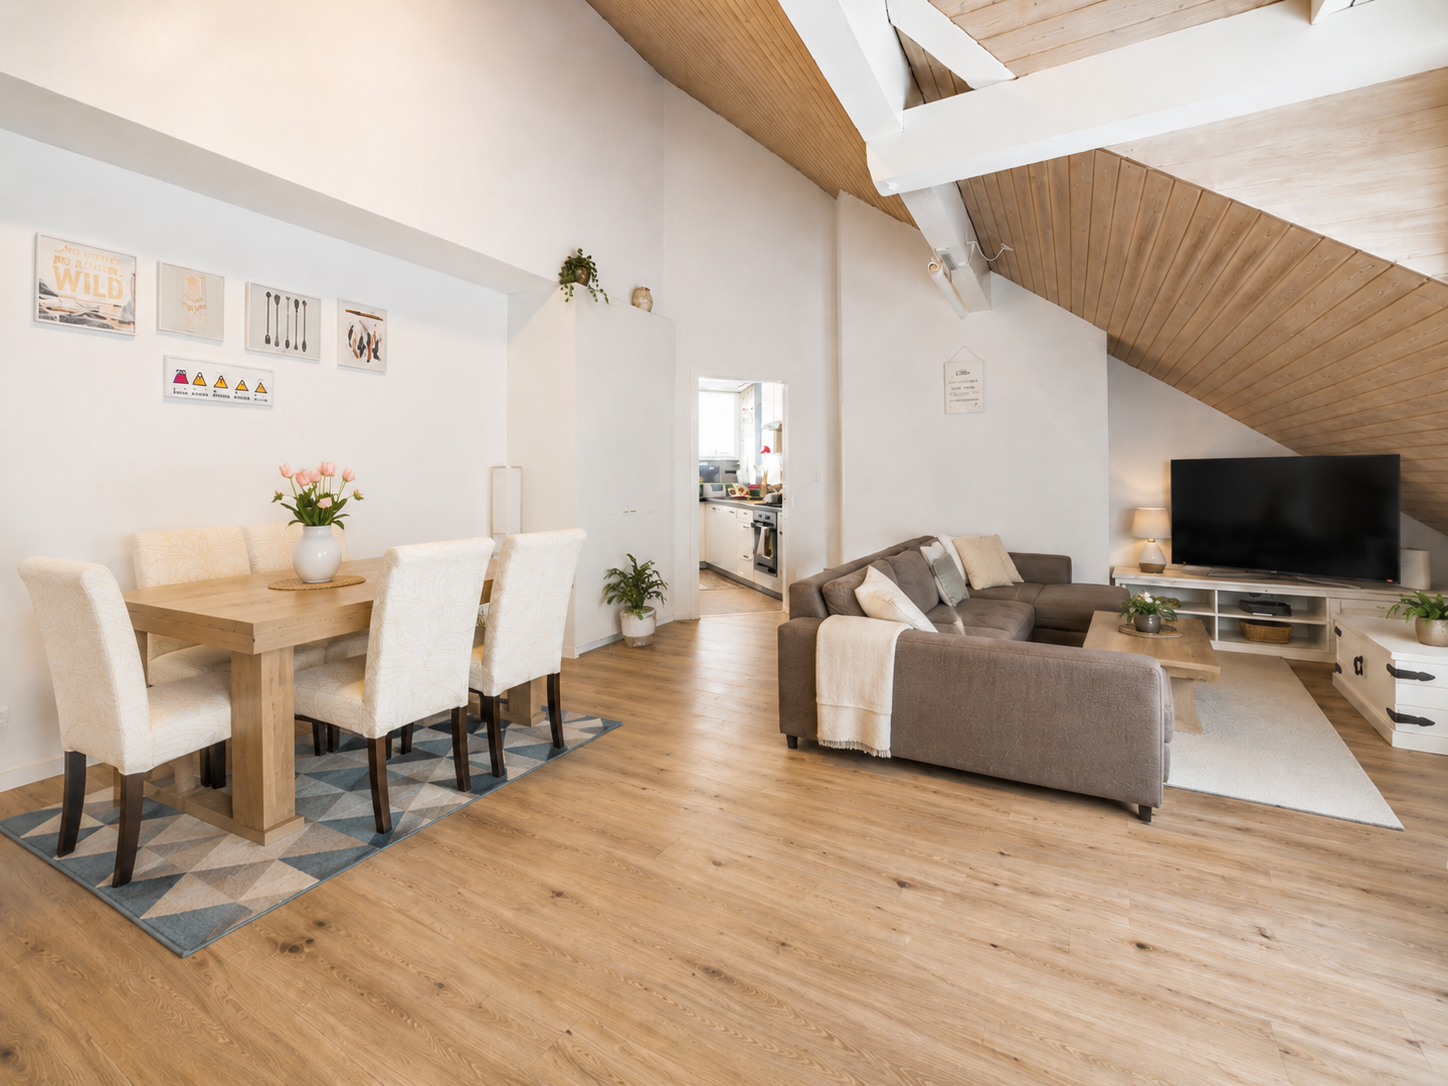
Reserved: Modern 3.5-room attic apartment with terrace

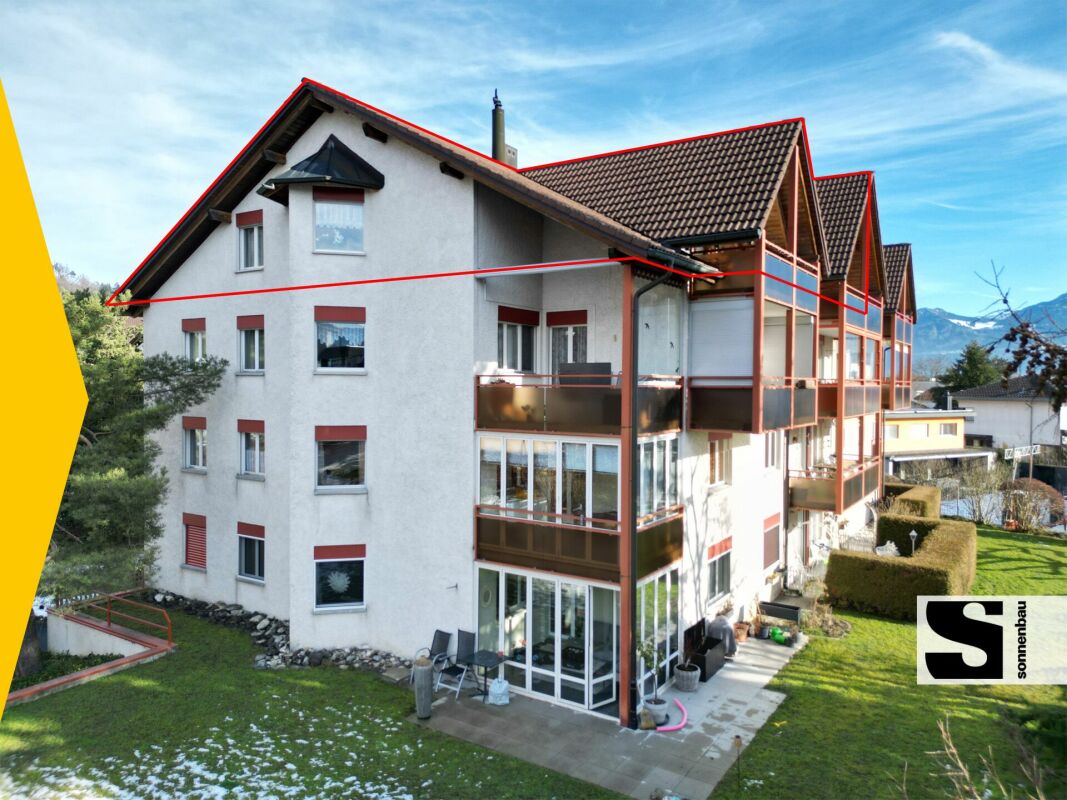
In a sunny south-facing location in OberbürenYou can expect a modern 3.5-room attic apartment with approximately 85 m² of living space. The highlight is the spacious terrace of 43.3 m², which offers you sunshine and a magnificent view all day long.The apartment has two spacious bedrooms, a stylish bathroom with a walk-in shower, and a practical laundry room with a washing tower. The high-quality construction standard and the well-thought-out room layout provide a modern living feel with comfort.The location convinces with its location and sunshine: Embedded in the southern slope, you can enjoy a high quality of life here, away from the hustle and bustle, yet well connected. In addition to the apartment, a garage box and an outdoor parking space are being sold. • Bus stop: Can be reached in a few minutes on foot, with a direct connection to the surrounding municipalities and the train station. • Shopping facilities: Volg, Migros, and Coop are located at a short distance and can be easily reached. • Schools & kindergarten: The primary school and kindergarten are in the immediate vicinity and can also be safely reached by children. • Transport connection: By car, you can reach the A1 motorway in about 7 minutes, which offers you a quick connection to St. Gallen, Wil, or Zurich/Aargau. Interested? Take advantage of this rare opportunity to acquire an exclusive attic apartment in a preferred location in Oberbüren and contact us at 041 511 45 41 or via cg@dk-homes.ch

Travel time
-
1 / 11
CHF 1,120,000.–
5.5 rooms147m² living space
Grämigerstrasse 3, 9606 Bütschwil

Elegance, comfort, and stylish living quality

Nature-connected living: Stylish in a rural idyll Exclusive 5.5-room garden apartment in Bütschwil convinces with stylish construction, well-thought-out room layout, and an exceptional garden for sole use.Four bright bedrooms offer plenty of space for family, guests, or a home office. The parental bedroom has a high-quality built-in wardrobe. Two modern wet cells with exclusive Gessi fittings underline the high construction standard.The spacious living and dining area is openly designed, flooded with light, and has a direct connection to the garden. The high-quality designer kitchen with elegant glass fronts, first-class appliances, induction cooking field, and integrated grill area combines stylish optics with high functionality.A special highlight is the 188.1 m² large garden for sole use. Two covered garden seats, one with a winter garden, create ideal conditions for relaxed hours at any time of the year.The apartment is in very good condition and technically corresponds to a modern standard. Two garage spaces can be purchased additionally.Highlights:? Four bright and spacious bedrooms? Parental bedroom with high-quality built-in wardrobe? Two modern wet cells with Gessi fittings? Spacious, light-flooded living and dining area? Exclusive kitchen with high-quality glass fronts? First-class appliances with induction and integrated grill area? Two covered garden seats? Winter garden for year-round use? Private garden with 188.1 m²? High-quality materials and well-maintained condition? Two garage spaces optionally available? Quiet, natural location with good infrastructureThis special garden apartment offers stylish living comfort, plenty of privacy, and a high-quality home for discerning buyers.We are happy to provide a personal viewing and further information. Please contact us - we look forward to showing you this special garden apartment in person.

Travel time
-
1 / 11
CHF 480,000.–
3.5 rooms84m² living space
Arinstrasse 40, 9475 Sevelen

Perfect for couples and young families - a home to arrive at

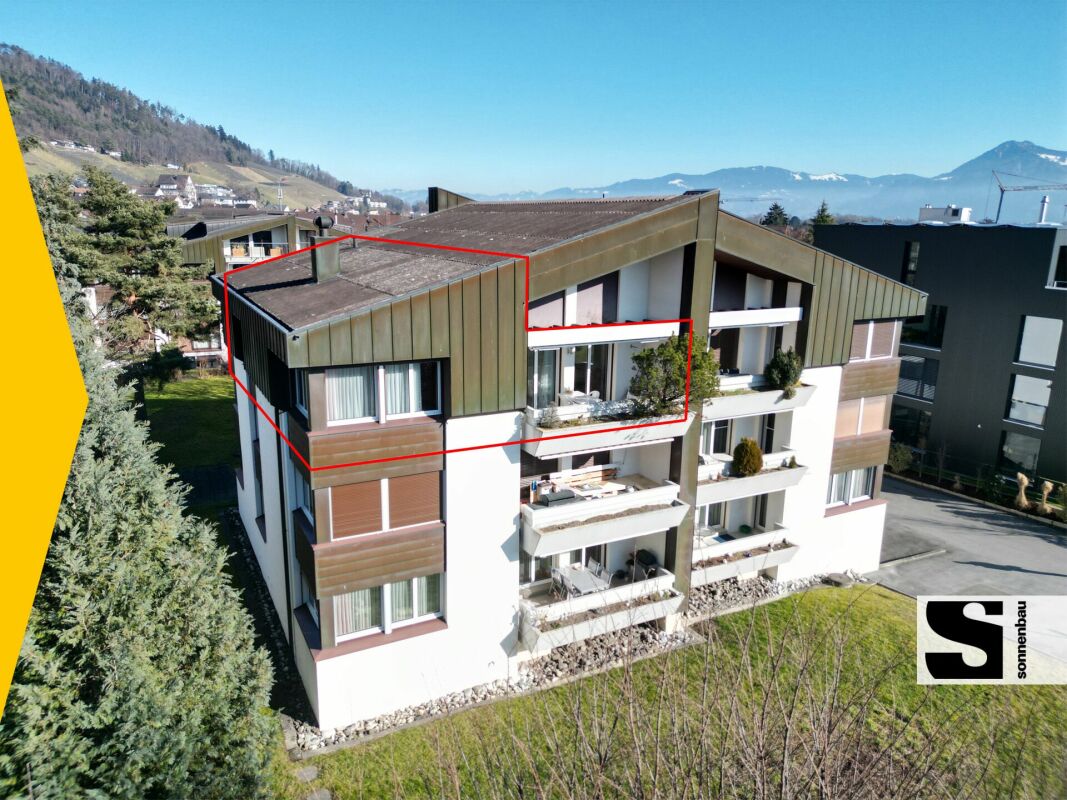
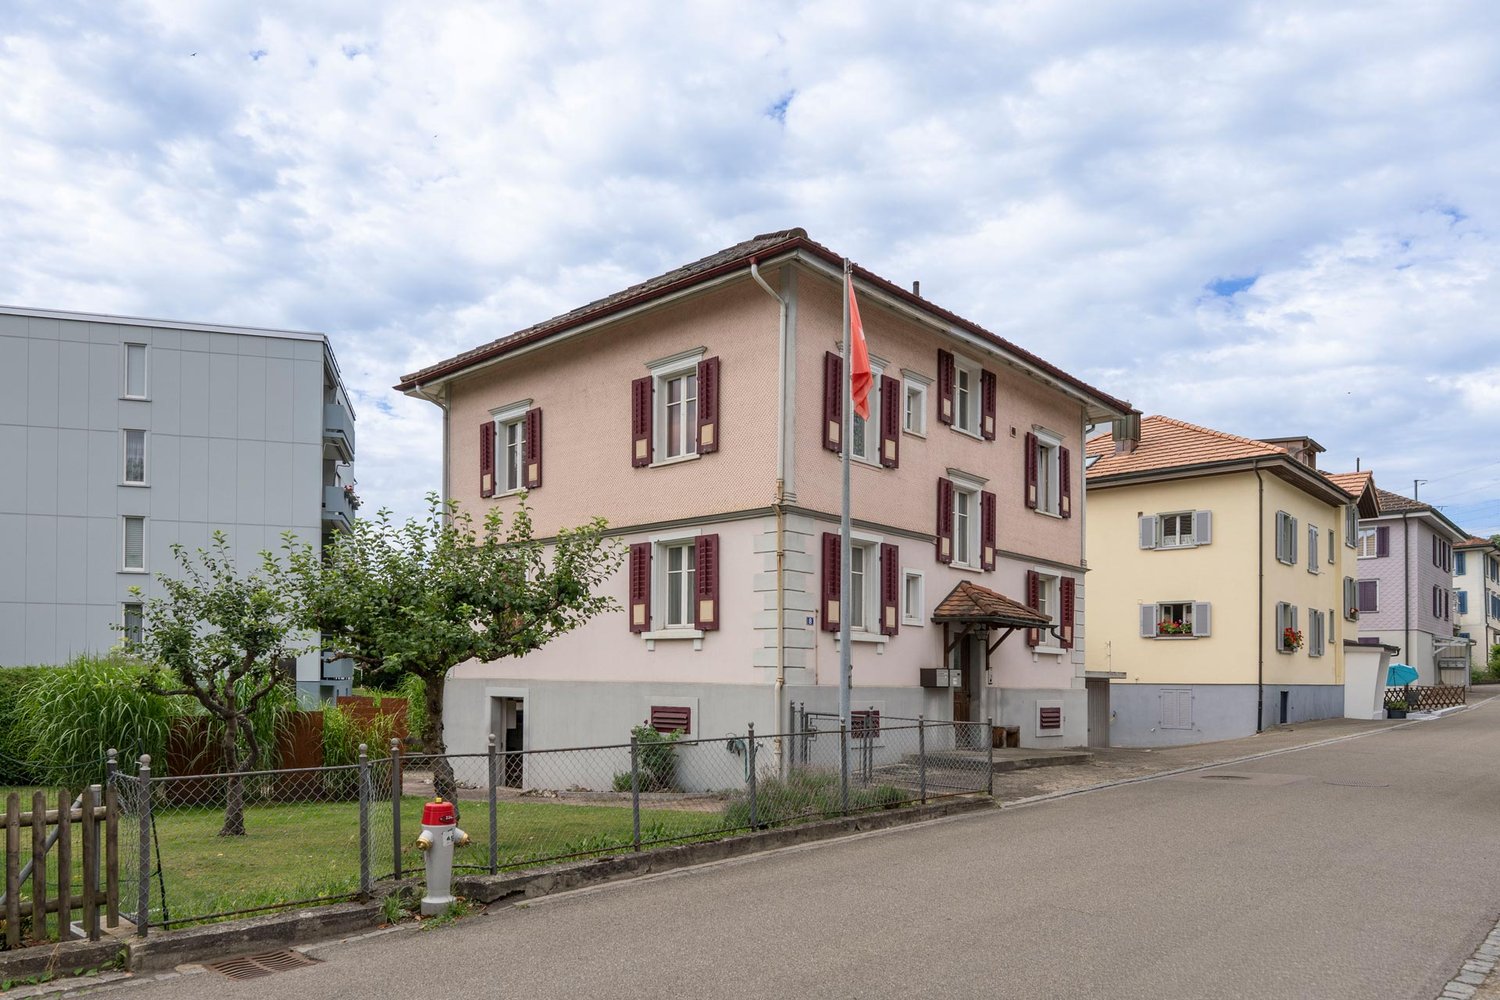
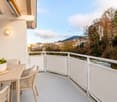
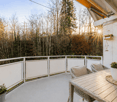
On Arinstrasse 40 in Sevelen, you can expect a home that convinces with a lot of daylight and a pleasant living feeling. The 3.5-room attic apartment is located on the top floor of a multi-family house from 1995 and offers the advantages of an elevated location with a lot of privacy and a beautiful view.The location is particularly attractive for couples and young families. School and kindergarten are within walking distance, as are shopping facilities, pharmacies, doctors, and other daily necessities. The Sevelen train station and bus stops are also just a few minutes away, providing a comfortable connection in everyday life.The bright living and dining area forms the heart of the apartment and creates a pleasant atmosphere for living and relaxing. A special plus point is the two balconies: a small balcony directly at the living area and a spacious balcony that invites you to sunbathe, relax, and linger outdoors.The apartment has a solid foundation and at the same time offers the possibility of refreshing and modernizing individual areas according to your own ideas. This creates the opportunity to implement personal living ideas and give the home an individual touch. Thanks to the attic location, you can enjoy a pleasant living feeling with a lot of light and privacy.This attractive offer is rounded off by two parking spaces belonging to the apartment - a covered carport space and an additional outdoor parking space.Convince yourself with a non-binding visit. I look forward to your contact.
Travel time
-
1 / 19
CHF 2,150,000.–
5 rooms160m² living space
8725 Gebertingen

Where nature is at home

There are places where time passes a little slower. Places where children still play carefree on the street, you're woken up by birdsong in the morning, and fox and hare actually say good night to each other.At the end of a quiet cul-de-sac, this charming country house awaits you - nestled in a dreamy mountain landscape and surrounded by meadows, forests, and a wonderful tranquility. As one of the last houses in the neighborhood, you enjoy an exceptional level of privacy here. Directly behind the property, extensive green spaces stretch out, seamlessly merging into the forest. A home that conveys a sense of vacation every day.With approximately 160 m² of living space, the property impresses with its cozy character, a well-thought-out room layout, and a living atmosphere that exudes warmth and security. Already during construction, great importance was attached to sustainable building methods and natural materials - values that are more appreciated today than ever before.The spacious living and dining area forms the heart of the house. Thanks to the large window fronts, the room is flooded with daylight and offers a wonderful view of the surrounding countryside. The open kitchen blends harmoniously into the living area and creates the ideal meeting point for shared hours with family and friends.A true paradise awaits you in the outdoor area. The lovingly maintained garden invites you to linger and offers several beautifully designed seating areas. Whether it's breakfast in the morning sun, a barbecue evening with friends, or a glass of wine after a long day at work - here you can enjoy peace, nature, and a breathtaking, unobstructable lake view that delights every day anew. Sunsets become a daily natural spectacle.But it's not just the location that makes this property a real rarity.Thanks to the already completed zoning change, you have an exceptional development potential. Expansions on the left and right sides of the building, as well as a possible extension, offer ideal conditions for creating additional living space or adapting the property to your own needs. A rare opportunity to optimally combine living and investment. • Quiet and family-friendly location at the end of a cul-de-sac • One of the last houses in the neighborhood with maximum privacy • Directly adjacent to meadows and forest • Garage included in the price • The Swedish stove gives the room a lot of warmth • Lovely garden with several seating areas • Unobstructable panoramic lake and mountain view • Dreamy sunsets • Generous expansion potential thanks to zoning change • Rare combination of nature, tranquility, and potential for value appreciation Interested?Contact HomeFinders for a non-binding on-site viewing.Haven't found the right property yet?Discover many more attractive real estate offers on:www.homefinders.chDo you want to sell your property?Rely on the proven expertise of Homefinders - we will accompany you professionally through the entire sales process.What is your property worth?Use our free and non-binding online valuation.

1 / 11
CHF 565,000.–
Ebnaterstrasse 18, 9642 Ebnat-Kappel

2.5-room and 1.5-room maisonette apartment with two single garages and two parking spaces

2.5-room apartment and 1.5-room maisonette apartment in a historic residential building, each with 1 single garage and 1 parking space The apartments for sale are located on the 3rd floor and in the attic of a well-maintained multi-family house in the village center of Ebnat-Kappel. The year of construction dates back to around 1790 and a comprehensive renovation was carried out around 1987/1988. Between 2010 and 2012, the kitchens and bathrooms in the two apartments for sale were renewed. The apartments have a charming (partly with stucco ceilings) and modern layout.The 2.5-room apartment on the 3rd floor has a living area of approx. 75 m² and is divided as follows: • Entrance / wardrobe • Kitchen (approx. 12 m²) • Shower / WC • Spacious living-dining room (approx. 34 m²) • Large bedroom (approx. 19 m²) The 1.5-room maisonette apartment on the 3rd floor and attic has a living area of approx. 61 m² and is divided as follows: • Entrance on the 3rd floor / stairs to the attic • Kitchen on the 3rd floor • Shower / WC on the 3rd floor • Living-bedroom in the attic (approx. 43 m² / sloping) If required, there is the possibility to combine the two apartments, as they are located on the same floor.Each of the two apartments includes a basement compartment, a single garage, and an outdoor parking space. A communal laundry room is located in the basement and an outdoor green area is available for shared use.The residential building is a protected cultural object. It is located at a slightly elevated position in the village center of Ebnat-Kappel. All local infrastructures, such as shopping, schools, public outdoor pool, and public transport (bus stop and train station), etc. are easily accessible within a few minutes' walk.Have we sparked your interest? Our Thomas Döbeli will be happy to answer any further questions or show you the apartments.

Travel time
-
1 / 11
CHF 799,000.–
5.5 rooms
Mühleweg 9, 9445 Rebstein

A Home with History - Semi-Detached House in Rebstein for Sale

Note: The published pictures were partially created using virtual homestaging or AI-supported visualization and serve to illustrate possible furnishing options. In an elevated location in Rebstein, this exceptional 5.5-room semi-detached house with a lot of charm and history awaits you. The property, whose origins date back to a former mill, delights today with its unique charm and the successful mix of tradition and modern living comfort. The house is located in a quiet, family- and pet-friendly cul-de-sac without through traffic, offering a high level of safety for children and living quality. Kindergarten, schools, public transport, and shopping facilities are conveniently and easily accessible. The house has already been extensively renovated and presents itself in a well-maintained condition. In addition, a spacious double garage was built and the south-facing exterior facade was renovated. These investments emphasize the well-maintained condition and increase the attractiveness and long-term value of the property in a sustainable way. Furthermore, the attic offers a reserve for further rooms. A special plus is the access via two separate house entrances, which offers flexible usage options and meets individual living needs. Ideal for families or living and working under one roof. This unique property convinces with its quiet location, historical background, and successful combination of charm, functionality, and plenty of potential for a cozy home.Further information: * Room heights from 2.1 m to 2.35 m * Net living area 145m2 * Land area 660m2 * Building volume 1,027m3 * Terraced garden with garden house with arbor (electricity / water) * Mill entrance room (usable as a wine cellar) * Pond with flowing fresh water (spring)

Travel time
-
1 / 13
  • Parking space
  • Garage
CHF 1,799,000.–
6.5 rooms136m² living space
9445 Rebstein

Living with a future - 724 m² in W3-Zone

The spacious, light-flooded rooms with an open living area create a welcoming atmosphere. The extensive garden with a covered seating area invites you to relax and linger. A possible workshop offers additional space for hobbies or creative projects.The **724 m² large plot** offers plenty of space and opens up attractive development potential thanks to the **W3-Zone**. You can occupy the property immediately and at the same time have the opportunity to build larger or use the expansion potential of the plot at a later time.The offer is rounded off by a terrace, a basement, a garage, and several parking spaces. So, no wishes are left unfulfilled. Take advantage and convince yourself! This PREMIUM HOMES offer includes: • Quiet, sunny location • Short walk to school • Open living area • Light-flooded rooms • Spacious kitchen • Practical office • Large, covered garden seating area • Extensive garden surroundings • Possible workshop • 2 wet cells with windows • Gross living area 136 m² • Net living area 119 m² • Spacious garage • Several parking possibilities Interested? We would be happy to take you on a non-binding tour! Do you want to sell your house or apartment worry-free? We will tell you the current market value of your property, discreetly and non-bindingly! Are you interested in a first non-binding exchange of ideas? Don't hesitate and contact us. We look forward to you.

  • Parking space
  • Garage
Taulant Krasniqi

Taulant Krasniqi

Immobilienvermittler

1 / 10
CHF 650,000.–
3.5 rooms112m² living space
Churerstrasse 97, 9470 Buchs SG

Spacious 3.5-room attic apartment in the center of Buchs-Räfis

Charming 3 ½-room attic apartment with a wonderful view in the center of Buchs-Räfis Are you looking for a spacious 3 ½-room ownership apartment with a charming interior design in Buchs? This spacious ownership apartment is located in a central and sunny residential area in the southern part of Buchs. Public transport with the bus stop, the shopping center, and the school facilities are in the immediate vicinity. The bakery with a café and the "Räfiser-Piazza" are in the house or on the property. The urban infrastructure with many shopping opportunities is at a medium distance. The beautiful recreational area begins practically in front of the house door. The beautifully located property includes the house Churerstrasse 97 with two apartments and commercial units, as well as the house Churerstrasse 99 with further commercial units and several apartments, including a shared underground garage. The ownership apartment is south-facing and very well sunlit. The multi-family house and the apartment are in good condition, with the interior fittings such as the kitchen and bathroom mostly dating back to the initial construction period. This 112 m² large ownership apartment has the following room layout: Entrance, cloakroom, utility room, WC-lavatory, bathroom-shower-WC-lavatory, living room with Swedish stove and dining area, south balcony with a beautiful view, kitchen, two rooms In the basement, there is a bicycle room, as well as a laundry room/drying room (for two apartments and commercial units) and the underground garage. Two underground parking spaces for CHF 30,000 each The residential location is ideal for active people who love freedom and nature, but also like to withdraw into a beautiful living atmosphere with a lot of privacy. This beautifully located ownership apartment is also perfectly suited for seniors. We would be happy to inform you personally and look forward to hearing from you.

Travel time
-
1 / 11
CHF 1,050,000.–
5.5 rooms
Metzwil 13, 9126 Necker

Sunny single-family house with modern architecture and high-quality construction

This nearly new 5.5-room single-family house presents itself as a stylish solid construction with a well-thought-out room layout and a high standard of construction. The house is part of the Metzwil "Wohnen im Grünen" development, which includes a total of 8 single-family houses. Sunny and close to nature, you can enjoy a beautiful view of the surrounding countryside and plenty of peace and quiet.On the top floor, a welcoming entrance area awaits you. On this level, you will also find the spacious garage and an attic that offers additional storage space or potential for expansion.The upper floor is divided into four rooms and a bathroom, creating ideal conditions for families, guests, or working from home.On the ground floor, there is a spacious kitchen with an open living and dining area - bright, inviting, and with a wonderful view of the surrounding countryside. Thanks to the protected slope location, the living area feels pleasantly private and is at the same time closely connected to the outdoors. The modern, high-quality materialization with high-end brand appliances and black fittings gives the room a clear, stylish character. Various secondary rooms and a large garage complete the room program.The offer is rounded off by the well-maintained outdoor area with stone wall and green hedge, which invites you to relax in the fresh air.Highlights: • Nearly new 5.5-room single-family house with a high standard of construction • Modern architecture in solid construction - built in 2023 • Flexible room layout - ideal for families or home office • Main living areas and garden with quiet privacy • High-quality kitchen with brand appliances • Heat pump, underfloor heating • Large garage (2 spaces) with direct access to the house • Sunny, quiet slope location with low-maintenance garden • Rural, family-friendly residential area in Neckertal • Ready-to-move-in home to relax We would be happy to send you a detailed sales documentation with floor plans for further information.We look forward to your contact.

Travel time
-

Suggested properties for you based on search results