1020 results - Property for buy in Canton St. Gallen

1 / 12
  • Parking space
  • Balcony / Terrace
  • Garage
CHF 898,000.–
4.5 rooms161m² living space
9523 Züberwangen (Zuzwil (SG))

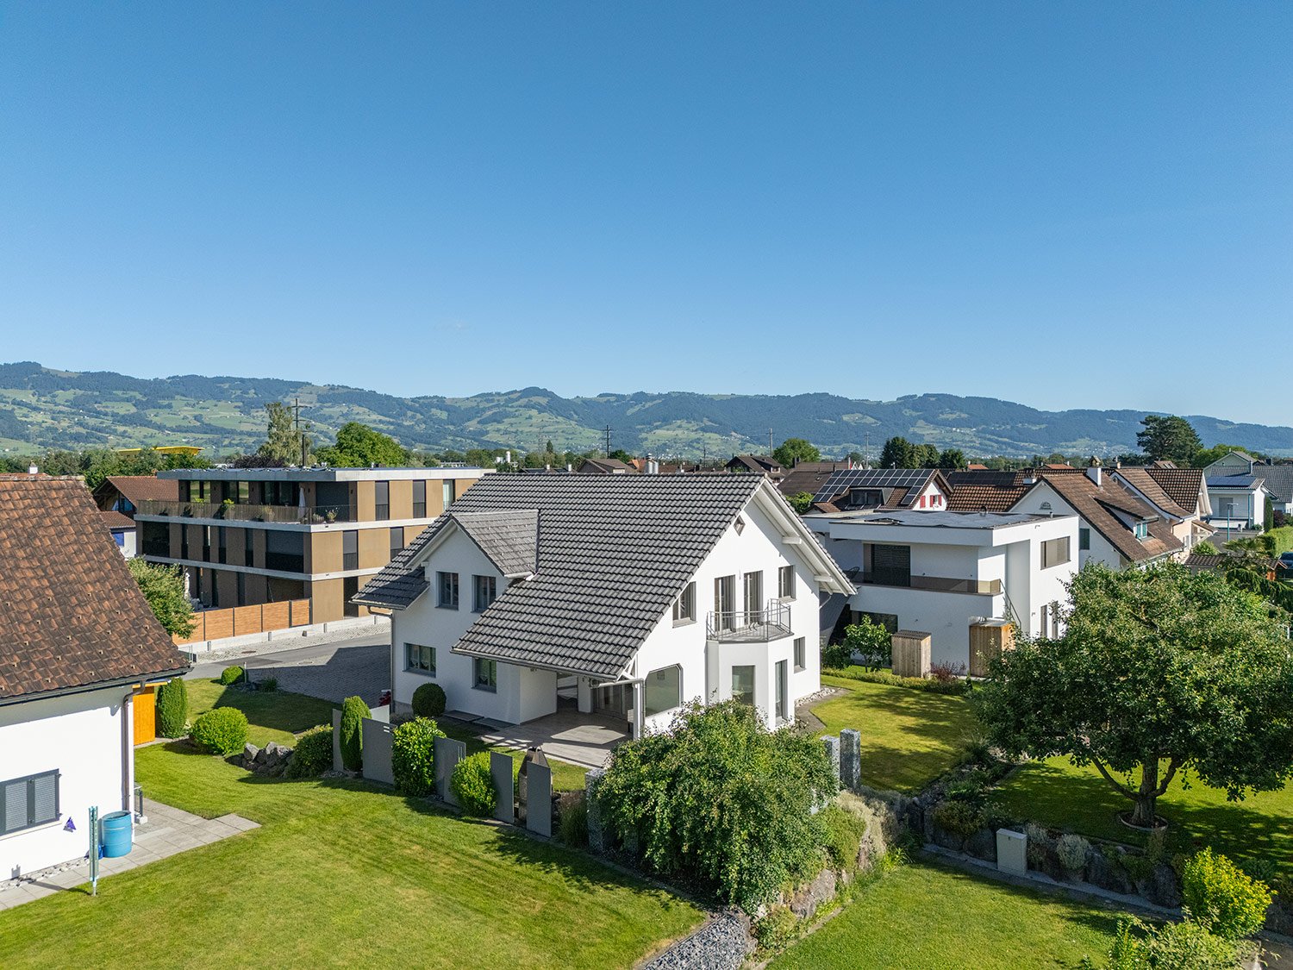
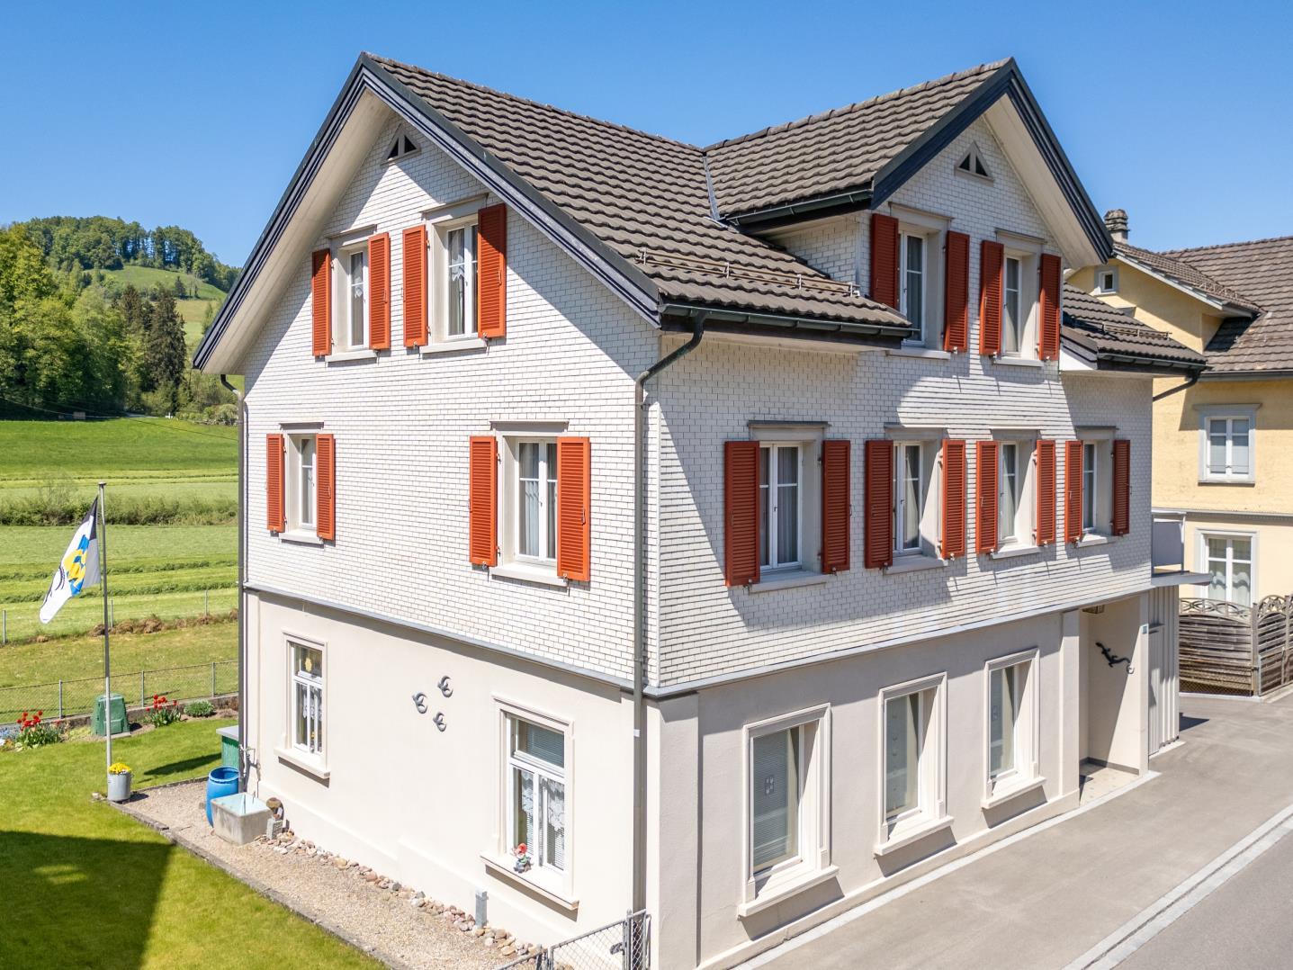
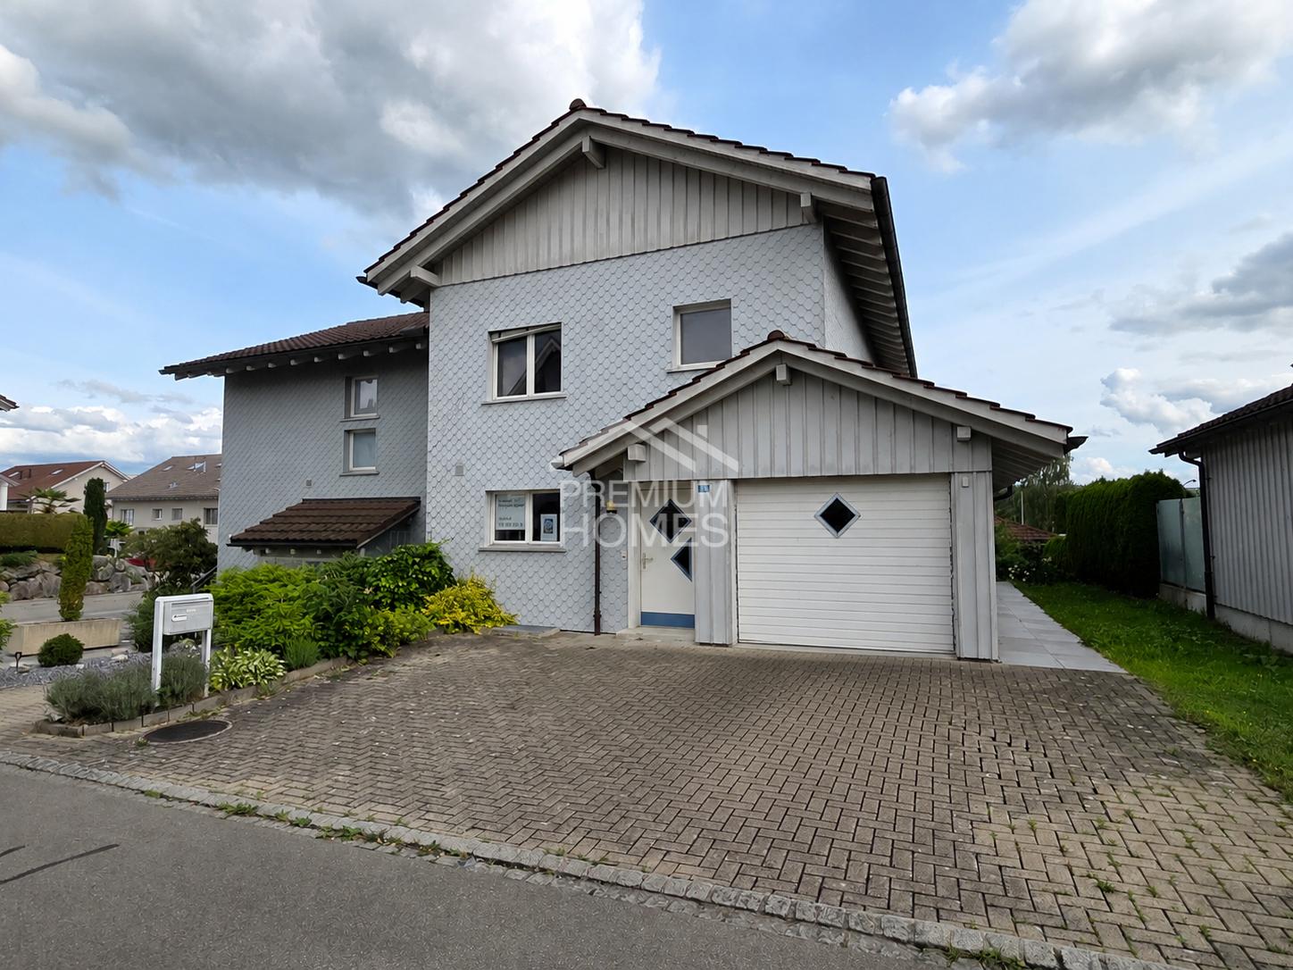
Our Home is Here - A House for Families!

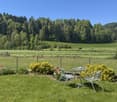
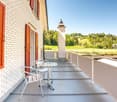
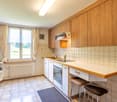
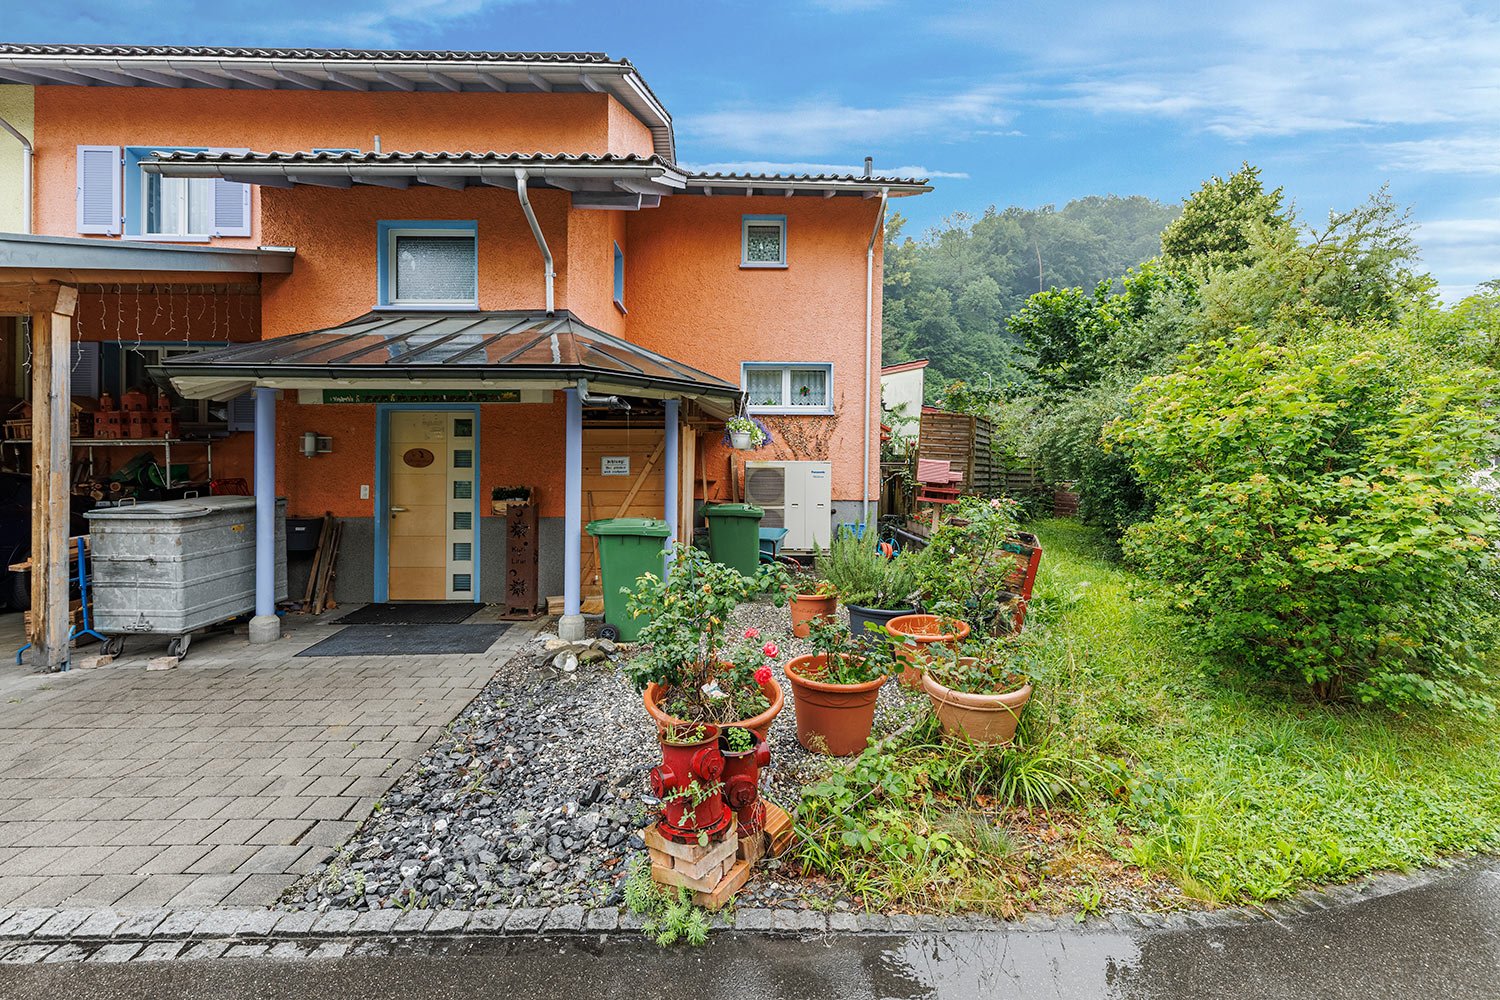
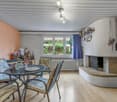
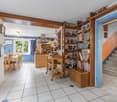
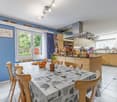
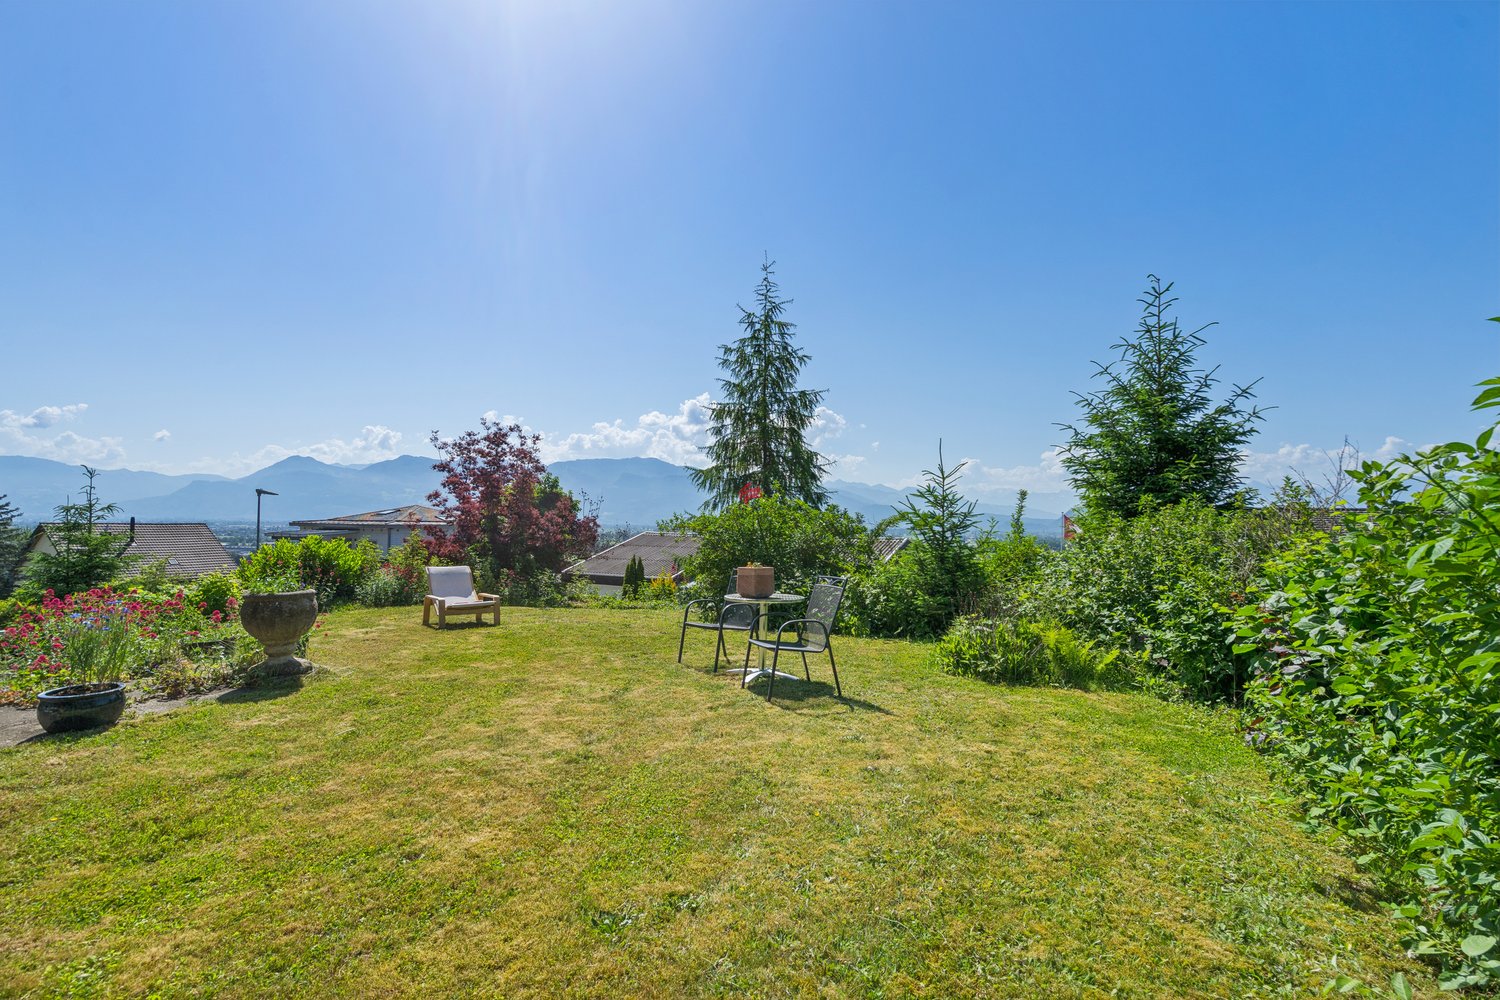
This charming family oasis is located in a quiet and popular residential area and offers ideal conditions for a comfortable and relaxed home. The family-friendly environment, little through traffic, and the pleasant neighborhood ensure a safe and harmonious living feeling.The house convinces with its spacious and bright rooms, which offer a variety of uses for families. The open living and dining area forms the heart of the house and invites you to linger together. Several bedrooms provide enough space for the whole family, while the additional hobby room creates space for leisure, fitness, home office, or creative projects. The well-thought-out room layout ensures a pleasant living feeling and offers enough free space for individual needs.The outdoor area also impresses: The garden offers space to play, garden, or relax and creates a pleasant connection between indoor and outdoor life. The sunny location and the quiet surroundings make this single-family home an ideal retreat for families who value living quality, joy of life, and a natural environment. A home with a lot of charm and an atmosphere in which you feel comfortable from the first moment. So, no wishes are left unfulfilled. Take advantage and convince yourself! This PREMIUM HOMES offer includes: • Quiet location • Child-friendly neighborhood • View of the Säntis • Tax-friendly community • Bright rooms • Heated hobby/all-purpose room • New windows (2026) • Renewed gas heating boiler (2016) • Cozy seating area to linger • Garden for individual planting • 1 garage parking space • 2 outdoor parking spaces • Terrace 20m² • Gross living area approx. 161 m² • Net living area approx. 140 m² Interested? We would be happy to take you on a non-binding tour! Do you want to sell your house or apartment worry-free? We will tell you the current market value of your property, discreetly and non-bindingly! Are you interested in a first non-binding exchange of ideas? Don't hesitate and contact us. We look forward to you.

  • Parking space
  • Balcony / Terrace
  • Garage
Dominic Fink

Dominic Fink

Immobilienvermittler

1 / 9
CHF 1,530,000.–
7.5 rooms225m² living space
Gehrenweg 20, 9462 Montlingen

Spacious living with plenty of privacy in a sunny family location

Montlingen belongs to the municipality of Oberriet SG and is located in the St. Gallen Rhine Valley directly on the border with Vorarlberg. The place offers good accessibility via the A13 and the S-Bahn in Oberriet and Altstätten. The Rhine meadows, forests, and bike paths provide a variety of local recreation opportunities.The property is located in a quiet residential area with short distances to shopping, school, and public transportation.The offer includes a beautiful, well-maintained house with seven and a half rooms, where the sun always shines. A property with a well-thought-out room concept and an architecture that provides plenty of daylight and spacious rooms. The professionally laid flooring emphasizes the natural beauty of the rooms. In the lower area of the house, there are two and a half attractive rooms. A guest toilet is available for visitors.A highlight is the large kitchen, which offers you plenty of space for delicious dishes and elaborate pastries. It gets really cozy in front of the crackling fire of the Swedish stove when it's stormy and cold outside.On the upper level of the house, there are four more rooms. On the upper floor, you will also find a beautiful family bathroom that meets all requirements. Around the property, you have several options to enjoy life outdoors. A balcony and a terrace invite you to make the most of the warm season.This house has a practical and spacious basement that offers you plenty of space for hobbies and storage. For your vehicles, you can use two garage parking spaces and two outdoor parking spaces.With this feel-good place, you create a harmonious home for yourself and your family. Take your time to convince yourself and arrange a non-binding viewing appointment.

Travel time
-
New building
1 / 8
CHF 795,000.–
5.5 rooms128m² living space
Steigrütiweg 1, 9620 Lichtensteig

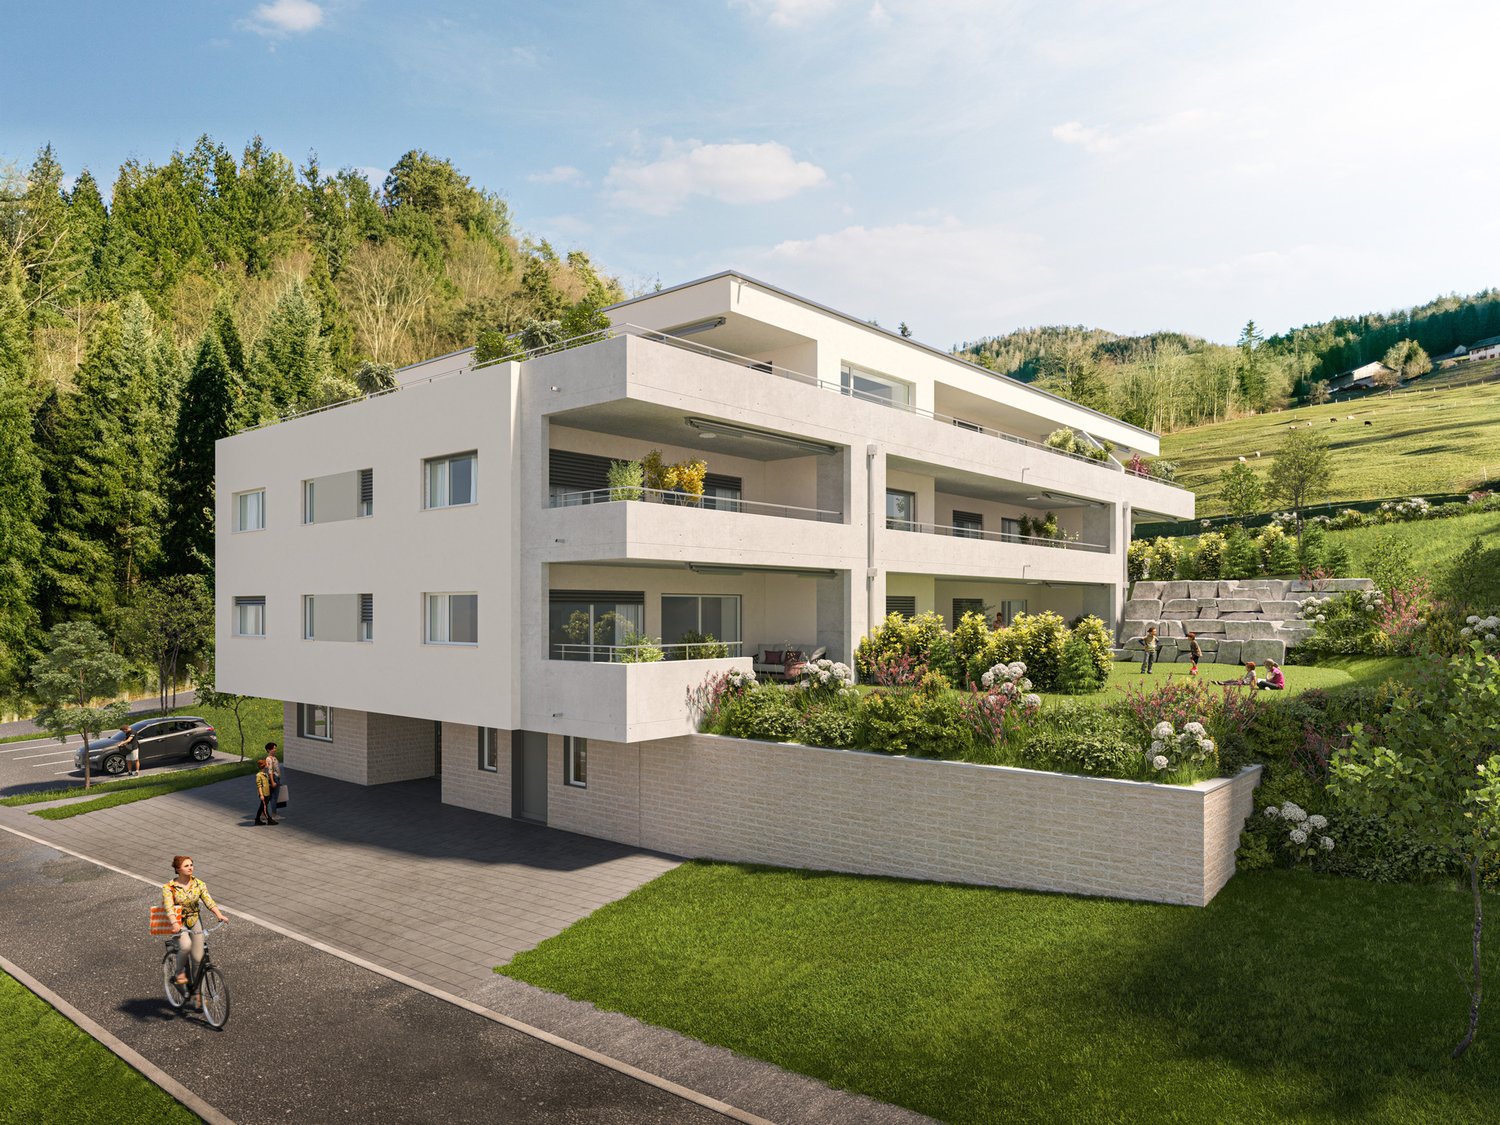
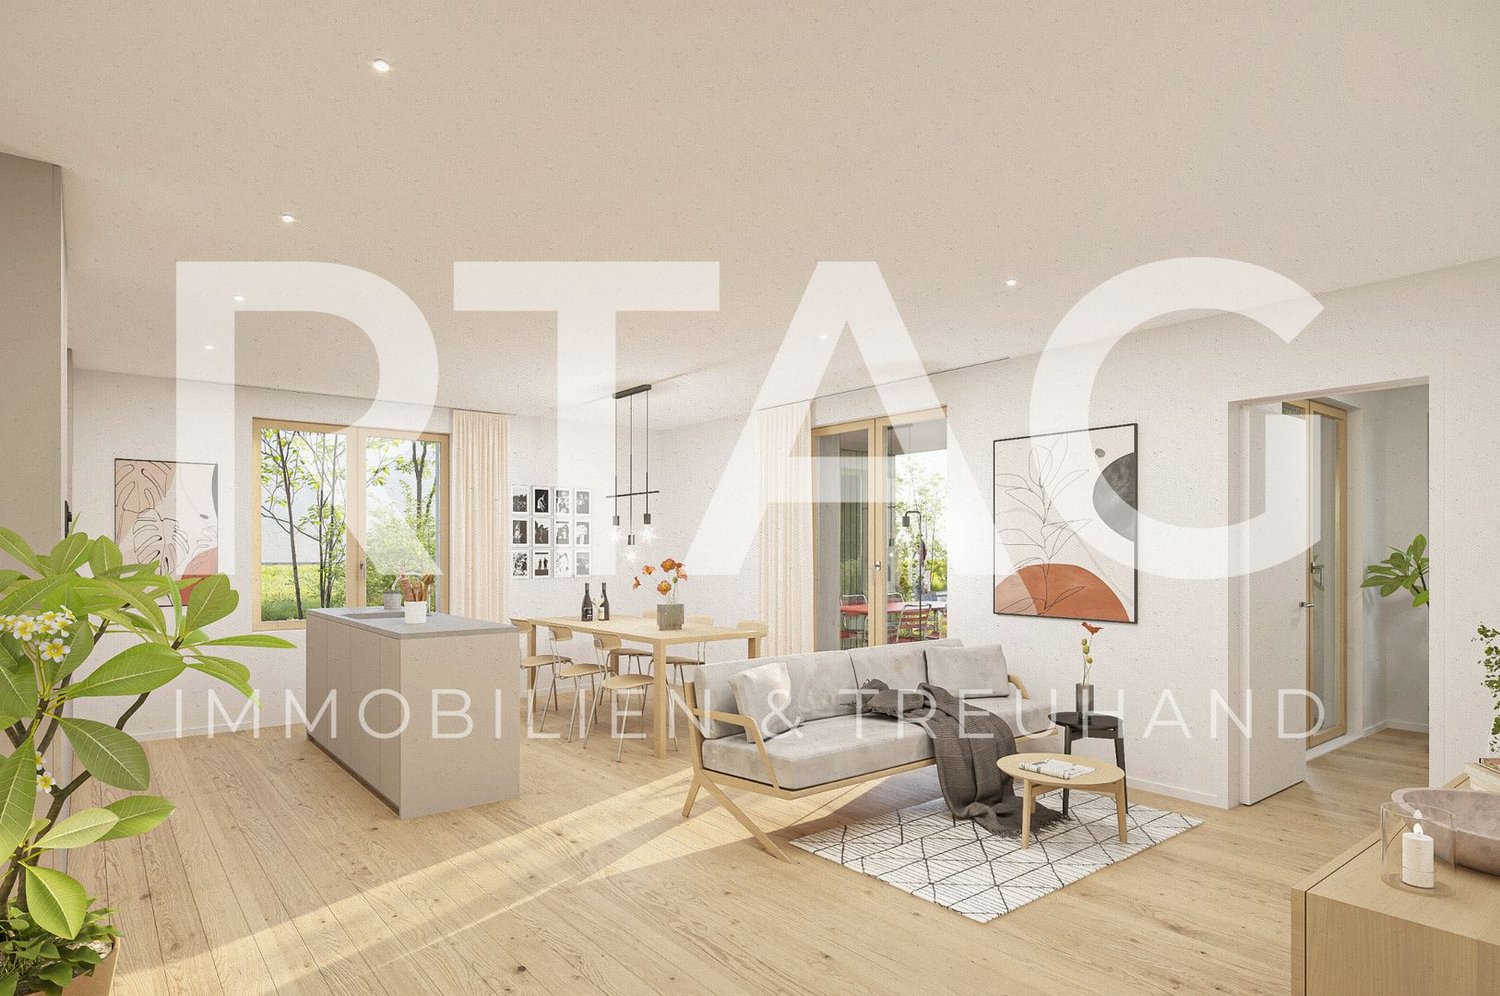
Living where nature begins with a seat and a view of the green

At the entrance to the town of Lichtensteig, in the heart of Toggenburg, the Steigrüti residential complex is being built, offering attractive living space in a natural location. The complex combines the advantages of a quiet, green environment with proximity to the village center and a well-developed infrastructure. Directly in front of the house door, numerous local recreation opportunities invite you to move and enjoy, providing the best conditions for a high quality of life. The Steigrüti complex convinces with the following advantages: - Local recreation area right in front of the house door - Optimal orientation for sun-kissed hours - Bus stop in the immediate vicinity - Short distances to the next larger centers like Wattwil or Wil - Historic old town with an above-average cultural offer - Clear strategy and vision of the municipality - Open-minded, modern, active and interested population This apartment convinces with its well-thought-out floor plan, a modern interior design and its special location with a view of the green. The spacious seat with an adjacent garden creates a smooth transition between living space and nature and offers an ideal retreat for relaxation and enjoyment. This apartment scores with the following highlights: - Natural location with a lot of privacy - Spacious seat with green area - Open living and dining area with access to the garden - Bright and light-filled living rooms - Modern interior design with high-quality materials - Own storage room with washing machine and dryer - Elevator and basement compartment A home for all those who seek modern living, peace and nature in perfect balance. We look forward to your contact.

Travel time
-
1 / 8
CHF 2,080,000.–
5.5 rooms204m² living space
Weiherhofstrasse 22, 9552 Bronschhofen

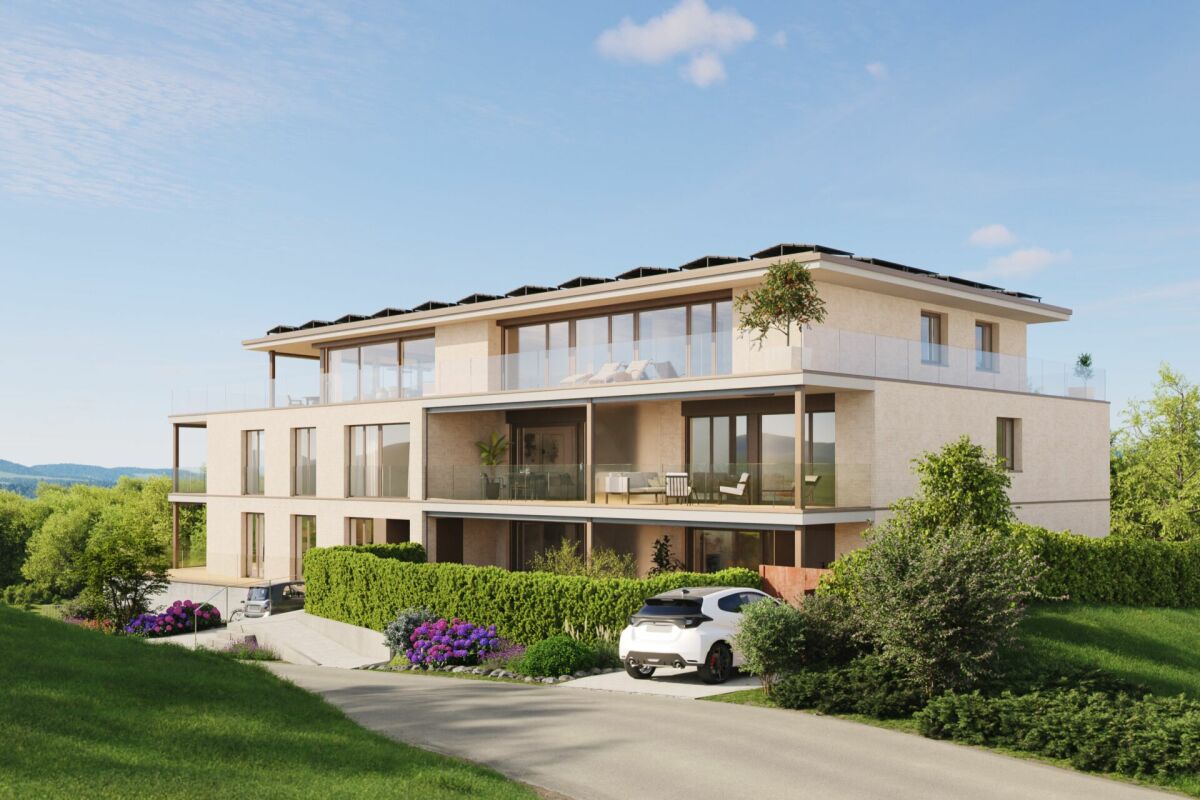
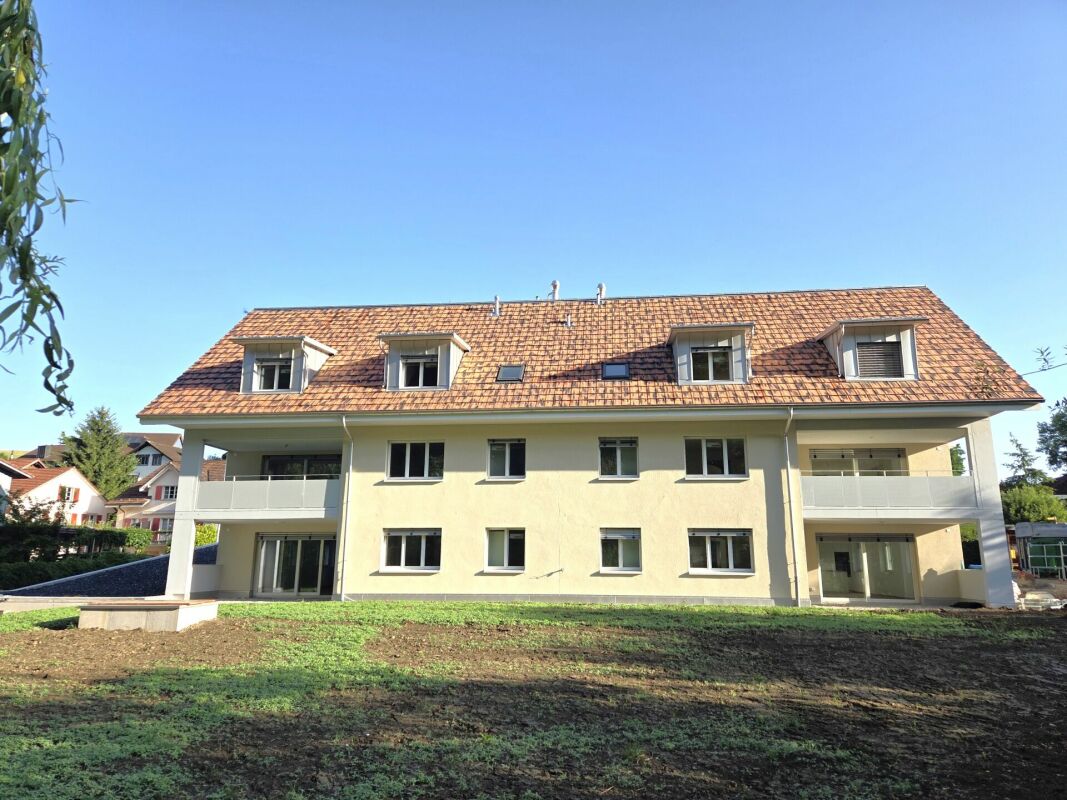
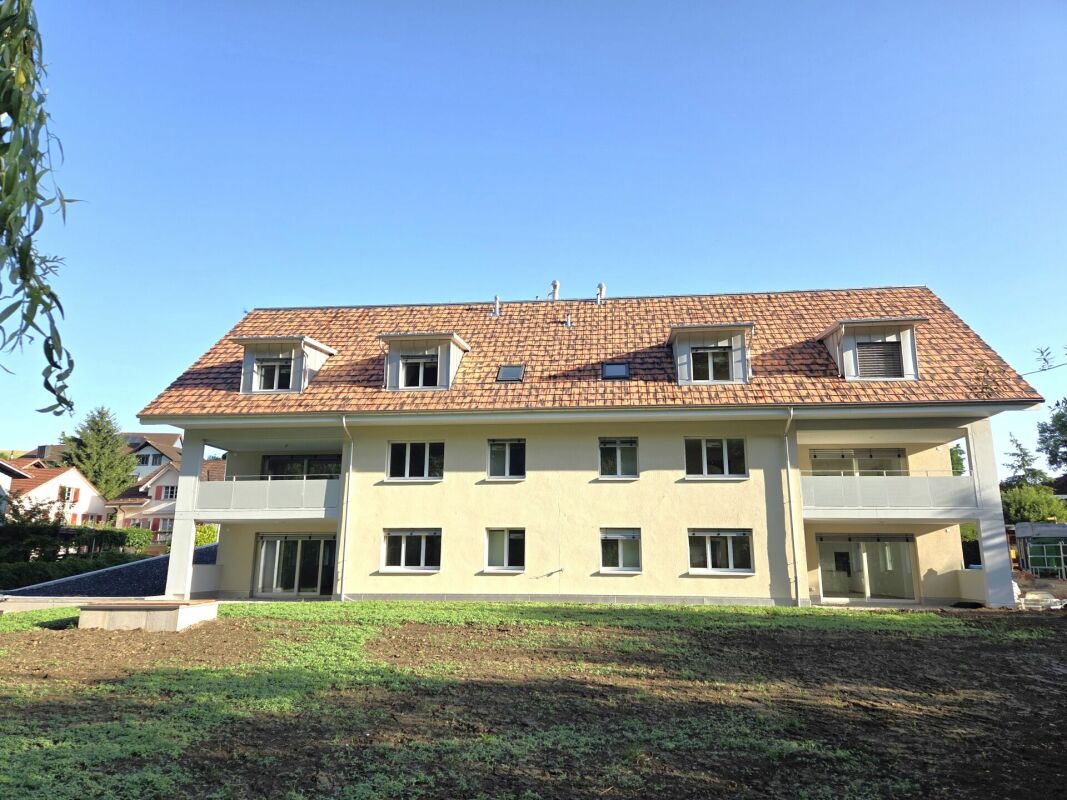
New building: Dreamy attic (apartment No. 7)

New construction project "Sonnenwiese" - Modern living with a view of the SäntisAt Weiherhofstrasse 22 in Bronschhofen, an exclusive and manageable new construction project with a total of 7 residential units is being built, which perfectly combines modern luxury, sustainability, and pure natural idyll.The property is located on a quiet, low-traffic neighborhood street and borders directly on the agricultural zone, guaranteeing you an unobstructed view to the Säntis.The bright apartments convince with a generous room height of 2.50 meters, full-glass railings for an unobstructed view, and a noble materialization with smoked oak country house planks and lime-plastered interior walls for a healthy room climate. Thanks to forward-looking sustainability with modern building technology and a high-performance photovoltaic system, you also benefit from permanently low operating costs.The microlocation also leaves nothing to be desired: You can reach the village center with Migros, bakery, and post office in just two walking minutes. Families benefit from short, safe paths to the kindergarten, kindergarten, and all school levels. At the same time, the traffic connection is ideal, as the Wil and Münchwilen motorway connections and two nearby Thurbo train stations offer fast connections to St. Gallen, Winterthur, and Zurich.Take advantage of this unique living experience and secure one of the last available condominiums now!Dreamy attic apartmentYou can find the floor plans, variant with or without sauna, in the attached documents.Additional offersEach apartment has the option to purchase a basement room. Parking spaces in a shared underground garage are available for purchase for your vehicles.Project websiteVisit the project website for all further information:www.sonnenwiese-bronschhofen.chHave we sparked your interest?We look forward to your contact.Fabrizio FacchinPhone: 071 845 48 48E-Mail: info@artestate.chwww.artestate.ch

Travel time
-
1 / 10
CHF 950,000.–
6.5 rooms153m² living space
Karl-Völker-Strasse 5, 9435 Au

Attractive corner house in a family-friendly environment

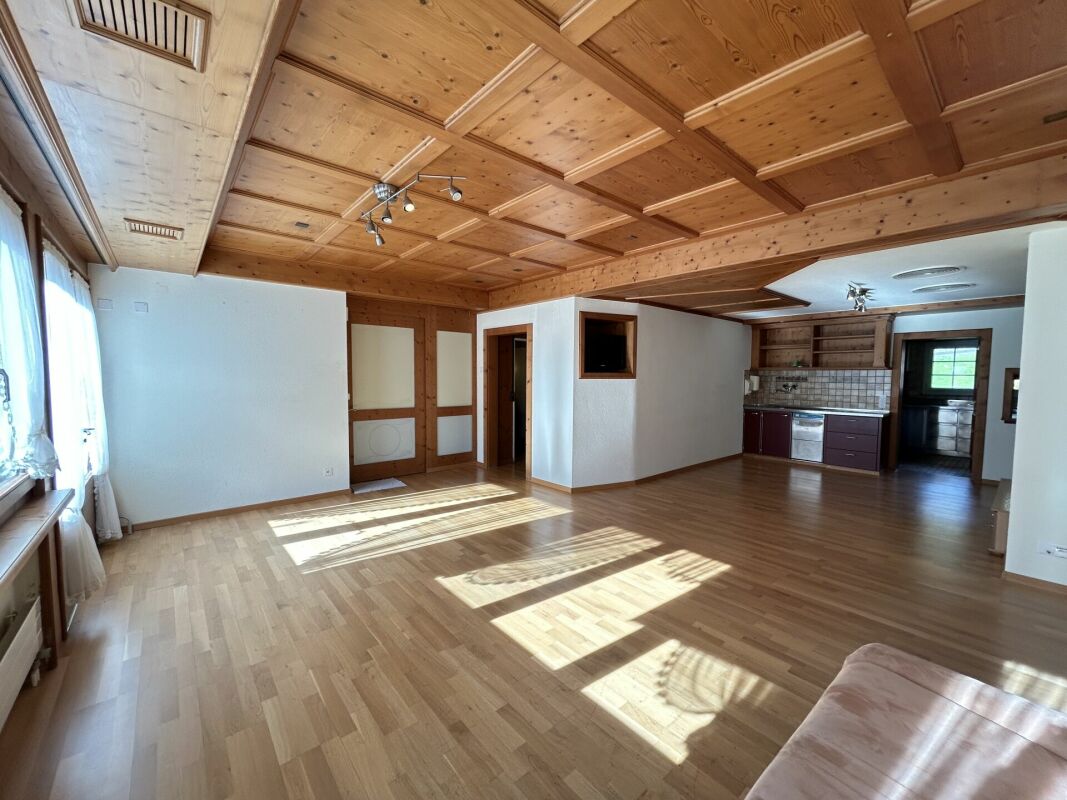
This 6.5-room corner house offers a lot of potential and the opportunity to realize your very personal dream home. The location is ideal: public transport is easily accessible on foot, kindergarten and school are located directly in the vicinity. This ensures short distances and absolute everyday practicality. The property impresses with a well-thought-out room layout and a pleasant atmosphere, for which the practical floor plan provides a solid basis.In the open kitchen on the ground floor with an adjacent dining area, there is plenty of space for daily life and social gatherings. The living room is divided into two separate living areas that can be used in a variety of ways - whether as a cozy retreat or as a room for shared hours. A fireplace creates a warm and inviting atmosphere. From the terrace, you have a beautiful view, and the winter garden invites you to linger even on cooler days.On the upper floor, you have four more rooms, one with a balcony, as well as a large bathroom at your disposal - ideal for the family, for guests, or also for working from home. A separate guest toilet provides additional comfort.Much additional storage space is offered by the reductions on each floor, the spacious attic, and the generous cellar, which can also be used well for hobbies. Two outdoor parking spaces under the carport are also available.This house offers a beautiful basis for a home with a future, with plenty of space for your own ideas and concepts.Have we sparked your interest? We would be happy to show you this property during a non-binding viewing. I look forward to your contact.

Travel time
-
1 / 13
CHF 510,000.–
3.5 rooms120m² living space
Dorfstrasse 11, 9657 Unterwasser

3.5 room holiday apartment in the center with development potential

Cozy holiday apartment with potential Located on the village square in Unterwasser and yet quiet, you will find this beautiful, 120 m2 large 3.5-room apartment. It is suitable as a main or holiday residence (not subject to the regulations on second homes).Through the spacious house entrance, you enter directly into the living room with a small kitchen. Adjacent to it, you will find the large parental bedroom on the south side next to the living room and another spacious room on the north-east side. Next to the entrance, there is a separate shower and toilet. To the north, there is a gastronomic kitchen from the "restaurant time". This kitchen could be well converted into an additional room, resulting in a spacious 4.5-room apartment.Enjoy the sunny days on the large garden seating area, which offers you plenty of space for outdoor relaxation. Additionally, you benefit from a large communal cellar, a spacious laundry room, and a separate cellar room belonging to the apartment. The direct outdoor access to the cellar is a practical plus.The location could not be better: centrally located in the village, directly on the picturesque village square, you are only a few steps away from the Iltios funicular, the outdoor pool, and the tennis hall. The post bus stop is practically located directly in front of the house door, providing you with an excellent connection to public transport. Shopping facilities are also available in the village, so you have everything important in the immediate vicinity.We look forward to your interest and are happy to arrange a viewing.Unterwasser (Wildhaus-Alt St. Johann municipality)The municipality of Wildhaus-Alt St. Johann is located in the canton of St. Gallen and is nestled between the Churfirsten and the Säntis peak in the upper Toggenburg. It is one of the largest municipalities in the canton of St. Gallen in terms of area.About 2,600 people live in this unique natural and mountain landscape. The municipality includes the villages of Wildhaus, Unterwasser, Alt St. Johann, and the hamlet of Starkenbach. Take a look at the website www.wildhaus-altstjohann.ch and find more interesting information.The area is perfect for families, nature lovers, active athletes, and those seeking relaxation, as this hiking and skiing paradise offers countless opportunities for various activities.
Travel time
-
1 / 6
  • Parking space
  • Balcony / Terrace
  • View
  • +5
CHF 750,000.–
3.5 rooms86m² living space
Bünteliweg, 9443 Widnau

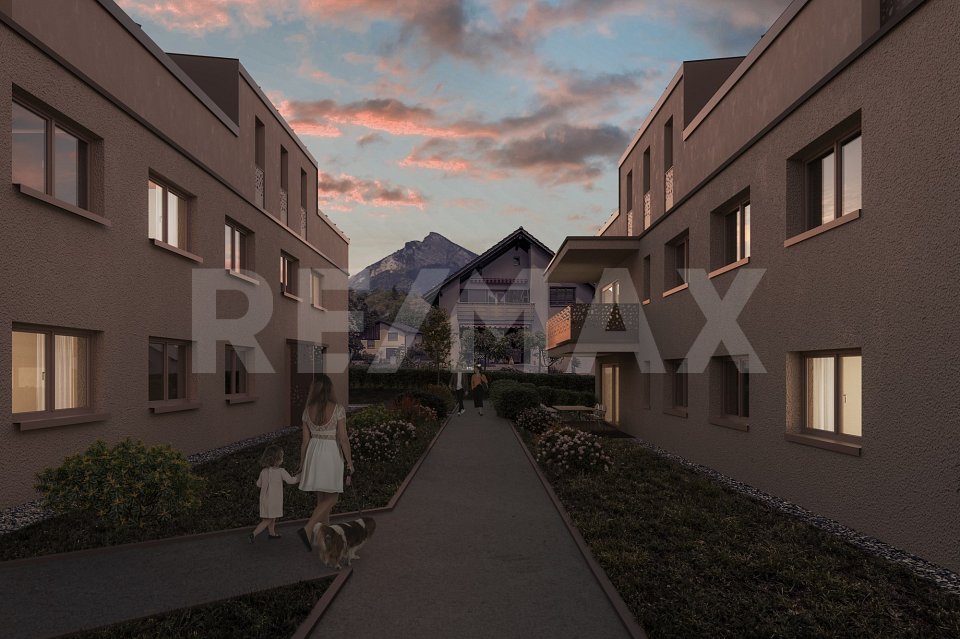
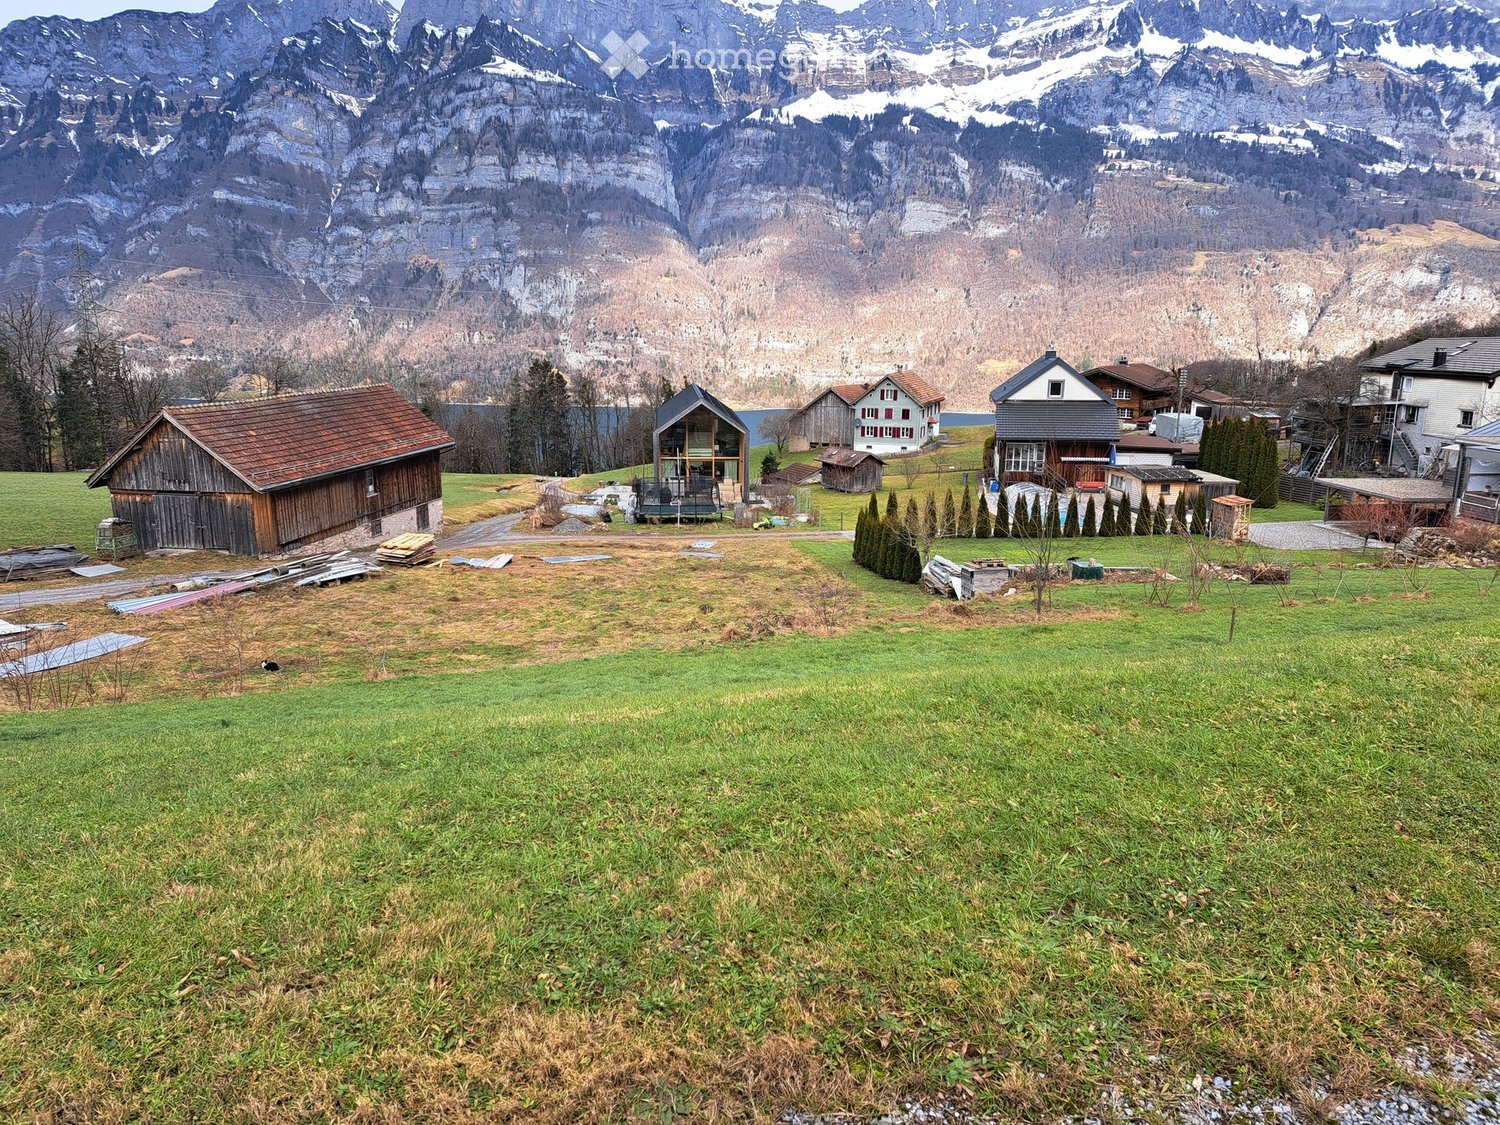
New construction project "Bünteli"

LOCATION • Quiet residential area on Bünteliweg in a well-maintained, grown quarter • Widnau is one of the sought-after residential communities in the St. Gallen Rhine Valley • Good connection to the A13 as well as to Heerbrugg, St. Gallen, and Vorarlberg • Shopping facilities, schools, and public transportation can be reached quickly • Proximity to green spaces and local recreation ensures high quality of life in everyday life • Family-friendly environment with a wide range of leisure and club activities • Economically strong region with attractive location development • Residential location that convincingly combines tranquility, infrastructure, and perspective OVERALL CONSTRUCTION • Precise architectural concept by neo architektur ag • 13 owner-occupied apartments with private residential character • Modern design language with clear lines and timeless effect • Ventilated wooden facade with high-quality materialization • Greened flat roof with integrated photovoltaic system • Spacious outdoor areas with gardens, terraces, and loggias • Barrier-free lift from the underground garage to the top floor • Underground garage with 21 parking spaces and spacious bicycle area APARTMENTS • Well-thought-out floor plans with clear room structure • Bright living areas thanks to large-scale glazing • Spacious living and dining rooms with open character • 2.5- to 4.5-room apartments for different life concepts • Penthouse apartments with extensive roof terraces • Wooden parquet and high-quality materials with timeless radiance • Wood-Alu windows with 3-fold heat protection glazing • Sustainable heating system with soil/water heat pump and underfloor heating • Freecooling via the heating system for the hot season • Air conditioning prepared via a central air conditioning unit • Above-average room heights of approx. 2.55 m Have we sparked your interest? We would be happy to send you our detailed sales documentation and/or answer your questions and arrange a viewing on site.

  • Parking space
  • Balcony / Terrace
  • View
  • +5
Travel time
-
1 / 23
CHF 680,000.–
4.5 rooms115m² living space
Hofstrasse 5A, 9015 St. Gallen

Unique 4.5-room maisonette apartment in St. Gallen-Winkeln

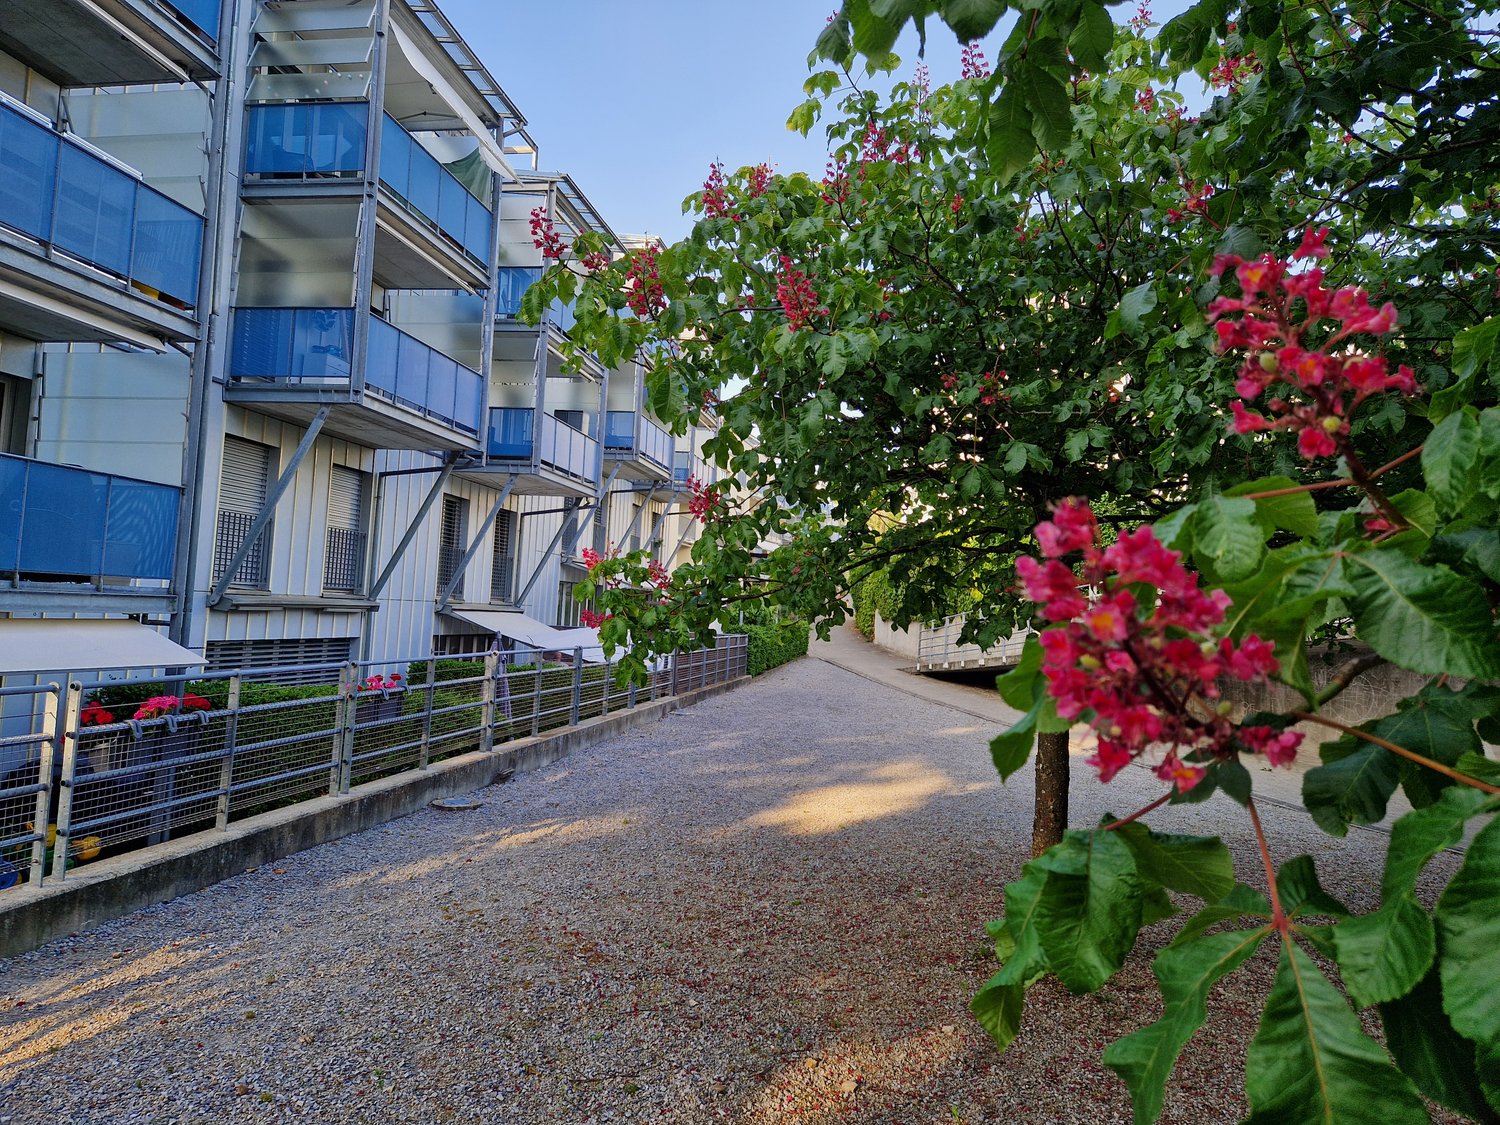
Welcome to the well-maintained and spacious 4.5-room maisonette apartment at Hofstrasse 5a in Winkeln (9015). With a living area of 115 m² and two bathrooms, this apartment offers ideal comfort for families and discerning buyers.The apartment impresses with the following highlights: • Affordable living: The property was built in 1996 under a building right, making the purchase price very attractive, as no land is being bought - low building right rent per year • Maisonette floor plan: Spacious room layout over two levels for a special living experience • Garden seating area with plenty of privacy: Here you can enjoy the peace while grilling and relax with your guests • Two modern bathrooms: Comfort and functionality for the whole family, with a laundry tower • Elevator in the building: Convenient access to all floors of the 5-story building • Parking space available: Practical parking option directly at the building • Practical appliances: Modern equipment for elevated living comfort • Renovated in 2022: Modern construction standard thanks to recent renovation • Child-friendly: Ideal for families with children or for couples Outdoor area: The property impresses with a well-maintained outdoor area with gravel paths, flowering plants, and shade-providing trees. A communal outdoor area with picnic tables and a ping-pong table invites you to linger and play – perfect for families.Location & surroundings: The apartment is located in a quiet residential area in Winkeln, a popular district of St. Gallen, close to the Gübsensee recreational area and the Shopping Arena. The proximity to the bus and train provides excellent access to public transportation as well as to the A1 highway by car, while the surroundings are pleasantly quiet during the day and at night.This attractive maisonette apartment combines modern living, a family-friendly environment, and a practical location. A rare opportunity that you should not miss!Interested? Contact us via the contact form for the sales documentation.AdaCon Immobilien - Your housing partner

Travel time
-
1 / 9
CHF 980,000.–
13.5 rooms407m² living space
Loretostrasse 71, 9620 Lichtensteig

Apartment building with versatile apartment mix and additional spaces

The apartment building comprises three residential units with a versatile apartment mix in a well-connected location.On the ground floor and first floor, there is a spacious 6.5-room maisonette with approximately 208 m² of living space on the left. It impresses with an open room concept with a gallery, several bedrooms with their own bathroom, and a spacious living area with access to the balcony. The apartment is currently occupied by the owner and requires renovation for external rental.On the right-hand side, a 4.5-room maisonette with around 126 m² is arranged, with an open living and dining area and direct access to the terrace. On the second floor, a 2.5-room attic apartment with approximately 73 m² complements the offer and provides a compact, well-utilizable room layout. All apartments have spacious basement rooms.Three garage parking spaces in a separate garage building and eight outdoor parking spaces offer additional sources of income. Currently, the two smaller apartments, four outdoor parking spaces, and two garages are rented and generate a corresponding net rental income. With the full rental of the three apartments, as well as all parking spaces and garages, a significantly higher, attractive return is achieved - taking into account the existing rental agreements.The former commercial spaces on the ground floor offer additional perspectives for further developing the income situation on around 115 m² and open up further potential for use.Contact us if you are interested in further information.

Travel time
-
1 / 16
CHF 1,200,000.–
6.5 rooms200m² living space
Gewerbepark 10, 9615 Dietfurt

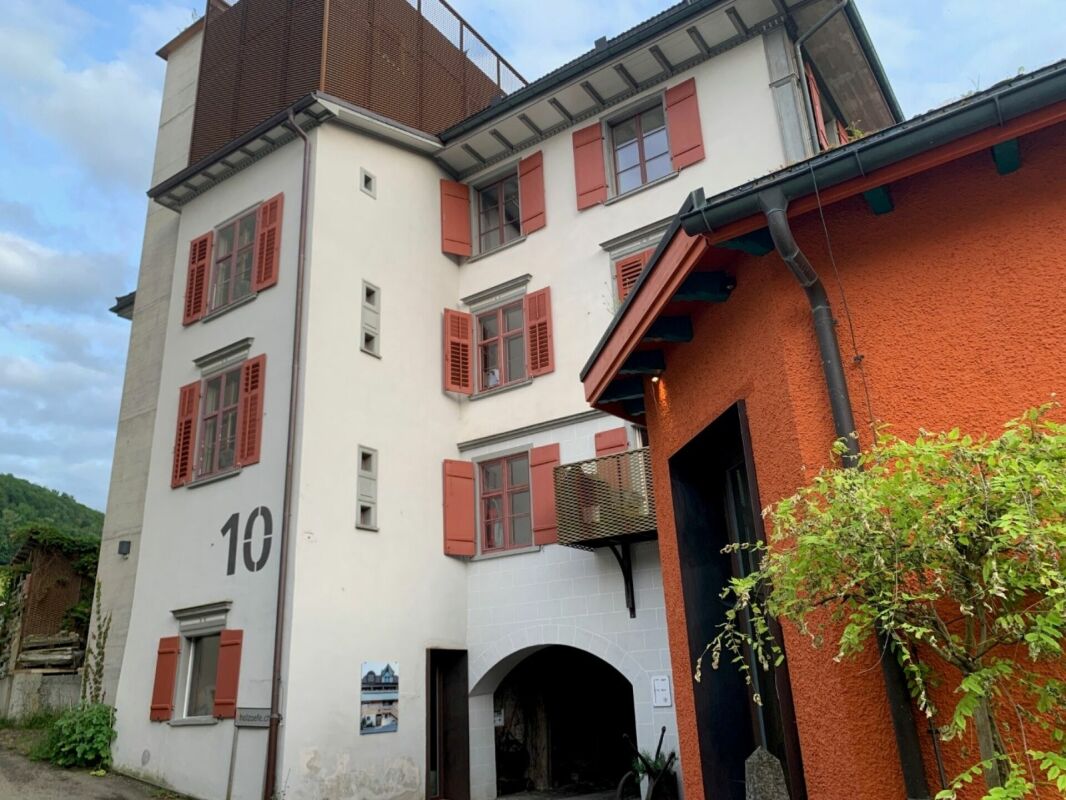
Jewel - 6.5 room apartment, fully renovated with 200m2 rooftop terrace

Jewel - a unique 6.5 room apartment with a huge rooftop terrace In the 2nd floor of a charming and professionally completely renovated old building in the Gewerbepark 10 in Dietfurt is this spacious 6.5-room apartment with approximately 200 m² of living space. The apartment is easily accessible by lift.The spacious, bright rooms convince with high ceilings and large windows and convey a pleasant, open room feeling. The careful renovation combines the special character of the old building with modern living comfort - ideal for all those who want to live stylishly without sacrificing modern amenities.A special highlight is the kitchen with the open fireplace, beautiful old wooden furniture and the classic stone floor. At the same time, the kitchen offers all modern electrical appliances, cleverly integrated into the furniture and adapted to the room. • Refrigerator drawers • Ceramic glass stove • Combi-steamer • Oven • Dishwasher But a picture says more than 1000 words - here's the video! (https://schulzmedia.ch/wp-content/uploads/2026/06/Gewerbepark-Dietfurt1.mp4)The floor plan offers a lot of flexibility in use: Two rooms and a separate WC/DU are accessible via a separable corridor and are ideal for living and working under one roof, a studio or practice use. Of course, the apartment can also be used as a spacious pure residential unit.Another highlight is the over 200 m² large rooftop terrace, which expands the living space generously outdoors in summer and winter. The offer is complemented by a winter garden, a storage room within the apartment, and a separate basement compartment.The building and the apartment were comprehensively and professionally renovated in 2014.A few facts • Living space: approx. 200 m² • Separate kitchen with open fireplace • 5 rooms, 2 of which are separately accessible if desired, plus WC/DU • Daylight bathroom with bathtub and shower • Separate daylight toilet with shower • Winter garden: approx. 10 m² • Storage room in the apartment: approx. 2 m² • Rooftop terrace: approx. 217 m² • Basement compartment: approx. 8 m² • Number of apartments in the house: 5 If required, a double garage and additional parking spaces can be purchased with the unit.You want to know more about the history of the house. Here you can find more information: https://www.buetschwil-ganterschwil.ch/public/upload/assets/932/43.pdf?fp=1Location and surroundingsThe Gewerbepark Dietfurt is located in the heart of Toggenburg, in the municipality of Bütschwil-Ganterschwil, ideally positioned between the regional centers Wil and Wattwil. This location combines excellent accessibility with a quiet, natural environment.Thanks to the central location, Wil and Wattwil, but also St. Gallen and Zurich, can be reached in a short time, as well as the tourist region Obertoggenburg with its diverse leisure and recreational opportunities. This location thus combines rural tranquility with urban proximity - ideal for living and working at the same time.
Travel time
-
1 / 9
CHF 1,190,000.–
5 rooms168m² living space
Dorfstrasse 25a, 9313 Muolen

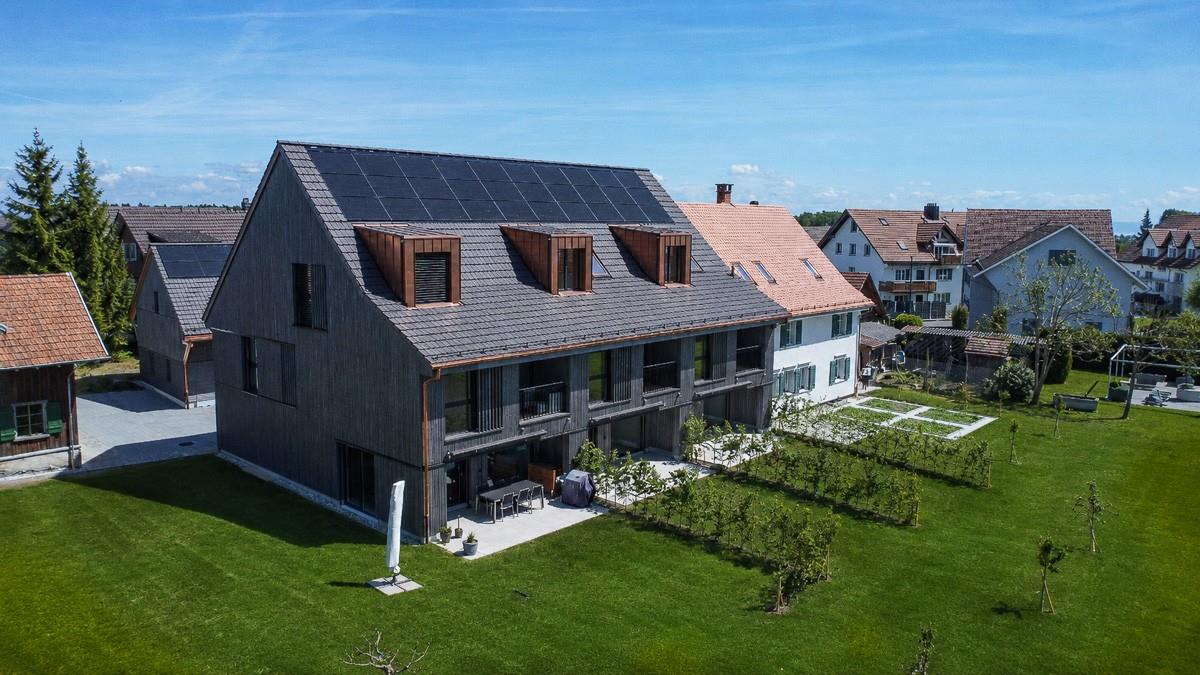
Modern semi-detached single-family house at Meierhof

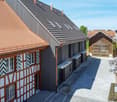
The former "Meierei" in Muolen is being given new life!The old Meierhof is being renovated, and in place of the barn, three row houses are being built. The focus is on a natural environment and the promotion of biodiversity. On the south side, each house has a private outdoor area with a pre-garden of regional high-trunk trees.House B The former barn was dismantled and replaced with a new building containing three row houses. The row of houses with a ventilated wooden facade and a roof made of clay tiles reflects the appearance of the former barn. The new building will be attached to the residential house (A).The largely identical single-family homes consist of two full floors (ground floor and upper floor), an attic, and a partial basement. On the ground floor, facing south, the living areas with living, eating, and cooking are organized. The upper floor includes two bedrooms with a bathroom in between and an open lounge area/play corner/office across the entire building depth. In the attic, the main bedroom with bathroom and dressing area is located. Each is lit by a south-facing dormer window and a skylight. All row houses have a basement with their own building services and ancillary rooms.Garage buildingThe former horse stable is being replaced by a new building in wood construction. Each house thus has a single garage accessible from the courtyard, with an open hobby/attic room under the roof. This building is not thermally insulated.Each has a window on the east side for daylight. The exterior cladding was realized as a wooden slat.Next to the garage tract, there are outdoor storage and visitor spaces.Discover the project also on www.rlc.ch/meierhof-muolenWe would be happy to send you the sales dossier, and we look forward to your message!

Travel time
-
1 / 9
CHF 1,390,000.–
4.5 rooms191m² living space
Marktstrasse 6, 8890 Flums

Penthouse dream above the roofs - 197 m² terrace with panoramic mountain views

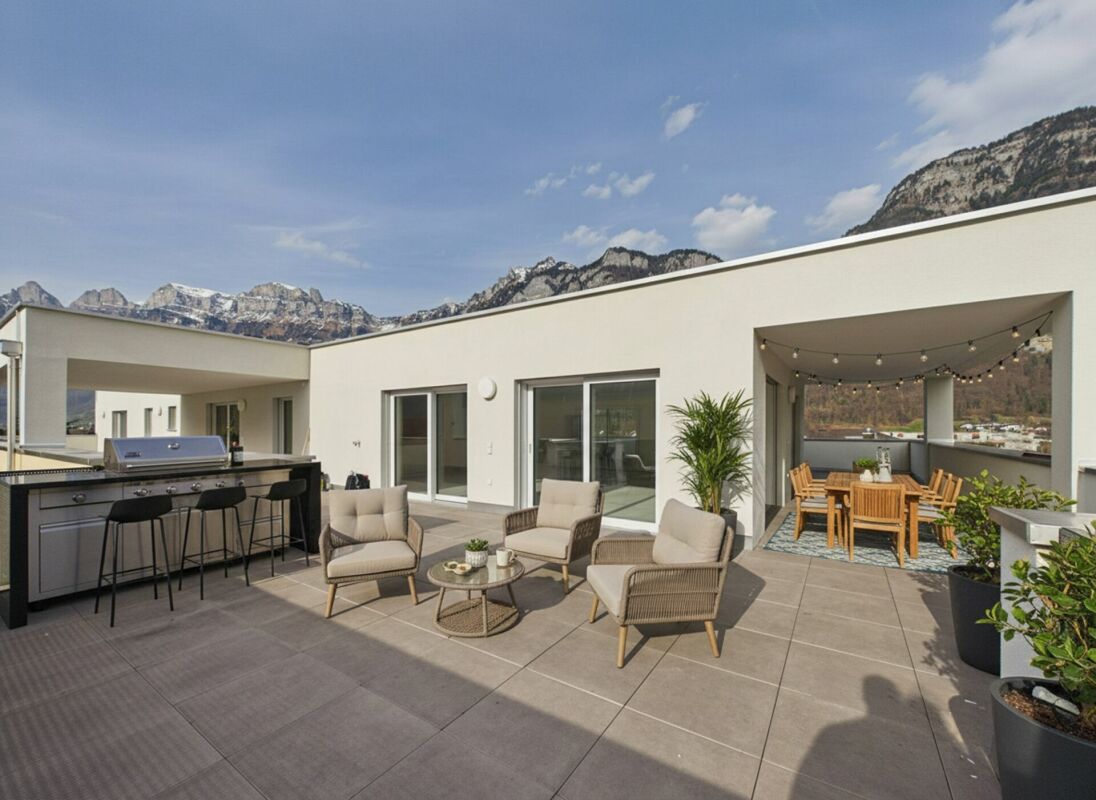
This exceptional 4.5-room penthouse apartment combines generosity, privacy, and spectacular views to create a unique living experience at the highest level. The absolute highlight is the impressive 197 m² large panorama terrace, which surrounds the penthouse floor almost completely. From here, a breathtaking 360° view of the surrounding mountain landscape opens up - a panorama that is re-staged with every time of day and conveys an incomparable feeling of freedom and expansiveness. The spacious living and dining area forms the heart of the apartment. Floor-to-ceiling windows let in plenty of daylight and create a harmonious connection between indoors and outdoors. The extensive terrace expands the living space outside and offers ideal conditions for stylish summer evenings, relaxed hours in the sun, or social gatherings with family and friends. A special highlight is the spacious master bedroom, which has its own dressing room, combining comfort and elegance at the highest level and creating a private retreat with special living comfort. The other rooms offer versatile usage possibilities - whether as bedrooms, guest rooms, or as a stylish home office. Additional comfort is provided by a spacious laundry room within the apartment, which is equipped with a washing machine and dryer and offers ample space for household appliances and storage. For further storage, two separate outdoor laundry rooms are available on the terrace - ideal for garden furniture, sports equipment, or seasonal items. On one side of the terrace, there is also the attractive possibility of realizing a private wellness area outdoors. A corresponding visualization shows how, for example, a sauna with an ice bath can be integrated here - an exclusive retreat with a unique mountain panorama. A controlled living space ventilation system ensures a particularly pleasant room climate, providing fresh air and high living comfort all year round. If required, up to three parking spaces can be purchased for the apartment. The penthouse apartment impresses with its high-quality construction, generous spatial relationships, and exceptional privacy, as one would otherwise only know from a single-family home. This penthouse is more than an apartment - it is an exclusive retreat above the roofs of the region, created for people who are looking for something special and value exceptional living quality. We look forward to your inquiry!
Travel time
-

Suggested properties for you based on search results