1018 results - Property for buy in Canton St. Gallen

1 / 10
CHF 355,000.–
3.5 rooms
9442 Berneck

3.5 Room Apartment in Reute

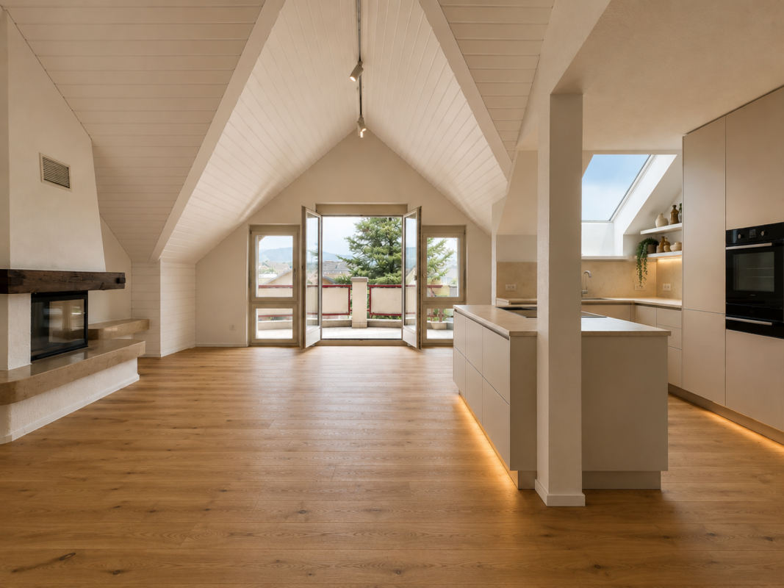
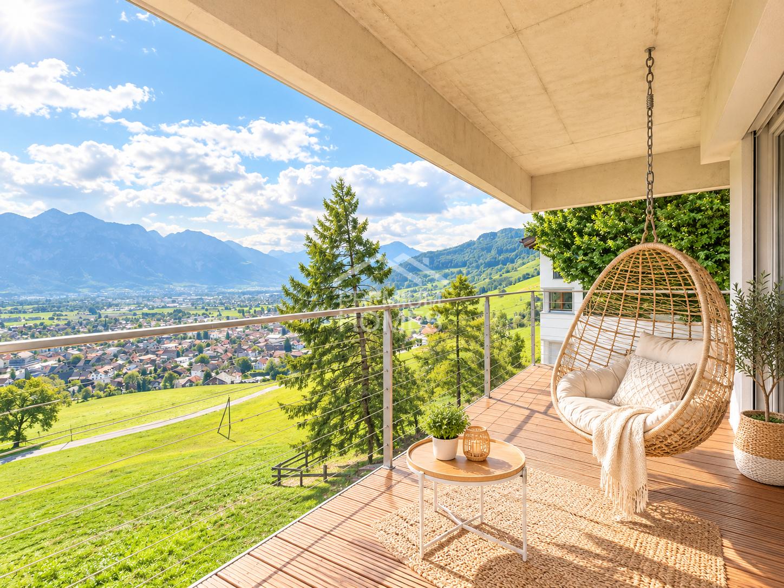
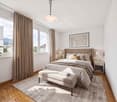
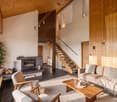
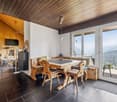
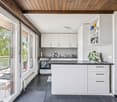
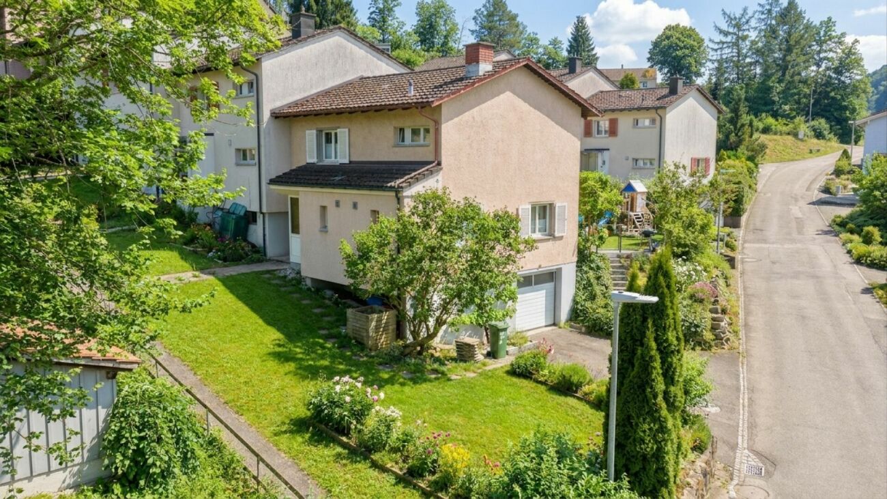
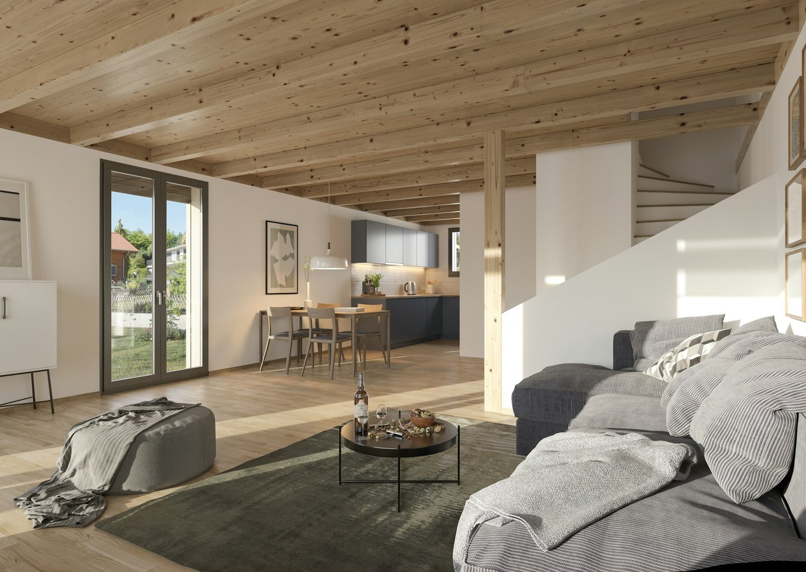
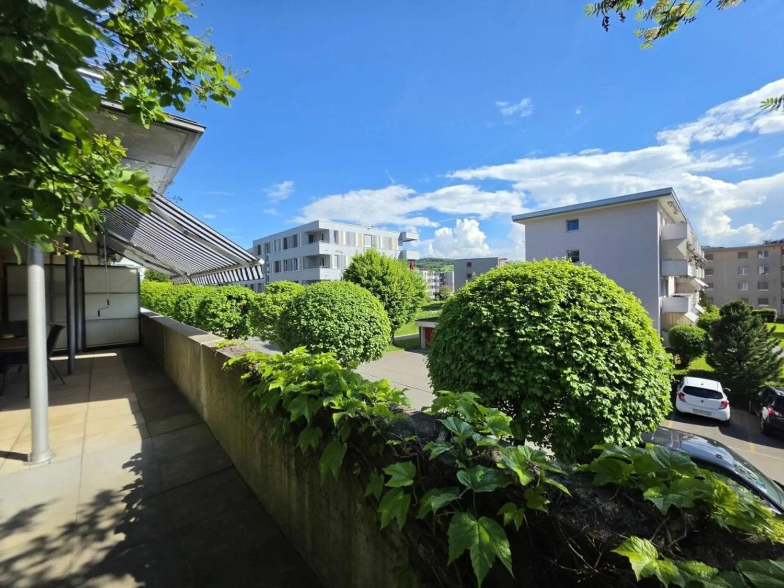
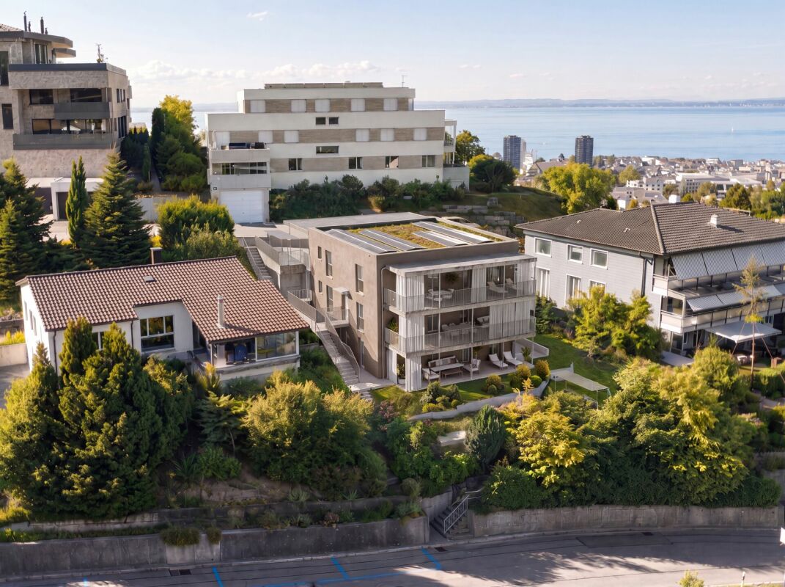
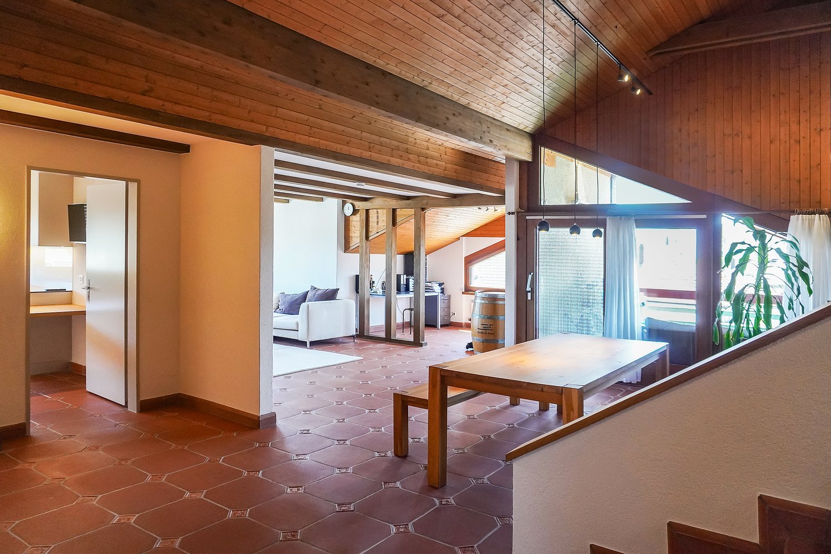
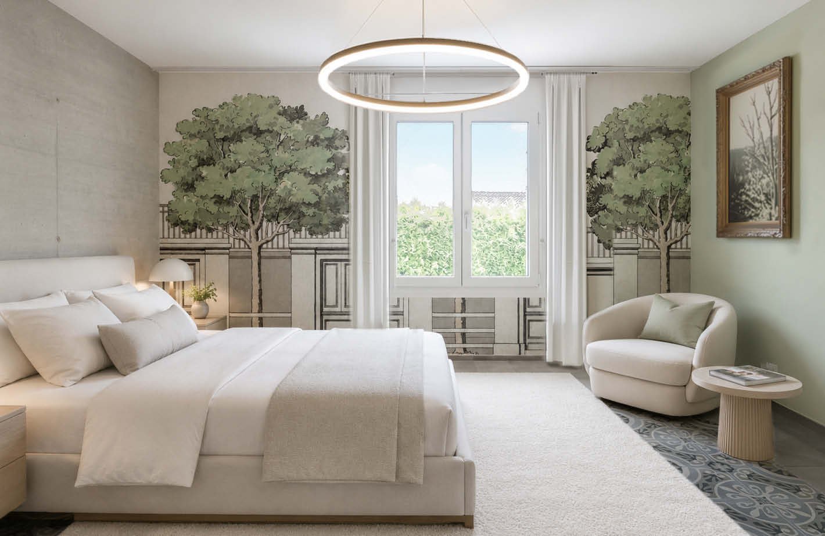
The offered 3.5-room apartment is located at Schachen 2, 9411 Schachen near Reute. Note: The published pictures were partially created using virtual homestaging or AI-supported visualization and serve to illustrate possible furnishing options. The attractive 3.5-room apartment is located in a well-maintained multi-family house, which was practically rebuilt in 1988 as part of a comprehensive project. Originally, a building around 150 years old stood at this location, which was sold to the municipality. Due to the insufficient building substance, the planned renovation turned out to be not feasible, so the object was largely rebuilt. This resulted in a solid building with modern living comfort, which meets today's requirements for building quality and living standards. The apartment convinces with a well-thought-out and usable room concept. Two bedrooms offer flexible possibilities, whether as parents' and children's rooms, as guest rooms or in combination with a home office. The bright living room creates a friendly living atmosphere thanks to its pleasant size and good lighting, and invites you to linger. The separate kitchen is functionally designed and offers enough space for everyday life. The bathroom is equipped with a shower, bathtub, and washing machine, and thus meets different needs in daily use. The offer is complemented by a private basement compartment, which creates practical storage space, as well as a private garage, which enables comfortable and protected parking. The well-maintained overall condition of the property and the apartment underlines the careful handling of the object over the years. Thanks to the clear division, the good condition, and the pleasant living environment, this apartment is ideal for couples, small families, or single persons who value a solid construction, functionality, and a cozy home. Please note that there is no passenger elevator in the building.The apartment is located in a rural area in the Appenzeller Vorderland. The area is surrounded by meadows and single-family homes and offers a beautiful view into the green. The center of Reute can be reached in a few minutes. There you will find the most important offers for daily needs. Further shopping possibilities, schools, and services are located in the surrounding villages. The connection to the Rhine Valley and St. Gallen is good both by car and public transport. The location is suitable for people who want to live close to nature and at the same time benefit from a good connection. Hiking trails and recreational areas in the surrounding area invite you to outdoor activities.Room planning: -2 bedrooms -1 bathroom with bathtub and shower -1 washing machine -1 basement compartment -1 single garage Renovations: -Lavabo -Windows 3-fold glazed -Kitchen -Heating -New retaining wall (general MFH)Your new home starts here with us by your side Have we aroused your interest? We are happy to be at your disposal for a viewing. The real estate purchase is more than just a decision, but an important step, in which experience, expertise, and trustworthy advice are crucial. That's exactly what we're here for. - Individual advice tailored to your needs - Transparent information, all facts on the table - Professional accompaniment from viewing to contract conclusion Let's find out in a non-binding conversation whether this home is the right one for you. We take time for you. Contact us at any time, we look forward to you. www.rl-immo.ch, your real estate marketer with heart and expertise
New building
1 / 7
CHF 1,340,000.–
5.5 rooms148m² living space
Im Hebler 13, 9450 Altstätten

Im Hebler Living | Terrace. Panoramic view. Quality of life.

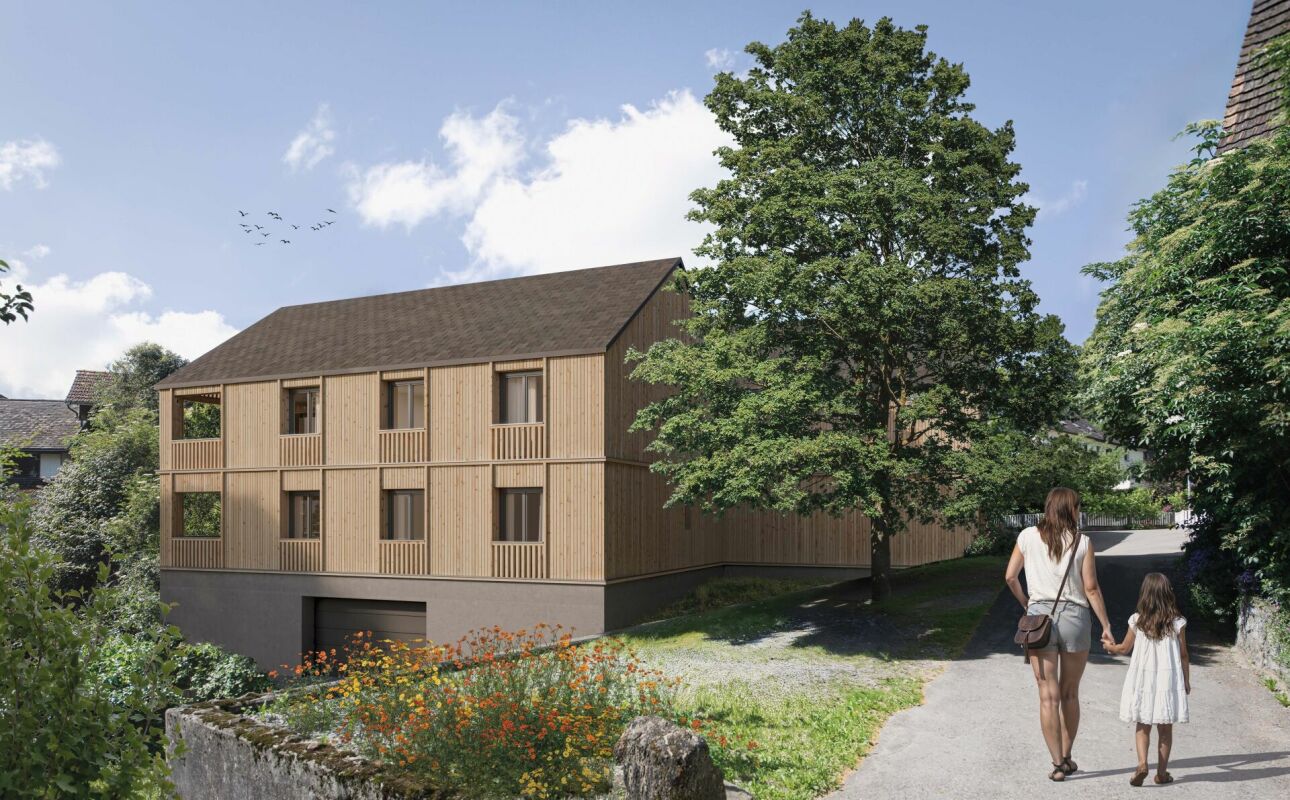
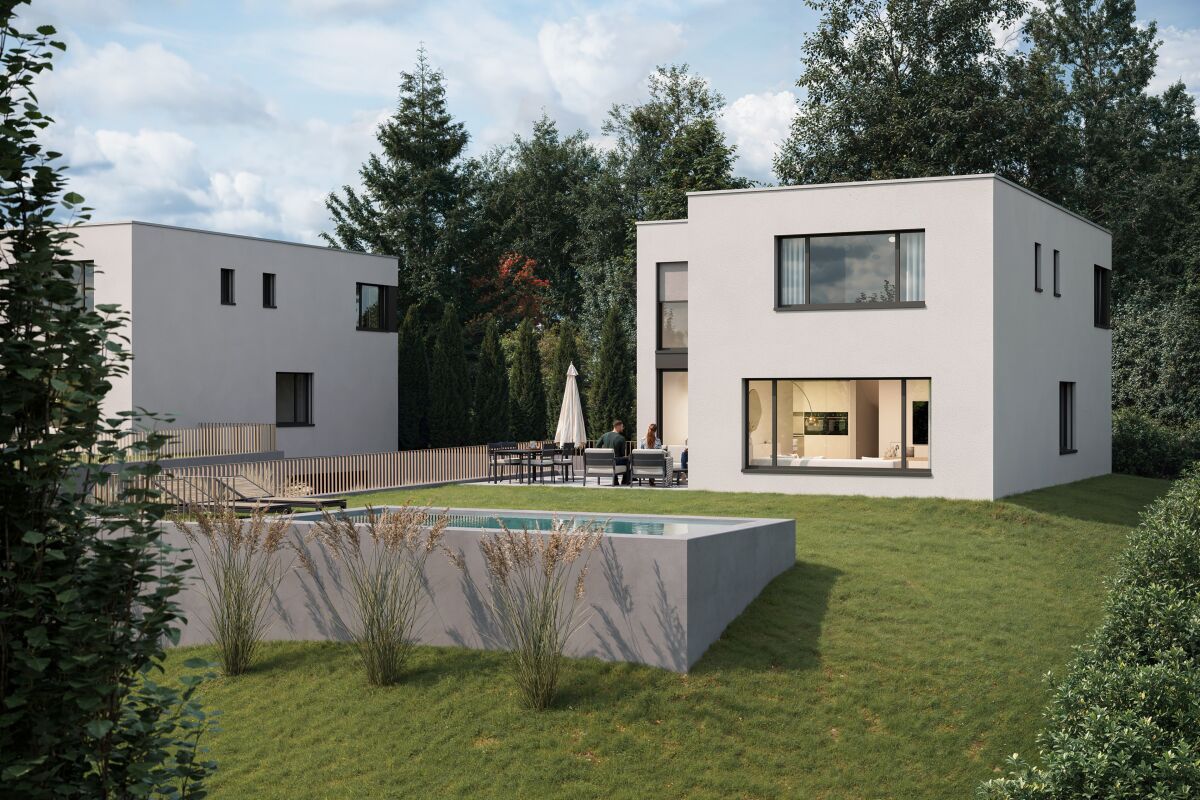
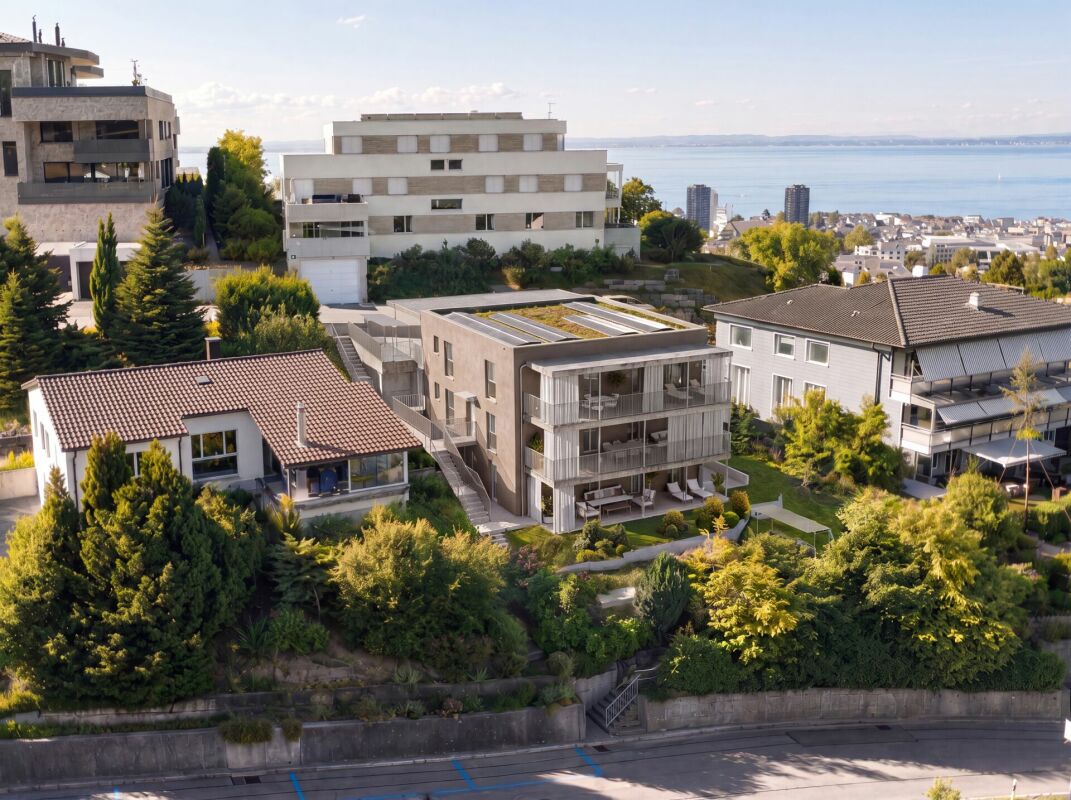
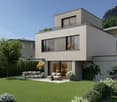
Im Hebler Living | Penthouse in AltstättenIm Hebler Living is a high-quality new construction project with only five exclusive condominiums in the heart of the St. Gallen Rhine Valley. The highlight of the project is the attic apartment W5, a home for people who appreciate generosity, privacy, and timeless architecture.On approximately 148 m² of living space, you can expect a well-thought-out room concept with four bedrooms, two bathrooms, and a bright living and dining area. Generous window surfaces create an open living feeling and harmoniously connect the interior spaces with the extensive outdoor areas.The centerpiece of this apartment is the impressive terrace with approximately 126 m² of space. Here, spaces for relaxed hours, joint evenings with family and friends, or quiet moments with a view of Altstätten and the surrounding landscape are created. Indoor and outdoor spaces merge into a living experience that is rarely found in everyday life.Sustainable building technology with a geothermal heat pump, photovoltaic system, and free-cooling system ensures high living comfort and long-term value retention. The elevator conveniently connects the underground garage to the attic floor.Further information, floor plans, visualizations, and project details can be found at:www.imheblerliving.chHighlights at a glance: Highlights at a glance+ Exclusive 5.5-room attic apartment+ Only five condominiums in the entire building+ 148.1 m² net living area+ 126 m² terrace+ Four bedrooms+ Two bathrooms+ Spacious living and dining area+ Elevator directly to the attic floor+ Geothermal heat pump with free-cooling+ Photovoltaic system+ High-quality materials+ Basement compartment with power connection+ Bike room (2 storage spaces per apartment)+ Ski and sports room with storage for each apartment+ Underground parking space excl. CHF 40'000.- / 45'000.-+ First occupancy 2027I would be happy to present the project to you personally and accompany you, together with the architect, on the way to your future home.As long as the construction progress permits, individual change requests and personal construction ideas can be incorporated into the planning. This creates an apartment that is optimally tailored to your needs.C. De CarvalhoGerman / English / French / Portuguese
Travel time
-
New building
1 / 6
CHF 990,000.–
4.5 rooms121m² living space
Im Hebler 13, 9450 Altstätten

Im Hebler Living | Space for Family and Nature

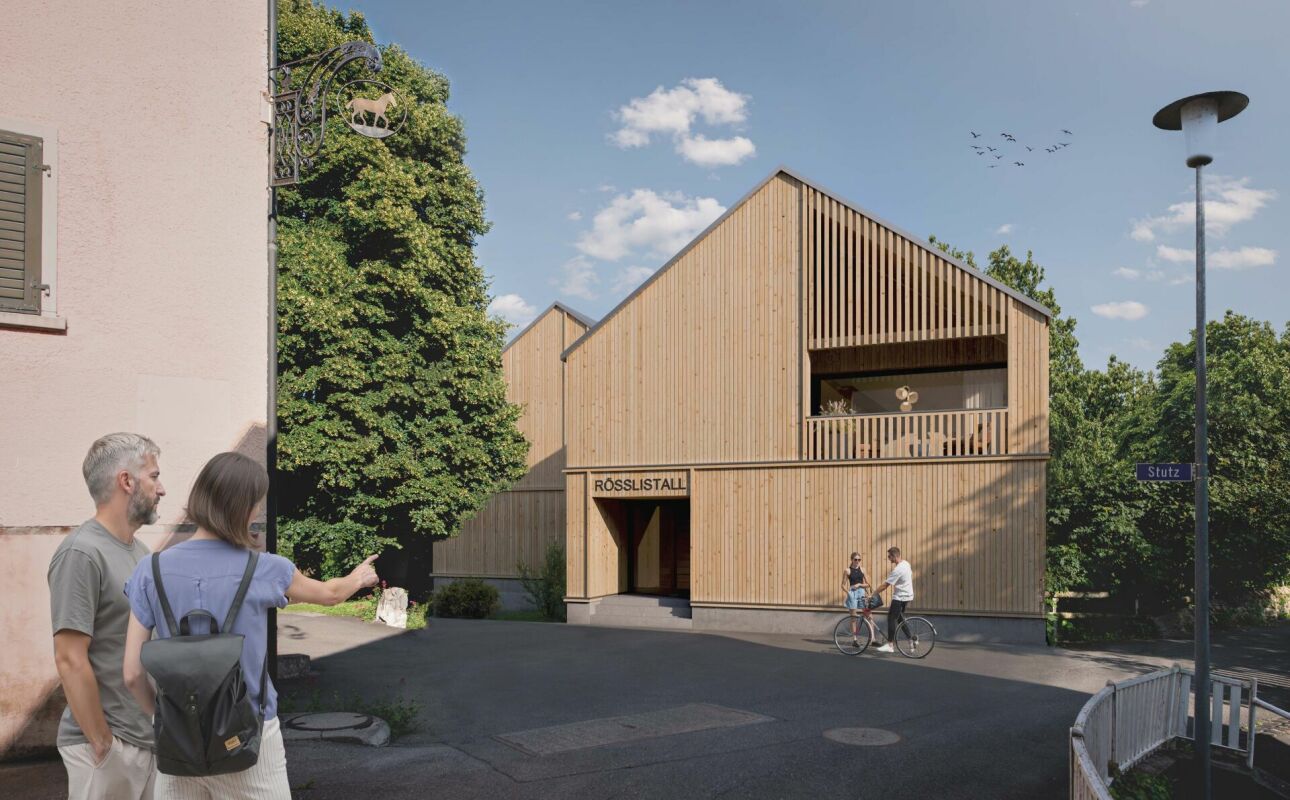
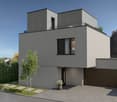
Garden apartment with sunny seating areaWith Im Hebler Living, a high-quality new building project with only five exclusive condominiums is being built in Altstätten. Apartment W2 on the ground floor combines spacious living areas, a private garden area, and a modern architectural language to create a home for people who value quality, comfort, and long-term living quality.On approximately 120.5 m² of net living space, you will find three bedrooms, two bathrooms, and an open living and dining area with direct access to the outdoor space. The approximately 98 m² large garden with an additional seating area expands the living space outdoors and creates ideal conditions for families, garden lovers, or relaxed hours in the fresh air. The high-quality materialization with oak parquet, ceramic plates, and a modern kitchen design ensures a timeless living feel. Large window areas bring a lot of daylight into the living rooms and create a pleasant connection between the interior and exterior areas.Sustainability and comfort are at the forefront of Im Hebler Living. A geothermal heat pump, a photovoltaic system, and the Free-Cooling system ensure a pleasant room climate and low ancillary costs. Further information, floor plans, visualizations, and project details can be found at:www.imheblerliving.chHighlights at a glance:+ 4.5-room garden apartment+ Approx. 120.5 m² net living space+ Private garden with approx. 98 m²+ Seating area with approx. 16.6 m²+ Three bedrooms+ Two bathrooms+ Open living and dining area+ High-quality kitchen with modern equipment+ Oak parquet and ceramic plates+ Barrier-free construction with elevator+ Geothermal heat pump+ Photovoltaic system+ Free-Cooling system+ Basement compartment with power connection+ Bicycle room (2 storage spaces per apartment)+ Ski and sports room with storage for each apartment+ Underground parking space excl. CHF 40'000.- / 45'000.-+ First occupancy 2027I would be happy to introduce you to the project personally and accompany you together with the architect on the way to your future home.As long as the construction progress permits, individual change requests and personal construction ideas can be incorporated into the planning. This creates an apartment that is optimally tailored to your needs.C. De CarvalhoGerman / English / French / Portuguese

Travel time
-
New building
1 / 6
CHF 980,000.–
4.5 rooms123m² living space
Im Hebler 13, 9450 Altstätten

Im Hebler Living | Family Living with Loggia

With Im Hebler Living, a high-quality new construction project with only five exclusive condominiums is being built in a well-maintained residential area of Altstätten. The 4.5-room apartment W3 on the first floor combines spacious rooms, modern architecture, and sustainable building technology to create a home with long-term living quality.On approximately 123.1 m² of living space, you can expect a well-thought-out floor plan with three bedrooms, two bathrooms, and a bright living and dining area with an open kitchen. The covered loggia extends the living space outdoors and offers a protected spot for relaxed hours at any time of the year. Generous window surfaces, high-quality materials, and a clear architectural language create a modern living feel. The combination of oak parquet, stylish wet cells, and sustainable building technology ensures comfort and value retention.Thanks to the geothermal heat pump, photovoltaic system, and free-cooling system, you benefit from modern living with low ancillary costs and a pleasant room climate. For more information, floor plans, visualizations, and project details, please visit:www.imheblerliving.chHighlights at a glance:+ 4.5-room apartment on the 1st floor+ Approx. 123.1 m² living space+ Loggia with approx. 16.1 m²+ Three bedrooms+ Two bathrooms+ Open living and dining area with open kitchen+ High-quality materials+ Oak parquet in living and bedrooms+ Barrier-free execution with elevator+ Geothermal heat pump with free-cooling+ Photovoltaic system on the roof+ Basement compartment with power connection+ Bike room (2 storage spaces per apartment)+ Ski and sports room with storage for each apartment+ Underground parking space excl. CHF 40'000.- / 45'000.-+ First occupancy 2027I would be happy to introduce you to the project personally and accompany you together with the architect on your way to your future home.As long as the construction progress permits, individual change requests and personal construction ideas can be incorporated into the planning. This creates an apartment that is optimally tailored to your needs.Carlos De CarvalhoGerman / English / French / Portuguese

Travel time
-
New building
1 / 6
CHF 760,000.–
3.5 rooms95m² living space
Im Hebler 13, 9450 Altstätten

Im Hebler Living | Your Home with 140 m² Garden

With Im Hebler Living, an exclusive new construction project with only five high-quality condominiums is being built in Altstätten. Apartment W1 combines thoughtful architecture, modern living quality, and spacious outdoor areas to create a home that offers both peace and quality of life.The 3.5-room garden apartment impresses with a living area of around 95 m² and one of the largest private outdoor areas in the project. The sunny seating area and the approximately 140 m² large garden create additional living space outdoors and offer ideal conditions for relaxed hours, garden lovers, or pet owners. The open living and dining area forms the heart of the apartment and is supplied with plenty of daylight through large window areas. Two bedrooms, two modern bathrooms, and high-quality materials ensure a comfortable living feel with long-term value retention. Sustainable building technology with a ground-source heat pump, photovoltaic system, and free-cooling system ensures a pleasant room climate and modern living comfort. More information, floor plans, visualizations, and project details can be found at:www.imheblerliving.chHighlights at a glance:+ 3.5-room garden apartment+ Approx. 95 m² net living area+ Private garden with 140 m²+ Seating area with approx. 22 m²+ Two bedrooms+ Two bathrooms+ Open living and dining area+ High-quality materials+ Oak parquet in living and bedrooms+ Barrier-free execution with elevator+ Ground-source heat pump+ Photovoltaic system+ Free-cooling system+ Basement compartment with power connection+ Bicycle room (2 storage spaces per apartment)+ Ski and sports room with storage for each apartment+ Underground parking space excl. CHF 40'000.- / 45'000.-+ First occupancy 2027I would be happy to introduce you to the project personally and accompany you together with the architect on the way to your future home.As long as the construction progress allows, individual change requests and personal construction ideas can flow into the planning. This creates an apartment that is optimally tailored to your needs.C. De CarvalhoGerman / English / French / Portuguese

Travel time
-
1 / 8
CHF 420,000.–
2.5 rooms51m² living space
Matte 6, 9473 Gams

Charming 2 ½ room apartment in an attractive and sunny residential area

Charming 2 ½-room owner-occupied apartment in a central and natural location in Gams Are you looking for a well-maintained 2 ½-room owner-occupied apartment with a cozy living atmosphere and attractive location? Then this gem in the heart of Gams could be just right for you. The apartment is located in a central location, just a few minutes' walk from shopping facilities, schools, and public transportation. At the same time, the beautiful recreational area begins practically in front of the house and invites you to take walks and various leisure activities. Both the multi-family house and the apartment present themselves in a very good and well-maintained condition. The interior furnishings, such as the kitchen and bathroom, mostly date back to the year of construction and have been carefully maintained. The 51 m² large owner-occupied apartment offers the following room program: • Entrance area with wardrobe • open living, dining, and kitchen area • Bedroom • Shower toilet sink with washing machine and tumble dryer • Sunny balcony with beautiful views In the basement, there is a large underground garage (one parking space is available), a cellar compartment, a drying room, and a bicycle room. The idyllic residential location in front of an impressive mountain backdrop offers a high quality of life and a lot of privacy. Whether as a home for single people, couples, or seniors - this compact apartment convinces with its central and yet natural location, good sunlight, and practical floor plan. Deep garage parking space for CHF 35,000 Convince yourself of this gem during a visit. We will be happy to inform you personally and look forward to hearing from you.

Travel time
-
1 / 10
CHF 280,000.–
4.5 rooms73m² living space
8726 Ricken SG

Chalet retreat in Toggenburg with peace, garden idyll, and far-reaching views

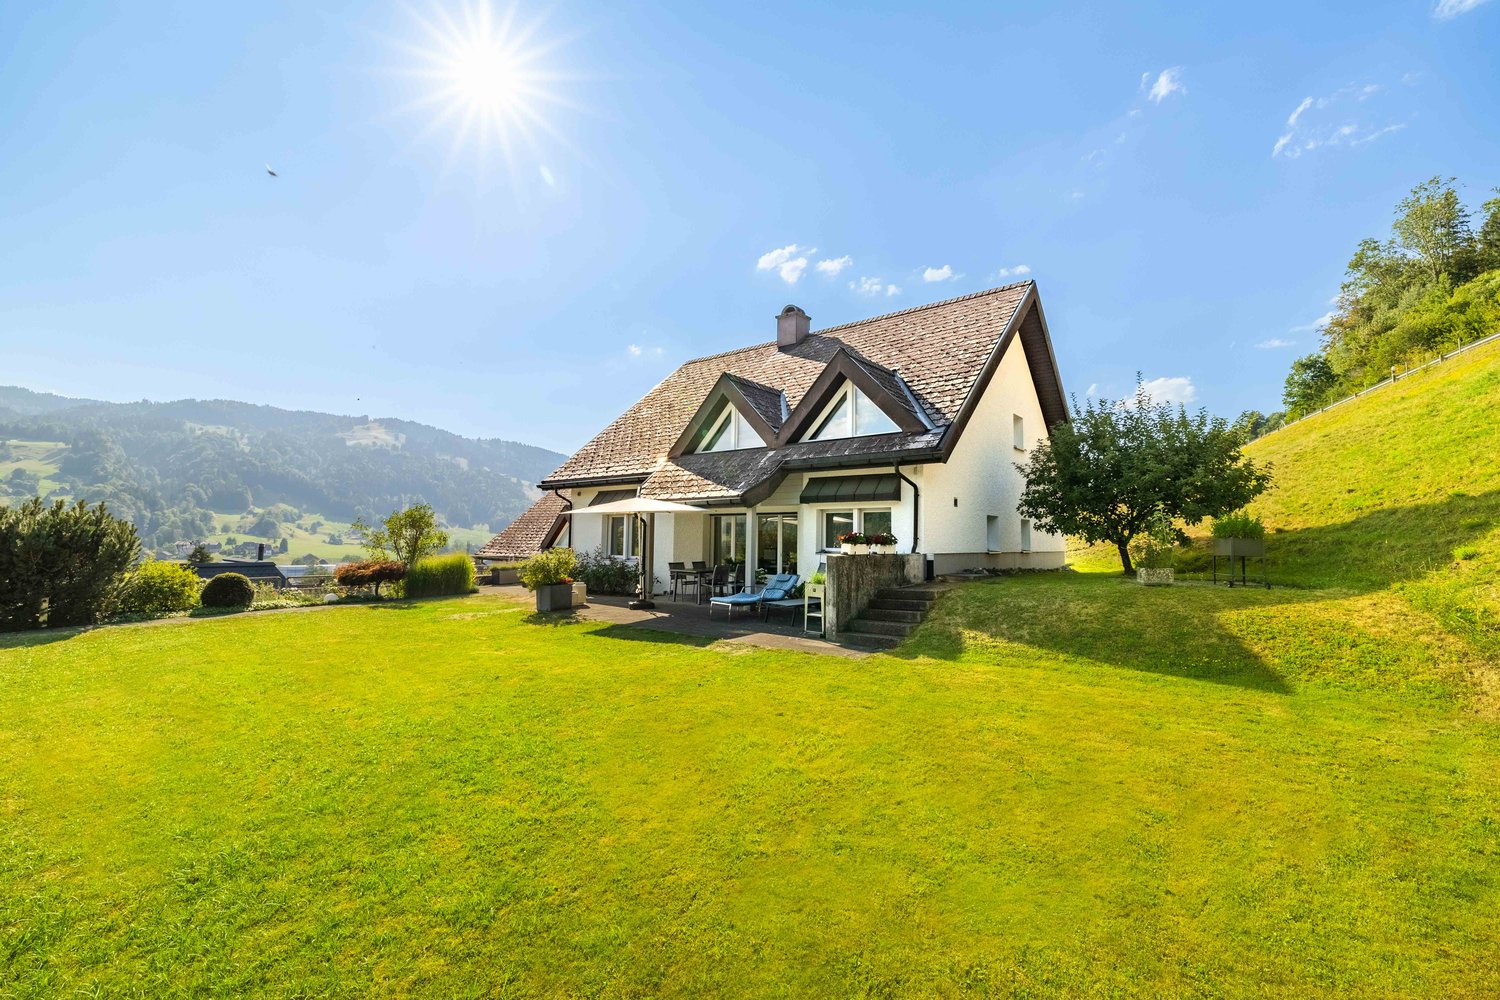
Those seeking peace, nature, and privacy will find a special retreat here, surrounded by the beautiful Toggenburg landscape.The charming chalet, with two separate buildings, is situated on a leased plot of around 540 m² and impresses with its warm atmosphere, cozy living areas, and beautiful views into the green surroundings.The main house offers a spacious winter garden, an open living and dining area with plenty of daylight, an open kitchen, a bedroom, a bathroom with shower/WC, and an additional room, ideal as a study or guest room.The separate outbuilding contains another guest room and a sauna with shower. The well-maintained garden, with approximately 400 m² of space, a pergola, and unobstructed views, rounds off this special offer.This Feliser real estate offer includes the following highlights: • Two separate buildings • Spacious winter garden • Wood-burning stove and central heating • Separate guest room in the outbuilding • Sauna with shower • Approximately 400 m² of garden space • Idyllic and sunny south/west-facing location Room program:Main house: Winter garden, open living and dining area, open kitchen, shower/WC with sink and washing tower, bedroom, study/auxiliary room.Outbuilding: Guest room, sauna with shower.Important information:The plot is leased. The monthly lease costs are approximately CHF 1,200 and will be taken over by the current owner until 01.08.2029. Therefore, no lease costs will be incurred by the buyer until this date.The acquisition of the buildings will be carried out through a purchase agreement. The property can be used all year round, but it is not possible to use it as an officially registered main residence.Location:The chalet is located in the popular Ricken leisure park, in a quiet and sunny location with beautiful views of the surrounding nature. The environment is characterized by meadows, forests, and the beautiful Toggenburg landscape.Despite the idyllic location, accessibility is convenient: shopping facilities, schools, and public transportation are located in the surrounding area. The Ricken pass connects the region to Wattwil and the Linth area. Larger centers like Rapperswil or Zurich are also easily accessible.

1 / 21
CHF 1,080,000.–
5.5 rooms150m² living space
9033 Untereggen

First-time occupancy: 5.5-room new building on 150m2

Living like in a maisonette apartment!Discover this exclusive semi-detached house (corner house) in the idyllic municipality of Untereggen. The 2025 built house combines modern architecture with the highest living comfort and offers a beautiful view of the surrounding landscape.Highlights of the property: • 5.5 rooms spread over 150 m² of living space • Top-modern kitchen with Miele appliances • 3 floors for flexible room use • 3 modern bathrooms with walk-in rain shower • Sunny seating area with garden share plus balcony at the bedroom • Own garage and additional parking spaces • Child-friendly environment • Bus stop right outside the door Equipment and comfortThe house impresses with its high-quality equipment, including a modern kitchen with new appliances, a smart home system for controlling the building technology, and a well-thought-out room layout. The large windows provide light-filled rooms and enable a magnificent view into the green.Location and surroundingsUntereggen offers a quiet living situation with moderate noise level during the day and pleasant silence at night. The bus stop "Hinterhof" is only a one-minute walk away and ensures a good connection. St. Gallen and Goldach with Lake Constance are only about 5 minutes away by car.Special featuresIn the summer, you benefit from plenty of sunshine, ideal for relaxed hours on the balconies or in the well-kept garden with seating area. The white facade with dark tile roof gives the house a timeless charm that blends harmoniously into the surroundings.This semi-detached house is the perfect choice for families or couples who value modern living in a natural environment.Arrange a viewing today and let yourself be impressed by this exceptional house. We look forward to your contact via the contact form.AdaCon Immobilien - Your living space partner

1 / 21
CHF 1,080,000.–
5.5 rooms150m² living space
9033 Untereggen

First-time occupancy: 5.5-room new building on 150m2

Living like in a maisonette apartment!Discover this exclusive semi-detached house (corner house) in the idyllic municipality of Untereggen. The house built in 2025 combines modern architecture with the highest living comfort and offers a beautiful view of the surrounding landscape.Highlights of the property: • 5.5 rooms spread over 150 m² of living space • State-of-the-art kitchen with Miele appliances • 3 floors for flexible room use • 3 modern bathrooms with walk-in rain shower • Sunny seating area with garden share plus balcony at the bedroom • Own garage and additional parking spaces • Child-friendly environment • Bus stop right outside the door Equipment and comfortThe house impresses with its high-quality equipment, including a modern kitchen with new appliances, a smart home system for controlling the building technology, and a well-thought-out room layout. The large windows provide bright rooms and enable a magnificent view of the green surroundings.Location and surroundingsUntereggen offers a quiet living situation with moderate noise levels during the day and pleasant silence at night. The bus stop "Hinterhof" is only a minute's walk away and guarantees a good connection. St. Gallen and Goldach with Lake Constance are only about 5 minutes away by car.Special featuresIn the summer, you benefit from plenty of sunshine, ideal for relaxed hours on the balconies or in the well-kept garden with seating area. The white facade with dark tile roof gives the house a timeless charm that blends harmoniously into the surroundings.This semi-detached house is the perfect choice for families or couples who value modern living in a natural environment.Arrange a viewing today and let yourself be impressed by this exceptional house. We look forward to your contact via the contact form.AdaCon Immobilien - Your living space partner

1 / 21
CHF 1,080,000.–
5.5 rooms150m² living space
9033 Untereggen

First occupancy: 5.5-room new building on 150m2

Discover this exclusive semi-detached house (corner house) in the idyllic municipality of Untereggen. The house, built in 2025, combines modern architecture with the highest living comfort and offers a beautiful view of the surrounding landscape.Highlights of the property: • 5.5 rooms spread over 150 m² of living space • State-of-the-art kitchen with Miele appliances • 3 floors for flexible room use • 3 modern bathrooms with walk-in rain shower • Sunny seating area with garden share plus balcony at the bedroom • Private garage and additional parking spaces • Child-friendly environment • Bus stop right outside the door Equipment and comfortThe house impresses with its high-quality equipment, including a modern kitchen with new appliances, a smart home system for controlling the building technology, and a well-thought-out room layout. The large windows provide bright rooms and enable a magnificent view into the green.Location and surroundingsUntereggen offers a quiet living environment with moderate noise levels during the day and pleasant silence at night. The bus stop "Hinterhof" is just a one-minute walk away and ensures a good connection. St. Gallen and Goldach with Lake Constance are only about 5 minutes away by car.Special featuresIn the summer, you benefit from plenty of sunshine, ideal for relaxed hours on the balconies or in the well-kept garden with seating area. The white facade with dark tile roof gives the house a timeless charm that blends harmoniously into the surroundings.This semi-detached house is the perfect choice for families or couples who value modern living in a natural environment.Arrange a viewing today and let yourself be impressed by this exceptional house. We look forward to your contact via the contact form.AdaCon Immobilien - Your housing partner

1 / 9
CHF 2,600,000.–
9014 St. Gallen

MFH Stationsstrasse 16

The property at Stationsstrasse 16 has been partially renovated and features nine modern residential units with a balanced mix of 2- to 3-room apartments. Directly adjacent is the property at Stationsweg 4 with eight residential units in a simple construction standard and corresponding modernization potential. According to a feasibility study, a replacement new building with eleven apartments is feasible on this plot, an architecturally and economically attractive further development.St. Gallen is the economic and cultural center of Eastern Switzerland with around 80,000 inhabitants. The city convinces with a high quality of life, a strong economic structure, and a renowned educational offer. The University of St. Gallen (HSG) is internationally recognized as a leader in the fields of economics and law. The main train station in St. Gallen offers regular connections to major Swiss cities as well as to Germany and Austria. Via the A1 highway, Zurich, the Lake Constance region, and Liechtenstein can be reached quickly. Culturally, the city impresses with the UNESCO World Heritage Site, the historic old town with artistic oriel windows, as well as a diverse range of museums, theaters, and events. The combination of economic stability, education, culture, and urban quality of life makes St. Gallen a sought-after investment location.The Bruggen district is located in the west of St. Gallen and is characterized by a quiet residential structure with partially historic buildings and good mixing. The property is just a few minutes' walk from the SBB train station Bruggen, with direct connection to the main train station in St. Gallen. The proximity to the St. Gallen-Winkeln highway exit also enables optimal connection to the A1 highway in the direction of Zurich and Chur.In the immediate vicinity are kindergartens, schools, shopping opportunities (Migros, Denner, pharmacy) as well as sports and recreational areas, ideal for addressing broad tenant layers.

1 / 13
CHF 820,000.–
4.5 rooms113m² living space
9403 Goldach

Living where others relax? stylish 4.5-room oasis near the lake in Goldach

Just a stone's throw from Lake Constance, this charming 4.5-room apartment unfolds its very special charm. Here, generosity, functionality, and a touch of holiday feeling come together.Three bright bedrooms offer space for retreat and relaxation, while the spacious living room becomes the heart of the home – a place for social evenings, quiet moments, and everything in between. The two sunny balconies extend the living space outdoors and invite you to let the day come to a relaxed end with a coffee or a glass of wine.The kitchen convinces not only with its practical layout but also with surprisingly much storage space. A special highlight is the two stylish bathrooms: while one bathroom scores with a shower, sink, and toilet, the elegant bathroom en suite with shower bath, double sink, as well as its own washing machine and tumble dryer, offers a plus in comfort and privacy.Key data at a glance: - 113m2 living space - 4.5 rooms- 2 balconies with a total of 15m2 floor space- 2x bathrooms- proximity to the lake- central and perfect public transport connections - 1x underground parking space incl. outdoor parking space for visitors Family friendliness is written in capital letters here. A generous playground is available for co-use and makes the home an experience for the little inhabitants as well. This attractive offer is rounded off by an underground parking space included in the price and additional visitor parking spaces.For further information or to arrange a viewing, we are at your disposal at any time. We look forward to your contact!

1 / 14
Price on request
14.5 rooms579m² living space
9445 Rebstein

Villa Wolkenberg – Architectural Masterpiece with Panoramic View

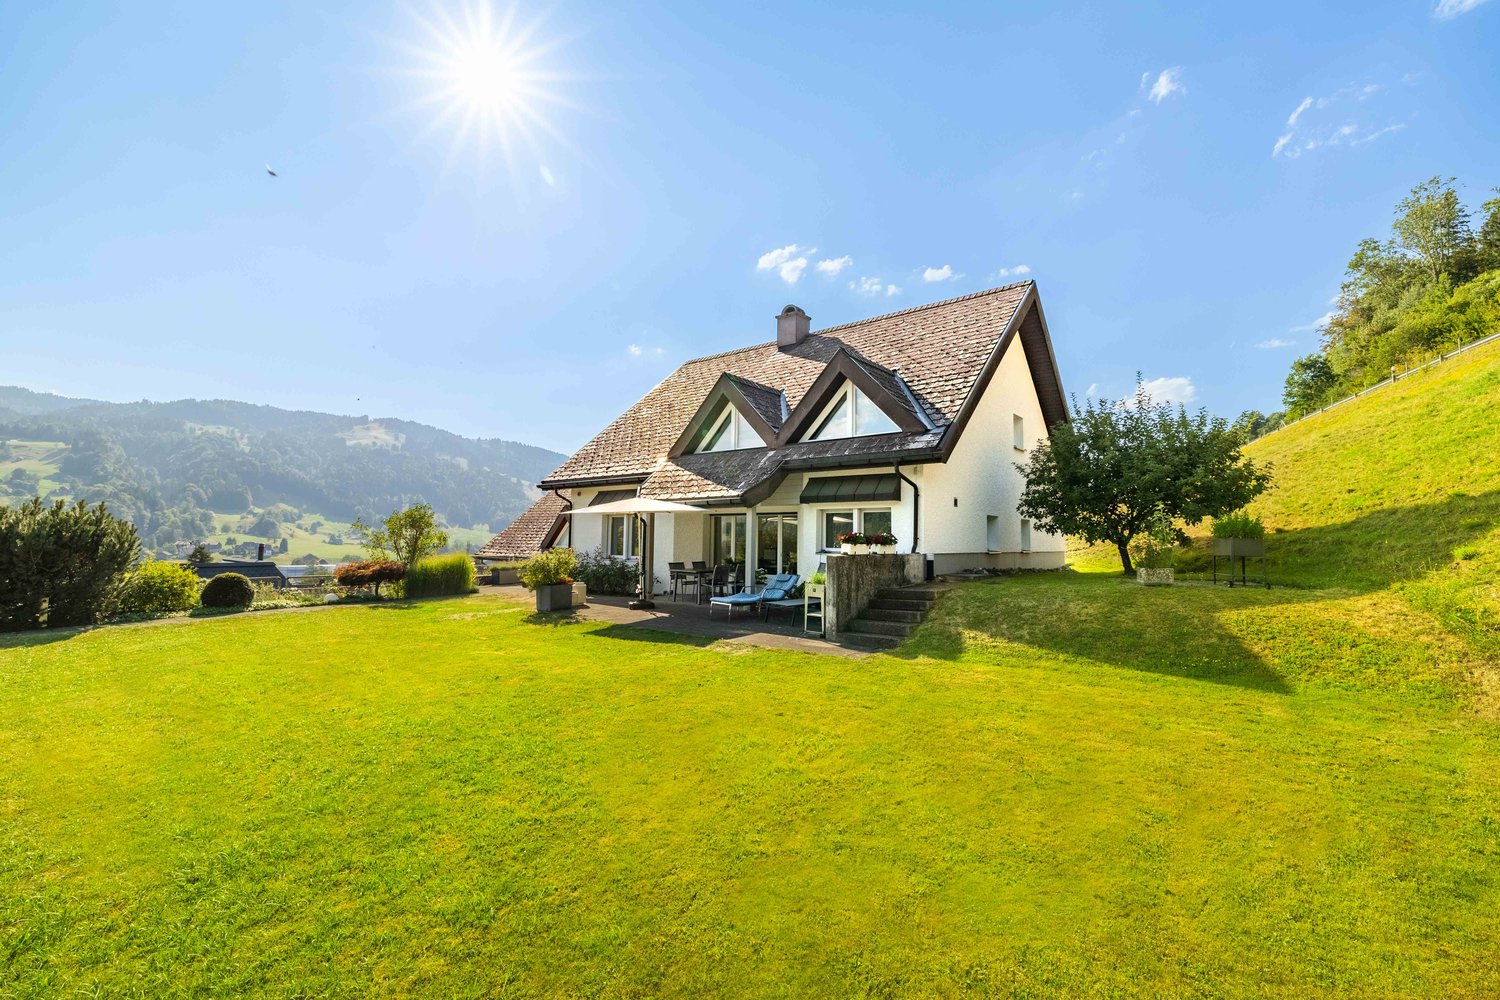
High above Rebstein, nestled in the gentle slopes of the Appenzeller foothills, the Villa "Wolkenberg" presents itself as an exceptional architectural residence with an impressive far-reaching view over the Rhine Valley to the Alps. The iconic villa from 1971 combines Scandinavian-inspired modernity with the highest living quality and a unique integration into the surrounding nature.The estate includes around 14.5 rooms as well as spacious living and usable areas of approximately 770 m² on an impressive plot of over 22,000 m² with meadows, woodland, and its own stream. Generous window fronts, well-thought-out room sequences, and high-quality materials give the property a remarkable architectural clarity and timeless elegance to this day.The quiet and privileged hillside location offers a maximum of privacy, while village centers, motorway connections, and international destinations remain within short reach. A special refuge for people with a sense of architecture, nature, and exclusivity.Special features: • Iconic architectural villa in the style of Scandinavian modernism • 14.5 rooms and approximately 770 m² of living and usable space • Over 22,000 m² plot with woodland, meadows, and stream • Spectacular view over the Rhine Valley to the Alps • Pool area and extensive outdoor spaces • Absolute peace and privacy • Private road to the property • Near St. Gallen, Liechtenstein, and Lake Constance Please contact us, we look forward to hearing from you.Thank you very much!

1 / 5
  • Parking space
  • Garage
CHF 2,100,000.–
15 rooms
9500 Wil SG (Wil (SG))

Living with a view and return

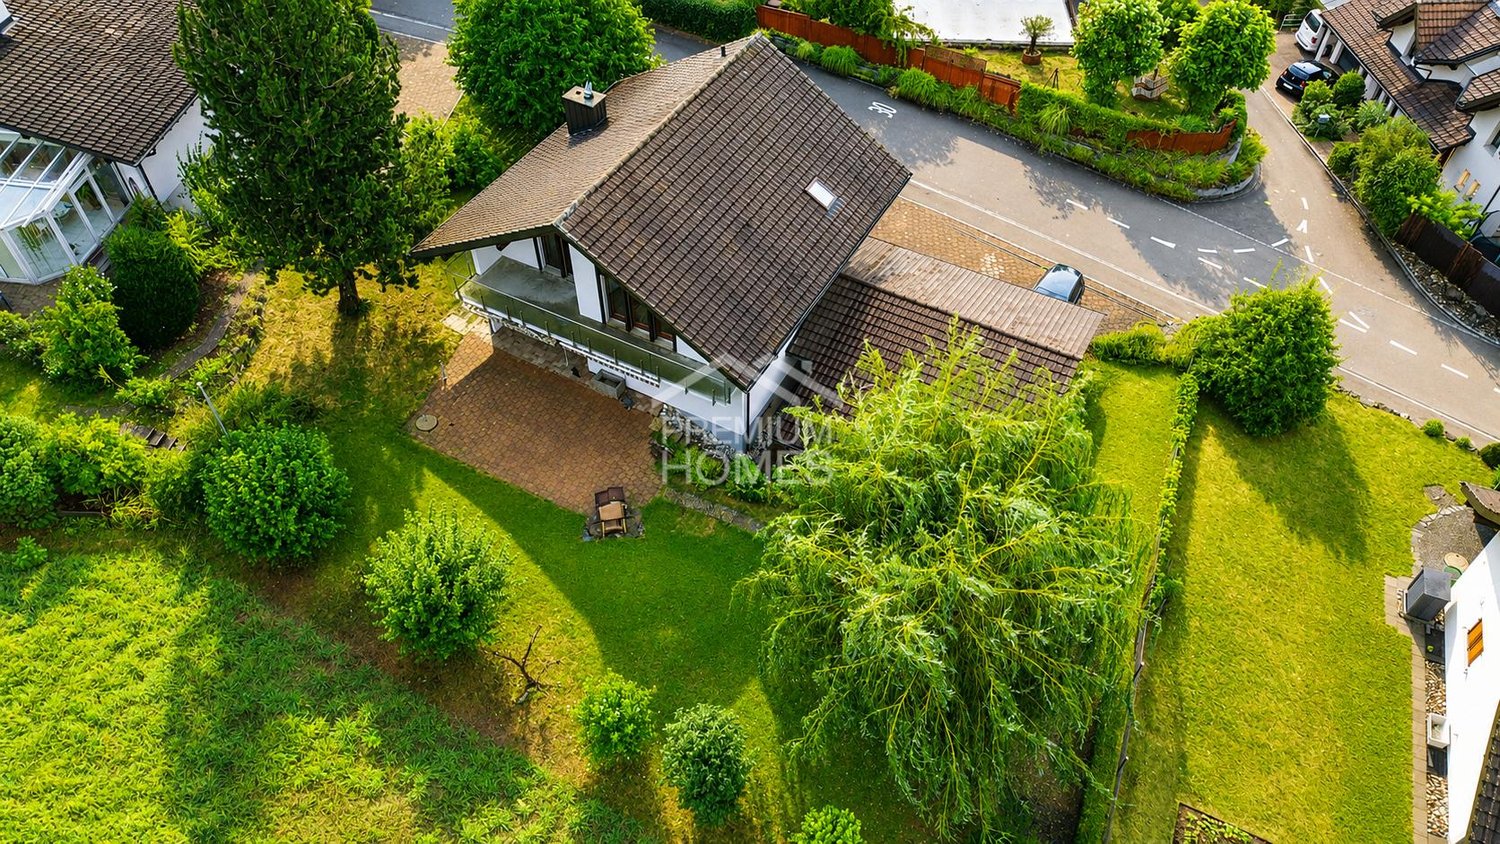
This well-maintained multi-family house with four residential units represents an attractive and sustainable investment opportunity in a quiet and family-friendly residential area. The property is fully rented and benefits from a long-standing, reliable tenant base, ensuring stable and predictable rental income.The property impresses with its solid construction, functionally designed floor plans, and well-maintained overall appearance. The apartments offer a pleasant living experience and appeal to a broad target group of tenants. The offer is complemented by practical outdoor parking spaces and an adjacent green area, which further enhance the living comfort and underline the long-term attractiveness of the property.Thanks to the solid building substance, the constant return situation, and the existing development potential, this capital investment combines security, stability, and future opportunities in an ideal way. An interesting opportunity for investors with a long-term orientation. Here, no wishes are left unfulfilled. Take advantage and convince yourself! This PREMIUM HOMES offer includes: • Family-friendly neighborhood in a quiet cul-de-sac • Optimal infrastructure • 4 residential units available • Diverse usage possibilities • Return object with potential • High rent with full rental • Family-friendly garden • Ideal also as a multi-generational house • Several parking spaces • Gross living area 335 m² • Net living area 296 m² Interested? We would be happy to take you through a non-binding viewing! Do you want to sell your house or apartment worry-free? We will tell you the current market value of your property, discreetly and non-bindingly! Are you interested in a first non-binding exchange of ideas? Don't hesitate and contact us. We look forward to hearing from you.

  • Parking space
  • Garage
Katerina Ponti

Katerina Ponti

Immobilienvermittlerin

1 / 21
CHF 1,080,000.–
5.5 rooms150m² living space
9033 Untereggen

First-time occupancy: 5.5-room new building on 150m2

Discover this exclusive semi-detached house (corner house) in the idyllic municipality of Untereggen. The house, built in 2025, combines modern architecture with the highest living comfort and offers a beautiful view of the surrounding landscape.Highlights of the property: • 5.5 rooms spread over 150 m² of living space • State-of-the-art kitchen with Miele appliances • 3 floors for flexible room use • 3 modern bathrooms with walk-in rain shower • Sunny seating area with garden share plus balcony by the bedroom • Private garage and additional parking spaces • Child-friendly environment • Bus stop right outside the door Equipment and comfortThe house impresses with its high-quality equipment, including a modern kitchen with new appliances, a smart home system for controlling the building technology, and a well-thought-out room layout. The large windows provide bright rooms and allow for a magnificent view of the green surroundings.Location and surroundingsUntereggen offers a quiet living environment with moderate daytime noise and pleasant silence at night. The bus stop "Hinterhof" is just a one-minute walk away and ensures a good connection. St. Gallen and Goldach with Lake Constance are only about 5 minutes away by car.Special featuresIn the summer, you can enjoy plenty of sunshine, ideal for relaxed hours on the balconies or in the well-kept garden with a seating area. The white facade with a dark tile roof gives the house a timeless charm that blends harmoniously into the surroundings.This semi-detached house is the perfect choice for families or couples who value modern living in a natural environment.Arrange a viewing today and let yourself be impressed by this exceptional house. We look forward to your contact via the contact form.AdaCon Immobilien - Your housing partner

Suggested properties for you based on search results