1018 results - Property for buy in Canton St. Gallen

New building
1 / 4
Price on request
4.5 rooms
Heimetlistrasse 5, 8890 Flums

Project announcement: Heimetli Flums

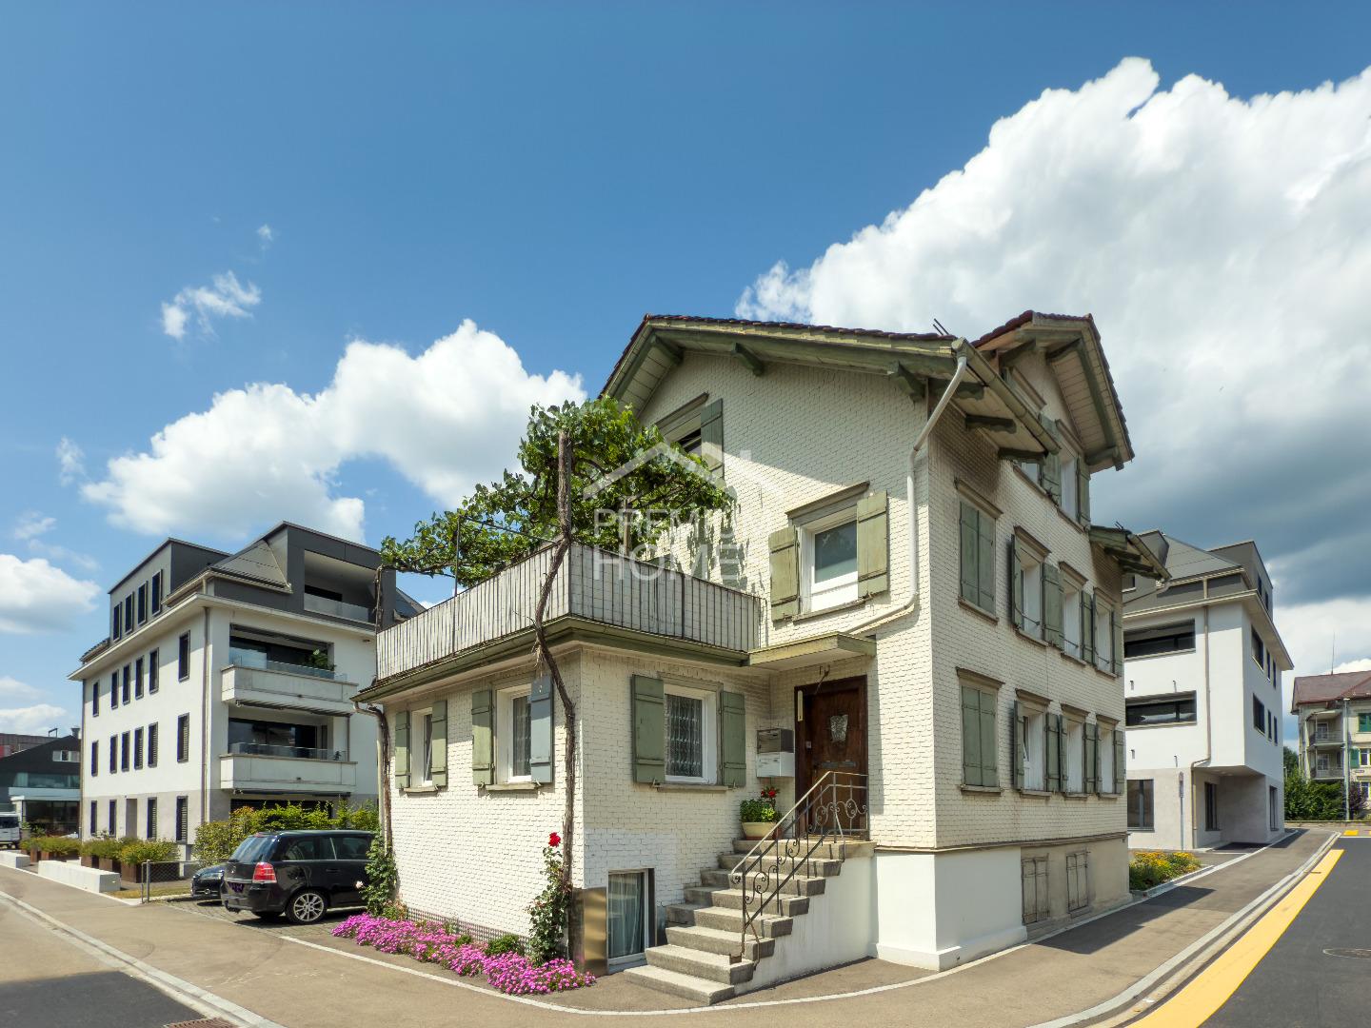
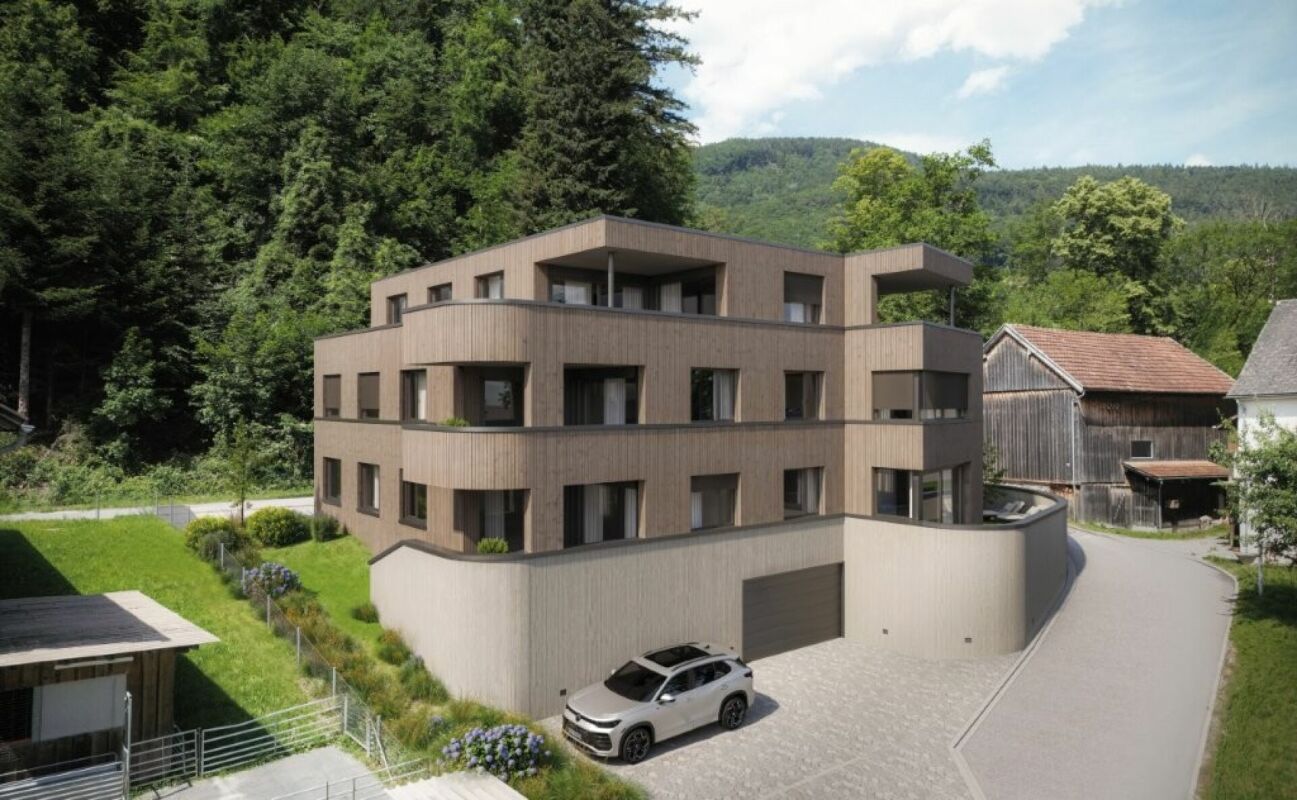
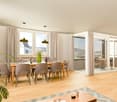
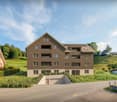
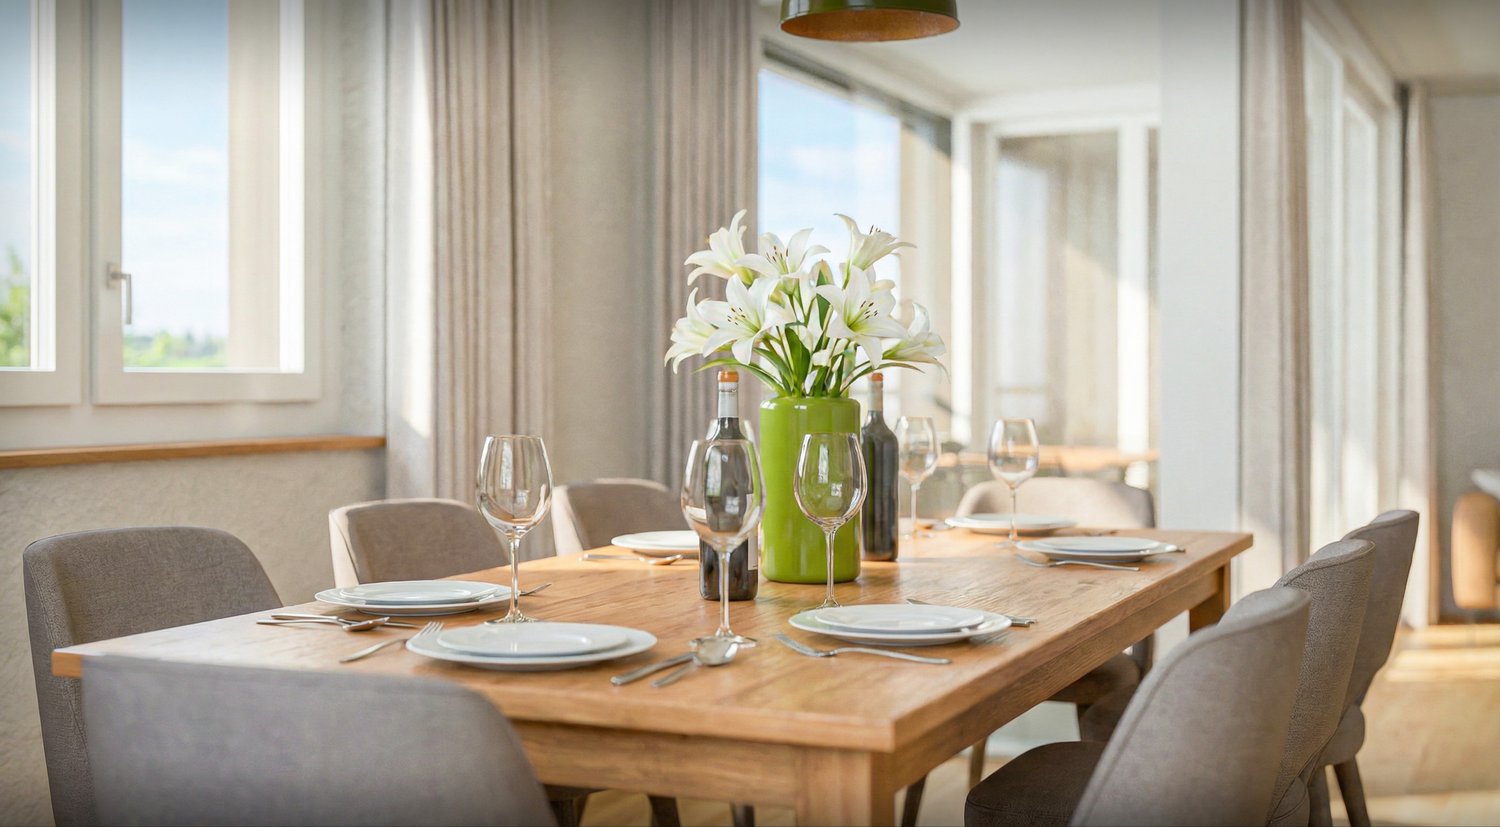
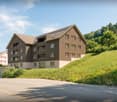
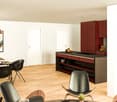
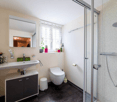
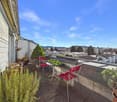
In an attractive location in Flums, the high-quality new construction project HEIMETLI is being built on Heimetlistrasse 5, with a total of seven modern condominiums.The project impresses with a well-thought-out variety of apartments and a clear architectural signature. On three floors, there are: • Ground floor: 1× 2.5-, 1× 3.5-, 1× 4.5-room apartment • Upper floor: 1× 2.5-, 1× 3.5-, 1× 4.5-room apartment • Attic floor: 1× spacious 4.5-room apartment The apartments offer modern living comfort, high-quality materials, and attractive floor plans for different living situations.If you don't want to miss anything about this project, register on our list of interested parties at --> www.prefera.ch/heimetliThe location - close to nature, central, and well-connectedFlums is located in the heart of the Sarganserland and ideally combines nature, quality of life, and accessibility. The municipality benefits from a very good traffic connection: Zurich and Chur can be reached quickly via the A3 motorway, and there are also good train and bus connections to the surrounding regions.The surroundings are characterized by a high quality of living and leisure. The nearby recreational area around the Flumserberg offers a wide range of sports and leisure activities all year round - from hiking to winter sports. Heimetlistrasse itself is located in a grown residential area and combines quiet living with proximity to infrastructure, shopping, and services.Now note - start pre-marketingThe sales dossier and price list for the HEIMETLI project are currently being prepared. Interested parties can already register without obligation. Those who register now will receive the sales dossier and price list with a time advantage before the official marketing start (expected in autumn 2026).
Travel time
-
New building
1 / 4
Price on request
3.5 rooms
Heimetlistrasse 5, 8890 Flums

Coming soon: Heimetli Flums

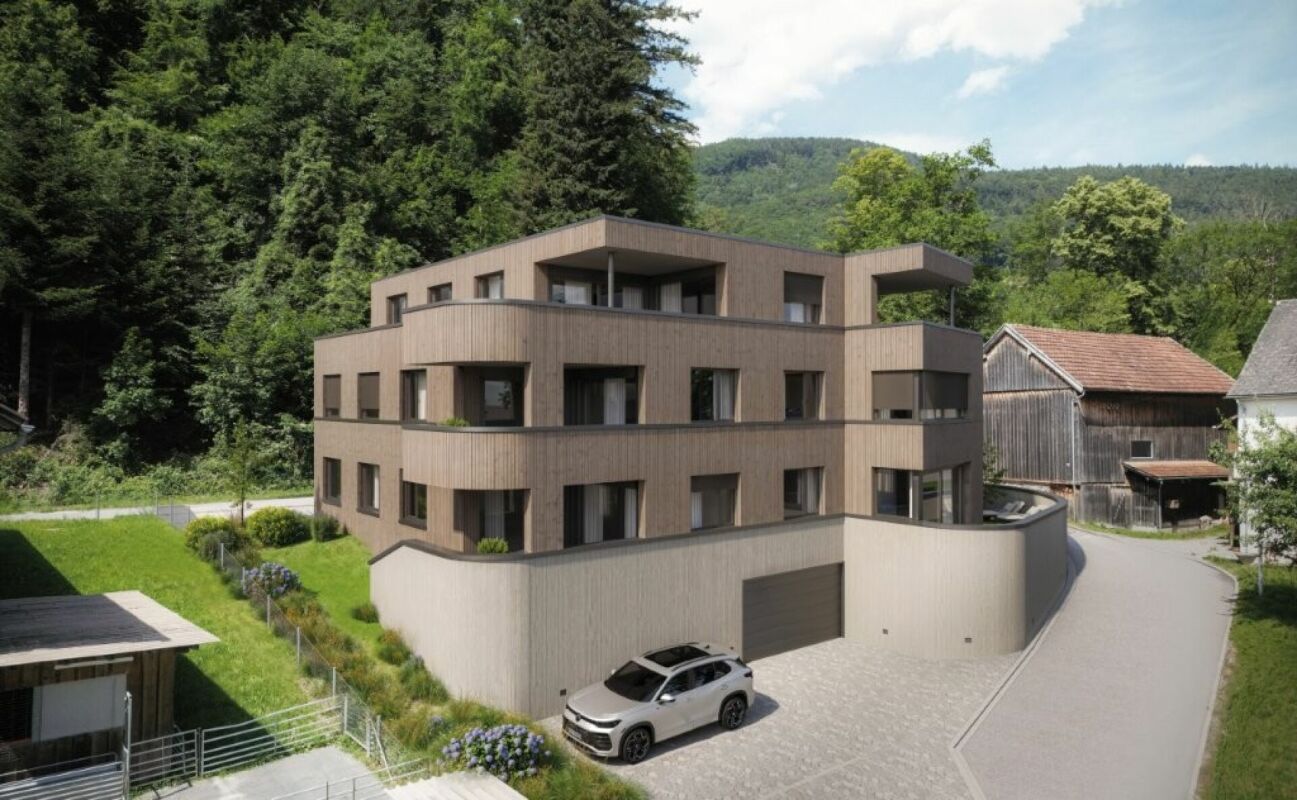
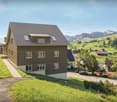
An attractive location in Flums is home to the high-quality new construction project HEIMETLI at Heimetlistrasse 5, featuring a total of seven modern condominiums.The project impresses with a well-thought-out variety of apartments and a clear architectural signature. Spread over three floors are: • Ground floor: 1× 2.5-, 1× 3.5-, 1× 4.5-room apartment • Upper floor: 1× 2.5-, 1× 3.5-, 1× 4.5-room apartment • Attic floor: 1× spacious 4.5-room apartment The apartments offer modern living comfort, high-quality materials, and attractive floor plans for different living situations.If you don't want to miss anything about this project, register on our list of interested parties at --> www.prefera.ch/heimetliThe location - close to nature, central, and well-connectedFlums is located in the heart of the Sarganserland and ideally combines nature, quality of life, and accessibility. The municipality benefits from a very good traffic connection: Zurich and Chur can be reached quickly via the A3 motorway, and there are also good train and bus connections to the surrounding regions.The surroundings are characterized by a high quality of living and leisure. The nearby recreational area around the Flumserberg offers a variety of sports and leisure activities throughout the year - from hiking to winter sports. Heimetlistrasse itself is located in a grown residential area and combines quiet living with proximity to infrastructure, shopping, and services.Now register - start pre-marketingThe sales dossier and price list for the HEIMETLI project are currently being prepared. Interested parties can already register without obligation. Those who register now will receive the sales dossier and price list with a time advantage before the official marketing start (expected in autumn 2026).
Travel time
-
1 / 9
CHF 1,160,000.–
5.5 rooms172m² living space
9468 Sax

New Build: Modern Semi-Detached House in Sax for Sale

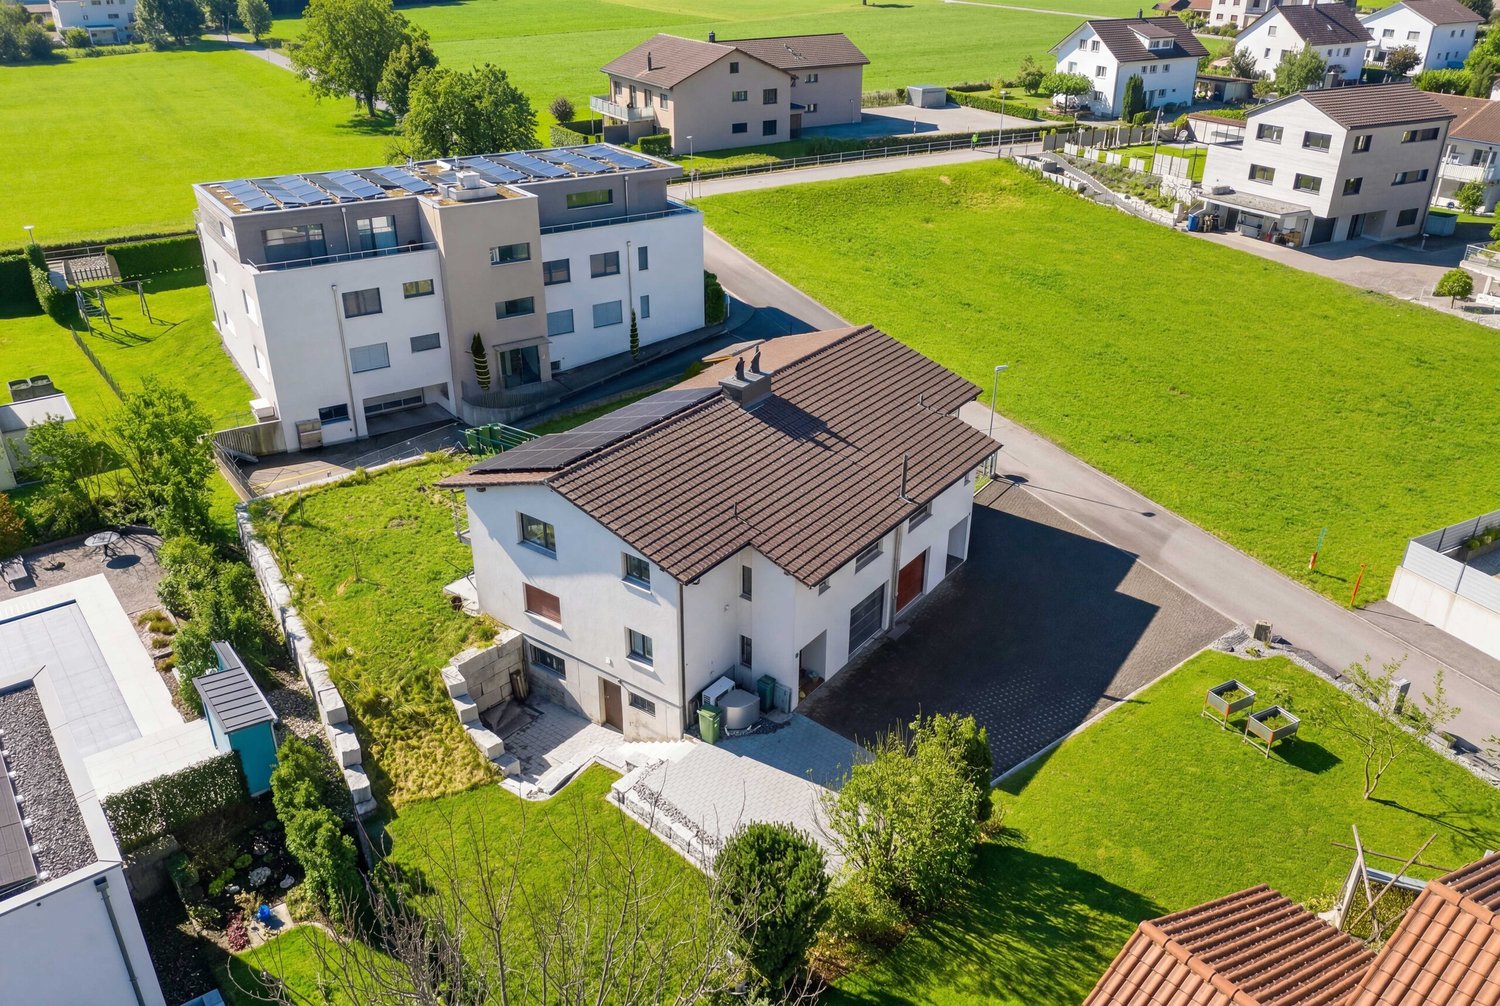
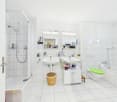
Welcome to Sax, your new home in the idyllic Rhine Valley! In the picturesque village of Sax, nestled in the breathtaking landscape of the St. Gallen Rhine Valley, the exclusive new construction project "Harmonie" is being built. This project offers six modern semi-detached houses that convince with the highest building quality, innovative design, and sustainable construction. Your advantages at a glance: Excellent location: Sax is located in the municipality of Sennwald and offers a quiet, natural environment with excellent connections to the cities of St. Gallen, Buchs, and Vaduz. Natural surroundings: Located at the foot of the majestic Kreuzberge, Sax offers a charming natural scenery and numerous leisure activities such as hiking and cycling. High quality of life: The region is characterized by an exceptionally high quality of life and a high density of employers, offering you a wide range of professional opportunities. Houses to feel good in: Well-thought-out floor plans: The spacious living areas are openly designed and offer an inviting atmosphere. The living areas extend over three floors and offer plenty of space for your individual needs. Modern equipment: Each house has a living area of 171-172 m², a covered terrace with garden access, a loggia on the 1st floor, and a balcony on the 2nd floor. Additionally, each house is equipped with a heat pump. Sustainability and energy efficiency: The semi-detached houses are built to a low-energy standard and offer optimal heat and sound insulation, saving energy costs. Comfortable extras: Carport and storage space: Each house has a carport and an outdoor storage space. High-quality materials: Carefully selected materials and first-class workmanship ensure a durable and attractive design. Take the opportunity to discover this unique residential project in Sax and realize your dream of living in one of the most beautiful regions of Switzerland. Welcome to your new home - welcome to "Harmonie"! Let yourself be impressed by the modern, high-quality semi-detached houses and experience a living atmosphere that combines tranquility, nature, and harmony. We look forward to your inquiry and are happy to provide you with personal advice. Sax near Sennwald is a picturesque village in the canton of St. Gallen. The charming community offers you an idyllic environment and a great feeling of life. The location of Sax is simply breathtaking. At the foot of the Kreuzberge, nestled in green meadows, the village offers a charming natural scenery. The majestic mountains in the background and the quiet surroundings create a unique living atmosphere. Whether you like to hike, cycle, or simply enjoy nature, you will find peace and harmony here.Your new home starts here - with us by your side Have we sparked your interest? We would be happy to provide you with a viewing. Buying a property is more than just a decision, but an important step, where experience, expertise, and trustworthy advice are crucial. That's exactly what we're here for. - Individual advice tailored to your needs - Transparent information - all facts on the table - Professional accompaniment from viewing to contract signing Let's find out in a non-binding conversation whether this home is the right one for you. We take the time for you. Contact us at any time - we look forward to hearing from you. www.rl-immo.ch - Your real estate marketer with heart and expertise
1 / 7
CHF 1,125,000.–
6.5 rooms155m² living space
Auenstrasse 53, 9451 Kriessern

Family-friendly living in modern row houses

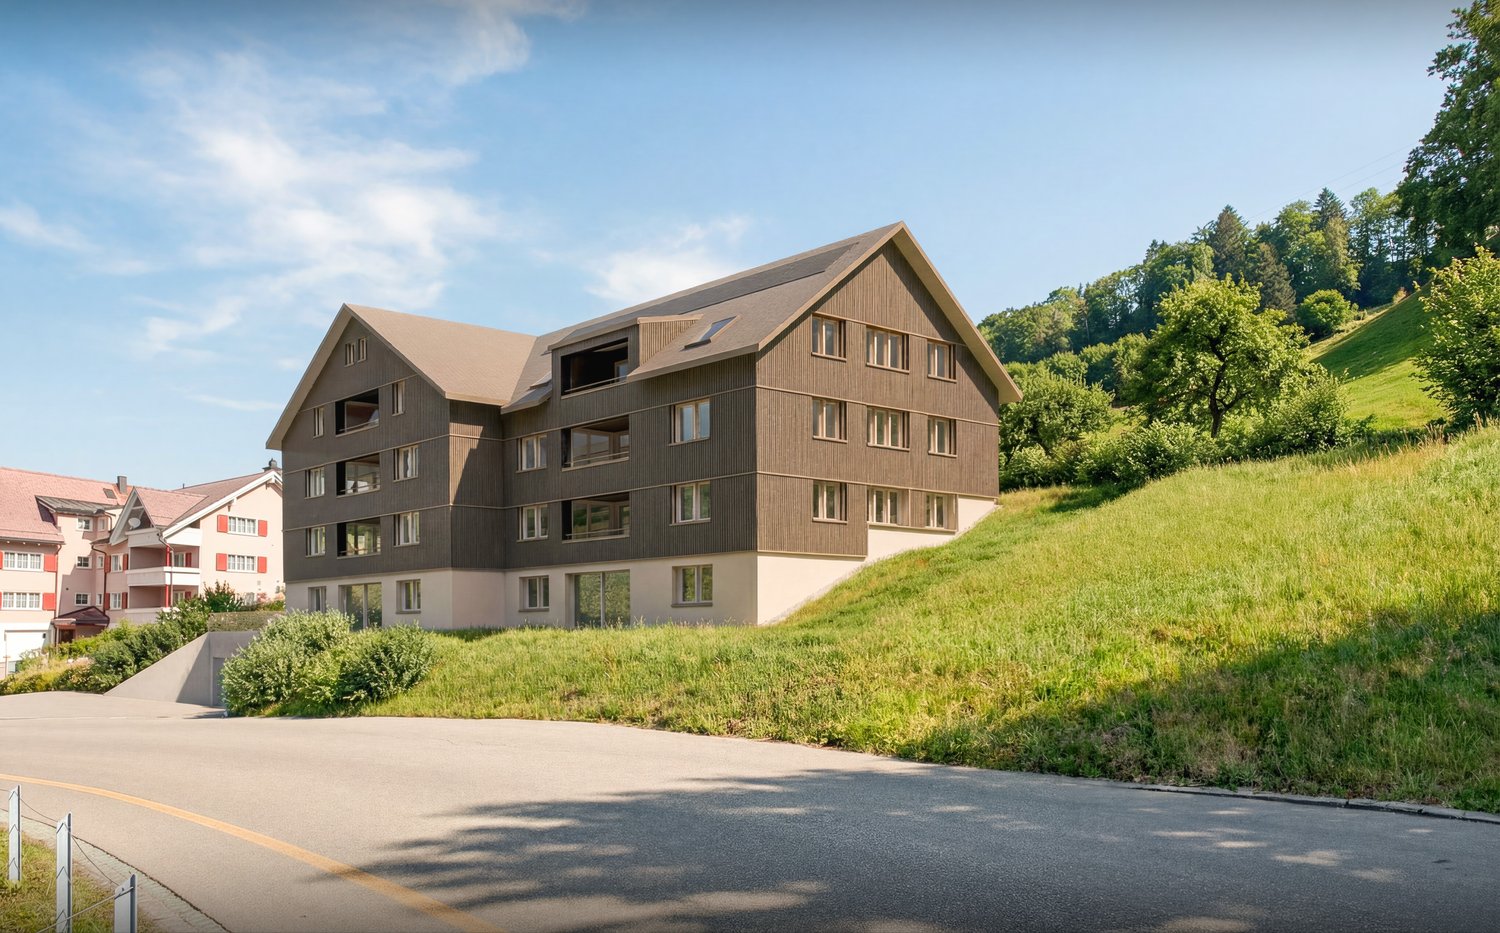
The living concept Ten independent, modern row houses are being built on Kirschweg in Kriessern and combine thoughtful architecture with natural living. The wooden facade reflects the character of the surroundings and creates a harmonious connection between modern construction and rural charm.Each house unfolds over four levels and offers living space for families. From the hobby room in the basement to the terrace in the attic - here you live in harmony with nature and at the same time enjoy all the advantages of modern living.In this semi-detached house, a 37m² shelter is also included in the offer. Open space concept The kitchen island on the ground floor - here you cook, eat and live in an open, bright atmosphere. On the ground floor, the extraordinary room height of 2.60m is also impressive, while on the upper and top floors, a room height of 2.40m provides a comfortable living feeling. On the upper floor, the additional guest bathroom ensures smooth processes in the morning.The exceptionally spacious children's rooms offer each one enough space to play and learn. The roof terrace pamper you with a dreamy Alpine panorama and invites you to linger.House type A combines sociability with cooking with the kitchen island. The intelligent storage solutions create order and disappear discreetly behind high-quality fronts. So the kitchen island becomes the communicative center of your family life.

Travel time
-
New building
1 / 5
Price on request
5.5 rooms146m² living space
Fichtenstrasse 71, 9240 Uzwil

Dream home with a far-reaching view, exclusive 5.5-room apartment with rooftop terrace

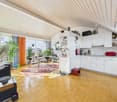
In a central location and yet in a green environment, a modern new building project with 31 high-quality condominiums and a versatile commercial space is being built. The apartments offer well-thought-out floor plans and range from 2.5 to 5.5 rooms, ideal for singles, couples, and families. Thanks to the well-connected location, you benefit from short distances to shopping, public transportation, and leisure activities, and at the same time from a relaxed, natural living environment. Living This spacious 5.5-room apartment impresses with the following highlights: - Dreamlike rooftop terrace, southwest-facing with a view of the green, park-like surroundings - Additional northern balcony - Spacious living/dining area, openly designed with plenty of daylight - Comfortable entrance with wardrobe and retreat - Two wet cells - Washing machine & dryer in the apartment - Separate storage room accessible from the terrace - Modern, high-quality interior design - Individual interior design according to personal ideas - High energy-efficient building standard - Photovoltaic system on the roof - Preparation for e-mobility in the underground garage Parking spaces in the underground garage can be purchased for CHF 42,000.-. Do you have questions or would you like to visit the construction site? We look forward to your contact.

Travel time
-
1 / 4
Price on request
Schönaustrasse 3, 8717 Benken SG

Apartment ownership Schönau Quartet

Find your perfect home At Schönaustrasse 3a - 3d, 26 apartments are being built, distributed over 4 houses.https://www.schoenau-quartett.ch/Construction will begin at the end of 2024. The building permit has been granted.For sale are 2.5-, 3.5-, 4.5-, 5.5-, and 6.5-room apartments. In houses B and C, there are attractive 5.5-room apartments on two floors with a spacious gallery floor. On the ground floor of house D is the large 6.5-room apartment with two terraces and access to the garden.The houses have 3 floors and a gallery floor. They are being built with reinforced concrete walls, partly in visible quality, with particular attention to building acoustics. The room-dividing walls are made of brick masonry, and the floors are accessible by wheelchair-accessible elevators.Each apartment has its own outdoor area. The ground-floor apartments have direct access to their own, sometimes spacious garden with a terrace. The upper apartments have balconies or terraces.A geothermal heat pump system is being used for heat generation. All rooms have underfloor heating, which can be regulated by individual room thermostats. The pitched roofs will be equipped with a photovoltaic system. Each apartment has its own meter for optimal recording of electricity consumption. And in the underground garage, the basic installation for electric mobility with load management is already prepared. A wall box for electric cars can be easily connected.At the entrance of house A is the entrance to the underground garage with 42 parking spaces, as well as cellar and workshop rooms.The development has its own disposal area for paper and cardboard, and an underground container system for waste.Visit us by appointment in our showroom at Schönaustrasse 3 in Benken.

Travel time
-
1 / 30
Price on request
7.5 rooms620m² living space
9323 Steinach

Modern luxury villa with large underground garage


Luxury villa with underground garage on a collector's level by Lake Constance Welcome to this modern luxury villa, which combines light, generosity and the highest living quality on approximately 600 m² of living space - just a few steps away from the picturesque Lake Constance. Nestled in the Four Country Corner between Germany, Austria, Switzerland and Italy, this residence offers a quality of life at the highest level.With impressive generosity, light-filled room design and uncompromising quality, this property sets new standards. The perfectly thought-out architecture combines modern lines with flowing transitions between indoors and outdoors. Large-scale glazing opens up spectacular views into the artistically designed garden and makes nature part of the living experience.The partially covered south/west terrace and the luxurious outdoor pool - equipped with a counter-current system, massage waterfall, atmospheric lighting and electric solar shading - create an unparalleled ambiance for exclusive hours of relaxation.The stylish master suite forms a private wellness oasis with a walk-in closet, spa bathroom, sauna/steam room and whirlpool. Five additional, flexibly usable rooms offer versatile design possibilities as guest, children's or work areas. A home cinema with an HD projector guarantees impressive cinema evenings in an exclusive setting.Highlights at a glance: • Private underground garage for over 14 vehicles, a dream for your vehicle collection • Separate daytime garage for up to 3 vehicles • Luxurious master suite with walk-in closet, wellness bathroom, sauna/steam room and whirlpool • Outdoor pool with counter-current system, massage waterfall, LED lighting & automatic solar shading • Exclusive design kitchen - perfect for gourmets and discerning hobby cooks • Panoramic chimney oven (3-sided glazing) - for a cozy atmosphere with style • High-end Sonos sound system throughout the house, on the terrace & in the underground garage • Luxurious home cinema with HD projector for unparalleled film evenings • Gira Smart Home system with global remote access - intelligent house control at the touch of a button • Highest security standards: alarm system, video surveillance & burglar-resistant, electric shutters • Sustainable energy supply through geothermal heating & high-performance photovoltaic system • Modernly equipped housekeeping & storage area • Elegant LED lighting concepts indoors & outdoors - for atmospheric lighting LocationThis exceptional villa combines the highest living culture with international connections: Zurich Airport and renowned winter sports resorts like St. Moritz or Ticino are easily accessible. The region offers not only scenic beauty but also economic stability, cultural diversity and the highest quality of life.Discretion & Exclusivity:We would be happy to provide you with detailed documents on this unique property after signing a confidentiality agreement.We look forward to your personal contact and to presenting this unparalleled property to you in a discreet setting.

1 / 5
CHF 1,350,000.–
4.5 rooms143m² living space
Büchelstrasse 21, 8717 Benken SG

Location, Peace, View – BENKEN HILL

BENKEN HILL combines four condominiums and four row houses in a privileged hillside location. This offers a unique panoramic view, optimal sunlight, and a feeling of spaciousness. Benken:The most important facilities for daily life are within comfortable reach. Short distances to schools, shopping opportunities, and leisure activities make everyday life easier.The Benken train station and the nearby A3 highway connection (5 minutes by car) also provide good access to the region.Travel time from Benken station to Zurich is approximately 56 minutes, and to Rapperswil approximately 18 minutes. Space offerAlready when entering, the 4½-room row houses convince with a well-thought-out floor plan on around 143 m² of living space and spacious outdoor areas (each with 2 seating areas of 17m2 facing south and north, as well as a balcony with 17m2 and lawn area) Ground floor: Room with direct access to the seating area and outdoor space, a wet cell, and a practical storage room. The basement and technical room are in the rear part of the building and provide additional storage space. Upper floor: Living, dining, and kitchen area with around 48 m², high-quality kitchen with a three-meter-long cooking island. Guest toilet, as well as a balcony on the south side and an additional seating area on the north side, which also offers a pleasant retreat on warm summer days. 2nd upper floor: Two bedrooms and a comfortable bathroom Spacious wardrobes, washing machine, and dryer in the separate technical room, as well as many built-in spots, ensure modern living comfort. Selected materials and high-quality equipment give the houses a stylish and long-lasting living quality. Parking: Underground parking space CHF 40,000 or outdoor space CHF 20,000 Construction start: Late summer 2026Move-in: Summer 2028

Travel time
-
1 / 5
CHF 1,260,000.–
5.5 rooms157m² living space
Büchelstrasse 21, 8717 Benken SG

Living in a privileged and sunny location

BENKEN HILL combines four condominiums and four row houses in a privileged hillside location. This offers a unique view, optimal sunlight and a feeling of spaciousness. Benken:The most important facilities for daily life are within comfortable reach. Short distances to schools, shopping and leisure activities make everyday life easier.The Benken train station and the nearby A3 motorway connection (5 minutes by car) also provide good access to the region.Travel time from Benken station to Zurich is approximately 56 minutes, to Rapperswil approximately 18 minutes. Space offerThe four condominiums impress with living areas of 136 to 157 m² and a generous room concept, plenty of daylight and attractive outdoor areas.The heart of the three 4½-room and the 5½-room apartments is the openly designed living, dining and kitchen area with around 54 m² of space. The kitchen with a large cooking island blends harmoniously into the living area and creates ideal conditions for daily life and social hours. A approximately 30 m² large balcony as well as additional seating areas of up to 41 m² extend the living area and invite you to linger. The parent's bedroom has plenty of space with up to 21 m² and sufficient storage space for well-dimensioned closet solutions. Other rooms are ideal as children's rooms, offices or guest rooms. Practically integrated wardrobes create additional storage space and support comfortable living organization. The washing machine and dryer are practically integrated into the réduit or the main bathroom. Walk-in showers, many built-in spots, selected materials and high-quality equipment underline the high construction standard and the living comfort.

Travel time
-
1 / 5
CHF 1,150,000.–
4.5 rooms136m² living space
Büchelstrasse 21, 8717 Benken SG

LOCATION MEETS SPATIAL SENSIBILITY

BENKEN HILL combines four condominiums and four row houses in a privileged hillside location. This offers a unique panoramic view, optimal sunlight and a sense of spaciousness. Benken:The most important facilities for daily life are within comfortable reach. Short distances to schools, shopping and leisure activities make everyday life easier.Benken train station and the nearby A3 motorway connection (5 minutes by car) also provide good connections to the region.Travel time from Benken station to Zurich is approximately 56 minutes, to Rapperswil approximately 18 minutes. Space offerThe four condominiums convince with living areas of 136 to 157 m² and a generous room concept, plenty of daylight and attractive outdoor areas.The heart of the three 4½-room and the 5½-room apartments is the openly designed living, dining and kitchen area with around 54 m² of space. The kitchen with a large cooking island blends harmoniously into the living area and creates ideal conditions for daily life and social hours. A approximately 30 m² large balcony as well as additional seating areas of up to 41 m² extend the living area and invite you to linger. The parental bedroom has plenty of space with up to 21 m² and sufficient storage space for well-dimensioned closet solutions. Other rooms are ideal as children's rooms, offices or guest rooms. Practically integrated wardrobes create additional storage space and support comfortable living organization. The washing machine and dryer are practically integrated into the réduit or the main bathroom. Walk-in showers, selected materials and high-quality equipment underline the high construction standard and the living comfort.

Travel time
-

Suggested properties for you based on search results