1110 results - Property for buy in Canton St. Gallen

New building
1 / 6
Price on request
3.5 rooms109m² living space
9606 Bütschwil

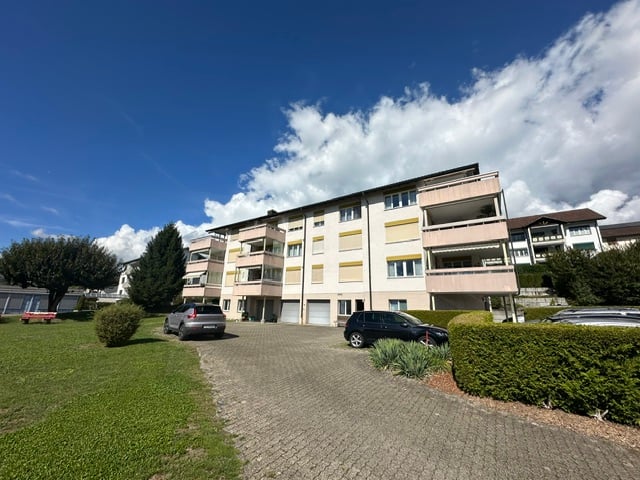
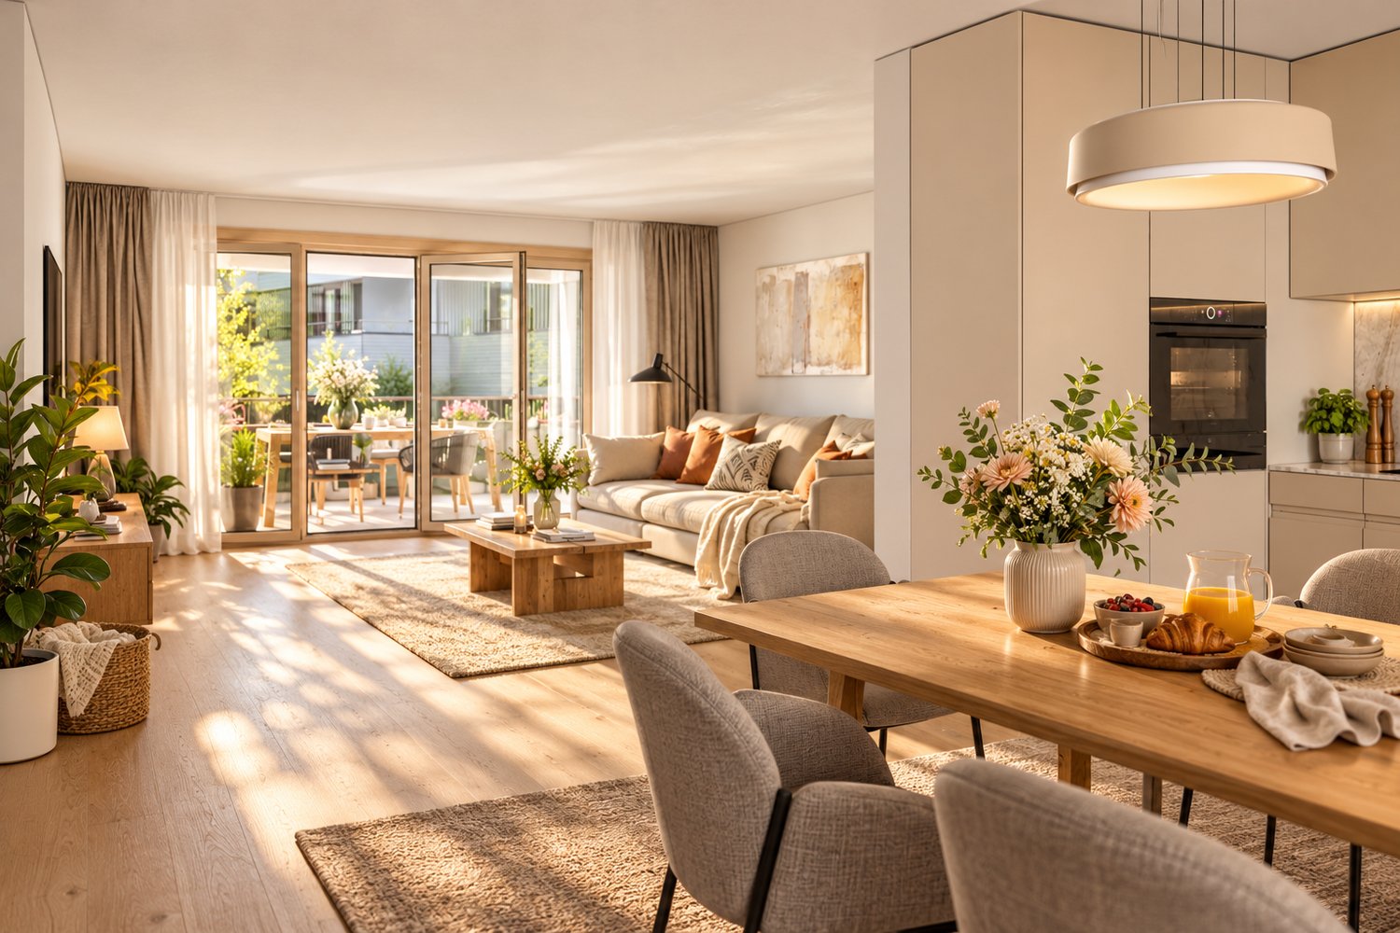
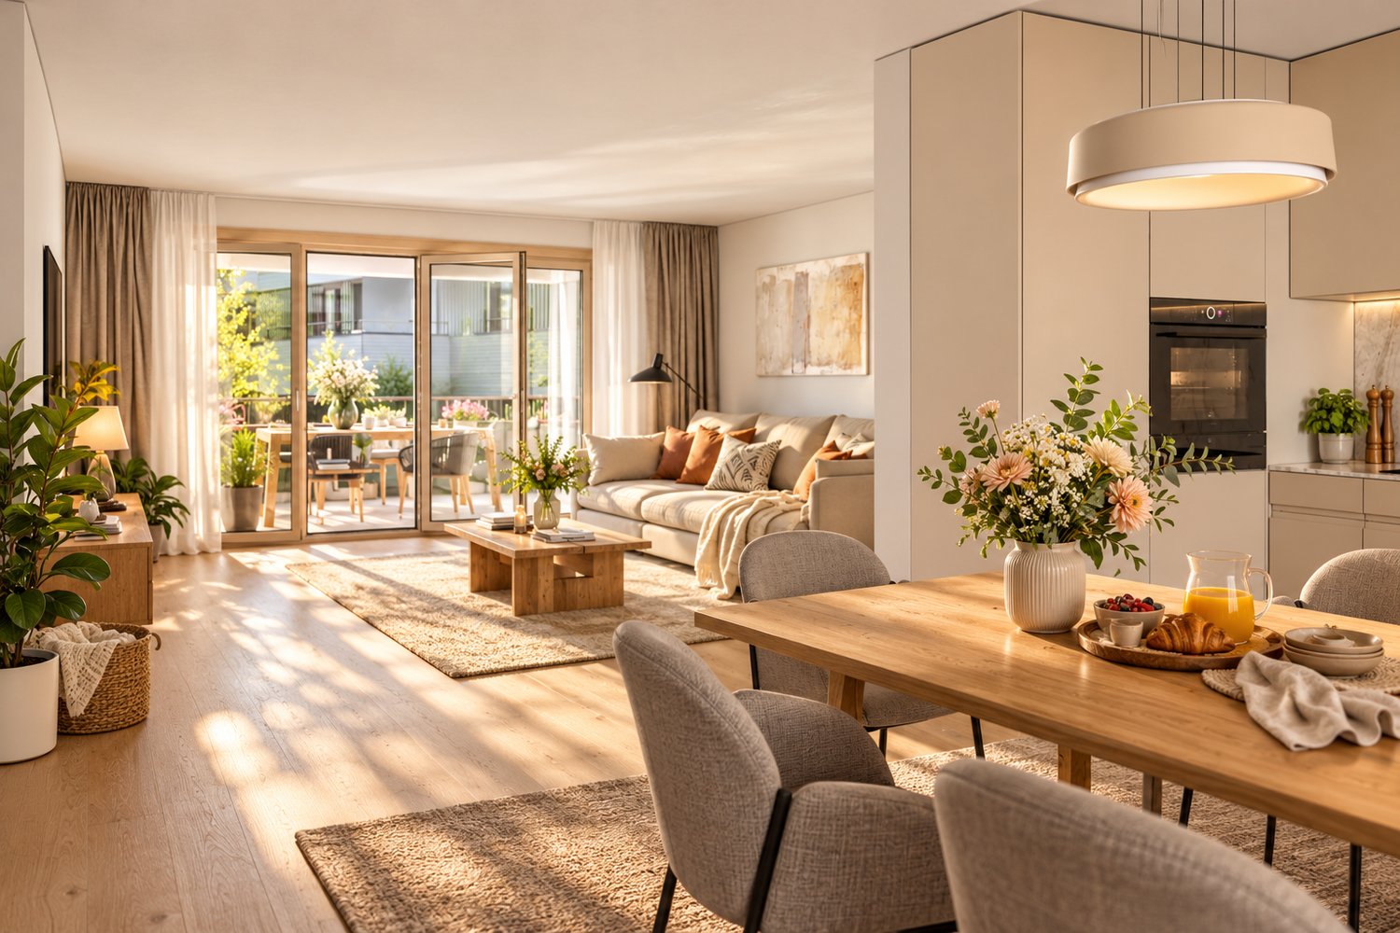
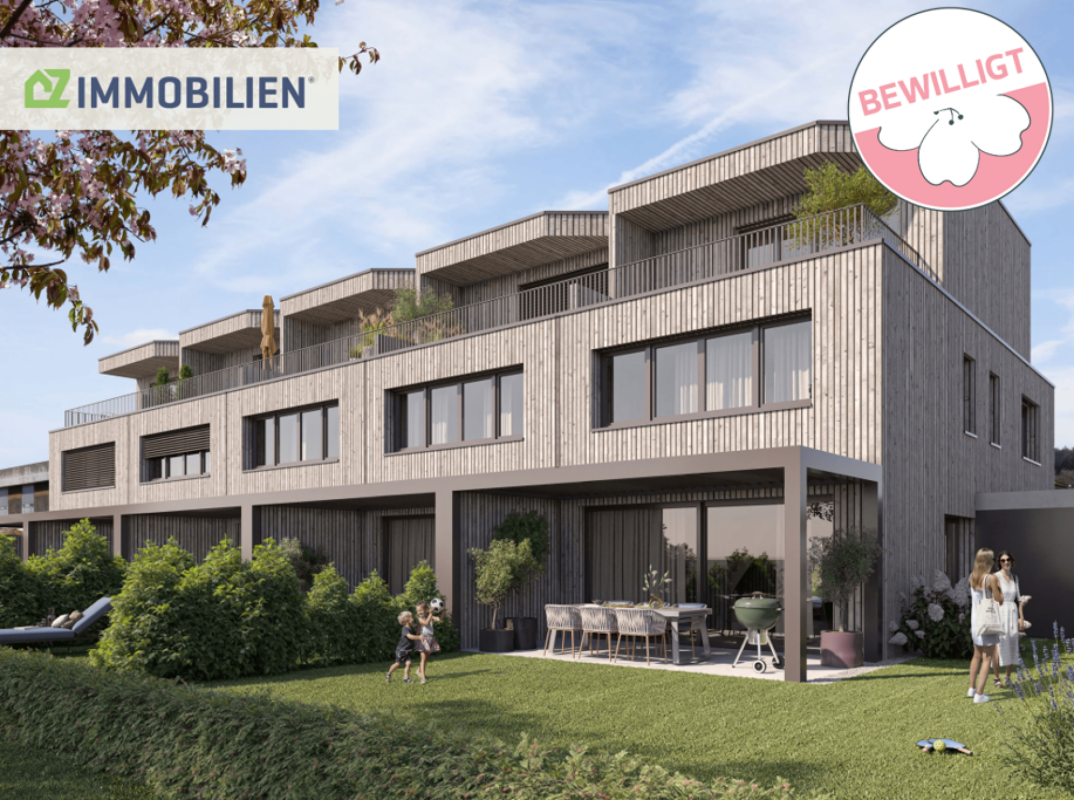
+++ Altura Bütschwil exclusive attic apartment. Living with style. +++

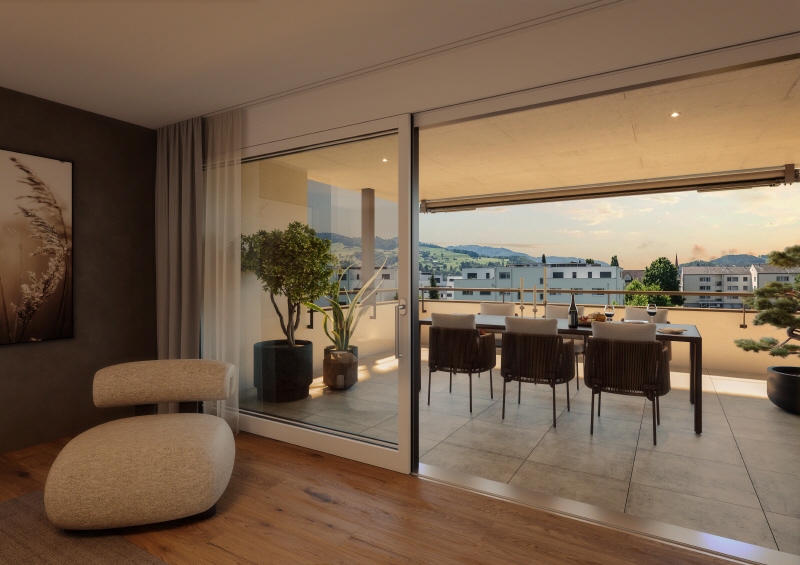
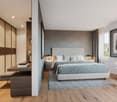
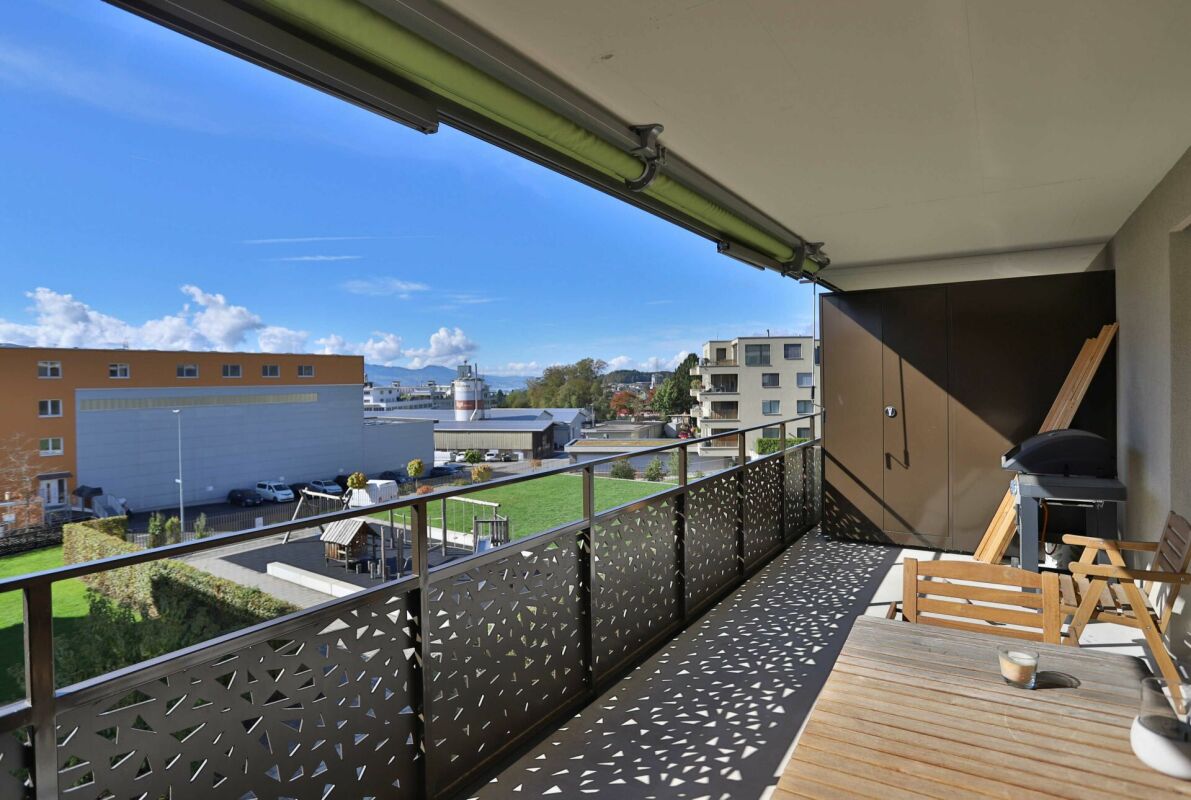
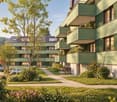
+++ Last attic apartment +++ - Discover your new home above the roofs of Bütschwil. We are pleased to introduce you to this special residential object in person. www.altura-buetschwil.chWelcome to the Chäserrugg attic apartment, an exceptional home for people who appreciate generosity, privacy, and high-quality architecture.The attractive 3.5-room attic apartment C31 is located on the top floor of the new Altura Bütschwil construction project. On approximately 108 m² of living space, you can expect a well-thought-out living concept with bright rooms, high ceilings, and a modern, stylish design.The heart of the apartment is the spacious living, dining, and kitchen area with direct access to the impressive, approximately 49 m² large terrace. Thanks to the consistent south orientation, you can enjoy a lot of sunshine, peace, and a beautiful view of the green surroundings. The adjacent agricultural area creates a special feeling of width and contributes to the high quality of living and life.The spacious master area has its own en-suite bathroom. Another room can be used versatilely as a bedroom, guest room, or home office. High-quality materials, a custom-made designer kitchen, elegant bathrooms, large-format parquet, and floor-to-ceiling doors underline the exclusive character of this apartment.Technically, the attic apartment also meets the highest standards: The Loxone Smart-Home system enables intelligent control of lighting, shading, and room climate. A ground probe heat pump with a Free-Cooling system, the photovoltaic system, and the sustainable construction method ensure modern living comfort and future-oriented energy supply.Express your interest now by email or directly through the inquiry on our website:www.altura-buetschwil.ch. We will be happy to advise you personally on the available apartments, floor plans, prices, and design options.

1 / 13
CHF 358,000.–
2.5 rooms65m² living space
9630 Wattwil

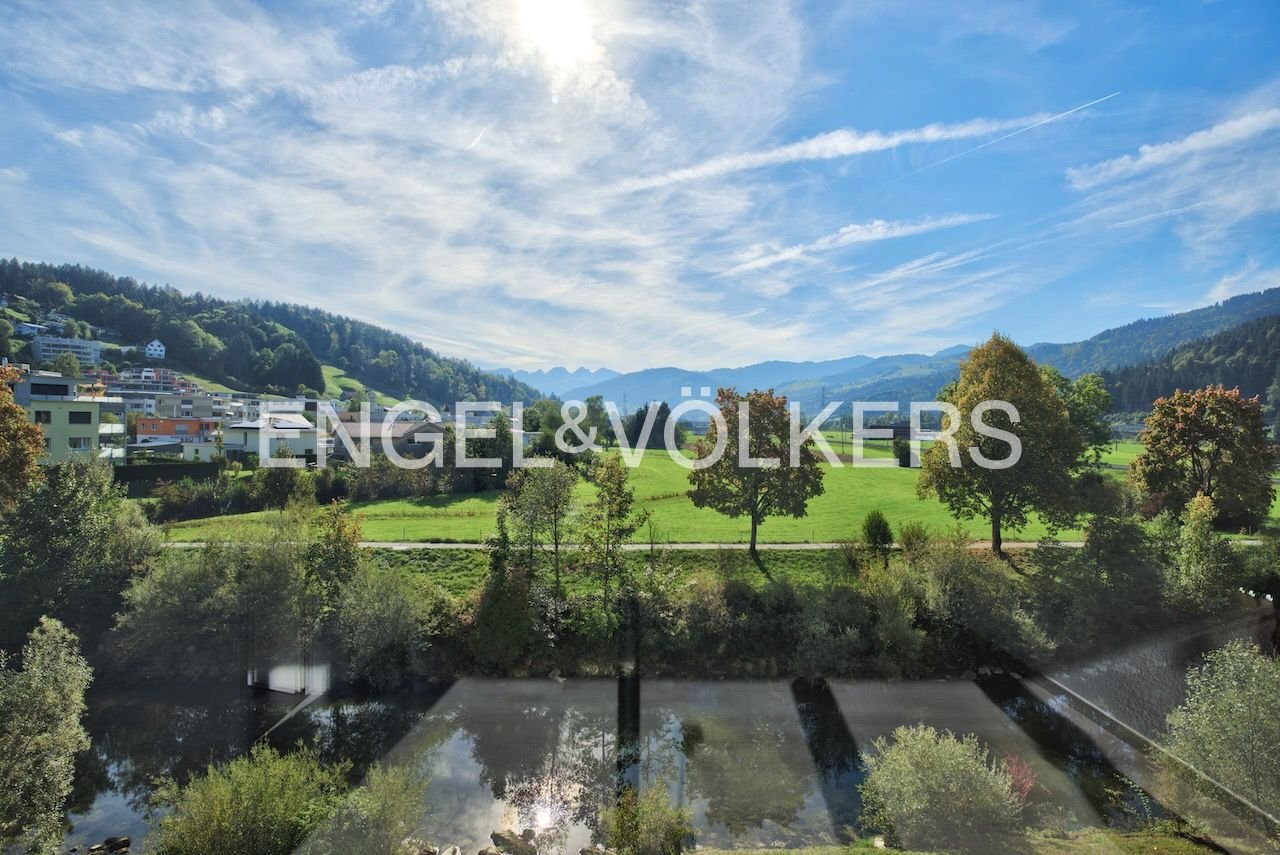
Panoramic Refuge in the Green: Stylish Living with a View of the Thur and

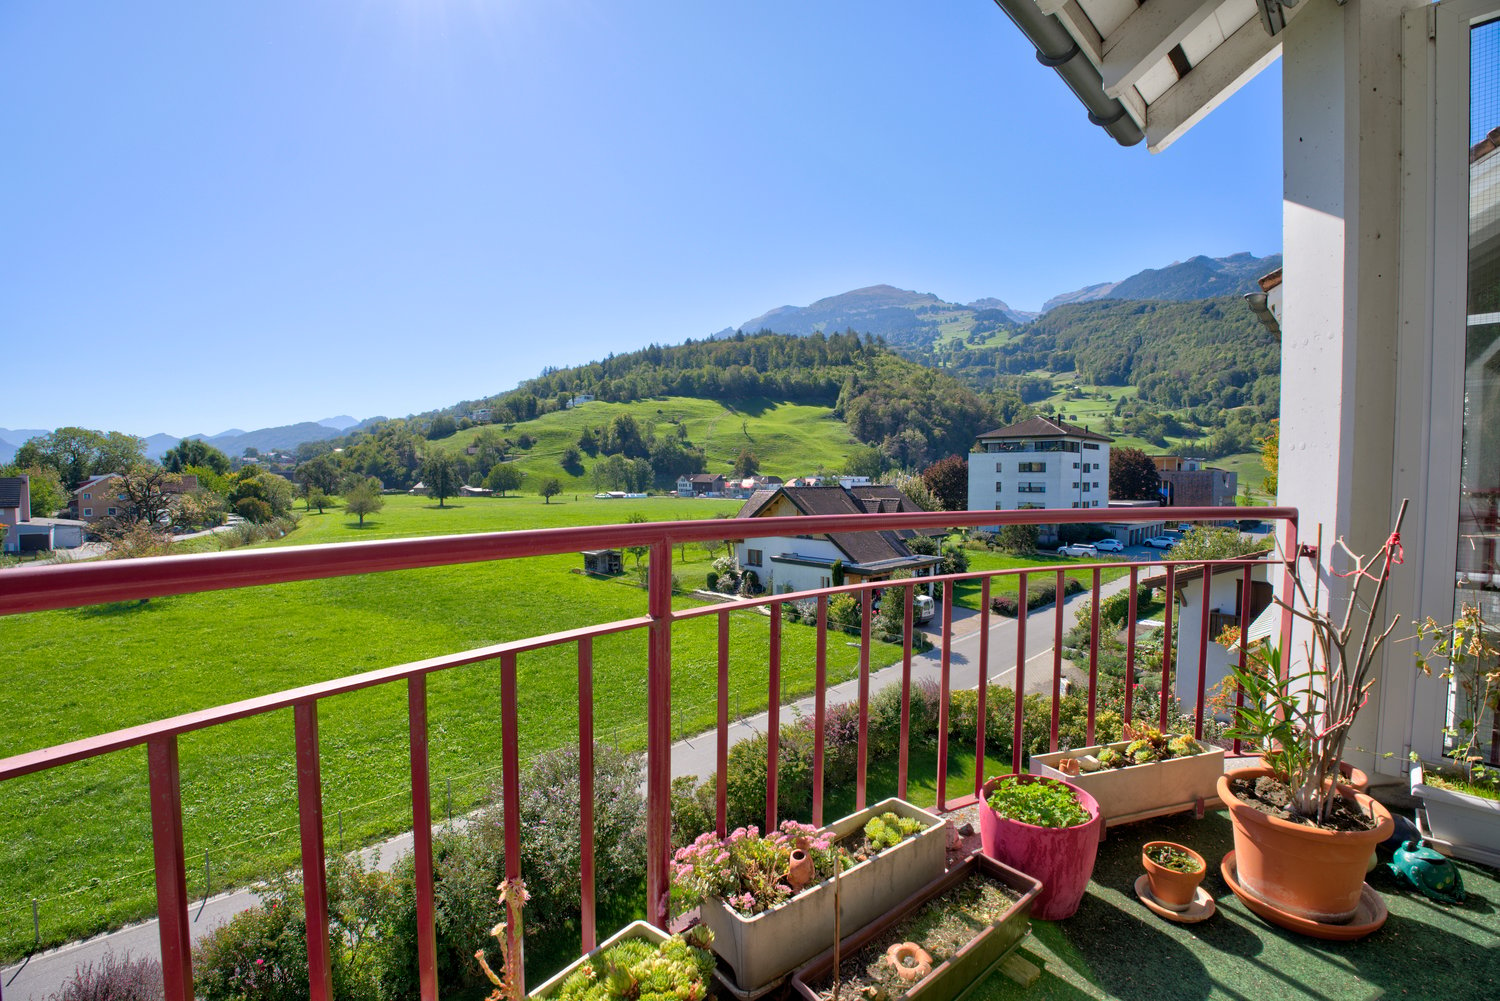
This attractive, renovated 2.5-room apartment combines modern comfort, tranquility, and a spectacular natural landscape. It offers a perfect home for single connoisseurs or couples looking for a small, fine, but independent home.The highlights at a glance- View & Atmosphere: Unobstructed, breathtaking panoramic view of the picturesque Thur and the impressive mountain range of the Churfirsten.- Location & Nature: Idyllically located on the edge of the green zone. Directly in front of the house door, flat walking and cycling paths invite you to relaxing excursions.- Living comfort on the 3rd floor: The bright apartment on the 3rd floor is easily accessible via two elevators.- Flexible veranda balcony: Balcony with elegant glass surround, which can be flexibly opened - usable as a stylish, small winter garden for every season.- Well-kept ensemble: The entire residential complex is in a freshly renovated and extremely well-kept overall condition.As soon as you enter this charming, renovated pearl, you feel the inviting atmosphere. The heart of the apartment is the magnificent view: Lean back and enjoy the unobstructed wide view over the Thurtal to the distinctive peaks of the Churfirsten.Room layout & equipment:- Separate kitchen: A separate, functionally separated kitchen offers optimal space for cooking and designing.- Cozy bedroom: The quiet bedroom convinces with a well-thought-out floor plan and is ideally supplemented by a practical, integrated storage room.- Feel-good bathroom: The bathroom is equipped with a classic bathtub - perfect for a relaxing bath after a long day or a refreshing shower - a wonderful flexibility!- Additional storage space: A separate, small basement compartment offers practical space for household or sports equipment.Parking: A covered parking space directly at the facility can be conveniently rented for CHF 75.- / month if needed.Nature-loving idyll with perfect infrastructure: The apartment convinces with its sought-after, completely flat location directly at the green zone - ideal for comfortable living at any age and barrier-free walks in the green. From here, you can enjoy a breathtaking, unobstructed panoramic view of the majestic Churfirsten.Excellent connection & mobility: Thanks to the excellent connection to public transport and the nearby Wattwil train station, you benefit from short distances to the regional centers Rapperswil, Zurich, St. Gallen, Wil, and the Rhine Valley. The popular hiking and skiing areas of the upper Toggenburg around Wildhaus are also practically on your doorstep.Everything for daily needs As a vibrant center of Toggenburg, Wattwil leaves no wishes unfulfilled:- Shopping opportunities: Diverse offers from large distributors such as Coop, Migros, Aldi, Lidl, Denner, as well as in local specialty stores and bakeries.- Medical care: First-class secured by the local health and emergency center (Berit Clinic) on site with 24/7 emergency practice and surrounding specialist doctors and pharmacies. For extended clinical treatments, the surrounding hospitals such as the Wil Hospital and the Linth Hospital in Uznach are responsible.A location quality that perfectly combines rural relaxation, highest everyday comfort, and best networking. Warm welcome to Wattwil, in the heart of Toggenburg!
1 / 13
CHF 980,000.–
5.5 rooms141m² living space
9470 Buchs

5.5-Room Attic Maisonette Apartment with Gallery, South Balcony & Mountain Panorama

When entering this apartment, you look up. Above the living area, an open space stretches up to the visible roof truss, a curved staircase leads up to the gallery, and the light falls over two floors into the room.The main highlights:- 5½-room maisonette on the 3rd floor and attic- Approx. 140.7 m² living space, plus approx. 28.2 m² heated laundry and hobby room- Living and dining area with open space up to the visible roof truss- Fireplace in the living area- South balcony with a view of the surrounding mountain world- Separate kitchen with adjacent utility balcony- Gallery with a view into the living room, ideal as a library or home office- Main bedroom of approx. 26 m² under the gable with high glazing and mountain view- Two further rooms on the 3rd floor- Bathroom with bathtub and corner shower, shower/WC in the attic as well as separate guest toilet- Converted laundry and hobby room with its own washing tower- District heating since 2024 and underfloor heating in all living and sleeping rooms- Elevator up to the apartment door- Basement compartment and parking space in the underground garage- Kitchen and bathrooms from the construction period (1992) with scope for individual design- Available for occupancy at short notice by arrangementThe apartment is located in a quiet residential area in the south of Buchs, at the transition to the Räfis district. The south balcony opens up the view to the surrounding mountain world of the Rhine Valley. The Räfis district is directly connected to public transport (approx. 3 minutes on foot) and has its own primary school with kindergarten.The city of Buchs is the center of the Werdenberg/Liechtenstein/Obertoggenburg agglomeration and offers everything your heart desires for shopping, schools, further education, profession, culture, and leisure. Several golf courses, ski and hiking areas, swimming pools, and bathing lakes are available in the nearby and wider surroundings, or you can simply use the Rhine dam for your bike tours or other vehicles. Due to its central location, you can easily reach Vaduz, Feldkirch, Lake Constance, Zurich, Munich, Stuttgart, or Milan. This location combines the best of both worlds: the tranquility of nature and the amenities of city life. Here you will find a home that offers all the advantages of a well-connected and vibrant region.Welcome to the city of Buchs.

1 / 6
CHF 960,000.–
5.5 rooms110m² living space
Grabenweg 1905, 9475 Sevelen

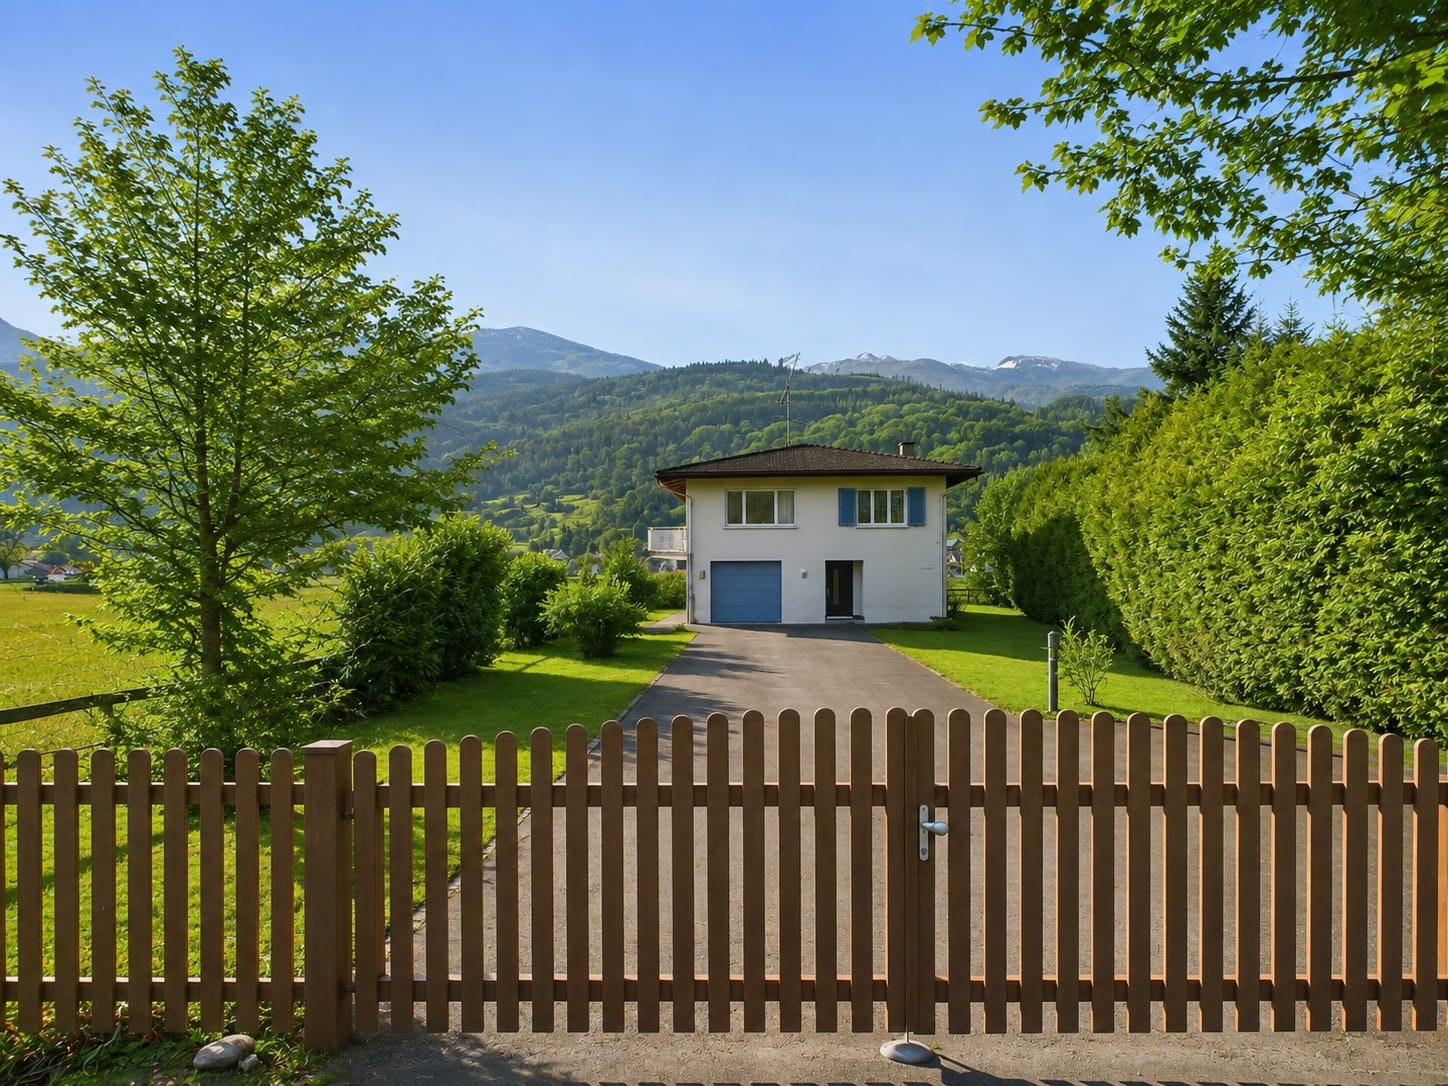
Idyllic 5.5-room single-family house with panoramic view and large garden

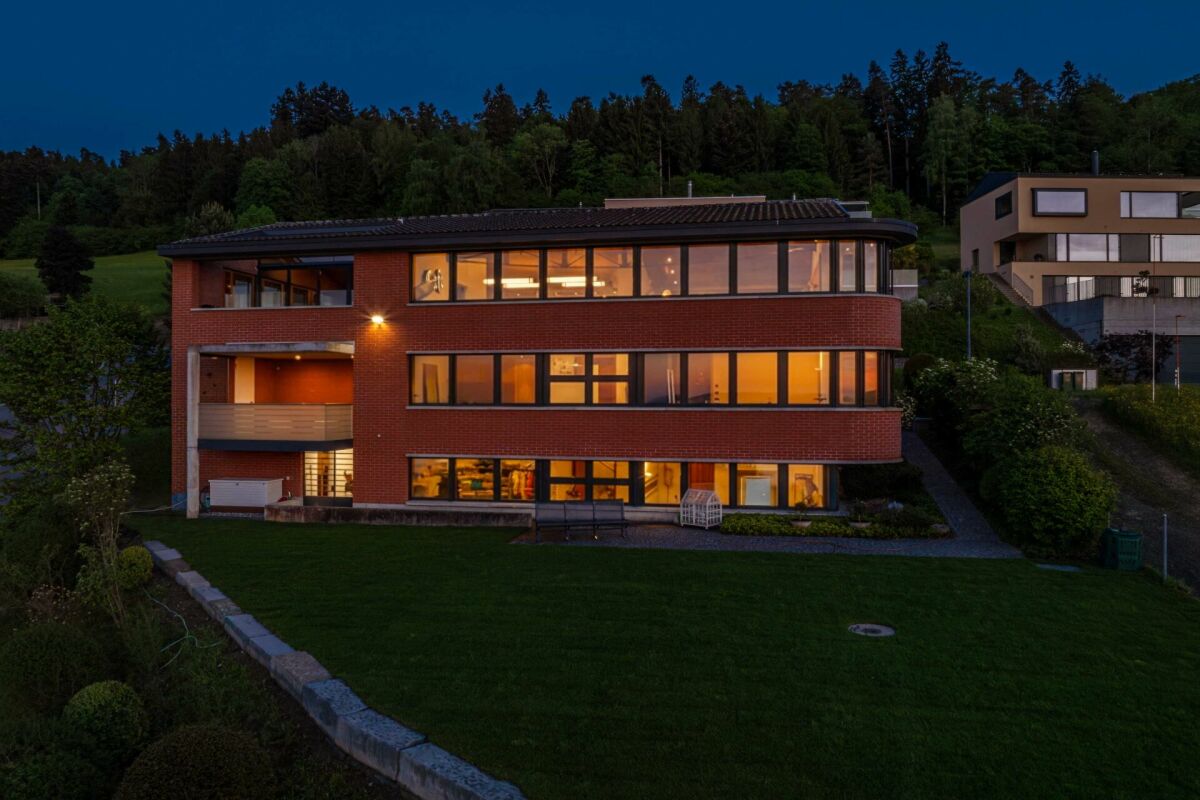
Welcome to your personal retreat, nestled in an idyllic natural landscape and surrounded by a vast agricultural area. This well-maintained 5.5-room single-family house convinces with a unique combination of peace, privacy, and an impressive all-around view of the surrounding mountain world.On a generous plot of land with 656 m², you can enjoy a high level of living quality. The spacious garden invites you to relax, play or socialize and offers plenty of space for individual design possibilities. Thanks to the sunny location, you can benefit from natural light and a pleasant living atmosphere throughout the day.The unobstructable location in the midst of nature guarantees a spectacular 360° panoramic view as well as a living feeling that combines relaxation and quality of life in a special way. At the same time, you have sufficient parking options and a comfortable access.Highlights at a glance • 5.5-room single-family house in a quiet and natural location • Generous plot of land with 656 m² • Spacious garden with plenty of space to enjoy and linger • Breathtaking 360° panoramic view of the surrounding mountain landscape • Unobstructable view thanks to adjacent agricultural area • Sunny location with optimal lighting conditions • Plenty of privacy and a high level of peace • Several parking options directly at the property This single-family house is the ideal choice for all those who want to live close to nature and at the same time do not want to sacrifice comfort, generosity, and an exceptional view.Convince yourself of this unique living offer and arrange a personal viewing appointment today.

Travel time
-
1 / 13
CHF 680,000.–
7 rooms168m² living space
7313 St. Margrethenberg

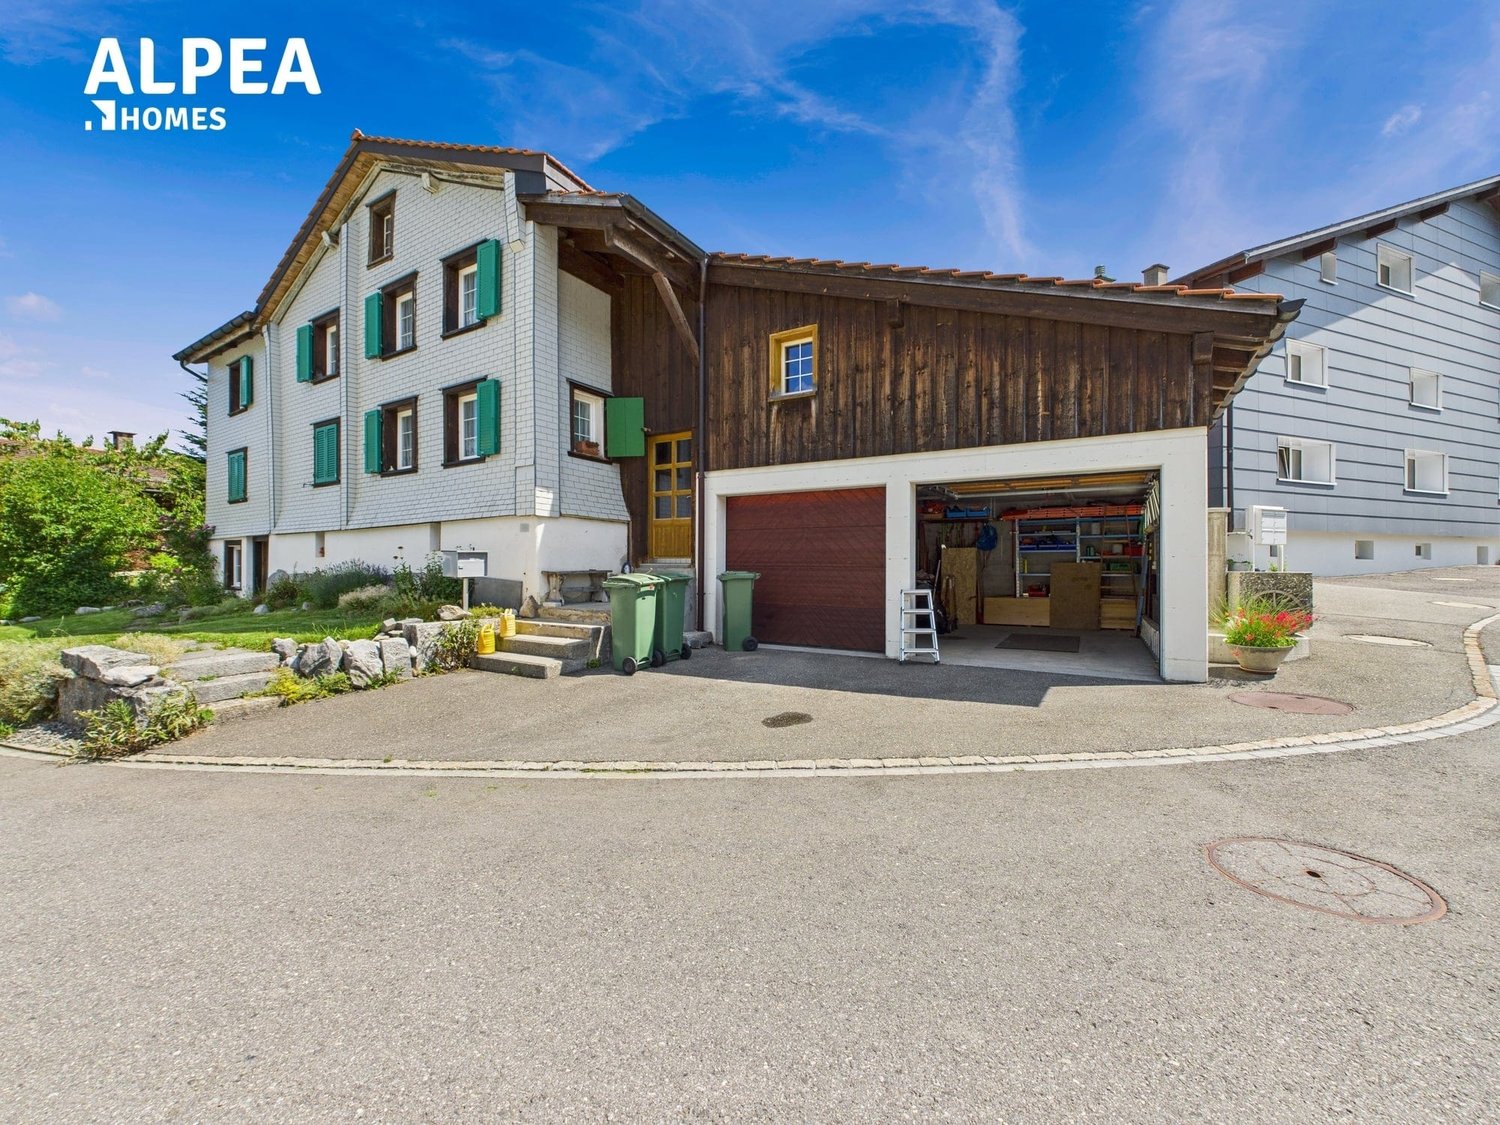
Unique Jewel in the Taminatal Region with Traditional Charm and Versatile Potential

Immerse yourself in the fascinating world of this exceptional property, which offers a harmonious combination of historic flair and comfort on 168m² of living space. The generously sized 668m² plot impresses with a lovingly designed garden, inviting you to garden or simply relax.This charming house leaves no wishes unfulfilled. Whether as a stylish two- or single-family house – your creativity knows no bounds here. With 5 charming bedrooms, 2 cozy living rooms, 2 bathrooms, and 2 kitchens, it offers space for family, friends, or creative use.Key facts at a glance:- 668m² plot area- 168m² living space- Additional 643m² plot area (outside the building zone) included- BauG residential-commercial zone WG2- Spacious garden- 5 bedrooms / 2 living rooms / 2 kitchens / 2 bathrooms- 2 garage parking spaces / 1 outdoor parking space- Can be used as a two- or single-family house- Can be used as a second home- Sunny and quiet location- Perfect public transport connection- Family-friendly- Continuously renovatedFor the manually skilled and hobbyists, a spacious workshop is available, while the natural cellar serves as a retreat for culinary delights or wine lovers. The integrated garage with two parking spaces provides comfort and security. Whether as a permanent primary residence or as an inspiring second home, you can create your personal retreat here. The included neighboring plot, which offers you an additional 643m² of land, enormously expands the possibilities for use. The quiet location also combines rural idyll with an excellent connection to urban life.For further information or to arrange a viewing, we are at your disposal at any time. We look forward to your contact!

1 / 13
CHF 820,000.–
4.5 rooms113m² living space
9403 Goldach

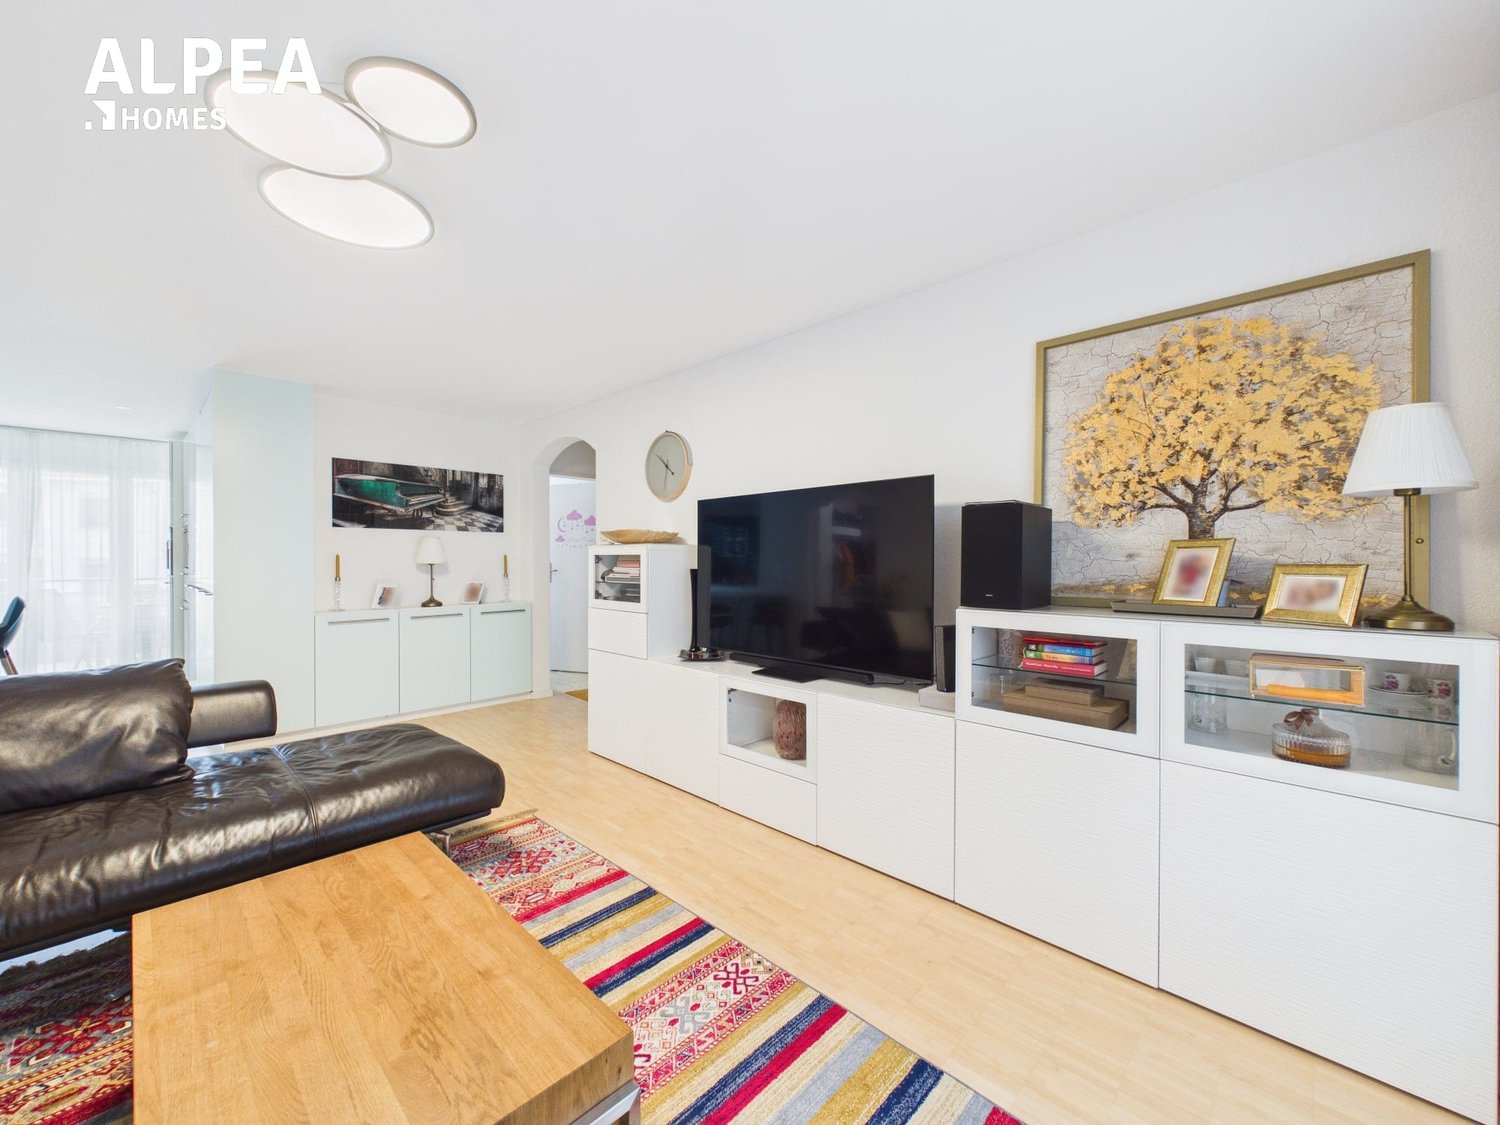
Living where others relax - stylish 4.5-room oasis near the lake in Goldach

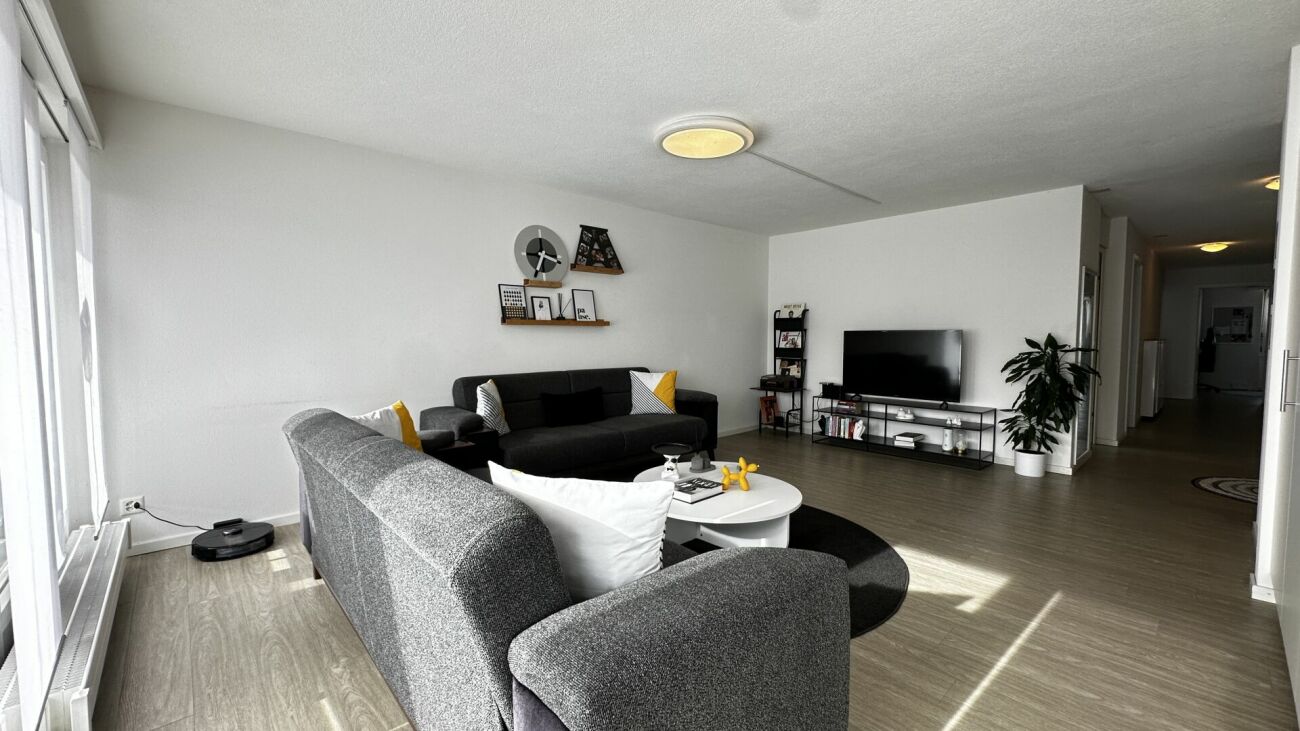
Just a stone's throw from Lake Constance, this charming 4.5-room apartment unfolds its very special charm. Here, generosity, functionality, and a touch of holiday feeling come together.Three bright bedrooms offer space for retreat and relaxation, while the spacious living room becomes the heart of the home – a place for social evenings, quiet moments, and everything in between. The two sunny balconies extend the living space outdoors and invite you to let the day come to a relaxed end with a coffee or a glass of wine.The kitchen convinces not only with its practical layout but also with surprisingly much storage space. A special highlight is the two stylish bathrooms: While one bathroom scores with a shower, sink, and toilet, the elegant bathroom en suite with shower bath, double sink, as well as its own washing machine and dryer, offers an extra dose of comfort and privacy.Key facts at a glance: - 95m2 living space - 4.5 rooms- 2 balconies with a total of 15m2 area- 2x bathrooms- Lake proximity- Central and perfect public transport connections - 1x underground parking space incl. external parking space for visitors Familienfreundlichkeit is highly valued here. A generous playground is available for shared use and makes the home an experience for the little inhabitants as well. This attractive offer is rounded off by an underground parking space included in the price and additional visitor parking spaces.For further information or to arrange a viewing, we are at your disposal at any time. We look forward to your contact!

New building
1 / 6
CHF 1,210,000.–
3.5 rooms106m² living space
Haldenstrasse 16, 8887 Mels

The Place to Arrive

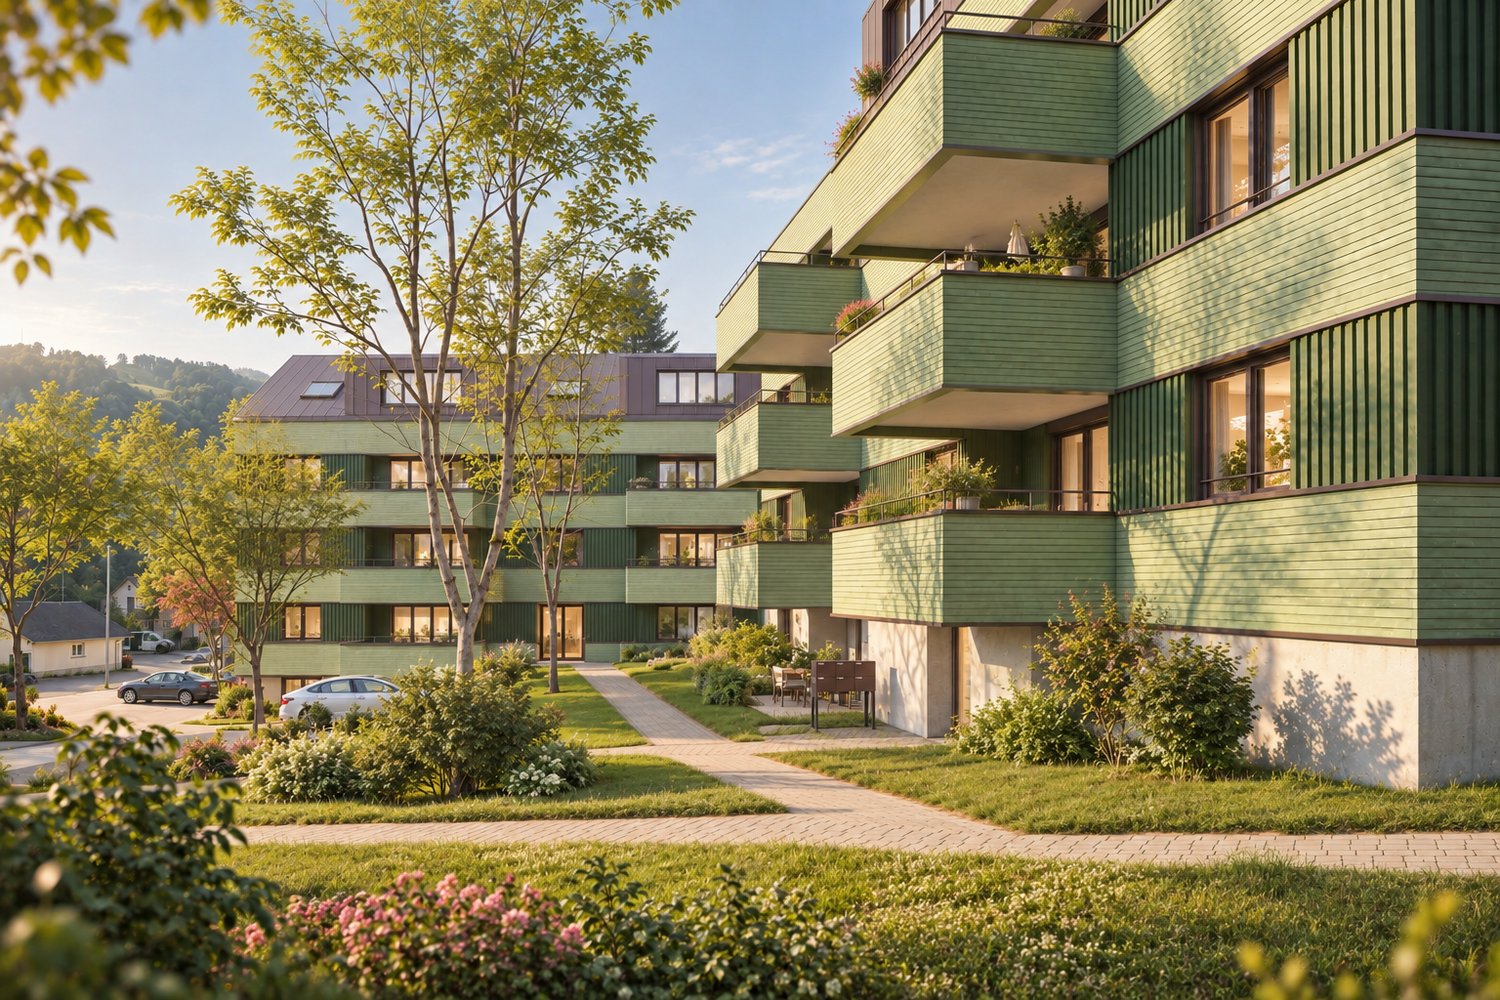
AM NIDBERG - Modern living in Mels In Mels, the attractive new construction project AM NIDBERG is being built, with 36 modern condominiums. The project combines contemporary architecture with a natural and yet central location - ideal for people who value living quality, peace, and a modern home.The 3.5-room attic apartment B3.1 combines spacious living space with a extensive terrace and creates an open living feeling. A practical storage room with its own washing tower provides additional comfort in everyday life. The well-thought-out floor plan and the carefully planned construction standard create a living feeling that invites you to arrive and feel good.Highlights: • High-quality construction standard and stylish design • Open, practical floor plans with spacious living and dining areas • Quiet, natural location by the stream and centrally located at the same time • Short distances in everyday life (schools, shopping, center, and public transportation) • Park-like surroundings with over 4,000 m² of green space and around 50 trees • Striking wooden facade with a warm, natural appearance • Spacious, bright staircase • Carefully designed outdoor and garden areas • Energy-efficient groundwater heat pump with free cooling for pleasant temperatures throughout the year • Photovoltaic system with ZEV for locally produced solar power • Future-oriented basic installation for e-mobility DATES: • Construction start: August 2026 • Move-in: expected from spring 2028 Secure your apartment AM NIDBERG now and take the first step towards your new home.The entire apartment offer, including prices and floor plans, can be found on the project website nidberg.ch.We look forward to your contact!

Travel time
-
New building
1 / 6
CHF 1,085,000.–
4.5 rooms127m² living space
Haldenstrasse 14, 8887 Mels

Living between nature and everyday life

AM NIDBERG - Modern living in Mels In Mels, the AM NIDBERG project is being developed, an attractive new construction project with 36 modern condominiums. The project combines contemporary architecture with a natural and yet central location - ideal for people who value living quality, peace and a modern home.The 4.5-room apartment A1.1 impresses with spacious, light-flooded rooms and a 22.6 m² large loggia. A practical storage room with its own washing tower provides additional comfort in everyday life. The well-thought-out floor plan and the carefully planned construction standard create a living feeling that invites you to arrive and feel good.Highlights: • High-quality construction standard and stylish design • Open, everyday-friendly floor plans with spacious living and dining areas • Quiet, natural location by the stream and at the same time centrally located • Short distances in everyday life (schools, shopping, center and public transport) • Park-like surroundings with over 4,000 m² of green space and around 50 trees • Distinctive wooden facade with a warm, natural appearance • Spacious, light-flooded staircase • Carefully designed outdoor and garden areas • Energy-efficient groundwater heat pump with Free Cooling for pleasant temperatures throughout the year • Photovoltaic system with ZEV for locally produced solar power • Future-oriented basic installation for E-Mobility DATES: • Construction start: August 2026 • Move-in: expected from spring 2028 Secure your apartment at AM NIDBERG now and take the first step towards your new home.The entire apartment offer with prices and floor plans can be found on the project website nidberg.ch.We look forward to your contact!

Travel time
-

Suggested properties for you based on search results