347 results - Buy a new build apartment in Canton Thurgau

1 / 15
CHF 1,155,000.–
5.5 rooms175m² living space
Hauptstrasse 51, 9506 Lommis

Exclusive 5.5-room maisonette with 175 m² - living at the highest level

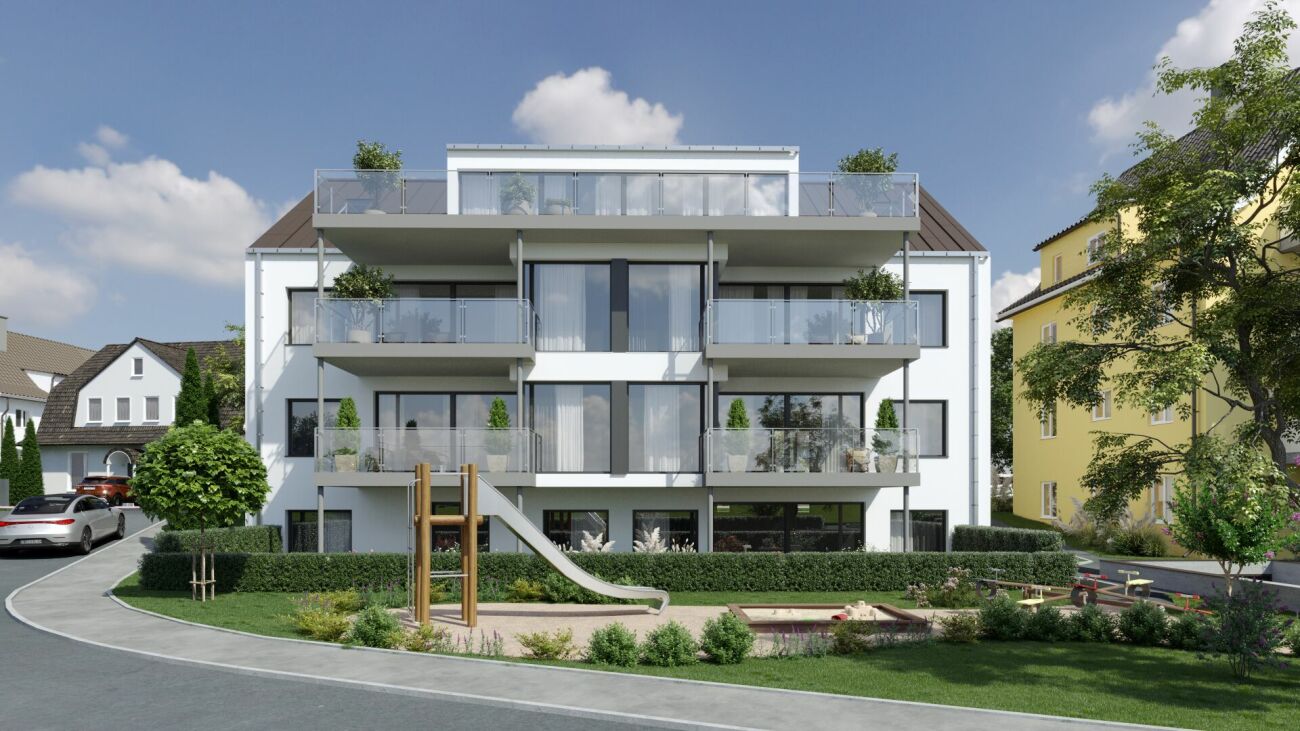
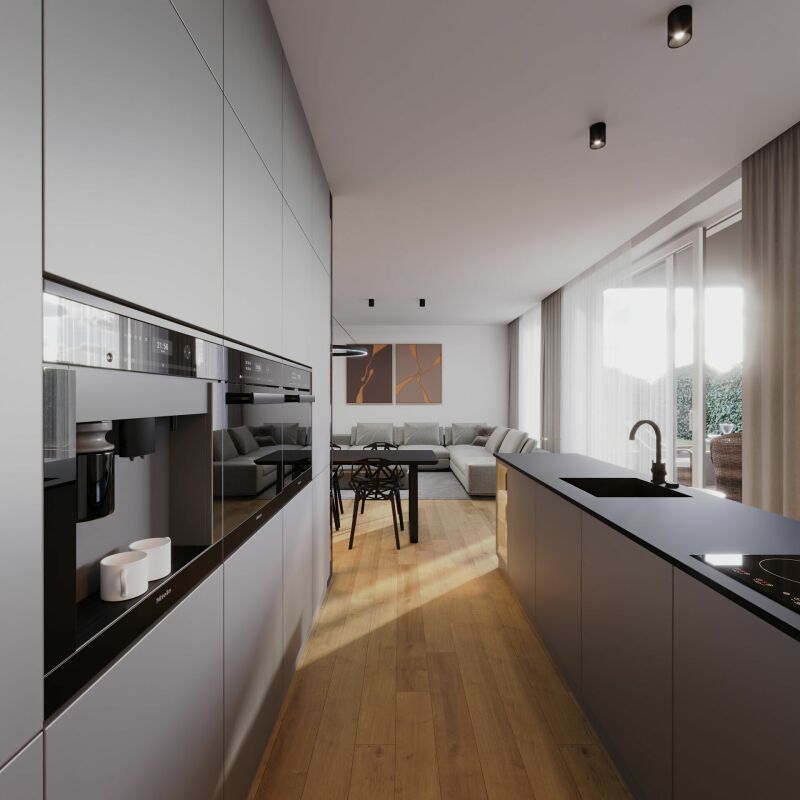
A home with space, light, and quality of life - 5.5-room maisonette apartment with 175 m² This spacious 5.5-room maisonette apartment delights with a clearly thought-out room layout, high-quality materials, and a living feeling that harmoniously combines comfort and style. On approximately 175 m² of living space, a home unfolds that offers plenty of space for individual living and relaxed togetherness.Already when entering, you are greeted by a friendly entrance area, which gives a first impression of the generosity of this apartment. From here, you can access a modern bathroom and two well-cut rooms that can be flexibly used as bedrooms, children's rooms, or offices. This level is complemented by a second bathroom and a practical laundry room with its own washing machine and dryer - well thought out and suitable for everyday use.On the opposite side of the apartment is the largest room, a private retreat with direct access to the cozy outdoor seating area. Here, you can enjoy relaxed moments in the fresh air - whether with a quiet morning coffee or a atmospheric evening.The heart of the apartment is the openly designed living and dining area. The spacious kitchen with an elegant cooking island invites you to cook, enjoy, and linger together. Thanks to the open architecture, living and eating flow smoothly into each other and offer plenty of space for personal design. The seating area is accessible directly from the kitchen as well as from the living area and naturally extends the living space outdoors.Upstairs, you will find another room - ideal as a office, guest room, or additional living area. A separate bathroom with shower, toilet, and sink ensures high living comfort on this level as well. Additionally, you have two storage rooms and a spacious attic at your disposal, which offer plenty of storage space and make it easy to keep things tidy.This maisonette apartment combines generosity, functionality, and living quality, offering ideal conditions for families, couples, or people with high demands on space and comfort. Arrange a viewing appointment today and discover your new home. Apartment purchase price: CHF 1'155'000.-Purchase price for underground parking spaces: CHF 38'000.- eachFor more information, please visit the project website:www.sunneblick-lommis.ch
Travel time
-
  • Modern two-story house with large glass windows, balcony, and outdoor seating area. The house has a spacious lawn with a well-manicured grass area. The interior is visible through the glass windows, showing a living room and dining area furnished with con
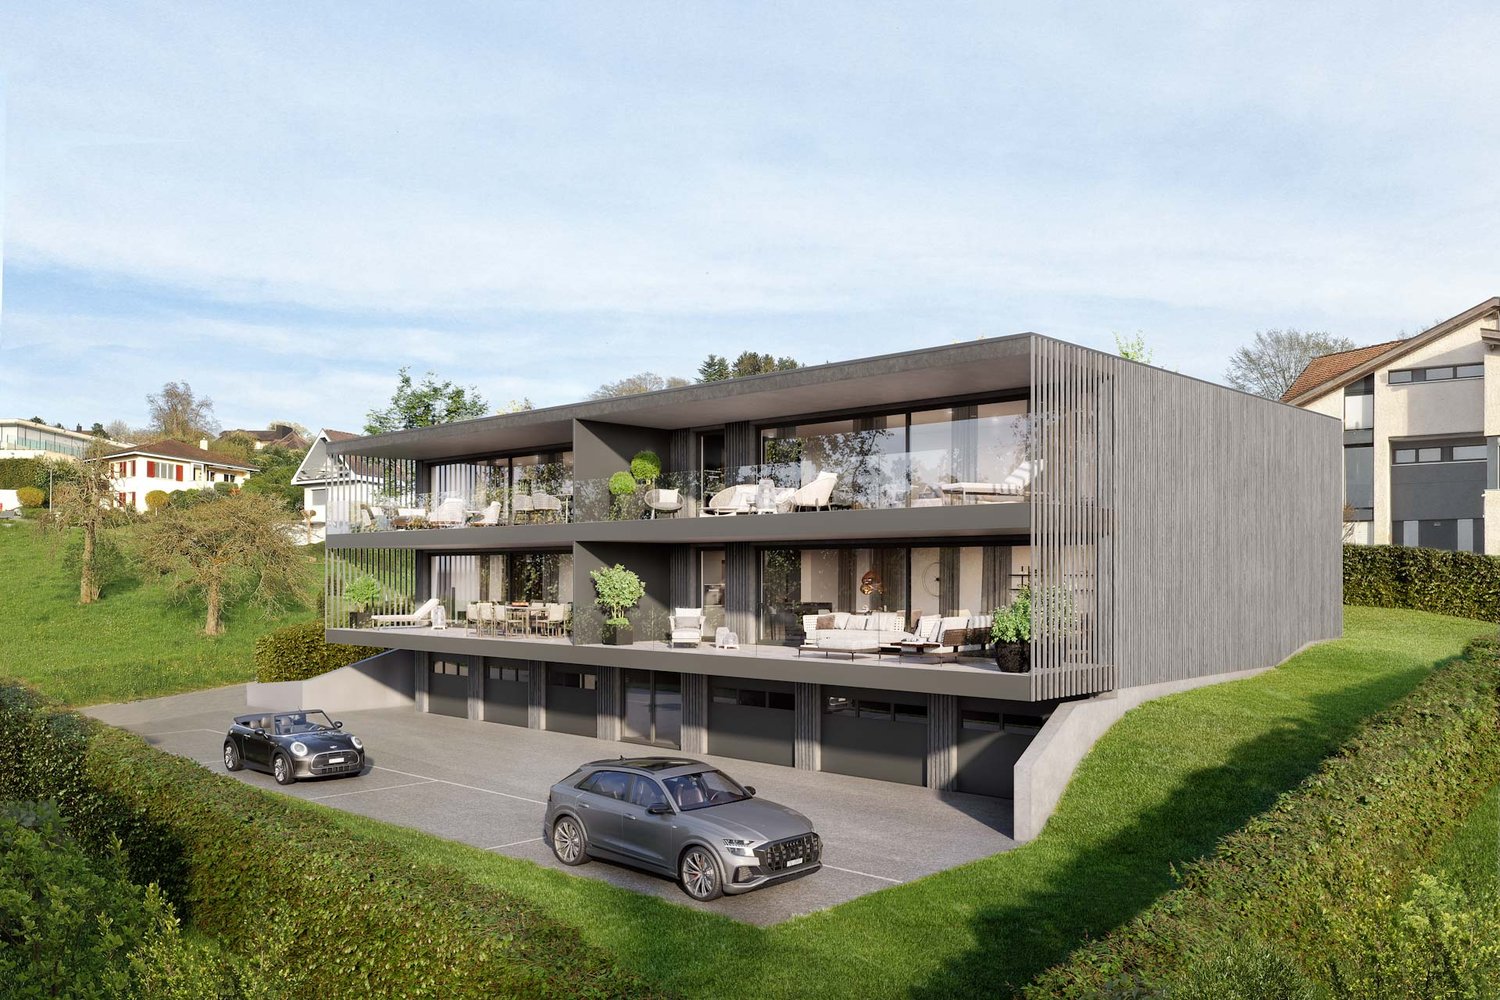
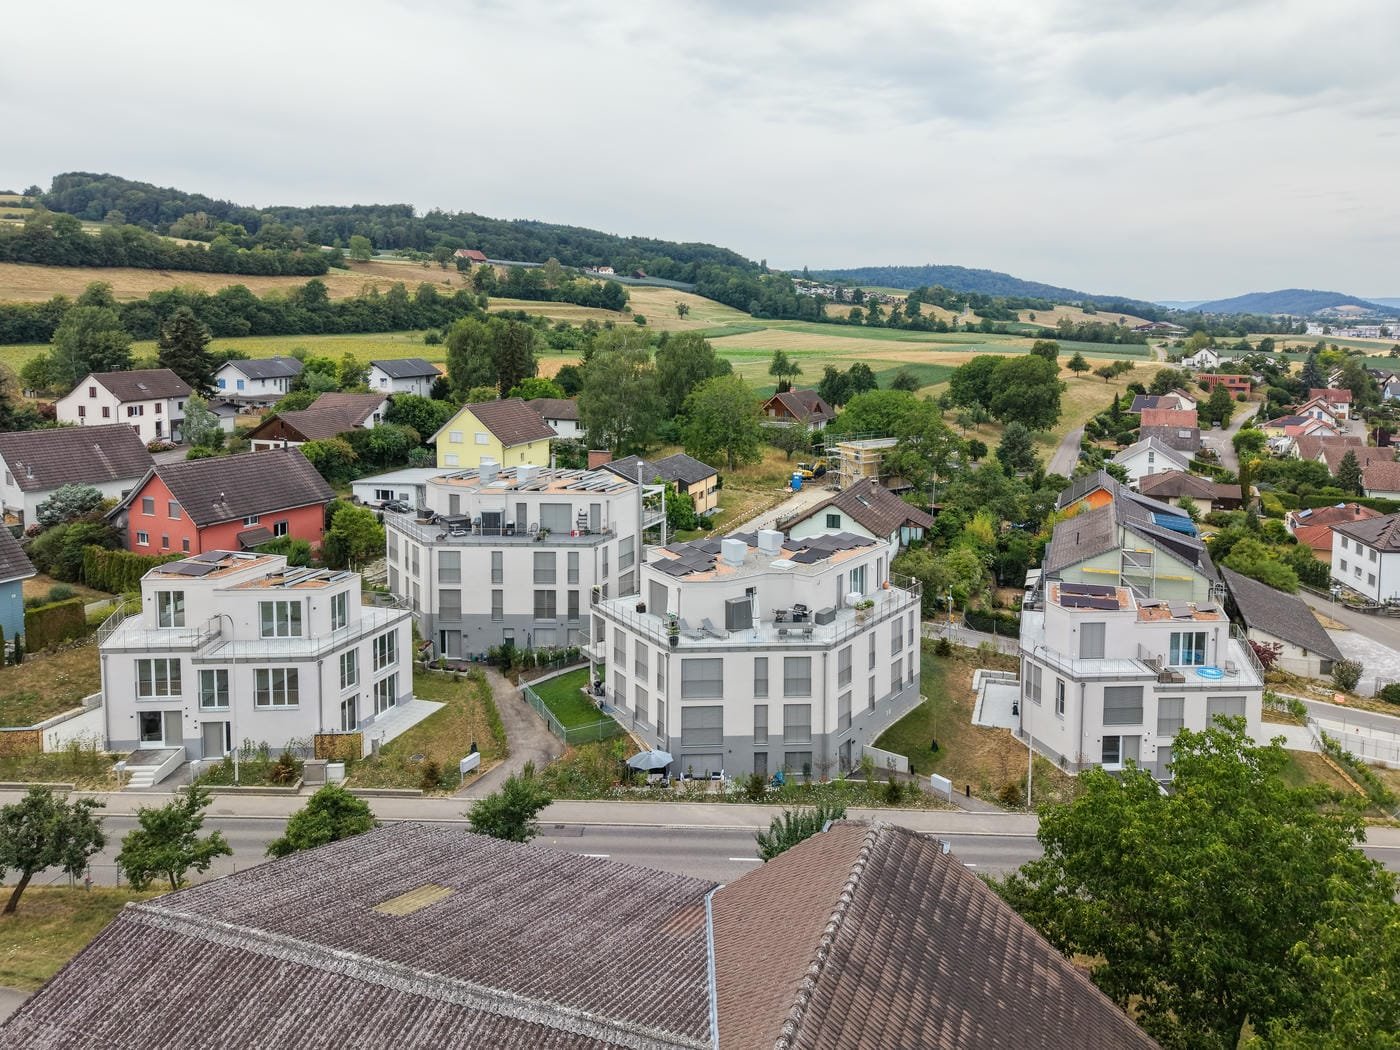
  • Multi-story residential building with balconies, surrounded by trees and greenery, with a parking lot in the foreground. The building has a modern, angular design with solar panels on the roof. The surrounding area appears to be a small town or village se
  • Multi-story apartment building with a flat roof, surrounded by trees and greenery. There is a parking area in front of the building.
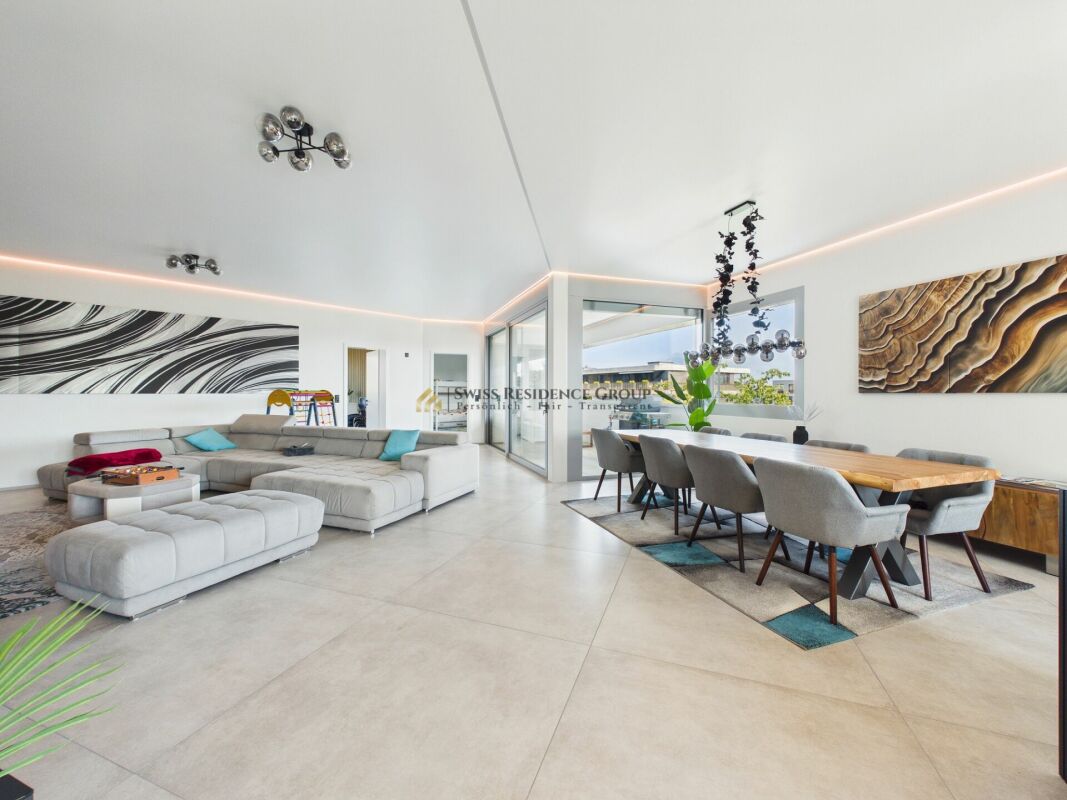
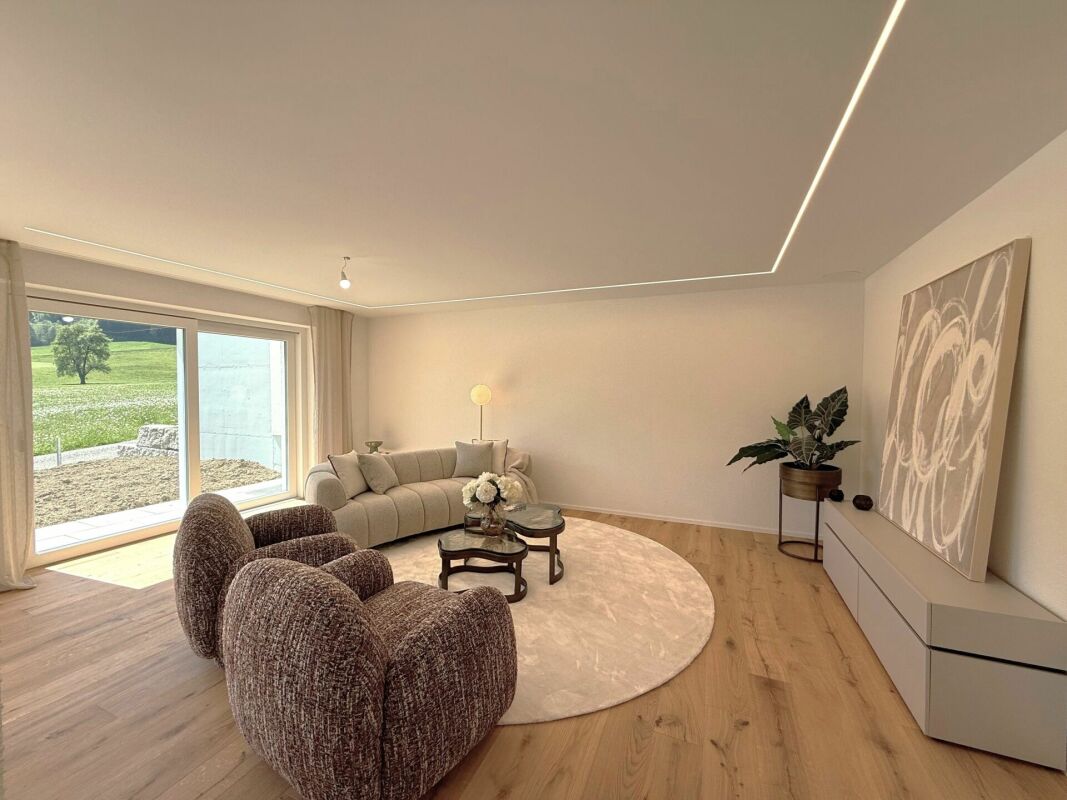
  • Spacious open-concept living room with large sectional sofa, wooden coffee table, and modern pendant lighting. The kitchen is visible in the background with sleek gray cabinets and appliances. Large windows provide natural light and access to a balcony or
  • Spacious bathroom with large marble-like wall tiles, a freestanding bathtub, a wooden vanity with drawers, and a backlit mirror above the vanity. The bathroom also features a rug on the floor.
1 / 6
CHF 1,080,000.–
4.5 rooms145m² living space
Weiherstrasse 54, 8580 Amriswil

Residence 54: Premium 4.5-room ground-floor apartment for sale in a prime location.
Welcome to Residence 54! Discover your new home in our exclusive new construction project, which includes eight modern condominiums and an underground garage with eighteen parking spaces. The perfect home for people who love nature - and at the same time appreciate being just a stone's throw from the city center. The spacious 4.5-room apartment on the ground floor offers you an impressive living area of 144 m² – the perfect place to realize your dream of living. Enjoy the high-quality architecture, which is not only aesthetically pleasing but also promises the highest living comfort. A special highlight is the covered seating area with 49 m², which gives you the opportunity to spend relaxed hours outdoors. Additionally, you have a spacious garden area of 110 m² at your disposal – ideal for garden lovers and families. The following additional highlights await you: • Modern architecture • Underground garage with 18 parking spaces • Natural location and yet very centrally connected • Heat generation with heat pump • Photovoltaic system • Contemporary electrical standard with multimedia cabling • E-mobility preparation for electric vehicles • Generous budgets and participation options when selecting kitchens, flooring, and sanitary facilities • Plastic/metal windows with triple glazing • Modern sanitary appliances / walk-in showers Another advantage: you have a say in the selection of flooring, kitchen, and sanitary appliances. Design your apartment with generous budgets entirely according to your wishes and ideas! On our project website www.residenz54.ch, you can find all further information. Don't miss this unique opportunity. The planned construction start is in spring 2025 – secure your dream apartment in Residence 54 now!

Travel time
-
  • Building, several floors, terrace, solar panels, multiple balconies, garden
  • modern exterior, glass walls, patio with outdoor furniture, well-manicured lawn, balcony
  • 3 story residential building with solar panels on roof, raised ground floor, balconies, parking lot, green grass, trees
  • open plan living room, kitchen, dining area, large windows, terrace, modern decor, wooden floors
  • marble tiles, freestanding bathtub, toilet, mirror, wooden vanity with dual sinks, faucets, window with view
1 / 6
CHF 1,055,000.–
5.5 rooms155m² living space
Weiherstrasse 54, 8580 Amriswil

Residence 54: Premium 5.5-room apartment on the 1st floor in a prime location for sale.

Welcome to Residence 54! Discover your new home in our exclusive new construction project, which includes eight modern condominiums and an underground garage with eighteen parking spaces. The perfect home for people who love nature - and at the same time appreciate being just a stone's throw from the city center. The spacious 5.5-room apartment on the 1st floor offers you an impressive living area of 155 m² – the perfect place to realize your dream of living. Enjoy the high-quality architecture, which is not only aesthetically pleasing but also promises the highest living comfort. A special highlight is the covered balcony with 28 m2, which gives you the opportunity to spend relaxed hours outdoors. The following additional highlights await you: • Modern architecture • Underground garage with 18 parking spaces • Nature-loving location and yet very centrally connected • Heat generation with heat pump • Photovoltaic system • Contemporary electrical standard with multimedia cabling • Full-glass railings on the balconies • E-mobility preparation for electric vehicles • Generous budgets and participation options when selecting kitchens, flooring, and sanitary facilities • Plastic/metal windows with 3-fold glazing • Modern sanitary appliances / walk-in showers Another advantage: you have a say in the selection of flooring, kitchen, and sanitary appliances. Design your apartment with generous budgets according to your wishes and ideas! On our project website www.residenz54.ch, you can find all further information. Don't miss this unique opportunity. The expected construction start is planned for spring 2025 – secure your dream apartment in Residence 54 now!

Travel time
-
1 / 11
CHF 1,390,000.–
4.5 rooms120m² living space
Waldrainstrasse, 8280 Kreuzlingen

Ein stiller Garten. Ein Zuhause, das zur Ruhe kommen lässt.

Tolle Neubau Wohnungen "WALDRAIN"- Ihr neues Zuhause.Willkommen im WALDRAIN. Ein Wohnprojekt mit Charakter an ruhiger Lage in Kreuzlingen. Hier entstehen 6 hochwertige Eigentumswohnungen mit klaren Grundrissen und durchdachter Architektur. Zur Auswahl stehen drei 3.5-Zimmer-Wohnungen, zwei grosszügige 4.5-Zimmer-Wohnungen und eine 2.5 Zimmer Wohnung. Der Bezug ist im Herbst 2027 geplant. Die Preise beginnen ab CHF 850'000. Baubewilligung erteilt. Ausstattung, die überzeugtAlle Wohnungen im WALDRAIN sind hochwertig ausgestattet. Die Küchen und Sanitärräume sind sorgfältig gewählt und funktional geplant. Hohe Räume und grossflächige Fenster bringen viel Licht. Eine Photovoltaikanlage ermöglicht Eigenstrom und reduziert die laufenden Kosten.Innenausbau nach Ihren VorstellungenDer Innenausbau kann innerhalb der vorgesehenen Budgets individuell gestaltet werden. Materialien, Oberflächen und Details lassen sich auf persönliche Bedürfnisse abstimmen. So entsteht ein Zuhause, das wirklich passt.Lage, Technik und regionale QualitätDer WALDRAIN verbindet ruhiges Wohnen mit guter Erreichbarkeit. Tiefgaragenplätze, Aussenabstellplatz und Besucherplätze sind vorhanden und für Elektromobilität vorbereitet. Die Bauausführung erfolgt mit erfahrenen Unternehmen aus der Region. Das schafft Qualität und Verlässlichkeit.Sichern Sie sich eine der 6 Wohnungen im WALDRAIN. Preise ab CHF 850'000. Wenn Sie weitere Informationen für Ihre Entscheidungsgrundlage benötigen, sind wir gerne für Sie da.Ihr ImmoLeague TeamKennen Sie jemanden, der diese Immobilie kaufen möchte oder benötigen Sie Hilfe beim Verkauf Ihrer Immobilie?ImmoLeague bietet Ihnen eine professionelle und auf Ihre Bedürfnisse ausgerichtete Dienstleistung, zu unschlagbaren Konditionen.Stunning New-Construction Apartments "WALDRAIN" - Your New Home.Welcome to WALDRAIN. A residential development with character in a quiet location in Kreuzlingen. Six high-quality condominiums are being built here, featuring clean floor plans and well-thought-out architecture. You can choose from three 3.5-room apartments, two spacious 4.5-room apartments, and one 2.5-room apartment. Move-in is scheduled for fall 2027. Prices start at CHF 850,000. Building permit granted. Features That ImpressAll apartments at WALDRAIN feature high-quality finishes. The kitchens and bathrooms have been carefully selected and functionally designed. High ceilings and large windows let in plenty of light. A solar power system enables you to generate your own electricity and reduces ongoing costs.Interior Design Tailored to Your VisionThe interior design can be customized within the allocated budget. Materials, finishes, and details can be tailored to your personal needs. The result is a home that truly suits you.Location, Technology, and Regional QualityWALDRAIN combines peaceful living with excellent accessibility. Underground parking spaces, outdoor parking, and visitor spaces are available and equipped for electric vehicles. Construction is carried out by experienced local contractors, ensuring quality and reliability.Secure one of the 6 apartments at WALDRAIN. Prices start at CHF 850,000. If you need further information to help you make your decision, we're happy to assist you.Your ImmoLeague TeamDo you know someone who might be interested in purchasing this property, or do you need help selling your own property?ImmoLeague offers you a professional service tailored to your needs, at unbeatable terms

Kurt Brüschweiler

Kurt Brüschweiler

1 / 11
Kurt Brüschweiler

Kurt Brüschweiler

  • Child-friendly
CHF 1,415,000.–
6.5 rooms221m² living space
8580 Amriswil

New exclusive 6 - 7.5-room semi-detached house

Four exclusive single-family homes (semi-detached) with private underground garage. (Only one house left for sale) In a very quiet, family-friendly, and sought-after location, four modern and high-quality single-family homes have been built, which convey a unique living experience through their impressive size and thoughtful architecture. The sustainable Minergie-P construction method, photovoltaic systems, and a private air heat pump ensure the highest comfort at low energy costs. The four spacious house parts offer an exciting room layout, bright living/dining areas with floor-to-ceiling windows, and elegant parquet floors. High-quality kitchens with V-Zug appliances and elegant bathrooms provide a sophisticated living ambiance, while thoughtful storage rooms and cellars create ample storage space. Two parking spaces in the private underground garage can be purchased for each house (at CHF 35,000). A private cellar area with a laundry room, a technical room, and an additional storage room is available to you. In the entrance area to the underground garage, a cloakroom with practical built-in closets is available for you. The energy-efficient air heat pump with cooling function and motorized sun protection contribute to sustainability. The covered seating areas and naturally designed gardens offer relaxation and the highest quality of life. The houses are fully built and ready for occupancy immediately or by arrangement. Experience the perfect combination of size, comfort, and sustainability in one of the most sought-after residential areas. Three houses have already been sold; we would be happy to show you the Sandackerstrasse 1 property. Contact us for more information or a viewing and secure your new home.

  • Child-friendly
  • contemporary 4-story building with large balconies and multiple windows
  • construction site with cranes, houses in the background, road, parked cars, and workers
  • excavation site, building foundation, rebars, construction workers, various building materials
  • Bathtub, white porcelain sink, large mirror, modern wall design, wooden cabinet, white porcelain toilet, rug, chandelier light, glass wall with tree view
  • A modern open plan living and dining area, with a contemporary grey sofa, a round coffee table, and an open kitchen with wooden cabinets. There is a dining table with chairs.
  • Modern house with glass windows, balcony, patio, and lush greenery
  • residential building with multiple floors, solar panels on the roof, multiple balconies, parking lot, garden area
  • Multistory apartment building, brown roof, solar panels, multiple balconies, landscaped area, multiple parking spots
1 / 8
CHF 1,040,000.–
5.5 rooms146m² living space
Weiherstrasse 54, 8580 Amriswil

Construction start has been completed! Residenz 54: Premium 5.5-room apartment on the 2nd floor in a prime location for sale.

Welcome to Residenz 54!Discover your new home in our exclusive new construction project, which includes eight modern condominiums and an underground garage with eighteen parking spaces.The perfect home for people who love nature - and at the same time appreciate being just a stone's throw from the city center.The spacious 5.5-room apartment on the 2nd floor offers you an impressive living area of 145 m² – the perfect place to realize your dream of living.Enjoy the high-quality architecture, which is not only aesthetically pleasing but also promises the highest living comfort. A special highlight is the covered balcony with 48 m2, which gives you the opportunity to spend relaxed hours outdoors.The following additional highlights await you: • Modern architecture • Underground garage with 18 parking spaces • Nature-oriented location and yet very centrally connected • Heat generation with heat pump • Photovoltaic system • State-of-the-art electrical standard with multimedia cabling • Full-glass railings on the balconies • E-mobility preparation for electric vehicles • Generous budgets and participation options when selecting kitchens, flooring, and sanitary facilities • Plastic/metal windows with triple glazing • Modern sanitary appliances / walk-in showers Another advantage: you have a say in the selection of flooring, kitchen, and sanitary appliances. Design your apartment with generous budgets exactly according to your wishes and ideas!On our project website www.residenz54.ch, you can find all further information.Don't miss this unique opportunity. Secure your dream apartment in Residenz 54 now!

Travel time
-
New building
1 / 10
CHF 1,390,000.–
6.5 rooms175m² living space
Bienenstrasse, 8570 Weinfelden

Exclusive new-build dream house in Weinfelden

To show you the full flexibility, we have prepared four different living concepts for you. We would be happy to advise you personally on the exact possibilities and the fine differences between the individual variants.• Single-family house (optional two-family house) with 6.5 rooms• Location advantage: approx. 45 minutes to Zurich and 20 minutes to Lake Constance• Bright rooms and high-quality equipment• Living in the countryside: surrounded by nature and recreational areas• Sustainable, energy-efficient construction for long-term savings• First-class equipment for the highest living comfortYour house on OttenbergPlenty of light, privacy, and peace: the quality of life in our houses in south-facing location is truly high. The elongated building bodies in wood system construction not only convince with excellent insulation values, but also blend harmoniously into the landscape. Large window areas offer impressive views of the Thurtal, the Alps, and the historic Weinfelden Castle. The side facades, on the other hand, ensure a private atmosphere inside. Focus on your needs: The Edition SmartIn the basic variant Edition Smart, the house has approx. 175 m² of living space (225 m² of usable space) and is already highly equipped. This model offers the ideal entry into luxurious homeownership at an attractive price. Grow with your demandsOur flexible floor plans allow you to adapt the house to your wishes. Do you need more space? We offer optional expansions of the living area, up to the Edition Generation, which is designed as a two-family house or two-generation house.100% ownership of the house. Fair rent for the land.At Residenz Bienenstrasse, you buy your dream house 100% and rent the plot of land at a fair construction rent. This intelligent way into homeownership makes the acquisition easier for you in many ways: • Less equity: Since you don't have to buy the building land, you can move into your new home with significantly less starting capital. Your existing equity flows 100% directly into the value and quality of your house. • Lower mortgage and flexible amortization: You finance only the difference to the house price at the bank. Due to this lower financing volume, your mortgage remains manageable and the monthly burden is attractive. You also have the freedom to amortize the house flexibly at any time. Whether through a later inheritance advance, pension funds, or other capital inflows – you can continuously and according to your own plan reduce your fixed costs. • Highest security for your capital: Your house belongs to you legally and corresponds to the current market value at any time. This means that your invested capital is fully protected, so you can remodel, sell, or bequeath your property to future generations at any time. See in the video how you can optimize your financing with this model: https://youtu.be/YGXRM96FW-s You probably have specific questions about your individual financing concept, which we would be happy to answer in a personal conversation.Best traffic connectionIn Weinfelden, you benefit from optimal traffic connections. You can easily reach Zurich, Winterthur, Frauenfeld, St. Gallen, and Romanshorn by train, and post bus lines connect Weinfelden with the surrounding municipalities. By car, you can reach Winterthur, Zurich, and Konstanz via the A7. Furthermore, Weinfelden train station is a regional traffic hub with direct intercity and regional train connections, which enable short travel times to the surrounding cities.WeinfeldenIn the heart of the canton of Thurgau lies the charming town of Weinfelden (approx. 12,000 inhabitants). Vineyards, floodplain forests, meadows, orchards, and wooded pre-Alpine hills frame the town on the south slope of Ottenberg. From here, the view opens up towards the Thurtal, Lake Constance, and the Alps. Weinfelden convinces as an administrative and economic center with good infrastructure. Weinfelden is economically strong, especially in the service sector. Companies like Lidl Switzerland, Model AG, and the Thurgau Cantonal Bank have their headquarters here. Since 2020, the town has borne the label "Energiestadt Gold". Life on site is quiet and enjoyable: concert and theater house, swimming pools, sports facilities, and events like the WEGA with over 100,000 visitors, the Wyfescht, the gastronomy fair Schlaraffia, and the traditional Bochselnacht shape the local life.Short distancesDespite the quiet hillside location, the distances in Weinfelden are short. Shopping facilities, schools, vocational schools, medical center, leisure activities such as indoor pool and sports facilities, as well as a variety of restaurants are located in the immediate vicinity of the construction project. Additionally, numerous hiking and cycling trails in the surrounding area invite you to activities in nature. Weinfelden also has a lot to offer culturally, with events, markets, and a vibrant club life.Highlights- Air-water heat pump- Sustainable wood system construction- Photovoltaic system- 3-fold glazing- Preparation for e-mobility- High-quality designed built-in kitchen- Noble wall and floor coverings- Modern sanitary facilities- Spacious attic with terraceAbout us – BijouHAUS AGSince 2006, we have been realizing sustainable wood buildings at the highest level. Our strengths:• 35 years of experience in wood construction• Fast construction times (6–12 months)• Personal construction management until key handoverWe look forward to accompanying your project as well. Contact us via the contact form or at 052 765 35 64.Your BijouHaus team

Travel time
-
1 / 9
CHF 1,295,000.–
5.5 rooms
Langweg 5, 8370 Sirnach

New construction project "Am Langweg" - Your sustainable home in the green, only 1 house available!

Only one house available!5.5-room single-family houseIn Sirnach, a modern new construction project with two high-quality semi-detached houses and an underground garage is being built. The project combines thoughtful architecture, sustainable construction, and a natural living environment with optimal accessibility. Here, families, couples, and all those who value peace and quiet and good connections will find a home with special living comfort.The houses offer spacious, bright living rooms with modern kitchens, stylish bathrooms, and direct access to the terrace and garden. Buyers have the opportunity to actively participate in the design - from the room layout to the equipment details. This creates your personal dream house, which perfectly suits your needs.Sustainable and forward-lookingThe project impresses with its sustainable construction and a photovoltaic system for self-generated electricity. High-quality materials and an increased insulation standard ensure energy efficiency, low ancillary costs, and a pleasant room climate.Attractive location in a family-friendly neighborhoodThe new construction project is located on a quiet neighborhood street without through traffic, directly adjacent to the agricultural area. The environment is child-friendly and safe, with plenty of green space and unobstructed views. Shopping facilities, schools, and public transport are within a few minutes' reach. The proximity to Winterthur, Zurich, and St. Gallen makes Sirnach particularly attractive.Sirnach convinces with its attractive location in the heart of Thurgau. Thanks to the direct motorway access (A1, Matzingen/Münchwilen) and regular S-Bahn connections (S8, S35), you can reach the centers of Winterthur, Zurich, or St. Gallen in a short time. Sirnach train station is within a few minutes' walk and offers fast connections to Wil SG and the entire region.Families benefit from a wide range of educational opportunities: kindergarten, primary and secondary schools are located in the village, and further schools are available in nearby Wil SG. Shopping facilities, doctors, pharmacies, and a diverse range of leisure and club activities round off the excellent infrastructure.Construction period and move-inThe completion and move-in of the objects is planned for autumn 2027.Highlights at a glance • Flexible expansion options • Modern architecture and high-quality equipment • Child-friendly living in the green • Large modern kitchen with granite countertops and high-quality appliances • Bathrooms with rain shower and freestanding bathtub • Spacious, bright living rooms • Photovoltaic system for self-generated electricity • Comfortable access directly from the underground garage • Sustainable construction with increased insulation standard • Sunny garden and terrace as a private wellness oasis • Comfortable access directly from the parking garage Here, not only a house is being built, but your personal dream house - a place where you can arrive, feel good, and experience your most beautiful moments with family and friends.Do you know someone who wants to move to Sirnach or have any questions? Don't hesitate to contact us.Consulting and salesPU Immo - Sustainable living perspectivesMobile: +41 78 835 14 33Email: info@pu-immo.ch

Travel time
-
1 / 13
CHF 925,000.–
3.5 rooms95m² living space
8572 Berg

New Build / First Occupancy: Own 120 m² garden with park view, 40 m² living area

For sale is a modern and spacious 3.5-room garden apartment on the ground floor of the popular Ziegelei quarter. As a first-class new building (first occupancy), this home convinces with a net living area of 95 m², a well-thought-out floor plan, bright rooms, and a high-quality construction standard that guarantees the highest living comfort.The heart of the apartment is the impressive, large open living, dining, and kitchen area. From here, you can directly access the private outdoor area: a sunny, approximately 23 m² large seating area and a dreamy 120 m² garden with a wonderful view of the greenery and a park with a pond - a true paradise for nature lovers and dog owners. Two modern wet cells, a private laundry tower (washing machine/dryer) directly in the apartment, and a cellar room (8 m²) offer maximum everyday comfort. The new building is also top-notch in terms of energy: the heating is provided by a future-proof earth probe heat pump in combination with a comfortable low-temperature underfloor heating system.This property offer is characterized by: • New building in first occupancy with high-quality construction standard • Spacious 3.5-room garden apartment with 95 m² net living area • Private, approximately 120 m² large garden and 23 m² covered seating area • Unique view of a park-like facility with a pond - ideal for dog keeping • Open and modern living/dining concept with stylish kitchen (approximately 40 m²) and ceiling height of 2.66m • Two bright wet cells for optimal living comfort • Own washing machine and dryer directly in the apartment • Sustainable building technology: earth probe heat pump and low-temperature underfloor heating • Including 8 m² cellar room • Parking space in the underground garage for CHF 35,000.- (obligatory, prepared for e-charging station) • 15-minute drive to Lake Constance and Kreuzlingen, shopping in Konstanz Interested? Contact us for a non-binding viewing!

1 / 6
CHF 1,850,000.–
5.5 rooms196m² living space
Kirchgasse 1, 8525 Niederneunforn

Modern single-family house in the village center of Niederneunforn

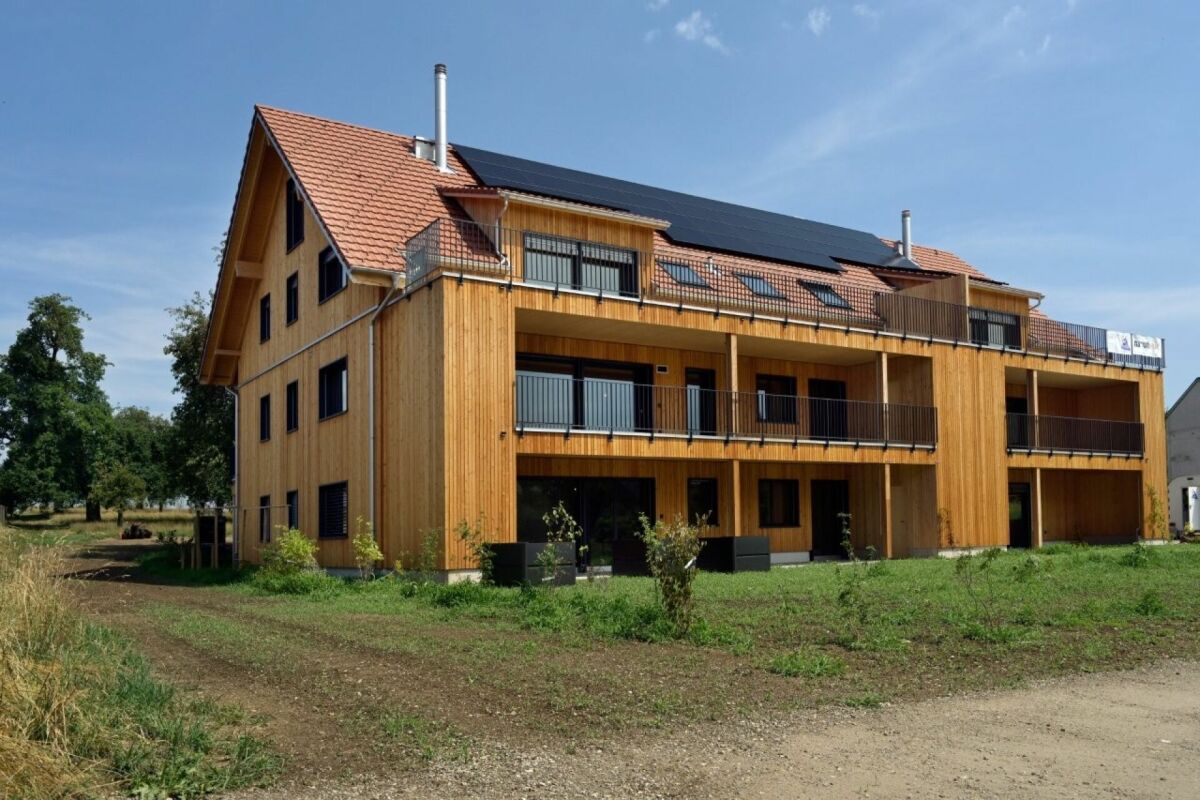
This high-quality detached single-family house in the idyllic and tax-friendly municipality of Neunforn is looking for its occupants. With a total area of 302m2 spread over 3 floors, the attractive house offers space for the whole family. The sustainable wood facade, the red tile roof, and the well-maintained garden give the house an inviting character.The house offers, among other things: • Open living and dining room: Oak parquet or ceramic tiles on request, an integrated kitchen with a cooking island delight and enable a stylish ambiance. • 3 bathrooms: Comfortably and modernly equipped for the whole family. • Balcony/seating area/loggias: Ideal for relaxing and enjoying. On the ground floor, a seating area of 23 m2, on the upper floor 2 loggias of 17 + 12 m2, and on the top floor 2 loggias. • Garage and parking space: Convenient accommodation for one to two vehicles with direct access to the house. • Dishwasher/induction cooktop: For more comfort in everyday life. • Cable TV: Well-connected for entertainment and information. • Plot area: 427 m² – plenty of space for garden, play, and relaxation. The house is child-friendly and is located on a little-trafficked village street in the center of Niederneunforn.Location and surroundings: • Bus stop Hochberg: Can be reached in just 8 minutes on foot – ideal for public transportation. • Rietacker school house: Can be reached in 15 minutes on foot – perfect for families with children. • Nature-friendly location: The river Thur is nearby. A popular destination for many families for a relaxed picnic, boat trip, or a bike tour in the charming Thurgau landscape. This new construction project (built in 2027) offers you the unique opportunity to acquire a modern home of the highest standards and realize your personal dream of living. Secure your new home in Niederneunforn now!

Travel time
-
New building
1 / 11
CHF 1,045,000.–
4.5 rooms119m² living space
Bergstrasse 68, 8280 Kreuzlingen

Last 3.5- & 4.5-room new apartment with large garden

New construction Linéa - last 3.5- & 4.5-room apartments with large garden Last garden apartments available2x 3.5-room apartments on the ground floor (VKP: from CHF 899,000.-)2x 4.5-room apartments on the ground floor (VKP: from CHF 999,000.-)With Linéa, a stylish new construction project is being built in Kreuzlingen, which perfectly combines modern living, a natural environment, and short distances. The address convinces with its proximity to Lake Constance and all important infrastructures such as shopping facilities, schools, and public transport.This is what you can expect from Linéa: • preferred residential location - ideal for all those who want to combine nature and urbanity • three elegant residential buildings with a total of 15 exclusive condominiums • architecturally harmonious, curved building shape with contemporary color and material design • high-quality interior construction, clearly structured floor plans, and bright rooms • large private garden areas, sunny balconies, and impressive attic terraces with plenty of privacy • energy-efficient construction thanks to geothermal heat pump (including free cooling) and a powerful photovoltaic system • construction started - ready for occupancy: no later than the end of 2027 We would be happy to send you the comprehensive sales dossier or welcome you to a personal consultation in our office in Horn TG.Contact: 071 411 22 00 | kevin.auer@aforia.chWe look forward to getting to know you.Your AFORIA Real Estate Team

Kevin Auer

Kevin Auer

Stv. Geschäftsführer / Immobilienmakler

Travel time
-
1 / 12
CHF 1,290,000.–
4.5 rooms
Weinstrasse 44 a, 8280 Kreuzlingen

Modern and spacious living in Kreuzlingen TG, approx. 149 m² living space

Invitation to After-Work Viewing Come, experience and feel good. Discover the spacious apartment on Weinstrasse 44a in Kreuzlingen in a relaxed atmosphere after work. Explore the rooms, let yourself be inspired by the living possibilities and enjoy drinks and small snacks. Wednesday, 26 August 2026 | 17.00-19.00 Come and visit us - we look forward to seeing you! _________________________________________________________ More space for what's to come. Some apartments convince with individual details. This one convinces above all with one thing: exceptionally much space to live. On approx. 149 m² of living space, you can expect a modern 4.5-room apartment that combines spaciousness, high-quality equipment and a flexibly usable floor plan. In addition, there is a approx. 35 m² large, covered balcony that extends the living space outdoors and becomes a second living room, especially in the warmer months. And the special thing: if you need an additional bedroom, children's room, guest room or home office, you can further develop the existing floor plan into a 5.5-room solution with manageable effort. A home that not only fits today but also tomorrow. Central living. Lake Constance included. The apartment is located on a well-frequented street and thus in the midst of Kreuzlingen's life. The central location brings a decisive advantage: short distances and excellent accessibility. Shopping facilities, schools, public transport and the city center are quickly accessible, and the connection to Konstanz and the surrounding municipalities is also uncomplicated. Those who consciously want to live centrally and avoid long distances in everyday life will find an attractive combination of urban location, spacious living space and high living comfort here. A pleasant contrast to the lively surroundings is the spacious, covered balcony, which creates additional private space. Particularly practical: the apartment is located on the 2nd floor and thus offers a beautiful, open living feeling despite the central location. The highlights at a glance: - approx. 149 m² living space - 4.5 rooms with option for 5.5 rooms - approx. 35 m² large, covered balcony - west orientation with afternoon and evening sun - spacious living and dining area - high-quality Kocherhans island kitchen - Miele appliances, Bora cooktop and Quooker - two modern bathrooms - high-quality oak parquet - floor-to-ceiling doors and built-in wardrobes - underfloor heating - geothermal energy and photovoltaic system - own cellar compartment - two underground parking spaces à 35,000 CHF - e-charging station possible - available immediately Become curious? The spaciousness of this apartment can be guessed from pictures, but it can only be truly felt during a personal viewing. We would be happy to show you on site which possibilities the approx. 149 m² offer and how an additional room can be realized if desired. We look forward to your contact. Do you have a property yourself and want to know what it's worth? Get a free and non-binding price estimate in just a few minutes - conveniently online at: www.lebenswerk.immo/kostenlose-bewertung Fast, easy and completely without obligation.

Travel time
-
New building
1 / 13
CHF 4,500,000.–
478m² living space
8580 Amriswil

Energy-efficient MFH with 5 units and elevator in Amriswil

New construction project 2025 in Amriswil – Modern condominiums with a great view In the attractive municipality of Amriswil, a modern, energy-efficient multi-family house with a total of five high-quality condominiums will be built in 2025. The project impresses with contemporary architecture, sustainable construction, and a quiet, sunny location – only about 700 meters from the train station.Ideal for a stylish home or as a lucrative investment object with long-term perspective. Project key data • 5 condominiums (3.5- to 4.5-room) • Living areas approx. 91 m² to 112 m² • Total living area approx. 478 m² • Plot area approx. 588 m² • Building volume approx. 3,796 m³ • Additional usable areas approx. 175 m² Living concept & equipment • Each apartment with 2 wet cells • Own laundry/drying room • 4.5-room apartments with master suite and dressing room • Balconies up to approx. 21.6 m² • Ground-floor apartment with garden area approx. 105 m² and covered seating area Energy & technology • Ground probe heat pump • Photovoltaic system • Floor heating with climate control and free cooling • Smart home system (light scenes, welcome/goodbye functions) • Electric shutters Comfort & infrastructure • Elevator in the building • Barrier-free construction • Child-friendly environment • Modern, high-quality interior design • 8 parking spaces in the underground garage (e-mobility prepared) • Visitor parking spaces available Location • Schools and shopping facilities within walking distance • Autobahn A7 accessible in approx. 12 minutes • Near Lake Constance • Quiet, sunny residential area with very good connections Investment highlights • Expected net rental income: approx. CHF 149,688 per year • Purchase price: CHF 4,500,000 • Available from December 2026 by arrangement A forward-looking new construction project with high living quality, attractive returns, and sustainable value potential.Swiss Twins Immobilien Immobilien

Marco P.

Marco P.

1 / 12
CHF 1,195,000.–
5.5 rooms157m² living space
Hofacker 9+11, 8362 Balterswil

5.5 room row houses - new, modern, close to nature

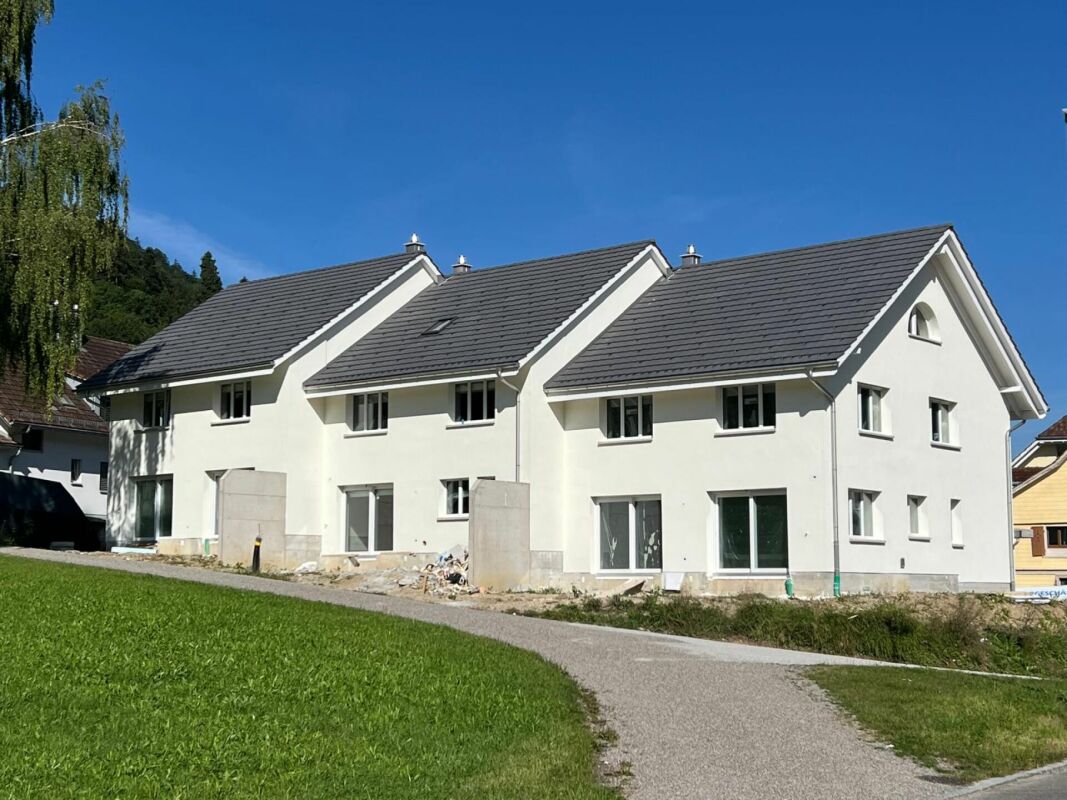
Living in the green - row houses in Itaslen In the idyllic Hofacker in Itaslen, three stylish 5.5-room row houses (two are still available) are being built, embedded in a quiet, green environment with a rural character. Here you live surrounded by meadows, gentle hills and nature, and at the same time benefit from good accessibility to the surrounding centers.The thoughtfully planned houses with their generous room layout offer versatile usage possibilities and create the ideal place for couples, families or people with home office needs who value quality of life, peace and individuality. The houses offer the following highlights: • 5.5-6.5 rooms with generous room layout • 157 m² to 158 m² net living area • Additional development potential in the attic • Double-shell masonry with 26 cm mineral wool insulation for excellent sound and heat protection • 4-fold glazed windows with break-in protection • Electric roller shutters • Air-water heat pump with underfloor heating • Integrated cooling system for pleasant temperatures in summer • Double garage with direct access to the house and space for bicycles • Quiet, natural living location with good connection These three row houses combine high-quality construction with modern technology and plenty of space for personal development. Whether as a family with children, a couple with space requirements or an individual with a home office - here you will find your new home in an environment that ideally combines relaxation and everyday life.Has the project sparked your interest? Visit us at BeniS Immobilien. Fill out the contact form and you will receive documentation immediately. We look forward to seeing you!

Travel time
-
1 / 12
CHF 1,095,000.–
5.5 rooms158m² living space
Hofacker 9+11, 8362 Balterswil

Three 5.5 room semi-detached houses - charming, close to nature, individual

Living in the green - semi-detached houses in Itaslen In the idyllic Hofacker in Itaslen, three (two are still available) stylish 5.5-room semi-detached houses are being built, embedded in a quiet, green environment with a rural character. Here you live surrounded by meadows, gentle hills and nature, and at the same time benefit from good accessibility to the surrounding centers.The thoughtfully planned houses with their generous room layout offer versatile usage possibilities and create the ideal place for couples, families or people with home office needs who value quality of life, peace and individuality. The houses offer the following highlights: • 5.5-6.5 rooms with generous room layout • 157 m² to 158 m² net living area • Additional expansion potential in the attic • Double-shell masonry with 26 cm • Mineral wool insulation for excellent sound and heat protection • 4-fold glazed windows with break-in protection • Electric roller shutters • Air-water heat pump with underfloor heating • Integrated cooling system for pleasant temperatures in summer • Double garage with direct access to the house and space for bicycles • Quiet, natural living location with good connection These three semi-detached houses combine high-quality construction with modern technology and plenty of space for personal development. Whether as a family with children, a couple with space requirements or an individual with a home office - here you will find your new home in an environment that ideally combines relaxation and everyday life.Has the project sparked your interest? Visit us at BeniS Immobilien. Fill out the contact form and you will receive documentation immediately. We look forward to seeing you!

Travel time
-
1 / 16
CHF 3,150,000.–
5.5 rooms190m² living space
Sonnenbergstrasse, 8274 Tägerwilen

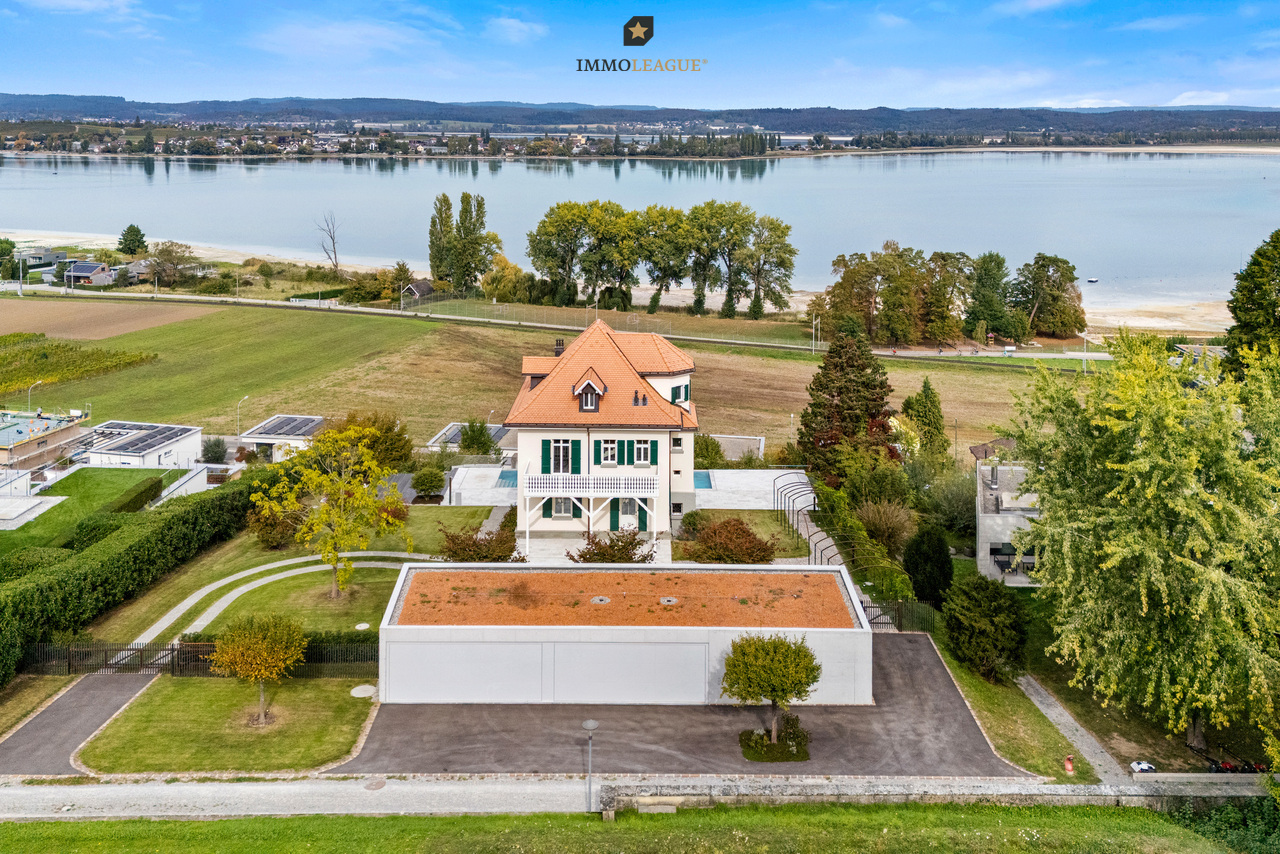
Exclusive new building: Bauhaus design house with stunning lake views in prime location in Tägerwilen

In one of the most sought-after, quietest and most prestigious addresses in Tägerwilen, this exclusive, detached design single-family house (Cube2) is being built in the clear, cubic Bauhaus style. On the 573 m² large plot of land, you can enjoy maximum privacy and a fascinating, unobstructed view of Lake Constance.The turnkey premium house from WeberHaus (Highlight line) offers you a genuine all-around carefree package: both the luxurious interior design and the completely designed garden area are fully included in the purchase price, without any hidden additional costs.The innovative space concept breaks with old patterns: there is no dark basement. The entire technology, cellar and storage space concept has been comfortably and daylight-privileged integrated directly into the ground floor.The highlights at a glance: • Stunning lake view: elegant attic level with extensive terrace (approx. 91 m²) and frameless full-glass railing for the perfect view. • Light & Space: generous room height (2.51 m on the ground floor), extra-high interior doors (2.11 m) and a huge sliding door that seamlessly connects the living room with the garden. • Premium interior design: 17 mm thick, naturally oiled solid wood parquet (Eiche Kitzbühel/Zermatt) and a sculptural solid wood staircase in elegant fold optics. • Luxury kitchen: planned with a budget of around CHF 40,000 and equipped with high-end Miele appliances (steamer, oven, etc.). • Wellness bathrooms: three sanitary areas with design lines from Villeroy & Boch, Duravit and Laufen as well as floor-level Hansgrohe Raindance showers. • Futuristic technology: highly efficient Alpha Innotec heat pump, controlled Minergie living room ventilation (Zehnder) and fully networked Smart Home (WeberLogic 2.0 with home server). • Safety & Comfort: wood-aluminum design windows (3-fold thermal insulation) with two-sided composite safety glass (VSG). Directly integrated carport including preparation for your e-charging station (wallbox). Location:Tägerwilen is one of the most attractive and tax-friendly municipalities in the canton of Thurgau. The Sonnenbergstrasse offers a top-class micro-location: the Tägerwilen-Gottlieben train station, schools, shopping facilities, gastronomy and Lake Constance are easily accessible on foot. The neighboring towns of Kreuzlingen and Konstanz (D) can be reached in just a few minutes by car.Key data for Cube 2: • Rooms: 5.5 • Net living area: approx. 190 m² • Usable area: approx. 260 m² (including above-ground basement) • Plot area: 573 m² • Garden area: approx. 326 m² • Terraces: approx. 28 m² covered (ground floor) + approx. 91 m² attic terrace • Year of construction / availability: expected December 2026 • Purchase price: CHF 3,150,000.- (including carport and outdoor parking space) Note: The sister project "Cube 3" with a larger plot area of 664 m² is also for sale in the same exclusive development.The houses are under construction and are expected to be ready for occupancy in December 2026.Take advantage of the unique opportunity in Tägerwilen and request the detailed sales documentation today.We look forward to your contact and are happy to answer any questions or unclearities.Home with style: where properties are more than just a home - they are a way of life.

Travel time
-
1 / 16
CHF 3,450,000.–
5.5 rooms190m² living space
Sonnenbergstrasse, 8274 Tägerwilen

Exclusive new build: Bauhaus design house with stunning lake views in prime location in Tägerwilen

In one of the most sought-after, quietest and most prestigious addresses in Tägerwilen, this exclusive, detached design single-family house (Cube 3) is being built in the clear, cubic Bauhaus style. On the spacious, 664 m² large plot of land, you can enjoy maximum privacy, plenty of space and a fascinating, unobstructed view of Lake Constance.The turnkey premium house from WeberHaus (Highlight line) offers you a genuine all-round carefree package: both the luxurious interior design and the completely, stylishly designed garden area are fully included in the purchase price – without any hidden additional costs.The innovative room concept breaks with old patterns: There is no dark basement. The entire technology, cellar and storage room concept has been comfortably and daylight-spoiled integrated directly into the ground floor.The highlights at a glance: • Stunning lake view: Elegant attic level with extensive terrace (approx. 91 m²), loggia and frameless full-glass railing for the perfect view of Lake Constance. • Light & space: Generous room height (2.51 m on the ground floor), extra-high interior doors (2.11 m) and a huge sliding door that seamlessly connects the living area with the large garden. • Premium interior design: 17 mm thick, naturally oiled solid wood parquet (Eiche Kitzbühel/Zermatt) and a sculptural solid wood staircase in noble fold optics. • Luxury kitchen: Planned with a budget of around CHF 40,000 and equipped with high-end Miele appliances (steamer, oven, etc.). • Wellness bathrooms: Three sanitary areas with design lines from Villeroy & Boch, Duravit and Laufen as well as floor-level Hansgrohe Raindance showers. • Future-oriented technology: Highly efficient Alpha Innotec heat pump, controlled Minergie living space ventilation (Zehnder) and fully networked smart home (WeberLogic 2.0 with home server). • Safety & comfort: Wood-aluminum design windows (3-fold thermal insulation) with double-sided composite safety glass (VSG). Directly integrated carport including preparation for your e-charging station (wall box). Location:Tägerwilen is one of the most attractive and tax-friendly municipalities in the canton of Thurgau. The Sonnenbergstrasse offers a top-class micro-location: the Tägerwilen-Gottlieben train station, schools, shopping facilities, gastronomy and Lake Constance are easily accessible on foot. The neighboring towns of Kreuzlingen and Konstanz (D) can be reached in just a few minutes by car.Key data for Cube 3: • Rooms: 5.5 • Net living area: approx. 190 m² • Usable area: approx. 260 m² (including above-ground basement) • Plot area: 664 m² • Garden area: approx. 417 m² • Terraces: approx. 28 m² covered (ground floor) + approx. 91 m² attic terrace • Year of construction / availability: expected December 2026 • Purchase price: CHF 3,450,000.- (including double garage and outdoor parking space) Note: The slightly smaller sister project "Cube 2" (573 m² plot area) is also for sale in the same exclusive development.The houses are under construction and are expected to be ready for occupancy in December 2026.Take advantage of the unique opportunity in Tägerwilen and request the detailed sales documentation today.We look forward to your contact and are happy to answer any questions or unclear points.Home with style: Where properties are more than just a home – they are a way of life.

Travel time
-
New building
1 / 2
  • Balcony / Terrace
  • Elevator
  • Minergie certified
  • +3
CHF 765,000.–
4.5 rooms115m² living space
Alpenstrasse 17, 8580 Amriswil

New Build! The last exclusive apartments from DUO Amriswil

DUO Amriswil offers you exclusive living space in one of the most sought-after locations in the region. Centrally located and yet quiet, you can expect a modern living concept that leaves no wishes unfulfilled. Here you will experience a perfect symbiosis of comfort and urban flair. The generously designed apartments offer space for your life – with an equipment that meets the highest standards. 20 condominiums 3.5 rooms to 5.5 rooms, Minergie-P certified. Look forward to your new home.What characterizes the DUO Amriswil development: - Bank-approved by Raiffeisenbank and Thurgauer Kantonalbank- Close to the city and well-connected- Train station quickly accessible- Geothermal energy- Freecooling via underfloor heating- Photovoltaics- E-charging station equipped with flat cable and load management - Spacious underground parking with maneuvering lanes at the wall parking spaces- Good heat and sound insulation, mineral thermal insulation- Floor-to-ceiling windows- Two skylights in the attic- Ceramic tiles on balconies and seating areas- Plastic-metal color concept by architect- Lamella shutters with electric drive- Kitchen with induction cooktop BORA Pure- Wheelchair-accessible elevator- Beautiful, professional environmental design Visit our homepage and learn more about the apartments in DUO Amriswil

  • Balcony / Terrace
  • Elevator
  • Minergie certified
  • +3
Travel time
-
1 / 11
CHF 1,010,000.–
4.5 rooms177m² living space
Hauptstrasse 21, 8362 Balterswil

Your new home in Balterswil - Idyllic living with comfort, quality, and sustainable construction

Your new home in Balterswil - 5 condominiums & 2 single-family homes On the idyllic Schützenweg in Balterswil, two modern single-family homes and five exclusive condominiums have been built in a harmoniously embedded residential ensemble. The natural location in the midst of a green environment combines quiet living with good accessibility and creates an ideal home for families, couples, and singles.The well-thought-out floor plans, the high-quality construction, and a strong focus on sound and heat insulation ensure a pleasant living climate and the highest everyday comfort. A photovoltaic system on each building underlines the claim to a sustainable energy supply.The project offers the following highlights: • Contemporary architecture with high-quality construction • High sound and heat insulation for maximum living comfort • Photovoltaic systems to support sustainable energy supply • 177 m² net living space • 11 underground parking spaces (separately available for purchase) • Direct elevator access to the apartment - convenient and exclusive • Modern, handle-less black kitchen with stylish gray ceramic cover • High-quality equipped bathrooms with elegant, beige tiles • Noble oak parquet in living and bedrooms for a warm, cozy atmosphere • Spacious terrace with a far-reaching view - ideal for relaxing above the roofs • This project combines modern living with sustainability, comfort, and individuality - in an environment that combines relaxation and quality of life in an ideal way. Has the project sparked your interest? Visit us at BeniS Immobilien. Fill out the contact form and you will receive documentation immediately. We look forward to seeing you!

Travel time
-

Suggested properties for you based on search results