347 results - Buy a new build apartment in Canton Thurgau

New building
1 / 13
CHF 770,000.–
4.5 rooms128m² living space
Ebnet, 9325 Roggwil

Ready-to-move-in 4.5-room new apartments

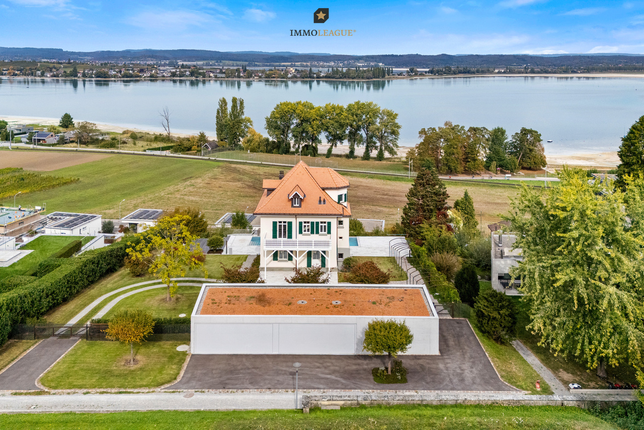
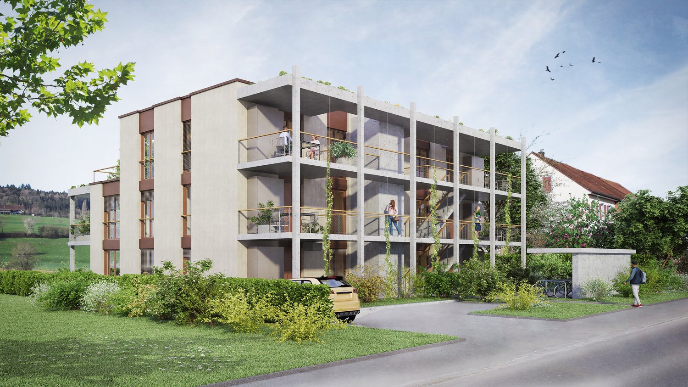
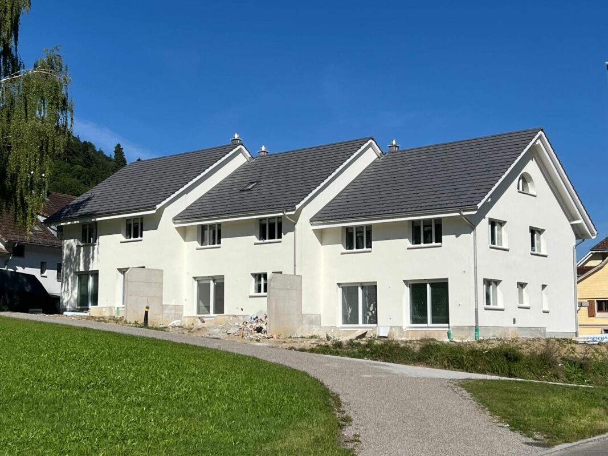
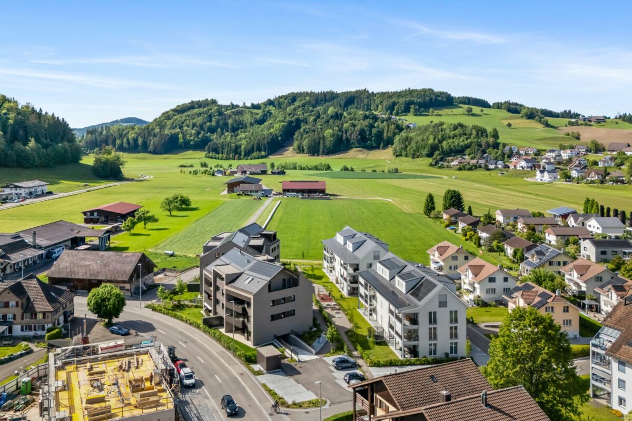
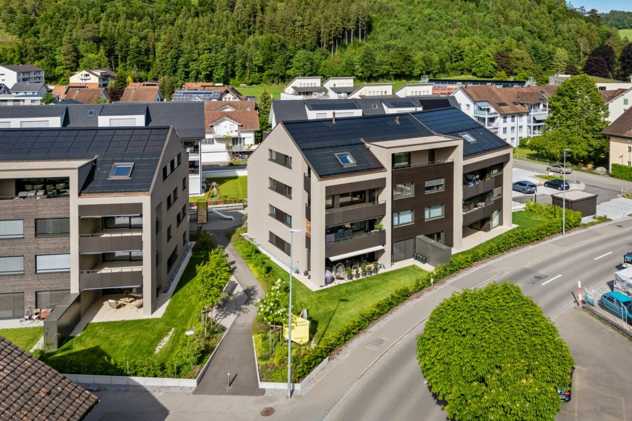
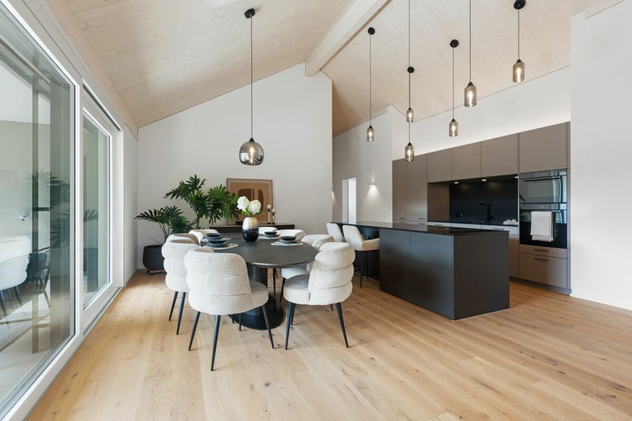
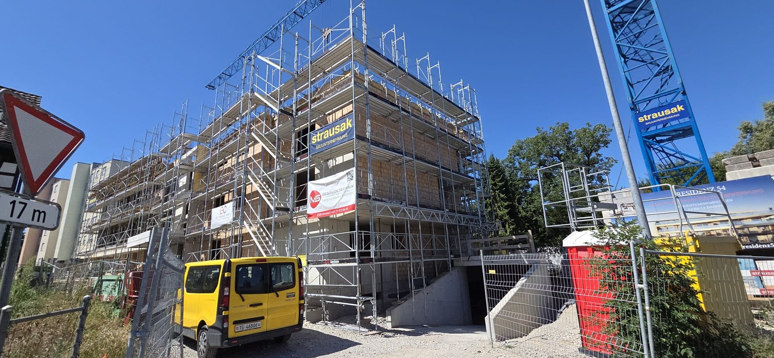
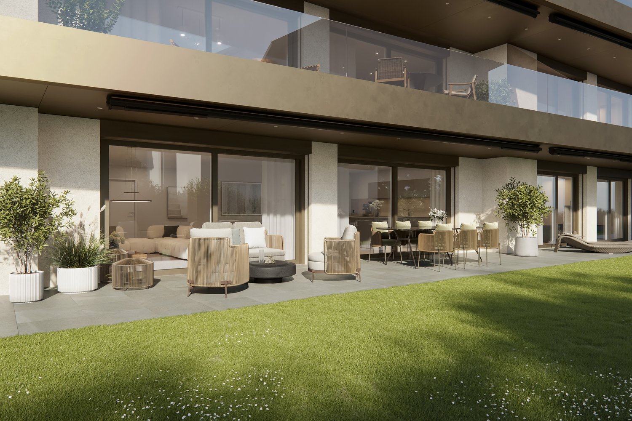
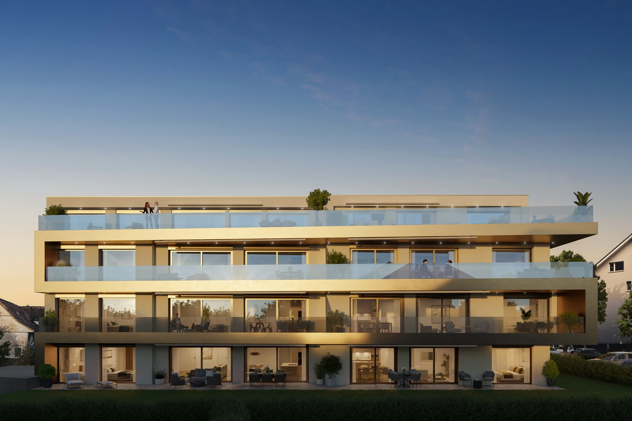
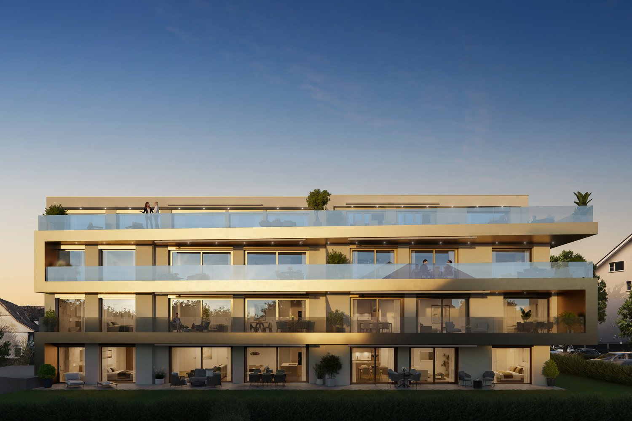
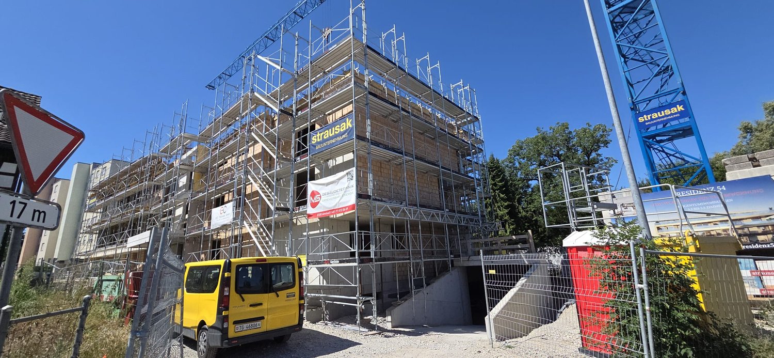
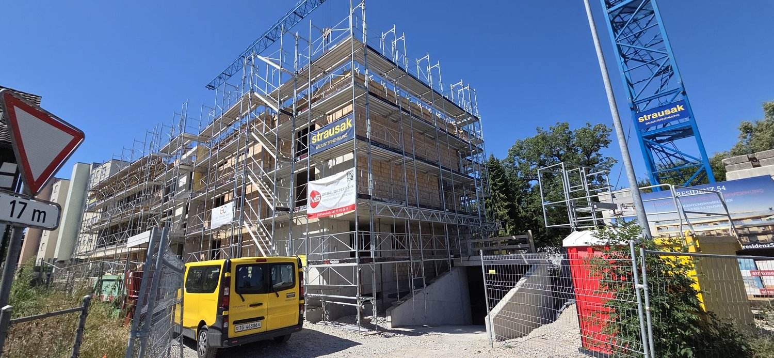
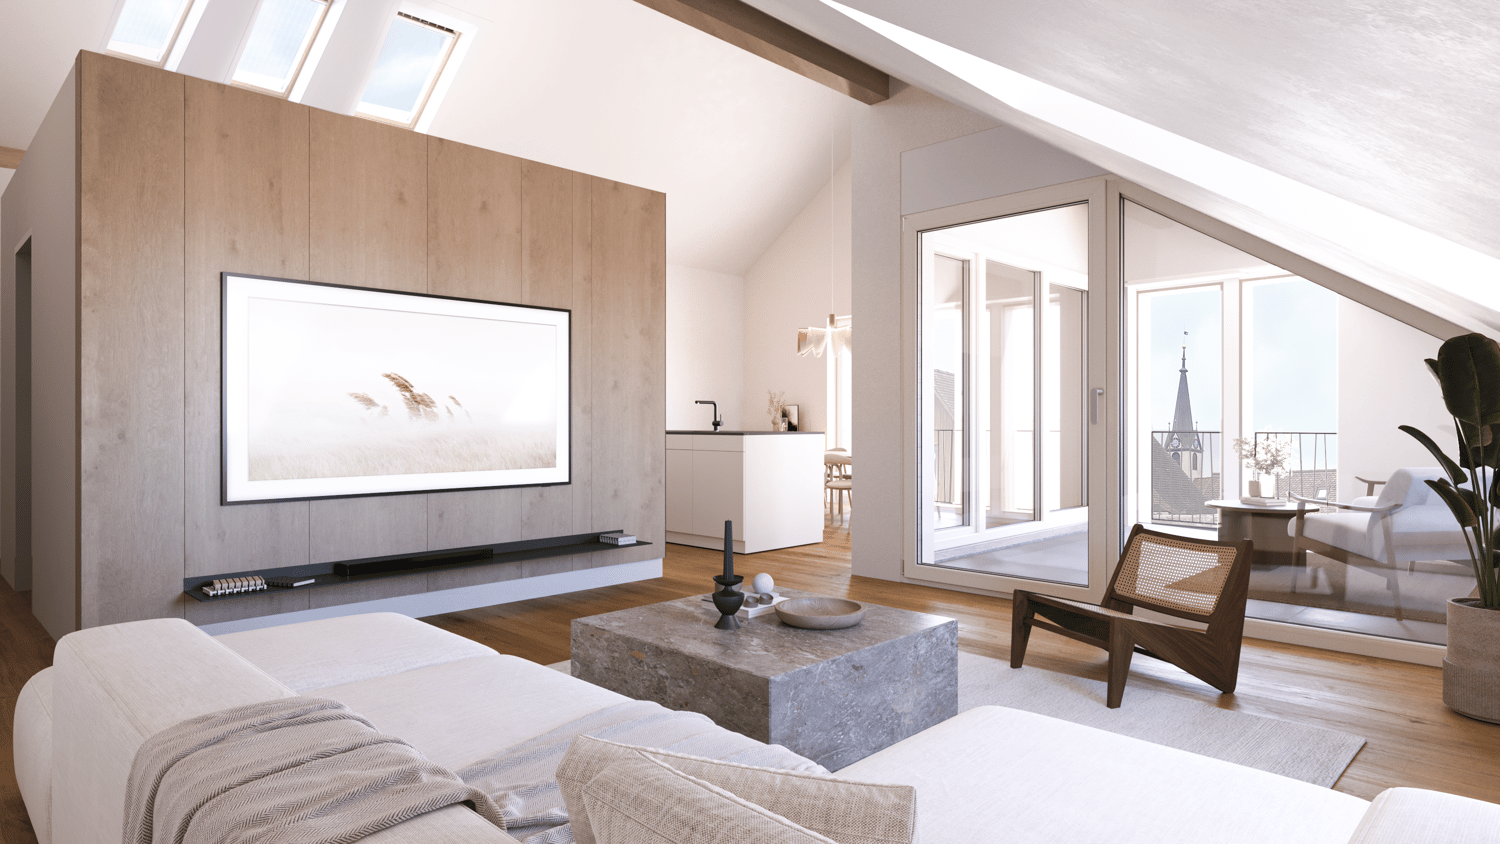
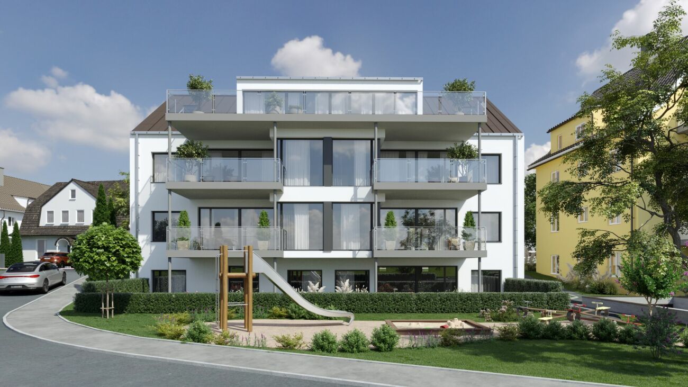
Modern living. Live immediately.The new construction project "Ebnet" in Roggwil TG combines modern living with a natural location and high-quality construction standard. The multi-family house will be completed soon and impresses with a clear, modern architectural and design concept. The spacious 4.5-room owner-occupied apartments offer bright living rooms, large covered terraces, and a beautiful view into the greenery up to Lake Constance. Thanks to the great location directly on the agricultural zone, you enjoy the highest living quality with an excellent connection at the same time.Currently, 4.5-room apartments are still available on the 1st floor and attic floor from CHF 770,000.00Highlights: • Ready to move in immediately • Spacious living areas • Covered terraces • Great view into the greenery and up to Lake Constance • High-quality interior design • Two bathrooms with windows • Modern kitchens that can still be designed according to your wishes • Washing machine and dryer in the apartment • Small condominium community with only 6 apartments • Air-water heat pump and house-owned PV system ensure low ancillary costs • Underground parking with single and double spaces (additional CHF 35,000 / 60,000) • Ideal connection to public transport and highway (Arbon-West entrance) • Wheelchair accessible If you dream of a new home that you can move into directly, we look forward to showing you the apartments in person. Arrange a viewing appointment with us today.We look forward to seeing you.

Travel time
-
1 / 12
CHF 865,000.–
4.5 rooms120m² living space
Hauptstrasse 51, 9506 Lommis

Now or never: Last 4.5-room apartment with 120 m²

Arrive and feel at home - 4.5-room upstairs apartment with 120 m² in a quiet, green environment This spacious 4.5-room upstairs apartment combines thoughtful architecture, high-quality equipment, and a living environment that perfectly combines tranquility and family-friendliness. On approximately 120 m² of living space, a home is created that offers space for coziness, everyday life, and special moments.Already when entering, the clear and functional room layout is noticeable. Right at the entrance, there is a modern bathroom. Adjacent to it are two well-cut rooms that can be flexibly used as children's rooms, offices, or guest rooms. This area is supplemented by a second bathroom and a practical reduction that creates valuable storage space and makes everyday life easier.On the opposite side of the apartment is the largest room - a quiet retreat with direct access to the cozy outdoor seating area. Here you can enjoy relaxed hours in the green, whether reading, playing, or simply switching off.The heart of the apartment is the openly designed living and dining area. The spacious kitchen with an elegant cooking island invites you to cook, enjoy, and socialize together. Thanks to the open design, the living and dining areas flow smoothly into each other and create a airy, light-filled living feeling.The charming balcony is accessible directly from the kitchen as well as from the living area and harmoniously connects the interior with the exterior. This naturally expands the living space and offers additional space to linger.This upstairs apartment convinces with generosity, comfort, and a family-friendly room layout - a home that ideally combines functionality and living quality. Arrange a viewing appointment today and discover your new home. Apartment purchase price: from CHF 865,000.-Purchase price of underground parking spaces: each CHF 38,000.-More information can be found on the project website:www.sunneblick-lommis.ch

Travel time
-
1 / 10
CHF 1,195,000.–
168m² floor space
Taubenweg, 8586 Riedt b. Erlen

5.5 Room Semi-Detached House in a Quiet Location

5.5 room semi-detached house in a quiet location Are you looking for a stylish and spacious home in an idyllic setting? This modern 5.5-room semi-detached house in Riedt bei Erlen (TG) offers the highest level of comfort and thoughtful architecture. With only two residential units, you can enjoy the advantages of a single-family home with plenty of privacy. The bright rooms, high-quality furnishings, and quiet location make this house the ideal home for families and discerning buyers.Highlights of the house:Highlights of the house: • 5.5 spacious rooms with optimal room layout • Three modern bathrooms - one on each floor • Energy-efficient construction for sustainable living • Bright living rooms with large window fronts • New building with only 2 residential units for an exclusive living atmosphere • Opportunities for co-design of materials and equipment during the construction phase • The building is constructed according to the latest architectural and energy standards and ensures low ancillary costs In addition to the well-thought-out room layout, the house also impresses with its attractive location. Riedt bei Erlen offers a perfect combination of rural tranquility and good infrastructure. Shopping facilities, schools, and public transport connections are easily accessible, allowing you to design your daily life comfortably.Take the opportunity to secure your new home early and shape it according to your individual ideas. Whether floor coverings, kitchen fronts, or bathroom equipment - in the current construction phase, personal wishes can still be taken into accountYour new home is waiting for you!For further information or a viewing on site, we are at your disposal at any time. Don't miss this unique opportunity and contact us today.

Travel time
-
1 / 12
Price on request
5.5 rooms256m² living space
8274 Tägerwilen

Attikawohnung der Superlative mit Seesicht in grenznaher Lage.

Repräsentativer Attika-Neubau mit weitläufiger Terrasse, durchdachtem Raumkonzept, hochwertigem Ausbaustandard und privater Tiefgarage.An attraktiver Lage in Tägerwilen bietet sich Ihnen die Gelegenheit, in einem eleganten Mehrfamilienhaus mit insgesamt sechs exklusiven Eigentumswohnungen zu wohnen. Zur Auswahl stehen stilvolle 2.5- bis 3.5-Zimmer-Wohnungen sowie eine einzigartige 5.5- bis 6.5-Zimmer-Attikawohnung der Extraklasse.Die Wohnungen sind bereits fertig ausgebaut und bezugsbereit. Das Gebäude überzeugt zudem mit einer nachhaltigen Energielösung: Eine Wärmepumpe mit Erdsonden und Fussbodenheizung sorgt für effiziente Wärme, während eine Photovoltaikanlage umweltfreundlichen Strom für den Eigenverbrauch produziert.Highlights im Überblick+ Hochwertiger Ausbaustandard+ Neubau / Erstbezug - stilvolle Attikawohnung+ Modernes Wohnkonzept mit hohem Wohlfühlfaktor+ Loxone Smart-Home-System+ Klimaanlage in mehreren Räumen+ Edle Einbaumöbel inklusive Esstisch+ Beeindruckende Raumhöhe von 2.67 Metern+ Seeblick und Weitsicht+ Grenz- und Zentrumsnähe+ Direkter Liftzugang in die Wohnung+ Liftzugang per Fingerprint+ Multimediaanschlüsse / Glasfaser-Internet+ Grosse Fensterfronten - lichtdurchflutete Räume+ Durchdachte Grundrissgestaltung+ Luxuriöse, hochwertige Küche+ Rollstuhlgängig / behindertengerecht+ Energieeffiziente Photovoltaikanlage+ Integrierte Garderobe / Ankleide+ Waschmaschine und Tumbler in der Wohnung+ Besucherparkplätze vorhanden+ Grosszügiger Kellerraum+ Vorbereitung für E-Ladestation in der Tiefgarage+ Möglichkeit einer eigenen Tiefgaragenhalle für ca. 8 Fahrzeuge+ und vieles mehr ...Für die Eigentümer der Attikawohnung besteht zudem die exklusive Möglichkeit, eine separate Tiefgarage mit Platz für bis zu 8 Fahrzeuge für CHF 300'000.- zu erwerben.Alternativ können Tiefgaragenplätze für CHF 35'000.- pro Platz oder Aussenparkplätze für je CHF 18'000.- erworben werden.Nutzen Sie diese einmalige Gelegenheit.Die attraktive Gemeinde Tägerwilen liegt im wunderschönen Kanton Thurgau, direkt an der Grenze zu Deutschland und unweit des Bodensees. Mit rund 4'500 Einwohnerinnen und Einwohnern bietet Tägerwilen eine ideale Kombination aus ländlichem Charme und städtischer Nähe. Die hervorragende Infrastruktur mit Schulen, Einkaufsmöglichkeiten, Gastronomie und Freizeitangeboten macht die Gemeinde besonders familienfreundlich und lebenswert.Die Nähe zu Kreuzlingen und Konstanz sowie die gute Anbindung an den öffentlichen Verkehr und die Autobahn sorgen für kurze Wege und hohen Wohnkomfort. Natur- und Sportbegeisterte kommen hier ebenfalls auf ihre Kosten - ob beim Wandern, Radfahren oder bei Ausflügen an den nahegelegenen See.Tägerwilen ist ein Ort, der für Lebensqualität, Gemeinschaft und eine herrliche Umgebung steht.Sie sind an dieser einmaligen Gelegenheit interessiert und wünschen weitere Informationen für Ihre Entscheidungsgrundlage? Dann melden Sie sich gerne bei uns. Wir sind für Sie da. Ihr ImmoLeague TeamSie kennen jemanden, der sich für diese Immobilie interessieren könnte oder benötigen selbst Unterstützung beim Verkauf Ihrer Immobilie?Als zertifizierte und mehrfach ausgezeichnete ImmobilienExperten stehen wir Ihnen mit unserem leistungsstarken Angebot für Ihre Fragen und Anliegen gerne zur Seite. Prestigious new penthouse building with spacious terrace, well thought-out room concept, high-quality fit-out standard and private underground parking garageIn an attractive location in Tägerwilen, you have the opportunity to live in an elegant apartment building with a total of six exclusive condominiums. You can choose from stylish 2.5- to 3.5-room apartments and a unique 5.5- to 6.5-room attic apartment in a class of its own.The apartments are already finished and ready to move into. The building also boasts a sustainable energy solution: a heat pump with geothermal probes and underfloor heating provides efficient heating, while a photovoltaic system produces...

1 / 9
CHF 1,290,000.–
3.5 rooms94m² living space
Waldrainstrasse, 8280 Kreuzlingen

Den See sehen. Jeden Tag ankommen.

Tolle Neubau Wohnungen "WALDRAIN"- Ihr neues Zuhause.Willkommen im WALDRAIN. Ein Wohnprojekt mit Charakter an ruhiger Lage in Kreuzlingen. Hier entstehen 6 hochwertige Eigentumswohnungen mit klaren Grundrissen und durchdachter Architektur. Zur Auswahl stehen drei 3.5-Zimmer-Wohnungen, zwei grosszügige 4.5-Zimmer-Wohnungen und eine 2.5 Zimmer Wohnung. Der Bezug ist im Herbst 2027 geplant. Die Preise beginnen ab CHF 850'000. Baubewilligung erteilt.Ausstattung, die überzeugtAlle Wohnungen im WALDRAIN sind hochwertig ausgestattet. Die Küchen und Sanitärräume sind sorgfältig gewählt und funktional geplant. Hohe Räume und grossflächige Fenster bringen viel Licht. Eine Photovoltaikanlage ermöglicht Eigenstrom und reduziert die laufenden Kosten.Innenausbau nach Ihren VorstellungenDer Innenausbau kann innerhalb der vorgesehenen Budgets individuell gestaltet werden. Materialien, Oberflächen und Details lassen sich auf persönliche Bedürfnisse abstimmen. So entsteht ein Zuhause, das wirklich passt.Lage, Technik und regionale QualitätDer WALDRAIN verbindet ruhiges Wohnen mit guter Erreichbarkeit. Tiefgaragenplätze, Aussenabstellplatz und Besucherplätze sind vorhanden und für Elektromobilität vorbereitet. Die Bauausführung erfolgt mit erfahrenen Unternehmen aus der Region. Das schafft Qualität und Verlässlichkeit.Sichern Sie sich eine der 6 Wohnungen im WALDRAIN. Preise ab CHF 850'000. Wenn Sie weitere Informationen für Ihre Entscheidungsgrundlage benötigen, sind wir gerne für Sie da.Ihr ImmoLeague TeamKennen Sie jemanden, der diese Immobilie kaufen möchte oder benötigen Sie Hilfe beim Verkauf Ihrer Immobilie?ImmoLeague bietet Ihnen eine professionelle und auf Ihre Bedürfnisse ausgerichtete Dienstleistung, zu unschlagbaren Konditionen.Stunning New-Construction Apartments "WALDRAIN" - Your New Home.Welcome to WALDRAIN. A residential development with character in a quiet location in Kreuzlingen. Six high-quality condominiums are being built here, featuring clean floor plans and well-thought-out architecture. You can choose from three 3.5-room apartments, two spacious 4.5-room apartments, and one 2.5-room apartment. Move-in is scheduled for fall 2027. Prices start at CHF 850,000. Building permit granted.Features That ImpressAll apartments at WALDRAIN feature high-quality finishes. The kitchens and bathrooms have been carefully selected and functionally designed. High ceilings and large windows let in plenty of light. A solar power system enables you to generate your own electricity and reduces ongoing costs.Interior Design Tailored to Your VisionThe interior design can be customized within the allocated budget. Materials, finishes, and details can be tailored to your personal needs. The result is a home that truly suits you.Location, Technology, and Regional QualityWALDRAIN combines peaceful living with excellent accessibility. Underground parking spaces, outdoor parking, and visitor spaces are available and equipped for electric vehicles. Construction is carried out by experienced local contractors, ensuring quality and reliability.Secure one of the 6 apartments at WALDRAIN. Prices start at CHF 850,000. If you need further information to help you make your decision, we're happy to assist you.Your ImmoLeague TeamDo you know someone who might be interested in purchasing this property, or do you need help selling your own property?ImmoLeague offers you a professional service tailored to your needs, at unbeatable terms

1 / 10
CHF 1,290,000.–
4.5 rooms100m² living space
Waldrainstrasse, 8280 Kreuzlingen

Zuhause, wo der Garten jeden Tag einlädt, draussen zu sein.

Tolle Neubau Wohnungen "WALDRAIN"- Ihr neues Zuhause.Willkommen im WALDRAIN. Ein Wohnprojekt mit Charakter an ruhiger Lage in Kreuzlingen. Hier entstehen 6 hochwertige Eigentumswohnungen mit klaren Grundrissen und durchdachter Architektur. Zur Auswahl stehen drei 3.5-Zimmer-Wohnungen, zwei grosszügige 4.5-Zimmer-Wohnungen und eine 2.5 Zimmer Wohnung. Der Bezug ist im Herbst 2027 geplant. Die Preise beginnen ab CHF 850'000. Baubewilligung erteilt. Ausstattung, die überzeugtAlle Wohnungen im WALDRAIN sind hochwertig ausgestattet. Die Küchen und Sanitärräume sind sorgfältig gewählt und funktional geplant. Hohe Räume und grossflächige Fenster bringen viel Licht. Eine Photovoltaikanlage ermöglicht Eigenstrom und reduziert die laufenden Kosten.Innenausbau nach Ihren VorstellungenDer Innenausbau kann innerhalb der vorgesehenen Budgets individuell gestaltet werden. Materialien, Oberflächen und Details lassen sich auf persönliche Bedürfnisse abstimmen. So entsteht ein Zuhause, das wirklich passt.Lage, Technik und regionale QualitätDer WALDRAIN verbindet ruhiges Wohnen mit guter Erreichbarkeit. Tiefgaragenplätze, Aussenabstellplatz und Besucherplätze sind vorhanden und für Elektromobilität vorbereitet. Die Bauausführung erfolgt mit erfahrenen Unternehmen aus der Region. Das schafft Qualität und Verlässlichkeit.Sichern Sie sich eine der 6 Wohnungen im WALDRAIN. Preise ab CHF 850'000. Wenn Sie weitere Informationen für Ihre Entscheidungsgrundlage benötigen, sind wir gerne für Sie da.Ihr ImmoLeague TeamKennen Sie jemanden, der diese Immobilie kaufen möchte oder benötigen Sie Hilfe beim Verkauf Ihrer Immobilie?ImmoLeague bietet Ihnen eine professionelle und auf Ihre Bedürfnisse ausgerichtete Dienstleistung, zu unschlagbaren Konditionen.Stunning New-Construction Apartments "WALDRAIN" - Your New Home.Welcome to WALDRAIN. A residential development with character in a quiet location in Kreuzlingen. Six high-quality condominiums are being built here, featuring clean floor plans and well-thought-out architecture. You can choose from three 3.5-room apartments, two spacious 4.5-room apartments, and one 2.5-room apartment. Move-in is scheduled for fall 2027. Prices start at CHF 850,000. Building permit granted. Features That ImpressAll apartments at WALDRAIN feature high-quality finishes. The kitchens and bathrooms have been carefully selected and functionally designed. High ceilings and large windows let in plenty of light. A solar power system enables you to generate your own electricity and reduces ongoing costs.Interior Design Tailored to Your VisionThe interior design can be customized within the allocated budget. Materials, finishes, and details can be tailored to your personal needs. The result is a home that truly suits you.Location, Technology, and Regional QualityWALDRAIN combines peaceful living with excellent accessibility. Underground parking spaces, outdoor parking, and visitor spaces are available and equipped for electric vehicles. Construction is carried out by experienced local contractors, ensuring quality and reliability.Secure one of the 6 apartments at WALDRAIN. Prices start at CHF 850,000. If you need further information to help you make your decision, we're happy to assist you.Your ImmoLeague TeamDo you know someone who might be interested in purchasing this property, or do you need help selling your own property?ImmoLeague offers you a professional service tailored to your needs, at unbeatable terms

New building
1 / 13
CHF 750,000.–
3.5 rooms
8590 Romanshorn

Lakefront Living - Seehöfe

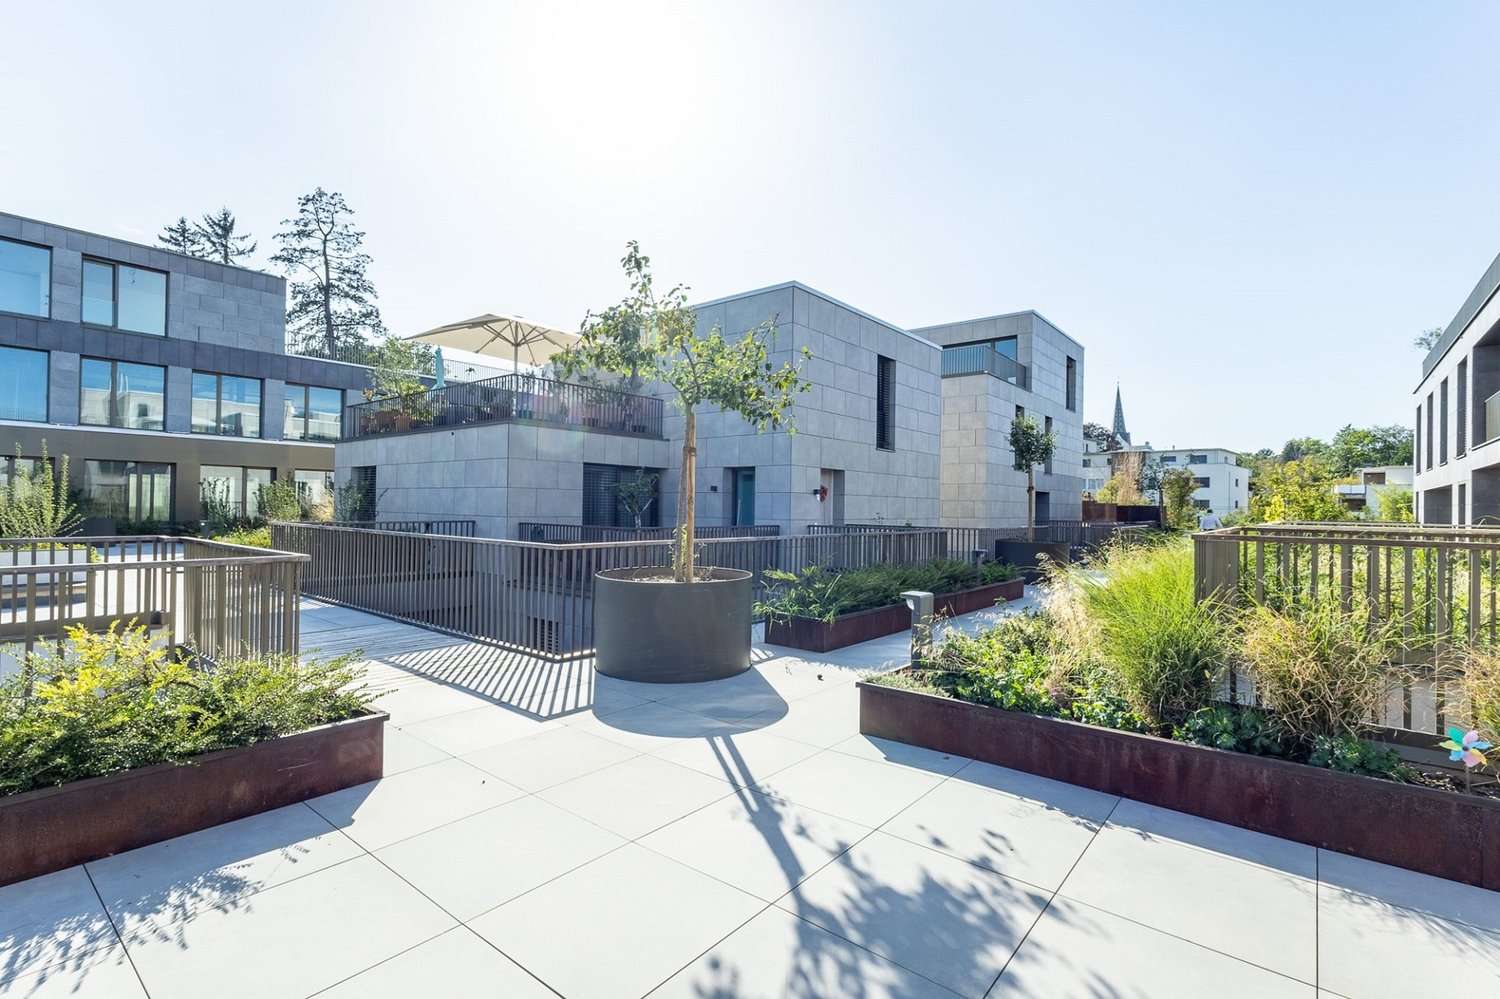
Living on the lakeWe are pleased to present to you the spacious 3.5-room apartments in the exclusive Seehöfe Romanshorn construction project. On the approximately 11,400 m² former Hydrel site, a unique residential quarter is being built, combining modern living and stylish architecture with an unparalleled living environment directly on Lake Constance.DetailsLiving area: 77 m² to 119 m²Price range: CHF 750,000 to CHF 1,170,000Floors: Ground floor to 3rd floorLarge terraces or loggiasHighlightsDesigned by the renowned architect Max Dudler, who combines modern new buildings with a carefully renovated factory buildingDirectly on the shores of Lake ConstanceUnique combination of modern aesthetics and historic charmCommunity areas as meeting zones in and around the propertiesThe 3.5-room apartments are ideal for families, couples, or anyone looking for a spacious and modern home in the upscale segment. The well-designed floor plans, high-quality materials, and stylish furnishings offer the highest level of living comfort. (The images do not necessarily match the respective apartment types)LocationRomanshorn, the gateway to Lake Constance, offers a perfect mix of urban flair and relaxed living quality. The Seehöfe are just a few steps away from the water and offer excellent public transportation connections at the same time. Shopping facilities, restaurants, and leisure activities are located in the immediate vicinity.Experience modern livingTwo central courtyards create meeting zones that convey a sense of security and a special feeling of well-being. The thoughtful design of the quarter and the high-quality construction ensure a unique living experience.Interested?Learn more about this impressive project on our website: www.seehoefe.ch.Have we sparked your interest? Feel free to contact us for a personal and individual consultation.

New building
1 / 13
CHF 3,990,000.–
5.5 rooms285m² living space
8590 Romanshorn

Lakefront Living - Seehöfe

Living on the lake We are pleased to present to you the spacious 5.5-room attic apartment in the exclusive Seehöfe Romanshorn construction project. On the approximately 11,400 m² former Hydrel site, a unique residential quarter is being built, combining modern living and stylish architecture with an unparalleled living environment directly on Lake Constance.DetailsLiving area: 258 m² Price range: CHF 3,990,000Floors: AtticLarge terraces with outdoor kitchen and lake viewHighlightsDesigned by the renowned architect Max Dudler, who combines modern new buildings with a carefully renovated factory buildingDirectly on the shore of Lake ConstanceUnique combination of modern aesthetics and historic charmCommunity areas as meeting zones in and around the propertiesThe 5.5-room attic apartment is ideal for all those looking for a spacious and modern home in the upper segment. The well-thought-out floor plans, high-quality materials, and stylish furnishings offer the highest level of living comfort.LocationRomanshorn, the gateway to Lake Constance, offers a perfect mix of urban flair and relaxed quality of life. The Seehöfe are just a few steps away from the water and offer excellent public transportation connections at the same time. Shopping facilities, restaurants, and leisure activities are located in the immediate vicinity.Experience modern livingTwo central courtyards create meeting zones that convey a sense of security and a special feeling of well-being. The thoughtful design of the quarter and the high-quality construction ensure a unique living experience.Interested?Learn more about this impressive project on our website: www.seehoefe.ch.Have we sparked your interest? Feel free to contact us for a personal and individual consultation.
New building
1 / 13
CHF 1,450,000.–
5.5 rooms
8590 Romanshorn

Lakefront Living - Seehöfe

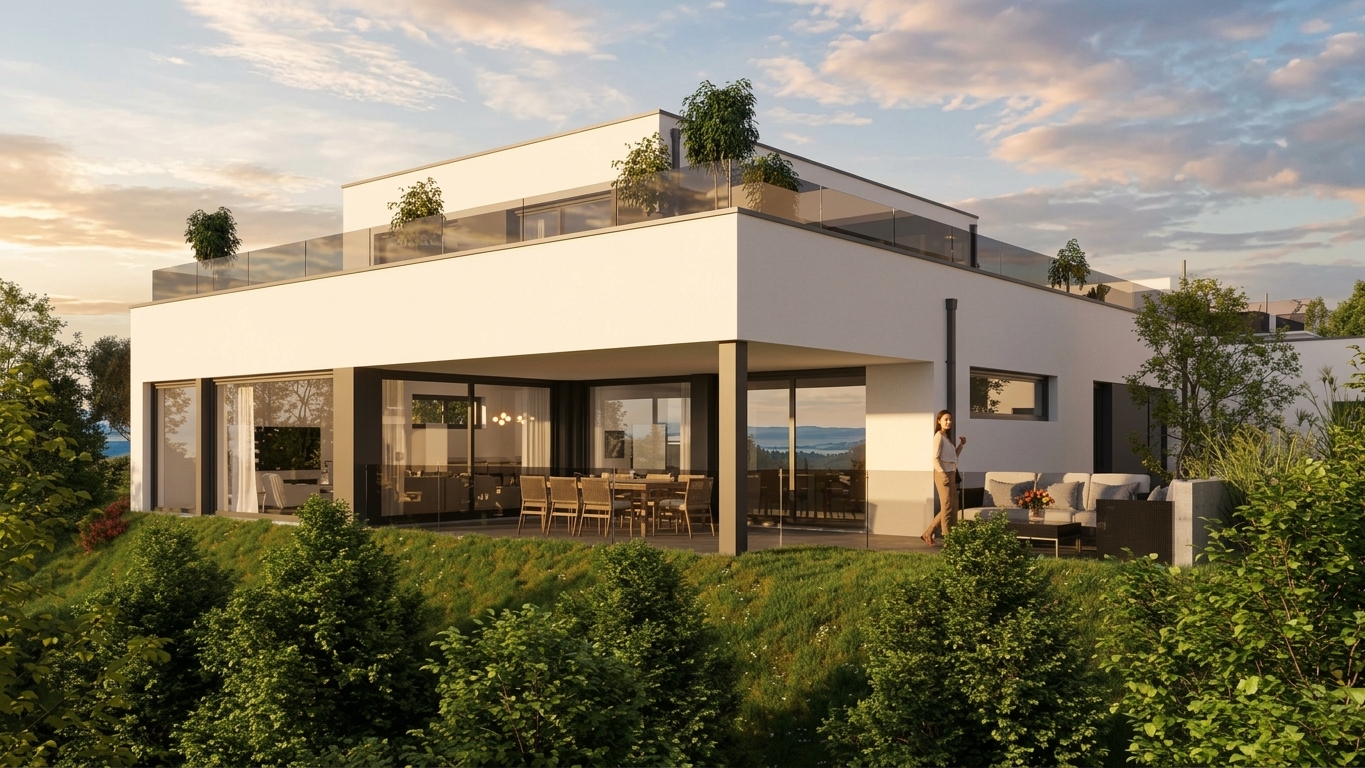
Living on the lakeWe are delighted to present to you the spacious 5.5-room apartments in the exclusive Seehöfe Romanshorn construction project. On the approximately 11,400 m² former Hydrel site, a unique residential quarter is being built, combining modern living and stylish architecture with an unparalleled living environment directly on Lake Constance.DetailsLiving area: 144 m² to 147 m²Price range: CHF 1,450,000 to CHF 1,590,000Floors: Ground floor to 3rd floor Large terraces or loggiasHighlightsDesigned by the renowned architect Max Dudler, who combines modern new buildings with a carefully renovated factory buildingDirectly on the shores of Lake ConstanceUnique combination of modern aesthetics and historic charmCommunity areas as meeting zones in and around the propertiesThe 5.5-room apartments are ideal for families or those looking for a spacious and modern home in the upper segment. The well-thought-out floor plans, high-quality materials, and stylish furnishings offer the highest living comfort. (The images do not necessarily correspond to the respective apartment types)LocationRomanshorn, the gateway to Lake Constance, offers a perfect mix of urban flair and relaxed living quality. The Seehöfe are just a few steps away from the water and offer excellent public transportation connections at the same time. Shopping facilities, restaurants, and leisure activities are located in the immediate vicinity.Experience modern livingTwo central courtyards create meeting zones that convey a sense of security and a special atmosphere of well-being. The thoughtful design of the quarter and the high-quality construction ensure a unique living experience.Interested?Learn more about this impressive project on our website: www.seehoefe.ch.Have we sparked your interest? Feel free to contact us for personal and individual advice.

1 / 5
CHF 895,000.–
3.5 rooms91m² living space
Speisenackerstrasse 4, 9547 Wittenwil

3.5-Room Apartment - Sustainable Living Space

Expected to be completed in 2027, a new development is being built in Wittenwil, entirely in solid wood construction. This creates sustainable and healthy living space at the cutting edge of technology, catering to various needs and focusing on the residents' quality of life. Not only is naturalness emphasized in the construction, but the location amidst greenery also guarantees a natural way of life, not just within the apartment but also right outside the door.Discover this spacious 5.5-room attic apartment with 124 m² of living space in a modern new building (constructed in 2027).The apartment offers:Open living and dining concept: Bright living area with high-quality wooden floors, modern amenities, and large windows for optimal natural lightCozy living climate: Visible wood accents create a warm, cozy atmosphere in all roomsWet cells: Two separate wet cells provide flexibility and privacyBalcony/Outdoor area: Large usable forecourt on one side, a spacious covered seating area, and green space on the other - perfect for relaxed hours outdoorsGarage and parking: Convenient parking options in the underground garage with direct access by elevator to all floors Location and surroundings: Wittenwil belongs to the political municipality of Aadorf, where shopping opportunities are available in less than 5 minutes, as well as diverse gastronomy and various leisure activities. For smaller school children, Wittenwil has its own school, and further education is well organized.Train connection to Zurich and St. Gallen is available in Aadorf, where there are also other public transportation connections. An integration of Wittenwil into the Postauto network is planned by 2030. The highway access (A1) is reachable within 2 minutes.This new apartment is ideal for families who value modern amenities, barrier-free access, and a quiet living location without sacrificing comfort. Available from 2026 - secure your new home in Thurgau today! More information at www.isenringholzbau.ch/immobilien/mfh-wittenwil Project presentation On Saturday, September 12, 2026, at 1:30 PM, we invite you to the project presentation on the property at Speisenackerstrasse 4-6 in Wittenwil. Please register via the QR code on the first image.We look forward to your visit.

Sandra Walser

Sandra Walser

Travel time
-
1 / 10
CHF 1,050,000.–
4.5 rooms121m² living space
Fritz Meier-Strasse 7, 8572 Berg TG

The happiest Swiss live in Berg

Love to come home The happiest Swiss live in Berg. This is what a study by Nextsuisse says. The commute, living situation, childcare, sports facilities, and quality of life were all taken into account. So, it's not just a coincidence, but the result of a coherent overall package.Yes, at the foot of the Ottenberg, life is good! The Säntis and the Alpstein massif - and on good visibility days, the Glarner Alps - seem within reach on beautiful days. Lake Constance can be quickly reached from one of the two train stations in the municipality, and the nearby city of Weinfelden is just a ten-minute drive away.Located in the hamlet of Andhausen, twelve apartments are spread across two houses with three floors each. The apartments have three and a half or four and a half rooms, and their areas range from 87 to 121 square meters.The ground-floor apartments have a large seating area, the upper-floor apartments have a large balcony, and the top-floor apartments have equally large terraces. The rooms in the apartments are arranged to provide plenty of space for individual design ideas. The fact that there are no dividing elements between the living, eating, and cooking areas also makes it very inviting for guests. This is where life happens, and everyone feels right at home.All apartments are accessible by elevator from the basement. Each residential unit has its own basement compartment. Additional storage space is provided by the built-in closets in each apartment. The shelter room is intended for shared use, such as a craft room or studio. The photovoltaic system on the roof generates a large part of the electricity. The heat for the underfloor heating is obtained through geothermal probes.The underground garage has space for twenty cars. Six additional parking spaces, including three for visitors, are located in front of the two houses. A bicycle shed is available for bicycles. Bicycle rooms in the basement of both house parts have ample space.For more information, such as the building description, etc., please visit the website www.fritz-meier-strasse.ch Andhausen 8572 Andhausen is located in the Weinfelden district, in the canton of Thurgau. The population in the political municipality of Berg (TG) has changed by an average of +0.9% per year over the last five years to 3,573 inhabitants (as of December 31, 2023). The tax burden is 10.8% (canton: 11.0%). Over the last five years, the municipality has had an average annual residential construction activity of 1.0%, while the vacancy rate is currently 0.6% (as of June 1, 2024). Real estate prices have changed by +24.8% over the last five years (canton: +26.0%).

Travel time
-
1 / 9
CHF 885,000.–
4.5 rooms120m² living space
Eichenstrasse 39, 9320 Arbon

Well-planned - timelessly built

In the Eichenpark Arbon, only two 4.5-room apartments are still available. The construction start was in March 2026, and the move-in date is planned for autumn 2027.The clear architectural signature and the carefully thought-out floor plans characterize the project and combine high living comfort with everyday practicality.The bright living/dining area and three well-proportioned rooms offer space for individual living concepts.The sunny southwest balcony extends the living space outdoors and creates a pleasant place to stay. Two bathrooms and a retreat with its own washing tower provide high everyday comfort. The sustainable energy concept with heat pump, photovoltaic system, and prepared charging infrastructure for electric mobility stands for forward-looking living and long-term value retention.The quiet location in the grown residential area combines pleasant seclusion with good accessibility and proximity to Lake Constance.- spacious living and dining area- sunny southwest balcony with high quality of stay- three versatile rooms- two bathrooms- retreat with its own washing tower- sustainable building services with heat pump and photovoltaic system- prepared charging infrastructure for electric mobility in the underground garage- quiet, grown residential area near Lake ConstanceWe would be happy to send you the detailed sales documentation and advise you personally and without obligation.

Travel time
-
New building
1 / 11
CHF 1,480,000.–
6.5 rooms230m² living space
Gehrestrasse 8, 8580 Hefenhofen

Newly built spacious semi-detached houses

Modern living for families in a natural environment In a quiet and family-friendly location in Hefenhofen, two high-quality semi-detached houses are being built in sustainable wooden construction. The houses convince with a well-thought-out architecture, spacious floor plans, bright living rooms, and modern energy technology with a heat pump and photovoltaic system. The combination of rural living quality, contemporary comfort, and sustainable construction creates a home for families who value quality of life, space, and energy efficiency. The highlights• High-quality wooden element construction • Air-water heat pump • Photovoltaic system on the roof • 230 m2 spacious net living area • Bright living and dining area with over 60 m² • Kitchen from the carpenter with direct access to the reduit • Parental area with dressing room and en-suite bathroom • 3 bathrooms• Heated room/office in the basement • Additional heated attic room with versatile use • Large balcony and sunny seating area • Double garage with direct house access • Family-friendly living location • Distant view into the mountains • Turnkey construction Purchase prices turnkeyCHF 1'560'000.00 House 1 with 489 m2 land (Gehrestrasse 8)CHF 1'480'000.00 House 2 with 415 m2 land (Gehrestrasse 8a) Design the interior design according to your wishes! The houses are externally completed and only wait for your choice of materials and colors in the interior. After a short construction period of the interior, your new home is ready for occupancy. We would be happy to show you the house on site personally. This way, you can convince yourself of the size and location. Contact us, we will send you the exposé and arrange a meeting with you!

Travel time
-
1 / 10
CHF 1,195,000.–
4.5 rooms131m² living space
Hauptstrasse 11A, 8371 Busswil TG

Brand new 4.5-room attic apartment with a wonderful view

Exclusive 4.5-room attic apartment with a view of the greenery This exclusive 4.5-room attic apartment offers modern living at the highest level - bright, spacious and with a lot of comfort. The 2024 built multi-family house is located quietly on the outskirts of the village of Busswil, just a few minutes from the city center of Wil, with an unobstructed view of the green, agriculturally shaped surroundings.Object highlights at a glance: • New building from 2024 with only three residential units • One apartment per floor for maximum privacy • Spacious kitchen area with modern cooking island • Around 43 m² large terrace with panoramic view • Three bedrooms, one with direct access to the private bathroom • Second bathroom with shower, toilet and washing tower • Three practical storage rooms and cellar compartment for additional storage space • Double garage (one behind the other) + additional outdoor parking space • Air-water heat pump with underfloor heating • Photovoltaic system • Elevator from the basement directly to the apartment door This apartment not only offers rooms - it offers quality of life. A place where comfort, peace and living ambiance come together perfectly.Has the property sparked your interest? Visit us at BeniS Immobilien. Fill out the contact form and you will receive documentation immediately. We look forward to seeing you!
Travel time
-

Suggested properties for you based on search results