347 results - Buy a new build apartment in Canton Thurgau

1 / 1
Price on request
3.5 rooms130m² living space
Kirchgasse 11, 8264 Eschenz

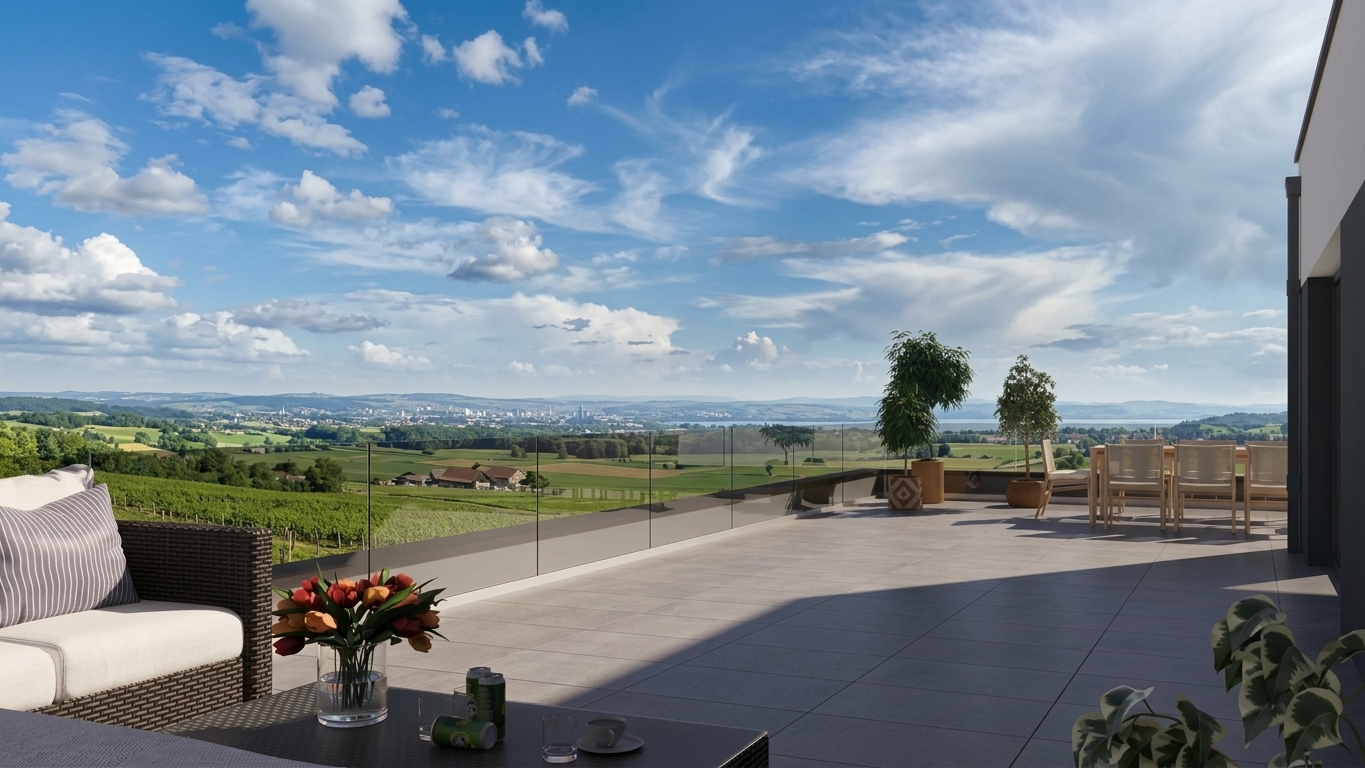
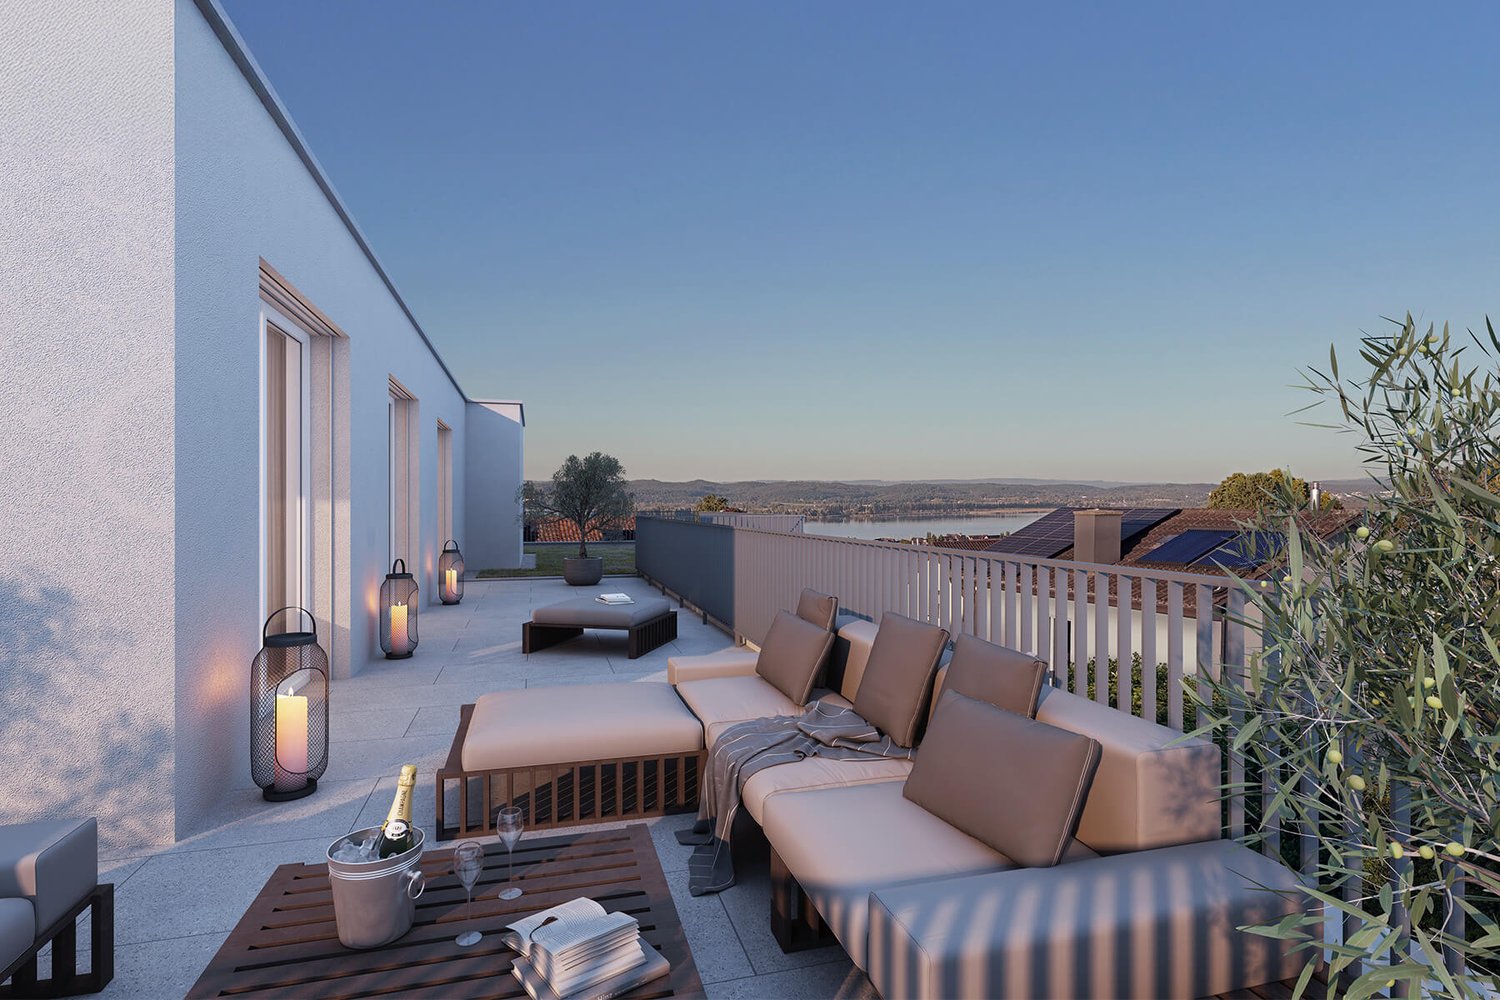
Attic apartment with loft feeling and far-reaching views towards the lake!

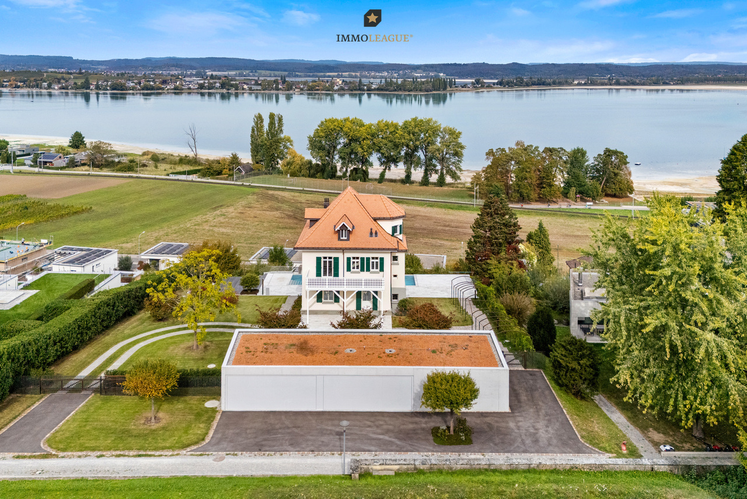
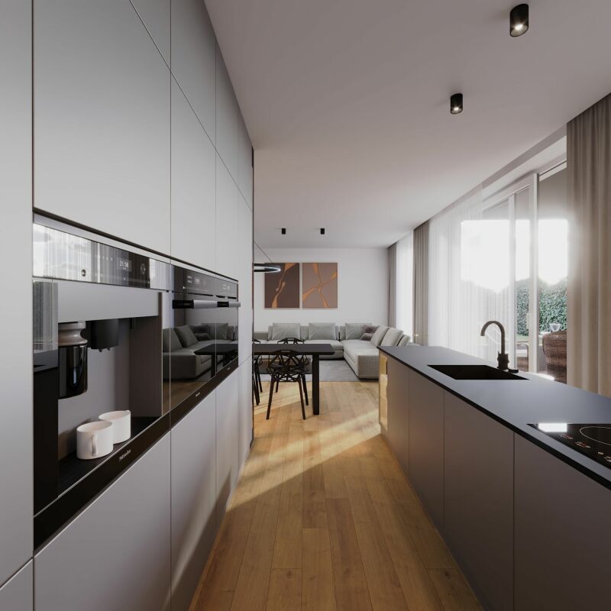
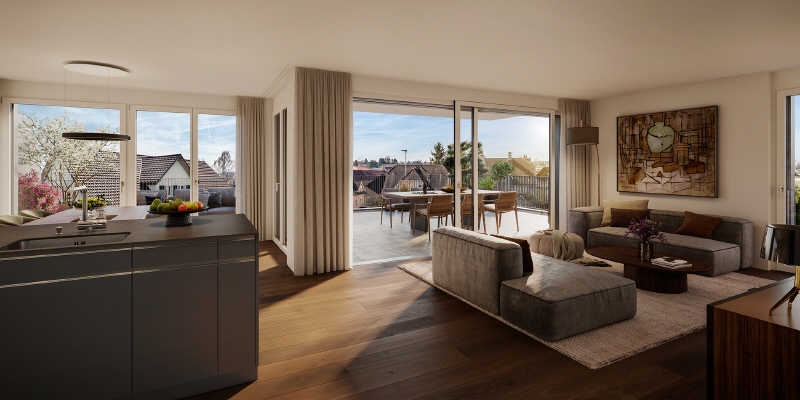
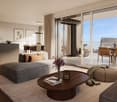
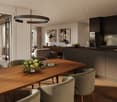
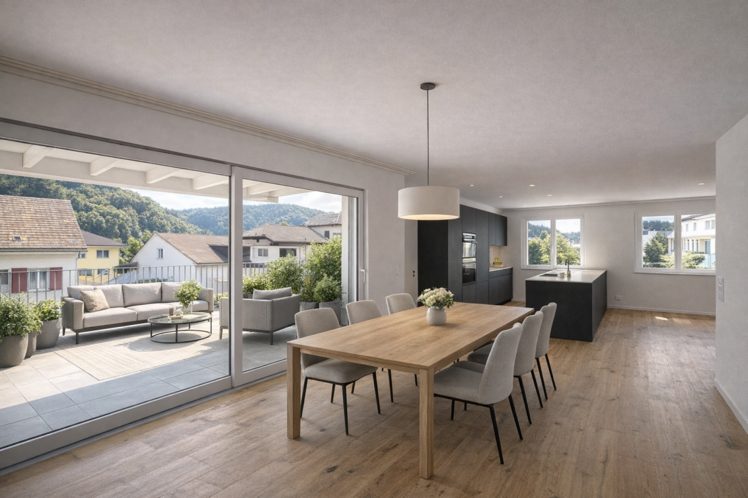
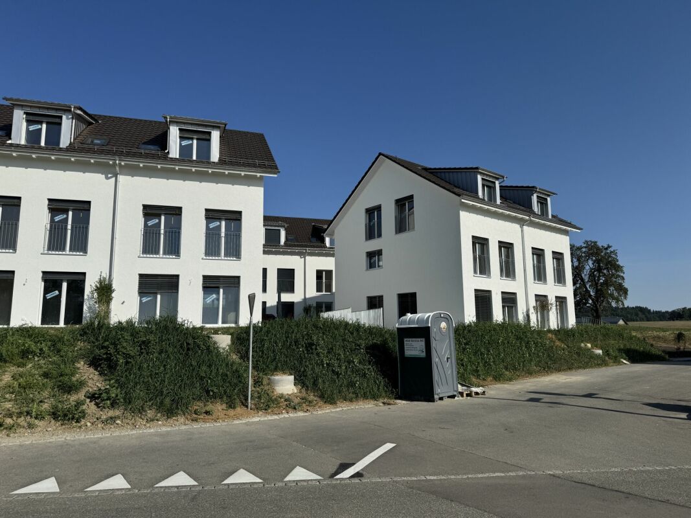
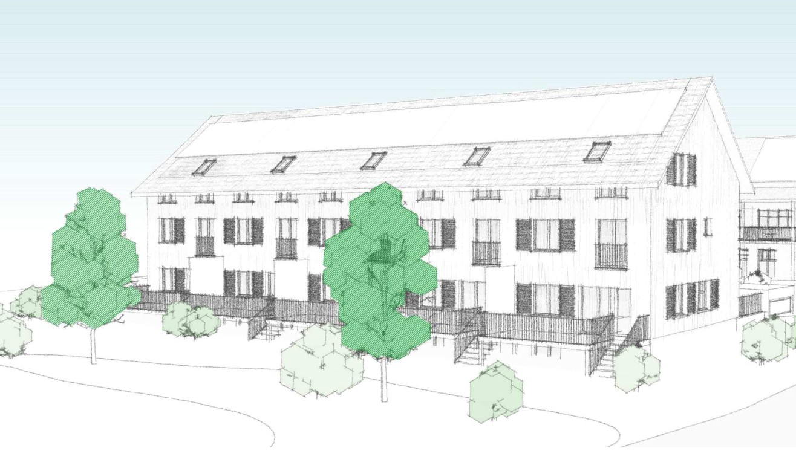
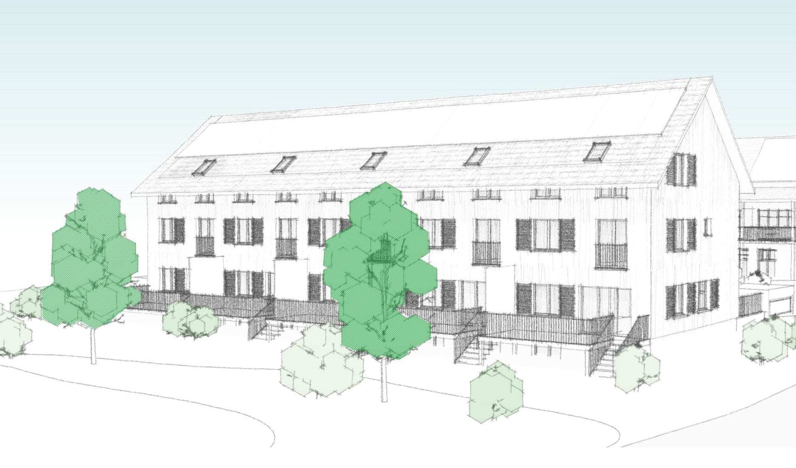
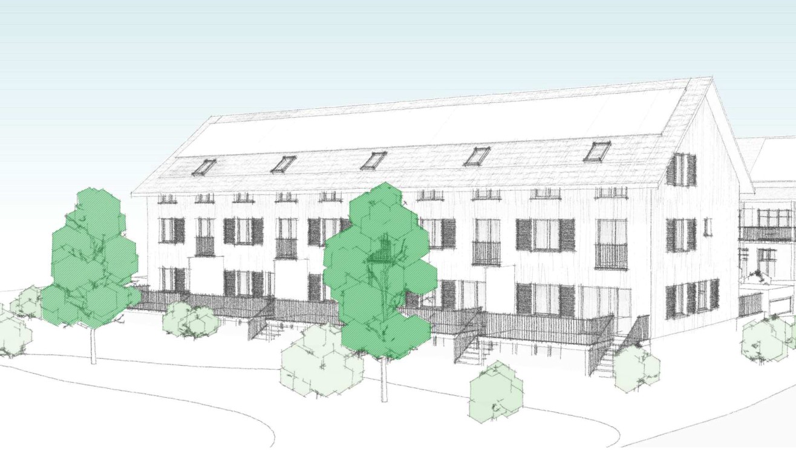
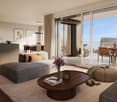
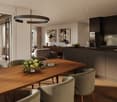
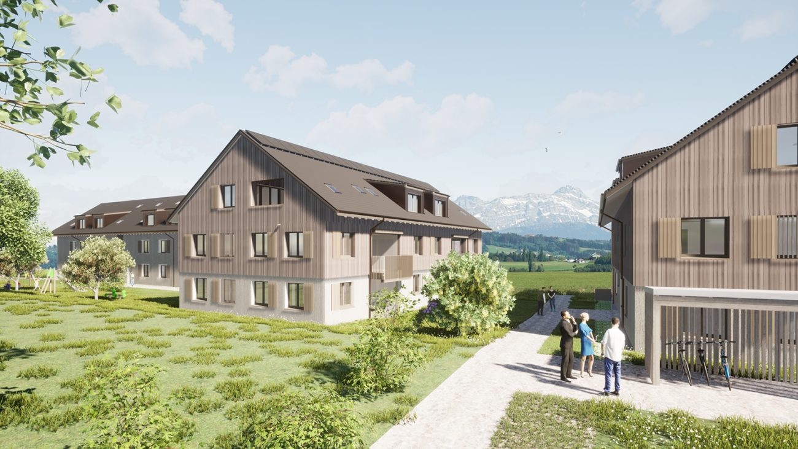
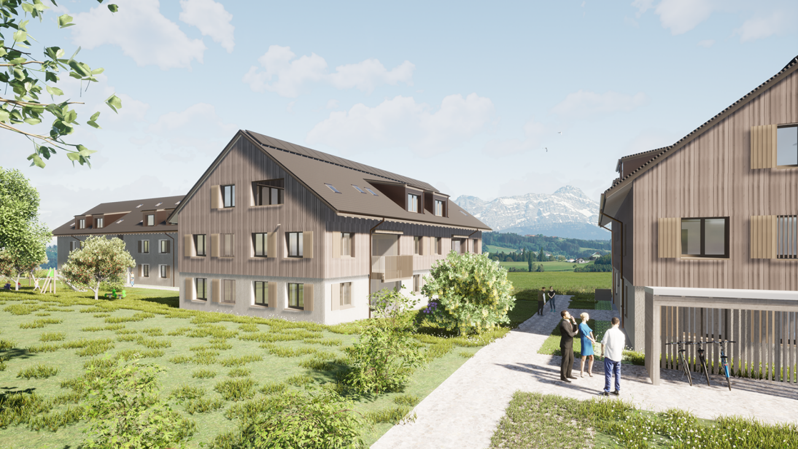
Newly built apartment at Zur Wagnerei in Eschenz This 3.5-room attic apartment is not just the top floor. It's a style of its own. Lots of light, dormer windows with character, and a floor plan that feels spacious without being impractical.The centerpiece is the open living, dining, and kitchen area with around 70 m². Here you have space for a long dining table, a real living zone, and a kitchen that not only looks good but is also meant to be used. The roof shape creates a cozy atmosphere that you rarely find in normal floor plans.Highlights of the apartment • Living area approx. 133 m² • Open living, dining, and kitchen area approx. 70 m² • Balcony approx. 6.7 m² • Bedroom with walk-in closet • Several storage spaces under the roof for clever storage • Private laundry room in the apartment • Elevator in the building New building quality that counts in everyday life • Air-water heat pump combined with photovoltaics • Underfloor heating with individual room control • Triple glazing for peace and energy efficiency • Sun protection depending on the facade side with • Shutters or electric blinds • Preparation for e-mobility in the underground garage • Interior design can be customized within the budget possibilities, from kitchen to flooring Location in EschenzYou live centrally in the village center of Eschenz and can reach the train station in a short distance. This makes everyday life easy, especially if you commute. At the same time, the home is located in an area that is popular due to its proximity to water and nature. The Untersee and the Rhine are nearby, ideal for walks, a round of water, or short breaks after work. A special excursion destination nearby is the Werd Island monastery, which can be reached from Eschenz via a wooden bridge. A location that combines everyday life, leisure, and relaxation well.Zur Wagnerei projectNew building with a total of 11 apartments, underground garage, and outdoor parking spaces. The wooden facade and pitched roof fit beautifully into the village center.More information can be found on the project website.www.zurwagnerei-eschenz.ch
Travel time
-
1 / 8
CHF 850,000.–
2.5 rooms67m² living space
Waldrainstrasse, 8280 Kreuzlingen

Ihr neues Zuhause, das Sicherheit gibt und Freiheit lässt.

Tolle Neubau Wohnungen "WALDRAIN"- Ihr neues Zuhause.Willkommen im WALDRAIN. Ein Wohnprojekt mit Charakter an ruhiger Lage in Kreuzlingen. Hier entstehen 6 hochwertige Eigentumswohnungen mit klaren Grundrissen und durchdachter Architektur. Zur Auswahl stehen drei 3.5-Zimmer-Wohnungen, zwei grosszügige 4.5-Zimmer-Wohnungen und eine 2.5 Zimmer Wohnung. Der Bezug ist im Herbst 2027 geplant. Die Preise beginnen ab CHF 850'000. Baubewilligung erteilt. Ausstattung, die überzeugtAlle Wohnungen im WALDRAIN sind hochwertig ausgestattet. Die Küchen und Sanitärräume sind sorgfältig gewählt und funktional geplant. Hohe Räume und grossflächige Fenster bringen viel Licht. Eine Photovoltaikanlage ermöglicht Eigenstrom und reduziert die laufenden Kosten.Innenausbau nach Ihren VorstellungenDer Innenausbau kann innerhalb der vorgesehenen Budgets individuell gestaltet werden. Materialien, Oberflächen und Details lassen sich auf persönliche Bedürfnisse abstimmen. So entsteht ein Zuhause, das wirklich passt.Lage, Technik und regionale QualitätDer WALDRAIN verbindet ruhiges Wohnen mit guter Erreichbarkeit. Tiefgaragenplätze, Aussenabstellplatz und Besucherplätze sind vorhanden und für Elektromobilität vorbereitet. Die Bauausführung erfolgt mit erfahrenen Unternehmen aus der Region. Das schafft Qualität und Verlässlichkeit.Sichern Sie sich eine der 6 Wohnungen im WALDRAIN. Preise ab CHF 850'000. Wenn Sie weitere Informationen für Ihre Entscheidungsgrundlage benötigen, sind wir gerne für Sie da.Ihr ImmoLeague TeamKennen Sie jemanden, der diese Immobilie kaufen möchte oder benötigen Sie Hilfe beim Verkauf Ihrer Immobilie?ImmoLeague bietet Ihnen eine professionelle und auf Ihre Bedürfnisse ausgerichtete Dienstleistung, zu unschlagbaren Konditionen.Stunning New-Construction Apartments "WALDRAIN" - Your New Home.Welcome to WALDRAIN. A residential development with character in a quiet location in Kreuzlingen. Six high-quality condominiums are being built here, featuring clean floor plans and well-thought-out architecture. You can choose from three 3.5-room apartments, two spacious 4.5-room apartments, and one 2.5-room apartment. Move-in is scheduled for fall 2027. Prices start at CHF 850,000. Building permit granted. Features That ImpressAll apartments at WALDRAIN feature high-quality finishes. The kitchens and bathrooms have been carefully selected and functionally designed. High ceilings and large windows let in plenty of light. A solar power system enables you to generate your own electricity and reduces ongoing costs.Interior Design Tailored to Your VisionThe interior design can be customized within the allocated budget. Materials, finishes, and details can be tailored to your personal needs. The result is a home that truly suits you.Location, Technology, and Regional QualityWALDRAIN combines peaceful living with excellent accessibility. Underground parking spaces, outdoor parking, and visitor spaces are available and equipped for electric vehicles. Construction is carried out by experienced local contractors, ensuring quality and reliability.Secure one of the 6 apartments at WALDRAIN. Prices start at CHF 850,000. If you need further information to help you make your decision, we're happy to assist you.Your ImmoLeague TeamDo you know someone who might be interested in purchasing this property, or do you need help selling your own property?ImmoLeague offers you a professional service tailored to your needs, at unbeatable terms

1 / 8
CHF 1,150,000.–
3.5 rooms94m² living space
Waldrainstrasse, 8280 Kreuzlingen

Ihr neuer Rückzugsort. Klar, ruhig, stimmig.

Tolle Neubau Wohnungen "WALDRAIN"- Ihr neues Zuhause.Willkommen im WALDRAIN. Ein Wohnprojekt mit Charakter an ruhiger Lage in Kreuzlingen. Hier entstehen 6 hochwertige Eigentumswohnungen mit klaren Grundrissen und durchdachter Architektur. Zur Auswahl stehen drei 3.5-Zimmer-Wohnungen, zwei grosszügige 4.5-Zimmer-Wohnungen und eine 2.5 Zimmer Wohnung. Der Bezug ist im Herbst 2027 geplant. Die Preise beginnen ab CHF 890'000. Baubewilligung erteilt. Ausstattung, die überzeugtAlle Wohnungen im WALDRAIN sind hochwertig ausgestattet. Die Küchen und Sanitärräume sind sorgfältig gewählt und funktional geplant. Hohe Räume und grossflächige Fenster bringen viel Licht. Eine Photovoltaikanlage ermöglicht Eigenstrom und reduziert die laufenden Kosten.Innenausbau nach Ihren VorstellungenDer Innenausbau kann innerhalb der vorgesehenen Budgets individuell gestaltet werden. Materialien, Oberflächen und Details lassen sich auf persönliche Bedürfnisse abstimmen. So entsteht ein Zuhause, das wirklich passt.Lage, Technik und regionale QualitätDer WALDRAIN verbindet ruhiges Wohnen mit guter Erreichbarkeit. Tiefgaragenplätze, Aussenabstellplatz und Besucherplätze sind vorhanden und für Elektromobilität vorbereitet. Die Bauausführung erfolgt mit erfahrenen Unternehmen aus der Region. Das schafft Qualität und Verlässlichkeit.Sichern Sie sich eine der 6 Wohnungen im WALDRAIN. Preise ab CHF 890'000. Wenn Sie weitere Informationen für Ihre Entscheidungsgrundlage benötigen, sind wir gerne für Sie da.Ihr ImmoLeague TeamKennen Sie jemanden, der diese Immobilie kaufen möchte oder benötigen Sie Hilfe beim Verkauf Ihrer Immobilie?ImmoLeague bietet Ihnen eine professionelle und auf Ihre Bedürfnisse ausgerichtete Dienstleistung, zu unschlagbaren Konditionen.Stunning New-Construction Apartments "WALDRAIN" - Your New Home.Welcome to WALDRAIN. A residential development with character in a quiet location in Kreuzlingen. Six high-quality condominiums are being built here, featuring clean floor plans and well-thought-out architecture. You can choose from three 3.5-room apartments, two spacious 4.5-room apartments, and one 2.5-room apartment. Move-in is scheduled for fall 2027. Prices start at CHF 890,000. Building permit granted. Features That ImpressAll apartments at WALDRAIN feature high-quality finishes. The kitchens and bathrooms have been carefully selected and functionally designed. High ceilings and large windows let in plenty of light. A solar power system generates your own electricity and reduces ongoing costs.Interior Design Tailored to Your VisionThe interior design can be customized within the allocated budget. Materials, finishes, and details can be tailored to your personal needs. The result is a home that truly suits you.Location, Technology, and Regional QualityWALDRAIN combines peaceful living with excellent accessibility. Underground parking spaces, outdoor parking, and visitor spaces are available and equipped for electric vehicles. Construction is carried out by experienced local contractors, ensuring quality and reliability.Secure one of the 6 apartments at WALDRAIN. Prices start at CHF 890,000. If you need further information to help you make your decision, we're happy to assist you.Your ImmoLeague TeamDo you know someone who might be interested in purchasing this property, or do you need help selling your own property?ImmoLeague offers you a professional service tailored to your needs, at unbeatable terms

1 / 8
CHF 990,000.–
3.5 rooms82m² living space
Waldrainstrasse, 8280 Kreuzlingen

Wohnen über dem Alltag. Mit Licht, Luft und Abstand.

Tolle Neubau Wohnungen "WALDRAIN"- Ihr neues Zuhause.Willkommen im WALDRAIN. Ein Wohnprojekt mit Charakter an ruhiger Lage in Kreuzlingen. Hier entstehen 6 hochwertige Eigentumswohnungen mit klaren Grundrissen und durchdachter Architektur. Zur Auswahl stehen drei 3.5-Zimmer-Wohnungen, zwei grosszügige 4.5-Zimmer-Wohnungen und eine 2.5 Zimmer Wohnung. Der Bezug ist im Herbst 2027 geplant. Die Preise beginnen ab CHF 850'000. Baubewilligung erteilt. Ausstattung, die überzeugtAlle Wohnungen im WALDRAIN sind hochwertig ausgestattet. Die Küchen und Sanitärräume sind sorgfältig gewählt und funktional geplant. Hohe Räume und grossflächige Fenster bringen viel Licht. Eine Photovoltaikanlage ermöglicht Eigenstrom und reduziert die laufenden Kosten.Innenausbau nach Ihren VorstellungenDer Innenausbau kann innerhalb der vorgesehenen Budgets individuell gestaltet werden. Materialien, Oberflächen und Details lassen sich auf persönliche Bedürfnisse abstimmen. So entsteht ein Zuhause, das wirklich passt.Lage, Technik und regionale QualitätDer WALDRAIN verbindet ruhiges Wohnen mit guter Erreichbarkeit. Tiefgaragenplätze, Aussenabstellplatz und Besucherplätze sind vorhanden und für Elektromobilität vorbereitet. Die Bauausführung erfolgt mit erfahrenen Unternehmen aus der Region. Das schafft Qualität und Verlässlichkeit.Sichern Sie sich eine der 6 Wohnungen im WALDRAIN. Preise ab CHF 850'000. Wenn Sie weitere Informationen für Ihre Entscheidungsgrundlage benötigen, sind wir gerne für Sie da.Ihr ImmoLeague TeamKennen Sie jemanden, der diese Immobilie kaufen möchte oder benötigen Sie Hilfe beim Verkauf Ihrer Immobilie?ImmoLeague bietet Ihnen eine professionelle und auf Ihre Bedürfnisse ausgerichtete Dienstleistung, zu unschlagbaren Konditionen.Stunning New-Construction Apartments "WALDRAIN" - Your New Home.Welcome to WALDRAIN. A residential development with character in a quiet location in Kreuzlingen. Six high-quality condominiums are being built here, featuring clean floor plans and well-thought-out architecture. You can choose from three 3.5-room apartments, two spacious 4.5-room apartments, and one 2.5-room apartment. Move-in is scheduled for fall 2027. Prices start at CHF 850,000. Building permit granted. Features That ImpressAll apartments at WALDRAIN feature high-quality finishes. The kitchens and bathrooms have been carefully selected and functionally designed. High ceilings and large windows let in plenty of light. A solar power system enables you to generate your own electricity and reduces ongoing costs.Interior Design Tailored to Your VisionThe interior design can be customized within the allocated budget. Materials, finishes, and details can be tailored to your personal needs. The result is a home that truly suits you.Location, Technology, and Regional QualityWALDRAIN combines peaceful living with excellent accessibility. Underground parking spaces, outdoor parking, and visitor spaces are available and equipped for electric vehicles. Construction is carried out by experienced local contractors, ensuring quality and reliability.Secure one of the 6 apartments at WALDRAIN. Prices start at CHF 850,000. If you need further information to help you make your decision, we're happy to assist you.Your ImmoLeague TeamDo you know someone who might be interested in purchasing this property, or do you need help selling your own property?ImmoLeague offers you a professional service tailored to your needs, at unbeatable terms

Tobias Benz

Tobias Benz

1 / 8
Tobias Benz

Tobias Benz

  • Parking space
  • Garage
CHF 1,298,000.–
5.5 rooms141m² living space
8500 Frauenfeld

Modern and spacious single-family homes

Only a few kilometers from Frauenfeld, in Buch bei Frauenfeld, directly on the agricultural zone, near the Hüttwilersee, six 5.5-room single-family homes are being built.The houses are harmoniously embedded in the village environment and have two full floors, a partially developed attic and a basement with technical and auxiliary rooms.Each residential unit is accessed via a shared entrance and an internal cul-de-sac.Each house has a double garage or a garage with an additional outdoor storage space, as well as a private forecourt with a covered entrance.The design of the outdoor facilities relies on local vegetation, which seamlessly integrates into the private gardens and communal areas, creating a coherent overall picture.Inside, the houses offer spacious, openly designed living and dining areas with modern kitchens and floor-to-ceiling windows that seamlessly transition to the outdoor area with a covered seating area.On the ground floor, there is also an entrance area with a cloakroom, a guest toilet, and another room that can be used as a study or household room.On the upper floor, there are three spacious bedrooms and the main bathroom. The attic offers additional space for another bedroom and can be developed with a wet cell or a loft at will.In the basement, each unit is equipped with a laundry room, a cellar room, and its own technical room, providing future residents with plenty of storage space and comfort.House 4 CHF 1'298'000House 4a reservedHouse 4b CHF 1'365'000House 4c reservedHouse 4d CHF 1'358'000House 4e CHF 1'395'000More information about the project can be found at https://im-obstgarten-buch.ch/

  • Parking space
  • Garage
1 / 10
CHF 895,000.–
3.5 rooms101m² living space
Fritz Meier-Strasse 7, 8572 Berg TG

Dreamlike view - happy to come home

Happy to come home The happiest Swiss people live in Berg. This is what a study by Nextsuisse says. The commute, living situation, childcare, sports facilities, and quality of life were all taken into account. It's not a coincidence, but the result of a coherent overall package.Yes, at the foot of the Ottenberg, life is good! The Säntis and the Alpstein massif - and on good visibility days, the Glarner Alps - seem within reach on beautiful days. Lake Constance can be reached quickly from one of the two train stations in the municipality, and the nearby town of Weinfelden in ten minutes.Located in the hamlet of Andhausen, twelve apartments are spread over two houses with three residential floors each. The apartments have three and a half or four and a half rooms, and their areas measure between 87 and 121 square meters.The apartments on the ground floor have a large seating area, the apartments on the upper floor have a large balcony, and the apartments on the top floor have equally large terraces. The rooms in the apartments are divided in such a way that they offer a lot of freedom for individual design ideas. The fact that there are no separating elements between the living, eating, and cooking areas also makes a very inviting impression on guests. This is where life happens, and everyone feels right at home.All apartments are accessible by elevator from the basement. Each residential unit has its own basement compartment. Storage space is also provided by the built-in closets in each apartment. The shelter is intended for shared use, for example as a hobby room or studio. The photovoltaic system on the roof produces a large part of the electricity. The heat for the underfloor heating is generated using geothermal probes.The underground garage has space for twenty cars. Six additional parking spaces, including three for visitors, are located in front of the two houses. A bicycle shed is available for bicycles. Bicycle rooms find ample space in the basement, in both house parts.Further information such as construction description, etc. can be found on the website www.fritz-meier-strasse.ch Andhausen 8572 Andhausen is located in the Weinfelden district, in the canton of Thurgau. The population in the political municipality of Berg (TG) has changed by an average of +0.9% per year over the last five years to 3,573 inhabitants (as of December 31, 2023). The tax burden is 10.8% (canton: 11.0%). Over the last five years, the municipality has had an average annual residential construction activity of 1.0%, while the vacancy rate is currently 0.6% (as of June 1, 2024). Real estate prices have changed by +24.8% over the last five years (canton: +26.0%).

Travel time
-
1 / 23
CHF 1,425,000.–
7.5 rooms230m² living space
8558 Raperswilen

Dreamy view - New single-family house in Helsighausen (TG) – modern & energy-efficient

Address: Oberdorf 8, 8558 HelsighausenRural living – high-quality living. In Helsighausen, a charming village in the municipality of Raperswilen, this high-quality single-family house is located in a quiet area on the Seerücken. The surroundings offer a lot of nature, a far-reaching view to the Alps, and excellent accessibility: • Untersee / Bodensee (Ermatingen): approx. 10 minutes • Kreuzlingen / Konstanz (DE): approx. 20 minutes • Lipperswil golf course: approx. 5 minutes • Highway A7 (Frauenfeld/Kreuzlingen): approx. 15 minutes • Schools: Primary school in the village, secondary school in Kreuzlingen The house "Haus A" is part of a modern development with a total of 16 underground parking spaces. The architecture convinces with clear lines, sustainable technology, and regional quality. The combination of a ground-source heat pump (with cooling function) and a 10 kW photovoltaic system guarantees an energy-efficient future. High-quality materials were used in the interior design – including large-format ceramic tile floors, V-ZUG and Bora appliances, and custom-made built-in cabinets.Usable areas at a glance • Main usable area: 229.2 m² • Auxiliary usable area (including basement, technology, bike room): 42.8 m² • Outdoor usable area (terraces and balconies): 69.5 m² • Surrounding area (garden, surroundings): 188.2 m² • Total usable and surrounding area: 529.7 m² Equipment and technology • Ground-source heat pump with cooling function • 10 kW photovoltaic system • Design kitchen with V-ZUG and Bora appliances • Underfloor heating on all floors • Triple-glazed windows (VEKA Softline 82 MD) • Ceramic tile floors (60×120 cm), lime cement plaster • Multimedia connections in all rooms • High-quality fittings from Laufen and Suter • Separate bike room exclusively for House A • Underground parking space, partially with preparation for e-charging station Experience modern and sustainable living in the midst of nature.

1 / 10
CHF 1,290,000.–
4.5 rooms162m² living space
8566 Kemmental

Newly built row house in Neuwilen - Your new home in planning! (H)

This modern row house in Neuwilen, Canton TG, combines light-filled and open living areas with high-quality furnishings. The well-thought-out room concept creates an inviting atmosphere, where the living room and open kitchen are the center of the house. With a total of 3 bedrooms and 2 bathrooms, this house offers ample space for families. A large cellar provides additional storage space.The new building is expected to be completed in the fall of 2027 and meets the highest living and building standards. Thanks to modern construction and advanced insulation concepts, energy-efficient and sustainable living is made possible. The underfloor heating provides pleasant warmth in all rooms. The quiet, rural surroundings of Neuwilen offer an ideal retreat and are still close to nature and recreational areas - perfect for nature lovers and families.This property offer is characterized by: • Planned completion in 2027 • Light-filled and open living areas • High-quality and sustainable new building standard • Quiet and family-friendly environment • Well-thought-out room division for families • Large window areas with a beautiful view • Underground parking spaces available at CHF 35,000 each • Outdoor parking spaces available at CHF 15,000 each Interested? Contact us for more information about this new building project!Want to market a property yourself? We convince with fair and transparent conditions!

1 / 10
CHF 1,190,000.–
4.5 rooms162m² living space
8566 Kemmental

Newly built row house in Neuwilen - Your new home in planning! (E)

This modern row house in Neuwilen, Canton TG, combines light-flooded and open living areas with high-quality equipment. The well-thought-out room concept creates an inviting atmosphere, where the living room and open kitchen are the center of the house. With a total of 3 bedrooms and 2 bathrooms, this house offers enough space for families. A large basement provides additional storage space.The new building is expected to be completed in the fall of 2027 and meets the highest living and building standards. Through modern construction and advanced insulation concepts, energy-efficient and sustainable living is made possible. The underfloor heating provides pleasant warmth in all rooms. The quiet, rural surroundings of Neuwilen offer an ideal retreat and are still close to nature and recreation areas - perfect for nature lovers and families.This property offer is characterized by: • Planned completion in 2027 • Light-flooded and open living areas • High-quality and sustainable new building standard • Quiet and family-friendly environment • Well-thought-out room layout for families • Large window areas with a beautiful view • Underground parking spaces available at CHF 35,000 each • Outdoor parking spaces available at CHF 15,000 each Interested? Contact us for more information about this new building project!Want to market a property yourself? We convince with fair and transparent conditions!

1 / 10
CHF 1,190,000.–
4.5 rooms162m² living space
8566 Kemmental

Newly built row house in Neuwilen - Your new home in planning! (G)

This modern row house in Neuwilen, Canton TG, combines light-flooded and open living areas with high-quality equipment. The well-thought-out room concept creates an inviting atmosphere, where the living room and open kitchen form the center of the house. With a total of 3 bedrooms and 2 bathrooms, this house offers ample space for families. A large basement provides additional storage space.The new building is expected to be completed in the fall of 2027 and meets the highest living and building standards. Due to the modern construction method and advanced insulation concepts, energy-efficient and sustainable living is made possible. The underfloor heating provides pleasant warmth in all rooms. The quiet, rural surroundings of Neuwilen offer an ideal retreat and are still close to nature and recreational areas - perfect for nature lovers and families.This property offer is characterized by: • Planned completion in 2027 • Light-flooded and open living areas • High-quality and sustainable new building standard • Quiet and family-friendly environment • Well-thought-out room layout for families • Large window areas with a great view • Underground parking spaces available at CHF 35,000 each • Outdoor parking spaces available at CHF 15,000 each Interested? Contact us for more information about this new building project!Want to market a property yourself? We convince with fair and transparent conditions!

1 / 10
CHF 1,190,000.–
4.5 rooms162m² living space
8566 Kemmental

Newly built row house in Neuwilen - Your new home in planning! (D)

This modern row house in Neuwilen, Canton TG, combines light-filled and open living areas with high-quality furnishings. The well-thought-out room concept creates an inviting atmosphere, where the living room and open kitchen are the center of the house. With a total of 3 bedrooms and 2 bathrooms, this house offers ample space for families. A large basement provides additional storage space.The new building is expected to be completed in the fall of 2027 and meets the highest living and building standards. Through modern construction and advanced insulation concepts, energy-efficient and sustainable living is made possible. The underfloor heating provides pleasant warmth in all rooms. The quiet, rural surroundings of Neuwilen offer an ideal retreat and are still close to nature and recreational areas - perfect for nature lovers and families.This property offer stands out for: • Planned completion in 2027 • Light-filled and open living areas • High-quality and sustainable new building standard • Quiet and family-friendly environment • Well-thought-out room layout for families • Large window areas with a beautiful view • Underground parking spaces available at CHF 35,000 each • Outdoor parking spaces available at CHF 15,000 each Interested? Contact us for more information about this new building project!Want to market a property yourself? We convince with fair and transparent conditions!

1 / 10
CHF 1,240,000.–
4.5 rooms162m² living space
8566 Kemmental

Newly built row house in Neuwilen - Your new home in planning! (C)

This modern row house in Neuwilen, Canton TG, combines light-filled and open living areas with high-quality furnishings. The well-thought-out room concept creates an inviting atmosphere, where the living room and open kitchen are the center of the house. With a total of 3 bedrooms and 2 bathrooms, this house offers enough space for families. A large cellar provides additional storage space.The new building is expected to be completed in the fall of 2027 and meets the highest living and building standards. Through modern construction and advanced insulation concepts, energy-efficient and sustainable living is made possible. The underfloor heating provides comfortable warmth in all rooms. The quiet, rural surroundings of Neuwilen offer an ideal retreat and are still close to nature and recreational areas - perfect for nature lovers and families.This property offer is characterized by: • Planned completion in 2027 • Light-filled and open living areas • High-quality and sustainable new building standard • Quiet and family-friendly environment • Well-thought-out room layout for families • Large window areas with a beautiful view • Underground parking spaces available at CHF 35,000 each • Outdoor parking spaces available at CHF 15,000 each Interested? Contact us for more information about this new building project!Want to market a property yourself? We convince with fair and transparent conditions!

1 / 10
CHF 1,190,000.–
4.5 rooms162m² living space
8566 Kemmental

Newly built row house in Neuwilen - Your new home in planning! (F)

This modern row house in Neuwilen, Canton TG, combines light-filled and open living areas with high-quality furnishings. The well-thought-out room concept creates an inviting atmosphere, where the living room and open kitchen form the center of the house. With a total of 3 bedrooms and 2 bathrooms, this house offers ample space for families. A large basement provides additional storage space.The new building is expected to be completed in the fall of 2027 and meets the highest living and building standards. Thanks to modern construction and advanced insulation concepts, energy-efficient and sustainable living is made possible. The underfloor heating provides pleasant warmth in all rooms. The quiet, rural surroundings of Neuwilen offer an ideal retreat and are still close to nature and recreation areas - perfect for nature lovers and families.This property offer is characterized by: • Planned completion in 2027 • Light-filled and open living areas • High-quality and sustainable new building standard • Quiet and family-friendly environment • Well-thought-out room layout for families • Large window areas with a beautiful view • Underground parking spaces available at CHF 35,000 each • Outdoor parking spaces available at CHF 15,000 each Interested? Contact us for more information about this new building project!Want to market a property yourself? We convince with fair and transparent conditions!

1 / 23
Price on request
3.5 rooms132m² living space
Sangenstrasse 22a, 8570 Weinfelden

Exclusive living in a quiet residential area

Are you looking for a modern condominium with a lot of comfort, high-quality equipment, and a natural location just a few minutes from the city center? Then discover this exclusive 3.5-room attic apartment in the multi-family house at Sangenstrasse 22a31 in 8570 Weinfelden TG. The object, built in 2023 to a high standard, impresses with modern architecture, high-quality materials, and a living area of around 108 m² (gross 132 m²). Two spacious terraces with beautiful planting offer a magnificent view into the green and create additional space for relaxation and enjoyment. The quiet residential location combines privacy with excellent proximity to the center. Stylish interior design Already the entrance welcomes you with an elegant built-in wardrobe and practical side cabinets. Elegant fine stoneware tiles adorn the bright, friendly living area, which is the heart of the apartment. The modern kitchen with very good infrastructure offers spacious workspaces, plenty of storage space, and a contemporary ambiance. The entire equipment impresses with high quality. Two elegant bathrooms, a versatile room, dressing room, and study provide additional space. A spacious basement and technical room offer valuable storage space. Even your vehicles are well taken care of: the apartment comes with two underground parking spaces. The elevator connects the basement directly to the attic apartment. An air-water pump ensures a pleasant room climate throughout the year. You see, you shouldn't miss this attractive living experience. Here, the exclusive home for people with high demands presents itself: modern, quiet, and natural. Explore this dreamy beautiful attic apartment on the following pages and come to me for a viewing appointment as soon as possible. I look forward to getting to know you. Welcome to Weinfelden, Canton TG Weinfelden, with around 12,500 inhabitants, is one of the larger municipalities in the canton of Thurgau. The town is located in the gentle hill country at the transition between the Thurtal and Ottenberg. Thanks to its central location, Weinfelden is an excellent starting point for excursions into the surrounding area and beyond. Weinfelden is an attractive place to live and work. Many factors contribute to the high quality of life in Weinfelden, such as beautiful residential areas, children's playgrounds, a complete range of schools and workplaces, excellent local recreation areas, attractive shopping opportunities, and a diverse cultural and club scene. Weinfelden underlines its central character with attractive opportunities in gastronomy and retail. The entire town is compact and can be explored on foot. Parking facilities are available in sufficient numbers. Weinfelden has spacious shopping centers, and the offer is complemented by local retail. The primary school, from kindergarten to secondary school, has a very good infrastructure in Weinfelden, with all levels available. Weinfelden is the location of the largest vocational training center in the canton (Campus BBZ). In addition to the scenic charms of Ottenberg and Thurauen, the town offers a diverse range of sports and cultural activities. Sports facilities, outdoor pool, indoor pool, ice rink, curling hall, and tennis hall, as well as many other opportunities, are available to individual and club athletes. Transport links in Weinfelden Public transport: Weinfelden - Kreuzlingen approx. 19 minutes Weinfelden - St. Gallen approx. 43 minutes Weinfelden - Frauenfeld approx. 11 minutes Motorway connections: Weinfelden - Kreuzlingen approx. 20 minutes Weinfelden - St. Gallen approx. 35 minutes (via A1/E60) Weinfelden - Frauenfeld approx. 17 minutes Next shopping opportunities Shopping on foot: City center Migros/Coop and other shops approx. 14 minutes Shopping centers Walkestrasse Weinfelden in 15 minutes Shopping by car: Shopping centers Walkestrasse Weinfelden in 3 minutes Coop Weinfelden in 3 minutes Migros Rösslifelsen Weinfelden 4 minutes Tax rate 2026 Municipal tax rate 55%, primary school tax rate 61%, secondary school tax rate 28%. Churches Weinfelden: Evangelical church community 15%, Roman Catholic church community 17%. State tax canton 109%. Total tax rate (without church tax 253%), Evangelical 268%, Catholic 270%.

Travel time
-
1 / 9
CHF 1,295,000.–
5.5 rooms175m² living space
Grundstrasse, 8580 Amriswil

Your Home. Your Future. New Construction Project AMRIS-TERRA

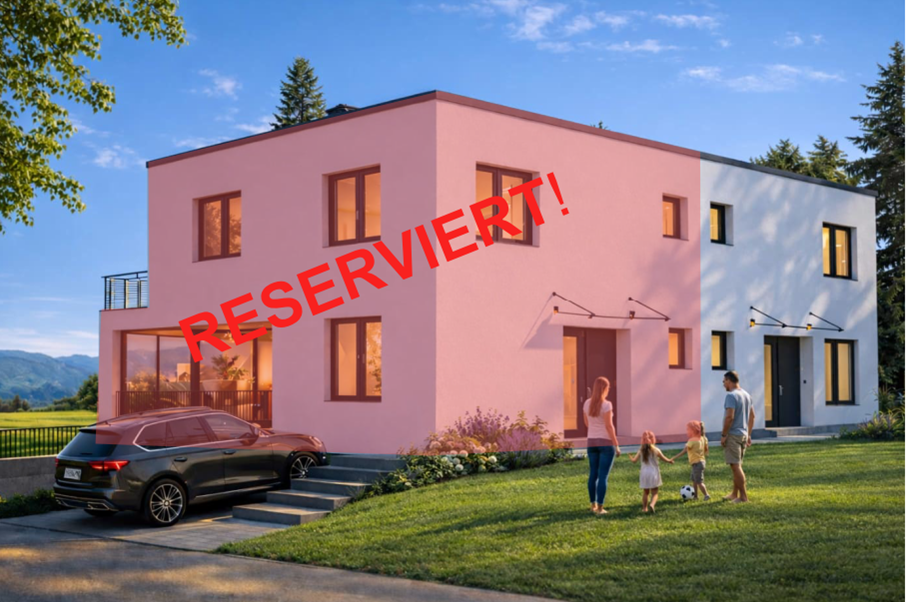
An attractive, slightly elevated location in Amriswil is home to the "AMRIS-TERRA" new construction project, featuring a high-quality, sustainable living concept and modern architecture. The development includes two stylish semi-detached houses and two freestanding single-family homes, harmoniously embedded in a quiet and family-friendly single-family home neighborhood.The clear architecture, spacious windows, and well-thought-out floor plans create warm, bright living spaces with a pleasant quality of life. Spacious garden areas offer plenty of privacy and create your personal leisure paradise in the green.Your advantages at a glance: • High-quality architecture in solid construction with contemporary finishing standards • 3 floors with generous living concept • 2 bathrooms • Own heat generation through an air-water heat pump • Sustainable and energy-efficient concept • Individual finishing options with attractive additional packages (e.g. roof-mounted photovoltaic system, individually designable and expandable attic, outdoor area: additional seating options, pergola) • Quiet living location with good infrastructure and without through traffic • Optimal sunlight • Beautiful views and direct proximity to nature A modern home is being created here for people who value quality, sustainability, and contemporary living – comfortably, forward-looking, and with a lot of attention to detail.Interested? We would be happy to send you the detailed documentation and are available for further information or a non-binding consultation.Note: The visualizations serve as a non-binding illustration and may differ from the actual execution and environmental design. Changes are reserved.-------------------------------------------------------------------------------------------------------------------------------------------------------Do you have a property yourself and want to sell it under the best conditions within a reasonable time frame? Don't hesitate to contact us without obligation. We will take the time to show you free of charge on site or in our consulting and sales office how you can successfully sell your property at the "best price": www.staub-immo.ch.Since 1962 – personal, networked, committed

Travel time
-
1 / 15
CHF 715,000.–
3.5 rooms80m² living space
8570 Weinfelden

Modern 3.5-room new apartment in Weinfelden – Minergie certified

Address: Marktstrasse 19A, 8570 WeinfeldenThis exclusive 3.5-room new apartment (completion April 2026) combines stylish living, high-quality construction, and future-oriented energy efficiency. On approximately 95 m² of gross floor area (around 80 m² of net living space), you can expect a home that convinces with elegance, comfort, and sustainable construction.As soon as you enter, you feel the special living quality: The noble oak parquet floor gives the rooms a warm, inviting atmosphere, while the well-thought-out room layout provides a spacious living feeling. The heart of the apartment is the modern kitchen – equipped with high-quality Miele appliances, including a combination oven with steamer – perfect for all those who appreciate pleasure and quality.A real highlight is the approximately 15 m² large loggia: Your personal retreat for relaxed hours – whether during morning coffee or at the end of a long day.The apartment has two stylishly designed bathrooms. The guest bathroom offers additional comfort with its own laundry tower (Miele washing machine and dryer).The building meets the Minergie-P standard, which means not only a sustainable living experience for you but also extremely low energy and ancillary costs – a clear advantage for the future.The location also convinces on all points: Within a few minutes' walk, you can reach shopping facilities, restaurants, public transport, and much more. Here you live centrally, comfortably, and excellently connected.Highlights at a glance: • First occupancy of a new apartment (completion April 2026) • Minergie-P certified building with very low ancillary costs • Approximately 15 m² large, sunny loggia • High-quality oak parquet in all living rooms • Exclusive kitchen with Miele appliances & combination steamer • Two bathrooms, including a guest bathroom with its own laundry tower • Central, excellently connected location • Underground parking space with preparation for an E-charging station available as an option

Suggested properties for you based on search results