347 results - Buy a new build apartment in Canton Thurgau

1 / 8
CHF 750,000.–
3.5 rooms88m² living space
Kirchbergstrasse 7, 8512 Thundorf

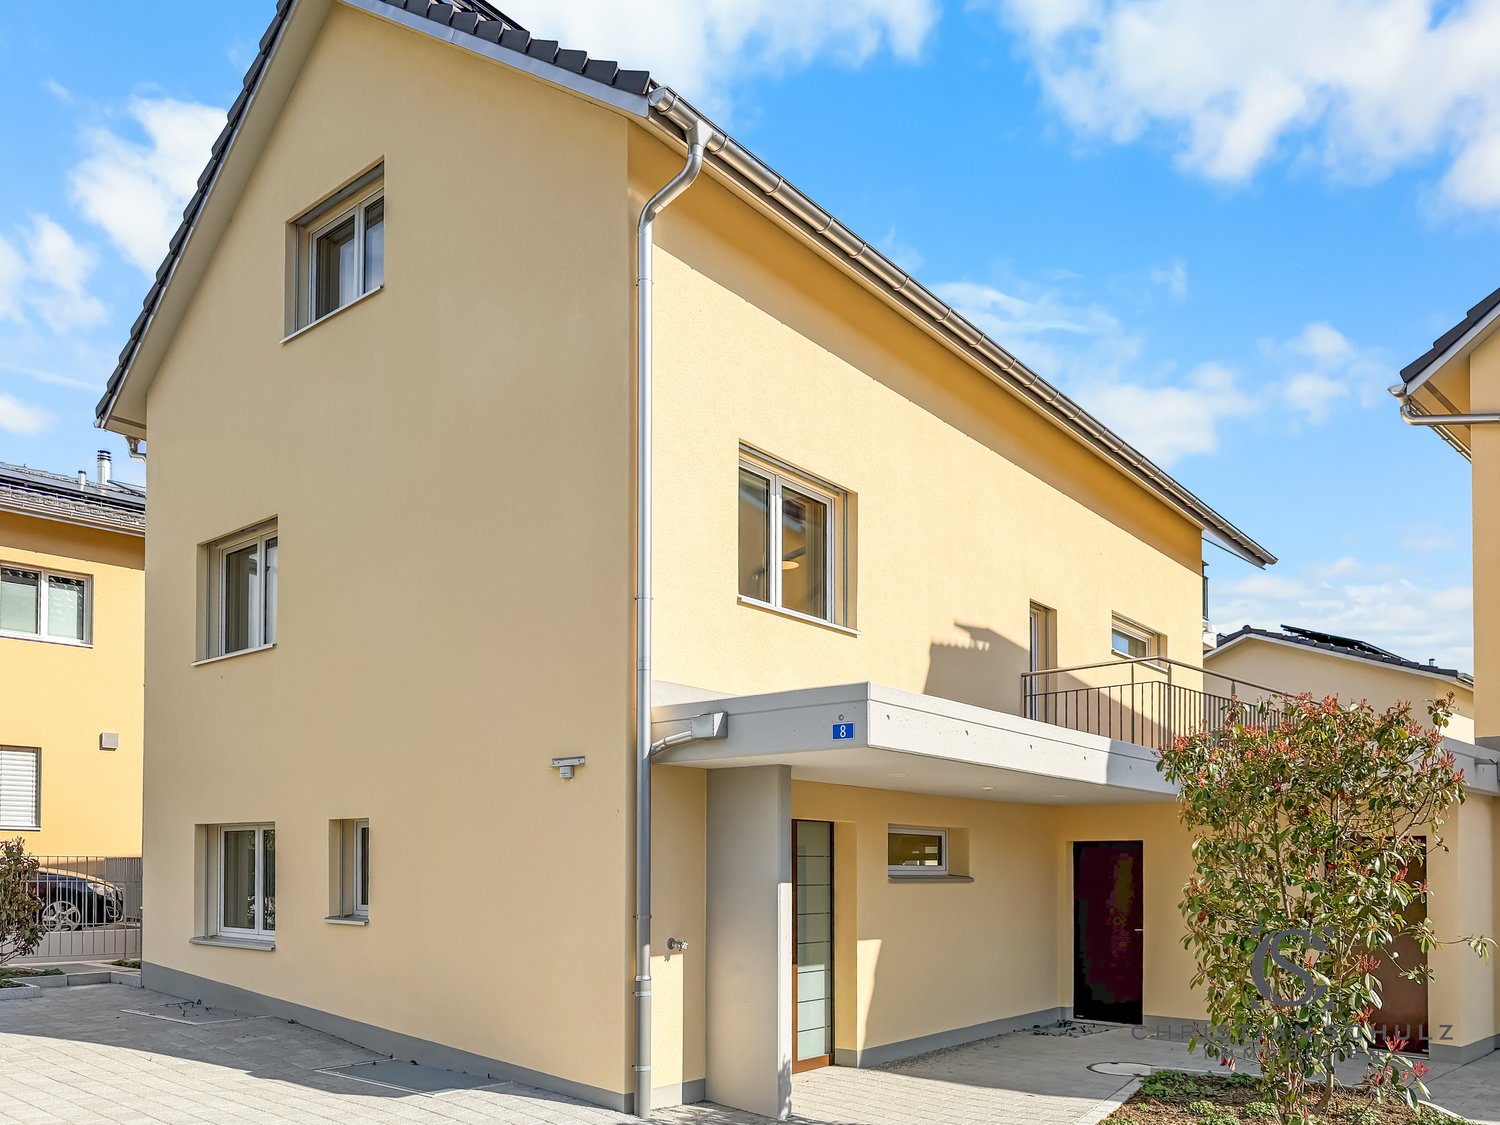
3.5-room single-family house with garage in Thundorf for sale

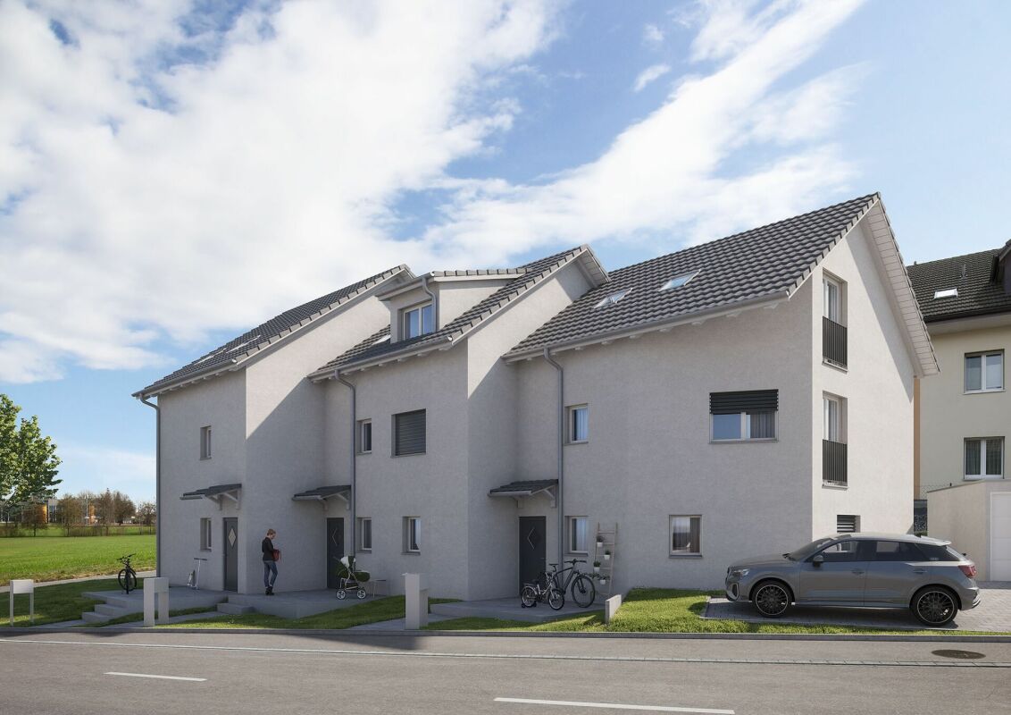
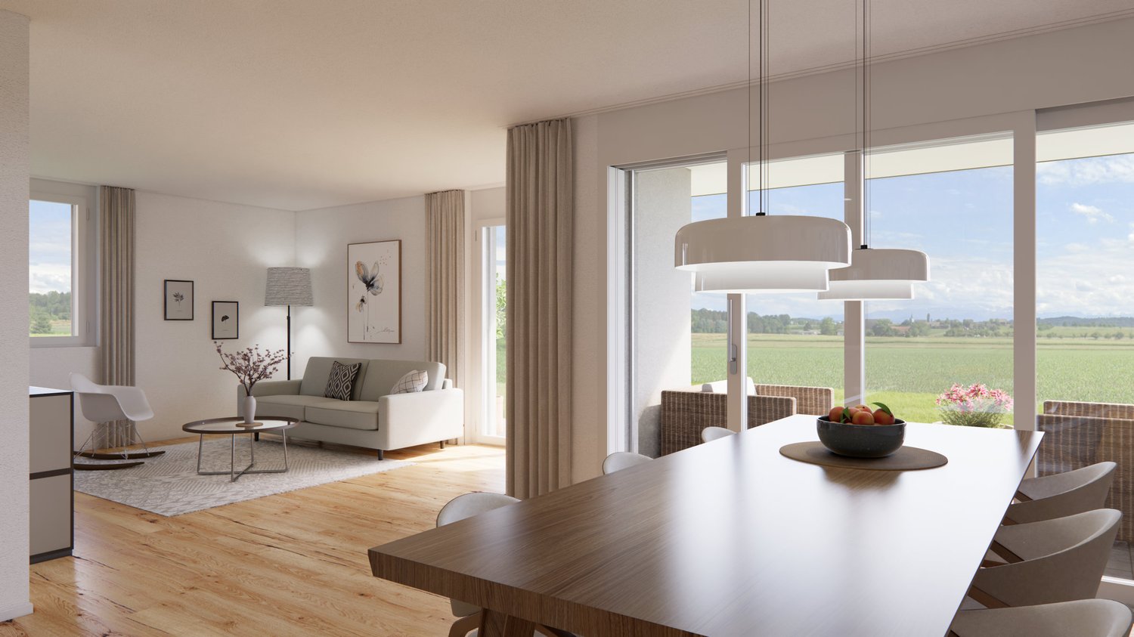
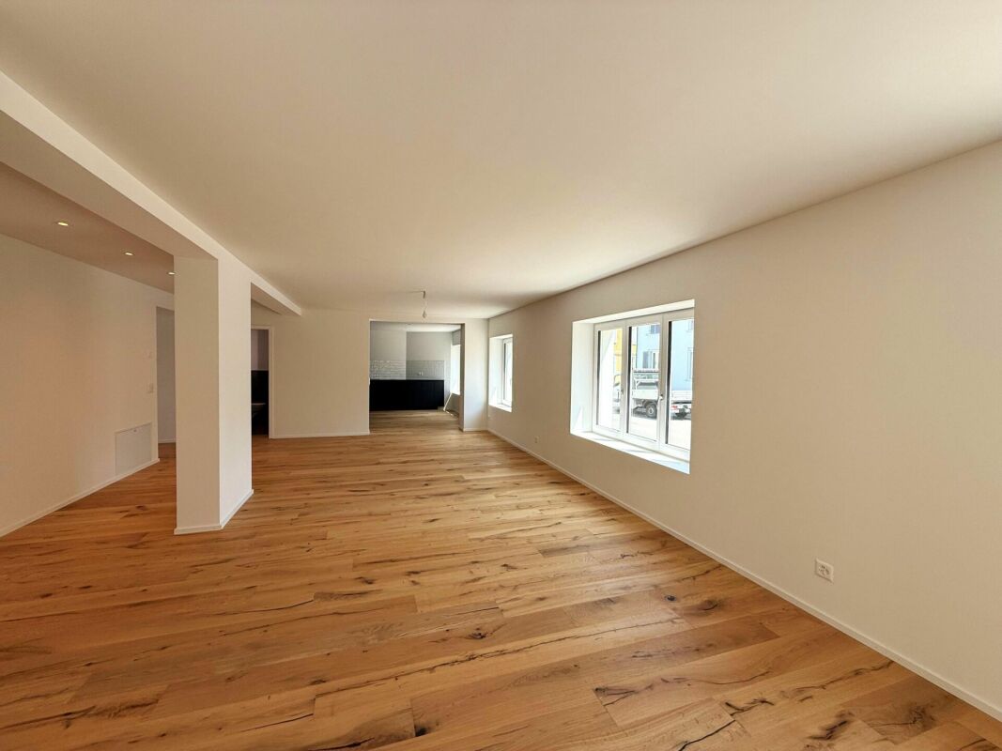
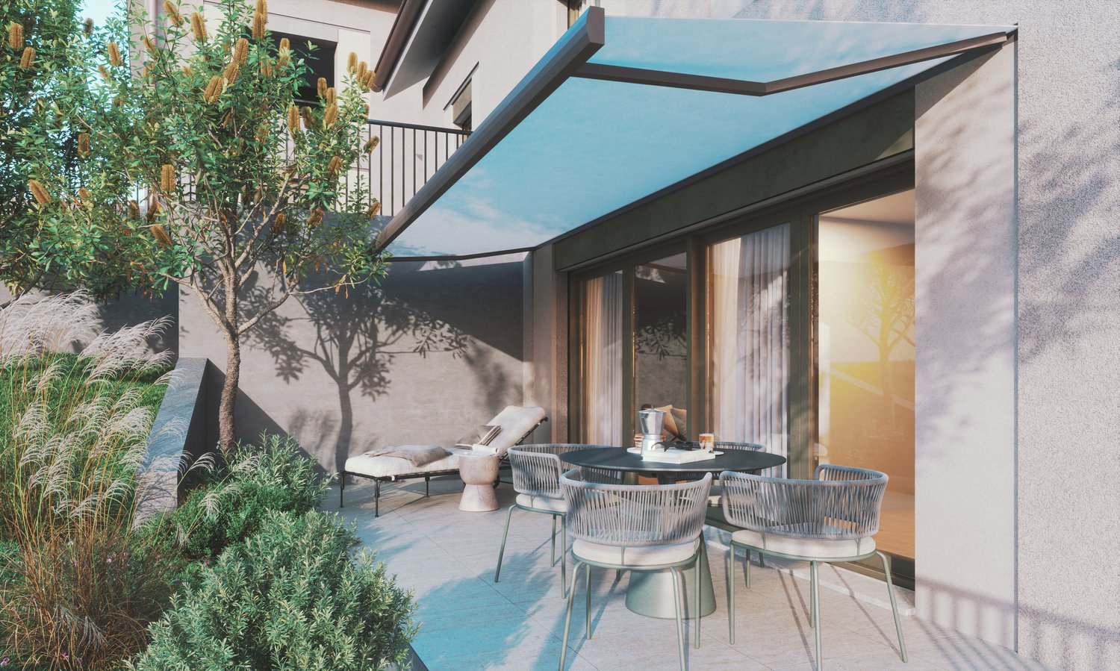
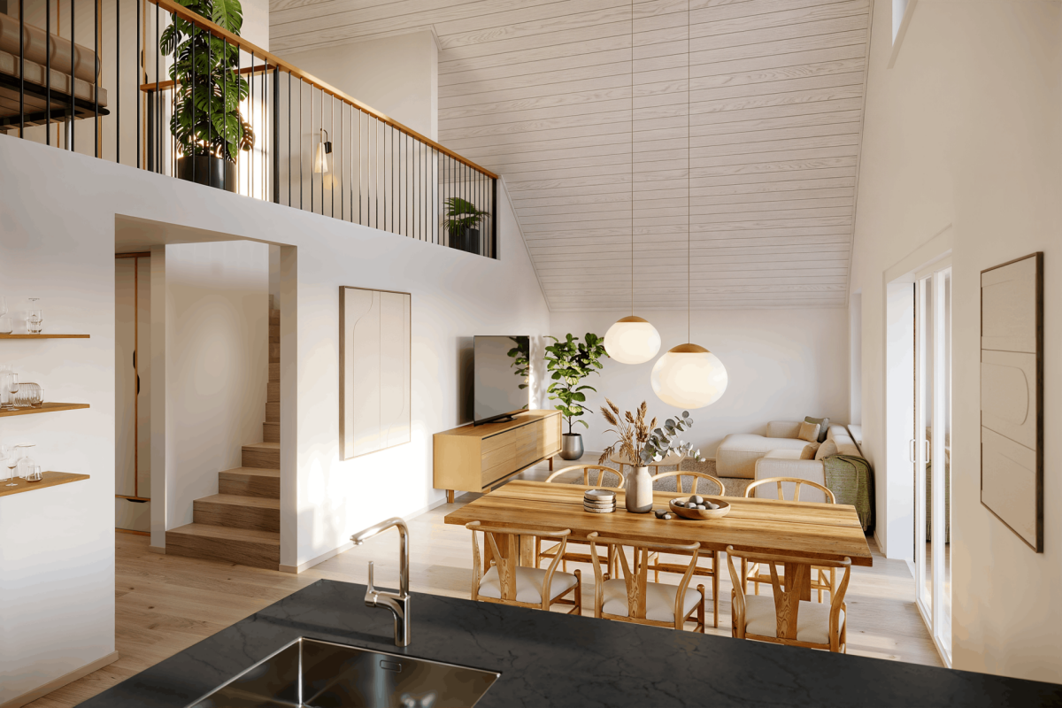
Modern first-time occupancy with efficient home technology and well-thought-out room conceptIn a quiet and sunny location in Thundorf, this modern 3.5-room single-family house awaits you at a price of CHF 750,000. The new building from 2026 offers an attractive combination of privacy, comfort, and sustainable energy efficiency on three floors - ideal for couples, singles, or a small family looking for a high-quality and low-maintenance home. The house is available for immediate occupancy as a first-time rental.Ground floor - spacious living areaThe ground floor forms the heart of the house. The approximately 45 m² large, open living, dining, and kitchen area creates a bright and inviting atmosphere. Large windows provide plenty of daylight, while the high-quality built-in kitchen with a long kitchen counter, plenty of storage space, and a generous workspace makes everyday life comfortable. From here, you can directly access the approximately 12 m² large seating area - a beautiful spot for morning coffee, relaxed summer evenings, and social hours.Attic - two private retreatsThe attic has two comfortable bedrooms and a modern bathroom with a shower and toilet. The clear division offers couples as well as a small family comfortable retreat possibilities.Basement - versatileThe fully developed basement has a technical room, a separate strongroom, an approximately 19 m² large cellar, and an additional room with approximately 24 m². This can be flexibly used as a hobby room or garage and expands the house with valuable usable space. A washing machine and a dryer are also available.Comfort and energy efficiencyThe ground-source heat pump and underfloor heating provide a comfortable, quiet, and efficient heat distribution. The energy efficiency class A/A underlines the modern construction method. The equipment also includes an outdoor parking space directly in front of the house and an optional underground parking space in the neighboring building for CHF 35,000. The quiet neighborhood location in the village center, the good public transport connection, and the proximity to the A7 and recreational areas combine living quality with everyday practicality. • 3.5 rooms on 3 floors • 88 m² net living area and 132 m² usable area • Open living/dining/kitchen area with approximately 45 m² • Approximately 12 m² large seating area • High-quality new building, first occupancy 2026 • Ground-source heat pump and underfloor heating • Energy efficiency A/A • Developed basement with hobby room or garage • Garage integrated in the house, outdoor parking space, and optional underground parking space

Travel time
-
1 / 17
CHF 840,000.–
3.5 rooms80m² living space
8570 Weinfelden

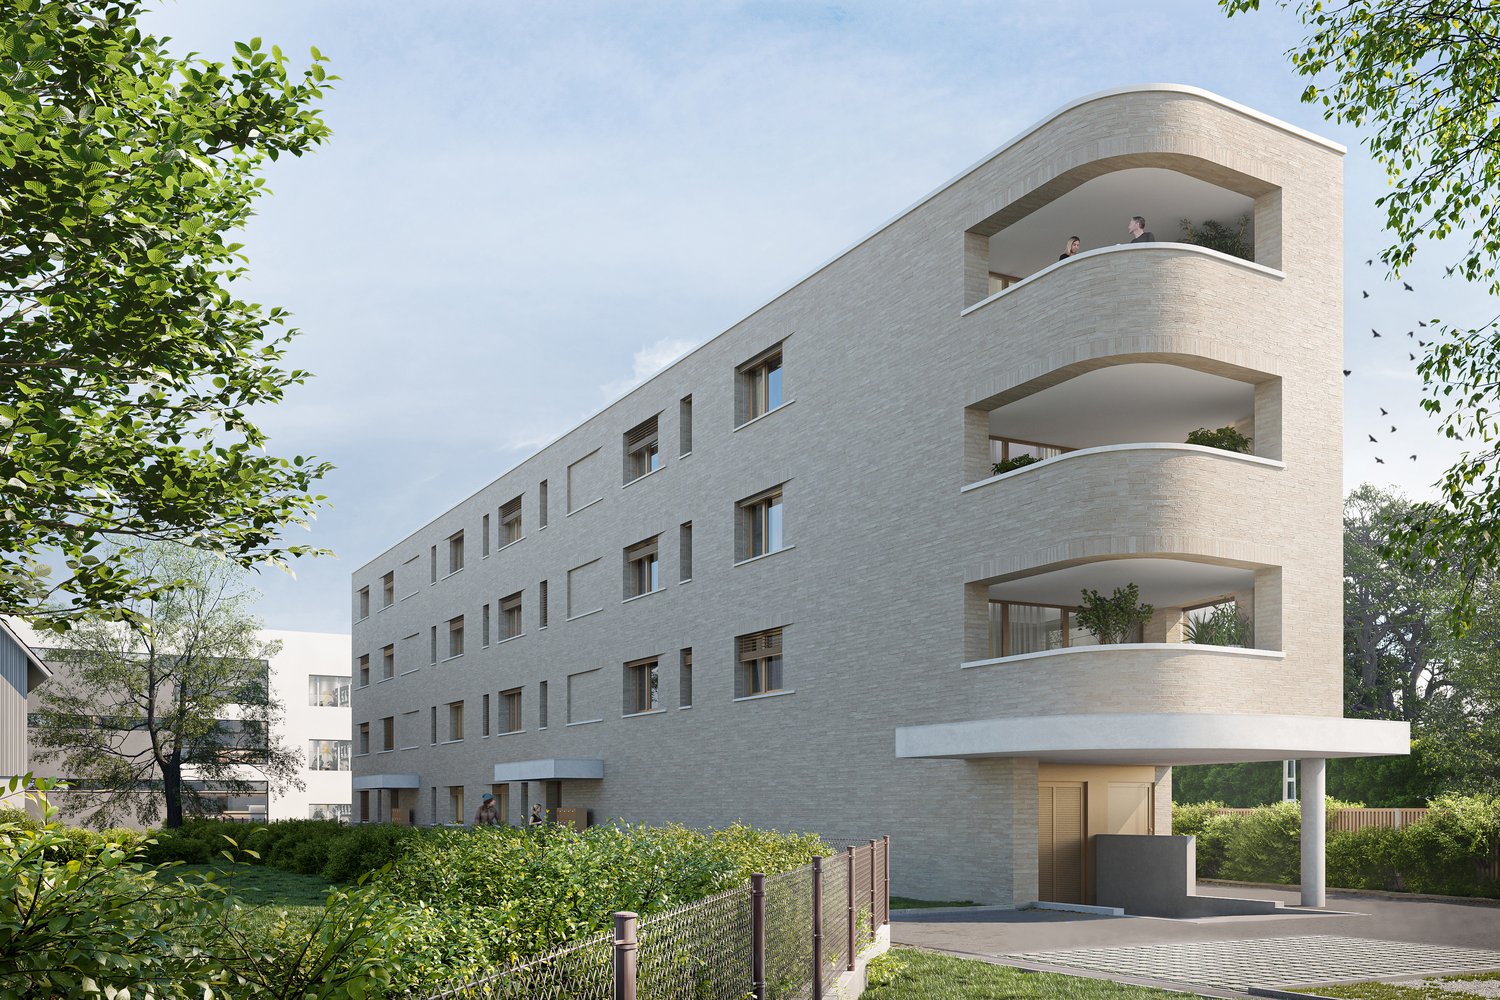
New Building - Minergie P Certified - 3.5 Room New Apartment in Top Location!

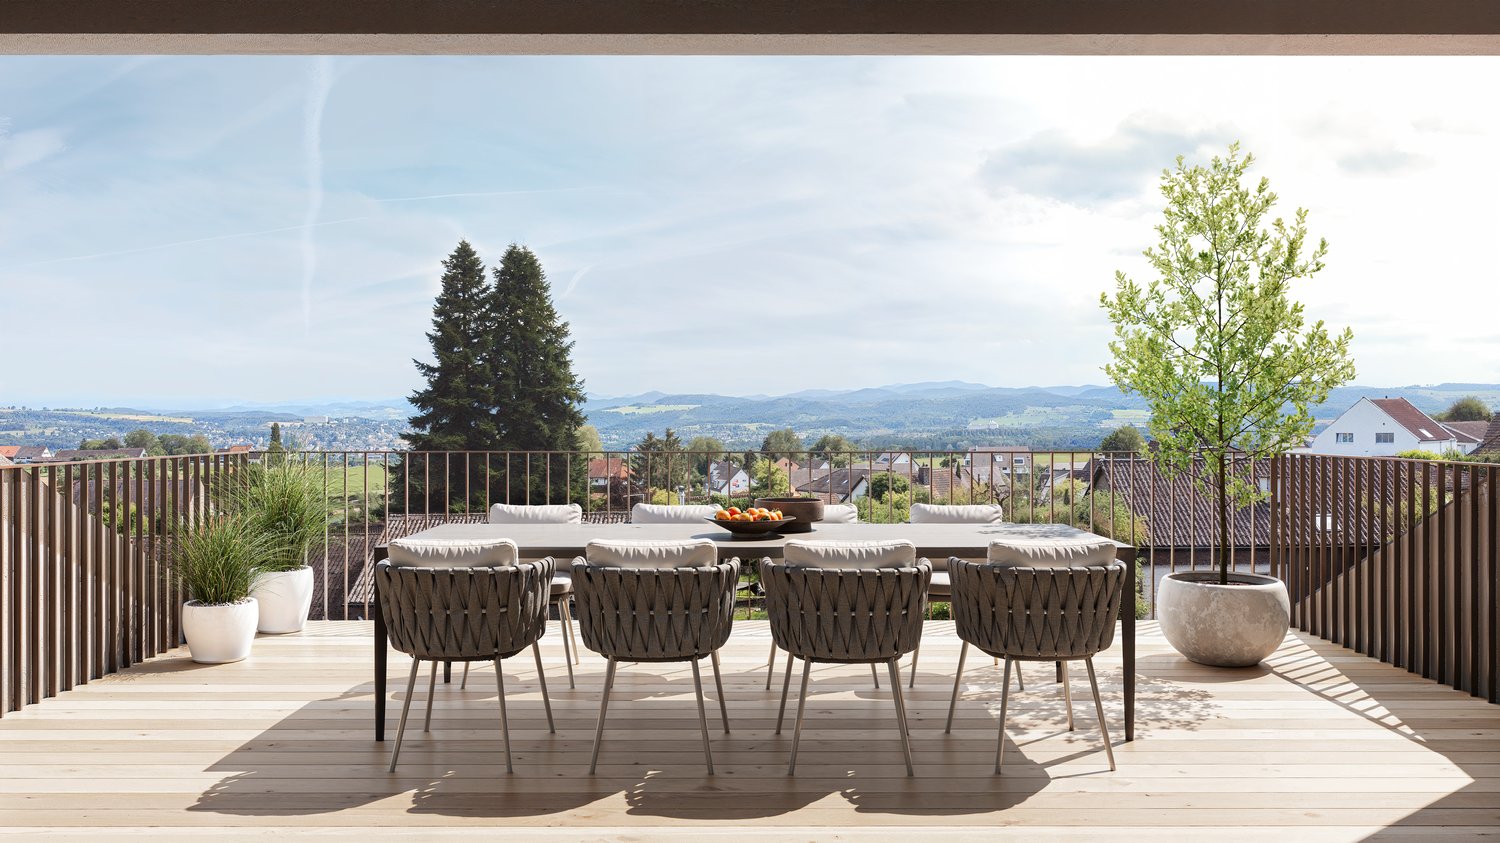
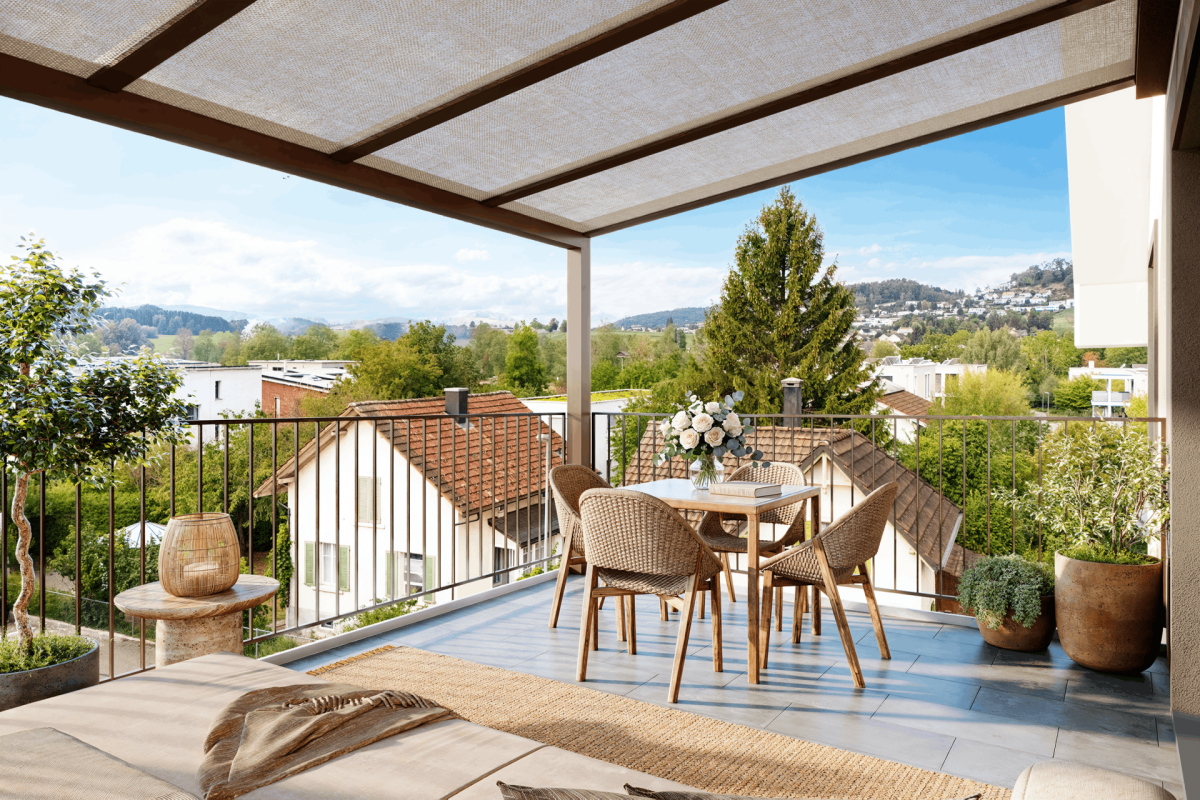
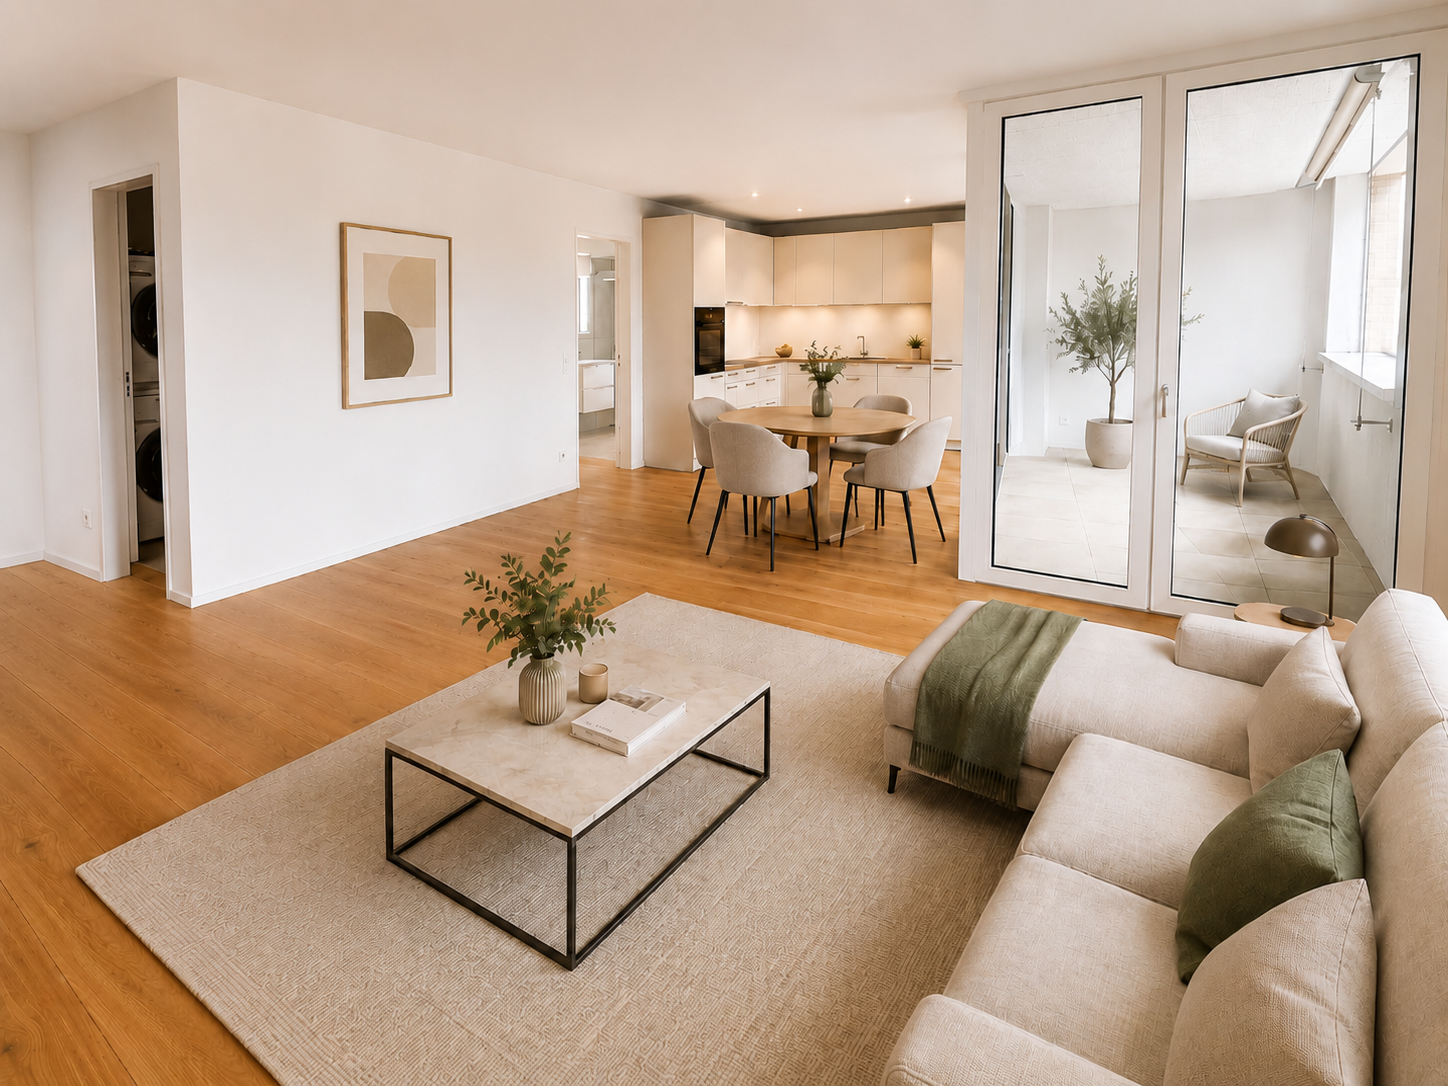
Marktstrasse 19, 8570 Weinfelden Apartment 3.1 – Modern 3.5-Room Attic Apartment with a Great ViewThis exclusive new apartment convinces with a high-quality construction, modern design, and a well-thought-out room layout.The 3.5-room apartment is located on the top floor and offers a particularly bright and friendly living atmosphere with plenty of daylight and a beautiful view, thanks to its southwest orientation and generous window fronts.With a living area of 78.1 m² (net) and a spacious loggia of 19.01 m², the apartment is ideal for couples or discerning individuals who value quality and comfort.Equipment & Highlights: • High-quality oak parquet floor in all living rooms • Modern, energy-efficient kitchen with high-quality appliances from Miele • Two stylish bathrooms with rain showers • Washing machine and dryer directly in the apartment • Generous window areas for bright rooms • Underground parking with preparation for e-charging stations • Intelligent, energy-efficient building technology • Minergie-P certified – the highest standards in energy efficiency and sustainability Thanks to the Minergie-P standard, you benefit from very low ancillary costs and a future-oriented living concept.Location: Weinfelden offers an ideal combination of urban infrastructure and natural living. Shopping facilities, restaurants, schools, and public transport are within a few minutes' walk. At the same time, the surroundings with vineyards and recreational areas invite you to relax. Zurich, St. Gallen, Kreuzlingen, and Konstanz are quickly and easily accessible.Contact: For further information or a viewing appointment, we are at your disposal: Phone: +41 78 215 66 29We look forward to your contact.

1 / 5
CHF 1,250,000.–
6.5 rooms147m² living space
8280 Kreuzlingen

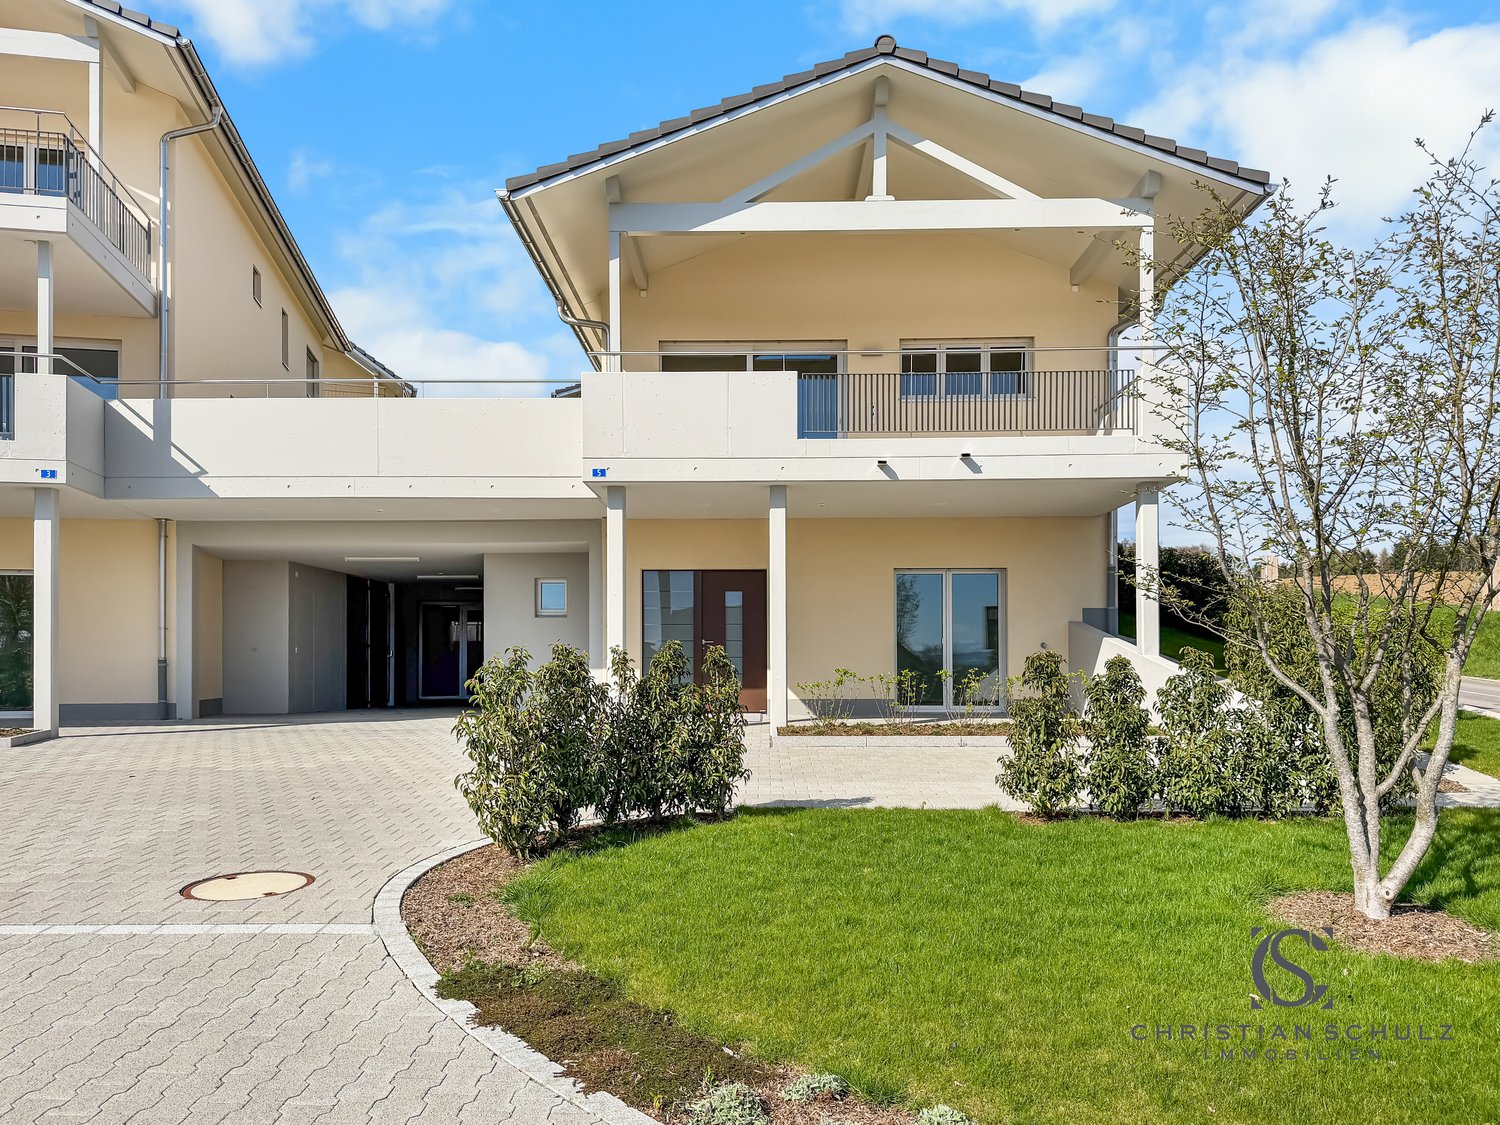
147 m² of living comfort for the whole family

This nearly new 6.5-room apartment in Kreuzlingen combines spacious rooms with modern architecture and a clear, timeless design. The apartment is located in a multi-family house completed in 2025 and presents itself in an excellent condition. With 147 m² of living space and an above-average large balcony, it offers plenty of space for families, couples with home office needs, or people who appreciate spacious living. The heart of the apartment is the openly designed living, dining, and kitchen area with 49 m². Large window fronts provide daylight and create a smooth transition between indoors and outdoors. The modern kitchen with dark fronts and a cooking island integrates harmoniously into the living room and becomes the central meeting point of everyday life. The well-thought-out floor plan includes a total of five rooms with areas between around 12 and 16 m², resulting in versatile usage possibilities. Whether children's room, guest room, office, or hobby room, the room layout can be flexibly adapted to different life situations. The main bedroom offers pleasant privacy and is supplemented by two modern wet cells. A special highlight is the approximately 35 m² large, covered balcony. It extends the living space during the warm season and offers enough space for eating, relaxing, and social hours with family and friends. The generous canopy ensures high usability in almost any weather. The combination of contemporary architecture, high-quality materials, spacious outdoor areas, and modern building technology conveys a living feeling that focuses on comfort, functionality, and longevity. The apartment is easily accessible by lift and is supplemented by a private cellar room and two assigned underground parking spaces.The property is located in Kreuzlingen, the largest city in the canton of Thurgau. The location combines the advantages of an urban living environment with short distances to nature and Lake Constance. The district is characterized by a well-developed infrastructure and a pleasant mix of residential, commercial, and local supplies. Shopping opportunities, restaurants, schools, and various service offerings are within comfortable distance and can be partially reached on foot or by bike. The proximity to Lake Constance offers a variety of leisure and recreational activities. Promenades, parks, sports facilities, and local recreation areas shape the surroundings and ensure a high quality of living. At the same time, commuters benefit from a good connection to public transport and the regional and supraregional road network. Kreuzlingen train station, the city center, and the neighboring city of Konstanz can be reached in a short time.Good to know: The purchase of this property is commission-free for buyers. The notary and land registry costs are shared equally by the buyer and seller. If you need further information for your decision, we are at your disposal at any time. Best regards, Your Bocelli Team Are you a property owner yourself? Are you considering selling your property? Start with our online valuation tool and receive a first assessment in just a few steps: https://www.bocelli-immobilien.ch/fuer-eigentuemer/wertermittlung With Bocelli Immobilien AG, you opt for customized support, transparency, professionalism, and fair conditions. Down-to-earth. Personal.

Liridon Sadiki

Liridon Sadiki

1 / 10
Liridon Sadiki

Liridon Sadiki

  • Parking space
  • Balcony / Terrace
  • Elevator
Price on request
5.5 rooms259m² living space
8598 Bottighofen

ARCHITECTURAL MASTER APARTMENT WITH LAKE CONSTANCE VIEW

When entering this extraordinary pearl in a modern new building, a spacious entrance area opens up, which directly leads into a high-quality, stylishly designed kitchen. From here, you can already enjoy a wonderful view of Lake Constance, which gives everyday life a special tranquility and elegance. The noble materials, modern design, and open connection to the dining and living area create an ambiance that is both functional and aesthetically convincing.The open living and dining area impresses with high ceilings, large window fronts, and a harmonious room effect. Lots of light, clear lines, and modern architecture give this area an exclusive atmosphere. From here, the way leads to a dreamy balcony, which also offers a direct view of Lake Constance and invites you to relax.A long, elegantly designed corridor connects the living area to the other rooms. On the way, you come to a stylish bathroom with a shower, bathtub, and a private sauna - a personal retreat for relaxation and well-being. This area also has an additional balcony, which combines tranquility and nature enjoyment.At the end of the corridor, there is another room with a practical built-in wardrobe, ideal for use as a dressing room, office, or personal retreat. So, no wishes are left unfulfilled. Take advantage and convince yourself! This PREMIUM HOMES offer includes: • Central location with excellent infrastructure • Family-friendly, quiet location • Bright living area • Unique panoramic view • Spacious bedrooms • High-quality modern kitchen with plenty of space • Private sauna • Charming fireplace • Built-in wardrobes • Electric shutters • Net living area 225 m² • Gross living area 259 m² • 2x underground parking spaces at CHF 35,000 each Interested? We would be happy to take you on a non-binding tour! Do you want to sell your house or apartment worry-free? We will tell you the current market value of your property, discreetly and non-bindingly! Are you interested in a first non-binding exchange of ideas? Don't hesitate and contact us. We look forward to hearing from you.

  • Parking space
  • Balcony / Terrace
  • Elevator
New building
1 / 8
CHF 1,150,000.–
4.5 rooms134m² living space
Romanshornerstrasse 27, 8580 Amriswil

Above the roofs of Amriswil - modern 4.5-room attic apartment

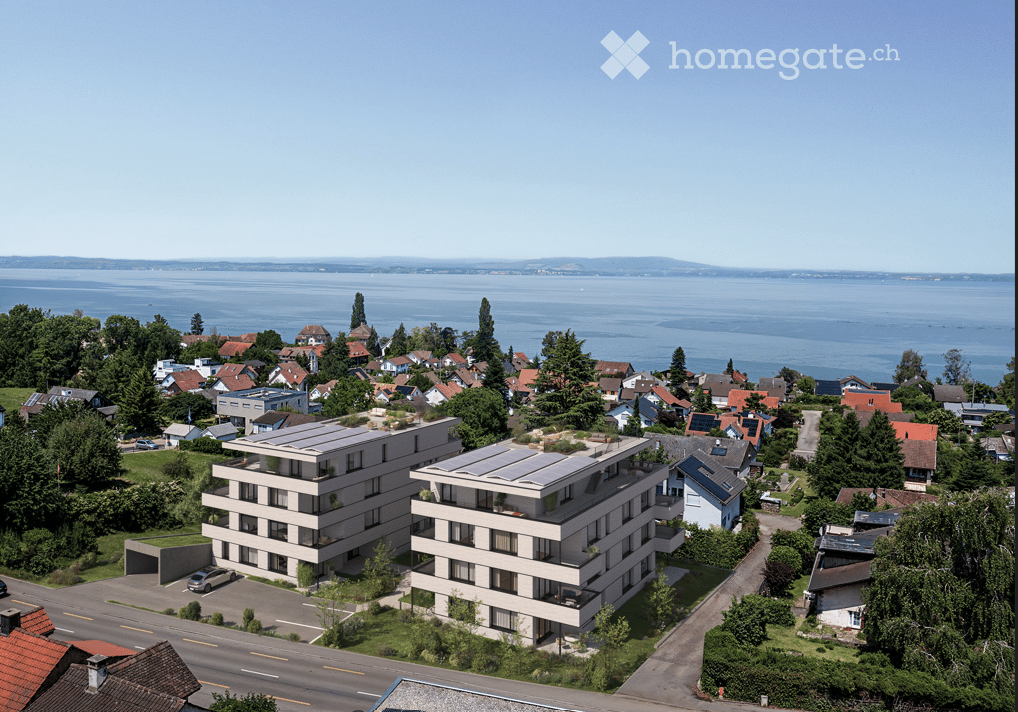
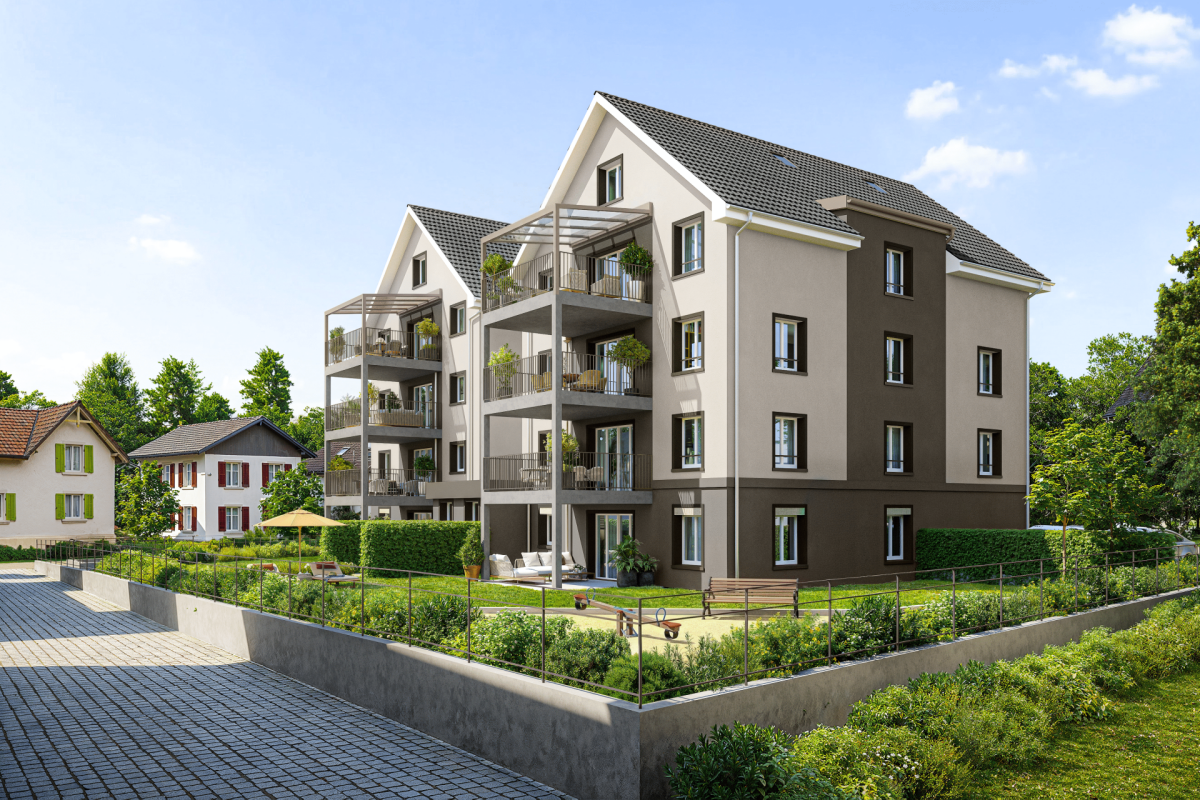
Above the roofs of Amriswil - modern 4.5-room attic apartment AFORIA Immobilien presents:The new construction project Amrilife is located in the heart of Amriswil. It awaits you with a multi-family house with 7 high-quality condominiums.The project convinces with the following highlights: • from CHF 620'000.- • 14 underground parking spaces • 1 hobby room - separately purchasable • 7 high-quality condominiums • ground floor apartments with spacious green areas • all apartments with balconies/gardens • unique 4.5-room attic apartment spanning the entire floor with 134 m2 living space and two huge terraces • construction start 2026 • completion around summer/autumn 2027 • multi-family house with ground probe heating • underground garage with conduit installation as preparation for individual installation of e-charging stations (e-mobility) • and more The new construction project consists of the following offer: • WHG 0.1 - Ground floor | 4.5-room | Sold • WHG 0.2 - Ground floor | 3.5-room | Sold • WHG 1.1 - 1st floor | 4.5-room | Sold • WHG 1.2 - 1st floor | 4.5-room | Sold • WHG 2.1 - 2nd floor | 4.5-room | Sold • WHG 2.2 - 2nd floor | 4.5-room | Reserved • WHG 3.1 - 3rd floor | 4.5-room | Available Are you interested? We would be happy to send you the detailed sales dossier on request.Your AFORIA Immobilien AG team

Nico Gansner

Nico Gansner

Immobilienmakler

Travel time
-
1 / 8
CHF 1,490,000.–
6.5 rooms210m² living space
Schulstrasse 7, 8362 Balterswil

Detached family house in a family-friendly location

Highlights: • Convicing floor plan • Family-friendly location, school in immediate proximity • Double garage • Photovoltaic system / air-water heat pump • You can still participate in the expansion In a quiet and family-friendly location, this detached 6.5-room single-family house presents itself just a few minutes' walk from the school and the most important infrastructure facilities of the village. Already when entering, you are greeted by an inviting entrance with wardrobe. On this level, there is also a room that is ideal as a guest, work or bedroom, as well as a bathroom with shower. The heart of the house is the spacious living and dining area with open kitchen, which offers plenty of space for family life and social hours. From here, you can directly access the covered seating area and the well-kept outdoor area. On the top floor, three bright rooms and a spacious family bathroom with shower and bathtub await you. The basement convinces with a lot of additional space. In addition to a large utility room with around 30 m², you have a technical and laundry room as well as a separate cellar compartment at your disposal. This attractive offer is rounded off by a double garage and the ideal location in a popular residential area, which offers families a pleasant and safe living environment. Gross floor area 210 sqm Net living area 182 sqm Further procedure: Would you like to know more about this offer? We look forward to your contact. We will gladly provide you with the documentation and show you the property in person on site if you wish.

Travel time
-
1 / 8
CHF 1,190,000.–
4.5 rooms147m² living space
Sunneggstrasse 4, 8514 Amlikon-Bissegg

Development Sunnegg - Dream Home in Holz100

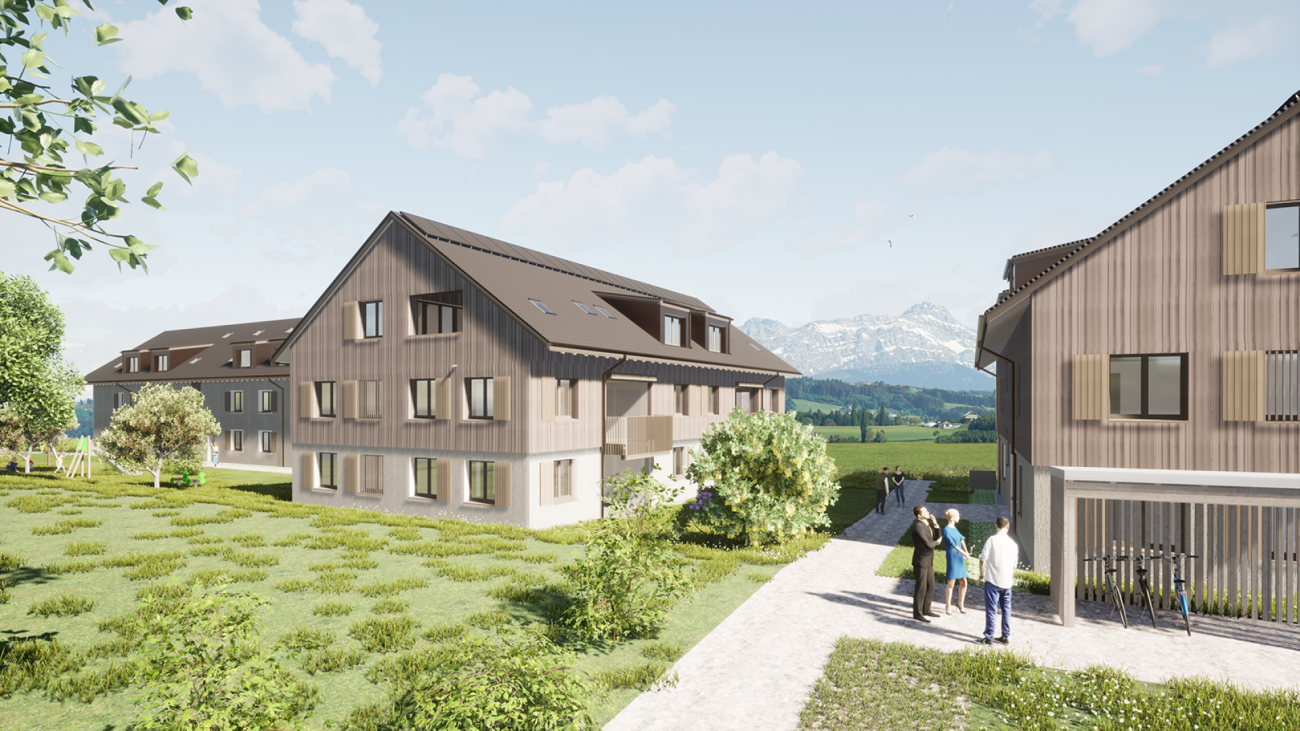
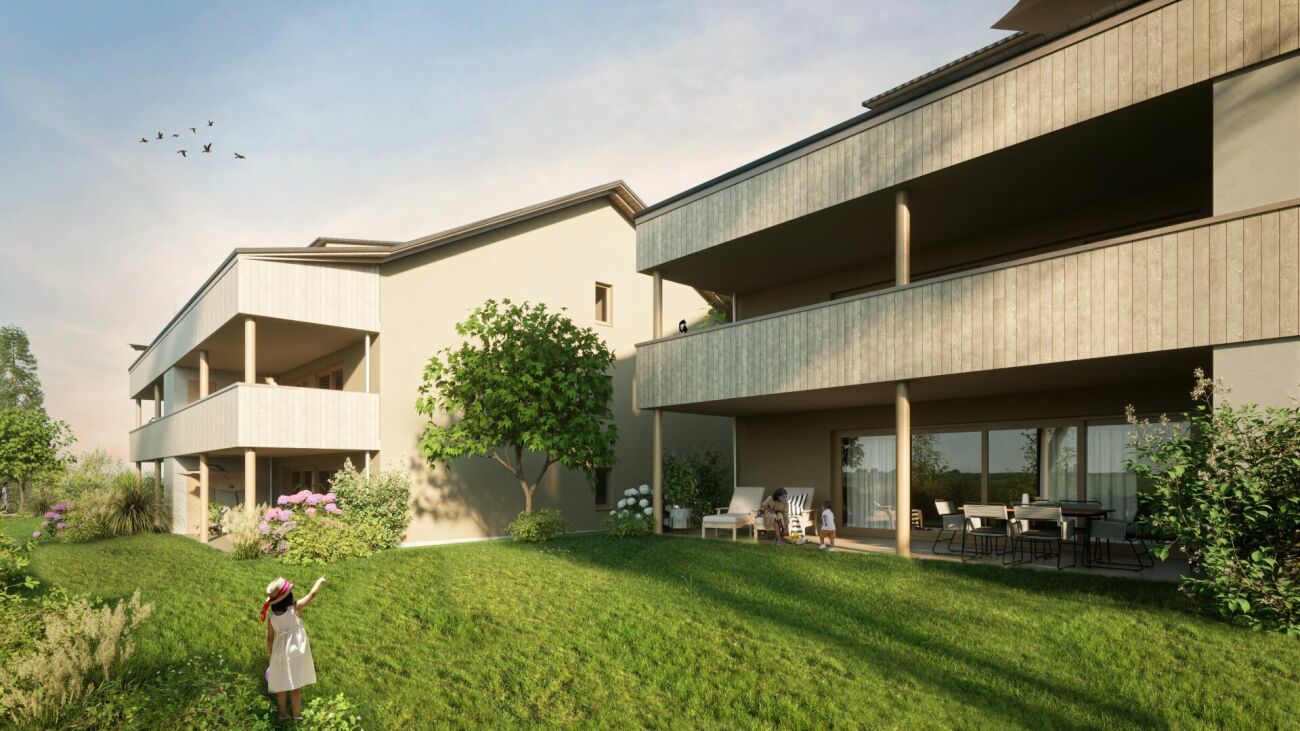
Access the project homepage directly: www.sunnegg.naturhus.ch In the hamlet of Bänikon, two modern multi-family houses with 6 high-quality solid wood condominiums each are being built, constructed according to the innovative Holz100 system by Erwin Thoma.The excellent properties of pure wood, combined with loam and natural insulation materials, enable a consistently glue-free construction method.The scent of pure wood, its warm radiation, and the modern, harmonious design create a healthy feel-good climate.The wonderful, hilly landscape of Thurgau with its lush meadows, extensive forests, and sunny vineyards invites you to hike, cycle, and ride. Enjoy relaxing hours in nature and at the same time benefit from the post bus stop right in front of your doorstep. The post bus line between Frauenfeld and Weinfelden provides a convenient and reliable connection to the surrounding cities.Discover high-quality condominiums with 3.5 to 5.5 rooms, created for families, couples, or anyone who wants to live close to nature and yet remain flexible. For people who live consciously and think long-term.Natural. Value-stable. Unique.Other purchase objects: • Parking space in the underground garage CHF 35,000.- • Hobby room CHF 25,000.- • Outdoor parking space CHF 20,000.- Gross floor area: 147 m2Net living area: 128 m2Are you also interested in a glue-free Holz100 condominium or would you like to learn more about it?Ask us non-bindingly for our sales brochure and let yourself be convinced of the advantages of our natural building materials.If you are interested, we would be happy to meet with you for a personal conversation.Important note: The Wegelin Immobilien AG supports the Thomas Rohner Immobilien GmbH in the sale of the apartments. Your contact details will be passed on to the builder Thomas Rohner. He looks forward to your contact and will be happy to provide you with the documents. By filling out this contact form, you agree to the procedure.Your contact person for all questions:Thomas Rohner, 071 655 19 55, t.rohner@anobia.ch

Travel time
-
1 / 8
CHF 1,450,000.–
5.5 rooms202m² living space
Sunneggstrasse 4, 8514 Amlikon-Bissegg

Overbuilding Sunnegg - Dream Home in Holz100

Access the project homepage directly: www.sunnegg.naturhus.ch In the hamlet of Bänikon, two modern multi-family houses with 6 high-quality solid wood condominiums each are being built, constructed according to the innovative Holz100 system by Erwin Thoma. The excellent properties of pure wood, combined with loam and natural insulation materials, enable a consistently adhesive-free construction method.The scent of pure wood, its warm radiation, and the modern, harmonious design create a healthy feel-good climate. The wonderful, hilly landscape of Thurgau with its lush meadows, extensive forests, and sunny vineyards invites you to hike, cycle, and ride. Enjoy relaxing hours in nature and at the same time benefit from the post bus stop right in front of your doorstep. The post bus line between Frauenfeld and Weinfelden ensures a convenient and reliable connection to the surrounding cities. Discover high-quality condominiums with 3.5 to 5.5 rooms, created for families, couples, or anyone who wants to live close to nature and yet remain flexible. For people who live consciously and think long-term. Natural. Value-stable. Unique. Additional purchase objects: • Parking space in the underground garage CHF 35,000.- • Hobby room CHF 25,000.- • Outdoor parking space CHF 20,000.- Gross floor area: 202 m2Net living area: 176 m2 Are you also interested in an adhesive-free Holz100 condominium or would you like to learn more about it? Ask us non-bindingly for our sales brochure and let yourself be convinced of the advantages of our natural building materials. If you are interested, we would be happy to receive you for a personal conversation. Important note: The Wegelin Immobilien AG supports the Thomas Rohner Immobilien GmbH in the sale of the apartments. Your contact details will be passed on to the builder Thomas Rohner. He looks forward to your contact and will be happy to provide you with the documents. By filling out this contact form, you agree to the procedure. Your contact person for all questions: Thomas Rohner, 071 655 19 55, t.rohner@anobia.ch

Travel time
-
Isabella Thalmann

Isabella Thalmann

1 / 4
Isabella Thalmann

Isabella Thalmann

  • Balcony / Terrace
  • Garage
  • Elevator
  • +1
CHF 965,000.–
4.5 rooms120m² living space
8592 Uttwil

Lake View - Uttwil new 4.5-room garden apartments

Living where others vacationUttwil TG - located around 4 km from Romanshorn - impresses with its dreamlike location directly on Lake Constance, which immediately exudes a holiday flair. On and around the lake, numerous activities invite you to linger. A good infrastructure with public transport, shopping facilities, various schools and childcare, as well as an active club life, round off the village life. In the quiet village center on Seestrasse 4 and 6, two multi-family houses with 8 modern, bright condominiums each - some with a lake view - are planned. When planning, care was taken to ensure that generous green spaces were taken into account.All 3.5- and 4.5-room apartments have a high standard of construction with a spacious living-dining area, modern kitchen, 2 bathrooms, private laundry room, a balcony or terrace, and a basement compartment. Heating is provided by an environmentally friendly ground-source heat pump system. The interior design can be co-determined. For this purpose, a professional buyer advisor is available exclusively to the buyers, who provides advisory support and, if desired, also supports on-site during sampling appointments. Underground parking and covered outdoor parking spaces can be purchased additionally.Further information can be found at:https://uttwil-seeblick.chThe construction start is expected to take place in autumn 2025.

  • Balcony / Terrace
  • Garage
  • Elevator
  • +1
1 / 6
CHF 1,100,000.–
441m² living space
Schulstrasse 1, 8587 Oberaach

Approved project + land + renovation house for 2 single-family homes CHF 1,100,000

Project In Oberaach, an approved renovation project awaits implementation: a listed semi-detached house in a central location with two spacious residential units. Construction can start immediately and will be ready for occupancy in about a year. The project combines historic substance with modern architecture, creating a unique living experience. Kindergarten, schools, train station, and shopping facilities are in the immediate vicinity, which further strengthens demand. For construction companies, this presents an opportunity to implement an exclusive residential project with high market potential. Room layout Housing units A and B offer ideal conditions for an attractive living concept. Character Historic elements such as visible beams are deliberately preserved and supplemented by modern design. This creates a unique living character with a lot of atmosphere. Outdoor areas A sunny garden on the south side and a quiet inner courtyard on the north emphasize the generosity. The garden offers space for play, relaxation, and social evenings - ideal for families and guests. Visualizations The shown images serve as inspiration for possible equipment and design concepts. Depending on the construction method, details can be adapted by the builder, so an individual home is created. Personal wishes can thus be connected with modern architecture. Microlocation Kindergarten, primary school, and a gas station are in the immediate vicinity. The Oberaach train station is about 800 meters away, and larger shopping centers and restaurants are accessible within 2 minutes by car. The upper school is located in Amriswil. Macrolocation 8587 Oberaach is located in the Arbon district, in the canton of Thurgau. The population in the political municipality of Amriswil has changed by an average of +1.6% per year over the last five years to 14,643 inhabitants (as of December 31, 2023). The tax burden is 11.5% (canton: 11.0%). Over the last five years, the municipality has averaged an annual residential construction activity of 1.4%, while the vacancy rate is currently 1.8% (as of June 1, 2024). Real estate prices have changed by +20.1% over the last five years (canton: +26.0%).

Travel time
-
New building
1 / 6
CHF 1,450,000.–
8.5 rooms239m² living space
Schulstrasse 1, 8587 Oberaach

New and unique: 8½-room house B

Description ProjectA stylish semi-detached house with two spacious living units is being built on Schulstrasse 1. The renovation combines the charm of the historic building substance with modern architecture, creating a harmonious interplay of old and new.Room layoutHouse part B extends over five floors - from the practical basement to a spacious ground floor with garden, to upper and two attic floors. Bright, spacious rooms offer plenty of space for individual living and versatile usage possibilities.CharacterHistorical elements such as visible beams are deliberately preserved and supplemented by modern design. This creates a unique living character with a lot of atmosphere.Outdoor areasA sunny garden on the south side and a quiet inner courtyard on the north emphasize the generosity. The garden offers space for play, relaxation, and social evenings - ideal for families and guests.VisualizationsThe shown pictures serve as inspiration for possible equipment and design concepts. Depending on the construction method, details can be adapted by the builder, so that an individual home is created. Personal wishes can thus be connected with modern architecture.MicrolocationKindergarten, primary school, and a gas station are located in the immediate vicinity. The Oberaach train station is about 800 m away, and larger purchases as well as restaurants are reachable within 2 minutes by car. The upper school is located in Amriswil.Macrolocation8587 Oberaach is located in the Arbon district, in the canton of Thurgau. The population in the political municipality of Amriswil has changed by an average of +1.6% per year over the last five years to 14,643 inhabitants (as of December 31, 2023). The tax burden is 11.5% (canton: 11.0%). Over the last five years, the municipality has averaged an annual residential construction activity of 1.4%, while the vacancy rate is currently 1.8% (as of June 1, 2024). Real estate prices have changed by +20.1% over the last five years (canton: +26.0%).

Travel time
-

Suggested properties for you based on search results