347 results - Buy a new build apartment in Canton Thurgau

1 / 10
CHF 935,000.–
4.5 rooms156m² living space
Siegershauserstrasse 5, 8573 Altishausen

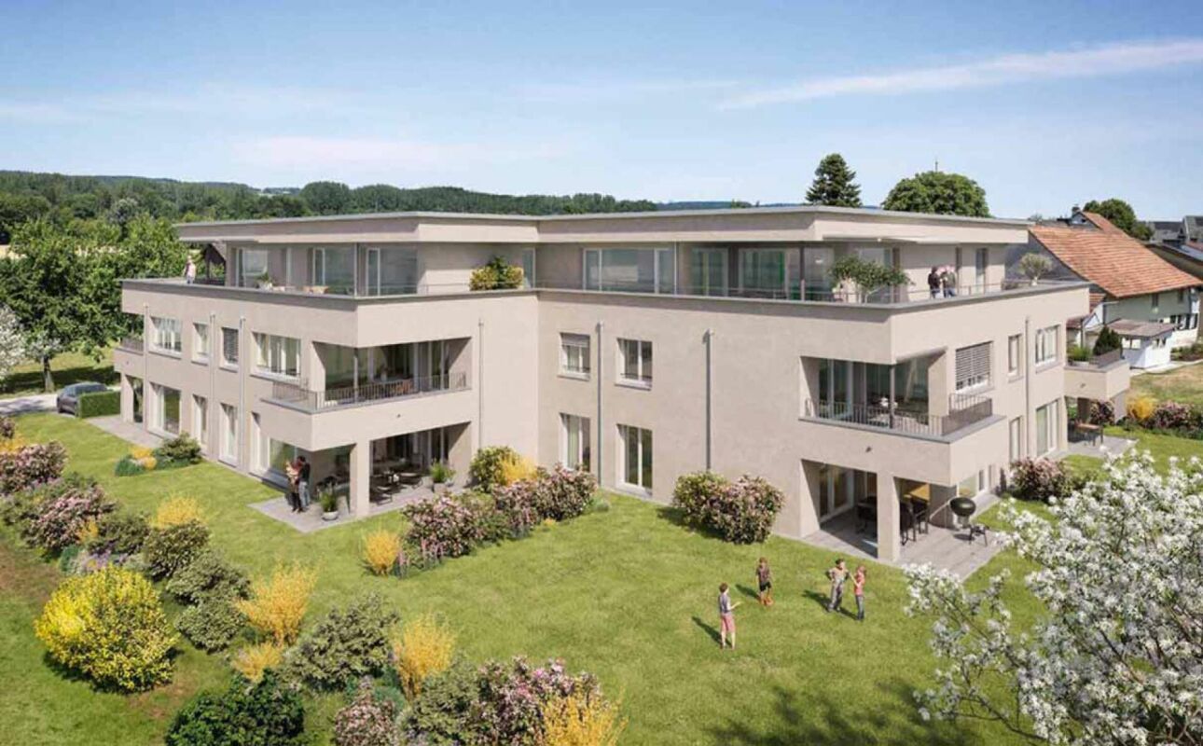
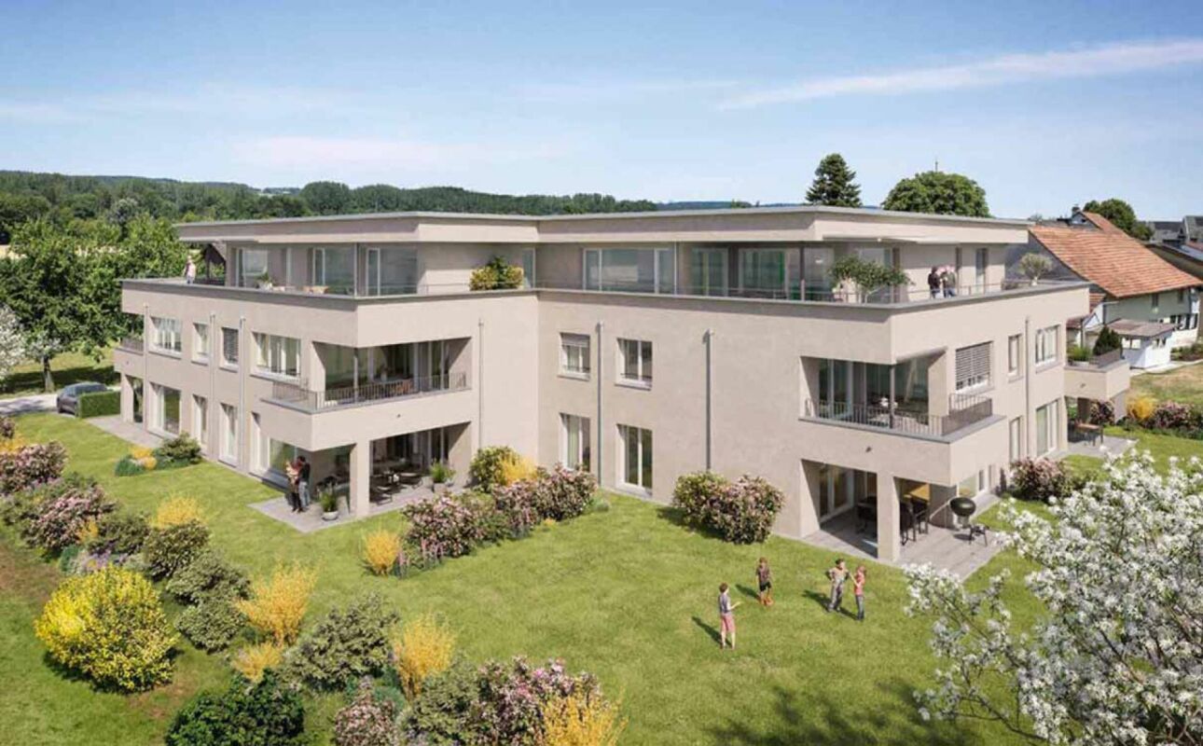
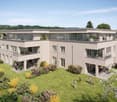
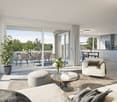
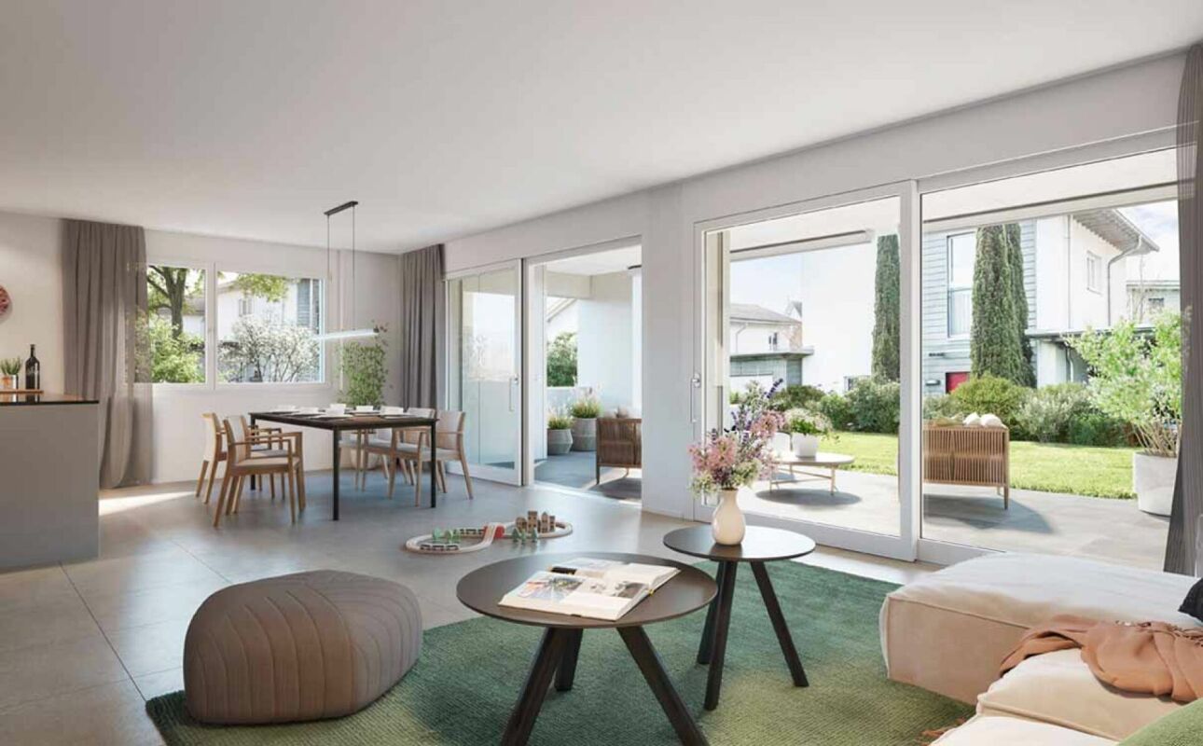
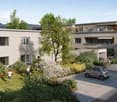
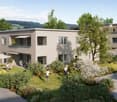
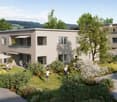
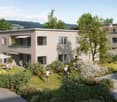
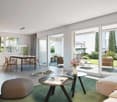
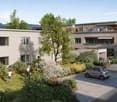
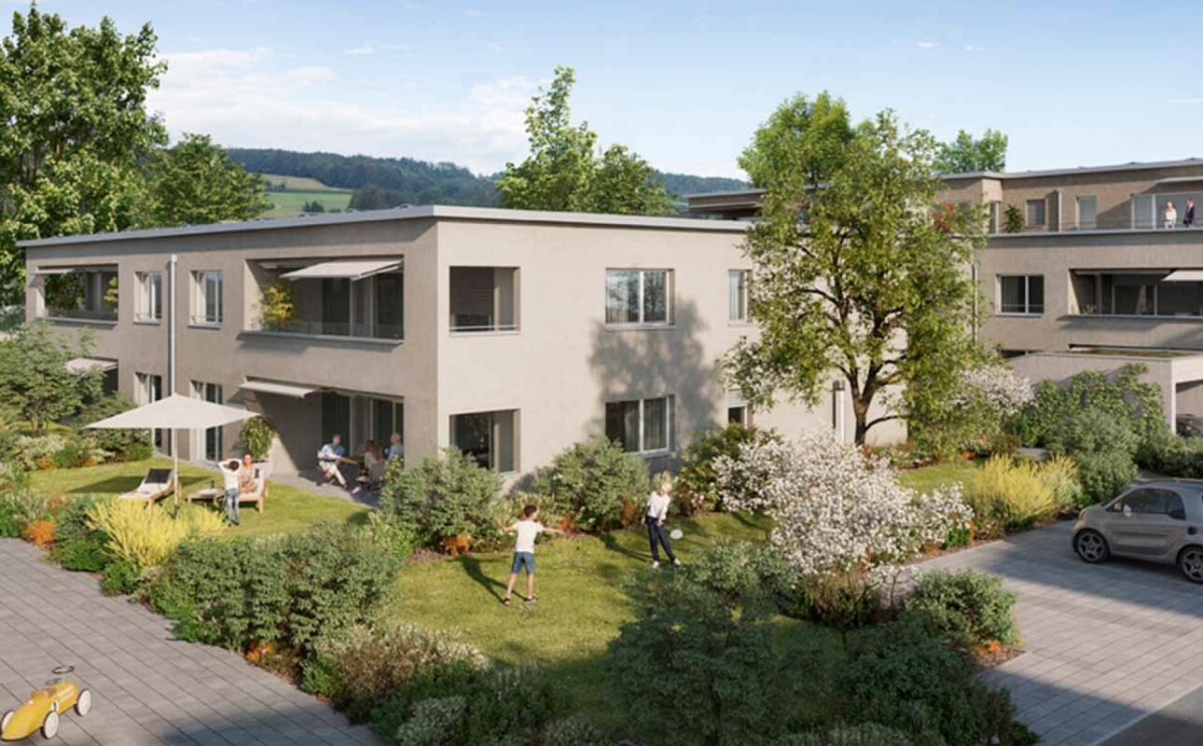
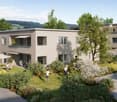
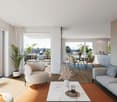
Ihr Zuhause in Altishausen. Neubau mit Charakter und Charme.

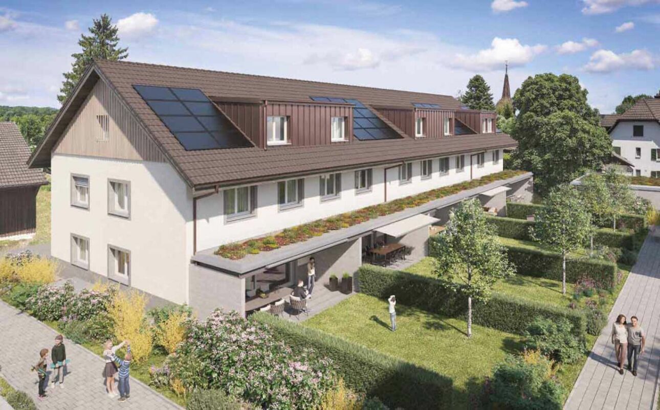
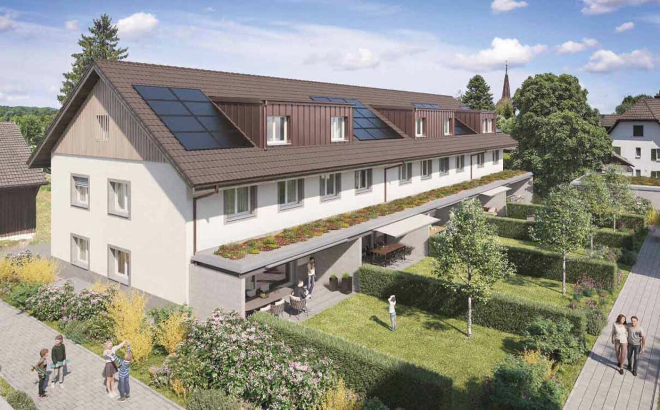
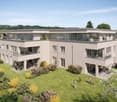
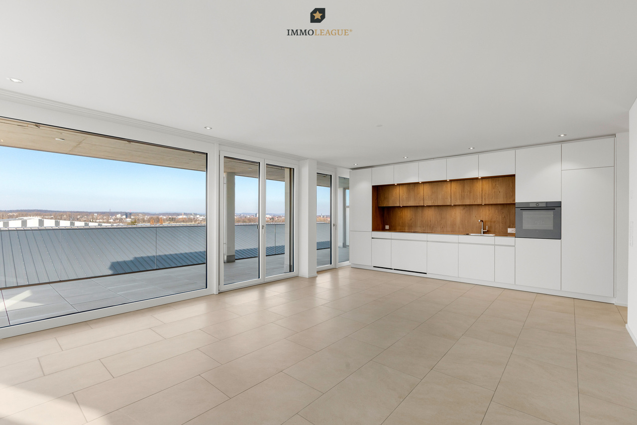
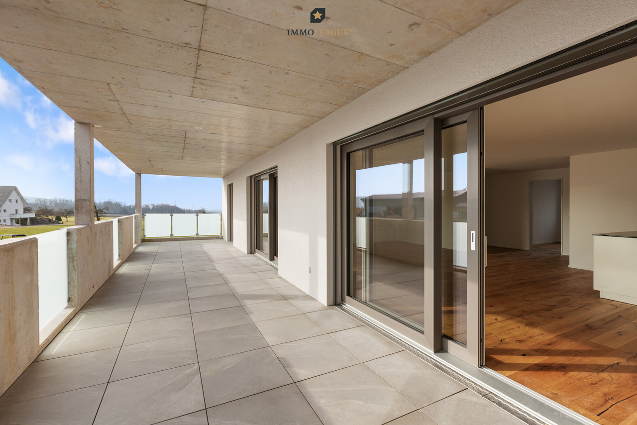
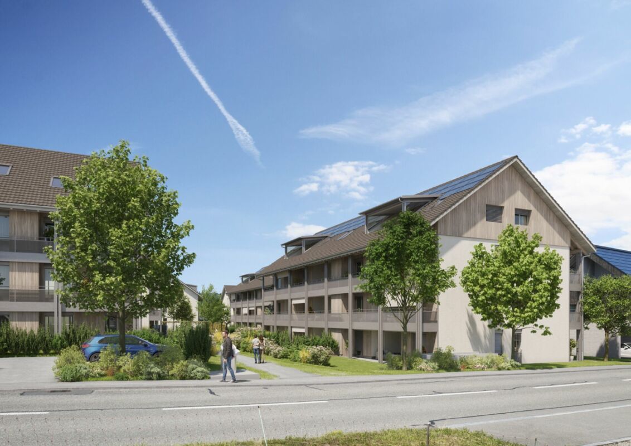
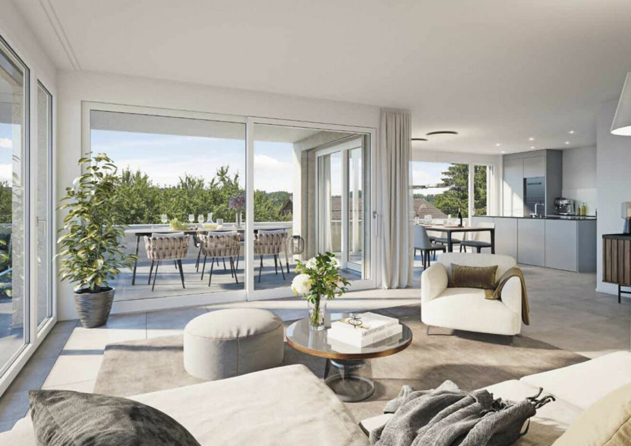
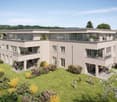
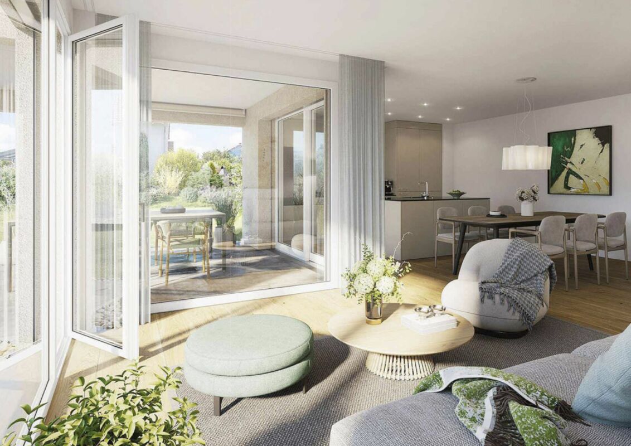
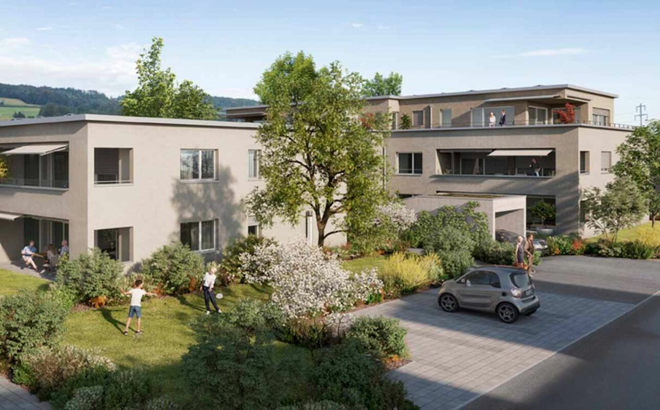
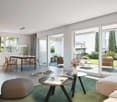
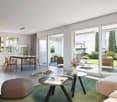
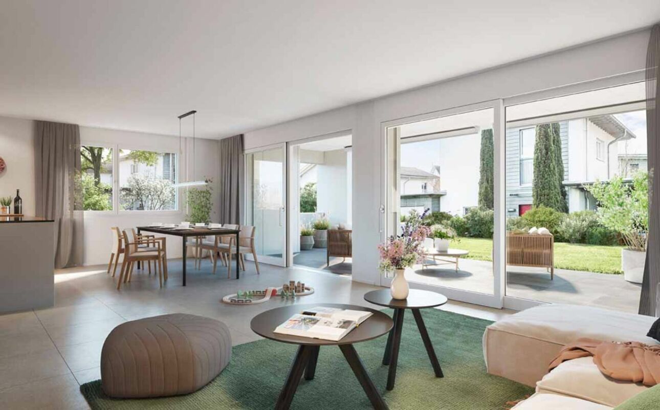
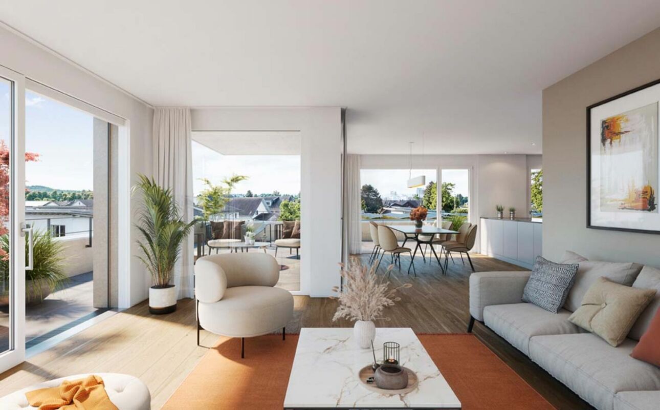
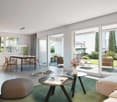
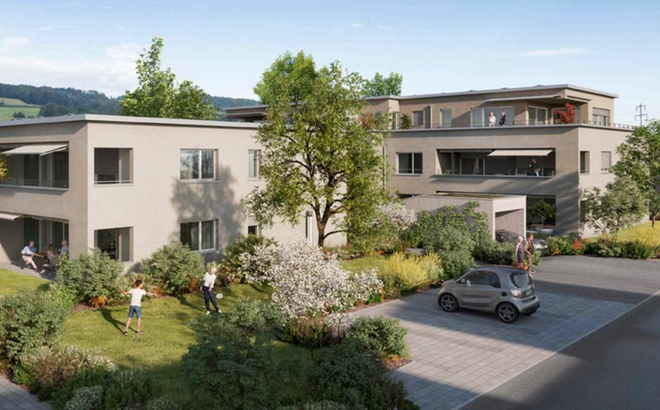
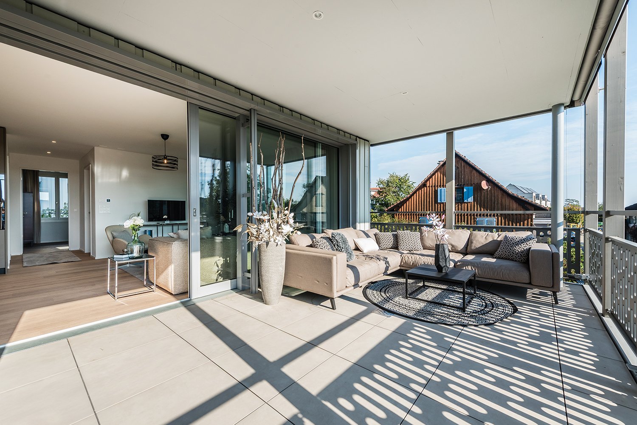
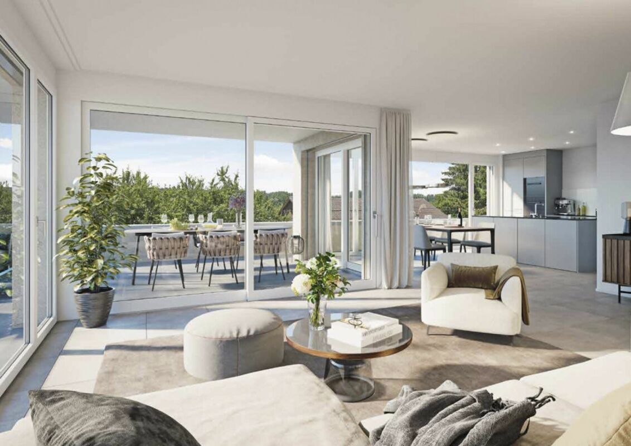
Wohnen im Grünen. Moderne Eigentumswohnungen. Ihr neues Zuhause in Altishausen, Neubauqualität mit Substanz.Sechs hochwertige 4.5-Zi.-Wohnungen, darunter zwei Dachwohnungen mit mit überdurchschnittlicher Raumhöhe. Kaufpreis ab CHF 855'000.Die Wohnungen sind bereits fertig ausgebaut und sofort bezugsbereit. Das Gebäude überzeugt zudem mit einer nachhaltigen Energielösung: Luft/Wasser Wärmepumpe mit Bodenheizung sorgt für effiziente Wärme, während eine Photovoltaikanlage umweltfreundlich Strom für den Eigenverbrauch produziert. Highlights im Überblick+ Hochwertiger Ausbaustandard+ Dachwohnungen mit überdurchschnittlicher Raumhöhe+ Attraktiver Blick ins Grüne+ Wohnungen mit zeitloser Architektur+ Überdachte Terrassen mit integriertem Reduit+ Integrierte LED-Deckenspots+ Multimediaanschlüsse inkl. Glasfaser-Internet+ In die Decke integrierte Vorhangschienen+ Grosszügige Fensterfronten für lichtdurchflutete Räume+ Durchdachte, grosszügige Grundrisse+ Hochwertige Küche mit Miele-Geräten und Bora-Induktionskochfeld + Schlafzimmer mit Möglichkeit zur Ankleide und direktem Zugang zum Badezimmer+ Rollstuhlgängig konzipiert+ Elektrisch betriebene Lamellenstoren+ Elektrische Sonnenstoren auf den Terrassen+ Energieeffiziente Photovoltaikanlage+ Integrierte Garderobe+ WM und TM in der Wohnung integriert+ Vorbereitung für E-Ladestation in der Tiefgarage+ Zwei Besucherparkplätze in der Tiefgarage+ Spielplatz zur gemeinschaftlichen Nutzung + Und vieles mehr...Tiefgaragenplätze können zusätzlich für CHF 35'000.- pro Platz erworben werden.Nutzen Sie diese einmalige Gelegenheit.Altishausen ist eine idyllische Gemeinde im Kanton Thurgau und überzeugt durch ihre ruhige, ländliche Lage sowie eine hohe Lebensqualität. Umgeben von Natur bietet der Ort ein entspanntes Wohnumfeld mit viel Grün und Erholungsmöglichkeiten. Die freundliche Dorfgemeinschaft, die Nähe zu Schulen, Einkaufsmöglichkeiten und die gute Erreichbarkeit der umliegenden Zentren machen Altishausen zu einem attraktiven Wohnort für Familien, Paare und Naturliebhaber.Living in the countryside. Modern condominiums.Your new home in Altishausen, new-build quality with substance.Six high-quality 4.5-room apartments, including two penthouses with above-average ceiling height. Purchase price from CHF 855'000.The apartments are already finished and ready for immediate occupancy. The building also boasts a sustainable energy solution: an air/water heat pump with underfloor heating provides efficient heating, while a photovoltaic system produces environmentally friendly electricity for the building's own consumption.Highlights at a glance High-quality fit-out standard Penthouses with above-average room height Attractive view of the countryside Apartments with timeless architecture Covered terraces with integrated reduit Integrated LED ceiling spotlights Multimedia connections incl. fiber optic internet Curtain rails integrated into the ceiling Generous window fronts for light-flooded rooms Well thought-out, spacious floor plans High-quality kitchen with Miele appliances and Bora induction hob Bedroom with dressing area and direct access to the bathroom Designed for wheelchair access Electrically operated slatted blinds Electric sun blinds on the terraces Energy-efficient photovoltaic system Integrated checkroom WM and TM integrated in the apartment Preparation for e-charging station in the underground garage Two visitor parking spaces in the underground garage Playground for communal use And much more...Underground parking spaces can be purchased additionally for CHF 35,000 per space.Take advantage of this unique opportunity.Altishausen is an idyllic community in the canton of Thurgau and impresses with its quiet, rural location and high quality of life. Surrounded by nature, the village offers a relaxed living environment with plenty of greenery and recreational opportunities. The friendly...
Travel time
-
New building
1 / 12
CHF 990,000.–
4.5 rooms161m² living space
Mattenweg 3, 8374 Dussnang

Spacious new-build attic apartment with a far-reaching view and nature

In the midst of the rural surroundings, near the village center, two multi-family houses with seven apartments each were realized. The attractive location promises you peace and nature. The new building presents itself with a clear and modern architecture and convinces with the following advantages: - High-quality construction - PV system - Heat and hot water generation via district heating - Excellent sound and heat insulation - Recreation area directly in front of the house - Bus stop within a few minutes' walk - Available for occupancy immediately For more information on the completed construction project, please visit the project page: www.mattenweg-dussnang.ch Apartment The spacious 4.5-room attic apartment offers you plenty of space for your individual needs and scores with the following highlights: - Modern and open floor plan - Elevator leads directly into the apartment - Bright and airy living rooms through dormer windows - Spacious kitchen with modern equipment and beautiful views over the roofs into the green - Two bathrooms | One of them with daylight - Practical utility room with washing machine and tumble dryer - Several storage rooms for practical use - Covered, sunny loggia for relaxed hours with wonderful views into the surrounding nature We offer you the opportunity to experience the feeling of living up close. A furnished attic apartment is available for viewing as a model apartment. Convince yourself on site. We look forward to your contact.

Travel time
-
New building
1 / 16
  • Parking space
  • Balcony / Terrace
  • Garage
  • +5
CHF 1,725,000.–
6.5 rooms308m² living space
Dorfstrasse 14, 8355 Aadorf

Dreamy 6.5-room single-family house | Plot area 642 m²

308 m² large 6.5-room single-family house On behalf of the owner, we are selling this very well-maintained and extensively renovated 6.5-room single-family house at Dorfstrasse 14 in Ettenhausen | Aadorf.The detached single-family house impresses with a generous plot area of 642 m², a volume of 1,172 m³ (GV TG) and a gross floor area of approximately 308 m².Occupancy is possible immediately or by agreement.The property is located in a family-friendly and well-connected residential area. The A1 (Aadorf) motorway access is reachable in about five minutes by car. From Aadorf train station, there are regular train connections (SBB | S12 and S35) to Winterthur - Zurich and Wil SG - St. Gallen. Kindergarten and primary school are located in Ettenhausen, and the upper school is in Aadorf. Highlights at a glance: • Extensively renovated, detached single-family house • Well-thought-out floor plan with versatile usage options • Spacious entrance area • Open, high-quality kitchen with modern appliances • Bright living area (34.10 m²) with cozy tile stove • Guest toilet on the ground floor • Upper floor with three bedrooms and bathroom with bathtub | shower | toilet and access to two balconies • Attic with two more bedrooms, shower | toilet and storage | storage rooms • Locked garage with direct access to the house • Basement with cellar room, laundry room (washing machine and dryer), technical and storage room • Sunny terrace with 28 m² • Garden house in the outdoor area • Lovingly maintained, fenced garden with old tree population • Sustainable heating using air-water heat pump • Optional, additional underground parking spaces can be purchased for CHF 35,000 each. We would be happy to invite you to a non-binding viewing. For an appointment or further information, please contact us at phone number 052 369 45 48 or mobile at 079 278 55 99.

  • Parking space
  • Balcony / Terrace
  • Garage
  • +5
Travel time
-
Isabella Thalmann

Isabella Thalmann

1 / 13
Isabella Thalmann

Isabella Thalmann

  • Balcony / Terrace
  • Garage
  • View
  • +2
CHF 1,060,000.–
4.5 rooms117m² living space
Ziegeleistrasse 4, 8575 Berg TG

Open viewing on 23.09.2026 and 25.09.2026

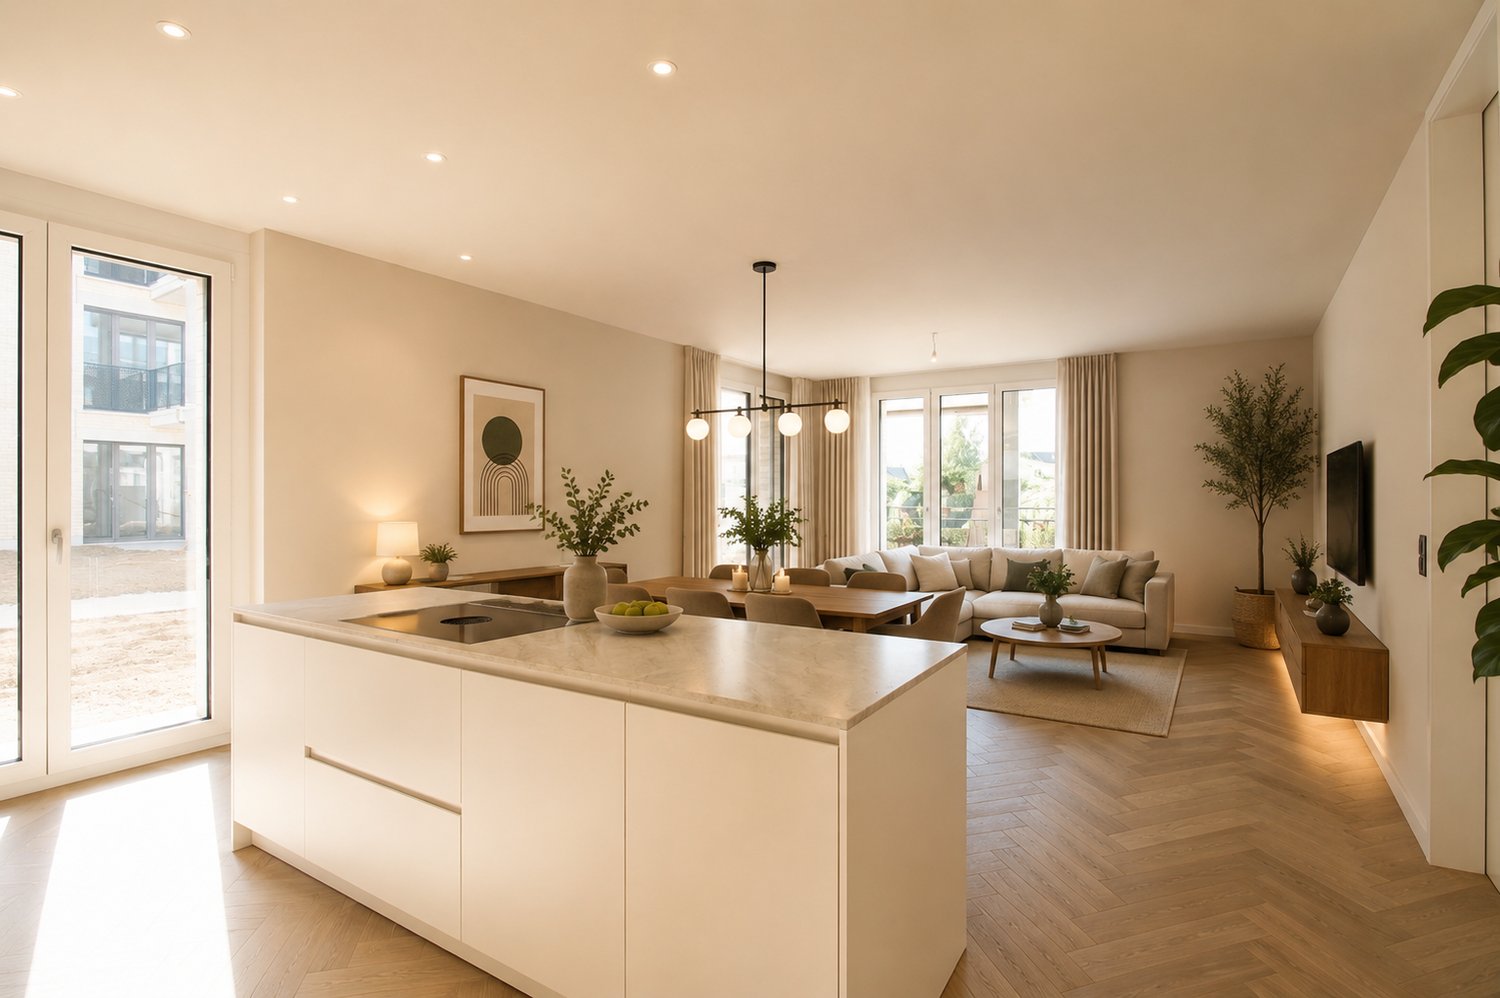
Open viewing in the 4.5-room owned apartment on the 1st floor, at Ziegeleistrasse 4 in Berg TG Wednesday, 23.09.2026 between 11:00 and 13:30 and 16:00 and 18:30 Friday, 25.09.2026 between 16:00 and 18:30 We look forward to welcoming you in person on site. You are also welcome to visit the apartment at an earlier time, as it is a new building/first occupancy. In the new Ziegelei Quartier in Berg TG, this modern 4.5-room owned apartment awaits you with a well-thought-out floor plan and high-quality interior design. Spacious living rooms, two stylish bathrooms, and the large balcony create the best conditions for a comfortable living experience. The sustainable construction method with energy-efficient double-shell masonry, the high construction standard, and the extensive outdoor areas with private parking give the building its special character. Shopping facilities, public transport, as well as kindergarten, primary and secondary school are easily accessible on foot. The elevator or staircase leads to the first floor. On approximately 113 m² of net living space, 4.5 bright rooms are distributed. The entrance area is equipped with a practical wardrobe and opens into a hallway from which the various rooms are accessible. The heart of the apartment is a spacious, openly designed living-dining area with a kitchen island. As in the hallway, a noble herringbone parquet made of oiled oak wood creates an ambiance of timeless elegance. Floor-to-ceiling windows let in plenty of light and provide access to the covered balcony with a view of the greenery. The high-quality kitchen blends harmoniously into the living area and impresses with large storage spaces made of bright natural stone (Quarzit Champagne polished), plenty of storage space, and modern appliances from the brand V-Zug (including oven, steamer, dishwasher, and Pure induction cooktop with integrated cooktop extractor). The bedrooms are accessible from the hallway. The spacious master bedroom is equipped with a parquet floor and scores with its own en-suite bathroom. This bathroom has a toilet, sink, and shower, and a washing tower with a washing machine and dryer ensures that you can do your laundry conveniently in the apartment. Two more rooms are ideal as children's, guest rooms, or offices. Here, too, herringbone parquet floors and floor-to-ceiling windows create a friendly, stylish living atmosphere. The second bathroom is accessible from the hallway and is equipped with a toilet and sink, and a bathtub invites you to relax after an eventful day. The apartment also convinces technically. The sustainable earth probe heat pump, together with the individually adjustable underfloor heating and the Free-Cooling function, ensures a pleasant room climate throughout the year. Triple-glazed plastic/aluminum windows with electric shutters contribute to high energy efficiency and excellent living comfort. The apartment includes a approximately 10 m² large cellar compartment and two parking spaces in the underground garage. The elevator connects the underground garage comfortably to the apartment, allowing stepless access. The residential estate was built in 2025/2026, and the apartment is a first occupancy. It is ideal for single people, couples, or families who appreciate modern, sustainable living in a quiet and yet perfectly connected environment. Two parking spaces in the underground garage can be purchased additionally. One has an electric car connection (charging station must be installed by the buyer). Purchase price of the apartment CHF 1'060'000 Purchase price of TG-place No. 8 CHF 35'000 Purchase price of E-auto TG-place No. 20 CHF 35'000 Total purchase price CHF 1'130'000

  • Balcony / Terrace
  • Garage
  • View
  • +2
1 / 8
CHF 855,000.–
4.5 rooms157m² living space
Siegershauserstrasse 5, 8573 Altishausen

Ihr Zuhause in Altishausen. Gartenwohnung mit Charakter und Charme.

Wohnen im Grünen. Moderne Eigentumswohnungen. Ihr neues Zuhause in Altishausen, Neubauqualität mit Substanz.Sechs hochwertige 4.5-Zi.-Wohnungen, darunter zwei Dachwohnungen mit mit überdurchschnittlicher Raumhöhe. Kaufpreis ab CHF 855'000.Die Wohnungen sind bereits fertig ausgebaut und sofort bezugsbereit. Das Gebäude überzeugt zudem mit einer nachhaltigen Energielösung: Luft/Wasser Wärmepumpe mit Bodenheizung sorgt für effiziente Wärme, während eine Photovoltaikanlage umweltfreundlich Strom für den Eigenverbrauch produziert. Highlights im Überblick+ Hochwertiger Ausbaustandard+ Dachwohnungen mit überdurchschnittlicher Raumhöhe+ Attraktiver Blick ins Grüne+ Wohnungen mit zeitloser Architektur+ Überdachte Terrassen mit integriertem Reduit+ Integrierte LED-Deckenspots+ Multimediaanschlüsse inkl. Glasfaser-Internet+ In die Decke integrierte Vorhangschienen+ Grosszügige Fensterfronten für lichtdurchflutete Räume+ Durchdachte, grosszügige Grundrisse+ Hochwertige Küche mit Miele-Geräten und Bora-Induktionskochfeld + Schlafzimmer mit Möglichkeit zur Ankleide und direktem Zugang zum Badezimmer+ Rollstuhlgängig konzipiert+ Elektrisch betriebene Lamellenstoren+ Elektrische Sonnenstoren auf den Terrassen+ Energieeffiziente Photovoltaikanlage+ Integrierte Garderobe+ WM und TM in der Wohnung integriert+ Vorbereitung für E-Ladestation in der Tiefgarage+ Zwei Besucherparkplätze in der Tiefgarage+ Spielplatz zur gemeinschaftlichen Nutzung + Und vieles mehr...Tiefgaragenplätze können zusätzlich für CHF 35'000.- pro Platz erworben werden.Nutzen Sie diese einmalige Gelegenheit.Altishausen ist eine idyllische Gemeinde im Kanton Thurgau und überzeugt durch ihre ruhige, ländliche Lage sowie eine hohe Lebensqualität. Umgeben von Natur bietet der Ort ein entspanntes Wohnumfeld mit viel Grün und Erholungsmöglichkeiten. Die freundliche Dorfgemeinschaft, die Nähe zu Schulen, Einkaufsmöglichkeiten und die gute Erreichbarkeit der umliegenden Zentren machen Altishausen zu einem attraktiven Wohnort für Familien, Paare und Naturliebhaber.Sie sind an dieser einmaligen Gelegenheit interessiert und wünschen weitere Informationen für Ihre Entscheidungsgrundlage? Dann melden Sie sich gerne bei uns. Wir sind für Sie da. Ihr ImmoLeague TeamSie kennen jemanden, der sich für diese Immobilie interessieren könnte oder benötigen selbst Unterstützung beim Verkauf Ihrer Immobilie?Als zertifizierte und mehrfach ausgezeichnete ImmobilienExperten stehen wir Ihnen mit unserem leistungsstarken Angebot für Ihre Fragen und Anliegen gerne zur Seite. Living in the countryside. Modern condominiums.Your new home in Altishausen, new-build quality with substance.Six high-quality 4.5-room apartments, including two penthouses with above-average ceiling height. Purchase price from CHF 855'000.The apartments are already finished and ready for immediate occupancy. The building also boasts a sustainable energy solution: an air/water heat pump with underfloor heating provides efficient heating, while a photovoltaic system produces environmentally friendly electricity for the building's own consumption.Highlights at a glance High-quality fit-out standard Penthouses with above-average room height Attractive view of the countryside Apartments with timeless architecture Covered terraces with integrated reduit Integrated LED ceiling spotlights Multimedia connections incl. fiber optic internet Curtain rails integrated into the ceiling Generous window fronts for light-flooded rooms Well thought-out, spacious floor plans High-quality kitchen with Miele appliances and Bora induction hob Bedroom with dressing area and direct access to the bathroom Designed for wheelchair access Electrically operated slatted blinds Electric sun blinds on the terraces Energy-efficient photovoltaic system Integrated checkroom WM and TM integrated in the apartment Preparation for e-charging station in the underground garage...
Travel time
-
1 / 15
CHF 1,255,000.–
4.5 rooms119m² living space
Aachstrasse 2a, 9326 Horn

Newly valued 4.5-room garden apartment in the tax paradise of Horn

Newly valued 4.5-room garden apartment in the tax paradise of Horn Living quality at the highest levelThis bright and airy 4.5-room owner-occupied apartment on the ground floor of a modern multi-family house with a total of ten parties combines contemporary living comfort, high-quality equipment, and spacious outdoor areas. The property, built in 2025, is located in an attractive and quiet area and offers a special living experience with a lot of privacy and a view of the greenery thanks to the spacious garden in the special use rights. The apartment has a living area of 118.9 m² and convinces with a well-thought-out floor plan and bright, openly designed rooms. The centerpiece of the home is the spacious living and dining area. From here, you can directly access the covered seating area with 37.2 m² and the extensive, south-facing garden with an area of 265.0 m² – an ideal place to relax, stay, and enjoy. Comfort and high-quality equipmentTwo modern wet cells underline the high living comfort: One has a shower and toilet, the second has a bathtub and toilet including a washing tower. The room offer is complemented by practical built-in closets, a separate dressing room, and a practical outdoor storage room. The apartment presents itself in a newly valued condition (second occupancy) and was equipped with high-quality materials. The heat generation is done via the district heating supply, and the heat distribution is done via the underfloor heating. A photovoltaic system on the roof complements the modern and sustainable energy concept. Own cellar and up to 3 underground parking spacesIn the basement, a private cellar room and up to three underground parking spaces are available. Two underground parking spaces are already included in the purchase price. A third parking space can be purchased for an additional CHF 35,000.– The connections for electric mobility are already prepared. Your new homeWhether for couples or families – this attractive owner-occupied apartment offers a lot of space for individual living ideas and combines modern living with an exceptionally spacious garden area. Those who value high-quality materials, a lot of privacy, a sunny outdoor area, and favorable taxes will find a home with special living quality here. Move in, feel good, and enjoy your own garden – welcome to your new home.

Travel time
-
Albion Krasniqi

Albion Krasniqi

1 / 5
Albion Krasniqi

Albion Krasniqi

  • Parking space
  • Balcony / Terrace
  • Child-friendly
CHF 1,325,000.–
6.5 rooms175m² living space
Stettfurtstrasse 33, 9548 Matzingen

6.5-Room Semi-Detached House

Family Idyll Matzingen - Your new home on the outskirts of the village with a far-reaching view On the eastern outskirts of Matzingen, six modern semi-detached houses are being built, creating the perfect framework for families. Directly adjacent to the agricultural zone, the Family Idyll Matzingen project combines natural living with modern comfort and plenty of privacy. The spacious 5.5- and 6.5-room houses convince with well-thought-out floor plans, bright rooms, and versatile usage possibilities. Whether family life, home office, or personal retreats - here you will find the space you need for your individual needs. The heart of each house is the open living and dining area with a modern kitchen and spacious window fronts. The fluid transition to the covered seating area and the private garden creates an ideal place for relaxed hours, play, and shared moments with family and friends. The houses also offer spacious auxiliary rooms with their own laundry room, cellar rooms, and technical room, as well as comfortable parking options with a covered carport and an additional outdoor parking space. Thanks to the quiet location on the outskirts of the village, the natural surroundings, and the high-quality construction, a home is created that offers space for the future - ideal for families who value quality of life, privacy, and modern living. Your advantages at a glance: Six modern semi-detached houses in Matzingen Quiet location directly on the agricultural zone Spacious 5.5- and 6.5-room floor plans Bright living rooms with large window areas Open living/dining area with modern kitchen Private garden area with covered seating area Own laundry room and spacious cellar rooms Carport and additional outdoor parking space per unit Development potential in the attic according to buyer's wishes Available: Summer/Autumn 2026 Sales prices from CHF 1'285'000 Make your dream of your own house in a natural environment come true and enjoy modern family life in Matzingen. For more information about the project, visit: https://familienidyll-matzingen.ch/ We would be happy to provide you with the sales documentation and look forward to your contact.

  • Parking space
  • Balcony / Terrace
  • Child-friendly
Travel time
-
1 / 9
CHF 1,190,000.–
4.5 rooms138m² living space
Altikerstrasse 34, 8525 Niederneunforn

Überbauung Engel, Single-Family Home "Trotte" / 4.5 Rooms

This impressive 4.5-room single-family home called Trotte, in the heart of the village center of Niederneunforn, will delight you. Modern architecture with elegant wood panels and thoughtful room layout on four floors with 2 spacious terraces.The house offers: • Spacious living area: Open floor plan with living and dining area, modern kitchen with latest appliances including dishwasher, induction cooktop, combination oven-steamer • Comfortable equipment: 138 m² living space, guest toilet and shower room, wooden floors and large windows for optimal lighting conditions, spacious wardrobe in the basement, réduit, storage room, large bedroom 30 m2. • Underground parking: 2 exclusive parking spaces • Outdoor area: 2 terraces, 212 m² plot with 158 m2 garden area • Practical extras: Garage, cable connection, child-friendly Location and surroundings: The Trotte is part of the Überbauung Engel. The bus stop "Niederneunforn Dorf" is only 5 minutes' walk away, the Rietacker school can be reached in 14 minutes on foot. The nearby Thur provides additional recreation in nature.Additionally, Niederneunforn is considered a tax-friendly municipality.This modern single-family home combines contemporary architecture with practical functionality and is ideal for families, couples who value quality, peace and a natural environment.

Travel time
-
1 / 13
CHF 850,000.–
4.5 rooms97m² living space
Winterthurerstrasse 52, 8370 Sirnach

Apartment with less equity: 4.5-room Minergie apartment with balcony

In the new W52 building project in Sirnach, you'll find a modern 4.5-room owner-occupied apartment with attractive opportunities for buyers with little equity. The apartment is located on the 2nd floor of a high-quality multi-family house with only 8 units and offers approximately 97 m² of net living space, plenty of light, and a contemporary living concept. Tour of your new home:From the spacious entrance with approximately 9.3 m², you enter directly into the openly designed living and dining area with approximately 28.6 m². Large window surfaces create a bright, friendly atmosphere and lead out onto the sunny balcony with approximately 13 m². Here, you can enjoy the evening sun and a beautiful mountain view - a wonderful place for relaxed hours, the first coffee in the morning, or social evenings. The modern kitchen is high-quality and comes from a Swiss kitchen manufacturer in the region. It offers plenty of storage space and blends harmoniously into the living area. The private retreat area includes three spacious bedrooms with approximately 16.7 m², 12.6 m², and 10.7 m². Two wet cells - including a bathroom with a bathtub and window, as well as a shower/WC - provide comfort in everyday life. A separate laundry room with a washing machine and dryer is planned. A basement compartment with approximately 7 m² complements the practical room offer. Particularly attractive: special payment modelsThanks to rent-to-own or partial payment purchase, the dream of owning a home can also become realistic with little equity. With the partial payment purchase, an acquisition with approximately 10% equity is planned; further financing models are agreed upon individually and are subject to creditworthiness and affordability. The new building meets the Minergie standard and features an air-water heat pump, floor heating with individual room control, and a photovoltaic system on the roof. Elevator, wheelchair accessibility, child-friendliness, and the quiet, sunny location make the apartment equally interesting for couples, families, and investors. A parking space in the underground garage can be purchased for CHF 35,000. The purchase price of the apartment is CHF 850,000. The move-in date is planned for autumn/winter 2026. The train station and highway access are approximately 1 km away; Sirnach combines natural living with short distances to Wil, Winterthur, and Zurich.

Travel time
-
1 / 13
CHF 899,000.–
4.5 rooms98m² living space
Winterthurerstrasse 52, 8370 Sirnach

Property with garden: High-quality 4.5 room apartment - flexible purchase models available

New building, private garden and flexible purchase models: This modern 4.5-room garden apartment in the new W52 building project in Sirnach combines contemporary living comfort with a special financial flexibility. For people with little equity, this is an opportunity to own a high-quality home in Thurgau.The 98 m² net living area impresses with a bright, spacious room layout. The open living and dining area forms the heart of the apartment and leads directly to the approximately 38 m² large terrace and into the private 20 m² large garden. This creates a wonderful retreat outdoors - for relaxed morning hours, cozy summer evenings or carefree playtime with the family.The kitchen can be individually designed within the framework of the planned interior construction. Three more rooms offer versatile possibilities for sleeping, working, guests or hobbies. Two modern wet cells - bathroom/WC and shower/WC - provide comfort in everyday life. The room offer is complemented by a approximately 7 m² large cellar compartment. Large windows promise bright rooms, while the elevator and wheelchair-accessible design offer additional comfort.Particularly attractive are the flexible payment models. Depending on the personal starting situation, the purchase may be possible from around 10 % equity. Additionally, options such as later payment of individual components or a rent-to-own or installment payment solution are available. This can make the way into your own home much easier.The sustainable energy concept with geothermal heat pump, underfloor heating and photovoltaic system meets the Minergie standard. The building envelope and overall energy efficiency are classified as Class A. The apartment is being built as part of a modern multi-family house with eight apartments and is expected to be ready for occupancy in autumn/winter 2026. The purchase price is CHF 899,000. A parking space in the underground garage is optionally available for CHF 35,000.Sirnach scores with a quiet, sunny and child-friendly environment, mountain view and good connections: The train station is about 1.1 km away, the highway about 1 km. Shopping facilities, schools and recreational areas are located in the surrounding area.

Travel time
-
1 / 13
CHF 840,000.–
4.5 rooms98m² living space
Winterthurerstrasse 52, 8370 Sirnach

Secure a new building with flexible payment models now: High-quality 4.5-room apartment

Newly built apartment with attractive opportunities for property acquisition in SirnachIn the new building project W52 on Winterthurerstrasse 52, this high-quality 4.5-room ownership apartment is being built on the 1st floor. On approximately 98 m² of net living space, you can expect a bright, light-flooded home with modern construction, two wet cells, and a sunny balcony of approximately 13 m². The apartment is ideal for couples, families, and anyone who wants to combine their living and lifestyle quality with a modern first-time occupancy.The open living and dining area forms the heart of the apartment. Large window areas provide plenty of daylight and create a friendly, inviting atmosphere. The modern kitchen can be individually planned and designed according to your personal ideas with a generous budget. Three more rooms offer space for bedrooms, children's rooms, guests, or a home office. Two stylish wet cells with floor-level showers and glass partitions provide comfort in everyday life. A private washing machine with a tumble dryer in the apartment, as well as a approximately 7 m² large cellar compartment or reduit, complement the well-thought-out room offer.The sunny balcony extends the living space outdoors and offers a beautiful mountain view. The quiet, family-friendly, and barrier-free building has an elevator to the underground garage and includes a total of eight units. An underground parking space can be purchased for CHF 35,000.Particularly interesting: flexible payment modelsThe acquisition can be possible with as little as approximately 10% equity, depending on the personal situation. Additionally, flexible solutions such as staggered payments, later payment of individual components, or a rent-to-own or partial payment option are available. This means that this new building apartment can also offer an interesting perspective on self-occupied property or an investment in the future for people with less equity.The project is also energetically oriented towards sustainability and efficiency: • Minergie standard and energy efficiency A/A • Air-water heat pump and floor heating with individual room control • Photovoltaic system on the roof • Modern, high-quality interior design • Occupancy from autumn/winter 2026 Sirnach combines a popular residential location in the Hinterthurgau with good accessibility. The train station is approximately 1.1 km away, and the highway access is approximately 1.0 km. Wil can be reached quickly by S-Bahn; schools, shopping opportunities, and recreational areas are located in the surrounding area. A forward-looking home for all those who want to combine modern new building, comfort, and flexible financing or payment models.
Travel time
-
1 / 13
CHF 840,000.–
3.5 rooms97m² living space
Winterthurerstrasse 52, 8370 Sirnach

NEW BUILD: FINANCE NOW WITH SPECIAL CONDITIONS!

New building with flexible payment models and modern living comfort in SirnachThose looking for modern property with attractive financing options will find a particularly interesting opportunity in the W52 new building project. The elegant 3.5-room apartment on the 1st floor offers around 97 m² of living space, a well-thought-out floor plan, and a sunny balcony with 13 m². Thanks to the elevator, the apartment is easily accessible and barrier-free or wheelchair-accessible.The open living and dining area forms the heart of the new home. The spacious kitchen can be individually planned thanks to an attractive budget and creates space for shared meals, social evenings, and culinary ideas. Two bright bedrooms and two modern wet cells - bathroom/WC and shower/WC - offer comfort and privacy for couples, small families, or discerning individuals. Use as a 4.5-room variant without additional costs is possible. The room offer is complemented by a basement or storage room with around 7 m² and a private laundry room with washing machine and dryer in the apartment.The high-quality, energy-efficient construction combines sustainable technology with a pleasant living climate. A air-water heat pump, underfloor heating with individual room control, and a photovoltaic system on the roof provide modern comfort and efficient operation. The building is being constructed to the Minergie standard and achieves energy efficiency class A.The flexible financing solutions are particularly attractive: A rent-to-own or part-purchase is possible from as little as 10% equity. This makes the apartment suitable as a forward-looking owner-occupied home for families and couples as well as a value-stable capital investment. The purchase price is CHF 840,000; underground parking spaces are available for CHF 35,000 per space.The multi-family house comprises eight units and is located in a quiet and sunny area in Sirnach with a beautiful mountain view. The train station is around 1.1 km away, the motorway access around 1.0 km. Schools, shopping facilities, the Thur, and attractive recreational areas are located in the surrounding area. The move-in date is planned for autumn/winter 2026.

Travel time
-
1 / 13
CHF 899,000.–
3.5 rooms97m² living space
Winterthurerstrasse 52, 8370 Sirnach

Buy from 10% equity

In Sirnach, ownership is possible with little equity: This modern 3.5-room garden apartment in the new W52 construction project combines contemporary living comfort, spacious private outdoor areas, and flexible special payment models - a rare opportunity in Switzerland for couples, families, and individuals who want to plan their step from renting to owning.The ground-floor apartment offers approximately 97 m² of net living space and impresses with a bright, openly designed living and dining area. The large window fronts create a friendly atmosphere and lead directly to the approximately 38 m² large terrace and into the private approximately 20 m² large garden. This creates a protected outdoor space for relaxed hours, play opportunities for children, or cozy meals in the green.Two comfortable bedrooms, a bathroom/WC, a shower/WC with its own washing tower ensure a well-thought-out daily routine. The kitchen is planned as a high-quality designer kitchen from a Swiss kitchen manufacturer and can be individually designed within the framework of the planning. A cellar compartment with approximately 7 m², electric awnings, the elevator, and the wheelchair-accessible design complement the attractive room offer.Even in terms of energy, the new building sets strong accents: ground probe heat pump, underfloor heating, photovoltaic system, Minergie standard, and triple-glazed windows stand for efficient operation, pleasant room temperatures, and high living comfort. The quiet, sunny location with mountain views, the family-friendly environment, and the permitted pet keeping make the home particularly versatile.The purchase price is CHF 899,000, a parking space in the underground garage can be purchased for CHF 35,000. Particularly interesting are the flexible possibilities for financing: the purchase is possible from approximately 10% equity; alternatively, a rent-to-own with a purchase option is possible. This makes it possible to plan the way to your own home transparently and plannably.The move-in date is planned for autumn/winter 2026. Sirnach train station is approximately 1.1 km away, the A1 junction approximately 1.0 km, and Zurich Airport approximately 33 km. Schools, shopping opportunities, and attractive recreational areas on the Thur and Bichelsee are within short distance. A forward-looking home with a garden, comfort, and an exceptionally flexible perspective on ownership.

Travel time
-
1 / 13
CHF 850,000.–
3.5 rooms97m² living space
Winterthurerstrasse 52, 8370 Sirnach

Buy with less equity capital

Modern living, energy-efficient and realizing the dream of owning a home with less equity capital: In the new construction project W52 on Winterthurerstrasse 52 in Sirnach, a bright 3.5-room apartment with approximately 97 m² of living space awaits you. The apartment is located in a high-quality multi-family house with only 8 units and convinces with contemporary living comfort, well-thought-out room layout, and a quiet, sunny, and family-friendly atmosphere.The open living and dining area forms the heart of the apartment. The modern kitchen with high-quality built-in appliances can be individually planned and creates the best conditions for shared meals, cozy evenings, and uncomplicated family life. Large window areas provide plenty of daylight and connect the interior with the sunny balcony of approximately 13 m². From here, you can enjoy a pleasant view into the hills and create your personal outdoor retreat.Two bedrooms offer flexible usage options for couples, families, or individuals with an additional workspace and guest room. Two stylish bathrooms - bathroom/WC with bathtub and shower/WC with floor-level shower and rain shower - increase comfort in everyday life. A private laundry room and a cellar compartment of approximately 7 m² provide practical organization and additional storage space.The new building also convinces technically: Minergie standard, efficiency class A/A, air-water heat pump, photovoltaic system, and floor heating with individual room control combine a pleasant indoor climate with responsible energy consumption. Elevator, wheelchair-accessible access, and the child-friendly environment make the apartment attractive for different life situations. Underground parking spaces are also offered optionally for CHF 35,000.The purchase price is CHF 850,000. The move-in date is planned for autumn/winter 2026. The flexible financing model with lower equity capital requirements is particularly interesting. Sirnach offers a good connection with the S-Bahn, proximity to the A1, schools, shopping opportunities, and diverse local recreation in the surrounding area - ideal for couples, families, and buyers who want to live sustainably and future-oriented.

Travel time
-
1 / 18
CHF 970,000.–
5.5 rooms130m² living space
Salmsacherstrasse 15A, 8590 Romanshorn

Family-friendly garden apartment in the city center

In a central location, we are selling this unique 5.5-room garden apartment with a spacious floor plan. This modern garden apartment in the "Alte Seilerei Fatzer" residential building in Romanshorn combines urban living with a quiet living environment. The bright living and dining area with a covered loggia and direct access to the private garden creates a special living feeling with a smooth transition between indoors and outdoors. Four bedrooms, including a spacious master area with an en-suite bathroom, offer plenty of space for families, couples, or working from home. Two additional loggias extend the living space and create additional retreats. A laundry room with a washing tower, a basement room, and two underground parking spaces with an e-mobility connection complement this attractive offer perfectly. Shopping facilities, schools, kindergartens, and public institutions are located in the immediate vicinity, making this apartment an ideal home for every stage of life. Highlights: • Family-friendly residential building with private playground • Quiet living location in the center • Modern apartment with MINERGIE certificate • Bright rooms and well-thought-out floor plan • Three loggias with direct access to the garden • Close to the city center and all important infrastructure • Underground parking spaces with charging station • Low maintenance and operating costs thanks to modern technology The underground parking spaces can be purchased for CHF 40,000 + CHF 43,000 IV parking space each. Have we sparked your interest - then we look forward to your contact.

Travel time
-
1 / 6
  • Balcony / Terrace
  • Garage
  • Elevator
CHF 910,000.–
4.5 rooms124m² living space
Ziegeleistrasse 5, 8572 Berg TG

First-time occupancy in the Ziegelei-Quartier: High-quality 4.5-room new apartment

This stylish 4.5-room apartment in the sustainable Ziegelei-Quartier combines ecological vision with a wonderfully warm living atmosphere. The charming exposed masonry facade and the excellent room climate thanks to the solid construction convey a sense of security from the very first moment. As soon as you open the apartment door, you are greeted by a bright and airy floor plan that creates a wonderful feeling of spaciousness. The spacious living and dining area flows seamlessly into the open kitchen and connects indoor life with the outdoor area. Together with the bright, flexibly usable rooms and the stylish bathrooms, a harmonious retreat is created here that perfectly adapts to your life phase and makes everyday life simply more beautiful. Some highlights at a glance: + The new apartment is available for occupancy immediately. + Bright living: Large, 3-fold insulated glass windows with perfect soundproofing + Timeless elegance: Smooth ceilings with flush-mounted curtain rails + A generous room height of 2.60 meters and ceiling-high doors convey a special sense of space + Your private outdoor area: Large balcony with low-maintenance ceramic tiles and integrated awning + The communicative center: High-quality open kitchen with modern appliances from V-Zug + Two elegant bathrooms: Genuine oases of relaxation with floor-level, barrier-free showers and bathtubs + Optimal sight and sun protection: Electrically operated aluminum slat blinds in all rooms + Sustainable heating and cooling: Geothermal heat pump and own photovoltaic system, combined with individually adjustable underfloor heating and floor cooling in each room + Convenient arrival: Stepless lift access directly from the underground garage, ideal in any weather + Ready for the future: Preparation for a personal e-charging station (load management) at the parking spaceWe would be happy to provide you with a comprehensive exposé with the exact address of the property - simply send us a request. Do you have a property that you would like to sell or for which we can conduct a non-binding valuation? Or would you like to be informed about our property offers at an early stage, even before they appear in the ads? We would be pleased to add you to our database. Visit us at fidania.ch to learn more or give us a call!

  • Balcony / Terrace
  • Garage
  • Elevator
Travel time
-
1 / 6
  • Balcony / Terrace
  • Garage
  • Elevator
CHF 880,000.–
4.5 rooms117m² living space
Ziegeleistrasse 4, 8572 Berg TG

Key-ready first occupancy: Spacious new apartment in the Ziegelei Quarter

Look forward to your new home: This stylish 4.5-room apartment in the sustainable Ziegelei Quarter combines ecological vision with a wonderfully warm living atmosphere. The charming exposed masonry facade and the excellent room climate thanks to the solid construction convey a sense of security from the very first moment. As soon as you open the apartment door, you are greeted by a light-flooded floor plan that creates a wonderful sense of spaciousness. The spacious living and dining area flows seamlessly into the open kitchen and connects indoor life with the outdoor area. Together with the bright, flexibly usable rooms and the stylish bathrooms, a harmonious retreat is created here that perfectly adapts to your life phase and makes everyday life simply more beautiful. Some highlights at a glance: + The new apartment is available for occupancy immediately. + Light-flooded living: Large, 3-fold insulated glass windows with perfect sound insulation + Timeless elegance: Smooth ceilings with flush-mounted curtain rails + A generous room height of 2.60 meters and ceiling-high doors convey a special sense of space + Your private outdoor area: Large balcony with low-maintenance ceramic tiles and integrated awning + The communicative center: High-quality open kitchen with modern appliances from V-Zug + Two elegant bathrooms: Genuine oases of relaxation with floor-level, barrier-free showers and bathtubs + Optimal visibility and sun protection: Electrically operated aluminum slat blinds in all rooms + Sustainable heating and cooling: Heat pump and own photovoltaic system, combined with individually adjustable underfloor heating and floor cooling in each room + Convenient arrival: Stepless lift access directly from the underground garage, ideal in any weather + Ready for the future: Preparation for a personal e-charging station (load management) at the parking spaceWe would be happy to provide you with a comprehensive exposé with the exact address of the property - simply send us a request. Do you have a property that you would like to sell or for which we can conduct a non-binding valuation? Or would you like to be informed early about our property offers, even before they appear in the ads? We would be pleased to add you to our database. Visit us at fidania.ch to learn more or give us a call!

  • Balcony / Terrace
  • Garage
  • Elevator
Travel time
-
New building
1 / 19
CHF 1,310,000.–
5.5 rooms160m² living space
Chrüzgässli 3, 8264 Eschenz

New building: detached 5.5-room single-family house in Eschenz

Project The condominiums and houses of the Rhysunne development have the MINERGIE standard. The focus is on the living comfort of the building users. This is made possible by a high-quality building envelope, efficient and renewable energy supply, and controlled air renewal. MINERGIE buildings are also characterized by a very low energy requirement. The Rhysunne development is heated by a geothermal heat pump. The electrical energy is supplied by the building's own photovoltaic system. In addition, the buildings are cooled energy-efficiently by Geo Cooling in the hot months. The Rhysunne development is accessible via the Chrüzgässli with sufficient visitor parking spaces. The underground parking garage has 52 parking spaces. From there, you can access all multi-family and single-family houses directly. Above ground, private access paths lead to the individual houses. The multi-family houses can be reached directly from the main street or via the community area. You can reach the apartments via a staircase or elevator. Available are 2.5-, 3.5-, and 4.5-room apartments, each with its own basement. All living and dining rooms as well as the terraces are oriented southwards with a view of the greenery. The three multi-family houses are built barrier-free throughout. All apartments are equipped with a laundry room, washing machine, and dryer. 8 hobby rooms can be purchased separately. They are located in the basement and are equipped with a washing trough with cold water connection.The four single-family houses also have a modern and attractive floor plan. The 5.5-room houses are generously designed and extend over three floors. In the basement, there are the secondary rooms, which can include a hobby room if desired, as well as direct access to the underground garage. On the ground floor, the living and dining area is extended by an inviting, covered outdoor seating area, which is oriented southwards. The upper floor has a bathroom and three bedrooms. Optionally, a spacious master bedroom with integrated bathroom and dressing room can be planned. Each single-family house is surrounded by an extensive garden area and guarantees privacy. Facts about the development • The single-family houses already exist and are offered in the high-end raw construction state. • Occupancy is possible 3 to 6 months after signing the reservation contract. • 4 single-family houses with large gardens • MINERGIE standard: geothermal heat pump, controlled ventilation, photovoltaic system, Geo Cooling • Spacious living and dining room, extended to the outdoor area by a covered seating area • Optionally expandable upper floor and hobby room in the basement • Direct access to the underground garage • 4 single-family houses with private property, south-facing orientation • Living rooms with ceramic tile flooring or parquet • Modern and high-quality kitchen equipment: induction, granite cover, kitchen island with cooking field extraction • Modern electrical installation: LED recessed spots, electric roller shutters, and expansion options on request • Play and recreation area for the entire development

Travel time
-

Suggested properties for you based on search results