868 results - Property for buy in Canton Thurgau

1 / 13
CHF 425,000.–
3.5 rooms91m² living space
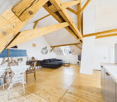
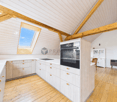
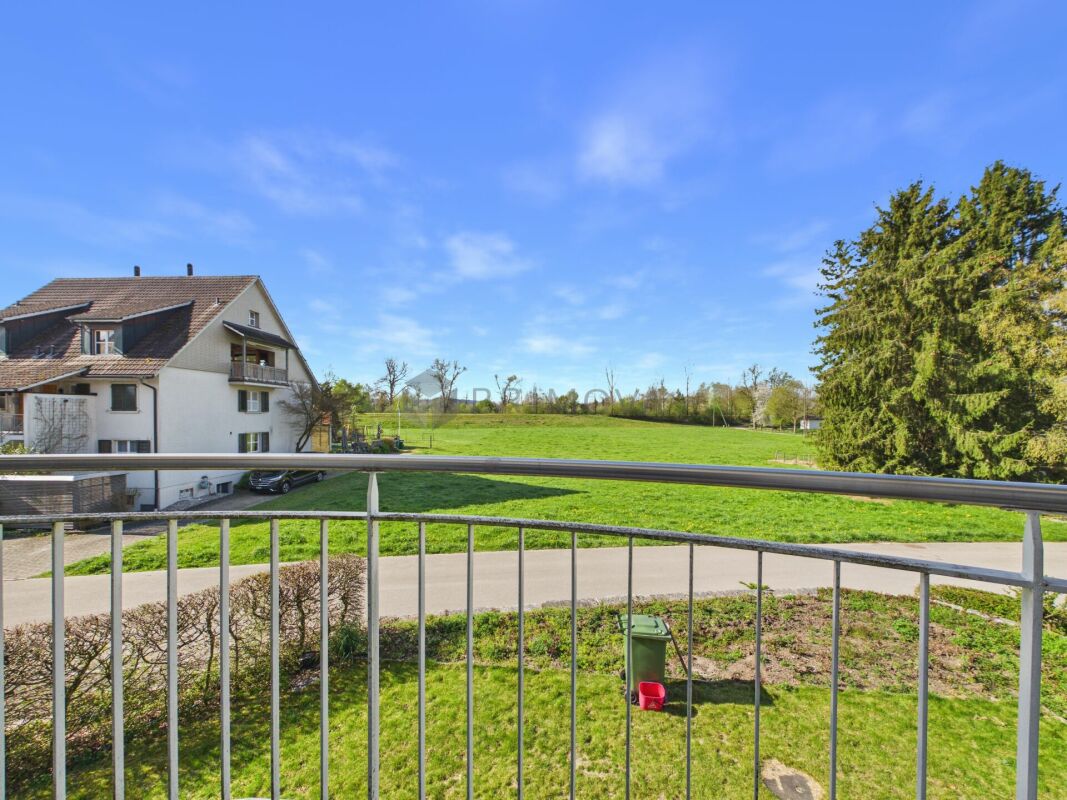
Romanshornerstrasse 114, 9322 Egnach

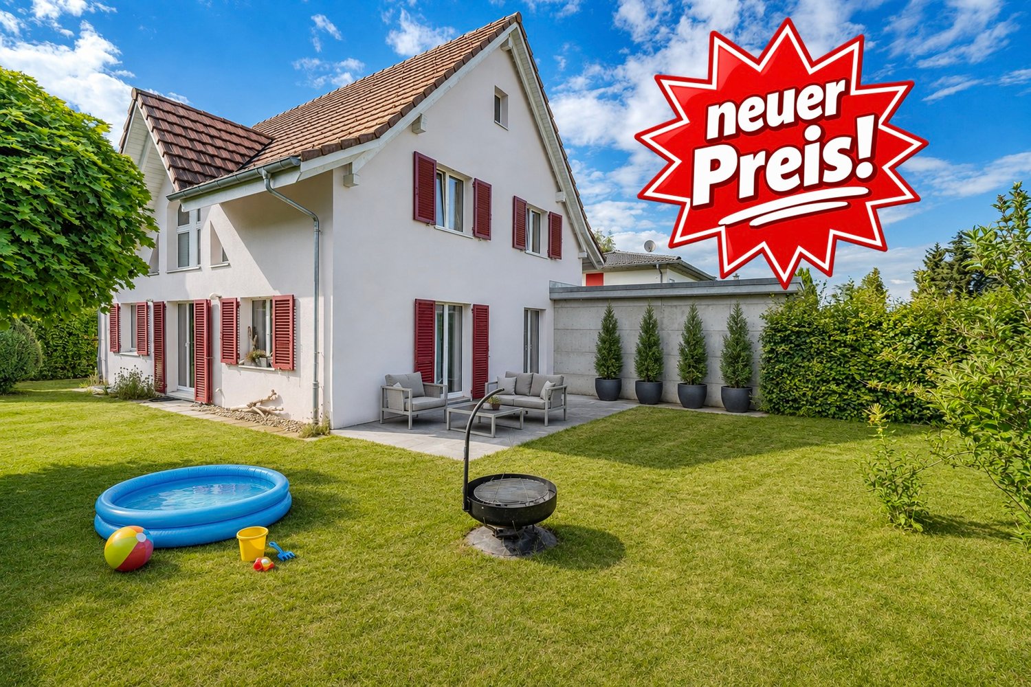
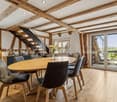
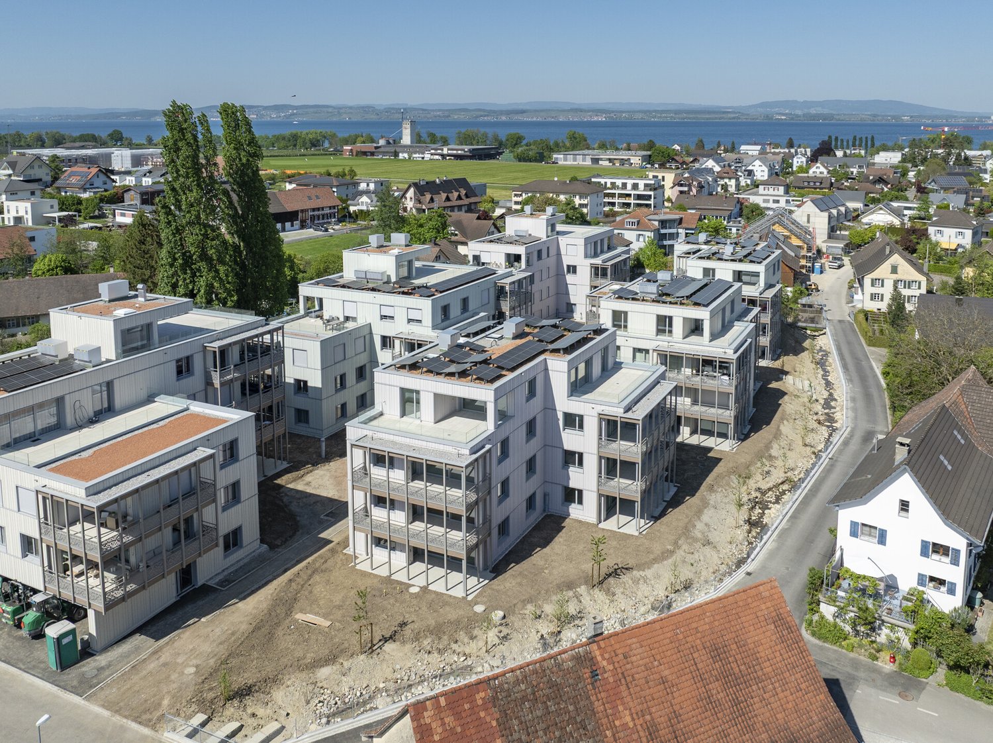
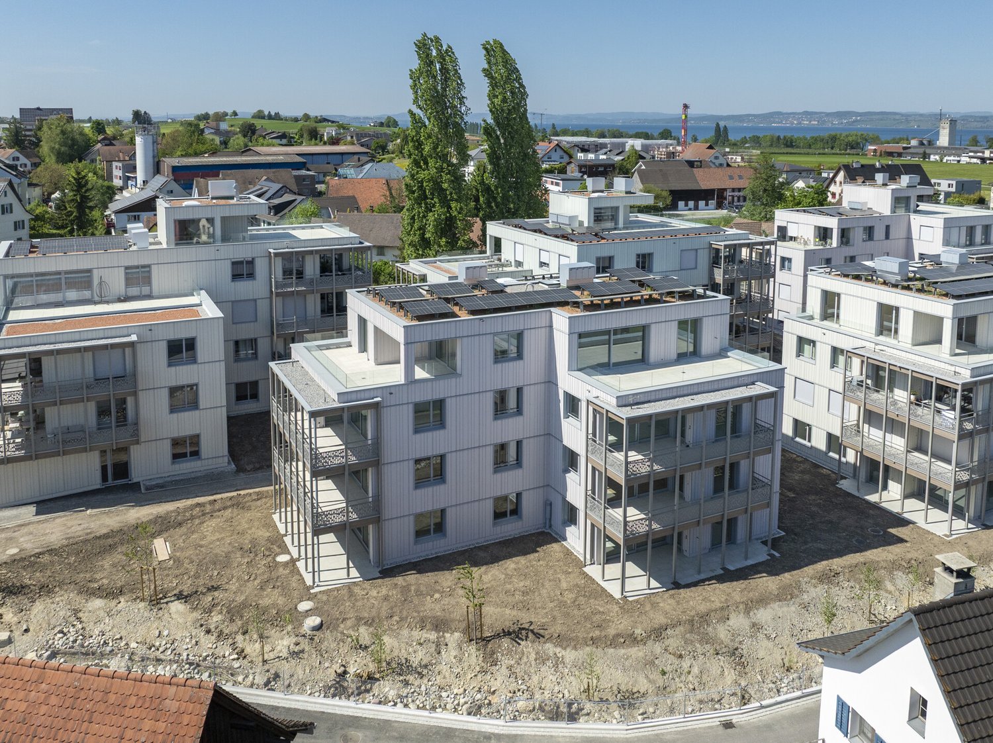
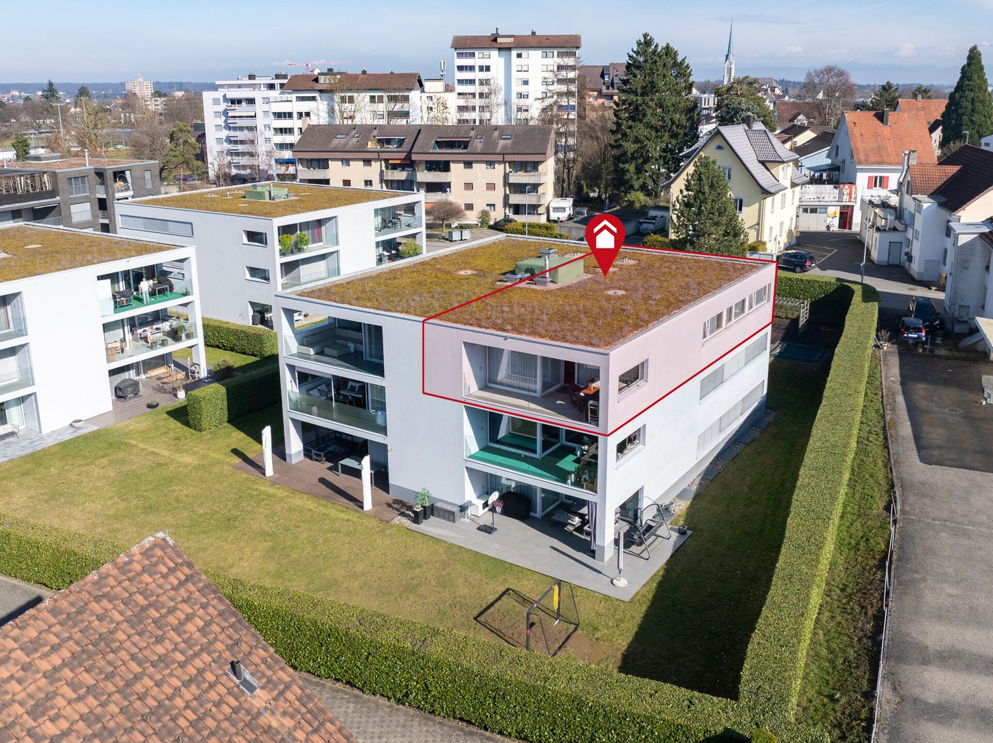
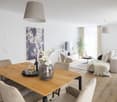
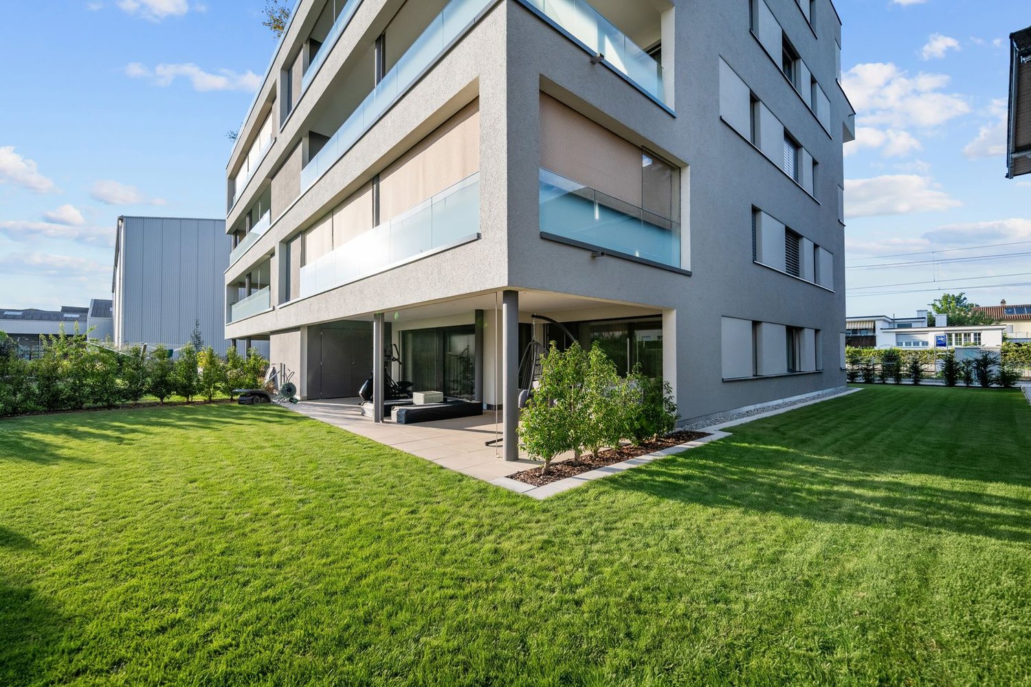
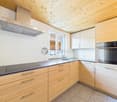
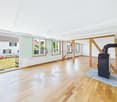
Lake Constance lifestyle included - Charming 3.5 rooms with potential

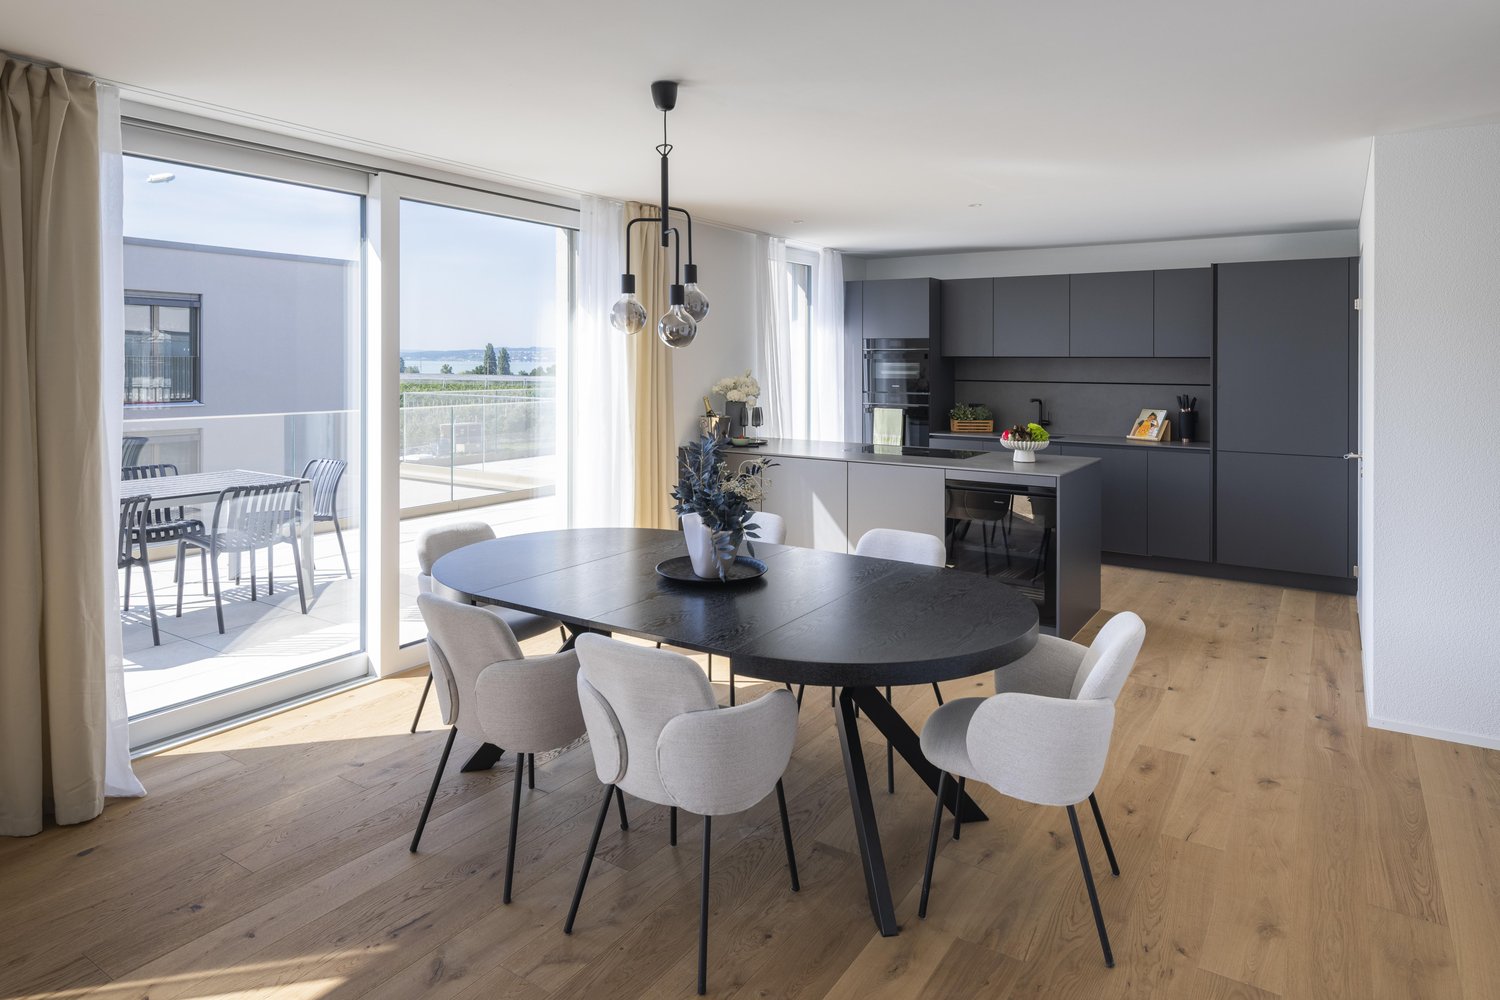
This well-maintained 3.5-room apartment on the 2nd floor convinces with a well-thought-out floor plan, bright living rooms, and a pleasant living atmosphere. The proximity to Lake Constance gives the property a special recreational value and makes it an ideal place to arrive and feel good. Already when entering, you are greeted by an inviting entrance area with practical storage possibilities. The spacious living and dining area forms the heart of the apartment and offers plenty of daylight thanks to large window surfaces. From here, you can directly access the sunny balcony - a perfect place for relaxed hours outdoors. The open kitchen is functionally designed and blends harmoniously into the dining area. Two well-proportioned rooms offer flexible usage possibilities, whether as a bedroom, office, or guest room. Highlights : spacious living and dining area covered balcony practical room layout proximity to Lake Constance well-maintained condition with potential elevator will be completely renovated soon The conversion of the former restaurant area on the ground floor into modern office spaces additionally enhances the property and contributes to a quiet and contemporary use. An outdoor parking space (carport) can be purchased for an additional CHF 15,000 (not included in the purchase price). We look forward to your contact.

Travel time
-
1 / 13
CHF 1,565,000.–
8 rooms282m² living space
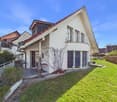
Im Wasen 24, 8547 Gachnang

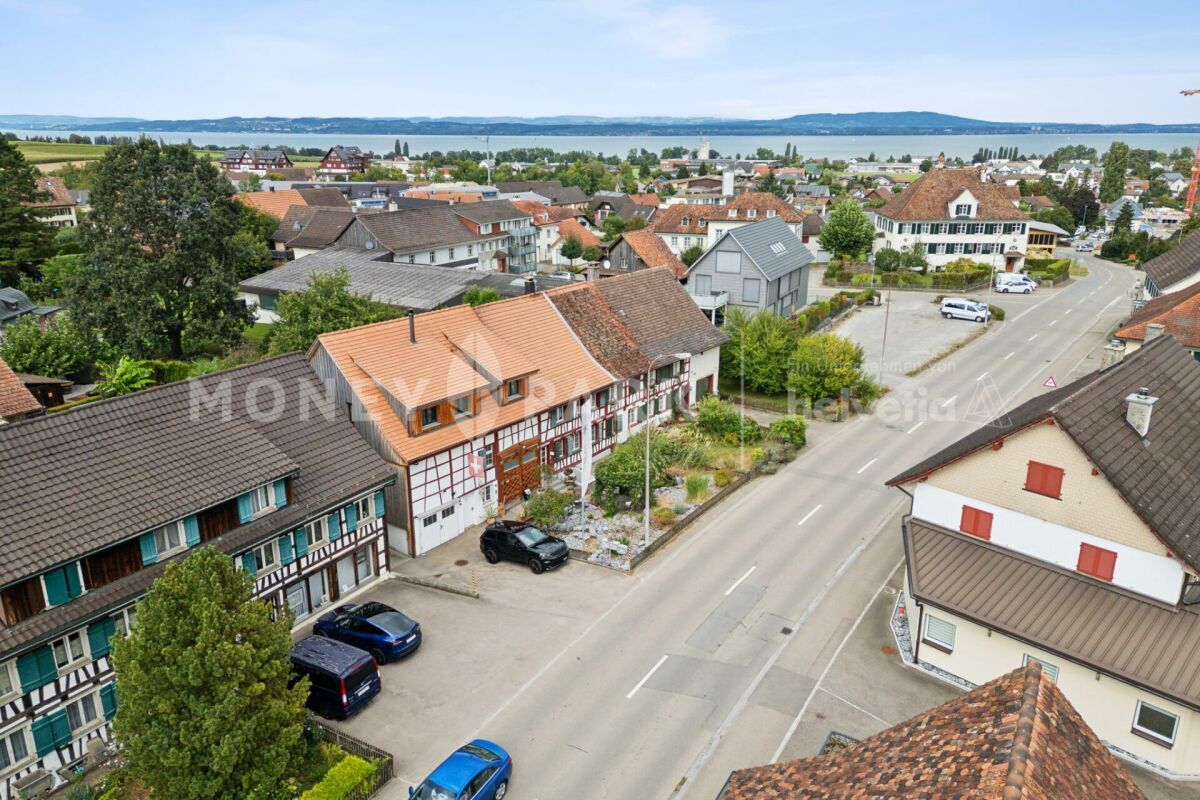
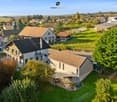
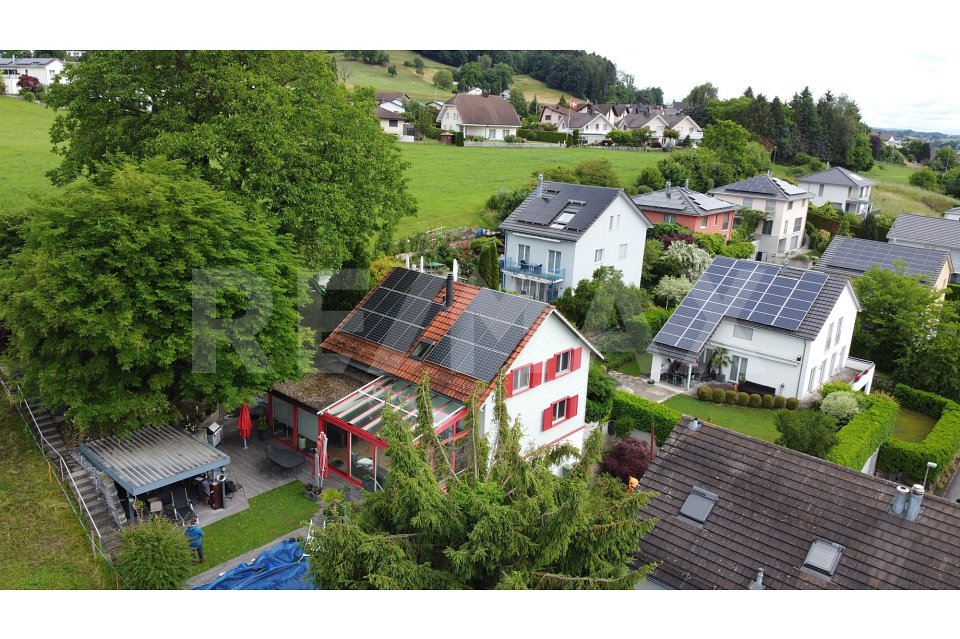
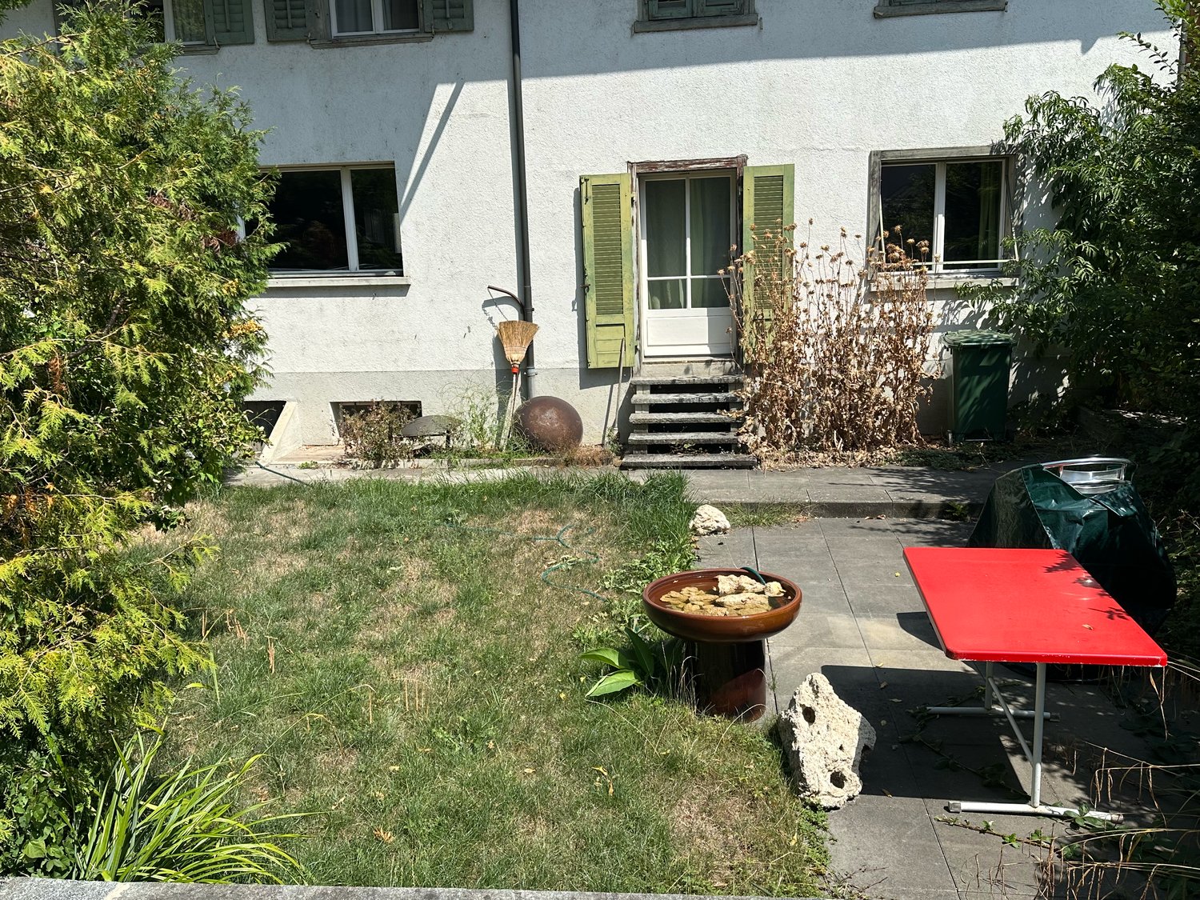
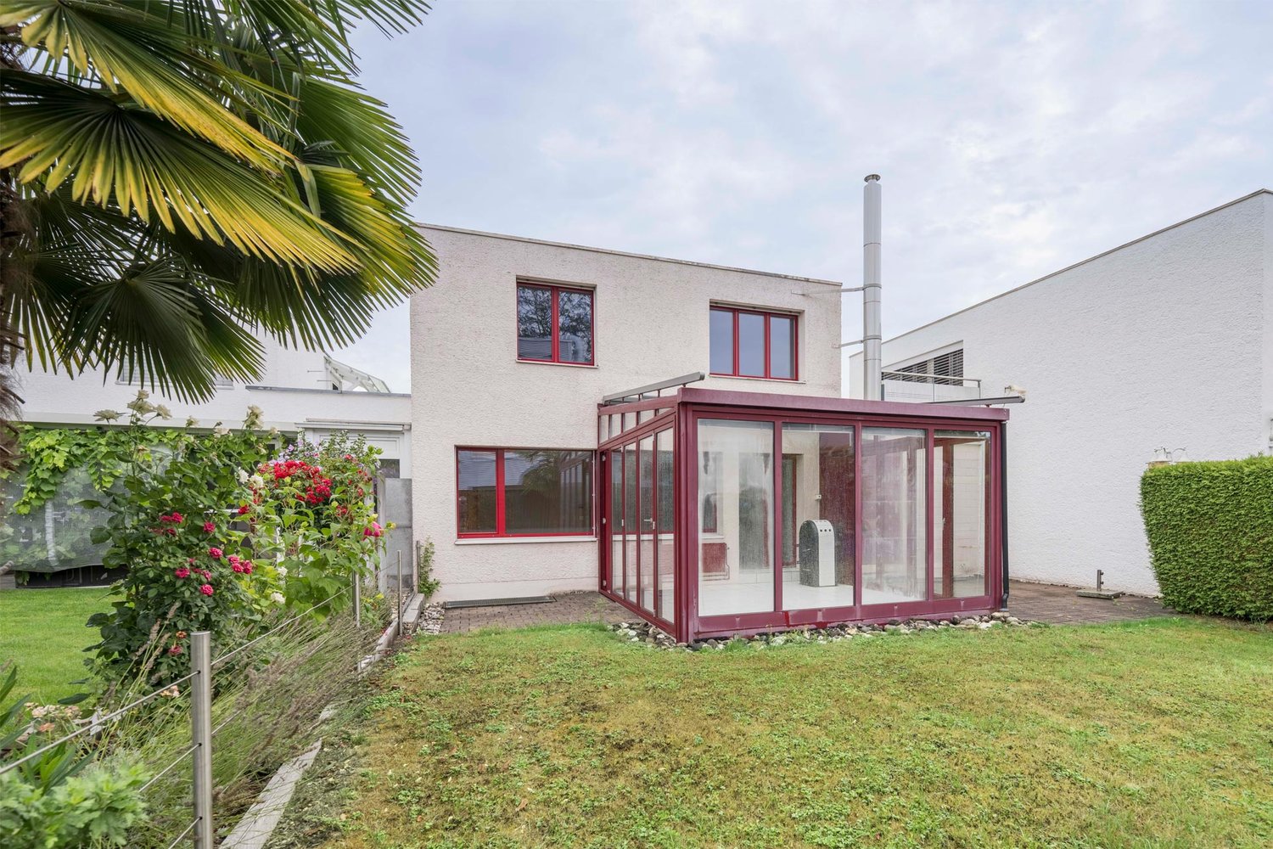
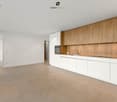
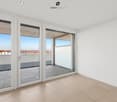
Living & Renting: Single-family house with annex and winter garden

In the sought-after municipality of Gachnang, just a few minutes from Frauenfeld, this attractive and fully rented property awaits you in a quiet, green environment. The well-maintained single-family house convinces with generous space, high privacy and versatile usage possibilities - ideal for families, multi-generation households or as a profitable investment.The main house with a living area of around 177 m² impresses with bright, friendly rooms and a modern, renovated kitchen in 2023. A sunny terrace and a balcony invite you to relax and offer a magnificent view into the green. On the upper floor, there are three well-cut rooms, while the lower floor creates additional storage space with practical secondary rooms.A special highlight is the separate 2.5-room annex (approx. 75 m²), which is currently rented and generates stable rental income. The cozy winter garden expands the living space and creates a pleasant atmosphere at any time of the year.In addition, a heated commercial room with approx. 30 m² is available - ideal for a home office, studio or a small business.A garage and several outdoor parking spaces provide sufficient space for vehicles.The combination of natural surroundings, good accessibility and flexible use makes this property a rare opportunity.Highlights at a glance: • Quiet, green location near Frauenfeld • Modern kitchen (2023) • Terrace, balcony & winter garden • Attractive rental income through annex • Additional, heated commercial room • Versatile use - ideal for families or investors Interested?Request the detailed sales documentation now by filling out the contact form.We look forward to presenting this special property to you in person.
Travel time
-
1 / 23
CHF 1,190,000.–
6.5 rooms160m² living space
Giessenstrasse 8, 8586 Andwil TG

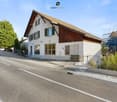
Living with style - Exclusive 6½-room corner house

More space. More privacy. More quality of life. Welcome to Giessenstrasse 8 in Andwil TG - a home that combines modern living with high-quality construction, thoughtful architecture, and an excellent location.This 6½-room corner house, built in 2022, impresses with generous space, modern home technology, and equipment that leaves little to be desired. As a corner house of a high-quality semi-detached house, you benefit from a particularly open living situation, additional garden space, and a noticeable plus in privacy.On a 281 m² plot of land, the property offers around 181 m² of living space and over 250 m² of usable space, spread over three floors and a full basement. The building volume is 909 m³ and underlines the exceptionally generous space offer.Already when entering, the house conveys an atmosphere of elegance and coziness. Generous window fronts provide bright rooms, while the openly designed living and dining area forms the center of family life. From here, you can directly access the lovingly designed garden, which, thanks to the corner location, offers a lot of privacy and ideal conditions for relaxed hours outdoors.On the upper floor, four comfortable bedrooms await you. The stylish parental suite with its own dressing room and direct access to the bathroom creates a private retreat. Another bathroom and a separate guest toilet ensure the highest comfort in everyday life.A special highlight is the fully usable attic. Whether fitness room, home office, studio, playroom, or additional living area - this floor offers exceptionally much space for individual needs. The connections for another bathroom have already been prepared and open up additional expansion possibilities.Technically, the property also presents itself at the highest level. The air-water heat pump in combination with the energy-efficient underfloor heating and the free-cooling function provides a pleasant living climate throughout the year. The Sonos multi-room system sounds all living rooms, while automatic lighting in the corridors and wet cells, a water softening system, fly screens, and a Secomat in the laundry room make everyday life noticeably more comfortable.The high-quality forge with integrated grill invites you to sociable evenings in the garden. Privacy screens create a pleasant privacy, and the already existing preparation for a photovoltaic system makes the house fit for the future.Highlights • 6½-room corner house with additional privacy • Plot 281 m² • Living space approx. 181 m² • Over 250 m² of usable space • Building volume 909 m³ • 4 bedrooms • Parental suite with dressing room and en-suite bathroom • 2 bathrooms and guest toilet • Spacious attic with prepared connections for another bathroom • Garage and outdoor parking space • Air-water heat pump with free cooling • Sonos multi-room system • Water softening system • Automatic lighting • Fly screens • Secomat • Electric shutters • Triple glazing • LED lighting • Preparation for photovoltaic system The location convinces with its ideal combination of tranquility and excellent accessibility. Shopping facilities (Volg and Post), the bus stop, and the primary school are just a few minutes' walk away. Directly in front of the house door, walking and field paths invite you to relaxing hours in nature - a perfect environment for families and all those who want to live close to nature.This house is much more than a property. It is a place where modern design, high-quality technology, and genuine living quality merge to create a home. A rare opportunity for people who value quality, comfort, and long-term living quality. The owner reserves the right to sell to the highest bidder in the event of multiple purchase interests. The purchase of this property is commission-free for buyers. Land registry fees are shared equally by the buyer and seller.

Travel time
-
1 / 13
CHF 1,225,000.–
5.5 rooms216m² living space
C.G. Jungstrasse 8, 8593 Kesswil

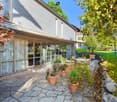
Spacious 5.5 room single-family house

In a sunny, family-friendly residential area in Kesswil, just a few minutes' walk from the shores of Lake Constance, this well-maintained 5.5-room single-family house with a seating area and garden awaits you. The thoughtful room layout, the sunny garden seating area, and the partially developed attic offer plenty of space for family life and at the same time open up space for individual living ideas. Shopping facilities, public transport, kindergarten, and primary school, as well as the shores of Lake Constance, are within comfortable walking distance. You enter the house on the ground floor. On three floors and around 216 m² of living space, 5.5 rooms are distributed. A spacious entrance hall provides plenty of space for a wardrobe and for receiving your guests. Directly adjacent is a practical guest toilet with a window, toilet, and sink. The heart of the house is an openly designed living-dining area. Floor-to-ceiling windows provide plenty of light and connect the living area directly to the seating area and the garden. In the warm season, this creates a smooth transition between indoors and outdoors, which further expands the living space. A centrally placed Swedish stove provides warmth and comfort on the cooler days of the year (in addition to the underfloor heating). The half-open kitchen is in white and orange and impresses with plenty of storage space, sufficient shelf space, and modern appliances. Also on the ground floor is the access to a storage room and the carport. Via a staircase, you reach the upper floor. Here, three bright, spacious bedrooms invite you to linger, which can be flexibly used as parent bedrooms, children's and guest rooms, or as a home office. The room offer on the upper floor is rounded off by a spacious bathroom with a window, toilet, double sink, and shower. Particularly practical: a washing tower is integrated into the bathroom cabinet, saving space, so you can conveniently do your laundry on the floor. A special highlight is the attic. The partially developed room offers versatile possibilities for the future and can be extended by an additional bathroom and one or two more rooms if needed. Whether a spacious master area, home office, hobby room, or retreat for growing children - here you will find space to realize your individual living wishes. The partially basement offers additional storage space - ideal for seasonal items, supplies, and everything that doesn't need to be within reach every day. The property is sustainably heated with a heat pump with a ground probe, and the heat is distributed via underfloor heating. A photovoltaic and solar system complement the sustainable energy concept. For additional comfort, there is a central vacuum cleaner and practical extras like insect screens. The house also includes a carport and an outdoor storage space, and as a co-owner of plot 630, you also benefit from a jointly used neighborhood playground. (Private, not public) The property was built in 2005 and is in a good, well-maintained condition.Living in Kesswil - close to nature, family-friendly, and well-connected Kesswil is characterized by an excellent infrastructure, good connections to public transport, and a diverse range of commercial and service businesses. Lake Constance is just a few minutes' walk away. Enjoy the summer at the inviting bathing spot with a barbecue area.5.5 rooms, expandable to 6.5 rooms 1 bathroom and 1 guest toilet (2nd bathroom in the attic expandable) Swedish stove Central vacuum cleaner Partially with insect screens Photovoltaic system Solar system Sauna in the basement Carport Storage room (garden tools/bicycle etc.) Garden Private playground for shared use (plot 630, 1/5 co-ownership)

Travel time
-
1 / 41
CHF 1,350,000.–
8.5 rooms235m² living space
Steig 3, 9220 Bischofszell

Charm meets comfort - your stylishly renovated home with pool in Bischofszell

A home with history, character, and heart - stylishly renovated and perfect for people looking for something special. This enchanting single-family house in Bischofszell was built in 1899 and renovated in 2012 with great attention to detail. Today, it presents itself as a harmonious combination of historic charm and modern comfort. As soon as you enter, you can feel the special atmosphere - the interplay of wood, light, and space creates an incomparable sense of living.On the ground floor, a spacious glazed terrace welcomes you, leading directly to the open dining and kitchen area. The high-quality kitchen with a cooking island becomes the meeting point for family and friends. The adjacent living room invites you to relax - bright, open, and with a warm character.On the upper floor, four bright bedrooms await you, one with direct access to the large bathroom with a bathtub, shower, and double sink. Another bathroom with a shower complements the comfortable room offer. The attic surprises with a large, cozy room with a fireplace, visible beams, and a unique living atmosphere - perfect as a retreat, studio, or family room.The outdoor area is a real highlight: a well-kept garden with a pool and sun terrace offers space to relax and enjoy. Two garage spaces in the separate building round off this attractive offer. This house is more than just a home - it is a place where you can feel the joy of living. Live where others vacation - in the charming town of Bischofszell with high quality of life and a natural environment.Bischofszell - a historic small town in Thurgau - combines tradition, nature, and modern life in an ideal way. The single-family house at Steig 3 is located in a quiet residential area, embedded in greenery and yet central. Here, you can enjoy a wonderful balance between privacy, proximity to nature, and short distances to everyday life.Shopping facilities, schools, restaurants, and the train station are within a few minutes' reach. Daily needs can be easily met in the town center, while larger cities like Weinfelden, Amriswil, or St. Gallen are within a short drive.The location offers a high level of quality of life - for families as well as for working people or those seeking rest. Walking paths along the Thur, charming old town streets, diverse leisure activities, and the friendly neighborhood make Bischofszell a place where you want to live. Here, nature, culture, and joy of living come together - a real home with added value.

Travel time
-
1 / 13
CHF 1,060,000.–
4.5 rooms117m² living space
Ziegeleistrasse 4, 8575 Berg TG

First occupancy - 4.5-room apartment on the 1st floor with a far-reaching view

In the new Ziegelei Quartier in Berg TG, this modern 4.5-room ownership apartment awaits you with a well-thought-out floor plan and high-quality interior design. Spacious living rooms, two stylish bathrooms, and the large balcony create the best conditions for a comfortable living experience. The sustainable construction method with energy-efficient double-shell masonry, the high construction standard, and the extensive outdoor areas with private parking give the building its special character. Shopping facilities, public transport, kindergarten, primary and secondary school are easily accessible on foot. With the elevator or through the staircase, you enter the first floor. On approximately 113 m² of net living space, 4.5 bright rooms are distributed. The entrance area is equipped with a practical wardrobe and opens into a corridor from which the various rooms are accessible. The heart of the apartment is a spacious, openly designed living-dining area with a kitchen island. As in the corridor, a noble herringbone parquet made of oiled oak wood creates an ambiance of timeless elegance. Floor-to-ceiling windows let in plenty of light and provide access to the covered balcony with a view of the greenery. The high-quality kitchen blends harmoniously into the living area and impresses with large storage spaces made of light natural stone (quartzite champagne polished), plenty of storage space, and modern appliances from the V-Zug brand (including oven, steamer, dishwasher, and Pure induction cooker with integrated cooktop extractor). The bedrooms are accessible from the corridor. The spacious master bedroom is equipped with a parquet floor and scores with its own en-suite bathroom. This bathroom has a toilet, sink, and shower, and a washing tower with a washing machine and dryer ensures that you can conveniently do your laundry in the apartment. Two more rooms are ideal as children's, guest rooms, or offices. Here, too, herringbone parquet floors and floor-to-ceiling windows create a friendly, stylish living atmosphere. The second bathroom is accessible from the corridor and is equipped with a toilet and sink, and a bathtub invites you to relax after an eventful day. The apartment is also convincing in terms of technology. The sustainable earth probe heat pump, together with the individually adjustable underfloor heating and the Free-Cooling function, ensures a pleasant room climate throughout the year. Triple-glazed plastic/aluminum windows with electric shutters contribute to high energy efficiency and excellent living comfort. The apartment includes a approximately 10 m² large basement compartment and two parking spaces in the underground garage. The elevator connects the underground garage comfortably with the apartment, allowing for stepless access. The residential estate was built in 2025/2026, and the apartment is a first occupancy. It is ideal for single people, couples, or families who value modern, sustainable living in a quiet and yet excellently connected environment. Two parking spaces in the underground garage can be purchased additionally. One has an electric car connection (charging station must be installed by the buyer).Quiet, natural, and sustainable: In the new Ziegelei Quartier in Berg TG, this modern 4.5-room ownership apartment awaits you. Shopping facilities, public transport, kindergarten, primary and secondary school are easily accessible on foot. Distances: Shopping approximately 200 m Bus approximately 440 m Train station approximately 1 km Highway approximately 13.5 km School approximately 900 m Kindergarten approximately 900 m High school approximately 900 m Kantonsschule Kreuzlingen or FrauenfeldPurchase price apartment CHF 1'060'000 Purchase price TG-space No. 8 CHF 35'000 Purchase price E-car TG-space No. 20 CHF 35'000 Total purchase price CHF 1'130'000

1 / 13
CHF 1,490,000.–
5.5 rooms220m² living space
Romanshornerstrasse 90, 8280 Kreuzlingen

5.5-Room Attic Apartment with Lake View

Located at Romanshornerstrasse 90 in Kreuzlingen, this exclusive attic apartment awaits you with a generous room layout and impressive outdoor spaces. The attractive residential area combines quiet living with excellent infrastructure. Shopping facilities, schools, and Lake Constance are within walking distance. Thanks to the excellent transport links and proximity to the motorway junction, the surrounding regions and the city of Konstanz are also easily accessible.Upon entering the apartment, you are greeted by a spacious entrance area with a cloakroom and a practical utility room with its own washing machine and tumble dryer. The apartment has four versatile bedrooms, with the master bedroom offering direct access to its own balcony. Two bathrooms and a separate guest toilet provide high living comfort. The closed kitchen impresses with a functional design and ample storage space.The heart of the apartment is the openly designed living and dining area with a total area of over 82 m². The slightly elevated dining area is connected to the spacious living room by a few steps. Large window fronts provide plenty of daylight and create a bright, inviting living atmosphere.A particular highlight is the approximately 44 m² large terrace, which has been partially converted into a winter garden, creating additional, year-round usable living space. Here, you can enjoy the sunny location, the beautiful view, and ample space to relax.This attic apartment combines spacious living with a first-class location and is ideal for all those who appreciate exclusive living comfort in one of the most sought-after residential areas of Kreuzlingen.In addition, a parking space in the underground garage is available for purchase for CHF 30,000.Highlights at a glance- Exclusive attic apartment with generous floor plan over 220 m²- Openly designed living and dining area with over 82 m²- Approximately 44 m² large terrace with integrated winter garden- Private balcony with access from the master bedroom- Two bathrooms and separate guest toilet- Practical utility room with its own washing machine and tumble dryer- Shopping facilities, schools, and Lake Constance within walking distance- Excellent transport links and quick motorway access- Attractive residential area in KreuzlingenFor further information or to arrange a viewing, please do not hesitate to contact us. We look forward to your inquiry!

Travel time
-
1 / 33
CHF 1,495,000.–
6.5 rooms179m² living space
Vogelackerstrasse 15, 8357 Aadorf

Detached family house with charm, privacy, and a sunny garden paradise

A well-maintained home with plenty of space, a sunny surroundings, and a sense of living that wonderfully combines security, comfort, and quality of life. This detached single-family house combines spacious living with an atmosphere that is rarely found today. Already upon arrival, it becomes clear that this property has been treated with care and continuously maintained over many years. The house presents itself in a condition that creates trust and immediately conveys a sense of home.Inside, you can expect a well-thought-out room concept with spacious living areas and versatile rooms. The living rooms benefit from plenty of daylight and create a pleasant connection between the interior and exterior. Here, spaces for shared family moments are created, as well as quiet retreats for individual needs.The kitchen forms the heart of daily life and harmoniously integrates into the living concept. The various wet cells offer high comfort for families and guests. Thanks to the spacious room layout, home offices, children's rooms, hobby rooms, or guest rooms can be flexibly integrated.Particularly noteworthy is the spacious plot, which offers plenty of free space around the house. Whether playing with the kids, cozy grill evenings with friends, or relaxing hours in the sun - everyone finds their favorite spot here. The pleasant distance to the neighboring properties also provides a high level of privacy.Technically, the property also convinces with sustainable and modern solutions. The air-water heat pump creates a solid basis for energy-efficient living. The cozy living feeling is complemented by the existing storage oven, which creates a pleasant atmosphere, especially in the cooler months.This house is much more than a property. It's a place where memories are created, families grow, and life stories are written. Quiet living in the green with short distances - a location that combines rural quality of life, family-friendliness, and excellent accessibility.Guntershausen belongs to the residential areas that are particularly in demand today: close to nature, quiet, and at the same time excellently connected. The community combines the advantages of rural living with an infrastructure that makes everyday life pleasant and uncomplicated.The Vogelackerstrasse is located in a well-maintained residential quarter, characterized by single-family homes and a pleasant neighborhood. Here, you can enjoy a quiet living atmosphere without through traffic and benefit from short distances to the important facilities of daily life.Families appreciate the safe environment, the proximity to the primary school, kindergarten, and the numerous opportunities for leisure activities. Hiking trails, fields, and green spaces begin practically in front of the doorstep and invite you to move and relax in nature. Whether a morning walk, a jogging round, or a relaxed evening with a view of the green - the surroundings offer a high recreational value.Thanks to the good traffic connection, commuters can easily reach the surrounding centers. The cities of Winterthur, Frauenfeld, and Zurich are easily accessible by car and public transport. This connects the tranquility of village life with the professional and cultural opportunities of the larger economic centers.The social life in the region is characterized by community, club life, and a pleasant togetherness. Those who live here know their neighbors, appreciate the manageable structures, and enjoy a high quality of life. At the same time, residents benefit from a constantly growing range of shopping opportunities, services, and leisure activities in the surrounding area.Guntershausen offers exactly the balance that many people are looking for today: sufficient distance from the hustle and bustle of everyday life, without having to sacrifice comfort and accessibility. A place where children can grow up carefree, adults can come to rest, and the home becomes a real center of life. Contact:pm@montandon.immo

Travel time
-
1 / 9
CHF 1,980,000.–
8 rooms410m² living space
8532 Weiningen TG

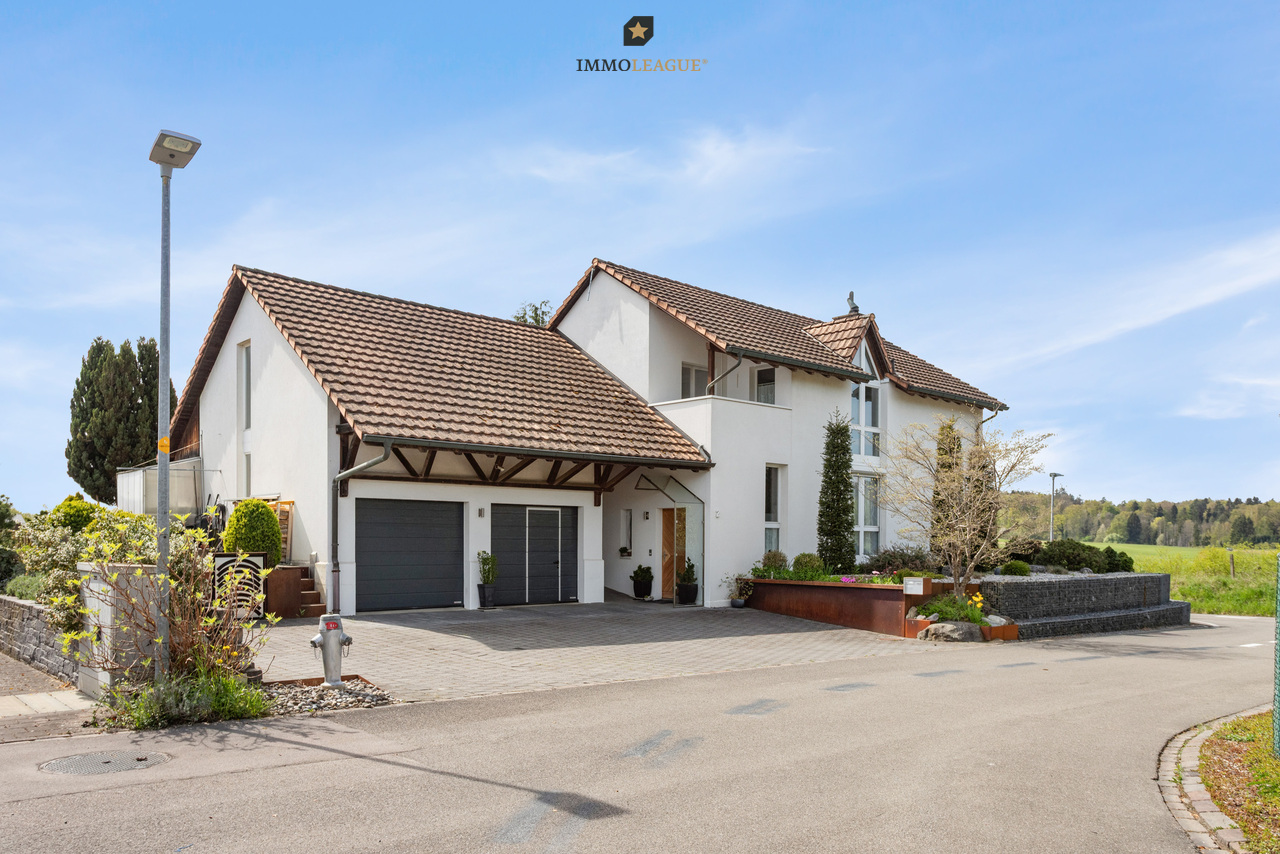
Historic house with two high-quality maisonette apartments

Live where character meets exclusivity. This comprehensively renovated property combines the best of two worlds: the unique flair of historic building substance, such as rustic visible beams and authentic masonry, with contemporary, high-quality living comfort.The centerpiece is an open room design, which provides an inviting sense of space and brings your furnishings to the fore in a harmonious way. The clever division into two maisonette apartments offers you maximum freedom: whether as a spacious family home, a multi-generational house, or a well-thought-out combination of personal use and rental, your individual life plans can be easily realized here.Special details such as the cozy retreats under the roof or the sunny loggia make this house a true retreat. Embedded in an attractive location, you benefit from a high quality of life that combines tranquility with an excellent infrastructure.Discover a living experience with soul that leaves no wishes unfulfilled. We look forward to presenting this special property to you in person.+ Completely renovated and modernized+ Multi-generational and investment concept+ Luxury elements in the equipment+ Spacious living area+ Flexible usage options+ Solid construction with long-term value retention+ Fiscally very attractive and quiet location+ Quick access to the highway+ And much moreTake advantage of this unique opportunity in the tax paradise of Weiningen TG.If you need further information for your decision-making basis, we are happy to help.Your ImmoLeague TeamDo you know someone who wants to buy this property or do you need help selling your property?ImmoLeague offers you a professional and tailored service.

1 / 20
CHF 1,380,000.–
5.5 rooms155m² living space
Leonhardstrasse 6, 8575 Bürglen

Charming single-family house with garden & carport

In a quiet and family-friendly neighborhood street in Bürglen, this well-maintained 5.5-room single-family house from 2010 awaits you. The property not only convinces with its excellent condition but above all with its generous architecture. The living concept with above-average large rooms offers families a lot of space for individual development.Already when entering the house, the openly designed entrance with airy staircase catches the eye. The wide staircase conveys an inviting feeling of living comfort immediately. This generosity continues throughout the house and creates an ambiance in which families can feel at home right away.The heart of the house is the spacious living and dining room with open kitchen. Thanks to its size, this area offers a variety of possibilities for furnishing. For example, a separate TV area, a cozy library with reading corner, or an additional play area for children could be created without losing the open character of the room. The modern kitchen with practical counter connects harmoniously with the living area and quickly becomes the popular meeting point for family and guests.The upper floor also benefits from a well-thought-out architecture with well-furnished rooms for individual furnishing solutions.The well-maintained outdoor area with two sunny seating areas and a charming fountain, as well as lush hedges and a tree, invites you to linger, play, and enjoy. The property is flat and thus has particularly good usability. Here, children have enough space to romp, while parents can enjoy the peace of their own garden, and even four-legged friends can look forward to sufficient exercise.Interested? Then contact me for a personal viewing of the house.

Travel time
-
1 / 22
CHF 920,000.–
5.5 rooms139m² living space
Untermattstrasse 3, 8370 Sirnach

More space, more peace, more home – your new apartment in Sirnach!

Are you looking for an apartment that offers you a little more of everything – more space, more freedom and at the same time more peace? Then this attractive apartment in Sirnach might be just right for you. It convinces with a well-thought-out floor plan and a pleasant, quiet location. The 5½-room apartment, built in 2009, is in very good condition and is ideal for couples or families looking for a cozy home.The apartment is particularly characterized by its openness, brightness and generosity. The heart of the apartment is the spacious living and dining area, which flows seamlessly into the kitchen. This area conveys a sense of width and at the same time invites you to feel comfortable – perfect for shared hours with family and friends or for receiving guests. A special highlight is the large balcony, which extends the living space and invites you to linger outdoors.In addition to the open living areas, the apartment also offers sufficient retreat possibilities. A spacious bedroom and three other rooms provide enough space and privacy. Two modern bathrooms – one with a shower and bathtub, the other with a shower – round off the room offer.The apartment also includes two underground parking spaces and a storage room in the basement.Please note that the property is subject to a building right. The current building right rent is approximately CHF 1,900.– per year.Sirnach offers an excellent infrastructure with schools of all levels on site, while the cantonal school is located in Wil. Shopping facilities are available in the immediate vicinity. You also benefit from an active club life, diverse job opportunities and a very good transport connection – both by car and by public transport until late at night.I would be happy to show you this attractive apartment in person. I look forward to your contact for a viewing appointment.Welcome home.Fulfill your dream of owning your own home.Live according to your wishes.

Travel time
-
1 / 9
CHF 1,490,000.–
6.5 rooms169m² living space
8598 Bottighofen

Happiness of living in a quiet location with a lake view.

An attractive offer in one of the popular communities on Lake Constance.This spacious 6½-room semi-detached house offers families a lot of space for individuality and personal design. Enjoy happiness in a quiet, peaceful location and experience beautiful living in Bottighofen.In the midst of a natural environment, you will find your new dream home for the whole family here. Ideal for living, relaxing and feeling good. A house that perfectly combines comfort, functionality and charm.Some special features:+ Bright, light-filled rooms for a pleasant living atmosphere+ Tile and laminate floors+ Connection for Swedish stove + available + Practical laundry chute from each floor+ Three bathrooms and a separate guest toilet+ Central vacuum system+ Heated hobby room+ Idyllic garden+ Direct access from the garage to the house+ Three spacious basement rooms+ Functional built-in kitchen+ Quiet and sunny location near the lake+ Integrated wardrobe and built-in closets+ Strong current connection available+ Washing machine and dryer availableLiving on Lake Constance in Bottighofen.Here you can enjoy the highest quality of life with excellent infrastructure: highway and train connections can be reached in a short time, and the border to Germany is only a few minutes away. An ideal location for all those who want to combine quiet living by the lake with optimal traffic connections.Are you interested in this unique opportunity and would like additional information for your decision-making? Then we look forward to your contact.Do you know someone who might be interested in this property - or do you need help selling your property yourself? As certified and multi-award-winning real estate experts, we are happy to support you with a powerful, tailored offer. Your ImmoLeague Team

1 / 13
CHF 1,195,000.–
3.5 rooms
Werftstrasse 6, 9320 Arbon

Spacious 3.5-room apartment with lake view and elevator on the 1st floor

This exclusive and extremely well-maintained 3.5-room owner-occupied apartment in a prime location in Arbon combines spacious living, high-quality equipment, and a unique proximity to Lake Constance. As soon as you enter, you feel the special living atmosphere: light-flooded rooms, a well-thought-out floor plan, and a stylish ambiance create a home with high living quality. The apartment is located on the 1st floor of a modern multi-family house from 2006 and offers an exceptionally large amount of space to live and enjoy on approximately 135 m² of living space. Originally planned as a 4.5-room apartment, it was redesigned in favor of an impressively spacious living and dining area - ideal for people who appreciate open spaces and an elegant living atmosphere. An absolute highlight is the approximately 82 m² large sun terrace with a beautiful lake view. Whether cozy summer evenings, relaxed hours in the sun, or social gatherings with family and friends - this outdoor area extends the living space in a unique way and gives the apartment an exclusive character. The stylish living room with a cozy storage oven provides a warm and cozy atmosphere, especially in the cooler months. The modern kitchen was renovated in 2015 and harmoniously integrated into the living area. The two bathrooms also present themselves in a contemporary and elegant design thanks to the comprehensive modernization in 2016. Additional comfort is provided by two cassette awnings, insect screens, and a practical reduit directly in the apartment. Particular emphasis is also placed on the private laundry room in the basement with direct connection to the private cellar - two separate rooms, exclusively belonging to the apartment, offer an exceptionally large storage space and optimal functionality. The apartment is heated by a gas heating system with pleasant underfloor heating. A parking space in the underground garage is also included. This property is ideal for people who appreciate spacious living in proximity to the lake, peace, comfort, and high-quality living. A rare opportunity in an attractive location in Arbon.Arbon is known for its outdoor pool, the "Badi", which was fundamentally renovated in the 1990s. It offers direct access to Lake Constance, heated pools with 50-meter swimming lanes, a giant slide, and a 10-meter diving tower. In addition, there are several other leisure activities in Arbon, such as the lake promenade with castle park, the beach, and the Philosophenweg, a walking and cycling path along the Lake Constance shore to Egnach. There are also remaining wooded areas, such as the Seemoosholz. Among other things, there is a Vita-Parcours facility and a BMX bike racing track.spacious, modern kitchen 2015 two wet cells (2016) reduit in the apartment storage oven in the living room private laundry room in the base floor, connected to the cellar large terrace with south/west/north orientation three cassette awnings 1 parking space in the underground garage elevator (will be replaced from the end of June 2026) partial insect screens availableThe political municipality of Arbon TG is located on a spit-like peninsula on the southern shore of Lake Constance, on the lakeshore (road and rail Rorschach-Romanshorn-Kreuzlingen). In terms of transport, Arbon is very well connected, especially in the direction of St. Gallen - Zurich. The city is also connected to Germany by a busy ship traffic on Lake Constance. The city, located directly on Lake Constance, offers a high quality of life. The picturesque surroundings with a more than three-kilometer-long lake shore path invite walkers and sports enthusiasts to stroll and linger.

Travel time
-
1 / 22
CHF 1,790,000.–
8.5 rooms
Annasohnstrasse 6, 8592 Uttwil

Two-family house with a beautifully blooming flower garden - A lover's object!

Highlights The two-family house is located in the quiet Uttwiler Oberdorf, surrounded by beautiful old farmhouses. The property consists of two separate residential units and a spacious garage extension. The newer part of the house is significantly larger than the old building and was built in 2004 in place of the original barn. In 2016, the two parts of the house were separated from each other as part of extensive renovation and conversion work, resulting in two independent residential units. This property therefore offers you various living options such as multi-generational living, rental, etc.Highlights: • Lover's object with potential • Very well-maintained property • A charming mix of old and new buildings • Bright and airy rooms • Open living and dining area in the new building • Natural lime and clay plaster • Beautiful, free-standing tile stove • Cozy attic balcony with evening sun • Picturesque flower garden with plenty of privacy • Many different sunbathing spots • Spacious double garage with additional storage space • Just a few minutes' walk to Lake Constance and various recreational areas Have we sparked your interest? Don't hesitate to contact us via the contact form or at www.vinea-immobilien.ch. We would be happy to show you this great object personally on site. We look forward to hearing from you!

Travel time
-

Suggested properties for you based on search results