973 results - Property for buy in Canton Thurgau

1 / 7
  • Balcony / Terrace
  • Garage
  • Tumble dryer
  • +1
CHF 690,000.–
3.5 rooms104m² living space
8564 Wäldi

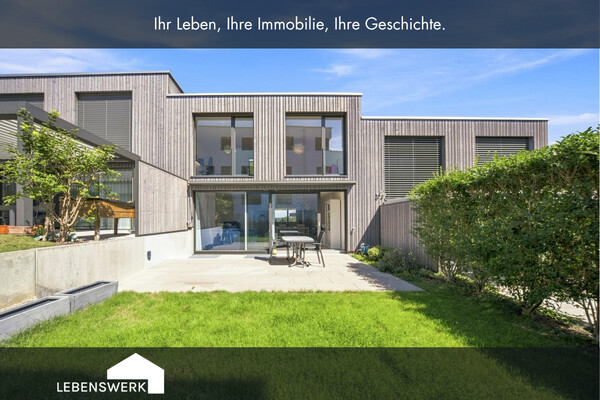
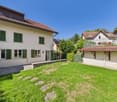
THE ESSENCE OF HOME - BUNGALOW WITH A LARGE GARDEN

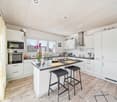
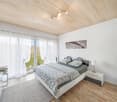
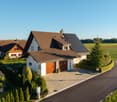
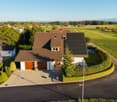
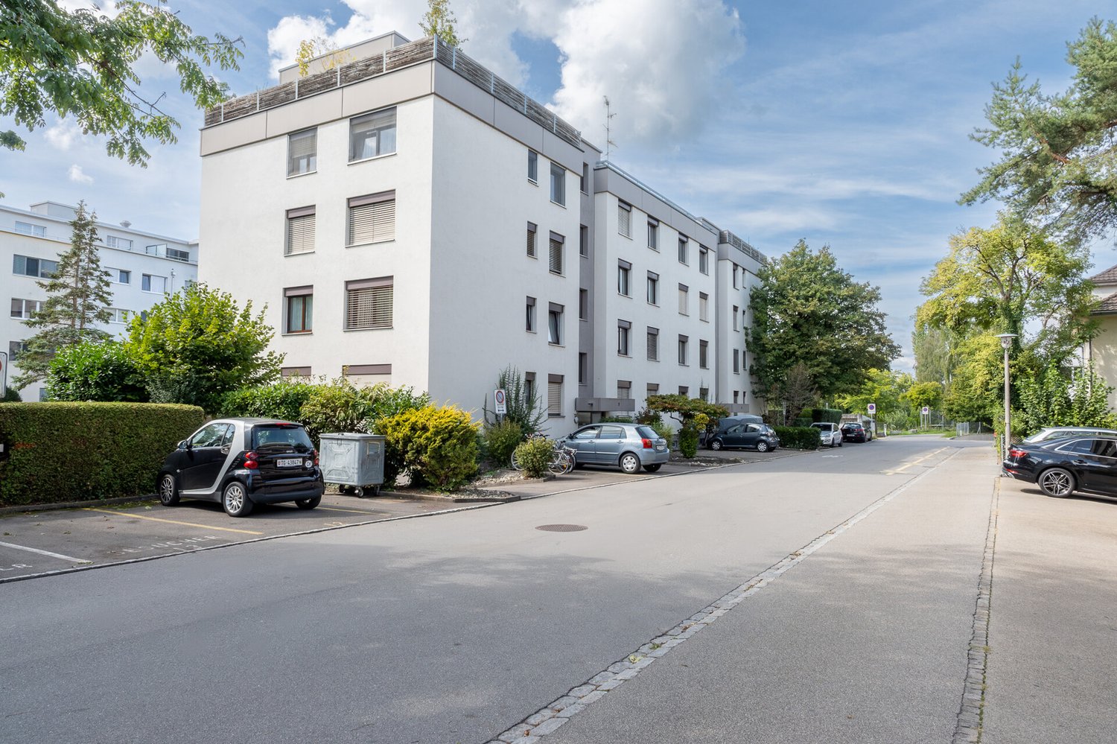
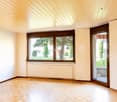
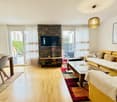
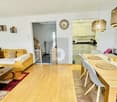
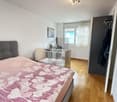
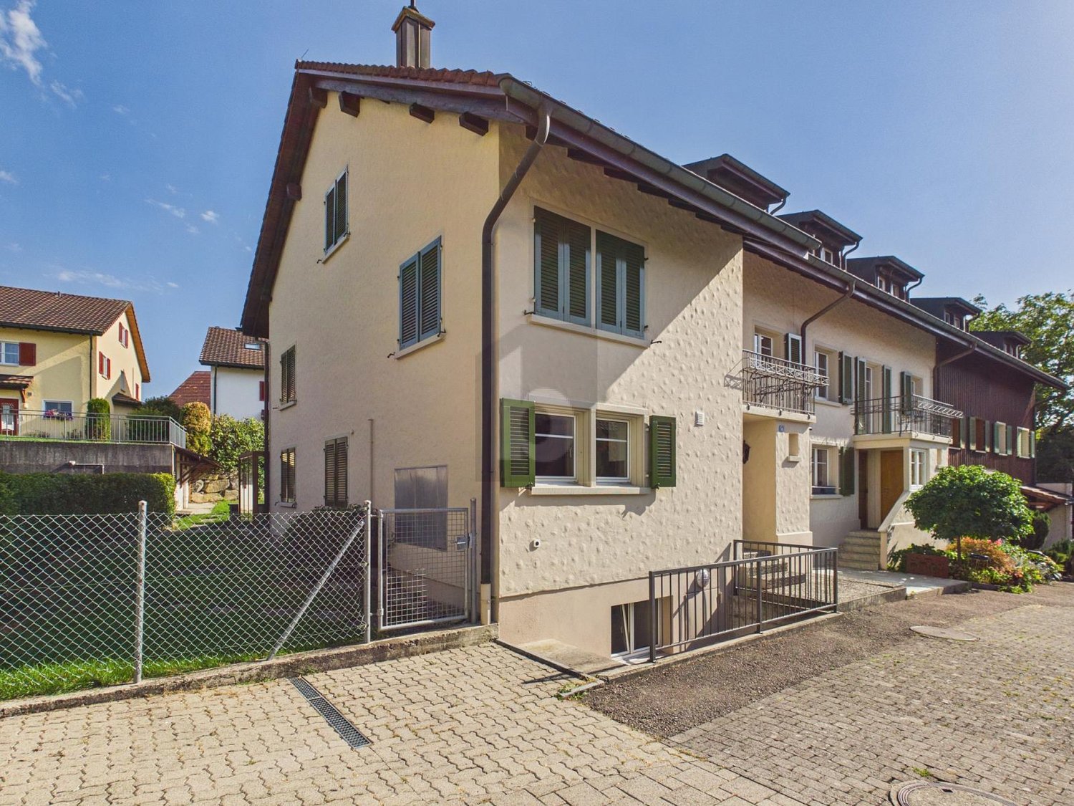
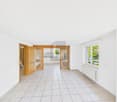
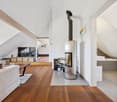
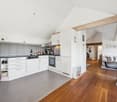
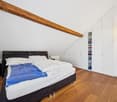
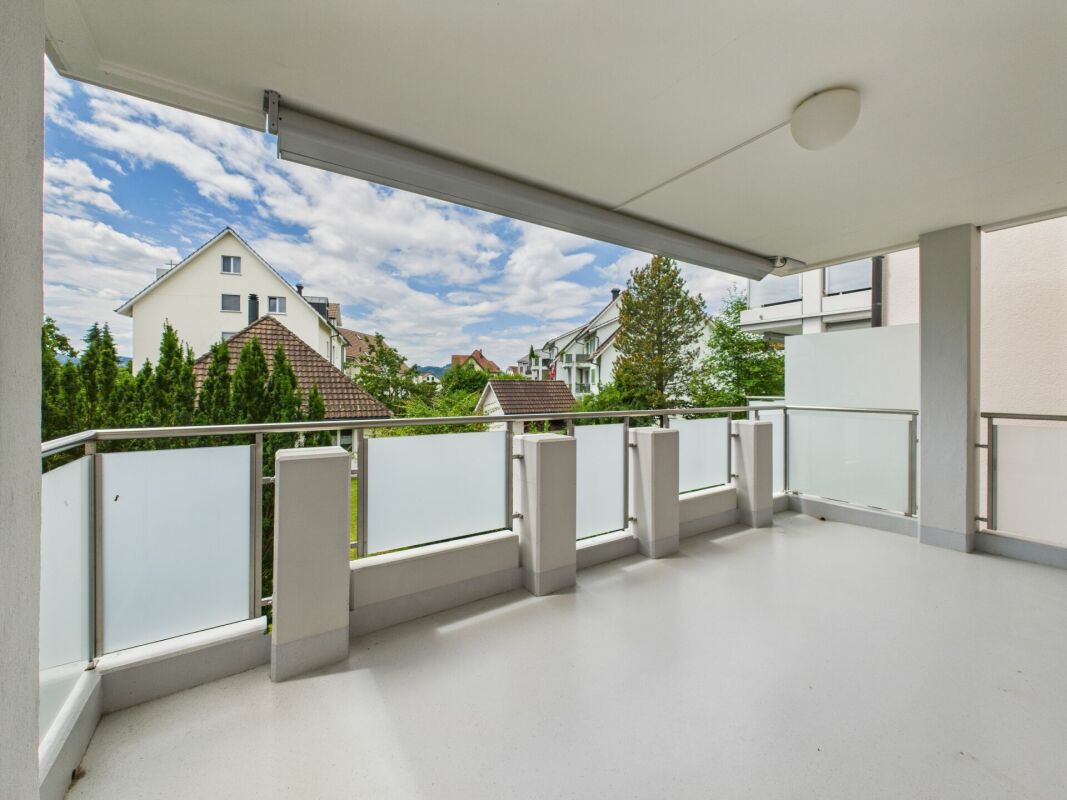
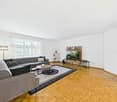
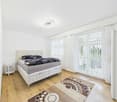
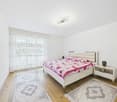
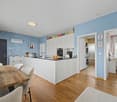
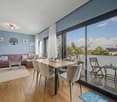
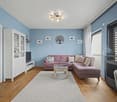
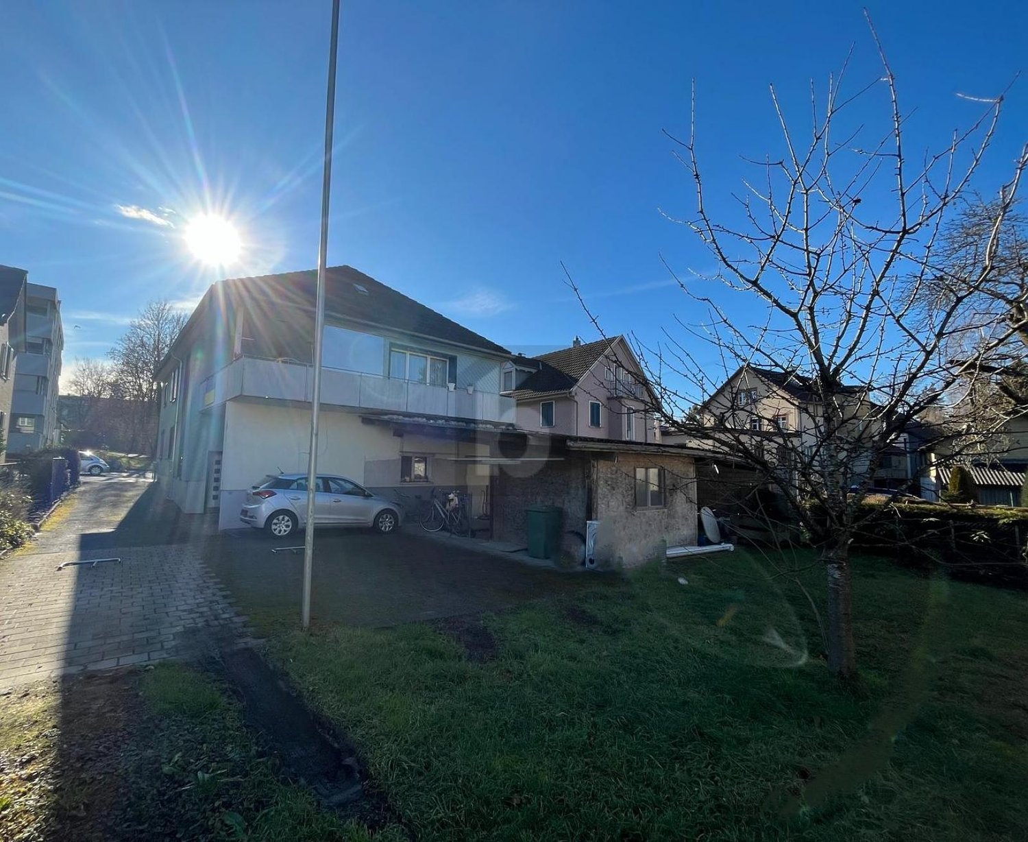
In a quiet and pleasant location in Wäldi,this modern 3.5-room single-family home with approximately 104 m² of living space. The property, built in 2015, impresses with its clean design, a well-thought-out floor plan, and a harmonious overall look that ensures comfortable everyday living.The living and dining area features a bright and open design and creates a pleasant living atmosphere.&Large windows provide plenty of natural light and enhance the modern living experience. The adjacent balcony, measuring about 9 m², invites you to actively use the outdoor space—whether for a peaceful start to the day or relaxing evenings outdoors.The 3.5-room apartment offers plenty of space for everyday life. It features a spacious living room with a fireplace, a separate kitchen, two bedrooms, a bathroom, and a separate toilet. The apartment also includes a large balcony with a view of the surrounding landscape. The apartment is located in a quiet neighborhood with easy access to public transportday or relaxed evenings outdoors.The 3.5-room apartment offers versatile uses and are ideal for couples or small households who value a well-maintained home of manageable size. The peaceful surroundings create a pleasant retreat away from the hustle and bustle of everyday life.Technically, the house is equipped with modern features: an efficientair-to-water heat pump ensures sustainable and comfortable heating.&In addition, there is a private as well as a clothes dryer are available, offering additional convenience in everyday life.The amenities are rounded out by a private garage, which not only provides protection foryour vehicle but also provides practical storage space.A modern home for anyone who values peace and quiet, functionality, and a clear quality of life.The adjacent property is also for sale: https://www.propertyowner.ch/de/immobilien/26-00052/In a quiet and pleasant location in Wäldi,this modern 3.5-room single-family home with approximately 104 m² of living space. Built in 2015, the property impresses with its clean architecture, a well-thought-out floor plan, and a harmonious overall design that ensures comfortable everyday living.The living and dining area features a bright and open design and creates a pleasant living atmosphere.&Large window areas provide plenty of natural light and enhance the modern living experience. The adjacent balcony, measuring about 9 m², invites you to actively use the outdoor space—whether for a peaceful start to the day day or relaxing evenings outdoors.The 3.5 rooms offer versatile uses and are ideal for couples or small households who value a well-maintained home of a manageable size. The peaceful surroundings create a pleasant retreat away from the hectic rhythm of everyday life.Technically, the house is equipped with modern features: an efficient air-to-water heat pump ensures sustainable and comfortable heating.&In addition, there is a private as well as a clothes dryer are available, offering additional convenience in everyday life.The amenities are rounded out by a private garage, which not only provides protection foryour vehicle but also provides practical storage space.A modern home for anyone who values peace and quiet, functionality, and a clean living environment.The adjacent property is also for sale: https://www.propertyowner.ch/de/immobilien/26-00052/In a quiet and pleasant location in Wäldi, you will find this modern 3.5-room single-family home with approximately 104 m² of living space. The property, built in 2015, impresses with its clean architecture, a well-thought-out floor plan, and a harmonious overall design that ensures comfortable everyday living.The living and dining area features a bright and open design and creates a pleasant living atmosphere.&Large windows provide plenty of natural light and enhance the modern living experience. The adjacent balcony, measuring about 9 m², invites you to actively use the outdoor space—whether for a peaceful start to the day or relaxing evenings outdoors.The 3.5-room apartment offers versatile uses and are ideal for couples or small households who value a well-maintained home of manageable size. The peaceful surroundings provide a pleasant retreat away from the hectic rhythm of everyday life.Technically, the house is equipped with modern amenities: an efficient air-to-water heat pump ensures sustainable and comfortable heating.&In addition, there is a private as well as a clothes dryer are available, offering additional convenience in everyday life.The offer is rounded out by a private garage, which not only provides protection foryour vehicle but also provides practical storage space.A modern home for anyone who values peace and quiet, functionality, and a clear quality of life.The adjacent property is also for sale: https://www.propertyowner.ch/de/immobilien/26-00052/Interested? For more information, photos, a virtual tour, and viewing options, visit: propertyowner.ch/de/real-estate/26-00047 As a member of the Swiss Landowners Association, you benefit from a free real estate appraisal and gain access to exclusive listings on propertyowner.ch before they are published publicly.

  • Balcony / Terrace
  • Garage
  • Tumble dryer
  • +1
1 / 5
  • Parking space
  • Balcony / Terrace
  • Garage
  • +2
Price on request
6.5 rooms200m² living space
8574 Illighausen

Family house with a far-reaching view and possibilities for personal design

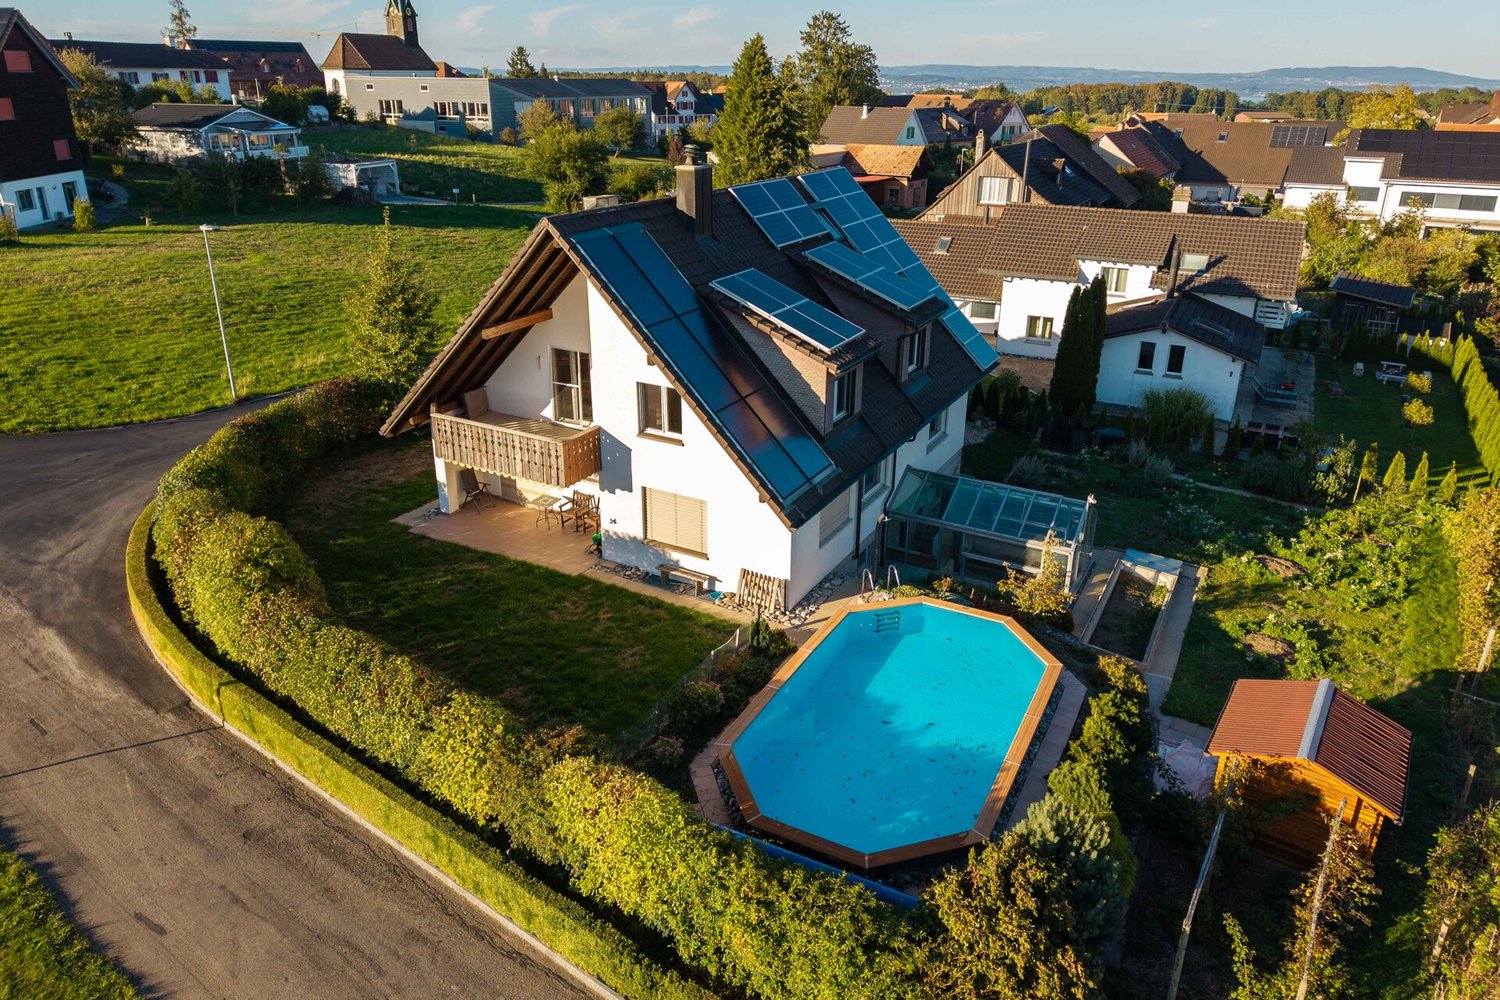
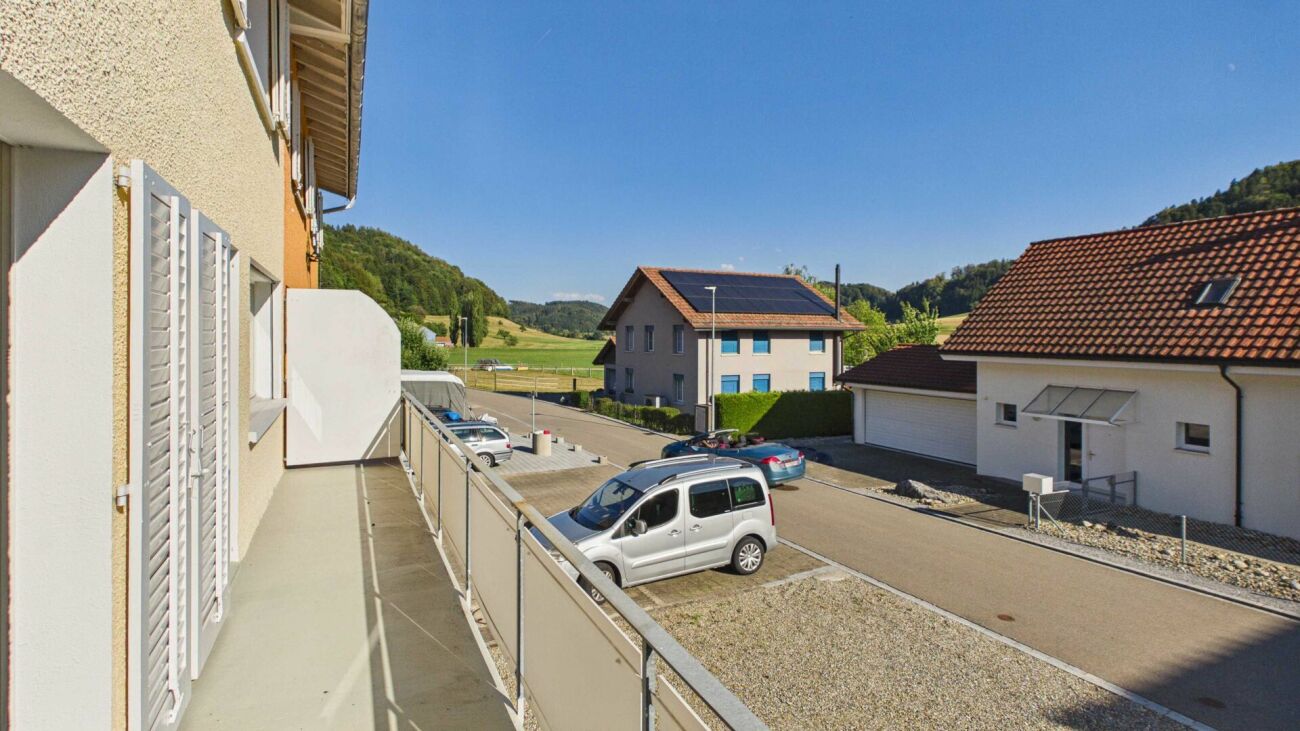
Located at Langgasse 17 in Illighausen, this detached 6-room single-family house stands on a 930 m² large plot of land. The house, built in 1993, with a volume of around 1402 m³, offers spacious living rooms, versatile usable areas, and an open location adjacent to the surrounding agricultural landscape with a view to the Alps. On the ground floor, the bright living area with a dining space, the kitchen, and the study form the center of the house. Generous room proportions, plenty of daylight, and direct garden access create a pleasant living feeling. A separate toilet and the connection to the double garage complement the room offer. The upper living level has several rooms and two wet areas. It offers space for family, guests, or working from home. The roof geometry characterizes the character of the rooms. The loggia by the parental bedroom opens up the view over the garden and pool as well as the long-distance view to the Alps. In the basement, a wellness room with a sauna, shower, and toilet was created in 2026. The room has daylight and is ideal as a guest room or as a private wellness area for relaxation. The garden with the pool realized in 2019 offers plenty of space for leisure and relaxation. The greenhouse and utility garden enable the cultivation of vegetables, herbs, and berries. A covered seating area connects the house and garden and invites you to linger. Over the years, continuous investments have been made in the property. In 2026, the electrical engineering, including Loxone Smart Home, windows, window shutters, and heating will be modernized, as well as the exit from the living area to the garden expanded, and a wellness/guest area with a sauna and shower realized. Thus, the house combines solid building substance with contemporary renovations and space for personal design.Illighausen belongs to the political municipality of Lengwil in the district of Kreuzlingen and is nestled in the gentle hill landscape of Thurgau, just a few kilometers from Lake Constance. The municipality of Lengwil has around 1800 inhabitants and combines rural tranquility with good accessibility to Kreuzlingen and Konstanz. Families benefit from the primary school directly in Illighausen as well as from family-supplementing care offers in the municipality. Meadows, forests, and attractive walking, hiking, and cycling paths offer a high leisure and relaxation value. The tax rate of the political municipality of Lengwil is 54 percent in 2026 and is thus below the cantonal average. Illighausen is therefore particularly suitable for people who want to live close to nature and quietly, without waiving a good connection to the Lake Constance region.Good to know: The purchase of this property is commission-free for buyers. The notary and land registry costs are shared equally by the buyer and seller. If you need further information for your decision-making, we are at your disposal at any time. Best regards, Your Bocelli Team Are you a property owner yourself? Are you considering selling your property? Start with our online valuation and receive a first assessment in just a few steps: https://www.bocelli-immobilien.ch/fuer-eigentuemer/wertermittlung With Bocelli Immobilien AG, you opt for tailored support, transparency, professionalism, and fair conditions. Down-to-earth. Personal.

  • Parking space
  • Balcony / Terrace
  • Garage
  • +2
1 / 11
Price on request
4.5 rooms122m² living space
9315 Neukirch (Egnach)

Modern living experience with Lake Constance view

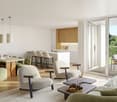
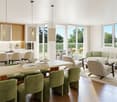
Object description:Welcome to your new home, where modern architecture meets the highest quality of life. This timeless, bright 4 ½-room apartment offers a living experience of the extra class on approx. 122 m² net.Created by the renowned architectural firm Carlos Martinez, this property impresses with a solid massive construction and architecture of the highest level. The above-average room heights in the living rooms as well as in the underground garage underline the exclusive character and set new standards beyond the standard.The apartment was built according to the Minergie standard and guarantees excellent insulation thanks to the triple-glazed windows. Additionally, a first-class ventilation concept ensures a healthy and energy-efficient room climate.The highlights at a glance:- New and modern: Built in late 2018, located on the 1st floor and in an excellent condition.- Minergie standard and PV system: Sustainable, value-stable, and energy-efficient. A future-oriented photovoltaic system on the roof is already planned - the investment costs will be completely taken over by the seller.- The inviting entrance area convinces with exclusive details: A high-quality, ivory-colored, high-gloss built-in closet offers ample storage space.- Three bright bedrooms: Whether master bedroom, children's room, or quiet home office - the rooms convince through thoughtful floor plans and plenty of daylight thanks to the east orientation. The parent's bedroom scores with a large en-suite bathroom (bathtub, double sink, and toilet), from which you can enjoy a relaxing view of Lake Constance at any time of the year.- The open living and dining area with large window fronts is the heart of the apartment. It impresses with an elegant design kitchen in ivory high-gloss, equipped with high-quality V-ZUG devices (wine cooler, steamer, oven, dishwasher, fridge, and freezer) as well as a noble granite cover with a glass rear wall. The large lift-and-slide doors to the terrace are also equipped with practical, custom-made insect screen pleats.- A guest bathroom with comfort: Equipped with a Duscholux cabin, glass washbasin, toilet, and a discreetly integrated washing tower (washing machine and tumble dryer from Electrolux).- High-quality finish: Continuous, oiled, and brushed oak parquet ensures warmth, while individual room thermostats and multimedia connections in all rooms offer modern comfort and flexibility.- Comfortable details: Electric, baked, and lacquered Rafflamellen stores with sound-absorbing rails in all rooms.- Spacious west terrace, 32 m² with practical storage room, which invites you to linger due to optimal sunlight until the evening hours. In the summer, the outdoor area transforms into a private, green oasis with maximum privacy through the magnificent tree population.- Basement: Convenient access via an 8-person lift to the basement with its own cellar compartment and communal drying room. - E-Mobility Ready: The apartment includes 2 spacious underground parking spaces, which are already prepared for the installation of e-charging stations. This makes your new home technically perfect for tomorrow's mobility - uncomplicated and future-proof. - Additional benefits: Two communal bicycle rooms (inside/outside) and a house-owned playground. The entire property is designed to be age-friendly and barrier-free.Location:A real specialty; Neukirch-Egnach is the municipality with the highest train station density in the canton of Thurgau - a total of 4 train stations ensure a first-class schedule in all directions. Also, for car drivers, the location is ideal: The Arbon-Nord motorway access (direction St. Gallen/Zurich or Chur) can be reached in just three minutes. Despite this excellent connection, you can enjoy all the advantages of a natural and quiet environment. Shopping facilities, kindergarten, schools, and public transport are just a few steps away from your front door.For further questions, a detailed exposé, or a personal viewing appointment, we are at your disposal.* Broker inquiries not desired. Floor plan / room layout:can be sent

1 / 6
  • Parking space
  • Balcony / Terrace
  • Garage
CHF 2,500,000.–
11 rooms330m² living space
8590 Romanshorn

Mansion with development potential in top location

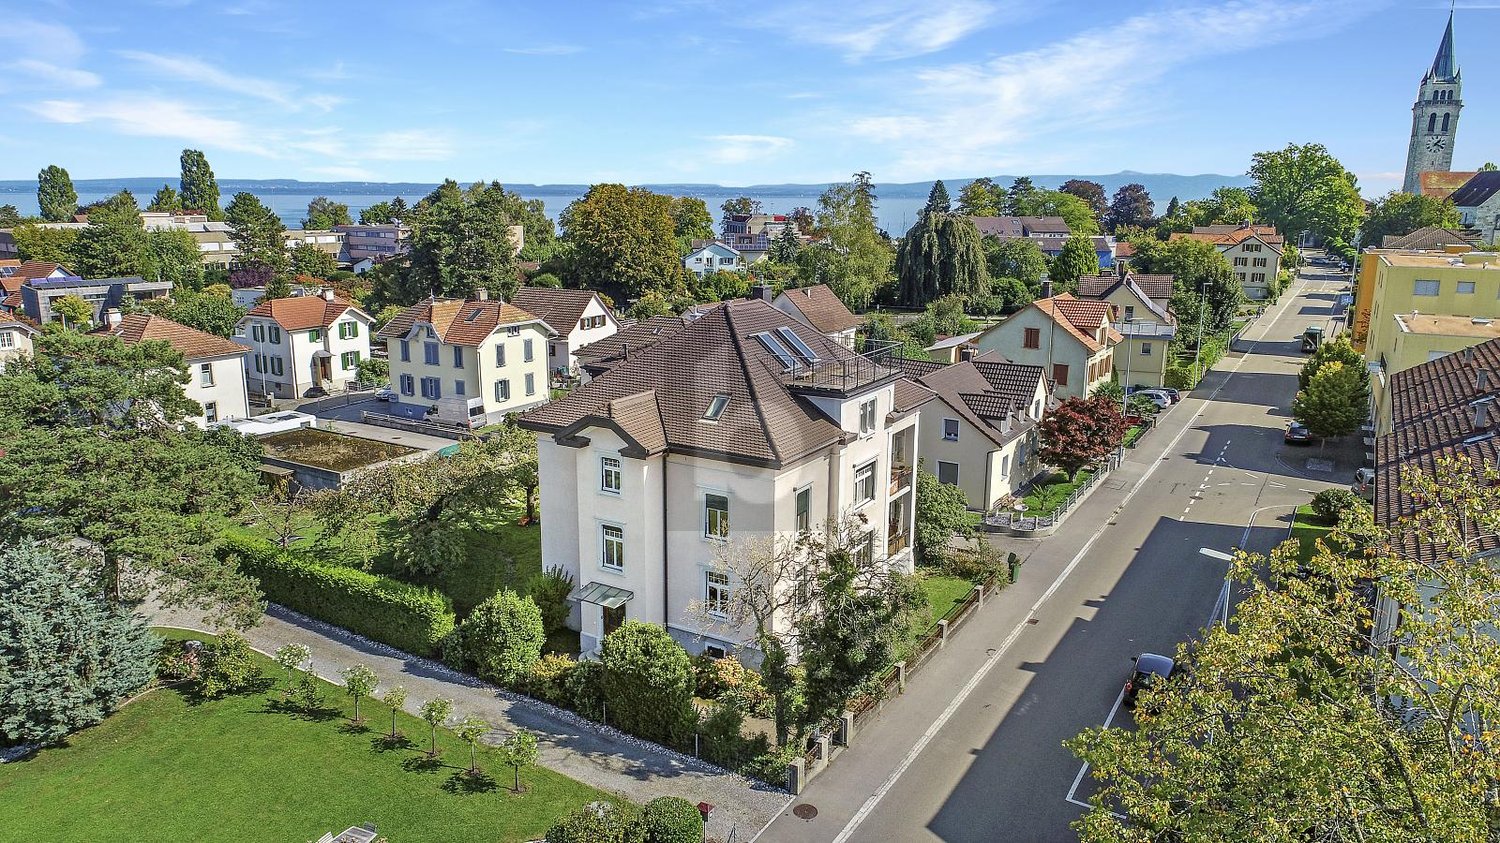
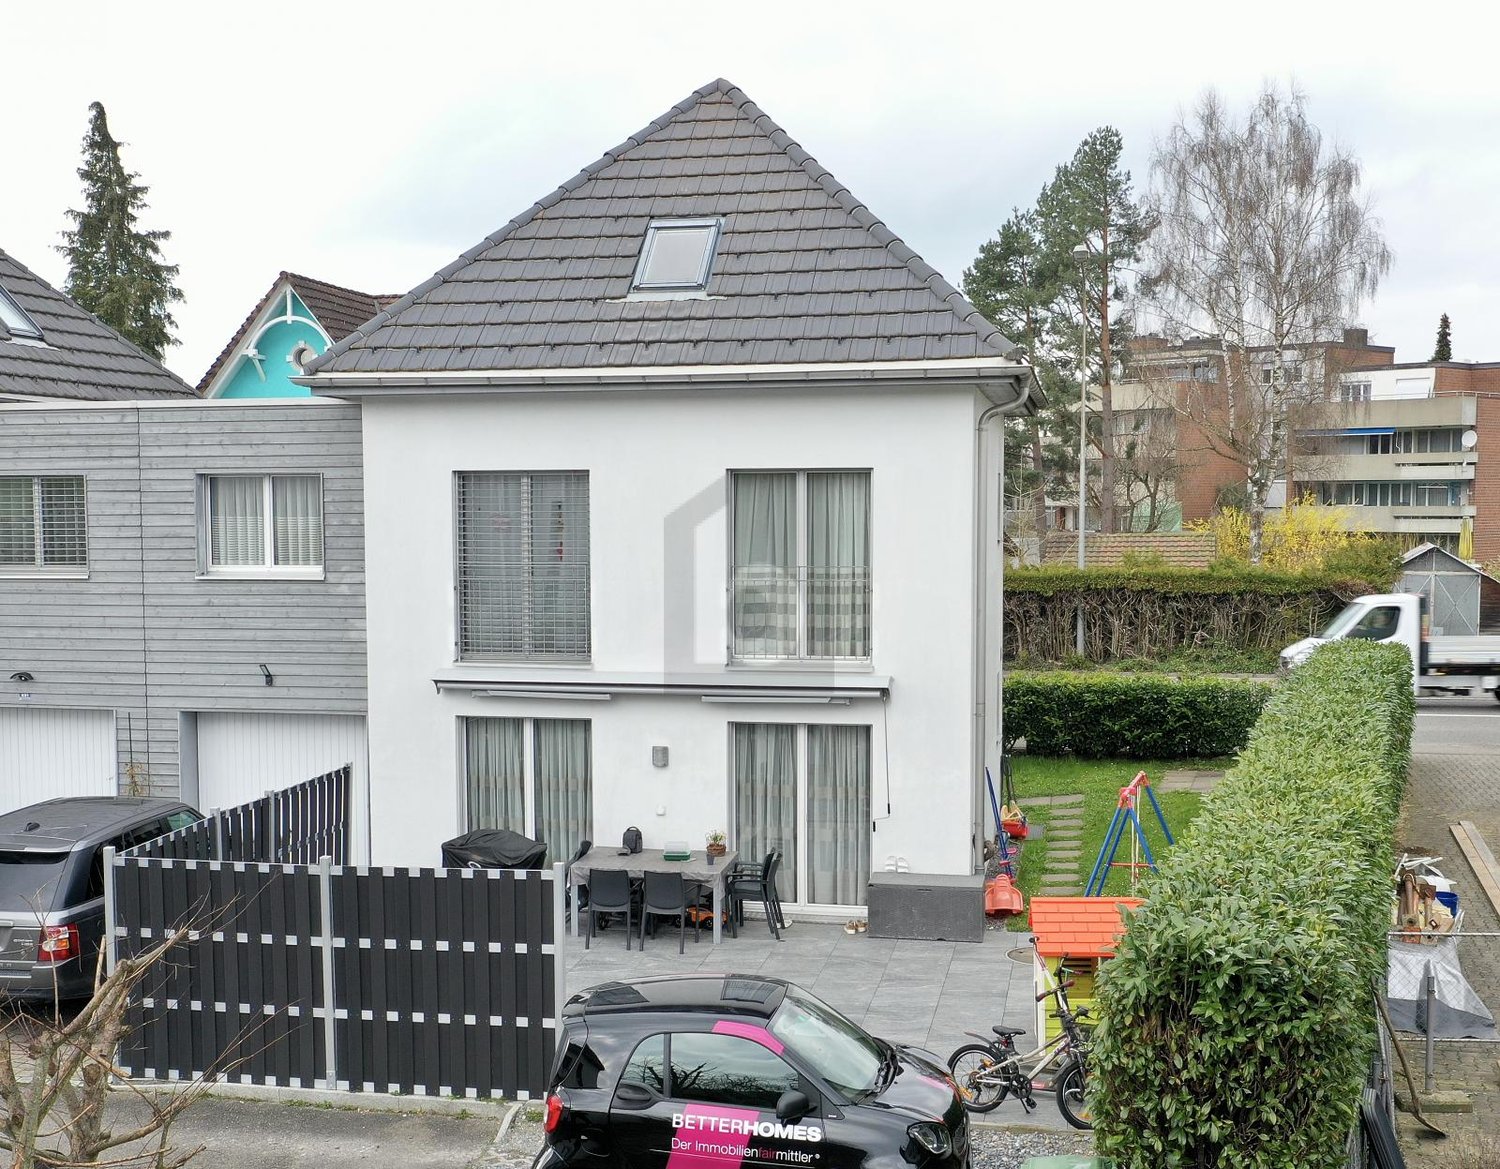
Ideal for investors looking for a lucrative investment opportunity. This rental multi-family house in Romanshorn impresses with its sunny location near Lake Constance. With 11 rooms, a living area of 330 m² and a large plot of 1030 m², it offers a variety of possibilities for a construction project. The modernized attic and the roof terrace with a lake view are just a few highlights of this property. Additionally, 4 separate garages and a storage space belong to it. A successful combination of existing and new property, ideal for investors with visions.This BETERHOMES offer is characterized by the following advantages:- sunny location near Lake Constance- large plot to realize a construction project- construction project proposals available- 4 separate garages and a storage space belong to the property- attic modernized- roof terrace with lake view- fully rented- combination of existing and new property- modern and old construction standards mixed- net rental income CHF 59,640.- per year- and, and, and ...Interested? Contact us for a non-binding viewing!Not found anything suitable? Over 2,000 more offers at: www.betterhomes.ch - the real estate fair mediatorWant to market a property yourself?Benefit from our know-how: https://www.betterhomes.ch/de/profitierenDo you want to have a property valued?Find out its value now through our free valuation, immediately and non-binding!https://www.betterhomes.ch/de/knowledge/estimationMore detailsLocation: top location near Lake ConstanceCondition: modern, good with development potentialBathrooms / wet cells: 3 (1x WC / shower / sink, 2x bathtub / sink)Heating system: oilPublic transport: bus stop, 150 mSchools: primary school, 600 mShops: Aldi, 1 km

  • Parking space
  • Balcony / Terrace
  • Garage
1 / 2
CHF 395,000.–
3 rooms65m² living space
8280 Kreuzlingen

Ground floor apartment in Kreuzlingen (without parking space)

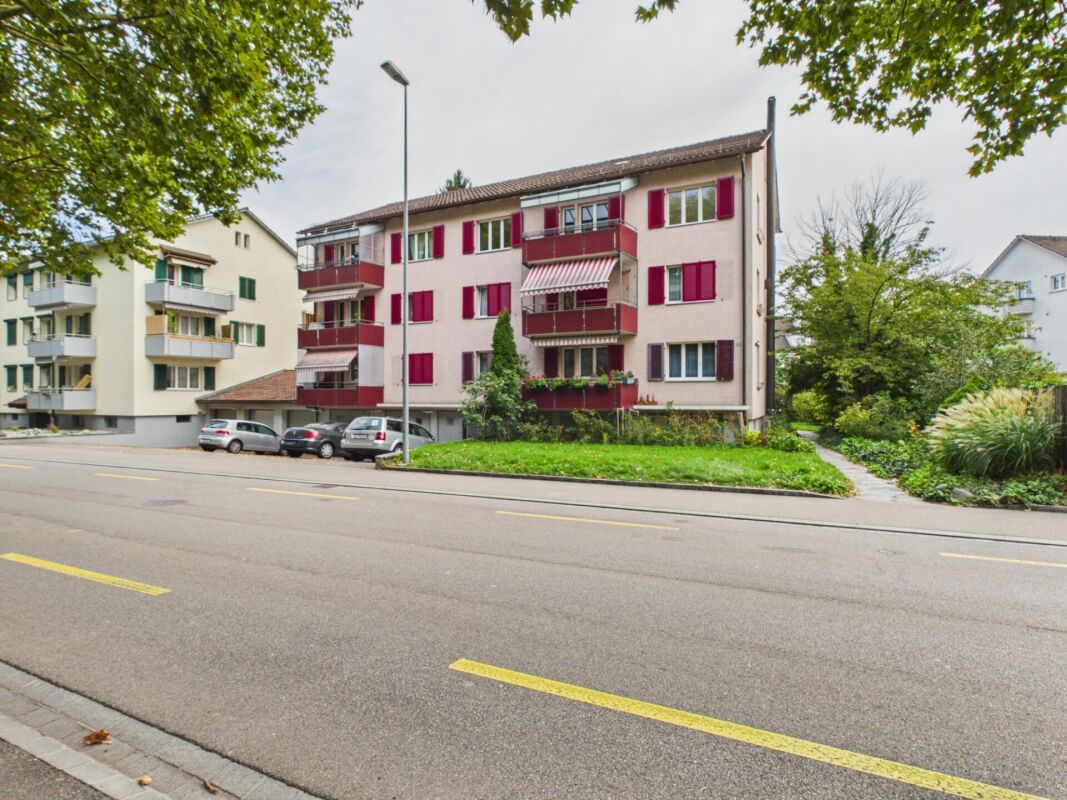
Located at Tägermoosstrasse 9 in Kreuzlingen, this 3-room apartment is on the ground floor of a well-maintained multi-family house from 1985. The living area is approximately 65 m². The compact floor plan is suitable for single people and buyers looking for a manageable apartment with good accessibility. The unit includes a basement compartment in the basement. The living area offers space for living and eating and opens up to the covered seating area with access to the communal green area. This expands the living space into a protected outdoor area. The kitchen is designed as a separate room, creating a clear separation between cooking and living. In addition to the living area, there is a bedroom and another flexibly usable room, for example, as an office, guest room, or retreat. The bathroom was partially renovated around 2002 and has a wheelchair-accessible shower. The interior design is largely from the construction period and offers potential for individual modernization. The multi-family house is solidly built and fully basement-equipped. There are communal ancillary rooms and a garage. Various parts of the building have been renewed over the years, including the facade, elevator systems, hot water preparation, and areas of the garage. The apartment is suitable for buyers looking for a functional ground-floor apartment with outdoor access and wanting to further develop the existing design according to their own ideas. There is no assigned parking space for the apartment.Kreuzlingen TG is located on the shores of Lake Constance and directly borders the German city of Konstanz. With around 23,200 inhabitants, it is the second-largest city in the canton of Thurgau. Kreuzlingen convinces with high living quality, diverse shopping opportunities, a rich cultural and sports offer, and proximity to nature. Neither a garage parking space nor an outdoor parking space is available for the apartment. The apartment is suitable for people who mainly travel by public transport. Thanks to the train station with regional connections, good motorway access, and the immediate proximity to Konstanz, Kreuzlingen is well-connected - an ideal place to live for people who want to combine urbanity, nature, and international location.Interior design - 3-room apartment on the ground floor - Living area approximately 65 m² - Parquet, plates - Wooden windows with double glazing - Lamella shutters with hand crank - Covered seating area Kitchen - Closed fitted kitchen - Design largely from the year of construction - Individual devices renewed later - Dishwasher - Oven - Ceramic glass cooktop - Steam extractor - Refrigerator - Functional design - Modernization potential available Bathroom - Wheelchair-accessible shower - Shower renovated around 2002 - Threshold-free shower area Building services - Central gas heating - Heat distribution via radiators - Hot water preparation renewed in 2011 - Elevator system in the staircase Communal areas - Basement areas in the basement - Drying rooms - Laundry rooms - Visitor parking spaces available - No assigned garage parking space - No assigned outdoor parking space

Albin Suma

Albin Suma

1 / 6
Albin Suma

Albin Suma

CHF 1,275,000.–
5.5 rooms207m² living space
8512 Thundorf

5-room new building house with garden and covered seating area

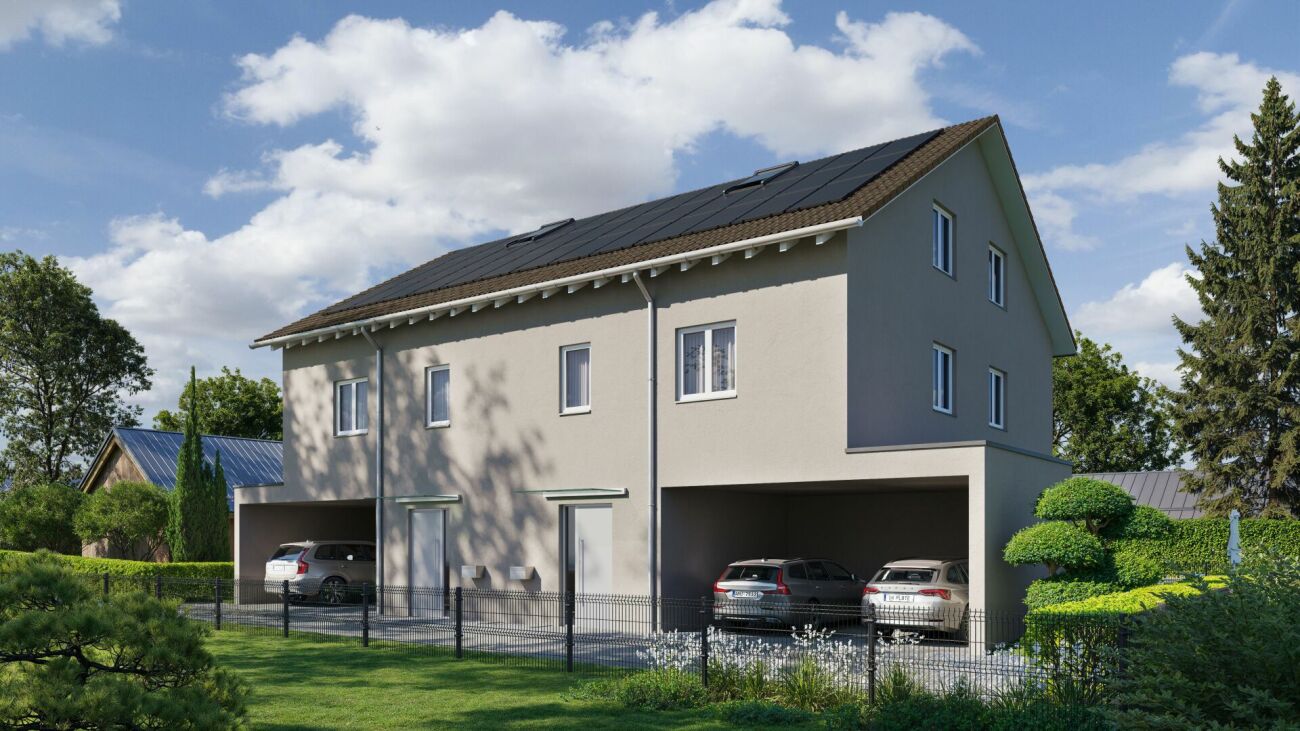
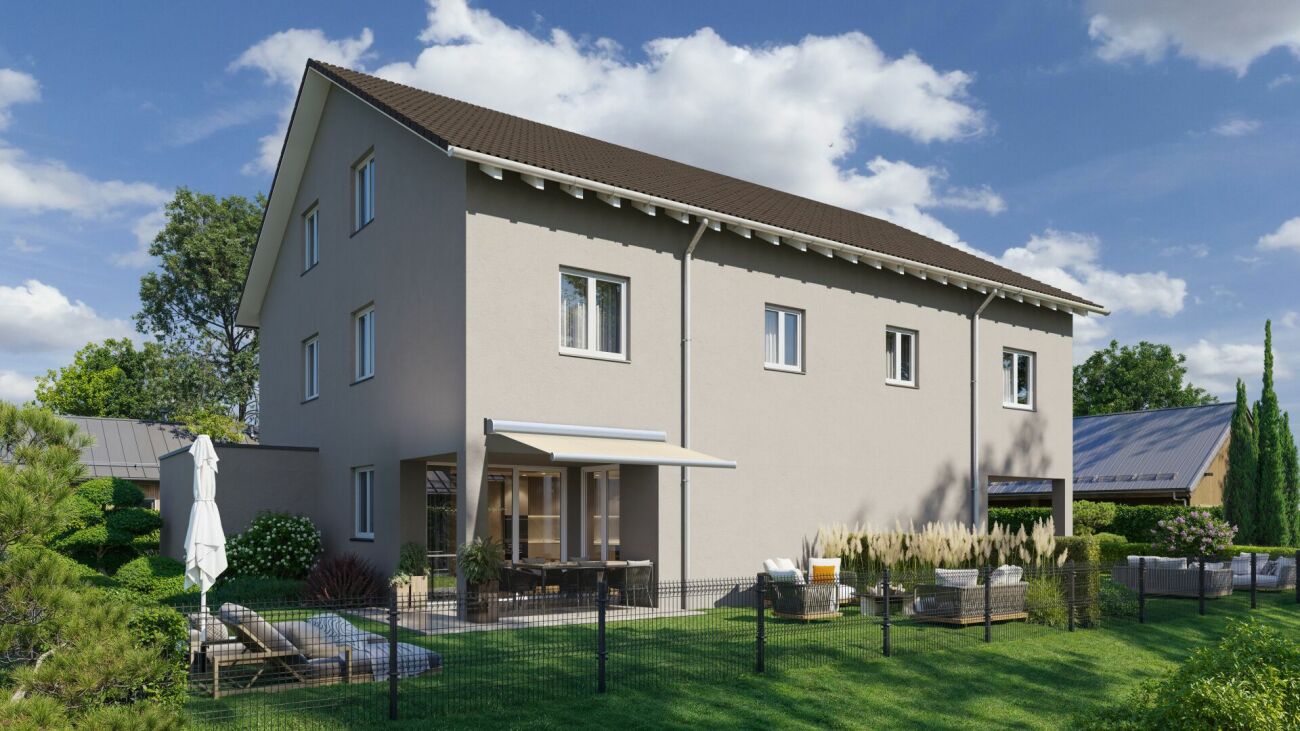
In a quiet location on Friedbergstrasse in Thundorf, this modern 5.5-room semi-detached house is being built. House B forms the eastern half of the new building and impresses with a generous space offer over four floors, a private garden, and a flexibly usable floor plan. On the ground floor, you can expect an openly designed living, dining, and cooking area with around 42 m². The generous design creates a central meeting point for family and guests and combines cooking, eating, and living into an open living area. Directly adjacent is the private outdoor area with a covered seating area of around 16 m² at the northeast corner of the building. The upper floor is dedicated to the private living area. Three rooms offer versatile usage possibilities as parents', children's, guest, or work rooms. A separate dressing room and two bathrooms provide additional comfort and enable a well-organized daily routine even for a larger family. The attic expands the space offer significantly. In addition to an additional room, a separate hobby/home office room is available. This makes this level ideal for a home office, guests, teenagers, or as a private leisure area. The attic is supplemented by another bathroom and a Reduit. With a height of up to 4.10 meters to the ridge, a special room feeling is created here. In the basement, there are further practical secondary areas. A spacious wardrobe, a combined cellar/washing area, and the technology room provide sufficient storage space and ensure that the actual living floors can be used optimally. The planned expansion standard combines modern comfort with individual design possibilities. Parquet in the living and sleeping rooms, tile coverings in the wet cells, and white-painted walls and ceilings create a restrained basis for different furnishing styles. The kitchen and sanitary appliances can be individually sampled within the planned budgets. Technically, the house is equipped with modern amenities. An air-water heat pump takes over the heat generation and hot water preparation. The heat is distributed via underfloor heating in all floors. Triple-glazed plastic-aluminum windows and electric roller shutters complement the living comfort. Two covered parking spaces also belong to the house. Thanks to the location within Thundorf, important facilities for daily needs are easily accessible. The Friedbergstrasse bus stop, shopping opportunities, and the primary school are within walking distance. House B thus offers a versatile home for all those who want to combine generous space conditions, their own garden, and a modern new building.

Albin Suma

Albin Suma

1 / 6
Albin Suma

Albin Suma

CHF 1,295,000.–
5.5 rooms207m² living space
8512 Thundorf

Spacious 5.5-room new building house with private garden

In Thundorf, a modern semi-detached house is being built with two spacious 5.5-room houses. House A forms the western half of the new building and offers a well-thought-out room concept with plenty of space for families, couples with increased space requirements, or the combination of living and working on four floors.The ground floor is the center of the house. The approximately 42 m² large, openly designed living, dining, and kitchen area creates spacious space conditions and offers a lot of room for daily family life. From here, the house opens up to the private garden with a covered seating area of around 16 m². This is located at the northwest corner of the building and pleasantly extends the living area into the outdoors in the warmer months.On the upper floor, there are three well-cut rooms. These are supplemented by a separate dressing room and two bathrooms. This floor thus offers ideal conditions for a comfortable family everyday life and sufficient retreat possibilities.The attic offers a special plus. Here, another room and a separate hobby or office room are available. Whether home office, guest room, play area, or personal retreat - the rooms can be used flexibly. An additional bathroom and a Reduit complement this floor. The room height of up to 4.10 meters to the ridge also gives the attic an open and spacious character.The basement also offers valuable additional areas. In addition to a spacious wardrobe, a cellar/washing area and the technical room are available.When it comes to interior design, emphasis is placed on contemporary materials and individual design freedom. Parquet is planned for the living rooms and bedrooms, while the wet cells are equipped with plate coverings. The kitchen and sanitary appliances can be individually selected and adapted to personal ideas within the planned budgets.Modern living comfort is ensured by an air-water heat pump, underfloor heating in all floors, triple-glazed plastic-aluminum windows, and electric roller shutters.The house includes two covered parking spaces. Shopping facilities, schools, and public transport are within walking distance. At the same time, Thundorf offers a quiet and natural living environment with good accessibility to Frauenfeld and the surrounding region.

1 / 10
CHF 660,000.–
5.5 rooms132m² living space
Am Bach 13, 8252 Schlatt TG

26-321 Charming 5.5-room single-family house with potential

Charming 5.5-room single-family house with potential This family-friendly single-family house from 1981 offers you the ideal opportunity to design a home according to your personal ideas. The property is habitable and has a solid building substance. At the same time, there is a certain need for renovation and modernization, which gives you the opportunity to upgrade the house step by step and adapt it to your individual living wishes.On approximately 132 m2 of living space, you can expect a practical room layout with bright living rooms and enough space for the whole family. The cozy chimney in the living area creates a cozy atmosphere and provides pleasant hours, especially in the winter months. The house is heated by a gas central heating system.The outdoor area invites you to linger: the covered garden seat with adjacent lawn offers the ideal place for cozy summer evenings, family parties, or relaxed hours outdoors. The green facade gives the house a special character and underlines its charming, individual style.A special added value of this property is the co-ownership share in the communal facilities of the development that comes with the purchase. The owners have a fully equipped quarter house at their disposal, which has living, sleeping, and kitchen areas as well as corresponding ancillary rooms. This can be used for private events or overnight stays and offers additional space for guests and joint activities.The offer is complemented by a communal sauna, which is open to the residents for shared use. The well-maintained meeting zones and paths within the quarter promote a pleasant and neighborly living environment. Part of the communal maintenance work can also be done through personal participation, which enables active co-design of the development.Even in everyday life, the property convinces with practical details such as a laundry tower and a functional room layout, which offers a lot of design freedom.The house is in a habitable condition, but not all maintenance and renovation work has been carried out continuously in recent years. Accordingly, investments in modernization and maintenance are to be planned, depending on the requirements. In return, you get the rare chance to renovate a home according to your own ideas and thereby sustainably increase the value of the property.Whether as a new home for a family or for buyers who recognize the potential of an existing property - this single-family house offers the perfect basis for making living dreams come true.

Travel time
-
1 / 6
  • Balcony / Terrace
  • Elevator
CHF 520,000.–
5.5 rooms124m² living space
8599 Salmsach

Cozy Jewel with Space for the Whole Family

This spacious 5.5-room apartment in Salmsach offers enough space for the whole family. The practical elevator and large basement compartment provide comfort and storage space. From the beautiful balcony, you can enjoy a magnificent view and spend cozy hours. Parking facilities are available and the central location with a bus stop in front of the house makes everyday life pleasant. In this quiet residential area, families feel particularly at home.This BETTERHOMES offer is characterized by the following advantages:- large apartment with space for the whole family- practical elevator- large basement compartment- beautiful balcony with a view- cozy atmosphere- parking facilities available- central location- bus stop directly in front of the house- quiet residential area- and, and, and ...Interested? Contact us for a non-binding viewing!Not found anything suitable? Over 2,000 more offers at: www.betterhomes.ch - the real estate fair mediatorDo you want to market a property yourself?Take advantage of our know-how: https://www.betterhomes.ch/de/profitierenDo you want to have a property valued?Find out its value now through our free valuation, immediately and without obligation!https://www.betterhomes.ch/de/knowledge/estimationMore detailsLocation: quiet residential areaCondition: goodBathrooms / wet cells: 2 (1 x bathtub / sink / toilet, 1 x sink / toilet)Heating system: oil heating / thermostatPublic transport: bus stop Birkenweg, 46 mSchools: Schulhaus Bergli, 1 kmShops: Migros, 1.6 km

  • Balcony / Terrace
  • Elevator
1 / 10
CHF 1,680,000.–
5.5 rooms
Wigärtli 5f, 8274 Tägerwilen

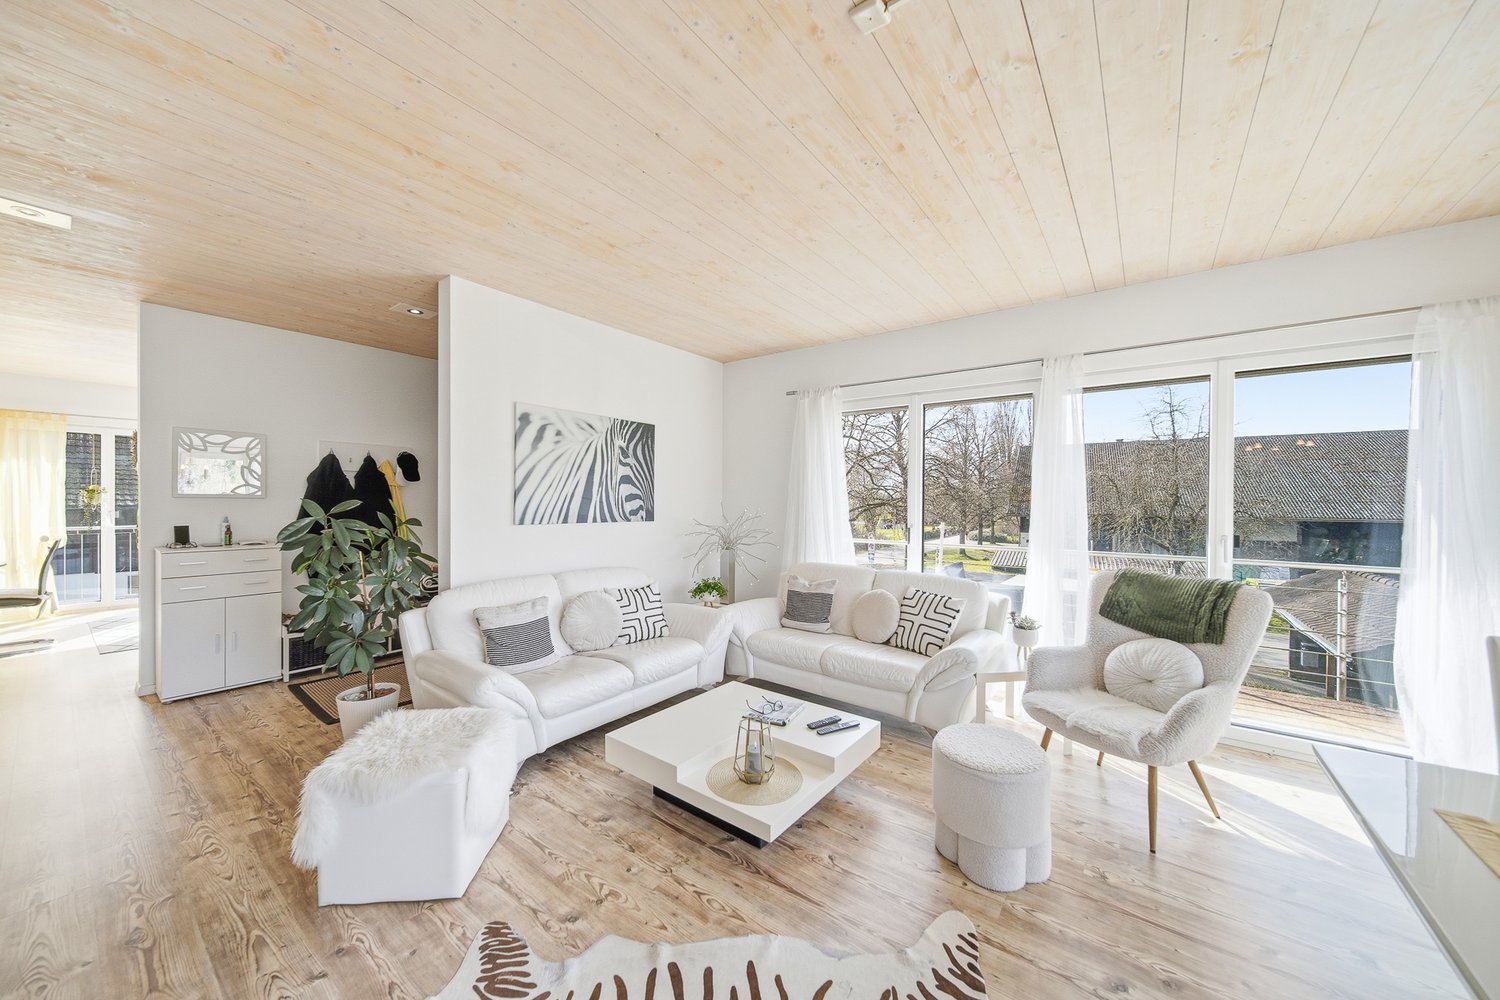
Lots of space. Little effort. Family living in Wigärtli, Tägerwilen TG

A home that adapts to life. This modern 5.5-room semi-detached house in the popular Wigärtli area of Tägerwilen combines spacious living with a pleasant feeling of lightness. On approximately 173 m² of living space, there is plenty of room for family, retreat, shared life, and all the small moments that make a home special. Already when entering, it becomes clear how flooded with light the house is, despite its location as a middle house. Generous window surfaces on the north and south sides ensure that plenty of daylight flows through the entire living floor. The open living, dining, and kitchen area appears particularly friendly, spacious, and inviting. At the same time, the direct access to the seating area and into the garden creates a beautiful connection between indoors and outdoors. Through the direct access to the seating area and into the garden, indoors and outdoors merge naturally. The garden is precisely the right size: enough space for beautiful hours outdoors, for children, guests, or a cozy summer evening, and at the same time, it is pleasantly low-maintenance. On the upper floor, it becomes more personal. The spacious master bedroom with dressing room and en-suite bathroom creates a private retreat. Two equally large rooms offer plenty of space for children, guests, or working. A separate bathroom with a bathtub is available for the other rooms and makes this floor particularly comfortable for family everyday life. The custom-made built-in wardrobes in the dressing room were made by the current tenants and can be taken over for CHF 5,000 if desired. The basement also surprises with valuable space. An additional room can be used according to individual needs as a home office, guest room, hobby room, or retreat. This level is complemented by a cellar, technology, laundry area, and additional storage space. The house was built in 2019 and presents itself as modern and contemporary. An air-water heat pump, underfloor heating, triple-glazed windows, and the well-insulated building envelope ensure comfortable living. Two underground parking spaces are included in the price and round off the offer. For families looking for short distances, modern living, and a home with a future. A place where you not only live but also like to stay.Wigärtlistrasse 5F is located in a quiet and family-friendly residential area of Tägerwilen. Pleasantly nestled between nature, village life, and the proximity to Lake Constance. Particularly practical are the short distances in everyday life: kindergarten and school are only a few minutes' walk away, as are shopping opportunities and the next bus stop. The surroundings are characterized by a lot of greenery and a pleasant living atmosphere. Walking and cycling paths as well as numerous opportunities for recreation begin practically in front of the doorstep. Lake Constance is also quickly accessible, about 1.5 kilometers away, and invites you to relaxed hours by the water, sporting activities, or excursions with the family. Tägerwilen combines a high quality of living and life with the immediate proximity to Kreuzlingen and Konstanz. At the same time, you benefit from good connections in the direction of Frauenfeld and Zurich. This creates an attractive combination of quiet living in the green, short distances in everyday life, and proximity to the centers and leisure activities of the Lake Constance region. A location that works uncomplicatedly in everyday life and at the same time offers a lot of quality of life.

1 / 10
CHF 795,000.–
5.5 rooms173m² living space
Niederhofen 40, 8363 Bichelsee

Double-family house with 5.5 rooms

Highlights: • Recreational area Bichelsee • Spacious rooms • Idyllic and quiet location • Adequate parking spaces • Renovate and realize your own dreams This charming 5.5-room double-family house convinces with its generous room layout, the versatile usable floor plan, and the beautiful surroundings. The proximity to Bichelsee lake makes the property particularly attractive for families and all those who want to combine living with leisure and nature. The basement offers exceptionally much usable space. Two large garages provide comfortable parking facilities and additional storage space. Directly in the basement, there is also a shower, the washing area, and a spacious entrance hall. This is ideal as a practical wardrobe for a family - perfect for shoes, jackets, sports, and leisure equipment. The floor is complemented by a heating and cellar room. The covered entrance area leads to the ground floor. Here are a large dining room, the kitchen, and two more spacious rooms. Through a contemporary redesign, this area could be combined into an open, modern living and dining area. In combination with the balcony, this would create a spacious and bright center of life with a lot of living quality. The upper floor has a large entrance hall, a bathroom, and three rooms that can be flexibly used as bedrooms, children's rooms, workrooms, or guest rooms. Above the entire house, there is a walkable attic that offers additional storage space. Additionally, you can expect a spacious surroundings and at least 3 outdoor parking spaces. The proximity to Bichelsee lake and the spacious secondary and usable areas make this corner house an interesting home for families who are looking for a lot of space and individual design possibilities. Gross floor area 173 sqm Net living area 150 sqm Further procedure: Would you like to know more about this offer? We look forward to your contact. We will gladly provide you with the documentation and access to the virtual tour and show you the property personally on site if desired.
Travel time
-
Kurt Brüschweiler

Kurt Brüschweiler

1 / 1
Kurt Brüschweiler

Kurt Brüschweiler

  • Elevator
  • Child-friendly
CHF 875,000.–
137m² living space
Breitenaach, 8580 Amriswil

New 5.5-room owner-occupied apartment on the 2nd floor (apartment A-02.01)


The Breitenaach project in Amriswil TG promises to become a pioneering example of natural living and sustainable building. On a approximately 12,000m² large plot of land, 56 rental and 51 owner-occupied apartments are being built, offering an ideal combination of central location and direct connection to nature. Embedded between Quellen-, Hagenwiler- and Breitenaachstrasse, the construction project impresses with excellent quarter integration and short distances to important facilities such as shopping opportunities, leisure activities, and schools. Particular attention is paid to sustainable construction: Heat and energy generation are ensured by the use of geothermal probes and photovoltaic systems, making the Breitenaach project particularly environmentally friendly. Furthermore, innovative noise protection measures, including special insulation and intelligent building bodies, which provide for three-sided oriented apartments, ensure a high level of living comfort. The architecture of the project, designed by the renowned Züst, Gübeli and Gambetti Architektur and Städtebau AG from Zurich in cooperation with Uniola AG Landschaftsarchitektur, convinces with a modern, family-friendly design. The environmental design was carefully planned: A spacious playground and numerous green areas create an ideal environment for families. The wet meadow, which guides the collected roof and rainwater through the area, offers additional play space for children and at the same time promotes the natural irrigation of the vegetation. The planned construction start is early 2025. The first move-in is planned for winter 2026/2027. The Breitenaach project combines sustainability, innovation, and high living comfort in a unique residential building that puts both nature and the needs of future residents at the center. Visit the website www.breitenaach-amriswil.ch There you will find detailed information, plans, pictures, and a virtual tour. Please contact us if you want to view details of the new building or arrange a consultation appointment. Mr. Kurt Brüschweiler is personally available for you.

  • Elevator
  • Child-friendly
1 / 6
  • Parking space
  • Garage
CHF 790,000.–
5.5 rooms114m² living space
8586 Erlen

Family-friendly with charm in a central location

This well-maintained semi-detached house offers a spacious room layout over four floors and plenty of storage space thanks to complete basement. The bright living and dining area with access to the newly laid natural stone seating area creates a welcoming atmosphere. Upstairs, a charming gallery awaits you - ideal as a retreat or home office. Schools, shopping facilities, and the recreational area are easily accessible on foot. The house is in good condition - garage and outdoor parking spaces are included.This BETTERHOMES offer is characterized by the following advantages:- central location- living on three floors- completely basement- plenty of space for the whole family- single garage and two outdoor parking spaces- large seating area and surroundings- and, and, and ...Interested? Contact us for a non-binding viewing - online viewing also possible!Didn't find anything suitable? Over 2,000 more offers at: www.betterhomes.ch - the real estate fair mediatorWant to market your own property?Benefit from our know-how: https://www.betterhomes.ch/de/profitierenDo you want to have a property valued?Find out its value now through our free valuation, immediately and non-binding!https://www.betterhomes.ch/de/knowledge/estimationMore detailsLocation: centralCondition: The house has been regularly maintained, lovingly cared for and is in very good condition.Bathrooms / wet cells: 1 (1 x bathtub / WC / double sink)Heating system: GasPublic transport: Erlen station, 650 mSchools: Kindergarten / primary school / secondary school, 500 mShops: Volg, 400 m

  • Parking space
  • Garage
1 / 6
  • Balcony / Terrace
  • Elevator
  • Wheelchair access
CHF 1,495,000.–
4.5 rooms143m² living space
8280 Kreuzlingen

EXCLUSIVE, BRIGHT & WITH PANORAMIC VIEW

In a sought-after location in Kreuzlingen, this stylish 3.5-room attic apartment with approximately 143 m² of living space presents itself. Spacious, bright rooms and a extensive terrace with an unobstructed view give the domicile timeless elegance. The representative living and dining area forms the heart of the apartment. The unit was originally designed as a 4.5-room apartment and can be easily converted back to its original state with minimal effort - ideal for individual living concepts.This BETTERHOMES offer is characterized by the following advantages:- exclusive attic apartment with high privacy- spacious 143 m² living space with ideal floor plan- extensive terrace with unobstructed view over Kreuzlingen- bright rooms thanks to large window areas- representative living and dining area- two bathrooms for maximum comfort- very well-maintained condition, renovation in 2022- elevator to the apartment- quiet and very good location at a sought-after address- two underground parking spaces for CHF 35,000 each- and, and, and ...Interested? Contact us for a non-binding viewing, also online viewing possible!Not found what you're looking for? Over 2,000 more offers at: www.betterhomes.ch - the real estate fair mediatorDo you want to market a property yourself?Take advantage of our know-how: https://www.betterhomes.ch/de/profitierenDo you want to have a property valued?Find out its value now with our free valuation, immediately and without obligation!https://www.betterhomes.ch/de/knowledge/estimationMore detailsLocation: very goodCondition: very goodBathrooms: 2 (1 x bathtub / sink / toilet, 1 x shower / sink / toilet)Heating system: gasPublic transport: bus, 350 mSchools: Egelsee primary school, 400 mShops: Ceha supermarket, 800 m

  • Balcony / Terrace
  • Elevator
  • Wheelchair access
1 / 6
  • Parking space
CHF 1,020,000.–
7.5 rooms190m² living space
9545 Wängi

In a quiet location with its own garden

This well-maintained 7.5-room semi-detached house in Wängi (9545) offers a lot of space for families, home office, and hobbies on 190 m². The well-thought-out room layout, bright living areas, high-quality parquet floors, and a cozy tile stove create a warm atmosphere. Outside, the sunny, protected garden with plenty of privacy invites you to play, relax, and enjoy. Continuously renovated, with fiber optics and several washing machine connections, good public transport and traffic connections, and low maintenance costs. Underground parking space available for an additional CHF 35,000.-.This BETTERHOMES offer is characterized by the following advantages:- quiet, family-friendly location in a well-maintained residential area- well-maintained and continuously renovated- sunny, protected garden with plenty of privacy- bright living- high-quality parquet floors and tile stove- well-thought-out room layout with plenty of space for the whole family- fiber optic and several washing machine connections- good traffic and public transport connections- low maintenance costs- underground parking space available for an additional CHF 35,000.-- and, and, and ...Interested? Contact us for a non-binding viewing!Not found anything suitable? Over 2,000 more offers at: www.betterhomes.ch - the real estate fair mediatorWant to market your own property?Benefit from our know-how: https://www.betterhomes.ch/de/profitierenDo you want to have a property valued?Find out its value now through our free valuation, immediately and non-binding!https://www.betterhomes.ch/de/knowledge/estimationMore detailsLocation: in a quiet location between Wil and FrauenfeldCondition: goodBathrooms / wet cells: 3 (1x bathtub / WC / double sink, 1x shower / WC / sink, 1x WC / sink)Heating system: oilPublic transport: bus, 300 m / train, 300 mSchools: primary school, 2.1 kmShops: Coop, 2.2 km / Volg, 2.2 km

  • Parking space
1 / 8
  • Parking space
  • Balcony / Terrace
  • Garage
  • +1
CHF 640,000.–
3.5 rooms103m² living space
8566 Neuwilen

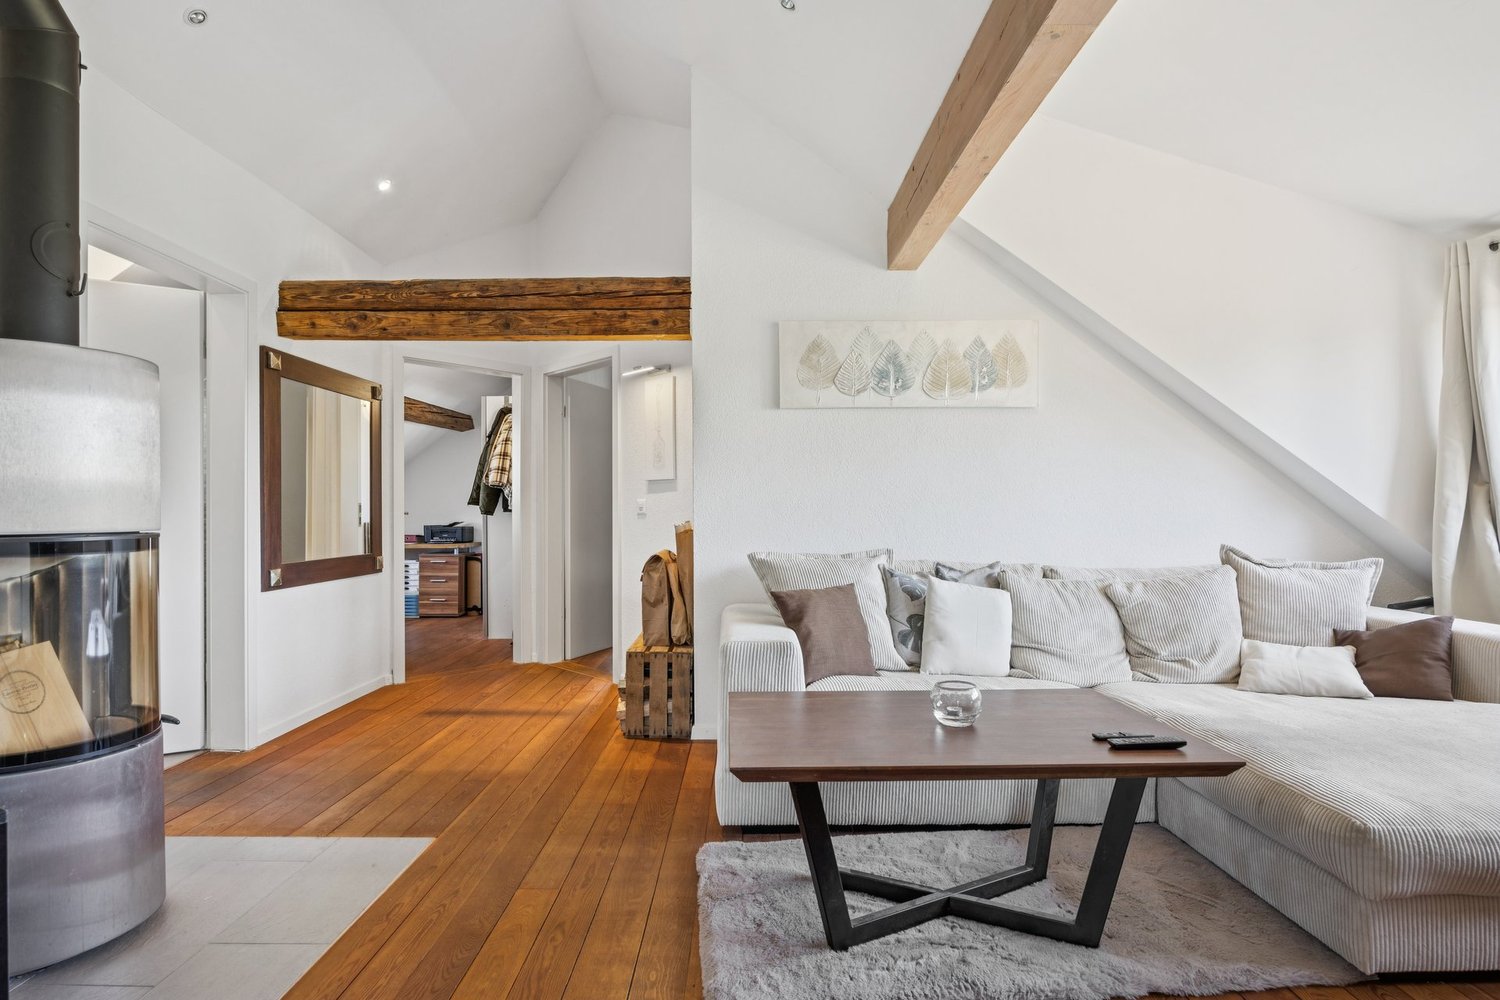
STYLISH 3.5-ROOM PENTHOUSE NEAR LAKE CONSTANCE

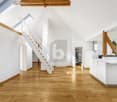
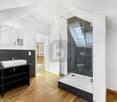
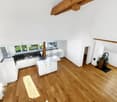
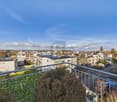
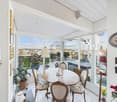
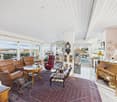
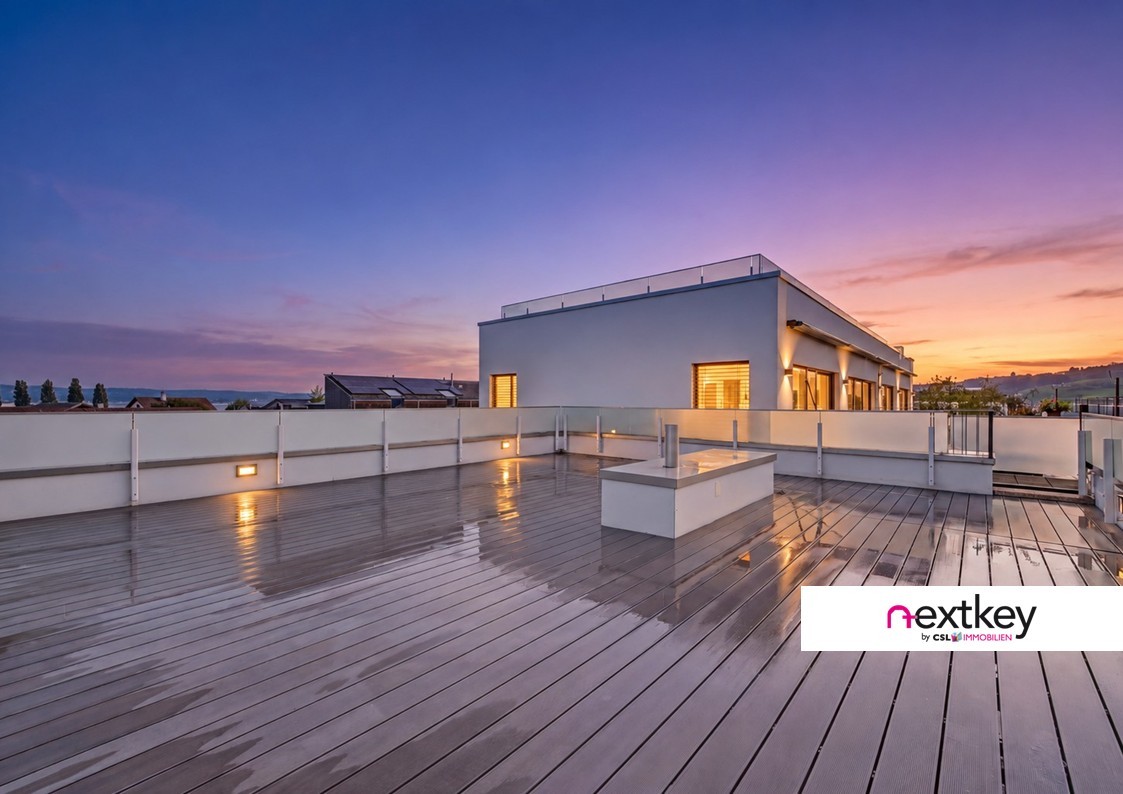
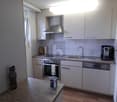
This stylish 3.5-room penthouse in idyllic Neuwilen combines light, space, and living comfort in a unique way.&With 81 m² of living space,bright, versatile rooms, a charmingblend of styles with exposed beams, as well as a spacious living and dining area with a cozy fireplace and direct access to the sunny southwest-facing balcony with sweeping views.&The practical open kitchen with a Granit countertop andstorage room, as well as the high-quality bathroom area with bathtub/shower/toilet, round out the well-thought-out layout. Thanks to ongoing renovations, the apartment is in very good condition. A separate entrance and a private basement provide additional comfort. A garage space and an outdoor parking spot are included in the sale. The proximity to Lake Constance, shopping options, and restaurants in Kreuzlingen, as well as themake the location particularly attractive.This stylish 3.5-room penthouse in idyllic Neuwilen combines light, space, and living comfort in a unique way.&With 81 m² of living space, you’ll findbright, versatile rooms, a charmingblend of styles with exposed beams, as well as a spacious living and dining area with a cozyfireplace and direct access to the sunny southwest-facing balcony with sweeping views.&The practical open kitchen with a Granit countertop andstorage room, as well as the high-quality bathroom area with tub, shower, and toilet, round out the well-thought-out floor plan. Thanks to ongoing renovations, the apartment is in very good condition. A separate entrance and a private basement provide additional comfort. A garage and an outdoor parking space are included in the sale. The proximity to Lake Constance, shopping options, and restaurants in Kreuzlingen, as well as themake the location particularly attractive.Interested? For more information, photos, a virtual tour, and viewing options, visit: propertyowner.ch/de/real-estate/26-00260 As a member of the Swiss Property Owners Association, you’ll benefit from a free real estate appraisal and gain access to exclusive listings on propertyowner.ch before they’re published publicly.

  • Parking space
  • Balcony / Terrace
  • Garage
  • +1
1 / 6
  • Parking space
  • Garage
CHF 2,200,000.–
8.5 rooms239m² living space
8280 Kreuzlingen

FULLY RENTED, FUTURE-PROOF - YOUR INVESTMENT OPPORTUNITY

An attractive investment opportunity: fully rented, renovated, and in close proximity to Konstanz. The multi-family house offers 5 residential units, approximately 239 m² of living space, two garages, and three outdoor parking spaces. The property was renovated in 2020 and the attic was expanded in 2022. With CHF 81,000 in annual net rental income and additional development potential, this property combines ongoing returns with exciting future prospects. A rare opportunity for investors in an attractive border location in Kreuzlingen.This BETTERHOMES offer boasts the following advantages:- Net rental income: CHF 81,000 p.a.- 5 apartments- 2 garages + 3 outdoor parking spaces- Renovation: 2020- Attic expansion: 2022- Fully rented- Border location near Konstanz- Additional development/exploitation potential- And, and, and ...Interested? Contact us for a non-binding viewing!Didn't find what you're looking for? Over 2,000 more offers at: www.betterhomes.ch - the real estate fair mediatorWant to market your own property?Benefit from our expertise: https://www.betterhomes.ch/de/profitierenDo you want to have a property valued?Find out its value now with our free valuation, immediately and without obligation!https://www.betterhomes.ch/de/knowledge/estimationMore detailsLocation: close to the borderCondition: goodBathrooms/wet cells: variousHeating system: gasPublic transport: bus, 60 mSchools: primary school, 600 mShops: Karrusell shopping center, 800 m

  • Parking space
  • Garage

Suggested properties for you based on search results