8549 results - Property for buy in Canton Ticino

1 / 15
CHF 1,970,000.–
4.5 rooms
Via Guidino, 6900 Paradiso

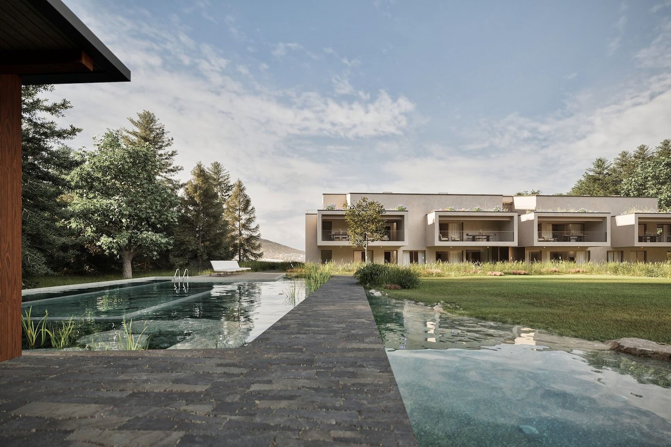
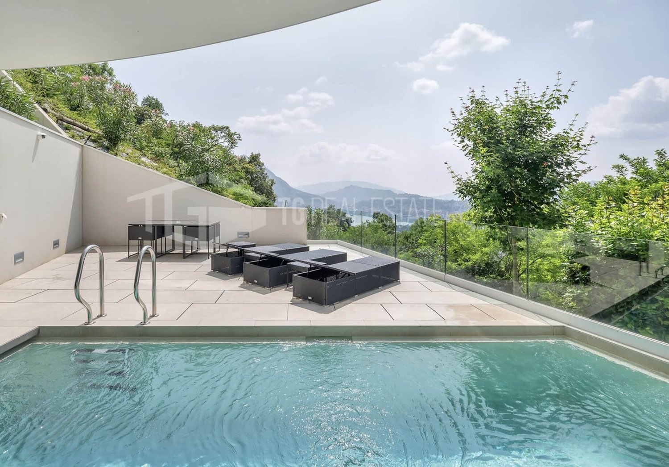
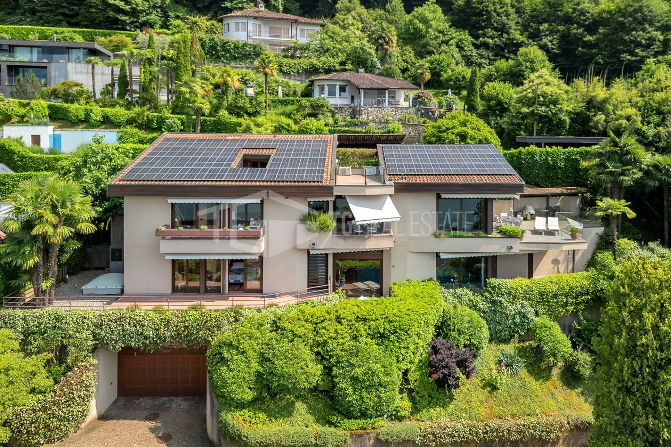
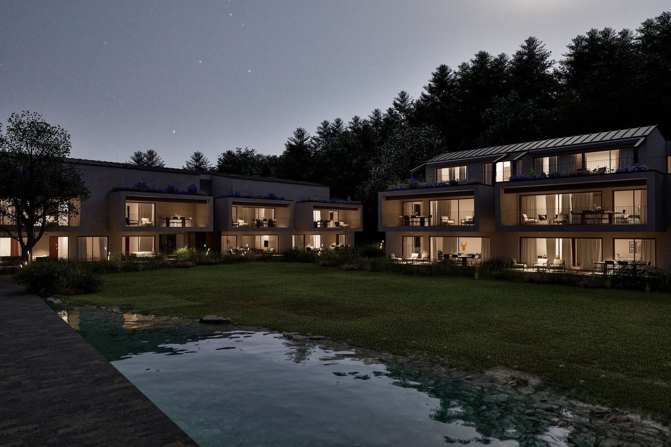
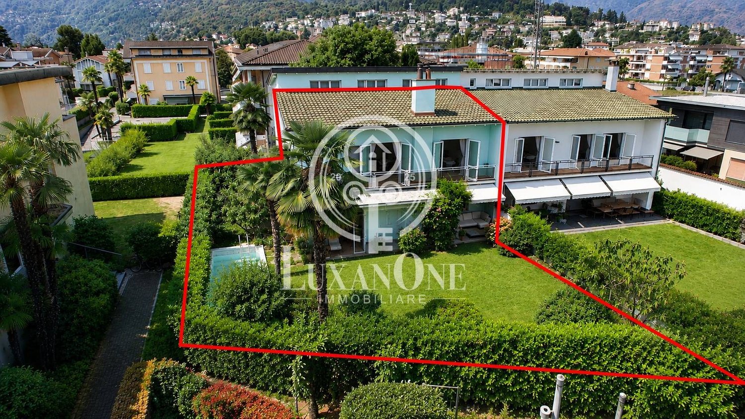
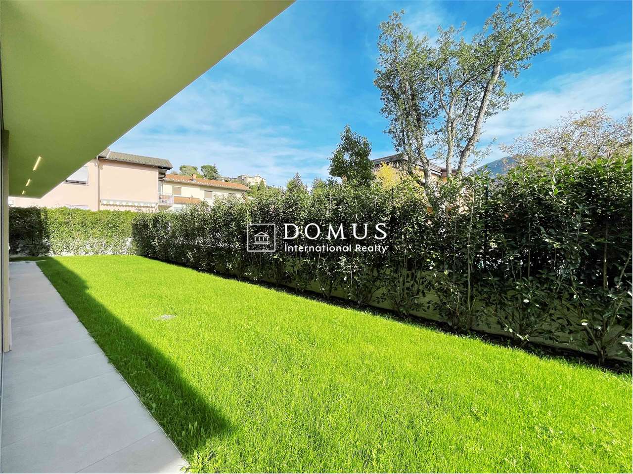
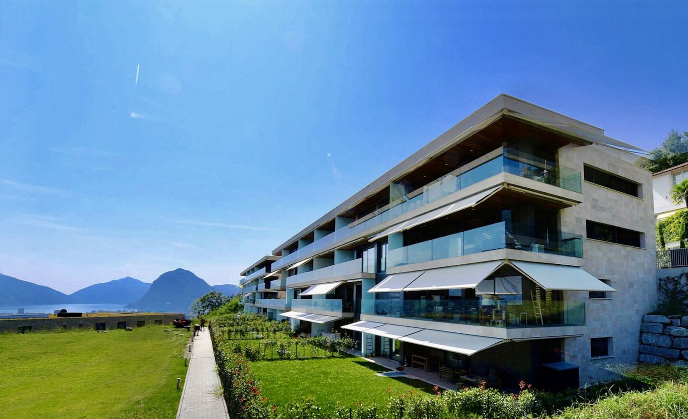
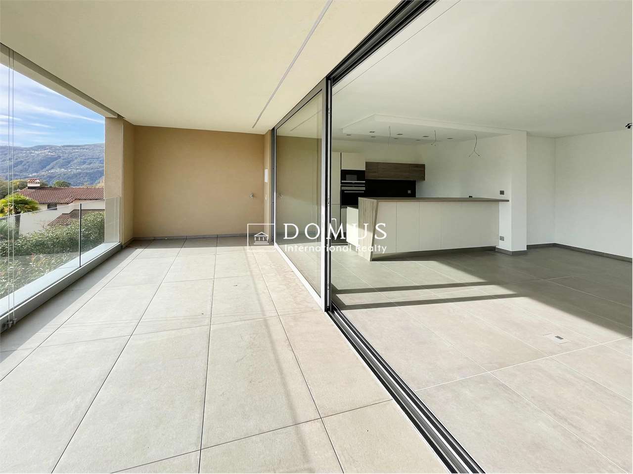
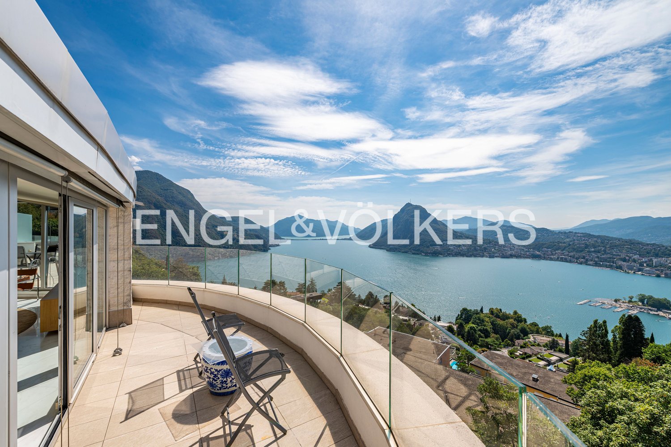
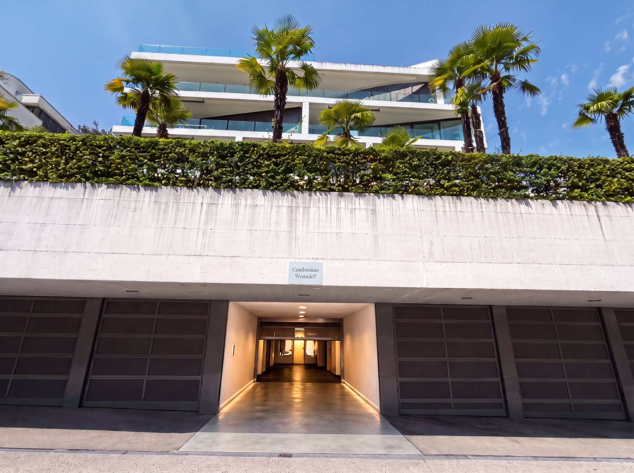
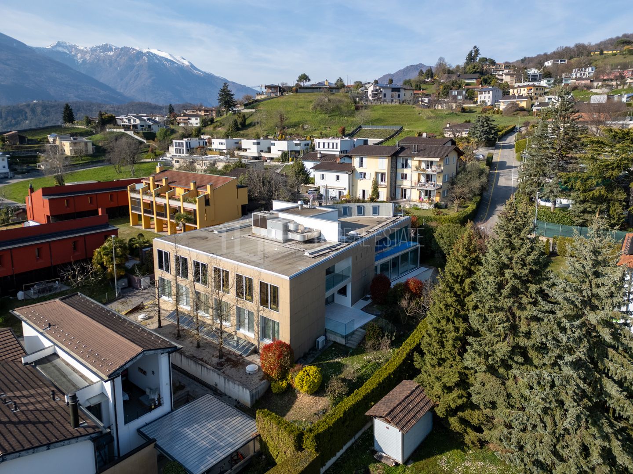
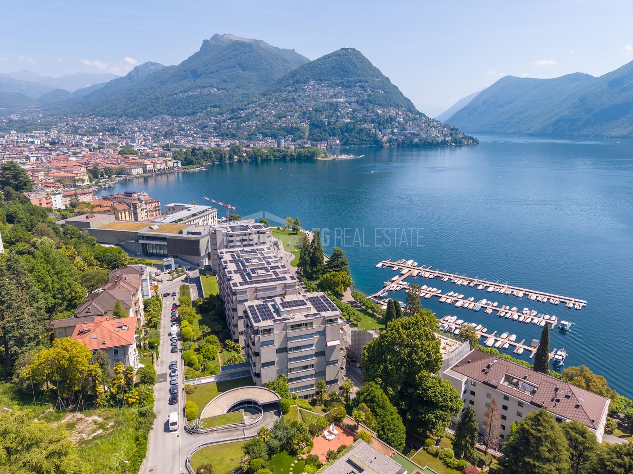
Splendid 4.5 rooms luxury apartment with lake view in Paradiso


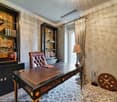
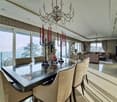
Splendid 4.5 rooms luxury apartment with lake view in Paradiso, with over 250 sqm, with terraces and large garden.The apartment is located on the ground floor of a prestigious residence, which offers residents exclusive services such as a large SPA & wellness center with indoor pool and a restaurant with panoramic terrace.The interior spaces are divided as follows: spacious living room with open kitchen, guest bathroom with laundry facilities, hallway with closet and three bedrooms each with private bathroom. The space extends further outdoors thanks to two terraces and a magnificent private garden overlooking the lake.The apartment is part of a prestigious residential complex built on a 17,000 sqm plot surrounded by 40,000 sqm of private woodland in Lugano-Paradiso, at the foot of Monte San Salvatore. This ensures absolute privacy and tranquility. The contemporary architecture combines modern elements with proven quality: from the foundations to the panoramic windows and garden terraces, only high-quality materials and finishes have been used.The residence, of which the apartment is part, features a small design hotel, a restaurant with panoramic terrace, and a large SPA & wellness center with indoor pool. All services offered by this structure can be used by the residents of the apartment.1 cellar is included in the price and 2 parking spaces in the underground garage (CHF 65,000 each).MEASURESLiving area: 163.90 sqmTerrace area: 44.30 sqmGarden area: 195.30 sqmCommercial area: 251 sqmRef.: V-MM-PAR-GUI-29-6

Travel time
-
1 / 17
CHF 4,500,000.–
6.5 rooms
Via Maroggia, 6816 Bissone

Villa directly on the lake with private boat moorings

Villa directly on the lake in Bissone with private boat moorings, sun terrace, grotto, hobby room and space for the whole family.Ideal for those who dream of living on the lake every day.The house of 6.5 rooms develops on 4 levels and faces south.On the entrance floor, at street level, there are two garages. Going down, you enter a large living area with large windows that open onto the panorama, a separate kitchen, a bedroom and a bathroom.The lower floor hosts the sleeping area, with four large bedrooms and two bathrooms. And then you go down again, to the floor that tells the soul of the house the most: a large hobby room and a grotto with a fireplace face directly onto the sun terrace on the lake. From here you also access the 5 boat moorings, of which 2 are in a private dock. On this floor there are also the laundry room, the cellar and the technical room.Every floor of the villa has balconies that face the water.In addition to the two garages, the property has two parking areas that allow you to park up to six cars comfortably.There is also the possibility of buying a boat together with the house.Built in the 1970s and renovated in the early 2000s, the villa is in good condition: tile floors in the living area and laminate in the bedrooms, PVC windows with double glazing and air conditioning. The heating is fueled by an oil boiler with radiators.The position is privileged: immersed in the quiet of the lake and yet close to everything. In just 10 minutes by car you can reach the center of Lugano and the highway entrances are a short distance away.MEASURESHouse: 304.20 sqmTerraces: 100 sqmGarden: 112 sqmLand: 400 sqmRef.: V-BV-BIS-MAR-36

Travel time
-
1 / 16
CHF 1,950,000.–
5.5 rooms
Via al Cottorado, 6925 Collina d'Oro

Elegant house with garden in Collina d’Oro

Elegant house with garden in Collina d’Oro, located in a privileged position in Gentilino, characterized by spacious rooms and a carefully designed and welcoming atmosphere.The 5.5-room house develops over split levels, with a main floor, a raised half floor, and a semi-basement level.The entrance, located at street level, leads via a short ramp to the raised ground floor, where a bright living room with fireplace made of Leventina granite, a separate dining area, and a habitable kitchen are located. The latter benefit from two skylights that guarantee pleasant natural lighting. From the kitchen, you can access directly the portico with external fireplace and the manicured garden that surrounds the property.From the living room, a few steps lead to the half floor, where a study (which can be converted into an additional bedroom), two spacious bedrooms, and a bathroom are located.The semi-basement level hosts a spacious room, a bathroom, the hobby room, the laundry room, the shelter/wine cellar, and the technical rooms.The property is completed by a convenient garage and a covered parking space, both adjacent to the entrance, as well as a paved area where at least three additional vehicles can be parked.The house stands out for its welcoming architecture and quality materials: floors in Florentine terracotta, windows and shutters in aluminum/PVC with triple glazing, ceilings with wooden beams in the bedrooms. The heating is fueled by an oil heater, with heat distribution through radiators. Among the features are also photovoltaic panels, an air conditioning system, an automatic irrigation system for the garden, and a lawnmower robot.Built in 1984, the property has been expanded and constantly maintained with great care. In 2019, important renovation work was carried out, including the replacement of windows, the insulation of the attic, and the complete renovation of the electrical system. Previously, the bathrooms and plumbing had already been renewed, and the heater had been replaced.It is also possible to raise the building by adding an additional floor, thus increasing the living area.The location is ideal for families, thanks to the proximity to schools and the easy accessibility of the main services. The city of Lugano can be reached in a few minutes by car.APPROXIMATE MEASURESHouse: 170 sqmPortico: 12 sqmGarden: 250 sqmLand: 582 sqmRef.: V-PW-GEN-COT-4

Travel time
-
1 / 13
CHF 2,600,000.–
6.5 rooms
Via San Ambrogio, 6936 Cademario

Prestigious villa with lake view and pool in Cademario

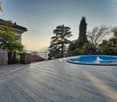
Prestigious villa with lake view and pool in Cademario, an oasis of modern elegance and tranquility in the heart of Swiss nature. This property boasts a particular open view of two branches of Lake Lugano and the surrounding mountains.The villa features a beautiful private pool. The outdoor spaces are ideal for enjoying the panorama and feeling like you're on vacation while staying at home.Currently, the house is divided into a 4.5-room duplex apartment and a 2.5-room apartment, offering an ideal solution for families who want to share spaces without giving up their privacy. It is naturally possible to unite the environments and obtain a single large residenceInside, the villa presents itself with a style carefully curated in every detail, offering welcoming spaces. The large windows and a skylight in the living room make the spaces bright and airy. The modern open kitchen is fully equipped with excellent appliances. The bedrooms are spacious and comfortable, with a private bathroom, access to the terraces, and a panoramic view of the lake.The property spans three floors, all accessible thanks to stairs and an elevator.There are four outdoor parking spaces available, and it is possible to create two more parking spaces, ensuring ample space for the residents' and guests' cars.An exclusive residence designed for those who appreciate the beauty of nature, comfort, and elegance. Discover the magic of this villa. Call our real estate agency now!Ref.: V-BD-CAD-PRE

Travel time
-
1 / 13
CHF 1,295,000.–
4 rooms
Via Campagna, 6952 Canobbio

Two-family house with garden in Canobbio

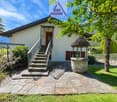
Two-family house with garden in Canobbio, located in a quiet and well-served residential area, ideal for those looking for a housing solution a few minutes from the center of Lugano.The house develops on two levels and hosts two independent apartments, both with 3.5 rooms and about 100 sqm, with private garden and a parking area. It is also possible, with a simple internal modification, to convert the property into a single-family house.The apartment on the ground floor is composed of: entrance hall with wall cabinets, large living room with direct access to the garden with terraced area and convenient tool shed, semi-habitable kitchen, master bedroom, second bedroom and technical/laundry room.A separate entrance leads to the apartment on the first floor with entrance hall, bright living room with fireplace and access to the terrace, semi-habitable kitchen, large bedroom, second bedroom, bathroom and laundry room. Outside, there is a patio with gravel pavement, equipped with a barbecue for outdoor meals.The interior finishes include tile floors in the living area and laminate in the bedrooms, PVC windows with double glazing. The heating system is powered by an oil boiler with heat distribution through radiators.Built in 1980, the house is in good condition thanks to the numerous interventions and renovations carried out over time. In 2015, all systems, floors, bathrooms and kitchens were renewed, while in 2022 the boiler was replaced. The facades have also been renovated and the roof has been repaired.The property is completed by a forecourt in front of the house where it is possible to park up to 4 cars. Additionally, a public parking space is available right next to the building, which can be used by guests.The location is in a quiet and well-served residential area in Canobbio, appreciated for its proximity to the center of the city of Lugano.MEASURESHouse: 209.50 sqmGarden: 368.00 sqmLand area: 474.00 sqmRef.: V-SB-CAN-TES-14
Travel time
-
1 / 17
CHF 750,000.–
4.5 rooms
6850 Mendrisio

Modern 4.5 rooms with large private garden in Rancate

In the quiet and sought-after district of Rancate, in the municipality of Mendrisio, we propose for sale a very recent 4.5-room apartment, ideal for those who desire comfort, privacy, and residential quality in a modern context.The property stands out for its splendid sun exposure, which guarantees bright and welcoming environments throughout the day.The living area, spacious and well-distributed, opens onto an elegant living room with open-plan kitchen, characterized by large windows that directly connect to the generous private garden: an ideal space for relaxation, outdoor dining, or for families with children and pets.The sleeping area offers three well-proportioned bedrooms, perfect for a family or for those who need a study, in addition to two modern bathrooms finished with quality materials.To complete the property:· large, flat private garden· 3 comfortable parking spaces, two of which are in the garage· recent construction with high energy standards· modern and carefully crafted finishes· private laundry room inside· quiet and well-served residential area . air conditioning.The location is strategic: immersed in quiet but just a few minutes from all major services, schools, connections, and the center of Mendrisio.An ideal residential solution for those seeking a recent property, ready to be lived in, with outdoor spaces that are hard to find.Sales conditions: CHF 850'000.-- apartment with basement CHF 750'000.-- two parking spaces in the garage CHF 80'000.- - one external parking space CHF 20'000.- Luca MaroniTicino Real Estate Sagl In case of interest, respond EXCLUSIVELY through this announcement, indicating:- whether you want to invest in a property for personal use or for income;- the areas that interest you;- the type of property you are looking for;- your investment budget;- if you have a property that you need to sell to make a new investment;- if you have already had a consultation for a mortgage;- your availability of days and time for a possible visit;

1 / 58
CHF 1,080,000.–
8.5 rooms280m² living space
6850 Mendrisio

Arzo NEL NUCLEO, CARATTERISTICA abitazione unifamiliare IN PERFETTO STATO

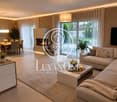
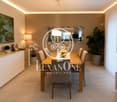
Nel cuore autentico del nucleo di Arzo proponiamo una caratteristica casa unifamiliare su tre livelli, completamente ristrutturata, che unisce fascino storico e comfort contemporaneo. Una proprietà rara, ideale non solo come abitazione privata, ma anche come soluzione di abitazione comunitaria (artisti, professionisti, senior che desiderano convivere) o per chi cerca uno spazio abitativo con possibilità di piccolo esercizio commerciale (ufficio, studio terapeutico, attività creative).Con una superficie di circa 280 mq, l’immobile si presenta in perfetto stato e si sviluppa come segue:Piano terra Accogliente e funzionale, con ampia entrata, cucina semi-professionale, wc ospiti e due grandi locali versatili. L’atmosfera è impreziosita da un camino, un pratico vano dispensa tra cucina e sala da pranzo, locale tecnico, piccola cantina, sottoterrazzo e delizioso cortile esterno, ideale per momenti di relax.Primo piano Qui troviamo due ampie camere da letto, entrambe con servizi privati con doccia, oltre a un grande locale attualmente adibito a secondo salotto, facilmente trasformabile in terza camera. Pochi scalini conducono a una lavanderia e a una spaziosa veranda vetrata, con possibilità di chiusura, perfetta come giardino d’inverno o area living luminosa.Secondo piano – Loft Un vero spazio scenografico: loft di 90 mq con travi a vista, dove è possibile realizzare una grande cucina, un bagno, una zona notte matrimoniale e un’area living open-space dal carattere unico.La casa è stata ristrutturata integralmente tra il 2015 e il 2022, con finiture curate e accenti moderni: porte in vetro, termo-pompa, impianto fotovoltaico da 9,5 kW con batteria, per un’elevata efficienza energetica e costi di gestione contenuti.✔ Utilizzabile anche come casa secondaria o casa vacanza ✔ Contesto tranquillo e autentico ✔ Spazi flessibili e multifunzionaliPrezzo di vendita: CHF 1’080’000.–Una proprietà che non è solo una casa, ma uno stile di vita, pronta ad accogliere progetti abitativi e professionali fuori dall’ordinario.🇩🇪 Mendrisio – Arzo | Charmantes Einfamilienhaus im historischen DorfkernIm authentischen Dorfkern von Arzo bieten wir ein charakteristisches, vollständig renoviertes Einfamilienhaus auf drei Ebenen an, das historischen Charme mit modernem Wohnkomfort vereint. Eine seltene Immobilie, ideal sowohl als privater Wohnsitz als auch als gemeinschaftliche Wohnlösung (z. B. für Künstler, Senioren oder Co-Living-Konzepte) sowie mit Möglichkeit für eine kleine gewerbliche Nutzung wie Büro, Praxis oder Therapieraum.Mit einer Wohnfläche von ca. 280 m² präsentiert sich das Haus in perfektem Zustand und ist wie folgt aufgeteilt:Erdgeschoss Großzügiger Eingangsbereich, halbprofessionelle Küche, Gäste-WC sowie zwei große, vielseitig nutzbare Räume. Ein Kamin sorgt für Atmosphäre, ergänzt durch eine praktische Speisekammer zwischen Küche und Essbereich, Technikraum, kleinen Keller, Unterterrasse und einen charmanten Innenhof für entspannte Momente im Freien.1. Obergeschoss Zwei große Schlafzimmer, jeweils mit eigenem Duschbad, sowie ein weiterer großzügiger Raum, derzeit als zweites Wohnzimmer genutzt und problemlos in ein drittes Schlafzimmer umwandelbar. Wenige Stufen führen zur Waschkücheund zu einer großen verglasten Veranda, die bei Bedarf geschlossen werden kann – ideal als Wintergarten oder heller Wohnbereich.2. Obergeschoss – Loft Ein echtes Highlight: 90 m² großes Loft mit Sichtbalken, mit der Möglichkeit zum Einbau einer großen Küche, eines Badezimmers, eines Schlafbereichs sowie eines offenen Wohnkonzepts mit einzigartigem Charakter.Die Immobilie wurde zwischen 2015 und 2022 umfassend renoviert und überzeugt durch moderne Akzente und hochwertige Ausstattungen: Glastüren, Wärmepumpe, Photovoltaikanlage mit 9,5 kW und Batteriespeicher – für hohe Energieeffizienz und nachhaltiges Wohnen.✔ Auch als Zweitwohnsitz oder Ferienhaus geeignet ✔ Ruhige, authentische Lage ✔ Flexible NutzungsmöglichkeitenVerkaufspreis: CHF 1’080’000.–Eine Immobilie mit Seele – ideal für alle, die Wohnen, Arbeiten und Lebensqualität auf besondere Weise verbinden möchten.🇬🇧 Mendrisio – Arzo | Charming renovated single-family home in the historic village coreLocated in the authentic historic center of Arzo, we offer a characteristic single-family home spread over three levels, fully renovated and combining traditional charm with modern comfort. A rare opportunity, ideal not only as a private residence but also as a shared living solution (for artists, seniors, or co-living concepts) and offering the possibility of a small commercial use, such as an office, therapy space, or creative studio.With an approximate surface area of 280 sqm, the property is in perfect condition and is arranged as follows:Ground floor A welcoming and spacious entrance hall, semi-professional kitchen, guest WC, and two large multifunctional rooms. The ambiance is enhanced by a fireplace, a convenient pantry between the kitchen and dining area, technical room, small cellar, covered terrace area, and a charming private courtyard, ideal for outdoor relaxation.First floor Two large bedrooms, each with its own en-suite bathroom with shower, plus an additional spacious room currently used as a second living area, easily convertible into a third bedroom. A few steps lead to a laundry room and a large glass-enclosed veranda, which can be closed if desired – perfect as a winter garden or bright living space.Second floor – Loft A true highlight: a 90 sqm open-plan loft with exposed wooden beams, offering the possibility to install a large kitchen, bathroom, sleeping area, and an open living space with a unique atmosphere.The house underwent a complete renovation between 2015 and 2022, featuring modern accents and high-quality finishes: glass doors, heat pump, 9.5 kW photovoltaic system with battery storage, ensuring excellent energy efficiency and reduced running costs.✔ Suitable as a secondary residence or holiday home ✔ Quiet and authentic setting ✔ Highly flexible layout and usageAsking price: CHF 1,080,000.–More than just a home – a property offering character, flexibility, and a distinctive lifestyle.
1 / 15
CHF 395,000.–
2.5 rooms
6914 Carona

Carona – Affascinante casa nel nucleo storico rinnovata con box, ideale anche come investimento

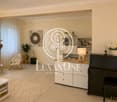
Carona – Affascinante casa rinnovata nel cuore del nucleo storico con box autoNel suggestivo borgo di Carona, rinomato per il suo fascino storico e la posizione panoramica sopra il Lago di Lugano, proponiamo in vendita una caratteristica casa completamente rinnovata, situata nel cuore del nucleo.Una soluzione ideale per chi desidera vivere in un contesto autentico e tranquillo, a pochi minuti dalla città di Lugano.La proprietàAl piano terra troviamo: • Comodo box auto (rarità nel nucleo storico) • Ingresso • Accogliente zona giorno • Cucina moderna a vista Una elegante scala interna conduce al piano superiore dove troviamo: • Spaziosa camera da letto • Bagno • Piacevole balcone con vista sul borgo La casa è stata rinnovata con attenzione, mantenendo il fascino originale e integrando comfort moderni.Ideale per • Residenza primaria • Casa vacanza • Investimento • Affitti brevi (Airbnb) Grazie alla posizione e al fascino del borgo, l'immobile rappresenta un’interessante opportunità anche per investimento a reddito.PosizioneCarona offre: • Contesto tranquillo e pittoresco • Vicinanza a Lugano • Natura e panorami • Forte attrattiva turistica Condizioni di venditaCasa: CHF 395'000.– Box: CHF 40'000.–Condizioni di locazioneCONDIZIONI DI LOCAZIONE:Canone mensile casa: CHF 1'200.– Box: CHF 150.– / mese Acconto spese: CHF 150.– / mese (salvo conguaglio)Una proprietà rara nel cuore di Carona, perfetta per chi cerca charme, tranquillità e un investimento interessante. ✨ In caso di interesse rispondere ESCLUSIVAMENTE tramite questo annuncio indicando:- desidera fare un investimento immobiliare per uso proprio o per reddito;- le zone di Suo interesse;- la tipologia di immobile che desidera;- un budget di investimento;- ha una proprietà che deve vendere per poter affrontare un nuovo investimento;- ha già avuto una consulenza per un’ipoteca;-disponibilità di giorni e orario per un eventuale visita;Beschreibung Carona, eine bezaubernde schweizerische Gemeinde in der Region Tessin, ist bekannt für ihren historischen Charme und ihre panoramische Lage auf den Hügeln, die den Luganersee überblicken. Mit seinen gepflasterten Straßen, den Steinhäusern und der reichen kulturellen Tradition bietet Carona eine einzigartige und eindrucksvolle Atmosphäre, ideal für diejenigen, die einen ruhigen und malerischen Rückzugsort suchen. Wir bieten sowohl zum Verkauf ein charakteristisches Haus im Herzen des historischen Zentrums von Carona an, das perfekt renoviert wurde für diejenigen, die in die Geschichte und Schönheit dieser faszinierenden Gemeinde eintauchen möchten. Im Erdgeschoss verfügt die Immobilie über eine bequeme Garage und einen Eingang, der in einen eleganten Wohnbereich führt, bereichert durch eine moderne und funktionale offene Küche, ideal für gesellige und entspannende Momente. Eine elegante Innentreppe führt in den oberen Stock, wo man auf einen angenehmen Balkon zugreifen kann, perfekt, um die Ruhe des Dorfes zu genießen. Hier befinden sich auch ein bequemes Badezimmer und ein geräumiges Schlafzimmer, das maximalen Komfort garantiert. Dieses Haus ist für verschiedene Verwendungszwecke geeignet: als Hauptwohnsitz, Ferienhaus oder als Investition zur Erzielung von Einnahmen. Dank seiner Lage und seines Charmes stellt es auch eine hervorragende Gelegenheit für diejenigen dar, die ein kurzfristiges Mietgeschäft wie Airbnb starten möchten. Verpassen Sie nicht die Gelegenheit, eine einzigartige Immobilie in der eindrucksvollen Gemeinde Carona zu besitzen, wo Geschichte, Komfort und Möglichkeiten in perfektem Gleichgewicht zusammentreffen. VERKAUFSBEDINGUNGEN Haus CHF 395'000.- Garage CHF 40'000.- Bei Interesse antworten Sie AUSSCHLIESSLICH über diese Anzeige mit den Angaben:- eine Immobilieninvestition zur persönlichen Nutzung oder zur Erzielung von Einkommen tätigen möchte;- die Bereiche Ihres Interesses;- die Art der gewünschten Immobilie;- einen Investitionshaushalt;- über eine Immobilie verfügt, die verkauft werden muss, um eine neue Investition zu tätigen;- bereits eine Hypothekenberatung in Anspruch genommen hat;- Verfügbarkeit von Tagen und Zeiten für einen möglichen Besuch;
1 / 58
CHF 1,080,000.–
8.5 rooms280m² living space
6864 Arzo

Arzo NEL NUCLEO, CARATTERISTICA abitazione unifamiliare IN PERFETTO STATO

Nel cuore autentico del nucleo di Arzo proponiamo una caratteristica casa unifamiliare su tre livelli, completamente ristrutturata, che unisce fascino storico e comfort contemporaneo. Una proprietà rara, ideale non solo come abitazione privata, ma anche come soluzione di abitazione comunitaria (artisti, professionisti, senior che desiderano convivere) o per chi cerca uno spazio abitativo con possibilità di piccolo esercizio commerciale (ufficio, studio terapeutico, attività creative).Con una superficie di circa 280 mq, l’immobile si presenta in perfetto stato e si sviluppa come segue:Piano terra Accogliente e funzionale, con ampia entrata, cucina semi-professionale, wc ospiti e due grandi locali versatili. L’atmosfera è impreziosita da un camino, un pratico vano dispensa tra cucina e sala da pranzo, locale tecnico, piccola cantina, sottoterrazzo e delizioso cortile esterno, ideale per momenti di relax.Primo piano Qui troviamo due ampie camere da letto, entrambe con servizi privati con doccia, oltre a un grande locale attualmente adibito a secondo salotto, facilmente trasformabile in terza camera. Pochi scalini conducono a una lavanderia e a una spaziosa veranda vetrata, con possibilità di chiusura, perfetta come giardino d’inverno o area living luminosa.Secondo piano – Loft Un vero spazio scenografico: loft di 90 mq con travi a vista, dove è possibile realizzare una grande cucina, un bagno, una zona notte matrimoniale e un’area living open-space dal carattere unico.La casa è stata ristrutturata integralmente tra il 2015 e il 2022, con finiture curate e accenti moderni: porte in vetro, termo-pompa, impianto fotovoltaico da 9,5 kW con batteria, per un’elevata efficienza energetica e costi di gestione contenuti.✔ Utilizzabile anche come casa secondaria o casa vacanza ✔ Contesto tranquillo e autentico ✔ Spazi flessibili e multifunzionaliPrezzo di vendita: CHF 1’080’000.–Una proprietà che non è solo una casa, ma uno stile di vita, pronta ad accogliere progetti abitativi e professionali fuori dall’ordinario.🇩🇪 Mendrisio – Arzo | Charmantes Einfamilienhaus im historischen DorfkernIm authentischen Dorfkern von Arzo bieten wir ein charakteristisches, vollständig renoviertes Einfamilienhaus auf drei Ebenen an, das historischen Charme mit modernem Wohnkomfort vereint. Eine seltene Immobilie, ideal sowohl als privater Wohnsitz als auch als gemeinschaftliche Wohnlösung (z. B. für Künstler, Senioren oder Co-Living-Konzepte) sowie mit Möglichkeit für eine kleine gewerbliche Nutzung wie Büro, Praxis oder Therapieraum.Mit einer Wohnfläche von ca. 280 m² präsentiert sich das Haus in perfektem Zustand und ist wie folgt aufgeteilt:Erdgeschoss Großzügiger Eingangsbereich, halbprofessionelle Küche, Gäste-WC sowie zwei große, vielseitig nutzbare Räume. Ein Kamin sorgt für Atmosphäre, ergänzt durch eine praktische Speisekammer zwischen Küche und Essbereich, Technikraum, kleinen Keller, Unterterrasse und einen charmanten Innenhof für entspannte Momente im Freien.1. Obergeschoss Zwei große Schlafzimmer, jeweils mit eigenem Duschbad, sowie ein weiterer großzügiger Raum, derzeit als zweites Wohnzimmer genutzt und problemlos in ein drittes Schlafzimmer umwandelbar. Wenige Stufen führen zur Waschkücheund zu einer großen verglasten Veranda, die bei Bedarf geschlossen werden kann – ideal als Wintergarten oder heller Wohnbereich.2. Obergeschoss – Loft Ein echtes Highlight: 90 m² großes Loft mit Sichtbalken, mit der Möglichkeit zum Einbau einer großen Küche, eines Badezimmers, eines Schlafbereichs sowie eines offenen Wohnkonzepts mit einzigartigem Charakter.Die Immobilie wurde zwischen 2015 und 2022 umfassend renoviert und überzeugt durch moderne Akzente und hochwertige Ausstattungen: Glastüren, Wärmepumpe, Photovoltaikanlage mit 9,5 kW und Batteriespeicher – für hohe Energieeffizienz und nachhaltiges Wohnen.✔ Auch als Zweitwohnsitz oder Ferienhaus geeignet ✔ Ruhige, authentische Lage ✔ Flexible NutzungsmöglichkeitenVerkaufspreis: CHF 1’080’000.–Eine Immobilie mit Seele – ideal für alle, die Wohnen, Arbeiten und Lebensqualität auf besondere Weise verbinden möchten.🇬🇧 Mendrisio – Arzo | Charming renovated single-family home in the historic village coreLocated in the authentic historic center of Arzo, we offer a characteristic single-family home spread over three levels, fully renovated and combining traditional charm with modern comfort. A rare opportunity, ideal not only as a private residence but also as a shared living solution (for artists, seniors, or co-living concepts) and offering the possibility of a small commercial use, such as an office, therapy space, or creative studio.With an approximate surface area of 280 sqm, the property is in perfect condition and is arranged as follows:Ground floor A welcoming and spacious entrance hall, semi-professional kitchen, guest WC, and two large multifunctional rooms. The ambiance is enhanced by a fireplace, a convenient pantry between the kitchen and dining area, technical room, small cellar, covered terrace area, and a charming private courtyard, ideal for outdoor relaxation.First floor Two large bedrooms, each with its own en-suite bathroom with shower, plus an additional spacious room currently used as a second living area, easily convertible into a third bedroom. A few steps lead to a laundry room and a large glass-enclosed veranda, which can be closed if desired – perfect as a winter garden or bright living space.Second floor – Loft A true highlight: a 90 sqm open-plan loft with exposed wooden beams, offering the possibility to install a large kitchen, bathroom, sleeping area, and an open living space with a unique atmosphere.The house underwent a complete renovation between 2015 and 2022, featuring modern accents and high-quality finishes: glass doors, heat pump, 9.5 kW photovoltaic system with battery storage, ensuring excellent energy efficiency and reduced running costs.✔ Suitable as a secondary residence or holiday home ✔ Quiet and authentic setting ✔ Highly flexible layout and usageAsking price: CHF 1,080,000.–More than just a home – a property offering character, flexibility, and a distinctive lifestyle.

1 / 15
CHF 395,000.–
2.5 rooms
6900 Lugano

Carona – Affascinante casa nel nucleo storico rinnovata con box, ideale anche come investimento

D E S C R I Z I O N E :Carona – Affascinante casa rinnovata nel cuore del nucleo storico con box autoNel suggestivo borgo di Carona, rinomato per il suo fascino storico e la posizione panoramica sopra il Lago di Lugano, proponiamo in vendita una caratteristica casa completamente rinnovata, situata nel cuore del nucleo.Una soluzione ideale per chi desidera vivere in un contesto autentico e tranquillo, a pochi minuti dalla città di Lugano.La proprietàAl piano terra troviamo: • Comodo box auto (rarità nel nucleo storico) • Ingresso • Accogliente zona giorno • Cucina moderna a vista Una elegante scala interna conduce al piano superiore dove troviamo: • Spaziosa camera da letto • Bagno • Piacevole balcone con vista sul borgo La casa è stata rinnovata con attenzione, mantenendo il fascino originale e integrando comfort moderni.Ideale per • Residenza primaria • Casa vacanza • Investimento • Affitti brevi (Airbnb) Grazie alla posizione e al fascino del borgo, l'immobile rappresenta un’interessante opportunità anche per investimento a reddito.PosizioneCarona offre: • Contesto tranquillo e pittoresco • Vicinanza a Lugano • Natura e panorami • Forte attrattiva turistica Condizioni di venditaCasa: CHF 395'000.– Box: CHF 40'000.–CCondizioni di locazione:Canone mensile casa: CHF 1'200.– Box: CHF 150.– / mese Acconto spese: CHF 150.– / mese (salvo conguaglio)Una proprietà rara nel cuore di Carona, perfetta per chi cerca charme, tranquillità e un investimento interessante. ✨ In caso di interesse rispondere ESCLUSIVAMENTE tramite questo annuncio indicando:- desidera fare un investimento immobiliare per uso proprio o per reddito;- le zone di Suo interesse;- la tipologia di immobile che desidera;- un budget di investimento;- ha una proprietà che deve vendere per poter affrontare un nuovo investimento;- ha già avuto una consulenza per un’ipoteca;-disponibilità di giorni e orario per un eventuale visita;Beschreibung Carona, eine bezaubernde schweizerische Gemeinde in der Region Tessin, ist bekannt für ihren historischen Charme und ihre panoramische Lage auf den Hügeln, die den Luganersee überblicken. Mit seinen gepflasterten Straßen, den Steinhäusern und der reichen kulturellen Tradition bietet Carona eine einzigartige und eindrucksvolle Atmosphäre, ideal für diejenigen, die einen ruhigen und malerischen Rückzugsort suchen. Wir bieten sowohl zum Verkauf ein charakteristisches Haus im Herzen des historischen Zentrums von Carona an, das perfekt renoviert wurde für diejenigen, die in die Geschichte und Schönheit dieser faszinierenden Gemeinde eintauchen möchten. Im Erdgeschoss verfügt die Immobilie über eine bequeme Garage und einen Eingang, der in einen eleganten Wohnbereich führt, bereichert durch eine moderne und funktionale offene Küche, ideal für gesellige und entspannende Momente. Eine elegante Innentreppe führt in den oberen Stock, wo man auf einen angenehmen Balkon zugreifen kann, perfekt, um die Ruhe des Dorfes zu genießen. Hier befinden sich auch ein bequemes Badezimmer und ein geräumiges Schlafzimmer, das maximalen Komfort garantiert. Dieses Haus ist für verschiedene Verwendungszwecke geeignet: als Hauptwohnsitz, Ferienhaus oder als Investition zur Erzielung von Einnahmen. Dank seiner Lage und seines Charmes stellt es auch eine hervorragende Gelegenheit für diejenigen dar, die ein kurzfristiges Mietgeschäft wie Airbnb starten möchten. Verpassen Sie nicht die Gelegenheit, eine einzigartige Immobilie in der eindrucksvollen Gemeinde Carona zu besitzen, wo Geschichte, Komfort und Möglichkeiten in perfektem Gleichgewicht zusammentreffen. VERKAUFSBEDINGUNGEN Haus CHF 395'000.- Garage CHF 40'000.- Bei Interesse antworten Sie AUSSCHLIESSLICH über diese Anzeige mit den Angaben:- eine Immobilieninvestition zur persönlichen Nutzung oder zur Erzielung von Einkommen tätigen möchte;- die Bereiche Ihres Interesses;- die Art der gewünschten Immobilie;- einen Investitionshaushalt;- über eine Immobilie verfügt, die verkauft werden muss, um eine neue Investition zu tätigen;- bereits eine Hypothekenberatung in Anspruch genommen hat;- Verfügbarkeit von Tagen und Zeiten für einen möglichen Besuch;

1 / 13
CHF 1,185,000.–
4.5 rooms
Via San Nicolao, 6816 Bissone

Apartment with lake view and garden in Bissone

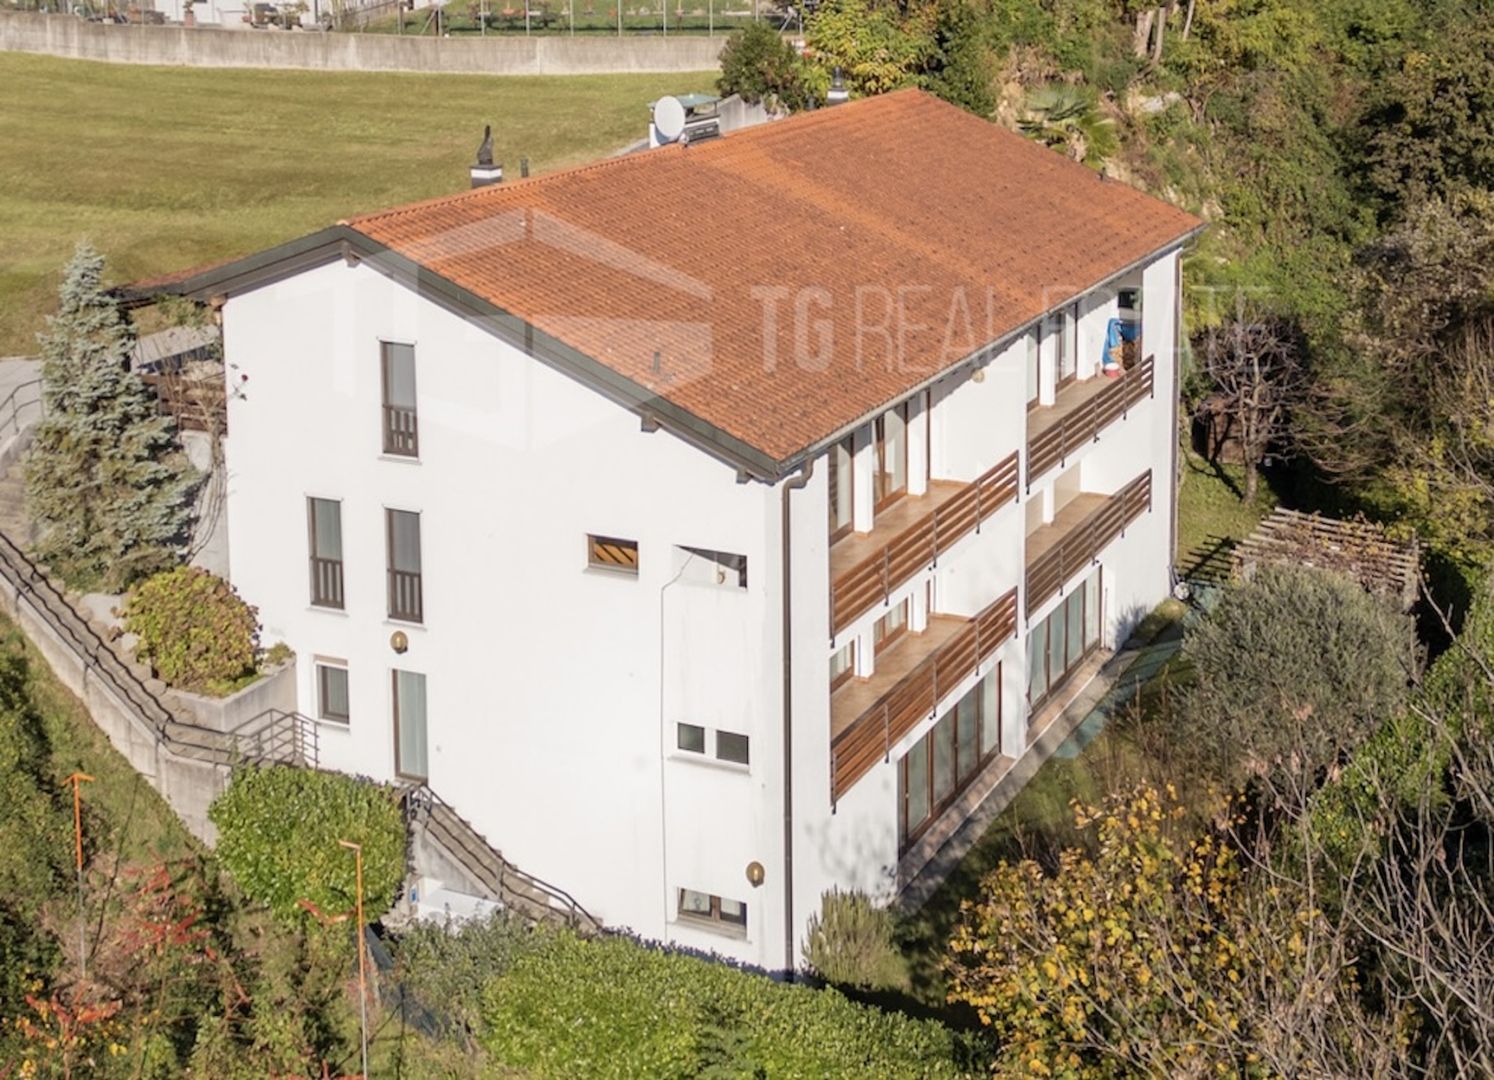
Apartment with lake view and garden in Bissone, in a residence with communal swimming pool, a short distance from the main road connections.Possibility to buy also as second home.The property develops on two levels, ground floor and first floor, inside a building that is part of a residential complex articulated on staggered levels that follow the natural slope of the land. The access is from the fifth floor of the lower building, while the apartment is located on the ground floor of the upper building, ensuring privacy and an open view.The entrance opens onto an atrium with wall cabinets and leads to the living area, consisting of a large and bright living room, a habitable kitchen, a convenient storage room, and a guest bathroom. The ground floor also features a spacious master bedroom with en-suite bathroom and walk-in closet. From the living room, you can access the suspended garden, which offers a stunning panoramic view of the lake.An internal staircase leads to the upper floor, where there are two bedrooms, one with a walk-in closet and access to the terrace, as well as a bathroom with bathtub and an additional convenient storage room.1 cellar is included in the price. It is possible to purchase 1 outdoor parking space covered and 1 outdoor parking space uncovered at a total price of 65,000 CHF.The apartment is part of a residence built in 2002 and is in good condition. The finishes include parquet floors and bathrooms with tiles, renovated in 2013. The heating is oil-fired with floor heating, the windows are PVC with double glazing and electric shutters.Residents also have access to a communal laundry room.The added value of this apartment is undoubtedly the communal swimming pool with sunbathing area directly overlooking the lake.The municipality of Bissone is located about 10 minutes by car from the center of Lugano and near the highway exits. It offers all the main services, including shops, restaurants, bars, post office, and bank.MEASURESApartment: 142.00 sqmTerrace: 7 sqmGarden: approximately 150 sqmSales area: 160 sqmRef.: V-TA-BIS-CAM-48

Travel time
-
1 / 18
  • Parking space
  • Balcony / Terrace
  • Garage
  • +3
CHF 1,550,000.–
4.5 rooms
Via Canavée 8, 6949 Comano

4.5 Rooms with Private Garden | Residenza Sorgente, Comano

In the heart of Comano, less than 5 km from the center of Lugano, Residenza Sorgente is born: an oasis of tranquility surrounded by greenery, designed to offer privacy, well-being, and residential comfort in one of the most sought-after areas of Lugano.The project consists of two elegant buildings for a total of only 9 residential units. This configuration guarantees an intimate and exclusive atmosphere thanks to the limited number of apartments and the perfect harmony between architecture and landscape.The 4.5-room apartment, located in the West building, develops on two levels and offers spacious, bright, and well-distributed spaces.Ground floorA welcoming entrance introduces the open-plan living area with living room, dining area, and modern kitchen with island, directly overlooking the private garden. The outdoor spaces, which include a covered patio and a two-level garden, extend the living area towards the outside, creating ideal environments for relaxation and conviviality. A guest bathroom completes the ground floor.Upper floorThe master bedroom has a walk-in closet, an en-suite bathroom with bathtub, and a private terrace with a view of the greenery. Two single bedrooms and a second bathroom with shower complete the upper floor.To complete the property:● A spacious cellar of approximately 14 m²● Three covered parking spaces📍 An exclusive opportunity for those who want to live a few minutes from Lugano, in a residential and nature-immersed context, with the advantage of a flexible and contemporary housing solution.

  • Parking space
  • Balcony / Terrace
  • Garage
  • +3
Travel time
-
1 / 17
CHF 1,870,000.–
4.5 rooms159m² living space
Via dei Castagni, 6645 Brione sopra Minusio

Lussuoso 4.5 locali: modernità ed eccellenza con vista lago

Dove il lago incontra il cielo nasce la tua nuova casa. Scopra il video di uno dei nostri esclusivi attici sul nostro sito: https://omninvest.ch/vendita/residenza-dei-castagni/#videocastagniA Brione sopra Minusio, in una delle località più prestigiose del Locarnese, prende vita la Residenza dei Castagni: un rifugio moderno immerso nella quiete del verde, con vista mozzafiato sul Lago Maggiore e un design che celebra luce, spazio e benessere.Gli appartamenti sono pensati per chi cerca armonia tra estetica e funzionalità. Le ampie vetrate lasciano entrare la luce e la bellezza del panorama, mentre le terrazze o i giardini privati offrono uno spazio dove il tempo rallenta. La possibilità di personalizzare ogni dettaglio - dai materiali alle finiture - rende ogni unità unica.Benessere personale a 360°: una zona wellness con sauna, bagno turco, piscina e palestra è a disposizione dei residenti. Il tutto incorniciato da un parco privato di oltre 3'700 m² e da un bosco naturale di oltre 3'500 m² che garantisce privacy e una vista che resterà intatta nel tempo.Disponibilità appartamenti 4.5 locali:Da 159 a 208 m² di superficie di venditaDa 139 a 165 m² di superficie lordaTerrazze da 26 a 32 m²Disponibili anche con giardino fino a 196 m²Cantina da ca. 13 m² inclusaPosteggi in autorimessa a partire da CHF 60'000.-- Solo residenza primaria. Consegna 2028 - Comfort e dotazioni esclusive: • Vista lago imprendibile • Parco e bosco privato • Finiture di lusso • Wellness completo: sauna, bagno turco, piscina esterna e area fitness • Termopompa geotermica reversibile per riscaldamento e raffrescamento a basso consumo • Sistema di raffrescamento con supporto di unità di climatizzazione nei periodi più caldi • Pannelli solari con sistema RCP per una produzione energetica efficiente e sostenibile • Eccellente isolamento termico e acustico per il massimo della privacy e del silenzio A pochi minuti da Locarno, Ascona e dalle rive del lago, questo progetto coniuga eleganza, natura e tecnologia sostenibile. È molto più di un appartamento: è uno stile di vita, un'emozione quotidiana, un investimento senza tempo.DEUTSCHEntdecken Sie das Video einer unserer exklusiven Attikas auf unserer Website: https://omninvest.ch/vendita/residenza-dei-castagni/#videocastagniIn Brione sopra Minusio, einem der exklusivsten Orte im Raum Locarno, entsteht die Residenza dei Castagni: ein moderner Rückzugsort inmitten grüner Ruhe, mit atemberaubendem Blick auf den Lago Maggiore und einem Design, das Licht, Raum und Wohlbefinden zelebriert.Die Wohnungen sind für Menschen gedacht, die Ästhetik und Funktionalität in perfekter Harmonie suchen. Grosse Fensterfronten lassen Licht und Landschaft ins Innere fluten, während Terrassen oder private Gärten Raum zum Entschleunigen bieten. Die Möglichkeit, jedes Detail - von Materialien bis zu den Oberflächen - individuell zu gestalten, macht jede Einheit einzigartig.Ganzheitliches Wohlbefinden: Den Bewohnern steht ein moderner Wellnessbereich mit Sauna, Dampfbad, Aussenpool und Fitnessraum zur Verfügung. Umgeben ist das Ensemble von einem privaten Park mit über 3'700 m² sowie einem natürlichen Waldgebiet von mehr als 3'500 m² - für absolute Privatsphäre und eine unverbaubare Aussicht.Verfügbare 4.5-Zimmer-Wohnungen:Verkaufsfläche: 159 bis 208 m²Bruttowohnfläche: 139 bis 165 m²Terrassen: 26 bis 32 m²Auch mit privatem Garten bis zu 196 m² erhältlichKellerraum von ca. 13 m² inklusiveEinstellhallenplätze ab CHF 60'000.-- Nur Erstwohnsitz. Übergabe 2028 - Exklusiver Wohnkomfort und Ausstattung: • Unverbaubarer Seeblick • Privater Park und Wald • Hochwertige Luxusausstattung • Voll ausgestatteter Wellnessbereich: Sauna, Dampfbad, • Aussenpool und Fitnessraum • Reversible Erdwärmepumpe für effizientes Heizen und Kühlen • Klimaanlage als Zusatzkühlung an heissen Tagen • Solarpanels mit RCP-System für nachhaltige und effiziente Energieproduktion • Hervorragende Wärme- und Schalldämmung für maximale Privatsphäre und Ruhe Nur wenige Minuten von Locarno, Ascona und den Ufern des Sees entfernt, verbindet dieses Projekt Eleganz, Natur und nachhaltige Technologie. Es ist weit mehr als eine Wohnung - es ist ein Lebensstil, ein tägliches Gefühl und eine zeitlose Investition.

Travel time
-
1 / 27
CHF 2,970,000.–
5.5 rooms248m² living space
Via dei Castagni, 6645 Brione sopra Minusio

Lussuoso 5.5 locali: modernità ed eccellenza con vista lago

Dove il lago incontra il cielo nasce la tua nuova casa. A Brione sopra Minusio, in una delle località più prestigiose del Locarnese, prende vita la Residenza dei Castagni: un rifugio moderno immerso nella quiete del verde, con vista mozzafiato sul Lago Maggiore e un design che celebra luce, spazio e benessere.Gli appartamenti sono pensati per chi cerca armonia tra estetica e funzionalità. Le ampie vetrate lasciano entrare la luce e la bellezza del panorama, mentre le terrazze o i giardini privati offrono uno spazio dove il tempo rallenta. La possibilità di personalizzare ogni dettaglio - dai materiali alle finiture - rende ogni unità unica.Benessere personale a 360°: una zona wellness con sauna, bagno turco, piscina e palestra è a disposizione dei residenti. Il tutto incorniciato da un parco privato di oltre 3'700 m² e da un bosco naturale di oltre 3'500 m² che garantisce privacy e una vista che resterà intatta nel tempo.Disponibilità appartamenti 5.5 locali:Da 248 a 256 m² di superficie di venditaSuperficie lorda: 221 m² Terrazze: 40 m²Disponibile anche con giardino di ca. 84 m²Cantina da ca. 12 m² inclusaPosteggi in autorimessa a partire da CHF 60'000.-- Solo residenza primaria. Consegna 2028 - Comfort e dotazioni esclusive: • Vista lago imprendibile • Parco e bosco privato • Finiture di lusso • Wellness completo: sauna, bagno turco, piscina esterna e area fitness • Termopompa geotermica reversibile per riscaldamento e raffrescamento a basso consumo • Sistema di raffrescamento con supporto di unità di climatizzazione nei periodi più caldi • Pannelli solari con sistema RCP per una produzione energetica efficiente e sostenibile • Eccellente isolamento termico e acustico per il massimo della privacy e del silenzio A pochi minuti da Locarno, Ascona e dalle rive del lago, questo progetto coniuga eleganza, natura e tecnologia sostenibile. È molto più di un appartamento: è uno stile di vita, un'emozione quotidiana, un investimento senza tempo.DEUTSCHIn Brione sopra Minusio, einem der exklusivsten Orte im Raum Locarno, entsteht die Residenza dei Castagni: ein moderner Rückzugsort inmitten grüner Ruhe, mit atemberaubendem Blick auf den Lago Maggiore und einem Design, das Licht, Raum und Wohlbefinden zelebriert.Die Wohnungen sind für Menschen gedacht, die Ästhetik und Funktionalität in perfekter Harmonie suchen. Grosse Fensterfronten lassen Licht und Landschaft ins Innere fluten, während Terrassen oder private Gärten Raum zum Entschleunigen bieten. Die Möglichkeit, jedes Detail - von Materialien bis zu den Oberflächen - individuell zu gestalten, macht jede Einheit einzigartig.Ganzheitliches Wohlbefinden: Den Bewohnern steht ein moderner Wellnessbereich mit Sauna, Dampfbad, Aussenpool und Fitnessraum zur Verfügung. Umgeben ist das Ensemble von einem privaten Park mit über 3'700 m² sowie einem natürlichen Waldgebiet von mehr als 3'500 m² - für absolute Privatsphäre und eine unverbaubare Aussicht.Verfügbare 5.5-Zimmer-Wohnungen:Verkaufsfläche: 248 bis 256 m²Bruttowohnfläche: 221 m²Terrassen: 40 m²Auch mit privatem Garten von ca. 84 m² erhältlichKellerraum von ca. 12 m² inklusiveEinstellhallenplätze ab CHF 60'000.-- Nur Erstwohnsitz. Übergabe 2028 - Exklusiver Wohnkomfort und Ausstattung: • Unverbaubarer Seeblick • Privater Park und Wald • Hochwertige Luxusausstattung • Voll ausgestatteter Wellnessbereich: Sauna, Dampfbad, • Aussenpool und Fitnessraum • Reversible Erdwärmepumpe für effizientes Heizen und Kühlen • Klimaanlage als Zusatzkühlung an heissen Tagen • Solarpanels mit RCP-System für nachhaltige und effiziente Energieproduktion • Hervorragende Wärme- und Schalldämmung für maximale Privatsphäre und Ruhe Nur wenige Minuten von Locarno, Ascona und den Ufern des Sees entfernt, verbindet dieses Projekt Eleganz, Natur und nachhaltige Technologie. Es ist weit mehr als eine Wohnung - es ist ein Lebensstil, ein tägliches Gefühl und eine zeitlose Investition.

Travel time
-
1 / 21
CHF 3,095,000.–
4.5 rooms224m² living space
Via dei Castagni, 6645 Brione sopra Minusio

Lussuosi attici 4.5 locali: modernità ed eccellenza con vista lago

Dove il lago incontra il cielo nasce la tua nuova casa. Scopra il video di uno dei nostri esclusivi attici sul nostro sito: https://omninvest.ch/vendita/residenza-dei-castagni/#videocastagniA Brione sopra Minusio, in una delle località più prestigiose del Locarnese, prende vita la Residenza dei Castagni: un rifugio moderno immerso nella quiete del verde, con vista mozzafiato sul Lago Maggiore e un design che celebra luce, spazio e benessere.Gli appartamenti sono pensati per chi cerca armonia tra estetica e funzionalità. Le ampie vetrate lasciano entrare la luce e la bellezza del panorama, mentre le terrazze o i giardini privati offrono uno spazio dove il tempo rallenta. La possibilità di personalizzare ogni dettaglio - dai materiali alle finiture - rende ogni unità unica.Benessere personale a 360°: una zona wellness con sauna, bagno turco, piscina e palestra è a disposizione dei residenti. Il tutto incorniciato da un parco privato di oltre 3'700 m² e da un bosco naturale di oltre 3'500 m² che garantisce privacy e una vista che resterà intatta nel tempo.Disponibilità attici 4.5 locali:Da 224 a 245 m² di superficie di venditaDa 170 a 187 m² di superficie lordaTerrazze da 95 a 104 m²Cantina da ca. 13 m² inclusaPosteggi in autorimessa a partire da CHF 60'000.-- Solo residenza primaria. Consegna 2028 - Comfort e dotazioni esclusive: • Vista lago imprendibile • Parco e bosco privato • Finiture di lusso • Wellness completo: sauna, bagno turco, piscina esterna e area fitness • Termopompa geotermica reversibile per riscaldamento e raffrescamento a basso consumo • Sistema di raffrescamento con supporto di unità di climatizzazione nei periodi più caldi • Pannelli solari con sistema RCP per una produzione energetica efficiente e sostenibile • Eccellente isolamento termico e acustico per il massimo della privacy e del silenzio A pochi minuti da Locarno, Ascona e dalle rive del lago, questo progetto coniuga eleganza, natura e tecnologia sostenibile. È molto più di un appartamento: è uno stile di vita, un'emozione quotidiana, un investimento senza tempo.DEUTSCHEntdecken Sie das Video einer unserer exklusiven Attikas auf unserer Website: https://omninvest.ch/vendita/residenza-dei-castagni/#videocastagniIn Brione sopra Minusio, einem der exklusivsten Orte im Raum Locarno, entsteht die Residenza dei Castagni: ein moderner Rückzugsort inmitten grüner Ruhe, mit atemberaubendem Blick auf den Lago Maggiore und einem Design, das Licht, Raum und Wohlbefinden zelebriert.Die Wohnungen sind für Menschen gedacht, die Ästhetik und Funktionalität in perfekter Harmonie suchen. Grosse Fensterfronten lassen Licht und Landschaft ins Innere fluten, während Terrassen oder private Gärten Raum zum Entschleunigen bieten. Die Möglichkeit, jedes Detail - von Materialien bis zu den Oberflächen - individuell zu gestalten, macht jede Einheit einzigartig.Ganzheitliches Wohlbefinden: Den Bewohnern steht ein moderner Wellnessbereich mit Sauna, Dampfbad, Aussenpool und Fitnessraum zur Verfügung. Umgeben ist das Ensemble von einem privaten Park mit über 3'700 m² sowie einem natürlichen Waldgebiet von mehr als 3'500 m² - für absolute Privatsphäre und eine unverbaubare Aussicht.Verfügbare 4.5-Zimmer-Wohnungen:Verkaufsfläche: 224 bis 245 m²Bruttowohnfläche: 170 bis 187 m²Terrassen: 95 bis 104 m²Kellerraum von ca. 13 m² inklusiveEinstellhallenplätze ab CHF 60'000.-Exklusiver Wohnkomfort und Ausstattung: • Unverbaubarer Seeblick • Privater Park und Wald • Hochwertige Luxusausstattung • Voll ausgestatteter Wellnessbereich: Sauna, Dampfbad, • Aussenpool und Fitnessraum • Reversible Erdwärmepumpe für effizientes Heizen und Kühlen • Klimaanlage als Zusatzkühlung an heissen Tagen • Solarpanels mit RCP-System für nachhaltige und effiziente Energieproduktion • Hervorragende Wärme- und Schalldämmung für maximale Privatsphäre und Ruhe Nur wenige Minuten von Locarno, Ascona und den Ufern des Sees entfernt, verbindet dieses Projekt Eleganz, Natur und nachhaltige Technologie. Es ist weit mehr als eine Wohnung - es ist ein Lebensstil, ein tägliches Gefühl und eine zeitlose Investition.

Travel time
-
1 / 22
CHF 1,490,000.–
3.5 rooms123m² living space
Via dei Castagni, 6645 Brione sopra Minusio

Lussuoso 3.5 locali: modernità ed eccellenza con vista lago

Dove il lago incontra il cielo nasce la tua nuova casa. Solo residenza primariaScopra il video di uno dei nostri esclusivi attici sul nostro sito: https://omninvest.ch/vendita/residenza-dei-castagni/#videocastagniA Brione sopra Minusio, in una delle località più prestigiose del Locarnese, prende vita la Residenza dei Castagni: un rifugio moderno immerso nella quiete del verde, con vista mozzafiato sul Lago Maggiore e un design che celebra luce, spazio e benessere.Gli appartamenti di 3.5 locali sono pensati per chi cerca armonia tra estetica e funzionalità. Le ampie vetrate lasciano entrare la luce e la bellezza del panorama, mentre le terrazze o i giardini privati offrono uno spazio dove il tempo rallenta. La possibilità di personalizzare ogni dettaglio - dai materiali alle finiture - rende ogni unità unica.Benessere personale a 360°: una zona wellness con sauna, bagno turco, piscina e palestra è a disposizione dei residenti. Il tutto incorniciato da un parco privato di oltre 3'700 m² e da un bosco naturale di oltre 3'500 m² che garantisce privacy e una vista che resterà intatta nel tempo.Disponibilità appartamenti 3.5 locali:Da 121 a 123 m² di superficie di venditaDa 105 a 107 m² di superficie lordaTerrazze da 19 m²Cantina da ca. 10 m² inclusaPosteggi in autorimessa a partire da CHF 60'000.-- Solo residenza primaria. Consegna 2028 - Comfort e dotazioni esclusive: • Vista lago imprendibile • Parco e bosco privato • Finiture di lusso • Wellness completo: sauna, bagno turco, piscina esterna e area fitness • Termopompa geotermica reversibile per riscaldamento e raffrescamento a basso consumo • Sistema di raffrescamento con supporto di unità di climatizzazione nei periodi più caldi • Pannelli solari con sistema RCP per una produzione energetica efficiente e sostenibile • Eccellente isolamento termico e acustico per il massimo della privacy e del silenzio A pochi minuti da Locarno, Ascona e dalle rive del lago, questo progetto coniuga eleganza, natura e tecnologia sostenibile. È molto più di un appartamento: è uno stile di vita, un'emozione quotidiana, un investimento senza tempo.DEUTSCHNur ErstwohnsitzEntdecken Sie das Video einer unserer exklusiven Attikas auf unserer Website: https://omninvest.ch/vendita/residenza-dei-castagni/#videocastagniIn Brione sopra Minusio, einem der exklusivsten Orte im Raum Locarno, entsteht die Residenza dei Castagni: ein moderner Rückzugsort inmitten grüner Ruhe, mit atemberaubendem Blick auf den Lago Maggiore und einem Design, das Licht, Raum und Wohlbefinden zelebriert.Die 3.5-Zimmer-Wohnungen sind für Menschen gedacht, die Ästhetik und Funktionalität in perfekter Harmonie suchen. Grosse Fensterfronten lassen Licht und Landschaft ins Innere fluten, während Terrassen oder private Gärten Raum zum Entschleunigen bieten. Die Möglichkeit, jedes Detail - von Materialien bis zu den Oberflächen - individuell zu gestalten, macht jede Einheit einzigartig.Ganzheitliches Wohlbefinden: Den Bewohnern steht ein moderner Wellnessbereich mit Sauna, Dampfbad, Aussenpool und Fitnessraum zur Verfügung. Umgeben ist das Ensemble von einem privaten Park mit über 3'700 m² sowie einem natürlichen Waldgebiet von mehr als 3'500 m² - für absolute Privatsphäre und eine unverbaubare Aussicht.Verfügbare 3.5-Zimmer-Wohnungen:Verkaufsfläche: 121 bis 123 m²Bruttowohnfläche: 105 bis 107 m²Terrassen: ca. 19 m²Kellerraum von ca. 10 m² inklusiveEinstellhallenplätze ab CHF 60'000.-- Nur Erstwohnsitz. Übergabe 2028 - Exklusiver Wohnkomfort und Ausstattung: • Unverbaubarer Seeblick • Privater Park und Wald • Hochwertige Luxusausstattung • Voll ausgestatteter Wellnessbereich: Sauna, Dampfbad, • Aussenpool und Fitnessraum • Reversible Erdwärmepumpe für effizientes Heizen und Kühlen • Klimaanlage als Zusatzkühlung an heissen Tagen • Solarpanels mit RCP-System für nachhaltige und effiziente Energieproduktion • Hervorragende Wärme- und Schalldämmung für maximale Privatsphäre und Ruhe Nur wenige Minuten von Locarno, Ascona und den Ufern des Sees entfernt, verbindet dieses Projekt Eleganz, Natur und nachhaltige Technologie. Es ist weit mehr als eine Wohnung - es ist ein Lebensstil, ein tägliches Gefühl und eine zeitlose Investition.

Travel time
-
1 / 18
CHF 5,850,000.–
4.5 rooms405m² living space
Via dei Castagni, 6645 Brione sopra Minusio

Zweitwohnsitz - Villa da sogno in posizione unica con imprendibile vista lago, wellness e piscina

Splendida Villa da sogno in posizione unica con vista lago e zona wellness Scopra il video della nostra esclusiva villa sul nostro sito: https://omninvest.ch/vendita/residenza-dei-castagni/#videovillaLa Villa è un oggetto unico nella regione che sorgerà come parte della Residenza dei Castagni a Brione sopra Minusio, un comune tra i più pregiati della zona del Locarnese. Esposta a sud, la Villa Castagni gode di una magnifica vista a 180 gradi sul Lago Maggiore. La villa può essere acquistata anche come residenza secondaria; in tal caso è previsto un sovrapprezzo del 10%.Le ampie vetrate e le terrazze esterne offrono un'imprendibile vista lago. Godetevi il totale relax dell'ambiente mediterraneo del vostro giardino privato. Al momento, il progetto è nella fase iniziale. Avete quindi l'opportunità unica che vi progettiamo la casa dei vostri sogni secondo i vostri desideri scegliendo tutte le finiture interne. La costruzione prevede un'area wellness privata completa di sauna, bagnoturco e piscina esterna.La Villa, che si situerà su un terreno già di nostra proprietà, si trova in una zona residenziale rialzata, estremamente tranquilla.Per garantire la massima privacy e tranquillità facciamo particolarmente attenzione all'ottima isolazione termica e fonica della costruzione. Il riscaldamento con pompa di calore geotermica e i pannelli solari nonché il raffrescamento estivo con scambiatore di calore fanno sì da contenere i costi.DEUTSCHEntdecken Sie das Video unserer exklusiven Villa auf unserer Website: https://omninvest.ch/vendita/residenza-dei-castagni/#videovillaDie Luxusvilla ist Teil der Residenza dei Castagni und wird in Brione sopra Minusio inmitten einer herrlichen Grünfläche erstehen die zu den wertvollsten der Region Locarno gehört und an einem Sonnenhang liegt. Dank seiner südlichen Ausrichtung geniessen Sie von der Villa Castagni eine herrliche Weitsicht über den Lago Maggiore.Die Villa kann auch als Zweitwohnsitz erworben werden; hierfür wird ein Aufpreis von 10 % berechnet.Die sonnenverwöhnte Villa besticht durch die grosszügigen Fensterfronten und weiten Aussenterrassen.Geniessen Sie das mediterrane Ambiente im eigenen pflegeleichten Garten.Die weiträumige Anlage befindet sich in einer erhöhten, ruhigen Wohnzone.Ein gepflegter Wellnessbereich mit Sauna, Dampfbad, und Schwimmbad sorgt für die nötige Entspannung und vervollständigt Ihr gemütliches Zuhause.Wir legen grossen Wert auf optimale phonische und thermische Isolation, die nicht nur die besten Umweltstandards erfüllt sondern auch die laufenden Kosten gering halten.Das Projekt steht ganz in der Anfangsphase der Planung. Sie haben daher die einmalige Chance, Ihre Traumvilla Ihren Wünschen entsprechend zu gestalten und die Ausführungen mit zu bestimmen. Übergabe voraussichtlich: 2028

Travel time
-

Suggested properties for you based on search results