8263 results - Property for buy in Canton Ticino

1 / 6
CHF 1,890,000.–
4.5 rooms160m² living space
Via a la Rongia, 6827 Brusino Arsizio

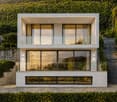
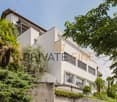
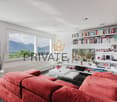
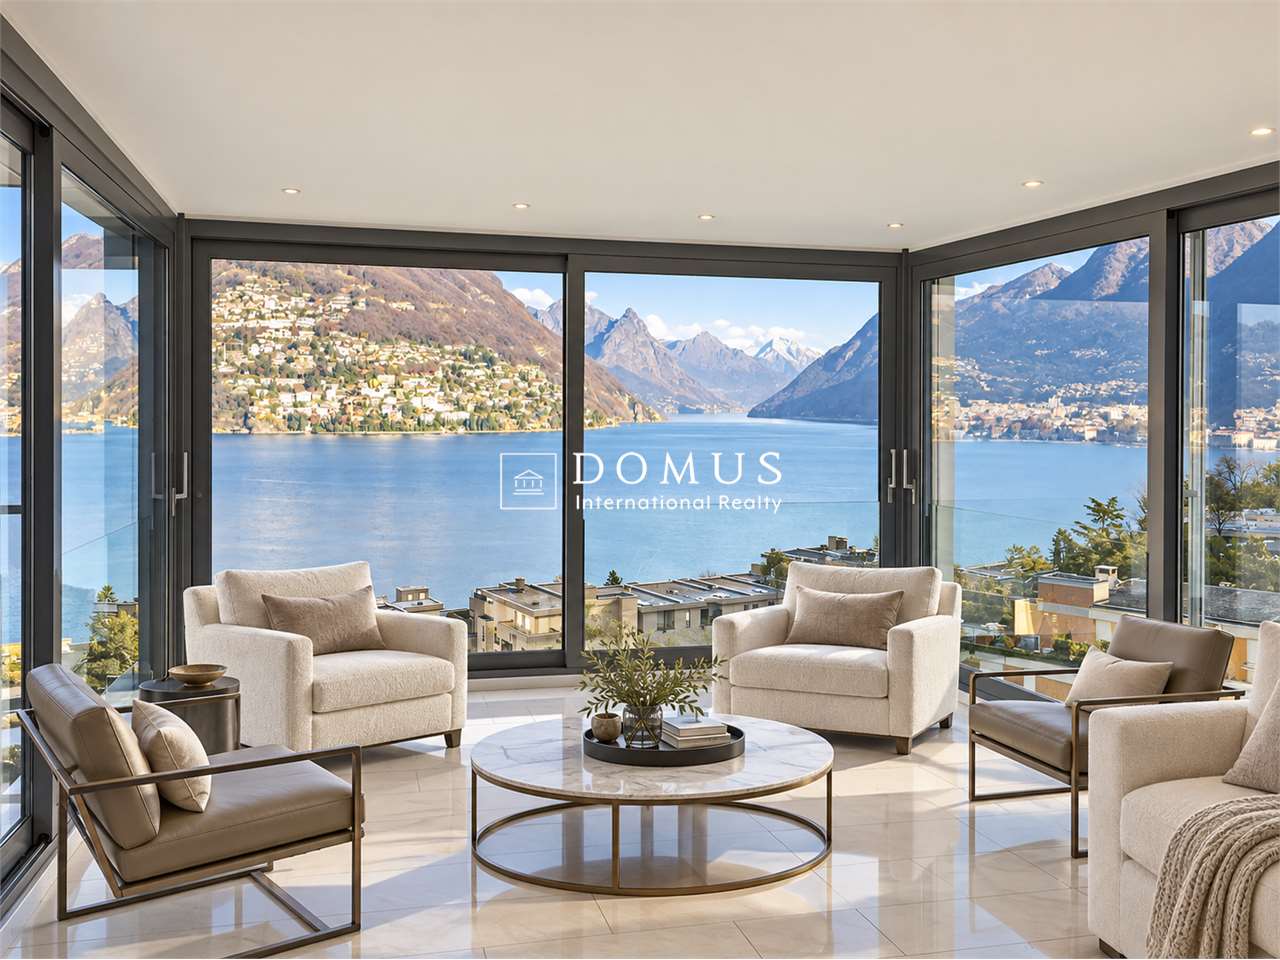
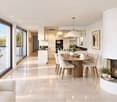
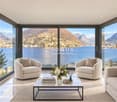
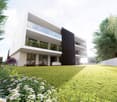
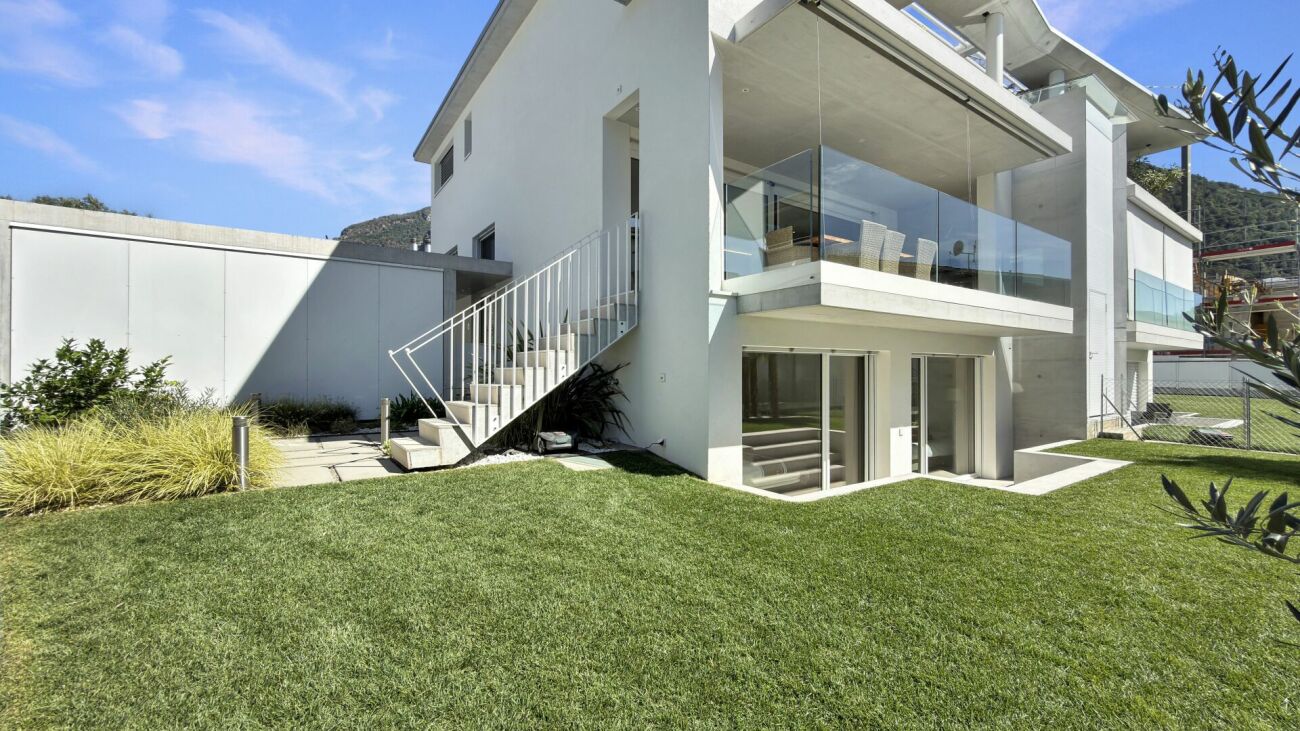
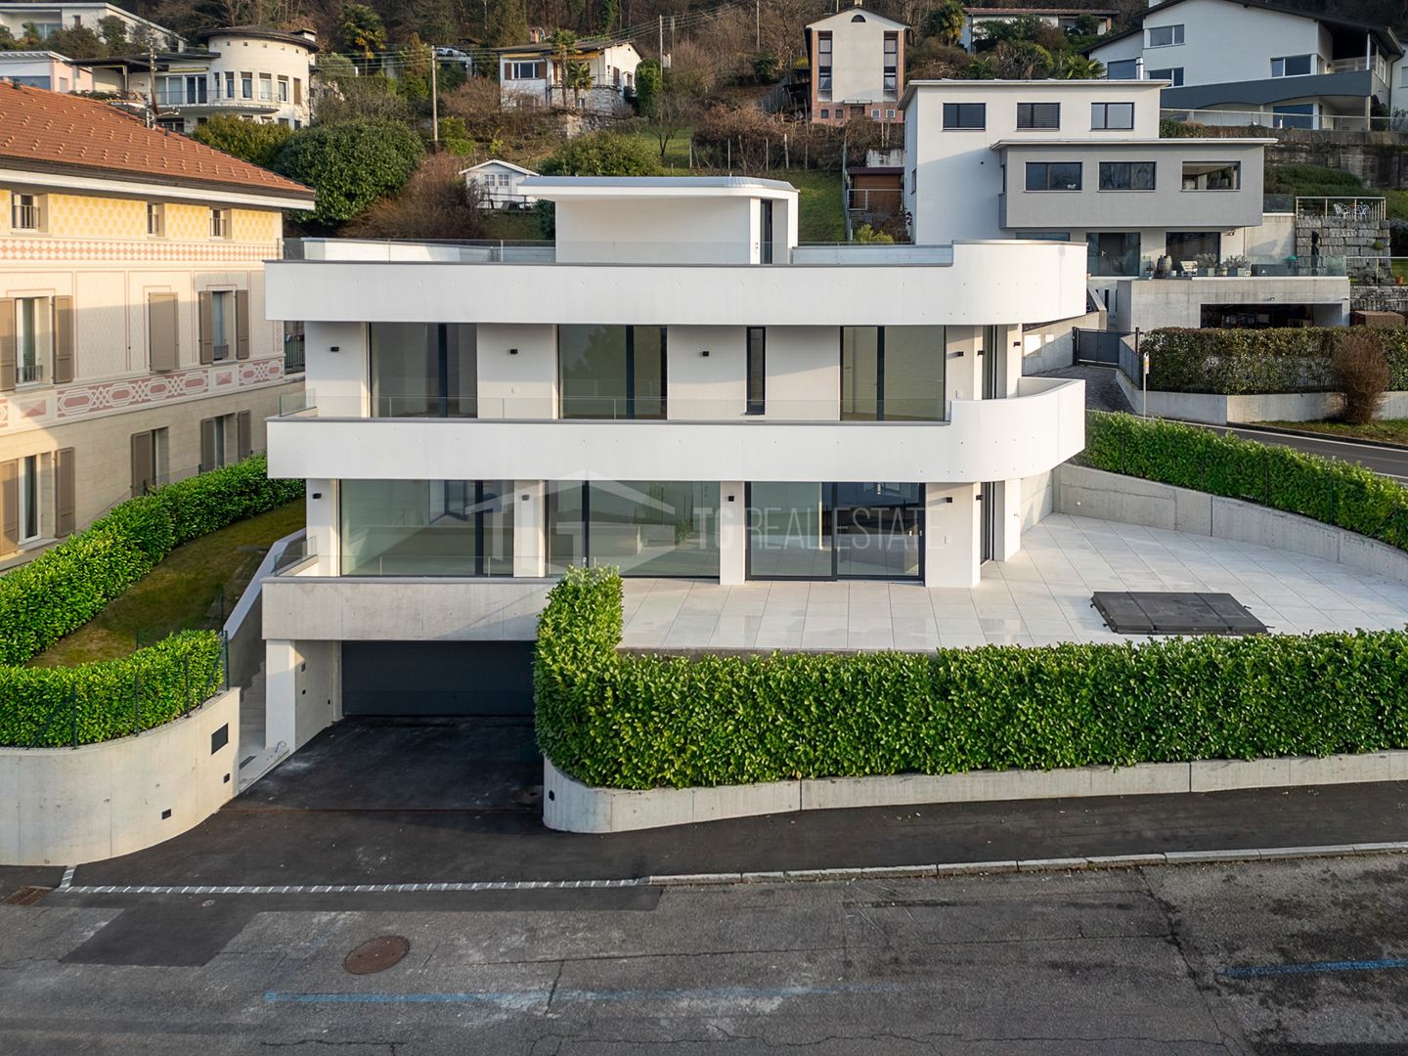
Lakeview villa under construction in Brusino Arsizio

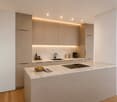
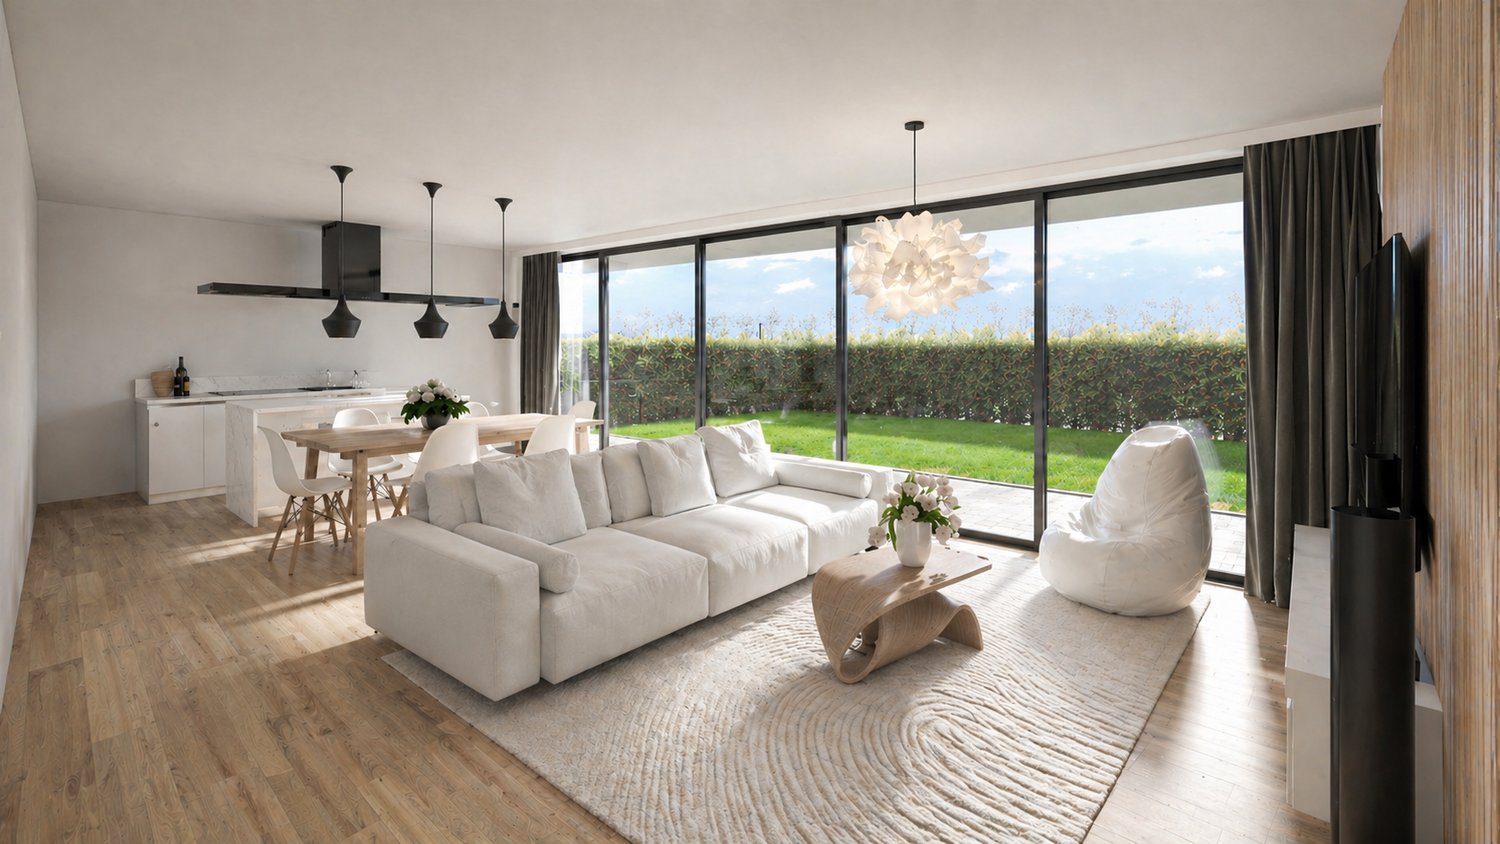
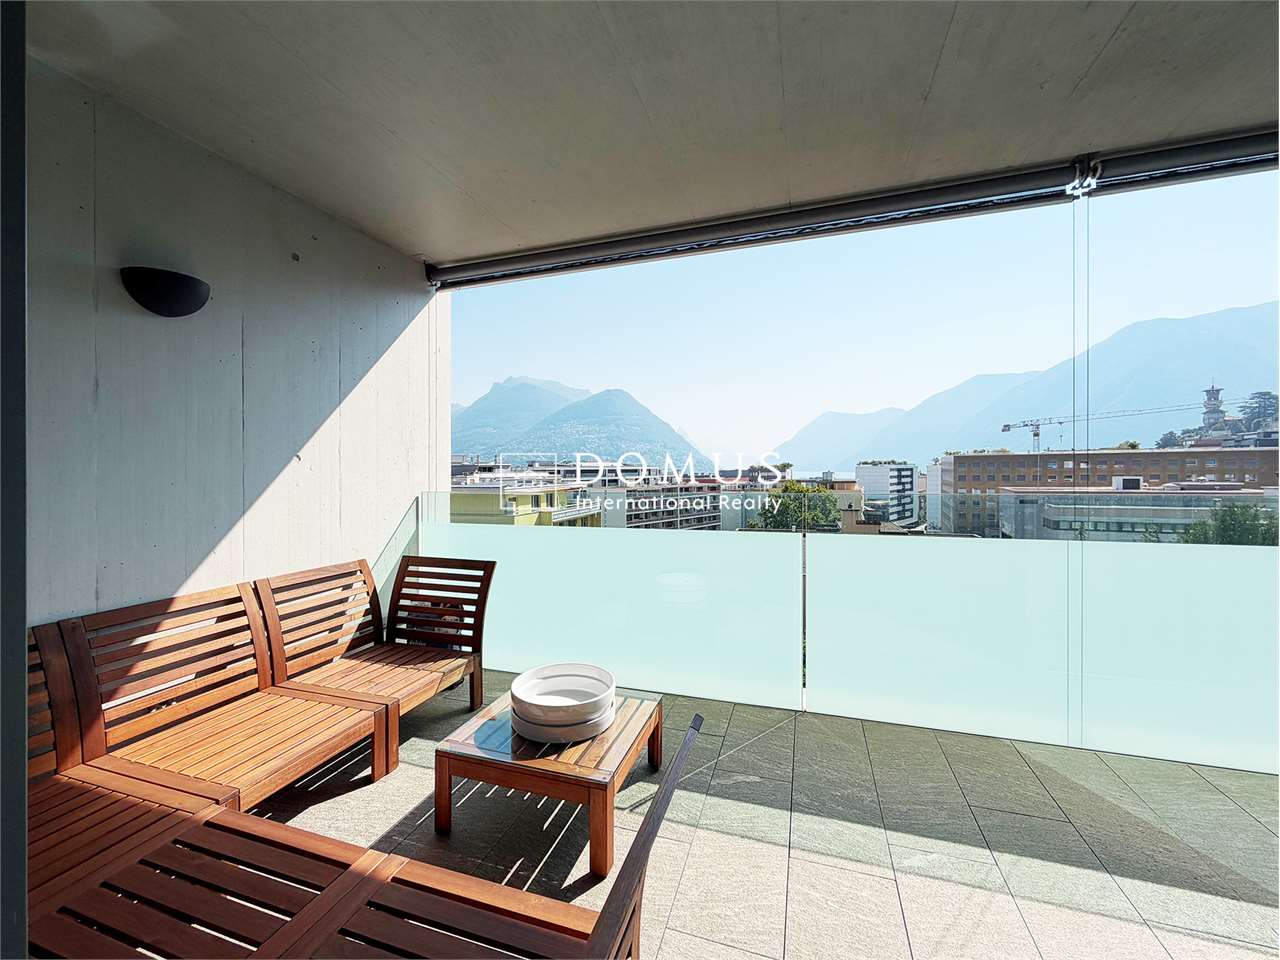
Lakeview villa in Brusino Arsizio, characterized by a privileged panorama and set in a residential context of value and privacy.The 4.5-room apartment is distributed over three levels and is enhanced by large windows and terraces with glass parapets, which guarantee optimal brightness and continuity between indoor and outdoor spaces.The ground floor hosts a spacious living area, a open-plan kitchen with island, a pantry, and a guest bathroom with laundry connection.An internal staircase leads to the upper floor, where the master bedroom is located, complete with private bathroom, walk-in closet, and panoramic terrace, a second bedroom with walk-in closet, and a single room with access to the lakeview terrace, as well as a hallway and an additional bathroom.The basement hosts a large entertainment room, a wine cellar, and a guest bathroom.The property also features 2 covered parking spaces, included in the sale price.The villa is currently under construction and offers the possibility to personalize all interior finishes. The property is delivered internally in a raw state; kitchen, bathrooms, floors, and finishes are not included in the sale price.The technological equipment includes a heat pump, underfloor heating through serpentine pipes, cooling system, and photovoltaic panels. Additionally, PVC windows with double glazing, white inside and anthracite outside, with electric blinds are included.Delivery is planned by December 2026.The location is particularly appreciated by those seeking tranquility, proximity to the lake, and a traffic-free environment, while keeping the main points of interest of the territory easily accessible.Brusino is an ancient small village directly overlooking Lake Lugano, at the foot of Monte San Giorgio, immersed in a typical atmosphere of holiday resorts.MEASURESApartment: 160.00 sqmSemi-basement: 101 sqmGarden: 174 sqmTerraces: 40.73 sqm (15.15 sqm + 25.58 sqm)Commercial area: 248.27 sqmRef.: V-SABS-BA-ALRContact us now for more information or to organize a site visit!

Travel time
-
1 / 12
CHF 650,000.–
4.5 rooms
Vicolo Vecchio 1, 6952 Canobbio

Canobbio/Lugano, single-family house for sale

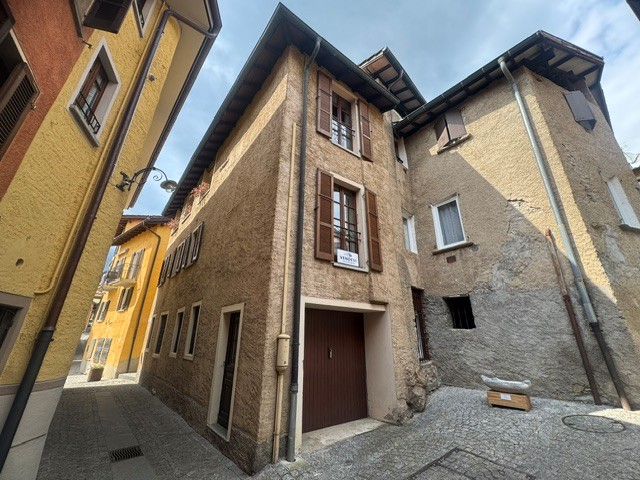
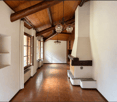
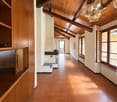
Canobbio, a peripheral neighborhood of the city of Lugano, we sell a core-renovated single-family house, last renovated in the 80s and equipped with a stairlift in recent years.The house develops vertically from the ground floor at street level to the attic floor with a mansard roof. In the basement, there is a vaulted cellar, ideal for wine or cured meats, at street level, a separate room with independent access and a garage that is not very long but particularly long.Room layout: • Ground floor: entrance area and access to the cellar and the separate room • First floor: two large bedrooms, a particularly large bathroom, and a laundry room • Second floor: a master bedroom, a shower room, and the protruding part of the house, consisting of the kitchen that opens onto the adjacent dining area and the large living room with a fireplace. • Street level of the house: vaulted cellar, separate room with distinct access and connected to the house, garage. The house was last renovated in the 90s, is equipped with electric heating, and has partly terracotta and partly parquet floors.The windows of the house are made of wood and are in good condition.The bathrooms are dated and probably need to be renovated, but are functional in their layout and have generous measurements.The house is for sale at a price of CHF 650'000.00, all inclusive.Possibility of using it as a secondary residence.Nearby: • Kindergarten and elementary school • Middle school • High school and vocational school (Trevano, 1.5 km) • Public transport stops • Restaurants/bars • Shops and essential services, while the Resega shopping center is 2 km away • Sports facilities, football stadium, and hockey rink • A few minutes from the center of Lugano and the main road connections • Hiking trails and green areas for walks and outdoor activities

Travel time
-
1 / 7
  • Balcony / Terrace
  • Garage
  • Elevator
  • +2
CHF 820,000.–
4.5 rooms99m² living space
Via Rinaldo Simen 50, 6648 Minusio

Luminoso appartamento di 4.5 locali / Helle 4.5 - Zimmerwohnung


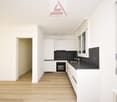
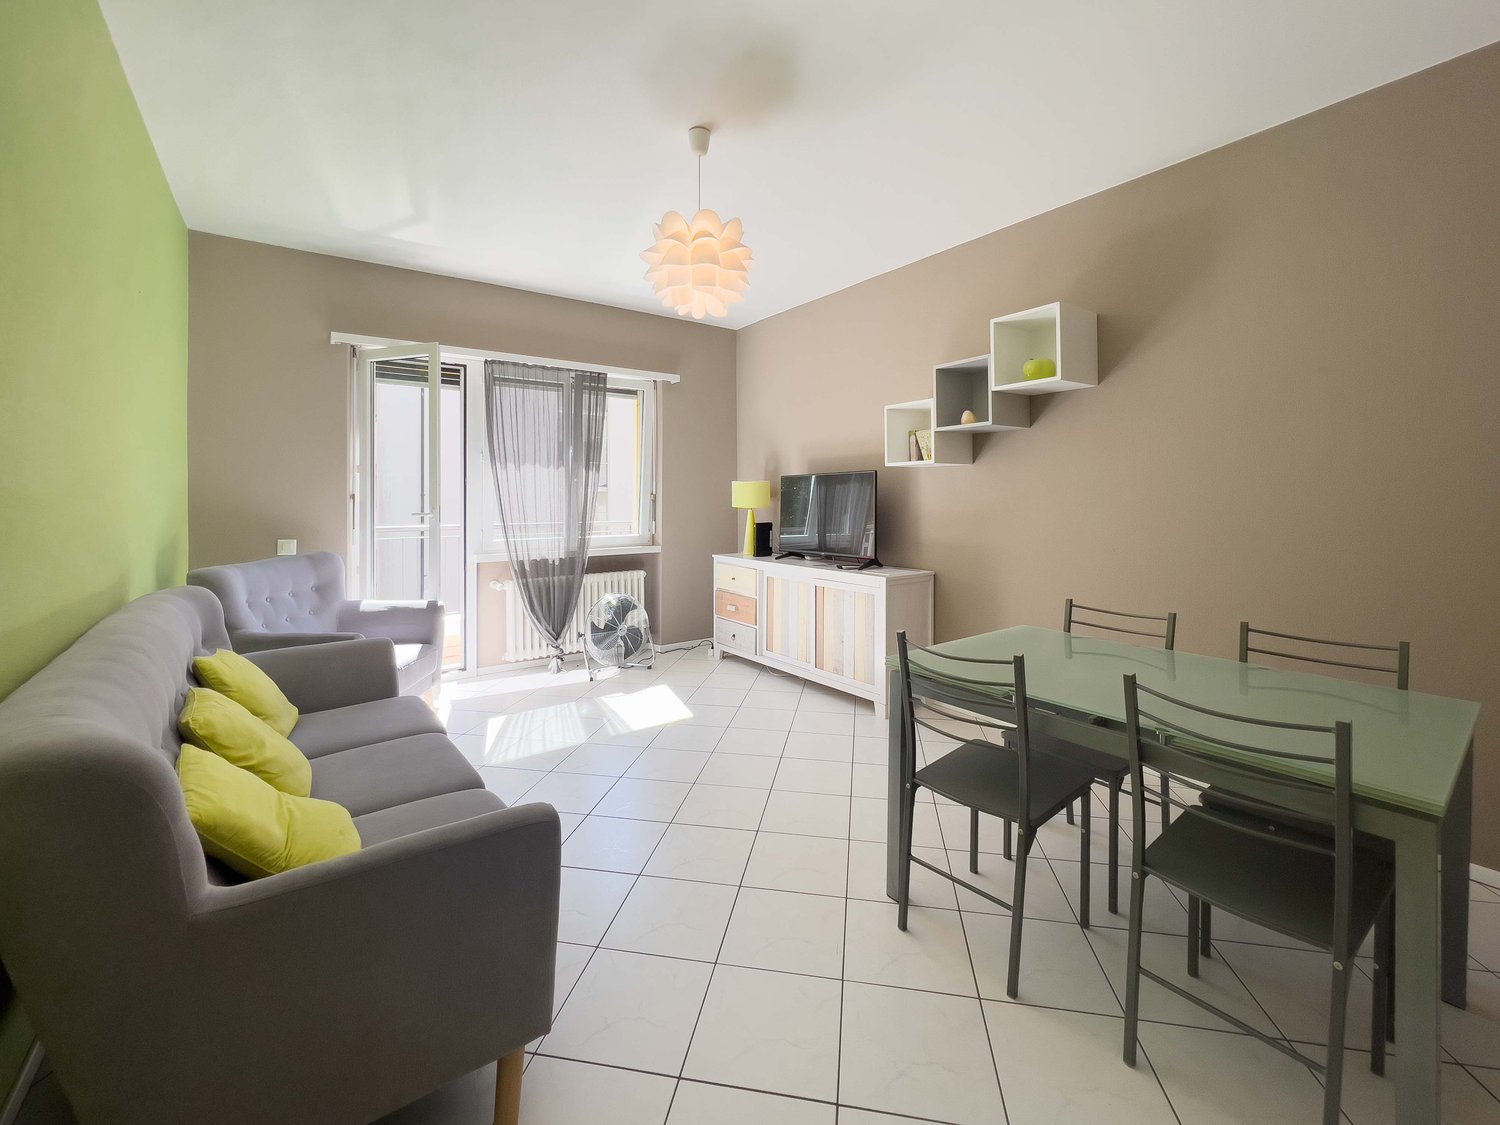

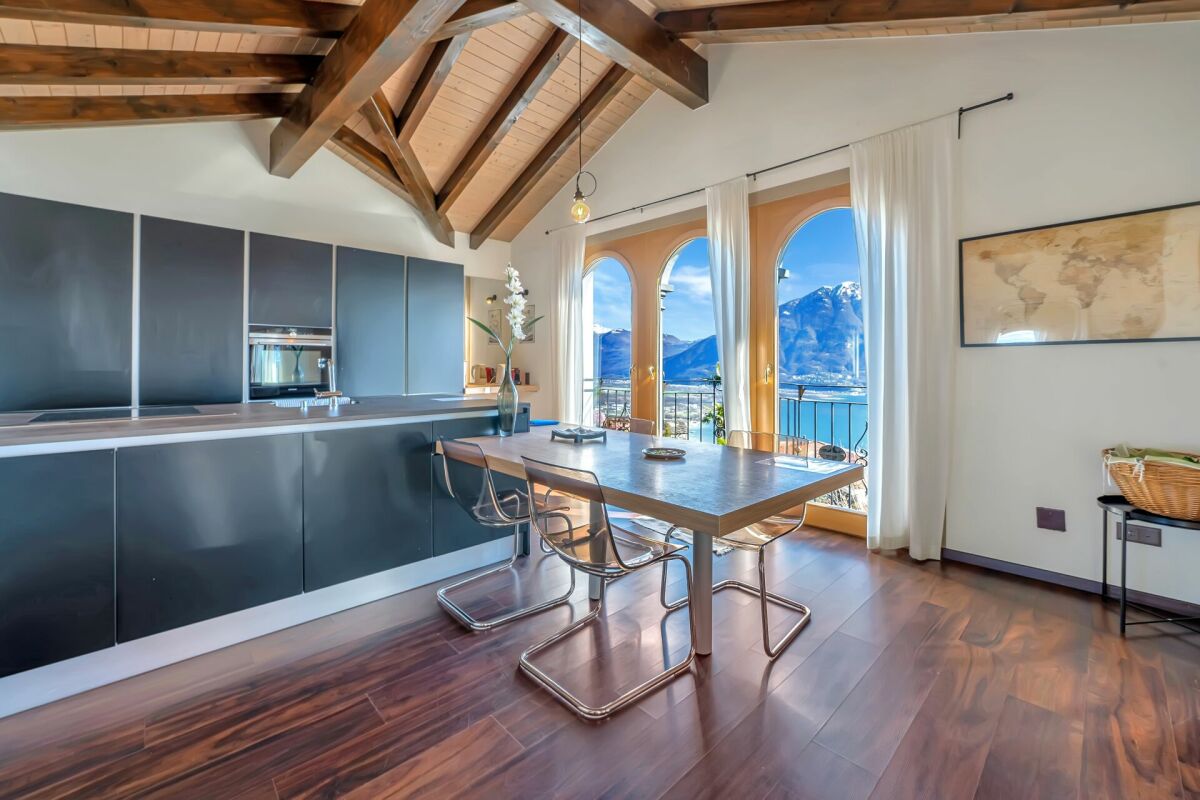
RES. PRIMARIA O SECONDARIA - Appartamento di 4.5 locali al 3° piano, situato in zona molto soleggiata, a pochi minuti a piedi dal lungolago, dalle scuole e da tutte le infrastrutture. L'edificio è stato costruito ca. nel 1966 ed è stato recentemente completamente ristrutturato. Nelle immediate vicinanze si trova la fermata del bus in direzione di Locarno o Bellinzona, mentre la nuova stazione FFS è raggiungibile in 5 minuti a piedi. L’appartamento, spazioso e luminoso, dispone di un balcone coperto ed è dotato di riscaldamento a termopompa. Al piano interrato si trovano una lavanderia ad uso comune e una cantina, incluse nel prezzo. Possibilità di acquistare un garage (box) a CHF 40'000.--.ERST- ODER ZWEITWOHNSITZ - 4.5 - Zimmerwohnung im 3. Stock, an sehr sonniger Lage, nur wenige Gehminuten von der Seepromenade, den Schulen und sämtliche Infrastrukturen entfernt. Das Gebäude wurde ca. 1966 erbaut und kürzlich vollständig renoviert. Die Bushaltestelle Richtung Locarno oder Bellinzona befindet sich in unmittelbarer Nähe. Der neue SBB-Bahnhof ist in nur 5 Gehminuten erreichbar. Diese geräumige und helle Wohnung verfügt über einen gedeckten Balkon und ist mit einem Wärmepumpe-Heizsystem ausgestattet. Im Untergeschoss befinden sich eine gemeinsame Waschküche und ein Kellerabteil, die im Preis inbegriffen sind. Es besteht die Möglichkeit, eine Garagenbox für CHF 40'000.-- zu erwerben.

  • Balcony / Terrace
  • Garage
  • Elevator
  • +2
Travel time
-
1 / 35
CHF 1,350,000.–
5.5 rooms147m² living space
Via Bondola 14, 6965 Cadro

Casa Gelsomino

Casa Gelsomino In Cadro, nestled in a quiet and sunny residential area, we are offering for sale a spacious single-family home with 5.5 rooms. The house is distributed over two floors and has been specifically designed for families seeking generous, functional spaces in perfect harmony with nature.The ground floor opens into a bright open-plan living area, featuring a modern kitchen and distinguished by ceiling heights of 2.60 m and a large fixed glazing that impressively brings natural light into the room. A practical guest WC completes this area. The large terrace door leads directly into the private garden, creating a seamless transition between indoor and outdoor spaces – ideal for al fresco dining, relaxing hours, or sociable afternoons with family.On the first floor, the sleeping area comprises three bright, thoughtfully arranged bedrooms. The master bedroom has direct access to the balcony and is equipped with air conditioning. The second bedroom, also with balcony access, is perfect as a guest or study room. The third bedroom is versatile and also offers generous space. A bright bathroom with bathtub and separate shower completes this floor, ensuring the well-being of the entire family. Living comfort is guaranteed by underfloor heating, which provides a pleasant indoor climate in every season.The basement impresses with exceptionally flexible spaces: a spacious hobby room, currently used as a fitness area, two interconnecting rooms ideal as dry storage, a bathroom with shower, a utility room with laundry facilities, and a former utility space now used as a wine cellar – a highlight for connoisseurs.The house is surrounded by a private garden that extends around the building, offering green retreats at any time of day. The property also includes two outdoor parking spaces and a garage, currently used as a hobby room, but easily convertible back to its original purpose.A unique opportunity for those who value space, tranquility, and quality of life – just minutes from the center of Lugano and all essential amenities.Key features: • Generous indoor and outdoor spaces • Air conditioning • Sunny location • Flexible use of space • Primary residence

Travel time
-
1 / 15
  • Parking space
  • Balcony / Terrace
  • Garage
  • +2
CHF 670,000.–
4.5 rooms137m² living space
Campia 10d, 6993 Iseo, Svizzera, 6993 Iseo

Semi-detached house with 4.5 rooms - purchase or rent-to-buy option

Opportunity to purchase or through the flexible rent-to-buy formula (rent with purchase right) of a predicted duration of 36 months.Semi-detached house with 4.5 rooms, located in the Residenza Campia.The overall price of the property is CHF 670'000, including two parking spaces.The solution involves an initial deposit of 10% of the sale price (CHF 67'000) through the signing of a purchase agreement and a monthly rent of CHF 1'850, which includes a quota for future repayment.The property has a commercial area of approximately 137 m², is located in the municipality of Bioggio (Iseo fraction), and was built in 2014. It was last renovated in 2020.The house is spread over three residential levels connected by an internal staircase, distributed as follows: • Ground floor (living area): main entrance, guest bathroom with shower, separate and equipped kitchen, and a spacious living room characterized by 3.00 meter high ceilings. From the living room, you can directly access the balcony and the approximately 50 m² large, flat private garden. • First floor (sleeping area): hallway, master bedroom, two additional bedrooms, and a main bathroom equipped with both a bathtub and a shower. This floor also features a second balcony. • Basement: secondary pedestrian entrance directly from the common garage, hallway, cellar, and separate technical/boiler room. • The property is nestled in a quiet residential area and offers an open view of the valley and the Monte Rosa chain, combining the tranquility of the context with the proximity to Lugano, which can be reached in about 15/20 minutes by car. • The two dedicated parking spaces are one in the garage and one outside. • Possibility of purchase as a secondary residence after submitting the authorization application (costs borne by the buyer). • Technical note: The published information and images are purely illustrative and do not constitute a contractual obligation.

  • Parking space
  • Balcony / Terrace
  • Garage
  • +2
Travel time
-
1 / 13
  • Balcony / Terrace
  • View
CHF 1,900,000.–
6 rooms280m² living space
Via ai Monti 74, 6600 Locarno

Schöne und moderne Villa mit fantastischer Seesicht (68)

Hoch über dem Lago Maggiore, in einer ruhigen und begehrten Wohnlage von Locarno, erwartet Sie diese moderne Villa auf zwei Ebenen. Sie vereint zeitlose Architektur, höchsten Wohnkomfort und einen beeindruckenden Panoramablick auf den See.Vom Aussenparkplatz gelangen Sie bequem zum Hauseingang auf der Erdgeschossebene. Ein helles Entrée heisst Sie willkommen und führt in den grosszügigen Wohnbereich mit offener Küche. Auf dieser Etage befinden sich zudem ein Schlafzimmer mit eigenem Bad, ein weiteres Badezimmer mit Dusche, ein Technikraum mit Waschküche, ein praktisches Reduit unter der Treppe sowie ein Keller.Über wenige Stufen erreichen Sie das Obergeschoss, das mit drei stilvollen Schlafzimmern überzeugt. Eines der Zimmer verfügt über eine elegante Ankleide sowie direkten Zugang zur Terrasse. Alle Schlafzimmer bieten einen herrlichen Blick auf den Lago Maggiore und schaffen eine einzigartige Wohnatmosphäre. Ergänzt wird diese Etage durch ein grosszügiges Badezimmer sowie eine separate Dusche.Die Einliegerwohnung erreichen Sie über die Aussentreppe vom Parkplatz her mit separatem Eingang. Sie besteht aus einem Schlafzimmer, einem Wohnbereich sowie Bad mit Dusche und Küche. Ein Aussenparkplatz gehört zur Liegenschaft und rundet dieses attraktive Angebot ab.Surplombant le lac Majeur, dans un quartier résidentiel calme et très prisé de Locarno, cette villa moderne sur deux niveaux vous attend. Elle allie une architecture intemporelle, un confort de vie exceptionnel et une vue panoramique imprenable sur le lac.Depuis le parking extérieur, vous accédez facilement à l'entrée de la maison, située au rez-de-chaussée. Un hall d'entrée lumineux vous accueille et mène au vaste espace de vie avec cuisine ouverte. À cet étage se trouvent également une chambre avec salle de bains privative, une autre salle de bains avec douche, un local technique avec buanderie, un débarras pratique sous l'escalier ainsi qu'une cave.Quelques marches vous mènent à l'étage supérieur, qui séduit par ses trois chambres élégantes. L'une d'entre elles dispose d'un dressing raffiné ainsi que d'un accès direct à la terrasse. Toutes les chambres offrent une vue magnifique sur le lac Majeur et créent une ambiance de vie unique. Cet étage est complété par une salle de bains spacieuse ainsi qu'une douche séparée.L'appartement indépendant est accessible par l'escalier extérieur depuis le parking, avec une entrée séparée. Il se compose d'une chambre, d'un coin salon, d'une salle de bains avec douche et d'une cuisine. Une place de parking extérieure est incluse dans la propriété et vient parachever cette offre attrayante.High above Lake Maggiore, in a quiet and sought-after residential neighborhood of Locarno, this modern two-story villa awaits you. It combines timeless architecture, the highest level of living comfort, and an impressive panoramic view of the lake.From the outdoor parking area, you can easily reach the main entrance on the ground floor. A bright entryway welcomes you and leads into the spacious living area with an open kitchen. This floor also features a bedroom with an en suite bathroom, an additional bathroom with a shower, a utility room with a laundry area, a practical storage area under the stairs, and a basement.A few steps lead up to the upper floor, which features three stylish bedrooms. One of the bedrooms has an elegant walk-in closet and direct access to the terrace. All bedrooms offer a magnificent view of Lake Maggiore and create a unique living atmosphere. This floor is complemented by a spacious bathroom and a separate shower.The guest apartment is accessible via the outdoor staircase from the parking lot and has a separate entrance. It consists of a bedroom, a living area, a bathroom with a shower, and a kitchen. An outdoor parking space is included with the property and rounds out this attractive offer.In posizione elevata sul Lago Maggiore, in una zona...

  • Balcony / Terrace
  • View
Travel time
-
1 / 7
CHF 380,000.–
2.5 rooms63m² living space
Via Stramonte, 6855 Stabio

2.5 room apartment with garden in Stabio in a new construction

Apartment 2.5 rooms with garden in Stabio, in a residential complex under construction with delivery expected in November 2026.Located on the ground floor, this modern property consists of: entrance, living room with open kitchen, corridor with preparation for washing machine/dryer connection, double bedroom and bathroom. The space extends outside thanks to the terrace and private garden, accessible from both the living area and the bedroom.The internal finishes are of excellent quality: floors and coverings in porcelain stoneware, kitchen furnished with Italian-made products.The Stramonte Residence employs cutting-edge construction techniques. The building is equipped with state-of-the-art systems that allow to contain consumption and reduce environmental impact. The heating is produced by a heat pump with heat distribution through floor serpentine.1 cellar is included in the price. It is possible to purchase 1 parking space in the garage for 40,000 CHF.The position is very convenient for the availability of all services that the municipality of Stabio offers. Public transport is within walking distance. An ideal housing solution also as a secondary residence.MEASURESApartment: 48.97 sqmTerrace: 16.00 sqmGarden: 59.90 sqmCommercial surface: 62.96 sqmRef.: STR-PPP1AIn the same residential complex, other apartments of different types are available. Contact us to receive the complete brochure!

Travel time
-
1 / 13
  • Balcony / Terrace
  • Garage
  • View
  • +3
CHF 640,000.–
2.5 rooms62m² living space
6614 Brissago

Un angolo di paradiso a Brissago / Ein Stück Paradies in Brissago

RES. PRIMARIA O SECONDARIA - Situato in una zona residenziale tranquilla e soleggiata sulla collina di Brissago, questo appartamento di 2.5 locali conquista per la sua posizione e la magnifica vista aperta sul lago Maggiore e sulle montagne circostanti. L’appartamento offre una zona giorno molto luminosa con un ampio soggiorno e una cucina funzionale e ben organizzata aperta sulla zona pranzo, una camera da letto accogliente con accesso diretto a un invitante giardino d’inverno e un bagno dotato di vasca. L’ampia terrazza rappresenta il fiore all’occhiello della proprietà, il luogo perfetto per rilassarsi e godere della quiete e della meravigliosa vista in totale privacy. La residenza è arricchita da spazi comuni molto curati, tra cui una piscina all’aperto, una zona barbecue e una pergola con tavoli in sasso, ideali per momenti di assoluto relax in compagnia. Completano l’offerta una pratica cantina e un posteggio in autorimessa.ERST- ODER ZWEITWOHNSITZ - Diese 2,5-Zimmerwohnung besticht durch ihre ruhige und sonnige Lage am Hang von Brissago und den herrlichen freien Blick auf den Lago Maggiore und die umliegenden Berge. Sie verfügt über einen hellen Wohnbereich mit einem geräumigen Wohnzimmer und einer funktionalen, gut organisierten Küche, die zum Essbereich hin offen ist. Ein gemütliches Schlafzimmer mit direktem Zugang zu einem einladenden Wintergarten sowie ein Badezimmer mit Badewanne runden das Angebot ab. Die grosse Terrasse ist das Schmuckstück der Wohnung und der perfekte Ort, um sich zu entspannen und die Ruhe sowie die herrliche Aussicht in völliger Privatsphäre zu geniessen. Die gepflegten Gemeinschaftsbereiche der Residenz, darunter ein Aussenschwimmbad, ein Grillplatz und eine Pergola mit Steintischen, laden zu Momenten der Entspannung in Gesellschaft ein. Ein praktischer Keller und ein Parkplatz in der Tiefgarage runden das Angebot ab.

  • Balcony / Terrace
  • Garage
  • View
  • +3
1 / 15
CHF 1,230,000.–
5.5 rooms150m² living space
Via Streccia, 6943 Vezia

Semi-detached house with open view in Vezia

Semi-detached house with open view in Vezia, characterized by a pleasant open view and a convenient location for reaching all major services.The house develops on three levels. The ground floor is dedicated to the day area, consisting of an entrance hall, living room with fireplace, separate kitchen and guest bathroom. The rooms of this floor open onto a patio and a private garden that surrounds the house on three sides.On the upper level is the night area with master bedroom with private bathroom, two further bedrooms that share access to a terrace and a further bathroom.The semi-basement floor hosts the laundry room, cellar, shelter, a multi-purpose room and a bathroom.The house was built in 1980. Over the years, interventions have been carried out that have concerned the renovation of the roof, improvements to the facades, the replacement of the kitchen, the installation of air conditioning and solar panels.The internal finishes include wooden windows with double glazing, terracotta floors in the living area and parquet floors in the bedrooms, a lawn mower in the garden. The heating is provided by floor serpents connected to an oil-fired boiler.The property is completed by 1 garage parking space and 1 outdoor parking space.The residential complex where this property is located has a children's playground, a grotto and an outdoor space for organizing private events.MEASURESApartment: 150.33 sqmSemi-basement: 83.54 sqmTerraces: 18.62 sqmGarden: 170 sqmCommercial area: 202.34 sqmRef.: V-VG-VEZ-STR-10U

Travel time
-
1 / 6
CHF 1,255,000.–
3.5 rooms86m² living space
Via Rubiana, 6925 Collina d'Oro

Elegant 3.5-room apartment with garden in Collina d’Oro

Elegant apartment with garden in Collina d’Oro, in the quiet Gentilino neighborhood, in a building under construction composed of only 6 residential units. Delivery is expected at the beginning of summer 2027.Located on the ground floor of the new Residence d’Oro, the 3.5-room property stands out for its bright spaces and high-end finishes.Entry is through a living room with open-plan kitchen and peninsula. The sleeping area includes the master bedroom with en-suite bathroom, where the connection for the washing machine/dryer has been prepared, a second bedroom, and an additional bathroom. From the living area, you can access a large covered terrace and the private garden.1 cellar is included in the price. It is possible to purchase 2 parking spaces in the garage for 60,000 Chf each.The finishes include aluminum windows with triple glazing, floors of your choice in parquet or gres, and a handmade "Made in Italy" kitchen. The living comfort is guaranteed by underfloor heating powered by a heat pump, cooling and dehumidification system, preparation for an alarm system, and partial domotics.The construction respects high building standards, with particular attention to energy efficiency and consumption reduction.The location allows for quick access to international schools, services, infrastructure, and communication routes. At the same time, you can enjoy the serenity and tranquility of a residential area.MEASURESApartment: 86.11 m²Terrace: 18.90 m²Garden: 136.00 m²Cellar: 10.40 m²Commercial area: 111.76 m²Ref.: V-GB-GEN-ORO-2

Travel time
-
1 / 5
CHF 670,000.–
3.5 rooms
Strada Cantonale 28, 6987 Caslano

New 3.5 rooms on the top floor in Caslano

New 3.5 rooms on the top floor in Caslano. Currently the apartment is rented, so it can be bought as a rental apartment.The property is located on the second and last floor of the new Residenza Regina. The interiors are distributed as follows: entrance, spacious and bright living room with open kitchen equipped with good appliances, master bedroom with en-suite bathroom and space to create a walk-in closet, hallway with preparation for washing machine/dryer, a second bedroom and a bathroom. The living room opens onto a first terrace, while the two bedrooms both access a second terrace.The internal finishes are modern and the materials used are of high quality.1 cellar is included in the selling price. 2 parking spaces in the garage about 40,000 CHF each.The new Residenza Regina consists of two twin buildings with modern architecture, each with three floors. The technologies used for the construction are modern and focused on energy saving and consumption reduction: triple-glazed windows, photovoltaic panels, heating with serpentine and heat production through a heat pump.The position is very convenient because it allows you to easily reach, even on foot, the main services, including shops, schools, train station, lake, banks and post office. The airport of Agno and the border with Italy are just a few minutes away by car. The highway and the center of Lugano are about 10 km away.MEASURES Apartment: 98.63 sqmTerrace: 28.20 sqmCommercial area: 112.73 sqmRef.: REG-PPP10

Travel time
-
1 / 18
CHF 1,495,000.–
4.5 rooms129m² living space
Via Casa del Frate 25, 6616 Losone

Losone - Exklusive Wohnung mit privatem Garten

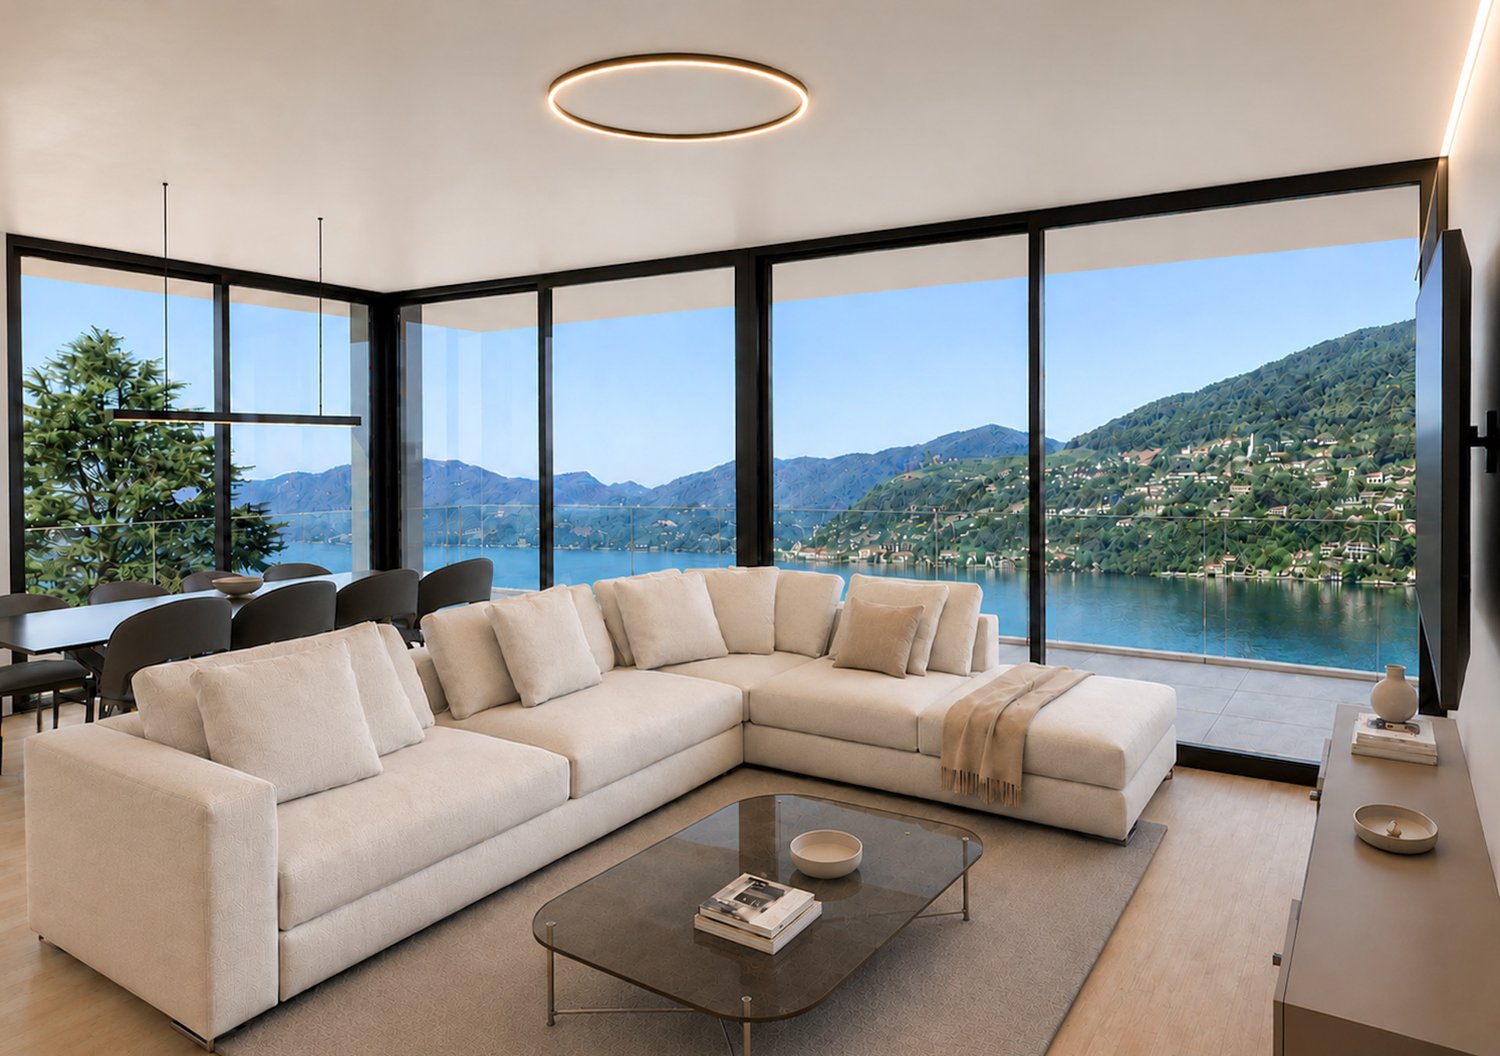
Questo elegante appartamento duplex di 4.5 locali, caratterizzato da finiture di alto livello, si trova nella Residenza Irene a Losone, in una zona residenziale particolarmente tranquilla, alla fine di una strada privata senza traffico di passaggio. Il Golf Gerre Losone e la zona ricreativa del Meriggio sono entrambi raggiungibili in pochi minuti a piedi.La residenza comprende solamente tre unità abitative, offrendo così un ambiente tranquillo, riservato ed esclusivo. L'appartamento dispone di un ingresso indipendente che conduce a un'accogliente zona d'entrata, dalla quale una scala interna collega i due livelli abitativi.Al piano superiore si apre un ampio e luminoso spazio open space che riunisce soggiorno, zona pranzo e cucina. Le grandi vetrate garantiscono un'ottima luminosità naturale e creano una piacevole continuità con la terrazza coperta. La cucina, realizzata su misura, si distingue per la qualità dei materiali e per una dotazione particolarmente completa. Dispone di un piano di lavoro in granito, un piano cottura Bora con aspirazione centrale integrata e filtro al plasma, nonché di un Quooker. Gli elettrodomestici Gaggenau comprendono un forno a vapore con allacciamento fisso all'acqua e scarico, un forno combinato, uno scaldavivande e un cassetto per sottovuoto. Un frigorifero con congelatore e una lavastoviglie della linea Siemens StudioLine completano la dotazione. Un locale dispensa separato offre inoltre ulteriore e pratico spazio per provviste e oggetti di uso quotidiano.Sullo stesso livello si trova la camera padronale, dotata di armadi a muro realizzati su misura e di un bagno en suite con doccia walk-in. Entrambi i bagni sono equipaggiati con rubinetteria di alta qualità Gessi, inclusi elementi a incasso e comandi elegantemente integrati nella parete, in armonia con il design essenziale e curato degli interni.Al piano inferiore si trovano altre due camere da letto, un secondo bagno con doccia walk-in e una lavanderia separata. Entrambe le camere hanno accesso diretto al giardino privato, creando una piacevole continuità tra gli spazi interni ed esterni.Gli interni sono stati progettati individualmente, con particolare attenzione alla qualità dei materiali e alla cura dei dettagli. Un elegante parquet a spina di pesce caratterizza l'intero appartamento, mentre alcune pareti combinano finiture decorative in intonaco con particolari piastrelle in pelle di bufalo. Illuminazione integrata a soffitto, schermature solari esterne e zanzariere completano il raffinato concetto degli interni.Uno dei punti di forza della proprietà è l'ampio giardino privato. La sistemazione esterna, curata ma al tempo stesso di facile manutenzione, è arricchita da palme e ulivi che conferiscono all'ambiente una piacevole atmosfera mediterranea. Un impianto di irrigazione automatico e un robot tagliaerba garantiscono ulteriore praticità. Insieme alla generosa terrazza coperta, il giardino crea uno spazio esterno privato e riparato, ideale per pranzare all'aperto e trascorrere piacevoli momenti di relax.Per garantire un elevato comfort abitativo durante tutto l'anno, l'appartamento dispone di aria condizionata in tutti gli ambienti, riscaldamento e raffrescamento a pavimento con regolazione individuale della temperatura in ogni locale. La residenza è inoltre dotata di una pompa di calore comune e di pannelli solari.Completano la proprietà un ampio locale deposito separato e due posti auto coperti, dotati di una stazione di ricarica privata per veicoli elettrici.La combinazione tra elevata privacy, finiture di qualità particolarmente elevata, generosi spazi interni ed esterni e comfort abitativo durante tutto l'anno rende questa proprietà una soluzione esclusiva in una delle zone residenziali più tranquille di Losone.L'appartamento può essere utilizzato sia come residenza primaria sia come residenza secondaria.Restiamo a vostra completa disposizione per ulteriori informazioni o per organizzare una visita. Grazie alla nostra ventennale esperienza nel mercato immobiliare, siamo in grado di offrirvi una consulenza professionale e personalizzata.Offriamo inoltre la possibilità di effettuare una visita tramite videochiamata.____________________________________Diese hochwertig ausgebaute 4.5-Zimmer-Duplexwohnung befindet sich in der Golf Residenz Irene in Losone, in einer äusserst ruhigen Wohnlage am Ende einer privaten Zufahrtsstrasse ohne Durchgangsverkehr. Sowohl der Golf Gerre Losone als auch das Naherholungsgebiet Meriggio sind in wenigen Gehminuten erreichbar.Die Residenz umfasst lediglich drei Wohneinheiten und bietet dadurch ein ruhiges, privates und exklusives Wohnambiente. Die Wohnung verfügt über einen eigenen Eingang, der in einen einladenden Eingangsbereich mit interner Treppe zu den beiden Wohnebenen führt.Im Obergeschoss erwartet Sie ein grosszügiger, offen gestalteter Wohn-, Ess- und Küchenbereich. Grosse Fensterfronten sorgen für viel natürliches Licht und öffnen den Wohnraum zur gedeckten Terrasse. Die individuell angefertigte Küche überzeugt durch eine besonders hochwertige und umfassende Ausstattung. Sie verfügt über eine Granitarbeitsplatte, ein Bora-Kochfeld mit zentral integriertem Dunstabzug und Plasmafilter sowie einen Quooker. Zur Ausstattung von Gaggenau gehören ein Dampfbackofen mit Festwasseranschluss und Ablauf, ein Kombibackofen, eine Wärmeschublade und eine Vakuumierschublade. Ein Kühlschrank mit Gefrierfach sowie ein Geschirrspüler aus der Siemens StudioLine ergänzen die Küchenausstattung. Ein separater Vorrats- und Abstellraum bietet zusätzlichen praktischen Stauraum.Auf derselben Wohnebene befindet sich das Hauptschlafzimmer mit massgefertigten Einbauschränken und einem angrenzenden Bad en suite mit Walk-in-Dusche. Beide Badezimmer sind mit hochwertigen Armaturen von Gessi ausgestattet, darunter Unterputzarmaturen und elegant in die Wand integrierte Bedienelemente, die das klare und sorgfältig durchdachte Gestaltungskonzept unterstreichen.Im Untergeschoss befinden sich zwei weitere Schlafzimmer, ein zweites Badezimmer mit Walk-in-Dusche sowie eine separate Waschküche. Beide Schlafzimmer verfügen über einen direkten Zugang zum privaten Garten und schaffen dadurch eine angenehme Verbindung zwischen Innen- und Aussenbereich.Die Innenräume wurden individuell gestaltet, wobei besonderer Wert auf hochwertige Materialien und sorgfältig ausgeführte Details gelegt wurde. Ein eleganter Fischgrätparkett zieht sich durch die gesamte Wohnung. Ausgewählte Wände kombinieren dekorative Putzoberflächen mit aussergewöhnlichen Fliesen aus Büffelleder. Integrierte Deckenbeleuchtung, aussenliegender Sonnenschutz und Insektenschutzgitter runden das durchdachte Innenraumkonzept ab.Ein besonderes Highlight ist der grosszügige private Garten. Die sorgfältig angelegte und zugleich pflegeleichte Bepflanzung mit Palmen und Olivenbäumen schafft eine attraktive, mediterrane Atmosphäre. Eine automatische Bewässerungsanlage sowie ein Rasenmähroboter sorgen für zusätzlichen Komfort. Zusammen mit der grosszügigen gedeckten Terrasse entsteht ein geschützter und privater Aussenbereich, der sich ideal für Mahlzeiten im Freien und entspannte Stunden eignet.Für höchsten Wohnkomfort zu jeder Jahreszeit sorgen eine Klimaanlage in sämtlichen Räumen sowie eine Fussbodenheizung und Fussbodenkühlung mit individueller Temperaturregelung in jedem Raum. Die Residenz verfügt zudem über eine gemeinschaftliche Wärmepumpe und Solarpanels.Zur Wohnung gehören ausserdem ein grosszügiger separater Abstellraum sowie zwei gedeckte Autoabstellplätze mit einer privaten Ladestation für Elektrofahrzeuge.Die Kombination aus hoher Privatsphäre, aussergewöhnlich hochwertigem Ausbaustandard, grosszügigen Innen- und Aussenbereichen sowie ganzjährigem Wohnkomfort macht diese Wohnung zu einem besonderen Zuhause in einer der ruhigsten Wohnlagen von Losone.Die Wohnung kann sowohl als Erst- als auch als Zweitwohnsitz genutzt werden.Für weitere Informationen oder zur Vereinbarung eines Besichtigungstermins stehen wir Ihnen jederzeit gerne zur Verfügung. Dank unserer über 20-jährigen Erfahrung im Immobilienmarkt bieten wir Ihnen eine kompetente und individuelle Beratung.Gerne bieten wir Ihnen auch Besichtigungen per Videoanruf an.
Travel time
-
1 / 26
  • Parking space
  • Balcony / Terrace
  • Garage
  • +5
CHF 1,820,000.–
4.5 rooms170m² living space
6900 Lugano

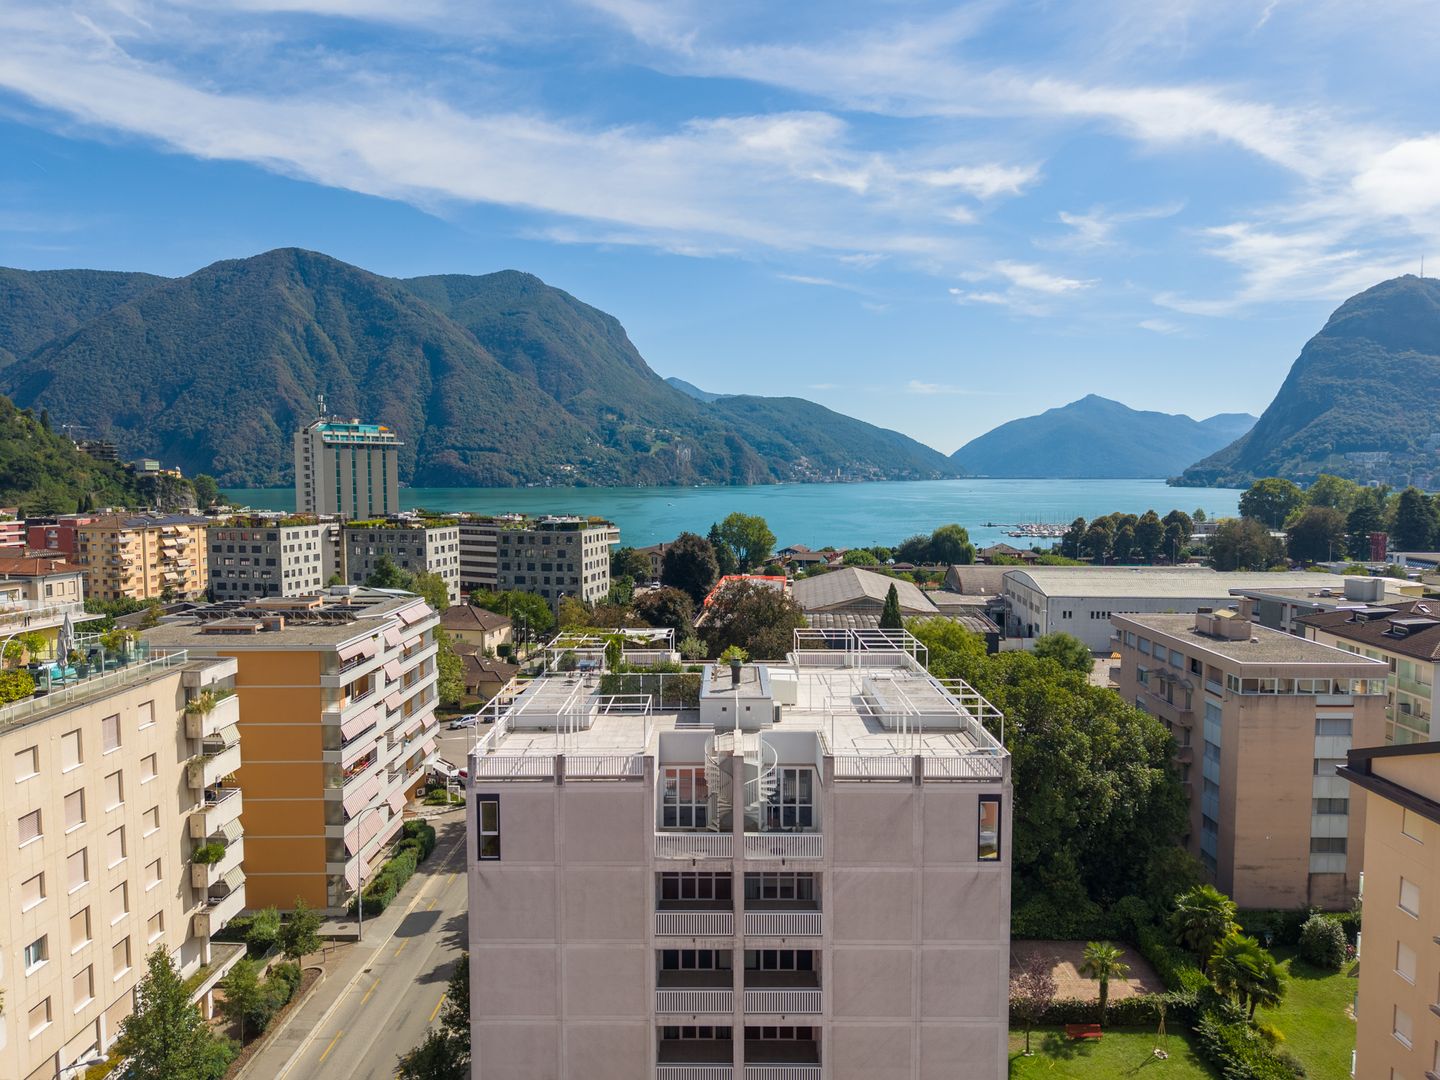
Beautiful Duplex in Strategic Location

Beautiful Duplex in Strategic Location In Lugano-Cassarate, just 2 minutes from the center of Lugano and 1 minute from the lake, we offer a spacious apartment on the fourth floor of a building with only 8 units, completely renovated about four years ago.The property offers approximately 170 m² of living space, to which 28 m² of terraces and a private roof garden of 76 m² are added. The latter, accessible directly from the large terrace via a spiral staircase, is one of the distinctive elements of the apartment and features a gazebo, creating a pleasant outdoor space to live in during the beautiful season.The living area is characterized by large, bright rooms, enhanced by the high ceilings and large glass surfaces. The living room opens directly onto the terrace and benefits from good southeast exposure. The kitchen is separate and the floor is completed by a practical guest bathroom.The sleeping area is located on the lower floor and consists of three double bedrooms, all with access to the terrace. The rooms are served by two bathrooms, one with a bathtub and the second with a shower, offering a functional and well-organized distribution of private spaces.The apartment features parquet and gres floors and is equipped with double glazing, blackout curtains, radiators, and preparation for air conditioning. A private washing machine and a large cellar room are also available.Two double car parking spaces in the garage complete the property.The proximity to the center of Lugano and the lake, combined with the generous internal and external surfaces and the private roof garden, make this property a particularly interesting solution for those who want to live in a residential area, while keeping the city center and the lake easily accessible.

  • Parking space
  • Balcony / Terrace
  • Garage
  • +5
1 / 43
  • Balcony / Terrace
  • Mountain view
  • Quiet neighborhood
CHF 725,000.–
200m² living space
6614 Brissago

Charming village house in a beautiful quiet location Casa Blu - "The unfinished jewel"

Charming village house in a beautiful quiet location Casa Blu - "The unfinished jewel" Ticino village house to be completed with charming terrace and lovely lake viewThis property is located in Rossorino, a small hamlet on the sunny slope of the Brissago municipality.The Casa Blu has already been partially renovated, so only a possible additional heating, kitchen, and new bathroom on the upper floor are missing. It has a very good and healthy building substance with many charming elements and is now waiting to be brought back to life by you.A parking space for your car is available for rent.Layout of the house: • Access from the Piazzetta via 30 steps • Spacious entrance area with window front • Natural cellar for house technology / workshop (also future heating) • Room (former kitchen) e.g. as a wardrobe room etc. From the living room on the 1st floor - staircase No. 1 to the 2nd floor • Bedroom 1 with built-in wardrobe • Large bedroom 2 in loft style with stove • Room that can be developed into a bathroom in the future From the living room on the 1st floor - corridor with shower bathroom and staircase No. 2 to the ground floor - guest areaGround floor: • Small corridor with storage space under the stairs • Laundry room with boiler • Room / guest area with exit to the terrace • Covered terrace with Mediterranean plants and beautiful views • Separate exit from the terrace to the Piazzetta Attic with approx. 20m2The following work still needs to be done: • Installation of a kitchen • Installation of a bathroom on the upper floor • Possibly installation of a heat pump Here in Rossorino, in Casa Blu, you will find a cozy home to escape the hustle and bustle of your daily life in the future.With its practical floor plan, it allows different forms of use, so you can perfectly fulfill your living wishes there.We will gladly send you our documentation and are available for your questions and / or to arrange a viewing appointment also outside of office hours.Your Team Zimmermann

  • Balcony / Terrace
  • Mountain view
  • Quiet neighborhood
1 / 16
CHF 750,000.–
5.5 rooms140m² living space
Vicolo Canaa 9, 6616 Losone

Losone - Casa Ticinese

Siamo lieti di presentarvi questa bella casa Ticinese molto accogliente di 5,5 locali, situata nel centro del paese di Losone. Al piano terra si trovano il cortile in granito con zona Barbecue/Grill, la cantina vini, la lavanderia/locale tecnico ed il posto auto coperto.Alcuni gradini conducono al primo piano ed alla zona giorno principale. Vi troviamo un grande atrio, la cucina aperta, la sala da pranzo con balcone, il salotto, un bagno ed un ripostiglio (che potrebbe anche essere utilizzato come ulteriore stanza).Al secondo piano ci sono la camera da letto principale, altre due camere ed un secondo bagno molto spaziosocon doccia/bagno turco.Grazie alla scala estraibile si può anche raggiungere la grande soffitta.Ulteriori posteggi possono essere affittati proprio di fronte alla casa.Caratteristiche: • Proprietà molto accogliente • Posizione centrale • Zona tranquilla • Cortile con area barbecue • Residenza primaria e secondaria Siamo volentieri a vostra disposizione per ulteriori informazioni e per un sopralluogo. La nostra ventennale esperienza nel mercato immobiliare ci permette di consigliarvi al meglio.Può visitare questa proprietà tramite videochiamata.__________________________________________Wir freuen uns, Ihnen dieses sehr gemütliche 5,5-Zimmer-Haus im Dorfzentrum von Losone anzubieten. Im Erdgeschoss befindet sich der Hof mit Grillplatz, Weinkeller, Waschküche/Technikraum und ein überdachter Parkplatz.Ein paar Stufen führen in den ersten Stock zum Hauptwohnbereich. Dort finden wir ein großes Atrium, dieoffene Küche, das Esszimmer mit Balkon, das Wohnzimmer, ein Badezimmer und einen Abstellraum (der auch als zusätzliches Zimmer genutzt werden könnte).In der zweiten Etage befindet sich das Hauptschlafzimmer, zwei weitere Zimmern und das zweite, sehr geräumige Badezimmer mit Dusche/Dampfbad.Dank einer ausziehbaren Treppe kann auch das geräumige Dachgeschoss erreicht werden.Zusätzliche Parkplätze können direkt vor dem Haus gemietet werden.Highlights: • Sehr gemütliche Immobilie • Zentrale Lage • Ruhige Lage • Hof BBQ-Bereich • Erst- und Zweitwohnsitz Für weitere Informationen und eine Besichtigung stehen wir Ihnen gerne zur Verfügung. Unsere 20-jährige Erfahrung in der Immobilienbranche ermöglicht es uns, Sie bestmöglich zu beraten.Sie können diese Liegenschaft auch per Videoanruf besichtigen

Travel time
-
1 / 15
CHF 2,800,000.–
12 rooms554m² living space
Via val Resa 2, 6645 Brione sopra Minusio

Brione sopra Minusio - Grosszügige Villa für Familie und Gäste

Questa spaziosa villa si trova a Brione sopra Minusio, in una posizione collinare tranquilla e soleggiata, e gode di un'ampia vista panoramica sul Lago Maggiore e sulle montagne circostanti.La proprietà è idonea sia come residenza primaria sia come casa di vacanza e, con una superficie abitabile netta di circa 554 m², offre ampi spazi per la famiglia, gli ospiti e per lavorare da casa.La proprietà è attualmente suddivisa in tre unità abitative indipendenti: Casa Luna, Casa Sole e Grottino. Ogni unità dispone di una propria zona giorno e di una cucina, garantendo così un elevato livello di privacy e flessibilità. Complessivamente, la villa offre nove camere da letto e sei bagni.Le ampie terrazze e le diverse zone verdi estendono gli spazi abitativi verso l'esterno e offrono diverse possibilità per pranzare all'aperto e rilassarsi. Una piscina completa gli spazi esterni e beneficia della piacevole posizione panoramica della proprietà.La proprietà comprende un garage e tre posti auto esterni. Locarno, i centri commerciali e tutti i principali servizi sono facilmente raggiungibili sia in auto sia con i mezzi pubblici.La villa è attualmente utilizzata come immobile a reddito, con le singole unità abitative affittate come alloggi per vacanze. L'attuale suddivisione offre quindi una buona flessibilità sia per un utilizzo privato sia per la possibilità di proseguire l'attività di locazione.Restiamo a vostra completa disposizione per ulteriori informazioni o per organizzare una visita. Grazie alla nostra ventennale esperienza nel mercato immobiliare, siamo in grado di offrirvi una consulenza professionale e personalizzata.Offriamo inoltre la possibilità di effettuare una visita tramite videochiamata.________________________________________Diese grosszügige Villa befindet sich in Brione sopra Minusio an ruhiger und sonniger Hanglage und bietet einen weitläufigen Panoramablick über den Lago Maggiore und die umliegende Berglandschaft.Die Liegenschaft eignet sich sowohl als Hauptwohnsitz als auch als Ferienresidenz und bietet mit einer Nettowohnfläche von rund 554 m² viel Raum für Familie, Gäste und Arbeiten von zu Hause.Das Anwesen ist derzeit in drei unabhängige Wohneinheiten aufgeteilt: Casa Luna, Casa Sole und Grottino. Jede Einheit verfügt über einen eigenen Wohnbereich und eine eigene Küche und bietet damit ein hohes Mass an Privatsphäre und Flexibilität. Insgesamt stehen neun Schlafzimmer und sechs Badezimmer zur Verfügung.Grosszügige Terrassen und verschiedene Grünflächen erweitern den Wohnraum nach draussen und bieten zahlreiche Möglichkeiten zum Verweilen und Entspannen. Ein Swimmingpool ergänzt den Aussenbereich und profitiert von der schönen Aussichtslage.Zur Liegenschaft gehören eine Garage sowie drei Aussenparkplätze. Locarno, Einkaufsmöglichkeiten und die wichtigsten Einrichtungen des täglichen Bedarfs sind sowohl mit dem Auto als auch mit öffentlichen Verkehrsmitteln gut erreichbar.Die Villa wird derzeit als Renditeobjekt genutzt und die einzelnen Wohneinheiten werden als Ferienunterkünfte vermietet. Dadurch bietet die bestehende Aufteilung neben der privaten Nutzung auch interessante Möglichkeiten für eine weitere Vermietung.Für weitere Informationen oder zur Vereinbarung eines Besichtigungstermins stehen wir Ihnen jederzeit gerne zur Verfügung. Dank unserer über 20 jährigen Erfahrung im Immobilienmarkt bieten wir Ihnen eine kompetente und individuelle Beratung.Gerne bieten wir Ihnen auch Besichtigungen per Videoanruf an.
Travel time
-

Suggested properties for you based on search results