8550 results - Property for buy in Canton Ticino
1 / 21
CHF 2,980,000.–
5.5 rooms
Via Muraccio 5b, 6612 Ascona

Residenza Madea Attico

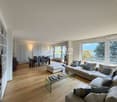
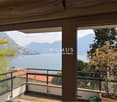
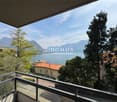
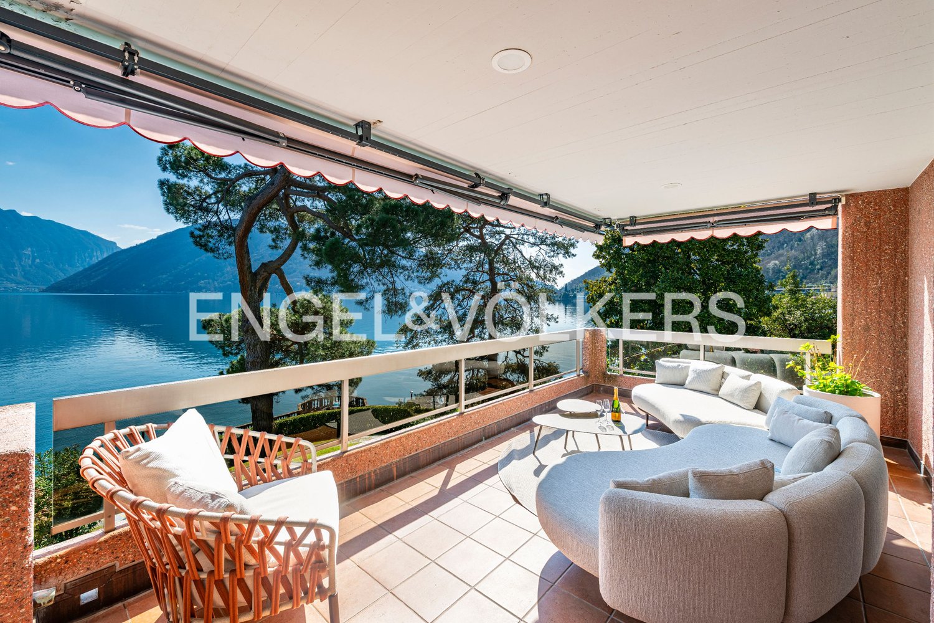
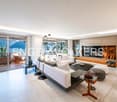
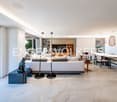
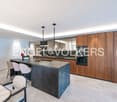
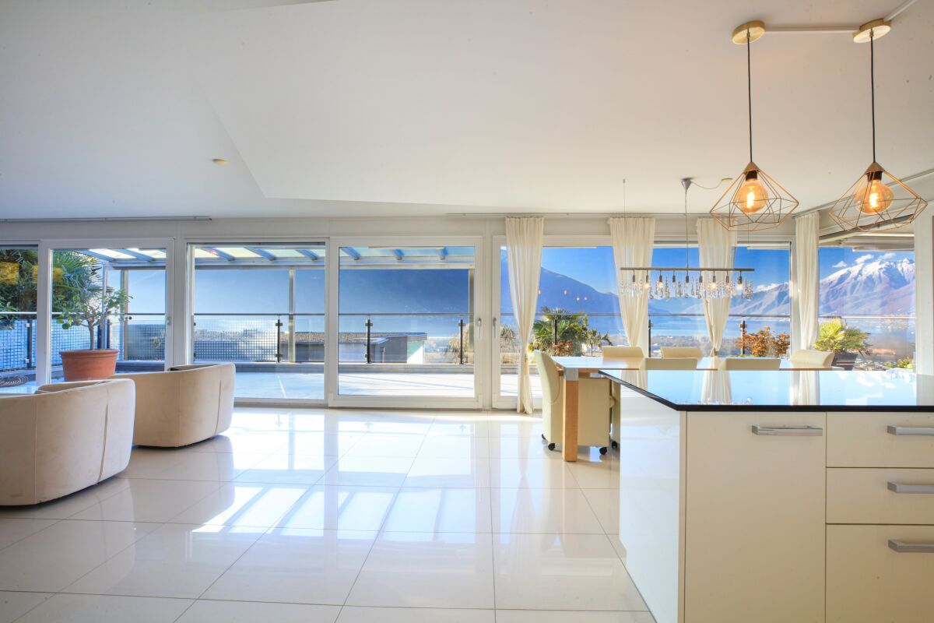
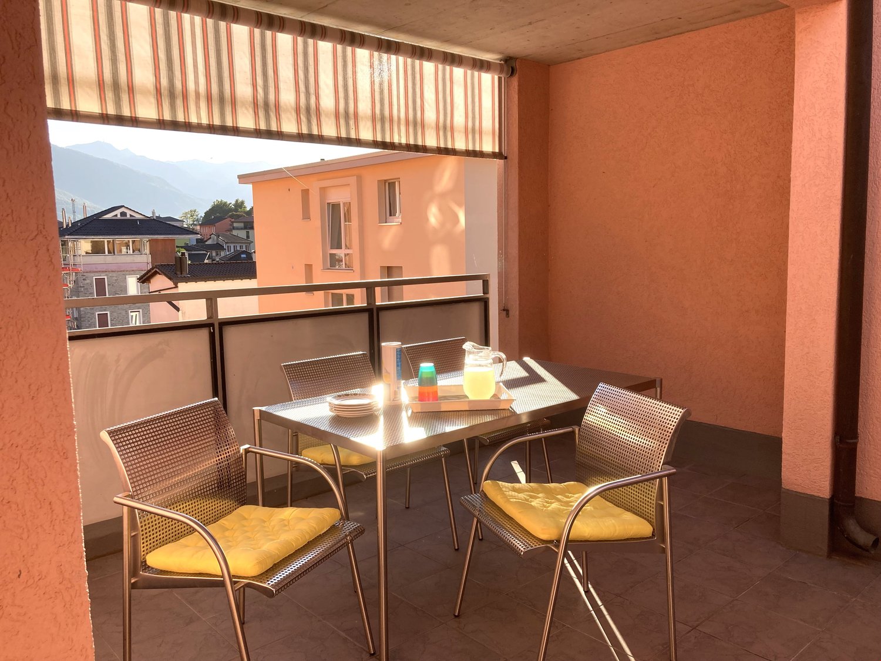
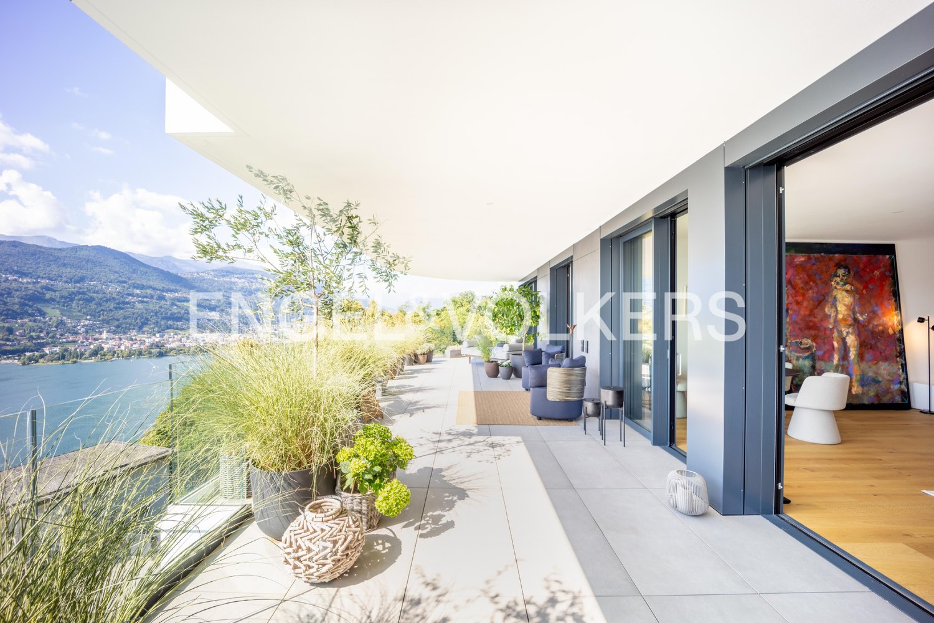
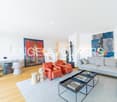
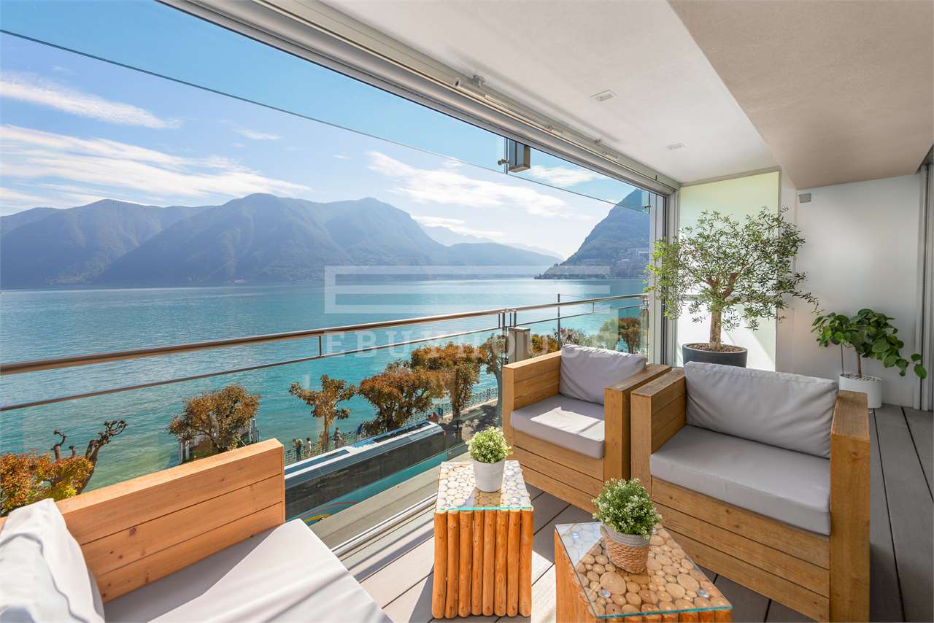
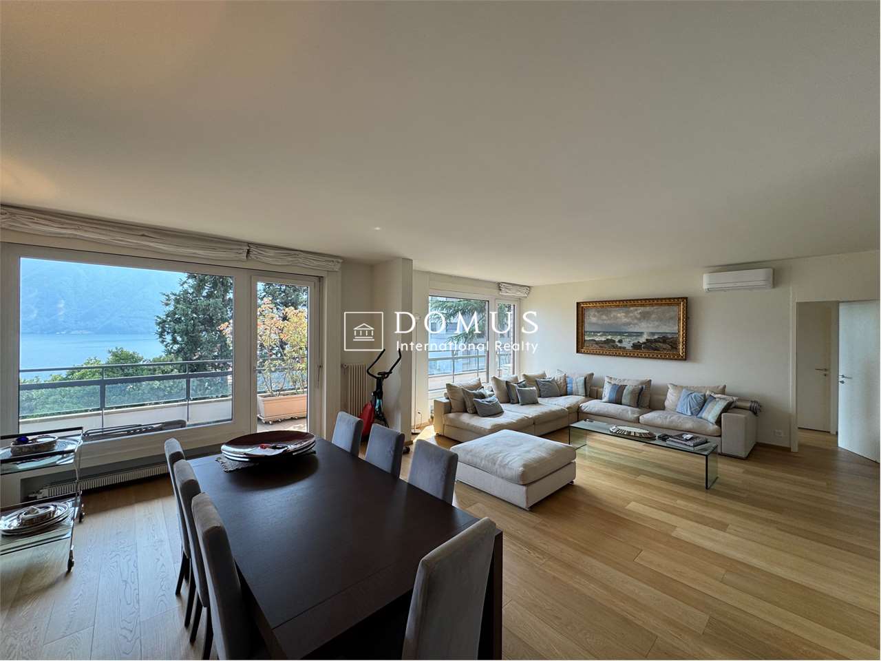
Residenza Madea EXCLUSIVE AND ELEGANT PENTHOUSEIn the heart of picturesque Ascona, in a privileged and sunny position just a few steps from the lakeside promenade, we offer for sale this exclusive penthouse with stunning views over Lake Maggiore. Its central location allows easy access on foot or by bicycle to the main infrastructures, services, the Lido and the Ascona Golf Club within just a few minutes.The 5.5-room apartment stands out for its Mediterranean atmosphere and the careful design of the spaces, featuring high-quality materials and refined finishes. The interiors are spacious, bright and well laid out, with large glass surfaces that enhance the view and ensure excellent natural light. Access to the penthouse is direct and private thanks to the lift, which leads straight into the entrance of the residence.The entrance hall with cloakroom opens onto the generous living area, comprising an elegant living room with fireplace, a dining area and a modern open-plan kitchen, perfectly integrated and also equipped with a pantry. From here there is access to the terraces, offering pleasant views over the lake and surrounding landscape.The sleeping area includes a spacious master bedroom with walk-in wardrobe and en-suite bathroom, a second bedroom with private bathroom, a guest bedroom or study, as well as a guest bathroom. A practical internal laundry room completes the property. The layout has been carefully designed to ensure comfort, privacy and functionality.The property is completed by a cellar and three parking spaces in the underground garage.Highlights: • Central and sunny location • Modern design with high-quality finishes • Just steps from the lakeside promenade • Direct lift access • Spacious living room with fireplace • Generous covered terrace • Primary and secondary residence

Travel time
-
1 / 15
CHF 2,680,000.–
4.5 rooms
Via delle Vigne 149a, 6648 Minusio

Experience prestige living in Minusio – Estate & Esplanade Residence

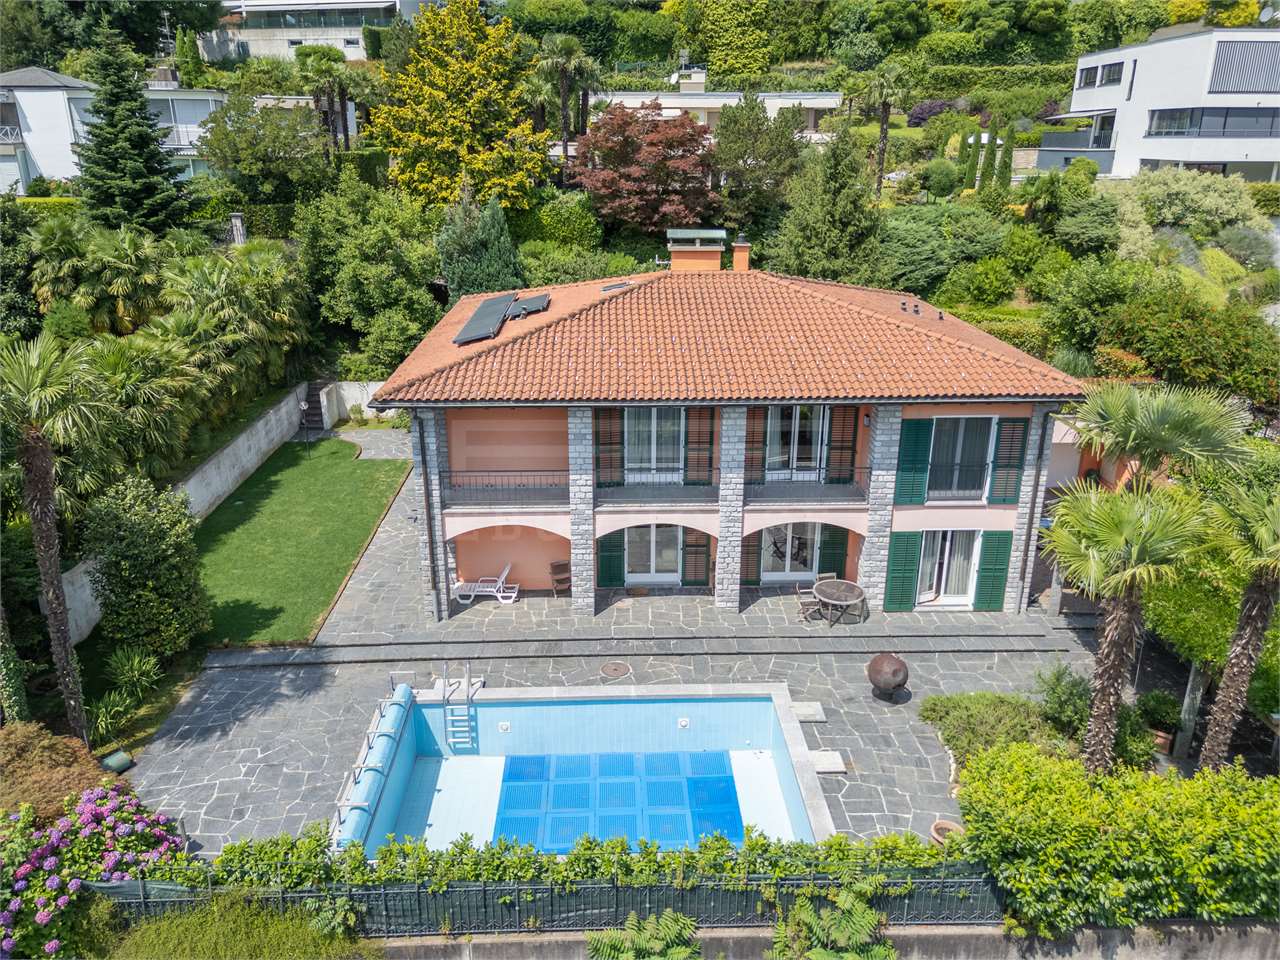
Luxury and comfort with breathtaking views of Lake Maggiore Welcome to the prestigious Estate & Esplanade Residence, an exclusive oasis of luxury located in one of the most sought-after areas of Minusio. This stunning 4.5-room apartment on the 7th floor offers the perfect blend of architectural elegance, modern comfort, and exceptional panoramic views over Lake Maggiore and the surrounding mountains.Located at Via delle Vigne 149A in Minusio, the apartment enjoys a privileged and sunny position in a quiet residential neighbourhood, just a short distance from Locarno and all main amenities. Minusio is renowned for its mild climate, high quality of life, and beautiful landscapes, with direct access to scenic walking trails, lakefront promenades, and excellent connections to nearby cities.Supermarkets such as Coop, Migros, ALDI, and Lidl, along with schools, stations, and public transport stops, are all conveniently located nearby.With a gross living area of 181 m² and a 77 m² terrace, the apartment is designed to offer spacious and bright interiors, ideal for an exclusive lifestyle. The rooms are characterised by elegant materials, a functional layout, and high-quality modern finishes.The apartment features a generous living area with lake view, three bedrooms facing the peaceful forest — one of which has an en-suite bathroom — a second bathroom with bathtub, a guest WC, a fully equipped kitchen, a private laundry room, and refined details throughout. The geothermal underfloor heating system ensures excellent energy efficiency and optimal comfort in every season.Asking price: CHF 2'680'000.–Underground parking space: CHF 50'000.–Thanks to its elevated position, breathtaking view, and meticulously designed interiors, this property represents a truly unique opportunity to experience the best of Ticino in one of its most prestigious settings.Contact us at +41 (0)91 752 25 67 to arrange a viewing of your dream home.If this property does not meet your needs, feel free to explore all our residential and commercial listings at www.domusdea.ch.

Travel time
-
1 / 14
CHF 2,680,000.–
4.5 rooms
Via delle Vigne 149a, 6648 Minusio

Prestigious living in Minusio in the Residenz Estate & Esplanade

Luxury and comfort with breathtaking views of Lake Maggiore Welcome to the renowned Residenz Estate & Esplanade, an exclusive oasis of luxury in one of the most sought-after residential areas of Minusio. This magnificent 4.5-room apartment on the 7th floor offers a harmonious combination of elegance, modernity, and well-being – with a breathtaking panoramic view of Lake Maggiore and the surrounding mountains.Located at Via delle Vigne 149A in Minusio, this apartment combines the tranquility of a well-maintained residential environment with the practical proximity to the city center, which can be reached on foot in a few minutes. Minusio is known for its mild climate, cultural diversity, and Mediterranean atmosphere.The area offers all amenities: supermarkets (Lidl, ALDI, Coop Pronto), schools, public transport, and quick connections to Bellinzona and throughout the canton. The lakeside promenade, panoramic trails, and cultural events create an ideal environment for those seeking quality of life and proximity to nature.With a gross living area of 181 m² and a panoramic terrace of 74 m², this apartment was designed to offer bright, spacious, and elegant rooms – perfect for those seeking an exclusive and comfortable home.The like-new apartment is in immaculate condition and features a spacious living area, three bedrooms – one with an en-suite bathroom –, a bathroom with a bathtub, as well as a separate guest toilet, a modern, fully equipped kitchen, washing machine, dryer, and thoughtful room solutions for the highest living comfort. The building is equipped with a heat pump with underfloor heating, which guarantees excellent energy efficiency.Sales price: CHF 2'680'000.–Parking space in the underground garage: CHF 50'000.–Thanks to its privileged location, unparalleled views, and modern design, this property is a secure investment and a unique opportunity to experience the best of Locarno in a prestigious setting.Contact us at 091 752 25 67 to visit your dream property. If this property does not meet your wishes, you can find all residential and commercial offers on our website www.domusdea.ch.

Travel time
-
1 / 19
CHF 825,000.–
6.5 rooms
Via Corcapolo 84, 6655 Intragna

House Ghiridone

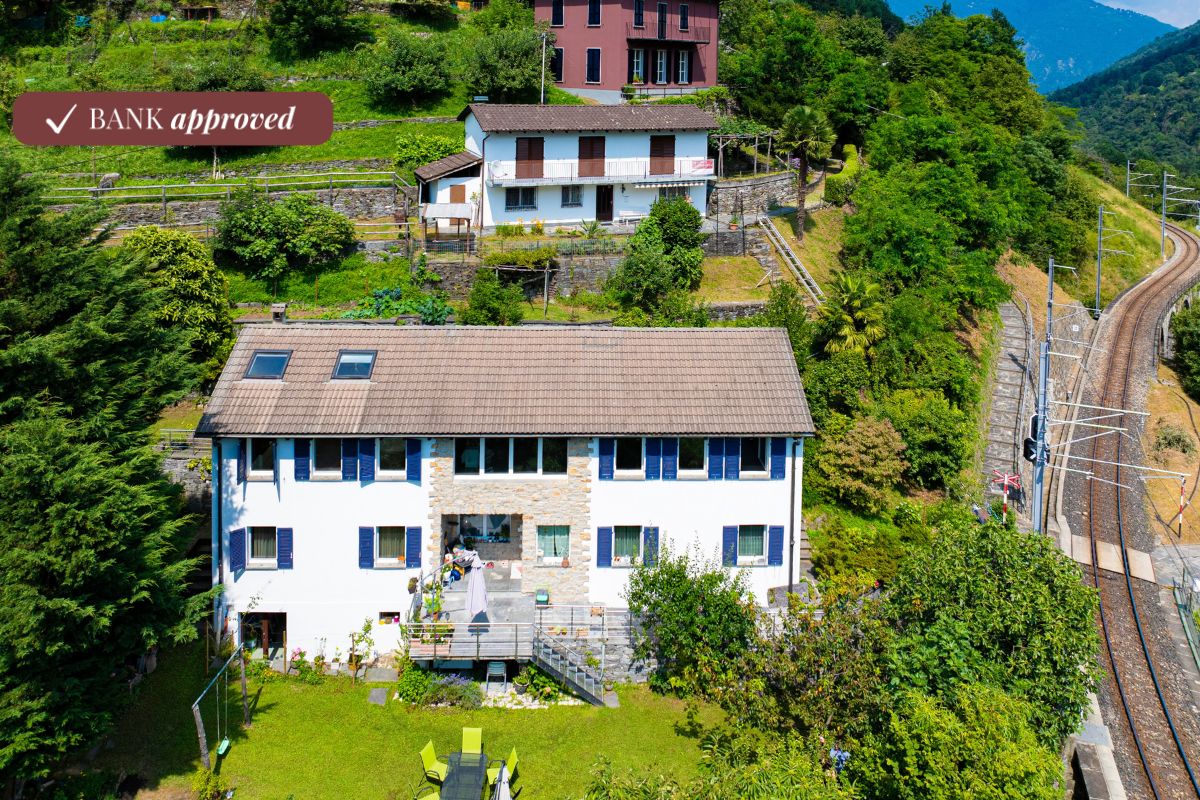
House Ghiridone In the lush green heart of the Centovalli, where nature reigns supreme and the silence is broken only by birdsong, lies this beautiful two-family home - an oasis of peace and beauty just a stone's throw from civilisation.Lovingly and carefully renovated over the years, the house perfectly combines modern comfort, energy efficiency, and irresistible alpine charme. The bright and welcoming interiors are enhanced by authentic details and high-quality materials.Outside, a magical botanical garden filled with fragrant flowers and fruit trees surrounds the house, creating a fairytale-like atmosphere. The excellent sun exposure floods every space with light, making each day feel special.With two fully independent living units, this property is ideal for two families, for hosting guests with privacy, or simply for those dreaming of more space for themselves.Property details:Ground Floor • Functional kitchen and cosy dining area • Spacious living room - the warm heart of the home • Three bedrooms (two of which are connected) • Master suite with en-suite bathroom and walk-in wardrobe • Terrace - perfect for outdoor dining First Floor • Large eat-in kitchen with dining area • Bright living room with breathtaking views of Mount Ghiridone • Two bedrooms • Modern bathroom with shower and guest WC Lower Floor • Spacious hobby room with separate entrance • Technical room and shelter • Two convenient outdoor parking spaces directly off the main road Highlights: • Surrounded by nature yet easily accessible • Two independent entrances - 2 appartment • Heat pump heating with underfloor distribution • Quiet, sunny location all year round • Primary residence only - a safe and secure investment

Travel time
-
1 / 10
  • Parking space
  • Balcony / Terrace
  • Garage
  • +5
CHF 2,620,000.–
4.5 rooms
Via San Nicolao 20, 6816 Bissone

Apartment 4.5 Rooms – With Garden or Terrace and Lake View | Residenza Foresta, Bissone

The Residenza Foresta is located in one of the most sought-after areas of Lugano, in via San Nicolao, in a privileged position and surrounded by greenery, with a breathtaking lake view. An exclusive and sustainable project that combines contemporary architecture, privacy, and residential comfort.The apartments have been designed to offer spacious living areas, panoramic terraces, and high-end finishes, with particular attention to energy efficiency and integration into the surroundings. The complex offers access to a private gym and a spa area, while the eco-friendly parking spaces are equipped with electric vehicle charging stations.All apartments are primary residences (no vacation homes) and enjoy maximum privacy, thanks to the setback parapets and the absence of units on the ground floor.Spacious 4.5-room apartment in new construction, available in versions with terrace or garden, characterized by generous spaces, brightness, and panoramic views of Lake Lugano.Price: CHF 2’620’000.– (parking spaces not included) Living area: from 221.23 m²DescriptionThe apartment stands out for its harmonious space layout and large glass surfaces that connect the living area and bedrooms to the outdoor spaces. The kitchen is equipped with a pantry, while the main bedroom has a walk-in closet and a private bathroom.The property includes:● 3 bathrooms in total● Storage room and laundry room● 2 covered parking spaces + cellar● Balcony with access from all rooms● Breathtaking lake viewAn ideal apartment for families looking for a representative home in a high-quality environment with excellent finishes and guaranteed privacy.

  • Parking space
  • Balcony / Terrace
  • Garage
  • +5
Travel time
-
1 / 20
CHF 990,000.–
6.5 rooms
Via Collina 48, 6595 Lavertezzo

House Sole

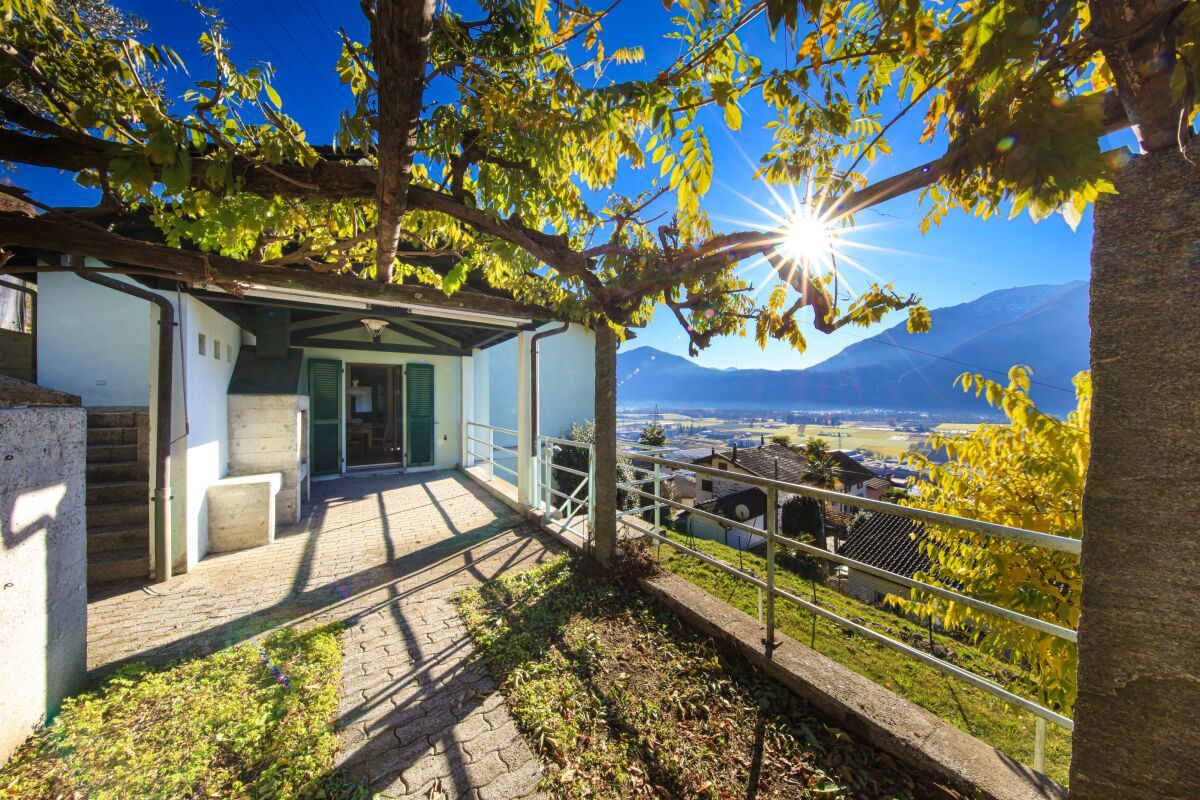
House Sole This charming detached house, located among the hills of Lavertezzo, is the ideal retreat for those seeking privacy and tranquility. The property is situated in a sunny residential area that is well-connected, just a few minutes away from main services, with a panoramic view extending to a corner of the lake. Access is via a staircase leading to two covered parking spaces under a canopy, ensuring discretion and convenience.The house is spread over four floors, three of which are dedicated to living and sleeping areas. On the entrance floor, a spacious, bright hallway welcomes guests and leads to an elegant living room, enhanced by a large central fireplace that becomes the focal point of the space. The dining area and semi-open kitchen complete this social space, perfect for living in harmony. From here, there is direct access to a covered terrace with a fireplace and barbecue, ideal for outdoor meals. The garden, featuring a pergola with a granite table, represents a peaceful oasis, perfect for moments of relaxation immersed in nature.On the upper floor, an attic hosts two versatile rooms, which can be used as an office or guest rooms. On the lower floor, the sleeping area includes a spacious master bedroom with an en-suite bathroom and a walk-in closet, two additional bedrooms, one of which has direct access to the garden, and a bathroom with a bathtub. Each room is characterized by large spaces and excellent natural light.The outdoor areas, with terraces, a pergola, and a sloping garden, are perfect for enjoying the panoramic views of the mountains and a partial view of the lake, all in an atmosphere of complete tranquility.Highlights: • Panoramic view of the lake and mountains • 4 Flours and livingroom with fireplace • Spacious garden with pergola • 2 covered parking spaces • Primary and secondary residence

Travel time
-
1 / 13
  • View
  • Child-friendly
CHF 790,000.–
5 rooms291m² living space
Via San Giovanni 24, 6825 Capolago

CAPOLAGO CASA TIPICA CON CANTINA: TRADIZIONE E RELAX

CAPOLAGO CASA TIPICA CON CANTINA: TRADIZIONE E RELAX IT Vivere nella propria casa e godere di una cantina vini autentica e tipica della zona ti offre lopportunità di trasformare la tua abitazione in un luogo di tranquillità e di condividere un piacevole bicchiere con gli amici in momenti conviviali. Dove: A Capolago, borgo che conserva il suo fascino autentico con stradine pittoresche, edifici storici ben conservati. Nonostante la sua atmosfera rurale, Capolago gode di unottima posizione a breve distanza da negozi, supermercati, ristoranti e servizi essenziali. Cosa: Casa unifamiliare di 200 mq con vasto terreno edificabile che si sviluppa su tre livelli compreso il piano cantina. Latrio dingresso introduce in uno spazioso ambiente da pranzo e soggiorno con vista panoramica, diventando il cuore pulsante della casa. La cucina è separata, bagno ospiti con doccia, mentre al piano notte troverai tre camere da letto, un bagno con vasca e un locale hobby. Per aggiungere ulteriore comodità un grazioso giardino con portico per ottimi momenti di relax. Inoltre, avrai a tua disposizione lavandiera, locale tecnico, potrai pensare allorto e se ti piace perché no ad un pollaio. Ti piacerà perché Possibilità di essere trasformata in SECONDA RESIDENZA Posizione strategica. Accessi autostradali a breve distanza per Milano e Lugano. -Praticità e disposizione degli spazi in modo funzionale -Un posto auto in box, un posteggio coperto e due posteggi esterni compresi nel prezzo -Ideale per la famiglia PREZZO DI VENDITA: CHF 790000.00 DE In den eigenen vier Wänden wohnen und einen authentischen, regionaltypischen Weinkeller genießen das bietet Ihnen die Möglichkeit, Ihr Zuhause in eine Oase der Ruhe zu verwandeln und bei geselligen Anlässen ein gutes Glas Wein mit Freunden zu teilen. Wo: In Capolago, einem Dorf, das seinen authentischen Charme mit malerischen Gassen und gut erhaltenen historischen Gebäuden bewahrt hat. Trotz der ländlichen Atmosphäre profitiert Capolago von einer ausgezeichneten Lage nur wenige Minuten von Geschäften, Supermärkten, Restaurants und allen wichtigen Dienstleistungen entfernt. Was: Einfamilienhaus mit 200 m² Wohnfläche und großem, bebaubarem Grundstück, verteilt auf drei Etagen inklusive Weinkeller. Der Eingangsbereich führt in einen großzügigen Wohn- und Essbereich mit Panoramablick das Herzstück des Hauses. Die Küche ist separat, das Gäste-WC verfügt über eine Dusche. Im oberen Stockwerk befinden sich drei Schlafzimmer, ein Badezimmer mit Badewanne sowie ein Hobbyraum. Für zusätzlichen Komfort sorgt ein schöner Garten mit Laube ideal für entspannte Momente im Freien. Außerdem stehen Ihnen eine Waschküche, ein Technikraum sowie Platz für einen Gemüsegarten und warum nicht auch ein Hühnerstall zur Verfügung. Das wird Ihnen gefallen, weil: Möglichkeit zur Umnutzung als Zweitwohnsitz Strategische Lage: Autobahnanschlüsse nach Mailand und Lugano in kurzer Entfernung Praktische und funktionale Raumaufteilung Im Preis inbegriffen: ein Garagenplatz, ein überdachter Stellplatz und zwei Außenstellplätze Ideal für Familien VERKAUFSPREIS: CHF 790000.00

  • View
  • Child-friendly
Sarah Ferrari Giussani

Sarah Ferrari Giussani

Direttrice Capifid Immobiliare SA

1 / 28
CHF 890,000.–
5.5 rooms
Via Locarno 73, 6516 Cugnasco

House Rosa

House Rosa In Cugnasco, nestled in a charming hillside area, we offer for sale a lovely house with a large plot of land. The property, with the possibility of being used as a secondary residence, is spread over two floors and consists of 5.5 rooms.Access to the house is via a staircase that connects the two covered parking spaces to the residence, which also includes an outdoor elevator, ensuring easy access for everyone, at any time of the year.On the upper floor, the house welcomes you with a cozy and bright living area, including a separate kitchen. The living and dining rooms are distinguished by a wooden ceiling and the fireplace in the living room, which adds warmth and a rustic yet elegant charm. Completing the floor is a spacious terrace from which you can enjoy panoramic views of the surrounding area.ON the same floor is the sleeping area, which includes three bedrooms, one of which is a spacious master bedroom and a full bathroom with a comfortable bathtub. The layout allows for a good separation between the living and sleeping areas, offering the right amount of privacy for all family members.On the lower floor, the property offers additional usable space that can be used as an extra bedroom, office, or study, depending on the future owner's needs. The characteristic cellar with natural rock walls adds charm and uniqueness to the property and is ideal for storing wine or other goods. Also on this floor are a second full bathroom with a practical shower and a technical/laundry room perfect for household management.The house is equipped with electric heating and an air conditioning system, ensuring a comfortable climate during the hot summer months and warmth during the colder seasons. Additionally, the property has an attic that can be used as a storage space for various items, offering even more room.Completing this property is a large garden, a true oasis of peace and tranquility.This home represents a unique opportunity for those looking for a well-built, comfortable, and well-connected independent residence, yet surrounded by greenery and countryside serenity.Highlights: • Surrounded by greenery • Stairlift • Large plot of land • Air conditioning system • 2 covered parking spaces • Secondary residence possible

Travel time
-
1 / 16
CHF 750,000.–
4.5 rooms121m² living space
Vicolo del Forno 4, 6598 Tenero-Contra

House Eva

House Eva In the charming historic core of Tenero, we offer for sale a delightful and bright 4.5-room house as a primary residence. Centrally located, the property enjoys the convenience of having all essential services within easy reach: shops, schools, public transportation, and infrastructure are all nearby.Completely renovated in 2015, the house is spread over two well-laid-out floors, featuring spacious and airy interiors that provide excellent living comfort.On the upper floor, a pleasant living area with a fireplace opens onto an inviting open-plan kitchen, fully equipped with AEG-Electrolux appliances. On the same level, there is a bedroom and a modern bathroom with shower, accessible both from the hallway and directly from the bedroom.The ground floor can be easily reached via an internal lift or, alternatively, through an external staircase. This level hosts a spacious master bedroom with direct access to a bathroom with bathtub, and an additional room with a pellet stove, also connected to the same bathroom – ideal as a third bedroom or versatile living space.Heating is provided by a combination of a pellet stove and electric infrared heating, ensuring year-round comfort.Outside, the property features a paved courtyard in natural stone and a convenient private parking space.A perfect solution for those seeking peace, convenience, and a move-in-ready home.Highlights: • House in the old village center • Internal lift • Pellet stove • 1 outdoor parking space • Primary residence

Travel time
-
1 / 18
CHF 590,000.–
5.5 rooms
Contrada Mondrigo 3, 6616 Losone

House San Rocco

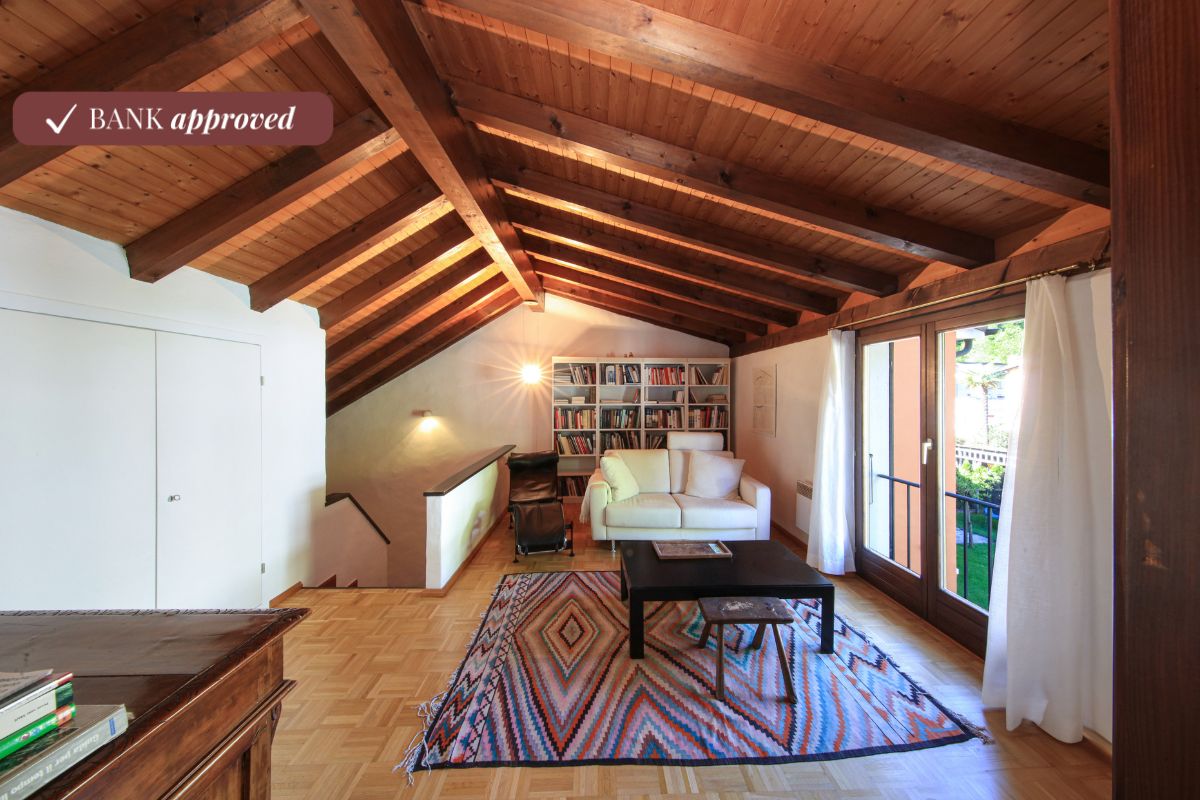
House San Rocco In the heart of San Rocco, a quiet and charming corner of the municipality of Losone, we offer a typical Ticino-style house: simple, authentic, and full of character. A home that preserves the charm of tradition, ideal as a holiday retreat for those seeking a peaceful escape in the greenery of Ticino, while remaining close to all main amenities.Spread over two levels, the house features a spacious fully equipped kitchen and a living area with fireplace on the ground floor—warm and welcoming spaces that reflect the style and simplicity of traditional homes. On the upper floor, there is a large bedroom, a full bathroom with bathtub and shower, and a guest room. In the attic floor, two additional generous rooms are currently used as a study and a living room.The property does not include private parking, but several public parking options are available nearby.The heating system combines different sources: the ground floor is equipped with infrared electric radiators and a wood-burning fireplace, while the upper floor has traditional electric radiators.Conveniently located, the house is close to public transportation and all essential services, offering easy access while being set in a historic and charming environment.The property has been appraised by Banca Stato, which confirms the possibility of financing at the indicated price.Highlights: • House in the historic core • Living room with fireplace • Spacious and bright interiors • With bank approval • Primary and secondary residence

Travel time
-
1 / 13
  • Balcony / Terrace
  • Garage
  • Elevator
  • +1
CHF 555,000.–
3.5 rooms113m² living space
Via Zanzi 43, 6988 Ponte Tresa

3.5-Room Apartment within a Prestigious Residence directly on the Lake

The apartment is located in Lavena Ponte Tresa (IT).Within a prestigious and elegant residence directly on the lake, we propose for sale a refined 3.5-room apartment, inserted in a reserved and high-standing context, designed to offer maximum residential comfort and high quality of life.The residential complex stands out for its exclusive services, including a beautiful outdoor condominium pool, a spa and wellness area, a fully equipped gym and a billiard room ideal for moments of relaxation and leisure without leaving home. There is also a condominium laundry room.The apartment strikes for the generosity of the spaces and the brightness of the environments. The entrance leads to a large living area composed of an elegant living room with large glass surfaces, which guarantee a pleasant continuity between interior and exterior and allow direct access to a spacious terrace. From here, you can enjoy a suggestive open view of Monte Caslano and the strait of Lavena Ponte Tresa, with lateral glimpses of the lake that further enrich the living experience. The kitchen, modern and open with an island, integrates perfectly into the living space, creating a welcoming and contemporary environment.The sleeping area, well separated, develops along a comfortable corridor that leads to a first room ideal as a guest room or study, a service bathroom and the master bedroom, spacious and particularly bright. The master suite represents a real strong point of the property: it offers access to a second, more intimate and completely reserved terrace, perfect for creating an exclusive relaxation area, with the possibility of installing a private jacuzzi. The master suite is completed by a functional custom-made wardrobe and an elegant en-suite bathroom.Washing machine and air conditioning present.This property represents a unique residential solution, perfect both as a main residence and as an exclusive holiday home, thanks to the privileged location directly on the lake and the high-level services offered by the residence.The residence is located in Lavena Ponte Tresa, one of the most sought-after border areas between Italy and Switzerland.This privileged location gives the place a truly special atmosphere, characterized by Italian carefree and Swiss elegance.The center is conveniently reachable on foot, by bus or in less than 5 minutes by car. Here you will find everything you need for your daily needs, such as shops, shopping centers and pharmacies. You can live the Dolce Vita right in front of the door, on the lake shore and near bars and restaurants.Lugano and Varese are reachable in 20 minutes, Milan Malpensa airport in one hour by car.The apartment is surrounded by Lake Como and Lake Maggiore and offers a perfect location for various excursions and a Mediterranean lifestyle.Possibility, upon request, to obtain a boat mooring.A cellar is included in the price.A parking space in the garage at a price of CHF 30'000.-Sale price CHF 555'000.-For visits and information, please contact Hristina 0041 76 276 07 31 or Marco 0039 320 902 5011

  • Balcony / Terrace
  • Garage
  • Elevator
  • +1
1 / 17
CHF 1,390,000.–
5.5 rooms
Via Montecucco 58A, 6596 Gordola

Residence Serena

Residence Serena In the picturesque town of Gordola, set in a quiet and elegant environment, stands Residenza Serena, an exclusive building with only three apartments. This property is perfect for those seeking the ideal balance of style and functionality in a private, prestigious setting.The 5.5-room apartment on the first floor features spacious, bright rooms finished with high-quality materials. The open-plan living area includes a modern kitchen with island, while the fireplace adds a cozy atmosphere on winter evenings. The 60 m² terrace surrounds the living area, offering an unmatched view of Lake Maggiore and the surrounding mountains – a privileged space to fully enjoy the environment.The sleeping area includes four bright, functional bedrooms. The master bedroom, with panoramic windows and private balcony access, allows a direct view of the lake. Two modern bathrooms and a practical laundry room complete the space, ensuring comfort and convenience.The highlight of the property is the private pool, an exclusive area for relaxation or social gatherings during warm summer days.Also suitable as a secondary residence, the apartment combines elegance, comfort, and a prime location, representing a unique opportunity to live in an exceptional setting.Highlights: • View of Lago Maggiore and mountains • Spacious living room with fireplace • Open-plan kitchen with island • Exclusive private pool • 2 covered parking spaces • Primary and secondary residence

Travel time
-
1 / 13
  • Parking space
  • Garage
CHF 950,000.–
5.5 rooms150m² living space
Via Collina 27, 6816 Bissone

Loc. 5.5 - Spectacular lake view and large terrace

Located in the picturesque hillside setting of Bissone, overlooking the magnificent Lake Ceresio, we propose for sale an elegant 5.5-room apartment, the largest in the entire complex, inserted in an exclusive residence composed of only 3 residential units (one per floor), guaranteeing privacy, tranquility, and quality of life.Main featuresThe real strength of the property is the spectacular panoramic view of the lake and mountains, appreciable from both the interior spaces and the splendid terrace of approximately 58 sqm, of which 19 sqm are covered, complete with automatic electric sun blinds - an ideal space to live outdoors in every season.Living area: approximately 150 sqmInternal distribution:Entrance hallSpacious open-plan living area with living room and dining area, direct access to the panoramic terraceSeparate kitchen (without dishwasher)Windowed storage room/available unheatedNight area corridor with exit to the private lateral garden2 bedrooms with direct access to the large terraceThird bedroom with exit to the private gardenWindowed bathroom with shower and preparation for washing columnWindowed bathroom with bathtubWalk-in closet with wall-mounted wardrobesOutdoor spaces and accessoriesThe property is completed by:Terrace with automatic sun blindsNew windows throughout the apartmentPrivate cellar (approximately 9 sqm)Private garden (approximately 26 sqm)1 covered outdoor parking space1 garage

  • Parking space
  • Garage
Marco Tresoldi

Marco Tresoldi

Chairman & Managing Director

Travel time
-
1 / 13
CHF 2,600,000.–
4.5 rooms163m² living space
Via Campagna 39, 6926 Montagnola

Newly built attic with stunning lake view

In an exclusive residential complex consisting of two buildings with only ten apartments each, we propose for sale a refined attic of 4.5 rooms with spectacular views of the lake. The apartment offers a commercial area of 162 m² and a magnificent terrace of 50 m², ideal for moments of relaxation outdoors. The interior spaces are harmoniously distributed in:- an elegant entrance hall,- a bright living room with lake views and open-plan kitchen,- a master bedroom with lake views and en-suite bathroom,- two additional bedrooms,- a second complete bathroom,- a guest toilet/laundry room.The property is located in a privileged position, in the immediate vicinity of the main services and the American school TASIS. A cellar and two parking spaces in the garage, which can be purchased for CHF 60,000 each, complete the offer. Contact us for more information and to schedule a visit.Immersed in the exclusive municipality of Collina d'Oro, Montagnola represents one of the most sought-after residential areas in all of Ticino. Since 2012, part of Collina d'Oro, this charming location has always been appreciated for its artistic, natural, and cultural heritage. With its breathtaking views of Lake Lugano and the surrounding mountains, Montagnola has conquered international residents and visitors for generations. This corner of Switzerland is renowned not only for its landscape beauty but also for its cultural and intellectual soul. It is the birthplace of famous architects and the preferred refuge of Nobel Prize winner Hermann Hesse, who found inspiration here. Today, Collina d'Oro embodies the essence of refined living: privacy, discretion, and at the same time proximity to the vibrant city of Lugano, international schools, gourmet restaurants, and world-class infrastructure. A place where tradition meets contemporary elegance: the perfect scenario for an extraordinary residence. Welcome to Montagnola. Welcome to the heart of Swiss-Italian elegance.

Travel time
-

Suggested properties for you based on search results