8268 results - Property for buy in Canton Ticino
1 / 14
CHF 2,600,000.–
6.5 rooms
Via San Ambrogio, 6936 Cademario

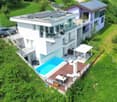
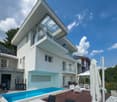
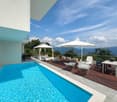
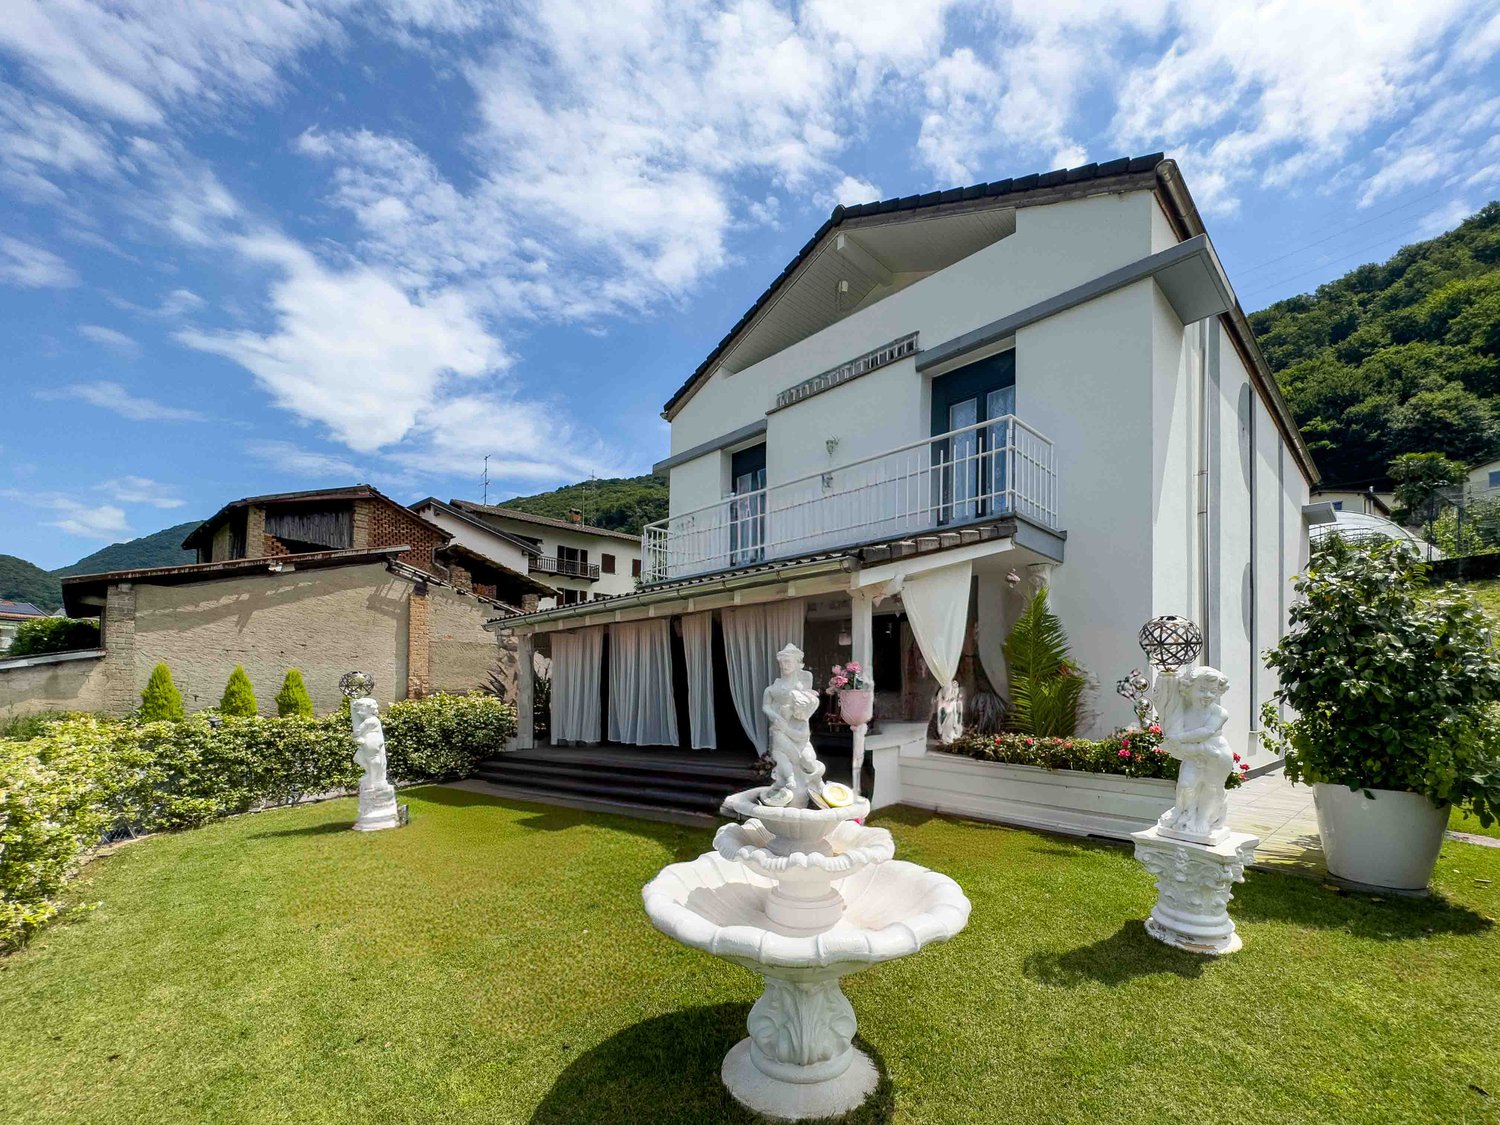
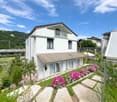
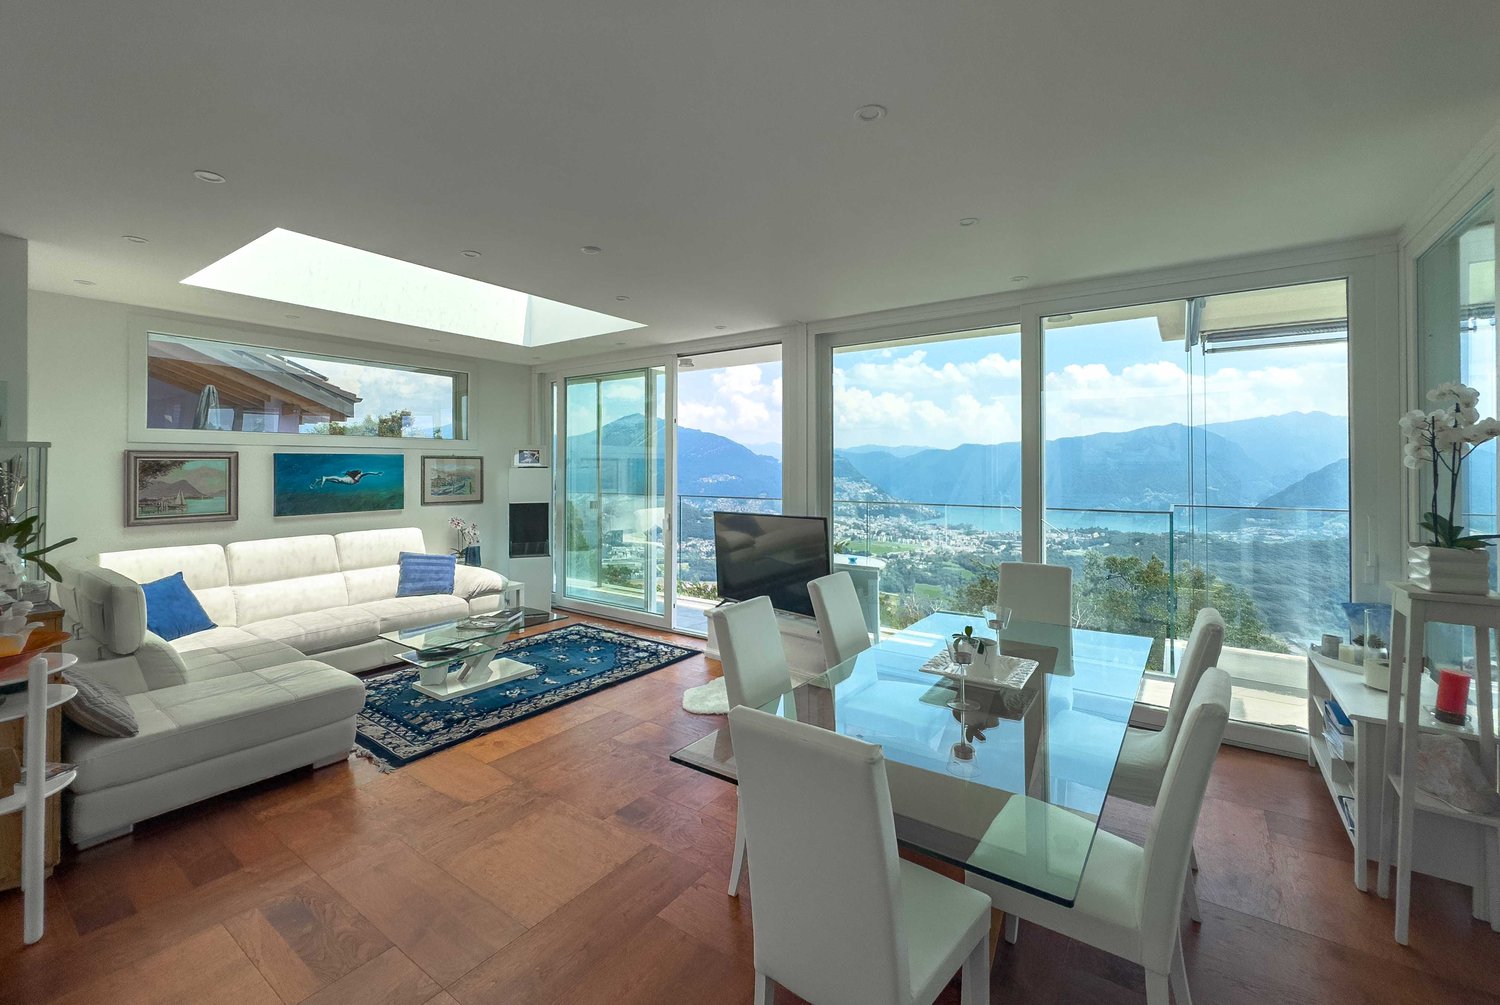
Prestigious Villa with Lake View and Pool in Cademario

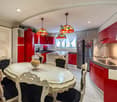
Prestigious Villa with lake view and pool in Cademario, an oasis of modern elegance and peace in the heart of Swiss nature. This property offers a special view of two arms of Lake Lugano and the surrounding mountains.The villa features a beautiful private pool. The outdoor spaces are ideal for enjoying the panoramic view and feeling like you're on vacation while staying at home.Currently, the house is divided into a duplex apartment with 4.5 rooms and a apartment with 2.5 rooms, providing an ideal solution for families who want to share spaces without giving up their privacy. It is naturally possible to unite the spaces and obtain a large apartmentInside, the villa presents itself with a carefully designed style that offers inviting spaces. The large windows and a skylight in the living room make the spaces bright and airy. The modern open kitchen is fully equipped with good appliances. The bedrooms are spacious and comfortable, with their own bathroom, access to the terraces, and a panoramic view of the lake.The property spans three floors, all accessible by stairs and elevator.There are four outdoor parking spaces available, and it is possible to realize two more parking spaces to ensure a large space for the residents' and guests' cars.An exclusive home designed for those who appreciate the beauty of nature, comfort, and elegance. Discover the magic of this villa. Call our real estate agency now!Ref.: V-BD-CAD-PRE

Travel time
-
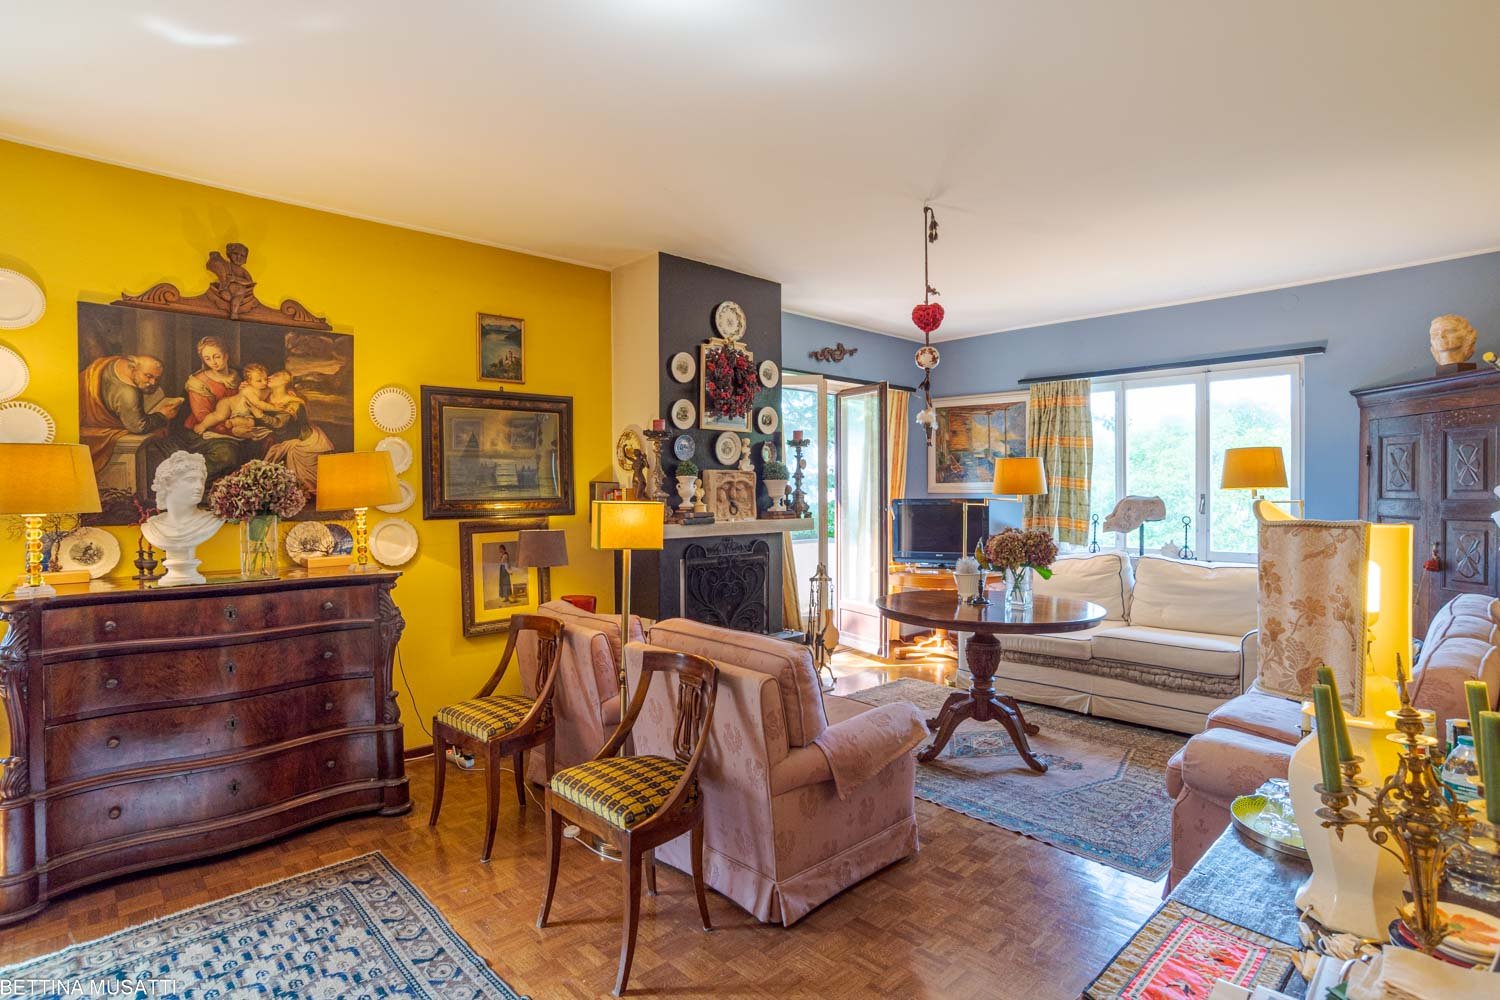
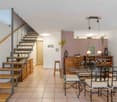
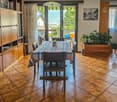
  • open space living area, stairs, wooden floor, dining table, chairs, kitchen cabinets, chandeliers
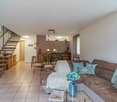
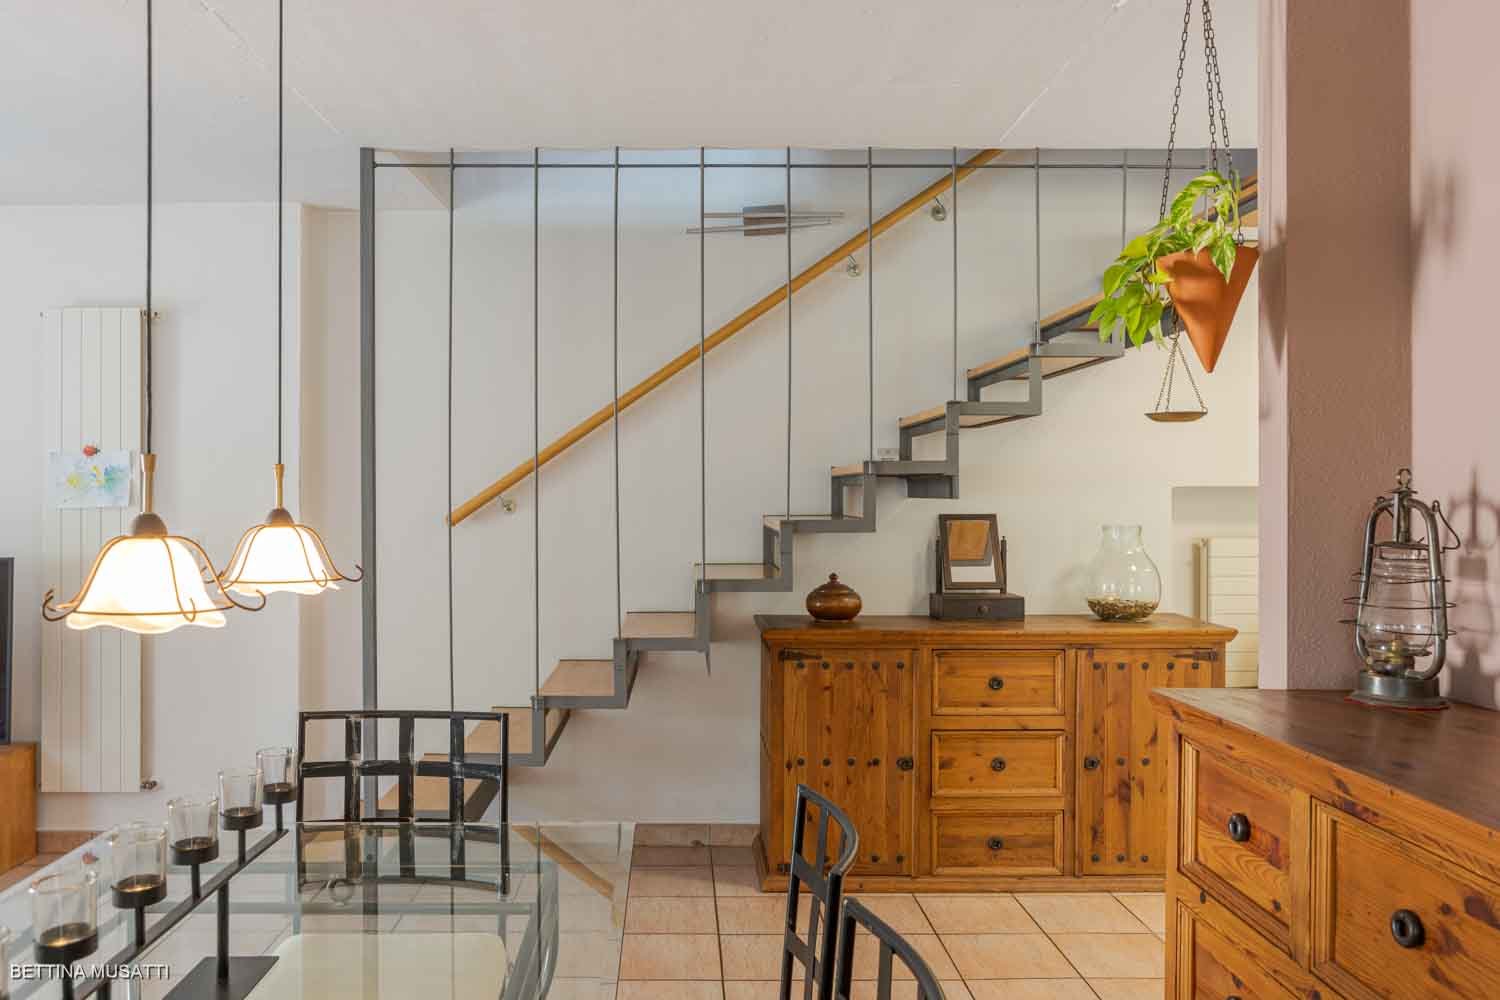
  • Spacious living room with sofa, wooden staircase, tile floor, wooden dining table, dining chairs, wooden cupboard, kitchen cabinets, flower vase, picture frames, chandeliers, books, and magazine.
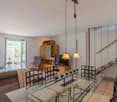
  • wooden floor, glass table, modern chairs, bar stool, wooden shelves, dining room lamps, staircase
  • Dining table, chairs, staircase, living room couch, TV, fireplace
  • tiled floor, mirror, cabinet, stairs, plant, wooden stool
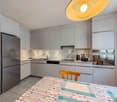
  • Modern white kitchen with wooden countertops, built-in appliances, tiled flooring, and a dining table with chairs.
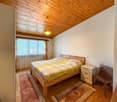
  • Large double bed, wooden dresser, large mirror, blue curtains, TV, nightstand with lamp
  • Bathroom with white tiles, white sink, white wooden cabinet, wooden ceiling, bathtub with shower, wooden doors, plants, mirror
  • a small wooden table and chairs with bench, green plants, flowers, grass, and plants in pots
  • Exterior of a building with green doors and brick walls, featuring a copper pipe next to the entrance and an open doorway with a chandelier.
  • wooden paneling, chandelier, wooden table and chairs, open doors, storage box, paintings on wall
  • Green-walled house, archway entrance, balcony with railings, hedge on right side, orange building next to it
  • multi-story house, tree, wooden table, wooden fence, green grass, roof
  • Living room, kitchen, bedroom, bathroom, hallway, storage room, dining area, entrance
  • Living room, bedroom, bedroom, bathroom, toilet, storage, balcony
  • raised ground floor, Cantina 42,70 sqm, Grottitino 17,50 sqm
1 / 16
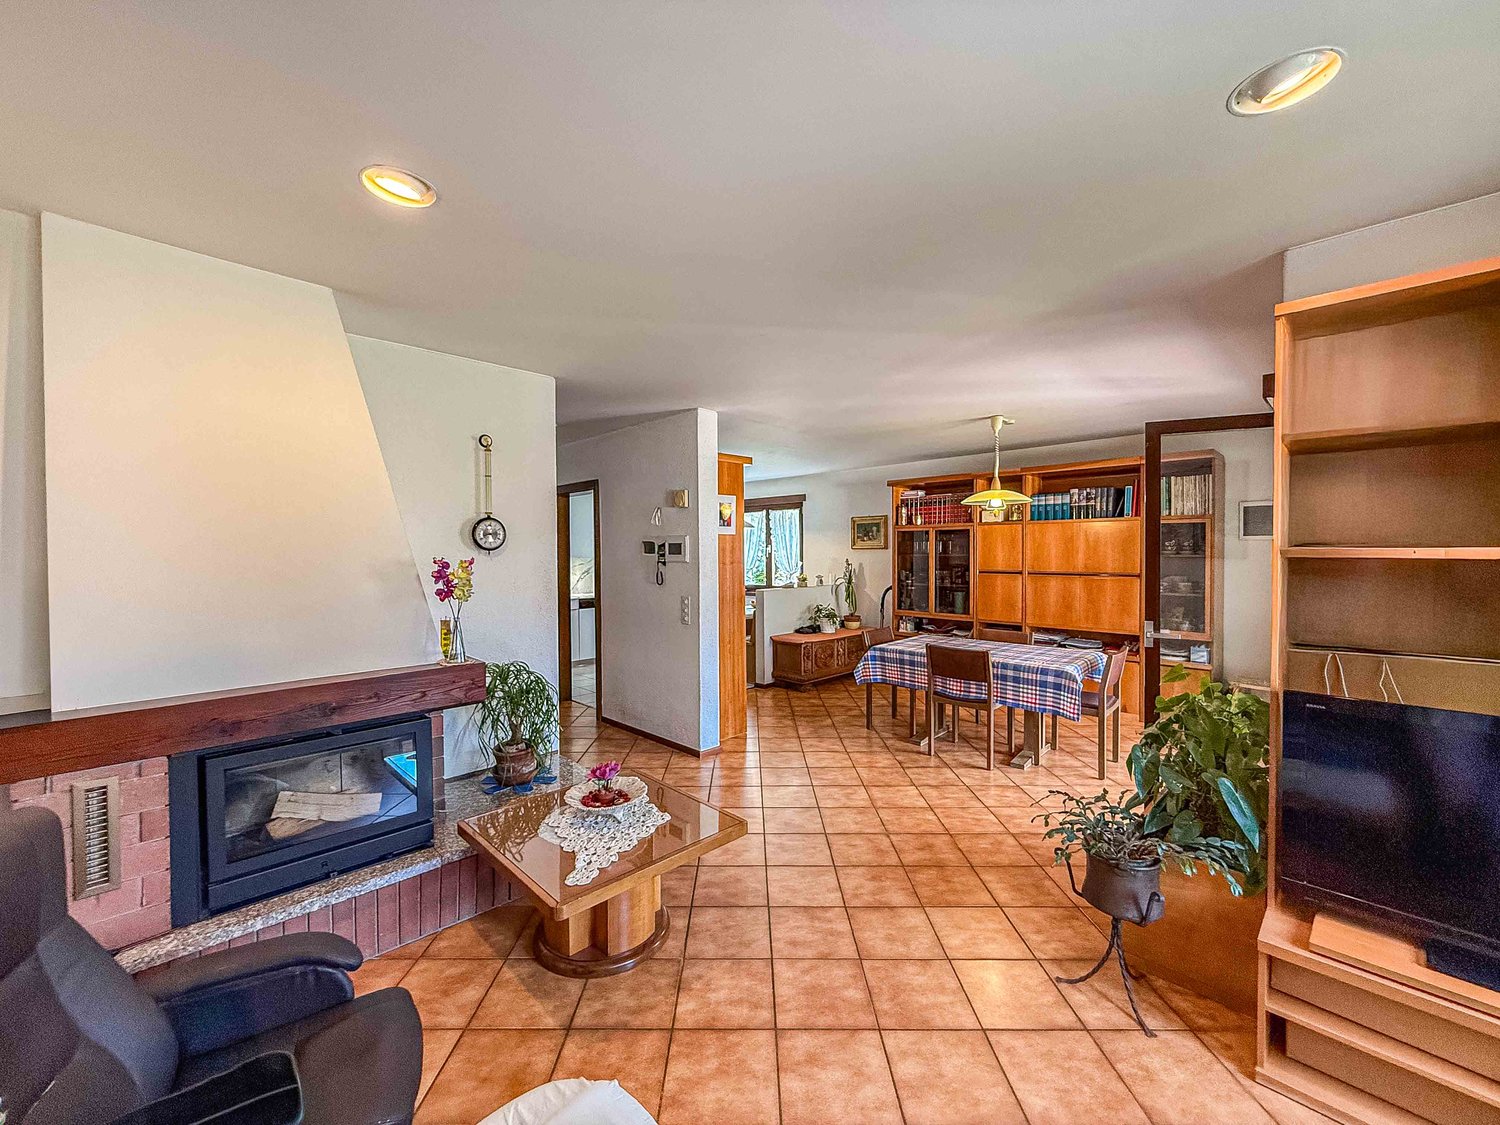
Spacious living room with sofa, wooden staircase, tile floor, wooden dining table, dining chairs, wooden cupboard, kitchen cabinets, flower vase, picture frames, chandeliers, books, and magazine.
wooden floor, glass table, modern chairs, bar stool, wooden shelves, dining room lamps, staircase
Dining table, chairs, staircase, living room couch, TV, fireplace
  • Parking space
  • Balcony / Terrace
  • Garage
  • +3
CHF 790,000.–
5 rooms200m² living space
6825 Capolago

CAPOLAGO – TRADITIONAL HOUSE WITH WINE CELLAR: TRADITION AND RELAXATION

In your own home, you can live and enjoy an authentic and typical wine cellar of the region, offering you the opportunity to turn your home into a place of rest and share a pleasant glass with friends in convivial moments.Where: In Capolago, a village that preserves its authentic charm with picturesque streets and well-preserved historic buildings. Despite its rural atmosphere, Capolago offers an excellent location in close proximity to shops, supermarkets, restaurants, and essential services.What: Single-family house with 200 m² and large building land, spread over three levels, including the basement area.The entrance leads to a spacious dining and living area with a panoramic view, which becomes the heart of the house. The kitchen is separate, the guest bathroom with shower, while in the sleeping area there are three bedrooms, a bathroom with bathtub, and a hobby room.To offer additional comfort, there is a beautiful garden with a portico for relaxing moments.Furthermore, you have a laundry room, a technical room, a garden, and a chicken coop at your disposal.You will like it because– it offers the possibility of being converted into a SECOND APARTMENT– it offers a strategic location. Motorway connections nearby to Milan and Lugano.– Practical and functional room layout– A parking space in the garage, a covered parking space, and two outdoor parking spaces are included in the price– Ideal for familiesSALES PRICE: CHF 790’000.00

  • Parking space
  • Balcony / Terrace
  • Garage
  • +3
1 / 20
  • Parking space
  • Balcony / Terrace
  • Elevator
  • +4
CHF 1,550,000.–
6.5 rooms200m² living space
Via Malmera 13, 6500 Bellinzona

Bellinzona - Casa Komorebi

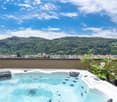
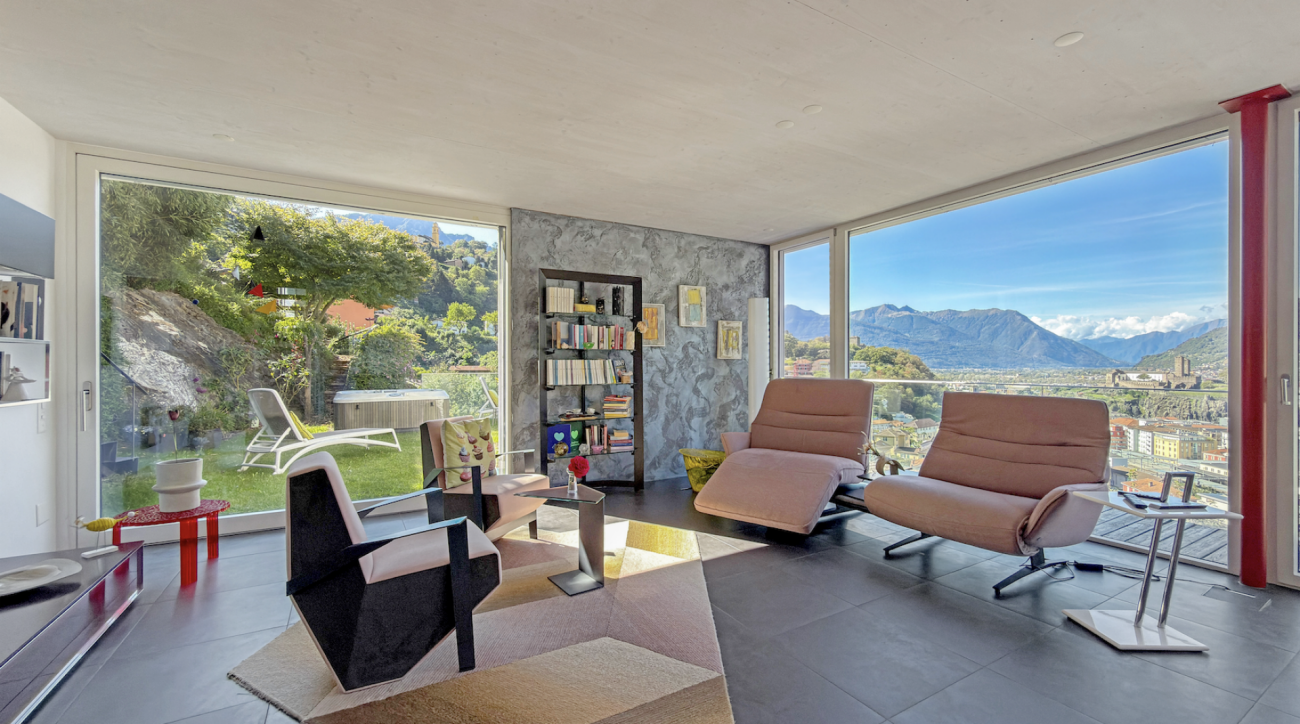
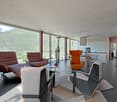
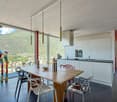
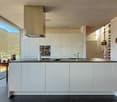
In una posizione residenziale privilegiata e sopraelevata, a pochi minuti dal cuore di Bellinzona, Casa Komorebi è una moderna dimora dal carattere unico, dove architettura, luce e natura si incontrano in perfetta armonia. Gli ampi spazi abitativi, la splendida vista e il giardino finemente curato regalano una piacevole sensazione di privacy e tranquillità, senza rinunciare alla comodità della vicinanza alla città.Il cuore della casa si trova al pianterreno ed è rappresentato dalla luminosa e generosa zona giorno, concepita come un grande ambiente aperto che riunisce soggiorno, sala da pranzo e una moderna cucina con isola centrale. Le ampie vetrate a tutta altezza lasciano entrare la luce naturale, creando un'atmosfera accogliente e ariosa. Sullo stesso piano si trovano inoltre un locale versatile, ideale come studio, camera per gli ospiti o camera da letto aggiuntiva, e un bagno con vasca. Di fronte all'ingresso principale è situato un pratico locale tecnico e lavanderia, nel quale trova posto anche l'impianto di riscaldamento.Il primo piano è dedicato alla zona notte e ospita quattro camere, una delle quali attualmente utilizzata come cabina armadio. Luminose, spaziose e ben proporzionate, offrono grande flessibilità e possono essere adattate alle diverse esigenze personali e familiari. La zona notte dispone inoltre di due bagni, uno con vasca e uno con doccia.Dal livello del pianterreno, scendendo una scala esterna, si raggiunge il piano inferiore (-1), dove si apre un ampio spazio multifunzionale, ben separato dalla zona abitativa e particolarmente versatile. Le generose dimensioni consentono di adattarlo facilmente alle proprie esigenze, creando ad esempio un'area hobby o bricolage, un laboratorio, uno spazio per attrezzature sportive oppure un'ampia zona di deposito. Un ambiente pratico e funzionale che rappresenta un prezioso spazio aggiuntivo e amplia ulteriormente le possibilità di utilizzo della proprietà.Uno degli elementi che rendono Casa Komorebi particolarmente affascinante è il suo magnifico giardino. Dalla zona giorno si accede direttamente alla terrazza e agli spazi esterni, creando una naturale continuità tra la casa e il verde circostante. Durante la bella stagione, la terrazza diventa un piacevole prolungamento della zona giorno, ideale per trascorrere momenti all'aperto e godere della tranquillità del luogo.Curato con grande attenzione, il giardino è caratterizzato da alberi maturi e da una vegetazione accuratamente selezionata che avvolgono la proprietà in un'atmosfera verde, intima e rilassante. Diversi angoli invitano a fermarsi, leggere, trascorrere del tempo all'aria aperta o semplicemente godersi la quiete e il paesaggio circostante. La jacuzzi immersa nel verde offre un ulteriore spazio dedicato al relax, mentre il sistema di irrigazione automatico facilita la cura del giardino.Un ulteriore elemento di grande comodità è rappresentato dall'ascensore condiviso, che arriva direttamente al pianterreno della casa, rendendo l'accesso particolarmente pratico. Con lo stesso ascensore si raggiungono facilmente i due posteggi situati al livello superiore oppure si può scendere in direzione del centro cittadino, creando un comodo collegamento tra la tranquillità della propria casa e il cuore di Bellinzona.Casa Komorebi è una proprietà pensata per chi desidera vivere circondato dal verde e dalla luce, in un contesto riservato, senza sentirsi lontano dalla città. Un'abitazione contemporanea nella quale gli ampi spazi interni dialogano naturalmente con il giardino e dove comfort, privacy e qualità abitativa trovano un equilibrio particolarmente riuscito. La proprietà dispone della certificazione Minergie, che garantisce elevati standard di efficienza energetica e comfort abitativo.Una casa da vivere in ogni stagione, capace di offrire la tranquillità di un rifugio privato con Bellinzona a portata di mano.L'immobile è idoneo anche come residenza secondaria.Restiamo a vostra completa disposizione per ulteriori informazioni o per organizzare una visita. Grazie alla nostra ventennale esperienza nel mercato immobiliare, siamo in grado di offrirvi una consulenza professionale e personalizzata.È inoltre possibile visitare la proprietà comodamente anche tramite videochiamata.___________________________________In privilegierter, erhöhter Wohnlage, nur wenige Minuten vom Herzen Bellinzonas entfernt, präsentiert sich Casa Komorebi als modernes Zuhause mit einzigartigem Charakter, in dem Architektur, Licht und Natur harmonisch miteinander verschmelzen. Grosszügige Wohnräume, die herrliche Aussicht und der liebevoll gestaltete Garten schaffen ein besonderes Gefühl von Privatsphäre und Ruhe, ohne dabei auf die Annehmlichkeiten der Stadtnähe verzichten zu müssen.Das Herzstück des Hauses befindet sich im Erdgeschoss: ein heller und grosszügiger, offen gestalteter Wohnbereich, der Wohnzimmer, Essbereich und eine moderne Küche mit zentraler Kochinsel harmonisch miteinander verbindet. Die raumhohen Fensterfronten lassen viel natürliches Licht ins Innere und schaffen eine einladende und luftige Atmosphäre. Auf derselben Etage befinden sich zudem ein vielseitig nutzbares Zimmer, das sich ideal als Büro, Gästezimmer oder zusätzliches Schlafzimmer eignet, sowie ein Badezimmer mit Badewanne. Direkt gegenüber dem Haupteingang liegt ein praktischer Technik- und Hauswirtschaftsraum mit Waschküche, in dem auch die Heizungsanlage untergebracht ist.Das Obergeschoss ist dem Schlafbereich gewidmet und verfügt über vier Zimmer, von denen eines derzeit als begehbare Ankleide genutzt wird. Die hellen, grosszügigen und gut proportionierten Räume bieten viel Flexibilität und lassen sich den individuellen und familiären Bedürfnissen entsprechend gestalten. Zwei Badezimmer, eines mit Badewanne und eines mit Dusche, ergänzen den Schlafbereich.Vom Erdgeschoss führt eine Aussentreppe hinunter ins Untergeschoss (-1), wo sich ein grosszügiger Multifunktionsbereich befindet, der klar vom eigentlichen Wohnbereich getrennt und vielseitig nutzbar ist. Dank seiner grosszügigen Dimensionen lässt sich dieser Raum flexibel den persönlichen Bedürfnissen anpassen und beispielsweise als Hobby- oder Heimwerkerbereich, Werkstatt, für Sportausrüstung oder als grosszügige Abstellfläche nutzen. Ein praktischer und funktionaler Zusatzbereich, der wertvollen zusätzlichen Platz bietet und die Nutzungsmöglichkeiten der Immobilie nochmals erweitert.Eines der besonderen Highlights von Casa Komorebi ist der wunderschön angelegte Garten. Vom Wohnbereich gelangt man direkt auf die Terrasse und in den Aussenbereich, wodurch ein fliessender Übergang zwischen dem Haus und der umgebenden Natur entsteht. In den wärmeren Monaten wird die Terrasse zu einer angenehmen Erweiterung des Wohnbereichs - ideal, um Zeit im Freien zu verbringen und die Ruhe dieser besonderen Lage zu geniessen.Der mit viel Sorgfalt gestaltete Garten zeichnet sich durch gewachsene Bäume und eine sorgfältig ausgewählte Bepflanzung aus, die das Anwesen in eine grüne, private und entspannte Atmosphäre einbetten. Verschiedene Bereiche laden zum Verweilen, Lesen oder einfach dazu ein, die Ruhe und die umliegende Landschaft zu geniessen. Der in die grüne Umgebung eingebettete Jacuzzi bietet einen weiteren Ort der Entspannung, während die automatische Bewässerungsanlage die Pflege des Gartens erleichtert.Für zusätzlichen Komfort sorgt der gemeinschaftlich genutzte Lift, der direkt auf der Ebene des Erdgeschosses des Hauses hält und einen besonders bequemen Zugang ermöglicht. Mit demselben Lift erreicht man die beiden oberhalb gelegenen Parkplätze oder gelangt in Richtung Stadtzentrum - eine praktische Verbindung zwischen der Ruhe des eigenen Zuhauses und dem Herzen von Bellinzona.Casa Komorebi ist ein Zuhause für Menschen, die umgeben von Natur und Licht in einem privaten und ruhigen Umfeld leben möchten, ohne sich von der Stadt entfernt zu fühlen. Eine zeitgemässe Immobilie, in der die grosszügigen Innenräume harmonisch mit dem Garten verschmelzen und Wohnkomfort, Privatsphäre und Lebensqualität eine besonders gelungene Balance finden. Die Immobilie verfügt über eine Minergie-Zertifizierung, die hohe Standards in Bezug auf Energieeffizienz und Wohnkomfort gewährleistet.Ein Zuhause für jede Jahreszeit, das die Ruhe eines privaten Rückzugsortes mit Bellinzona in unmittelbarer Nähe verbindet.Die Immobilie eignet sich auch als Zweitwohnsitz.Für weitere Informationen oder zur Vereinbarung eines Besichtigungstermins stehen wir Ihnen jederzeit gerne zur Verfügung. Dank unserer über 20-jährigen Erfahrung im Immobilienmarkt bieten wir Ihnen eine kompetente und individuelle Beratung.Gerne ermöglichen wir Ihnen auch eine Besichtigung per Videoanruf.

  • Parking space
  • Balcony / Terrace
  • Elevator
  • +4
Travel time
-
1 / 26
  • Parking space
  • Mountain view
  • Quiet neighborhood
CHF 980,000.–
5.5 rooms150m² living space
Via Golino 92, 6656 Golino

Casa Toscana

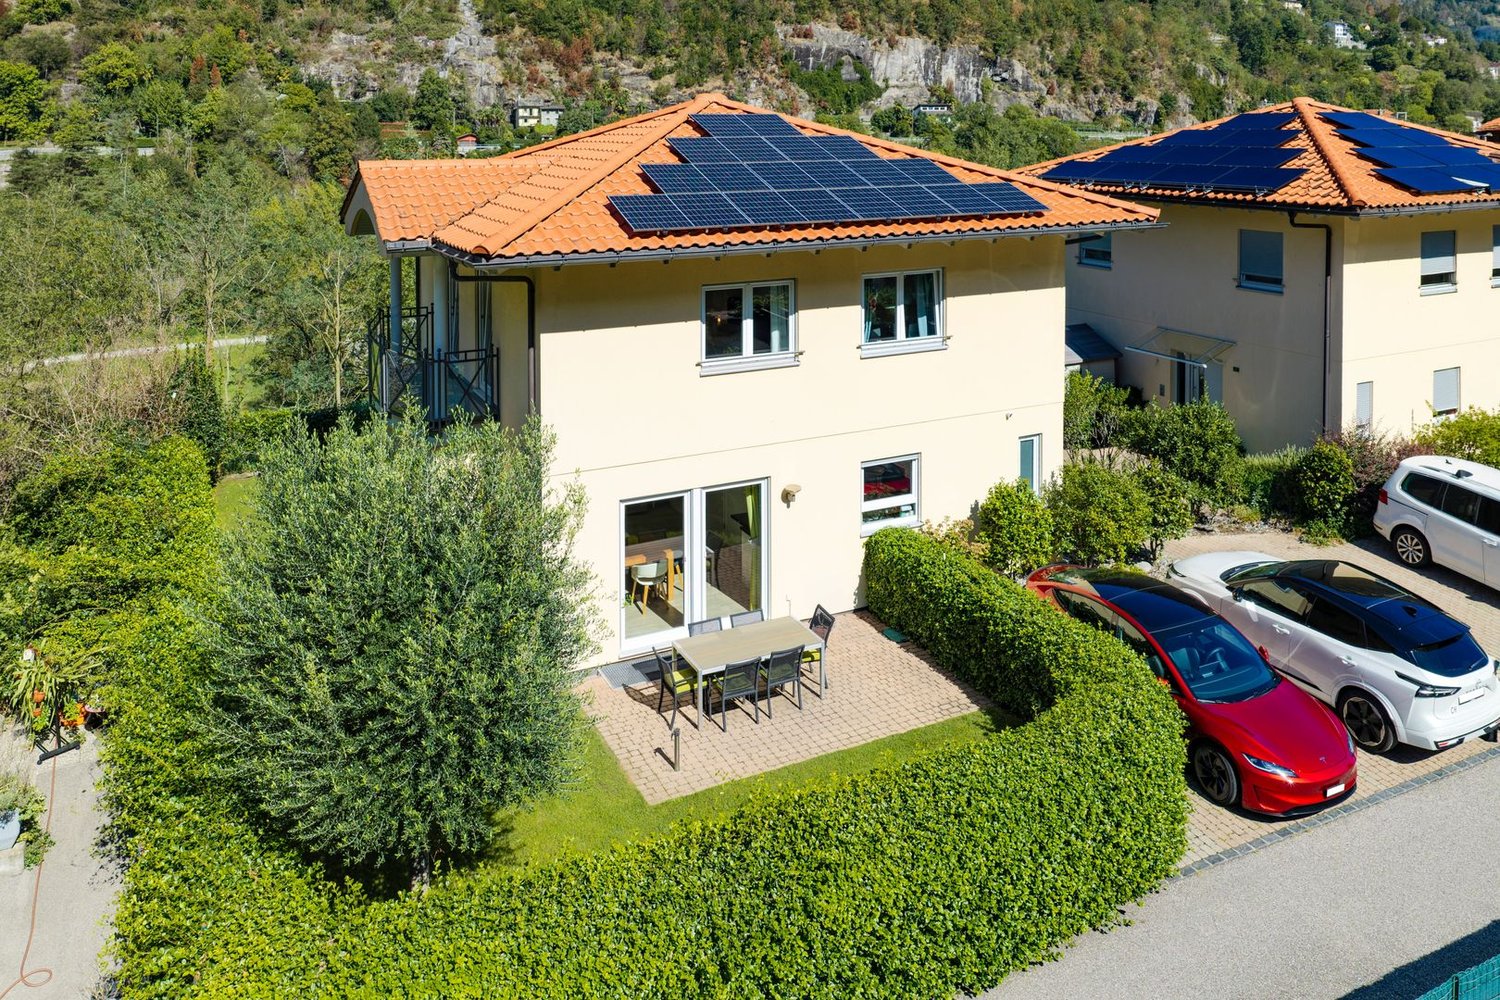
Casa Toscana In a pleasant residential location in Golino we offer Casa Toscana, a modern and inviting 5.5-room single-family house, for sale. The property is ideal for people who wish to combine peace and relaxation, high living comfort, energy efficiency and high-quality construction.The house was built in 2009, has been maintained since then and upgraded over the years through various improvements. The most recent work was carried out in 2026. The property therefore presents itself in very well-kept condition and convinces with bright, functional and well-laid-out rooms.On the entrance level is the generous and bright living area with a well-equipped open kitchen, which forms the communicative centre of the house.From the living room there is direct access to both outdoor areas of the property: on the one hand to the main garden, which offers plenty of space to enjoy the warm days outside, and on the other hand to the rear garden area. This particularly quiet and private area invites you to relax and spend cosy hours with the family and offers a beautiful view of the Vallemaggia mountain landscape.On the same floor there is also a bathroom with shower and another flexibly usable room that can be used as an office, study or bedroom according to needs.The upper floor is dedicated to the sleeping area and has three bedrooms as well as a comfortable bathroom with shower and bathtub.In the basement are the technical room, the laundry room and a generously sized cellar that offers valuable additional storage space and versatile usage possibilities.Particular attention was also paid to living comfort and energy efficiency. The property features a modern air heating and cooling system with air distribution through the ceiling as well as a photovoltaic system, good thermal insulation and efficient windows.The property also includes two outdoor parking spaces.Thanks to the quiet and sunny residential location, Casa Toscana offers a successful combination of privacy, nature and everyday practicality. At the same time, the main services and transport links of the region are easily accessible.Casa Toscana is the ideal choice for a family looking for a move-in ready, energy-efficient and well-maintained home with generous rooms and attractive outdoor areas in the natural surroundings of Golino.Main features: • Spacious private garden • Photovoltaic system • Ceiling heating and cooling system • 2 uncovered outdoor parking spaces • Primary residence

  • Parking space
  • Mountain view
  • Quiet neighborhood
Travel time
-
1 / 16
  • Balcony / Terrace
  • Garage
  • Elevator
  • +5
CHF 1,390,000.–
5.5 rooms141m² living space
Via Falò 34, 6646 Contra

Contra - Residenza Pasturone

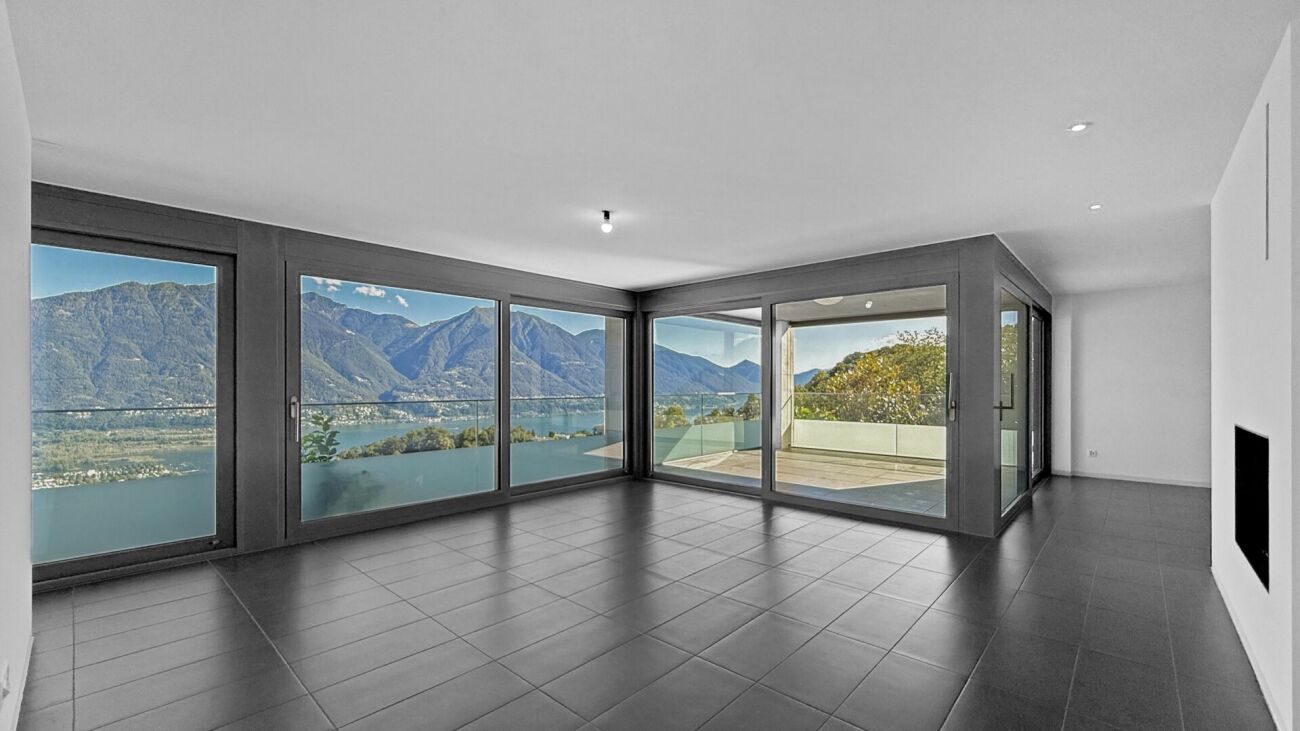
In posizione privilegiata e soleggiata sulla collina di Contra, sopra Tenero, si trova questo nuovo appartamento di 5.5 locali, inserito nella moderna Residenza Pasturone, rinomata per la sua posizione particolarmente bella e per l'architettura di alta qualità.La vista aperta sul Lago Maggiore e sulle montagne circostanti conferisce all'abitazione un'atmosfera speciale, coniugando comfort abitativo, tranquillità e natura in un contesto armonioso.Situato al primo piano, l'appartamento è comodamente raggiungibile tramite ascensore o scale. L'ingresso accogliente è dotato di armadi a muro e di una cabina guardaroba. La disposizione degli spazi, studiata con attenzione, separa in modo chiaro la zona giorno dalla zona notte, garantendo funzionalità e privacy.L'ampia zona living con soggiorno e sala da pranzo è luminosa e valorizzata da grandi vetrate a tutta altezza che incorniciano splendidamente il paesaggio. Uno studio separato, posizionato nelle immediate vicinanze, si presta perfettamente come home office o camera per gli ospiti. Il camino crea un'atmosfera calda e accogliente, mentre la terrazza coperta estende lo spazio abitativo verso l'esterno, offrendo un luogo ideale per rilassarsi in ogni stagione. La cucina adiacente è moderna e completamente attrezzata, con linee pulite e soluzioni pratiche per lo stoccaggio.La zona notte comprende tre confortevoli camere da letto. Due bagni eleganti, uno con vasca e l'altro con doccia, offrono comfort contemporaneo. Una spaziosa lavanderia privata completa la distribuzione interna.L'appartamento è dotato di riscaldamento e raffrescamento a pavimento, finestre con triplo vetro e tapparelle elettriche, assicurando un clima abitativo piacevole durante tutto l'anno, elevata efficienza energetica e costi di gestione contenuti.A disposizione dei residenti vi è inoltre un curato giardino con piscina, ideale per momenti di relax. Completano la proprietà una cantina privata, un posto auto coperto e un posto auto esterno.Questo appartamento può essere acquistato come residenza secondaria.Siamo volentieri a vostra disposizione per ulteriori informazioni e per un sopralluogo. La nostra ventennale esperienza nel mercato immobiliare ci permette di consigliarvi al meglio.Può visitare questa proprietà tramite videochiamata.____________________________________________An bevorzugter Hanglage in Contra oberhalb von Tenero liegt diese neue 5.5-Zimmer-Wohnung in der modernen Residenza Pasturone, die für ihre besonders schöne Lage und hochwertige Architektur bekannt ist.Die offene Aussicht auf den Lago Maggiore und die umliegenden Berge verleiht der Wohnung eine besondere Atmosphäre und verbindet Wohnkomfort mit Ruhe und Natur in einem harmonischen Umfeld.Die im ersten Obergeschoss gelegene Wohnung ist bequem per Lift oder Treppe erreichbar. Der einladende Eingangsbereich verfügt über Einbauschränke sowie eine begehbare Garderobe. Die durchdachte Raumaufteilung trennt den Wohn- vom Schlafbereich klar und sorgt für Funktionalität und Privatsphäre.Der großzügige Wohn- und Essbereich ist lichtdurchflutet und beeindruckt mit raumhohen Fensterfronten, die den Blick auf die Landschaft perfekt in Szene setzen. Ein separat angeordnetes Studio in unmittelbarer Nähe eignet sich ideal als Homeoffice oder Gästezimmer. Ein Kamin schafft eine warme, wohnliche Atmosphäre, während die überdachte Terrasse den Wohnraum nach außen erweitert und zu jeder Jahreszeit zum Verweilen einlädt. Die angrenzende Küche präsentiert sich modern und vollständig ausgestattet, mit klaren Linien und praktischen Stauraumlösungen.Der Schlafbereich umfasst drei komfortable Schlafzimmer. Zwei stilvolle Badezimmer (eines mit Badewanne, das andere mit Dusche) bieten zeitgemäßen Komfort. Eine großzügige private Waschküche rundet das Raumangebot ab.Die Wohnung ist mit Bodenheizung und -kühlung, dreifach verglasten Fenstern sowie elektrischen Storen ausgestattet und garantiert ganzjährig ein angenehmes Raumklima bei hoher Energieeffizienz und niedrigen Betriebskosten.Den Bewohnern steht zudem ein gepflegter Garten mit Swimmingpool zur Verfügung, ein idealer Ort zur Entspannung. Ein privater Keller, ein gedeckter Parkplatz sowie ein Außenparkplatz ergänzen dieses attraktive Angebot.Diese Wohnung kann als Zweitwohnsitz erworben werden.Für weitere Informationen und eine Besichtigung stehen wir Ihnen gerne zur Verfügung. Unsere 20-jährige Erfahrung in der Immobilienbranche ermöglicht es uns, Sie bestmöglich zu beraten.Sie können diese Liegenschaft auch per Videoanruf besichtigen.

  • Balcony / Terrace
  • Garage
  • Elevator
  • +5
Travel time
-
1 / 11
CHF 2,200,000.–
5.5 rooms
Via Agra, 6918 Figino

House with large garden in Figino, a short distance from the lake

House with large garden in Figino, in a quiet and strategic position, a short distance from the lake, schools, and the Grancia shopping center, as well as the highway exit.The 5.5-room villa is spread over 3 levels, in addition to an attic floor. This house can be easily converted into a two-family house.The ground floor accommodates the living area, consisting of: entrance hall, spacious living room, dining room with open kitchen, and guest toilet. At this level, the house has a generous terrace and a large, well-kept garden, where an area has been set up for a garden and there is the possibility of installing a whirlpool tub.The upper floor is dedicated to the sleeping area, where we find four double bedrooms and two bathrooms. The attic floor, with its characteristic mansard roofs, accommodates a spacious master bedroom with walk-in closet and private bathroom with whirlpool tub.The basement houses a large hobby room, a hallway, the cellar, the laundry room, the shelter, and the technical room.Externally, there are 3 uncovered parking spaces.This house was completely renovated in 2018 and in 2023, work was done in the garden area. The floors are made of marble-effect gres. The kitchen is equipped with high-quality appliances. The heating is produced by a gas boiler.The location of this single-family house for sale in Figino is very convenient because in a few minutes you can reach the schools, the lake, and the beach of Figino. The shopping centers and highway accesses are in the immediate vicinity.MEASURESLiving area: 291.76 sqmExternal area and garden: 513.64 sqmRef.: V-ME-FIG-CAR-7A“The address indicated in the advertisement is purely indicative of the area and does not coincide with the exact position of the property.Contact us to know all the details!”

Travel time
-
1 / 12
  • Parking space
  • Balcony / Terrace
  • View
  • +3
CHF 430,000.–
4 rooms85m² living space
Via Costa di Fuori 7, 6614 Brissago

Appartamento con vista a Brissago / Wohnung mit Aussicht in Brissago

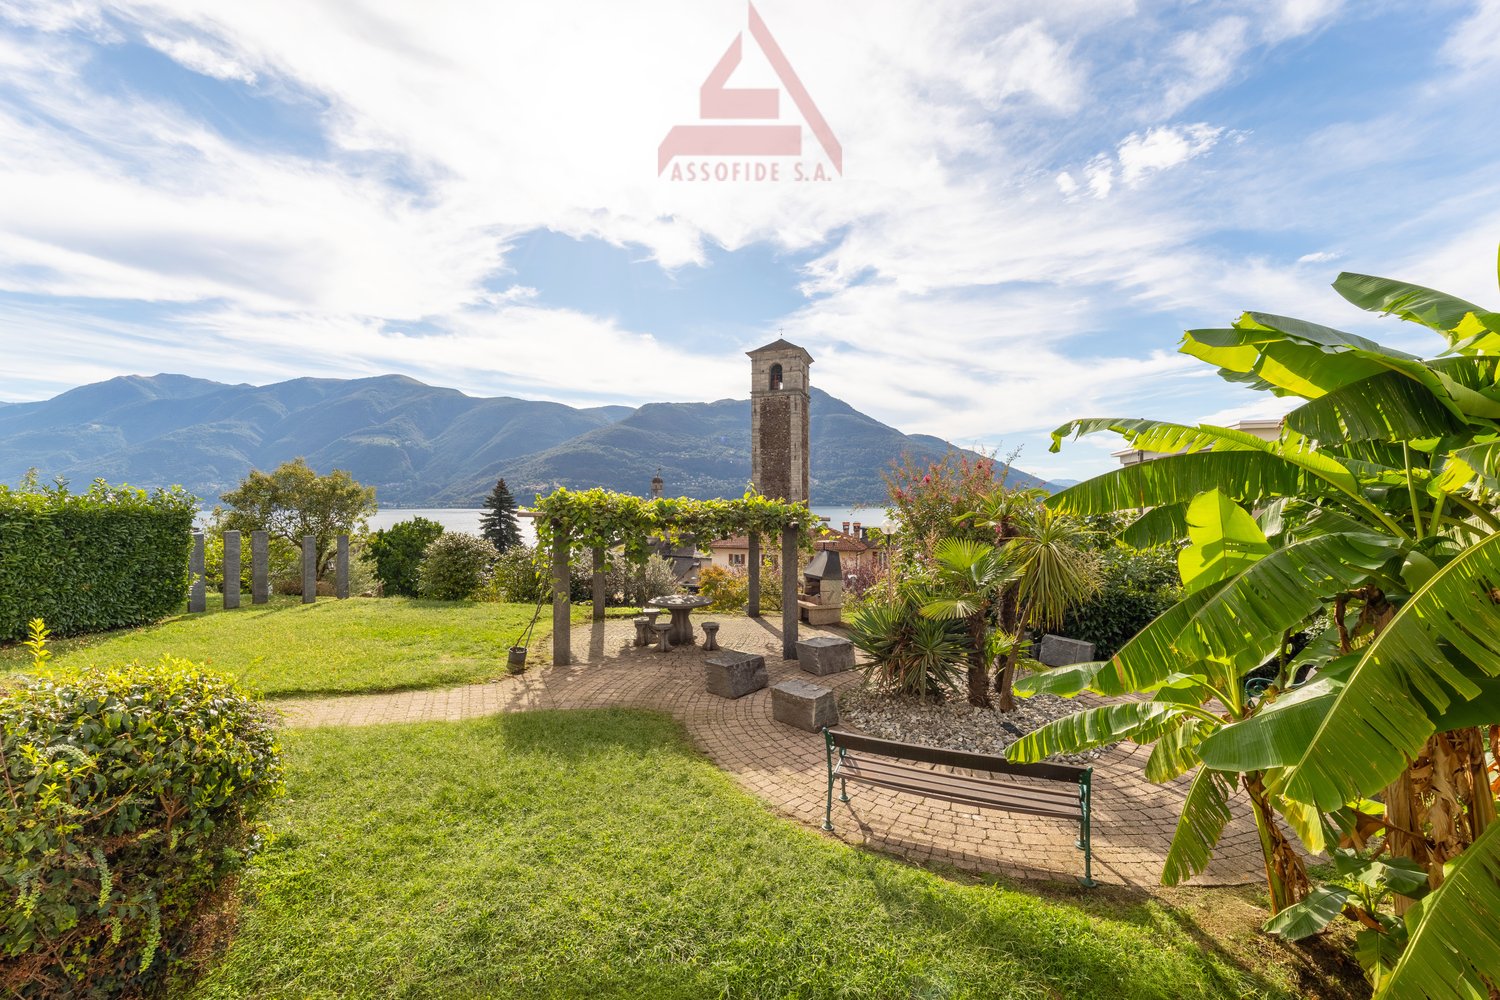
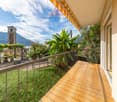
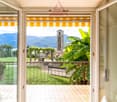
RESIDENZA PRIMARIAQuesto grazioso appartamento di 4 locali è situato in una zona tranquilla e soleggiata di Brissago. Dalla spaziosa terrazza coperta si gode di una vista idilliaca sul giardino sottostante, mentre sullo sfondo il campanile svetta sopra il Lago Maggiore come in un dipinto. La sala, che offre la stessa vista panoramica e tanta luce naturale, è impreziosita da un bel camino ad angolo incorniciato da mattoni rossi. Le 3 ampie camere, il bagno con vasca e la cucina chiusa completano questa interessante offerta. La proprietà comprende inoltre un locale hobby molto grande e luminoso, con accesso indipendente al piano seminterrato, ideale anche come atelier.ERSTWOHNSITZDiese schöne 4-Zimmerwohnung liegt in einer ruhigen und sonnigen Gegend von Brissago. Von der grosszügigen, überdachten Terrasse aus geniesst man einen idyllischen Blick auf den darunter liegenden Garten. Im Hintergrund ragt der Glockenturm wie auf einem Gemälde über den Lago Maggiore. Das Wohnzimmer bietet denselben Panoramablick und viel Tageslicht und wird durch einen schönen, von roten Ziegeln eingerahmten Eckkamin bereichert. Die drei geräumigen Schlafzimmer, das Badezimmer mit Badewanne und die separate Küche runden dieses interessante Angebot ab. Zur Immobilie gehört ausserdem ein sehr grosser, heller Hobbyraum mit separatem Zugang im Untergeschoss, der sich auch ideal als Atelier eignet.

  • Parking space
  • Balcony / Terrace
  • View
  • +3
Travel time
-
1 / 21
  • Balcony / Terrace
  • Pets allowed
  • Elevator
  • +2
CHF 840,000.–
4.5 rooms120m² living space
Via Stefano Franscini 9, 6600 Locarno

Condominio Raggio di Luna - A3

Condominio Raggio di Luna - A3 In one of the most central and quietest areas of the city of Locarno, where all important services are conveniently reachable on foot, we offer a generous 4.5-room apartment for sale – ideal for families who live without a car and wish to enjoy the conveniences of city life. The apartment is suitable as both a primary and a secondary residence.The apartment is characterised by generous, bright and well-divided interior spaces that offer comfort and functionality in every area. The sleeping area comprises three bedrooms: the master bedroom and the second bedroom have balcony access – perfect for private moments of relaxation – while the third room, ideal as a children's room or office, has no balcony. Two bathrooms complement the sleeping area and guarantee practical comfort for the whole family. The bright, spacious living room is the heart of the home, ideal for social moments or relaxing with the family, while the separate kitchen offers functionality and space and allows the living area to be kept tidy and inviting.From the bright living room you step directly onto a large covered terrace – a true outdoor space that can be used in every season. Perfect for alfresco dining, relaxed moments or simply to enjoy the fresh air in the heart of the city. Electric roller shutters provide modern comfort and easy control of natural light, while the private laundry room on the same floor ensures maximum everyday practicality.The property also includes a cellar room, ideal as additional storage space, as well as a parking space with a wallbox for charging electric cars – an added value in a central location where parking options are often limited.A concrete opportunity for anyone looking for a generous, comfortable and well-connected apartment in a quiet yet central environment – designed for the wellbeing of the whole family.Key features: • Central and quiet location • Generous interior spaces • Family-friendly • 1 parking space with wallbox for electric cars • Primary or secondary residence

  • Balcony / Terrace
  • Pets allowed
  • Elevator
  • +2
Travel time
-
1 / 33
  • Balcony / Terrace
  • View
  • Mountain view
  • +1
CHF 550,000.–
3.5 rooms90m² living space
Al Pòrtic 21, 6748 Anzonico

Rustico Oasi

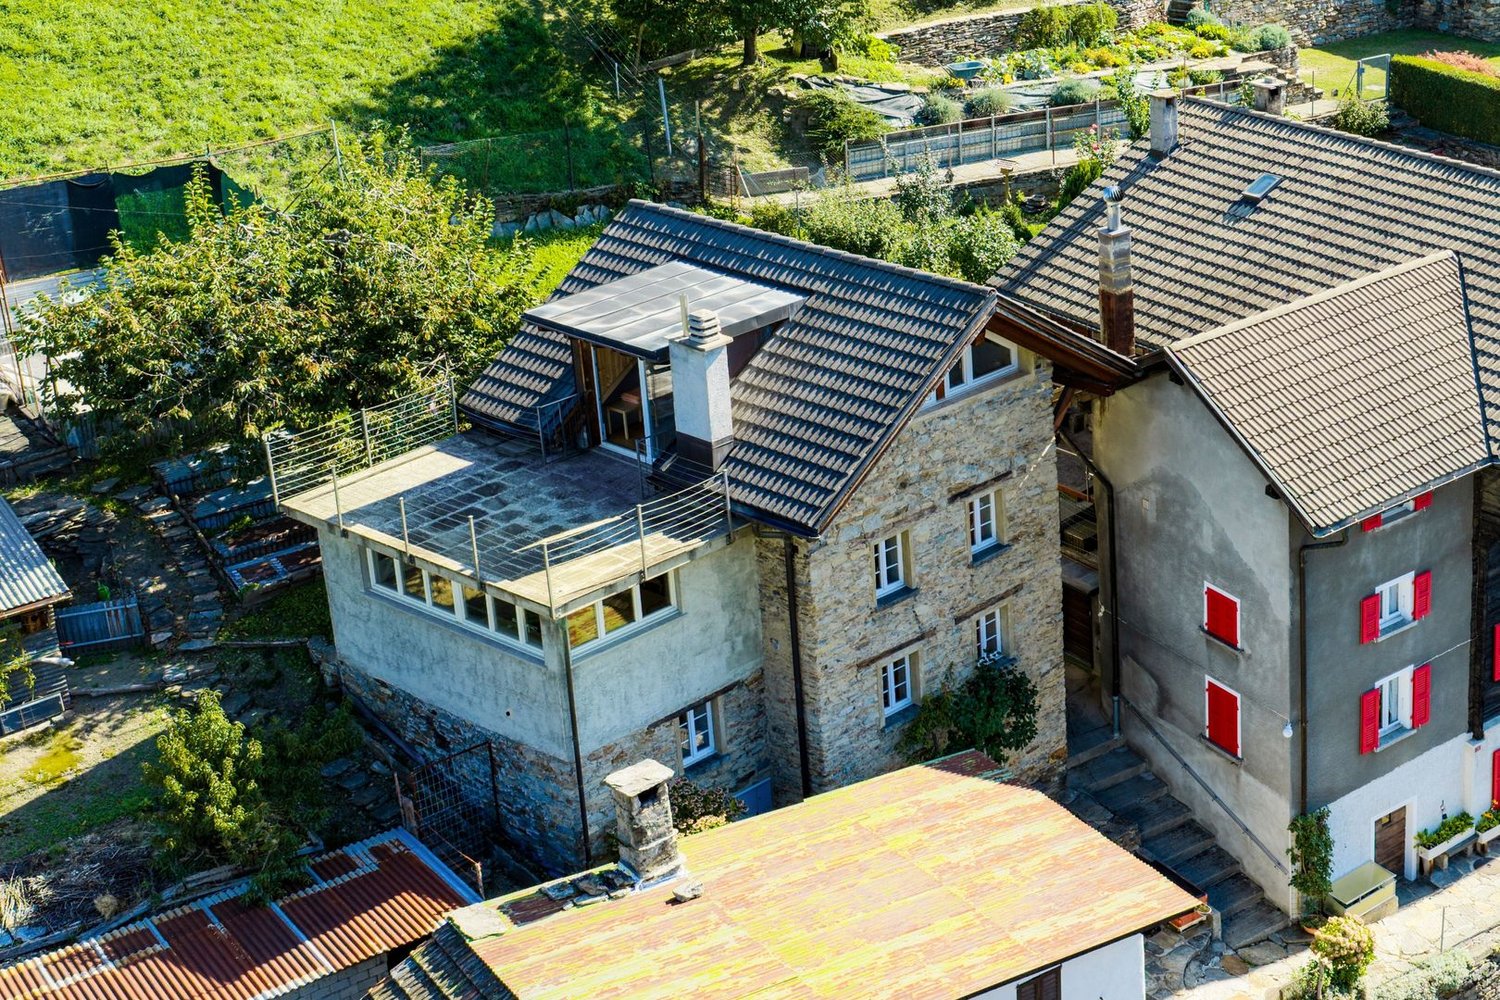
Rustico Oasi In the picturesque historic village centre of Anzonico, at around 1’000 meters above sea level, we offer a charming, fully renovated Ticino rustico – ideal for those who want to combine authentic mountain ambience with modern living comfort.The property is located on the edge of the village centre, which is particularly pleasant: it benefits from more openness, peace and a beautiful private garden area – a rare added value for a property in the middle of a historic village.The house preserves the traditional character of the regional architecture and has at the same time been carefully modernised. Works carried out include, among others, a modern kitchen, a renewed bathroom, new floor coverings as well as renovation of the roof and façade. As a result, the property is in a very well maintained condition and is ready to move into immediately, without the need for major renovation work.The rooms convey a warm and inviting atmosphere in which natural stone, tradition and contemporary comfort harmoniously come together. The quiet and sunny location offers ideal conditions to fully enjoy the quality of life of a small Ticino mountain village – far from hustle and traffic.The property is suitable both as a primary residence and as a second home and is perfect for weekends, holidays or longer stays in the midst of nature. Numerous hiking trails and nature paths lead into the surroundings directly from the village.Only around 300 metres from the property there is also a cosy restaurant, ideal for a relaxed lunch or dinner without having to use the car.Faido with shopping facilities, services and the railway station is easily accessible, as is the connection to the A2 motorway, which ensures a convenient link with the rest of Ticino and Switzerland.Public parking for vehicles is available about a 3-minute walk away. In addition, it is possible to rent covered public parking spaces, which makes using the property even more comfortable throughout the year. • Carefully renovated rustic house • Sunny location with panoramic views • Move-in ready • Terrace and private garden • Suitable as a primary or secondary residence
  • Balcony / Terrace
  • View
  • Mountain view
  • +1
Travel time
-
1 / 12
CHF 1,140,000.–
4.5 rooms123m² living space
Via ai Ronchi, 6943 Vezia

Semi-detached house with garden and hobby room in Vezia

Semi-detached house with garden and hobby room in Vezia, located along a quiet private road closed by a gate.The house develops on three levels above ground. The ground floor hosts the living area, with a large living room with fireplace and dining area, the kitchen, a guest bathroom, and a terrace. The first floor accommodates the sleeping area with three bedrooms and a bathroom. Also on this level, there is a second terrace. In the basement, there are the hobby room, the laundry room, and the cellar.Outside, there is a private garden.The internal finishes include tile floors in the living area and wooden floors in the bedrooms, aluminum windows with double glazing and manual shutters. The property has electric heating distributed through serpentine, photovoltaic panels on the roof, and air conditioners in the bedrooms.The house, built in 1988, has been well maintained and partially renovated over the years. The roof and the electrical system were renewed in 2016, one of the bathrooms in 2017, the air conditioning was installed in 2020, and the kitchen was replaced in 2022.Completing the property are 1 covered outdoor parking space and 3 uncovered outdoor parking spaces.This house, while remaining reserved and in a quiet position, remains conveniently close to all major services and connections.MEASURESLiving area: 122.54 sqmTerraces: 17.12 sqmLand: 310 sqmRef.: V-GP-VEZ-RON-5C

Travel time
-
1 / 11
CHF 2,700,000.–
5.5 rooms
Via Carpinell, 6874 Castel San Pietro

Villa with magnificent park and tennis court

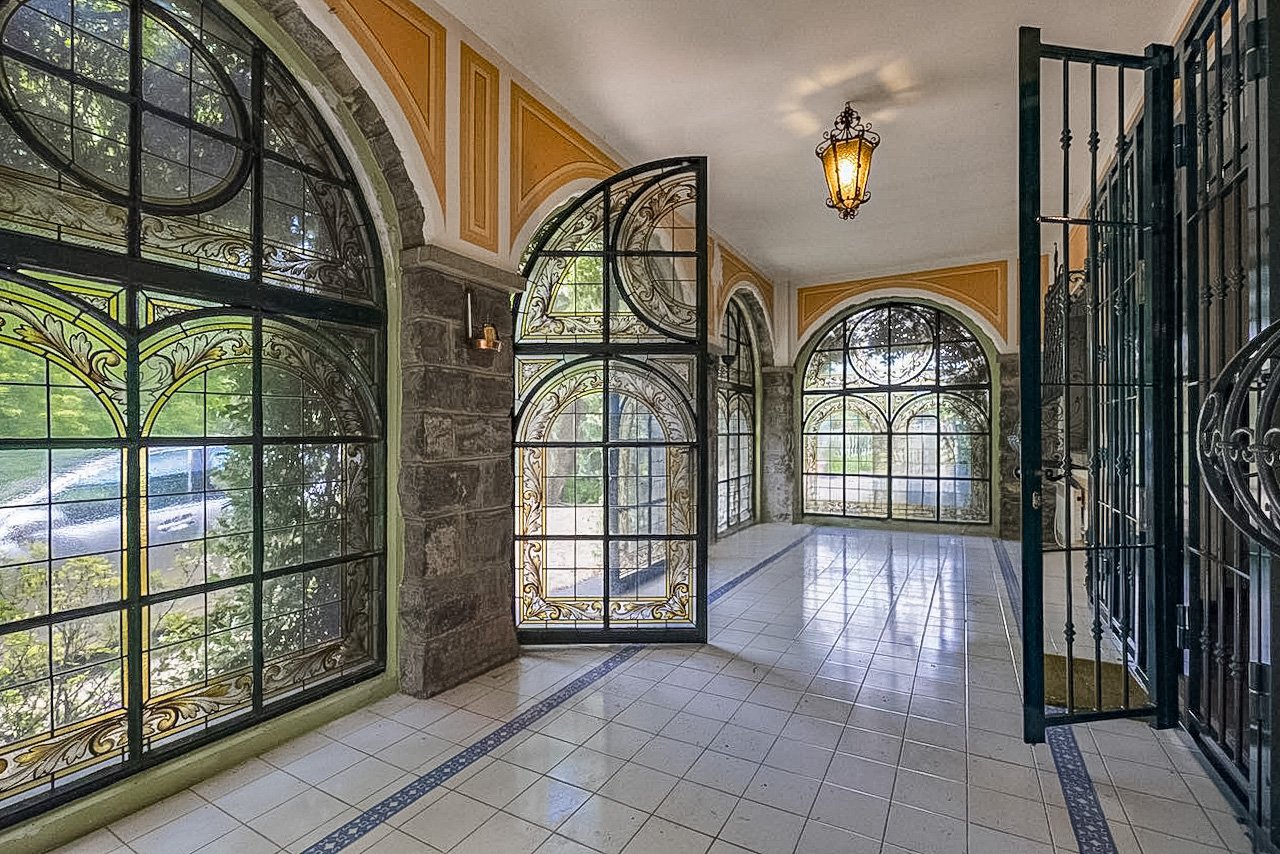
Splendid villa with magnificent park and tennis court, surrounded by greenery and in absolute privacy.The villa rises for three floors above ground. A characteristic stone staircase leads to the first floor. A large central atrium allows access to the kitchen, dining area, living area, 3 bedrooms and 2 bathrooms. The living room opens onto a large terrace sheltered from the foliage of the park's trees.The second floor is a large open space with mansard roofs.The ground floor, accessible with independent entrance, is composed of a large winter garden surrounded by decorated glazing, living room, grotto with characteristic stone wall and traditional wooden fireplace, room/study, bathroom and laundry room. The property is surrounded by a magnificent park, rich in unique elements: splendid trees, stone steps, stone benches, tree-lined access road, greenhouse, spacious room for tools in line with the style of the house and tennis court.A large outdoor square allows the possibility of parking several cars. There is also a closed garage.The finishes are classic and refined: terracotta and wooden parquet floors, bathroom claddings with designed tiles, decorated windows. The state of maintenance is very good. The heating system is oil-fired and the heat distribution is through radiators.The location is in the green of the Mendrisiotto, in total privacy and at the same time a few minutes' drive from Mendrisio and Chiasso.MEASURESVilla: approximately 550 sqmPark: approximately 6,500 sqmRef.: V-PG-CSP-ART-1

Travel time
-

Suggested properties for you based on search results