8262 results - Property for buy in Canton Ticino
Giovanni Mastroddi

Giovanni Mastroddi

1 / 13
Giovanni Mastroddi

Giovanni Mastroddi

Price on requestPremium
7.5 rooms450m² living space
6921 Vico Morcote

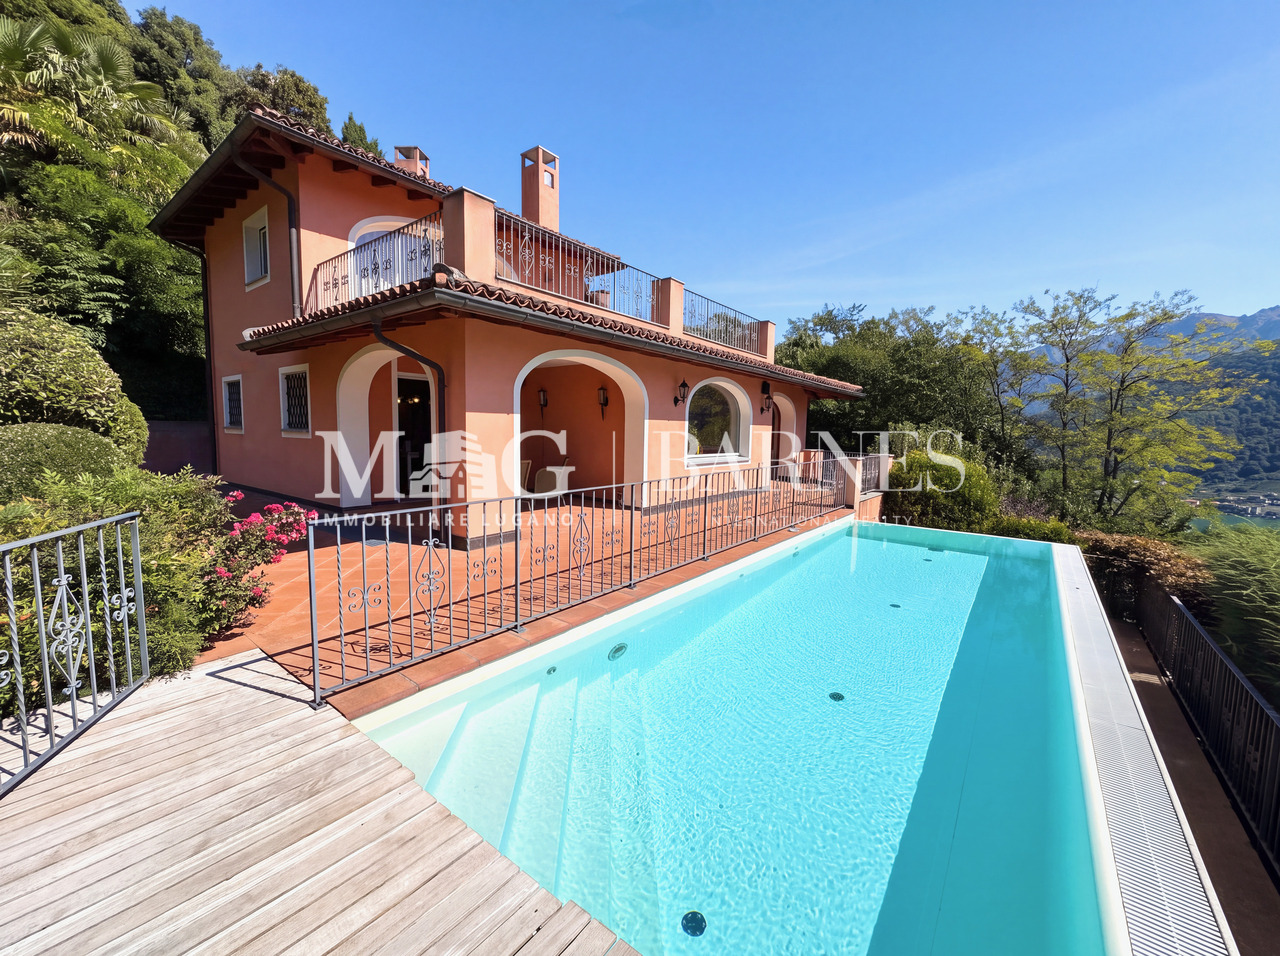
VILLA SIGNORILE con super Vista Lago Lugano

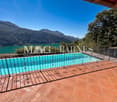
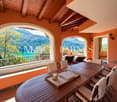
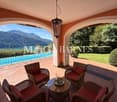
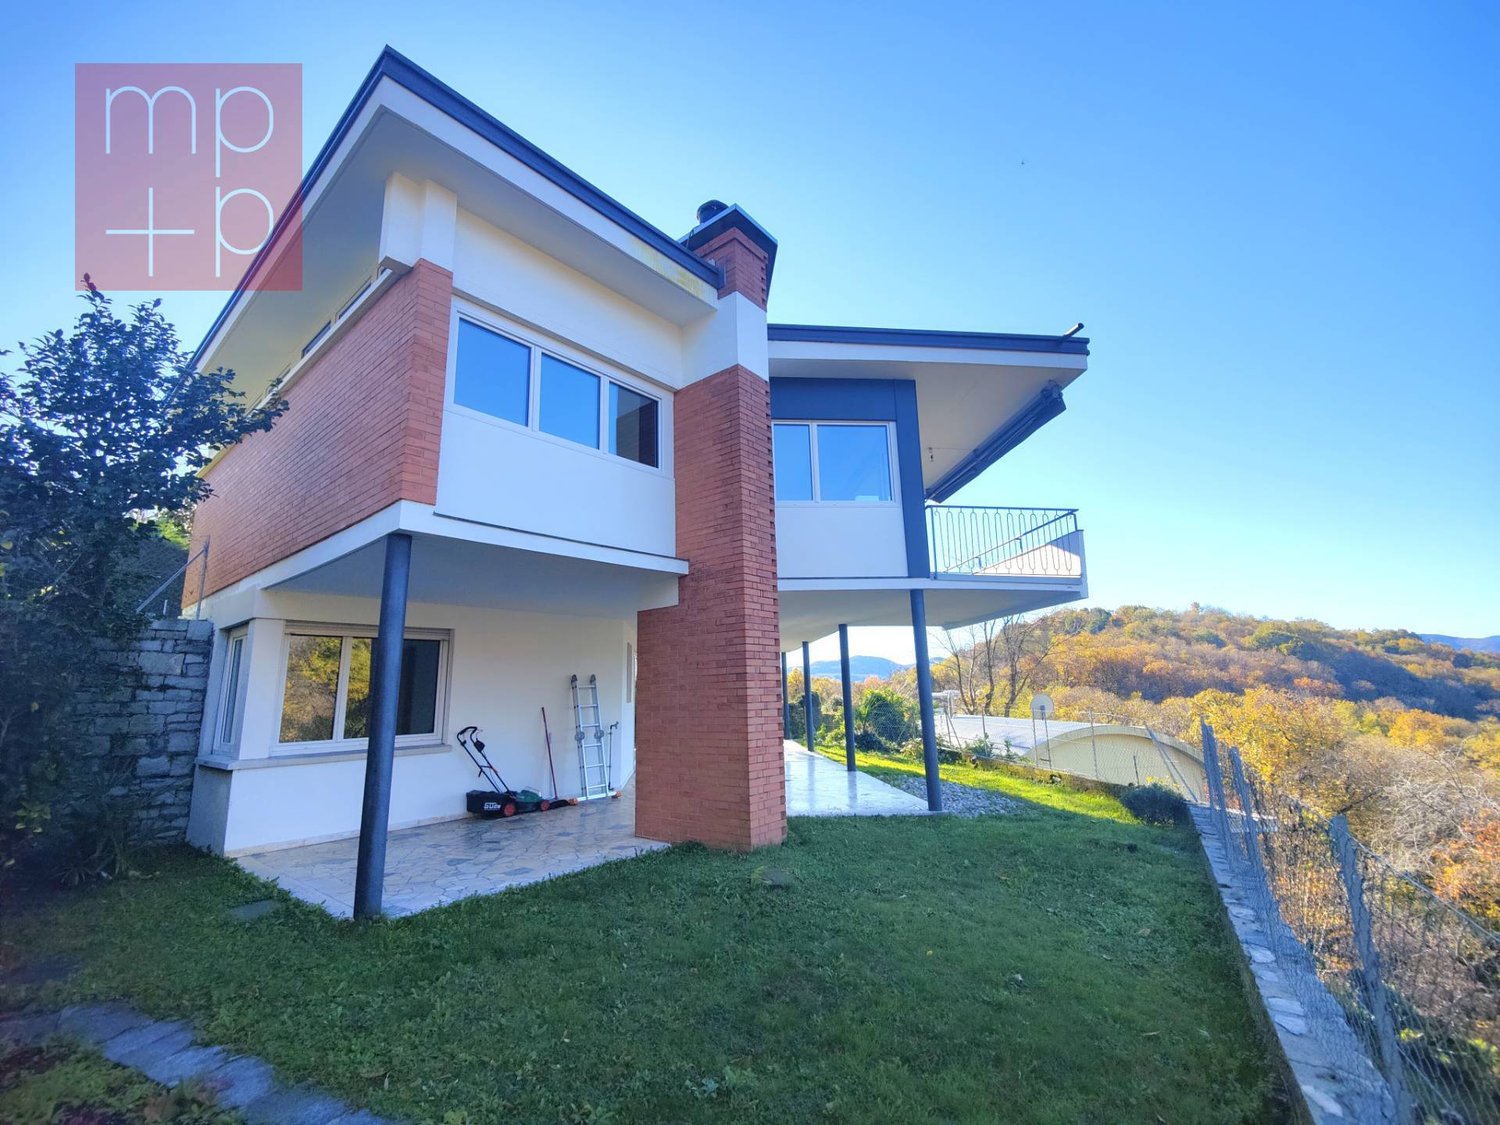
Nella splendida collina di Vico Morcote, vendiamo VILLA SIGNORILE con ampia vista lago di lugano, in zona esclusiva, soleggiata e tranquilla.Ha una superficie di oltre 450 mq su 2 piani abitabili e 2 piani di servizio, tutti collegati con un ascensore. Lotto del terreno di mq 1.300Belle le rifiniture architettoniche e la distribuzione degli spazi abitativi. Grande garage per almeno 5 auto.Piscina e solarium, esposizione solare perfetta.Villa raffinata con ampi spazi e servizi esclusivi per un confort senza uguali, ideale per ogni esigenza e per ogni famiglia.si compone di: • grande salone con camino • sala pranzo • office • super cucina moderna con uscita sul portico coperto e giardino, bellissima vista lago, • locale biblioteca e zona tv • bagno ospiti • 1 camera matrimoniale con bagno privato in suite • tutti i locali di questo piano escono sul grande terrazzo panoramico esposto a sud, con splendida vista lago e colline limitrofe, • Zona Notte • 1 camera master con bagno completo e • studio con camino annesso • guardaroba • 2 ampie camere matrimoniali • 2 bagni completi • Tutte le camere escono sul terrazzo panoramico con vista lago. La Villa è fornita di allarme, domotica, impianto di riscaldamento con termopompa.Garage coperto per 5 auto.Piscina esterna con zona solarium e svago.Lift interno.Servizio vallet con la scuola Americana TASIS.Perfetto equilibrio tra dinamismo e tranquillità, avvolti tra sicurezza, eleganza e benessere, tra il cielo e il lago di Lugano.Sur la magnifique colline de Vico Morcote, nous vendons une VILLA DE CHARME offrant une vue imprenable sur le lac de Lugano, dans un quartier prestigieux, ensoleillé et calme.Elle offre une superficie de plus de 450 m² répartis sur 2 étages d'habitation et 2 étages de service, tous reliés par un ascenseur. Terrain de 1 300 m²Les finitions architecturales et l'agencement des espaces de vie sont magnifiques. Grand garage pouvant accueillir au moins 5 voitures.Piscine et solarium, exposition ensoleillée parfaite.Villa raffinée offrant de vastes espaces et des prestations exclusives pour un confort inégalé, idéale pour tous les besoins et toutes les familles.Elle se compose de : • grand salon avec cheminée • salle à manger • office • superbe cuisine moderne donnant sur la véranda couverte et le jardin, magnifique vue sur le lac, • une bibliothèque et un coin télévision • une salle de bains pour les invités • 1 chambre double avec salle de bains privative en suite • toutes les pièces de cet étage donnent sur la grande terrasse panoramique exposée au sud, offrant une vue splendide sur le lac et les collines environnantes, • Espace nuit • 1 chambre principale avec salle de bains complète et • bureau attenant avec cheminée • dressing • 2 grandes chambres doubles • 2 salles de bains complètes • Toutes les chambres donnent sur la terrasse panoramique avec vue sur le lac. La villa est équipée d'un système d'alarme, d'une domotique et d'un système de chauffage par pompe à chaleur.Garage couvert pour 5 voitures.Piscine extérieure avec espace solarium et loisirs.Ascenseur intérieur.Service de voiturier avec l'école américaine TASIS.Un équilibre parfait entre dynamisme et tranquillité, dans un cadre alliant sécurité, élégance et bien-être, entre le ciel et le lac de Lugano.Auf dem wunderschönen Hügel von Vico Morcote verkaufen wir eine STILVOLLE VILLA mit weitem Blick auf den Luganer See, in exklusiver, sonniger und ruhiger Lage.Sie verfügt über eine Fläche von über 450 m² auf 2 Wohnetagen und 2 Serviceetagen, die alle durch einen Aufzug miteinander verbunden sind....

Giovanni Mastroddi

Giovanni Mastroddi

1 / 9
Giovanni Mastroddi

Giovanni Mastroddi

  • Balcony / Terrace
  • Elevator
  • Child-friendly
  • +1
CHF 1,190,000.– Premium
4.5 rooms158m² living space
6963 Pregassona

Lugano, Pregassona: Nuovo appartamento 4.5 locali con giardino e vista

In una delle zone residenziali più apprezzate di LUGANO Pregassona prende forma un NUOVO PROGETTO abitativo, pensato per chi desidera vivere in equilibrio tra panorama, comfort e vicinanza alla città.La Residenza sarà ultimata nell'estate 2027, sarà composta solo da otto appartamenti, progettati con attenzione alle proporzioni, alla luminosità e alla qualità degli spazi. Una Residenza contemporanea, discreta ed elegante, inserita in un contesto residenziale e aperto sul paesaggio circostante. E' possibile acquistare come 2 Residenza.Le grandi superfici vetrate valorizzano la luce naturale e incorniciano una vista ampia e suggestiva che si estende dal Malcantone al Monte Lema e al Monte Tamaro, offrendo scenari sempre diversi durante l'arco dell'anno.Gli interni sono studiati per garantire funzionalità e benessere quotidiano: zone giorno generose con cucina a vista, camere confortevoli e spazi esterni privati - terrazze o giardini - ideali per momenti di relax all'aperto.Dal punto di vista energetico, la residenza risponde ai più attuali criteri di sostenibilità, con certificazione CECE, impianto fotovoltaico e sistema di riscaldamento a termopompa reversibile che consente anche il raffrescamento a pavimento.La tecnologia Smart Home permette una gestione intuitiva dei principali impianti della casa, migliorando il comfort abitativo e l'efficienza in ogni stagione.La posizione unisce tranquillità e praticità: il centro di Lugano è raggiungibile in pochi minuti, così come scuole, negozi e servizi.In questa fase iniziale di sviluppo è possibile personalizzare le finiture interne, creando un'abitazione realmente su misura.Superfici:- commerciale mq. 158;- lorda mq. 116,50;- terrazzo mq. 39;- giardino mq. 187;- lavanderia privata sul piano mq. 9.Suddivisione spazi interni:- atrio ingresso;- ampio soggiorno living, con uscita diretta sul terrazzo;- cucina moderna open;- 1 camera padronale con guardaroba e bagno privato;- 2 camere ragazzi;- bagno completo con doccia;- lavanderia privata sul piano;- grande terrazzo;- giardino;Punti di forza del progetto:- Residenza di sole 8 unità abitative- Consegna prevista estate 2027- Finiture personalizzabili- Standard energetico CECE- Impianto fotovoltaico- Riscaldamento e raffrescamento a pavimento- Sistema Smart Home- Terrazze o giardini privati- Posizione panoramica e riservata- Centro di Lugano a circa 5 minuti- Possibilità 2 Residenza.Completano la proprietà n. 2 posti auto in autorimessa a CHF 150'000.- totali.Prezzo totale comprensivo di 2 posti auto in autorimessa: CHF 1'340'000.-Contattateci per scoprire il progetto residenziale e tutte le soluzioni abitative disponibili.Dans l'un des quartiers résidentiels les plus appréciées...

  • Balcony / Terrace
  • Elevator
  • Child-friendly
  • +1
New building
1 / 5
CHF 1,380,000.– Premium
7.5 rooms170m² living space
Auf Anfrage 1, 6850 Mendrisio

Elegance and quiet in the heart of Mendrisio, newly built

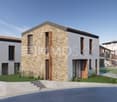
In a quiet and green corner of Mendrisio, a single villa with an elegant and contemporary character is taking shape, designed to accommodate authentic moments of life, between light, silence, and nature. The accommodation develops on three levels, where every space has been carefully designed to offer comfort, harmony, and beauty.On the ground floor, a large living area is embraced by light, with large windows that open onto the garden. The open kitchen is the warm heart of the house, perfect for slow breakfasts and dinners with friends. A service bathroom completes this floor dedicated to conviviality and relaxation.Going up to the upper floor, you enter the intimacy of the night area: two cozy bedrooms, ideal for adults and children, an elegant bathroom, and a master bedroom that is a true refuge, with a private bathroom en suite, where you can start and end every day in peace.The semi-basement floor adds a touch of versatility with a guest room, a convenient laundry room, and direct access to the garage and the technical room.Outside, a private garden surrounds the house in a green hug, giving quiet and nature in every season. It is the perfect place to read, play, breathe. This villa is not just a house: it is a dream that takes shape. A place where you can write pages of life, surrounded by construction quality, refined design, and a serene lifestyle.This ImmoSky offer has the following advantages:+ Possibility to choose finishes+ Excellent sunny position+ Private garden+ Residential area+ Privacy and tranquilityOur consultants are at your disposal with pleasure to provide more information and invite you to schedule a non-binding visit. More residential and commercial proposals on our portal: immosky.ch

Giovanni Mastroddi

Giovanni Mastroddi

1 / 8
Giovanni Mastroddi

Giovanni Mastroddi

CHF 3,250,000.– Premium
5 rooms260m² living space
6925 Gentilino

Collina d'Oro: Nuovo attico con 190 m² di terrazze

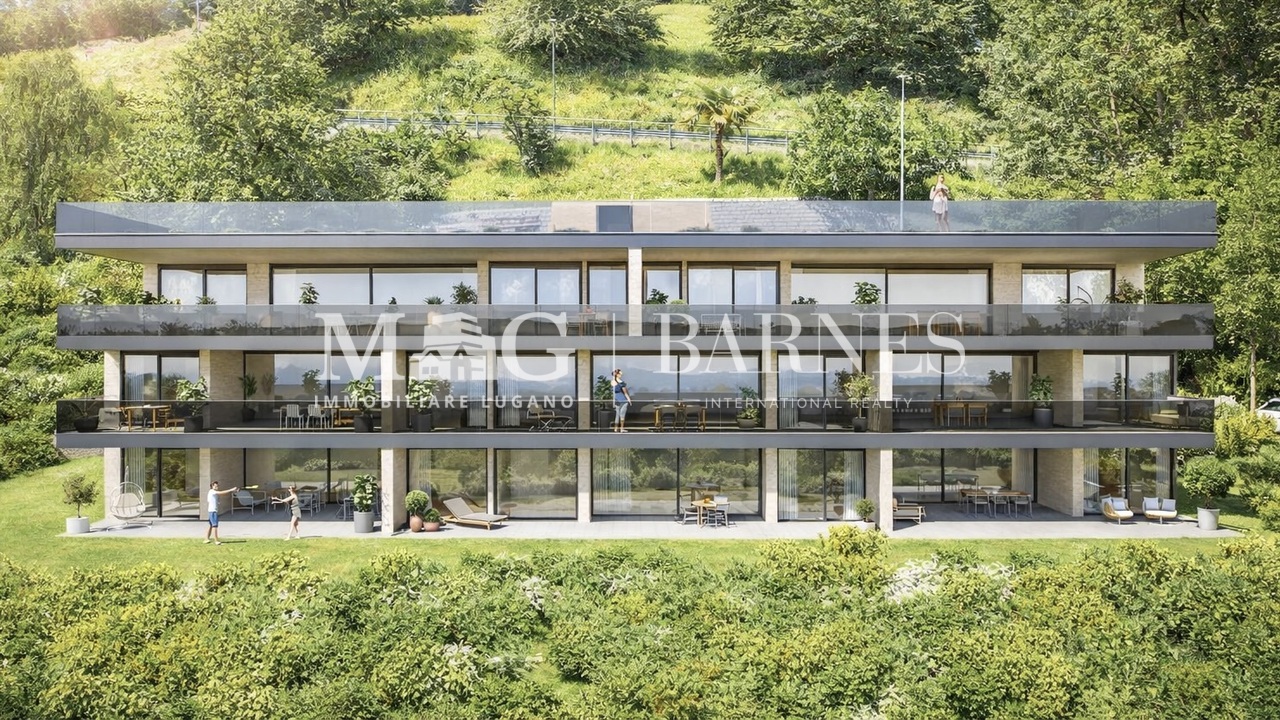
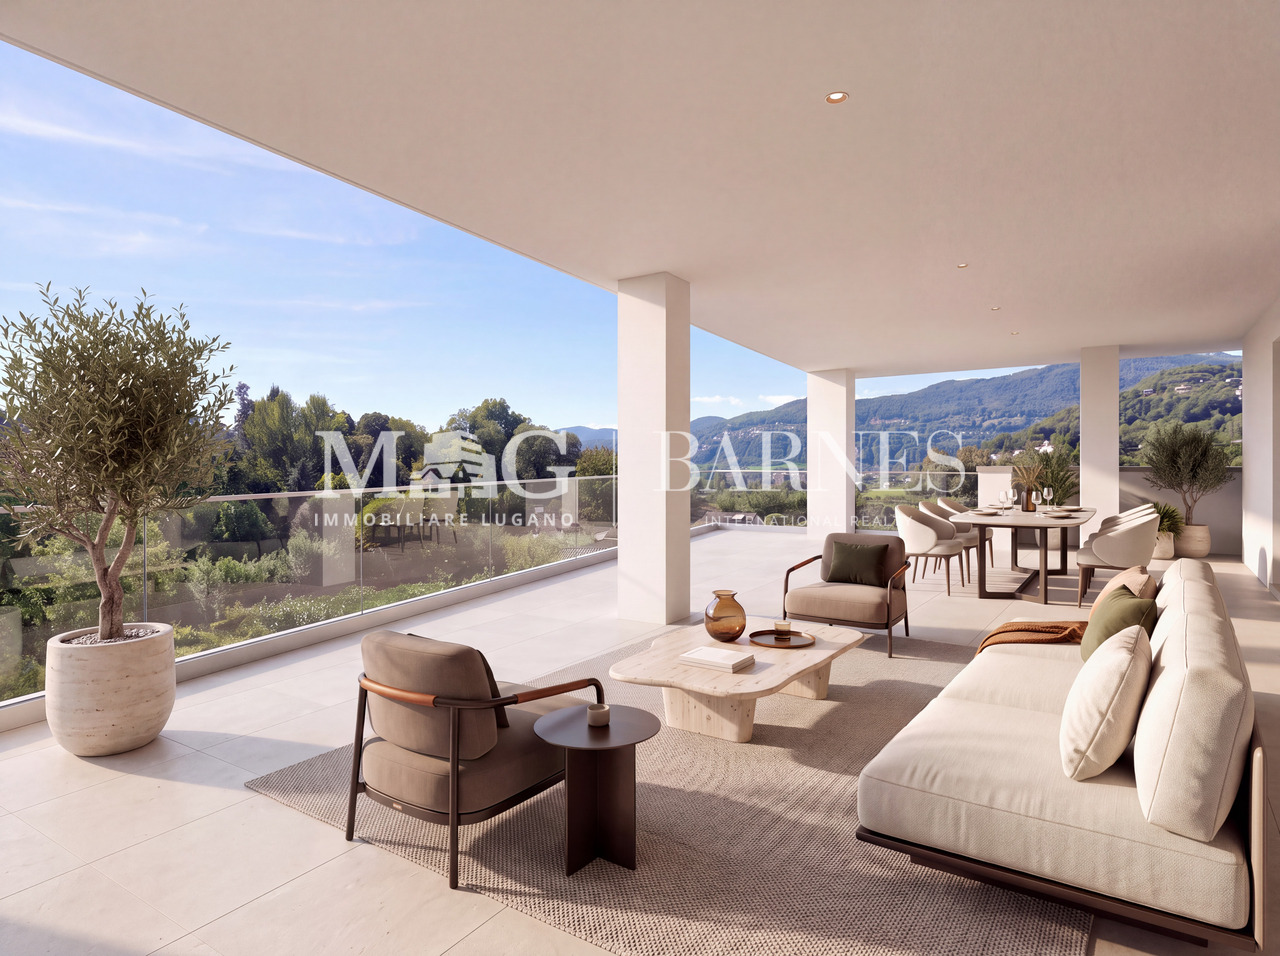
A Gentilino, in Collina d'Oro, l'attico della nuova Residenza Golden Hill occupa l'ultimo piano di un complesso di sole cinque unità abitative. Offre circa 203 m² di superficie lorda, in un contesto verde e riservato, nelle immediate vicinanze della scuola TASIS - The American School in Switzerland.Terrazze e vita all'apertoLa zona giorno, ampia e luminosa, si apre sulla terrazza principale, coperta ed esposta a sud/sud-ovest. I circa 190 m² complessivi di terrazze estendono gli spazi della casa verso l'esterno, offrendo ambienti da dedicare al pranzo, alla conversazione e al relax durante gran parte dell'anno.La cura progettuale si ritrova nelle predisposizioni per Jacuzzi e illuminazione scenografica, nei punti acqua esterni e nei rinforzi strutturali per grandi fioriere e vegetazione matura di importanti dimensioni.Spazi e finitureLa cucina Poliform presenta una configurazione curata nei materiali e nei dettagli, con piano di lavoro e schienale in quarzite chiara, cantinetta vini e vetrina retroilluminata.La zona notte comprende tre camere da letto: una matrimoniale con bagno privato e due ulteriori camere, entrambe con accesso alla terrazza laterale. Completano la proprietà gli ulteriori servizi, incluso il bagno per gli ospiti, e una lavanderia privata.Il parquet in legno naturale di alta qualità accompagna gli ambienti principali. Nei bagni, il gres porcellanato effetto travertino riveste pavimenti e pareti, abbinandosi alla rubinetteria black chrome spazzolato, agli arredi in frassino e ai dettagli realizzati su misura.Un progetto illuminotecnico dedicato valorizza gli interni e le terrazze.Comfort e tecnologiaLe dotazioni comprendono: • Riscaldamento e raffrescamento a pavimento, affiancati nei mesi estivi dalla climatizzazione tramite ventilconvettori. Il sistema favorisce il rapido raggiungimento della temperatura desiderata e una distribuzione uniforme dell'aria, integrandosi discretamente negli ambienti. • Domotica per la gestione del clima e dei frangisole. • Sonde geotermiche e pannelli fotovoltaici. • Ventilazione meccanica con recupero di calore. • Predisposizione per un sistema di allarme. La posizione unisce la tranquillità di uno dei contesti residenziali più apprezzati di Collina d'Oro alla comodità dei collegamenti con il centro di Lugano, raggiungibile in pochi minuti.La distribuzione interna e alcune finiture offrono possibilità di personalizzazione, da approfondire secondo le esigenze del futuro proprietario e lo stato di avanzamento dei lavori.Prezzo complessivo, comprensivo di due posti auto interni: CHF 3'400'000.-À Gentilino, dans le quartier de Collina d'Oro, le penthouse de la nouvelle Résidence Golden Hill occupe le dernier étage d'un complexe ne comptant que cinq logements. Il offre environ 203 m² de surface brute, dans un cadre verdoyant et intime, à proximité immédiate de l'école TASIS - The American School in Switzerland.Terrasses et vie en plein airL'espace de vie, spacieux et lumineux, s'ouvre sur la terrasse principale, couverte et exposée sud/sud-ouest. Les quelque 190 m² de terrasses au total prolongent les espaces de la maison vers l'extérieur, offrant des espaces dédiés aux repas, aux conversations et à la détente pendant une grande partie de l'année.Le soin apporté à la conception se retrouve dans les aménagements prévus pour un jacuzzi et un éclairage d'ambiance, dans les points d'eau extérieurs et dans les renforts structurels destinés à accueillir de grandes jardinières et une végétation mature de grande taille.Espaces et finitionsLa cuisine Poliform se distingue par une conception soignée tant au niveau des matériaux que des détails, avec un...

1 / 8
  • Parking space
  • Balcony / Terrace
CHF 1,600,000.– Premium
8 rooms315m² living space
6877 Coldrerio

Villa - Coldrerio

A Coldrerio, in a very sunny and green residential area close to all services, we propose for sale an exclusive villa of 315 sqm in perfect condition with flat land of 1355 sqm and interesting potential for building a second villa or semi-detached house.The property is divided into 3 floors and offers a perfect combination of comfort, elegance, and functionality thanks to a complete renovation carried out in 2015 by a prominent architectural firm. The fully fenced property is accessed through an automatic gate.The villa is composed of:Ground floor: entrance hall, wardrobe, guest bathroom, large kitchen with direct access to the garden, elegant living room with fireplace and direct access to the garden;1st floor: large landing, 3 spacious and bright bedrooms with respective balconies and a beautiful bathroom with an oval bathtub in the center, shower, double sink, toilet, bidet, and window;2nd floor, attic: large study/relaxation area, another room, and the immense and refined master bedroom with custom-made design wardrobes that offer perfect space and order, bathroom with shower and window.The view from this level is splendid with the olive grove hill as a backdrop to the beautiful green panorama.Heating: radiators through a gas boiler. The property also has a rustic building to be renovated of about 60 sqm per floor and a large garden where two garages for storing 3 cars are also located.Possibility of dividing the plot into two parts for those looking for a plot to build a villa: land in the R3 zone, SUL buildable 498 sqm, I.O 30%, I.S. 0.6.In summary, this property is a unique opportunity for those seeking an elegant and spacious residence immersed in tranquility and a possible safe investment thanks to the still unexpressed building potential.

  • Parking space
  • Balcony / Terrace
New building
1 / 5
CHF 760,000.– Premium
4.5 rooms125m² living space
Auf Anfrage 1, 6833 Vacallo

Penthouse apartment with bright and comfortable view in new building

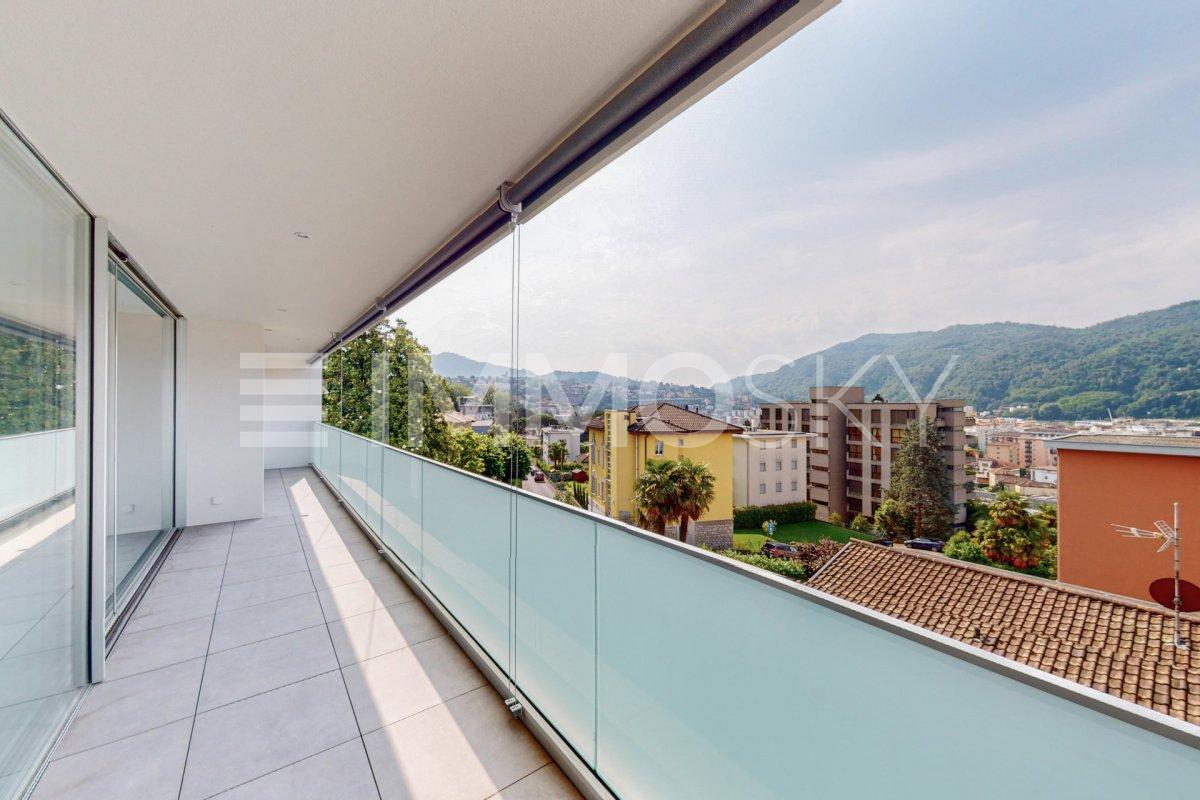
The building is new, consisting of only five residential units, and the work has just been completed. The interior design is modern, with careful attention to detail. The spaces are spacious and well-distributed, with particular attention to brightness and harmony of the environments. All that remains is to choose the right apartment according to your needs and bring the property to life.The proposed unit is located on the fourth and last floor of the building, from whose terrace you can enjoy an open, harmonious and relaxing view. The living area is characterized by large windows that allow direct access to the generous terrace, creating a continuum between inside and outside and making the environment particularly bright.The apartment has three bedrooms, ideal for a family or for those who need extra space for guests or an office. There are two modern bathrooms, both with shower, ensuring comfort and functionality. Additionally, there is a utility room with connections for the washing machine, designed to offer additional practicality.Possibility of an apartment on the first floor at a price of CHF 715,000.-This ImmoSky offer has the following advantages: + Residential area+ Public transport nearby+ Services and infrastructure near the property+ Good solar exposure+ Guest parking Parking spaces are available in the underground garage at a cost of 30,000 CHF to be added to the purchase price.You can view the virtual tour of the property at the following address: https://my.matterport.com/show/?m=zdiWk3gZ1QXOur consultants are at your disposal to provide more information and invite you to schedule an appointment for a non-binding visit. More residential and commercial properties on our website: immosky.ch

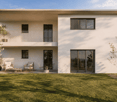
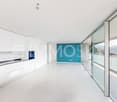
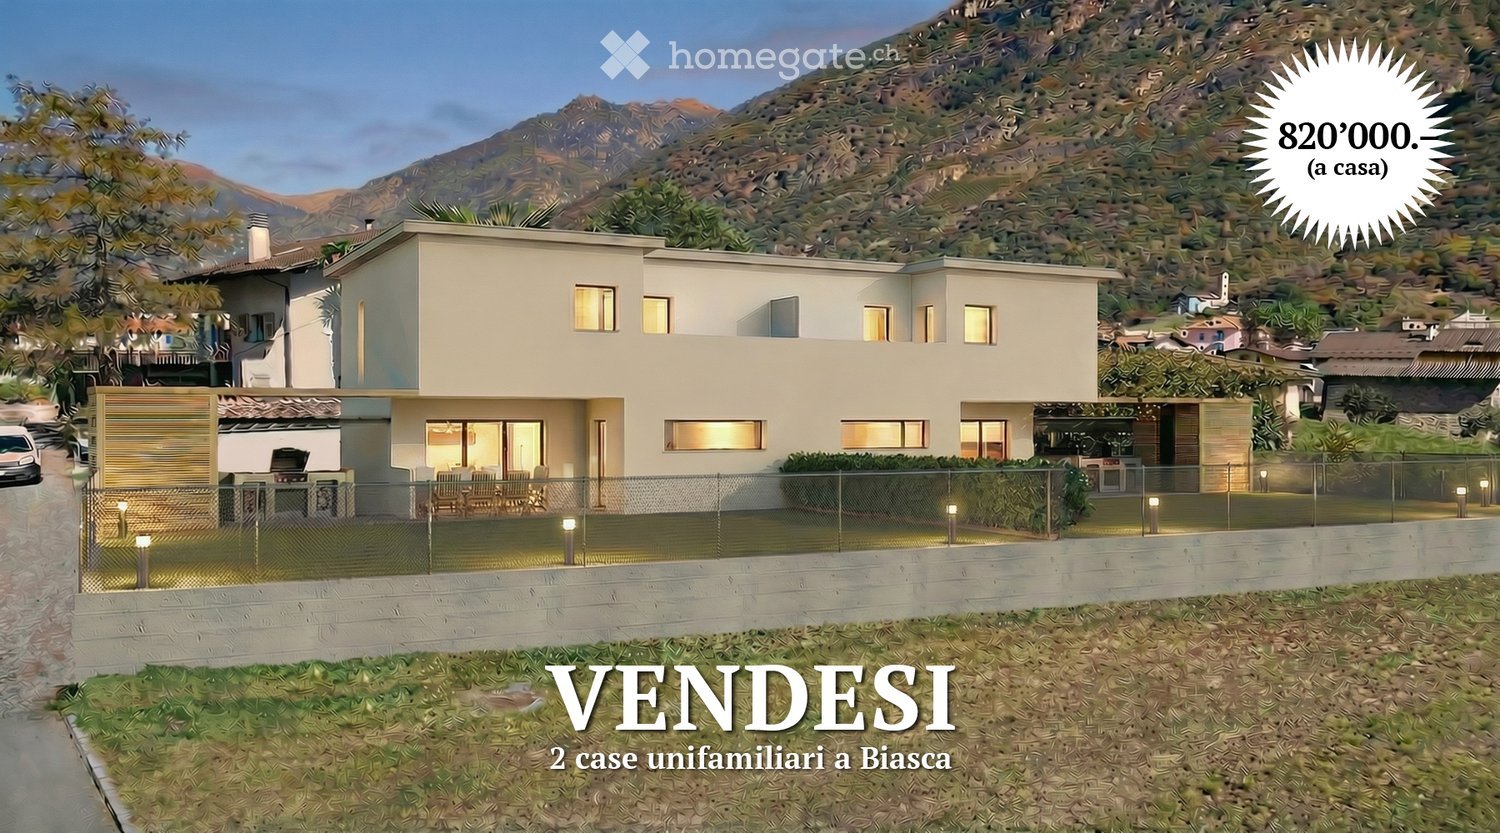
  • Two-story modern house with light-colored walls, large windows, and a fenced outdoor area with seating and a grill.
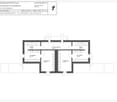
  • Floor plan of a single-family home with two bedrooms, two bathrooms, a technical room, and a laundry area.
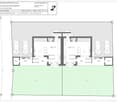
  • Ground floor plan of a two-family house with two apartments, each featuring living rooms, bedrooms, bathrooms, and entrances. Includes parking spaces, patios, and outdoor areas.
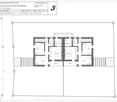
  • First-floor plan of a two-family house with two apartments, each featuring a bedroom, bathroom, and terrace.
  • Floor plan of residential units in the municipality of Biassa, showing multiple plots and building outlines with numbered designations.
1 / 5
Floor plan of a single-family home with two bedrooms, two bathrooms, a technical room, and a laundry area.
Ground floor plan of a two-family house with two apartments, each featuring living rooms, bedrooms, bathrooms, and entrances. Includes parking spaces, patios, and outdoor areas.
First-floor plan of a two-family house with two apartments, each featuring a bedroom, bathroom, and terrace.
CHF 820,000.– Premium
7 rooms202m² living space
via V.Vela, 6710 Biasca

Unique single-family house in Biasca – 7 rooms on 3 floors

Welcome to this stunning modern single-family house in the heart of Ticino, in Biasca (6710), available immediately. With a living area of 202 m², spread over 3 floors, and a plot of 315 m², this property offers a unique opportunity for those seeking space, comfort, and quality of life.–– Building permit granted–– Immediate construction start–– Completion within 12 monthsThe houses will be built in solid construction, which stands for solidity, thermal insulation, and durability.All craftsmen involved are active in the Riviera region and guarantee professionalism, local experience, and attention to detail.Upon completion of the work, quality guarantees will be issued to protect the buyer.Main features of the property: • 7 bright rooms with ceiling heights of 2.5 m for airy and comfortable rooms. • Bright walls and large windows that flood the rooms with natural light. • Private balcony, ideal for relaxing in the fresh air. • Enclosed outdoor area with seating, chairs, and grill, perfect for enjoyable moments with family or friends. • Parking space is included in the plot. • Total volume of 621 m³, which occupies the spacious interior spaces. A quiet and family-friendly environment: The property is located in a quiet area, away from traffic noise, both day and night. An ideal place for families with children, thanks to the inviting nature of the neighborhood.Location: The house is situated in Via V. Vela in Biasca, in the canton of Ticino, and enjoys a privileged location in one of the most characteristic places in the region. Biasca is a lively community, well-connected and rich in services, nestled in the Ticino landscape.This single-family house is the perfect choice for those seeking a modern, spacious, and quiet residence in Ticino. Don't miss this exceptional opportunity!
Travel time
-
1 / 8
  • Parking space
  • Balcony / Terrace
  • Elevator
CHF 620,000.– Premium
4.5 rooms110m² living space
6855 Stabio

Apartment - Stabio

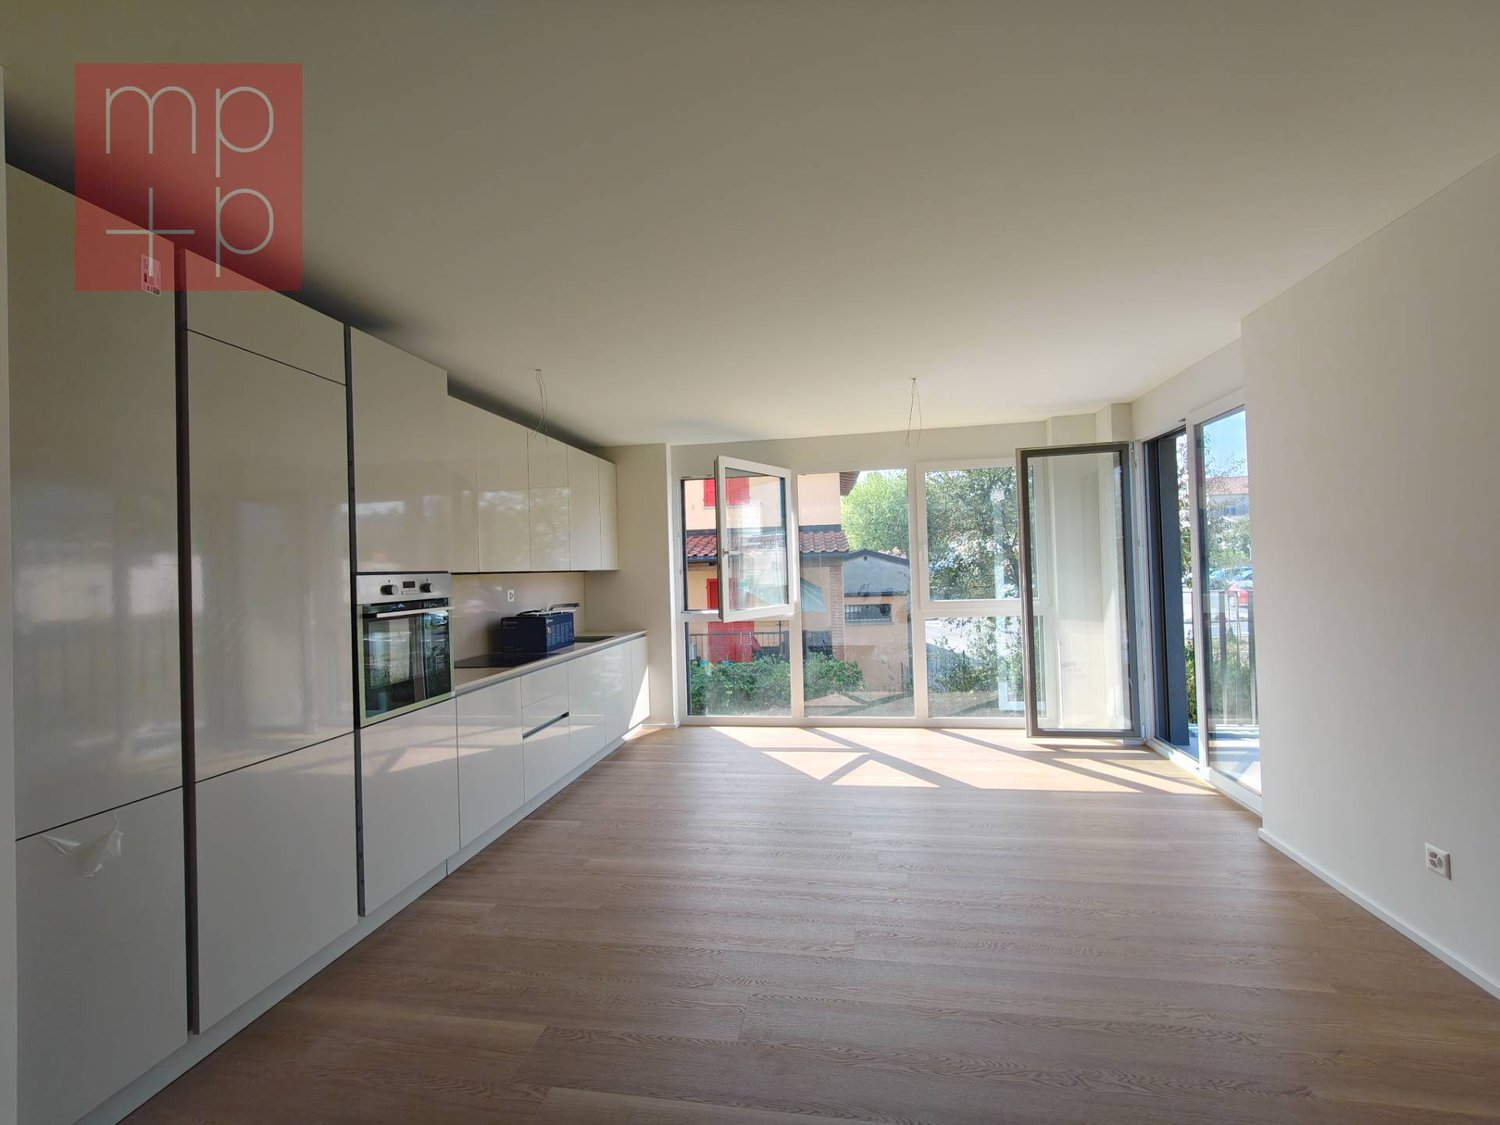
A Stabio, in a central and well-served area, we propose for sale NEW APARTMENTS of 2.5 rooms, 3.5 rooms, and 4.5 rooms with various surfaces in a new residence composed of 13 apartments, with high-quality finishes. Composition: 2.5-room apartments from Chf 380'000.-: entrance-wardrobe, living room with kitchen and connection to the balcony, bedroom, bathroom with shower and washing machine-dryer connection. 3.5-room apartments from Chf 485'000.-: entrance-wardrobe, master bedroom with bathroom and washing machine-dryer connection, living room with kitchen and connection to the balcony, second bedroom, bathroom with shower, 4.5-room apartments from Chf 620'000.-: entrance-wardrobe, living-dining room with kitchen and connection to the covered balcony, master bedroom with en-suite bathroom, 2 single bedrooms, bathroom with shower and washing machine-dryer connection. The residence has private cellars and a room for bicycle storage. External parking spaces at Chf 20'000.-/each; internal parking spaces Chf 35'000.-/each in addition to the apartment price. The building is part of a complex of 3 houses located within a common park of 2,000 m² available to the co-owners. Gas heating distributed through floor serpentine. Electrified shutters. Expected delivery: spring/summer 2026. Call now to book your new apartment!

  • Parking space
  • Balcony / Terrace
  • Elevator
1 / 8
  • Parking space
  • Balcony / Terrace
  • Elevator
CHF 485,000.– Premium
3.5 rooms83m² living space
6855 Stabio

Apartment - Stabio

A Stabio, in a central and well-served area, we propose for sale NEW APARTMENTS of 2.5 rooms, 3.5 rooms, and 4.5 rooms with various surfaces in a new residence composed of 13 apartments, with first-rate finishes. Composition: 2.5-room apartments from Chf 380'000.-: entrance-wardrobe, living room with kitchen and connection to the balcony, bedroom, bathroom with shower and washing machine-dryer connection. 3.5-room apartments from Chf 485'000.-: entrance-wardrobe, master bedroom with bathroom and bathtub and washing machine-dryer connection, living room with kitchen and connection to the balcony, second bedroom, bathroom with shower, 4.5-room apartments from Chf 620'000.-: entrance-wardrobe, living-dining room with kitchen and connection to the covered balcony, master bedroom connected to the master bathroom, 2 single bedrooms, bathroom with shower and washing machine-dryer connection. The residence has private cellars and a room for bicycle storage. Outdoor parking spaces at Chf 20'000.-/each; indoor parking spaces at Chf 35'000.-/each in addition to the apartment price. The building is part of a complex of 3 houses located within a common park of 2,000 m² available to the co-owners. Gas heating distributed through floor serpentine. Electrified shutters. Expected delivery: spring/summer 2026. Call now to book your new apartment!

  • Parking space
  • Balcony / Terrace
  • Elevator
1 / 8
  • Parking space
  • Balcony / Terrace
  • Elevator
CHF 1,890,000.– Premium
5.5 rooms220m² living space
6600 Locarno
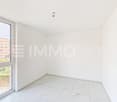
Attic - Locarno
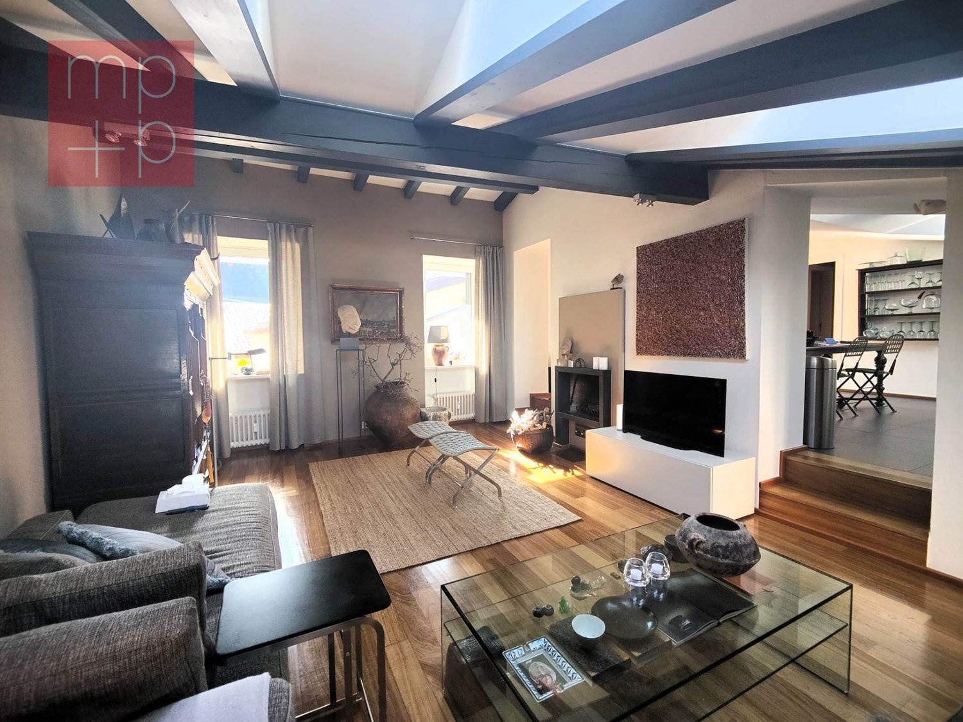
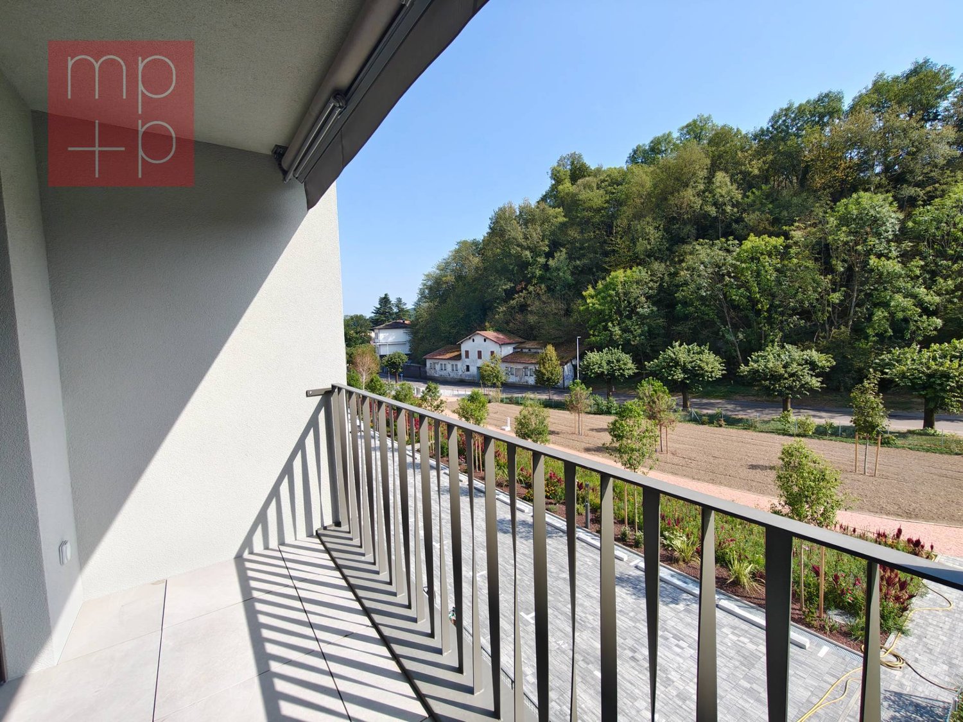
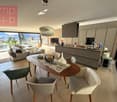
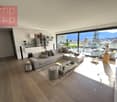
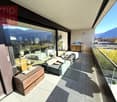
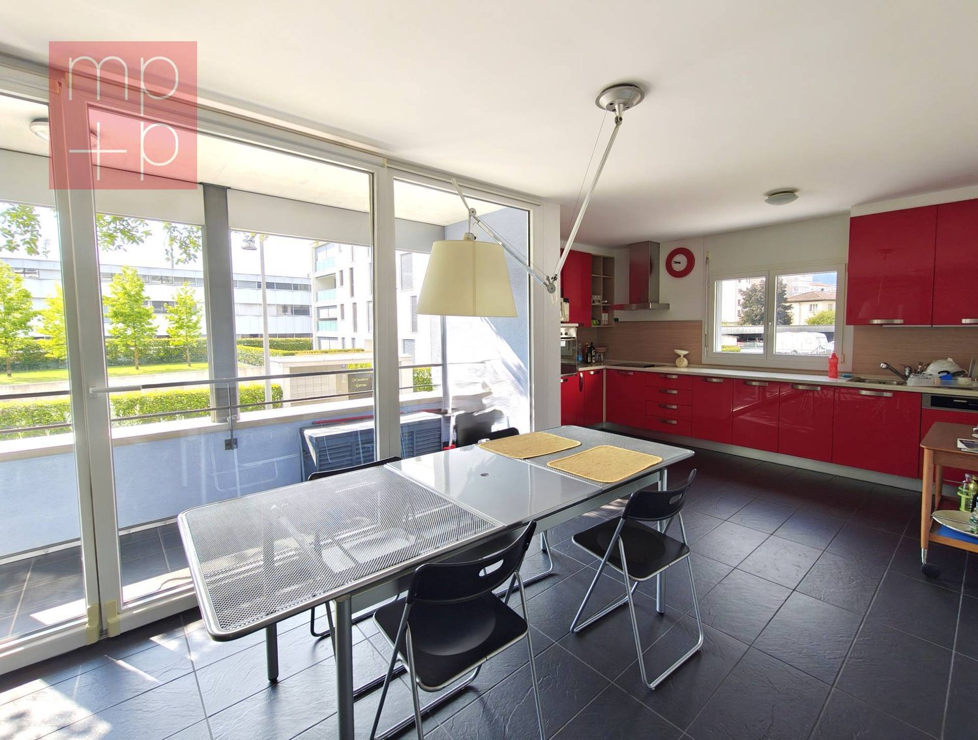
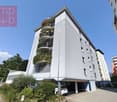
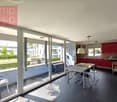
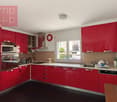
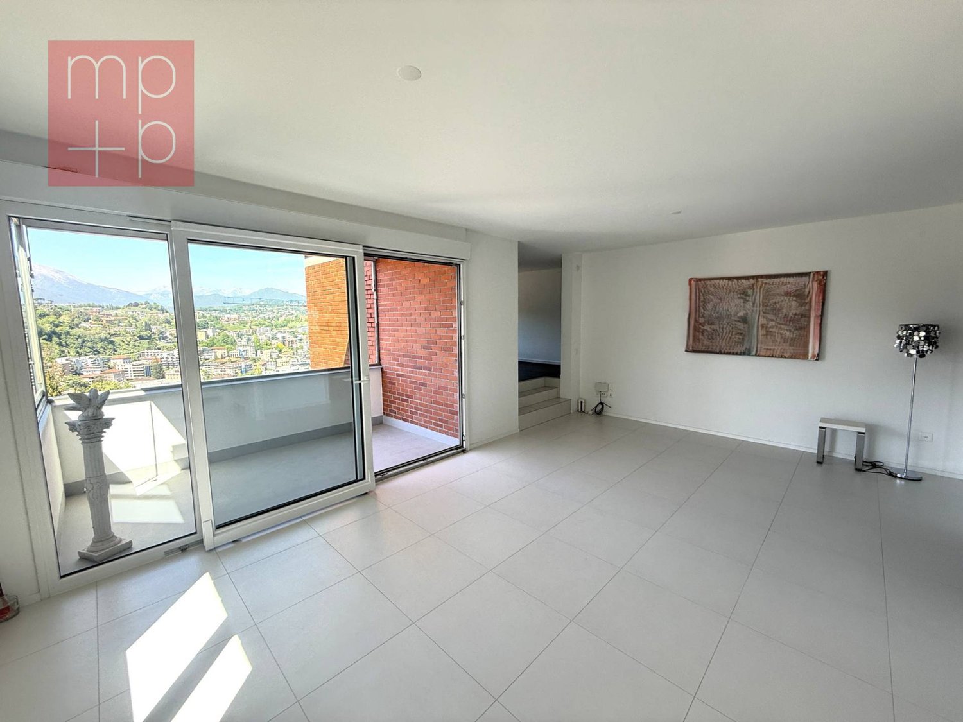
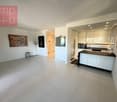
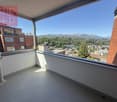
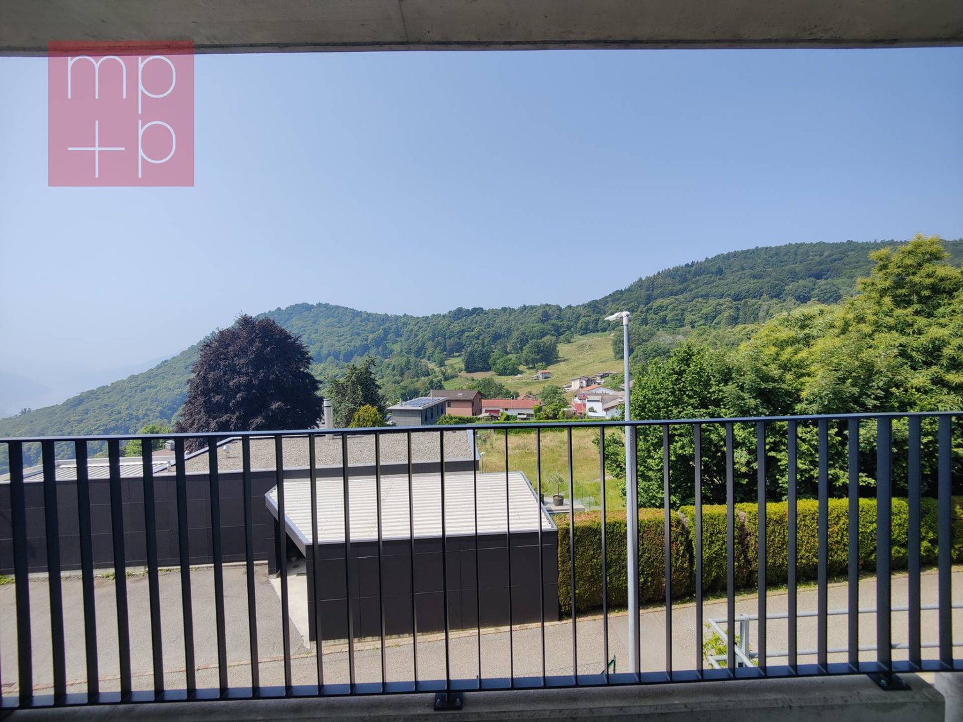
In Locarno, in a beautiful, slightly hilly residential area, we are selling a modern and bright attic with 5.5 rooms and high standards (currently converted into 4.5 rooms but easily convertible back), with large panoramic balcony with views of the city and partially the lake and terrace with solarium and terraced garden. The area is very quiet and sunny, close to the main services, public transport, and infrastructure of the city of Locarno and only 5 minutes from Ascona. The residence, consisting of only 10 residential units, was built in 2014 and extends over 4 levels plus the ground floor, which includes the entrance to the residence, the covered parking spaces, and the garage. The attic has large windows that make it very bright, high-quality interior finishes, and has a net internal area of approximately 145 m² + covered balcony of approximately 40 m² on the front side, while on the back side there is the exit to the terrace of approximately 40 m² + elevated solarium-terrace (with preparation for a pool) of approximately 30 m² + beautiful terraced garden of approximately 400 m². The spaces are divided as follows: entrance hall with large wardrobe (preparation for a guest toilet), laundry room, spacious living room of over 55 m² with covered balcony on one side and solarium-terrace-garden on the other side, modern, fully equipped kitchen with island, sleeping area consisting of corridor with wardrobe, 2 bedrooms served by shower/WC with window, master area with anteroom, large wardrobe, large bedroom (originally 2 bedrooms) and master bathroom with bathtub, WC, double sink, and window. From all rooms, you can access the front panoramic balcony and/or the terrace and garden at the back. The property is completed by 1 private basement and 2 generous parking spaces (no. 3 and 4) in the garage at CHF 50,000.-/each, not included in the indicated price. Aluminum windows with double glazing, shutters, and electric sun blinds, precious parquet floor, heating through heat pump with floor heating coils. Photovoltaic panels have just been installed (2023), which will reduce the condominium costs. An elegant and refined property for demanding people! (German/English: immobiliare.mpp.ch)

  • Parking space
  • Balcony / Terrace
  • Elevator
1 / 8
  • Parking space
CHF 395,000.– Premium
10.5 rooms200m² living space
6703 Osogna

Detached house - Osogna

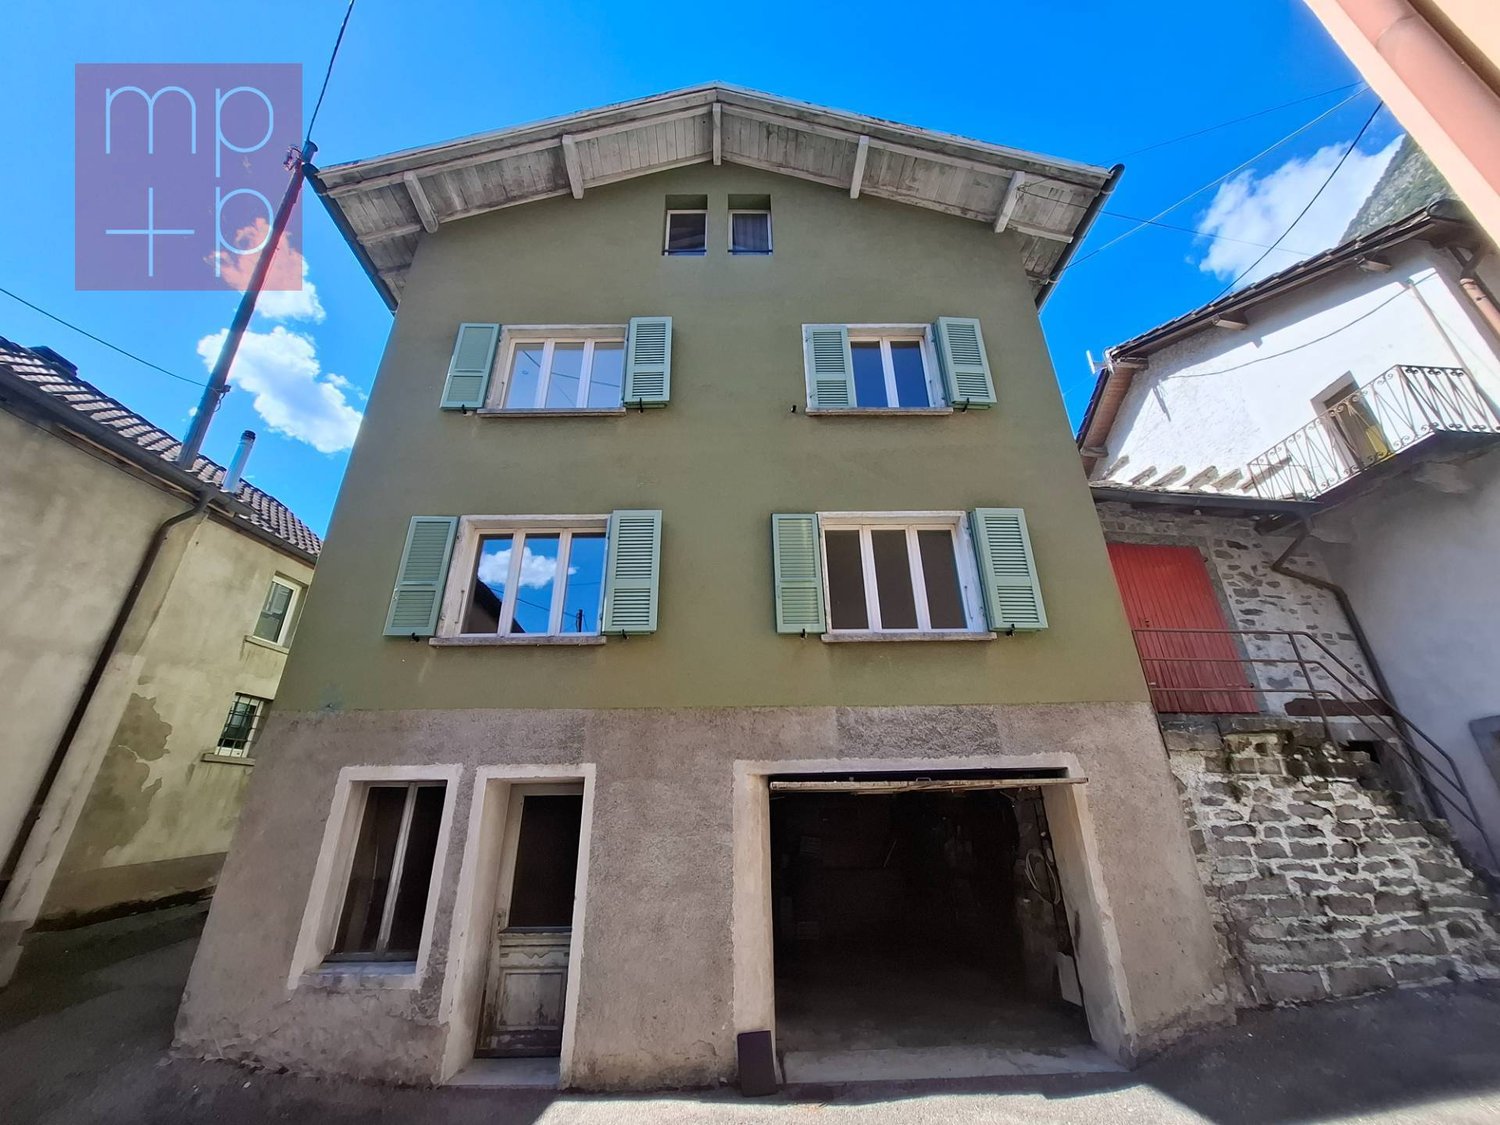
In the charming historic center of Osogna, a hamlet nestled between the mountains of the Riviera, we propose for sale an interesting property consisting of a renovated MULTI-UNIT HOUSE with 10.5 rooms on four levels and an independent rustic house to be renovated. The main house, built around the 1960s and modernized in several phases, presents itself as solid and well-structured. On the first floor (upper street level) there is the entrance hall with staircase, a separate kitchen, a cozy living room, 1 small room, 2 bedrooms, and a bathroom with a bathtub. The windows offer authentic views of the stone roofs and the quiet alleys of the village. On the second floor, today divided into two units, there are 4 rooms, 2 kitchens, and 1 bathroom. The space is well-suited to be reconfigured according to the needs of those who want to create two independent apartments or a large family residence. The attic floor, part of which is already habitable, is divided into 2 rooms, 2 bathrooms, and a living room. The other part of the attic, still in the rough, offers additional space to be valued at will, such as an atelier, studio, or additional rooms. On the semi-basement floor, accessible from the lower street, there are a private garage, laundry room, heating room with oil heating, tank. In front of the house, at a short distance, there is a small rustic house on 2 levels to be restored, which can be transformed into a dependence, a private studio, or a small accommodation for guests, offering an additional value to the property. Osogna, well-connected to Biasca and the main services, is an appreciated place for the quality of life, the intact nature, and the welcoming atmosphere. In the immediate vicinity, there are public parking spaces and access to naturalistic trails. Call immediately to receive more information or to organize a visit on site.

  • Parking space
1 / 8
  • Parking space
  • Balcony / Terrace
  • Elevator
CHF 640,000.– Premium
5.5 rooms140m² living space
6830 Chiasso

Apartment - Chiasso

In a quiet and well-maintained building with only 9 residential units, in the municipality of Chiasso, we propose for sale an elegant APARTMENT of 5.5 rooms located on the 1st floor, ideal for those who want to live in a residential context that is reserved and well connected to the main services. The property is in perfect condition, with bright rooms, carefully chosen finishes, and a distribution of spaces designed to guarantee maximum comfort.The apartment consists of 4 bedrooms, with a large and welcoming living area characterized by a bright living room and a generous kitchen. From here, you can access the covered terrace directly.The night area is well separated and includes spacious rooms and 2 bathrooms: a master bathroom with bathtub and window, which is particularly bright and well-ventilated, and a service bathroom with shower, which is practical and functional. At the entrance, there is a comfortable wardrobe.The property is completed by a large cellar of about 10 m², perfect as a storage space, and 2 covered parking spaces at Chf 20'000.- each not included in the price, which guarantee comfort and security. The condominium has a common laundry room and a green area.The location is strategic and allows you to reach the center of Chiasso, the train station, schools, shops, and all the main services, as well as the highway accesses, in just a few minutes. A ready-to-live solution, ideal for families, couples, or those looking for a spacious, well-maintained, and high-quality residential property. Call now to book a private visit!

  • Parking space
  • Balcony / Terrace
  • Elevator
1 / 8
CHF 498,000.– Premium
4.5 rooms167m² living space
6838 Cabbio

Detached house - Cabbio

In the charming village of Cabbio, in the municipality of Breggia, nestled in the quiet and panoramic Muggio Valley, we propose for sale a characteristic HOUSE of 4.5 rooms, developed on 3 levels, renovated and expanded in 1994, with a habitable surface of about 120 m² and about 167 m² total. The building, located at the entrance of the historic center, just above the church square, offers a splendid open view of Monte Generoso and Monte Bisbino, giving a unique context between history and nature. On the ground floor there is the entrance with entrance atrium-stairs, a large hobby room with shower, heating room (oil with radiators) and laundry room, storage room-basement. First floor: atrium, service bathroom, living room with fireplace and dining room with panoramic balcony, very bright kitchen, ceramic hob and recent appliances (oven, refrigerator and dishwasher). 2nd floor: atrium, large master bathroom with shower, bathtub and window, the sleeping area includes the master bedroom with custom-made wardrobes, second bedroom with wall-to-wall wardrobes and balcony with a view. Ceilings with exposed wooden beams, which give the rooms an authentic charm. The property is completed by a private garden in the immediate vicinity of the house. Direct access to the main square of the village, with a bus stop just a few meters away as well as a large free public parking lot. The hiking trails and main points of interest, including the Ethnographic Museum, the Cantina Cavallini and the village dispensary, are easily accessible on foot, making the location ideal for those who want to live immersed in nature and local history. The house preserves historical details and typical finishes, such as wooden ceilings and original architectural elements, resulting in a perfect primary residence for those seeking an authentic and relaxing context. Call us today to schedule a visit!

1 / 8
  • Parking space
  • Balcony / Terrace
CHF 2,690,000.– Premium
5.5 rooms480m² living space
6933 Muzzano

Villa - Muzzano

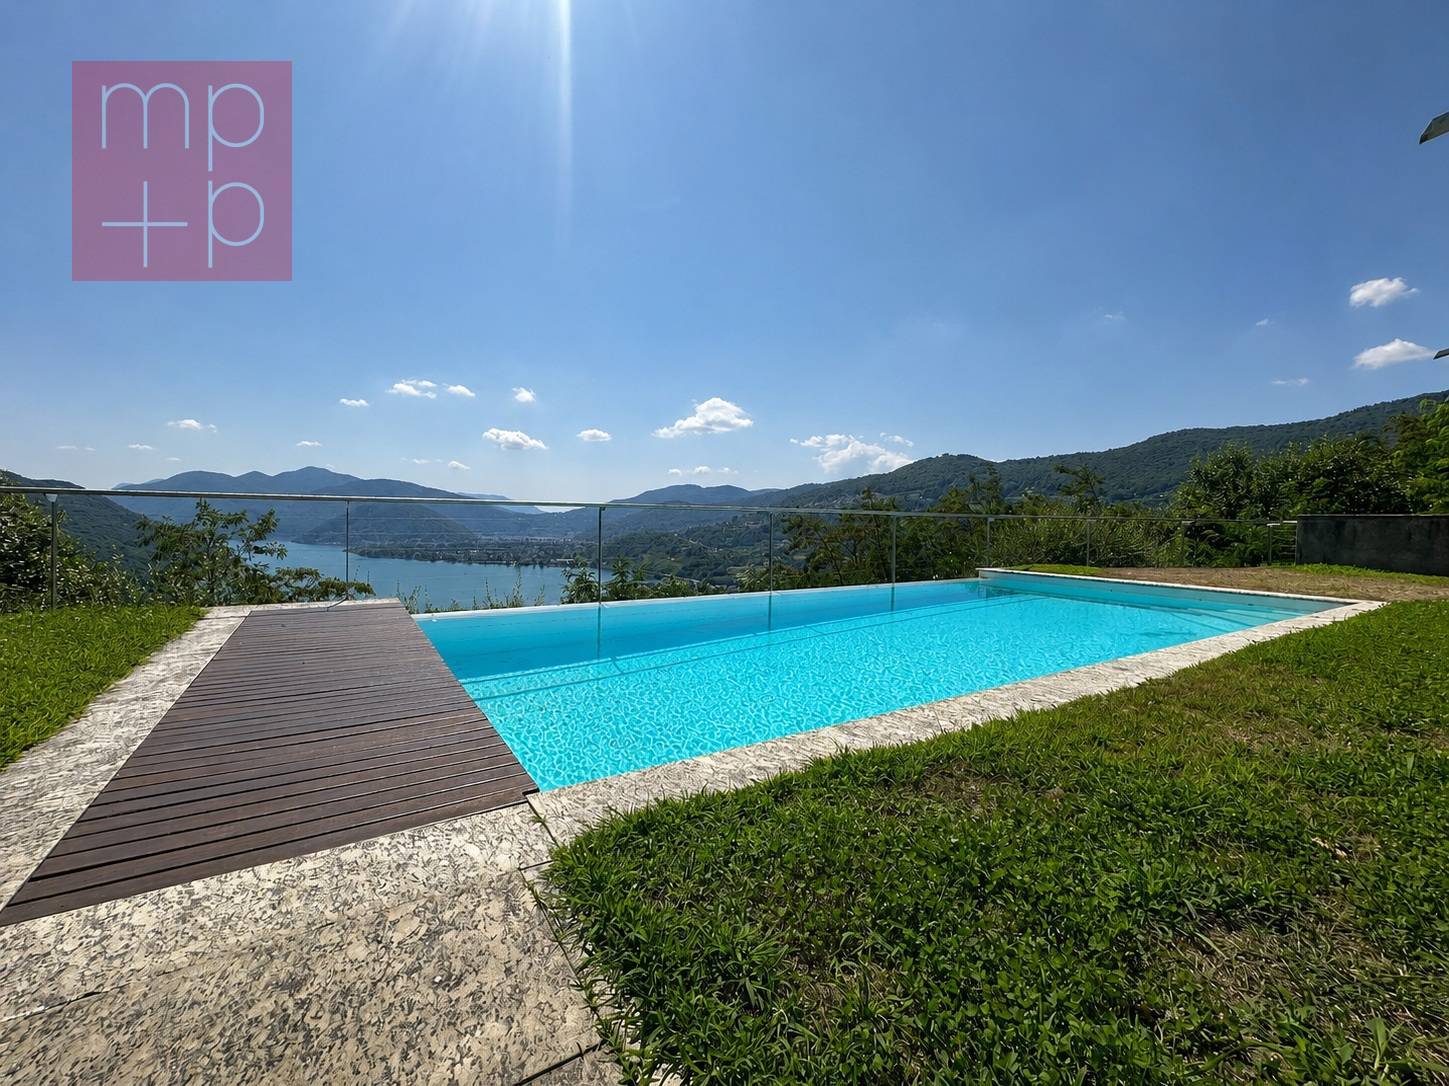
Exclusive panoramic villa with infinity pool and breathtaking views of Lake Lugano.In one of the most prestigious and reserved positions in the municipality of Muzzano, surrounded by the quiet of the hills and overlooking the picturesque Gulf of Agno, we propose for sale an exclusive VILLA of 5.5 rooms with approximately 325 m² of living space, also as a secondary residence, distributed over 3 levels connected by an internal lift. The villa is finished with high-quality materials, marble, granite, and cherry wood parquet, and is equipped with a domotic system for comfortable and practical management of entry and exit. The property enjoys absolute privacy, excellent sun exposure, and a panoramic view of the lake and surrounding hills. Access is via a large private courtyard, capable of accommodating numerous vehicles. Entrance level: Elegant entrance with wardrobe, lift connecting all levels of the villa, and courtesy bathroom. Spacious living area with bright living room with central design fireplace, air conditioning, and large windows framing an extraordinary lake view, as well as a partially covered terrace with fireplace/grill. The separate, functional kitchen also has direct access to the terrace. Lower level sleeping area: The master bedroom with separate wardrobe and a refined en-suite bathroom with whirlpool, shower, and double sink. 2 additional bedrooms, both with private bathroom with shower. Practical storage under the stairs. All bedrooms have access to a large panoramic balcony, offering a breathtaking view of the lake.Garden and pool level: Spacious hobby room or studio, bathroom with shower cubicle and Turkish bath, air-conditioned wine cellar, laundry room, and technical rooms (heating with oil and distribution through serpents and preparation for gas connection).Direct access to the garden, where a splendid infinity pool with lake view is located, perfectly integrated into the natural context.The lower part of the property is enriched by a well-kept olive grove and numerous ornamental and fruit plants, which contribute to creating an atmosphere of great charm and tranquility. The property includes: part of the villa of 742 m²; woodland part of 1,799 m²; share of 31 m² of the common road with private parking. An exclusive residence that combines elegance, comfort, and a panoramic location of rare beauty, ideal for those who want to live in a reserved context without giving up the proximity to the main services and the city of Lugano. Call now for more information or to book a private visit.

  • Parking space
  • Balcony / Terrace

Suggested properties for you based on search results