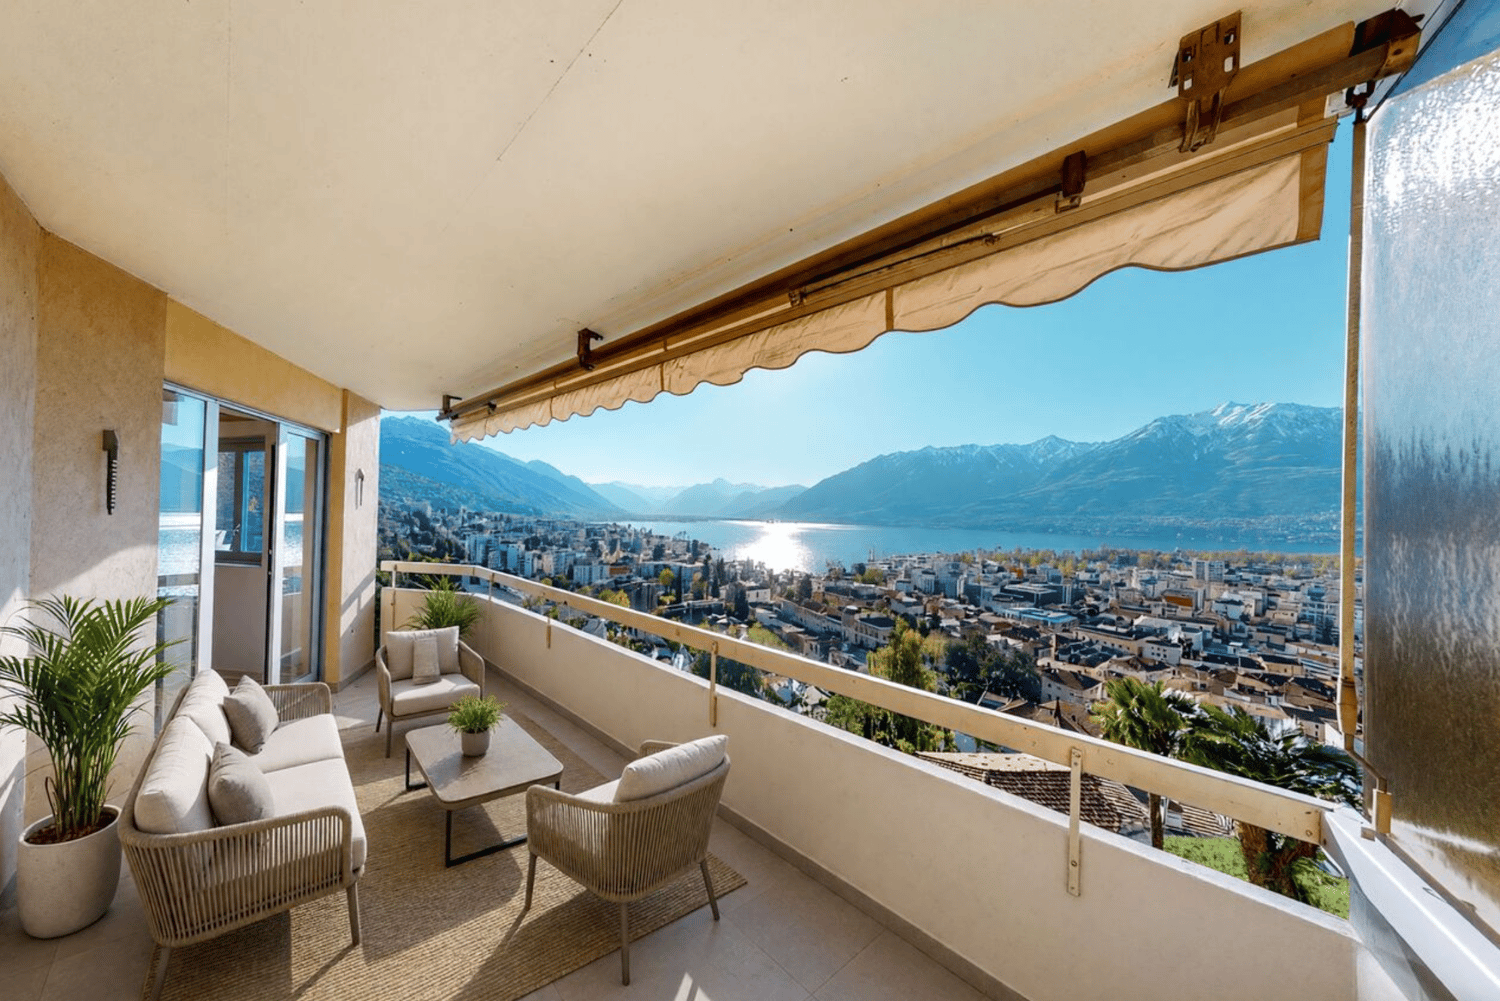
8262 results - Property for buy in Canton Ticino

1 / 13
  • Parking space
  • View
  • Elevator
  • +3
CHF 445,000.–
2.5 rooms
6828 Balerna

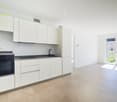
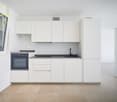
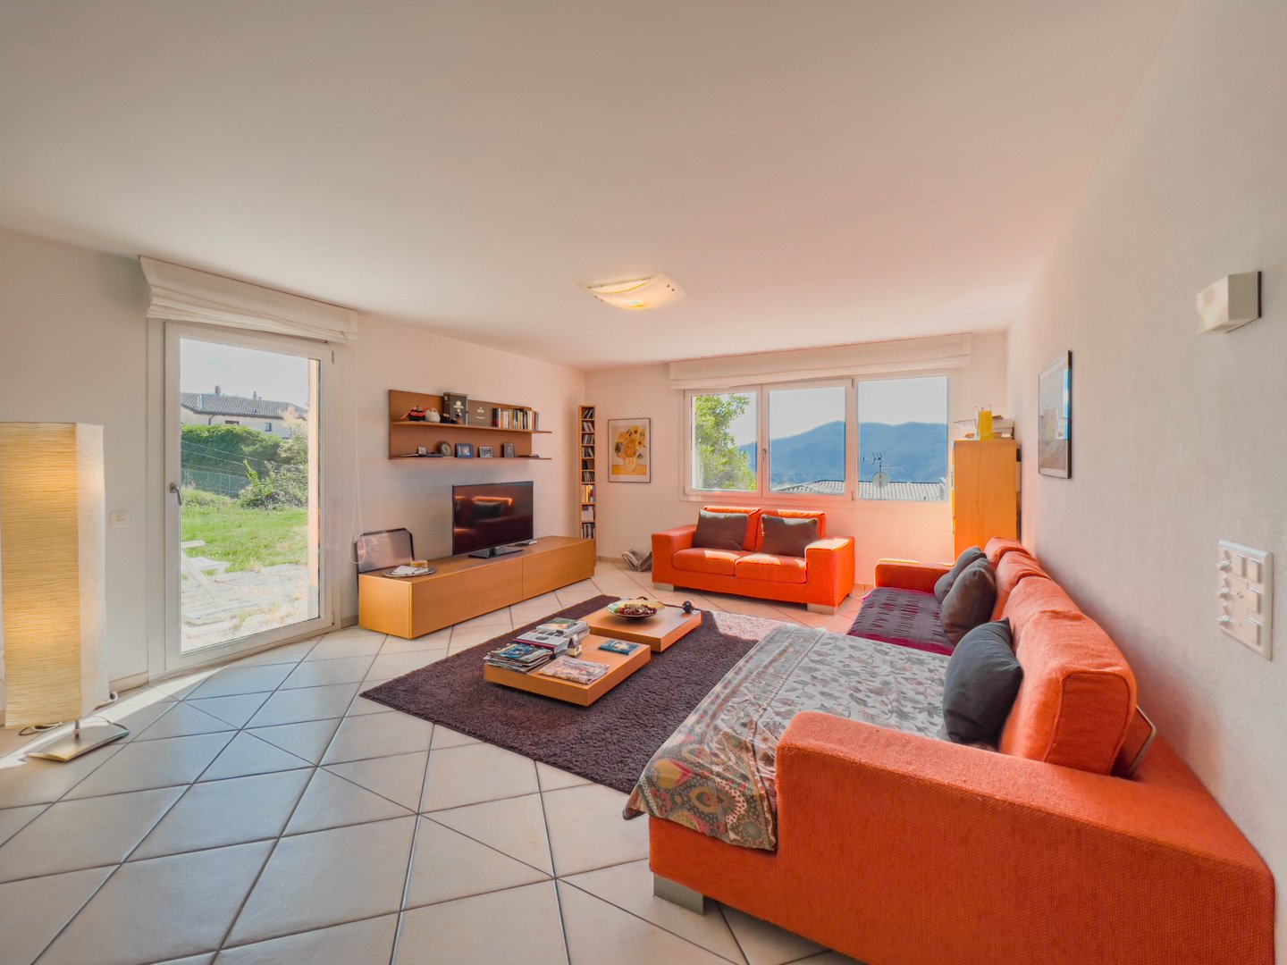
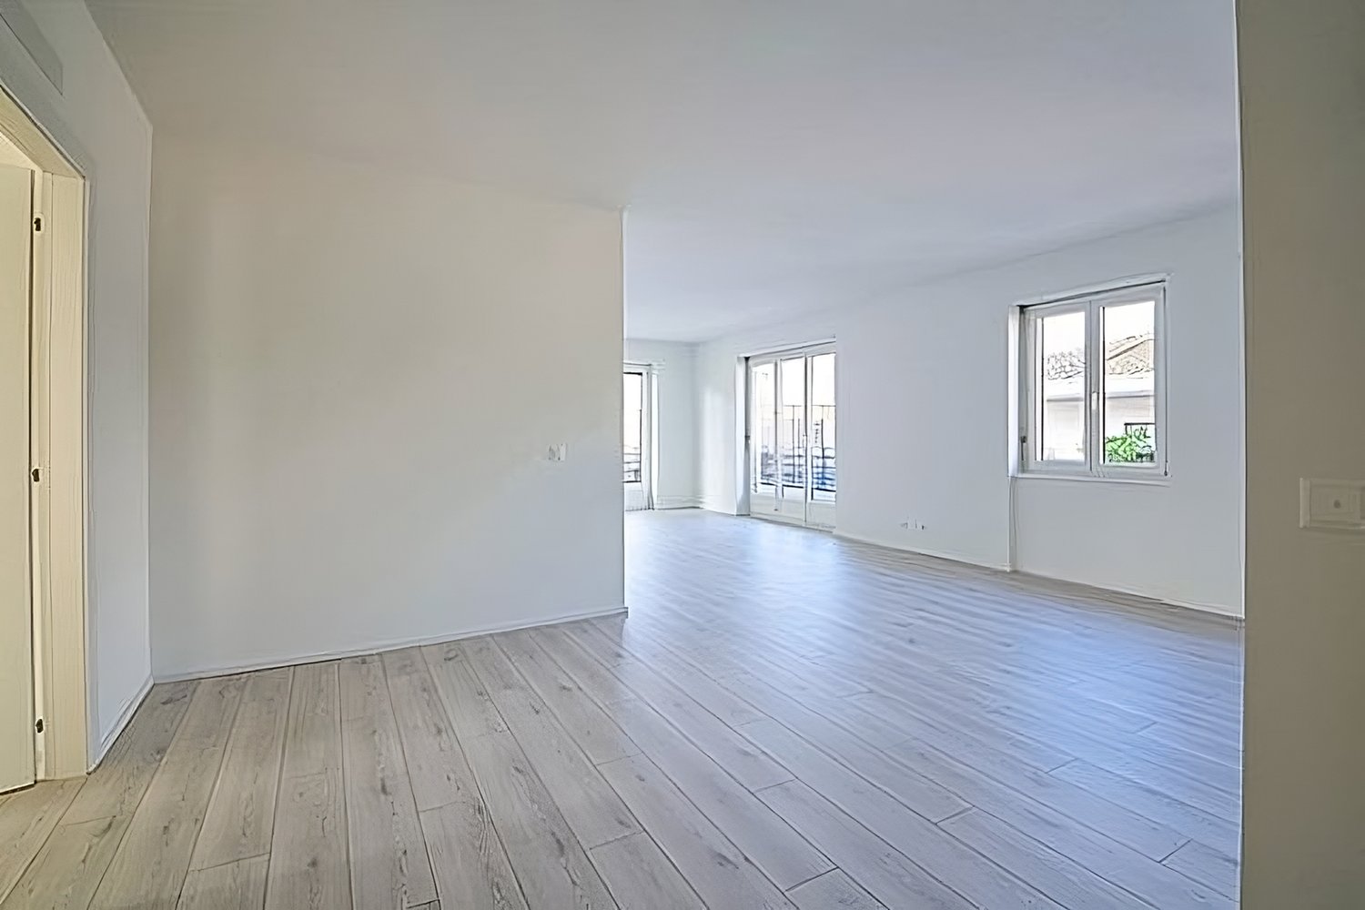
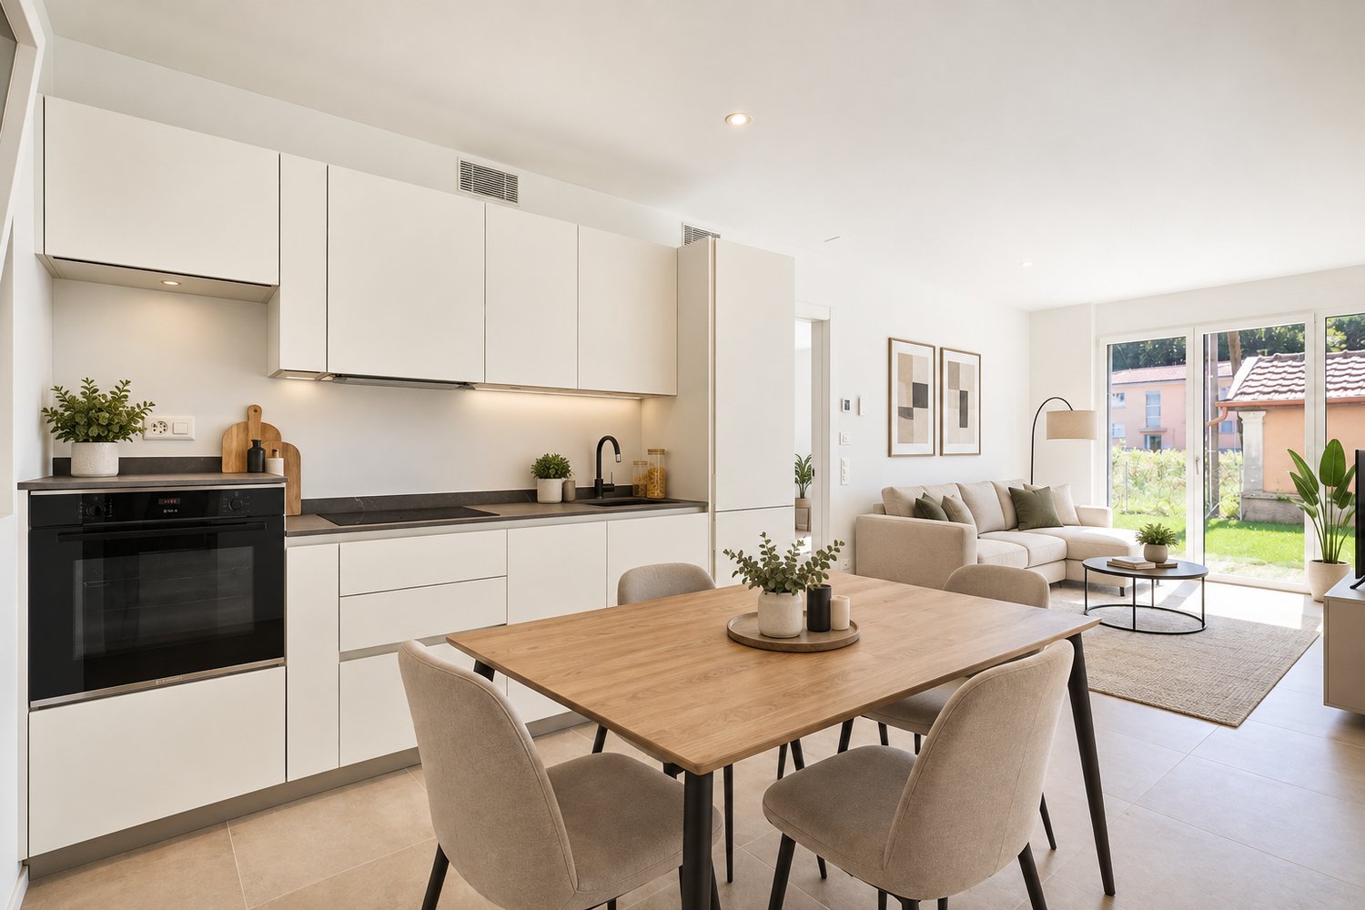
ELEGANT 2.5 ROOM NEW BUILDING APARTMENT WITH GARDEN

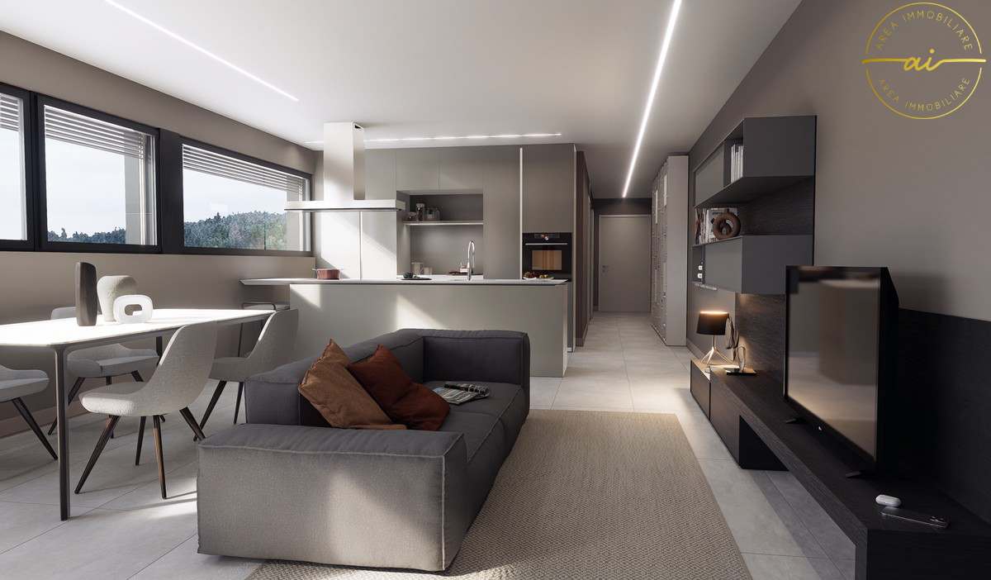
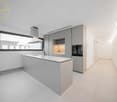
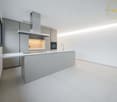
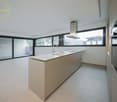
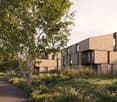
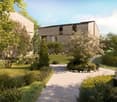
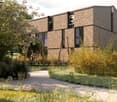
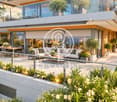
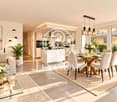
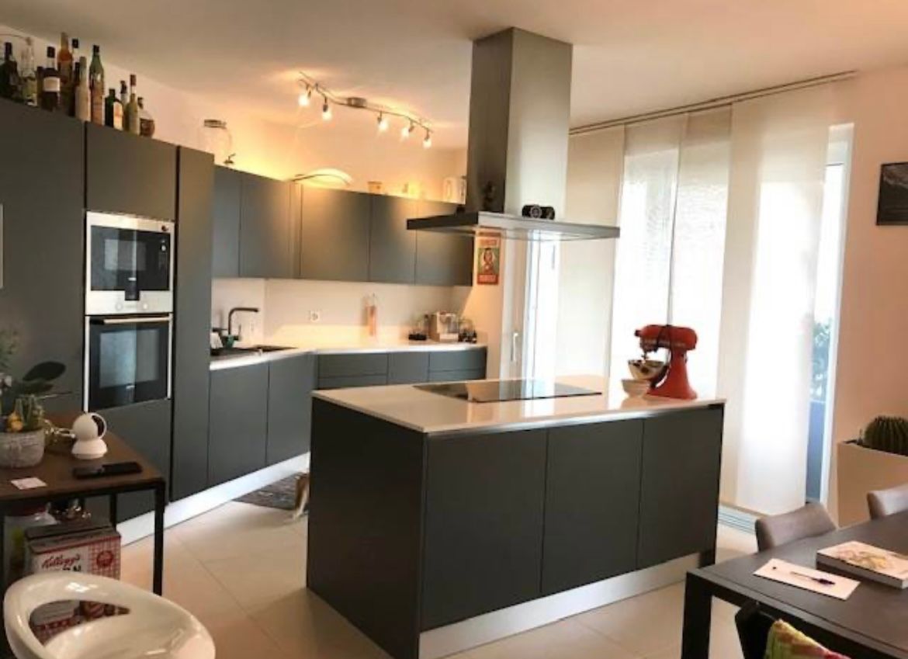
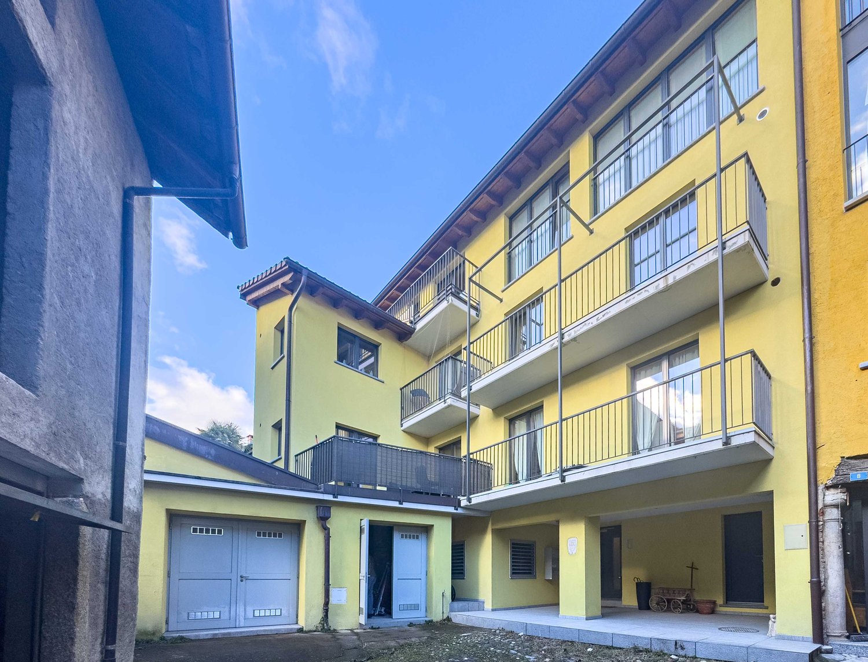
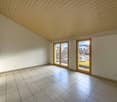
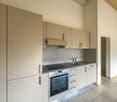
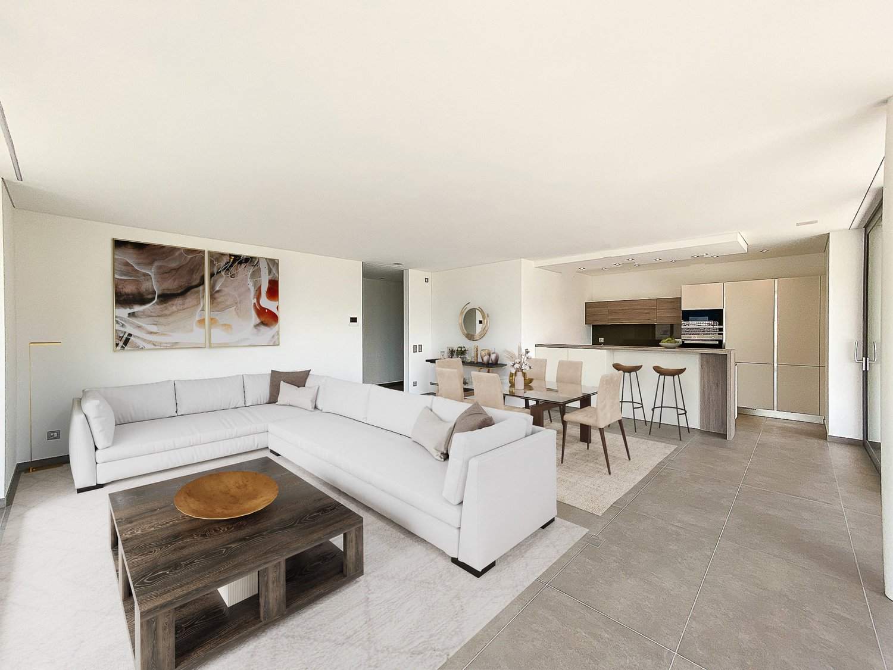
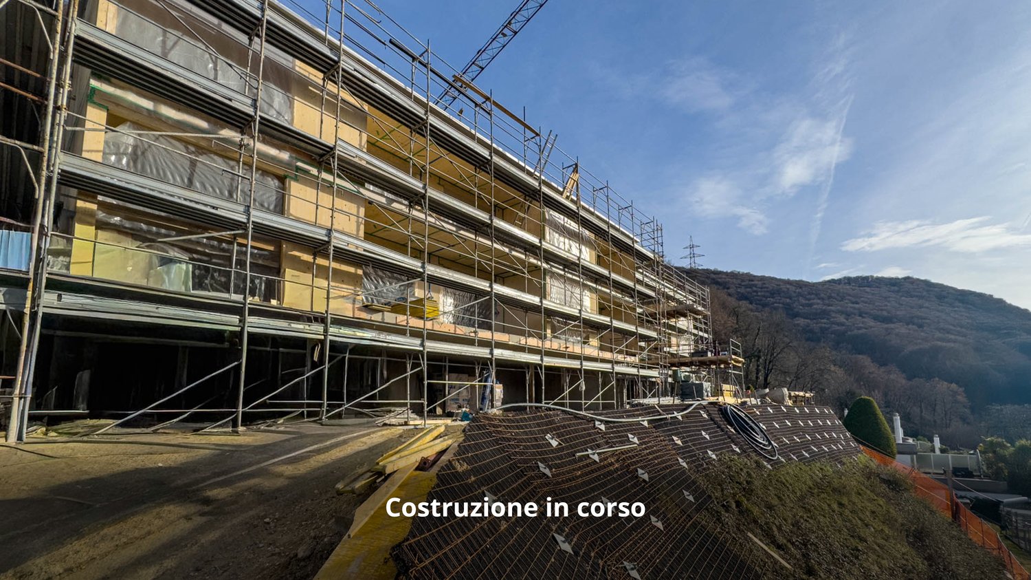
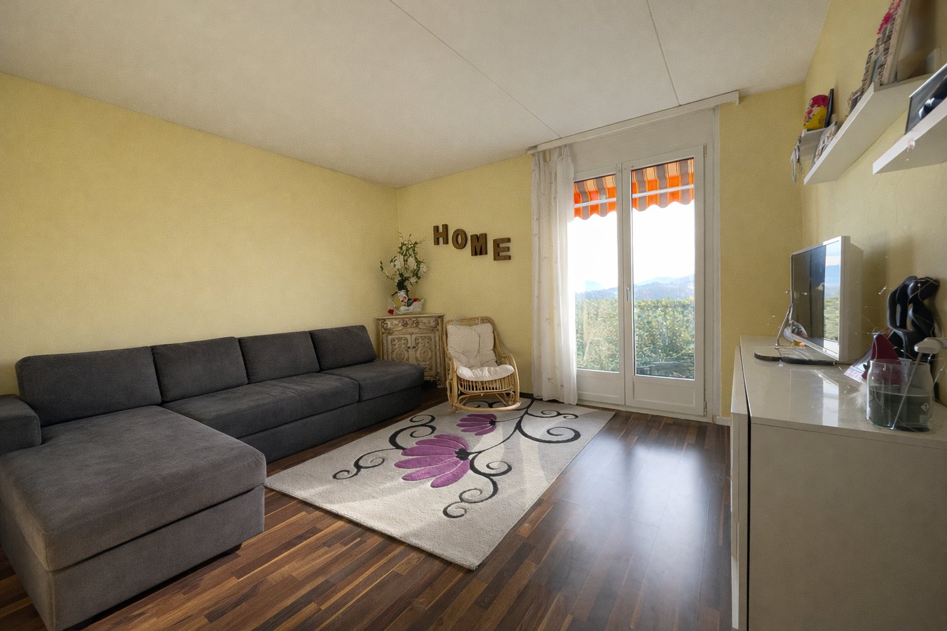
We are offering for sale an elegant 2.5-room new building apartment, located on the ground floor of the modern Residenza Giorgy, in a quiet and pleasant residential area surrounded by greenery in Balerna.The location is particularly strategic, reserved yet close to the main services, public transport, the Italian border, and the highway access.Residenza Giorgy develops on three above-ground levels, plus the basement intended for cellars and technical rooms, and consists of 18 modern apartments, characterized by independent entrances, terraces, or private gardens.The architectural project stands out for a contemporary and elegant style, designed to combine residential comfort, functionality, and energy efficiency.Apartment PPP 2 has a surface area of approximately 60 sqm and a private garden of about 55 sqm, complete with an automatic irrigation system.The apartment consists of a bright living area with living room and linear open-plan kitchen, complete with latest-generation appliances, with direct access to the garden.The sleeping area includes a spacious double bedroom with walk-in closet and private windowed bathroom, equipped with a large shower.An additional room with washing machine and dryer, ideal as a laundry room, storage room, or supplementary walk-in closet, completes the interior spaces.The property also includes a private cellar.It is possible to purchase separately:- outdoor parking space for CHF 15,000- covered parking space for CHF 25,000The finishes are of high quality and include gres floors, aluminum windows with thermal break and triple glazing, and electric blinds.Particular attention has been paid to energy efficiency as well: heating is guaranteed by an air-water heat pump, with distribution through underfloor heating and cooling system and dehumidification system.The residence also features photovoltaic panels, contributing to the reduction of energy consumption.The common outdoor areas include large green spaces.A modern and functional solution, ideal both as a main residence and as an investment, perfect for those who want to live in a new, quiet, and well-connected context.

  • Parking space
  • View
  • Elevator
  • +3
1 / 23
  • Parking space
  • Balcony / Terrace
  • Garage
  • +3
CHF 990,000.–
5.5 rooms
6855 Stabio

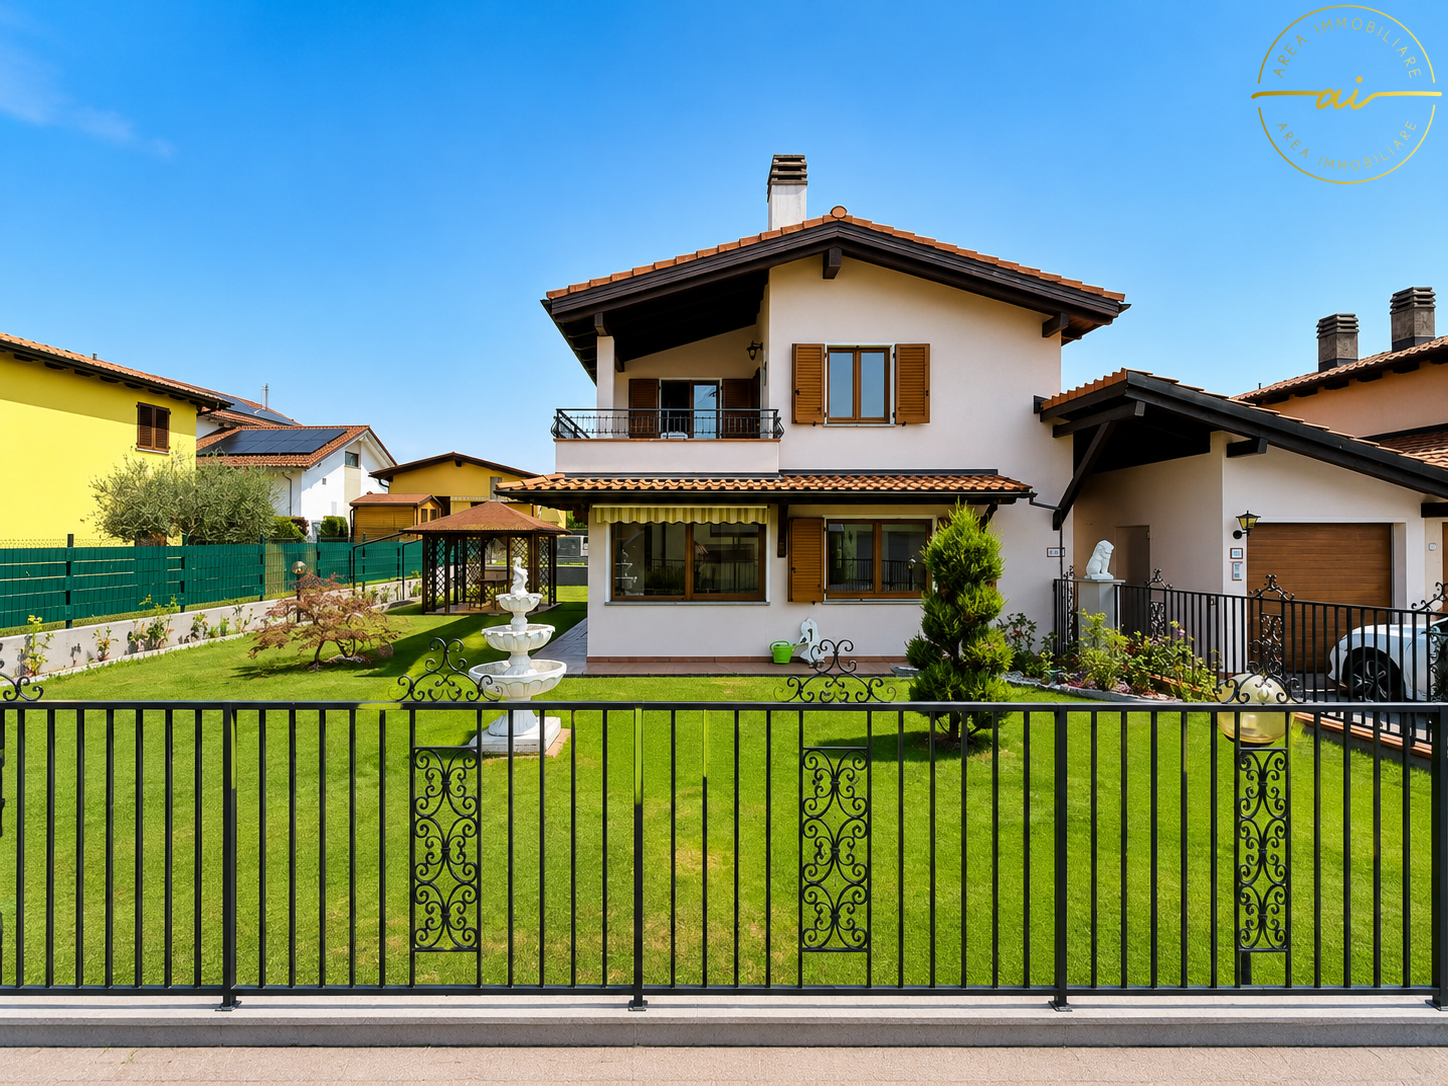
Spacious 5.5-room house with garden in green area in Stabio

We are offering for sale a beautiful single-family house with 5.5 rooms, located in a quiet residential area in Stabio, in a privileged position on a dead-end street that guarantees privacy, security, and a high quality of life.Built in the 80s and subject to numerous modernization interventions over the years, the property is in excellent condition and is ready to be inhabited without the need for important works. The entrance leads to the large and bright living area, characterized by cozy and well-distributed environments. The kitchen is separate and habitable, with direct access to the beautiful garden of about 300 m²; if desired, it can be transformed into a modern open space to create a single large living area.On the same floor, there is also a bathroom with a shower.The real strong point of the house is the outdoor spaces. The large garden, completely renovated and cared for in every detail, offers large green areas where you can spend pleasant moments outdoors and is enriched by an elegant gazebo dedicated to the relaxation area and a spacious tool shed.The sleeping area, located on the upper floor, hosts a master bedroom, two single bedrooms, a windowed bathroom with a bathtub, and a balcony with a view of the surrounding green area.In the basement, we find a characteristic tavern with a kitchen, perfect for receiving friends and family, in addition to the technical room and the cellar.The property is completed by a double garage and two comfortable external parking spaces.Over time, the house has been constantly enhanced with important renovation works. In 2007, the new kitchen and winter garden were realized; in 2018, the roof was completely renovated and all windows were replaced with modern triple-glazed windows; in 2022, the facade was renovated and the interiors were painted; in 2023, a modern heat pump was installed in place of the previous oil-fired system, while in 2025 the garden and the new wrought-iron gate were completely renovated.This property represents the ideal solution for those who want to live in a reserved and quiet context, without giving up the convenience of the main services.Thanks to the large interior spaces, the magnificent 300 m² garden, and the important modernization interventions already carried out, the house offers a perfect balance between comfort, functionality, and residential quality.

  • Parking space
  • Balcony / Terrace
  • Garage
  • +3
1 / 16
  • Parking space
  • Balcony / Terrace
  • Garage
  • +4
CHF 530,000.–
2.5 rooms
6600 Locarno

Modern 2.5-room apartment with premium finishes in Locarno

We are offering for sale a beautiful 2.5-room apartment within the modern "Residenza V3V6", located in the heart of Locarno's historic center.The residence is situated in a convenient and well-served residential area: in the immediate vicinity are nursery and elementary schools, the highway exit, several supermarkets, and public transportation, making the location strategic and ideal for meeting daily needs.The apartment, located on the fifth floor of six and served by an elevator, is within a modern and elegant building composed of 23 bright residential units, developed over six levels plus the basement that houses the condominium garage, cellars, and technical rooms.The apartment presents itself with an entrance equipped with a comfortable corridor with custom-made wardrobes, leading to the bright open-space living area with a kitchen, completely equipped with high-quality appliances.Thanks to the excellent solar exposure and large windows, the environments enjoy extraordinary brightness, giving a welcoming and refined atmosphere.The spacious covered terrace, equipped with a sunshade, represents an ideal space for outdoor relaxation moments. The sleeping area hosts a comfortable double bedroom and an elegant windowed bathroom with a walk-in shower, refined with high-level materials.The apartment also has a practical private internal laundry room, a comfortable and functional space. The internal finishes are of a superior level: Marazzi 60x120 fine gres porcelain flooring, aluminum windows with thermal cut and triple glazing, shading systems with electric slat blinds and sunshades.The heating system is guaranteed by a heat pump with serpent distribution and separate consumption accounting, ensuring energy efficiency and contained management costs.A convenient cellar and a parking space in the garage at a cost of CHF 45,000.- complete the offer.A modern, bright, and exclusive apartment in the heart of Locarno: a unique opportunity not to be missed!It is NOT possible to purchase as a second home.

  • Parking space
  • Balcony / Terrace
  • Garage
  • +4
1 / 18
  • Parking space
  • Balcony / Terrace
  • Garage
  • +3
CHF 670,000.–
2.5 rooms
6921 Vico Morcote

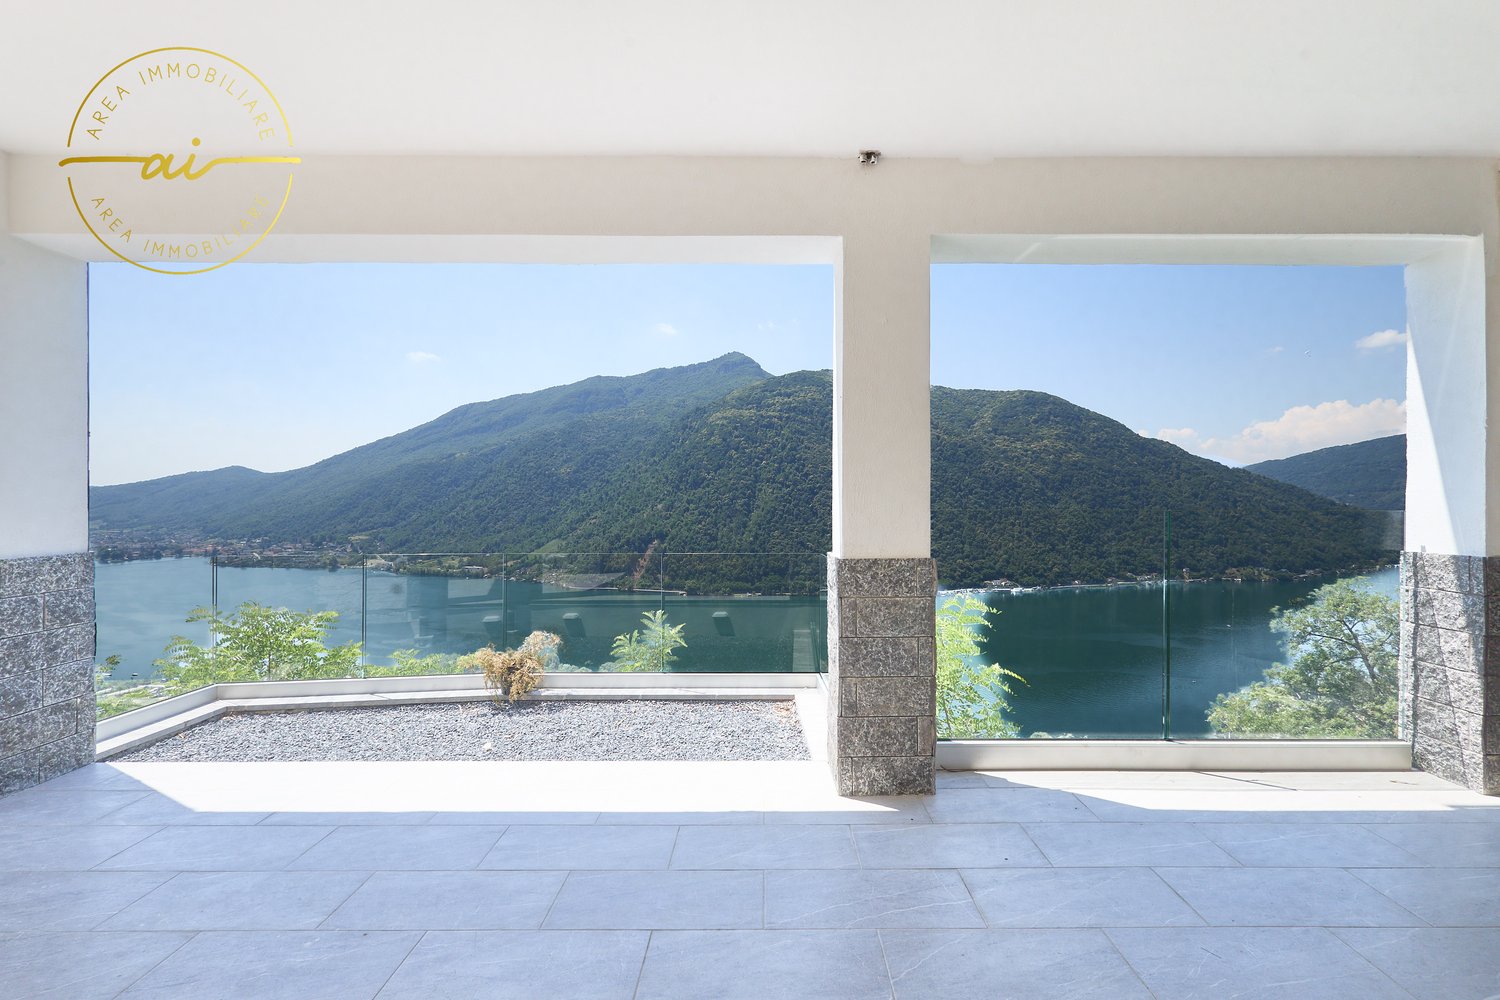
EXCLUSIVE 2.5 ROOMS WITH LAKE VIEW, GARDEN AND TERRACE

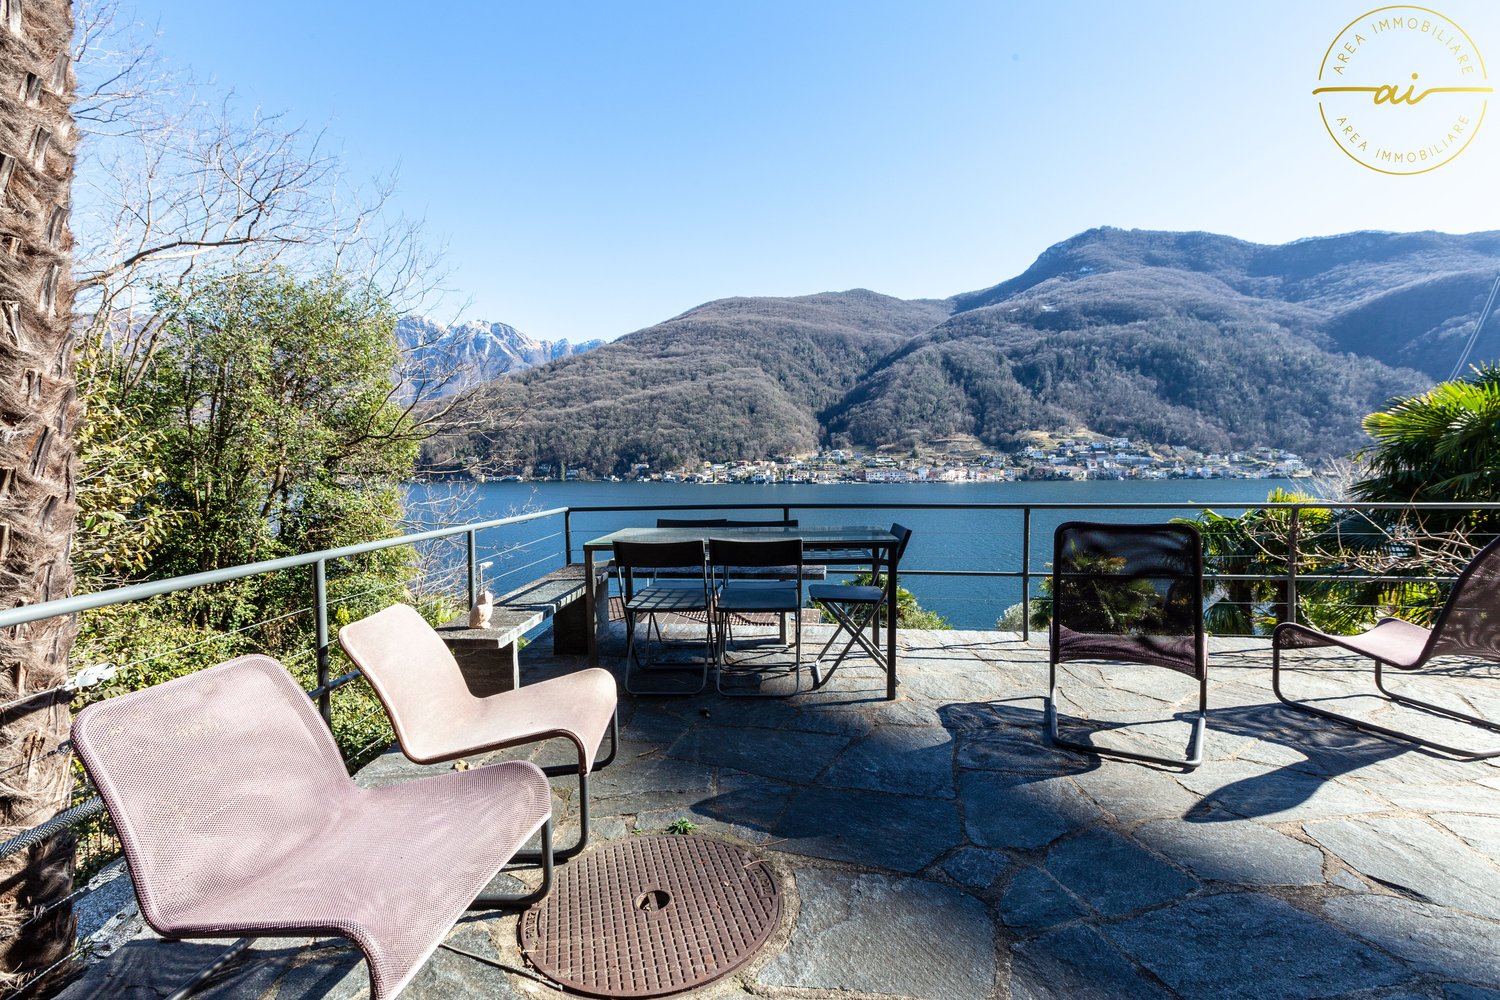
We are offering for sale an elegant 2.5-room apartment with a splendid lake view in the suggestive setting of Vico Morcote, just a few steps from the lake, ideal also as a second home.The property is located within a historic villa of great charm, composed of only three residential units, completely renovated in 2019.The intervention involved the entire property, with the renovation of windows, floors, and internal layout, offering today modern and functional environments while maintaining the historic character of the building.The privileged position immersed in nature and the excellent exposure guarantee brightness and tranquility throughout the day.The entrance leads to the bright living area consisting of a cozy living room with open kitchen, realized with state-of-the-art appliances and refined with high-standing materials, with direct access to the extraordinary private terrace of about 95 sqm, from which you can admire a spectacular open view of the lake.The sleeping area includes a double bedroom furnished with a custom-made wardrobe and bed.The internal distribution is completed by an anteroom usable as a study room, equipped with connections for a washing machine, and a modern bathroom with shower.From the terrace, you can directly access a portion of private garden with a practical tool shed, ideal for moments of relaxation outdoors.Available to the condominiums is also a communal laundry room on the ground floor.The property is completed by a street-level garage, currently used as a hobby room with a lake view, but easily restorable as a garage at a cost of CHF 40,000.Alternatively, you can park your car in the external space in front of the garage.A rare and very charming object, immersed in tranquility, with an unparalleled lake view and perfect both as a primary residence and as a second home or investment.

  • Parking space
  • Balcony / Terrace
  • Garage
  • +3
1 / 26
  • Parking space
  • Balcony / Terrace
  • View
  • +2
CHF 990,000.–
5.5 rooms
6821 Rovio

Beautiful detached house with lake view in Rovio

We are offering a beautiful 5.5-room house for sale, completely renovated in 2025, in the wonderful municipality of Rovio, in a dominant position with a spectacular panoramic view of Lake Lugano.The hillside and strategic location allows you to reach Maroggia, Mendrisio, and all the main services of the area in just a few minutes.The Autopostale stop is located just a few steps from the house, while supermarkets, post office, banks, and schools are easily accessible.Lugano is also only about 20 minutes away by car.The house stands out for its spacious and bright rooms, enhanced by large panoramic windows that offer breathtaking views of the lake and the surrounding mountains.The spaces have been completely renovated with a contemporary taste, offering an excellent combination of elegance, functionality, and living quality, ideal for a family looking for an exclusive residence immersed in nature.The property, of about 230 square meters, develops on three levels and is situated on a plot of about 400 square meters.- The entrance level, located at street level, welcomes with an elegant atrium, a guest bathroom, and a spacious bedroom.- Going down to the lower level through a modern masonry staircase, the bright living area opens up, consisting of a large living room with spectacular panoramic windows overlooking the lake and a modern, functional kitchen equipped with latest-generation appliances. On the same level, there are two more double bedrooms and a refined bathroom with shower.- The lower level hosts a generous multifunctional room, also characterized by large panoramic windows with a lake view, ideal as a tavern, studio, or hobby room. From here, you can access directly the large covered veranda, one of the most fascinating spaces of the property, from which you can admire a magnificent panorama in total privacy. The veranda overlooks the private, flat, and manicured garden, perfect for living pleasant moments outdoors, also accessible from the street via a masonry staircase. This level is completed by a convenient cellar of about 20 square meters and the technical room.Two external parking spaces are included in the price (it is possible to park 2 small cars).The house is equipped with an oil-fired heating system with radiator distribution and PVC windows with triple glazing, which guarantee excellent living comfort and good thermal and acoustic insulation.

  • Parking space
  • Balcony / Terrace
  • View
  • +2
New building
1 / 11
CHF 2,200,000.–
5.5 rooms
6942 Savosa

Villa - The Leaves Residence: a window to the woods

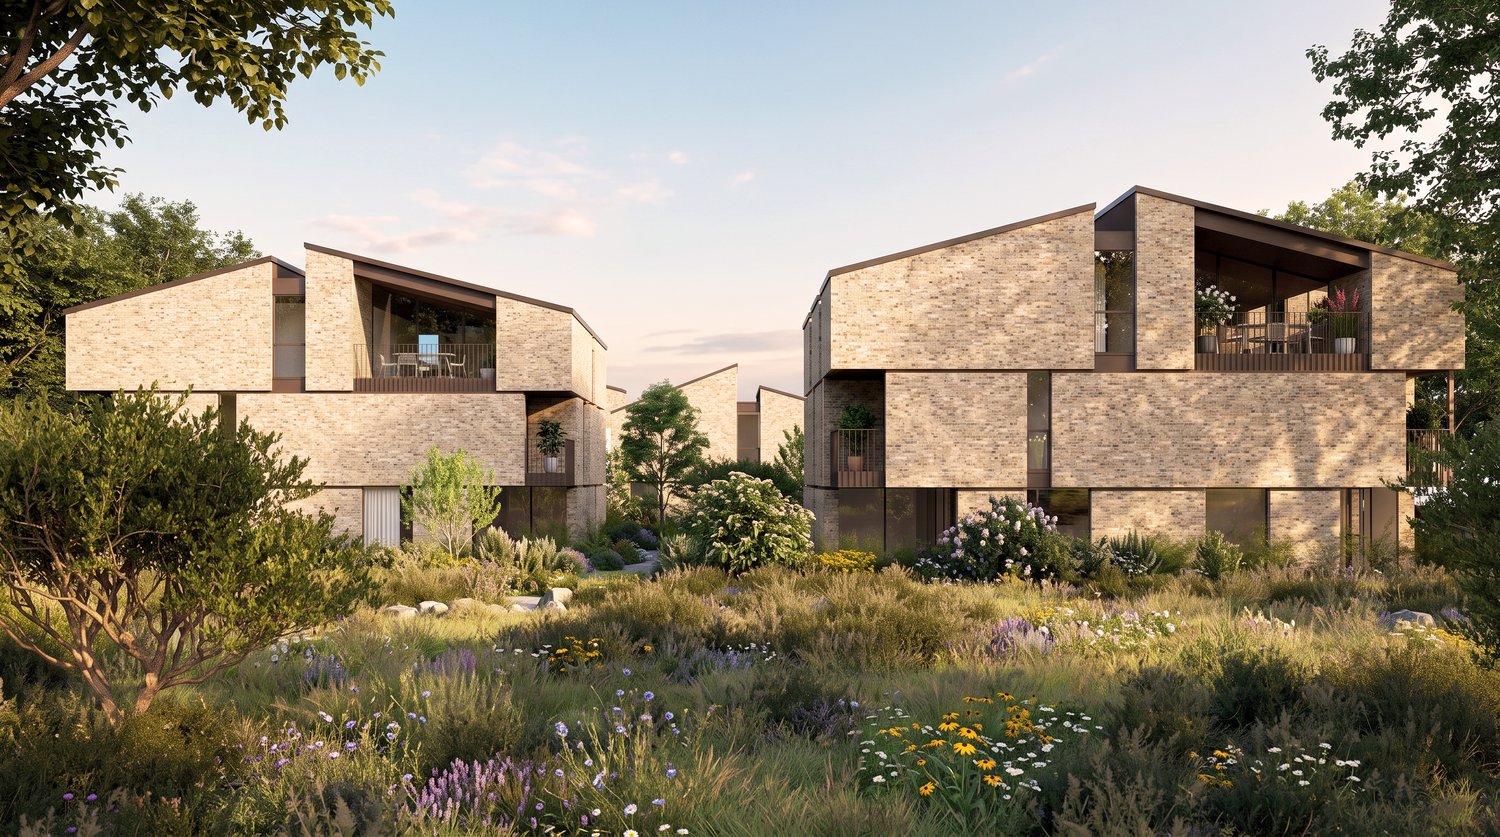
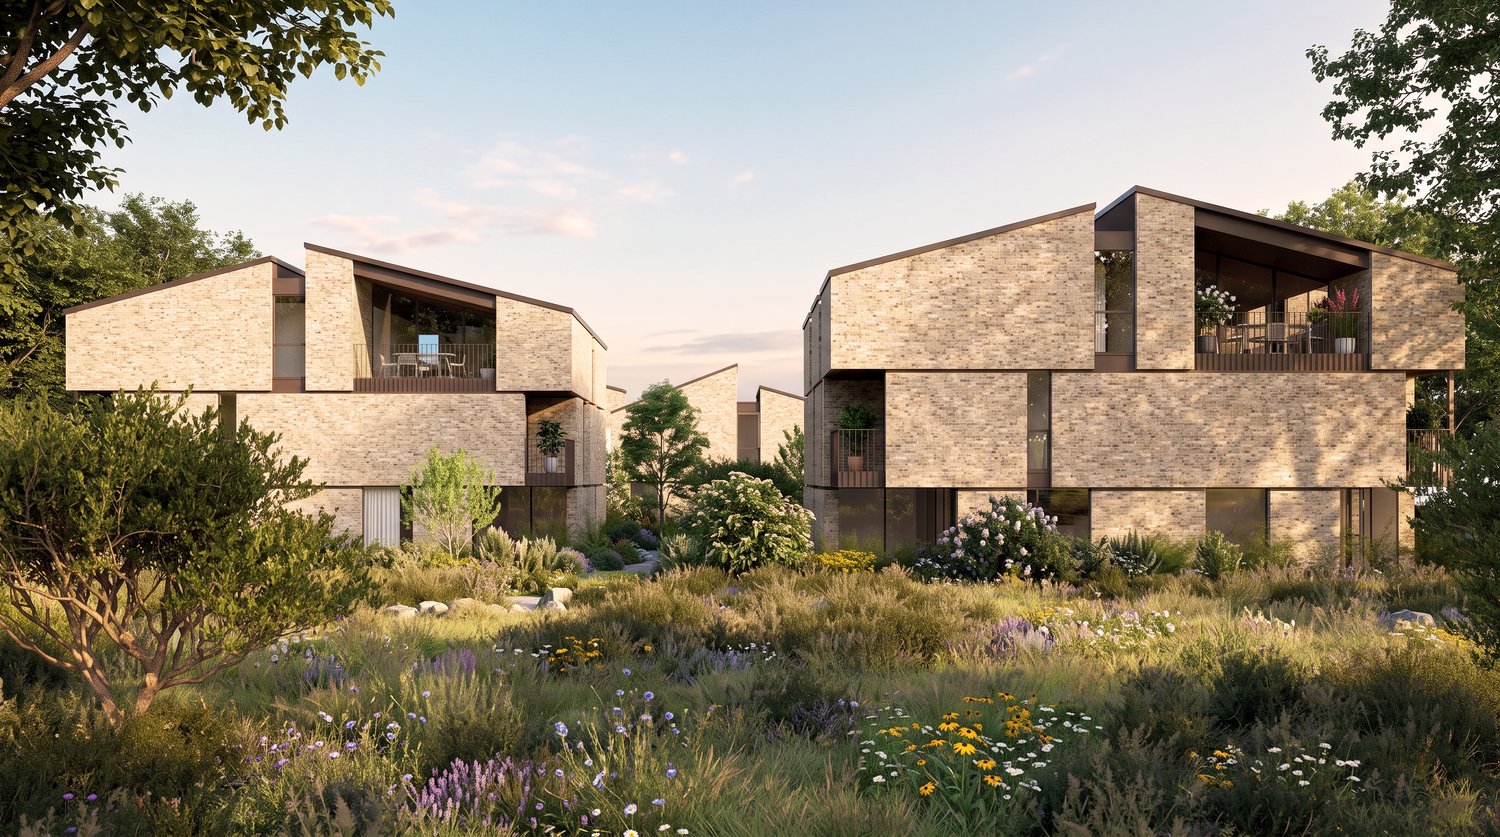
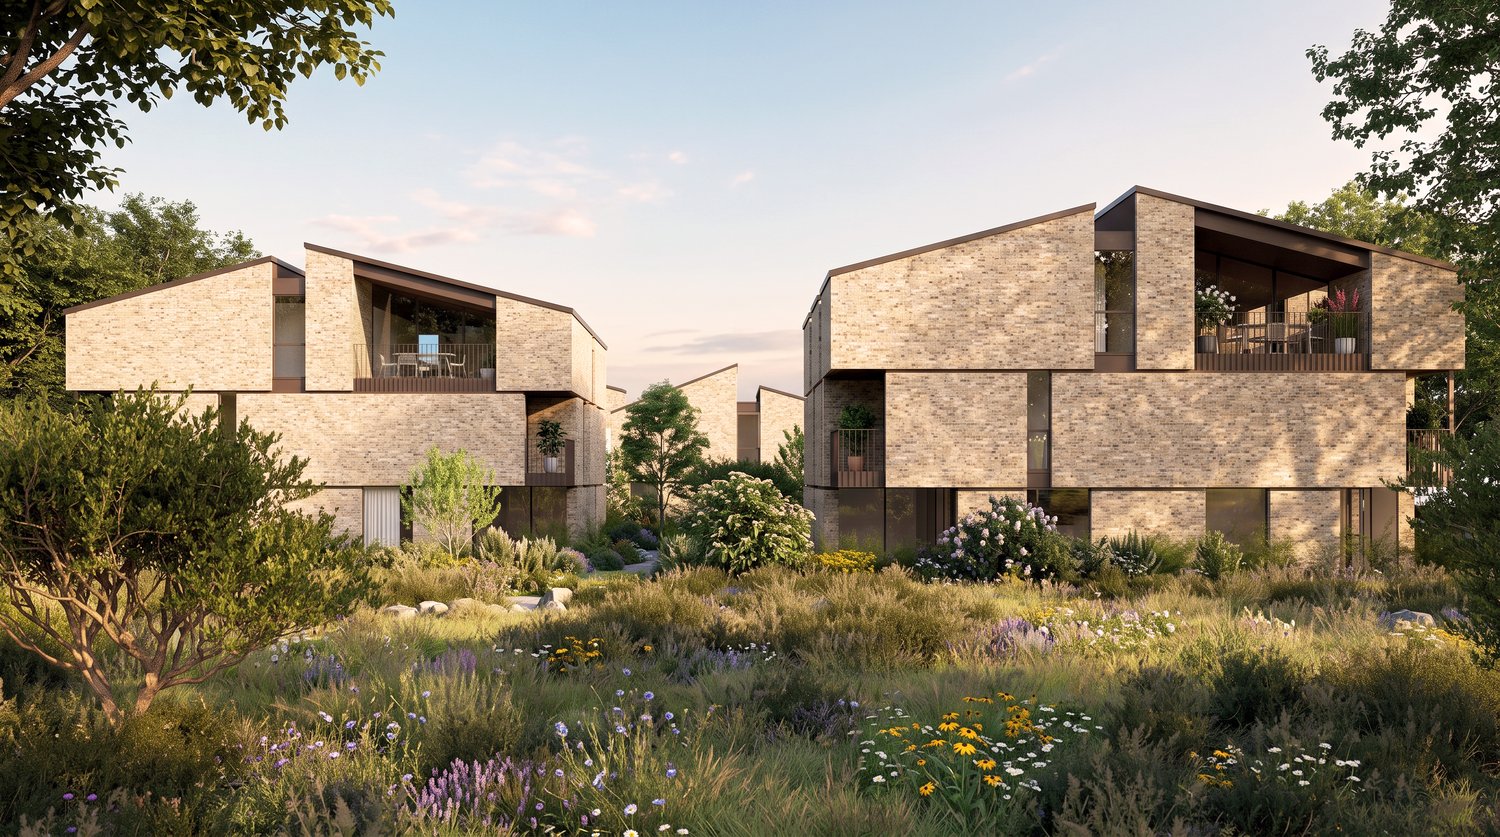
New construction: work starting late 2026At the entrance to Parco Vira, just a few steps from the border with the municipality of Porza, four exclusive buildings, each developed on three floors, and an independent villa make up this refined residential complex.The architecture, elegant and functional, integrates harmoniously into the surrounding natural landscape.An ideal solution for young families who want to live in close contact with nature without giving up the proximity to services, as well as for couples seeking tranquility, comfort, and quality leisure time.Each dwelling will be named after a tree, symbolizing the desire to blend in with the environment and find balance with the natural context.Each building consists of two specular duplex apartments, distributed between the ground floor and the first floor, and an attic on a single level.Independent villaLiving area approximately 186 sqm.Basement 41.5 sqmGarden 241 sqmOn the ground floor, there is a spacious living area that occupies the entire floor and opens, through large windows-doors, onto a patio of 15.7 sqm with direct access to the private garden, making it a fully usable space for most of the year.The kitchen with peninsula, organized on two walls, is separated from the dining area by a practical counter. The ground floor is completed by a cloakroom and a guest bathroom.A staircase leads to the first floor, where there is a master suite with en-suite bathroom, a second bedroom with en-suite bathroom, a third bedroom, and a study/bedroom.The unit is completed by parking spaces in the private garage and a large basement/tavern area of 41.5 sqm on the lower floor.Location and services: Located in a quiet and sunny area, directly on the border with the municipality of Porza, the apartment is just a 4-minute walk from the bus stop.The essential services such as supermarket, pharmacy, kindergartens, primary, secondary, and upper schools, as well as the Liceo Lugano, are easily accessible in a few minutes.The natural trails and bike paths of Parco Vira are directly accessible from the property.This residence represents a unique opportunity for those seeking a home immersed in nature, modern, elegant, and well-connected in one of the most appreciated areas of Lugano.

New building
1 / 11
CHF 1,670,000.–
4.5 rooms
6942 Savosa

Duplex - The Leaves Residence: a window to the woods

New construction: work starting late 2026At the entrance to Parco Vira, just a few steps from the border with the municipality of Porza, four exclusive buildings, each developed on three floors, and a independent villa make up this refined residential complex.The architecture, elegant and functional, integrates harmoniously into the surrounding natural landscape.An ideal solution for young families who want to live in close contact with nature without giving up the proximity to services, as well as for couples looking for tranquility, comfort and quality of leisure time.Each dwelling will be named after a tree, a symbol of the desire to blend in with the environment and find a balance with the natural context.Each building consists of two mirror-image duplex apartments, distributed between the ground floor and the first floor, and an attic on a single level.DuplexLiving area approximately 175 sqm.Gardens from 124 to 305 sqmOn the ground floor, a spacious living area occupies the entire floor and opens, through large windows-doors, onto a patio of 13.7 sqm with direct access to the private garden, making it fully usable for most of the year.The kitchen with peninsula, organized on two walls, is separated from the dining area by a practical counter. The ground floor also includes a closet and a guest bathroom.A central staircase leads to the first floor, where there are three bedrooms, each with its own bathroom and a spacious wardrobe area.A new way of conceiving privacy and personal spaces, designed to guarantee comfort and well-being to all family members.The unit is completed by parking spaces and cellars in the private garage.Location and services: Located in a quiet and sunny area, directly on the border with the municipality of Porza, the apartment is just 4 minutes walk from the bus stop.The essential services such as supermarket, pharmacy, kindergartens, primary schools, secondary schools and the Liceo Lugano are easily accessible in a few minutes.The natural trails and bike paths of Parco Vira are directly accessible from the property.This residence represents a unique opportunity for those looking for a house immersed in nature, modern, elegant and well connected in one of the most appreciated areas of the Luganese.

New building
1 / 11
CHF 1,815,000.–
4.5 rooms
6942 Savosa

Attico - Residenza the Leaves: a window onto the woods

New construction: work starting late 2026At the entrance to Parco Vira, just a few steps from the border with the municipality of Porza, four exclusive buildings, each developed on three floors, and a separate villa make up this refined residential complex.The architecture, elegant and functional, integrates harmoniously into the surrounding natural landscape.An ideal solution for young families who want to live in close contact with nature without giving up proximity to services, as well as for couples seeking tranquility, comfort, and quality leisure time.Each dwelling will be named after a tree, symbolizing the desire to blend in with the environment and find balance with the natural context.Each building consists of two mirror-image duplex apartments, distributed between the ground floor and the first floor, and an attic on a single level.AtticThe attic, with a surface area of 189 sqm, develops entirely on a single floor with independent access from the garage with a lift.A large living area of over 50 sqm opens outwards through large windows, creating a sense of continuity between the indoor spaces and the beautiful covered terrace of 18.4 sqm, enriched by large hanging green areas (22.3 sqm).The kitchen with an island, functionally organized and completed by a practical pantry, integrates harmoniously with the dining area and the living room, maintaining a clear visual separation and great practicality of use.The sleeping area is divided into three bedrooms.The master suite has a private bathroom and a separate area for a walk-in closet.The other two rooms, bright and well-proportioned, are also served by a private bathroom, resulting in spaces that guarantee comfort and autonomy for each family member.The unit is completed by parking spaces and cellars in the private garage.Location and services: Located in a quiet and sunny area, bordering the municipality of Porza, the apartment is just a 4-minute walk from the bus stop.The essential services such as supermarket, pharmacy, kindergartens, primary schools, secondary schools, and Liceo Lugano are easily accessible in a few minutes.The natural trails and bike paths of Parco Vira are directly accessible from the property.This residence represents a unique opportunity for those seeking a home immersed in nature, modern, elegant, and well-connected in one of the most appreciated areas of Lugano.

1 / 13
  • Balcony / Terrace
  • View
  • Quiet neighborhood
CHF 400,000.–
3.5 rooms60m² living space
Biètt 17, 6675 Cevio

Romantico rustico di 3.5 locali / Romantisches 3.5 - Zimmer - Rustico

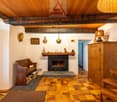
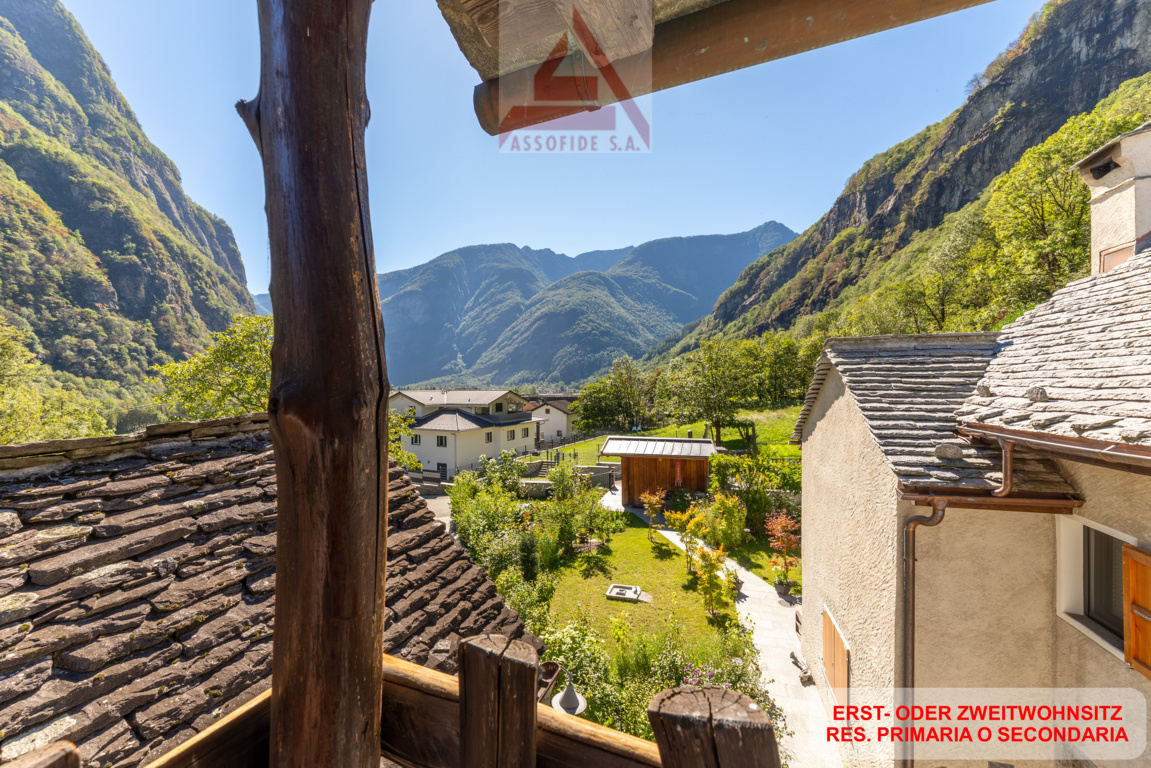
RES. PRIMARIA O SECONDARIA - Questo accogliente rustico di 3.5 locali si trova a Biètt, una piccola frazione del pittoresco villaggio di Cevio, un angolo di paradiso immerso nel cuore della Vallemaggia dove natura incontaminata e tradizione si incontrano. Al piano terra si trova la cantina e un ripostiglio. Tramite una scala esterna si raggiunge il primo piano che ospita un bagno con doccia, la zona giorno con soggiorno, cucina e sala da pranzo e un bel camino per piacevoli momenti in famiglia. Una scala a chiocciola conduce al secondo piano dove ci sono due camere da letto, una con ballatoio e accesso diretto all’esterno e una seconda camera con terrazza: da qui una pratica botola con scala retrattile conduce alla mansarda. Il giardino esterno con pergola e tavolo in sasso è perfetto per trascorrere splendide giornate all’aperto immersi nella tranquillità e nella bellezza della natura. Possibilità di posteggiare nelle vicinanze.ERST- ODER ZWEITWOHNSITZ - Dieses gemütliche 3.5-Zimmer-Rustico befindet sich in Biètt, einem kleinen Weiler im malerischen Dorf Cevio, einem paradiesischen Fleckchen im Herzen des Vallemaggia, wo unberührte Natur und Tradition aufeinandertreffen. Im Erdgeschoss befinden sich der Keller und ein Abstellraum. Eine Aussentreppe führt in den ersten Stock, wo sich ein Bad mit Dusche, der Wohnbereich mit Wohnzimmer, Küche und Esszimmer sowie ein schöner Kamin für gemütliche Familienstunden befinden. Eine Wendeltreppe führt in den zweiten Stock, wo sich zwei Schlafzimmer befinden, eines mit Balkon und direktem Zugang nach draussen und ein zweites Schlafzimmer mit Terrasse: von hier aus führt eine praktische Luke mit ausziehbarer Leiter zum Dachboden. Der Garten mit Pergola und Steintisch ist ideal, um schöne Tage im Freien zu verbringen und die Ruhe und Schönheit der Natur zu geniessen. Parkmöglichkeit in der Nähe.

  • Balcony / Terrace
  • View
  • Quiet neighborhood
Travel time
-
1 / 28
CHF 2,500,000.–
8.5 rooms444m² living space
Via Vignola, 6833 Vacallo

Noble villa in Vacallo

Noble villa in Vacallo, characterized by spacious rooms, a large private garden, and an open view of the Mendrisiotto. A house with a unique character, ideal for those seeking a residence rich in environments and with a strong identity.The villa of 8.5 rooms offers over 440 sqm distributed on two levels, plus external spaces. The interiors conserve a noble and timeless style with parquet, wallpapers, carpets, and a spectacular internal iron staircase that recalls the atmosphere of the period villas and makes every environment enchanting.The main part of the house develops on the first floor and is distinguished by large and bright rooms. The living area includes a large living zone, two dining rooms, a kitchen with island, a study, a bathroom, and a veranda with fireplace. The spaces open towards a large terrace from which you can enjoy an open view of the Mendrisiotto. The sleeping area, separated by an atrium, includes the master bedroom with private bathroom and walk-in closet, another double bedroom, and two bathrooms with windows. From this level, there is also a second entrance to the villa, connected to a vestibule with a large wall closet, which offers a practical and functional access to the house.The ground floor includes an entrance with vestibule, two bedrooms, a bathroom with window and bathtub. The heart of this level is the large tavern with wooden ceilings and large fireplace, articulated in several environments and enhanced by a bar area with direct access to the portico and garden. The floor is completed by a service bathroom, a large room usable as an office, four cellars, a laundry room, and a storage space.Built in the second half of the 70s, the villa presents itself in a generally good state of conservation.The property has an alarm system and video surveillance, a diesel boiler and radiators, wooden windows with single glazing and aluminum shutters.To complete the property are two independent garages and an external square with space for 3 additional parking spaces.This property is ideal for those who want a lot of space, privacy, and independent living areas. The residential location allows you to live in a reserved context while maintaining comfortable connections with the Mendrisiotto and the Italian border.MEASURESApartment: 443.56 sqmGarden: 963.27 sqmTerraces: 81.29 sqmCellars: 157.00 sqmLand area: 1309 sqmCommercial area: 659.03 sqmRef.: V-FA-VAC-VIG-3For more information or to organize a visit, contact us now!

Travel time
-
1 / 11
CHF 1,250,000.–
4.5 rooms
Via Delle Scuole 3, 6579 Piazzogna

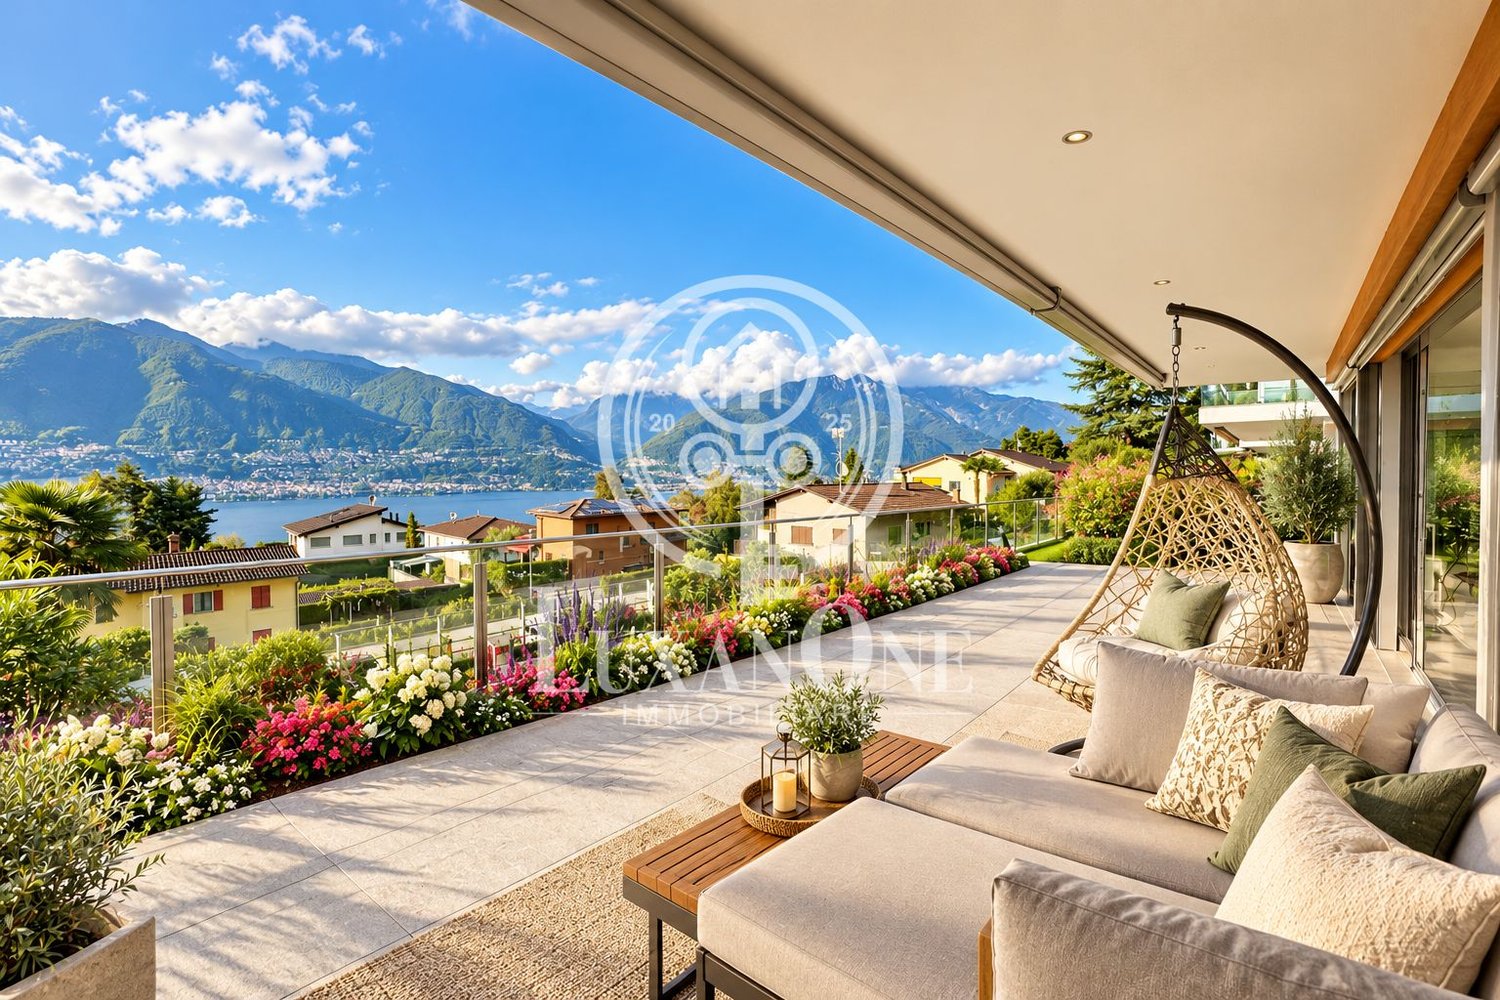
Luxurious 4.5-room garden apartment with lake view - Your dream of a second home on Lake Maggiore

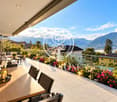
Exclusive luxury garden apartment with breathtaking lake view in Gambarogno Experience exclusive living on the sunny Riviera of Gambarogno. This modern and high-quality equipped garden apartment combines timeless elegance, highest living comfort, and an impressive view of Lake Maggiore and the surrounding mountain landscape. The property is suitable as both a main residence and a second home.The bright apartment impresses with a spacious living and dining area with direct access to the terrace and private garden. The open designer kitchen with high-quality high-tech appliances blends harmoniously into the elegant living area and offers a stylish ambiance for demanding living.The private sleeping area includes three comfortable bedrooms. The master bedroom has an elegant en-suite bathroom with bathtub and shower. Another guest bathroom provides additional comfort.A private washing machine, a separate cellar room, and well-thought-out secondary rooms complement the high-quality equipment.A special highlight is the spacious, sunny terrace and the well-kept private garden with a wonderful lake view – an ideal retreat for relaxation, sunbathing, or social hours with family and friends.The exclusive residence is barrier-free designed and has a lift that conveniently leads from the underground garage directly to the living level.This attractive offer is rounded off by two garage spaces, which provide additional comfort and security.Here, luxury, privacy, sun, and Lake Maggiore lifestyle come together to create a special living experience. A home where every day feels like a vacation.Visit our website and discover more exclusive real estate offers:www.luxanone.ch
Travel time
-
1 / 8
CHF 595,000.–
4.5 rooms
Via Antonio Ciseri, 6830 Chiasso

Large 4.5 rooms completely renovated in Chiasso

Large 4.5 rooms completely renovated in Chiasso, in a central area of the city.Located on the fifth floor, the apartment of 148 sqm stands out for the spaciousness of each room and the very interesting price.The rooms are distributed as follows: entrance hall with space for a wardrobe, large and bright living room with access to a first balcony, open kitchen, corridor with predisposition for washing machine/dryer, 3 very large bedrooms, one of which with opening onto a second balcony, and 2 bathrooms.The apartment was renovated in 2024. The main works included the replacement of bathrooms, plumbing and floors. The building was constructed in 1970.The internal finishes include linoleum floors, bathrooms in porcelain stoneware, PVC windows with double glazing, heating through radiators connected to an oil-fired boiler. Predisposition for air conditioning. The kitchen is not installed and is not included in the sale price.1 cellar is included in the price.The apartment does not have private parking spaces, however it is possible to rent parking spaces in the municipal car park of Chiasso.MEASURESApartment: 148 sqmTerraces: 12.46 sqmCommercial surface: 154.23 sqmThe location is in a central area of Chiasso, convenient to all services, the railway station and just a few minutes from the motorway exit and Italy. Ideal solution for those who need to move easily for work reasons.Ref.: V-BF-CHI-LAV-2

Travel time
-
1 / 20
CHF 675,000.–
4.5 rooms112m² living space
Via ai Monti 104C, 6605 Locarno

4.5 room apartment in a dream location

Are you looking for a home that combines generosity with an exceptional view?In one of the most sought-after and sunniest locations, this refined 4.5-room apartment is situated on the 3rd floor of a well-maintained residence with only 12 units. Here, you can enjoy absolute privacy and a panorama that will take your breath away every day. The heart of the apartment is the bright living area with a spacious kitchen, as is fitting for a home ….From the living area, you can access the covered balcony. Thanks to the dominant location, the interior and exterior spaces blend into one – Lake Maggiore and the mountain world become your personal backdrop. Whether during your morning espresso or a glass of wine at sunset.The solid construction from 1988 and the spacious living area provide the perfect canvas for your vision. Take advantage of the enormous potential of this apartment: with a targeted renovation, you can give the rooms your personal touch.Whether it's a modern open-space concept, noble materials, or customized lighting installations – here, you have the chance to create a real estate highlight. Thanks to the legendary location, you're not just investing in living space, but in a lasting value in one of the most sought-after regions of Switzerland.The facts at a glance: • Primary residence: Your new center of life in Ticino. • Price including 2 parking spaces • Space wonder: 3 bedrooms (ideal for families, guests, or home offices) and 2 complete bathrooms. • Wellness climate: Comfortable floor heating in all rooms. • Comfort: A covered and an open outdoor parking space directly at the house. • Location highlight: Surrounded by greenery and hiking trails, just a stone's throw from the city center. • 2 parking spaces for 30,000.-- Do you dream of realizing your personal living dream at one of the most spectacular viewpoints in Ticino? This refined 4.5-room apartment offers you exactly that: a rare opportunity for discerning buyers who are looking for an exclusive primary residence and appreciate the special things. Take advantage of the opportunity to achieve a value increase through targeted modernization and invest in a location that remains unbeatable. A home that bears your signature!
Travel time
-
1 / 13
CHF 1,290,000.–
3 rooms
In Biòlda 18, 6950 Tesserete

Exclusive semi-detached villa with high standards and garden

In the renowned territory of Tesserete, a fraction of the Municipality of Capriasca particularly appreciated for the quality of life, the natural context, and the proximity to the city of Lugano, we propose for sale an elegant semi-detached villa with 4.5 rooms and private garden, inserted in a refined residential complex built in 2017.The property stands out for its contemporary architecture, the high level of finishes, and careful planning of the environments, designed to combine comfort, functionality, and privacy.The villa is located in a dead-end street, within a quiet and predominantly green residential context. A particularly indicated position for those who want to live in a reserved and silent environment, while maintaining an easy connection with Lugano and the main services of the territory.A home designed on three levelsThe property develops on three floors, with a rational and harmonious internal distribution that allows to make the most of every environment.The main living level accommodates a refined open-space living area, characterized by large glass surfaces that ensure excellent natural lighting throughout the day and create a pleasant visual continuity between the indoor spaces and the garden.The living area integrates harmoniously with the design kitchen, completely equipped and embellished with a central island with a glass-ceramic hob. The large windows also offer a pleasant direct view of the private garden, creating an ideal environment for lunches, dinners, and moments of conviviality.Elegant and functional sleeping areaThe upper floor is dedicated to the sleeping area and includes a master bedroom with en-suite bathroom and shower, as well as two additional single rooms.A second windowed bathroom with shower is available to serve the rooms, designed with particular attention to functionality and aesthetics.An additional distinctive element is the access to the terrace from all rooms, a private outdoor space that allows you to enjoy the tranquility of the neighborhood and the pleasant surrounding landscape.Additional spaces and amenitiesThe ground floor completes the property with a particularly interesting endowment of service spaces, including two internal parking spaces, a technical room, a cellar, and a laundry room.There is also an additional windowed bathroom, characterized by a modern design and a particular decorative porthole that gives the environment an original architectural touch.The presence of the private garden, the terrace, and the internal parking spaces completes a property designed to offer a high level of comfort in daily life.A prestigious residence in a strategic positionThis villa represents a particularly interesting housing solution for a family looking for spaces and building quality. For further information, to receive the complete documentation or to arrange a visit.Simone MezzapesaReal Estate ConsultantEBUYHOUSETel. +41 91 225 69 99Mobile +41 76 425 03 34

Travel time
-
1 / 8
CHF 1,350,000.–
12.5 rooms280m² living space
Via Cappellino Sora, 6855 Stabio

6-apartment building in Stabio

6-apartment building in Stabio, in the heart of the historic town center, of recent construction.Ideal for those who want to make an investment with a yield of over 5.6%. For more detailed information, it is possible to schedule an appointment with one of our consultants.The structure consists of 6 apartments with 2.5 rooms, each characterized by a layout that includes entrance, living room with open kitchen, double bedroom, bathroom and terrace with views of the typical roofs of the town.The finishes are of good quality: floors and bathroom cladding in tiles, PVC windows with double glazing, shutters, furnished kitchen. The heating is guaranteed by floor serpents connected to a heat pump.The building develops on four floors connected by internal stairs. The ground floor houses the cellars, the technical room and the condominium laundry room. The other levels are each occupied by two apartments.The property does not have private parking spaces, however, public parking spaces are available at a short distance. Moreover, despite the central position in the town center, it is possible to access comfortably by car for loading and unloading operations.Within a short walk from the building, all major services are available, including shops, post office, pharmacy, bank, schools and supermarkets. Moreover, in a few minutes you can reach the motorway access, the train station and the border with Italy.MEASURESApproximate total surface area: 280 sqmin addition to the available rooms and balconiesRef.: V-CF-STA-FON-9

Travel time
-
1 / 7
CHF 1,165,000.–
3.5 rooms
Via Cureglia, 6949 Comano

Modern 3.5-room apartment in Comano

Modern apartment Comano, in an elegant residence of new construction with only 4 residential units, located in a quiet residential area.Possibility of purchasing also as a secondary residence.Located on the first floor, this bright 3.5-room apartment is internally composed of an entrance hall with space for a wall closet, a spacious living room with panoramic windows, an open-plan kitchen with peninsula, a master bedroom with private bathroom, a second bedroom, a bathroom, and a laundry room. The space is further extended by the splendid terrace.The quality finishes include: aluminum windows with thermal cut and triple glazing, solar protection guaranteed by motorized sun shades in the living area and electric blinds in the sleeping area, controlled ventilation in every room, porcelain stoneware floors in the living area and bathrooms, parquet floors in the sleeping area, a furnished and equipped kitchen with latest-generation appliances, a domotic system, and predisposition for an alarm system and video surveillance.The heating and cooling system is with floor serpentine. The heat production is through a heat pump, supported by a thermal solar system and a photovoltaic system.These features allow for a 50% reduction in energy costs compared to a normal building.Assigned to this property are 1 spacious cellar included in the price and 2 parking spaces in the garage at a total price of 120,000 CHF.Within walking distance, you can reach the bus stop and some shops. The center of Lugano and the highway entrance are in the immediate vicinity.MEASURESApartment: 117.60 sqmTerrace: 55.09 sqmCellar: 22.45 sqmCommercial area: 149.64 sqmRef.: V-SA-COM-CAM-3

Travel time
-
1 / 8
CHF 340,000.–
3.5 rooms
Via Giuseppina Perucchi, 6855 Stabio

3.5-room apartment in Stabio

Apartment 3.5 rooms in Stabio, a municipality in the Mendrisiotto particularly well served thanks to the numerous services available to citizens.Located on the fourth floor, the property consists of: a kitchen, a bright living room with access to the terrace and open view, a master bedroom, a second bedroom which is also very large and has access to the terrace, a bathroom with a bathtub and an additional bathroom with a connection for the washing machine.Thanks to the generous size of the rooms, the apartment is very suitable for a modernization and redistribution project of the interiors, allowing for example to create a study area, a walk-in closet or a reorganized living area, further increasing the functionality and value of the property over time.1 cellar is included in the price. It is possible to purchase 1 external covered parking space for 25,000 CHF.The interior finishes include PVC windows, tiles in the entrance area and parquet in the living room and bedrooms. The heating is guaranteed by an oil boiler with radiators.The apartment is located in a building from the 80s that has undergone regular maintenance over time.The position is particularly strategic thanks to the availability of infrastructure and the convenience of available services: schools, shops, restaurants, sports facilities, green areas and quick connections to Mendrisio, Chiasso and nearby Italy make the municipality of Stabio ideal for both families and those who want to live in a well-served context.MEASURESApartment: approximately 85 sqmRef.: V-CL-STA-LUV-16A

Travel time
-
1 / 12
Price on request
4.5 rooms314m² living space
Via Marianda, 6926 Montagnola

Super exclusive penthouse

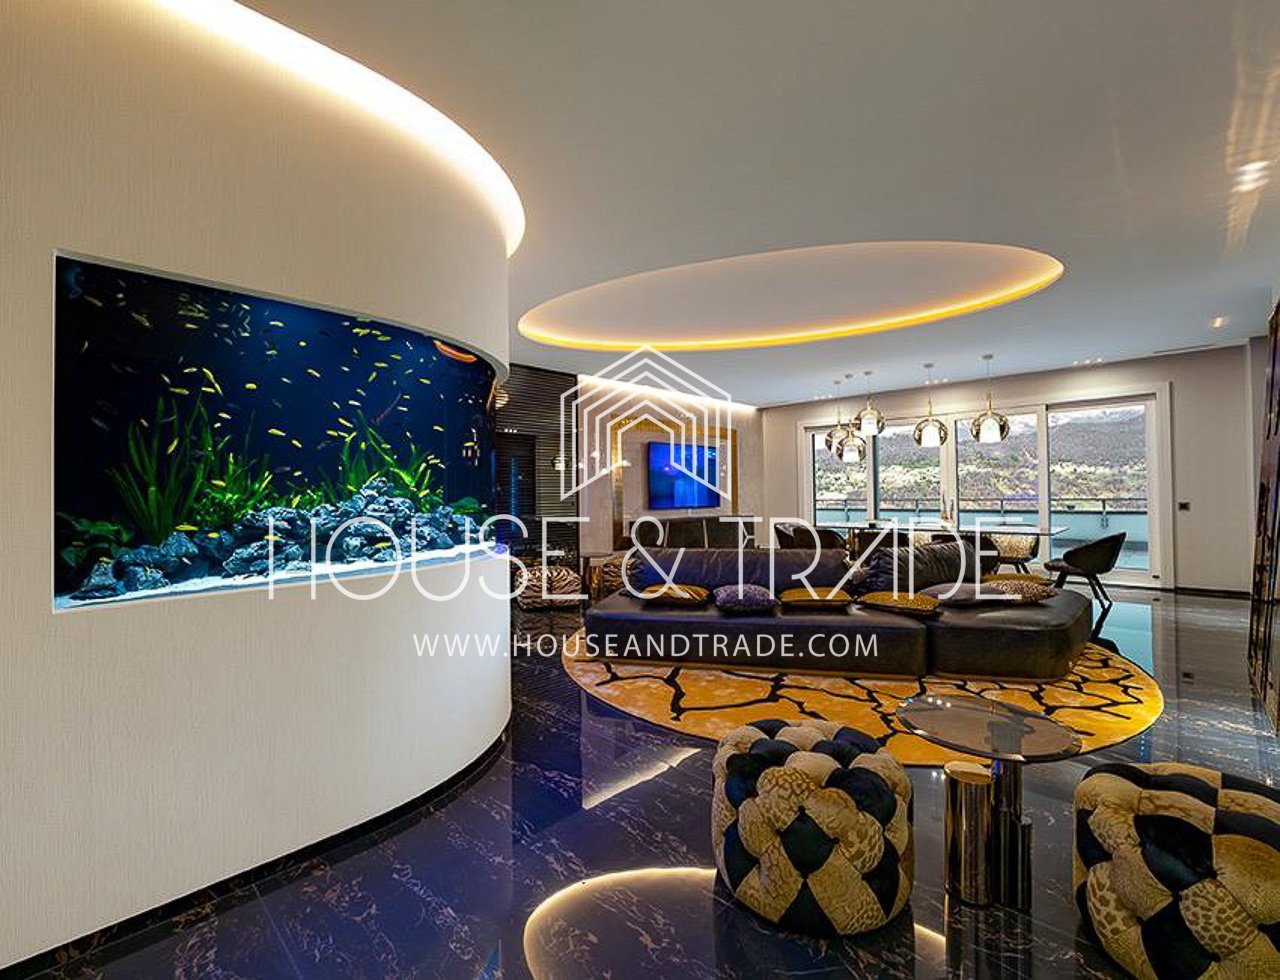
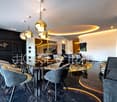
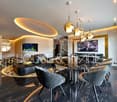
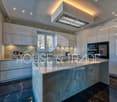
Super exclusive penthouse with beautiful Roberto Cavalli furnishings, lake view, and luxury finishes.The interior spaces are well divided and functional.The living area consists of a very spacious and bright living room with a wall aquarium, an open-plan kitchen with island, a study, and a room used as a wardrobe. A hallway allows access to the sleeping area, which consists of a master bedroom with walk-in closet and en-suite bathroom with shower and bathtub, another bedroom with bathroom with shower and large walk-in closet, and an additional bathroom with hammam.All bedrooms allow access to the terrace with panoramic views of the lake and garden, where a whirlpool tub is installed.The building is of very high value and has only 4 units, each with a separate entrance and direct access via stairs and elevator.The apartment's finishes are of the highest standard: complete Roberto Cavalli interior design, high-quality appliances, sophisticated lighting effects with LED, retro-lit walk-in closets, bathroom details in refined Sicis Gold Line mosaics, remotely controlled aquarium, air conditioning, high ceilings, large windows.1 cellar and 3 parking spaces in the garage are included in the price.The location of this super exclusive penthouse is one of the most sought-after in Ticino. Montagnola offers many characteristics that make it a true "precious gem" of the area: residential area, sunny, 10 minutes from the center of Lugano, and close to the renowned American school TASIS.MEASURES:Apartment area: 220 sqm Garden area: 130 sqmTerrace area: 170 sqmCommercial area: 318 sqmRef.: V-MA-MON-MIN-5

Travel time
-

Suggested properties for you based on search results