4493 results - Property for buy in Canton Vaud

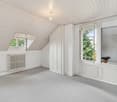
  • Bedroom. Bright bedroom with wooden flooring, slanted wooden ceiling, skylight, bed, wardrobe, and a wooden staircase leading to a loft area.
  • Bright bedroom with wooden ceiling and floor, large round window offering a scenic view, bed with patterned bedding, built-in cabinet, and black curtains.
  • Empty attic space with wooden walls and floor, skylight window, and storage boxes.
  • Modern bedroom with wooden flooring, slanted wooden ceiling, skylight window, bed with grey duvet, chest of drawers, desk with chair, and a mirror on an easel.
1 / 11
CHF 1,390,000.– Top
4.5 rooms150m² living space
1272 Genolier

Magnificent Bright 4.5-Room Duplex in the Center and Quiet of Genolier

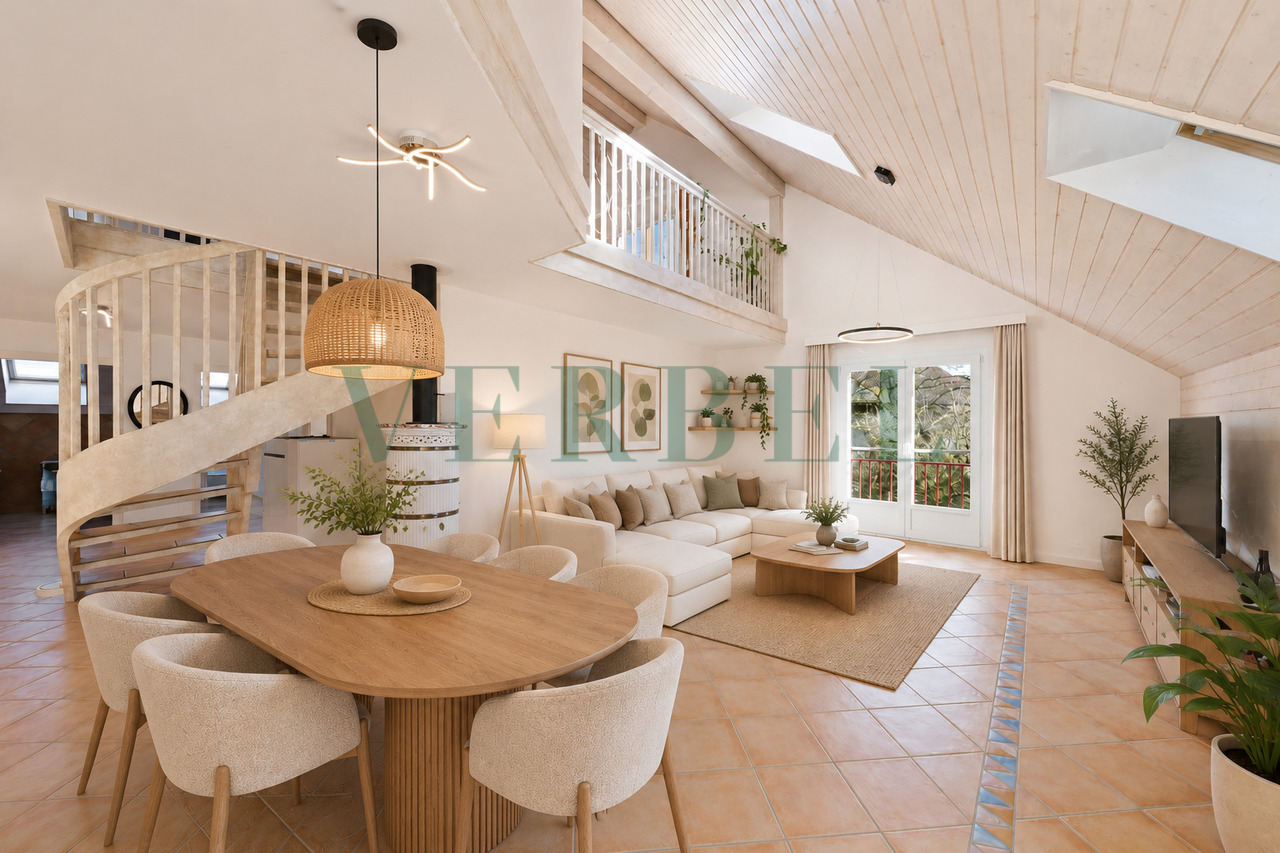
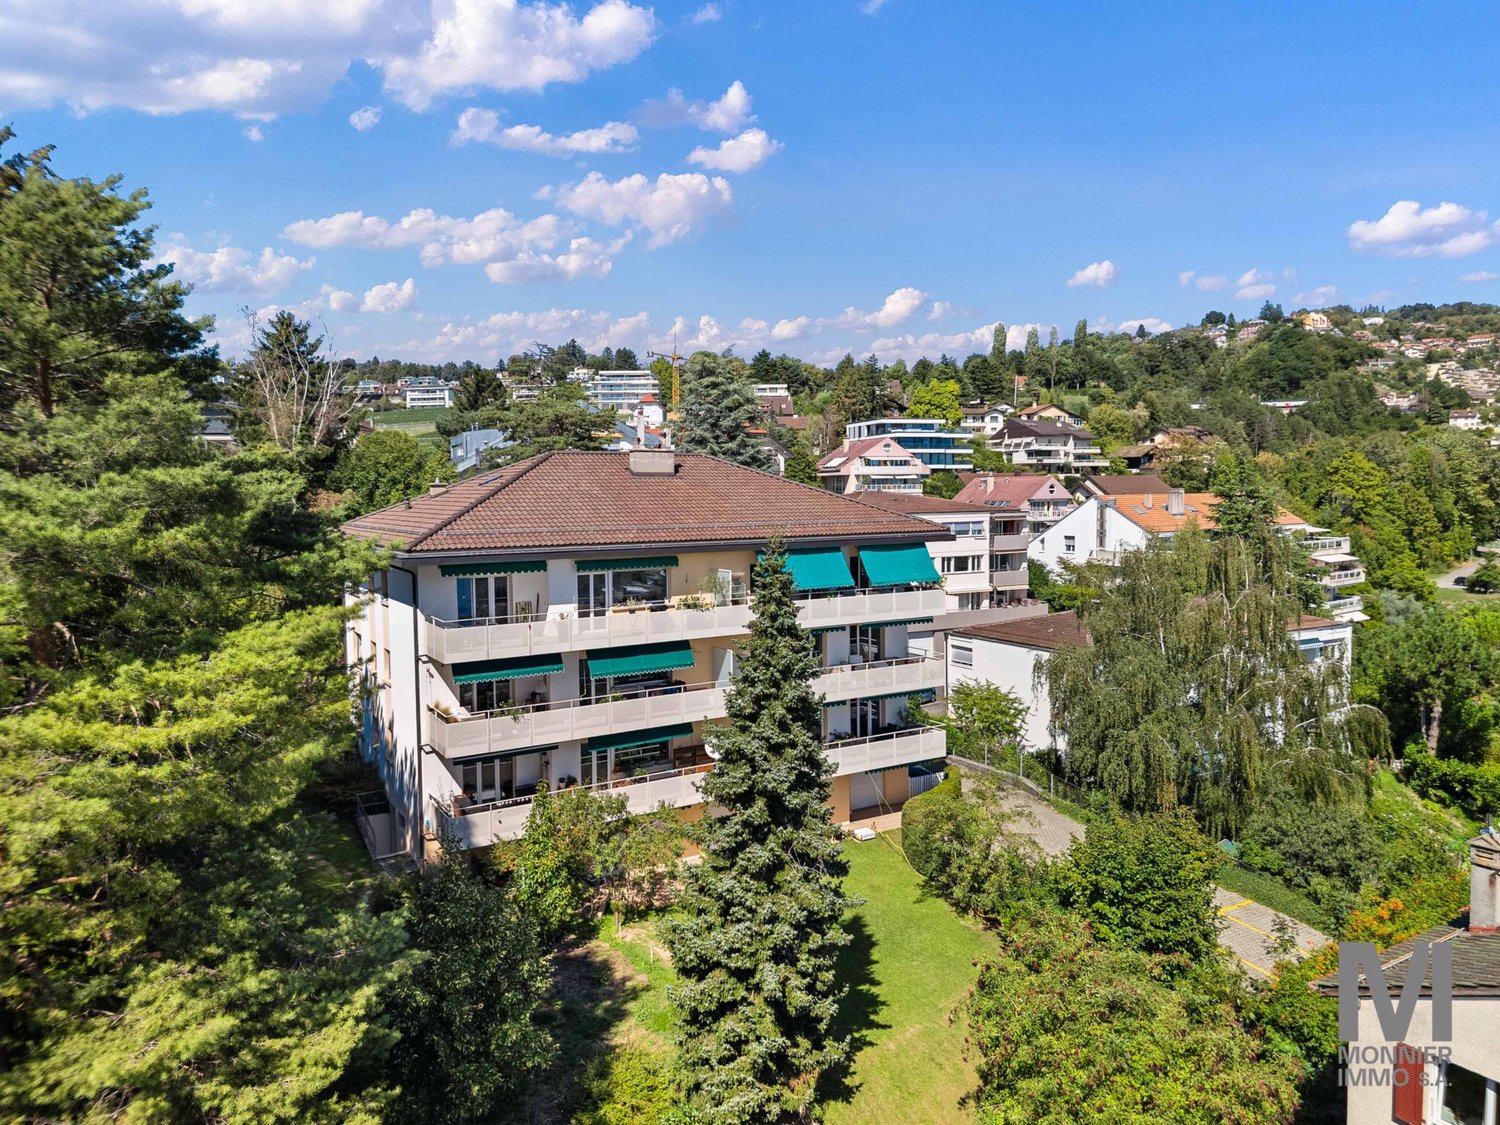
• Magnificent and bright family-friendly duplex of high standard in the heart of Genolier! • Located in a particularly sought-after residential area of Genolier, this magnificent 4.5-room duplex benefits from a calm, green, and privileged environment, while also offering quick access to the axes connecting Geneva and Lausanne. • Just a few minutes' walk from the train station, schools, and amenities, this property perfectly meets the expectations of a family looking to combine comfort and quality of life, as well as those of a couple seeking tranquility, space, and serenity. • Nestled in a high-quality residence built in 2009 and recently renovated, this apartment stands out for its excellent condition and high-quality amenities. Extremely bright thanks to its beautiful orientation and large openings, this duplex offers a warm and particularly pleasant atmosphere to live in. The generous volumes, high ceiling height, and omnipresent brightness immediately reinforce the feeling of space and comfort. • The property develops: a PPE area of 166 m², a living area of over 150 m², a generous useful area of approximately 180 m². The 12 m² balcony harmoniously extends the living spaces and allows you to fully enjoy the peaceful residential setting. • The interior layout has been optimally designed so that each person can enjoy their own space in complete intimacy: • Ground floor: Spacious, bright living room of approximately 44 m², modern, fully equipped open kitchen, parental suite with private bathroom and bathtub, guest toilet at the entrance, numerous storage spaces • Upper floor: Two additional bedrooms, shower, very comfortable and functional attic spaces • The apartment also benefits from highly appreciated technical amenities: underfloor heating in all rooms with individual thermostats, remote heating with pellets and excellent energy performance • The property also includes: two parking spaces in a closed garage (in addition to 60,000.-), a very large, private cellar of approximately 16 m² • A calm and sought-after residential area • Excellent accessibility to transportation and amenities • This rare property on the Vaud Riviera combines elegance, functionality, brightness, and quality of life in a sought-after residential area. • Further information is available upon request. AGENCIES PLEASE REFRAIN
1 / 13
CHF 1,120,000.– Top
6.5 rooms330m² living space
1658 Rossinière

Building with character? Family, independent activity or investment? Why choose?

We all have a life.A personal life.A professional life.For a long time, we have learned to separate them.And if your next place of life finally allows you to reunite them?If a house could be more than just a place to sleep......but a place to live, create, undertake, receive and see those you love grow?It's enough to cross the threshold to understand that this building has never been just a house like others.Some houses adapt to a life.This one is capable of accommodating several.Formerly a village school, family home, antique shop, souvenir shop or even a guest house... Since always, this building has been a place of hospitality, encounters and transmission.Let me introduce it to you.Its interiorYou will discover spaces designed as much for projects as for people:The old wood, the stone, the exposed beams, the generous spaces and the light compose a warm atmosphere where each room seems to have found its place... while leaving the freedom to imagine your own.On the ground floor, a large commercial space of about 100 m², complemented by a bright workshop of over 30 m², opens the door to numerous projects: independent activity, craft workshop, gallery, office or simply a space to bring your ideas to life.Upstairs, the old parquet floors, the generous living spaces and the dining room opening onto the greenery compose an atmosphere where you can quickly imagine living with your family.Then comes the space that few visitors forget...Under a spectacular exposed roof structure, a large volume of about 65 m² leaves free rein to all desires: artist's studio, library, inspiring office, playroom or relaxation space. An elegant parental suite completes this level with a lot of character.Its exteriorsBehind this building with the typical facade of the houses in the Pays d'Enhaut, the setting changes completely: a large terrace, a garden and a vegetable garden open onto the surrounding countryside, offering unexpected respiration and a true haven of serenity.Three garages as well as several parking spaces complete this rare property.Perhaps it's time for you to come and write the next chapter of your story...Location:15 minutes from the city of Bulle and the highway30 minutes from Gstaad or the village of La Gruyère5 minutes from public transportationEasy access all year roundMain residence or secondary residence

1 / 5
  • Balcony / Terrace
  • Garage
  • Elevator
  • +1
CHF 1,350,000.– Top
4.5 rooms112m² living space
1008 Prilly

City center! Bright with a nearby lake view and close to public transportation

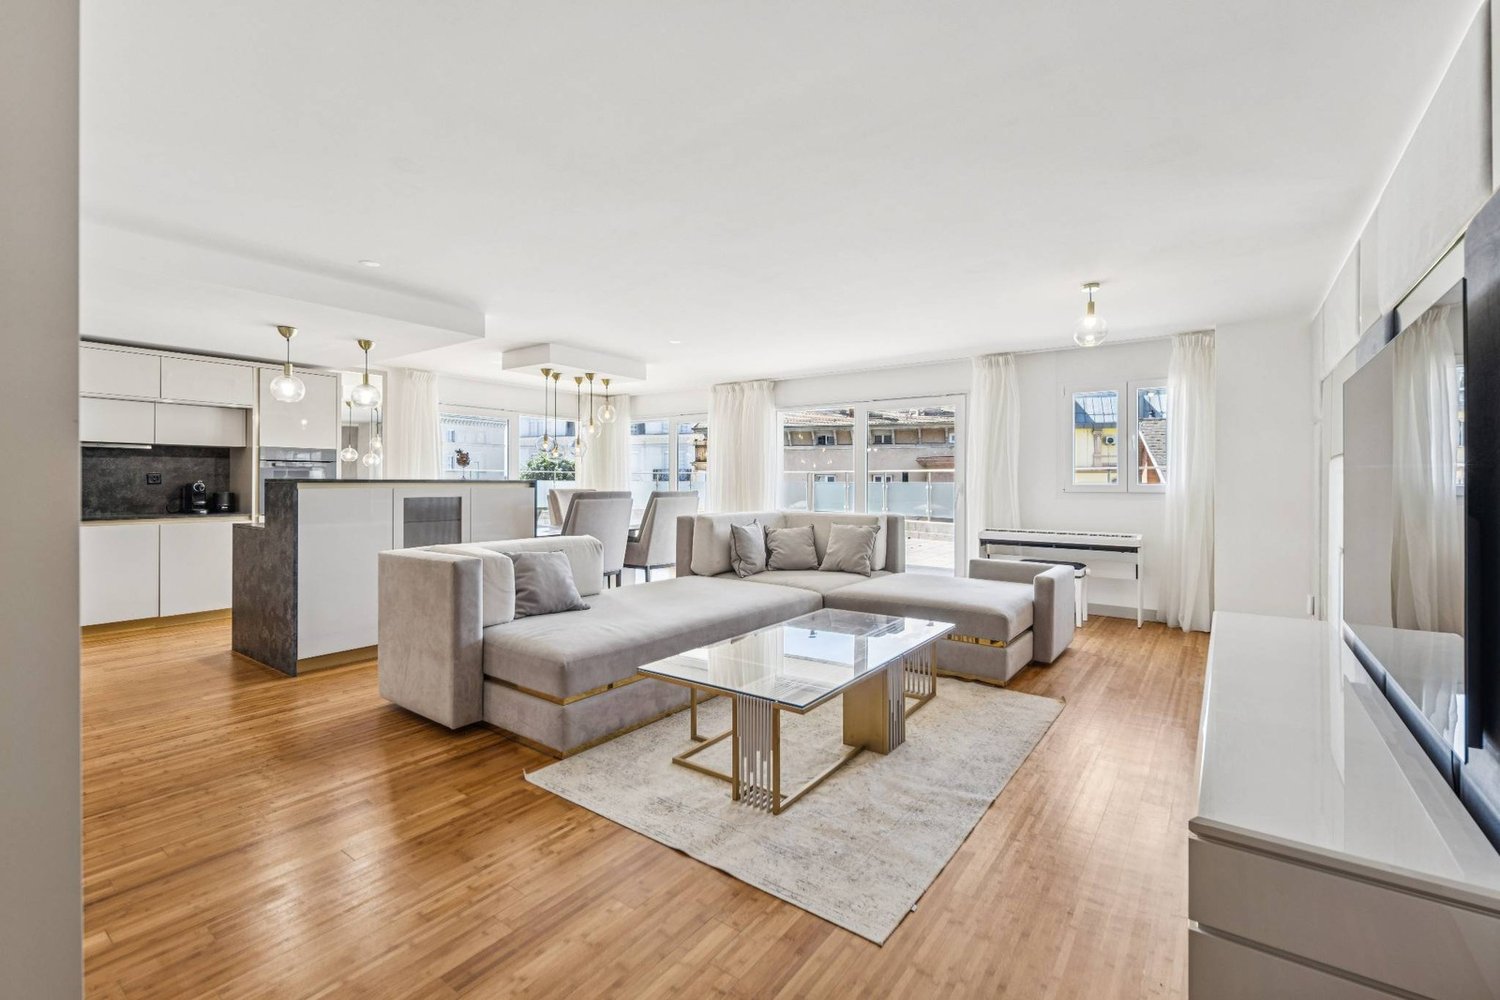
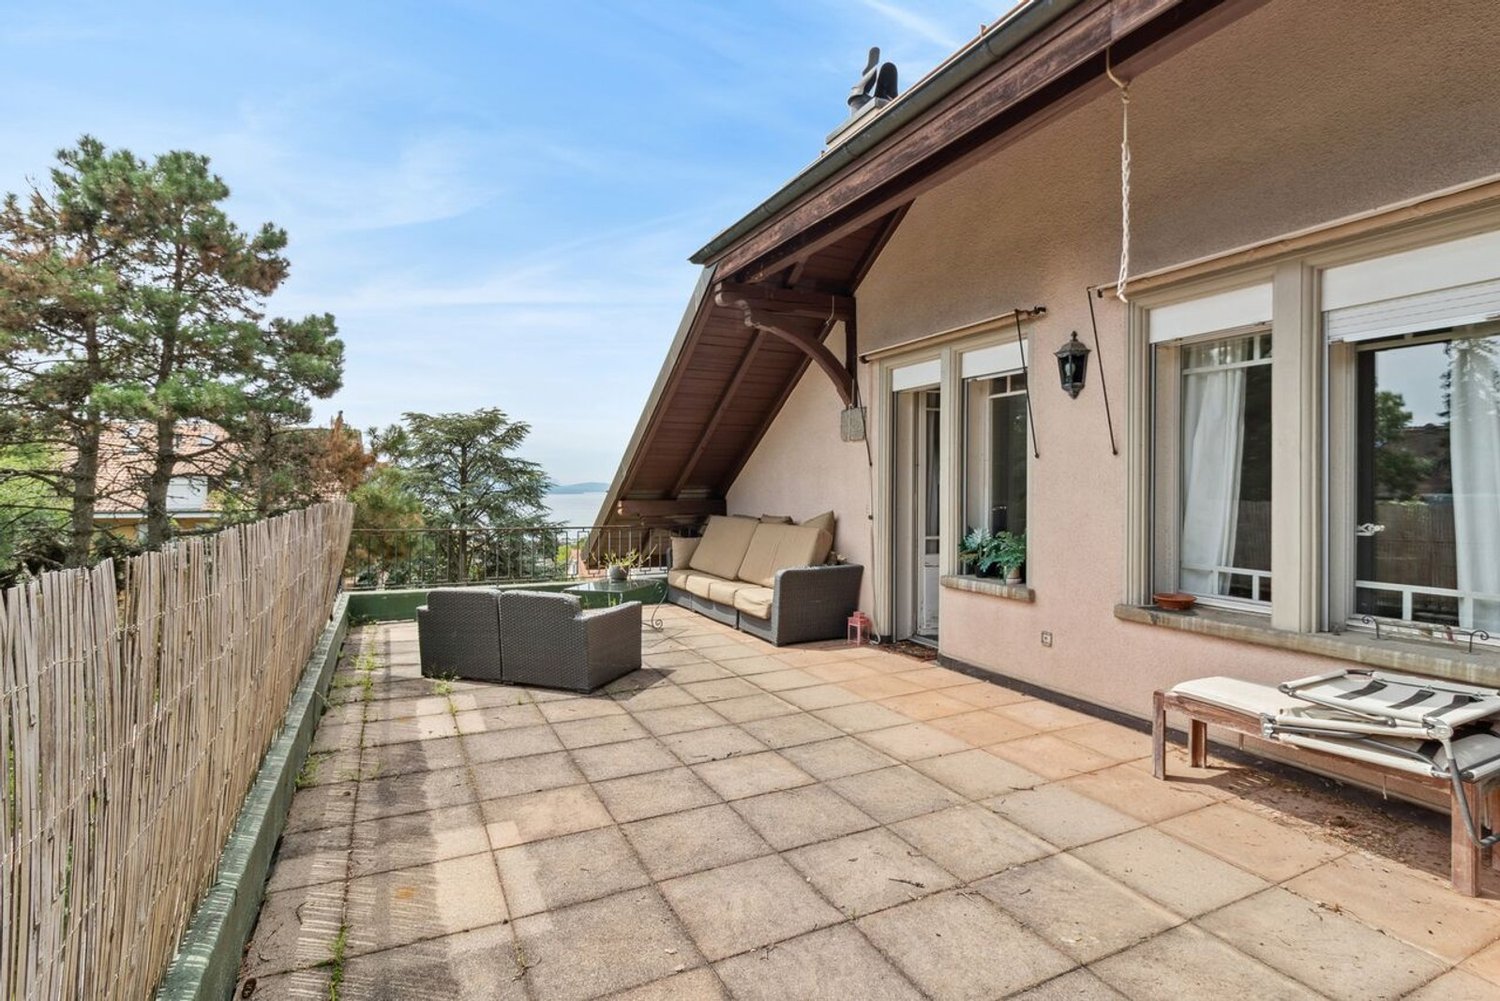
Acor Immobilier offers you a charming 4.5-room apartment in the heart of Prilly. This property, located on the upper floor of a well-maintained building, consists of a spacious entrance hall with integrated storage closets, a large living room, a fully equipped open kitchen, three large bedrooms, one of which has a balcony, a bathroom/WC, a shower/WC, a storage room, and a west-facing balcony with a view of the lake.Ideally located in the western Lausanne district, in a residential and sunny neighborhood, this comfortable 4.5-room apartment has all the necessary amenities. The shopping center with its shops is just a stone's throw away. Furthermore, a major bus line (BHNS) planned for 2026 will connect Crissier to Lutry, passing through Prilly, with the Prilly-Centre stop located just a short walk away.The Renens and Prilly-Malley train stations are accessible by public transportation (bus) in 15 minutes. The A1 highway access is only six minutes away. Additionally, renowned schools such as EPFL and UNIL are located nearby, as well as numerous leisure centers, sports complexes, parks, and libraries.The building is connected to the district heating system, which favors minimal energy consumption and thus significantly reduces annual costs.A private basement and an indoor parking space complete this property.Advantages:- City center - Sought-after and up-and-coming neighborhood - Lake and mountain view - A private basement and an indoor parking space Absolutely worth discovering!

  • Balcony / Terrace
  • Garage
  • Elevator
  • +1
Ricardo Monteiro

Ricardo Monteiro

Courtier en Immobilier Responsable secteur Vaud
  • A modern two-story house with red and white exterior walls, featuring a well-maintained lawn, a wooden deck, patio furniture, and a barbecue area.

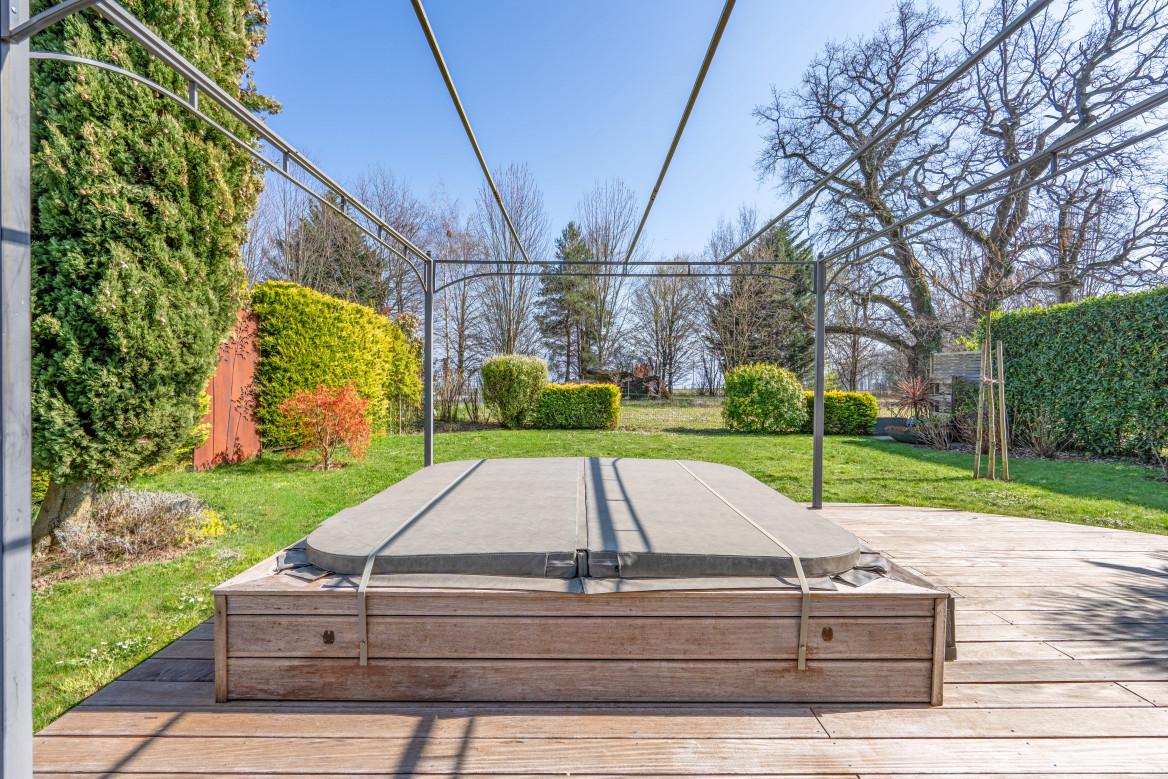
  • A wooden deck with a dining table, chairs, and umbrellas, surrounded by a well-maintained lawn, trees, and a stone wall.
  • Open-plan living and dining area with modern furniture, large windows, and a view of a garden. Features a sectional sofa, coffee table, ottoman, dining table with chairs, and decorative items.
  • Modern dining area with a wooden dining table, six grey chairs, a bookshelf, a cat bed, and decorative items including a vase and potted plants. The space features large windows with a view of a green garden.
  • Modern living room with a large sectional sofa, coffee table, armchair, ottoman, floor lamp, and artwork on the walls. The space features large windows with a view of greenery outside.
  • Modern kitchen with white cabinets, wooden island, built-in stove, oven, sink, and stools.
  • Modern bedroom with a large bed, nightstand, lamp, and television. The room features wooden flooring, a white rug, and large windows with curtains.
  • Modern bathroom with a large bathtub, toilet, double sink, glass-enclosed shower, and built-in storage shelves with plants and toiletries.
  • Modern bedroom with a large bed, striped bedding, a blue shag rug, a white desk with a computer, and a colorful graphic wall art. The room features wooden flooring and a skylight window.
  • Modern bathroom with two white sinks, a large mirror, a toilet, and a small plant on the counter. The room features dark tiled flooring and a skylight window above the toilet.
1 / 10
CHF 1,390,000.– Top
5.5 rooms162m² living space
1417 Essertines-sur-Yverdon

Magnificent 5.5-room house in Essertines-sur-Yverdon

Discover this superb family house built in 2013, located in the charming village of Essertines-sur-Yverdon. With its 162 m² of living space spread over 2 floors and a 500 m² plot, to which is added a complete basement, this property offers an exceptional living space for a family.Main features: • Modern kitchen: Open kitchen with central island, fully equipped (cooking hob, oven, dishwasher, large fridge, plancha) with white lacquered cabinets and corian worktop • Spacious rooms: 5.5 bright rooms with a ceiling height of 2.52 m • Privileged exterior: Large terrace perfect for enjoying the good weather with a fenced garden • View: Magnificent panorama from the property • Basement: Fully insulated and heated by the floor • Parking space: Parking included Quality and environment: This house benefits from the Minergie certification, guaranteeing excellent energy efficiency and optimal comfort. The environment is particularly calm and sunny, ideal for a serene family life. The distinctive red facade and large windows give this property a unique and modern character.Located in a green and peaceful setting, this house represents a rare opportunity to acquire a recent property combining modern comfort, construction quality, and an exceptional living space. Perfect for a family seeking harmony between rural tranquility and modern amenities.AGENCIES PLEASE REFRAIN

1 / 10
CHF 2,300,000.– Top
6.5 rooms211m² living space
1110 Morges

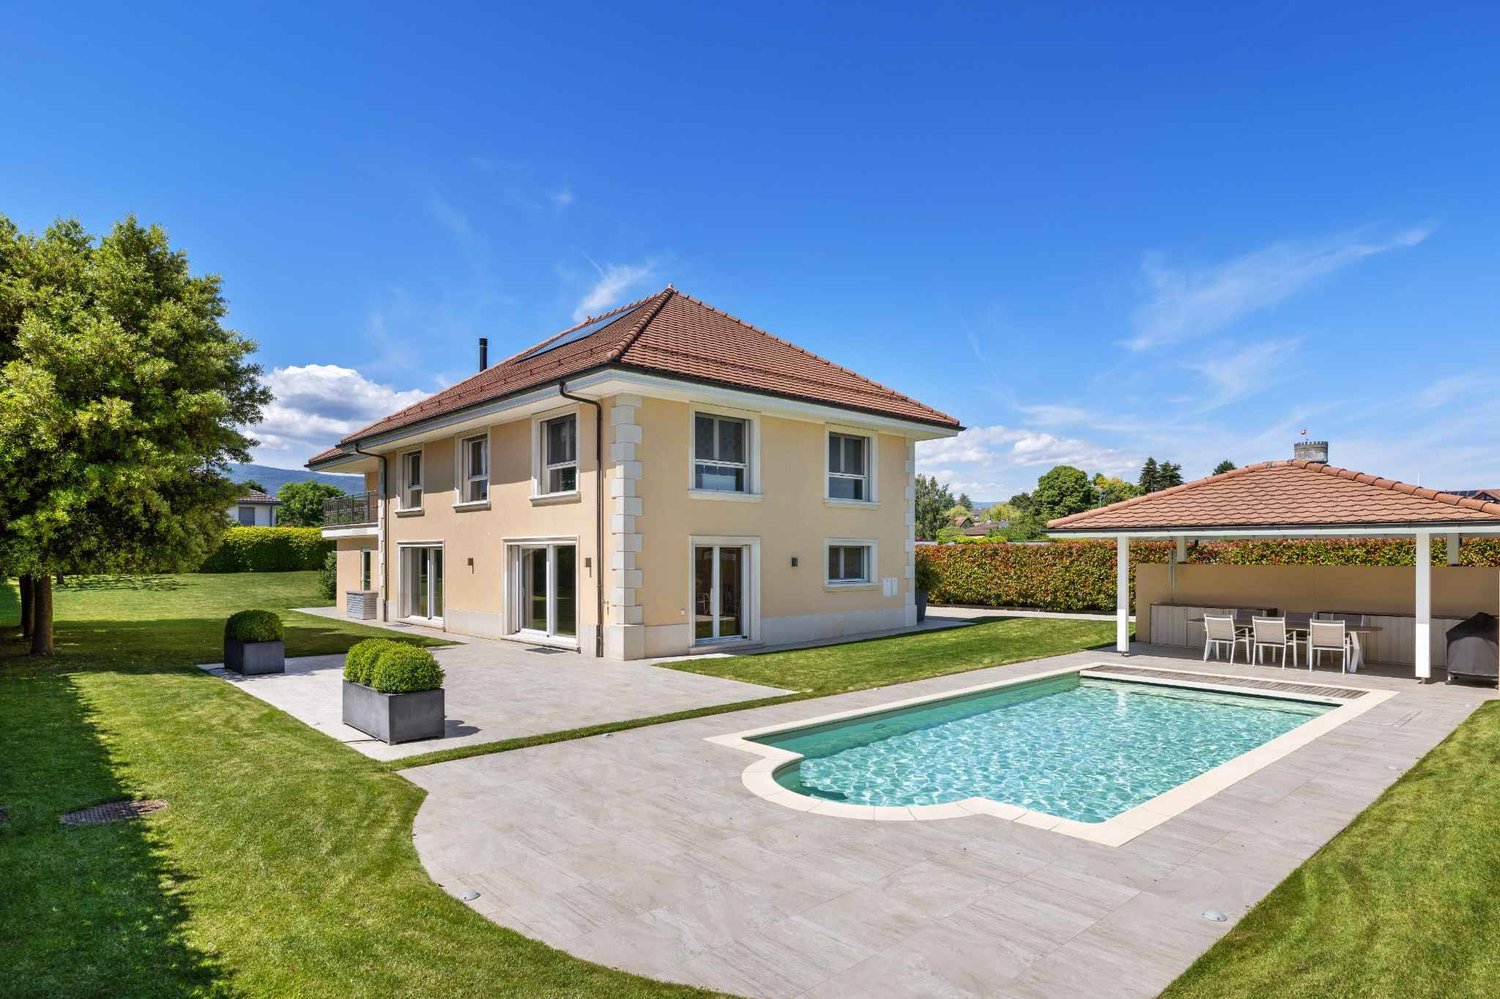
10 minutes from Morges, semi-detached villa

10 minutes from Morges, beautiful semi-detached villa with 6.5 rooms and large private garden Located in a pleasant and residential environment, 10 minutes from Morges, this beautiful semi-detached villa seduces with its generous volumes, brightness, and numerous leisure spaces. Spread over several levels, it offers an ideal living space for a family seeking comfort and functionality.Upon entering, you will discover a welcoming hall with cloakroom and large dressing room. The ground floor also includes a bedroom, a bathroom with shower, sink, and toilet, as well as a fully equipped kitchen with dining area, opening onto a spacious living room. This convivial living space benefits from direct access to the terrace and the magnificent private garden of approximately 275 m².On the first floor, the parental suite offers a true relaxation area with dressing room, private shower, and access to the balcony. Two additional large bedrooms and a bathroom with bathtub, sink, and toilet complete this level.The attic offers a vast available space that can be arranged according to your desires: office, playroom, relaxation area, or storage.The basement has a large heated room of approximately 38.5 m², ideal for a leisure room, a workspace, or a fitness room. You will also find two cellars, a technical room for heating (with heat pump and installation of a battery for photovoltaic panels), as well as an independent laundry room.Outside, the terrace and private garden allow you to fully enjoy the beautiful days. A carport for two cars perfectly completes this property. 1112 Echichens is located in the district of Morges, in the canton of Vaud. The population in the political municipality of Echichens has varied over the last five years with an average annual change of +1.0%, reaching 3,222 inhabitants (as of December 31, 2024). The tax rate is 13.5% (canton: 13.7%). Over the last five years, the average annual increase in housing construction in the municipality was 1.0%, while the current vacancy rate is 0.7% (as of June 1, 2025). Property prices have changed by +20.9% over the last five years (canton: +22.2%).

1 / 10
CHF 2,300,000.– Top
6.5 rooms211m² living space
1112 Echichens

Semi-detached villa Echichens

Beautiful semi-detached villa with 6.5 rooms and large private garden Located in a pleasant and residential area, this beautiful semi-detached villa charms with its generous volumes, brightness, and numerous leisure spaces. Spread over several levels, it offers an ideal living space for a family seeking comfort and functionality.Upon entering, you will discover a welcoming hall with storage and large dressing room. The ground floor also includes a bedroom, a bathroom with shower, sink, and toilet, as well as a beautiful, fully equipped kitchen with dining area, opening onto a spacious living room. This convivial living space benefits from direct access to the terrace and the magnificent private garden of approximately 275 m².On the first floor, the parental suite offers a true relaxation space with dressing room, private shower, and access to the balcony. Two additional large bedrooms and a bathroom with bathtub, sink, and toilet complete this level.The attic offers a vast available space that can be arranged according to your desires: office, game room, relaxation area, or storage.The basement has a large heated room of approximately 38.5 m², ideal for a leisure room, a workspace, or a fitness room. You will also find two cellars, a technical room for heating (with heat pump and installation of a battery for photovoltaic panels), as well as an independent laundry room.Outside, the terrace and private garden allow you to fully enjoy the beautiful days. A carport for two cars perfectly completes this property. 1112 Echichens is located in the district of Morges, in the canton of Vaud. The population in the political municipality of Echichens has varied over the last five years with an average annual increase of +1.0%, reaching 3,222 inhabitants (as of December 31, 2024). The tax rate is 13.5% (canton: 13.7%). Over the last five years, the construction of housing in the municipality has increased by an average of 1.0% per year, while the current vacancy rate is 0.7% (as of June 1, 2025). Property prices have varied by +20.9% over the last five years (canton: +22.2%).

Suggested properties for you based on search results