4636 results - Property for buy in Canton Vaud

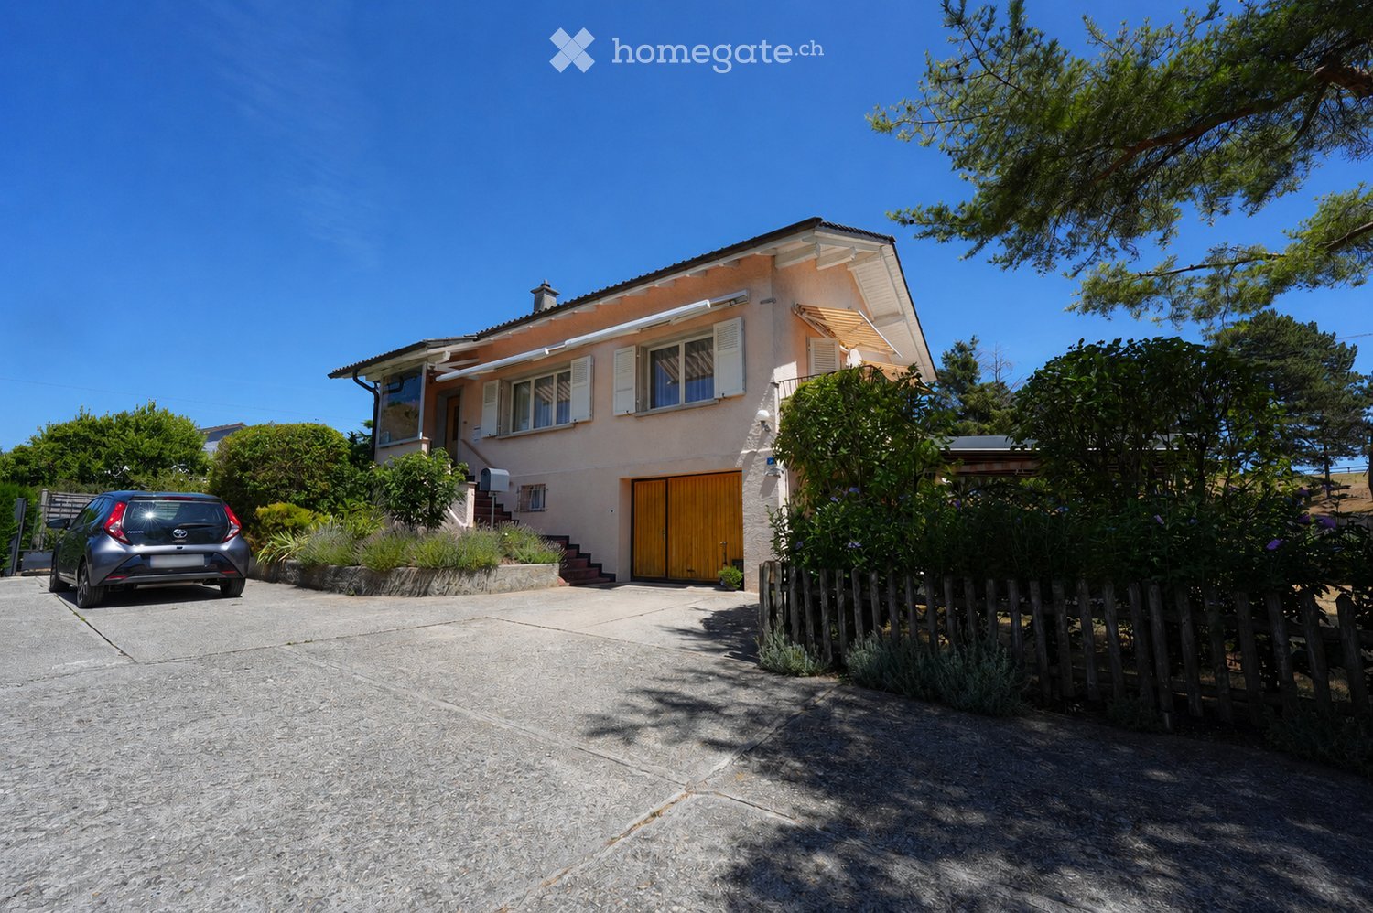
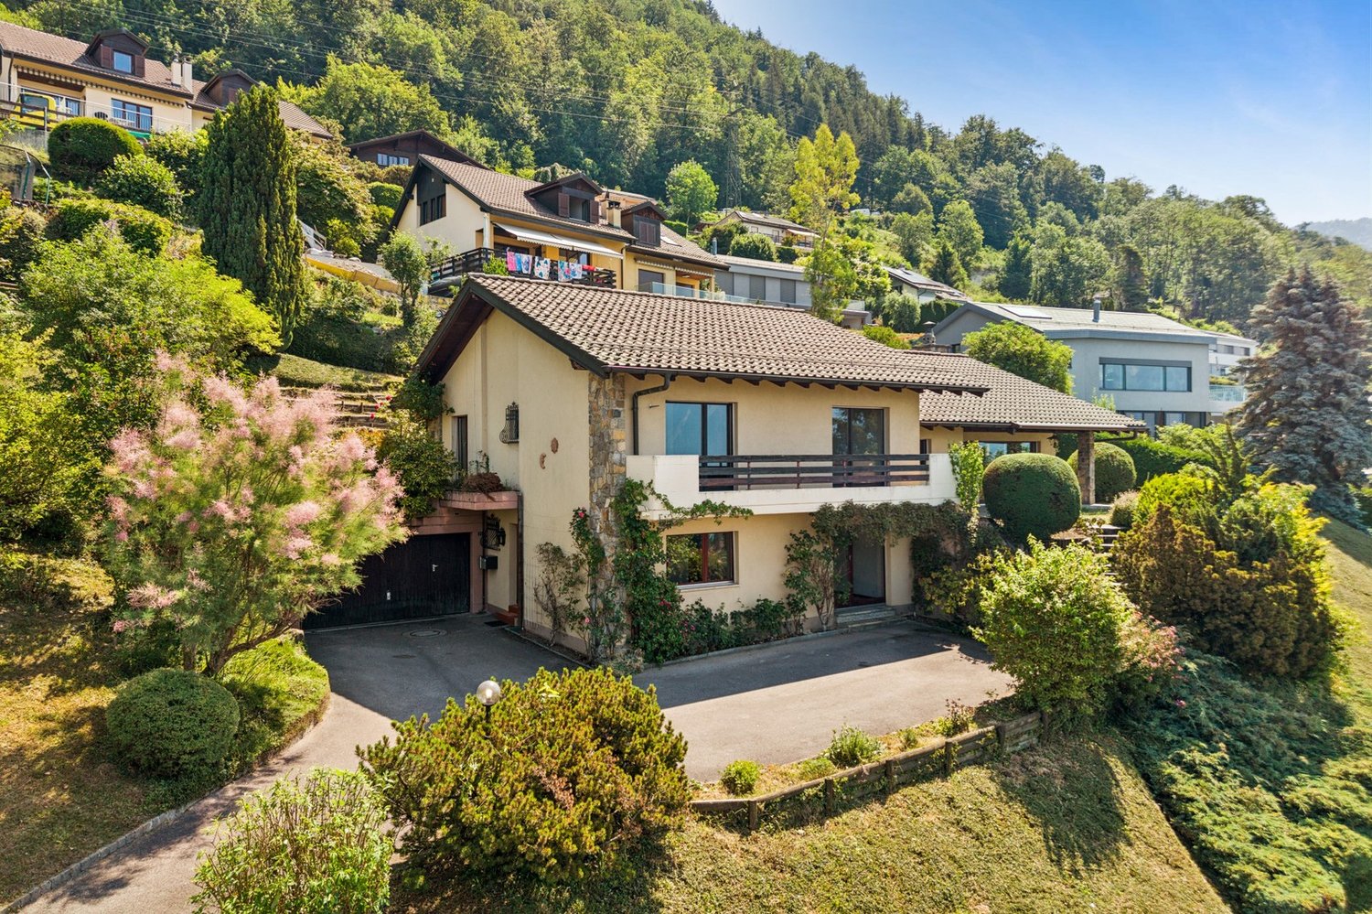
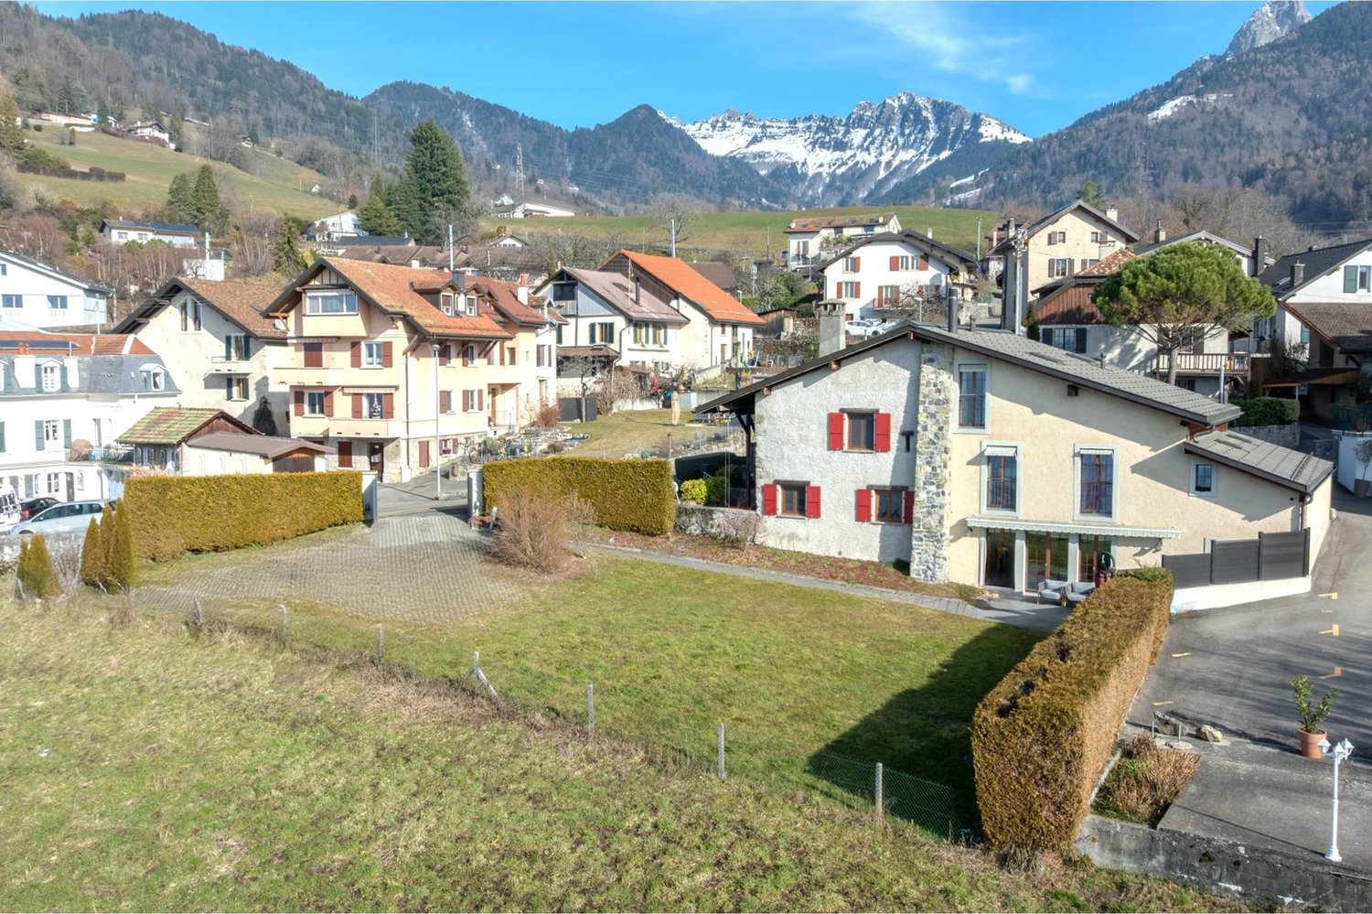
  • Two-story house with beige walls, white shutters, and a wooden garage door. The house is surrounded by greenery and has a driveway with a parked car.
  • Garden with a wooden picnic table, benches, umbrella, lounge chairs, swimming pool, and surrounding greenery.
  • A well-maintained garden with a lawn, patio area, outdoor furniture, and a house with a balcony and covered porch.
  • A furnished room with wooden flooring, a large window with white curtains, a television on a wooden cabinet, a wooden chair with red cushions, a small wooden stool, a gray shag rug, and a picture frame on the wall.
  • Bright kitchen with yellow cabinets, a wooden dining table with chairs, a microwave, oven, and various kitchen appliances. The space features large windows with curtains and a tiled floor.
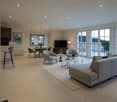
  • Bright living room with white walls, wooden flooring, and large windows. Features a grey sectional sofa, a coffee table with a patterned runner, an armchair, a table lamp, a television on a wooden stand, and several picture frames on the walls.
  • Bathroom with white tiles, bathtub, toilet, sink, mirror, and cabinet. Features a small window and a towel on the sink counter.
  • Cozy bedroom with wooden flooring, a bed with a colorful quilt, a nightstand, a small stool, a bookcase, a cabinet, and a vintage-style radio on top of the cabinet.
1 / 8
CHF 1,190,000.– Top
6 rooms141m² living space
Route de Valeyres 42, 1350 Orbe

Family villa with 6 rooms in Orbe – Charm of the old and modern comfort

Discover this beautiful villa with character, located in the Route de Valeyres 42, 1350 Orbe, in the canton of Vaud. On a plot of 746 m², this 6-room apartment offers a living area of 141 m², spread over 2 levels and combining the charm of the old with modern comfort, thanks to continuous renovation (kitchen, windows, painting, outdoor areas, heating).The villa has in particular: • 6 spacious rooms that offer a bright and pleasant atmosphere. • A balcony that allows you to enjoy the beautiful view and generous summer sun. • A garage and 4 outdoor parking spaces for your daily comfort. • A plot of 746 m², ideal for families who want to enjoy a green outdoor area. • A swimming pool of 8 x 4m with a depth of 1.20m, ideal for refreshing in the summer. • A beautiful view that enriches the living environment of this beautiful property. A quiet and well-connected environment: This villa benefits from a peaceful and quiet location, away from noise, and remains close to the main amenities. A bus stop Montchoisi is only 2 minutes walk away, making it easy to get around. The Collège de Montchoisi and de Chantemerle are within 5 minutes walk, making this address an ideal choice for families with children. A shopping center Coop and a pharmacy Sun Store are only 7 minutes walk away. Additionally, the highway access is only 2 minutes by car!A sports area with a public swimming pool, mini-golf, and tennis courts is also nearby, offering a pleasant and dynamic natural environment.Don't miss this beautiful opportunity to settle in a privileged environment!

Travel time
-
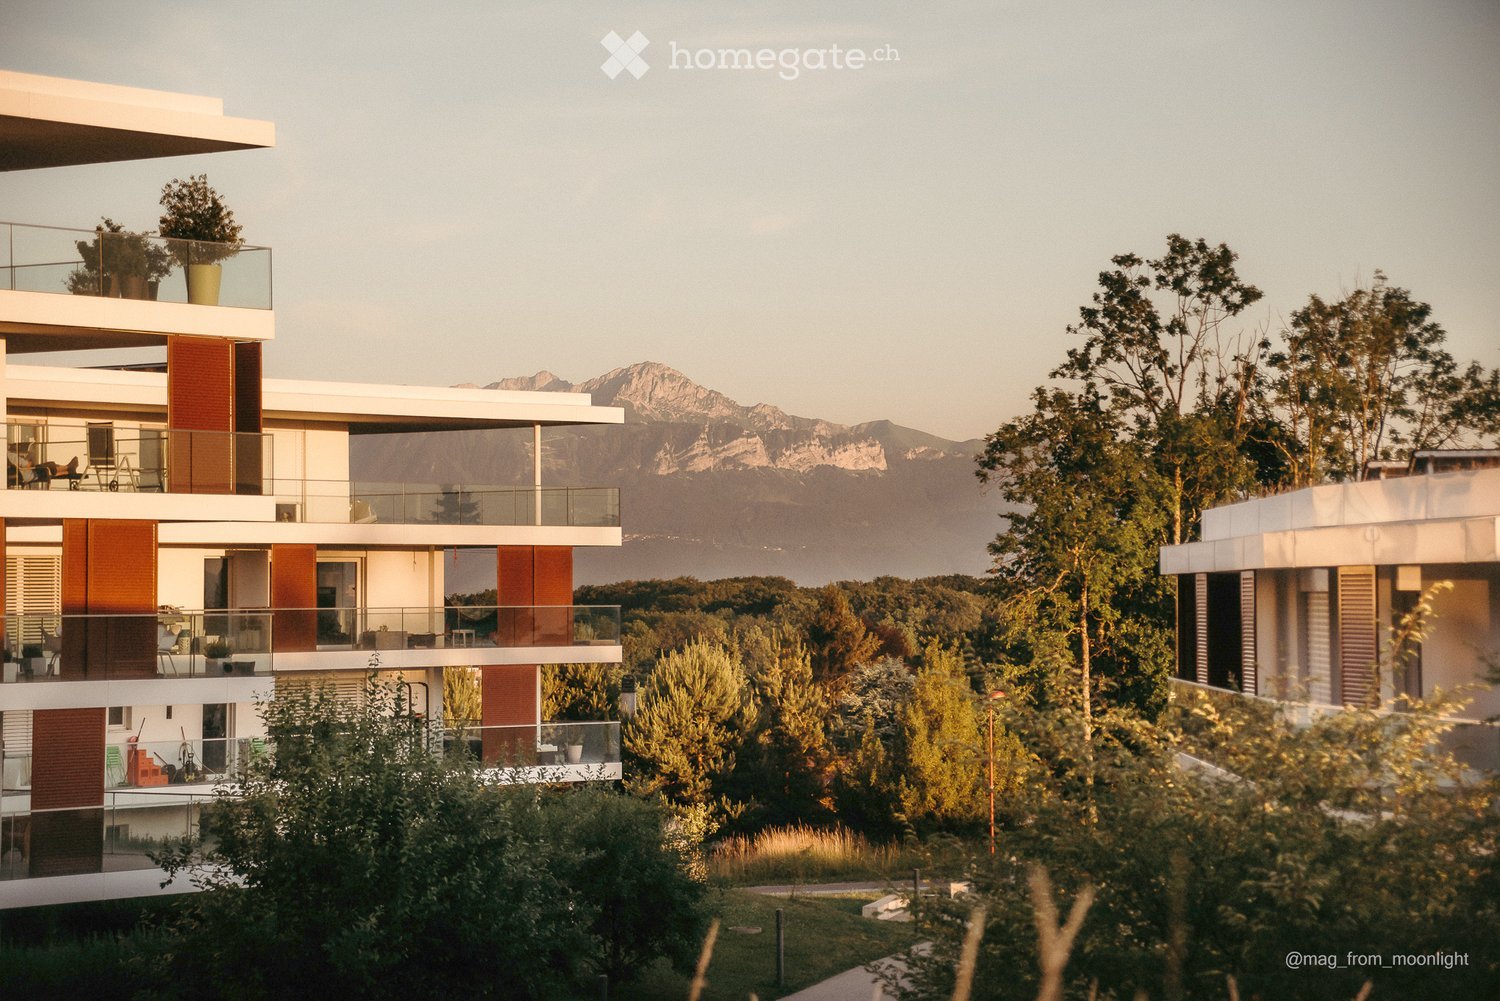
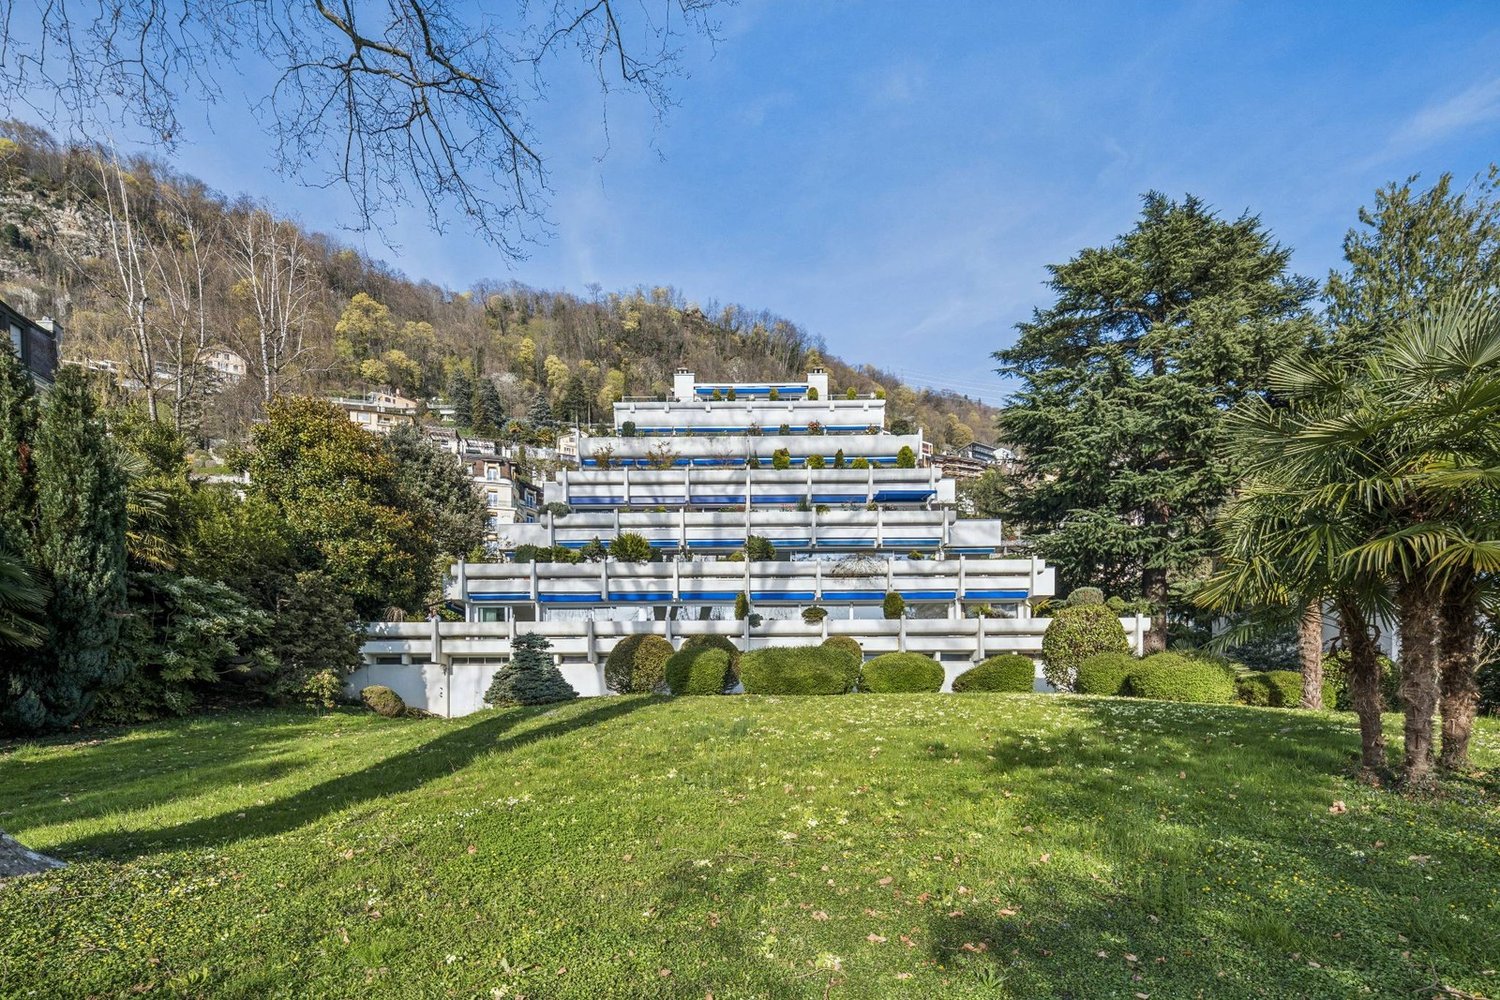
  • Modern multi-story residential building with balconies, large windows, and a scenic mountain view in the background.
  • Modern multi-story residential building with white and brown facade, large windows, and balconies.
  • Balcony with a view of mountains, featuring a wooden chair with white cushions, a decorative statue, a hanging lantern, and a ceramic vase.
  • Floor plan of a 4.5-room apartment with a living room, kitchen, three bedrooms, and a bathroom, featuring a balcony.
  • A well-decorated balcony with wooden furniture, cushions, potted plants, and a small table with a white tablecloth.
  • Balcony with wooden lounge chairs, small round table, hanging plants, and decorative items.
  • Dining room with a white tablecloth-covered table, six chairs, a floor lamp, a cabinet, and a painting on the wall.
  • Modern living room with a grey sectional sofa, wooden coffee table, bookshelves, desk, and decorative plants.
  • Elegant hallway with wooden flooring, white walls, and a large arched mirror. Features include a wooden cabinet with decorative items, a small table with a vase of flowers, and a refrigerator on the right side.
  • Modern kitchen with wooden cabinets, stainless steel appliances, granite countertops, and a large window with sheer curtains. Includes a sink, oven, microwave, refrigerator, blender, coffee maker, toaster, and decorative items on the counter.
  • Cozy bedroom with a large bed, nightstands, two ornate stools, bookshelves, and decorative mirrors.
  • Bright bedroom with a large bed, a tufted armchair, a wooden dresser, a table lamp, and a decorative plant. Large windows open to a balcony with a view of greenery.
  • Elegant bathroom with a large wooden vanity, a modern sink, a stylish mirror, and a toilet. The space features natural light from a window with sheer curtains and decorative elements like a framed picture and a small plant.
  • Modern bathroom with a toilet, wall-mounted lamp, framed picture, small plant, and decorative items on a shelf.
  • Cozy bedroom with a bed, leather armchair, nightstand with lamp, bookshelf, and a round mirror on the wall. The room features warm tones and a mix of modern and vintage decor.
  • Modern bathroom with a bathtub, toilet, sink, and mirror. Features include a wooden tray on the bathtub, a vase with plants on the windowsill, and a decorative wooden cabinet.
  • A cozy outdoor area with a white canopy bed, green cushions, potted plants, and decorative items.
  • Modern balcony with glass railing, tiled floor, and potted plants, overlooking a street with a parked car.
  • Balcony overlooking a residential area with houses, trees, and distant mountains under a clear sky.
  • Aerial view of a residential area with multiple apartment buildings, surrounded by greenery and trees.
1 / 20
CHF 1,495,000.– Top
4.5 rooms116m² living space
Route des Martines 28, 1052 Le Mont-sur-Lausanne

Spacious and bright 4.5-room apartment with 63 m² terrace on the edge of nature | Le Mont-sur-Lausanne

Located in the popular and quiet community of Le Mont-sur-Lausanne, just 10 minutes by car from the city center of Lausanne, this exceptional apartment offers a perfect connection between luxury, modern architecture, and proximity to nature. An ideal opportunity for families or anyone looking for space: renowned schools (including the International School of Lausanne) are nearby, while the surrounding parks and forests invite daily relaxation.The property is located on the 2nd floor of an intimate building (only 3 apartments per floor) and benefits from a privileged orientation on three sides, ensuring optimal brightness. The living room is south-facing; thanks to large sliding glass doors, the interior naturally extends to a magnificent 63 m² terrace, a true outdoor living room during the beautiful days.The apartment guarantees total intimacy, without direct vis-à-vis. All windows offer a soothing view of the green surroundings, the Alpine range, and a glimpse of Lake Geneva. The street bordering the building is in a 30 km/h zone. Aluminum sliding panels and glass guardrails allow for very easy modulation of light and confidentiality. • A spacious living room with a modern, open kitchen, fully equipped (granite countertop). • Three beautiful, spacious bedrooms, including a master bedroom with its own shower. • Direct access outside: each room has direct access to the terrace. • A second bathroom with a bathtub and a private laundry room/workshop • Storage and equipment: large, integrated closet in the entrance hall, perfectly optimized storage, and a dedicated office area. PRESTIGIOUS LAND • The Belvédère des Morettes residence is an example of carefully designed modern architecture, subtly integrated into its green surroundings. • This modern and intimate building, named after the goddess Juno, is anchored in a 4-hectare old park with hundred-year-old trees, a pond with water lilies and fish, a playground, and walking paths. • Its elegant architecture is characterized by restrained color tones, harmonious asymmetry, and high-quality execution. MODERN TECHNOLOGY Standard Minergie • Eco-friendly design and energy savings: underfloor heating and hot water supply via a geothermal heat pump (drilling at ~200 m) combined with solar collectors - guarantee of very moderate operating costs. • Interior comfort: automatic double-flow ventilation with air quality control, first-class thermal and sound insulation, and a green roof (extensive greening), which promotes an excellent microclimate. • Safety and sustainability: solid construction in concrete, with a shelter in the basement. • Sunlight control: exterior roller shutters, window shutters, and glass guardrails, allowing for customized control of shade and light. LOCATION • Transportation: bus stop of line 8 at 300 m (direct access to the center of Lausanne). • Road access: highway access in 3 minutes; CHUV and Lausanne center in 10 minutes. • Education and services: schools (including the International School of Lausanne) within walking distance; shopping (Coop), cafes, bakeries, and post office within 7 minutes. ADDITIONAL SERVICES • Cellar: large, dry, and spacious cellar, equipped with an electrical outlet. • Garage: a comfortable parking space in the underground garage with private charging possibility for electric vehicles (additional, CHF 35'000.-). • Bicycle parking: reserved space in the underground garage and a separate bicycle parking space in the neighboring building. • Community facilities: large laundry room on the ground floor, elevator, videophone, fiber optic connection, visitor parking, and charging stations for electric vehicles.


Travel time
-
Simon Barth

Simon Barth

1 / 6
Simon Barth

Simon Barth

  • Elevator
CHF 450,000.– Top
1.5 rooms22m² living space
Route de Savuit, 60, 1095 Lutry

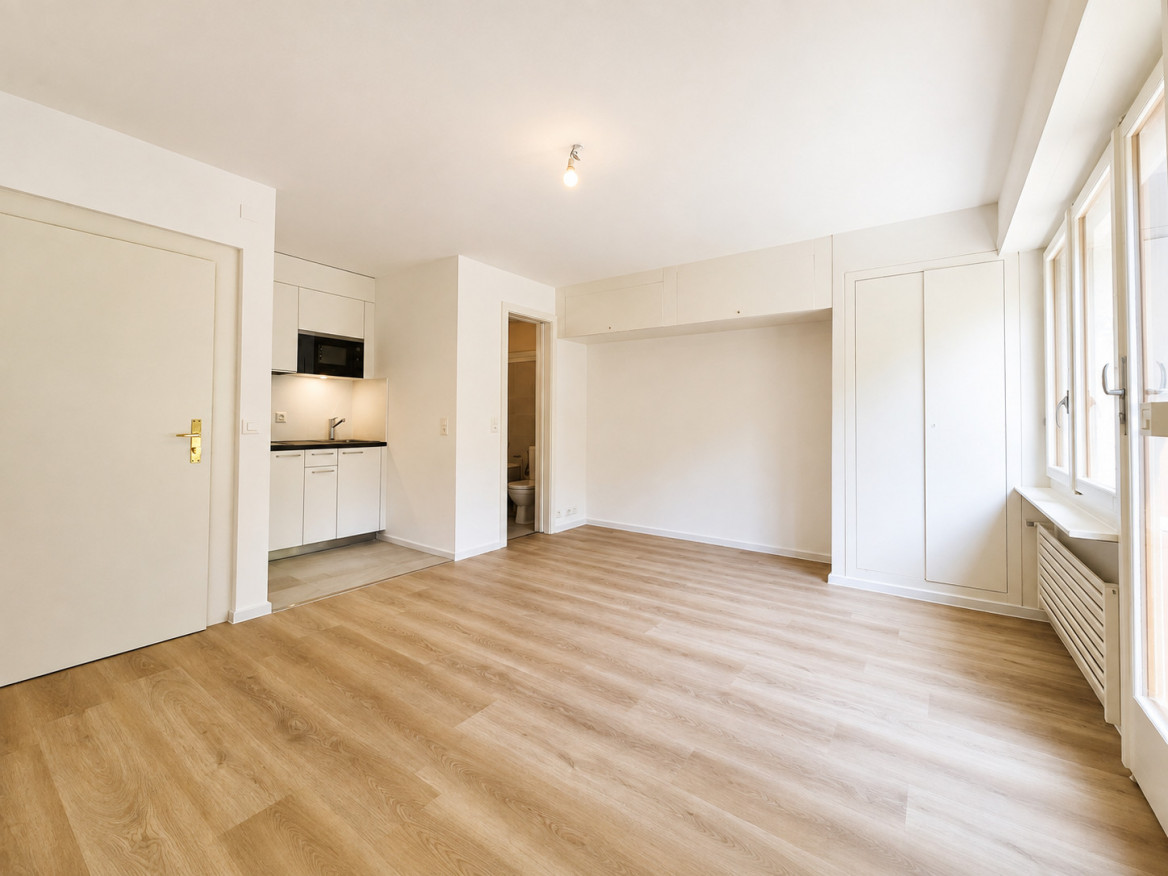
Studio refurbished to new condition, two steps from the lake and train station!

EXCLUSIVELY AT PROXIMMO, YOUR REAL ESTATE AGENCY!Completely renovated, this studio of approximately 22 m² of living space offers a harmonious, bright and functional interior, ready to be occupied without any work. Its layout optimizes each space intelligently. The direct access to the garden as well as the independent entrance are real assets, providing a rare comfort of life for a property of this size and a pleasant feeling of intimacy.Located in a residential area of Lutry, this studio benefits from a calm environment while being in immediate proximity to amenities. The CFF train station, public transport, shops and the shores of Lake Geneva are accessible within a few minutes on foot. The historic center of Lutry and the city center of Lausanne are quickly reachable, offering an ideal balance between tranquility and urban life.A beautiful opportunity to live or invest.This studio is suitable for a person looking for a home as well as for an investor wishing to acquire a property that is easy to enhance. The renovated small surfaces are rare on the Lutry market and benefit from sustained rental demand. The independent entrance, direct access to the garden and the absence of work to be done reinforce its appeal and make it a property that is both pleasant to live in and interesting from a heritage point of view.-------File, information and visit on request by sending us your complete contact details by email.Simon Barthsimon@proximmo.ch079 915 89 31PROXIMMOReal Estate Agency SàrlPlace Bel-Air 1CH - 1003 Lausanne021 351 08 080840 111 222info@proximmo.ch

  • Elevator
Travel time
-
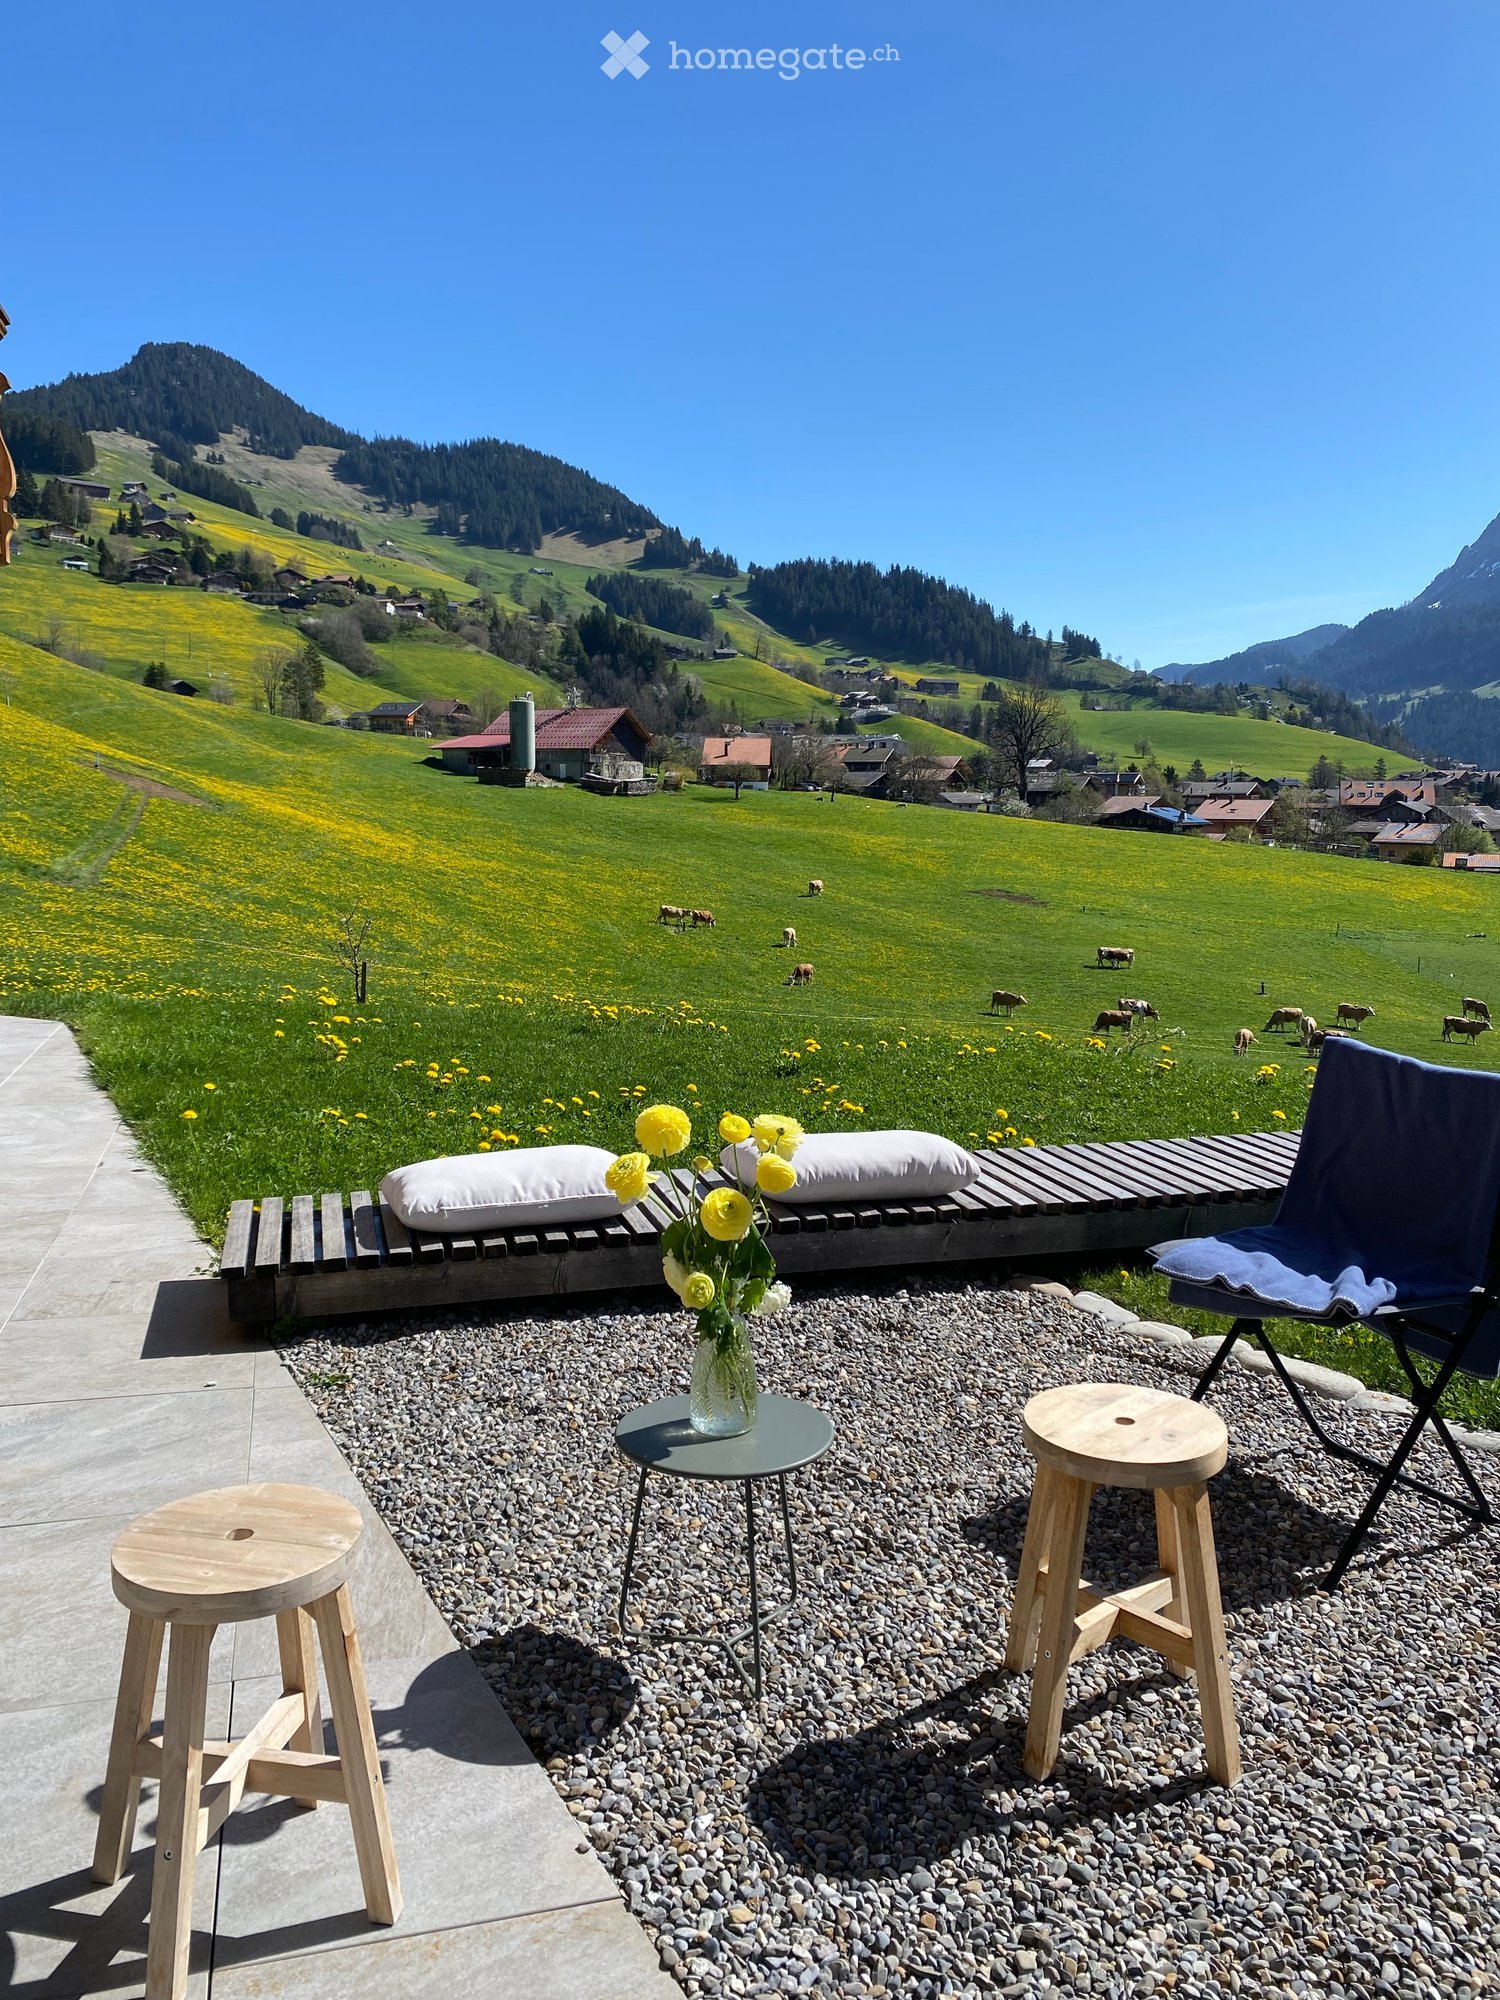
  • Outdoor seating area with wooden stools, a small table, a vase with yellow flowers, and a folding chair, overlooking a scenic valley with cows grazing and distant mountains.
  • Modern, open-plan living and dining area with wooden flooring, a grey sofa, coffee table, dining table with chairs, shelves, and a small bedroom visible in the background.
  • Cozy wooden bedroom with a single bed, white bedding, a wooden chair with a lamp, and a wicker basket near the wall.
  • {"type": "Kitchen", "objects": ["sink", "faucet", "cabinet", "clock", "cupboard", "cup", "bottle", "cupboard", "faucet", "cupboard", "cupboard", "cupboard", "cupboard", "cupboard", "cupboard", "cupboard", "cupboard", "cupboard", "cupboard", "cupboard", "c
  • Modern kitchen with dark blue cabinets, stainless steel sink, coffee maker, and decorative patterned tiles.
  • Cozy, compact room with wooden ceiling and floor, featuring a blue sofa, a black stool, and a wicker basket. A large window offers a view of a green landscape.
  • Bright living room with wooden flooring, yellow sofa, coffee table, armchairs, floor lamp, bookshelf, and large windows overlooking a green landscape.
  • Balcony with a wooden table, chairs, and a bird figurine, overlooking a scenic mountain and valley landscape.
  • Bright living space with wooden flooring, large windows offering a scenic view, a wooden shelf filled with books and decorative items, a chair, a small table, and a television.
1 / 9
Price on requestTop
4.5 rooms120m² living space
La Villa d'Oex, 1660 Château-d'Oex

Architect's apartment with 4.5 rooms in Château-d'Oex – Panoramic view, high-quality equipment

Discover this beautiful 4.5-room apartment in the Bellevue residence in the center of the village of Château-d'Oex, just 15 minutes from Gstaad. This architect's apartment, completed in 2020, combines modern comfort and an exceptional Alpine landscape.The apartment offers you: • Living and dining room: A bright living room with parquet flooring, the kitchen is partially open. • Beautiful panoramic view: Enjoy a breathtaking view of the beautiful landscape and the picturesque valley, where cows graze, with majestic mountains in the background, from the entire apartment and from your terrace. • Furnished terrace: A large outdoor area (100 m2) ideal for relaxing and admiring the Alpine landscape. • Interior: In addition to the living room, this apartment has three bedrooms and three bathrooms (fully equipped), two of which are en suite. • Parking and garage: Two parking spaces are available in the garage, which can be reached by elevator. • Family-friendly: A quiet and secure environment, ideal for children. Sunlight and tranquility: The property benefits from beautiful sunlight throughout the year. The surroundings are particularly quiet, both day and night, for optimal quality of life.Ideal location: This apartment enjoys a preferred location in the heart of Château-d'Oex: • The Château-d'Oex train station is just 2 minutes on foot away, as is the bus stop. • The Amavita pharmacy is located 1 minute on foot away. • The Coop supermarket is 4 minutes on foot away. • A river is nearby, offering a soothing natural landscape. The availability is to be agreed upon, this apartment offers a rare opportunity to acquire an exceptional property in one of the most beautiful places in the Pays-d'Enhaut, just 10 minutes from Gstaad. Whether you are looking for a main residence or an Alpine pied-à-terre, this property will delight you with its modern architecture and preserved natural surroundings.

Travel time
-
Beutler de Morais Pierrick

Beutler de Morais Pierrick

1 / 13
Beutler de Morais Pierrick

Beutler de Morais Pierrick

  • Parking space
  • Balcony / Terrace
  • Garage
  • +1
Price on requestTop
7.5 rooms270m² living space
A Penthaz, 1303 Penthaz

Exceptional villa with overflow pool

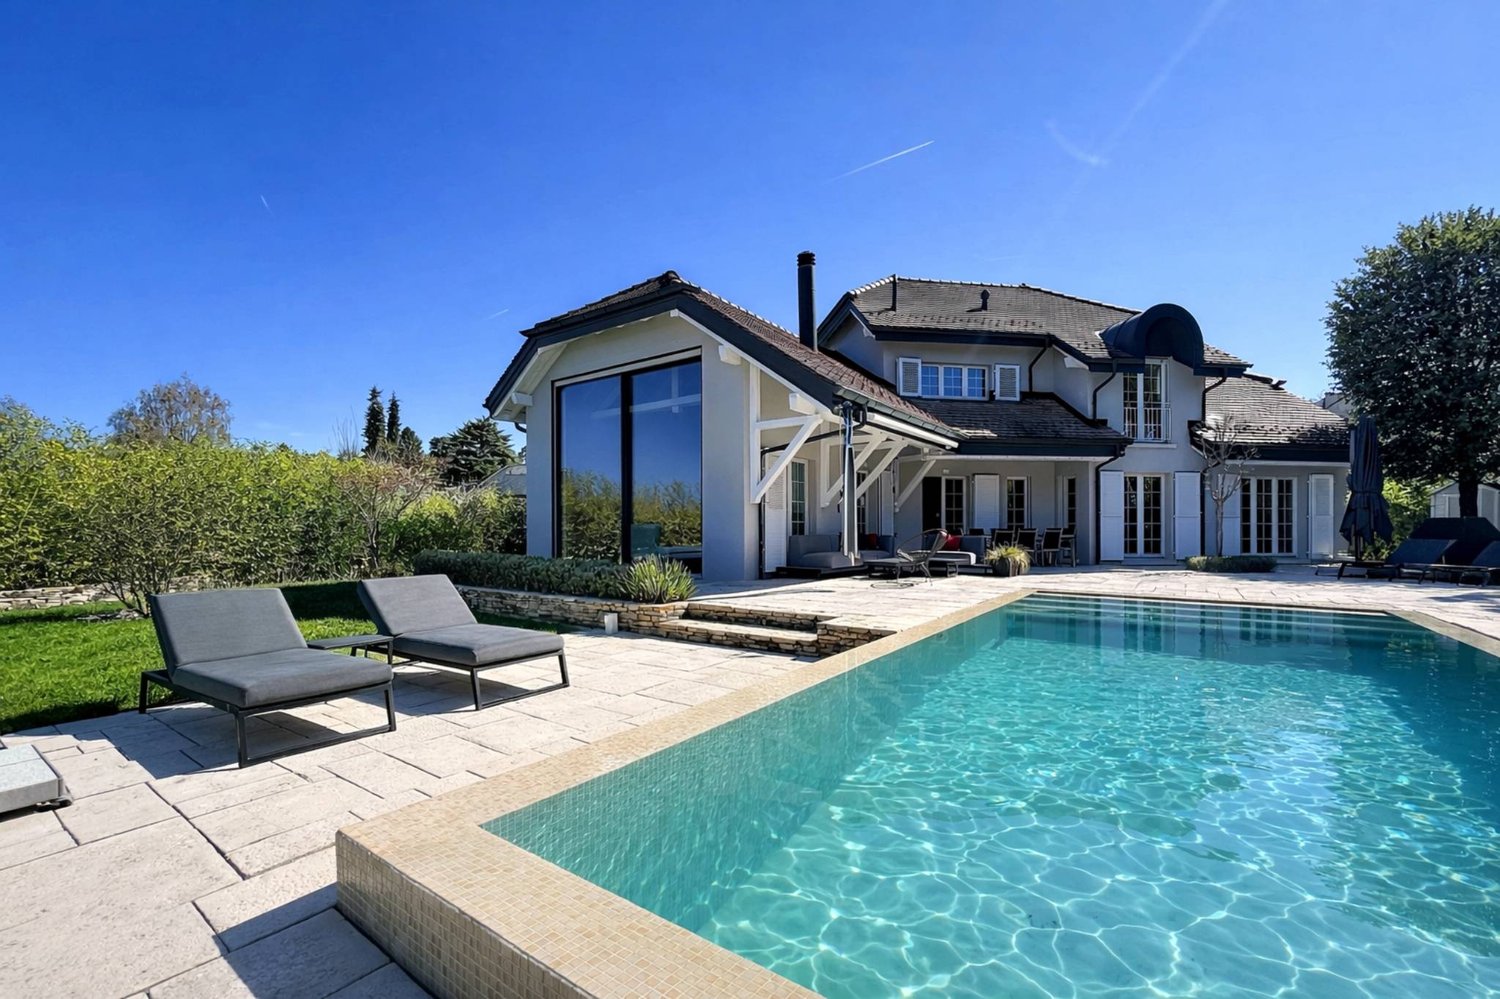
Discover this exceptional property, located on a plot of over 1,500 m2, carefully landscaped, offering a remarkable living environment and a rare intimacy. The environment, both preserved and open, gives the whole a serene and privileged atmosphere.Completely renovated between 2022 and 2024, the villa benefits from contemporary equipment, including underfloor heating throughout the property (including the basement), as well as a high-end kitchen that combines aesthetics and functionality.Its architecture is distinguished by a marked relationship between interior and exterior. The living room, bathed in light, opens widely onto the surrounding nature thanks to a glass bay occupying the entire west facade, offering spectacular sunsets. Moreover, you will also enjoy a warm atmosphere by the fireplace in winter.The exteriors naturally prolong this experience. An overflow pool, perfectly integrated and without vis-à-vis, faces the Jura and allows you to fully enjoy a sublime open panorama, enhanced by the evening light. The terrace, with finishes inspired by travertine, invites you to prolonged moments of relaxation in different spaces during the beautiful season.The basement, generous and intelligently designed, offers a large, bright room with independent access as well as a bathroom. This versatile space is ideal for setting up a studio, an office, or a fitness room, according to your needs.By its balance between amenities, volumes, and environment, this property offers a living environment that is both elegant, harmonious, and resolutely turned towards nature.

  • Parking space
  • Balcony / Terrace
  • Garage
  • +1
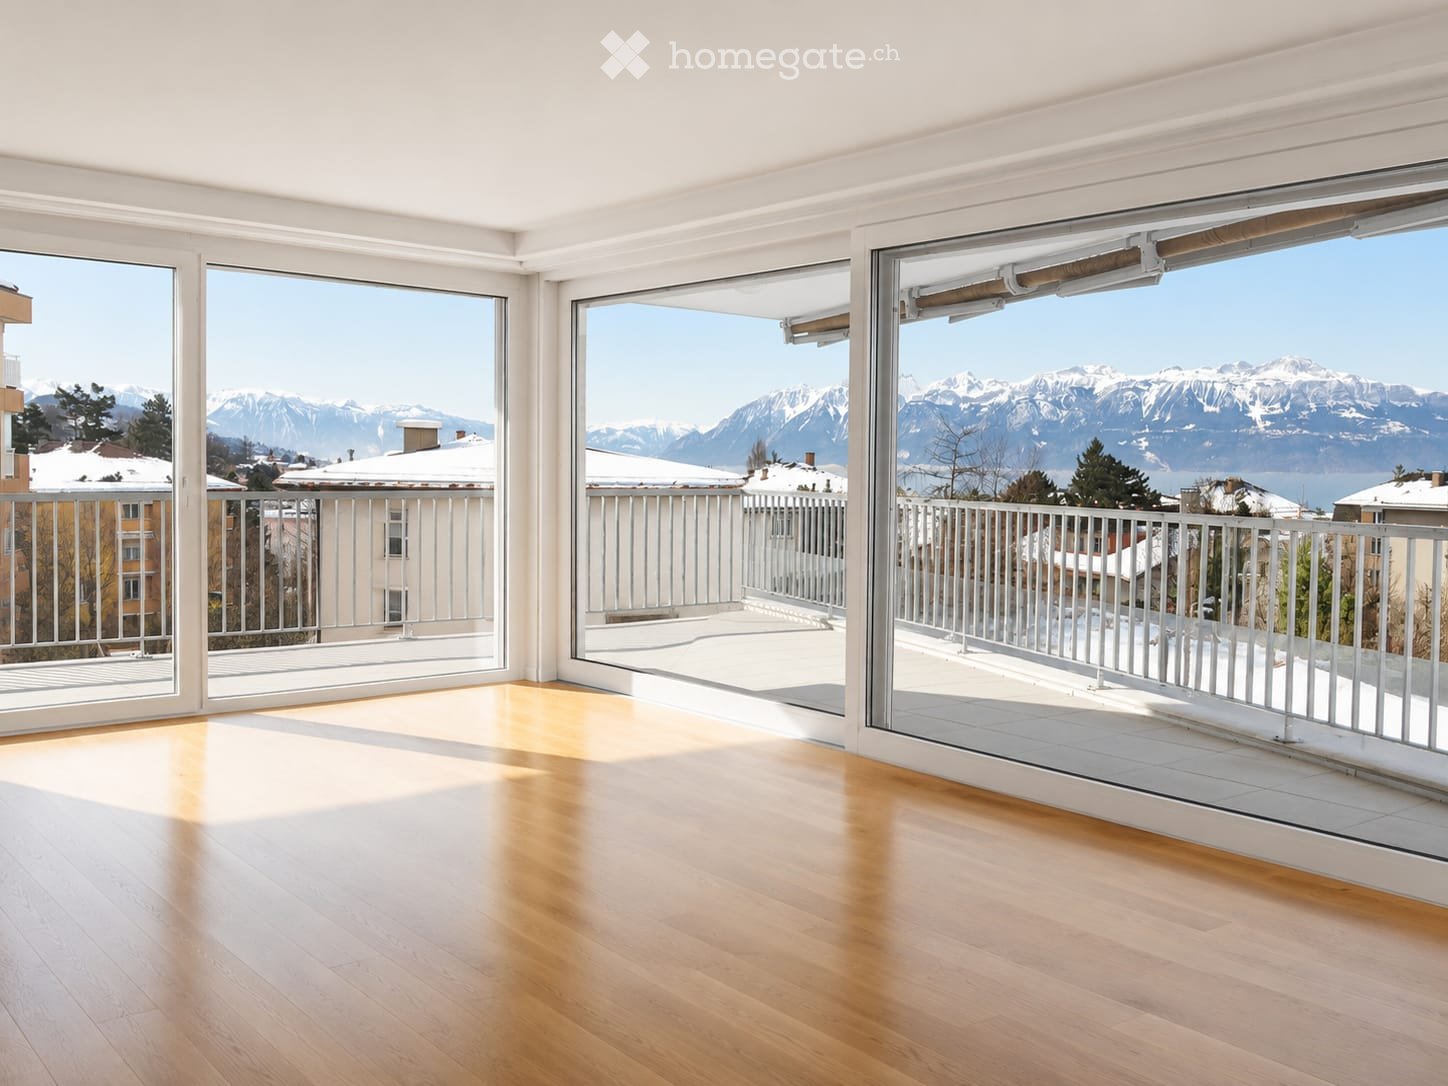
  • Bright, empty room with wooden flooring and large glass doors leading to a balcony with a scenic mountain view.
  • Empty room with wooden flooring, large windows, and sliding glass doors leading to a balcony.
  • Empty room with light wooden flooring, white walls, and large windows. The adjacent kitchen area is visible in the background with cabinets and a countertop.
  • Modern kitchen with dark wood cabinets, white countertops, stainless steel sink, and built-in oven. Features an island with white countertop and grey base.
  • A clean, well-lit hallway with white walls, wooden flooring, and several doors leading to other rooms.
  • Empty room with light-colored walls and wooden flooring, featuring two large windows with white frames and blinds.
  • Empty room with light wooden flooring and white walls, featuring a large window with a view of greenery and a balcony railing visible outside.
  • Empty room with light wooden flooring, white walls, and large windows offering a view of greenery and neighboring buildings.
  • Modern bathroom with a bathtub, faucet, sink, and cabinet. Light beige tiles and a large window provide natural light.
  • Modern bathroom with beige tiles, a white sink with a chrome faucet, a mirrored cabinet, a glass-enclosed shower, and a towel on a rack.
  • Balcony with tiled floor, black metal railing, and a view of snow-capped mountains and a town below.
  • Modern multi-story residential building with balconies and large windows, surrounded by greenery and neighboring structures.

  • Floor plan showing a layout with multiple rooms including a hallway, three bedrooms, a bathroom, and a living area.
1 / 13
CHF 1,990,000.– Top
4.5 rooms130m² living space
Chemin de Verdonnet 5, 1010 Lausanne

Rare appartement moderne à Chailly avec vue sur les Alpes

Luxueux appartement moderne situé à proximité du centre-ville de Lausanne, entre La Sallaz, le CHUV et Chailly. Coop, Migros et la station de métro CHUV sont accessibles à pied. L’autoroute se trouve à seulement 5 minutes en voiture.Malgré sa situation centrale, cet appartement bénéficie d’un environnement calme et paisible ainsi que d’une magnifique vue sur les Alpes.Orienté plein sud, il est baigné de lumière tout au long de la journée et dispose également de stores électriques.L’appartement se compose de : • un hall d’entrée avec deux grandes armoires ; • une grande cuisine avec salle à manger et séjour ; • trois chambres ; • deux salles de bains ; • un grand balcon de 22 m² ; • deux réduits ; • une cave. L’immeuble dispose également d’une petite aire de jeux privée.Deux places de parking intérieures sont disponibles avec l’appartement, au prix de CHF 85’000 chacune. Compte tenu de l’emplacement, elles sont faciles à louer.Le câblage nécessaire à l’installation d’une borne de recharge électrique de type Wallbox est déjà en place.Petite PPE flexible, bénéficiant d’une situation financière saine et de faibles charges mensuelles.Disponibilité à convenir.Agences immobilières s’abstenir, merci.______________________________________________________Luxury modern apartment near the city center of Lausanne Located near Sallaz, the Chuv and Chailly. Walking distance to Coop/Migros and the CHUV metro stop. Access to the highway in 5 minutes by car.Even though this apartment has the advantage of being centrally located, it is unique in that it is both in a calm and peaceful neighborhood, and enjoys a magnificent view of the Alps The south facing apartment is bathed in light all day, but also equipped with electric shutters.The apartment consists of an entrance hall with 2 large cupboards, large kitchen / dining room / lounge, 3 bedrooms, 2 bathrooms, a large balcony (22m2), 2 reduced and 1 cellar. The building has a small private playground. There are two interior parking spaces available with the apartment, priced at 85000 CHF each. Given the location, car parks are easy to rent. The wiring for an electric charging terminal (Wallbox) is already installed. Small flexible PPE with a healthy financial situation and low monthly charges. Availability to be discussed. No real estate agencies, please

Travel time
-
1 / 13
CHF 5,300,000.– Top
8.5 rooms467m² living space
Vaud, 1884 Villars-sur-Ollon

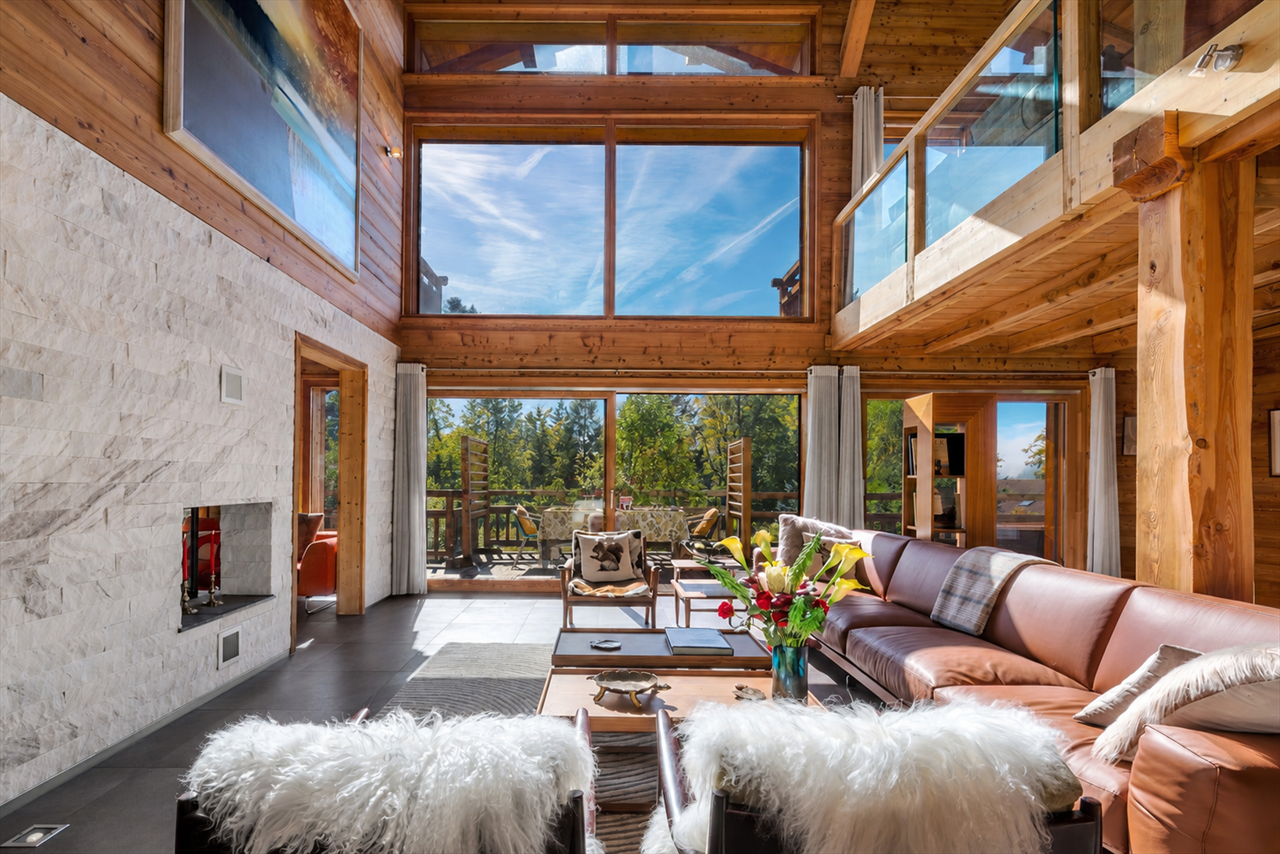
Exceptional Alpine architecture, breathtaking views of the mountains in the heart of Villars

Located on a generous plot of 1907 m² in one of the most sought-after residential areas of Villars, this exceptional chalet of 467 m² offers impressive volumes, abundant natural light, and a wonderful feeling of space and intimacy, with breathtaking views of the surrounding mountains and the Alpine landscape. The chalet features a spectacular cathedral-style living space spanning nearly 3 levels, with floor-to-ceiling windows framing the magnificent mountain view. The main living areas open directly onto a large, sunny terrace, a garden, and a pergola, creating generous indoor and outdoor spaces designed to be enjoyed all year round.An adjacent natural area reinforces the open view and peaceful setting, while restaurants, cafes, and local amenities are within walking distance, and the center of Villars is only 8-10 minutes away by car. Built by the renowned Alpine specialist Chalet Bayrou, the chalet combines exceptional craftsmanship, beautiful natural materials, and a refined, contemporary Alpine style.A true mountain dream in a highly sought-after setting, offering luxury, intimacy, and exceptional living all year round in the Swiss Alps. It is important to note that the chalet is authorized for both primary and secondary residence.About Chalets Bayrou: https://www.chalets-bayrou.com/presse-media-revue-chalets-bayrou/Responsible broker: Sébastien Rota - Tel. +41 76 583 93 32

Mickaël Cottet Dumoulin

Mickaël Cottet Dumoulin

1 / 9
Mickaël Cottet Dumoulin

Mickaël Cottet Dumoulin

  • Garage
CHF 3,500,000.– Top
3.5 rooms178m² living space
CH, 1820 Montreux

The address of your dreams on the flower quay

Located on the highly sought-after Quai des Fleurs in Montreux, just a stone's throw from shops and public transport, this magnificent 3.5-room apartment of 178 m² benefits from an exceptional location.The living room, bathed in light, offers over 80 m² of living space. It is accompanied by an adjacent kitchen currently closed, which can easily be opened to create an even more convivial and contemporary space. A superb terrace of approximately 63 m² on the ground floor with direct access to the garden invites you to fully enjoy the outdoors, whether to receive guests or simply relax.The view is simply breathtaking: a unique panorama between lake and mountains, offering a peaceful and spectacular living environment in every season. The night area, well separated, includes two comfortable bedrooms, a bathroom, and a shower. Thoughtfully designed, the layout perfectly combines comfort, elegance, and functionality. A rare property, combining a prime location, large volumes, and an unbeatable view.An opportunity not to be missed.The acquisition as a secondary residence is authorized for non-Swiss residents (LFAIE), making it a particularly attractive opportunity, both for a main residence and for a prestigious pied-à-terre.Sales price: CHF 3'500'000.-Price of the parking space: CHF 70'000Total sales price: CHF 3'570'000

  • Garage
Simon Barth

Simon Barth

1 / 7
Simon Barth

Simon Barth

  • Parking space
  • Garage
  • View
CHF 1,990,000.– Top
7.5 rooms220m² living space
., 1052 Le Mont-sur-Lausanne

EXCLUSIVE: Elegant property with charm at the gates of Lausanne

EXCLUSIVE: Elegant property with charm at the gates of LausanneIdeally located in Mont-sur-Lausanne, in a sought-after residential area close to Lausanne, this beautiful contemporary property seduces with its luminous architecture, generous volumes, and the quality of its amenities.Built on a magnificent tree-lined plot of 1,115 m², the villa spans approximately 220 m² of living space over several levels, offering a refined, warm, and perfectly adapted setting for family life.As soon as you enter the house, it reveals an elegant atmosphere, the large glass openings bring remarkable brightness to all living areas and create a beautiful visual connection with the carefully landscaped outdoors.The reception rooms offer very beautiful volumes and a fluid circulation between the different spaces. The main living room, adorned with a design fireplace, benefits from a particularly warm and convivial atmosphere. The half-levels bring a lot of character and reinforce the architectural identity of the property.Divided into 7.5 rooms, the house has four comfortable bedrooms, two bathrooms, and a guest toilet. The sleeping areas offer intimacy and comfort, while the numerous annexes and storage spaces harmoniously complete the whole.The kitchen, modern and functional, integrates perfectly into the contemporary spirit of the property thanks to its sober and elegant lines. The different living areas have been designed to offer a pleasant and convivial daily life.Outside, the terraces and the magnificent tree-lined garden naturally extend the interior spaces and create a true atmosphere of relaxation. The property also benefits from several parking spaces.An ideal situationThe property benefits from a strategic location offering quick access to the center of Lausanne as well as the main communication axes. Schools, shops, and amenities are located in the immediate vicinity.A bus stop is accessible just a minute's walk away, ensuring simple and efficient mobility in daily life.Very sought after, the commune of Le Mont-sur-Lausanne seduces with its quality of life, infrastructure, shops, recognized schools, and direct proximity to Lausanne.Future buyers will also have the opportunity to acquire the adjacent buildable plot of approximately 1000 m², offering additional potential particularly interesting for an expansion project, a new construction, or a patrimonial investment.Price of the adjacent buildable plot: CHF 1,100,000.--------File, information, and visit on request by sending your complete contact details by email.Simon Barthsimon@proximmo.ch079 915 89 31PROXIMMOReal Estate Agency SàrlPlace Bel-Air 1CH - 1003 Lausanne021 351 08 080840 111 222info@proximmo.ch

  • Parking space
  • Garage
  • View
Sébastien Pannatier

Sébastien Pannatier

1 / 6
Sébastien Pannatier

Sébastien Pannatier

  • Garage
  • Elevator
CHF 1,040,000.– Top
3.5 rooms89m² living space
Nouveau quartier, 1052 Le Mont-sur-Lausanne

GARDEN LEVEL IN A NEW NEIGHBORHOOD CLOSE TO EVERYTHING!

Discover the "Mille52" project, a new, vibrant, ecological, and practical neighborhood, just minutes from all amenities. Ideally located, less than 10 minutes from the hypercenter of Lausanne, this superb promotion offers 65 apartments for sale with a wide range of typologies for all types of buyers. Just a stone's throw from the TL bus, schools, and shops, these high-quality and functional properties will meet the expectations of first-time buyers, seniors, families, and investors. The neighborhood is entirely composed of Minergie-P certified buildings, heated by geothermal heat pumps, allowing for maximum energy efficiency. It has been designed with a comprehensive approach to the daily life of its inhabitants, taking into account the various aspects of sustainability, in a spirit of independence and optimality. To ensure a green and natural environment, numerous trees will be planted and most of the outdoor areas will be landscaped. The apartments have been perfectly configured and intelligently designed, down to the smallest details, to optimize living spaces, highlighted by generous natural light, particularly thanks to the beautiful outdoor openings and the orientation of the buildings. The interior distribution is functional and optimal, offering real, pleasant living spaces in every season. This project also gives future owners the opportunity to personalize their new home and choose the finishes. The location is ideal, offering a very comfortable proximity to all amenities. The village center is 3 minutes away, offering shops, schools, supermarkets (Coop), restaurants, doctors, sports fields, leisure activities, TL bus lines, etc. A new school will be created within a 5-minute walk, practical and easy for children. A new TL bus stop (extension of line 21) will be installed just a few steps from the neighborhood, allowing direct access to Lausanne via the Blécherette and ensuring a direct connection to the future M3 and the CFF train station. The highway is very easily accessible, as is the city of Lausanne, whose hypercenter is less than 10 minutes away. ... And if it were finally the opportunity to buy the home of your dreams? PERMIT IN FORCE! Construction start planned for summer 2026. Sales lots: Studio from CHF 490,000.- 2.5 rooms from CHF 730,000.- 3.5 rooms from CHF 960,000.- 4.5 rooms from CHF 1,290,000.- 5.5 rooms from CHF 1,540,000.- Parking spaces extra. For more information, visit the project website: https://mille52.ch/proximmo/ Our opinion: - Creation of a new, modern, and human-scale neighborhood - Minergie-P certified buildings with Homsphere system, ecological and efficient for minimal costs - Priority given to green spaces and common living quality (relaxation areas, playground, underground vehicles, soft mobility, ...) - TL bus (line 21) accessible on foot, direct connection to Lausanne, to M3, and to CFF train station - Short-term value increase, easy to rent, secure investment, high value added - Permit in force, construction start planned for summer 2026 Let's take the time to meet. Simply. -------- Files, information, and visit on request by sending us your complete contact details by email. Sébastien Pannatier sebastien@proximmo.ch 079 513 11 63 and Toni Scuderi toni@proximmo.ch 079 205 32 47 PROXIMMO Sàrl Real estate agency 021 351 08 08 0840 111 222 info@proximmo.ch www.proximmo.ch -------- All our offers and promotions are visible here: https://proximmo.ch/en/buy -------- Are you planning to sell your property? Contact us without obligation for a free assessment of your property. www.proximmo.ch

  • Garage
  • Elevator
Sébastien Pannatier

Sébastien Pannatier

1 / 6
Sébastien Pannatier

Sébastien Pannatier

  • Balcony / Terrace
  • Garage
  • Elevator
CHF 1,340,000.– Top
4.5 rooms114m² living space
Nouveau quartier, 1052 Le Mont-sur-Lausanne

NEW NEIGHBORHOOD, CONSTRUCTION IN PROGRESS!

Discover the "Mille52" project, a new, vibrant, ecological, and practical neighborhood, just minutes from all amenities. Ideally located, less than 10 minutes from the hypercenter of Lausanne, this superb promotion offers 65 apartments for sale with a wide choice of typologies for all types of buyers. Two steps from the TL bus, schools, and shops, these quality and functional properties will meet the expectations of first-time buyers, seniors, families, and investors.The neighborhood is entirely composed of Minergie-P buildings, heated by geothermal heat pumps, allowing for efficient heating and cooling. It has been designed with a global approach to the daily life of residents, considering the various aspects of sustainability, in a spirit of independence and optimality. To guarantee a green and natural environment, many trees will be planted and most exterior surfaces will be vegetated.The apartments have been perfectly configured and intelligently designed, down to the smallest details, to optimize living spaces, highlighted by generous natural light, particularly thanks to the beautiful openings to the outside and the orientation of the buildings. The interior distributions are functional and optimal, offering real, pleasant rooms to live in every season. This project also gives future owners the possibility to personalize their new home and choose the finishes.The location is ideal and offers a very comfortable proximity to all amenities. The village center is 3 minutes away, offering shops, schools, supermarkets (Coop), restaurants, doctors, sports fields, leisure activities, TL bus lines, etc. A new school will be created within 5 minutes' walk, practical and easy for children. A new TL bus stop (extension of line 21) will be installed a few steps from the neighborhood, allowing direct access to Lausanne via the Blécherette and ensuring a direct connection to the future M3 and the CFF train station. The highway is very easy to access, as is the city of Lausanne, whose hypercenter is less than 10 minutes away.... And if it was finally the opportunity to buy the home of your dreams? PERMIT IN FORCE!Start of construction planned for summer 2026. Sales lots:Studio from CHF 490,000.-2.5 rooms from CHF 730,000.-3.5 rooms from CHF 960,000.-4.5 rooms from CHF 1,290,000.-5.5 rooms from CHF 1,540,000.-Parking spaces extra.For more information, visit the project website: https://mille52.ch/proximmo/ Our opinion:- Creation of a new, modern, and human-scale neighborhood- Minergie-P buildings with Homsphere system, ecological and efficient for minimal costs- Priority given to green spaces and common living quality (relaxation areas, playgrounds, underground vehicles, soft mobility, ...)- TL bus (line 21) accessible on foot, direct connection to Lausanne, to M3, and to CFF train station- Short-term value increase, easy to rent, secure investment, high value added- Permit in force, start of construction for summer 2026 Let's take the time to meet. Simply.--------Files, information, and visit on request by sending your complete contact details by email.Sébastien Pannatiersebastien@proximmo.ch079 513 11 63andToni Scuderitoni@proximmo.ch079 205 32 47PROXIMMO SàrlReal estate agency021 351 08 080840 111 222info@proximmo.chwww.proximmo.ch--------All our offers and promotions are visible here:https://proximmo.ch/en/buy--------Are you planning to sell your property?Contact us without obligation for a free evaluation of your property.www.proximmo.ch

  • Balcony / Terrace
  • Garage
  • Elevator
Sébastien Pannatier

Sébastien Pannatier

1 / 6
Sébastien Pannatier

Sébastien Pannatier

  • Balcony / Terrace
  • Garage
  • Elevator
CHF 750,000.– Top
2.5 rooms60m² living space
Nouveau quartier, 1052 Le Mont-sur-Lausanne

LAST 2.5 ROOMS AVAILABLE - CONSTRUCTION PROJECT STARTED!

Discover the "Mille52" project, a new, vibrant, ecological, and practical neighborhood, just minutes from all amenities. Ideally located, less than 10 minutes from the center of Lausanne, this superb promotion offers 65 apartments for sale with a wide choice of typologies for all types of buyers. Just a few steps from the TL bus, schools, and shops, these quality and functional properties will meet the expectations of first-time buyers, seniors, families, and investors. The neighborhood is entirely composed of Minergie-P buildings, heated by geothermal heat pumps, allowing for a high level of energy efficiency. It has been designed with a comprehensive approach to the daily life of its inhabitants, taking into account the various aspects of sustainability, in a spirit of independence and optimality. To ensure a green and natural environment, numerous trees will be planted and most of the outdoor areas will be landscaped. The apartments have been perfectly configured and intelligently designed to optimize living spaces, highlighted by generous natural light, particularly through the beautiful outdoor openings and the orientation of the buildings. The interior distributions are functional and optimal, offering real, pleasant rooms to live in every season. This project also gives future owners the opportunity to personalize their new home and choose the finishes. The location is ideal and offers a very comfortable proximity to all amenities. The village center is 3 minutes away, offering shops, schools, supermarkets (Coop), restaurants, doctors, sports fields, leisure activities, TL bus lines, etc. A new school will be created within 5 minutes' walk, practical and easy for children. A new TL bus stop (extension of line 21) will be installed a few steps from the neighborhood, allowing direct access to Lausanne via the Blécherette and ensuring a direct connection to the future M3 and the CFF station. The highway is very easy to access, as is the city of Lausanne, whose center is less than 10 minutes away. ... And if this were finally the opportunity to buy the home of your dreams? PERMIT IN FORCE! Construction start planned for summer 2026. Sales lists: Studio from CHF 490,000.- 2.5 rooms from CHF 730,000.- 3.5 rooms from CHF 960,000.- 4.5 rooms from CHF 1,290,000.- 5.5 rooms from CHF 1,540,000.- Parking spaces extra. For more information, visit the project website: https://mille52.ch/proximmo/ Our opinion: - Creation of a new, modern, and human-scale neighborhood - Minergie-P buildings with Homsphere system, ecological and efficient for minimal costs - Priority given to green spaces and common living quality (relaxation areas, playgrounds, underground vehicles, soft mobility, ...) - TL bus (line 21) accessible on foot, direct connection to Lausanne, to M3, and to CFF station - Short-term value increase, easy to rent, secure investment, high value added - Permit in force, construction start planned for summer 2026 Let's take the time to meet. Simply. -------- Files, information, and visit on request by sending us your complete contact details by email. Sébastien Pannatier sebastien@proximmo.ch 079 513 11 63 and Toni Scuderi toni@proximmo.ch 079 205 32 47 PROXIMMO Sàrl Real estate agency 021 351 08 08 0840 111 222 info@proximmo.ch www.proximmo.ch -------- All our offers and promotions are visible here: https://proximmo.ch/en/buy -------- Are you planning to sell your property? Contact us without obligation for a free evaluation of your property. www.proximmo.ch

  • Balcony / Terrace
  • Garage
  • Elevator
1 / 13
CHF 1,690,000.– Top
5.5 rooms150m² living space
1066 Epalinges

Beautiful semi-detached villa with garages in Epalinges

Beautiful semi-detached villa with 5.5 rooms, approx. 150 m² living space, on a plot of 390 m² with a living area of 45 m² (open kitchen) giving onto the terrace and garden, a parental suite of 31 m² with large dressing room and private bathroom, two bedrooms, a bathroom with shower as well as a converted attic with large skylights (ideal as a playroom for children).5 minutes from the highwayYear of construction 2007Living area approx. 150 m²Usable area approx. 235 m²Land area 390 m²Volume 843 m³Floor heating/gas (boiler 2020)Photovoltaic panels (2017)South exposureDouble glazing Aluminum shuttersGuest toiletLiving area of 45 m² with open kitchenParental suite of 31 m² with large dressing room and private bathroomTwo bedroomsOne bathroom with shower and toiletBuilt-in wardrobes (bedrooms)Converted attic of 23 m² with large skylights (ideal as a playroom for children)Large jacuzzi2 parking spaces, including one heated in the basementLaundry roomWood stove Water softenerCentral vacuum cleanerAlarm systemGarage with mezzanine and electric doorCoveredTerrace with electric awningGardenParking spacesM2 within 15 minutes' walkBus within 5-6 minutes' walkSchools and amenities nearbyAvailability to be agreedACCESS5 minutes from the highway and the center of LausanneSHOPSAll amenities nearby: shops, doctors, pharmacy, etc.TRANSPORTM2 within 15 minutes' walkBus within 5-6 minutes' walkGROUND FLOOREntrance hall, living area with open kitchen giving onto the terrace and garden, guest toiletUPPER FLOORParental suite of 31 m² with large dressing room and private bathroom, two bedrooms and a bathroom with shower and toiletBASEMENTHeated area for jacuzzi and sauna, storage room of 14 m², server room, laundry/technical room and cellarATTICConverted attic of 23 m² with large skylights (ideal as a playroom for children)OUTDOOR FACILITIESTerrace with electric awning, beautiful bucolic garden, shed, garage with mezzanine, carport and parking spaces

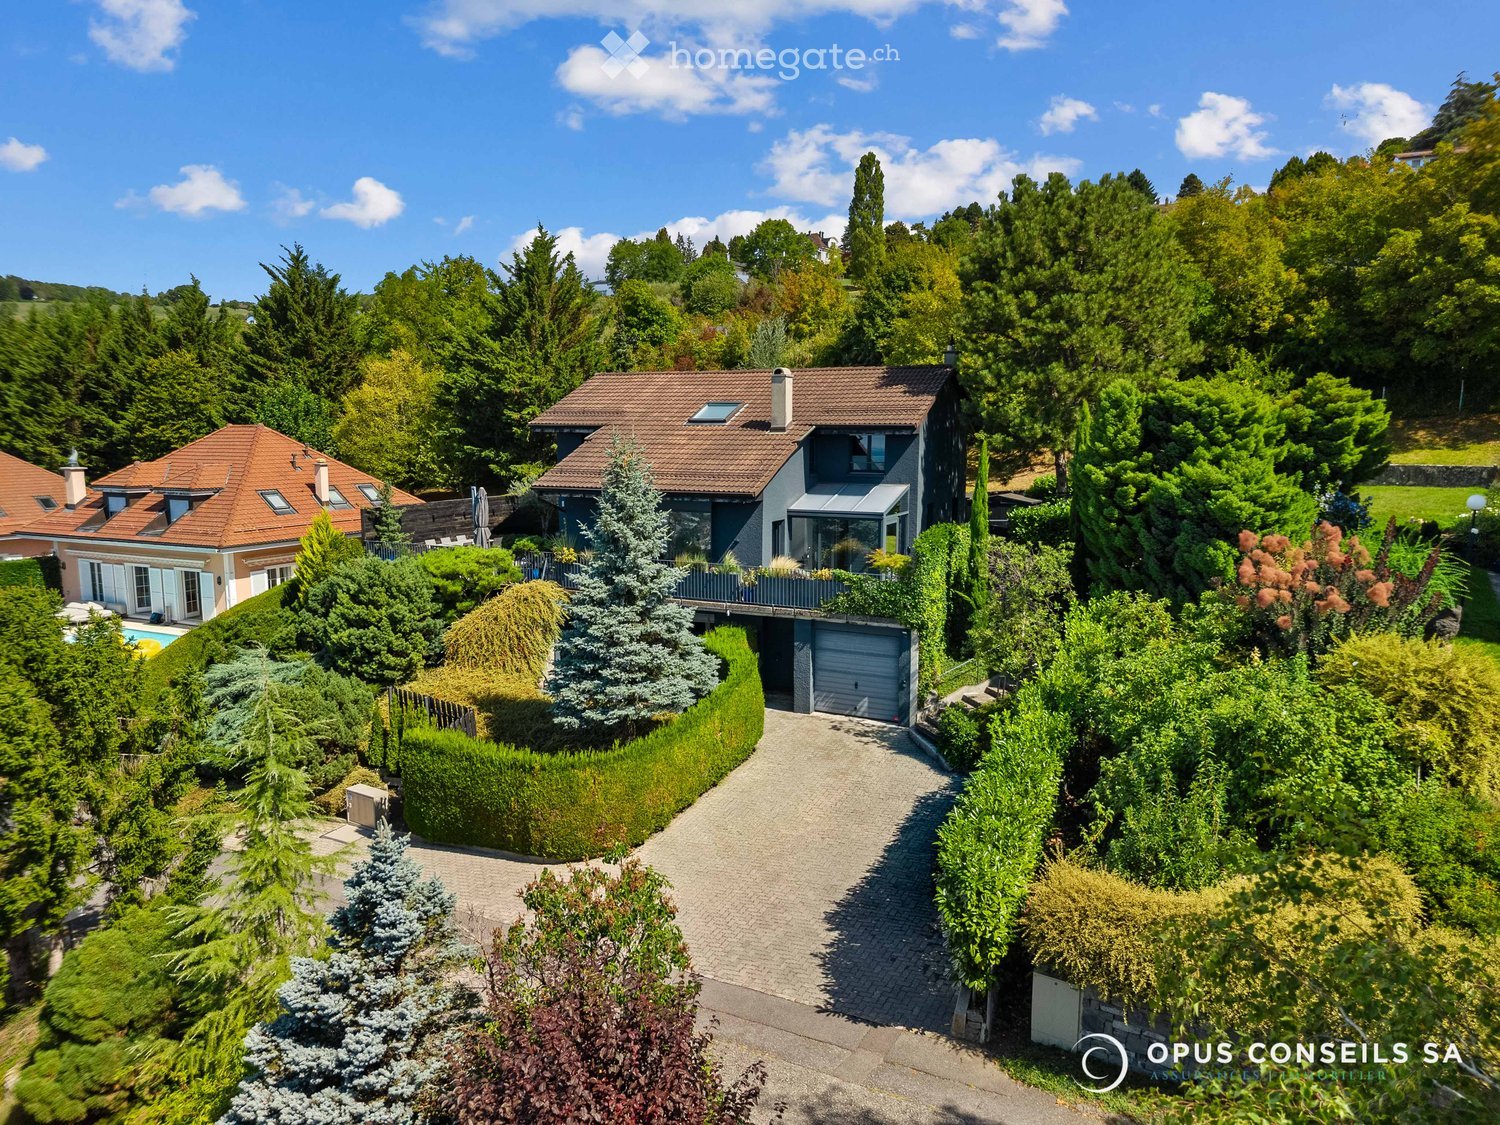
  • Aerial view of a two-story house with a red-tiled roof, surrounded by lush greenery, a driveway, a garage, and a swimming pool.
  • Modern, minimalist room with light wooden flooring, white walls, and contemporary decor including a small table, chair, coat rack, and a large mirror. The room features built-in storage units and a radiator.
  • Modern, open-plan living space with a grey sofa, glass coffee table, books, framed artwork, shelves, a staircase leading to an upper level, and a sleek kitchen area with a counter, sink, and trash bin.
  • Modern living room with a fireplace, large TV, sofa, coffee table, armchairs, and a view of greenery through large windows.
  • Modern living room with a fireplace, large windows, a sofa, coffee table, chairs, and decorative shelves.
  • Modern kitchen with dark grey cabinets, wooden flooring, and large windows. Features a toaster, coffee machine, sink, and a small dining area with a chair and table.
  • Modern kitchen with dark grey cabinets, stainless steel sink, and wooden flooring. Features a large window, a countertop with a decorative bowl, and a mirror above the sink.
  • Wooden terrace with outdoor furniture, including a dining table, chairs, a lounge chair, and an umbrella, overlooking a scenic view.
  • {"type": "Bedroom", "objects": ["crib", "chair", "toy", "table", "shelf", "lamp", "stool", "toy car", "toy elephant", "toy airplane", "toy airplane", "toy airplane", "toy airplane", "toy airplane", "toy airplane", "toy airplane", "toy airplane", "toy airp
  • Bright bedroom with large windows offering scenic views, featuring a neatly made bed, nightstand, lamp, dresser, and decorative mirrors.
  • Modern bathroom with a glass-enclosed shower, white tiles, a towel rack, and a small shelf holding toiletries.
  • Modern bedroom with a large bed, nightstands, lamps, and a window with a view. The room features a contemporary design with white walls, wooden flooring, and built-in storage.
  • Modern bedroom with a large bed, nightstand, lamp, and a view of the lake through large windows.
  • Modern hallway with light wooden flooring, white walls, built-in white cabinets, and a small candle on a wooden shelf. A bathroom is visible at the end of the hallway.
  • Modern bathroom with a bathtub, toilet, sink, and mirror. Features a skylight window and wooden flooring.
  • Modern kitchen with white cabinets, wooden countertops, stainless steel sink, and built-in appliances including a refrigerator, washing machine, and dishwasher. Shelves hold cups, jars, and other kitchen items.
  • A wine cellar with wooden racks filled with bottles, a large wine barrel in the center, a hanging pendant light, and framed pictures on the walls.
  • Modern kitchen with white cabinets, a black sink, a stainless steel faucet, a refrigerator, and a shelf with bottles. The floor is light wood, and there are framed pictures on the wall.
  • Modern bedroom with a large bed, white bedding, a nightstand, and an open wardrobe with shelves.
1 / 19
CHF 3,390,000.– Top
5.5 rooms215m² living space
Chemin du Corgeon, 1095 Lutry

Individual Villa - Lake View

A privileged living environment between elegance, light and serenityLocated in a sought-after residential area in Lutry, this magnificent individual villa offers a rare living environment, combining generous volumes, exceptional luminosity and a superb view of Lake Geneva.Built in 1988 and entirely renovated less than 5 years ago, the property today combines the charm of an individual villa with the comfort and amenities expected of a contemporary home.The villa stands on a beautiful plot of 857 m² and offers more than 215 m² of living space and nearly 265 m² of usable space, with a total volume of 1'048 m³.From the entrance, the volumes and luminosity seduce.A magnificent living room, largely open to the outside thanks to immense glass surfaces, benefits from a remarkable depth of view of the lake. Natural light accompanies the spaces throughout the day and creates a particularly pleasant atmosphere.The fully equipped kitchen is elegant and functional and integrates harmoniously into the living space. Thanks to its opening with a window, it also allows you to enjoy the view of the lake while preserving a convivial and practical space for everyday life.The living spaces naturally extend to a beautiful terrace, ideal for outdoor meals, moments of relaxation or evenings with friends, in a green and peaceful setting.A comfortable and intimate sleeping areaThe villa has three beautiful bedrooms, including a superb parental suite.The parental suite has its own bathroom and offers a privileged space, designed to preserve comfort and intimacy.The complete bathroom with shower and bathtub complements the amenities, allowing you to enjoy both relaxation and practical everyday use.A dependency of more than 40 m² with multiple possibilitiesA true asset of the property, a 1.5-room dependency of more than 40 m² completes the whole.Fully equipped with a kitchen, bathroom and terrace, it offers remarkable flexibility in use.It can be used in particular for:an independent rental income; accommodation for a young girl or boy as an au pair; a private space for a teenager; hosting family members; a comfortable accommodation for friends; an independent space for a professional activity. A particularly interesting solution for a family wanting to have an additional space while maintaining their independence.Additional rooms and generous parkingThe property also benefits from numerous additional rooms, offering a particularly comfortable comfort in everyday life:-garage-box; -possibility of parking up to 5 vehicles in front of the villa; -laundry room; -wine cellar; -technical room; -numerous storage spaces.Outside, the garden and terrace offer a true extension of the interior spaces and constitute a privileged framework for fully enjoying the beautiful days.A rare property in LutryThanks to its location, its volumes, its recent renovation, its luminosity and above all its magnificent view of Lake Geneva, this villa represents a particularly interesting opportunity for those looking for an individual property in Lutry.More than 215 m² of living space | nearly 265 m² of usable space | plot of 857 m² | total volume 1'048 m³ | 3 bedrooms | parental suite | dependency of more than 40 m² | garage-box | up to 6 parking spaces | recent complete renovation | lake viewAn elegant, functional and evolving family villa, offering a privileged living environment in one of the most sought-after areas of the region.

Travel time
-

Suggested properties for you based on search results