4494 results - Property for buy in Canton Vaud

1 / 11
  • Garage
  • Swimming pool
Price on requestTop
5.5 rooms266m² living space
A Rolle, 1180 Rolle

Exceptional Property Luxury Apartment - Breathtaking View

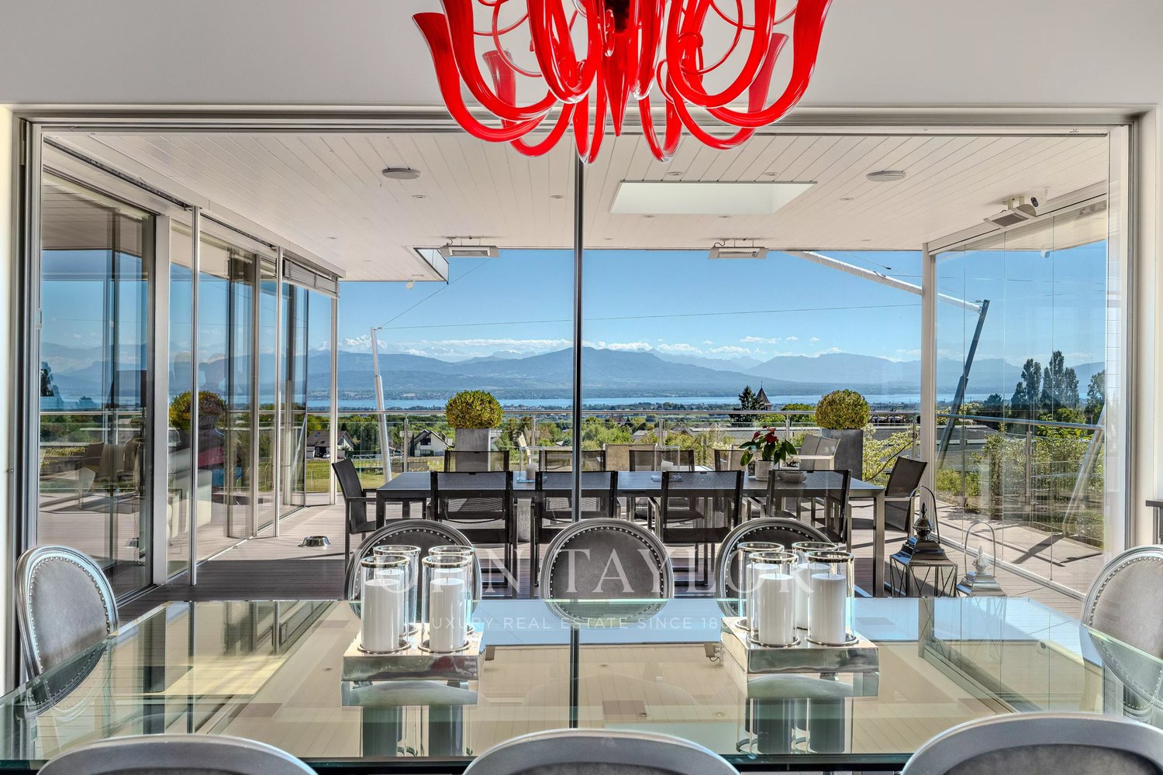
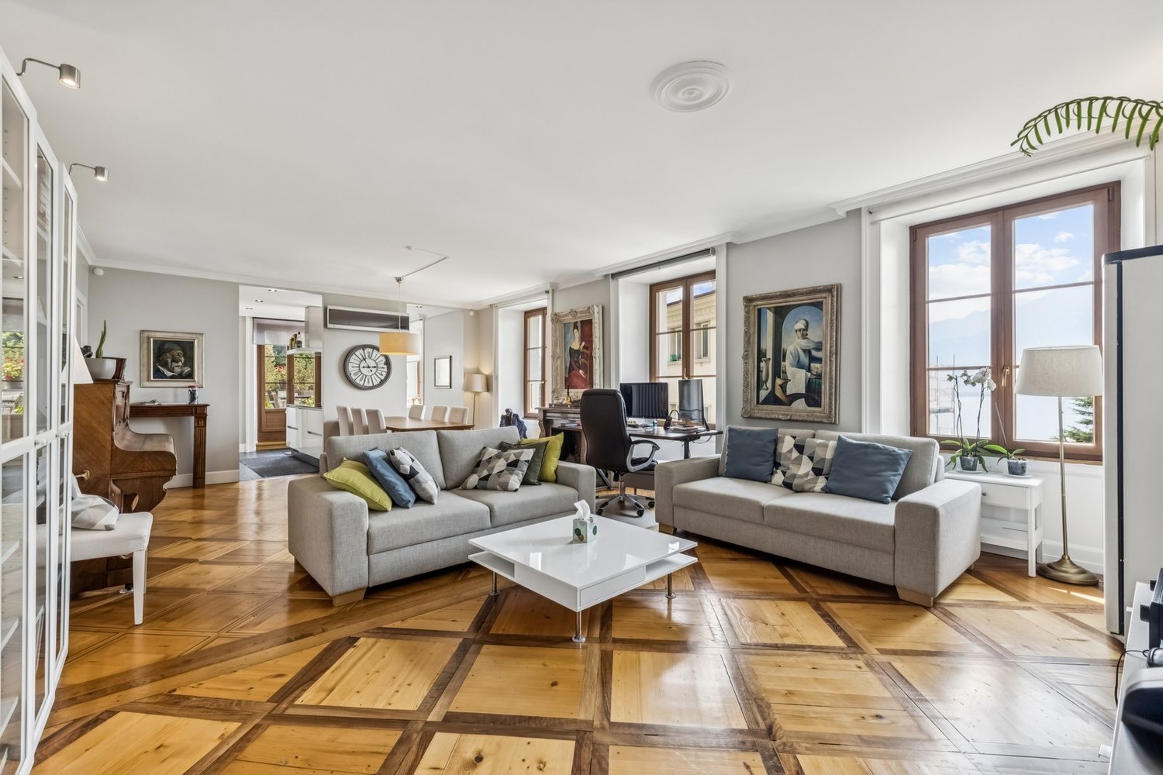
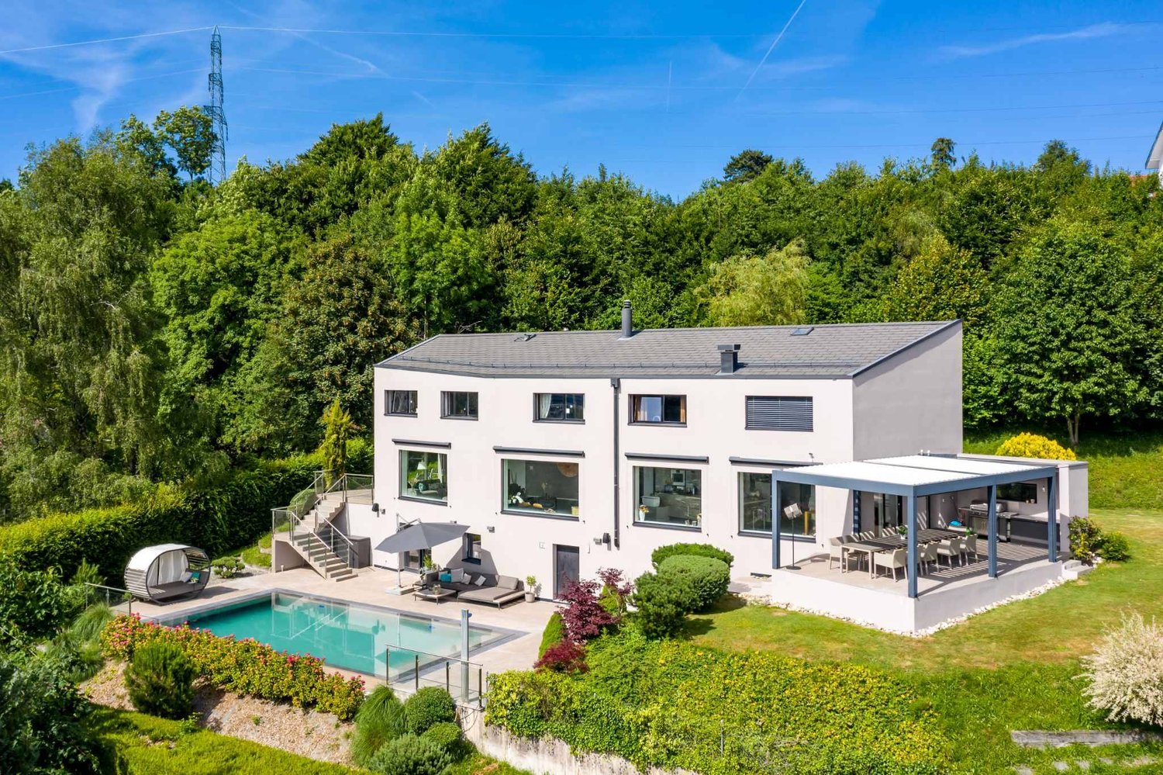
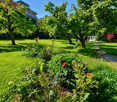
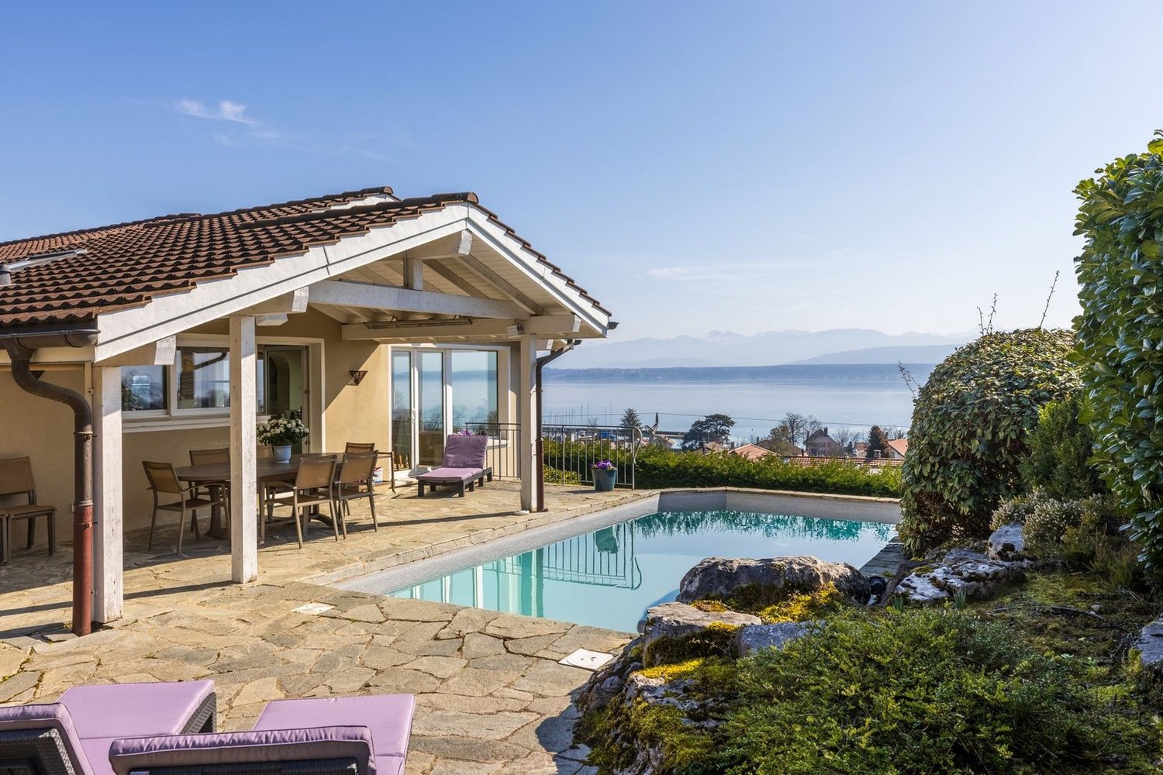
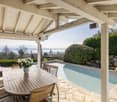
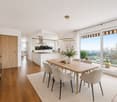
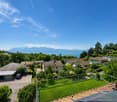
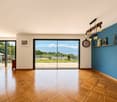
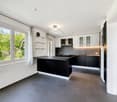
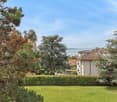
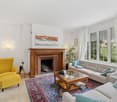
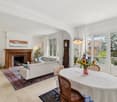
ExclusivityThis property, located in Rolle, halfway between Geneva and Lausanne, is perfectly served by highway or train (station 500m away). It is 200m from Lake Geneva and therefore benefits from a magnificent view of the lake and the Alps.Very close to the village, all shops are accessible on foot. It is also in Rolle that the famous Collège du Rosey is located.The 18th-century building presents an authentic and rare charm, and its division into 5 condominium units was done with the utmost respect for its history. Having undergone significant work in 2019 and 2020, it is today in perfect condition. It is located facing the lake in a 7,000 m2 landscaped park closed by a wall and accessible by an entrance gate that totally secures the place.The property is equipped with a large heated swimming pool located facing the lake and in the landscaped park with century-old trees.. Located in the main building, this sumptuous 266 m² apartment, entirely renovated in 2022 with rare refinement and very high-quality materials combining modernity, comfort, and cachet in harmony.This exceptional property stands out for its generous volumes, majestic ceilings, and a distribution thought out with care.It has three spacious suites, each with its own private bathroom and a custom-made dressing room.The kitchen, the true heart of the apartment, will seduce gastronomy enthusiasts with its size and functionality.The period lounge, sublimated by its original moldings, offers a warm and elegant setting, while the dining room welcomes your guests in a refined space.From the living areas, enjoy a spectacular view of Lake Geneva and the Alps.Within the park, this property also enjoys the exclusive use of an 800 m² landscaped garden for unforgettable moments of relaxation in a green and peaceful environment.This property also includes a double garage, a large cellar, and a wine cellar.A rare property, with impeccable finishes and a privileged location - a unique opportunity on the real estate market.

  • Garage
  • Swimming pool
Graham Alexandre

Graham Alexandre

Directeur d'agence

1 / 5
  • Parking space
  • Elevator
CHF 1,540,000.– Top
5.5 rooms131m² living space
Nouveau quartier, 1052 Le Mont-sur-Lausanne

CONSTRUCTION IN PROGRESS ! LARGE DUPLEX WITH GARDEN TWO STEPS FROM SCHOOLS !

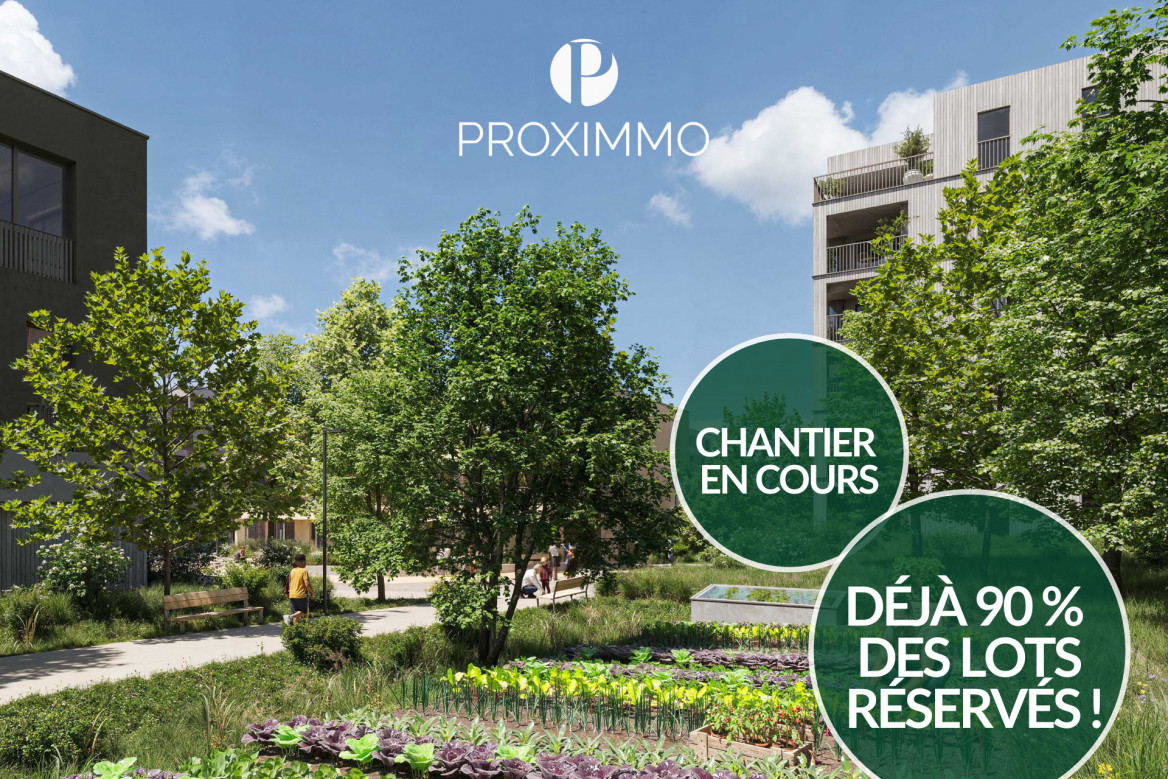
Discover the "Mille52" project, a new living, ecological and practical neighborhood, just a few minutes from all amenities. Ideally located, less than 10 minutes from the hypercenter of Lausanne, this superb promotion offers 65 apartments for sale with a wide choice of typologies for all types of buyers. Two steps from the TL bus, schools and shops, these quality and functional properties will meet the expectations of first-time buyers, seniors, families and investors.The neighborhood is entirely composed of Minergie-P certified buildings, heated by geothermal heat pumps, allowing for geocooling, and meets the criteria of quality, safety and comfort of the most demanding customers. It has been designed with a global approach to the daily functioning of the inhabitants, considering the different challenges of sustainability, in a spirit of independent and optimal microcosm. To ensure a green and natural environment, many trees will be planted and most of the outdoor surfaces will be vegetated.The apartments have been perfectly configured and intelligently designed down to the smallest detail to optimize the living spaces, highlighted by a generous natural light, particularly through the beautiful openings to the outside and the orientation of the buildings. The interior distributions are functional and optimal, offering real, pleasant rooms to live in every season. This project also gives future owners the possibility to personalize their new home and choose the finishes.The location is ideal and offers a very comfortable proximity to all amenities. The village center is 3 minutes away, offering shops, schools, supermarkets (Coop), restaurants, doctors, sports fields, leisure activities, TL bus lines, etc. A new school will be created within 5 minutes' walk, practical and easy for children. A new TL bus stop (extension of line 21) will be installed a few steps from the neighborhood, allowing direct access to Lausanne via the Blécherette and ensuring a direct connection to the future M3 and the CFF station. The highway is very easy to access, as is the city of Lausanne, whose hypercenter is less than 10 minutes away.... And if it was finally the opportunity to buy the home of your dreams? PERMIT IN FORCE!Start of construction planned for summer 2026. Sales lots:Studio from Fr. 490,000.-2.5 rooms from Fr. 730,000.-3.5 rooms from Fr. 960,000.-4.5 rooms from Fr. 1,290,000.-5.5 rooms from Fr. 1,540,000.-Parking spaces extra.For more information, visit the project website: https://mille52.ch/proximmo/ Our opinion:- Creation of a new, modern and human-sized neighborhood- Minergie-P certified buildings with Homsphere system, ecological and efficient for minimal costs- Priority given to green spaces and common living quality (relaxation areas, playground, underground vehicles, soft mobility, ...)- TL bus (line 21) accessible on foot, direct connection to Lausanne, to M3 and to CFF station- Short-term value increase, easy to rent, secure investment, high value added- Permit in force, start of construction in summer 2026 Let's take the time to meet. Simply.--------Files, information and visit on request by sending us your complete contact details by email.Sébastien Pannatiersebastien@proximmo.ch079 513 11 63andToni Scuderitoni@proximmo.ch079 205 32 47PROXIMMO SàrlReal estate agency021 351 08 080840 111 222info@proximmo.chwww.proximmo.ch--------All our offers and promotions are visible here:https://proximmo.ch/en/buy--------You are planning to sell your property?Contact us without commitment for a free estimate of your property.www.proximmo.ch

  • Parking space
  • Elevator
Sébastien Pannatier

Sébastien Pannatier

Directeur adjoint & Ventes

1 / 4
  • Garage
  • Elevator
CHF 1,040,000.– Top
3.5 rooms89m² living space
Nouveau quartier, 1052 Le Mont-sur-Lausanne

GROUND FLOOR APARTMENT IN A NEW NEIGHBORHOOD CLOSE TO EVERYTHING!

Discover the "Mille52" project, a new, vibrant, ecological, and practical neighborhood, just minutes from all amenities. Ideally located, less than 10 minutes from the hypercenter of Lausanne, this superb promotion offers 65 apartments for sale with a wide range of typologies for all types of buyers. Just a few steps from the TL bus, schools, and shops, these high-quality and functional properties will meet the expectations of first-time buyers, seniors, families, and investors. The neighborhood is entirely composed of Minergie-P certified buildings, heated by geothermal heat pumps, allowing for a high level of efficiency and quality. It has been designed with a global approach to the daily functioning of the inhabitants, taking into account the various aspects of sustainability, in a spirit of independence and optimality. To ensure a green and natural environment, numerous trees will be planted and most of the outdoor areas will be landscaped. The apartments have been perfectly configured and intelligently designed, down to the smallest details, to optimize the living spaces, which are highlighted by generous natural light, particularly thanks to the beautiful openings to the outside and the orientation of the buildings. The interior distributions are functional and optimal, offering real, pleasant rooms to live in, in every season. This project also gives future owners the possibility to personalize their new home and choose the finishes. The location is ideal and offers a very comfortable proximity to all amenities. The village center is 3 minutes away, offering shops, schools, supermarkets (Coop), restaurants, doctors, sports fields, leisure facilities, TL bus lines, etc. A new school will be created within a 5-minute walk, practical and easy for children. A new TL bus stop (extension of line 21) will be installed a few steps from the neighborhood, allowing direct access to Lausanne via the Blécherette and ensuring a direct connection to the future M3 and the CFF train station. The highway is very easy to access, as is the city of Lausanne, whose hypercenter is less than 10 minutes away. ... And if it were finally the opportunity to buy the home of your dreams? PERMIT IN FORCE! Construction start planned for summer 2026. Apartment for sale: Studio from CHF 490,000.- 2.5 rooms from CHF 730,000.- 3.5 rooms from CHF 960,000.- 4.5 rooms from CHF 1,290,000.- 5.5 rooms from CHF 1,540,000.- Parking spaces extra. For more information, visit the project website: https://mille52.ch/proximmo/ Our opinion: - Creation of a new, modern, and human-scale neighborhood - Minergie-P certified buildings with Homsphere system, ecological and efficient for minimal costs - Priority given to green spaces and common living quality (relaxation areas, playground, underground vehicles, soft mobility, ...) - TL bus (line 21) accessible on foot, direct connection to Lausanne, to M3, and to CFF train station - Short-term value increase, easy to rent, secure investment, high added value - Permit in force, construction start planned for summer 2026 Let's take the time to meet. Simply. -------- Files, information, and visit on request, by sending us your complete contact details by email. Sébastien Pannatier sebastien@proximmo.ch 079 513 11 63 and Toni Scuderi toni@proximmo.ch 079 205 32 47 PROXIMMO Sàrl Real estate agency 021 351 08 08 0840 111 222 info@proximmo.ch www.proximmo.ch -------- All our offers and promotions are visible here: https://proximmo.ch/en/buy -------- You are planning to sell your property? Contact us without obligation for a free evaluation of your property. www.proximmo.ch

  • Garage
  • Elevator
Sébastien Pannatier

Sébastien Pannatier

Directeur adjoint & Ventes

1 / 5
  • Balcony / Terrace
  • Garage
  • Elevator
CHF 760,000.– Top
2.5 rooms59m² living space
Nouveau quartier, 1052 Le Mont-sur-Lausanne

LAST 2.5 ROOMS AVAILABLE - CONSTRUCTION PROJECT STARTED!

Discover the "Mille52" project, a new, vibrant, ecological, and practical neighborhood, just minutes from all amenities. Ideally located, less than 10 minutes from the hypercenter of Lausanne, this superb promotion offers 65 apartments for sale with a wide choice of typologies for all types of buyers. Just a stone's throw from the TL bus, schools, and shops, these quality and functional properties will meet the expectations of first-time buyers, seniors, families, and investors.The neighborhood is entirely composed of Minergie-P buildings, heated by geothermal heat pumps, allowing for geocooling, and meets the criteria of quality, safety, and comfort of the most demanding buyers. It has been designed with a global approach to the daily life of residents, considering the various challenges of sustainability, in a spirit of independence and optimality. To ensure a green and natural environment, numerous trees will be planted and most exterior surfaces will be vegetated.The apartments have been perfectly configured and intelligently designed down to the smallest detail to optimize living spaces, highlighted by generous natural lighting, particularly thanks to the beautiful openings to the outside and the orientation of the buildings. The interior distribution is functional and optimal, offering real, pleasant rooms to live in every season. This project also gives future owners the possibility to personalize their new home and choose the finishes.The location is ideal and offers a very comfortable proximity to all amenities. The village center is 3 minutes away, offering shops, schools, supermarkets (Coop), restaurants, doctors, sports fields, leisure activities, TL bus lines, etc. A new school will be created within 5 minutes' walk, practical and easy for children. A new TL bus stop (extension of line 21) will be installed a few steps from the neighborhood, allowing direct access to Lausanne via the Blécherette and ensuring a direct connection to the future M3 and the CFF station. The highway is very easy to access, as is the city of Lausanne, whose hypercenter is less than 10 minutes away.... And if it were finally the opportunity to buy the home of your dreams? PERMIT IN FORCE!Construction start planned for summer 2026. Sales lots:Studio from Fr. 490,000.-2.5 rooms from Fr. 730,000.-3.5 rooms from Fr. 960,000.-4.5 rooms from Fr. 1,290,000.-5.5 rooms from Fr. 1,540,000.-Parking spaces extra.For more information, visit the project website: https://mille52.ch/proximmo/ Our opinion:- Creation of a new, modern, and human-scale neighborhood- Minergie-P buildings with Homsphere system, ecological and efficient for minimal costs- Priority given to green spaces and common living quality (relaxation areas, playground, underground vehicles, soft mobility, ...)- TL bus (line 21) accessible on foot, direct connection to Lausanne, M3, and CFF station- Short-term value increase, easy to rent, secure investment, high value added- Permit in force, construction start planned for summer 2026 Let's take the time to meet. Simply.--------Files, information, and visit on request by sending us your complete contact details by email.Sébastien Pannatiersebastien@proximmo.ch079 513 11 63andToni Scuderitoni@proximmo.ch079 205 32 47PROXIMMO SàrlReal estate agency021 351 08 080840 111 222info@proximmo.chwww.proximmo.ch--------All our offers and promotions are visible here:https://proximmo.ch/en/buy--------Are you planning to sell your property?Contact us without obligation for a free evaluation of your property.www.proximmo.ch

  • Balcony / Terrace
  • Garage
  • Elevator
Sébastien Pannatier

Sébastien Pannatier

Directeur adjoint & Ventes

1 / 8
  • Balcony / Terrace
  • View
Price on requestTop
6.5 rooms230m² living space
Sentier de la Scie 11A, 1806 St-Légier-La Chiésaz

Superb high-standard apartment in a sought-after area of St-Légier

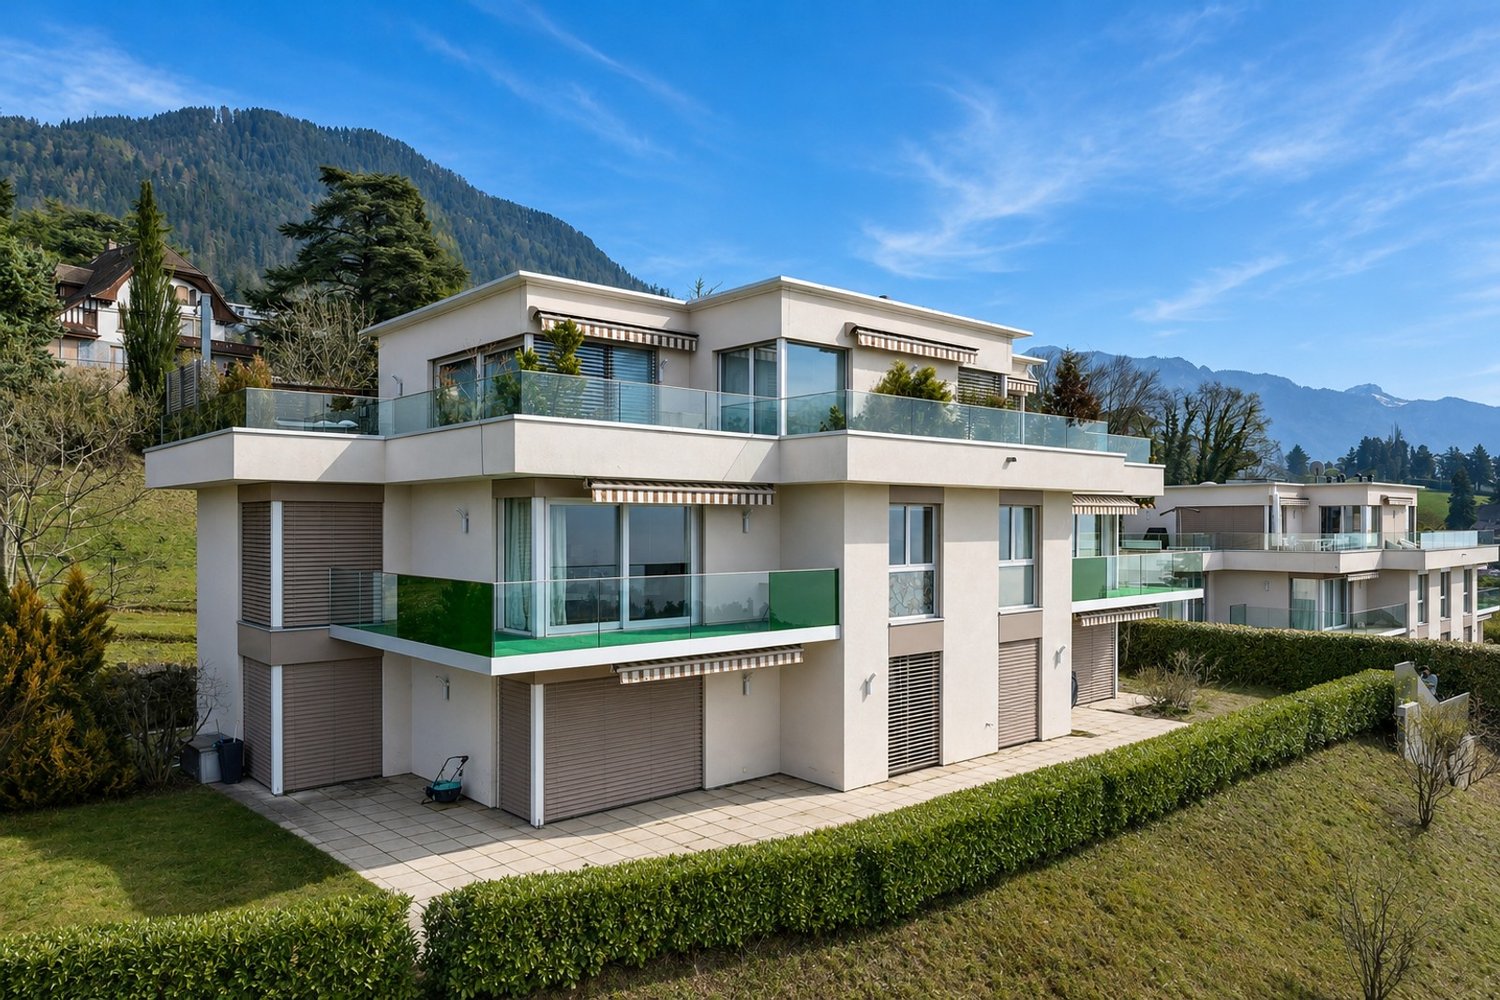
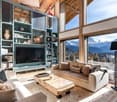
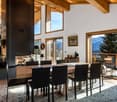
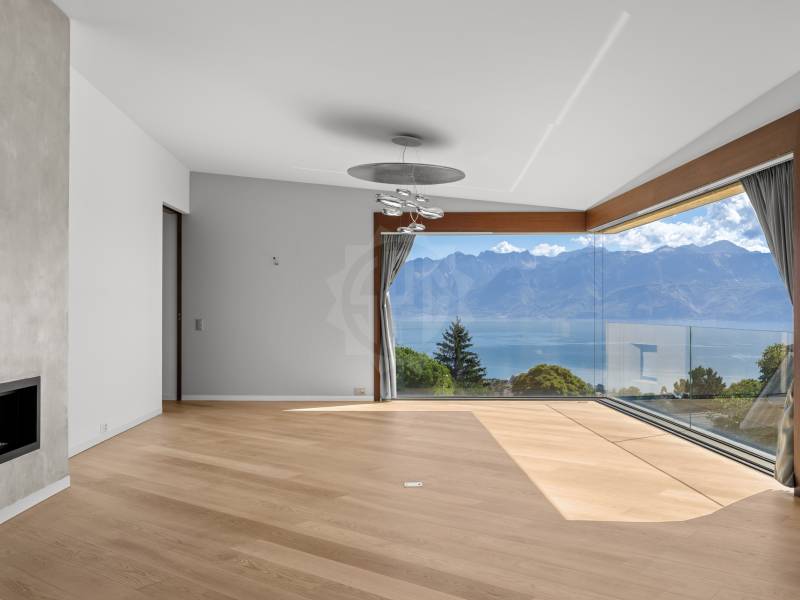
This exceptional 6.5-room property, spanning approximately 230 m² of living space, occupies the upper level of a contemporary, intimate villa comprising only two residences, built in 2009. Its architecture, with current lines, combined with carefully selected materials and refined finishes, confers upon it an elegant and decidedly modern identity.From the entrance, this apartment seduces with its generous volumes, exceptional luminosity, and the elegance of its architecture. The beautiful ceiling height, combined with the vast open spaces, gives the areas an atmosphere that is at once warm, refined, and contemporary.The true heart of the apartment, the approximately 100 m² living area, harmoniously combines a vast living room with a fireplace, a convivial dining room, and a superb high-end open kitchen signed by Arclinea, an Italian brand emblematic of high-end design. This kitchen distinguishes itself by the quality of its materials, the sobriety of its lines, and its irreproachable ergonomics. Equipped with first-rate equipment and exceptional finishes, it perfectly combines aesthetics and functionality, thus meeting the most demanding expectations.The large windows bathe the entire area in natural light throughout the day and extend the living spaces outward, offering a spectacular panorama of the Alps and creating a true continuity between interior and landscape.Designed to offer optimal comfort, the night area includes a parental suite with a dressing room and a complete private bathroom. Three additional bedrooms with integrated storage complete this area, accompanied by a bathroom equipped with a laundry corner with a washing machine and dryer, as well as a separate toilet for guests.The complementary surfaces bring a real added value to the property. A vast, through attic of approximately 100 m², as well as an available space of approximately 40 m² on the lower level, offer numerous possibilities for layout according to needs: relaxation area, fitness room, playroom, office, or additional storage space.Outside, the spaces have been designed to fully enjoy the surrounding environment. A covered balcony and a large teak terrace of approximately 80 m², equipped with a green space and a jacuzzi, compose a true outdoor living area conducive to relaxation and convivial moments.A cellar, as well as a covered parking space and an outdoor parking space proposed in addition to the sale price, complete the services of this property.

  • Balcony / Terrace
  • View
Kevin Rogato

Kevin Rogato

Courtier

Travel time
-
  • Modern living room with large windows offering a scenic mountain and lake view. Features a beige sofa, coffee table, armchairs, floor lamp, and decorative vases.
  • Balcony with a metal railing overlooking a scenic landscape of houses, trees, and a distant lake and mountains.
  • Modern kitchen with light wood cabinets, white countertops, built-in microwave and oven, induction cooktop, and pendant lights.
  • Balcony with a view of a lake and mountains, featuring a table and chairs.
  • Modern bedroom with a large bed, nightstands, desk with computer, and large windows offering a scenic view.
  • Modern bathroom with two sinks, a toilet, a glass-enclosed shower, and a large mirror above the sinks.
  • Cozy bedroom with a double bed, wooden desk, chair, nightstand, bookshelf, and a large window with a view of greenery.
  • Modern bathroom with a large sink, mirror, and a glass-enclosed shower stall. Wooden shelves hold neatly folded towels and toiletries.
  • Empty room with white walls, wooden flooring, and a large window with a view of trees.
  • Floor plan showing a living area, kitchen, four bedrooms, two bathrooms, a corridor, and a terrace.
1 / 10
CHF 1,900,000.– Top
5.5 rooms180m² living space
Chemin des Ecaravez 13, 2, 1092 Belmont-sur-Lausanne

APPARTEMENT D’EXCEPTION AVEC VUE PANORAMIQUE SUR LE LAC ET LES ALPES

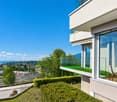
Situé dans un environnement résidentiel prisé de Belmont-sur-Lausanne, cet élégantappartement de 5.5 pièces d’environ 180 m² bénéficie d’une vue panoramiquespectaculaire sur le lac Léman et les Alpes, offrant un cadre de vie rare et privilégié.Traversant et baigné de lumière grâce à son exposition sud, ce bien séduitimmédiatement par ses volumes généreux et ses larges ouvertures sur l’extérieur,permettant de profiter pleinement du panorama en toute saison.L’espace de vie principal s’articule autour d’un vaste séjour d’environ 44 m², prolongépar une magnifique terrasse de plus de 29 m², véritable belvédère sur le lac et lesmontagnes. La cuisine ouverte avec îlot central, spacieuse et conviviale, s’intègreharmonieusement à l’espace repas, créant un lieu de vie chaleureux et contemporain.La partie nuit se compose de quatre chambres confortables, idéales pour une famille,ainsi que deux salles d’eau, offrant un agencement fonctionnel et agréable auquotidien.Implanté dans un immeuble construit en 2005, cet appartement dispose égalementd’une cave, de deux places de stationnement extérieures, et profite d’un emplacementprivilégié à proximité immédiate des transports publics, des écoles et des commodités.Alliant calme, luminosité et panorama exceptionnel, ce bien représente uneopportunité rare pour ceux qui recherchent un cadre de vie paisible tout en restant àquelques minutes de LausannWelcome to this exceptional 5.5-room terrace apartment on the 2nd floor of a well-maintained residence in the sought-after commune of Belmont-sur-Lausanne. With 180 m² of living space, this beautifully appointed home — currently planned renovation to be completed in 2026 — is available for immediate purchase and offers an outstanding quality of life in one of the most desirable addresses above Lausanne.The apartment features: • Bright, Spacious Living Room: A modern living area with large windows framing breathtaking panoramic views of the lake and mountains, furnished with elegant touches and bathed in natural light. • Modern Kitchen: Fully equipped with light wood cabinetry, white countertops, built-in microwave and oven, induction cooktop, and stylish pendant lighting. • Four Bedrooms: Including a generous master bedroom with large windows and scenic views, as well as a cozy second bedroom with a double bed, wooden desk, and views of lush greenery. • Two Modern Bathrooms: One featuring dual sinks, a glass-enclosed shower, and a large mirror; the second with a sink, glass shower stall, and elegant wooden shelving. • Terrace & Balcony: A stunning outdoor space with metal railings offering sweeping views of the lake, mountains, and surrounding landscape — perfect for al fresco dining or simply soaking in the scenery. • Additional Comforts: Elevator access, parking, and a quiet, sunny setting. Sunshine & Ambiance: This apartment enjoys a sunny exposure in summer, and the surroundings are notably quiet both day and night — ideal for those seeking a peaceful retreat without sacrificing proximity to urban amenities.Location: Nestled in the charming village of Belmont-sur-Lausanne in the canton of Vaud, this property offers a serene residential setting with easy access to public transport. The Bas-Monts bus stop is just a 4-minute walk away, connecting you conveniently to Lausanne and the wider region. The area is surrounded by greenery and benefits from magnificent views over Lake Geneva and the Alps.Whether you are a family looking for space and comfort, or a discerning buyer seeking a prestigious address with exceptional views, this apartment represents a rare opportunity in one of the most coveted locations above Lausanne. Do not miss the chance to make this remarkable property your new home.

Travel time
-
1 / 12
CHF 1,090,000.– Top
7.5 rooms164m² living space
1562 Corcelles-près-Payerne

Magnificent 7.5-room architect's villa with heated pool and jacuzzi, 5 minutes from Payerne

Magnificent 7.5-room architect's villa with heated pool and jacuzzi in Corcelles-près-Payerne Nestled in a peaceful neighborhood, just 5 minutes from Payerne, this superb semi-detached villa with 7.5 rooms combines architectural charm, modern comfort, and energy efficiency. Built in 1989 and renovated between 2021 and 2024, it offers 160 m² of living space spread over eight half-levels, combining charm, comfort, energy efficiency, and an idyllic outdoor space for the whole family. A unique and convivial architect's villa The villa offers a unique architecture and exceptional brightness thanks to large triple-glazed windows.Each space has been optimized to create a perfect balance between intimacy and conviviality and consists of: • 1 beautiful living room with a Swedish stove and numerous accesses to the terrace and garden. • 4 bright bedrooms, including a superb parental suite with private bathroom. • 1 ideal office for teleworking. • 1 versatile mezzanine that can be arranged as a play, reading, or relaxation area. • 2 modern bathrooms and 1 guest toilet. • 1 contemporary open kitchen with access to a balcony. Additionally, discover an idyllic outdoor space for unforgettable moments with a approximately 200 m² south-facing garden, which includes: • A heated pool with a heat pump for swimming from April to October. • A jacuzzi corner for relaxation, even in winter. • A large, 36 m² paved terrace, perfect for barbecue evenings. • Three balconies offering sun and brightness throughout the day. Finally, opt for energy efficiency and modern comfort thanks to: • Its photovoltaic panels • Its storage battery • Its electric charging point • Its underfloor heating system • Its water softener A private laundry room, a cellar, a double garage, and an external parking space complete this property. A true family haven where every detail has been designed to combine elegance, comfort, and sustainability!

1 / 6
  • Parking space
CHF 699,000.– Top
5 rooms111m² living space
1554 Sédeilles

Spacious Duplex with Balcony in Quiet Environment

Located in a two-unit house, this 5.5-room duplex offers over 100 m² of living space spread over two levels, with a bright living room, spacious kitchen, four bedrooms, a bathroom, and a shower room. The renovated attic provides a beautiful additional space and an 11 m² balcony completes the property. Currently under renovation, it will be delivered new with high-end finishes and premium materials. Independent entrance, no neighbors above, and a small PPE ensure comfort and tranquility. A bright, spacious, and high-end property.This BETTERHOMES offer is characterized by the following advantages: - large living area- highly sought after- advantageous price- 4 bedrooms- beautiful brightness- unobstructed view- private balcony- maximum tranquility- independent entrance- two individual parking spaces in addition for 10k each- etc., etc., etc. ...Interested? Contact us for a non-binding visit - an online visit is also possible!Nothing that meets your expectations? You will find over 2,000 other objects on: www.betterhomes.ch - The Swiss specialist for real estate transactions.Do you have a property to market?Take advantage of our expertise: https://www.betterhomes.ch/en/benefitDo you want to know the value of your property?Discover its value now with our free, non-binding, and immediate estimate!https://www.betterhomes.ch/en/knowledge/estimateMore detailsLocation: goodBuilding condition: goodBathrooms: 2 (1 x shower / WC / sink, 1 x shower / bathtub / sink)Public transport: Bus, 300 mSchool: Primary school, 1.2 kmShopping: Local grocery store, 200 m / COOP / Migros, 6 km (Payerne)

  • Parking space
1 / 6
CHF 1,390,000.– Top
5.5 rooms161m² living space
1269 Bassins

MAGNIFICENT SPACIOUS AND PANORAMIC VIEW OF THE LAKE

Discover this magnificent apartment with generous volumes, bathed in natural light and offering a panoramic view of the lake and the mountains. You will be seduced by its vast living area, extended by a superb 18 m² balcony, a true invitation to relaxation. The open, fully equipped kitchen integrates harmoniously into the living space for a comfortable daily life. The sleeping area includes three beautiful bedrooms and a large, multipurpose room, ideal as a second living room, office or leisure room. A garage box, an outdoor parking space (included in the price), a private cellar and a common storage space complete this rare property, combining light, beautiful volumes and quality of life in a privileged environment.This BETTERHOMES offer is characterized by the following advantages: - Large, bright living room with access to the balcony- Fully equipped, open kitchen with access to the living room- 3 spacious bedrooms- 1 large room that can be used as a second living room- 18 m² balcony with breathtaking views of the lake and the mountains- 1 garage box and 1 outdoor parking space (included in the price)- 1 cellar and common storage space for storage- etc., etc., etc. ...Interested? Contact us for a free visit!Not the right one? You will find over 2,000 other objects on: www.betterhomes.ch - The Swiss specialist in real estate transactions.Do you have a property to market?Take advantage of our expertise: https://www.betterhomes.ch/en/take-advantageDo you want to know the value of your property?Discover its value now with our free, non-binding and immediate estimate!https://www.betterhomes.ch/en/knowledge/estimateMore detailsLocation: In residential area Building condition: Does not require any renovation Bathrooms: 2x (1x WC / sink / shower, 1x WC / sink / bathtub)Public transport: Bus stop 230m, train station 2.7 km School: Primary school 1&2P 650m, primary school 5-8P 2.3 kmShops: Grocery store 2.1 km, Coop 7.2 km

  • A two-story white house with a grey roof and blue shutters, surrounded by a well-maintained lawn and garden, with outdoor seating and a grill in the foreground.
  • Two-story white house with blue shutters and garage, surrounded by greenery and parked car.
  • A covered outdoor patio with a sofa, dining table, chairs, and a barbecue area, surrounded by greenery and a lawn.
  • A cozy, well-lit room with wooden flooring, a large window with curtains, a desk with a chair, a woven basket, and a mirror on the wall.
  • Cozy bedroom with a large bed, patterned pillows, a wooden nightstand, a woven basket, a shelf with decorative items, and a large window with curtains.
  • A modern bedroom with a white nightstand, a lamp, a framed picture, a decorative tray, and a giraffe figurine. The room features a white bed and a light-colored rug on a wooden floor.
  • Cozy bedroom with a large bed, white bedding, patterned pillows, a nightstand with a lamp, and several picture frames on the wall. A potted plant adds a touch of greenery.
  • Modern living room with a white sofa, glass coffee table, white bookshelf, and decorative items. Features large windows with a view of greenery outside.
  • Exercise bike in a room with wooden flooring, patterned wallpaper, a shelf with water bottles and dumbbells, and a visible bedroom area with a bed and pillows.
  • A modern living room with a light-colored sofa adorned with multiple pillows, a white modular bookshelf filled with books and a cup, and a wooden floor.
  • Modern, compact laundry room with dark wooden cabinets, a white sink, a washing machine, and a small seating area with a stool and storage bins.
  • Living room with large windows overlooking a garden, featuring a sofa, a potted plant on a side table, and a bench visible through the window.
  • A covered outdoor patio with a dining table set for six, surrounded by a sofa and chairs, with a lush green garden in the background.
  • A well-organized walk-in closet with white shelving units, neatly arranged clothing, shoes, and storage boxes.
1 / 14
CHF 3,950,000.– Top
6 rooms220m² living space
1296 Coppet

Maison Familiale Offrant Intimité et Cadre Verdoyant et Proximité à la gare

Located in a sought-after residential area of Coppet, this beautifully renovated villa offers an exceptional living environment. Here are the key details: • Privacy and Comfort: Situated with only two neighbors and surrounded by fields, ensuring absolute tranquility while remaining close to essential amenities. • Spacious Layout: Approximately 220 sqm spread across two above-ground levels and a fully finished basement, tastefully renovated in 2026. • Bright and Functional Living Spaces: Designed to provide a warm and functional atmosphere. • Ground Floor: • Generous entry hall leading to a cozy living room. • Family kitchen and dining area opening onto a landscaped garden, perfect for relaxation and social gatherings. • Bedroom with en-suite bathroom and guest toilet. • Upper Floor: • Three additional bedrooms, including a luxurious master suite with its own bathroom and walk-in closet. • Basement Features: • Fitness room, game room, laundry, and technical room. • Spacious double garage with direct house access, easily convertible into additional living space. • Outdoor Living: • Carefully designed exteriors for year-round enjoyment. • Charming pergola with a summer kitchen, ideal for sunny days. • Landscaped garden and multiple parking spaces. A rare opportunity to acquire a home that combines privacy and warmth in one of Coppet's most desirable neighborhoods.The size, flatness of the plot and easy access make it ideal for expanding the house or further development._________Située dans un quartier résidentiel prisé de Coppet, cette villa magnifiquement rénovée offre un cadre de vie exceptionnel, combinant intimité, confort et élégance moderne. Avec seulement deux voisins et le reste de la propriété bordée par des champs, cette maison garantit une tranquillité absolue tout en restant proche des commodités essentielles. D’une surface d’environ 220 m² répartis sur deux niveaux hors sol et un sous-sol entièrement aménagé, cette maison a été rénovée avec goût en 2026. Les espaces de vie lumineux et spacieux ont été pensés pour offrir une atmosphère chaleureuse et fonctionnelle. Dès l’entrée, un généreux hall mène à un salon accueillant, une cuisine familiale et une salle à manger s’ouvrant harmonieusement sur le jardin arboré. Véritable havre de paix, cet espace extérieur est idéal pour la détente et les moments conviviaux. Une chambre avec salle de bains attenante ainsi qu’un WC visiteurs complètent ce niveau. À l’étage, trois chambres supplémentaires vous attendent, dont une somptueuse suite parentale avec sa propre salle de bains et son dressing. Le sous-sol est un véritable atout, offrant une salle de fitness, une salle de jeux, une buanderie et un local technique. Un spacieux garage double avec accès direct à la maison ajoute encore plus de praticité. Les extérieurs sont soigneusement aménagés pour profiter de chaque saison. Une charmante pergola avec une cuisine d’été invite à savourer pleinement les journées ensoleillées, tandis que le jardin sans vis-a-vis renforce le charme de la maison. Plusieurs places de stationnement sont également à disposition pour un confort optimal. Une opportunité rare d’acquérir une maison qui allie intimité et atmosphère chaleureuse dans l’un des quartiers les plus recherchés de Coppet.

  • A lush garden with vibrant flowers and shrubs, leading to a charming house with a view of a serene lake and distant mountains.
  • A scenic view of a hillside village with houses, surrounded by trees and a clear view of a lake and mountains in the background.
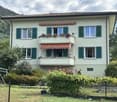
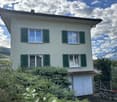
  • Two-story house with white walls, green shutters, and a covered patio area with outdoor furniture.
  • Two-story house with white exterior, multiple windows, and a balcony on the upper level, surrounded by trees and greenery.
  • Two-story house with a wooden balcony, surrounded by trees and greenery. The house has a light-colored exterior and a gravel pathway leading to the entrance.
  • A small white house with a sloped roof is situated on a raised ground floor, surrounded by lush greenery and trees. The garden features a well-maintained lawn and a gravel pathway leading to the house.
  • Bathroom with blue tiles, a toilet, bathtub, sink, and radiator. Large window with wooden frame allows natural light.
  • Empty room with wooden flooring, white walls, and a window with a radiator below it.
  • Empty room with wooden flooring, white walls, and a large window with glass panels. No furniture or equipment is present.
  • Staircase with wooden railings and a landing leading to an open doorway with glass panels, revealing a tiled floor and part of another room beyond.
  • Empty room with red brick tiled floor, white walls, and a large window with glass panels. A hanging light fixture is visible, and an adjacent room is visible through an open doorway.
  • Empty room with wooden flooring, white walls, fireplace with logs, and large windows with brown frames.
  • Empty room with wooden tiled floor, large windows, and a radiator. No furniture or equipment present.
1 / 13
CHF 1,950,000.– Top
6 rooms180m² living space
1807 Blonay

Charmantes Einfamilienhaus mit herrlicher Aussicht in Blonay

Charmante maison individuelle offrant une vue imprenable sur le lac et les montagnesLà où le regard embrasse le lac Léman et où les Alpes semblent à portée de main, votre nouvelle maison vous attend._____________________________________________________________________________________________________________________________Bienvenue dans l’un des plus beaux coins de la Riviera vaudoiseDans la commune résidentielle idyllique de Blonay, surplombant le scintillant lac Léman, cette charmante maison individuelle est située sur un versant ensoleillé. Entourée par la nature et offrant un panorama de rêve sur le lac Léman et les Alpes savoyardes, cette propriété allie la tranquillité de la campagne à une excellente desserte – un joyau rare pour une clientèle exigeante.6 pièces, appartement indépendant de 1 ½ pièce, surface habitable de 180 m², terrain de1582 m², année de construction 1973, chauffage central, garage indépendant La propriété – Quand le charme intemporel rencontre le potentiel d'avenirConstruite en 1973, cette maison individuelle séduit par son caractère authentique et la solidité de sa structure. La propriété est en bon état et offre en même temps un excellent potentiel de modernisation personnalisée : concrétisez votre vision personnelle de l'habitat !Le vaste terrain est un véritable atout et offre un maximum d'intimité et de liberté d'aménagement :• Grand terrain avec vue sur le lac – votre havre de paix personnel dans la verdure• Beaucoup d'espace pour les enfants, les animaux de compagnie et les activitésde plein air• Situation proche de la nature, calme et ensoleillée• Possibilité d'agrandissement (sous réserve des règlements d'urbanisme communaux)Situation et accessibilité – Une situation idéale en pleine natureBlonay compte parmi les quartiers résidentiels les plus prisés de la Riviera vaudoise. Le terrain est situé sur le versant sud-ouest des Pléiades, à 760 mètres d'altitude. Le quartier séduit par son alliance unique entre cadre naturel idyllique et excellente accessibilité. Un arrêt de la ligne de train Vevey – Les Pléiades (R35) se trouve juste devant la porte. Bonnes liaisons avec l'autoroute A9 (Lausanne–Montreux) et l'A12 (Vevey-Fribourg).Vente : offre minimale : CHF 2.35 Mio, adjudication au plus offrant.Dépôt d'offre : par écrit avec preuve de financementRéserve : le vendeur se réserve le droit de refuser des offres sans indication de motifsLa documentation complète de vente (plans, extrait du registre foncier, documents techniques) sera remise après présentation d'une offre et d'une déclaration de confidentialité.
1 / 7
CHF 1,790,000.– Top
5.5 rooms
1012 Lausanne

Magnifique duplex en attique

La promotion Bucolia propose huit logements de haut standing intégrés harmonieusement dans un environnement verdoyant. Doté de finitions de qualité supérieure et pourvu d'équipements permettant de réduire l'impact énergétique, ce projet dispose de vastes espaces extérieurs. Ces logements offrent un cadre de vie élégant et fonctionnel, alliant confort moderne et respect de l'environnement.Chaque appartement dispose d'une place de parc et d'un jardin privé ou d'une spacieuse terrasse offrant une vue dégagée sur le quartier et les Alpes. Ces espaces extérieurs sont des lieux parfaits pour vous détendre et profiter des douces journées ensoleillées.La quasi-totalité des appartements a déjà trouvé preneur, un dernier magnifique duplex de 154 m² de surface PPE n'attend que vous. Celui-ci peut être imaginé en 4,5 ou en 5,5 pièces, selon vos envies. Construit selon les standards du Label Minergie, Bucolia incarne l'excellence en matière de performance énergétique, assurant une consommation minimale tout en préservant l'environnement. Lien du site internet dédié à la promotion : https://bucolia.ch/N'hésitez pas à nous contacter au 058 211 16 00 pour tout renseignement complémentaire. The Bucolia development offers eight high-end apartments that are harmoniously integrated into a green environment. With high-quality finishes and energy-saving equipment, the development also features large outdoor spaces. These apartments provide an elegant and functional living environment that combines modern comfort with respect for the environment.Each apartment comes with a parking space and a private garden or a spacious terrace with a clear view of the neighborhood and the Alps. These outdoor spaces are the perfect place to relax and enjoy the warm, sunny days.Almost all of the apartments have already been sold, but there is still one beautiful duplex of 154 m² of living space available. It can be configured as a 4.5- or 5.5-room apartment, depending on your needs.Built to the standards of the Minergie label, Bucolia is a model of energy efficiency, ensuring minimal energy consumption while preserving the environment.Link to the development website: https://bucolia.ch/Please do not hesitate to contact us at 058 211 16 00 for more information.

  • A modern single-story house with a tiled roof, surrounded by a well-maintained lawn and garden. The patio area features green chairs, tables, potted plants, and a small hot tub.
  • Modern kitchen with white cabinets, granite countertops, stainless steel appliances, and a central island. Features include a sink, coffee maker, oven, and potted plants on the windowsill and island.
  • Modern living room with a fireplace, large windows, and a comfortable sofa. Features include a glass coffee table, decorative balls, and potted plants.
1 / 3
CHF 1,290,000.– Top
3.5 rooms127m² living space
1416 Pailly

Individual villa in Pailly – Ground floor, comfort and peaceful surroundings

Discover this beautiful individual house on the ground floor with 3.5 rooms, ideally located in the charming village of Pailly (VD), available immediately or by agreement. Built in 2005 and refreshed in 2023, this property combines modernity and comfort in a calm and green environment.The house offers you: • Bright living room with fireplace: A modern living space with large windows and direct access to the beautiful garden. • High-end equipped kitchen: Equipped with white cabinets, granite countertops, stainless steel appliances, and a central island, this kitchen is both functional and elegant. • Well-kept terrace and garden: Enjoy a well-maintained outdoor space with a swimming pool, a furnished terrace with a jacuzzi, ideal for relaxing in complete tranquility. • Garage and parking: 3 boxes and parking spaces • Accessibility: The house is accessible to people with reduced mobility. Technical characteristics: • Livable area: 127 m² • Land area: 1'302 m² • Volume: 703 m³ • Height under ceiling: 2.4 m • 2 levels • Suitable for families with children Sunlight and tranquility: The house benefits from beautiful sunlight all year round and a particularly calm environment, both day and night. An ideal setting for a serene country life.Location: Nestled in the village of Pailly, this house offers a rural and restful living environment. The bus stop is just a 5-minute walk away, ensuring a practical connection with the surrounding areas.This property is a rare opportunity for people looking for space, comfort, and serenity. Don't miss this chance to settle into an exceptional living environment in the heart of the canton of Vaud.

Suggested properties for you based on search results