4494 results - Property for buy in Canton Vaud

New building
1 / 13
  • Parking space
  • Balcony / Terrace
  • View
  • +3
CHF 720,070.–
2.5 rooms55m² living space
1066 Epalinges

2 min from EHL

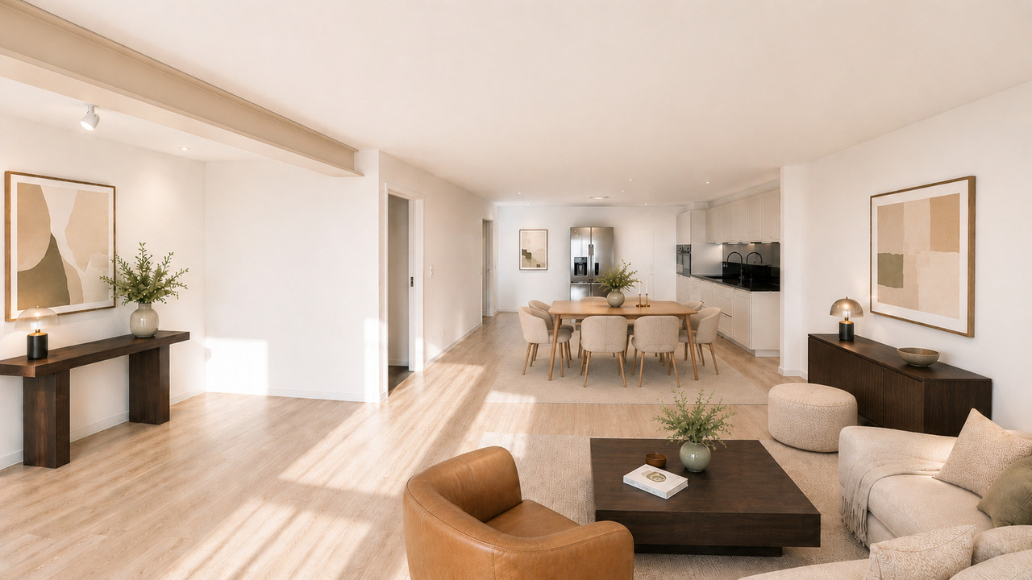
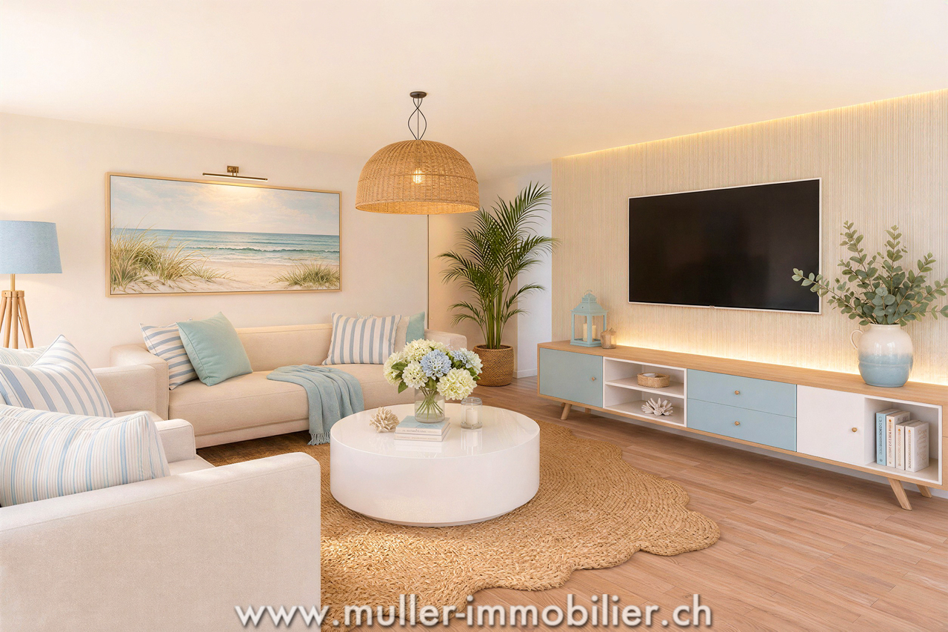
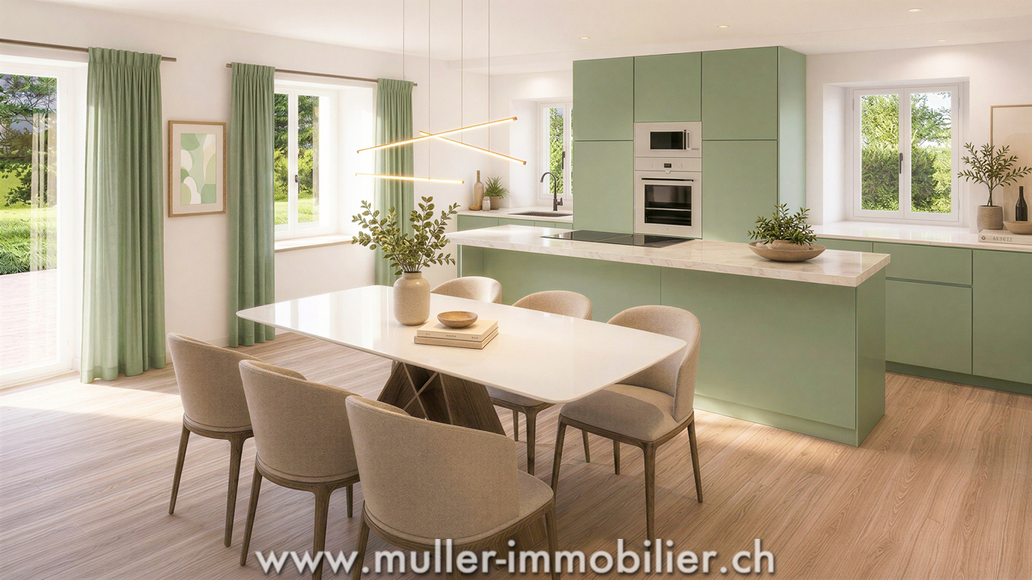
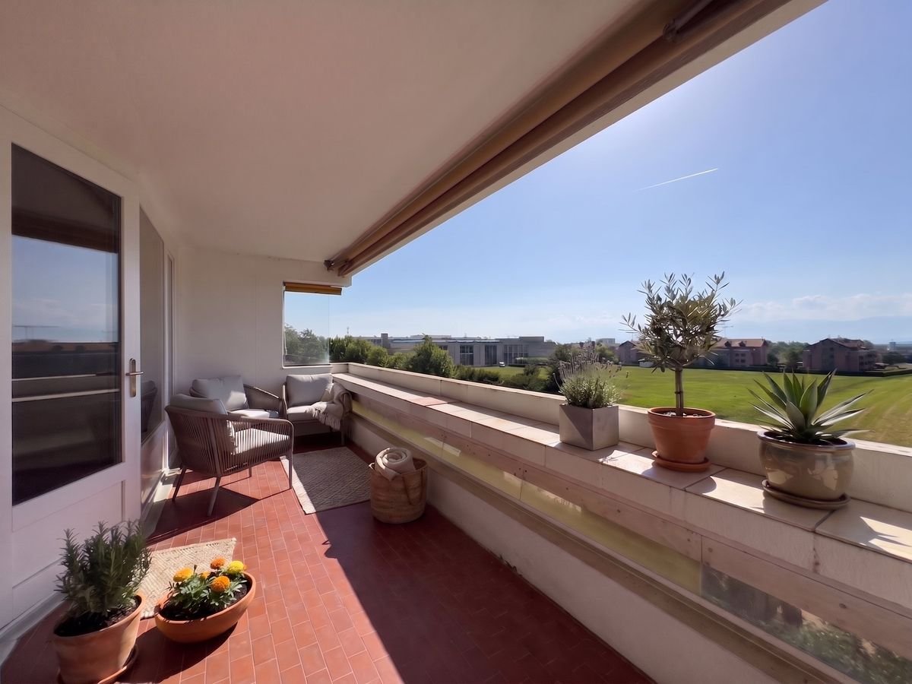
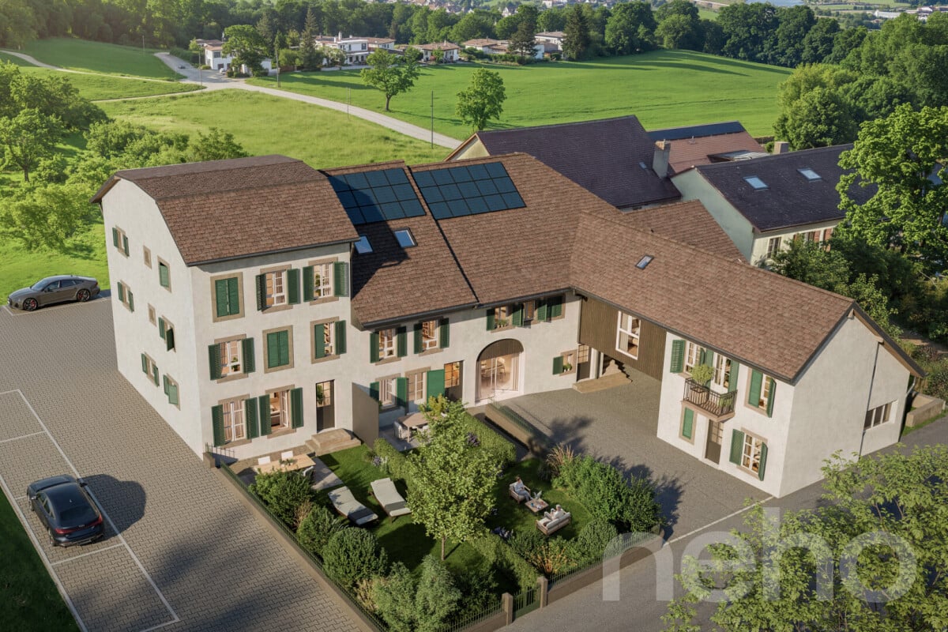
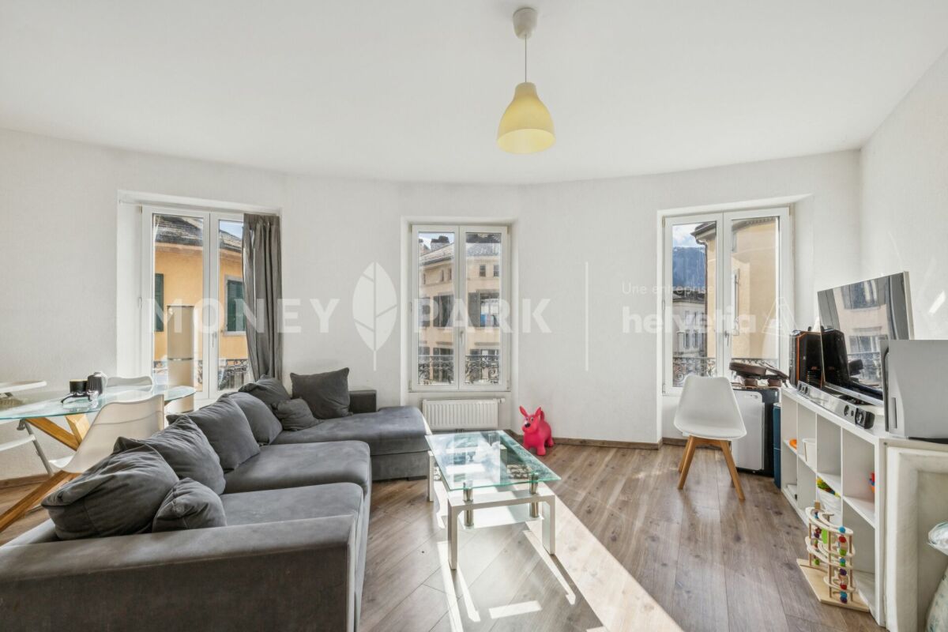
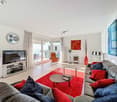
2 min from EHL! Discover Les Hauts d'Épalinges, a new modern and elegant real estate promotion ideally located in a sought-after residential area close to Lausanne.This contemporary residence offers:o 8 high-quality apartments (studios and 2 rooms)o 4 commercial surfaces intended for officeso Spaces designed to provide comfort, light and quality of life on a daily basisThanks to its privileged location, the residence benefits from quick access to public transport, shops, restaurants, schools and the main activity centers of the Lausanne region.HIGHLIGHTS: Sale on time: 20% on signing and 80% on key handovero Heat pump (PAC)o Photovoltaic solar panelso High-performance triple glazingo High-quality peripheral insulationo Electric shutters in all apartmentso Glass balcony railingso Elegant contemporary architectureo Bright and functional spaceso High-quality finisheso Secure bike storageo Visitor spacesParking and equipmento 8 external parking spaces available at a price of CHF 25,000.-/unito 15 bike spaces in the basemento Private cellarso Stroller and bike storageAn ideal situationÉpalinges is one of the most sought-after municipalities in the Lausanne agglomeration thanks to its quality of life, green environment and immediate proximity to Lausanne.Amenities nearbyo TL bus at 290mo M2 Croisettes metro at 3kmo Migros at 650mo Doctor at 150mo Music school at 200mo Restaurants and shops in the immediate vicinityo Lausanne station - quick accessThis new promotion represents an ideal opportunity for both a main residence and a real estate investment in a region with high rental demand.Contact us now to receive the complete brochure, plans and availability.

  • Parking space
  • Balcony / Terrace
  • View
  • +3
Cyril Bieckens

Cyril Bieckens

Agent Immobilier

New building
1 / 13
  • Parking space
  • Balcony / Terrace
  • View
  • +3
CHF 735,280.–
2.5 rooms57m² living space
1066 Epalinges

2 minutes from EHL

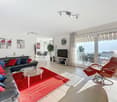
2 minutes from EHL! Discover Les Hauts d'Épalinges, a new modern and elegant real estate promotion ideally located in a sought-after residential area close to Lausanne.This contemporary residence offers:o 8 quality apartments (studios and 2 rooms)o 4 commercial surfaces intended for officeso Spaces designed to offer comfort, light and quality of life on a daily basisThanks to its privileged location, the residence benefits from quick access to public transport, shops, restaurants, schools and the main activity centers of the Lausanne region.HIGHLIGHTS: Sale on term: 20% on signing and 80% on key handovero Heat pump (PAC)o Photovoltaic solar panelso High-performance triple glazingo High-quality peripheral insulationo Electric shutters in all apartmentso Glass balcony railingso Elegant contemporary architectureo Bright and functional spaceso Quality finisheso Secure bike storageo Visitor spaceParking & equipmento 8 outdoor parking spaces available as an option at a price of CHF 25,000.-/unito 15 bike spaces in the basemento Private cellarso Stroller and bike storageAn ideal situationÉpalinges is one of the most sought-after municipalities in the Lausanne agglomeration thanks to its quality of life, green environment and immediate proximity to Lausanne.Amenities nearbyo Bus TL 290mo Metro M2 Croisettes 3kmo Migros 650mo Doctor 150mo Music school 200mo Restaurants and shops in the immediate vicinityo Lausanne station - quick accessThis new promotion represents an ideal opportunity for both a main residence and a real estate investment in a region with high rental demand.Contact us now to receive the complete brochure, plans and availability.

  • Parking space
  • Balcony / Terrace
  • View
  • +3
Cyril Bieckens

Cyril Bieckens

Agent Immobilier

New building
1 / 13
  • Parking space
  • Balcony / Terrace
  • View
  • +3
CHF 777,270.–
2.5 rooms59m² living space
1066 Epalinges

2 minutes from EHL

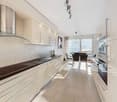
2 minutes from EHL! Discover Les Hauts d'Épalinges, a modern and elegant new real estate promotion ideally located in a sought-after residential area close to Lausanne.This contemporary residence offers:o 8 high-quality apartments (studios and 2-room apartments)o 4 commercial spaces for officeso Spaces designed to provide comfort, brightness, and quality of lifeThanks to its privileged location, the residence benefits from quick access to public transport, shops, restaurants, schools, and the main activity centers of the Lausanne region.HIGHLIGHTS: Sale on installment: 20% upon signing and 80% upon key handovero Heat pump (PAC)o Photovoltaic solar panelso High-performance triple glazingo High-quality peripheral insulationo Electric shutters in all apartmentso Glass balcony railingso Elegant contemporary architectureo Bright and functional spaceso High-quality finisheso Secure bike storageo Visitor spacesParking & equipmento 8 external parking spaces available at a price of CHF 25,000.-/unito 15 bike spaces in the basemento Private cellarso Storage room for strollers and bikesAn ideal locationÉpalinges is one of the most sought-after municipalities in the Lausanne agglomeration thanks to its quality of life, green environment, and immediate proximity to Lausanne.Amenities nearbyo Bus TL 290m awayo Metro M2 Croisettes 3km awayo Migros 650m awayo Doctor 150m awayo Music school 200m awayo Restaurants and shops in the immediate vicinityo Lausanne train station - quick accessThis new promotion represents an ideal opportunity for both a main residence and a real estate investment in a region with high rental demand.Contact us now to receive the complete brochure, plans, and availability.

  • Parking space
  • Balcony / Terrace
  • View
  • +3
Cyril Bieckens

Cyril Bieckens

Agent Immobilier

1 / 13
  • Balcony / Terrace
  • Garage
  • Swimming pool
  • +1
CHF 4,450,000.–
8.5 rooms408m² living space
1807 Blonay

A way of life between elegance, comfort and serenity Residential neighborhood with preserved intimacy

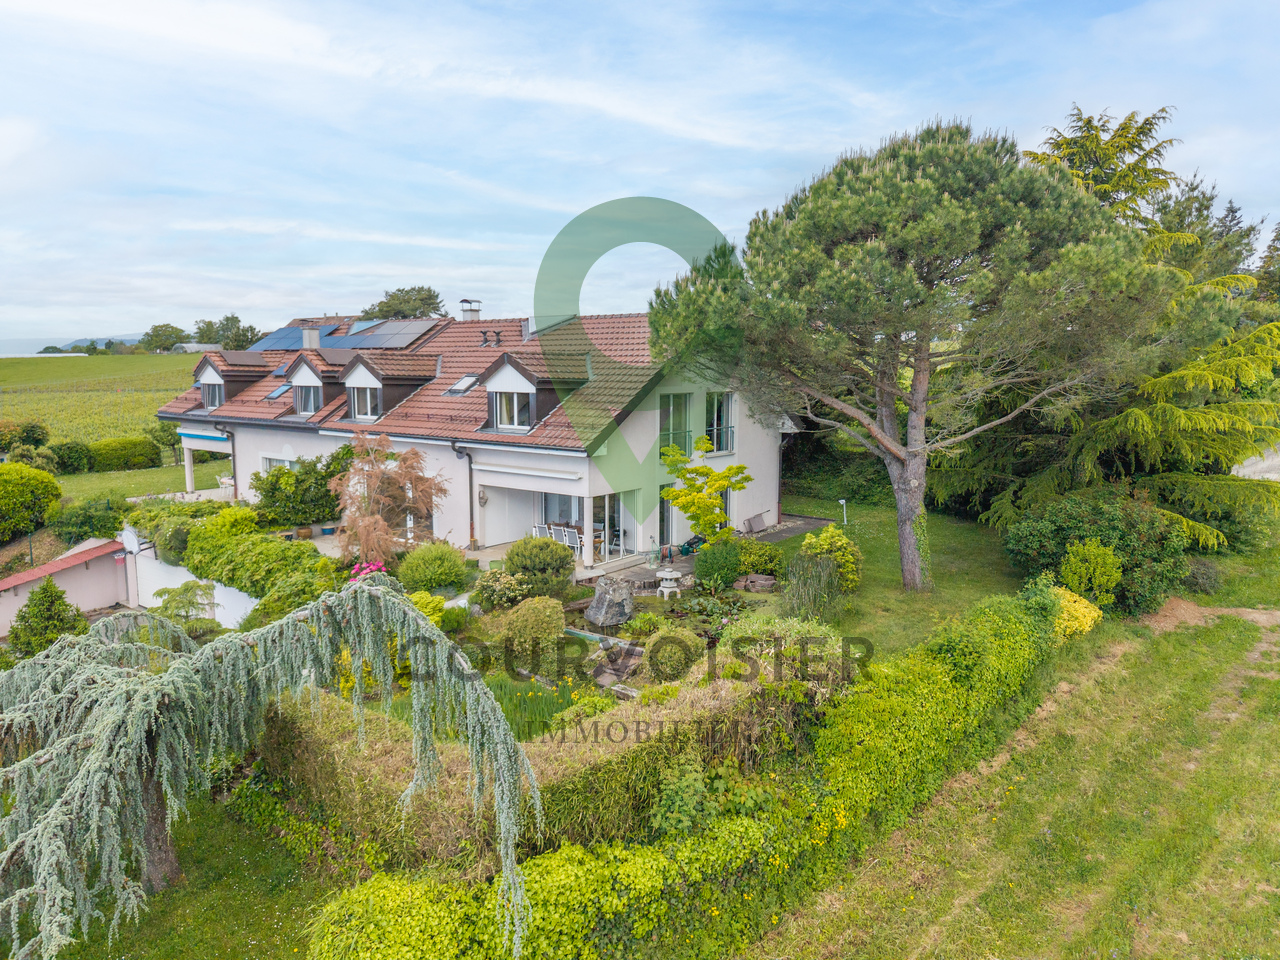
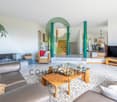
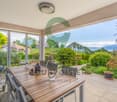
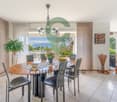
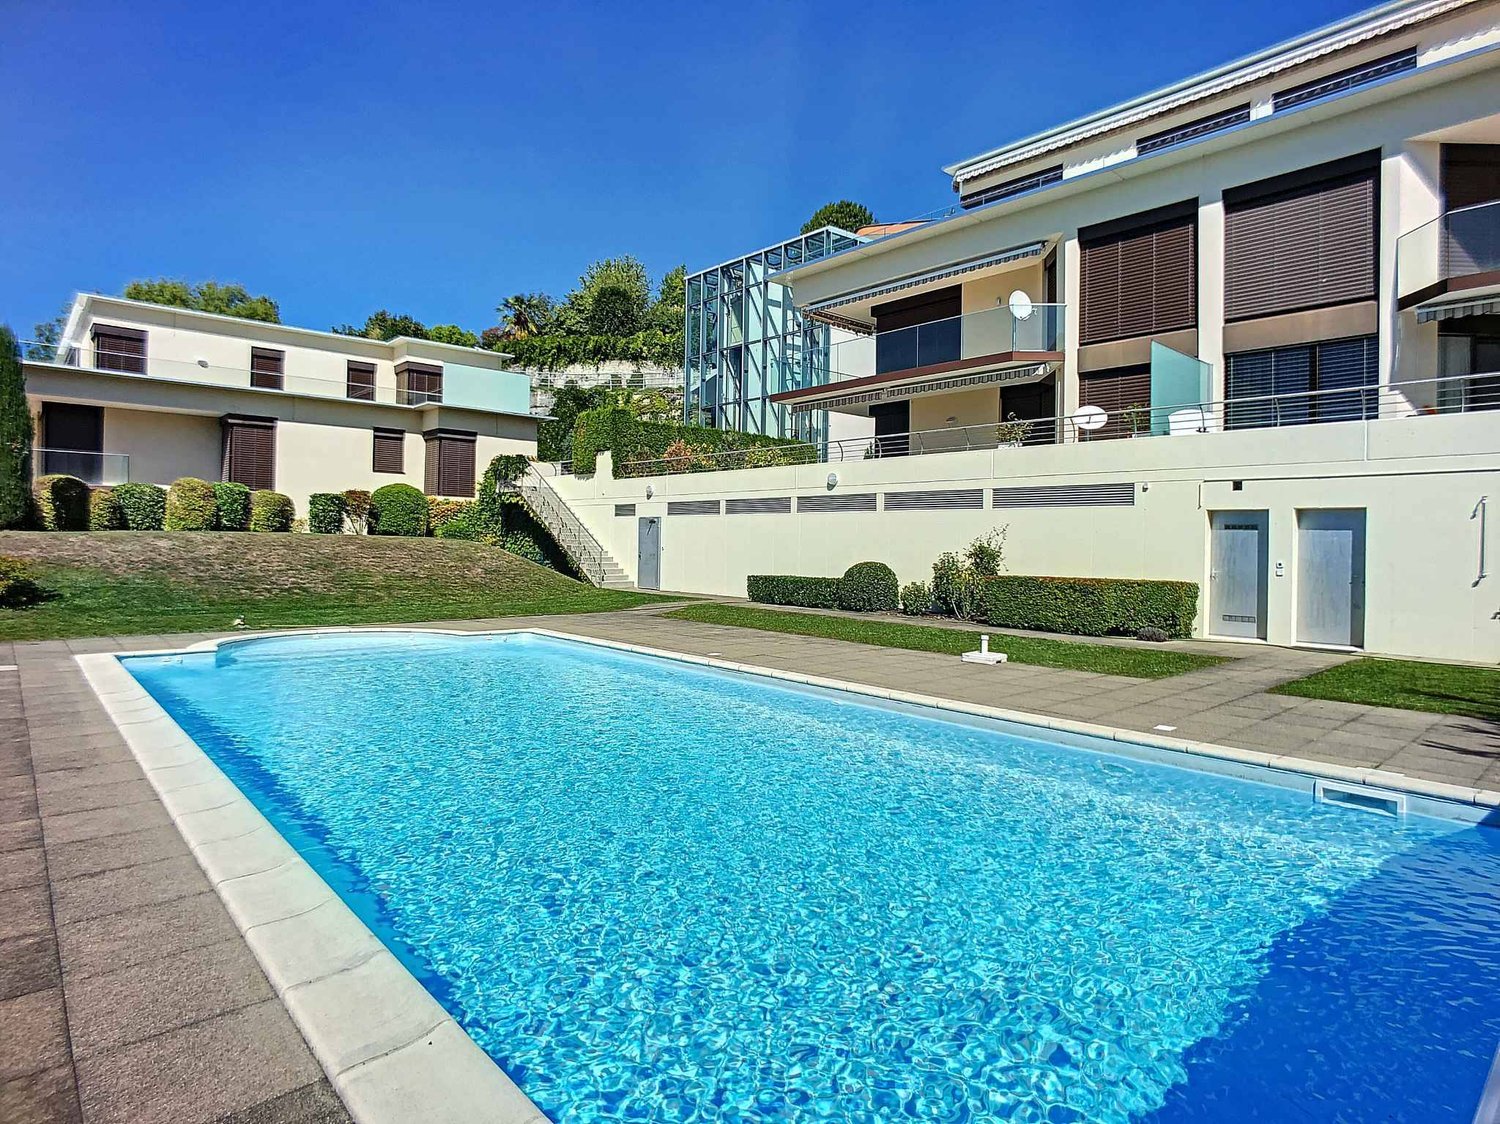
In a privileged residential environment in Blonay, this elegant single-family villa seduces with its green surroundings, perfect intimacy, and remarkable quality of its amenities.Built in 2005 and entirely rethought, renovated, and redistributed in 2023, the villa develops a living area of approximately 400 m², implanted on a superb wooded and landscaped plot of approximately 1'500 m².Interior ambiance & finishesAs soon as you enter the property, it reveals a warm, refined, and resolutely contemporary universe. The living spaces are distinguished by • a palette of elegant and enveloping tones, subtly worked • noble materials such as solid wood, natural stone from Patagonia for the kitchen, and custom-made elements from Oberflex • an irreproachable quality of execution, testifying to a renovation carried out with extreme care, custom-made furniture made in France, Belgium, and Italy, the curtains come from large houses such as Dedar, Zimmer Rhode, Ardecorra, Casamance, Ado. The lighting and suspensions are from recognized designers such as Ingo Maurer, Cattelllani and Smith, Terzani, Brooks, Artemide, The kitchen, a true masterpiece, combines design and functionality with high-end equipment and careful finishes, the worktop made of natural stone from Patagonia, the floor with high-end Italian tiles from the Florim Ceramiche brand, Rex and Bijoux, as well as the tiles from Marazzi. The high-end household appliances from V-Zug.The living and dining areas offer an atmosphere that is both sophisticated and convivial, sublimated by a contemporary decoration and perfectly studied lighting effects, the floor is made of solid wood and the integrated furniture from Oberflex.All bedrooms have their own dressing room, and three bedrooms have their own shower and WC, two additional bedrooms share a spacious shower. Finally, the attic areas, spacious and bright, offer a space for sports, relaxation, or games.Exteriors - A haven of serenityThe carefully designed garden offers a peaceful and intimate atmosphere, shielded from prying eyes. The carefully selected plant species create a harmonious natural setting that extends over the seasons.The property benefits from a heated pool, perfectly integrated into the terraces, inviting relaxation in an exclusive environment.Several outdoor areas allow you to fully enjoy the beautiful days, between conviviality and quietness.This property stands out for its rare balance between elegance, comfort, and discretion in a sought-after residential area of the Vaudois Riviera.Although it does not have a view of the lake, it compensates largely by • its total intimacy • the exceptional quality of its amenities • its generous volumes and finishing level A character house, thought out in every detail, ideal for demanding customers looking for a turnkey property that combines quality of life, aesthetics, and functionality.

  • Balcony / Terrace
  • Garage
  • Swimming pool
  • +1
Karyl Chabloz

Karyl Chabloz

Courtière

1 / 13
  • Balcony / Terrace
  • Garage
  • View
CHF 3,490,000.–
12 rooms420m² living space
Avenue de Byron 15, 1844 Villeneuve VD

Superbe propriété située dans un quartier résidentiel calme

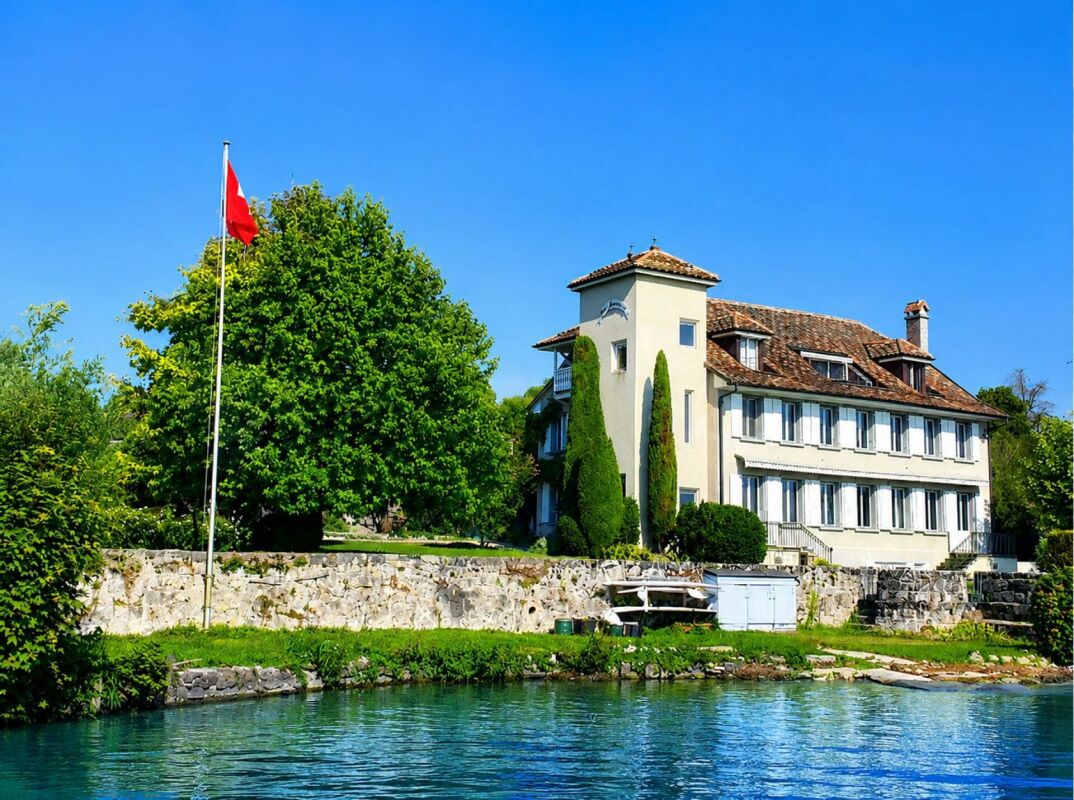
Superbe propriété familiale dans un quartier résidentiel recherchéSituée au coeur du quartier résidentiel prisé de Villeneuve, à seulement quelques minutes du centre-ville de Montreux et de toutes les commodités, cette charmante maison de caractère offre un cadre de vie privilégié, alliant calme, verdure et proximité du lac.Édifiée sur une parcelle d'environ 1'200 m², cette bâtisse historique datant de 1802 développe une surface habitable d'environ 420 m². Elle séduit par ses volumes généreux, ses belles pièces à vivre lumineuses ainsi que ses nombreux accès aux terrasses et au jardin. Une magnifique véranda entièrement vitrée vient parfaire l'ensemble en offrant une luminosité naturelle exceptionnelle.La propriété comprend actuellement 8 chambres à coucher, 5 salles de bain et 6 WC. Elle est organisée en trois logements distincts -- deux appartements et un studio avec entrée indépendante -- offrant une grande flexibilité d'usage. Ces espaces peuvent toutefois être facilement réunis pour former une seule et grande villa, idéale pour une famille à la recherche de confort et d'espace.Les intérieurs, aménagés avec soin et des matériaux de qualité, bénéficient de hauts plafonds et d'un cachet unique. À l'extérieur, le jardin richement arboré, agrémenté d'essences variées et d'arbres centenaires, garantit calme, intimité et un cadre de vie verdoyant.Un garage ainsi que plusieurs places de stationnement extérieures complètent ce bien rare, qui conviendra parfaitement à une famille souhaitant s'établir dans un environnement paisible tout en restant proche des infrastructures.Superb family property in a sought-after residential areaLocated in the heart of the sought-after residential area of Villeneuve, just a few minutes from downtown Montreux and all amenities, this charming character house offers a privileged living environment, combining calm, greenery and proximity to the lake.Established on a 1,200 m² plot, this historic building dating from 1802 offers 420 m² of living space. It features generous volumes, bright and airy living rooms, and numerous accesses to terraces and the garden. A magnificent, fully glazed veranda completes the ensemble, offering exceptional natural light.The property currently comprises 8 bedrooms, 5 bathrooms and 6 WCs. It is organized into three separate dwellings - two apartments and a studio with separate entrance - offering great flexibility of use. However, these spaces can easily be combined to form one large villa, ideal for a family looking for comfort and space.The interiors, furnished with care and quality materials, benefit from high ceilings and a unique cachet. Outside, the richly planted garden, adorned with a variety of species and century-old trees, guarantees calm, privacy and a verdant living environment.A garage and several outdoor parking spaces complete this rare property, which would be perfect for a family wishing to settle in a peaceful environment while remaining close to the infrastructure.

  • Balcony / Terrace
  • Garage
  • View
Kevin Rogato

Kevin Rogato

Courtier

Travel time
-
1 / 13
  • Balcony / Terrace
  • Garage
  • Elevator
  • +1
CHF 1,960,000.–
12 rooms260m² living space
1860 Aigle

Renovated building with 3 apartments - development potential

Renovated building with 3 apartments - development potential - plot 1'705 m² - AigleHighlights* Building with 3 apartments and elevator, fully rented* Rental income: CHF 6'000.-/month (CHF 72'000.-/year) * Significant renovation (~CHF 500'000.-) * Large plot of 1'705 m² * Potential for plot division / new construction * Ideal for investors, families or professionals * Outdoor parking spaces + garages * Quiet location in immediate proximity to all amenitiesDescriptionLocated in Aigle in a sought-after residential area, this rental property stands out for its rarity on the market.Currently composed of three rented apartments, it generates an immediate income of CHF 72'000.- per year, offering a stable return basis.The building has benefited from a substantial renovation of approximately CHF 500'000.-, allowing for exploitation without major work in the short term.Situated on a 1'705 m² plot, this property offers strong potential for valorization, particularly thanks to the possibility of plot division or complementary development.Building distributionApartment 1 - Basement (3.5 rooms)* Living room * Kitchen * 2 bedrooms * Bathroom * Independent accessApartment 2 - 1st floor (4.5 rooms)* Entrance hall * Bright living room * Independent kitchen * 3 bedrooms * 2 bathroomsApartment 3 - Duplex (4.5 rooms)* Living room * Kitchen * 3 bedrooms * 2 bathrooms* Spread over two levelsExterior* Tree-lined and spacious plot * Garden / green spaces * Outdoor parking spaces * Garages * Good accessLocationPrivileged location in Aigle, in a quiet environment while being in immediate proximity to all amenities.

  • Balcony / Terrace
  • Garage
  • Elevator
  • +1
Cyril Bieckens

Cyril Bieckens

Agent Immobilier

1 / 13
  • Parking space
  • View
CHF 1,590,000.–
5.5 rooms298m² living space
Onnens 1425, 1425 Onnens VD

Property with authentic charm, meticulous finishes and large garden

Located in the heart of the charming commune of Onnens, this character property, built in 1850 and entirely renovated between 1997 and 2006, offers approximately 298 m² of living space spread over three levels, in a refined style blending Mediterranean influences and meticulous finishes.The vast private garden, adorned with hedges and lighting, creates an intimate and peaceful setting. It is extended by a beautiful terrace adjacent to the ground floor, while a second terrace, located on the upper floor, allows you to enjoy unobstructed views in a higher and preserved atmosphere.With 5.5 rooms, including two bedrooms, converted attics with great potential (professional office, workshop or independent office), a semi-open kitchen juxtaposed with a discreet outbuilding, as well as a modular office on the ground floor, it combines elegance, functionality and flexibility of use.Access is either from the village center or through a private alley at the back. A basement with a wine cellar, a first floor with two bedrooms with en-suite bathrooms, an additional living room and a balcony, as well as the beautiful volumes under the roofs, complete this rare property.Onnens seduces with its calm, green environment, the presence of the Centre Les Explorateurs -- a recognized private school -- as well as a very beautiful hotel-restaurant in the village, ideal for accommodating family and guests. The region also offers numerous possibilities for outdoor activities between lakes and trails, while remaining close to major amenities and communication axes.Finally, the attractive communal tax rate of 63.5%, lower than the cantonal average, reinforces the interest in this exceptional home, available to agree.For any additional information request or to organize a visit, please contact Léon Tharin at +41 (0)78 264 09 19.

  • Parking space
  • View
1 / 13
  • Balcony / Terrace
  • Garage
  • View
  • +1
CHF 1,990,000.–
6.5 rooms265m² living space
Chemin de Channey 4, 1077 Servion

Completely renovated building with character and charm, peaceful location

This exceptional apartment in Servion is a rare and unique property in an idyllic setting, surrounded by nature and away from prying eyes.The apartment dominates the village of Servion and provides the feeling of living in a house rather than an apartment. It benefits from a south-west exposure, guaranteeing optimal sunlight throughout the day.The apartment for sale has a generous area of 265m2, is spacious and bright, and offers great privacy. It has direct access to a 750m2 private garden, an 80m2 south-facing terraced area, and a 125m2 inner courtyard, all for private use. The generous volumes and refined layout make this apartment a warm and convivial living space, ideal for a family. This triplex apartment consists of 5 bedrooms, 5 bathrooms or showers. It is specified that the apartment includes a 1.5-room apartment with a separate entrance but is directly connected to the main apartment.The outdoor amenities are of high quality, such as the paved inner courtyard, which is separated from the outside by an electric gate. The green spaces are beautifully planted and landscaped. The private garden of the apartment is flat and easy to maintain. A part of the land can also accommodate animals such as donkeys, ponies, horses, or dogs. It is also specified that an additional area for accommodating animals can be rented, located on the property.Summary of areas: • Apartment of 265m2 on 3 levels • 80m2 south-facing terraced area, partially covered (15m2) • 750m2 private garden • 12m2 balcony on the 1st floor • 750m2 south-west facing garden for private use • 20m2 vaulted cellar • 14m2 workshop • 20m2 glazed area for animals or leisure, adjacent to the living room • 1 closed garage • 3 outdoor parking spaces • 125m2 paved inner courtyard with electric gate (can be privatized and attached to this apartment for an additional CHF 120'000.00)

  • Balcony / Terrace
  • Garage
  • View
  • +1
Karyl Chabloz

Karyl Chabloz

Courtière

Travel time
-
1 / 13
  • Balcony / Terrace
  • Elevator
  • Swimming pool
CHF 890,000.–
3.5 rooms130m² living space
1854 Leysin

Superbe attique plein sud avec vue imprenable - Leysin centre

Venez découvrir ce superbe appartement de 130 m² idéalement situé en plein centre de la commune de Leysin. Bénéficiant d'un emplacement privilégié à proximité immédiate des commerces, restaurants et commodités, ainsi que d'un arrêt de transport public à quelques pas, ce bien vous offrira un confort de vie rare en station.Situé en attique et orienté plein sud, cet appartement séduit immédiatement par son immense séjour baigné de lumière naturelle. Les larges ouvertures offrent une vue panoramique spectaculaire sur les montagnes environnantes, sans aucun vis-à-vis, garantissant intimité et sérénité tout au long de l'année.Le bien a bénéficié d'une rénovation réalisée avec des matériaux nobles, notamment du marbre et des finitions de qualité. Selon les préférences esthétiques de chacun, certains éléments pourront être modernisés afin de révéler pleinement le potentiel contemporain de cet attique aux volumes généreux.La distribution de ce bien est la suivante : • Hall d'entrée de 6 m2 • Immense pièce à vivre de 62 m2 lumineuse avec vue panoramique • Cuisine de 9 m2 • Chambre de 16 m2 avec salle de bain • Chambre de 12 m2 avec douche • WC visiteur • Balcon de 20 m2 avec splendide vue dégagée Divers : • Accès permanent à l'espace Wellness de l'immeuble (piscine, jacuzzi et spa) • Cave individuelle • Buanderie collective Charges PPE : CHF 1'100.-/moisCes charges comprennent notamment l'entretien complet des espaces communs ainsi que l'accès permanent aux installations wellness (piscine intérieure, spa, sauna), offrant un confort rare et recherché en station.Une réflexion est actuellement menée au sein de la copropriété concernant l'optimisation de la gestion avec un plan à moyen terme, ce qui pourrait permettre à terme une meilleure maîtrise des charges.Prix de vente : CHF 950'000.-Appartement : CHF 890'000.-Pl. parc : CHF 60'000.-Ce bien est vendable comme résidence secondaire ou principale, ainsi qu'aux étrangers.La situation est idéale en plein centre du village à proximité de toutes les commodités. Station dynamique, Leysin propose un centre sportif, des commerces ainsi qu'un magnifique domaine skiable. Vous pourrez accéder à cette station en voiture depuis Aigle en 20 minutes de route ou alors en 25 minutes en transports publics.Vous souhaitez obtenir des précisions, la visiter ? Contactez-moi par téléphone, courriel ou passer nous rencontrer (sur rendez-vous) dans l'une de nos agences du Chablais (Collombey-Muraz, Torgon et Aigle) et nous vous renseignerons très volontiers. Retrouvez tous nos biens sur www.valimmobilier.ch - estimation gratuite de votre bien, photos professionnelles lumineuses et de qualité, photos aériennes et mise en valeur optimale du bien.Entdecken Sie dieses wunderschöne 130 m²-Apartment in bester Lage mitten im Zentrum von Leysin. Dank seiner privilegierten Lage in unmittelbarer Nähe zu Geschäften, Restaurants und öffentlichen Verkehrsmitteln sowie einem öffentlichen Verkehrsmittel-Haltestelle nur wenige Schritte entfernt, bietet dieses Objekt ein seltenes Wohngefühl in einer Skistation.Das Dachgeschoss-Apartment mit Südlage besticht sofort durch seinen riesigen, lichtdurchfluteten Wohnraum. Die grossen Fenster bieten einen spektakulären Panoramablick auf die umliegenden Berge, ohne dass man von anderen Gebäuden eingeschränkt wird, und sorgen so das ganze Jahr über für Privatsphäre und Ruhe.Das Objekt wurde mit edlen Materialien wie Marmor und hochwertigen Veredelungen renoviert. Je nach ästhetischen Vorlieben können bestimmte Elemente modernisiert werden, um das zeitgemässe Potenzial dieses grosszügigen Dachgeschoss-Apartments voll auszuschöpfen....

  • Balcony / Terrace
  • Elevator
  • Swimming pool
Dany Morel

Dany Morel

Courtier agréé et responsable de l'agence d'Aigle

1 / 13
  • Garage
  • View
  • Swimming pool
Price on request
10 rooms535m² living space
A Givrins, 1271 Givrins

Exceptional property with indoor pool and view of Lake Geneva

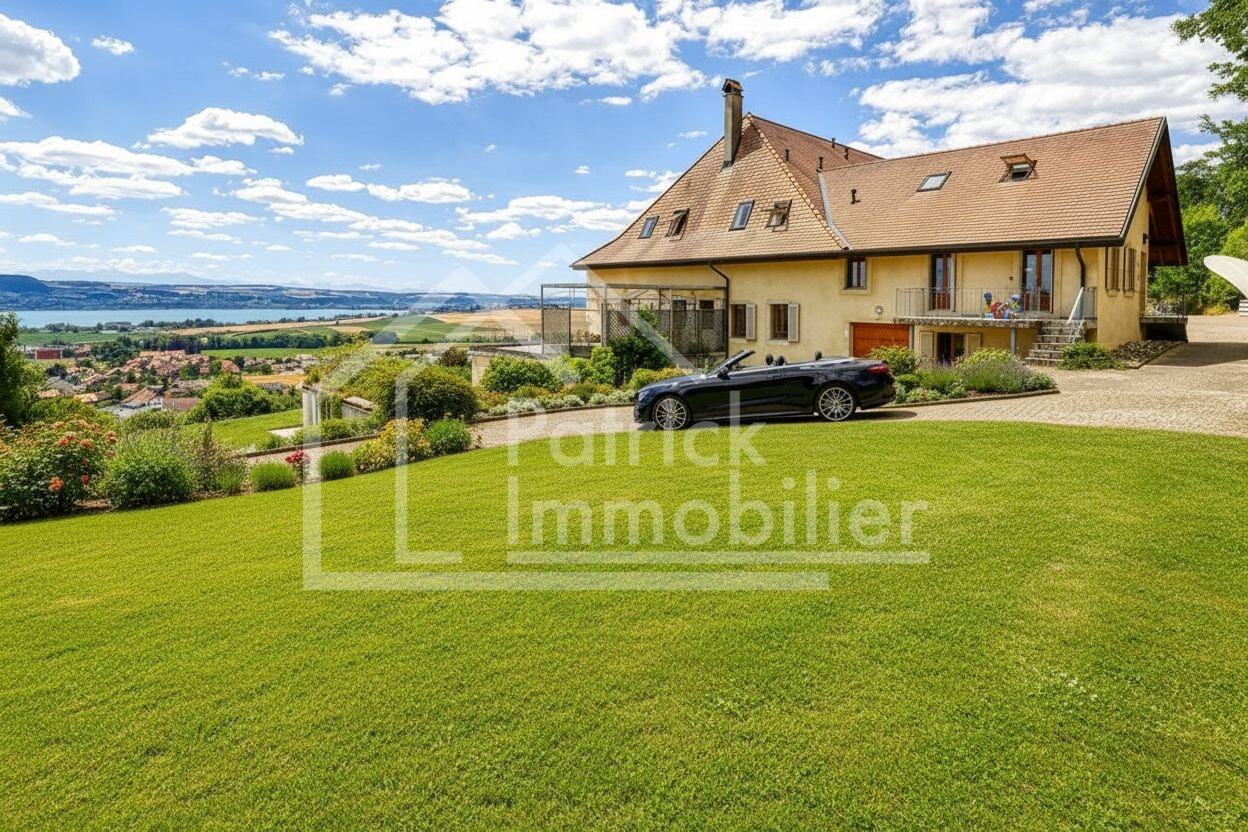
Built in 1980 on a plot of over 2,670 m², this exceptional property underwent a complete renovation in 2019, combining noble materials and high-end amenities.With approximately 530 m² of living space spread over two levels, it seduces with its contemporary and atypical interior architecture, designed for a lifestyle that associates elegance, well-being, and functionality.The main level opens onto a vast reception area including a living room with a smoking room and an exceptional wellness area with an indoor pool, hammam, sauna, changing rooms, and sanitary facilities.The kitchen, a true masterpiece, distinguishes itself by its refined design, practicality, and central location offering an unobstructed view of the fields, Lake Geneva, and Mont Blanc. An independent studio with a kitchen, living room, and shower completes this level.The upper level houses a parental suite with a bathroom, dressing room, and private terrace, two bedrooms with en-suite bathrooms, an office, and a laundry room.The partially excavated basement features a home cinema, a climate-controlled wine cellar, storage spaces, two laundry rooms, and a PC shelter.Outside, the landscaped garden ensures intimacy and tranquility with its large terrace, mature trees, a garden shed, and a covered area for four vehicles.Offering exemplary maintenance and optimal energy performance, this property is a turnkey residence, immediately habitable.It is a unique, exceptional property with luxurious amenities and a residential, secure environment.

  • Garage
  • View
  • Swimming pool
New building
1 / 13
  • Balcony / Terrace
  • Garage
  • View
  • +1
CHF 865,000.–
3.5 rooms114m² living space
1852 Roche VD

Available immediately!

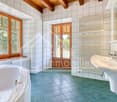
Available immediately!The project is located in a quiet neighborhood in the heart of the village of Roche, thus benefiting from a privileged situation just a few minutes from the highway accesses, the lake, and the Valais. It meets the requirements of people looking for a place to live that combines village tranquility, standing, practicality, and proximity to communication routes. HIGH-QUALITY INTERIOR SPACES Particular care is taken with the interior spaces, both in terms of size and the quality of materials. All apartments have an open kitchen to the living room, a balcony-terrace, a cellar, and a parking space.The materials are of high quality, tiles in the kitchen and living room, parquet in the bedrooms. All apartments have a covered balcony, large enough to eat there. The size varies, of course, depending on the size of the apartment.A playground for children is set up at the foot of the building.The highlights of this promotion: - 3.5 rooms or 4.5 rooms- Balcony-terrace for each apartment- Playgrounds for your children and common areas- Heat production and distribution by floor heating with air/water heat pump, reversible- Photovoltaic panels - Thermostat for each room- Separate meter for each apartment- Electric shutters- Common laundry room- Building with elevator, playground, and private garden- Covered parking spacesLocation: - Bus stop and train station nearby- Schools, transportation, and village shops, within walking distance!- 3 minutes from highway accesses - Close to the city center of Villeneuve and all its amenities?Roche is a small village in the eastern part of the Vaud region, more precisely in the Chablais vaudois region. Its altitude is 387 meters. Located where the Eau-Froide falls into the Rhone plain, at the foot of the southeastern end of the Mont d'Arvel chain, opposite the wide pyramid of the Grammont, Roche is in a very sheltered location. Its 646-hectare territory is surrounded by the municipalities of Corbeyrier, Yvorne, Chessel, Noville, Rennaz, and Villeneuve, all part of the Aigle district. The inhabitants of Roche are called "Rotzérans".More information on: www.roche-vd.chWith us, curiosity is a nice fault! Call us to schedule a visit! ***FIND ALL OUR PROPERTIES FOR SALE ON WWW.BERRA-IMMOBILIER.CH***

  • Balcony / Terrace
  • Garage
  • View
  • +1
Cyril Bieckens

Cyril Bieckens

Agent Immobilier

1 / 13
  • Balcony / Terrace
  • Garage
  • View
  • +1
CHF 1,990,000.–
6.5 rooms265m² living space
Chemin de Channey 4, 1077 Servion

Completely renovated building with character and charm, peaceful location

This exceptional apartment in Servion is a rare and unique property in an idyllic setting, surrounded by nature and shielded from views.The apartment dominates the village of Servion, giving the feeling of living in a house rather than an apartment. It has a south-west exposure, guaranteeing optimal sunlight throughout the day.The apartment for sale has a generous living area of 265m2, is spacious and bright, and offers great privacy. It has direct access to a 750m2 private garden, an 80m2 south-facing terrace with paving, and a 125m2 inner courtyard, these two areas are for private use. The generous volumes and refined layout make it a warm and convivial living space, ideal for a family. This apartment consists of 5 bedrooms, 5 bathrooms or showers. It is specified that the apartment includes a 1.5-room apartment with a separate entrance but is directly connected to the main apartment.The outdoor facilities are of high quality, such as the paved inner courtyard, which is separated from the outside by an electric gate. The green spaces are beautifully planted and designed. The private garden of the apartment is flat and easy to maintain. A part of the land can also be used as an animal enclosure for animals such as donkeys, ponies, horses, dogs, etc. It is also specified that an additional area for accommodating animals can be rented, located on the property.Summary of surfaces: • Apartment with 265m2 living area on 3 levels • 80m2 south-facing terrace with paving, partially covered (15m2) • 750m2 private garden • 12m2 balcony on the 1st floor • 750m2 south-west garden with private access • 20m2 vaulted cellar • 14m2 workshop • 20m2 glazed room for animals or leisure activities with access to the living room • 1 closed garage • 3 outdoor parking spaces • 125m2 paved inner courtyard with electric gate (can be privatized and assigned to this apartment for an additional CHF 120'000.00)

  • Balcony / Terrace
  • Garage
  • View
  • +1
Karyl Chabloz

Karyl Chabloz

Courtière

Travel time
-

Suggested properties for you based on search results