4494 results - Property for buy in Canton Vaud

1 / 27
  • Parking space
  • Balcony / Terrace
  • Garage
  • +5
CHF 1,700,000.–
6 rooms288m² living space
Route de Plan Chailly 1, 1816 Chailly-Montreux

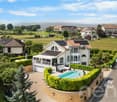
Beautiful winegrower's house

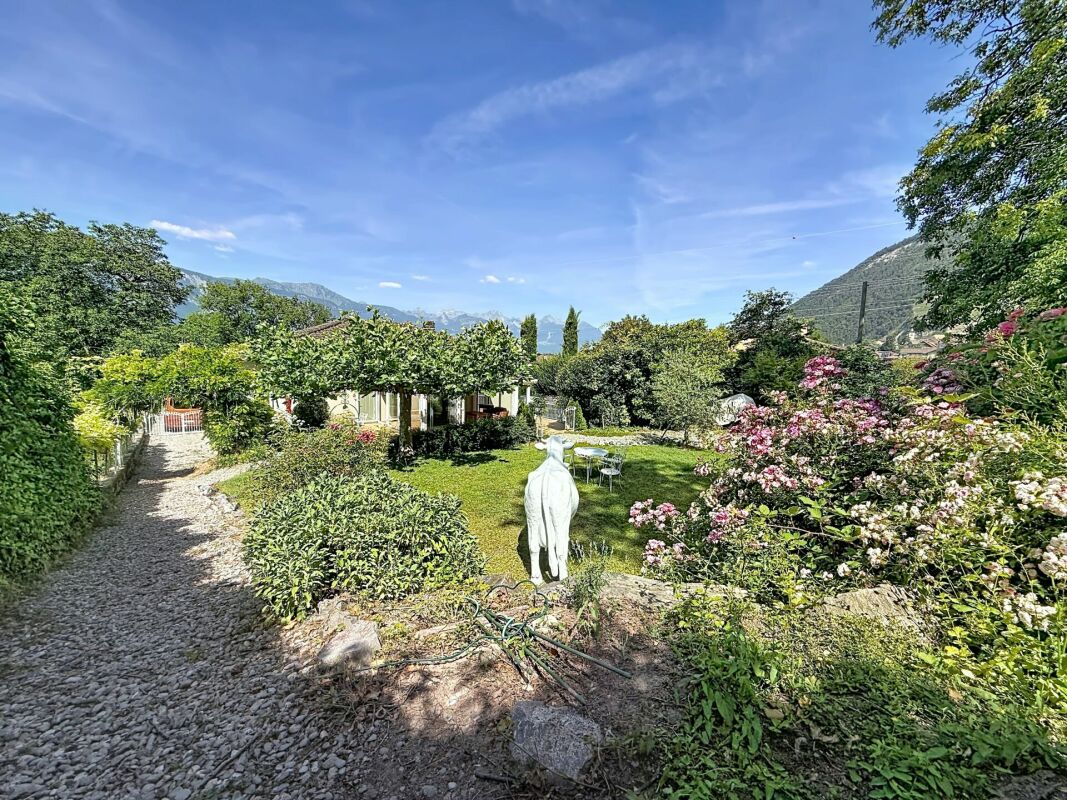
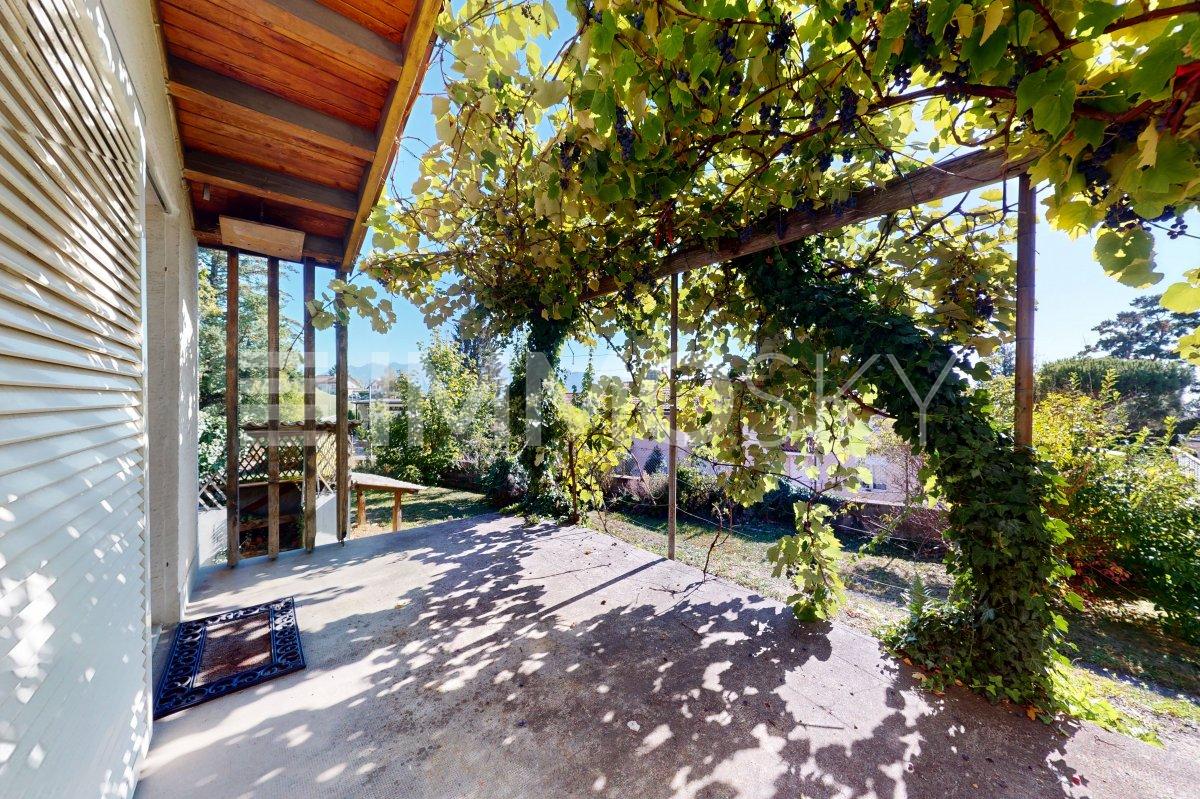
Magnificent winegrower's house Unique and full of history, this authentic winegrower's house is ideally located in the heart of the charming village of Chailly-sur-Montreux, in a typical wine-growing environment, just a few minutes from the center of Montreux and its amenities.Nestled among the hills and vineyards, this exceptional property seduces with its old-fashioned character, generous volumes, and remarkable potential for renovation. A rare opportunity for lovers of heritage and authenticity.Located on a plot of approximately 2'100 m², the property benefits from a beautiful unobstructed view of the vineyards, mountains, and lake, depending on its orientation. Its high ceilings and bright spaces reveal multiple possibilities for renovation or redevelopment according to your desires: family home, workshop, mixed project, or even a magnificent residence.This house offers a unique potential on the Vaudois Riviera, combining tranquility, authenticity, and proximity to major axes.Main characteristics:Land: approx. 2'100 m²Living area: approx. 288 m²Secondary areas: approx. 220 m²About 6 habitable roomsYear of construction: 1890Partial renovations: 2020A rare opportunity to acquire a character house in one of the most beautiful settings in the region.In addition, there is the possibility of buying vineyard plots.

  • Parking space
  • Balcony / Terrace
  • Garage
  • +5
Travel time
-
1 / 13
  • Balcony / Terrace
  • Elevator
  • Wheelchair access
CHF 1,360,000.–
4.5 rooms97m² living space
Rue de la Paix, 6, 1196 Gland

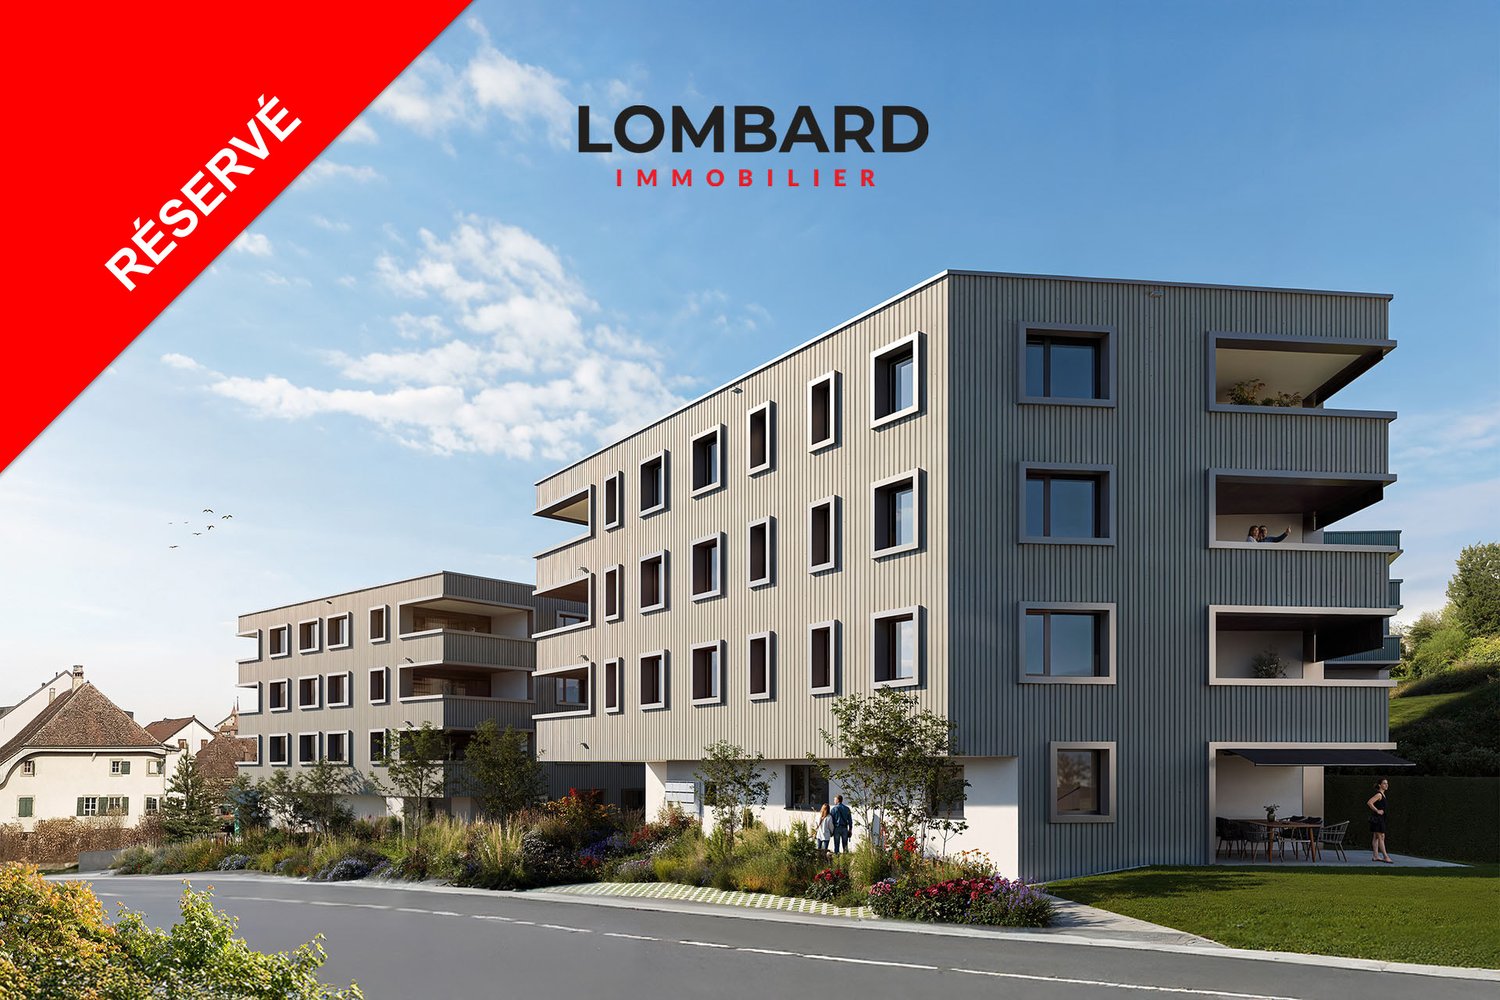
RÉSERVÉ - Très bel appartement de 4,5 pièces au 1er étage

Situé au premier étage d'une élégante résidence de six logements, cet appartement de 120m² PPE, s'intègre parfaitement au projet Eirenikos , niché dans un quartier résidentiel paisible à deux pas des écoles, des commerces et des grands axes routiers.Vente en quote-part terrain.Vous y bénéficierez d'un agencement optimisé et d'une luminosité remarquable grâce à ses grandes baies vitrées donnant directement sur deux vastes balcons.Un jardin privatif de plus de 50 m² est à votre disposition et inclus dans le prix de ce bien.L'intérieur se distingue par des prestations haut de gamme et des finitions entièrement personnalisables.La promotion intègre par ailleurs les dernières innovations en matière d'efficacité énergétique, pour un habitat durable et confortable.Une cave de 5 m² complète ce bien, et un double box en sous-sol en sus du prix de vente de l'appartement pour CHF 70 000.-.Pour plus d'informations ou de plus amples détails sur ce projet, n'hésitez pas à contacter notre équipe, nous nous ferons un plaisir de vous accompagner dans l'acquisition de ce bien magnifique.Im ersten Stock einer eleganten Residenz mit sechs Wohnungen gelegen, fügt sich diese 120m² große Eigentumswohnung perfekt in das Projekt "Eirenikos" ein, das in einem ruhigen Wohnviertel in der Nähe von Schulen, Geschäften und Hauptverkehrsstraßen eingebettet ist.Verkauf in Grundstücksanteilen.Sie profitieren von einer optimierten Raumaufteilung und einer bemerkenswerten Helligkeit dank der großen Fenster, die direkt auf zwei große Balkone führen.Ein privater Garten von über 50 m² steht Ihnen zur Verfügung und ist im Preis dieser Immobilie inbegriffen.Die Innenausstattung zeichnet sich durch hochwertige Leistungen und vollständig anpassbare Oberflächen aus.Die Promotion beinhaltet außerdem die neuesten Innovationen im Bereich der Energieeffizienz, für ein nachhaltiges und komfortables Wohnen.Ein Keller von 5 m² vervollständigt diese Immobilie, und eine Doppelbox im Untergeschoss zusätzlich zum Verkaufspreis der Wohnung für CHF 70 000.-.Für weitere Informationen oder Details zu diesem Projekt, zögern Sie nicht, unser Team zu kontaktieren, wir freuen uns, Sie beim Kauf dieser großartigen Immobilie zu begleiten.Located on the second floor of an elegant six-unit residence, this 120m² PPE apartment fits in perfectly with the "Eirenikos" project, nestled in a peaceful residential neighborhood just a stone's throw from schools, shops and major roads.Sold with land share.You'll benefit from an optimized layout and remarkable brightness thanks to its large bay windows opening directly onto two vast balconies.A private garden of over 50 m² is at your disposal and included in the price of this property.The interior features top-of-the-range fittings and fully customizable finishes.The development also incorporates the latest innovations in energy efficiency, for sustainable, comfortable living.A 5 m² cellar completes this property, and a double box in the basement in addition to the selling price of the apartment for CHF 70,000.-.For more information or further details on this project, please do not hesitate to contact our team, we will be delighted to assist you in the acquisition of this magnificent property.

  • Balcony / Terrace
  • Elevator
  • Wheelchair access
Travel time
-
1 / 31
  • Parking space
  • Quiet neighborhood
Price on request
8 rooms
Route de Riau 1, 1081 Montpreveyres

Villa in Montpreveyres

Exceptional residence with magnificent park and swimming pool At the gates of Lausanne, in the charming village of Montpreveyres, hides a rare property. On a vast plot of almost 5,900 m 2, this house combines elegance, comfort and authenticity in a bucolic setting of striking beauty.The park, sumptuously wooded and protected by a hedge, deploys a unique atmosphere where each season reveals new colors and atmospheres. At the heart of this enchanting setting, a heated swimming pool with outdoor shower invites you to relax and share moments, while at the end of the plot, a mineral pond brings a poetic and soothing touch - an ideal place to recharge.The house, carefully maintained and modernized over time, reflects a perfect balance between tradition and contemporary comfort. Its new facade (2023), its efficient peripheral insulation, underfloor heating, as well as its regularly maintained roof and boiler guarantee a sustainable quality of life. Inside, a closed fireplace completes the friendly and warm atmosphere of this exceptional residence.Interior spacesGround floor:A spacious living/dining room of almost 70 m2, bathed in lightAn equipped kitchen combining functionality and convivialityA shower room with toiletA private sauna, a real invitation to relaxA roomA practical laundry roomA garage and a technical roomFirst floor:Two large elegant roomsAn office, perfect for teleworking or setting up a library spaceA bathroomAn access to the barn, now dedicated to storageSecond floor:Two attic rooms, comfortable and full of charmLarge storage spaces thanks to the built-in cabinets Basement:A magnificent cellar in natural soil of more than 30 m2 Exteriors and parking The estate benefits from outdoor amenities commensurate with its standing: • More than 5,600 m2 of garden • A garage for two vehicles • Four outdoor seats in front of the garages • Numerous parking possibilities in the north/east part of the garden • Large outbuilding adjacent to the garage privileged location The property enjoys an ideal location: • Bus stop: 100 m. (line 360 and 362) • Metro stop M2: 7 min. (Epalinges Croisettes) • Motorway: 8 min. (Lausanne-Vennes) • Ecole Hôtelière Lausanne: 4 min. • CHUV: 15 min. (or via M2) • Lausanne center: 20 min. (St-François) • Geneva airport: 50 min. This exceptional residence is a rare opportunity on the market: a true haven of peace just minutes from Lausanne, where the prestige of a wooded estate, modern comfort and timeless charm of a house of character are combined. heating • Oil-fired central boiler (1999 and burner 2002) • Ground heat distribution • Closed fireplace remarks • Water supply: water source + municipal network • Renovation: Interior fittings 2000 • Roof 2000 • Facades 2023 • ITTO Inspection 2023

  • Parking space
  • Quiet neighborhood
Eric Fontana

Eric Fontana

Courtier

Travel time
-
1 / 13
  • Balcony / Terrace
  • View
CHF 14,500,000.–
10.5 rooms600m² living space
1005 Lausanne

Splendide demeure | Quartier recherché

Située dans un quartier très prisé de Lausanne, cette maison de maître de 10,5 pièces de 600 m² habitable et 750 m² utiles allie confort moderne et charme.En effet, cette propriété a bénéficié d'une rénovation exceptionnelle préservant son cachet tout en lui offrant un style contemporain, faisant appel aux technologies actuelles. Les espaces de vie, tant intérieurs qu'extérieurs, sont généreux et conviviaux.Le hall d'entrée est magnifique avec son escalier principal et son petit salon. Cet espace est bercé par une magnifique lumière le soir au travers d'un beau vitrail.Le salon est lumineux et agrémenté d'une très belle cheminée.Attenante, la salle à manger est élégante et permet de recevoir de nombreux convives, elle se prolonge sur une belle verrière.La cuisine, très fonctionnelle et qualitative donne accès à une terrasse pour le petit-déjeuner et à la salle à manger extérieure, sous la pergola. Un pavillon est équipé comme une cuisine d'été.La maison dispose dans les étages de six à sept chambres en plus des différents salons :Au 1er étage, le hall a fonction de bibliothèque, on dispose sur ce bel étage d'un spacieux familly-room avec cheminée, d'une chambre principale avec dressing et salle d'eau (douche et baignoire) avec accès terrasse et de deux espaces bureaux ainsi qu'une toilette.Au dernier étage, les chambres sont spacieuses, avec un salon (enfants) et deux salles d'eau.Toutes les pièces sud profitent d'une belle vue sur le lac Léman et les Alpes. La propriété dispose d'un sous-sol entièrement aménagé comprenant un sauna, un jacuzzi, une salle de billard, ainsi qu'une salle de musique et de nombreux rangements. Les principales techniques du bâtiment sont regroupées dans une pièce (techniques actuelles).À dix minutes à pied du centre de Lausanne, ce bien d'exception séduira tant les personnes amenées à se déplacer régulièrement, cherchant un lieu apaisant proche de la ville. Un garage box double avec borne de recharge électrique complète ce bien exceptionnel.Cette propriété unique, offrant une qualité de vie exceptionnelle, allie parfaitement le charme de l'ancien aux équipements les plus modernes.Located in a highly sought-after neighborhood in Lausanne, this prestigious 10.5-room, 600 m² living space, and 750 m² usable area home combines modern comfort with charm.Indeed, this property has undergone an exceptional renovation that preserves its character while offering a contemporary style, incorporating the latest technologies.The living spaces, both interior and exterior, are generous and welcoming.The entrance hall is stunning, with its main staircase and small lounge. This space is bathed in beautiful light in the evening through a magnificent stained-glass window.The living room is bright and features a beautiful fireplace.Adjacent to it, the dining room is elegant and can accommodate numerous guests. It leads to a lovely glass conservatory.The kitchen, highly functional and of high quality, opens onto a breakfast terrace and an outdoor dining area under the pergola. A pavilion is equipped as a summer kitchen.The house has six to seven bedrooms across the floors, in addition to various lounges:On the first floor, the hall functions as a library. This beautiful floor features a spacious family room with a fireplace, a master bedroom with a walk-in closet and an en-suite bathroom (shower and bathtub) with terrace access, as well as two office spaces and a separate toilet.On the top floor, the bedrooms are spacious, with a children's lounge and two bathrooms.All south-facing rooms benefit from a wonderful view of Lake Geneva and the Alps.The property has a fully equipped basement, including a sauna, a jacuzzi, a billiard room, a music room, and ample storage. The building's main technical systems are housed in one room (current technologies).Just a 10-minute...
  • Balcony / Terrace
  • View
Lorenzo Poli

Lorenzo Poli

Directeur

1 / 13
  • Balcony / Terrace
  • Garage
  • Swimming pool
CHF 10,200,000.–
12.5 rooms500m² living space
1094 Paudex

Château de Bochat Authentique et de nature familiale

Aux portes de Lausanne et de Lavaux,le Château de Bochat s'incrit dans un environnement au panorama d'exception.Avec plus d'un hectare sur le coteau de Paudex, cet écrin de verdure, dominant le lac, est à quelques minutes de la ville tout en offrant intimité et repos.L'accès s'effectue par une cour en gravier bordée d'arbustes et de plates-bandes fleuries. Elle dessert d'un côté la dépendance principale, qui comprend un garage et un espace de festivités (carnotzet), et de l'autre un second garage.La parcelle, avec plus de 100 arbres d'essences majeures plantés hors du champ de vue, abrite une allée romantique. À cela s'ajoute une piscine avec un pool-house, offrant un environnement digne d'une carte postale; un espace privilégié pour des moments uniques. La terrasse de la piscine sublime le parc de charme, propice au ressourcement et à des moments privilégiés.Le château développe ses 12.5 pièces sur une surface habitable de plus de 500 m2 (pour surface utile d'environ 700 m2; les combles n'étant que partiellement aménagées). Les volumes sont généreux avec un espace de réception d'environ 180 m² qui se prolonge harmonieusement sur une grande terrasse.La cuisine, au charme vintage, bénéficie d'une belle lumière matinale. Elle dispose d'une entrée de service, d'un carré à manger et d'un office. La cheminée monumentale du salon, les escaliers en pierre, les poutres et certaines portes rappellent que nous sommes dans un château. Les pièces de réception réunies dans un espace lumineux offrent une ambiance conviviale renforcée par l'exposition sud-ouest, les hauteurs sous plafond et les ouvertures panoramiques.Le château comprend 8 chambres, 3 salles d'eau et 4 toilettes séparées répartis entre le 1er étage et la partie aménagée des combles. Le vaste hall du 1er étage est une pièce de vie à part entière. Le sous-sol, occupant le tiers de l'empreinte de la bâtisse, complète pratiquement les aménagements actuels.Une rénovation de l'ensemble est à prévoir.Technique Le château est répertorié en note 1 (d'intérêt national), tandis que la dépendance ainsi que le garage sont eux en note 2 (d'intérêt régional).Le bien est situé dans une zone de faible densité, les parties sud et ouest de la parcelle se trouvent en zone de verdure.Le dénivelé naturel de ce coteau assure que les constructions futures sur la parcelle en contrebas au sud-ouest, sous le rideau d'arbres, ne porteront pas atteinte à la vue sur le lac et les montagnes. Les constructions au sud-est auront quant à elles un impact, limité, en fonction des axes de vue et du dénivelé de ces parcelles.Propriété d'exception transformée en demeure familiale depuis près d'un siècle !Les premières traces du château remontent à 1233 et son volume actuel date probablement du milieu du XVe siècle. Cette bâtisse, à l'origine ferme fortifiée, a longtemps été liée à la vigne qui l'entourait.Le pressoir, qui occupait la surface de plain-pied du château, a été transformé en habitation il y a presque un siècle, en 1928. A cette époque, le nouveau propriétaire, un Argentin enthousiasmé par le point de vue, entreprit de restaurer le château pour en faire une confortable demeure, tout en valorisant son authenticité.Les façades furent alors débarrassées de leur crépi pour laisser apparaître les pierres de taille.Les finitions de la salle à manger ont été réalisées avec minutie par le réputé menuisier de Montreux Albert Held.Depuis lors, le château est avant tout devenu une très grande maison de famille.En 75 ans, ce bien a vu passer cinq générations d'une même famille.At the gateway to Lausanne and Lavaux,le Château de Bochat is set in an environment with an exceptional panorama .With over a hectare on the Paudex hillside, this green setting, overlooking the lake, is just minutes...

  • Balcony / Terrace
  • Garage
  • Swimming pool
Lorenzo Poli

Lorenzo Poli

Directeur

1 / 12
CHF 1,890,000.–
6.5 rooms198m² living space
Auf Anfrage 1, 1188 St George

Charm, view and authenticity, individual house of approx. 200 m²

Elegant individual villa with panoramic view of the lake and the Alps in Saint-GeorgeLocated in the charming village of St-George, in the heart of a green and preserved environment, this elegant villa benefits from a privileged location combining calm, nature and proximity to the main axes of La Côte. The forest at the back invites to walks, while the house opens onto a spectacular view of Lake Geneva and the Alps.Spread over three levels, the house seduces with its volumes, its luminosity and its pleasant distribution. It has undergone several renovations and extensions over the years, including a nearly complete renovation since 2023, with the creation of the exceptional veranda.The lower ground floor accommodates a large entrance hall with dressing room, two bedrooms, as well as the laundry room, the cellar and the technical room.A staircase leads to the upper ground floor, the true heart of the house. A vast living area bathed in light brings together an open kitchen, a dining room and a living room, with access to the terrace and an exceptional veranda of almost 40 m². This glassed-in room, with a beautiful height and a unique character, offers an ideal space for receptions or family moments. Open on both sides, it creates an exceptional atmosphere between the forest at the back and the panorama on the lake and mountains at the front. Equipped with underfloor heating and a stove, it constitutes a real extension of the living space.This level also accommodates a parental suite with dressing room and private shower room with Italian shower, WC and sink, as well as a bathroom with WC. The former main entrance, still in use, is currently arranged as a cellar and storage space.The top floor comprises two bedrooms with storage, an additional storage space and a bathroom.This exclusive Immosky offer stands out in particular for its:+ Panoramic view of Lake Geneva and the Alps+ Five bedrooms spread over three levels+ Parental suite with dressing room and private shower room+ Exceptional veranda of almost 40 m², glazed and full of character+ Significant renovations and extensions, including a nearly complete renovation since 2023+ Direct access to forest walks+ Closed carnözette, ideal for barbecues, raclettes and convivial moments+ Two covered parking spacesThis property combines space, light, nature and panorama. Its family-friendly layout, generous living areas and veranda make it a particularly pleasant home in a privileged environment in St-George.Contact me for a visit: Christelle Jaquier | +41 76 562 98 17

1 / 11
  • Balcony / Terrace
  • Garage
  • Elevator
  • +1
CHF 1,610,000.–
5.5 rooms158m² living space
1803 Chardonne

Prestige apartment renovated with spectacular views of the lake!

Located in the heart of a green oasis in Chardonne, this exceptional 5.5-room residence, fully renovated with high-end finishes, seduces with its elegance, generous volumes, and natural light. Each floor has only two apartments, carefully laid out to ensure total privacy and .The elevator takes you directly to the entrance door of the apartment, revealing a spacious and refined living space. Large windows flood the rooms with light and offer a breathtaking panorama of Lake Geneva and the surrounding mountains.The rooms, spacious and modular, easily adapt to your needs and lifestyle. The contemporary kitchen, designed as a true sharing space, combines design, functionality, and comfort, with numerous storage spaces and an ideal surface for receiving guests.On the side of well-being, the apartment has three elegant bathrooms, one with a large bathtub placed under a skylight, for unforgettable moments of relaxation, bathed in sky and stars. A custom-made dressing room completes this harmonious interior.Every detail has been thought out for your comfort: elevator, efficient insulation, modern equipment, spacious cellar, two indoor parking spaces with charging points, and the possibility of acquiring an additional cellar of 13 m² (CHF 40,000) if needed.The apartment has two wide indoor parking spaces with electric charging points, available in addition to the price (2x CHF 40,000.- per parking space)This exceptional apartment, where elegance, technology, and serenity meet, embodies a unique lifestyle facing Lake Geneva. Come and discover it and let yourself be seduced by this exceptional place!Contact us today to organize a private visit and let yourself be charmed by this exceptional place!

  • Balcony / Terrace
  • Garage
  • Elevator
  • +1
1 / 13
  • Parking space
  • Garage
  • View
  • +1
CHF 9,500,000.–
20 rooms800m² living space
1800 Vevey

EXCEPTIONAL ESTATE WITH PANORAMIC LAKE VIEWS

Just a few minutes from Vevey, located in the charming village of Jongny, in a green setting overlooking Lake Geneva, this exceptional estate offers a rare living environment, combining intimacy, elegance, and an exceptional panorama. Established on a 20'000 m² plot of land, it benefits from an unobstructed view of the lake and the mountains, as well as absolute privacy, sheltered from prying eyes.The main property, approximately 800 m², has been entirely renovated with high-quality materials, in a refined spirit blending charm and modernity. The generous volumes and the quality of the finishes give this place a unique character. It also benefits from an elevator.An old barn, entirely transformed, now accommodates a vast, multi-purpose area that can serve as a reception room, exhibition space, or event space, as well as three independent apartments, perfectly integrated into the whole.An annex house completes this property, consisting of a living area, a workshop space, and an exhibition area, offering multiple possibilities for use. The apartments, as well as the annex house, are rented and generate an annual rental income of approximately CHF 100'000.-, making it also a property with strong investment potential.Outside, everything has been designed to fully enjoy the natural setting: sunny terraces, outdoor kitchen, and relaxation areas blend perfectly with the environment. Two separate accesses allow easy entry to the property.A bus stop is located just a few steps away, the center of Vevey is accessible in 10 minutes by car, and Châtel-Saint-Denis in just 6 minutes. This unique place combines prestige, serenity, and accessibility with precision.Visit only in the presence of and/or with the prior agreement of Coldwell Banker Swiss Riviera. No document can be transmitted to third parties without authorization.

  • Parking space
  • Garage
  • View
  • +1
Stefan Zollinger

Stefan Zollinger

Courtier senior diplômé SVIT

1 / 13
  • Parking space
  • View
CHF 2,975,000.–
10.5 rooms450m² living space
1880 Bex

BEX - SOMPTUEUSE MAISON DE MAITRE AVEC JARDIN D'EXCEPTION

Nichée au c?ur du charmant village de Bex, cette somptueuse maison de maître de 10.5 pièces incarne l'élégance et le raffinement. Entièrement rénovée en 2004 avec des matériaux de qualité, elle marie avec subtilité le cachet de l'ancien au confort moderne.Offrant une généreuse surface habitable de 450 m² + 2 sous-sols, cette demeure d'exception propose six vastes chambres à coucher, ainsi qu'un espace idéal pour l'exercice d'une activité indépendante.Édifiée en 1914 sur une parcelle magnifiquement arborée de 2'779 m², entièrement clôturée, la propriété jouit d'un jardin majestueux orné d'arbres centenaires, véritable havre de paix.Idéalement située dans un quartier paisible et verdoyant, elle bénéficie d'une intimité absolue, d'un ensoleillement optimal et d'une vue imprenable sur les majestueuses montagnes environnantes.À proximité immédiate des commerces et des transports publics, et à seulement 1 km de l'accès autoroutier, cette demeure conjugue avec harmonie prestige, sérénité et praticité.DISTRIBUTIONRez-de-chaussée • • Spacieux hall d'entrée avec armoires murales • 1 grande chambre avec cheminée et accès au boudoir • 1 grande chambre avec accès au boudoir • Boudoir avec vitraux entrée indépendante • WC visiteurs • Spacieuse salle à manger • Séjour avec cheminée • Grande cuisine avec ilot • Terrasses • Jardin 1er étage • • Hall de distribution avec armoires murales et accès terrasse • 1 suite parentale avec cheminée, salle de bains et douche et accès balcon • 1 chambre à coucher avec accès balcon • WC séparé • 1 chambre à coucher avec accès balcon • Balcon • Terrasse 2ème étage • • Hall de distribution avec armoires murales • 1 chambre à coucher • douche • 1 chambre à coucher • WC séparé • 1 chambre à coucher avec armoires murales • Salle de douche • 1 chambre à coucher Combles • • Galetas Sous-sol n1 • • Dégagement • Local technique • Buanderie • Carnotzet • Cave à vin Sous-sol n2 • • 2 grandes pièces Visite uniquement en présence et/ou avec l'accord préalable de Transaxia Immobilier SA. Aucun document ne peut être transmis à des tiers sans autorisation.***Just 20 minutes from Montreux, nestled in the heart of the charming village of Bex, this sumptuous 10.5-room mansion epitomizes elegance and refinement.Fully renovated in 2004 with high-quality materials, it subtly combines the charm of the old with modern comfort.Offering a generous living area of 450 m² plus 2 basements, this exceptional residence features six spacious bedrooms, as well as a space ideally suited for an independent professional activity.Built in 1914 on a beautifully wooded 2,779 m² plot, entirely fenced, the property enjoys a majestic garden adorned with century-old trees ? a true haven of peace.Ideally located in a quiet, green neighborhood, it offers absolute privacy, optimal sunlight, and breathtaking views of the surrounding mountains.In immediate proximity to shops and public transport, and just 1 km from the motorway access, this residence harmoniously combines prestige, serenity, and practicality.DISTRIBUTIONGround floor • Spacious entrance hall with built-in wardrobes • 1 large bedroom with fireplace and access to the boudoir • 1 large bedroom with access to the boudoir • Boudoir with stained-glass windows and independent entrance • Guest WC • Spacious dining room • Living room with fireplace • Large kitchen with island • Terraces • Garden First floor • Hallway with built-in wardrobes and access to terrace • 1 master suite with fireplace, bathroom and shower, and access to balcony • 1 bedroom with access to balcony • Separate WC • 1 bedroom with access to balcony • Balcony • Terrace Second floor • Hallway with built-in wardrobes • 1 bedroom • Shower room • 1 bedroom • Separate WC • 1 bedroom with built-in wardrobes • Shower room • 1 bedroom Attic • Attic storage Basement 1 • Corridor • Technical room • Laundry room • Carnotzet (traditional wine-tasting room) • Wine cellar Basement 2 • 2 large rooms Visits strictly by appointment and/or with the prior agreement of Transaxia Immobilier SA. No documents may be transmitted to third parties without authorization.

  • Parking space
  • View
Stefan Zollinger

Stefan Zollinger

Courtier senior diplômé SVIT

1 / 13
  • Parking space
  • Garage
  • View
  • +1
CHF 9,500,000.–
20 rooms800m² living space
1805 Jongny

JONGNY - EXCEPTIONAL ESTATE WITH PANORAMIC VIEW OF THE LAKE

Located in Jongny, in a green setting overlooking Lake Geneva, this exceptional estate offers a rare living environment, combining intimacy, elegance, and an exceptional panorama. Established on a 20'000 m² plot, it benefits from an unobstructed view of the lake and the mountains, as well as absolute privacy, sheltered from prying eyes.The main property, approximately 800 m², has been entirely renovated with high-quality materials, in a refined spirit blending charm and modernity. The generous volumes and the quality of the finishes give this place a unique character. It also benefits from an elevator.An old barn, entirely transformed, now accommodates a vast, multipurpose area that can serve as a reception room, exhibition space, or event space, as well as three independent apartments, perfectly integrated into the whole.An annex house completes this property, consisting of a living area, a workshop space, and an exhibition area, offering multiple possibilities for use. The apartments, as well as the annex house, are rented and generate an annual rental income of approximately CHF 100'000.-, making it also a property with strong investment potential.Outside, everything has been designed to fully enjoy the natural setting: sunny terraces, outdoor kitchen, and relaxation areas blend perfectly with the environment. Two separate accesses allow easy entry to the property.A bus stop is located just a few steps away, the center of Vevey is accessible in 10 minutes by car, and Châtel-Saint-Denis in just 6 minutes. This unique place combines prestige, serenity, and accessibility with precision.Visit only in the presence of and/or with the prior agreement of Coldwell Banker. No document can be transmitted to third parties without authorization.

  • Parking space
  • Garage
  • View
  • +1
Stefan Zollinger

Stefan Zollinger

Courtier senior diplômé SVIT

1 / 13
  • Parking space
  • Garage
  • View
  • +1
CHF 9,500,000.–
20 rooms800m² living space
1820 Montreux

EXCEPTIONAL ESTATE WITH PANORAMIC VIEW OF THE LAKE

Just a few minutes from Montreux, situated in the pretty village of Jongny, in a green setting overlooking Lake Geneva, this exceptional estate offers a rare living environment, combining intimacy, elegance, and an exceptional panorama. Established on a 20'000 m² plot, it benefits from an unobstructed view of the lake and the mountains as well as absolute privacy, sheltered from prying eyes.The main property of approximately 800 m² has been entirely renovated with high-standard materials, in a refined spirit blending charm and modernity. The generous volumes and the quality of the finishes give this place a unique character. It also benefits from an elevator.An old barn, entirely transformed, now accommodates a vast multi-purpose area that can serve as a reception room, exhibition space, or event space, as well as three independent apartments, perfectly integrated into the whole.An annex house completes this property, it consists of a living area, a workshop space, and an exhibition area, offering multiple possibilities of use. The apartments as well as the annex house are rented and generate an annual rental income of approximately CHF 100'000.-, which also makes it a property with strong investment potential.Outside, everything has been designed to fully enjoy the natural setting: sunny terraces, outdoor kitchen, and relaxation areas harmonize perfectly with the environment. Two separate accesses allow easy access to the property.A bus stop is located just a few steps away, the center of Vevey is accessible in 10 minutes by car, and Châtel-Saint-Denis in just 6 minutes. This unique place combines prestige, serenity, and accessibility with justice.Visit only in the presence and/or with the prior agreement of Coldwell Banker Swiss Riviera. No document can be transmitted to third parties without authorization.

  • Parking space
  • Garage
  • View
  • +1
Stefan Zollinger

Stefan Zollinger

Courtier senior diplômé SVIT

1 / 13
  • Parking space
  • Garage
  • View
  • +1
CHF 9,500,000.–
20 rooms800m² living space
1001 Lausanne

EXCEPTIONAL ESTATE WITH PANORAMIC LAKE VIEW

20 minutes from Lausanne, located in the pretty village of Jongny, in a green setting overlooking Lake Geneva, this exceptional estate offers a rare living environment, combining intimacy, elegance, and an exceptional panorama. Established on a 20'000 m² plot, it benefits from an unobstructed view of the lake and the mountains as well as absolute privacy, sheltered from prying eyes.The main property of approximately 800 m² has been entirely renovated with high-quality materials, in a refined spirit blending charm and modernity. The generous volumes and the quality of the finishes give this place a unique character. It also benefits from an elevator.An old barn, entirely transformed, now accommodates a vast multi-purpose area that can serve as a reception room, exhibition space, or event space, as well as three independent apartments, perfectly integrated into the whole.An annex house completes this property, consisting of a living area, a workshop space, and an exhibition area, offering multiple possibilities for use. The apartments as well as the annex house are rented and generate an annual rental income of approximately CHF 100'000.-, making it also a property with strong investment potential.Outside, everything has been designed to fully enjoy the natural setting: sunny terraces, outdoor kitchen, and relaxation areas blend perfectly with the environment. Two separate accesses allow easy access to the property.A bus stop is located just a few steps away, the center of Vevey is accessible in 10 minutes by car, and Châtel-Saint-Denis in just 6 minutes. This unique place combines prestige, serenity, and accessibility with precision.Visit only in the presence and/or with the prior agreement of Coldwell Banker Swiss Riviera. No document can be transmitted to third parties without authorization.

  • Parking space
  • Garage
  • View
  • +1
Stefan Zollinger

Stefan Zollinger

Courtier senior diplômé SVIT

1 / 13
  • Parking space
  • View
CHF 2,975,000.–
10.5 rooms450m² living space
1820 Montreux

SOMPTUEUSE MAISON DE MAITRE AVEC JARDIN D'EXCEPTION

À seulement 20 minutes de Montreux, nichée au c?ur du charmant village de Bex, cette somptueuse maison de maître de 10.5 pièces incarne l'élégance et le raffinement. Entièrement rénovée en 2004 avec des matériaux de qualité, elle marie avec subtilité le cachet de l'ancien au confort moderne.Offrant une généreuse surface habitable de 450 m² + 2 sous-sols, cette demeure d'exception propose six vastes chambres à coucher, ainsi qu'un espace idéal pour l'exercice d'une activité indépendante.Édifiée en 1914 sur une parcelle magnifiquement arborée de 2'779 m², entièrement clôturée, la propriété jouit d'un jardin majestueux orné d'arbres centenaires, véritable havre de paix.Idéalement située dans un quartier paisible et verdoyant, elle bénéficie d'une intimité absolue, d'un ensoleillement optimal et d'une vue imprenable sur les majestueuses montagnes environnantes.À proximité immédiate des commerces et des transports publics, et à seulement 1 km de l'accès autoroutier, cette demeure conjugue avec harmonie prestige, sérénité et praticité.DISTRIBUTIONRez-de-chaussée • • Spacieux hall d'entrée avec armoires murales • 1 grande chambre avec cheminée et accès au boudoir • 1 grande chambre avec accès au boudoir • Boudoir avec vitraux entrée indépendante • WC visiteurs • Spacieuse salle à manger • Séjour avec cheminée • Grande cuisine avec ilot • Terrasses • Jardin 1er étage • • Hall de distribution avec armoires murales et accès terrasse • 1 suite parentale avec cheminée, salle de bains et douche et accès balcon • 1 chambre à coucher avec accès balcon • WC séparé • 1 chambre à coucher avec accès balcon • Balcon • Terrasse 2ème étage • • Hall de distribution avec armoires murales • 1 chambre à coucher • douche • 1 chambre à coucher • WC séparé • 1 chambre à coucher avec armoires murales • Salle de douche • 1 chambre à coucher Combles • • Galetas Sous-sol n1 • • Dégagement • Local technique • Buanderie • Carnotzet • Cave à vin Sous-sol n2 • • 2 grandes pièces Visite uniquement en présence et/ou avec l'accord préalable de Transaxia Immobilier SA. Aucun document ne peut être transmis à des tiers sans autorisation.***Just 20 minutes from Montreux, nestled in the heart of the charming village of Bex, this sumptuous 10.5-room mansion epitomizes elegance and refinement.Fully renovated in 2004 with high-quality materials, it subtly combines the charm of the old with modern comfort.Offering a generous living area of 450 m² plus 2 basements, this exceptional residence features six spacious bedrooms, as well as a space ideally suited for an independent professional activity.Built in 1914 on a beautifully wooded 2,779 m² plot, entirely fenced, the property enjoys a majestic garden adorned with century-old trees ? a true haven of peace.Ideally located in a quiet, green neighborhood, it offers absolute privacy, optimal sunlight, and breathtaking views of the surrounding mountains.In immediate proximity to shops and public transport, and just 1 km from the motorway access, this residence harmoniously combines prestige, serenity, and practicality.DISTRIBUTIONGround floor • Spacious entrance hall with built-in wardrobes • 1 large bedroom with fireplace and access to the boudoir • 1 large bedroom with access to the boudoir • Boudoir with stained-glass windows and independent entrance • Guest WC • Spacious dining room • Living room with fireplace • Large kitchen with island • Terraces • Garden First floor • Hallway with built-in wardrobes and access to terrace • 1 master suite with fireplace, bathroom and shower, and access to balcony • 1 bedroom with access to balcony • Separate WC • 1 bedroom with access to balcony • Balcony • Terrace Second floor • Hallway with built-in wardrobes • 1 bedroom • Shower room • 1 bedroom • Separate WC • 1 bedroom with built-in wardrobes • Shower room • 1 bedroom Attic • Attic storage Basement 1 • Corridor • Technical room • Laundry room • Carnotzet (traditional wine-tasting room) • Wine cellar Basement 2 • 2 large rooms Visits strictly by appointment and/or with the prior agreement of Transaxia Immobilier SA. No documents may be transmitted to third parties without authorization.

  • Parking space
  • View
Stefan Zollinger

Stefan Zollinger

Courtier senior diplômé SVIT

1 / 13
  • Parking space
  • Garage
CHF 1,290,000.–
5.5 rooms122m² living space
., 1373 Chavornay

SEMIDETACHED VILLA 5.5 ROOMS PERFECTLY LOCATED IN CHAVORNAY!

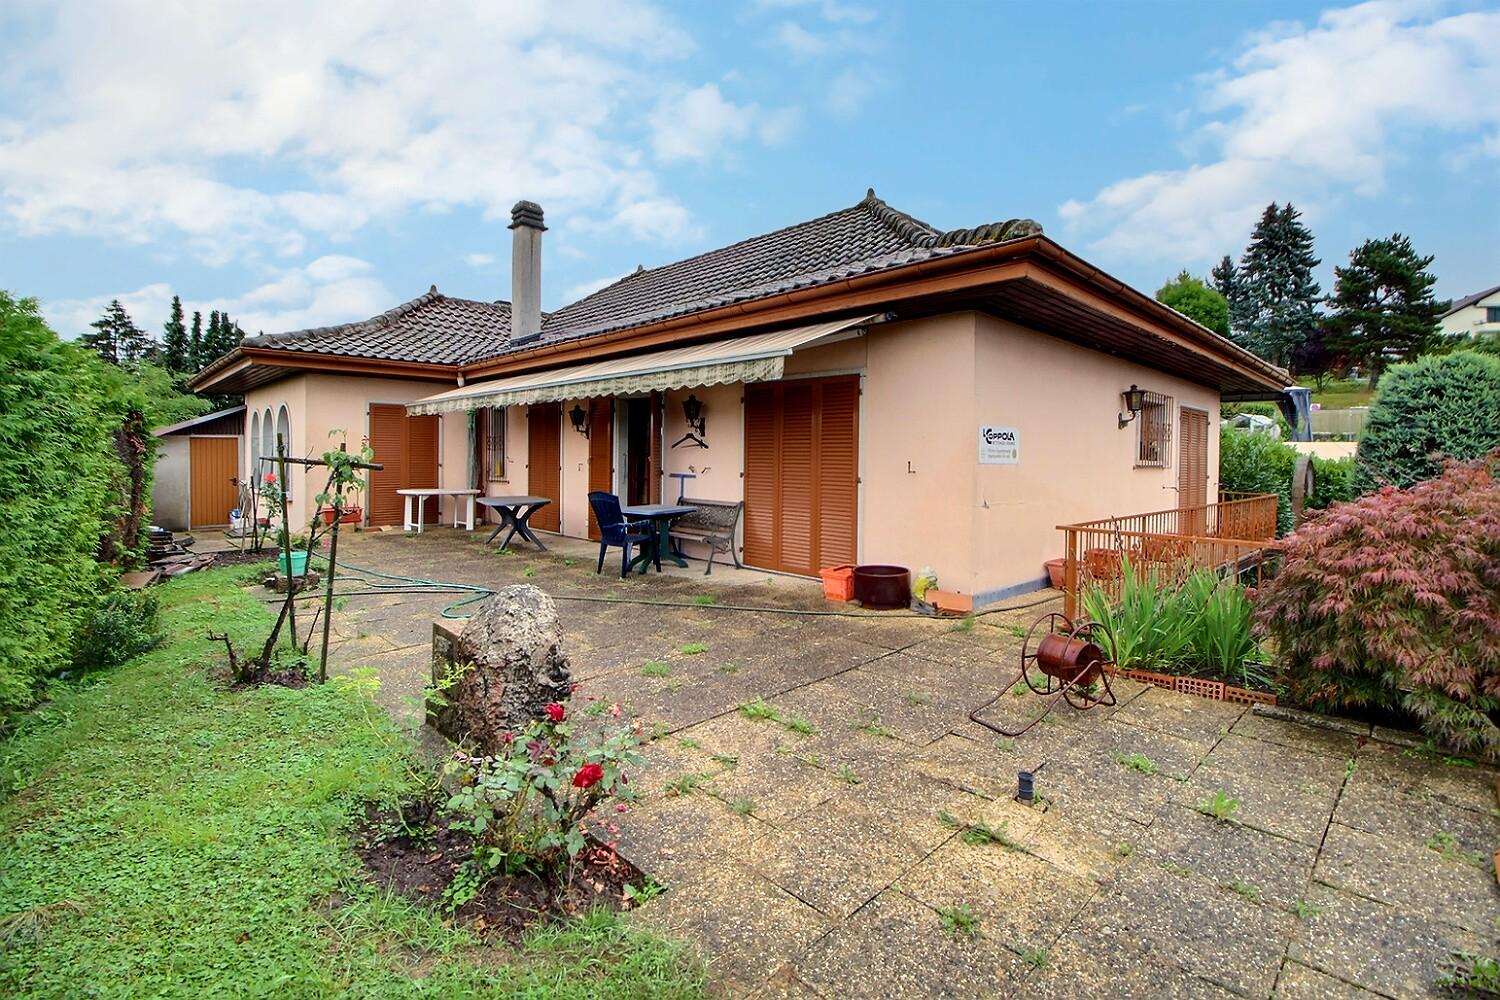
Located in the charming commune of Chavornay, this semi-detached villa will seduce you with its immediate proximity to schools, shops, the CFF train station, and highway access.Built in 2009 and constituted as a PPE, the house respects today's energy standards and requires no renovation work.Your future home consists of 5.5 rooms and benefits from 3 large bedrooms. The master bedroom has a private shower room. A second bathroom (bathtub) is also located on the floor.This house also offers a bright living area with direct access to the terrace, an open kitchen equipped with a granite countertop, an office that can serve as a guest room or home office, and a visitor toilet.The basement has a private garage, a cellar, a laundry room, a technical room, and a heated entrance hall. The attic offers additional storage space with beautiful natural light thanks to a skylight.The object is equipped with underfloor heating, a gas boiler, thermal solar panels for hot water production, a water softener, and a chimney allowing the installation of a stove.An outdoor parking space completes this quality object.This property will perfectly suit people looking for a functional, well-maintained villa close to amenities and with quick access to Lausanne and Yverdon-les-Bains.Complete file, information, and visits on request.Julien Sanchezjulien@proximmo.ch076 690 16 78PROXIMMO Agence Immobilière SàrlRoute de Lausanne 351040 Echallens

  • Parking space
  • Garage

Suggested properties for you based on search results