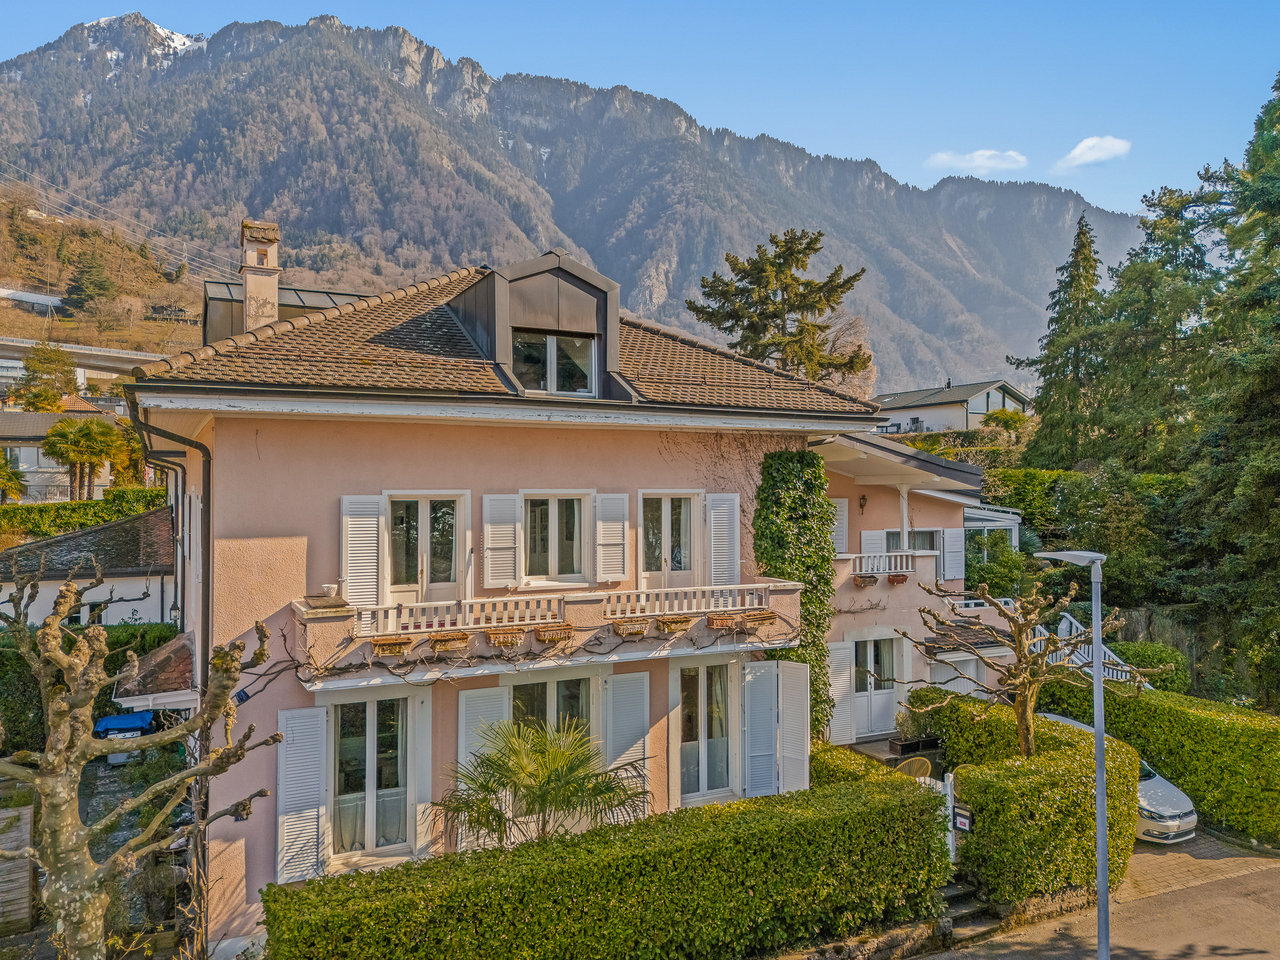
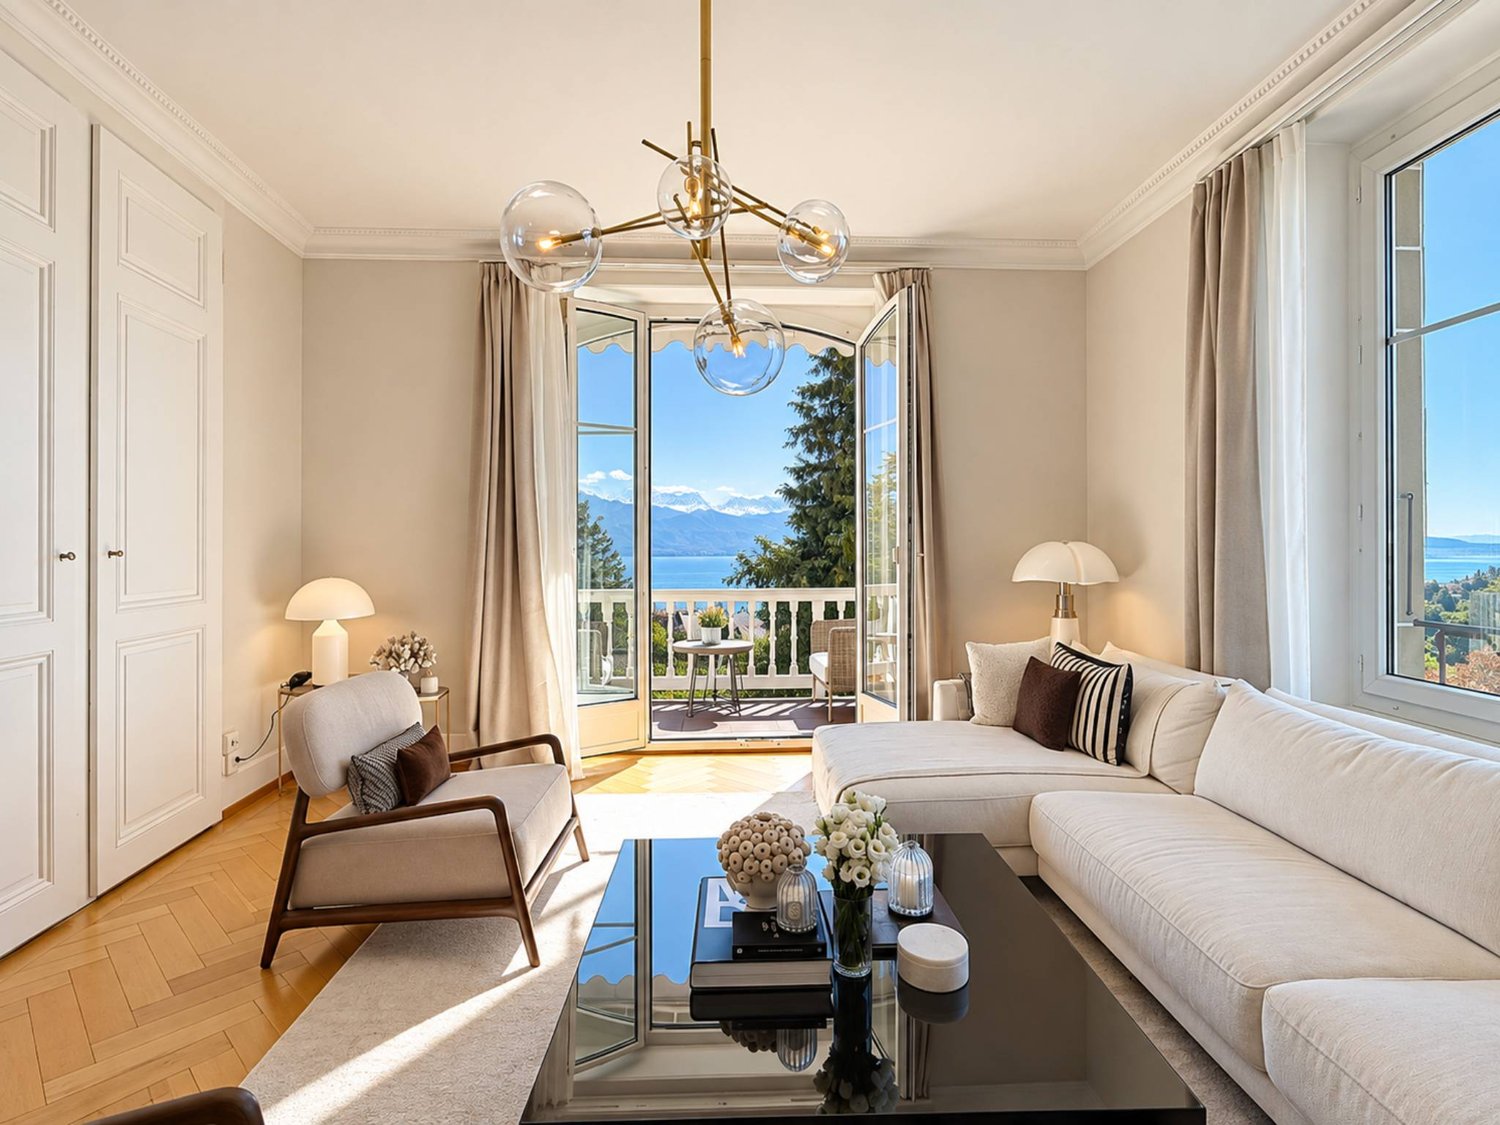
4498 results - Property for buy in Canton Vaud

1 / 13
CHF 795,000.–
9 rooms178m² living space
Rte d'Estavayer 6, 1543 Grandcour

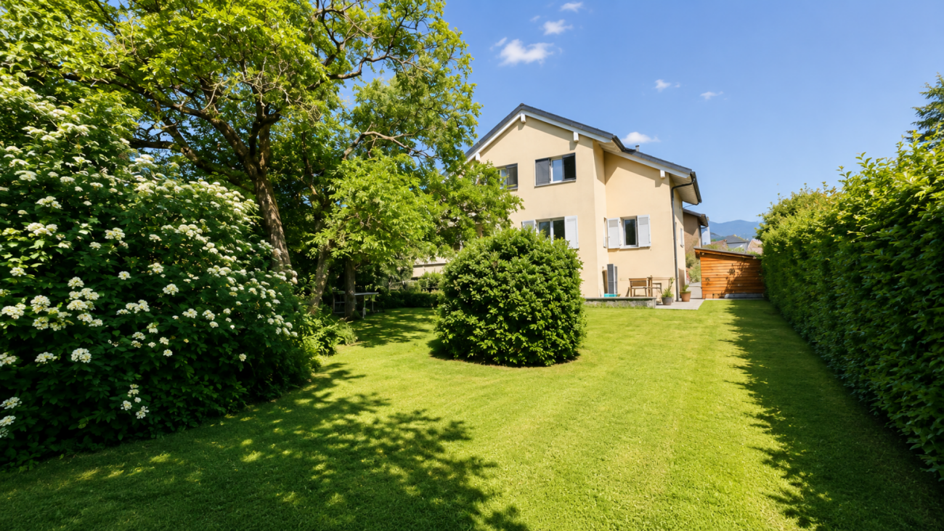
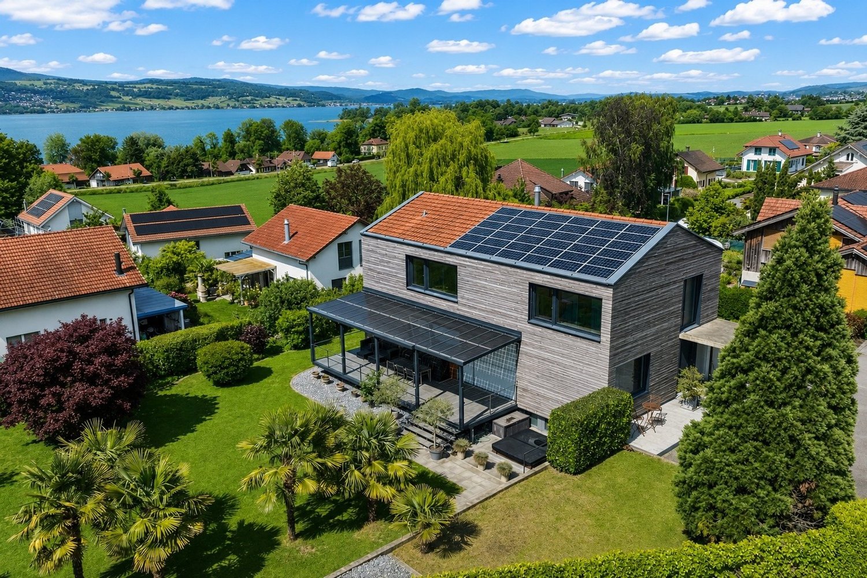
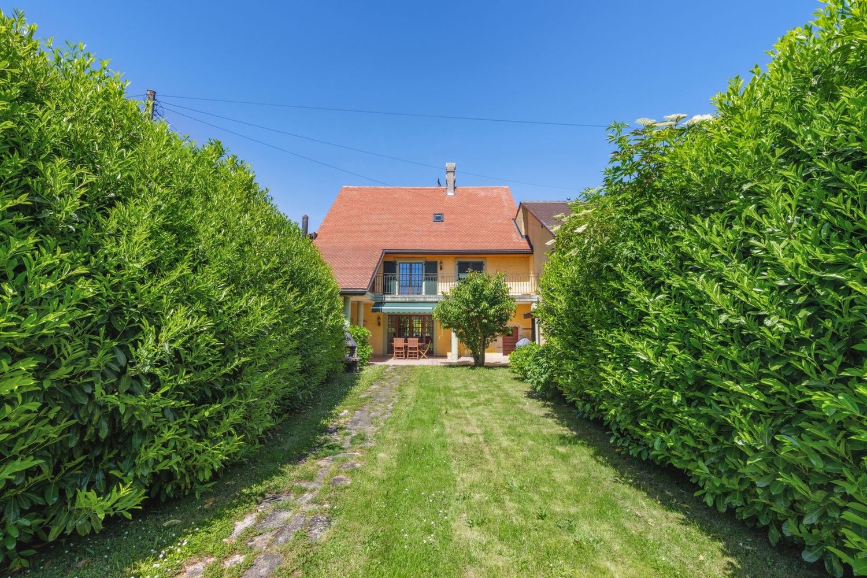
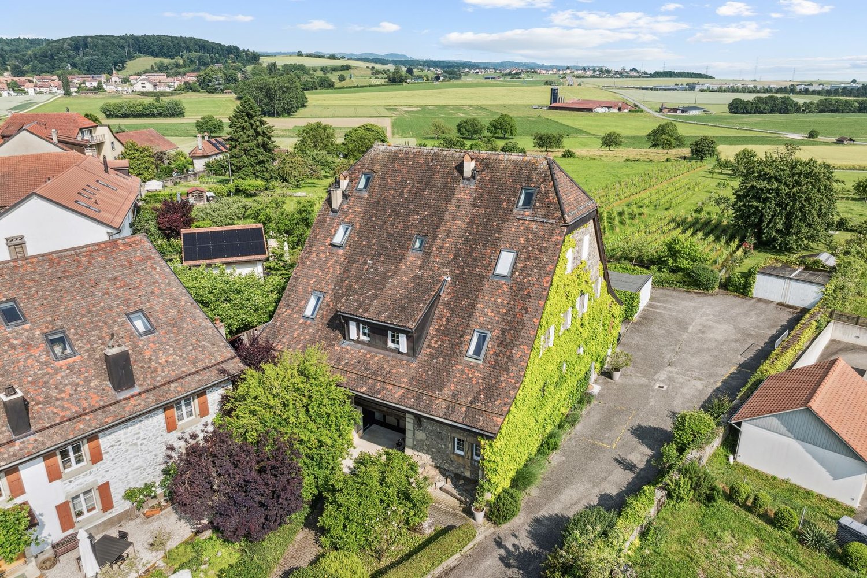
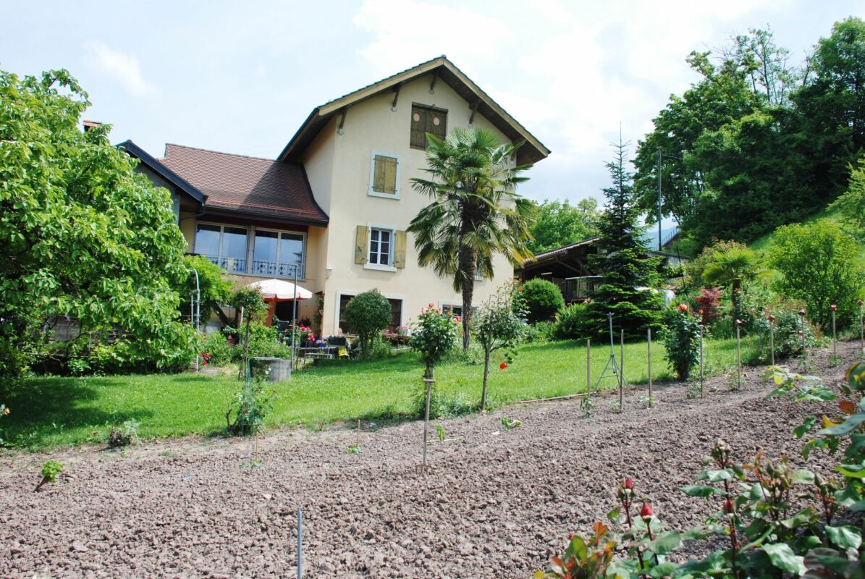
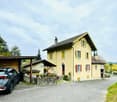
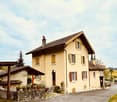
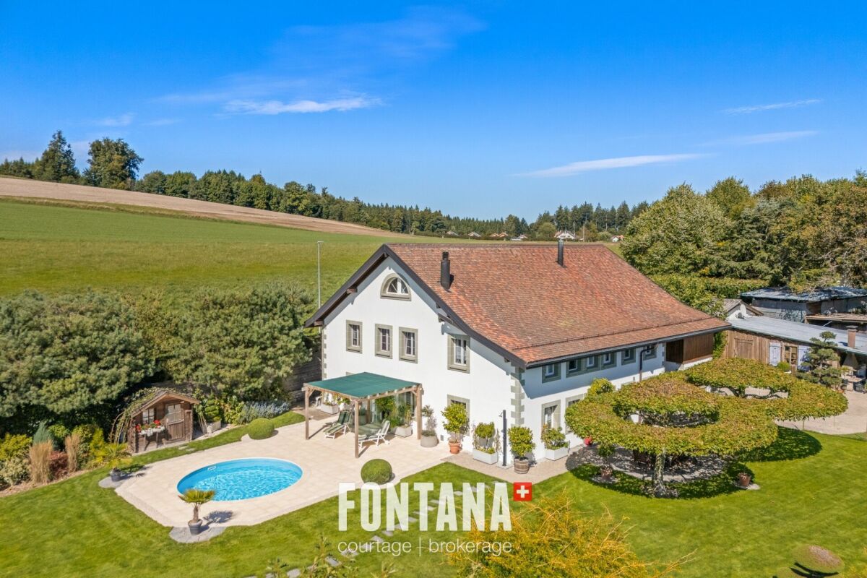
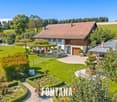
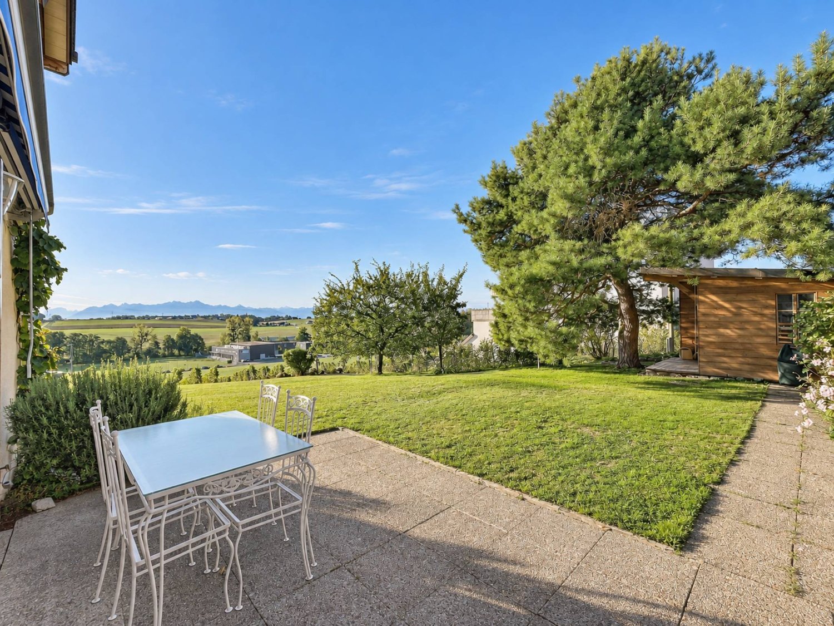
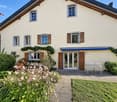
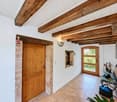
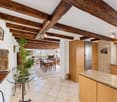
Village house with 2 apartments in Grandcour / VD

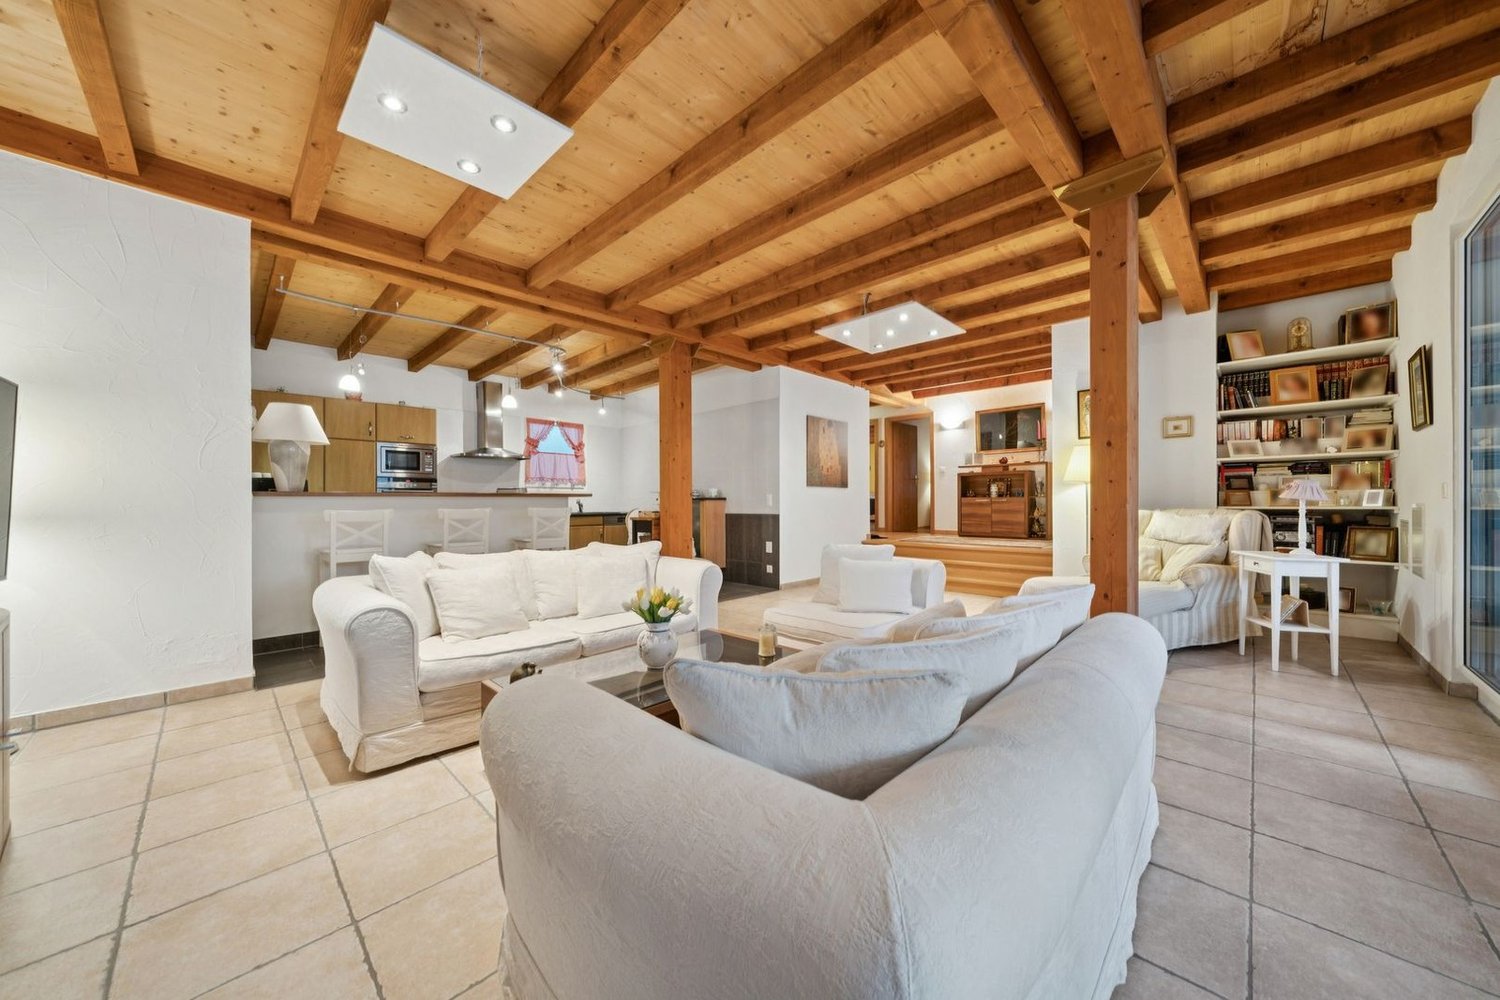
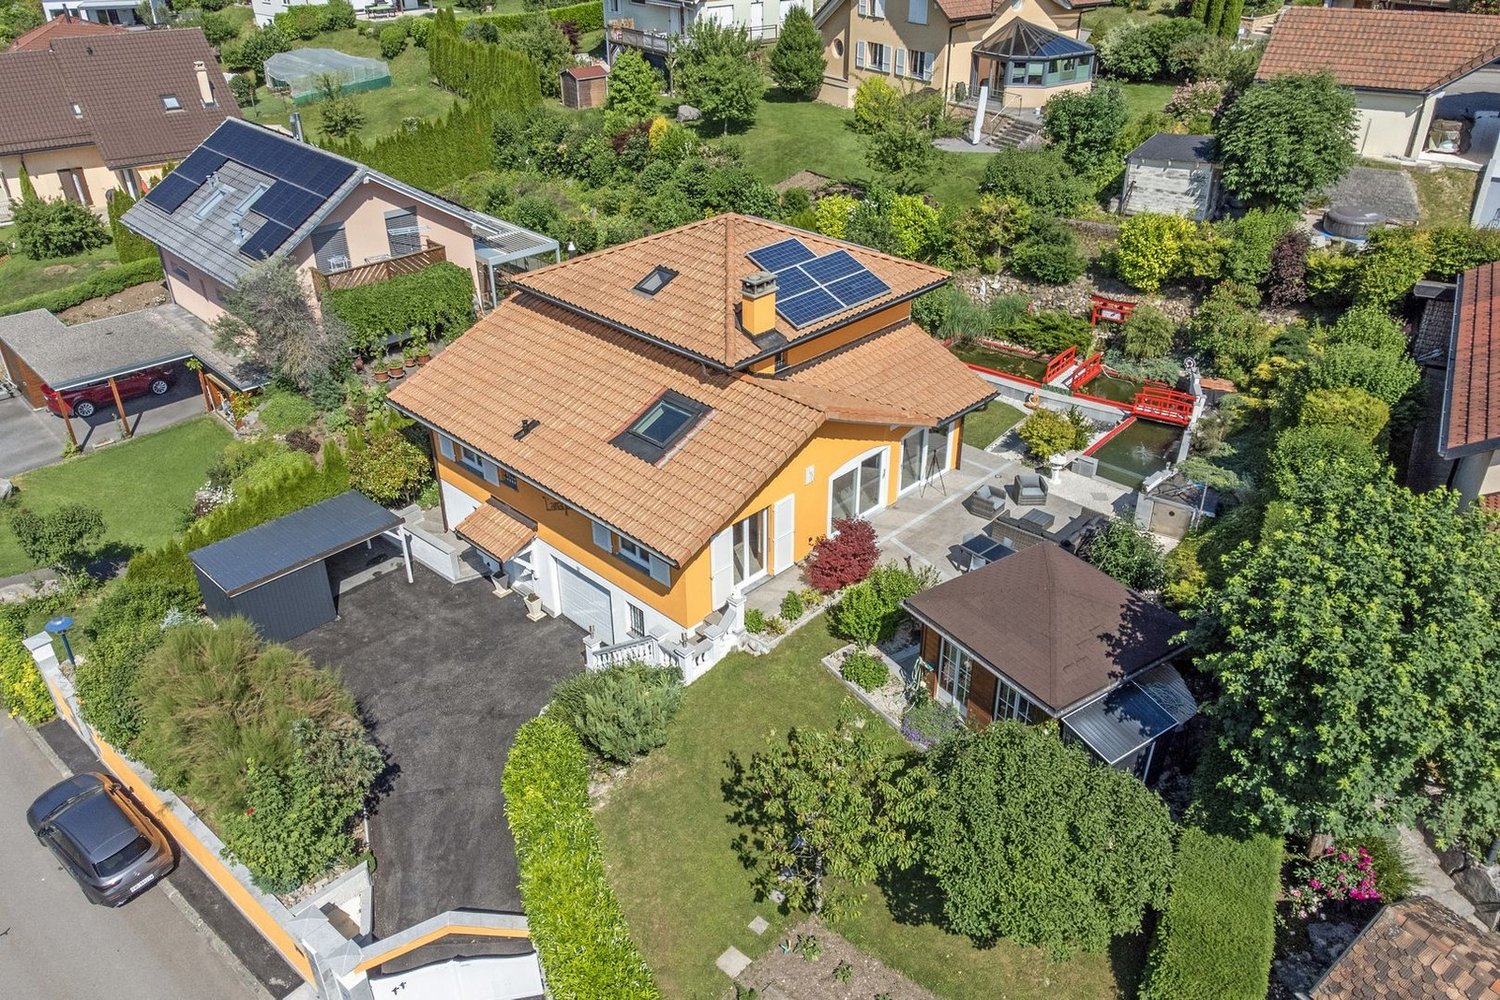
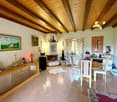
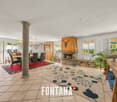
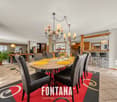
Village house with 2 apartments, built in 1919 and renovated over time. It consists of:on the ground floor: a 5-room apartment with 1 covered entrance, 1 hall of 8 m2, 1 living room of 16 m2, 1 bedroom of 15 m2, 1 room of 13 m2, 1 office of 9 m2, 1 equipped kitchen of 11 m2, 1 bathroom with Italian shower / WC / sink, 1 storage room.on the 1st floor: a 4-room apartment with 1 hall of 9.5 m2 with built-in wardrobes, 1 living room of 12.5 m2 with exit to the balcony, 1 room of 15 m2 with exit to the balcony, 1 room of 13 m2, 1 corridor of 5 m2 with access to the balcony, 1 equipped kitchen of 9 m2 with pantry of 4 m2, 1 bathroom of 3 m2 with shower / sink, 1 separate WC / sink.in the attic: 1 hall of 12 m2, 1 corridor of 5 m2, 1 disused room of 9 m2 with exit to the balcony, 1 disused room of 8 m2, 2 storage spaces / attics.in the basement: 1 corridor / workshop of 30 m2, 1 technical room of 16 m2 with central oil installation, 1 laundry room of 14 m2 with pool filtration system, 1 cellar of 14 m2 with sink, 1 storage room, 1 wine cellar of 9 m2, 1 tank room of 5 m2.Miscellaneous: plot of 581 m2 with landscaped garden, fenced and planted, built-in swimming pool (6m x 3m), terraces and pergola, outbuilding with double garage.Located at Route d'Estavayer 6 in Grandcour, this property enjoys a privileged environment in the heart of the Vaud Broye. The Grandcour municipality offers a sought-after quality of life, combining serenity, nature and proximity to the main regional centers. Just a few minutes away, the charming village of Chevroux offers privileged access to Lake Neuchâtel. Renowned for its marina, beach, waterfront walks and numerous water sports activities, it is an ideal place to fully enjoy leisure and nature throughout the year. This location offers an excellent compromise between the tranquility of the countryside, the proximity to Lake Neuchâtel and quick access to the region's infrastructure, shops and communication axes.Video visit available on www.ivac.ch.

Travel time
-
1 / 13
  • Balcony / Terrace
  • Garage
  • View
CHF 550,000.–
3.5 rooms76m² living space
., 1510 Moudon

APARTMENT 3.5 ROOMS WITH BALCONY - ALREADY RENTED, IMMEDIATE RETURN FOR INVESTORS

The property is sold with a current lease, offering an immediate rental income.This 3.5-room apartment of 76 m², on the ground floor of a perfectly maintained PPE, constitutes an excellent opportunity for investors seeking a secure rental income with immediate returns.Sold with a current lease, the apartment has been occupied by the same tenant since November 2017, ensuring a stable occupation and simplified management. The current rent is CHF 1'520.- per month, including charges.The apartment seduces with its functional layout and high-quality amenities: spacious living room with fireplace, fully equipped kitchen, two bedrooms, bathroom, private laundry room, cellar, private garage, balcony, and corner garden with exclusive use, a true asset for the valorization of the property.The apartment benefits from a gas boiler in its technical room (underfloor heating) and an electric boiler (temperature regulation in each room according to needs).The building, constructed in 1988, benefits from excellent maintenance. Important work has been recently carried out, both in the apartment and in the common areas, with over CHF 31'000.- invested in the apartment and several renovations of the PPE financed by the renovation fund (approximately CHF 45'000 in January 2025), ensuring an excellent sustainability of the investment.In immediate proximity to schools, shops, train station, public transport, and main road axes, this apartment meets all the criteria for a high-quality real estate investment, offering strong rental attractiveness.Interior surface: approximately 76 m2Balcony surface: approximately 7.50 m2Private laundry room surface: approximately 5 m2Our opinion- Rental property already rented- Immediate rental income- Tenant in place since 2017- Excellent potential for wealth creation- PPE is healthy and perfectly maintained- Many works already carried out- Private garage and corner garden- Sought-after location near all amenities- Ideal investment for an investor wishing to secure their capitalWe would be delighted to organize a visit to the property at your convenience and receive you by appointment!--------Files, information, and visit on request by sending us your complete contact details by email or through the contact form.Julien Sanchezjulien@proximmo.ch076 690 16 78PROXIMMOReal Estate Agency SàrlRoute de Lausanne 35CH - 1040 Echallens021 351 08 080840 111 222info@proximmo.chwww.proximmo.ch--------All our offers and promotions are visible here:https://proximmo.ch/en/buy--------Are you planning to sell your property?Contact us without obligation for a free valuation of your property.www.proximmo.ch

  • Balcony / Terrace
  • Garage
  • View
1 / 13
  • Parking space
  • Elevator
CHF 1,160,000.–
3.5 rooms89m² living space
A Denges, 1026 Denges

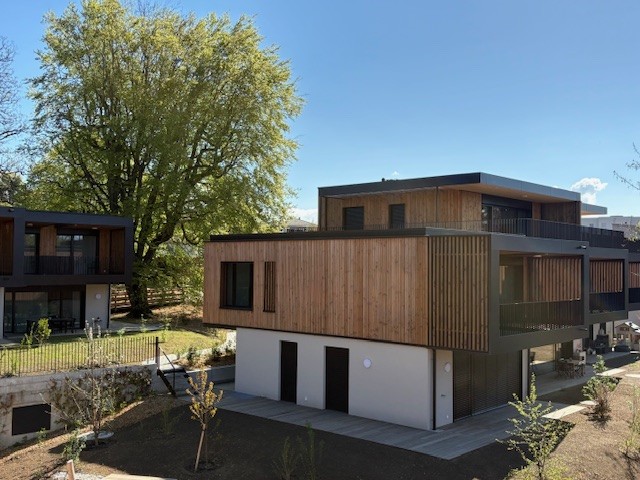
New promotion: 3.5-room apartment with terrace and garden

Bernard Nicod SA has the pleasure of presenting to you its project "Les Résidences du Village", ideally located in the charming village of Denges.Following the success of the first stage, we have the pleasure of launching the construction of the second phase. This will include four buildings, two of which will be offered for sale in PPE.Realized by our General Contracting Company, this project offers 40 apartments with 2.5 and 3.5 rooms, with weighted areas between 46 m² and 101 m², designed to provide comfort, functionality, and quality of life.You will have the opportunity to choose your kitchen and personalize the interior finishes of your apartment according to your tastes. Your future home will be spacious, comfortable, and perfectly adapted to your lifestyle. This 3.5-room apartment is located on the ground floor of building E and consists of:An entrance hall leading to the open kitchen and living room, which gives access to the terrace and garden. Two bedrooms. A bathroom with sink and toilet, a shower room with sink and toilet.A cellar and an indoor parking space (CHF 35,000.- extra) complete this property. The apartments will be delivered in April 2028. THE ADVANTAGES:- Minergie-certified project- District heating with Swiss pellets- Photovoltaic panels for a reduction in energy costs- Finishes chosen by the buyer - at Magenta- Construction by the general contracting company BERNARD NICOD SA Discover your future living space by contacting our team for a complete presentation of our project and thus benefiting from personalized advice from our broker: ALEXANDRA JEREZ 079 945 43 90.

  • Parking space
  • Elevator
1 / 13
  • Parking space
  • Balcony / Terrace
  • Elevator
CHF 690,000.–
2.5 rooms51m² living space
A Denges, 1026 Denges

New release: 2.5-room apartment with balcony

Bernard Nicod SA is pleased to present to you its "Les Résidences du Village" project, ideally located in the charming village of Denges.Following the success of the first stage, we are pleased to launch the construction of the second phase. This will include four buildings, two of which will be offered for sale in PPE.The project, carried out by our General Company, offers 40 apartments with 2.5 and 3.5 rooms, with weighted areas between 46 m² and 101 m², designed to provide comfort, functionality, and quality of life.You will have the opportunity to choose your kitchen and personalize the interior finishes of your apartment according to your tastes. Your future home will be spacious, comfortable, and perfectly adapted to your lifestyle. This 2.5-room apartment is located on the top floor of building E and consists of:An entrance hall leading to the open kitchen and the large living room with access to the balcony. A bedroom. A bathroom with sink and toilet. A cellar and an indoor parking space (CHF 35,000.- extra) complete this property. The apartments will be delivered in April 2028. THE ADVANTAGES:- MINERGIE certified project- District heating with Swiss pellets- Photovoltaic panels for reduced energy costs- Finishes chosen by the buyer - at Magenta- Construction by the general company BERNARD NICOD SA Discover your future living space by contacting our team for a complete presentation of our project and thus benefiting from personalized advice from our broker: ALEXANDRA JEREZ 079 945 43 90.

  • Parking space
  • Balcony / Terrace
  • Elevator
1 / 12
  • Balcony / Terrace
  • View
  • Elevator
  • +1
CHF 1,980,000.–
4.5 rooms142m² living space
1820 Montreux

4002. Appartement moderne au centre de Montreux, vue lac

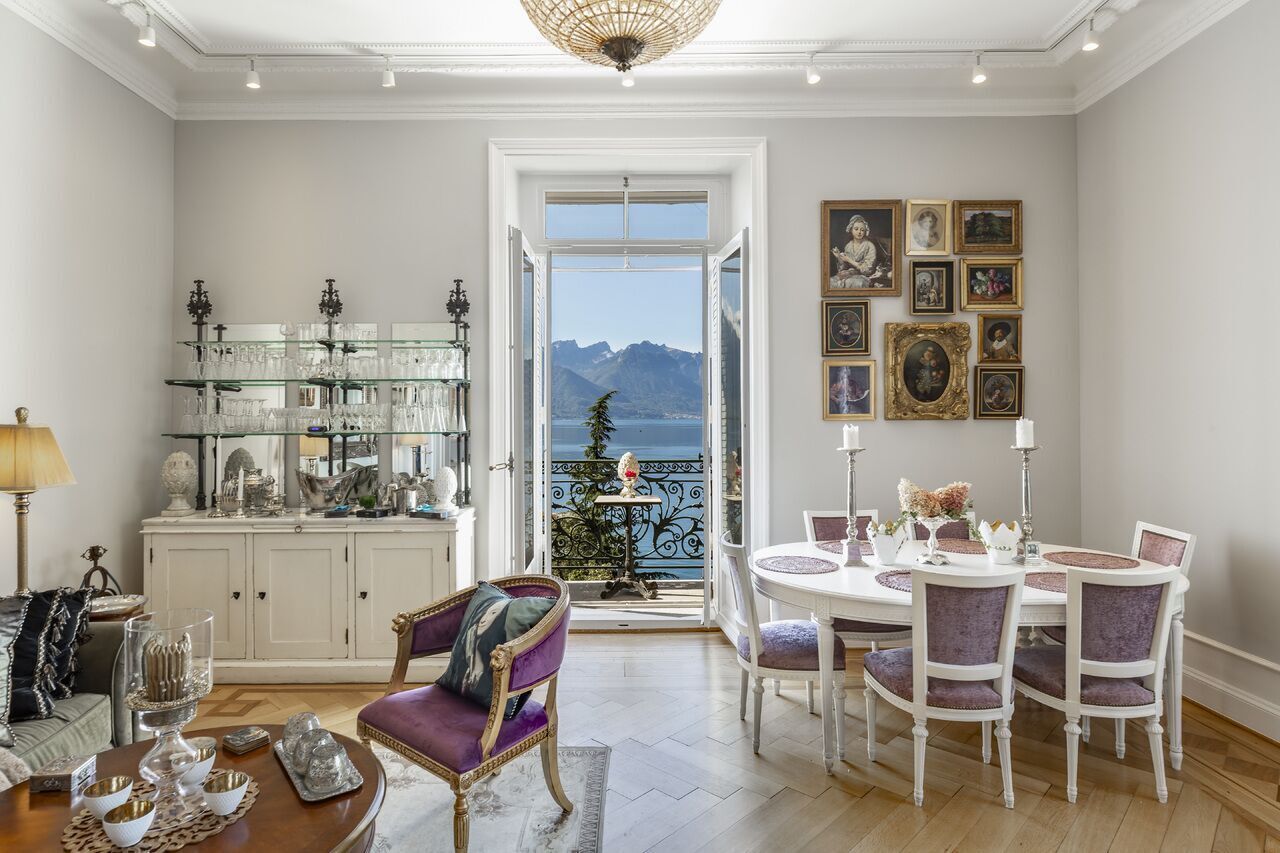
Appartement moderne de 4.5 pièces au coeur de Montreux, vue lacTrust Immobilier, agence immobilière au canton Vaud, Genève et Crans-Montana, vous propose Réf. TMO-4002Idéalement situé au coeur de Montreux, ce superbe appartement de 4.5 pièces bénéficie d'un emplacement privilégié, à proximité immédiate des commerces, restaurants, transports publics et de toutes les commodités.Sis dans une résidence moderne construite en 2012, ce bien a bénéficié d'une rénovation en 2014, offrant ainsi des prestations contemporaines et un confort de vie optimal.D'une surface habitable d'environ 142 m², agrémentée de trois balcons orientés côté lac, cet appartement séduit par ses généreux volumes, sa luminosité exceptionnelle et son vaste espace de vie baigné de lumière naturelle.La cuisine ouverte, à la fois élégante et fonctionnelle, s'intègre parfaitement à l'espace séjour et salle à manger, créant une atmosphère conviviale et raffinée. Les finitions de qualité, les belles hauteurs sous plafond ainsi que les nombreux rangements intégrés confèrent à ce bien un caractère unique et un confort absolu.L'appartement dispose de trois chambres en suite, chacune bénéficiant de sa propre salle d'eau, garantissant intimité et bien-être à ses occupants.Distribution • Hall d'entrée accueillant avec armoires encastrées ; • Première chambre en suite avec salle de douche et rangements intégrés ; • Spacieux séjour lumineux avec espaces salon et salle à manger ; • Cuisine ouverte entièrement équipée et agencée ; • Deuxième chambre en suite avec salle de bains et armoires encastrées ; • Troisième chambre en suite avec salle de douche et dressing ; • Buanderie privée ; • WC visiteurs ; • Trois balcons accessibles depuis les chambres et les espaces de vie. De nombreux espaces de rangement astucieusement intégrés complètent harmonieusement ce bien.Une opportunité rareCet appartement réunit tous les atouts recherchés pour une résidence principale ou secondaire de standing : emplacement exceptionnel sur les quais de Montreux, volumes généreux, luminosité remarquable et confort moderne.Une occasion rare d'acquérir un bien d'exception et de profiter pleinement du cadre de vie unique qu'offre la Riviera vaudoise.www.trustimmobilier.chModern 4.5-room apartment in the heart of Montreux, with a view of the lakeTrust Immobilier, a real estate agency serving the Canton of Vaud, Geneva, and Crans-Montana, presents Ref. TMO-4002Ideally located in the heart of Montreux, this superb 4.5-room apartment enjoys a prime location, right next to shops, restaurants, public transportation, and all amenities.Located in a modern residence built in 2012, this property was renovated in 2014, offering contemporary features and optimal living comfort.With a living area of approximately 142 m², featuring three balconies facing the lake, this apartment captivates with its generous proportions, exceptional brightness, and spacious living area bathed in natural light.The open-concept kitchen, both elegant and functional, blends seamlessly with the living and dining areas, creating a warm and refined atmosphere. The high-quality finishes, beautiful high ceilings, and ample built-in storage give this property a unique character and absolute comfort.The apartment features three en-suite bedrooms, each with its own bathroom, ensuring privacy and comfort for its occupants.Layout • Welcoming entryway with built-in closets; • First en-suite bedroom with shower room and built-in storage; • Spacious, bright living area with lounge and dining areas; • Fully equipped and fitted open...

  • Balcony / Terrace
  • View
  • Elevator
  • +1
Ekaterina Gross

Ekaterina Gross

Courtière Canton de Genève et Vaud

1 / 13
  • Balcony / Terrace
  • Garage
  • Child-friendly
CHF 1,430,000.–
9.5 rooms261m² living space
1143 Apples

Maison de caractère avec dépendances et fort potentiel

Située au coeur du village de Pampigny, cette belle maison de caractère d'environ 261 m² habitables, actuellement répartis sur deux niveaux, séduira par ses volumes généreux, sa luminosité et ses nombreuses possibilités d'aménagement.Elle bénéficie également de deux dépendances, offrant un potentiel idéal pour un projet familial, professionnel ou d'investissement.La maison principale se compose de la manière suivante :Rez-de-chaussée • Un hall d'entrée • Une belle cuisine moderne et conviviale avec espace dinatoire / bar • Une grande salle à manger • Un spacieux salon lumineux agrémenté d'une cheminée apportant chaleur et convivialité à la pièce de vie • Une chambre opposée à l'espace de vie offrant davantage de calme et d'intimité • Une grande pièce de plus de 11.5 m2 actuellement aménagée en dressing, pouvant facilement être transformée en bureau ou en seconde chambre • Deux salles de douche avec WC, dont une équipée d'un lavabo double vasque À l'étage • Trois grandes chambres lumineuses, dont une chambre en enfilade Combles • Un grenier galetas offrant un potentiel intéressant d'agrandissement de la surface habitable Sous-sol • Un carnotzet • Une buanderie • Un local technique La propriété dispose de deux dépendances distinctesLa première est actuellement exploitée en salon de coiffure, idéale pour une activité indépendante à domicile ou facilement réaménageable selon vos besoins.La seconde dépendance est dans son état d'origine, offrant de nombreuses possibilités d'aménagement : • extension de la maison principale • création d'un logement indépendant • atelier, bureau ou espace de loisirs La maison principale est reliée à l'une des dépendances par le garage, permettant un accès pratique et abrité.Concernant les extérieurs : un agréable espace avec terrasse permet de profiter pleinement des beaux jours, idéal pour organiser des repas en plein air ou partager des moments conviviaux autour d'un barbecue en été.Grâce à ses 261 m² habitables, ses dépendances et son potentiel d'évolution, cette propriété représente une opportunité rare, idéale pour : • une famille recherchant de l'espace • un indépendant souhaitant exercer à domicile • un projet de logement complémentaire ou d'investissement Une maison pleine de charme offrant volume, caractère et nombreuses possibilités d'aménagement.Im Herzen des Dorfes Pampigny gelegen, wird dieses schöne Haus mit Charakter und einer Wohnfläche von ca. 261 m², die derzeit auf zwei Ebenen verteilt sind, durch seine großzügigen Volumen, seine Helligkeit und seine zahlreichen Gestaltungsmöglichkeiten begeistern.Es profitiert außerdem von zwei Nebengebäuden, die ein ideales Potenzial für ein Familien-, Berufs- oder Investitionsprojekt bieten.Das Haupthaus setzt sich wie folgt zusammen:ErdgeschossErdgeschoss • Eine Eingangshalle • Eine schöne, moderne und freundliche Küche mit Essbereich / Bar • Ein großes Esszimmer • Ein geräumiges, helles Wohnzimmer. mit einem Kamin, der dem Wohnraum Wärme und Gemütlichkeit verleiht • Ein dem Wohnbereich gegenüberliegendes Schlafzimmer, das mehr Ruhe und Privatsphäre bietet • Ein großer Raum von über 11.5 m2, das derzeit als Ankleidezimmer genutzt wird und leicht in ein Büro oder ein zweites Schlafzimmer umgewandelt werden kann • Zwei Duschbäder mit WC, von denen eines mit einem Doppelwaschbecken ausgestattet ist Im Obergeschoss • Drei große, helle Zimmer, davon ein Schlafzimmer in einer Reihe Dachgeschoss • Ein Galettendachboden mit interessantem Potenzial zur Erweiterung der Wohnfläche ...

  • Balcony / Terrace
  • Garage
  • Child-friendly
Sabrina Tarchini

Sabrina Tarchini

Courtière

1 / 13
  • Parking space
CHF 890,000.–
195m² living space
A Payerne, 1530 Payerne

Ideal building for investors or for a large family

EXCLUSIVELY AT BERNARD NICOD !Ideal building for investors or for a large family !This property is located in the city center of Payerne and all apartments are currently rented.This 1869 building consists of 3 apartments and 3 outdoor parking spaces.It is composed as follows:Basement:The basement has 3 cellars, which are made available for the apartments.On the ground floor:A 3.5-room apartment with an entrance hall, kitchen, large living room with access to the balcony, two bedrooms, a bathroom and a separate toilet.This apartment is rented for 1'146.- + 150.- charges = CHF 1'296.- per month. It is sold with takeover of the lease.1st floor:A 3.5-room apartment with an entrance hall, kitchen, large living room with access to the balcony, two bedrooms, a bathroom and a separate toilet.This apartment is rented for 1'135.- + 150.- charges = CHF 1'285.- per month. It is sold with takeover of the lease.2nd floor:A 3.5-room apartment with an entrance hall, kitchen, large living room with access to a spacious balcony, two bedrooms, a bathroom and a separate toilet.This apartment is rented for 1'343.- + 150.- charges = CHF 1'493.- per month as well as an outdoor parking space for CHF 40.- per month. They are sold with takeover of the lease.Do not hesitate to contact us to receive the complete dossier.Information and visits: Alexandra JEREZ & Tania LEITE 024 424 24 26

  • Parking space
1 / 13
CHF 720,000.–
240m² living space
Rte du Faubourg 19, 1580 Avenches

Building with 3 apartments in Avenches / VD

Building with 3 apartments constructed in 1930 and maintained over time. It is currently composed of:on the ground floor: an entrance corridor, a garage with automated door, a large 2.5-room apartment including 1 living area, 1 dining room open to a fitted kitchen, 1 veranda with access to a private garden with pergola and shed, 1 bedroom, 1 bathroom with Italian shower / WC / sink.on the 1st floor: 1 collective laundry room, 1 apartment of 4.5 rooms including 1 living room, 1 habitable kitchen, 2 bedrooms in enfilade including 1 with balcony, 1 bedroom with balcony, 1 storage room, 1 bathroom with shower / WC / sink.in the attic: 1 large attic as well as 1 apartment of 2 rooms including 1 corridor with wall cupboards, 1 living room, 1 bedroom, 1 simply equipped kitchen as well as 1 bathroom with bathtub / WC / sink.in the basement: 1 cellar, 1 tank room as well as 1 technical room with central oil installation.The 3 apartments are currently rented (gross rental income: Frs. 35'880.- / year).Miscellaneous: land of 374 m2 arranged with a fenced ornamental garden including 1 pergola, 1 annex / storage, 1 parking space.The building is located at Route du Faubourg 19 in Avenches, on the edge of the cantonal road, offering quick access to the main communication axes as well as to the city center. The outdoor spaces are oriented on the garden side, away from noise, providing a peaceful living environment. The historic center of Avenches, shops, schools, restaurants as well as the CFF train station are accessible in just a few minutes. The municipality, recognized for its exceptional historical heritage and quality of life, also offers numerous sports and cultural facilities, as well as quick access to Lake Morat and the surrounding natural areas.Video visit available on www.ivac.ch.

Travel time
-
1 / 13
  • Parking space
CHF 1,540,000.–
5.5 rooms164m² living space
., 1077 Servion

Exclusive 15 minutes from Lausanne!
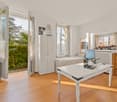
Family house with 5.5 rooms on the forest edge in ServionLocated in a quiet and green residential area, this house offers a privileged living environment, immediately adjacent to the forest while remaining close to amenities.The ground floor features a beautiful, bright living space with an open kitchen to the living room and dining room. The large south-facing windows bring abundant natural light and extend the space to the garden. This level also includes an ideal home office and a guest toilet.On the upper floor, the house has three bedrooms, including a parental bedroom with a private bathroom. A second bathroom with a jacuzzi tub complements the upper floor and provides additional comfort. The two other bedrooms are perfectly suited for children, guests, or a multipurpose room.The carefully designed garden is a true relaxation area with its pergola with electric louvers and jacuzzi. The location on the forest edge guarantees calm, intimacy, and quality of life.The pellet heating provides a high-performance and economical solution.Amenities and access: • Primary schools in the commune, accessible in a few minutes • Local shops and restaurants within less than 5 minutes • Bus stops nearby • Access to the highway in about 10 minutes • Lausanne city center in about 20 minutes by car An ideal property for a family seeking modern comfort, natural environment, and excellent accessibility.-------Files, information, and visits on request by sending us your complete contact details by email.Simon Barthsimon@proximmo.ch079 915 89 31PROXIMMOReal Estate Agency SàrlPlace Bel-Air 1CH - 1003 Lausanne021 351 08 080840 111 222info@proximmo.ch

  • Parking space
Simon Barth

Simon Barth

Conseiller immobilier & Ventes

1 / 13
  • Balcony / Terrace
  • Garage
  • View
  • +2
CHF 2,160,000.–
4.5 rooms
1180 Rolle

Prestigieux 4,5 pièces avec panorama exclusif sur le lac et les montagnes

Situé dans le très prisé village viticole de Mont-sur-Rolle, à seulement quelques minutes du centre de Rolle et de ses commodités, cet appartement de 4,5 pièces avec mezzanine se distingue par son emplacement privilégié, son excellent état d'entretien et ses finitions de grande qualité.Dominant les vignobles, il offre une vue saisissante sur les vignes, le lac Léman et les Alpes. Un panorama magnifique et changeant au fil des saisons, qui confère au lieu une atmosphère unique, paisible et résolument exclusive.Se distribuant sur plus de 170 m² PPE, le bien séduit par ses volumes généreux, ses lignes épurées et son élégance contemporaine. La luminosité naturelle y est omniprésente, sublimant chaque espace.Le vestibule d'entrée mène à une cuisine moderne entièrement équipée, ouverte sur l'espace dînatoire. Le séjour cathédrale, avec sa superbe hauteur sous plafond, est baigné de lumière et animé par une cheminée arrondie mêlant caractère et raffinement. Cette pièce maîtresse s'ouvre sur un balcon idéal pour profiter pleinement de la vue qui s'étend sous vos yeux.La partie nuit comprend trois chambres, dont une suite parentale avec salle de bains privative.À l'étage, une mezzanine d'environ 30 m² offre une flexibilité appréciable : chambre supplémentaire, bureau ou espace de loisirs selon les besoins.Un grand garage fermé pour deux véhicules (en sus - CHF 90'000.00) ainsi qu'une cave complètent ce bien rare.Alliant sérénité, confort et panoramas inégalés, cet appartement lumineux et soigneusement entretenu représente une opportunité unique pour les amateurs d'espaces élégants et de vues d'exception.In der sehr begehrten Weinbaugemeinde Mont-sur-Rolle, nur wenige Minuten vom Zentrum von Rolle und seinen Annehmlichkeiten entfernt, befindet sich dieses 4,5-Zimmer-Apartment mit Mezzanin, das sich durch seine privilegierte Lage, seinen hervorragenden Zustand und seine hochwertigen Ausstattungen auszeichnet.Es überblickt die Weinberge und bietet einen atemberaubenden Blick auf die Weinberge, den Genfersee und die Alpen. Ein herrlicher, je nach Jahreszeit wechselnder Panoramablick, der dem Ort eine einzigartige, ruhige und ausgesprochen exklusive Atmosphäre verleiht.Das Gebäude mit einer Wohnfläche von über 170 m² besticht durch seine grosszügigen Räume, seine klaren Linien und seine zeitgemässe Eleganz. Die natürliche Helligkeit ist allgegenwärtig und verleiht jedem Raum eine besondere Note.Vom Eingangsbereich gelangt man in die komplett ausgestattete moderne Küche, die sich zum Essbereich hin öffnet. Der herrliche, hohe Wohnbereich mit Kamin, der Charakter und Raffinesse ausstrahlt, ist von Licht durchflutet.Der Schlafbereich umfasst drei Schlafzimmer, darunter ein Elternschlafzimmer mit privatem Badezimmer.Auf der oberen Etage bietet eine ca. 30 m² grosse Mezzanin-Etage vielseitige Nutzungsmöglichkeiten: zusätzliches Schlafzimmer, Büro oder Freizeitbereich je nach Bedarf.Zum seltenen Angebot gehört auch ein grosser, geschlossener Garagenplatz für zwei Fahrzeuge (gegen Aufpreis von CHF 90 000.00) sowie ein Keller.Dieses sorgfältig gepflegte, helle Apartment mit herrlichem Panoramablick vereint Ruhe, Komfort und aussergewöhnliche Aussichten und ist somit eine einmalige Gelegenheit für Liebhaber eleganter Räume und atemberaubender Aussichten.Located in the very sought-after wine village of Mont-sur-Rolle, just a few minutes from the center of Rolle and its amenities, this 4.5-room apartment with mezzanine stands out for its privileged location, excellent condition and high-quality finishes.Overlooking the vineyards, it offers a breathtaking view of the vineyards, Lake Geneva and the Alps. A magnificent and ever-changing panorama that gives the place a unique, peaceful and resolutely exclusive...

  • Balcony / Terrace
  • Garage
  • View
  • +2
Dimitri Courvoisier

Dimitri Courvoisier

Fondateur & administrateur - Brevet fédéral de développeur immobilier

1 / 11
CHF 1,750,000.–
9 rooms300m² living space
Auf Anfrage 1, 1521 Curtilles

Charming property 25 minutes from Lausanne

Just 25 minutes from Lausanne, discover this superb character property nestled in a green and peaceful environment, offering a rare living space combining space, nature, and comfort.Built on a beautiful plot of 1'981 m² facing south, this renovated individual house seduces with its authentic charm, its generous volumes, and its omnipresent luminosity. With approximately 300 m² of living space spread over several levels, it offers an exceptional potential for a family looking for space and quality of life.The vast main living area of approximately 55 m² is the true heart of the house. Bathed in natural light, it harmoniously accommodates the living room, the dining room, and the modern equipped kitchen in a warm and convivial atmosphere, ideal for receiving.Outside, the carefully treed garden invites relaxation in an intimate and preserved setting. Pool, fountain, terraces, and large green spaces create a true atmosphere of an elegant country house where it is good to live throughout the seasons.The property has 7 bedrooms, allowing numerous possibilities for layout: large family house, home office spaces, guest rooms, game room, or independent activity.The spacious and exploitable attic offers yet another important additional potential according to your desires: wellness area, workshop, additional accommodation, or playroom.In addition, the property benefits from 4 horse boxes located on the plot, a rare asset for horse riding enthusiasts or nature lovers.Located in a calm environment while remaining close to amenities, this property benefits from an ideal situation near Lucens and about 25 minutes from Lausanne, Yverdon, and Fribourg.A rare property on the market, ideal for people looking for charm, tranquility, land, and large volumes in a privileged setting.Contact me with pleasure to organize a visit at: +41 79 178 61 23 or vesa.jusufi@immosky.com

1 / 8
CHF 8,200,000.–
10 rooms550m² living space
chemin du Guet 11, 1295 Mies

An exceptional property to reinvent, in the heart of a green oasis

Located at Chemin du Guet 11, in Mies, this magnificent property benefits from a privileged location on the edge of the forest, in the heart of a residential and particularly peaceful green environment.The house is situated on a superb plot of approximately 3'800 m², forming a true nature haven, sheltered from prying eyes. The generosity of the land, the immediate presence of the forest, and the low exposure to neighboring properties create a rare atmosphere, imbued with serenity and discretion.The property is secure and offers a comfortable and protected living space. It will particularly suit a family seeking vast spaces, great tranquility, and a residential address near Geneva.The house requires renovation and modernization work today. This characteristic represents a genuine opportunity for its future owners, who will be able to rethink the spaces, finishes, and equipment according to their tastes and needs. A carefully studied renovation will allow combining the property's character with comfort, energy performance, and current aesthetic standards.The importance of the plot and the quality of its environment offer numerous possibilities for outdoor layout. The garden could, for example, accommodate different relaxation areas, terraces, play zones, or landscaping, subject to the necessary authorizations.The address thus combines qualities that have become particularly sought after: a large plot, preserved intimacy, an immediate natural environment, and excellent proximity to Geneva. This property will seduce buyers wishing to carry out an ambitious renovation project and create a unique family home in one of the most appreciated residential communes of Terre Sainte.

Fabien Risse

Fabien Risse

CEO

Travel time
-
1 / 13
  • Parking space
  • Balcony / Terrace
  • Garage
  • +1
CHF 2,160,000.–
7.5 rooms266m² living space
A La Tour-de-Peilz, 1814 La Tour-de-Peilz

Magnificent apartment located in a quiet and secure residential area

Splendid 7.5-room apartment, approximately 266 m² of living space and 290 m² of usable space, located in a secure and very quiet residential area.Built in 2007 on a beautiful plot in PPE, the property is the result of the merger of two apartments, offering the comfort and volumes of a single-family home while benefiting from the practical advantages of an apartment. It features a private elevator providing direct access to the different floors, a rare and particularly appreciable asset.The interior spaces seduce with their generous volumes, luminosity, and harmonious layout, creating a convivial and warm atmosphere.Outside, you will enjoy a magnificent outdoor living space, including a spacious terrace, a large private garden fully fenced, and a balcony on the upper floor offering a pleasant unobstructed view of the mountains.The situation is ideal: in immediate proximity to public transport and only a 5-minute walk from the Gymnase de Burier, while benefiting from a calm and privileged residential environment.A large closed garage box that can accommodate two vehicles, an indoor parking space, and a large storage room complete this property.Price of the house: CHF 2'160'000.Price of the double garage box: CHF 100'000.Price of the two indoor parking spaces: CHF 90'000.Total price: CHF 2'350'000.

  • Parking space
  • Balcony / Terrace
  • Garage
  • +1
Tschannen David

Tschannen David

Courtier

1 / 13
  • Parking space
  • Balcony / Terrace
  • Garage
  • +1
CHF 2,160,000.–
7.5 rooms266m² living space
A La Tour-de-Peilz, 1814 La Tour-de-Peilz

Magnificent semi-detached villa located in a quiet and secure residential area!
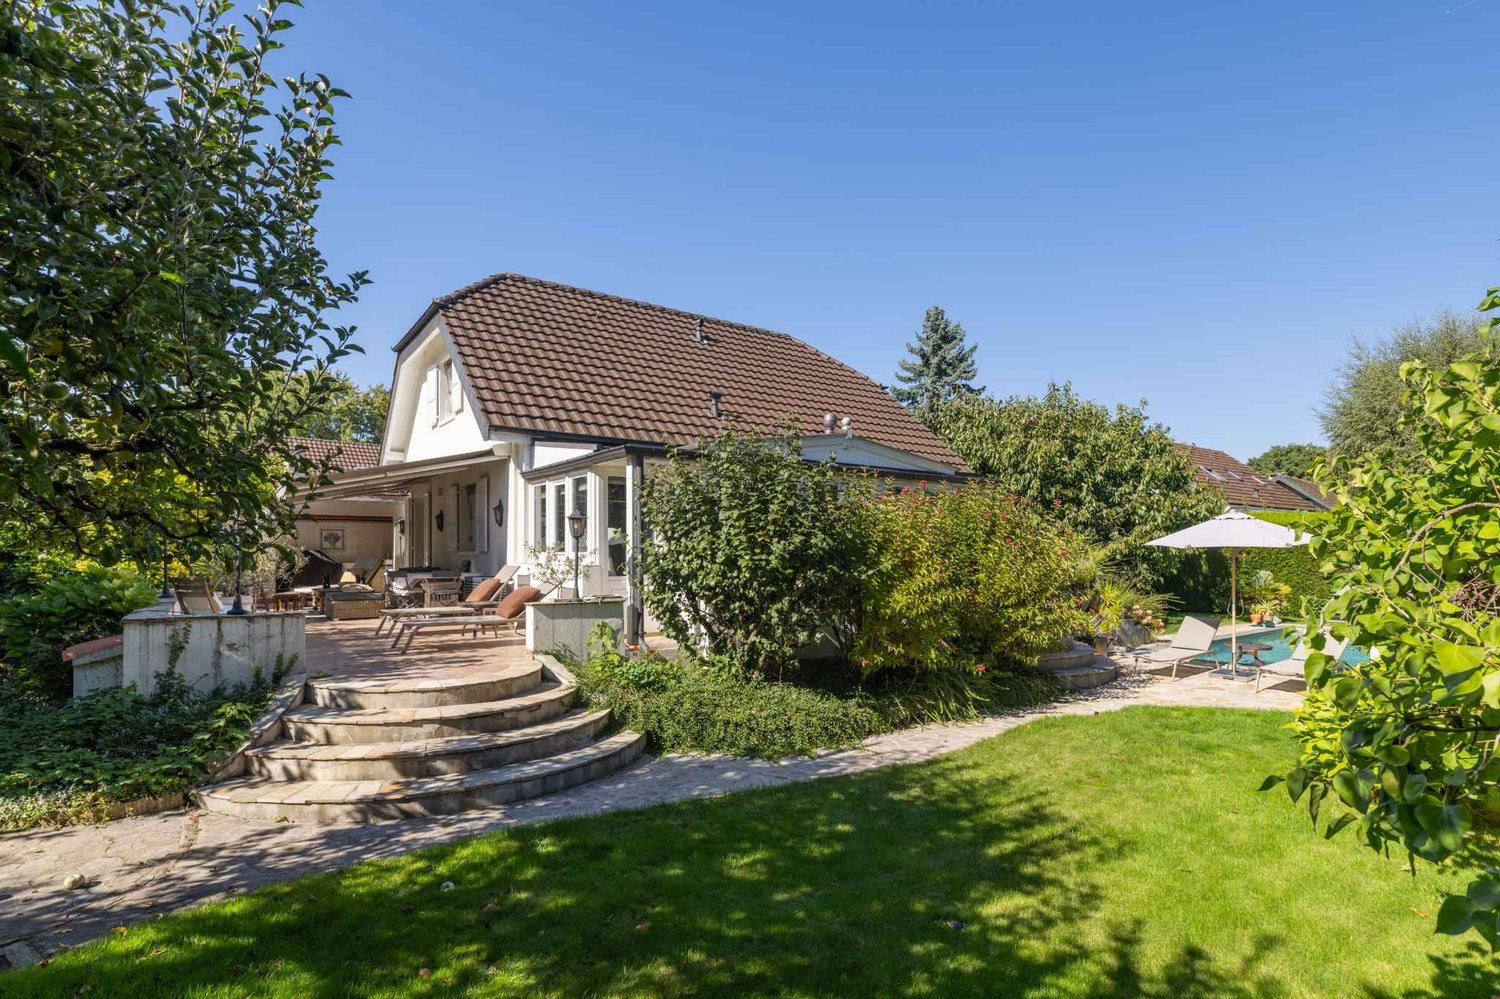
Splendid semi-detached villa of 7.5 rooms, approximately 266 m² of living space and 290 m² of usable space, located in a secure residential area, very quiet and green.Built in 2007 on a beautiful plot in PPE, the property results from the union of two apartments, offering thus the comfort and volumes of a single-family home while benefiting from the practical advantages of an apartment. It has notably a private elevator allowing direct access to the different floors, a rare and particularly appreciable asset.The interior spaces seduce with their generous volumes, their brightness and their harmonious layout, creating a convivial and warm atmosphere.Outside, you will enjoy a magnificent outdoor living space, including a spacious terrace, a large private garden entirely fenced, as well as a balcony on the floor offering a pleasant unobstructed view of the mountains.The situation is ideal: in immediate proximity to public transport and only 5 minutes on foot from the Gymnase de Burier, while benefiting from a calm and privileged residential environment.A large closed garage box that can accommodate two vehicles, an indoor parking space, as well as a large room complete this property.Price of the house: CHF 2'160'000.Price of the double garage box: CHF 100'000.Price of the two indoor parking spaces: CHF 90'000.Total price: CHF 2'350'000.

  • Parking space
  • Balcony / Terrace
  • Garage
  • +1
Tschannen David

Tschannen David

Courtier

Suggested properties for you based on search results