4494 results - Property for buy in Canton Vaud

1 / 11
CHF 6,250,000.– Top
11.5 rooms420m² living space
Commune de Grandvaux, 1091 Grandvaux

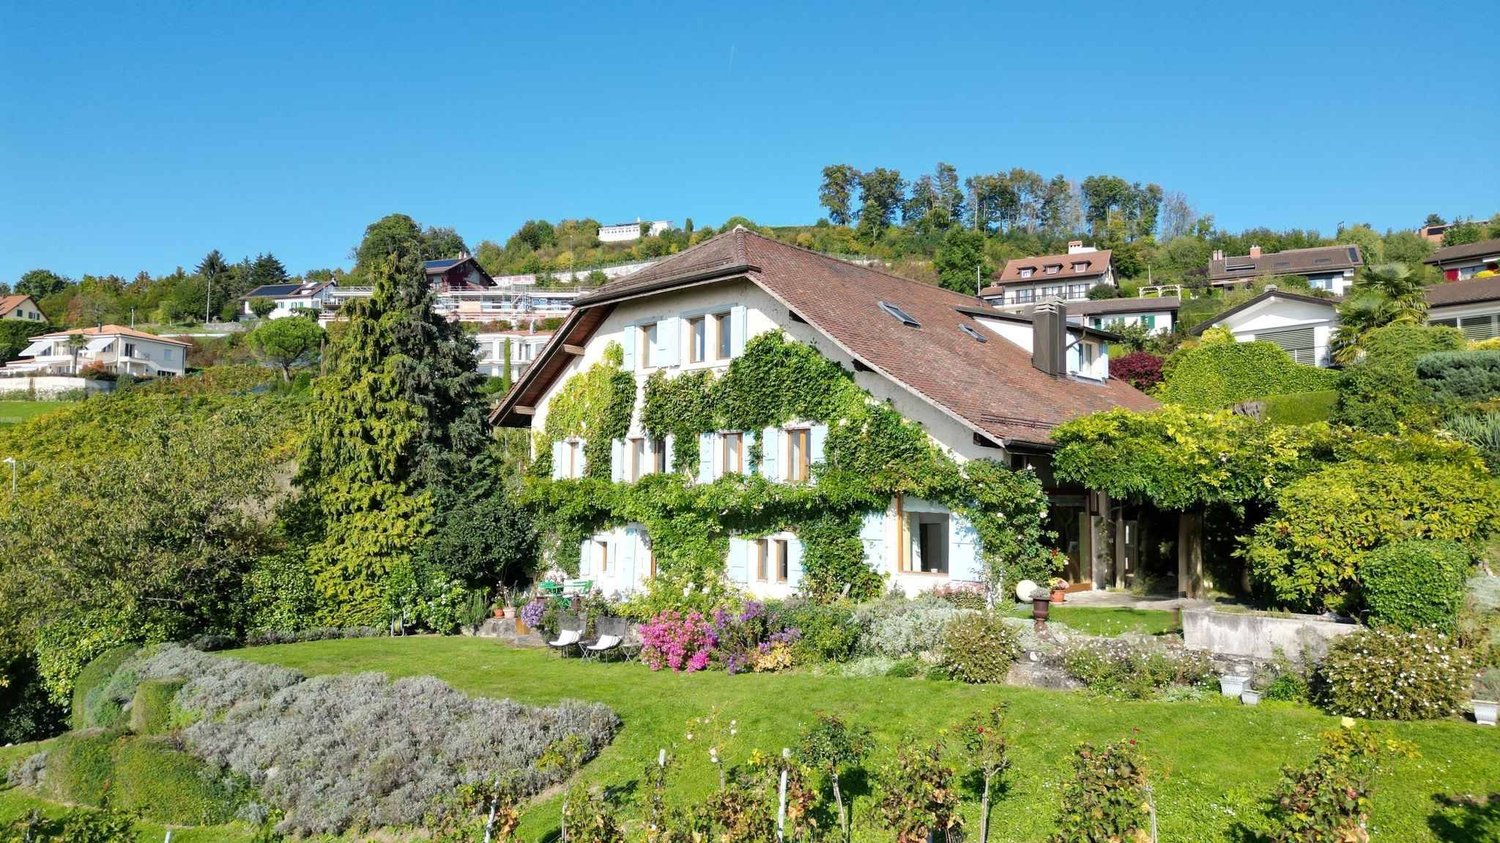
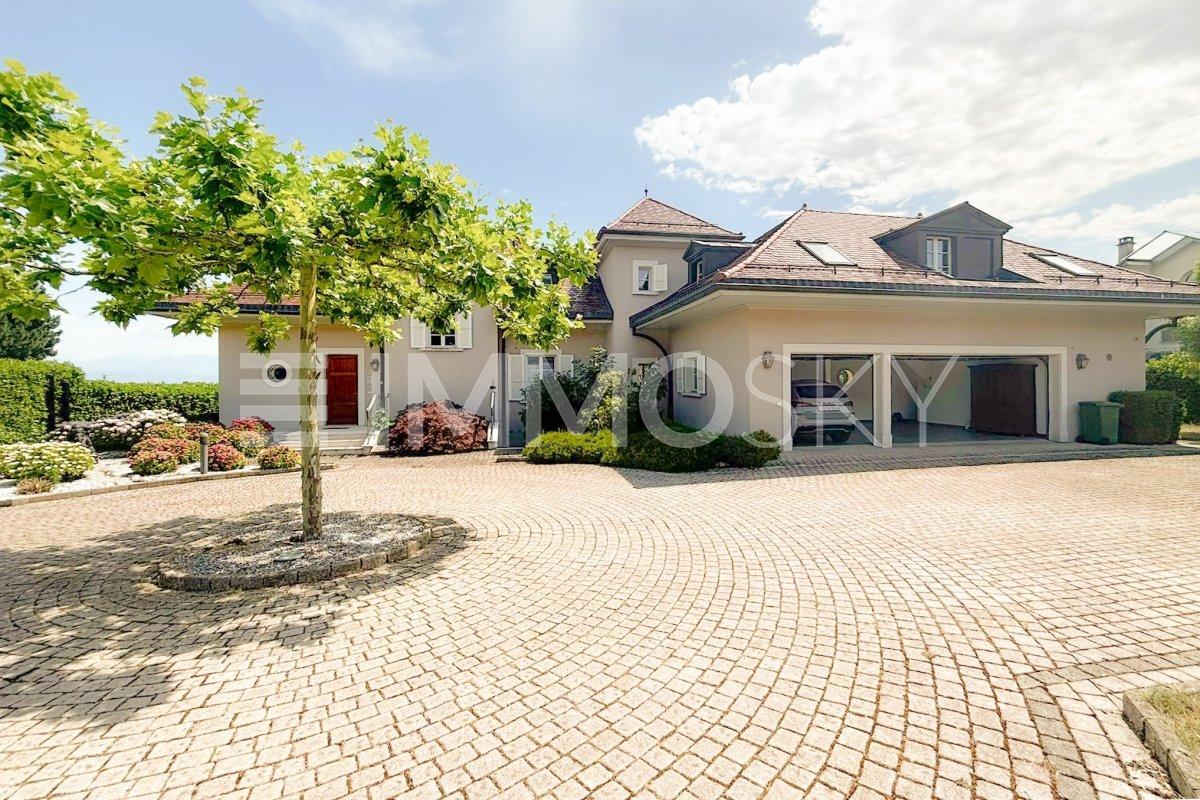
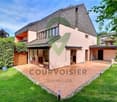
Elegant bourgeois-inspired house in the heart of Lavaux

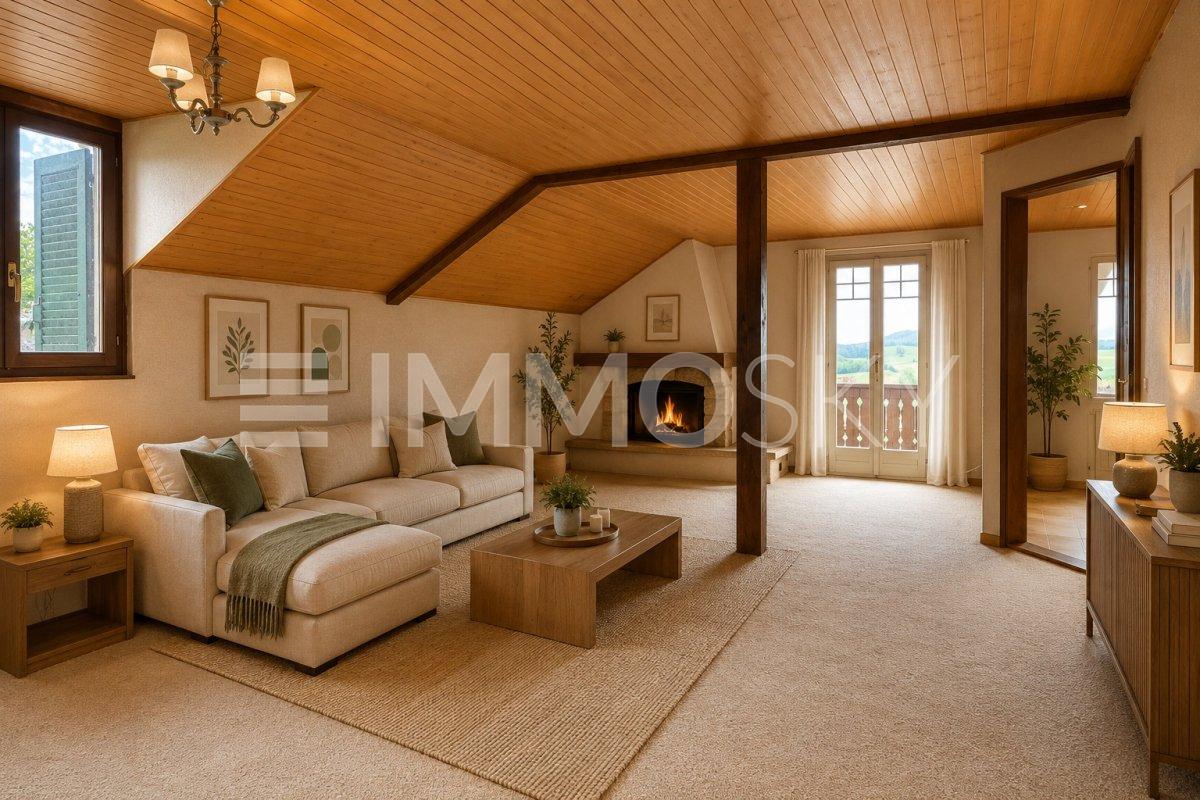
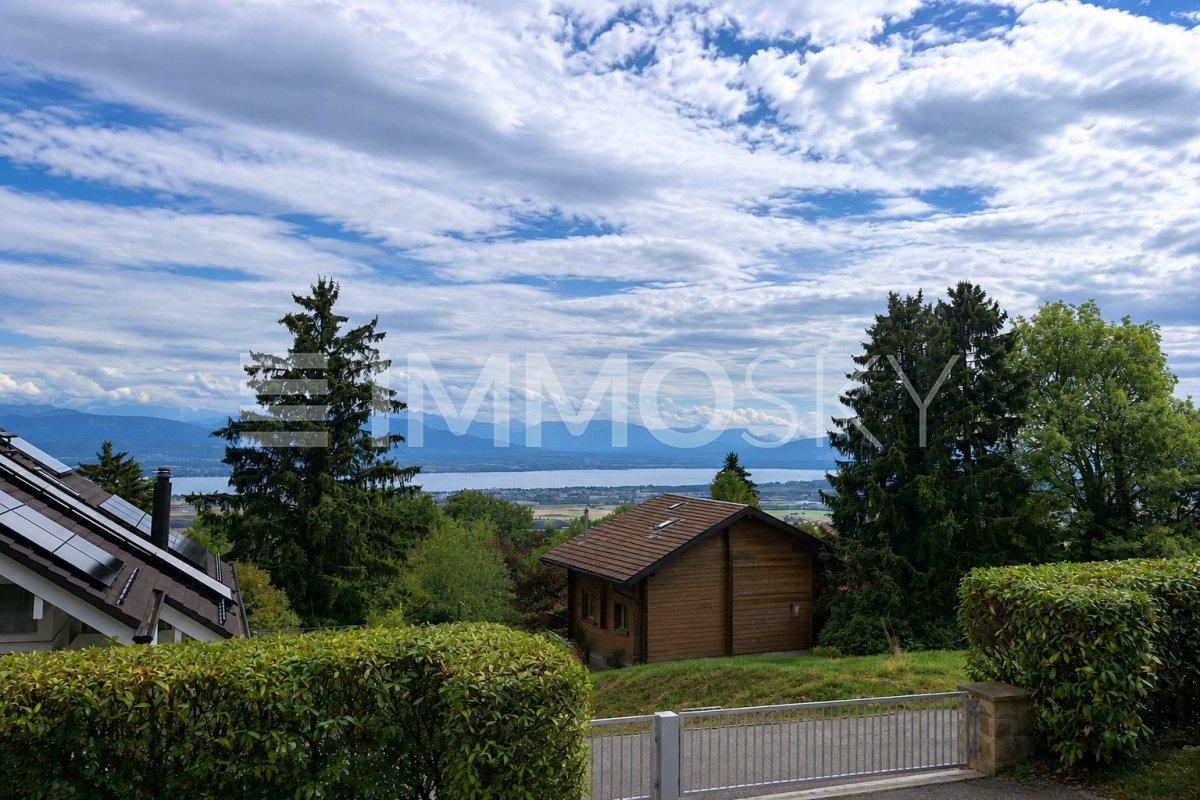
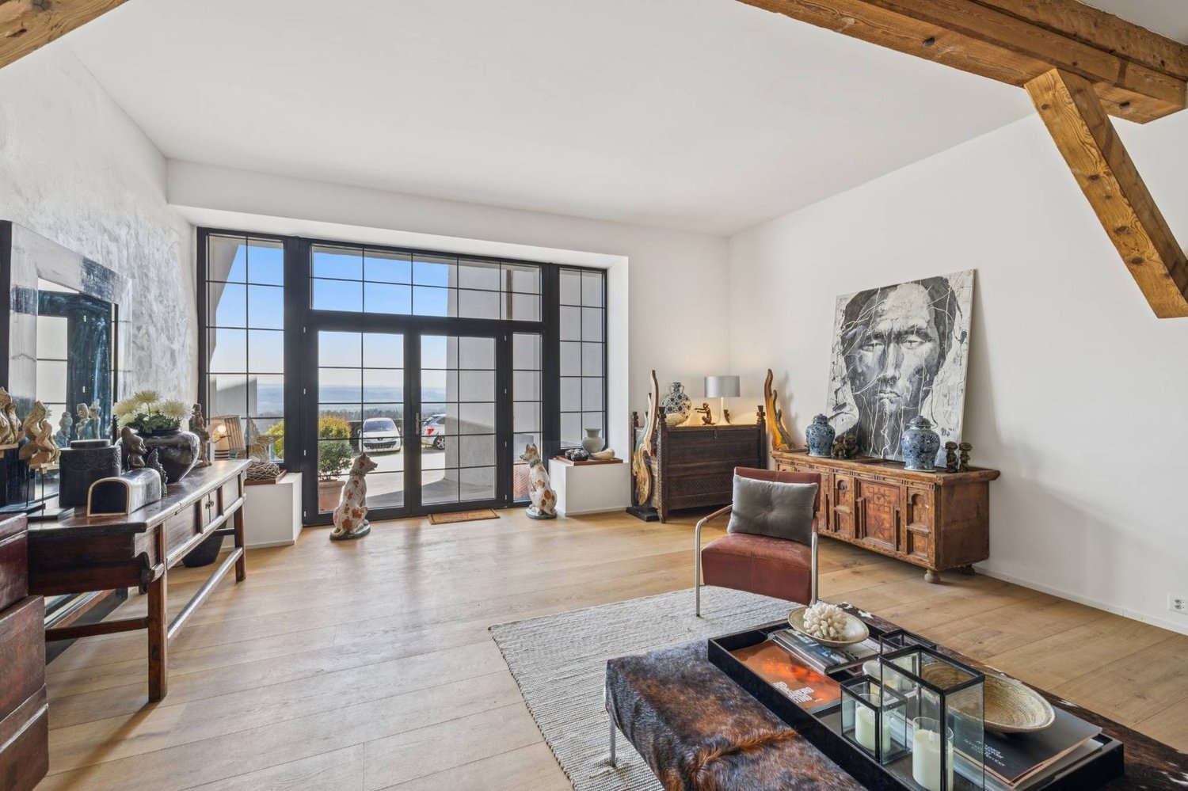
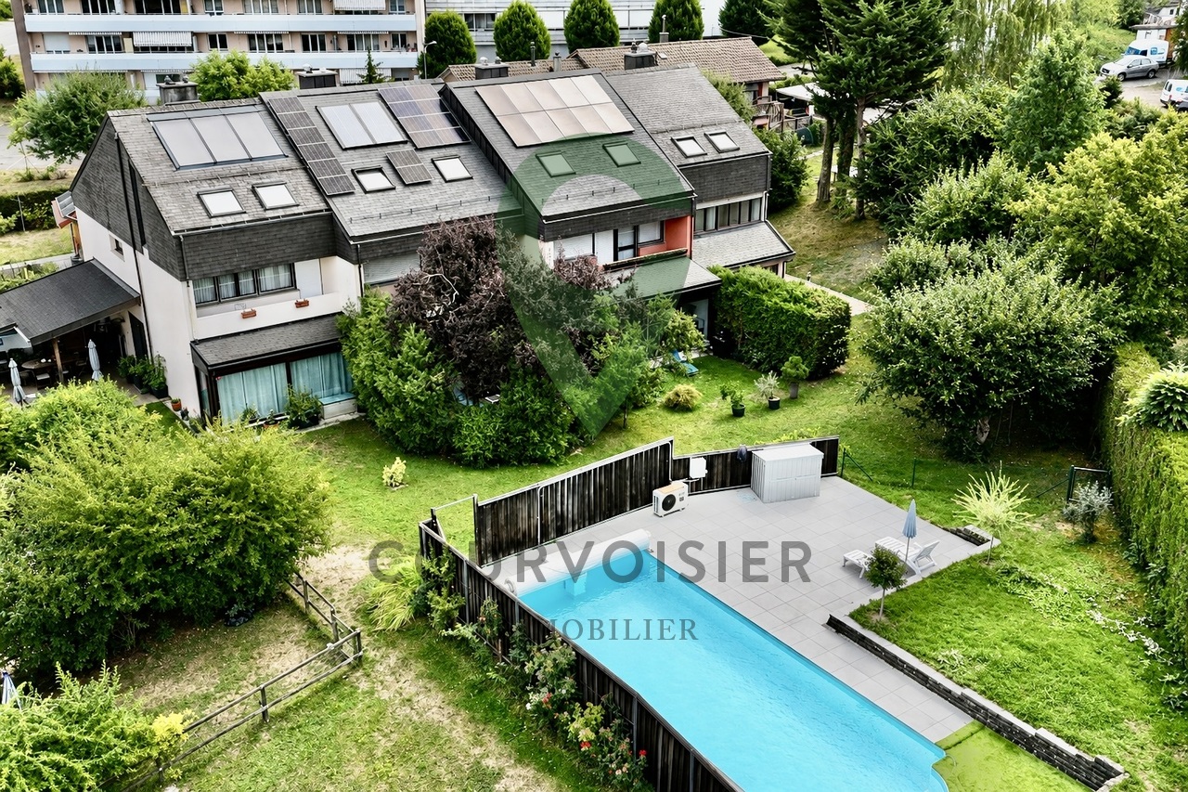
Located in the heart of Lavaux, a UNESCO World Heritage Site, this elegant property benefits from an exceptional location, offering a rare and highly sought-after living environment.Dominating the terraced vineyards and the waters of Lake Geneva, it offers a spectacular panoramic view of the lake and the Alps, in a preserved environment among the most sought-after in the region.Located in a dominant position and bordered by vines, the house enjoys a full south exposure, optimal sunlight, and absolute intimacy.Its timeless architecture, characterized by an emblematic turret, marked gables, and elegantly integrated dormers, gives it a unique personality.Built in 1977 on a plot of over 3,000 m², completed by nearly 5,700 m² of cultivated vines, this bourgeois-inspired property has undergone numerous improvements over the years.Installed in 2025, a heat pump and a photovoltaic system contribute to its energy efficiency and comfort of use.Developing approximately 420 m² of living space spread over three levels, the house seduces with the generosity of its volumes and the flexibility of its distribution.The two main levels each have complete living spaces, offering the possibility of independent use.The attic houses an independent space composed of two bedrooms, a bathroom with toilet, and an available surface offering a beautiful potential for development according to the needs and desires of its future occupants.A vast terrace facing the lake and a generous veranda allow you to enjoy the panorama in all seasons.The gardens and terraces allow you to fully enjoy a remarkable natural setting, while remaining in close proximity to Lausanne, international schools, and main infrastructure.Accessible by an electric gate, the property has an inner courtyard with a double garage, covered parking, and several parking spaces.Various outbuildings complete the set, including an authentic carnotzet with a kitchenette, as well as a workshop, storage spaces, and a garden shed.Rare due to its location, the importance of its land, and the presence of its private vines, this property constitutes a unique opportunity to acquire an emblematic residence within one of the most exclusive addresses in Lavaux.

Bart Mettraux

Bart Mettraux

Courtier Immobilier - Vaud

1 / 10
  • Parking space
  • Garage
  • View
  • +1
CHF 1,400,000.– Top
5.5 rooms194m² living space
Rue de la Sapelle 25, 1058 Villars-Tiercelin

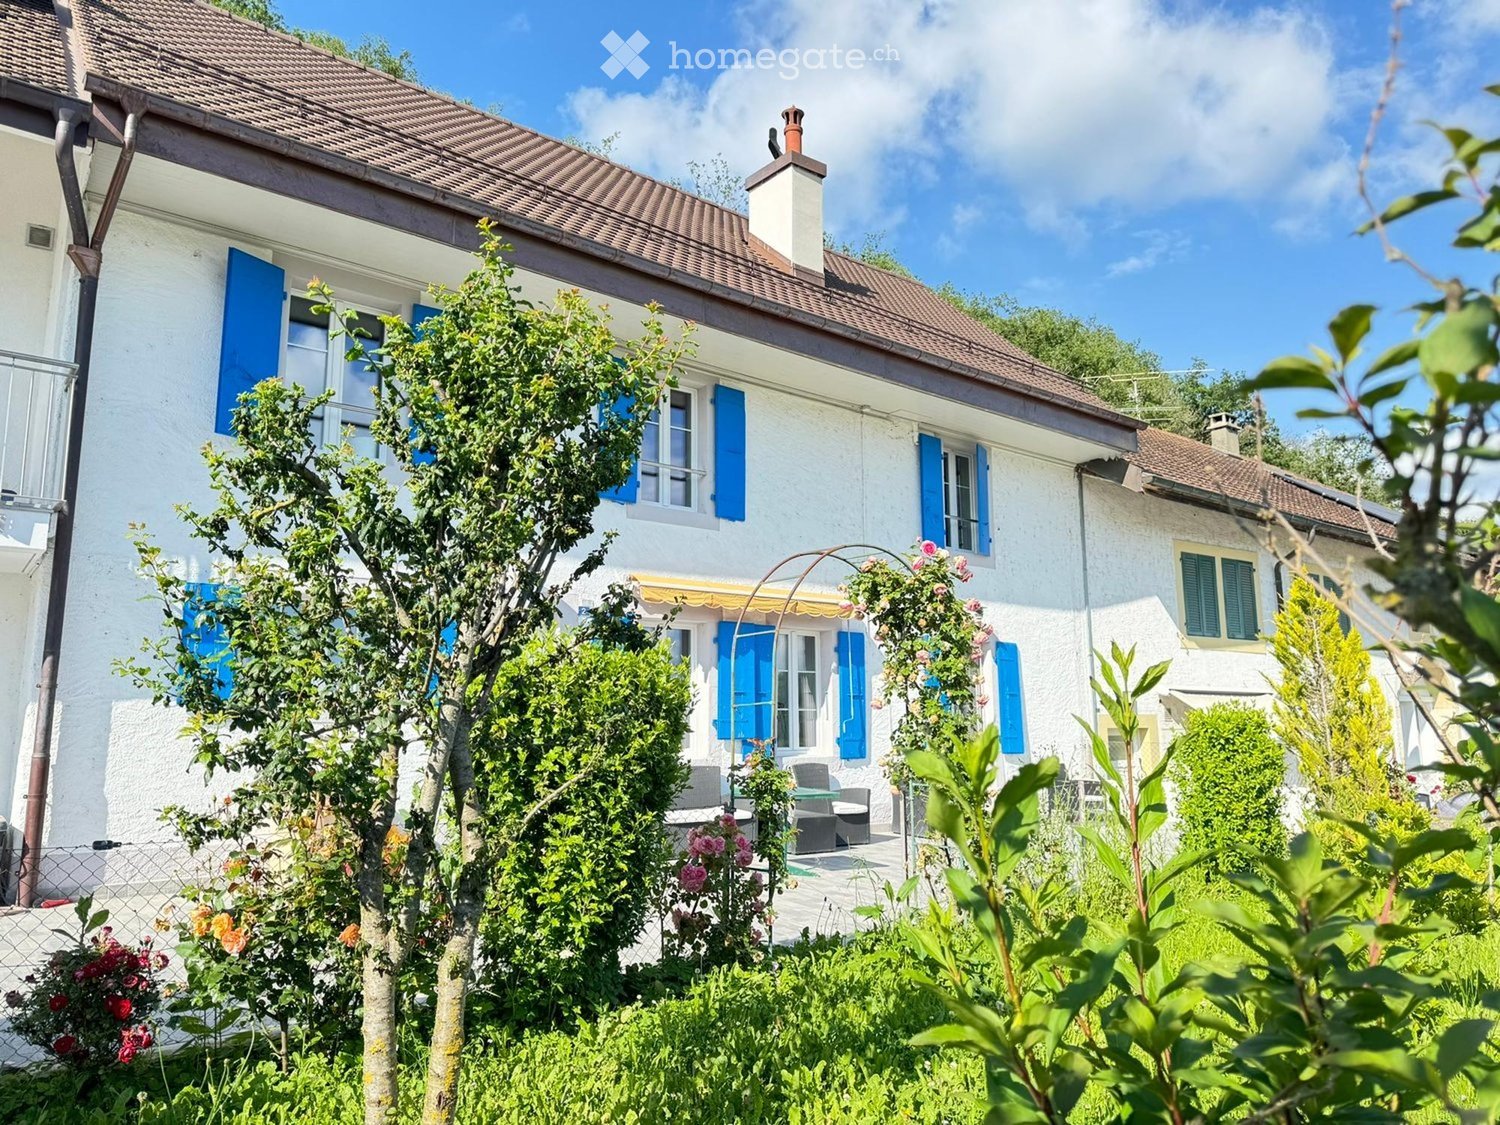
Charming 5.5 Room House in Villars-Tiercelin

This charming historic property with 5.5 rooms, formerly a farm from the early 20th century, has been entirely renovated between 2016 and 2025, with particular care given to the quality of materials and the preservation of its authentic character. Rare and unique, this property combines charm, character, and functionality in a bucolic and peaceful setting, ideal for a family seeking space, nature, and authenticity, while remaining close to Lausanne. With approximately 194 m² of living space spread over two levels, it harmoniously combines authenticity and modern comfort.The property has also benefited from a complete renovation over the past few years. The roof, facade, technical installations, heating, windows, floors, sanitary facilities, and equipment have been completely renewed, offering a rare level of modern comfort for a building of this character. The detailed list of work can be found at the bottom of the page.Upon entering, generous volumes and a warm atmosphere are revealed. The ground floor, heated by underfloor heating and equipped with a stove, offers a large open living space opening onto the kitchen, complemented by a large adjacent living room. The fully renovated kitchen features a central, modular island on wheels, offering great flexibility in layout. This level also includes a large adjacent room, a contemporary bathroom, and direct access to the laundry room, which opens onto the garden-side balcony.On the upper floor, two spacious and bright bedrooms, one with a mezzanine, and a second living room with a stove, benefit from abundant natural light thanks to the numerous openings and skylights. The latter has retained all its authentic charm. The bathroom, equipped with a jacuzzi bathtub, is ingeniously connected to the laundry room on the ground floor, offering additional daily comfort.Outside, the 976 m² garden surrounds the house and features a convivial balcony, carefully maintained green spaces, and a barbecue area. The independent annex adjacent to the house, equipped with radiators, can be used to expand the main accommodation, as a professional space, or as a studio for guests. It also includes a cellar with a fireplace, a non-heated multipurpose room, and a stable. The garage and three outdoor parking spaces complete the practical comfort of daily life.Renovation and significant investments2016 - 2025:- Roof completely redone (frame, insulation, tiles, skylights, metal cladding) with photovoltaic panels.- Facade renovated and insulated.- Electricity and underfloor heating completely renewed.- New gas heating and solar water heater.- Windows and sanitary facilities completely renewed (pipes + fixtures).- New flooring: tiles in the bathrooms, parquet in the living areas.- New fireplaces (living room and cellar).- Kitchen installed in 2018.- System for collecting rainwater for toilet, washing machine, and irrigation.- Exterior work: retaining wall and new facade between cellar and garage.

  • Parking space
  • Garage
  • View
  • +1
Travel time
-
1 / 11
  • Parking space
  • Garage
CHF 1,470,000.– Top
4.5 rooms132m² living space
., 1278 La Rippe

A haven of greenery at the gates of Nyon

Ideally located in a quiet and green residential area, this superb 4.5-room apartment, resulting from a complete transformation carried out in 2023, stands out for the quality of its design and the care given to every detail.Nestled on a floor while benefiting from direct access to the outside, the property offers generous volumes and optimal brightness thanks to large windows opening onto a terrace and a carefully landscaped private garden. A true extension of the living room, this outdoor space, totaling approximately 240 m² between garden and terrace, allows you to fully enjoy a privileged living environment.The living area, spacious and convivial, accommodates an open kitchen with purified lines, equipped with high-quality materials and modern appliances, offering optimal comfort for daily use.The night area consists of three bedrooms, including a parental suite with a shower and WC, offering comfort and intimacy. The spaces are complemented by additional sanitary facilities with current finishes, combining aesthetics and functionality.The property is equipped with a heat pump heating system with underfloor distribution, guaranteeing optimal comfort.The outdoor amenities have been carefully designed, offering a garden and relaxation areas perfectly integrated into the environment.Two indoor parking spaces as well as a cellar complete this property. The parking spaces are offered in addition to the price of CHF 35,000.- per unit.Combining modernity, comfort, and quality of recent construction, this apartment represents a rare opportunity for a clientele looking for a turnkey property, without compromise.We will be delighted to welcome you by appointment to present this property and answer all your questions.Complete dossier, additional information, and visits on request, by sending us your complete contact details by email or through the contact form.Justin Favrodjustin@proximmo.ch079 525 17 47PROXIMMOReal Estate Agency SàrlRue de la Morâche 71260 Nyon

  • Parking space
  • Garage
Justin Favrod

Justin Favrod

Conseiller immobilier & Ventes

1 / 10
  • Parking space
  • Balcony / Terrace
  • Elevator
CHF 1,445,000.– Top
4.5 rooms106m² living space
Centre-ville, 1008 Prilly

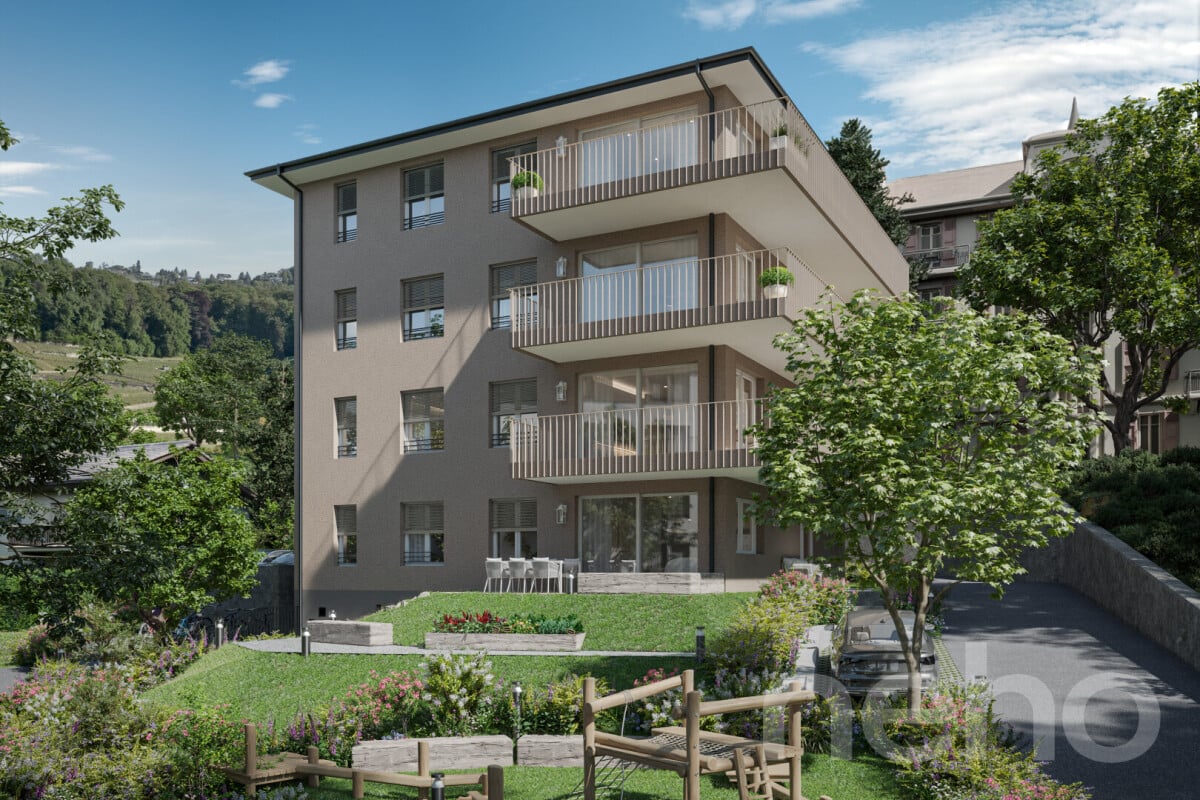
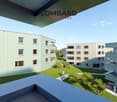
LAST UNITS CLOSE TO ALL AMENITIES !

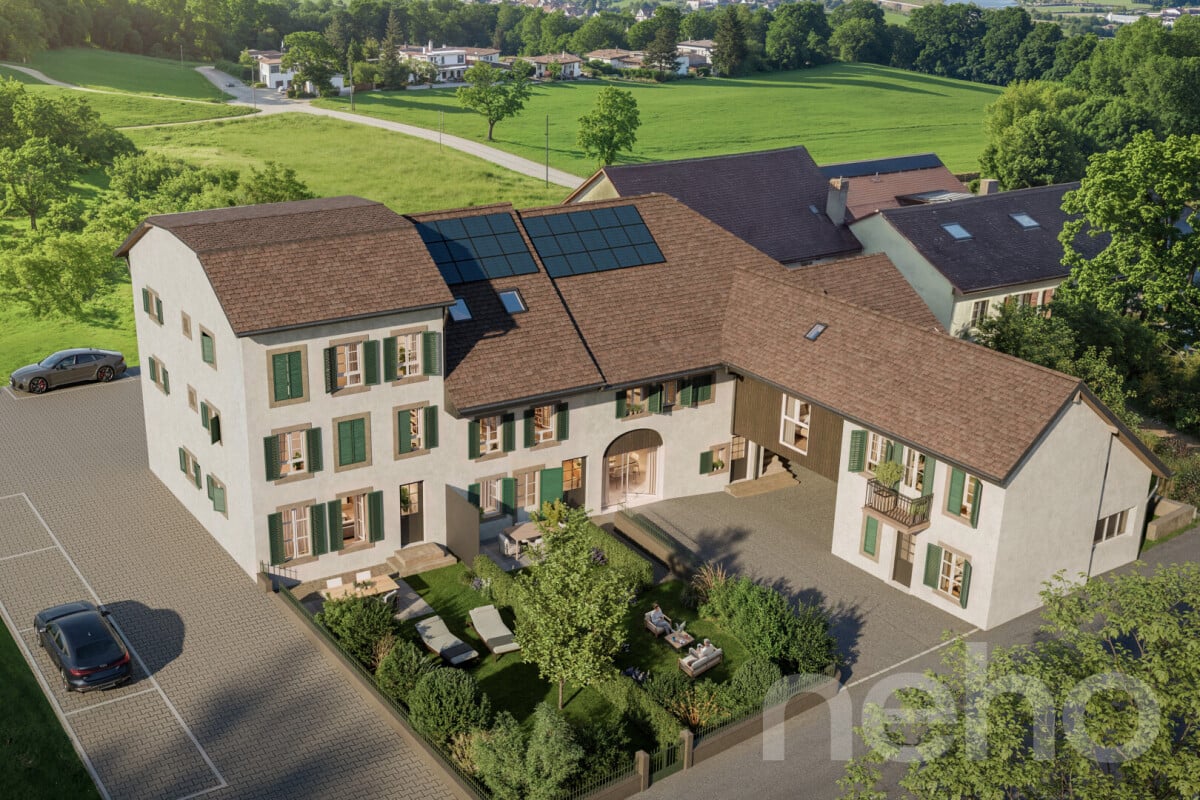
Located in the city center, this modern construction offers a harmonious balance in a carefully preserved green setting, while being in close proximity to all amenities. Surrounded by trees, the project proposes 16 contemporary apartments combining comfort, aesthetics, and quality of life.The apartments have been designed with care to optimize every square meter and create harmonious and functional living spaces. Thanks to a thoughtful design and generous volumes, the apartments offer a comfortable and pleasant living environment in every season. Future owners will also have the possibility to personalize their apartment by selecting the finishes according to their tastes and desires.Responding to the most demanding energy standards (Minergie label), this project is part of a sustainable approach combining performance and well-being. Designed to meet the expectations of modern life, the apartments benefit from a bright and welcoming atmosphere. The balconies, terraces, or gardens, which are a extension of the interior spaces, offer generous outdoor areas, allowing to fully enjoy the surrounding environment throughout the year.Located in close proximity to the Coop Prilly Centre shopping mall, the project benefits from an ideal location, close to all amenities. It is also only a five-minute walk from the bus stop, offering a perfect compromise between city and country life in a green setting. The highway is 5 minutes away, as well as the city center of Lausanne. It takes 10 minutes to reach the university campus of UNIL and EPFL, as well as the lake shore.The building permit is in force and the construction site will start this summer.Parking space: 50,000.- CHF/spaceOur opinion:- Unique living environment- Minergie-certified project- In close proximity to all amenities- Building permit granted, construction starts in summer 2026Let's meet. Simply.--------Currently available documents, information, and appointment scheduling on request by sending your complete contact details by email or through the contact form.Laurent Pannatierlaurent@proximmo.ch079 922 52 01PROXIMMOReal Estate Agency SàrlPlace Bel-Air 1CH - 1003 Lausanne--------All our offers and promotions are visible here:https://www.proximmo.ch/buy/--------You are planning to sell your property?Contact us without obligation for a free evaluation of your property.www.proximmo.ch
  • Parking space
  • Balcony / Terrace
  • Elevator
Laurent Pannatier

Laurent Pannatier

Fondateur, Direction & Ventes

1 / 13
  • Garage
  • View
  • Child-friendly
CHF 1,650,000.– Top
8 rooms345m² living space
1350 Orbe

Maison de Maître au coeur d'Orbe - Résidence & patrimoine

Une propriété de caractère de 345 m² offrant une combinaison rare entre qualité de vie, potentiel locatif et investissement immobilier.Au coeur de la cité médiévale d'Orbe, cette remarquable Maison de Maître s'adresse aussi bien aux acquéreurs souhaitant conjuguer résidence principale et revenu locatif qu'aux investisseurs recherchant un bien à fort potentiel.Habiter et louerLe rez-de-jardin d'environ 150 m² et 3 pièces bénéficie de sa propre entrée et d'un accès direct à l'extérieur.Actuellement disponible, il peut être mis en location tandis que le propriétaire occupe le "Bel Étage" et les combles. À l'inverse, il est également possible d'occuper le rez-de-jardin et d'envisager la location des niveaux supérieurs.Une configuration idéale pour profiter d'une demeure de caractère tout en bénéficiant du potentiel locatif d'une partie de la propriété.Louer les deux espacesPour une stratégie davantage orientée vers le rendement, la configuration de la propriété permet également d'envisager la mise en location distincte des deux espaces existants.L'indépendance du rez-de-jardin et les généreuses surfaces des niveaux supérieurs confèrent à l'ensemble un intéressant potentiel de rendement à long terme.Habiter et exercer son activité professionnelleLe rez-de-jardin peut également accueillir une activité professionnelle grâce à son entrée indépendante et à sa configuration actuelle comprenant salle d'attente, cabinets, cuisine et sanitaires.Une solution particulièrement adaptée aux professions libérales ou aux indépendants souhaitant travailler et habiter sous le même toit, tout en conservant des espaces bien distincts.Les combles accueillent une chambre supplémentaire avec salle d'eau privative ainsi qu'un vaste galetas.Soigneusement rénovée en 2021 et 2022La propriété a bénéficié d'importantes rénovations réalisées dans le respect de son caractère historique et avec un confort adapté aux exigences actuelles :Chaudière à gaz Buderus et ballon d'eau chaude de 2021Vannes thermostatiquesInstallation électrique mise en conformité OIBTBoiseries et éléments intérieurs d'origine restaurésCaves voûtées avec puitsDouble garage avec porte électriqueLes chiffres clés- Surface habitable : env. 345 m²- Volume : env. 2'354 m- Rez-de-jardin : env. 150 m²- Double garage- Rénovations réalisées en 2021 et 2022- Orbe, à env. 30 minutes de LausanneUne opportunité rare d'acquérir au coeur d'Orbe une Maison de Maître rénovée offrant une grande flexibilité d'utilisation : habiter et louer, investir dans les deux espaces ou combiner habitation et activité professionnelle.Contactez-nous via le formulaire pour obtenir davantage d'informations ou organiser une visite.*Certaines images ont fait l'objet d'un home staging virtuel.Ein 345 m² grosses Anwesen mit einem seltenen Mix aus Lebensqualität, Mietpotenzial und Immobilieninvestition.Im Herzen der mittelalterlichen Stadt Orbe gelegen, ist dieses bemerkenswerte Herrenhaus sowohl für Käufer, die Wohnsitz und Mieteinnahmen kombinieren möchten, als auch für Investoren, die ein Objekt mit hohem Potenzial suchen, geeignet.Wohnen und vermietenDas Erdgeschoss mit ca. 150 m² und 3 Zimmern verfügt über einen eigenen Eingang und direkten Zugang nach aussen.Es ist derzeit verfügbar und kann vermietet werden, während der Eigentümer den Bel Étage und das Dachgeschoss bewohnt. Umgekehrt ist es auch möglich, das Erdgeschoss zu bewohnen und die oberen Stockwerke zu vermieten.Eine ideale Lösung, um ein Haus mit Charakter zu bewohnen und gleichzeitig das Mietpotenzial eines Teils des Grundstücks zu nutzen.Beide Bereiche vermietenFür eine auf Rendite ausgerichtete Strategie ist es auch möglich, die beiden bestehenden Bereiche getrennt voneinander zu vermieten.Die Unabhängigkeit des Erdgeschosses und die grosszügigen Flächen der oberen Stockwerke bieten dem Anwesen ein interessantes langfristiges Renditepotenzial.Wohnen und berufliche Tätigkeit ausübenDas...

  • Garage
  • View
  • Child-friendly
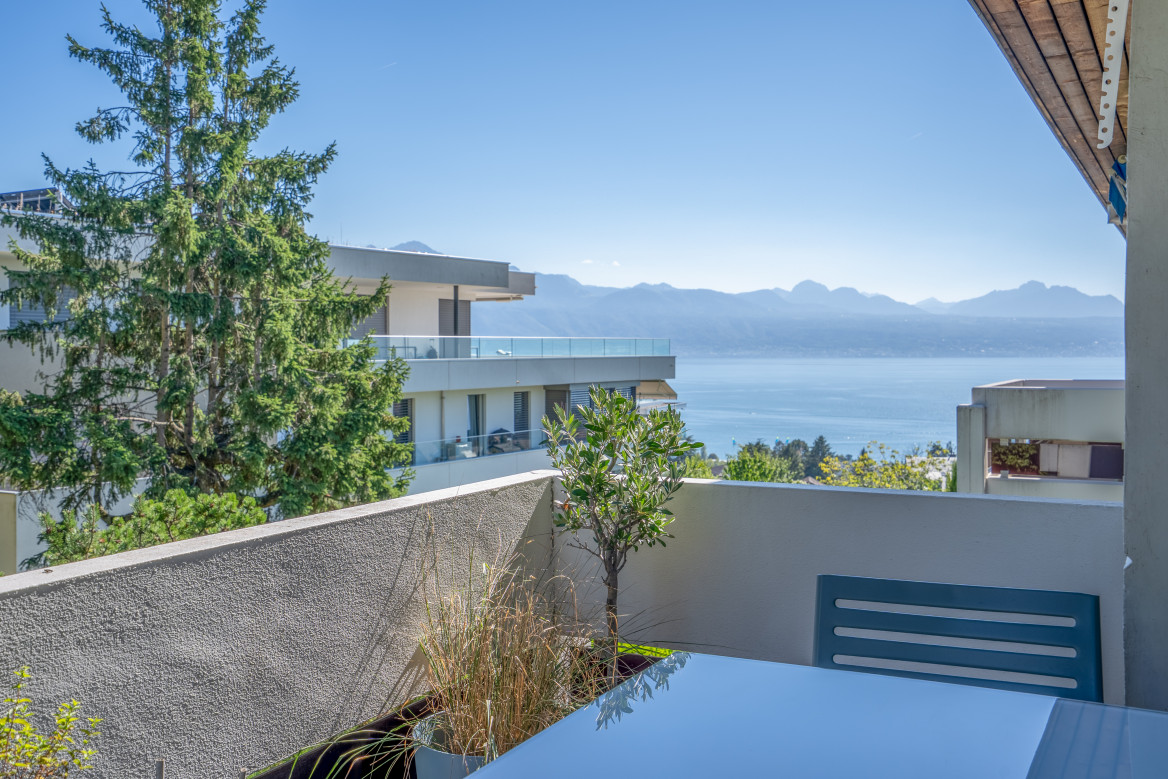
  • Balcony with a view of a lake and mountains, featuring a sofa, coffee table, and outdoor dining set.
  • Modern residential complex with multiple buildings, balconies, and a scenic view of mountains and a lake in the background.
  • Balcony with a wooden table, a stool, and vases, overlooking a landscaped garden and distant mountains.
  • Modern balcony with white furniture, wooden table, potted plants, and a view of greenery.
  • Modern living room with a large sectional sofa, coffee table, dining area, and a view of the sea through large windows and a balcony.
  • Open-plan living and dining area with a modern kitchen. Features a white sofa, wooden dining table with chairs, a central kitchen island, and sleek kitchen cabinets.
  • Modern hallway with light wooden flooring, white walls, built-in glass shelves displaying books, wine glasses, and decorative items, and recessed lighting.

  • Bright hallway with light wooden flooring, white walls, and recessed ceiling lighting. Features a built-in white shelving unit with decorative items and a washing machine visible in an adjacent room.

  • A modern hallway with wooden flooring, white walls, and a marble console table holding a vase of yellow flowers. Several framed artworks are displayed on the walls, and a small shelf unit is visible in the background.
  • Modern bathroom with a stone sink, toilet, glass-enclosed shower, and a wicker basket on the floor.
  • Modern bathroom with a stacked washer and dryer unit, a toilet, a sink, a mirror, and a bathroom rug.
  • Modern bedroom with a large bed, nightstand, lamp, television, wardrobe, shelves with books, and a small bathroom area with a sink and mirror.
  • A modern bedroom with a large bed, wooden headboard, nightstand, and lamp. The room features light-colored bedding and wooden flooring.
  • Modern bathroom with a wooden vanity, two stone sinks, a large mirror, a toilet, and a glass-enclosed shower with a dark tiled wall.
  • Modern bathroom with two stone sinks, wooden vanity, large mirror, and tiled walls.
  • Modern bedroom with a grey bed, pink pillows, white nightstand, lamp, and decorative vase on the floor. Light pink curtains cover the window, and two picture frames are mounted on the wall.
  • Modern bedroom with a double bed, light-colored bedding, wooden flooring, large window with grey curtains, nightstand with lamp, decorative vase, and two picture frames on the wall.
  • Empty hallway with tiled floor, white walls, and built-in storage units on both sides.
  • Modern multi-story residential building with white facade, large windows, and glass balconies. The building is surrounded by a well-maintained lawn and gravel pathway.
  • Modern multi-story residential building with white facade, large windows, and balconies. The surrounding area features a well-maintained lawn, small trees, and a paved walkway.
  • Floor plan of a 4-piece1/2 apartment with labeled rooms including entrance, living room, kitchen, bedrooms, bathrooms, and a balcony.
1 / 21
CHF 1,500,000.– Top
4.5 rooms104m² living space
Chemin du Verger 1, 1052 Le Mont-sur-Lausanne

Modern 4.5-room apartment with lake view in Mont-sur-Lausanne

Discover this exceptional 4.5-room apartment on the 1st floor of a modern residential complex built in 2020, in the heart of the peaceful Chemin du Verger in Mont-sur-Lausanne. Combining contemporary comfort and a privileged living environment, this property represents a rare opportunity on the Vaud real estate market.The apartment has a floor area of 104 m2, as well as two L-shaped balconies with a total area of 42 m2, one balcony-terrace of 27 m2 and a second balcony of 15 m2. The total weighted area is approximately 118 m2.The apartment is laid out as follows: • Living room-kitchen of 36.8 m2 • Shower room with washing column of 6.9 m2 • 1 master bedroom of 15.8 m2 with private shower of 4.5 m2 • 1 bedroom of 10.8 m2 • 1 bedroom of 11 m2 • Entrance with storage space of 12.8 m2 • 1 storage room of 2.2 m2 The sale price of 1'500'000 CHF includes 2 indoor parking spaces and a cellar.From the spacious and furnished balconies, enjoy an breathtaking view of the surrounding mountains and the lake, a panorama that you can enjoy both in summer and winter. The generous sunlight of the property ensures bright living spaces all year round.This apartment offers numerous high-end amenities: • Minergie certification: An energy-efficient building, environmentally friendly and guaranteeing optimal thermal comfort. • Accessibility for people with reduced mobility: The apartment is fully accessible for people with reduced mobility, with an elevator available in the building. • Furnished balconies: Several outdoor spaces with furniture, plants and unobstructed views of the green surroundings, the lake and the mountains. • Family-friendly: A secure and convivial environment, ideal for children. • 2 parking spaces in the private, secure underground parking of the building, as well as a spacious cellar complete the apartment. Living environment: Located in a quiet and residential area, this apartment offers remarkable tranquility, both during the day and in the evening. In the immediate vicinity, you will find the Côtes bus stop just 5 minutes' walk away, a Coop for daily shopping 7 minutes' walk away, and the Collège des Martines 8 minutes' walk away, perfect for families with children.This carefully designed property will seduce buyers looking for a living environment that combines modernity, nature and serenity. Do not miss this unique opportunity to settle in one of the most sought-after municipalities in the canton of Vaud.

Travel time
-
1 / 5
  • Balcony / Terrace
  • Garage
  • Elevator
CHF 1,265,000.– Top
3.5 rooms98m² living space
., 1071 Chexbres

In the Heart of Lavaux

UNESCO Lavaux Heritage - Elegance in the Heart of ChexbresLess than 10 minutes from VeveyMain residence, secondary residence, or rental investment.Sale to foreign non-residents is authorized.An exceptional residential project in the heart of the charming village of Chexbres, between lake, vineyards, and mountains.Composed of 3 buildings and 14 apartments ranging from 2.5 to 6.5 rooms, this development combines contemporary architecture, sustainable comfort, and panoramic views of Lake Geneva.The apartments, from 46 to 260 m², seduce with their bright spaces and opening onto nature.Each benefits from a balcony or terrace as well as high-end amenities: • Triple glazing, reinforced insulation, and underfloor heating by geothermal energy for optimal energy efficiency. • Swiss V-ZUG kitchens, wood flooring, refined tiling, and customizable finishes according to your desires. • Elevator, centralized ventilation, and pre-equipped charging stations for electric vehicles ensure modern comfort in everyday life. The project also includes 28 underground parking spaces (CHF 40,000.- per unit, in addition to the price) as well as 6 visitor spaces and 2 disabled parking spaces.Ideally located, this project offers a unique living environment in the heart of the Vaud Riviera:just 25 minutes from Lausanne, both by train and car, and 10 minutes from Vevey by car.Expected delivery: Summer 2028OPPORTUNITY TO SEIZE!We would be delighted to present this magnificent project to you by appointment.Brochure, information, and visits on request by sending us your complete contact details by email or via the contact form.Thomas Jaquetthomas@proximmo.ch | +41 79 449 82 53PROXIMMO - Real Estate Agency SàrlPlace Bel-Air 1, 1003 Lausanne021 351 08 08 | info@proximmo.chwww.proximmo.chDiscover all our promotions:https://www.proximmo.ch/buy/Do you want to sell your property?Contact us for a free, non-binding valuation.

  • Balcony / Terrace
  • Garage
  • Elevator
Thomas Jaquet

Thomas Jaquet

Conseiller immobilier & Ventes

1 / 41
  • Parking space
  • Balcony / Terrace
  • Pets allowed
  • +7
CHF 1,550,000.– Top
5.5 rooms140m² living space
1462 Yvonand

Stunning 5.5-room detached villa in Yvonand with a pool and large garden

Stunning 5.5-room detached villa in Yvonand with a pool and large garden Spacious, fully renovated luxury detached villa with views of the Jura MountainsLocated in a quiet and highly sought-after residential neighborhood in the town of Yvonand, within walking distance of all amenities, this spacious detached villa offers an exceptional living environment, combining modern comfort, high-end features, and lush greenery.Built in 1990 on a beautiful lot of approximately 847 m², this property underwent a complete renovation in 2020, carried out with high-quality, top-of-the-line materials and meticulous attention to detail, energy efficiency, and space optimization.From the moment you enter, the villa captivates with its original split-level architecture, generous spaces, abundant natural light, and impeccable finishes. Each area has been completely redesigned to offer optimal comfort, ample custom storage, and seamless flow between the different levels. Perimeter insulation.Roof inspected and cleaned in 2019.Installation of 21 photovoltaic solar panels.Interior insulation of both basement levels.Triple-glazed PVC windows.Electric blinds on all windows and doors.Suspended ceilings with recessed LED spotlights in every room.Complete multimedia wiring with RJ45 outlets throughout the house.Fiber-optic internet.Numerous pieces of furniture and storage solutions custom-built to order.Complete optimization of space during the renovation.All technical systems have been designed to provide optimal comfort. Perfectly Landscaped Outdoor AreasThe outdoor landscaping has also been given special attention.An asphalt driveway with extensive riprap was constructed in 2013. It features automatic lighting.The garden is a true haven of peace.It consists of:a vast, perfectly maintained lawn,a magnificent wooded area with an abundance of flowers,an above-ground pool harmoniously integrated into the slope with a terrace at the same level,a complete filtration system,several electrical outlets for added convenience,plenty of outdoor storage space,a covered terrace,a second open terrace,a built-in barbecue.LayoutUpper Ground Floor:Entrance hall with a coat closet and custom-built closets.Magnificent dining room opening onto the various levels of the house.Direct access to the terrace and garden.Fully equipped contemporary open-concept kitchen featuring: a built-in oven at counter height, a microwave, a glass-ceramic cooktop, an exhaust hood, a dishwasher, a refrigerator-freezer with drawers,plentiful storage, and LED lighting under the cabinets. A large bedroom with a mezzanine features plenty of custom-built built-in storage.Lower Level:Accessible via just a few steps, this level features a superb living room with a warm, inviting atmosphere thanks to its fireplace.From here, you have direct access to the covered terrace and the garden.An office space, easily convertible into an additional bedroom, completes this level.You'll also find an elegant, fully equipped bathroom: walk-in shower, sink, toilet, window, mechanical ventilation system, electric skylight, and towel warmer. Upper Floor:A small hallway leads to the sleeping area.Here you'll find:2 beautiful bedrooms featuring ample built-in custom storage, even within the bed frames,a spacious bathroom including: walk-in shower, sink, toilet, window, mechanical ventilation, built-in cabinets,and a towel warmer. First Basement Level:This level offers generous additional spaces:a heated laundry room equipped with a washer and dryer, plus numerous custom-built closets and storage areas.A wellness area featuring: a sauna, bathtub, gym, and ample storage, Second Basement Level:This level offers even more possibilities for customization.It includes, in particular:a large room suitable for a home theater, a music room, or an additional bedroom,a cellar/bomb shelter,a utility room containing: heat pump, water heater, solar inverter, water softener, electrical panel,toilet, and a water supply line allowing for the installation of a sink, Outbuildings:Covered parking for 2 vehicles.Charging station for electric vehicles.7 parking spaces.Integrated above-ground pool with a large terrace on the same level and storage space.Open terrace.Covered terrace.Built-in barbecue.Large garden with trees. A rare property on the market!One visit is all it takes to fall in love with this unique property in Yvonand.Contact us today to schedule a tour and discover this exceptional property.Contact and information:Patrick Darbois079/ 688 91 42 / patrick@pdarboisimmobilier.chwww.darboisrealestate.ch

  • Parking space
  • Balcony / Terrace
  • Pets allowed
  • +7
Patrick Darbois

Patrick Darbois

CEO

  • Bright, empty room with wooden flooring, white walls, and large sliding glass doors leading to a balcony. Minimalist design with recessed lighting and a small kitchen area visible in the background.
  • Bright, unfurnished room with wooden flooring, large glass sliding doors leading to a balcony, and a modern kitchen area visible in the background.
  • Empty room with wooden flooring, large sliding glass door, and a window with black frame. No furniture or equipment present.
  • Modern kitchen with white cabinets, black countertops, stainless steel sink, and built-in oven. Features mosaic tile backsplash and wooden flooring.
  • Modern kitchen with white cabinets, a black granite countertop island, and a refrigerator. The floor is a mix of light wood and dark tiles.
  • Modern kitchen with white cabinets, black countertop, and dark tiled floor. Features a sink with a faucet, and large sliding glass doors leading to a balcony.
  • Modern bathroom with white tiles, a toilet, a sink with a cabinet, a bathtub, and a mirror above the sink. The room features a window with a blue frame and a dark grey tiled floor.
  • Modern bathroom with white tiles, a glass-enclosed shower, a sink with a mirror, and a toilet.
  • Modern balcony with tiled flooring, glass railing, and a view of greenery and a road.
  • Empty room with light-colored walls, wooden flooring, and a large window offering a view of an outdoor landscape.
  • Empty room with light wooden flooring, white walls, and a sliding glass door leading to an outdoor area.
  • Empty room with wooden flooring, white walls, and a large glass door leading outside. No furniture or equipment is present.
  • Empty hallway with wooden flooring, white walls, and a small kitchen area visible on the right side.
  • Two-story house with white exterior, multiple windows, balconies, and a covered patio area.
  • Two-story house with white exterior, brown tiled roof, multiple windows with blinds, and balconies on the upper level.
  • A paved driveway with two palm trees, a trailer, and a small shed in the background.
1 / 16
CHF 555,000.– Top
4.5 rooms94m² living space
Route du Chêne 35, 1562 Corcelles-près-Payerne

Apartment 4.5 rooms in Corcelles-près-Payerne. Direct sale by the owner.

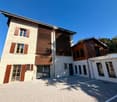
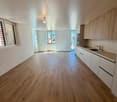
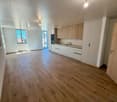
Discover this modern 4.5-room apartment located on the 1st floor of a beautiful residence in Corcelles-près-Payerne. Built in 2014, this property offers a surface area of 94 m² combining contemporary comfort and quality finishesThe apartment is distinguished by: • Bright and spacious rooms: Large living room with dining area and access to the balcony through a large sliding door, triple glazing (like all other windows), providing exceptional brightness. • Three bedrooms, one of which has a beautiful built-in wardrobe. • Entrance hall with integrated wall cabinets. • Open kitchen: With access to the balcony, fully equipped with white cabinets, two worktops, a stainless steel sink, a built-in oven, and a fridge-freezer. Tiled floor and mosaic wall cladding, adding a touch of elegance. • Balcony: A large modern balcony with a tiled floor, ideal for enjoying optimal sunlight. • Well-designed bathrooms: Two modern bathrooms with white tiles, one with a shower and the other with a bathtub, as well as a toilet and sink. • Spacious corridor: A practical passage with parquet, like the rest of the apartment, facilitating circulation in the apartment. • Two outdoor parking spaces in addition for 2 x 15'000.-. The apartment benefits from beautiful assets, guaranteeing a serene living environment.Location and environment: Ideally located in Corcelles-près-Payerne, this apartment offers a pleasant and practical living environment. The Collège de Corcelles is accessible on foot in a few minutes, making it a perfect choice for families. The Corcelles-Sud stop is a 10-minute walk and the Corcelles-Nord station is a 12-minute walk, ensuring excellent connections to public transportation.Combining comfort, modernity, and brightness, this apartment represents a rare opportunity on the region's real estate market. Don't miss the chance to make this property your new home!

Travel time
-
  • Two-story house with white exterior, multiple balconies, and a small garden area with chairs and a table.
  • Two-story residential building with balconies, shutters, and a small garden area with potted plants and a mailbox.
  • Two-story house with red-tiled roof, multiple balconies, and solar panels on the roof. A black SUV is parked in front of the house.
  • Balcony area with tiled floor, wooden deck, wooden fence, and large windows with shutters leading to the interior.
  • A modern outdoor patio with a wooden deck, concrete walls, and small plants. The area is enclosed by a metal gate and features a tiled floor.
  • The room features wooden flooring, a bench, a stool, a screen, and a partially visible toilet in the background.
  • A modern living room with wooden flooring, a sofa, coffee table, bookshelf, and a TV. The room features a cozy seating area with a blanket and a small table, along with a workspace area visible through an open doorway.
  • A modern living room with a sofa, coffee table, television, bookshelf, and a small bed area visible through an open doorway.
  • Open-plan living and dining area with wooden flooring, a large central dining table, a sofa in the background, and a kitchen area with cabinets and a sink.
  • Open-plan living and dining area with wooden floors, modern furniture, and bookshelves. Features a glass coffee table, two patterned armchairs, a sofa, and a dining table with chairs.
  • Modern bathroom with a white sink, mirror, and wooden door. Includes a wicker basket and a black pendant light fixture.
  • Modern bathroom with grey tiled walls, a white bathtub, a toilet, a towel hanging on the wall, and a woven bath mat on the floor.
  • Modern bathroom with a toilet, sink, mirror, and a wooden door. The sink has a modern faucet, and there is a small cabinet above it. The room is well-lit with a ceiling light fixture.
  • Modern bathroom with a glass-enclosed shower, toilet, sink, and built-in shelf holding toilet paper and small items.
  • Cozy bedroom with a double bed, white bedding, wooden floor, and modern lighting.
  • Cozy bedroom with a wooden bed, white bedding, a nightstand with a lamp, a wooden drawer unit, and a world map on the wall.
  • A well-lit bedroom with a large bed, white bedding, a nightstand with a lamp, a floor lamp, and a decorative mannequin near the window.
  • A lush green grapevine with large leaves is growing in a garden area in front of a modern house with a balcony and large windows.
  • Garden area with dry grass, small tree, patio with chairs, and a building with balconies in the background.
1 / 19
CHF 800,000.– Top
3.5 rooms112m² living space
Route du Marchairuz 3, 1145 Bière

Apartment with terrace of 3.5 rooms in Bière – Renovated, bright and ideally located

Discover this elegant apartment with terrace of 3.5 rooms in the heart of Bière, in the canton of Vaud. With a living area of 112 m², this property combines the charm of the old with modernity after its renovation in 2023 and will seduce even the most demanding buyers.The two-story house, with a red tile roof and solar panels, offers a pleasant and environmentally friendly living space. The apartment benefits from generous sunlight in summer and beautiful brightness throughout the year. The neighborhood is quiet, both day and night, for optimal quality of life.Among the advantages of this apartment: • Comfortable bedroom: With parquet, for a warm and restful sleeping area. • Terrace and balconies: A modern outdoor terrace with a wooden floor, concrete walls, and small plants, as well as a balcony with a tiled floor, wooden railing, and large windows with shutters. • Outdoor space: A garden with a terrace, ideal for enjoying the beautiful days. • Accessibility: Elevator and access adapted for people with reduced mobility. • Parking space is included. • Family-friendly with children. Ideal situation: The apartment is remarkably well served. The Bière train station is accessible in just 3 minutes on foot, as is the Bière Gare bus stop. The Mojon Détaillant produits Migros supermarket is 2 minutes on foot away, and the Pharmacie de Bière-Capitole is 1 minute away. The Collège de Bière is accessible in 6 minutes on foot, making it a particularly family-friendly place to live.This rare property, combining modern comfort, architectural charm, and privileged location, represents an exceptional acquisition opportunity in the village of Bière. Not to be missed!

Travel time
-
1 / 13
  • View
CHF 2,950,000.– Top
12.5 rooms281m² living space
1807 Blonay-Saint-Légier

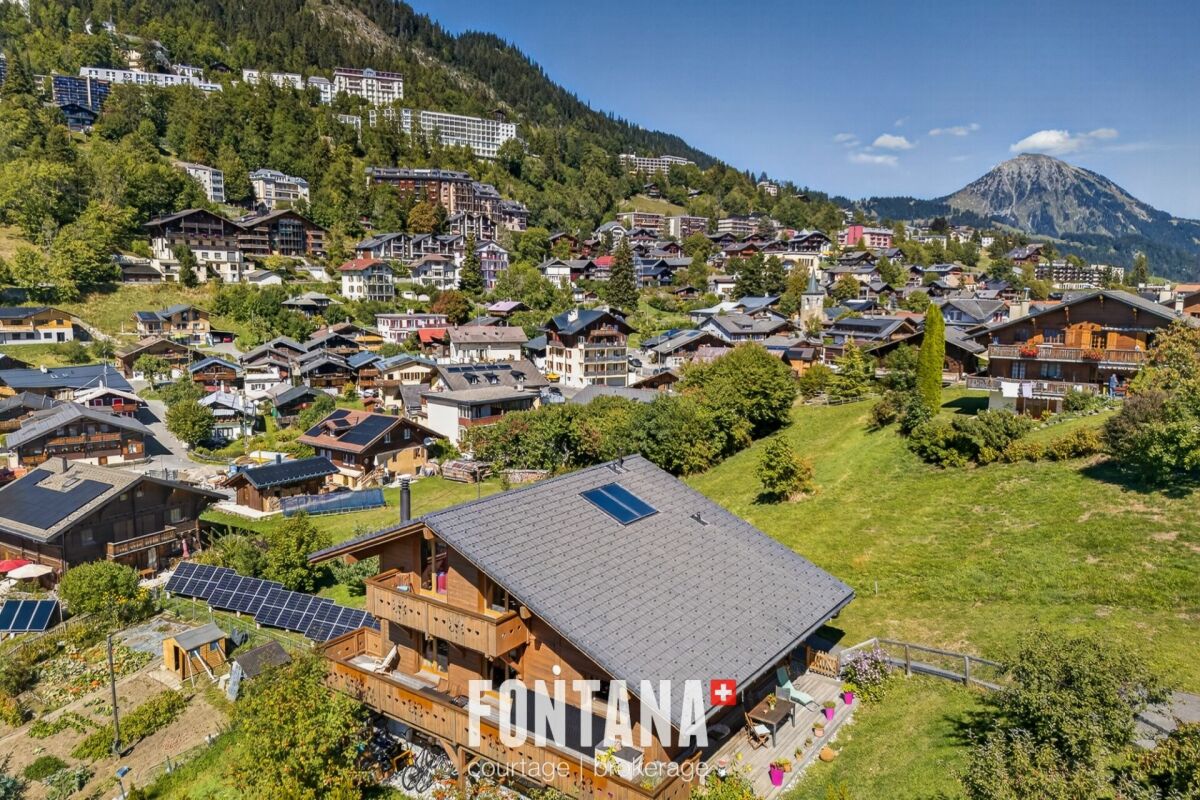
Character house with a magnificent view in Blonay-Saint-Légier

Ideally located just a few steps from the center of Blonay, this elegant character property benefits from a privileged location on the Vaud Riviera. Offering an exceptional, unobstructed view of Lake Geneva, the surrounding mountains, and the magnificent Château de Blonay, it will seduce lovers of properties that combine charm, space, and quality of life. Built at the beginning of the 20th century and entirely renovated with care, the house develops approximately 281 m² of living space spread over several levels. Its generous volumes, natural light, and flexible configuration allow it to accommodate both a large family and a project combining housing and independent activity. The living areas open onto a magnificent garden of over 1,000 m². A true haven of peace, it consists of several terraces, carefully integrated relaxation areas, a charming cabin arranged to receive family and friends, as well as a petanque court. The whole benefits from a green setting and an exceptional panorama. The property includes numerous bedrooms, several bathrooms, an independent studio under the eaves, as well as important storage and storage spaces in the basement. Its layout offers multiple possibilities of use according to the needs of its future owners. Located on a plot of approximately 1,600 m², it also has numerous outdoor parking spaces. In the immediate vicinity of shops, schools, and public transport, this home benefits from an ideal balance between residential tranquility and quick access to the cities of Vevey, Montreux, and Lausanne. The main assets - Panoramic view of Lake Geneva, the Alps, and Château de Blonay - Plot of approximately 1,600 m² - Over 1,000 m² of landscaped garden - Fully renovated house - 12.5 rooms and beautiful volumes - Independent studio - Petanque court and outdoor reception areas - Numerous parking spaces - Center of Blonay accessible on foot - Ideal for a family or a reception project A rare property offering a privileged living environment in the heart of one of the most sought-after villages on the Vaud Riviera.

  • View
  • Outdoor seating area with wooden stools, a small table, a vase with yellow flowers, and a folding chair, overlooking a scenic valley with cows grazing and distant mountains.
  • Modern, open-plan living and dining area with wooden flooring, a grey sofa, coffee table, dining table with chairs, shelves, and a small bedroom visible in the background.
  • Cozy wooden bedroom with a single bed, white bedding, a wooden chair with a lamp, and a wicker basket near the wall.
  • {"type": "Kitchen", "objects": ["sink", "faucet", "cabinet", "clock", "cupboard", "cup", "bottle", "cupboard", "faucet", "cupboard", "cupboard", "cupboard", "cupboard", "cupboard", "cupboard", "cupboard", "cupboard", "cupboard", "cupboard", "cupboard", "c
  • Modern kitchen with dark blue cabinets, stainless steel sink, coffee maker, and decorative patterned tiles.
  • Cozy, compact room with wooden ceiling and floor, featuring a blue sofa, a black stool, and a wicker basket. A large window offers a view of a green landscape.
  • Bright living room with wooden flooring, yellow sofa, coffee table, armchairs, floor lamp, bookshelf, and large windows overlooking a green landscape.
  • Balcony with a wooden table, chairs, and a bird figurine, overlooking a scenic mountain and valley landscape.
  • Bright living space with wooden flooring, large windows offering a scenic view, a wooden shelf filled with books and decorative items, a chair, a small table, and a television.
1 / 9
Price on requestTop
4.5 rooms120m² living space
La Villa d'Oex, 1660 Château-d'Oex

Architect's apartment with 4.5 rooms in Château-d'Oex – Panoramic view, high-end amenities

Discover this magnificent 4.5-room apartment located in the Bellevue residence, in the center of the village of Château-d'Oex, just 15 minutes from Gstaad. This architect's apartment, completed in 2020, combines modern comfort and an exceptional Alpine setting.The apartment offers you: • Living and dining room: A bright living space with parquet flooring, the kitchen is semi-open. • Beautiful panoramic view: Enjoy an breathtaking view of the beautiful landscape and the picturesque valley, where cows graze, with majestic mountains in the background, from the entire apartment and from your terrace. • Furnished terrace: A large outdoor space (100 m2) ideal for relaxing and admiring the Alpine landscape. • Interior layout: In addition to the living room, this apartment has three bedrooms and three bathrooms (fully equipped), two of which are en-suite. • Parking and garage: Two parking spaces are available in the garage, accessible by elevator. • Family-friendly: A quiet and secure environment, ideal for children. Sunlight and tranquility: The property benefits from beautiful sunlight all year round. The environment is particularly quiet, both day and night, for an optimal quality of life.Ideal location: This apartment enjoys a privileged location in the heart of Château-d'Oex: • The Château-d'Oex train station is just 2 minutes' walk away, as is the bus stop. • The Amavita pharmacy is 1 minute's walk away. • The Coop supermarket is 4 minutes' walk away. • A river is nearby, offering a soothing natural setting. Availability to be agreed, this apartment represents a rare opportunity to acquire an exceptional property in one of the most beautiful stations in the Pays-d'Enhaut, located just 10 minutes from Gstaad. Whether you are looking for a main residence or an Alpine pied-à-terre, this property will seduce you with its contemporary architecture and preserved natural environment.
Travel time
-

Suggested properties for you based on search results