800 results - Property for buy in France

1 / 10
  • Parking space
  • View
  • Elevator
EUR 165,000.–
1 room20m² living space
route du Chaillet 900, 73210 Aime

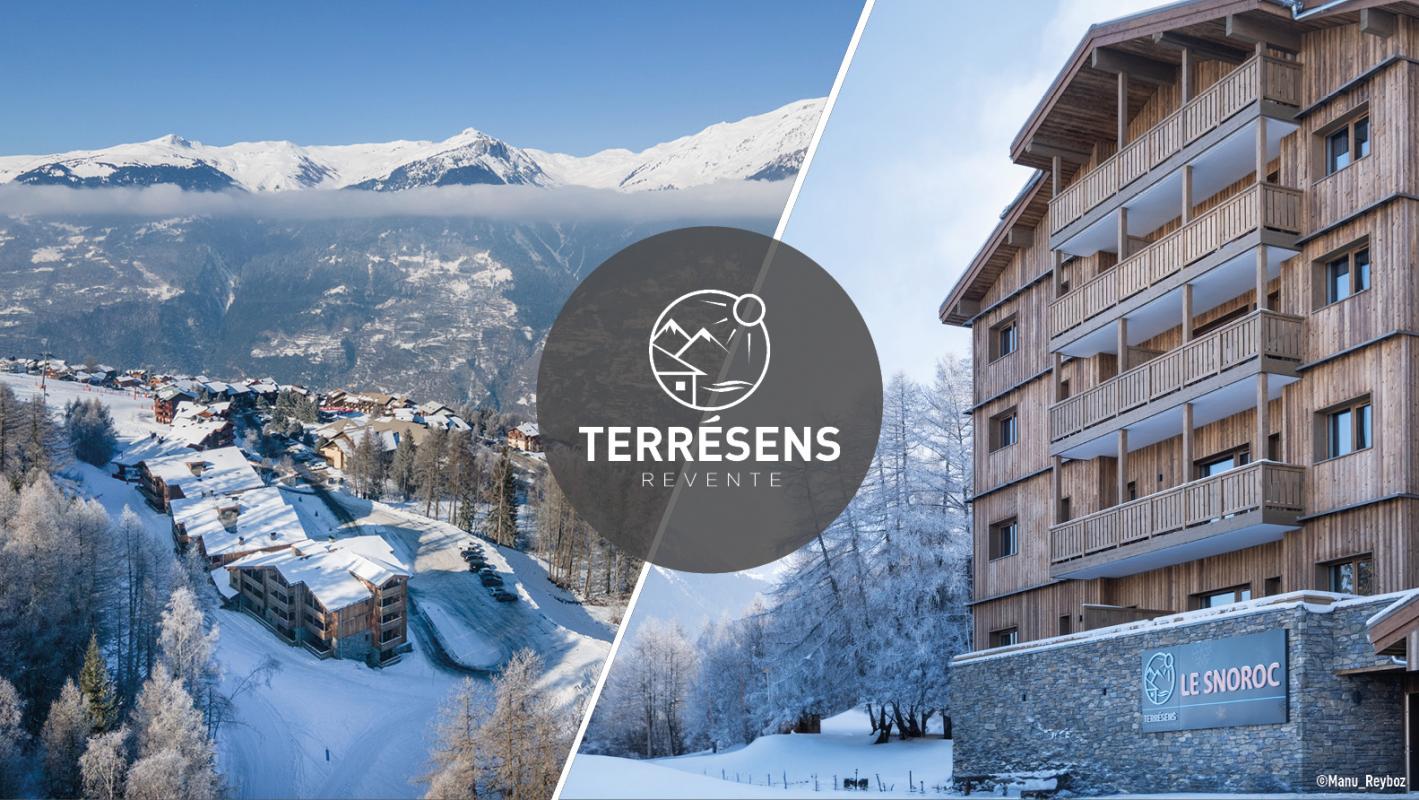
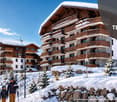
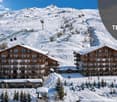
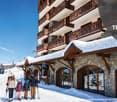
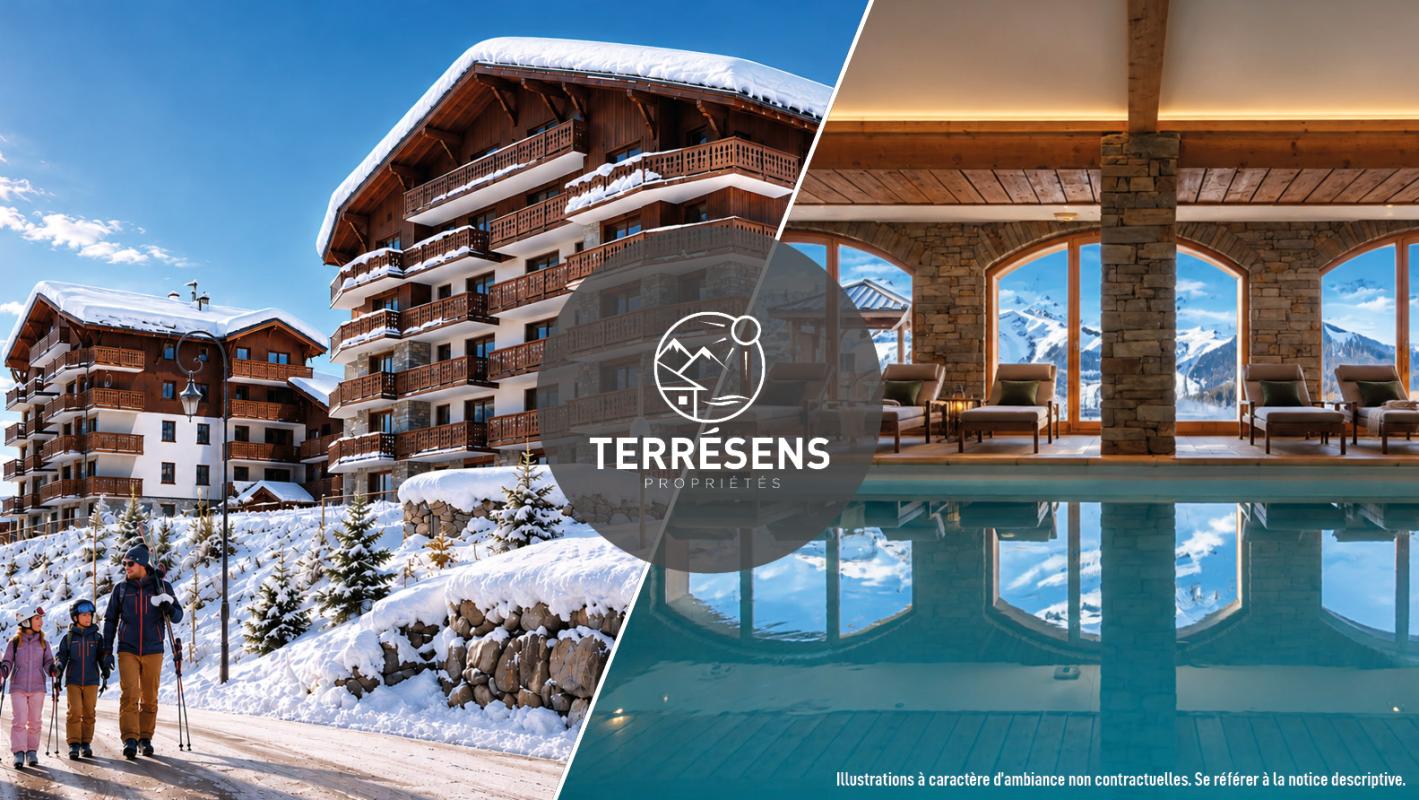
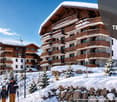
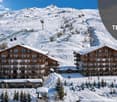
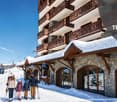
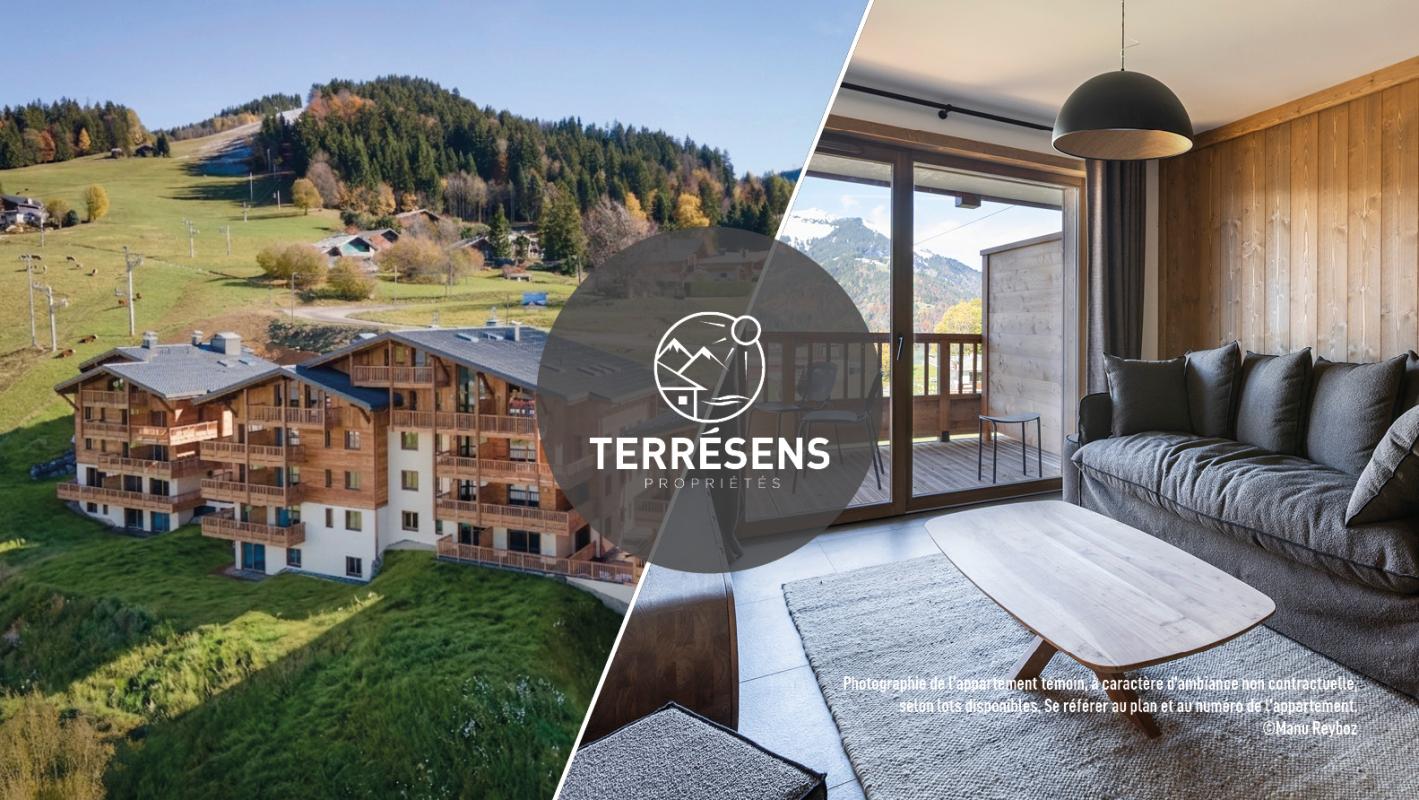
APARTMENT T1 - LE SNOROC RESIDENCE IN PLAGNE MONTALBERT

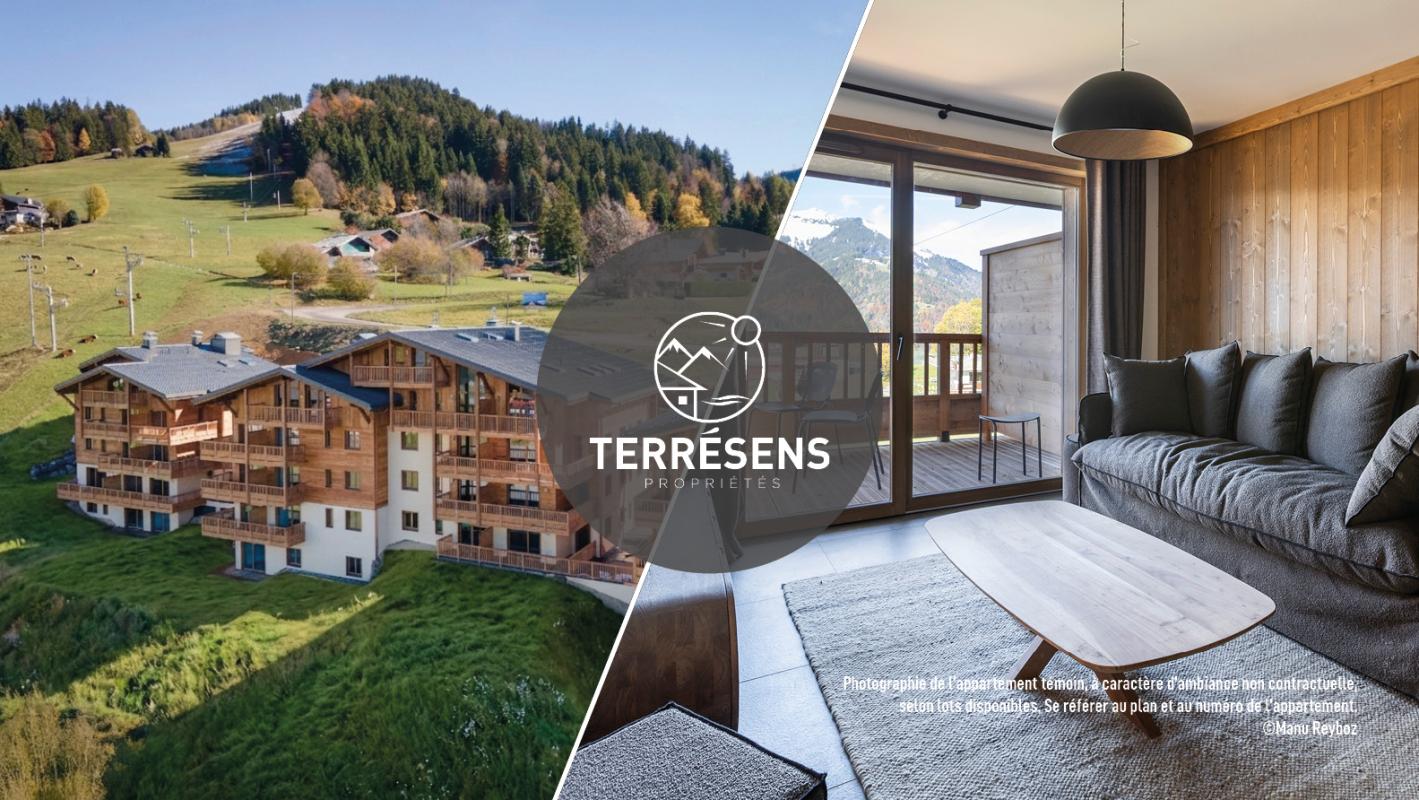
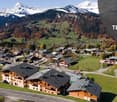
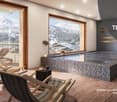
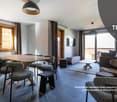
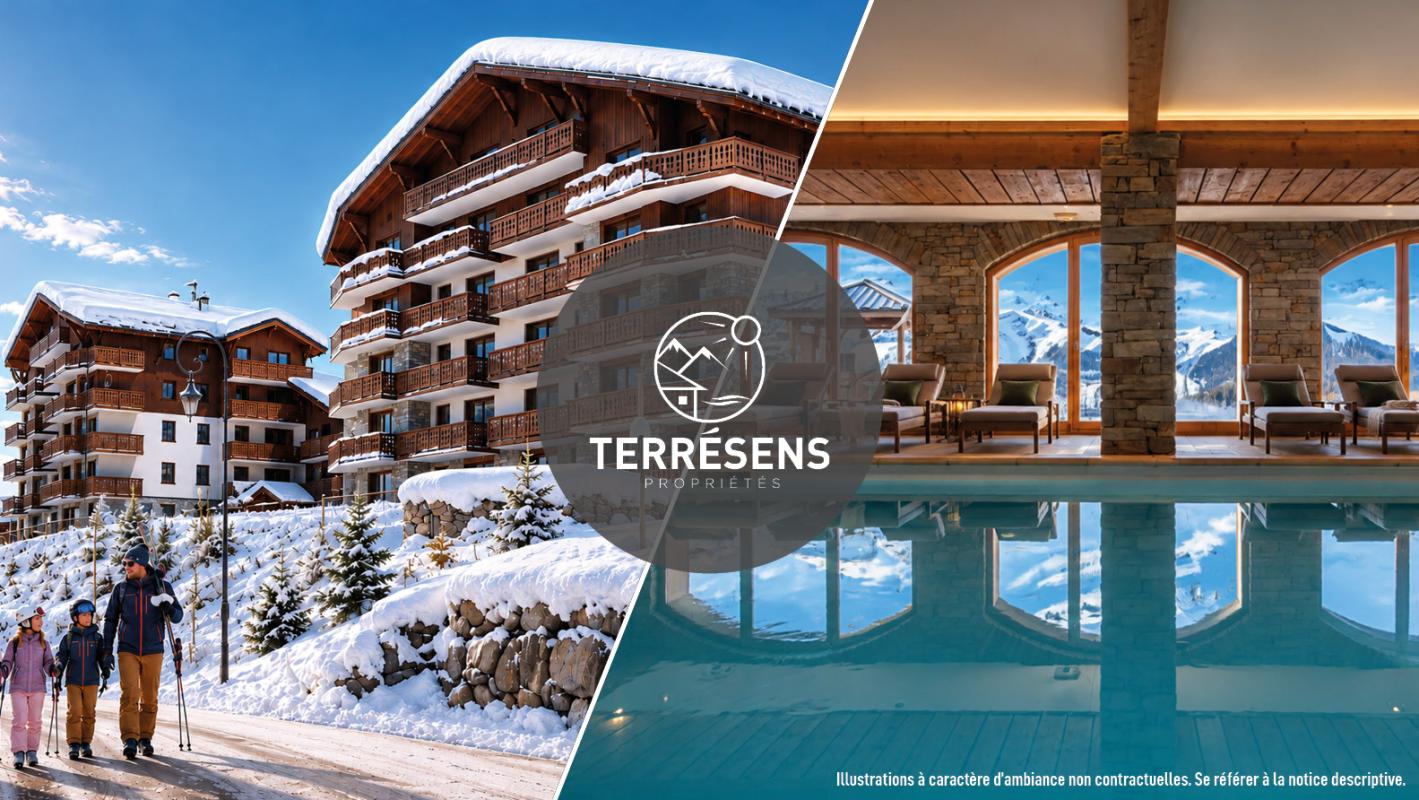
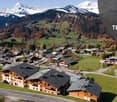
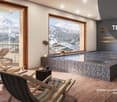
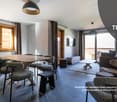
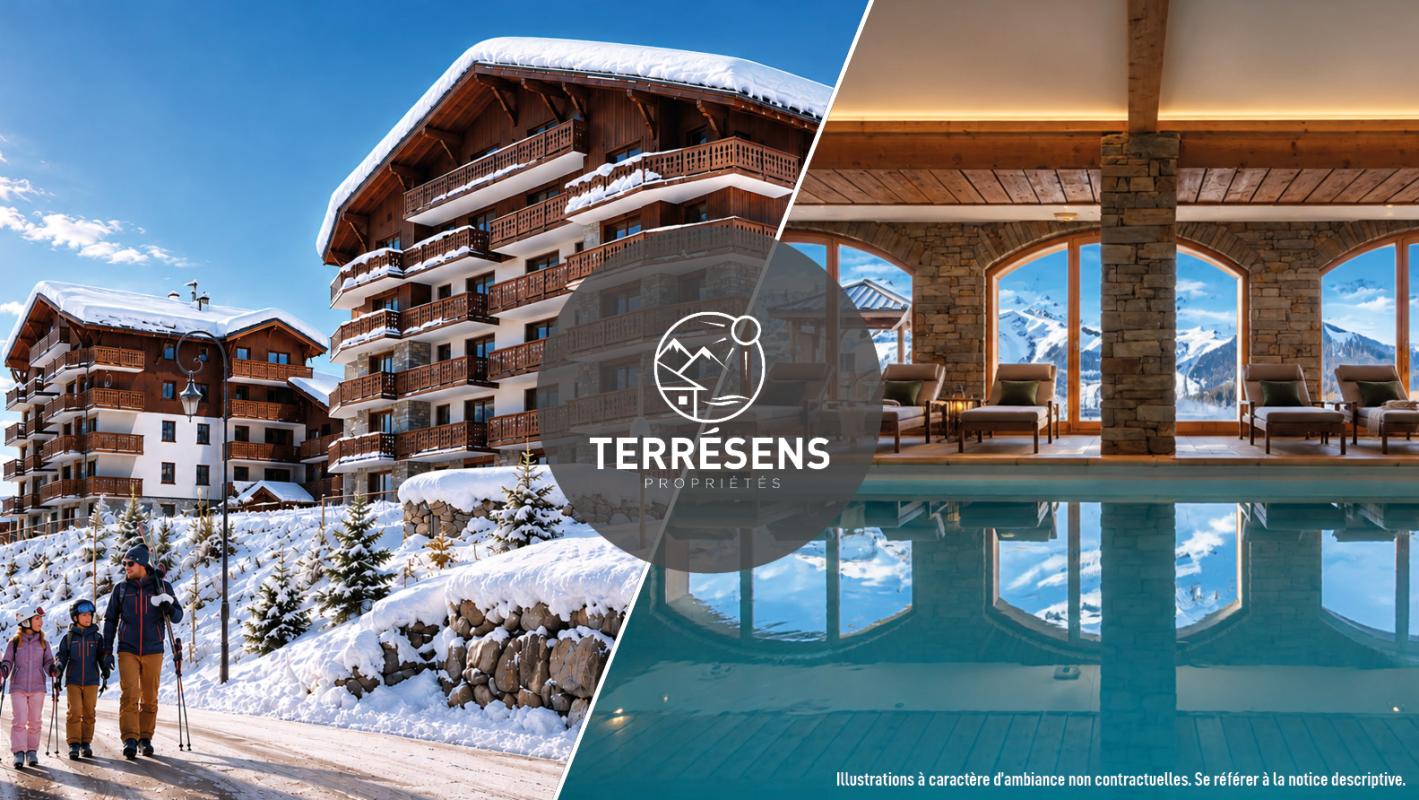
LE SNOROC - A SKI-IN/SKI-OUT RESIDENCE IN THE HEART OF A DYNAMIC STATION: Nestled at 1,350 m altitude, on the edge of the forest, the Le Snoroc residence benefits from an exceptional location in the charming village of Plagne Montalbert. This authentic hamlet has managed to preserve its warm and family-friendly atmosphere while offering direct access to the vast Paradiski domain (La Plagne / Les Arcs). Located just a few minutes' walk from the shops, restaurants, and bars of the station, the residence allows for a true ski-in/ski-out experience. The nearby Fornelet cable car quickly connects to the top of the Prajourdan domain (2,000 m) and provides access to the 425 km of Paradiski slopes, with a 360-degree panoramic view of Mont Blanc. COMFORTABLE, DESIGN, AND CONVIVIAL COMMON AREAS - IN DADDY POOL STYLE: The Le Snoroc residence is designed for the comfort of its residents and is part of the Daddy Pool universe: a relaxed and original atmosphere that combines mountain charm with a vintage spirit. The common areas are generously sized and carefully decorated to create a warm and joyful atmosphere. Reception room with fireplace, dining bar, game room (foosball, billiards, board games)... everything is designed to promote shared moments with family or friends. A TRUE OASIS OF RELAXATION IN THE HEART OF THE RESIDENCE: After a day on the slopes, relax in a wellness area with a heated play pool, a hot tub, a sauna, a hammam, and a sensory shower. Massages and treatments can also be booked in the cabin or directly in your apartment, for a moment of relaxation in the mountains. A PROPERTY READY TO LIVE IN: The T1 apartment nB13B with 20.62 m² is functional and includes a living area, a bathroom, and a toilet. It is sold fully furnished, with a cellar (N62), a heated ski locker, and an outdoor parking space (N7). QUALITY SERVICES FOR A SERENE INSTALLATION: The Le Snoroc residence, which opened in February 2023, stands out for its high level of comfort. This accommodation benefits from reduced notary fees, efficient insulation, and all guarantees related to construction. No work is required. A SIMPLIFIED RENTAL SERVICE: The property benefits from an integrated rental service from Terrésens, which allows you to generate income while keeping the possibility of staying in your holiday home. Contact us today to learn more about the rental formula!

  • Parking space
  • View
  • Elevator
1 / 9
EUR 3,710,000.–
4 rooms136m² living space
Boulevard de la Croisette 38, 06400 Cannes

Prestigioso appartamento con vista mare sulla Croisette a Cannes

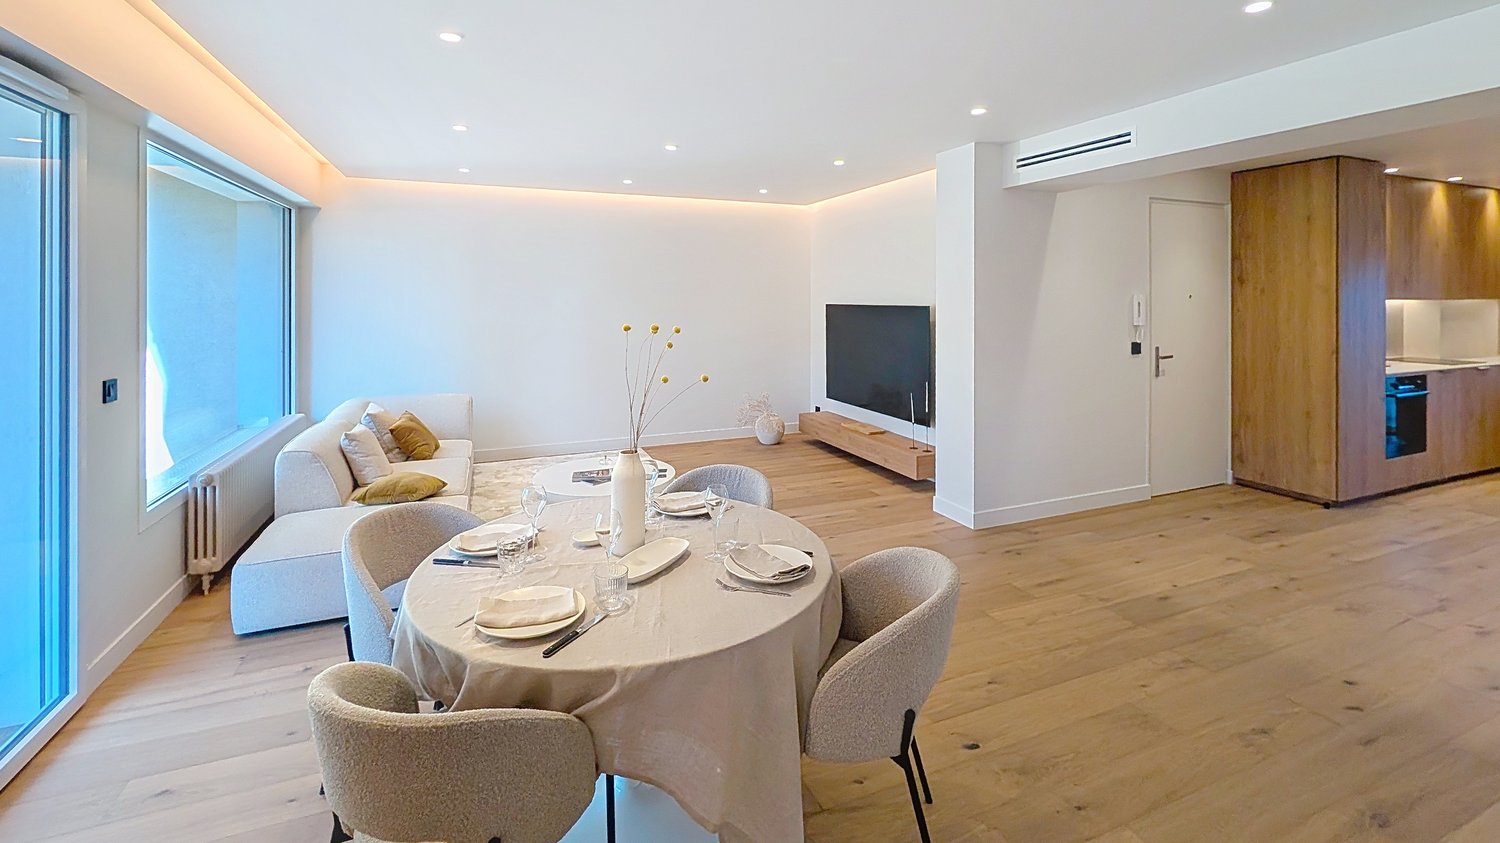
Situato nel cuore della Croisette, allinterno di una delle residenze più rinomate di Cannes, questo appartamento esclusivo di 137 mq offre unesperienza abitativa unica, dove eleganza e comfort si uniscono a un panorama mozzafiato.Linterno si compone di tre ampie camere da letto, ciascuna con bagno en-suite, un luminoso e spazioso soggiorno e una cucina open space completamente attrezzata, progettata con cura per garantire funzionalità e stile. Ogni dettaglio è stato studiato per creare unatmosfera raffinata e accogliente.La grande terrazza di 16 mq, esposta a sud, regala una vista spettacolare sul Mar Mediterraneo e sui giardini lussureggianti della residenza, offrendo unoasi di relax e bellezza.La proprietà, mantenuta in condizioni impeccabili e rifinita con materiali di altissima qualità, si inserisce in un contesto residenziale esclusivo che garantisce sicurezza e tranquillità.Unopportunità rara e prestigiosa, ideale sia come abitazione principale che come investimento in una delle località più ambite della Costa Azzurra.Per maggiori informazioni contattare: Sergio +41 76 651 94 90Prestigious apartment with sea view on the Croisette in CannesLocated in the heart of La Croisette, within one of Cannes' most renowned residences, this exclusive 137 m² apartment offers a unique living experience, where elegance and comfort combine with breathtaking views.The interior consists of three large bedrooms, each with an en-suite bathroom, a bright and spacious living room and a fully equipped open-plan kitchen, carefully designed to ensure functionality and style. Every detail has been carefully considered to create a refined and welcoming atmosphere.The large 16 m² south-facing terrace offers spectacular views of the Mediterranean Sea and the residence's lush gardens, providing an oasis of relaxation and beauty.The property, maintained in impeccable condition and finished with the highest quality materials, is located in an exclusive residential area that guarantees security and tranquillity.A rare and prestigious opportunity, ideal both as a main residence and as an investment in one of the most sought-after locations on the French Riviera.For more information, please contact: Sergio +41 76 651 94 90

1 / 9
  • Garage
  • Elevator
  • Swimming pool
EUR 1,950,000.–
5 rooms138m² living space
Boulevard de Garavan 25, 06500 Menton

Penthouse duplex with panoramic terrace, pool and private garden - Me

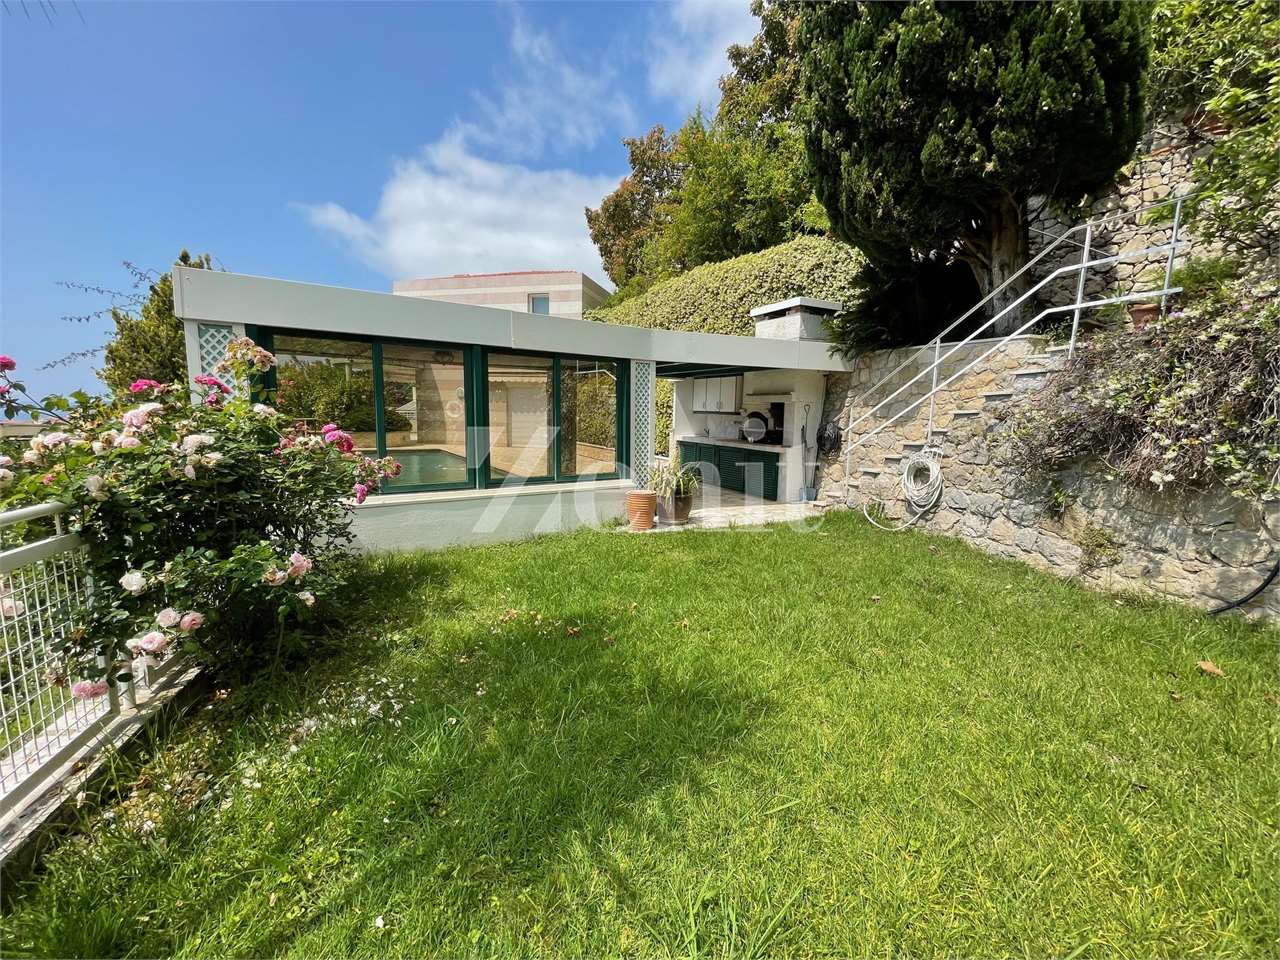
In the heart of the prestigious residential area of Menton Garavan, this unique penthouse apartment offers the charm of a villa with the security of a residence. Located on the top floor, it offers a breathtaking view of the sea, the old town, and the coast from Cap Martin to Italy.With 138 m² of interior space and 438 m² of exterior space, the apartment stands out for its brightness, generous spaces, and high-end finishes. The living room with dining area opens onto a spectacular 92 m² terrace, while the independent kitchen leads to the second terrace with a private pool. A laundry room and guest toilet complete the floor.On the upper level, the master suite has a dressing room, a large bathroom, and a private terrace; two additional bedrooms, each with its own bathroom, toilet, and outdoor area, provide comfort and intimacy.The exceptional outdoor area includes a 10x5 m pool, a Mediterranean garden with fruit trees, a summer kitchen, a pool house, a barbecue, and a shed. A lower level houses a wine cellar, a multipurpose room, a storage room, and sanitary facilities.Equipped with a private elevator, underfloor heating, air conditioning, fireplace, double garage, and large wine cellar, this penthouse apartment represents an absolute rarity, just a few minutes from Monaco and Italy.

  • Garage
  • Elevator
  • Swimming pool
1 / 11
  • Parking space
  • Garage
  • Swimming pool
EUR 3,990,000.–
7.5 rooms620m² living space
chemin des collées, 06370 Mouans-Sartoux

Bellissima villa vicino a Mougins

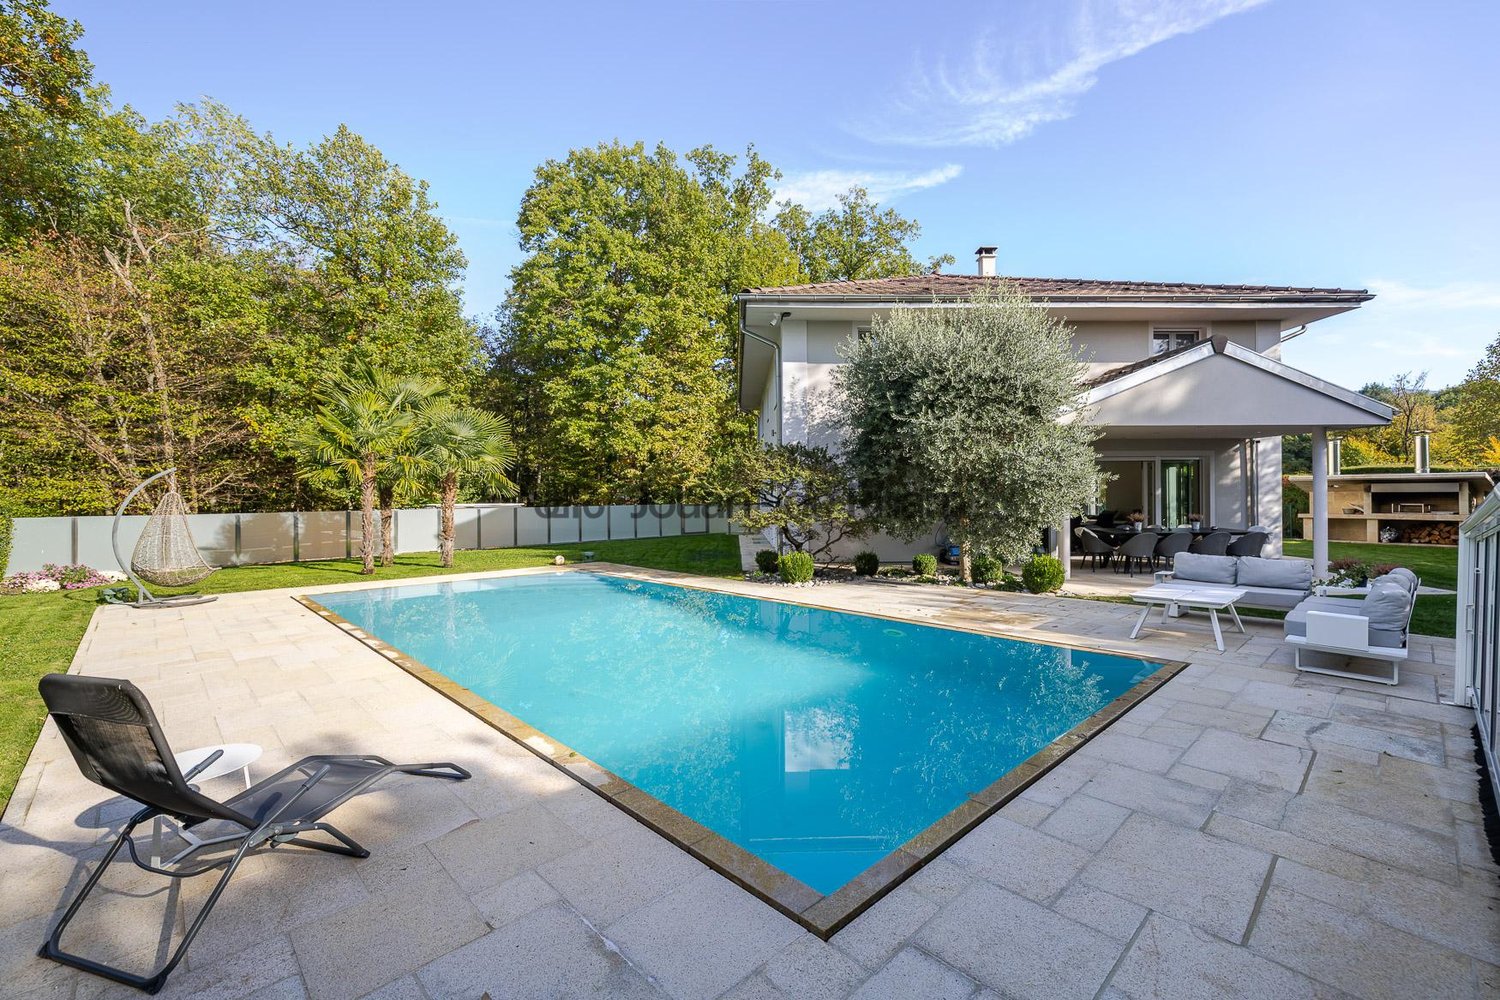
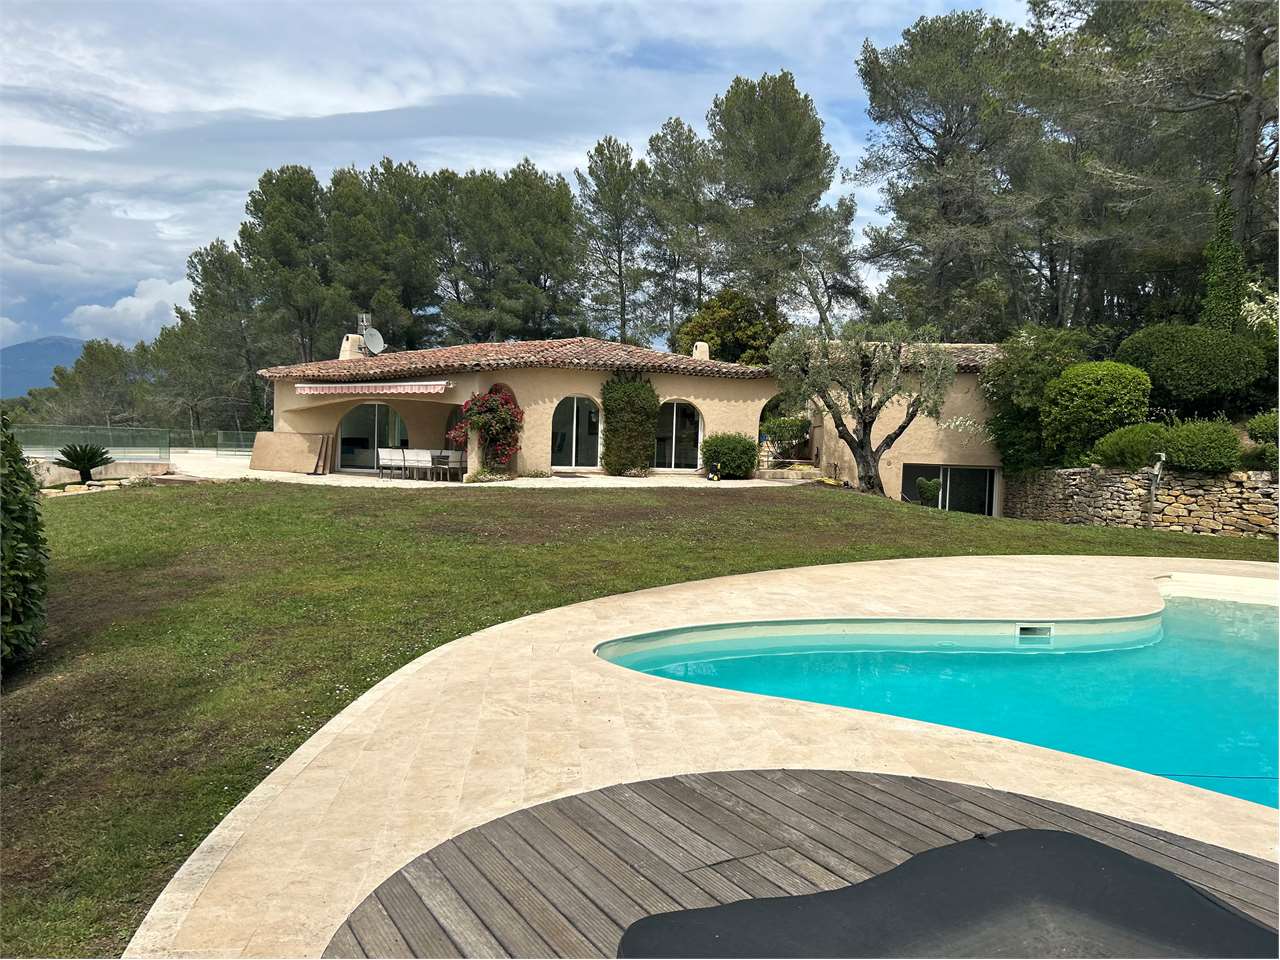
Questa superba villa di 540 M2 di superficie abitabile con piscina e jacuzzi si trova nel cuore di una tenuta privata e boscosa e vi delizierà con i suoi ambienti spaziosi e la sua assoluta tranquillità.Questa villa a 2 piani è composta da:- Piano terra: ingresso, ripostiglio, cucina, sala da pranzo/soggiorno, ripostiglio, disimpegno, camera da letto con bagno e ripostiglio, tre camere da letto con doccia,- Al livello del giardino: un appartamento indipendente composto da ingresso, disimpegnoAl piano giardino: un appartamento indipendente composto da ingresso, disimpegno, soggiorno, camera da letto con spogliatoio, bagno con doccia, camera da letto e bagno con doccia.1 garage per 2 auto e parcheggio per 5-6 auto.This superb villa of 540 M2 living space with swimming pool and jacuzzi is set in the heart of a private wooded estate and will delight you with its spacious rooms and absolute peace and quiet.This 2-storey villa comprises:- Ground floor: entrance hall, water closet, kitchen, dining room/living room, storeroom, hallway, bedroom with bathroom and water closet, three bedrooms with shower rooms,- Garden level: an independent flat comprising an entrance hall, hallwayOn the garden level: an independent apartment comprising an entrance hall, a hallway, a lounge, a bedroom with dressing room, a shower room with water closet, a bedroom and a shower room.1 x 2-car garage and parking for 5 to 6 cars.
  • Parking space
  • Garage
  • Swimming pool
Olivier Fahrni

Olivier Fahrni

1 / 13
Olivier Fahrni

Olivier Fahrni

  • View
  • Swimming pool
EUR 3,995,000.–
26 rooms903m² living space
71591 Fleurville

CHÂTEAU DE FLEURVILLE – AN EXCEPTIONAL HERITAGE ASSET,

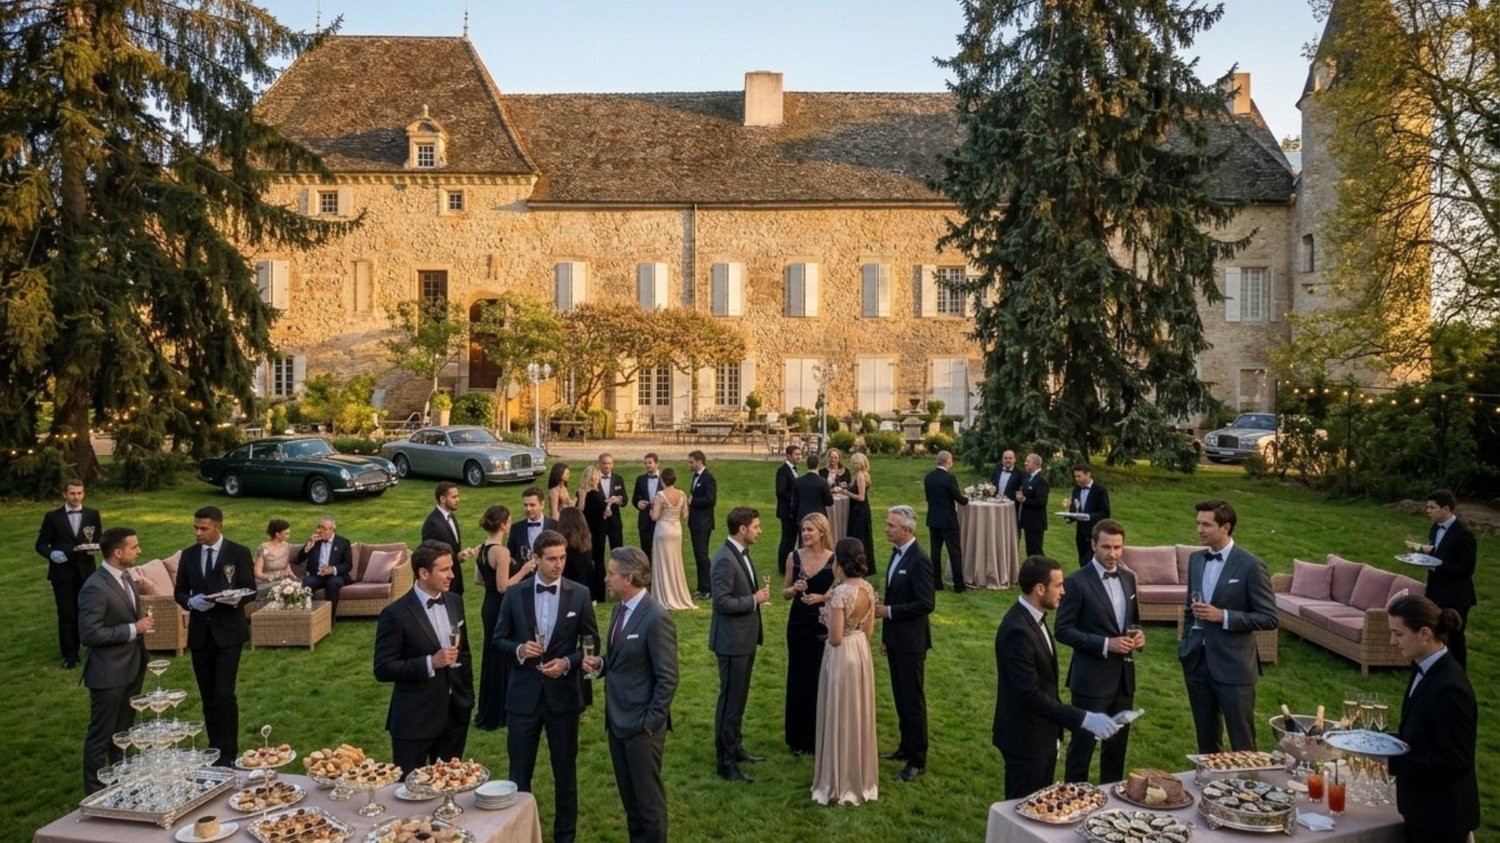
20 rooms & suites Restaurant & professional kitchen Park of approximately 1 hectare A6 TGV Mâcon Lyon Geneva ParisBuilt in 1624 from Burgundy stone and fully restored, Château de Fleurville now offers a complete hospitality operation, ready to begin operating immediately.The estate comprises 20 air-conditioned rooms and suites, a restaurant with a professional kitchen, spacious reception areas, a spa with sauna, jacuzzi and massage room, a heated Burgundy stone swimming pool and a jacuzzi, a tennis court, a terrace and a helipad. The park of approximately one hectare and the château's furnishings are included in the sale.Formerly the property of Prince Charles-Maurice de Talleyrand-Périgord and an iconic address on National Route 6, Fleurville has welcomed Charles Aznavour, Valéry Giscard d'Estaing, Charles Trenet and Mireille Mathieu over the course of its history. The Countess de Ségur also stopped here on her journeys to Italy.A rich history that today represents genuine brand equity for a new hospitality venture.Close to the A6 and just 20 minutes from Mâcon TGV train station, Fleurville benefits from a rare location between Paris, Belgium and the Netherlands, and the south of France, Switzerland and Italy.The château could thus become a premium stop on Europe's north-south corridor, while also serving as a destination in its own right in the heart of the vineyards of southern Burgundy. Mâcon, Cluny, Tournus, Solutré-Pouilly-Vergisson, Pouilly-Fuissé, Saint-Véran and Viré-Clessé offer an exceptional setting for developing gastronomy, wine tourism and the art of living.The existing layout allows for several business models: high-end hospitality, dining, events, weddings, seminars, private hire, wellness and experiential tourism.Potential for expansion and development may also be explored, subject to the necessary permits.A restored asset. A fully operational facility. A rich history. A strategic location. Genuine potential to create value.Viewings by appointment only, in the presence of and/or with the prior agreement of Coldwell Banker Swiss Riviera. No documents may be shared with third parties without authorisation.

  • View
  • Swimming pool
1 / 13
CHF 16,500,000.–
70 rooms4,000m² living space
39000 Jura

Magnificent Castle on 132 hectares

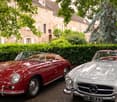
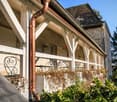
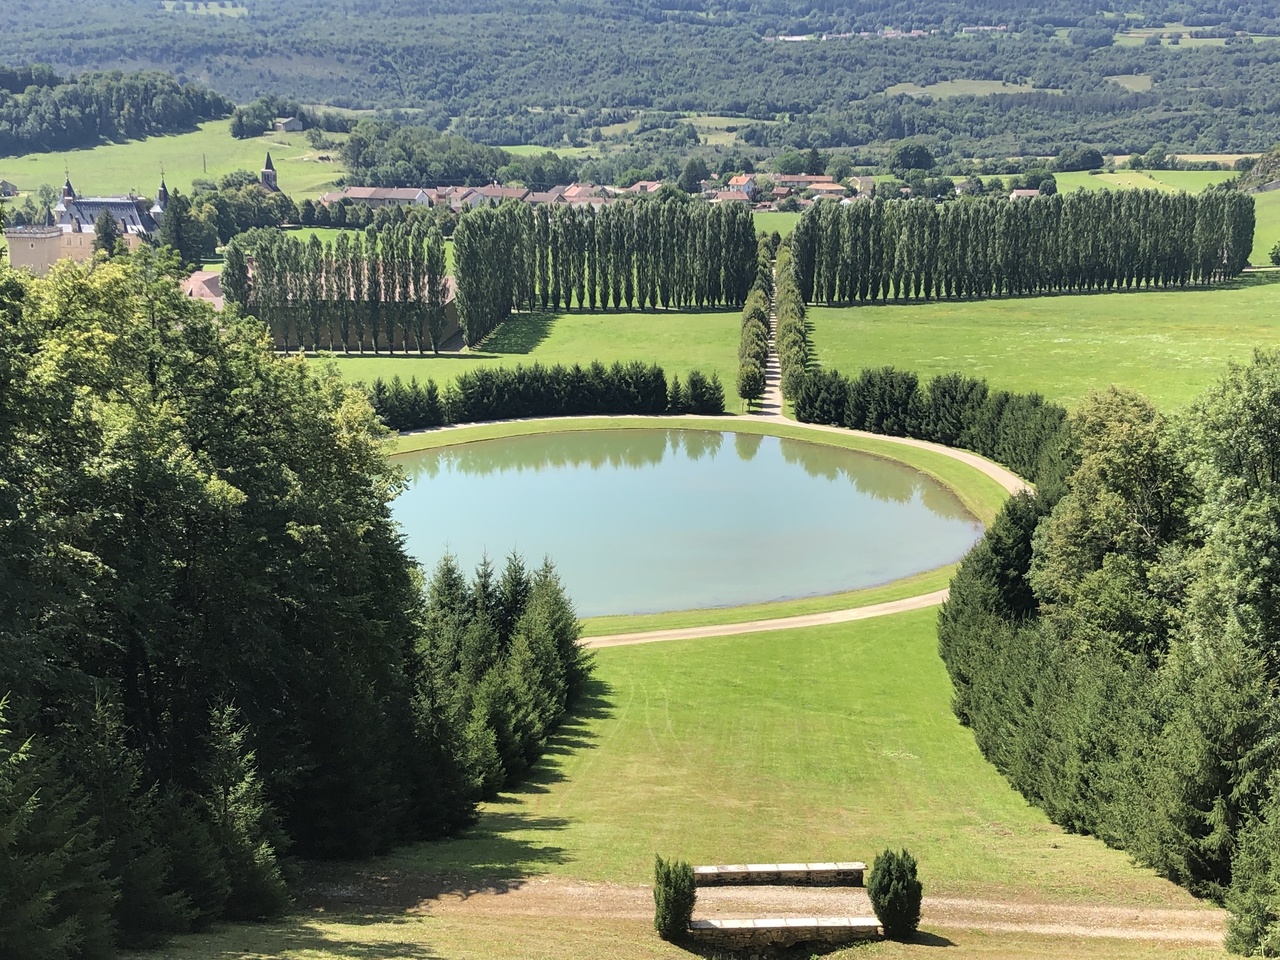
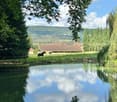
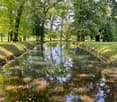
Located in the heart of the French Jura, this exceptional castle is only 1 hour from Geneva by car and 9 minutes by air.It stands on a 132-hectare estate, and this 13th-century building was originally a real fortress with a keep, towers, and drawbridges to cross the surrounding moat. In the late 19th century, it was purchased by a wealthy Lyon industrialist who restored it in the Renaissance style and obtained the title of the best restoration in France.In 2002, the castle was bought by its current owner, who completed the restoration by 2007 according to historical, artistic, scientific, and technical criteria, thus inscribing it on the list of historical monuments in France.When you pass the entrance gate, a avenue of centenary trees leads to the castle enclosure, a former 16th-century barony. The authenticity of the places has been carefully preserved during the renovations, which have made it a very comfortable home. It benefits from a living area of 4000 m2 with 70 rooms spread over 3 floors, including 24 bedrooms and 27 bathrooms.The royal stables are a jewel for horse riders, with 8 large boxes as well as a riding arena and an outdoor dressage arena made of Fontainebleau sand, 20x60m in size.Behind the castle, several outbuildings have also been restored:o The caretaker's houseo The service building is dedicated to the accommodation of service staff. It has several apartments as well as a dormitory and a refectory. Several workshops such as the forge, the bakery, or the carpentry are part of the building.o The gardener's houseo The barn (the only building not restored)A perimeter wall surrounds the property on 80 hectares. The numerous gravel or paved paths serve the different parks and ultimately lead to the sublime French garden, structured on 20 hectares, between forests, mountains, and vineyards. Water is present throughout the property, thanks to an English river, stone canals, waterfalls, and a pond.This castle is a wonder for lovers of history and old stones. It is listed on the list of monuments in France.Contact me for a visit to the premises.DistributionBuildingso Castle and its keepo Royal stableso Service buildingo Caretaker's houseo Gardener's houseo BarnExterior:Equestrian facilities:o 8 boxeso Riding arena 20x40mo Outdoor dressage arena 40x60mo Covered walker for 4 horseso Showero Solariumo ParksGardens:o 20 hectares of French gardeno Unplanted vineyard on 10 hectares, Champagneo Grottoo 2 waterfallso 1.3-hectare pondo English rivero 2 km of stone canalso Dutch greenhouseo Vegetable gardeno Neo-Renaissance gardeno Tennis court, fenced with wrought irono 15 km of paths: 7 km of gravel and 8 km of pavingTechnical aspects:o Water: springs for the drinking water supply of the entire propertyo Gas heating: 2 underground tanks with 4000 liters of gaso Wastewater treatment: private sewage treatment planto Electricity: private transformer with 1.5 MWSale price: 25,000,000 euros, including furniture, brokerage fees at the buyer's expense
1 / 17
  • Balcony / Terrace
  • View
  • Quiet neighborhood
EUR 550,000.–
4 rooms68m² living space
74290 Veyrier-du-Lac

Traditional village house full of charm in Veyrier-du-Lac

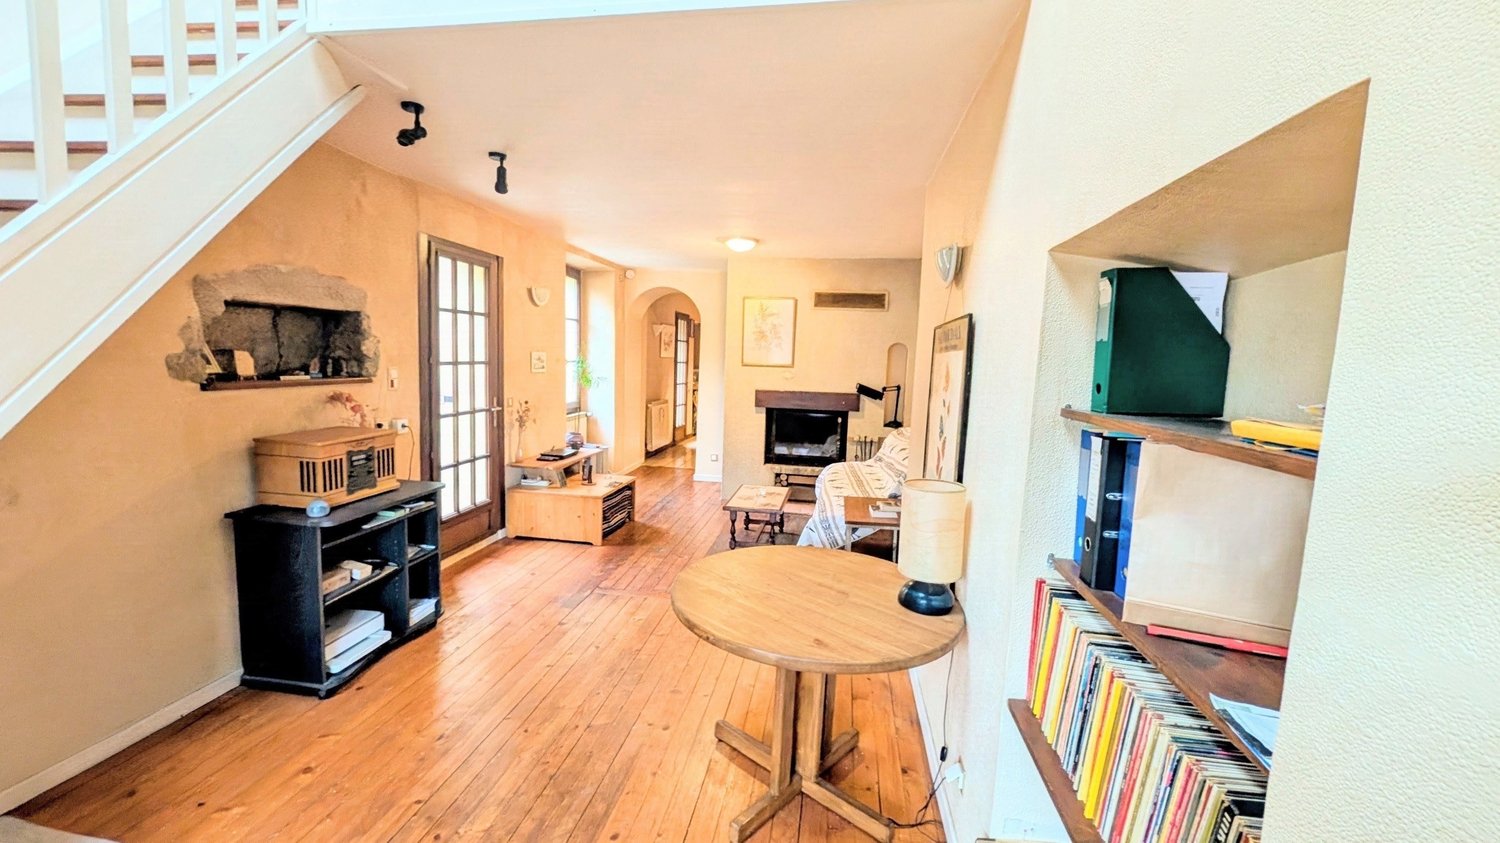
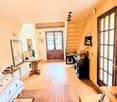
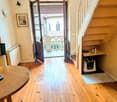
In the heart of the highly sought-after village of Veyrier-du-Lac, just a few steps from the lake, discover this ancient village house that will seduce lovers of authenticity, character, and projects offering beautiful perspectives for evolution. Spread over 2 levels, it presents an atypical configuration with a living area of 68 m² (area that can be doubled depending on the layout of the ground floor). A house full of charm that combines the character of the old with the potential for renovation.The house offers you: • A bright and cozy living room with wooden flooring, a fireplace, and a door opening onto a balcony with a railing, offering a beautiful view of the surroundings. • A kitchen-dining room that accommodates a custom-made kitchen by Tranchant, designed to withstand the years. It is connected to the living room by a charming archway. • Two separate sleeping areas with a first enclosed bedroom and a second open bedroom, which also has a mezzanine. • A bathroom with a bathtub, sink, bidet, and toilet. Particular advantage: The ground floor can be completely redesigned to accommodate an independent studio for rental, a cinema, a workshop, or an additional living room.The house benefits from a plot of 188 m² and a calm and peaceful environment, ideal for enjoying the sweetness of life in Haute-Savoie as well as two parking spaces.Ideal situation: Veyrier-du-Lac is a prized village at the gates of Annecy, offering an exceptional living environment between lake and mountains. In the immediate vicinity, you will find: • The Veyrier-du-Lac dock just 6 minutes on foot • The bus stop Barattes - Plage de la Brune just 3 minutes on foot • The Alice Déléan public kindergarten just 2 minutes on foot, ideal for families • The Veyrier pharmacy just 7 minutes on foot Available immediately, this character-filled townhouse is a rare opportunity in this highly sought-after sector. A property not to be missed!

  • Balcony / Terrace
  • View
  • Quiet neighborhood
1 / 10
  • Balcony / Terrace
  • View
  • Elevator
EUR 777,000.–
4 rooms78m² living space
Boulevard Saint-Bernard de Menthon, 74000 Annecy

Charming 4-room apartment renovated near the lake – Annecy

Discover this beautiful 4-room apartment located on the 2nd floor of an old building with a caretaker, ideally situated on Boulevard Saint-Bernard de Menthon, just a few steps from the lake in Annecy. With a surface area of 78 m², this fully renovated apartment (2026) offers high-end and very modern amenities, including integrated reversible air conditioning. It is available immediately.The apartment offers: • Bright living room: A pleasant living space of 43 m², open to the kitchen and giving access to a balcony with a lake view. • Equipped kitchen: Contemporary with an oven, induction hob, hood, fridge with freezer, and dishwasher. It has a small balcony. • Comfortable bedroom: With a custom-made wardrobe and a window overlooking a green setting. • Additional room: With sliding doors allowing the room to be modified according to needs: bedroom, office, or extension of the living room. • Well-appointed bathroom: With a double sink on a wall-mounted unit, large round mirror, Italian shower, and sliding doors. A garage can be acquired in addition.The advantages of the property: • Old building with lift and caretaker • No opposite and lake view • Recent renovation (2026) • Cellar Geographical location: The apartment benefits from a privileged location in Annecy. The Saint-Bernard de Menthon bus stop is just 1 minute on foot, offering excellent public transport links. The Pharmacie de l'Europe is accessible in 5 minutes, the Intermarché supermarket in 6 minutes, and the Groupe scolaire du Parmelan in 7 minutes on foot. The Annecy ferry terminal, the gateway to the beautiful lake, is 11 minutes on foot. The lake view from the street testifies to the immediate proximity of this exceptional natural setting.A refined property, ideal for a noble main residence or a privileged second home in the heart of one of Annecy's most sought-after neighborhoods.

  • Balcony / Terrace
  • View
  • Elevator
Célia Gimblett

Célia Gimblett

1 / 13
Célia Gimblett

Célia Gimblett

  • View
EUR 1,450,000.–
11 rooms309m² living space
74140 Douvaine

Veigy-Foncenex | Contemporary 310 m² villa with overflow pool, on the edge of a forest

Nestled in a green setting and bordered by the forest, this contemporary 309.68 m² villa was built in 2016 in reinforced concrete. It stands on a landscaped plot of 1,383 m² and offers 11 rooms, including 7 bedrooms. It combines generous volumes, high-end amenities, and low energy consumption (Class B).The layout is as follows:Ground floorAn entrance hall with built-in cupboards leads to a guest toilet. It opens onto a living room of over 65 m², bathed in light and featuring a closed-hearth fireplace. The equipped kitchen, complete with a pantry, provides access to the terrace and garden. On the same level, a parental suite offers a dressing room and a shower room with a double sink and toilet.1st FloorThe first floor features a sitting area and five bedrooms, including one with an en-suite shower room and toilet. It is complemented by a bathroom with shower and toilet, as well as a shower room with toilet.BasementThe basement offers an independent studio, ideal for receiving friends or family, or for accommodating staff. You will also find a bedroom with built-in cupboards, a sitting area, a dressing room, and a shower room with toilet. It also includes a fitness room that can accommodate a sauna, a laundry room, a drying room, two technical rooms, and a wood storage area.ExteriorThe overflow pool with cover was built in reinforced concrete. It is tiled and heated by a heat pump and opens onto a beautiful terrace and a landscaped garden with automatic watering. An electric gate, a double garage, and six outdoor parking spaces complete the property.Comfort and performance- Reinforced concrete construction (2016)- Schüco triple glazing (Germany)- Mosquito nets- Underfloor heating with heat pump- Wood heating- Thermal solar panels for hot water- Closed-hearth fireplace- Alarm and surveillance cameras- Recently repaintedA rare property, ready to live in, combining the absolute calm of nature and the proximity to amenities and Geneva.

  • View
1 / 13
  • Swimming pool
EUR 610,000.–
6 rooms247m² living space
26300 Alixan

Charming Property in a Medieval Village 610 000 Euro

Alixan, Elegant character property between authenticity and art of living There are houses that tell a story from the very first moments. Places where emotion is naturally invited, where every stone, every volume, and every ray of light create a unique atmosphere. This fully renovated old farmhouse is the perfect illustration of this. Built on a magnificent plot of over 1,700 m², this property develops 247 m² of living space and combines with refinement the charm of the old and contemporary comfort. The ground floor reveals generous living spaces bathed in light, sublimated by beautiful exposed stones, a spacious and warm living room with a fireplace, an open kitchen designed to share convivial moments, as well as a bedroom with its private bathroom. Upstairs, the sleeping area accommodates three beautiful bedrooms, a bathroom, and a spectacular game room of over 40 m², which can also become a leisure space, a workshop, an office, or a cinema according to your desires. Outside, everything invites relaxation and sharing: an elegant swimming pool with its pool house, a large covered area for receiving family and friends, a carport, as well as several outbuildings offering great potential for development. Nestled in the heart of the charming medieval village of Alixan, this property benefits from a privileged location, just a few minutes from the Valence TGV train station, allowing you to reach Lyon in about 35 minutes, Paris in 2 hours 15 minutes, and Marseille in 1 hour 15 minutes. An ideal location combining serenity, authenticity, and excellent accessibility. A rare property, where character, volumes, and sweetness of living come together to offer an exceptional living environment. A true love at first sight to be discovered.

  • Swimming pool
Kari Marill-Hernandez

Kari Marill-Hernandez

1 / 13
Kari Marill-Hernandez

Kari Marill-Hernandez

  • Balcony / Terrace
  • Garage
  • View
EUR 1,180,000.–
9 rooms203m² living space
01170 Gex

Panoramic view of Lake Geneva and Mont Blanc - Gex (FRANCE)

Agency: Millenium PropertiesRef.: KM 2589Located in one of the most sought-after residential areas of Gex, this elegant detached property offers an increasingly rare privilege: spectacular, uninterrupted views over Lake Geneva, the city of Geneva and the Mont Blanc mountain range.Set on a magnificent landscaped plot, this villa combines generous living spaces, complete privacy and excellent development potential, just a few minutes from the international organisations, CERN and Geneva International Airport.Each of the main living areas benefits from exceptional natural light and opens onto beautifully landscaped surroundings, where the swimming pool, terraces and outdoor spaces provide an outstanding setting in which to enjoy a truly exceptional lifestyle.Key Features • Breathtaking panoramic views over Lake Geneva and Mont Blanc • Swimming pool set within landscaped gardens • Private and peaceful grounds • Highly sought-after residential area of Gex • Ideally located close to Geneva, CERN and the international organisations • Potential to create a self-contained apartment • Divisible plot offering the possibility of building a second villa or an annex, subject to the relevant planning permissions • Excellent long-term investment and value-enhancement potential • Fireplace, conservatory and spacious reception areas • Numerous terraces and outdoor living spaces LayoutGarden Level • Independent entrance • Bedroom with en-suite bathroom • Direct access to the terrace and garden • Exceptional lake views • Very large cellar • Possibility of creating a self-contained apartment Ground Floor • Independent entrance • Entrance hall • Guest WC • Large utility/laundry room • Spacious living room with fireplace • Dining room • Semi-open-plan kitchen • Conservatory opening onto the garden and swimming pool • Large floor-to-ceiling windows offering uninterrupted views of the surrounding landscape First Floor • Independent entrance • Hallway with built-in storage • Two bedrooms • Bathroom with shower and WC • Principal suite with full en-suite bathroom • Private balcony • Panoramic views over the garden, Lake Geneva and Mont Blanc An Ideal LocationThis property enjoys an excellent location for international families and professionals working in Geneva. • CERN: approximately 15 minutes • International organisations: approximately 20 minutes • Geneva International Airport: approximately 20 minutes • International schools and local amenities within easy reach • Quick access to Geneva while enjoying the tranquillity and quality of life offered by the Pays de Gex A Rare OpportunityBeyond its outstanding residential qualities, this property stands out for its unique development potential, thanks to the possibility of subdividing the plot.Price: EUR1,180,000Contact :Kari Marill Hernandez+41 79 572 19 97km@milleniumproperties.chMILLENIUM PROPERTIESBoulevard du théâtre 5, 1204 Genèvehttps://www.milleniumproperties.ch+41 22 342 44 12Agency: Millenium PropertiesRef.: KM 2589Located in one of the most sought-after residential areas of Gex, this elegant detached property offers a privilege that is becoming increasingly rare: spectacular, unobstructed views of Lake Geneva, the city of Geneva, and the Mont Blanc mountain range.Set on a magnificent landscaped lot, this villa combines spacious living areas, complete privacy, and excellent development potential, just a few minutes from international organizations, CERN, and Geneva International Airport.Each of the main living areas benefits from exceptional natural light and opens onto beautifully landscaped surroundings, where the swimming pool, terraces and outdoor spaces provide an outstanding setting in which to enjoy a truly exceptional lifestyle.

  • Balcony / Terrace
  • Garage
  • View
Caroline Rutschmann

Caroline Rutschmann

1 / 12
Caroline Rutschmann

Caroline Rutschmann

  • Garage
  • View
  • Swimming pool
  • +1
Price on request
18 rooms812m² living space
68190 Raedersheim

Unique Villa

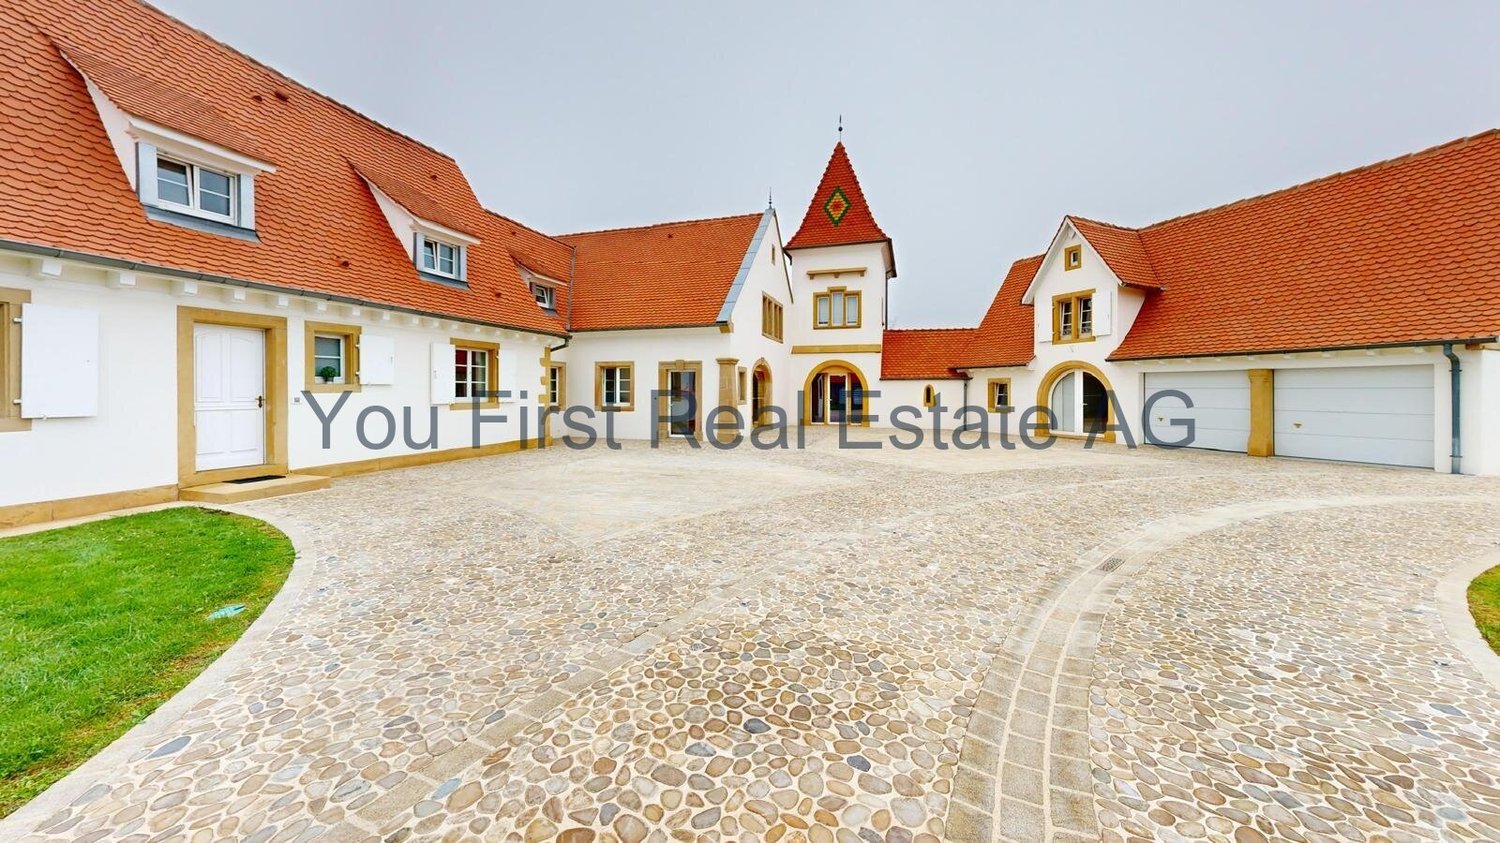
UNIQUE LUXURY PROPERTYArchitecture, privacy, and exceptional craftsmanship in perfect harmonyThis exceptional property is far more than a luxurious residence - it is an architectural masterpiece that has evolved over decades.Since the beginning of construction in 1979, the property has been continuously expanded and refined. By 2021, numerous exceptional building sections had been created on the extensive grounds, which are now connected to form a unique ensemble.High-quality natural stones, rare materials, traditional Alsatian craftsmanship, and individual architectural solutions characterize the character of this exceptional property.An architectural masterpieceThe approach and entrance area already convey the special claim of this property.The buildings present themselves in natural stone and pink Vosges sandstone and are covered with traditional Alsatian fish-scale tiles. Elaborately designed natural stone elements and decorative arches give the architecture a representative and timeless appearance.At the center of the ensemble is an exceptional inner courtyard with a skillfully designed basin, whose design is reminiscent of an ancient Greek-Roman facility.The basin, lined with large-format glass and ceramic tiles, is framed by 19 imposing limestone columns. The columns support a natural stone architrave and create an impressive symbiosis of architecture, water, and light.An ensemble of extraordinary rarity and representative effect.The private wellness worldA particular highlight of the property is the spectacular spa building.Built from rare Rouffacher sandstone and crowned by an impressive 16-sided dome, it forms the architectural culmination of the entire property.Inside, there is a centrally located whirlpool, manufactured in England and elaborately covered with mosaic.The quadratically designed building houses an exceptional octagonal interior with:luxurious shower areasaunasteam roomseparate toiletThe interior spaces are fully equipped with noble marble. Above all, an octagonal dome rises with an impressive height of around seven meters.A custom-made chandelier from an Italian manufacturer sets an impressive lighting accent and underlines the representative atmosphere of this exceptional room.A gallery above offers a private retreat with a quiet and reading area as well as a separate office.Living with exceptional demandsThe property has spacious and individually designed living and sleeping areas.In addition to several bedrooms, there are elegant bathrooms, dressing rooms, an office, and a private TV room.A stylishly designed library is located in the connecting building section and creates the transition to another private living area.In the outbuilding, there are, among other things, a spacious bedroom, an office, a dressing room, and an exceptionally designed hallway with an Art Deco dressing table.Above the tower, there is another private resting room - a secluded spot for retreat and relaxation.Exclusive garages for car enthusiastsThe topic of automobiles has also been given special attention on this property.A historic-looking garage building at the eastern entrance has a characteristic mansard roof with elaborately designed bat wing dormers. Decorative natural stone arches give the facade its special character.The building offers spacious parking spaces and is heated by a modern air-water heat pump.The attic above has three dormers and offers the possibility of creating additional high-quality living space.For demanding car collectors, a separate building was created, which provides space for up to six sports cars.Particularly noteworthy is the skillfully executed steel construction in the Eiffel style. One of the garages was designed with high-quality metro tiles and thus combines functionality with exceptional design.Between the two garages, there is a connecting wall made of rare Rouffacher sandstone.A property with historyThe former economic building was converted into high-quality living and office spaces. This was followed by the garages, the representative columned hall with the antique-inspired water basin, the chapel, and finally the impressive dome structure.A property of rare individualityThis property can only be compared to classic luxury properties with difficulty.It combines private residence, wellness world, representative architecture, exceptional natural stone work, spacious garage facilities, and individually designed retreats to form a unique private refuge.Every building, every courtyard, and every architectural detail tells of an exceptional demand for quality and design.A property for people who do not seek the ordinary - but a property that exists in this form only once.EquipmentHighlights & Equipment - Unique Luxury Residence Ensemble- Spacious, extensive grounds (4639m2)- 12 bedrooms- 8 bathrooms- Several dressing rooms- Several living and retreat areas- Private TV room- Gallery with quiet/reading area and separate office- Representative library- Several office/work areas- Additional private resting and retreat rooms- Individually designed interior spaces with high-quality materials- Garage spaces: up to 6 sports cars in the separate collector's garage building, plus additional parking spaces in the historic garage building- Unique luxury property with exceptional architecture, privacy, and historic craftsmanship- Construction history since 1979, continuously expanded, restored, and refined until 2021- Architecture made of high-quality natural stone, including pink Vosges sandstone and rare Rouffacher sandstone- Traditional Alsatian fish-scale tiles- Elaborately designed natural stone arches, columns, and architectural details- Representative inner courtyard with skillfully designed water basin- Water basin with 19 imposing limestone columns, architrave, and glass and ceramic tiles- Impressive chapel/dome structure as an architectural highlight- Exclusive private spa and wellness building- 16-sided dome- approx. 7 m dome height- central English whirlpool with mosaic cladding- luxurious shower area- sauna- steam room- separate toilet- high-quality marble equipment- handmade chandelier from Italian materials- Historic outbuilding, formerly an economic building, converted into living and office spaces- Exceptionally designed hallway with Art Deco dressing table- Separate garage building with historic-looking architecture- Spacious garage and parking spaces- Additional exclusive collector's garage building for up to 6 sports cars- Elaborate steel construction in the Eiffel style- One garage with high-quality metro tile execution- Connecting wall between the garages made of rare Rouffacher sandstone- Garage building with air-water heat pump- Attic above the garage with potential for additional living space- Spacious privacy

  • Garage
  • View
  • Swimming pool
  • +1
1 / 13
  • Balcony / Terrace
  • Swimming pool
  • Wheelchair access
EUR 1,995,000.–
11 rooms360m² living space
30700 Uzès

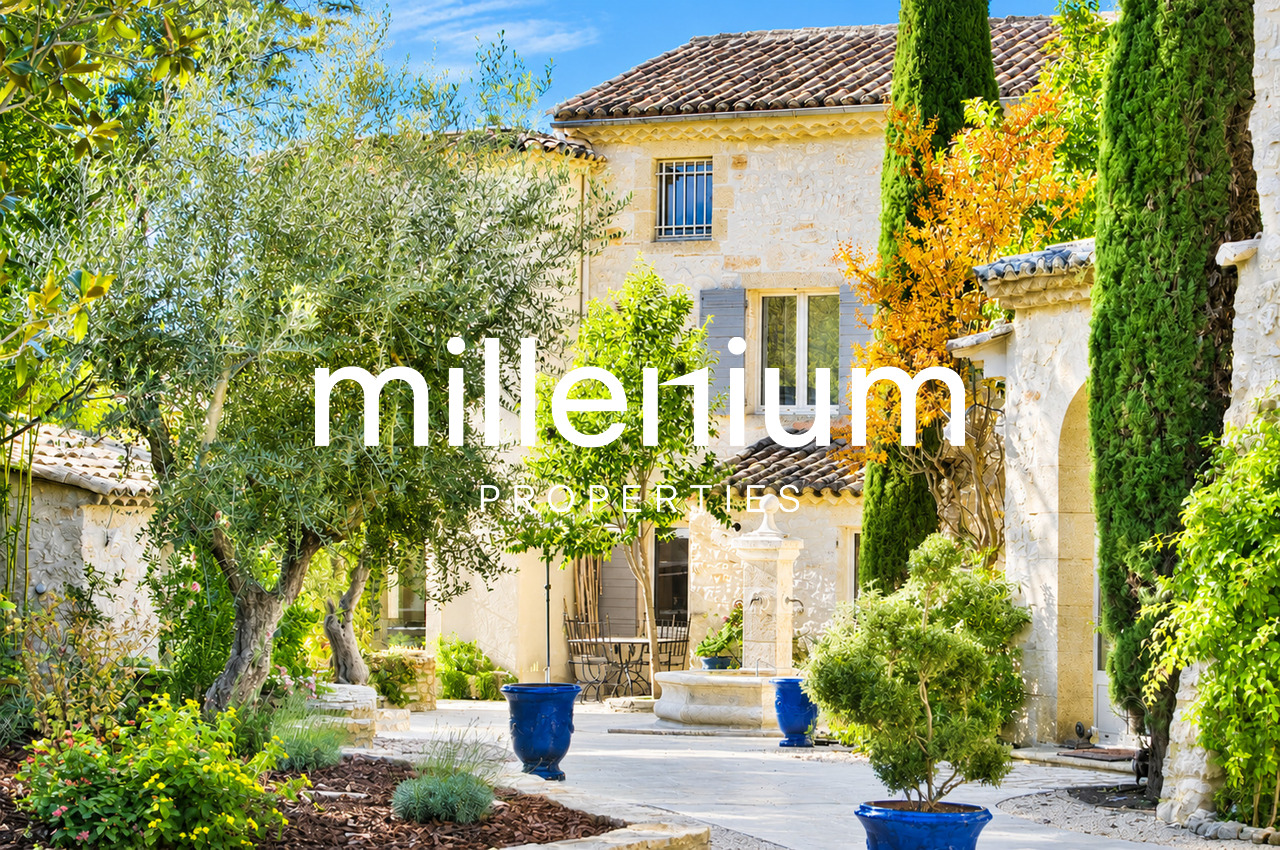
Authentique mas provençal revisité avec élégance près d'Uzès

Agence : Millenium PropertiesRéf : SCH 2551À seulement quelques minutes d'Uzès, au coeur d'un village authentique et préservé, cette propriété d'exception incarne l'art de vivre provençal dans ce qu'il offre de plus raffiné. Véritable refuge loin de l'effervescence, elle invite à profiter pleinement de chaque saison, que ce soit pour une résidence secondaire de prestige, une maison de famille ou un lieu de réception privilégié.Entièrement rénové avec un niveau d'exigence remarquable, ce mas en pierre d'environ 360 m² conjugue le charme de l'ancien et le confort contemporain. Les volumes généreux, la lumière omniprésente et la qualité des matériaux créent une atmosphère chaleureuse, élégante et intemporelle.Les extérieurs, soigneusement paysagés, prolongent naturellement les espaces de vie. Plusieurs terrasses ombragées, des jardins méditerranéens aux essences locales et une piscine chauffée parfaitement intégrée composent un cadre idéal pour partager de longs déjeuners d'été, recevoir famille et amis ou simplement savourer la douceur de vivre du Sud.La maison principale propose de magnifiques espaces de réception pensés pour la convivialité. Le séjour avec cheminée offre une ambiance chaleureuse en toute saison, tandis que la cuisine sur mesure, ouverte sur les extérieurs, devient le coeur de la maison. Une salle à manger plus intimiste, un bureau, une salle de sport ainsi qu'un garage complètent ce niveau.Les espaces nuit ont été imaginés pour préserver l'intimité de chacun. La suite parentale, avec son dressing et sa salle de bains, constitue un véritable espace privé. Plusieurs suites indépendantes permettent d'accueillir confortablement famille et invités. L'une d'elles bénéficie d'une terrasse solarium avec jacuzzi, offrant un espace de détente privilégié face à la quiétude environnante.Un mas indépendant enrichit encore les prestations de la propriété. Doté d'une suite ouvrant sur une terrasse ombragée, il constitue un hébergement idéal pour recevoir en toute indépendance ou offrir à chacun un espace de vie privilégié.Rare par son authenticité, la qualité de sa rénovation et son environnement, cette propriété s'adresse aux acquéreurs en quête d'un lieu de vie où se retrouver, partager et créer des souvenirs. Une demeure de caractère qui conjugue avec élégance art de vivre, confort et sérénité, au coeur de l'une des régions les plus recherchées du Sud de la France. Prix de vente : 1'995'000 Euros Service vente+41 78 335 55 00sch@milleniumproperties.ch MILLENIUM PROPERTIES SABoulevard du théâtre 5, 1204 Genèvehttps://www.milleniumproperties.ch+41 22 342 44 12Agency: Millenium PropertiesRef: SCH 2551Just a few minutes from Uzès, in the heart of an authentic and preserved village, this exceptional property embodies the art of living in Provence in its most refined form. A true haven away from the hustle and bustle, it invites you to fully enjoy each season, whether for a prestigious second home, a family home, or a privileged reception venue.Completely renovated to a remarkable standard, this stone farmhouse of approximately 360 m² combines the charm of the old with modern comfort. The generous volumes, the omnipresent light and the quality of the materials create a warm, elegant and timeless atmosphere.The beautifully landscaped outdoor areas naturally extend the living spaces. Several shaded terraces, a Mediterranean garden with local plants and a heated pool perfectly integrated into the landscape create an ideal setting for long summer lunches, entertaining family and friends, or simply enjoying the sweet life of the South.The main house offers beautiful reception areas designed for conviviality. The living room with fireplace provides a warm atmosphere in all seasons, while the custom-designed kitchen, open to the outdoors, becomes the heart of the home. A more intimate dining room, an office, a gym, and a garage complete this...

  • Balcony / Terrace
  • Swimming pool
  • Wheelchair access

Suggested properties for you based on search results