245 results - Property for buy in Germany

Tanja Scholzen

Tanja Scholzen

1 / 13
Tanja Scholzen

Tanja Scholzen

  • Parking space
  • Balcony / Terrace
  • Garage
  • +1
EUR 349,000.–
4 rooms114m² living space
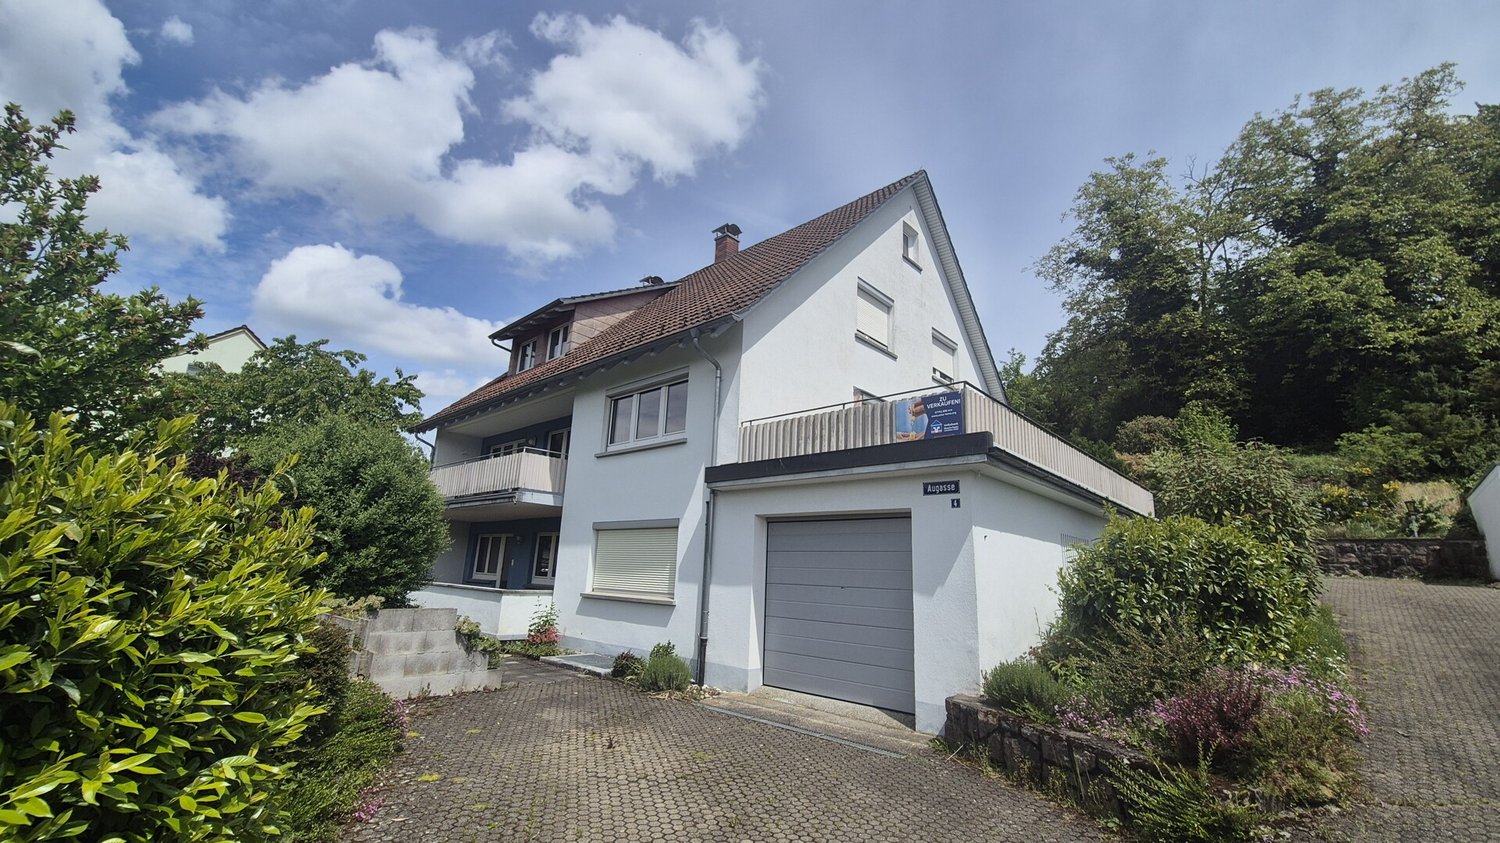
79771 Klettgau / Erzingen

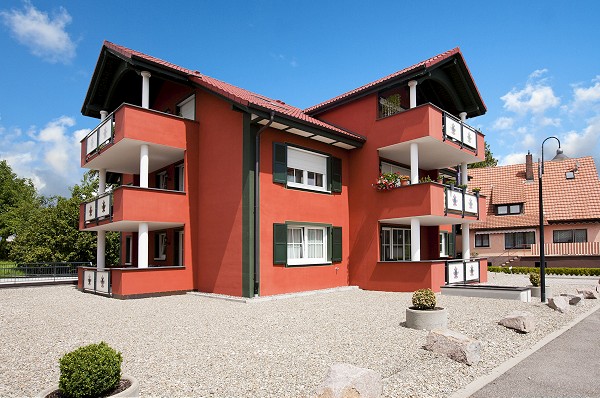
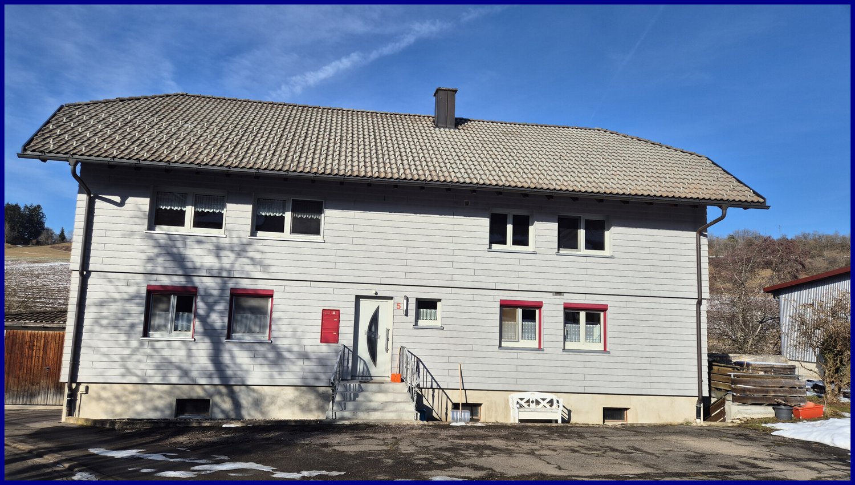
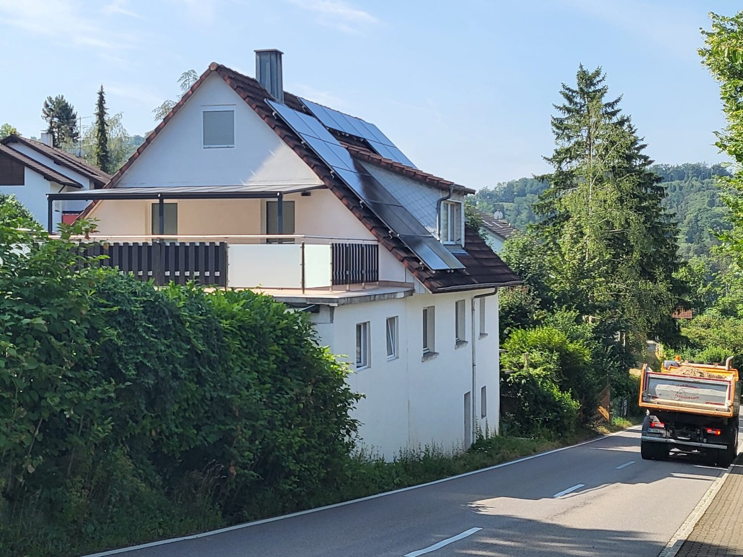
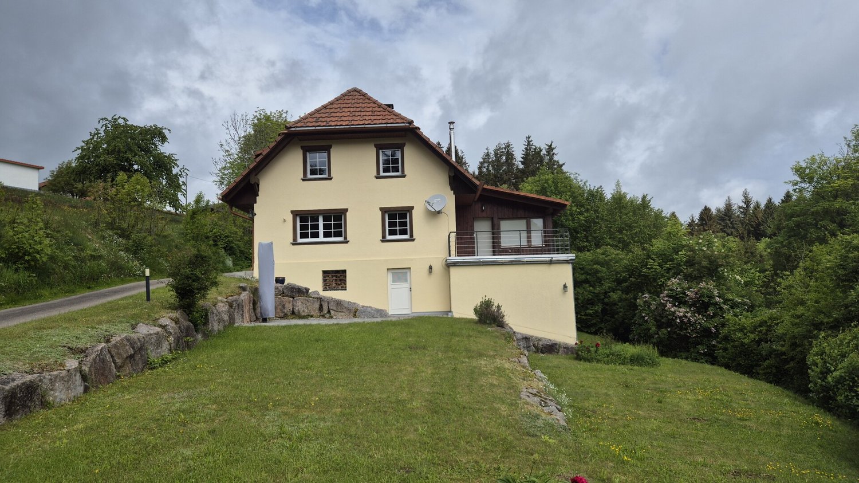
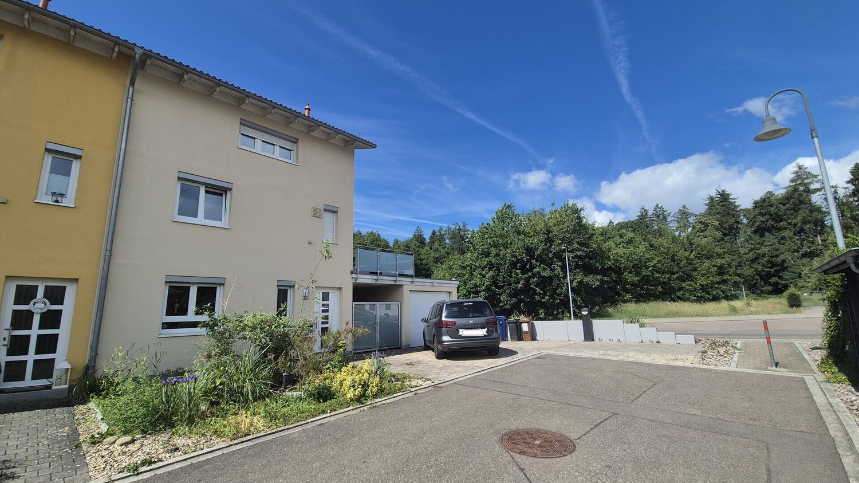
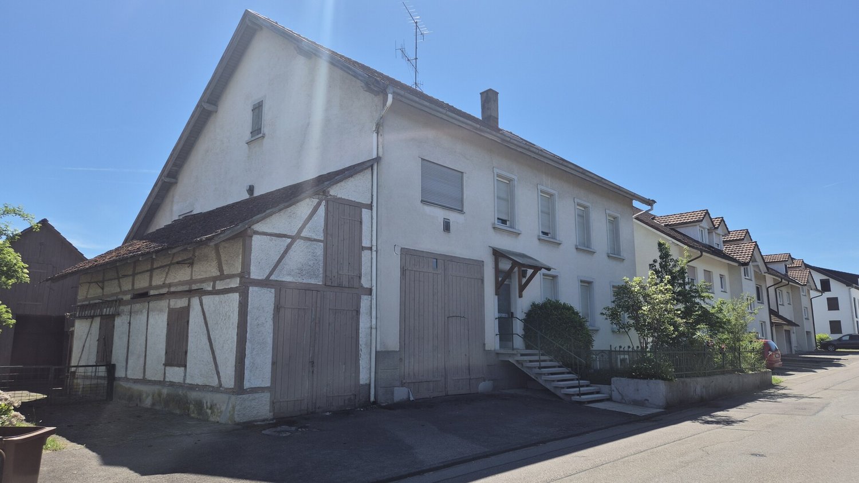
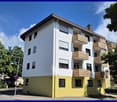
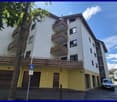
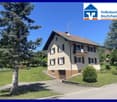
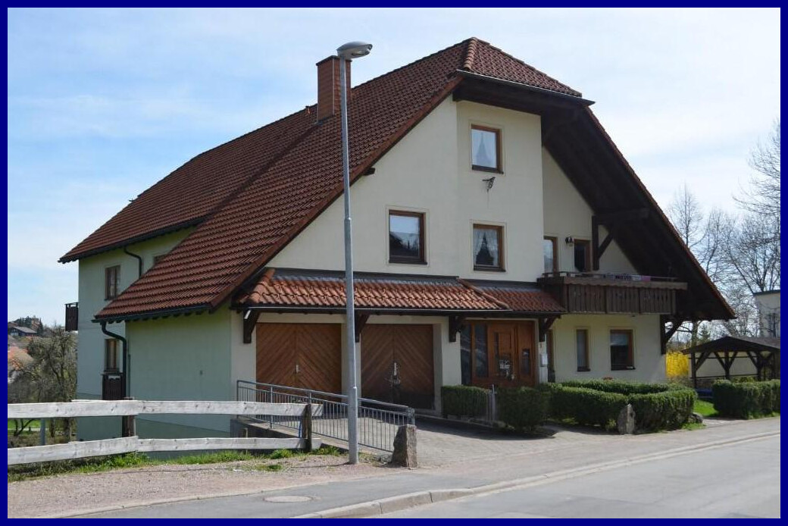
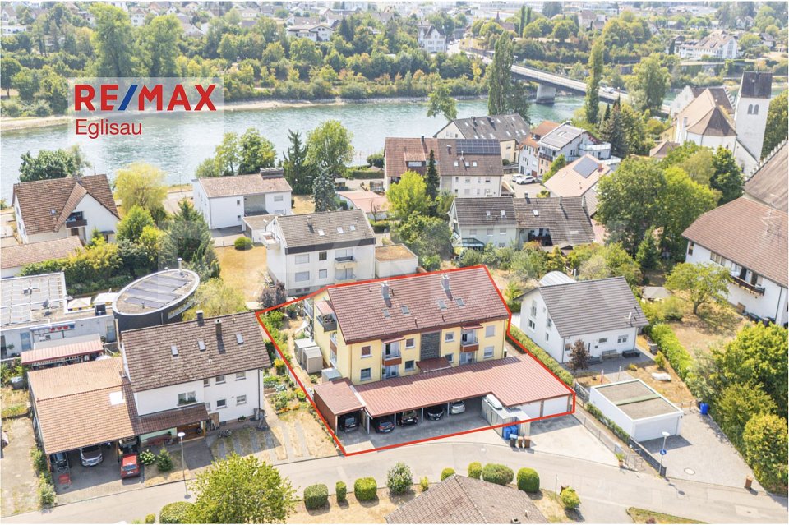
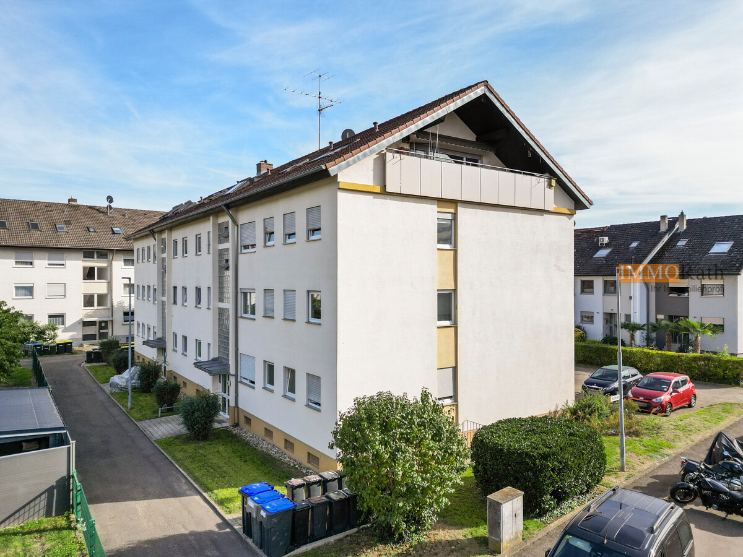
Erzingen - beautiful 4-room attic apartment

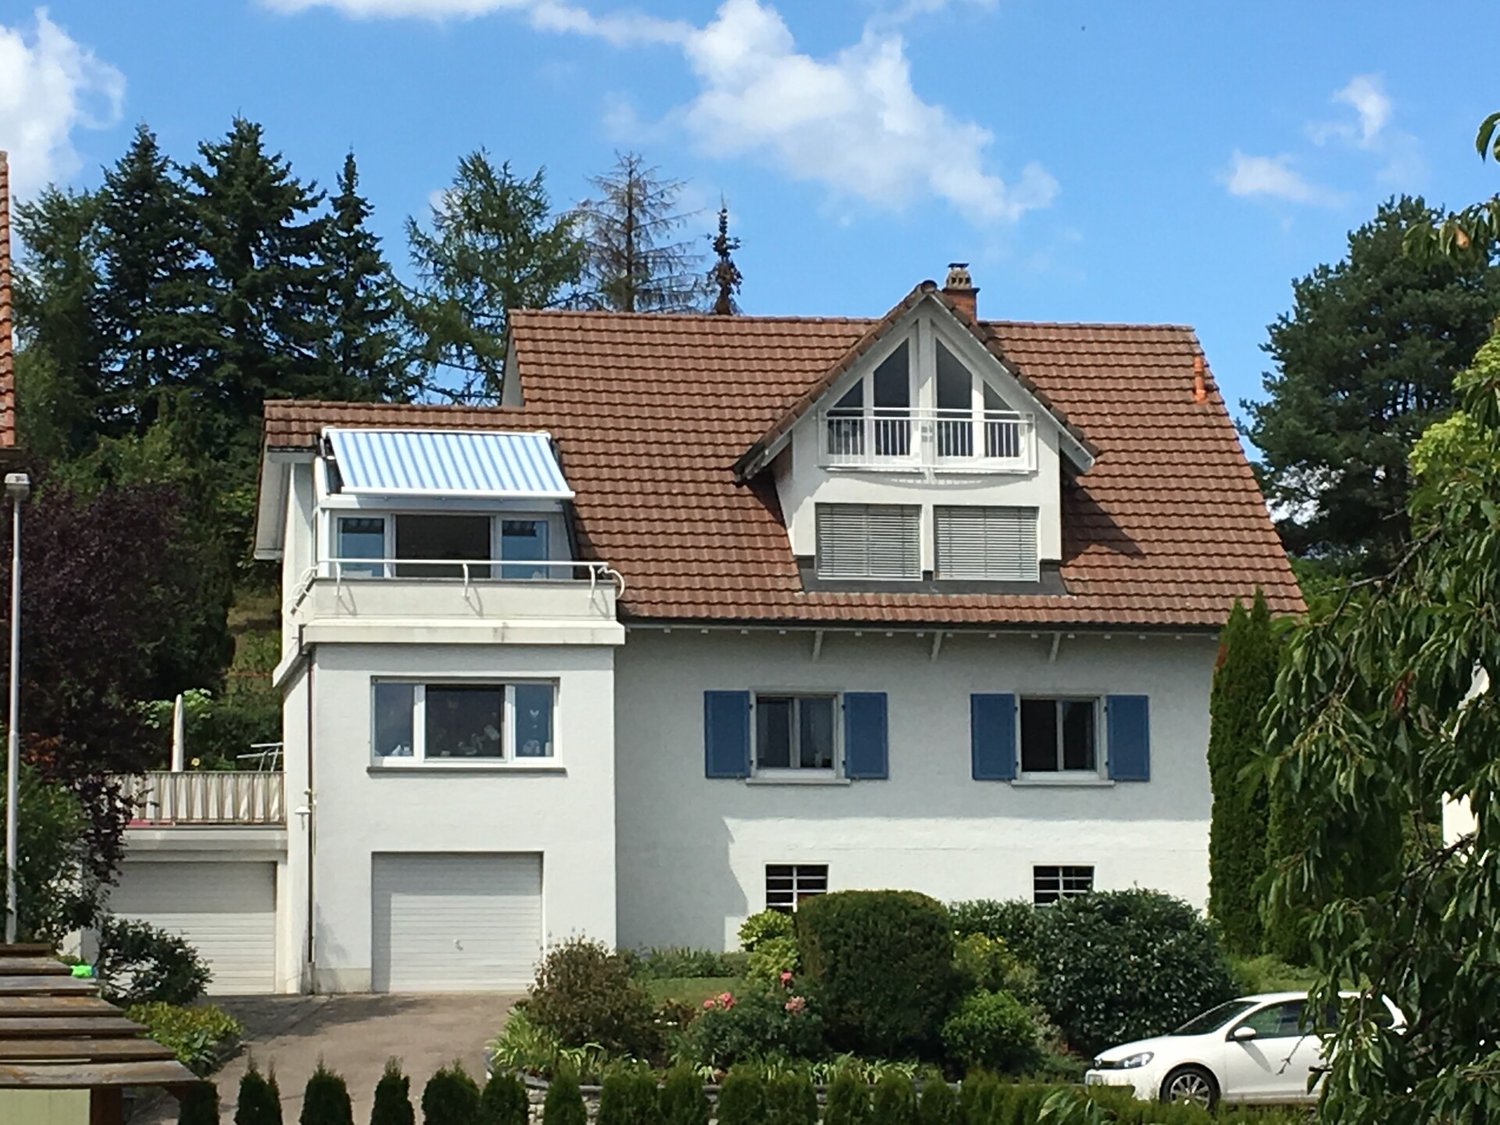
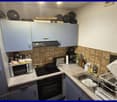
In a quiet and well-maintained residential area of Klettgau / Erzingen, this attractive 4-room attic apartment presents itself as a comfortable home for couples, families or discerning owner-occupiers. The apartment is located in a solidly built multi-family house from 2005 and convinces with a well-maintained overall condition and a well-thought-out room layout. On approximately 115 m² of living space, there are a total of 4 rooms, including 3 usable bedrooms that can be flexibly used as children's rooms, guest rooms or home offices. The bathroom is sensibly supplemented by a separate guest toilet and underlines the practical floor plan. A special highlight are the two balconies, which extend the living area and offer a pleasant outdoor space for relaxation. The existing built-in kitchen is already integrated and allows for an uncomplicated move-in. The equipment corresponds to a normal, timeless quality level and offers a solid basis for individual design ideas. The object is basement and thus offers practical storage and utility spaces. Two underground parking spaces and an outdoor parking space expand the offer. The last modernization took place in 2010. The property is available for purchase by arrangement.This attic apartment is located in Klettgau in the district of Erzingen, a quiet and at the same time excellently connected residential area in southern Baden-Württemberg. The environment is characterized by grown residential structures, a lot of green and a pleasant mixture of natural and everyday infrastructure. Particularly noteworthy is the very good accessibility of the train station, which offers an attractive connection to Switzerland, especially for cross-border commuters. Regional traffic axes provide a quick connection to the surrounding towns and further centers of the region. Shopping facilities for daily needs, gastronomic offers, medical care and facilities such as kindergarten and school are available in the nearby area and can be easily reached. At the same time, the scenic Klettgau surroundings invite you to take walks, bike tours and various leisure activities in the green.- Two bathrooms - Built-in kitchen - Cable/Sat-TV - Two balconies - Outdoor parking space - Two underground parking spaces - Basement compartment

  • Parking space
  • Balcony / Terrace
  • Garage
  • +1
Tanja Scholzen

Tanja Scholzen

1 / 13
Tanja Scholzen

Tanja Scholzen

  • Parking space
  • Pets allowed
EUR 199,000.–
4 rooms135m² living space
79780 Stühlingen / Bettmaringen

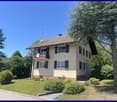
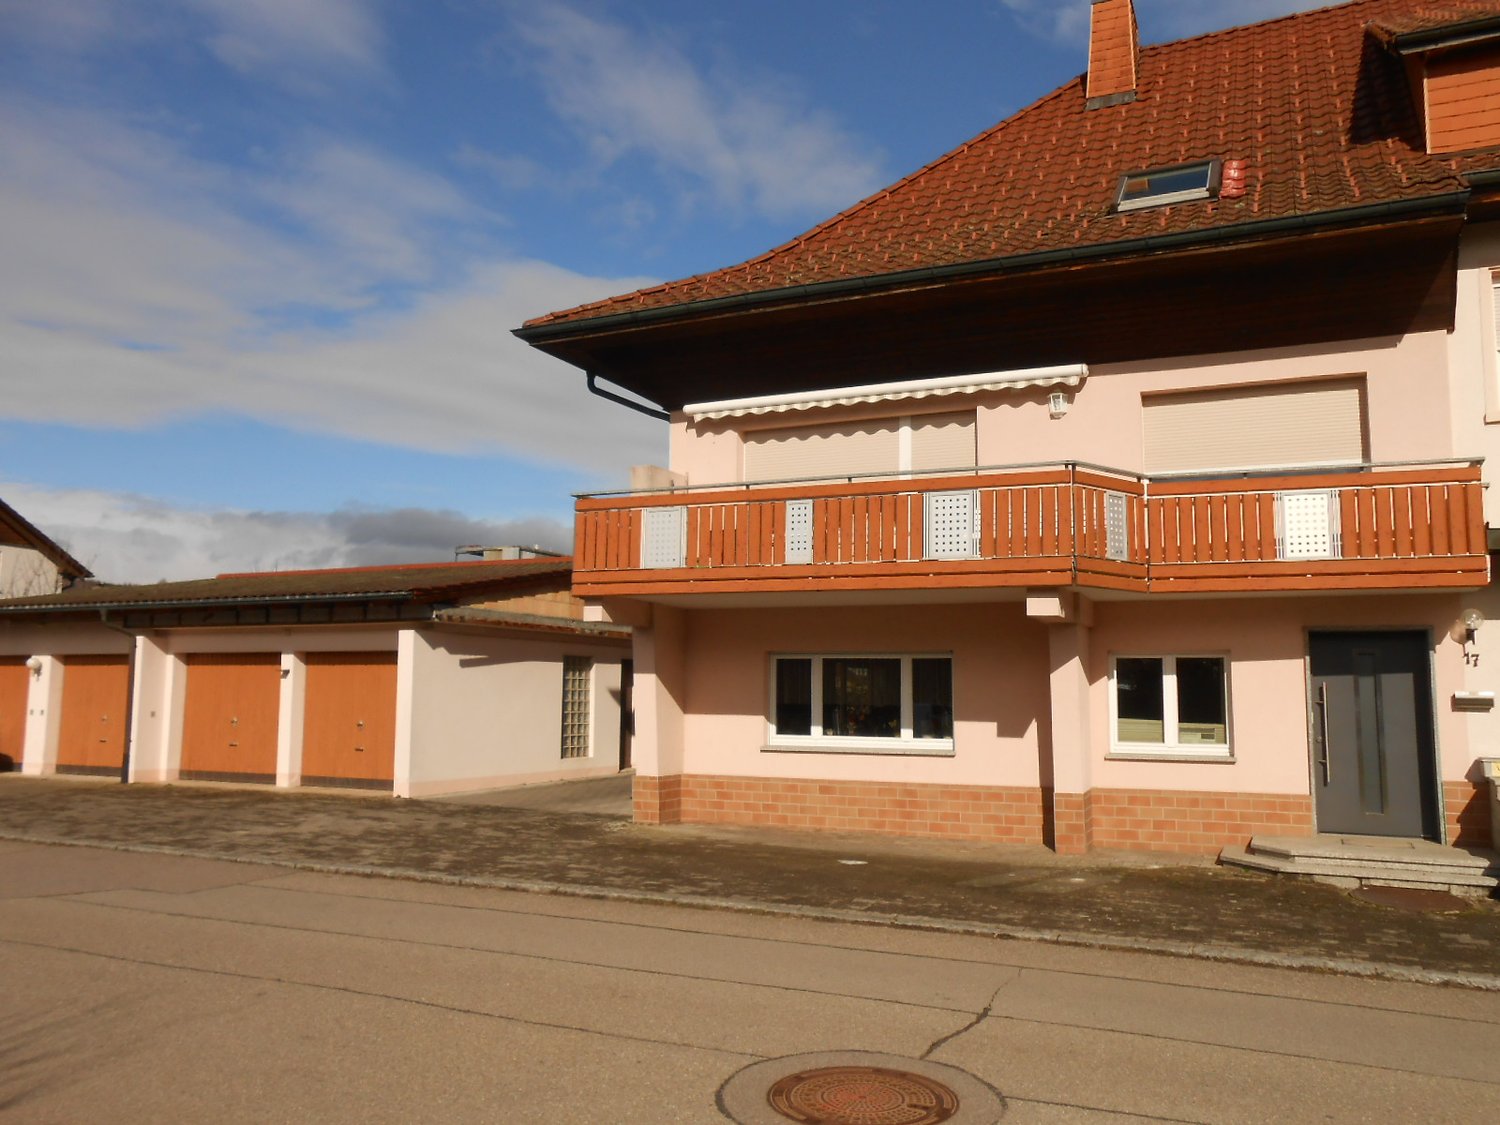
Stühlingen/Bettmaringen - bright 4-room apartment 135 m² with development potential

Welcome to your new home in Stühlingen/Bettmaringen! This well-maintained apartment from 2001 offers a living area of approximately 135 m² on the upper floor. With a total of four rooms, including three cozy bedrooms and a modern bathroom, this apartment provides ample space for your individual living needs and for the whole family. The associated attic offers further potential for expansion of additional rooms. With a large plot of land of approximately 1,585 m² and a garden share designated for special use, you have plenty of space for the family or to create a utility garden. Belonging to the property are two parking spaces and the option to attach a balcony to the house. The well-maintained condition of the property leaves no wishes unfulfilled and ensures a pleasant living feeling for the whole family. The additional basement provides practical storage space, so you can keep your home tidy and organized at all times. This apartment is an ideal retreat for all those who appreciate the quiet location of Bettmaringen, yet do not want to forego the amenities of modern living standards. The availability is by arrangement, which gives you flexibility in your planning. Don't miss the opportunity to call this charming property your own. Contact us for more information and to arrange a viewing appointment. We look forward to presenting this apartment to you in person!This attractive apartment is located in the charming village of Bettmaringen, a part of the town of Stühlingen, nestled in the picturesque surroundings of the Black Forest. The quiet residential area offers an ideal balance between natural and urban living. Just 500 meters away, you'll find a kindergarten, making the apartment particularly family-friendly. For educational purposes, both an elementary school and a secondary school are conveniently located just 3 kilometers away, ensuring short distances for children and teenagers. The surroundings offer numerous recreational opportunities and local recreation areas, inviting you to outdoor activities. Public transportation and good traffic connections make it easy to reach the surrounding cities and municipalities. Here, quality of life and amenities come together against a picturesque backdrop. Nearby is the Obere Alb Stühlingen golf course and a beautiful recreation area, such as the Wutachschlucht, making it also interesting to use as a vacation apartment.Highlights & special features: - Year of construction 1960, extension 2001 - Two parking spaces available - Basement - Developable attic - Central heating with firewood, equipped with radiators - Floors made of laminate, parquet - Bathroom is tiled - Plastic windows for improved energy efficiency - Optional balcony construction - Special use right garden (own partial area)

  • Parking space
  • Pets allowed
Tanja Scholzen

Tanja Scholzen

1 / 13
Tanja Scholzen

Tanja Scholzen

  • Parking space
  • Balcony / Terrace
  • Pets allowed
EUR 500,000.–
6 rooms166m² living space
79790 Küssaberg

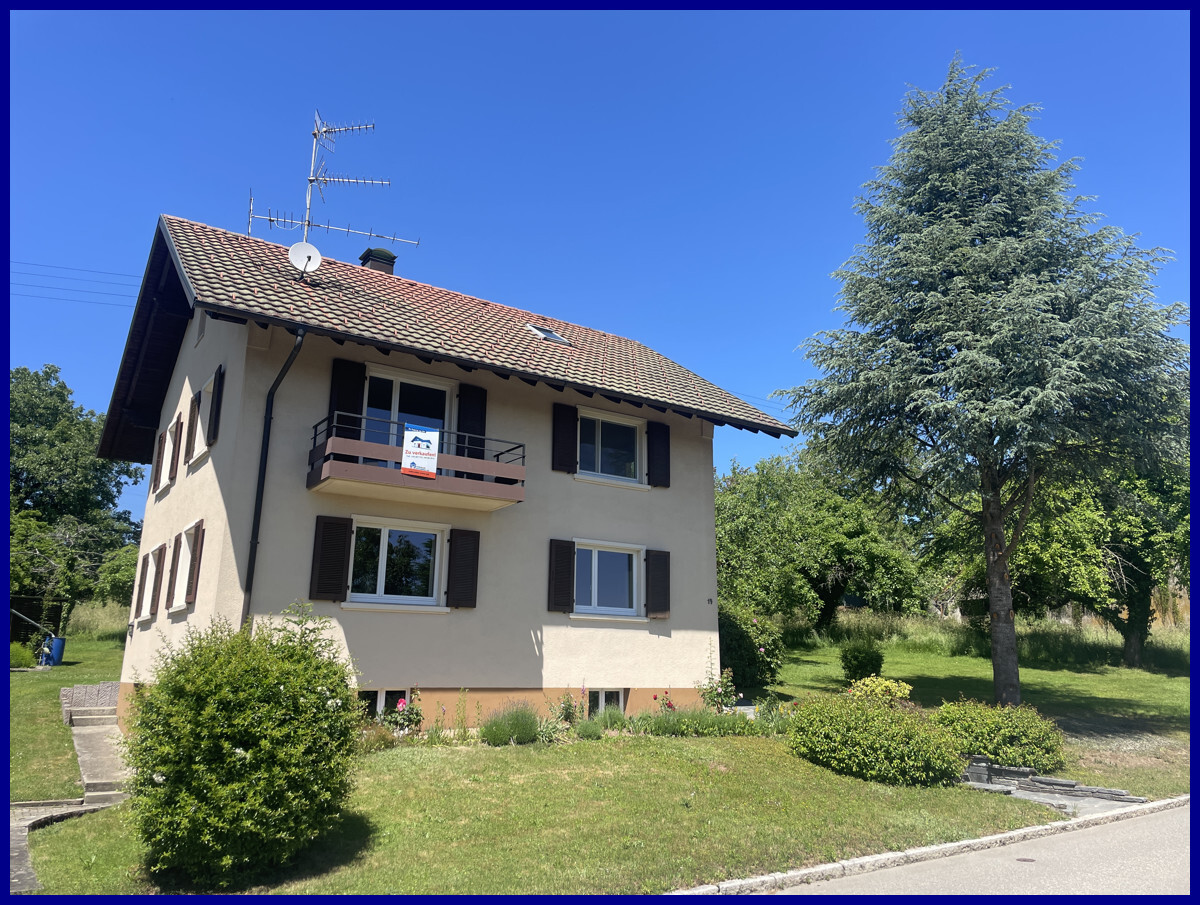
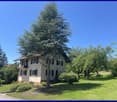
Bechtersbohl - Core-Renovated Single-Family Home Near the Border

Welcome to this charming, lovingly core-renovated single-family home in Küssaberg, ready for you to buy. This impressive property from 1880 combines historic charm with modern comfort and presents itself in a newly renovated condition. On a plot of approximately 345 m², this two-story house rises, offering a living area of around 167 m² and an additional usable area of around 80 m². A total of six rooms are available for living and enjoying, including three inviting bedrooms that offer space for rest and relaxation. The stylish bathroom is functionally and elegantly designed, while high-quality floors made of tiles and vinyl adorn the interior. A highlight of the house is the spacious terrace, which invites you to relax outdoors. Additionally, the balcony offers further opportunities to enjoy the fresh air and the view. The basement provides additional storage space and functionality in the form of a cellar. The heating system and the 14 kW battery storage for the 17 kW photovoltaic system are also located here. The attic has been insulated and expanded into additional living space. This unique home is available by arrangement. Let yourself be captivated by the harmonious combination of tradition and modernity and arrange a viewing appointment for this impressive property in Küssaberg today!The single-family home is located in the charming municipality of Küssaberg-Bechtersbohl, in the idyllic southwest of Germany, near the picturesque Upper Rhine. The place - Bechtersbohl - combines nature-loving tranquility with the practical proximity to urban centers. Surrounded by a charming landscape with gentle hills and extensive green spaces, Bechtersbohl offers numerous opportunities for outdoor leisure activities and relaxing walks in nature. Küssaberg has preserved its authentic and family-friendly character and is known for its high quality of life and an intact village community. The surroundings have a good infrastructure with shopping facilities, schools, and medical care in the immediate vicinity. Thanks to the efficient transport connections, the neighboring cities of Waldshut-Tiengen and Bad Säckingen can be reached quickly, which, in addition to other amenities, also offer cultural attractions. For commuters, the proximity to the Swiss border is particularly attractive, as the vibrant city of Zurich is only about an hour's drive away and offers further international connections. This location in Küssaberg thus combines the advantages of quiet rural life with the proximity to several urban centers, making it the ideal choice for all those who are looking for a harmonious living environment without having to forego the benefits of modern infrastructure.- High-quality floor coverings: tiles and vinyl - Spacious terrace for relaxed hours outdoors - Balcony available - One parking space available - Fully basement for additional storage space - Efficient radiator heating - Sustainable energy supply through an air/water heat pump - Photovoltaic system for environmentally friendly power generation

  • Parking space
  • Balcony / Terrace
  • Pets allowed
Tanja Scholzen

Tanja Scholzen

1 / 13
Tanja Scholzen

Tanja Scholzen

  • Balcony / Terrace
EUR 450,000.–
4 rooms129m² living space
79862 Höchenschwand / Amrigschwand

Beautiful single-family house in a quiet ambient Höchenschwand/Amrigschwand

Welcome to your new home in Höchenschwand, Amrigschwand district! This extensively renovated single-family house offers you an ideal combination of comfort and rural idyll. On a spacious plot of land of approximately 833 m², this stylish property presents itself with a living area of approximately 129 m² and an additional usable area of approximately 70 m². With a total of 4 rooms, including 3 cozy bedrooms and a modern bathroom, this house fulfills all wishes for a comfortable family life. The bright living area impresses with its inviting fireplace, which provides both warmth and ambiance. On sunny days, the spacious terrace extends the living space outdoors and invites you to relax. The house is fully basement and thus offers additional storage space or the possibility to design this area according to your individual ideas. This enchanting property is available by arrangement and offers you the chance to realize your dream of owning a home in the picturesque Amrigschwand. Contact us for more information or to arrange a non-binding viewing appointment. Your new home is waiting for you!This charming single-family house is located in the idyllic community of Höchenschwand, in the quiet district of Amrigschwand, nestled in the beautiful landscape of the Southern Black Forest. This region is known for its breathtaking natural beauty and offers a variety of outdoor activities such as hiking, cycling, and winter sports. The place combines the peace and quiet of rural life with the proximity to the amenities of neighboring cities. The surroundings are characterized by their fresh air and mild climate, which can have a positive effect on health and well-being. Additionally, shopping facilities, educational and health institutions, as well as gastronomic offers are within comfortable reach, making this location particularly attractive for families. Experience the perfect balance between relaxation in nature and comfortable living in one of the most attractive regions of Germany.- Fireplace - Terrace - Winter garden - Three parking spaces - Basement - Heaters - Wood-fired heating

  • Balcony / Terrace
Tanja Scholzen

Tanja Scholzen

1 / 13
Tanja Scholzen

Tanja Scholzen

  • Parking space
  • Balcony / Terrace
  • Garage
EUR 499,000.–
4.5 rooms125m² living space
79761 Waldshut-Tiengen

Waldshut-Bergstadt - 125 m² attractive semi-detached house

Welcome to your potential new home in Waldshut-Tiengen! This well-maintained semi-detached house, built in 2012, boasts modern charm and a sought-after location in the Waldshut district. With a plot size of approximately 400 m², it offers ample space to relax and enjoy. The house spans three floors and offers a spacious living area of approximately 125 m². The 4.5 rooms are thoughtfully divided, including three comfortable bedrooms that provide you and your family with sufficient space for individuality and personal design options. The bathroom is functional and attractively designed to meet your daily needs. Both children's rooms have custom-built loft beds installed by a carpenter, offering independent sleeping spaces and optimal use of the sloping ceiling. Particularly noteworthy is the cozy fireplace, which provides warm comfort and a cozy atmosphere in the colder months. Additionally, the house features a beautiful terrace and balcony where you can enjoy the sun and fresh air. A highlight of the property is the existing basement, which offers additional storage space and can be used in a variety of ways, and is also equipped with underfloor heating. The house is available immediately, and the move-in date will be determined by mutual agreement. Experience living comfort in a prime location and be impressed by the unique combination of modern amenities and cozy ambiance. Contact us for more information and a viewing. This semi-detached house could soon be your new home!This charming semi-detached house is located in the sought-after Bergstadt district of Waldshut-Tiengen, a picturesque town in southern Germany. The location offers a perfect blend of urban convenience and natural surroundings, making it an ideal place for families and professionals. Located just about a kilometer from the city center, you can enjoy quick access to a variety of shopping opportunities, restaurants, and cultural offerings. The connection to the highway network is about 60 kilometers away, ensuring that you can easily reach both the local and regional areas, as well as Switzerland, by public transportation and border crossing, making it ideal for commuters. For families with children, the residential area is particularly attractive: a kindergarten is just a few meters away, and the primary school is also within walking distance, about 780 meters away. Further education opportunities, such as a secondary school and a high school, are also nearby, just over a kilometer away, which benefits from short school routes. The surroundings around the house are characterized by a friendly neighborhood and offer numerous green spaces and leisure activities to relax and enjoy nature after a long day. Waldshut-Tiengen combines quality of life and comfort in a harmonious living environment in this location.- Cable satellite TV - Fiber optic and LAN connections in every room - Fireplace - Terrace - Winter garden - Balcony - Two parking spaces - Garage - Basement - Underfloor heating - Gas heating - Hot water preparation through solar collectors - Parquet floors - Tile floors - Ventilation - Available: By arrangement! - Energy certificate: Consumption certificate - Year of construction according to energy certificate: 2012 - Main energy source: Gas

  • Parking space
  • Balcony / Terrace
  • Garage
Tanja Scholzen

Tanja Scholzen

1 / 13
Tanja Scholzen

Tanja Scholzen

  • Balcony / Terrace
EUR 490,000.–
13 rooms245m² living space
79798 Jestetten / Altenburg

Jestetten/Altenburg - 3-family house with large plot

Welcome to Altenburg, a charming district of Jestetten, where this unique multi-family house on a generous plot of approximately 1,125 m² awaits your discovery. The house, built around 1910 and with a basement, offers a variety of possibilities and combines historic charm with high potential for individual design. On two floors and a developed attic, there is a living area of approximately 245 m², supplemented by approximately 200 m² of usable space. This property houses a total of 3 residential units with eleven bedrooms and three bathrooms, offering space and flexibility for diverse living concepts. Although the building is in need of renovation, it provides the opportunity to harmoniously combine modern living comfort and historic building substance. Further highlights include a spacious terrace, which is ideal for relaxed hours outdoors. The last modernization took place in 2001, leaving room for your personal renovation wishes. This property is available to you by arrangement and offers an unparalleled opportunity to realize your living dreams in the idyllic surroundings of Altenburg. Take advantage of this chance to acquire a property with character and redesign it according to your ideas.This family-friendly multi-family house is located in a quiet and idyllic location in Jestetten/Altenburg. The surroundings boast a charming, rural atmosphere, embedded in the nature of southern Baden-Württemberg and close to the Swiss border with short distances to the most important facilities for daily needs. The town center is reachable in a few minutes and offers good local supplies as well as further service offers. For families, the location is particularly attractive: kindergarten and primary school are within comfortable reach, and secondary schools are easily accessible in the surrounding area. The environment is characterized by a quiet, grown neighborhood and at the same time offers a practical connection for everyday life. A special location advantage is the border location to Switzerland: Schaffhausen is quickly accessible, and two border crossings are available, ideal for commuters and cross-border commuters. The next motorway connection is within easy reach and enables a quick connection to the surrounding regions.- Chimney - Terrace and large garden - Balcony - Three parking spaces - large cellar areas - Various storage and usable areas - Oil heating - heating bodies still need to be installed - Barn, stall, and shedModernizations: 2001: Oil heating 1975: 2-fold glazed windows 1965 to 1975: Conversion and extension of the house

  • Balcony / Terrace
Tanja Scholzen

Tanja Scholzen

1 / 13
Tanja Scholzen

Tanja Scholzen

  • Balcony / Terrace
EUR 750,000.–
8 rooms245m² living space
79798 Jestetten

Jestetten - 2-family house with approx. 2300 m² of building land

This partially renovated two-family house in solid construction from 1961 is located in Jestetten and impresses with an exceptionally large plot of land with approx. 2,318 m². The property's potential is particularly noteworthy: it is a building plot that can be divided with corresponding planning and approval, thus offering attractive perspectives for owner-occupiers, multi-generational living, or investors. The house spans two floors and has a total living area of approx. 245 m². In total, there are 8 rooms available, including 6 bedrooms, which allow for flexible use for families, living and working, or separate use of two residential units. Two bathrooms complement the room offer. A balcony and a terrace provide additional living quality and extend the living space outdoors. The building is partially underground and thus offers practical storage and utility spaces. The equipment quality is classified as simple to medium, which leaves room for individual design and further modernization measures for buyers. The last modernization took place in 2023. A property with a lot of space, development opportunities, and a rare plot offer in Jestetten, ideal for buyers who want to combine substance, area, and future prospects in a location.The property is located in an attractive, central location in Jestetten. The town center is within a few minutes' walk (approx. 0.5 km) and offers good local amenities and short distances to important facilities for daily needs. Families benefit from an excellent educational infrastructure: a secondary school is located in the immediate vicinity (approx. 0.43 km), and an elementary school (approx. 2.17 km) and kindergarten (approx. 2.25 km) are also within easy reach. The train station is also only about 1 km away and provides a comfortable connection to public transportation. A particular location advantage is the proximity to the Swiss border (approx. 2 km) with good accessibility to the Schaffhausen area, making the location also very interesting for commuters. The highway is about 12 km away and ensures a rapid supra-regional traffic connection. Overall, the location convinces with the successful combination of central location, good infrastructure, and border proximity.- Cable/Sat-TV - Terrace - Balcony - Two parking spaces - Partially underground - Central heating - Radiators - Gas heating - Plastic windows - Garages and parking spaces Modernizations: 1990 basic renovation 2000 house newly plastered 2009 new oil heating 2021 new gas heating 2021 floors 2023 floors Basement: 2012 electronics 2012 bathroom 2012 floors 2000 windows replaced with plastic

  • Balcony / Terrace
Tanja Scholzen

Tanja Scholzen

1 / 13
Tanja Scholzen

Tanja Scholzen

  • Balcony / Terrace
EUR 950,000.–
10 rooms275m² living space
79798 Jestetten / Altenburg

Altenburg - beautiful well-maintained multi-family house for sale with 3 units

This well-maintained multi-family house in Jestetten / Altenburg offers an attractive opportunity for capital investors and owner-occupiers who value substance, living quality, and a solid environment. The house, built in 1955, presents itself in a decent, continuously maintained condition and was last modernized in 2015. With a total of two floors and a converted attic, this property offers a clear, well-utilizable structure and versatile usage possibilities. Particular highlights are the equipment features that noticeably increase the living value: a view of the Alpine panorama, a winter garden, terrace, balcony, and garden offer additional retreats outdoors, ideal for enjoying sunny hours or letting the day come to a relaxed end. The combination of well-maintained existing stock, successful modernization, and sought-after location in Jestetten / Altenburg makes this multi-family house a sustainable investment with potential. A property that stands out equally with its solid character and its residential extras. The well-maintained multi-family house offers an attractive combination of solid capital investment and additional usage potential. The upper floor is currently rented. The attic is already converted into living space, is currently vacant, and offers versatile possibilities: whether for owner-occupation, rental, or as an individual retreat area - the space can be flexibly designed according to your ideas. Overall, the object convinces with its clear division, the existing rental situation, and the option to realize further development potential in the attic.The multi-family house is located in an attractive residential area of Jestetten in the Altenburg district, near the Swiss border. The environment is characterized by a pleasant mixture of grown neighborhoods, quiet residential streets, and plenty of green spaces - ideal for tenants who appreciate a relaxed living environment with good accessibility. Shopping facilities for daily needs, gastronomic offers, and other service providers are easily accessible in the nearby town center and surroundings. Families benefit from a solid infrastructure with kindergartens and schools in the community or in the surrounding area. The region also offers a variety of leisure and recreational activities, such as walking and cycling paths and the natural location in the Hochrhein area. The traffic connection is advantageous: via the surrounding roads, Jestetten and the neighboring towns are quickly accessible, as are the nearby border crossings into Switzerland. This makes the location suitable for both permanent residence and for commuters and cross-border professionals.- Cable satellite TV - Fireplace - Terrace - Winter garden - Balcony - Two garages - 2-chamber insulated windowsCompleted modernizations: - 1994 addition of staircase and complete renovation of 1st floor - 2010 expansion of attic apartment with kitchen, bathroom & fireplace - 2013 renovation and kitchen in ground floor - 2015 new gas heating and renovation of terrace in ground floor - constant renovations of individual apartments

  • Balcony / Terrace
Tanja Scholzen

Tanja Scholzen

1 / 13
Tanja Scholzen

Tanja Scholzen

  • Balcony / Terrace
EUR 750,000.–
9 rooms300m² living space
79790 Küssaberg / Dangstetten

Dangstetten - Renovated Two-Family House

This attractive two-family house in Küssaberg / Dangstetten offers versatile usage possibilities and convinces with its solid, well-maintained execution. The property extends over two floors and is fully basement, providing sufficient storage space and additional usable area. A special feature is the core renovation carried out in 2011, which brought the house into a contemporary and well-maintained condition. The equipment corresponds to a normal standard and provides a solid basis for comfortable living. A built-in kitchen is available in both apartments and ensures practical functionality in everyday life. For a pleasant living atmosphere, a garden, a balcony, and a terrace also provide a comfortable ambiance, further increasing the residential value of the property. The house is currently rented and is therefore also suitable as an interesting capital investment with potential. In a quiet location in Dangstetten, this two-family house presents itself as an attractive property for owner-occupiers and investors alike.The two-family house is located in the Dangstetten district of the Küssaberg municipality, near the Swiss border. The surroundings are characterized by a pleasant residential atmosphere, plenty of green spaces, and a family-friendly neighborhood. Shopping facilities for daily needs, schools, kindergartens, and other everyday facilities are easily accessible in the surrounding towns. Thanks to its proximity to the traffic axes in the direction of Waldshut-Tiengen and into neighboring Switzerland, the location is attractive for both commuters and families. At the same time, the location offers a high recreational value with numerous opportunities for walks, cycling, and activities in nature. The combination of rural tranquility, good accessibility, and proximity to the border makes this residential location particularly interesting.- Built-in kitchen - Cable/Sat-TV & Fiber optic - Fireplace - Terrace - Balcony - 4 parking spaces Carport - Basement vaulted cellar - Solar thermal system - Water softening system - Large plot of landModernizations: 2000: Core renovation Apartment 2 2000: Thermal glazing including noise reduction 2011: Core renovation Apartment 1 2013: New Carport building

  • Balcony / Terrace
Tanja Scholzen

Tanja Scholzen

1 / 13
Tanja Scholzen

Tanja Scholzen

  • Balcony / Terrace
EUR 329,000.–
3.5 rooms120m² living space
79790 Küssaberg

Kadelburg - bright 3.5 room apartment with large balcony - 120 m²

Discover your new home in the charming community of Küssaberg! This well-maintained bright apartment is located in a 1992 building and offers the perfect combination of comfort and tranquility. The property spans a living area of approximately 120 m² and impresses with a thoughtful room layout on the third floor. With a total of 3.5 rooms, including two spacious bedrooms, this apartment presents itself as an ideal domicile for couples or small families. The modern bathroom ensures your daily well-being. A special highlight is the spacious balcony, which allows you to enjoy relaxed hours outdoors. On a plot of approximately 369 m², the property not only offers ample space inside but also an attractive outdoor area. The apartment is available for you to rent after arrangement and waits to be transformed into a real home. Don't miss this opportunity to acquire a first-class apartment in a well-maintained condition. Arrange a viewing appointment today to convince yourself of the advantages of this property!The apartment is located in the charming community of Küssaberg, which is idyllically situated on the southern edge of the state of Baden-Württemberg. Nestled in the picturesque landscape of the High Rhine, Küssaberg offers a balanced mix of naturally beautiful surroundings and excellent infrastructure. The region is particularly known for its natural recreational opportunities and its proximity to the Rhine, which invites you to take extended walks or bike tours. Küssaberg has a good connection to public transport and the autobahn, making larger cities like Waldshut-Tiengen and the Swiss border easily accessible. Shops for daily needs, schools, kindergartens, and medical facilities are located in the immediate vicinity, making the location particularly family-friendly. The apartment itself is located in a quiet residential area, which reflects the well-maintained and harmonious coexistence of the residents. For commuters and travelers, the location is ideal, as it offers a quick connection to neighboring metropolises while allowing you to enjoy the peace and quiet of a life in the countryside.Highlights: - Immediately available - Fly screens - New awning - Renovated bathroom in 2010 - Price includes garage (electric) - New floor heating 2022 Condominium fee: 111 / month Heating: approx. 70 / month

  • Balcony / Terrace
Tanja Scholzen

Tanja Scholzen

1 / 13
Tanja Scholzen

Tanja Scholzen

  • Balcony / Terrace
  • Elevator
EUR 129,000.–
1 room48m² living space
78073 Bad Dürrheim

Bad Dürrheim - 1-room apartment - 48 m²

For sale is a charming 1-room apartment in the idyllic spa town of Bad Dürrheim. This property, built in 1981, offers a living area of approximately 48 m², which is divided into a spacious room, a bathroom, and a kitchen. Additionally, the apartment has a balcony, which provides a pleasant outdoor retreat. The apartment is currently rented and is in a well-maintained condition. The bathroom and kitchen have become outdated. The property stands on a spacious plot of land of approximately 1,018 m². The central location in Bad Dürrheim makes this apartment an attractive offer for capital investors or owner-occupiers. Take advantage of this opportunity to realize your own dream project in one of the most sought-after spa resorts. Arrange a viewing appointment today to convince yourself of the advantages of this property.The offered apartment is located in the charming spa resort of Bad Dürrheim, nestled in the picturesque Schwarzwald-Baar-Kreis in Baden-Württemberg. The apartment is situated in a quiet residential area, which is popular with both young families and those seeking relaxation. The surroundings offer excellent infrastructure with a variety of shopping facilities, restaurants, and cafes that can be easily reached on foot. Bad Dürrheim is known for its exceptional recreational opportunities, including the Solemar thermal bath and extensive spa parks, which provide a welcome change and relaxation. For nature lovers, numerous hiking and cycling trails are accessible, which wind through the idyllic landscape of the Black Forest. The transport connection is optimal: nearby bus and train stops enable an uncomplicated connection to the surrounding cities and municipalities. Thanks to the good connection to the highway, the accessibility of more distant destinations is also given, which makes the location attractive for both commuters and those who enjoy the rural flair. Overall, this location offers a harmonious mix of relaxing living in the countryside and proximity to urban amenities, ideal for all those who appreciate the best of both worlds.- Balcony - Parking space - Basement compartment - Gas heating & radiators - Flooring: tiles and laminate - Maintenance fee: 220.00 Euro

  • Balcony / Terrace
  • Elevator
Tanja Scholzen

Tanja Scholzen

1 / 13
Tanja Scholzen

Tanja Scholzen

  • Balcony / Terrace
EUR 390,000.–
5 rooms123m² living space
79774 Albbruck / Buch

Albbruck-Buch - beautiful single-family home with large plot

Discover your new home in the idyllic region of Albbruck/Buch - a charming single-family house that impresses with its generous layout and excellent location. This house, built in 1954, has been partially renovated and offers a variety of possibilities for the whole family. With a living area of approximately 123 m², this house provides ample space for families. It has a total of six rooms, including four spacious bedrooms. The attic can still be expanded. Enjoy sunny days on your own terrace or balcony, which invite you to linger outdoors. The plot extends over approximately 988 m² and offers a variety of possibilities for design and individual use. The availability is flexible and can be arranged according to agreement, so you can move in exactly when it suits you best. Don't hesitate to be enchanted by this unique offer in a charming location - arrange a viewing appointment today!This charming single-family house is located in the idyllic municipality of Albbruck in the district of Buch. The quiet and family-friendly environment makes this location particularly attractive for families seeking a balance between natural living and good infrastructure. The kindergarten and primary school are only 0.8 km away and can be easily reached on foot. For older children, the secondary school is only 5 km away, while the nearest grammar school is just 10 km away. Albbruck offers its residents an excellent quality of life with a variety of leisure activities and a picturesque landscape that invites walks and excursions. At the same time, the region convinces with a good connection to the public transport network and the proximity to important transport axes, making surrounding cities and municipalities easily accessible. This residential area combines rural charm with the proximity to educational and recreational facilities, offering ideal conditions for a relaxed and comfortable family life.- Spacious terrace and an inviting balcony for relaxation and enjoyment of sunny hours. - Three available parking spaces and a garage provide ample space for your vehicles. - In 2023, all windows were renewed. - Roof insulation from 1994, which ensures optimal heat regulation. - 6000 l water cistern, for optimal irrigation of the garden.

  • Balcony / Terrace
1 / 13
EUR 730,000.–
270m² living space
Seilerweg 4, 79790 Küssaberg

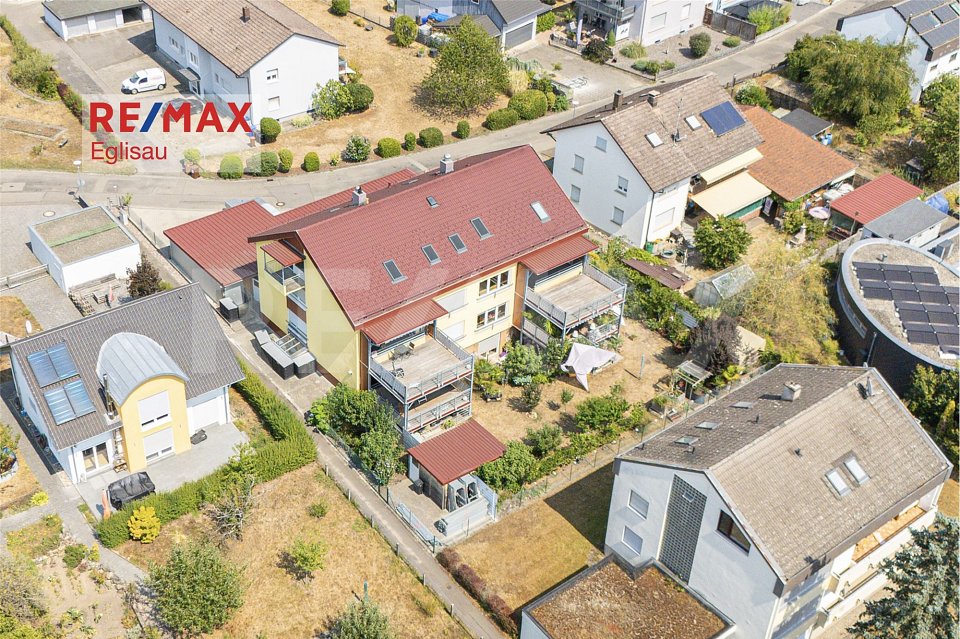
Attractive semi-detached house with 3 apartments, 3 carports, garden, and versatile potential

For sale is an attractive semi-detached house with three separate apartments, three carports, a garden with a shed, and interesting potential for capital investors and owner-occupiers.The property offers an interesting combination of already extensively renovated living spaces, a still expandable ground-floor apartment, and good rentability.The apartments at a glance- Attic approx. 80 m²The attic apartment has been renovated and offers around 80 m² of living space.Calculated value: approx. 230,000 €- Upper floor approx. 93 m²The apartment on the 1st upper floor has also been renovated and has approx. 93 m² of living space.Calculated value: approx. 270,000 €- Ground floor approx. 97 m² + gardenThe spacious ground-floor apartment with direct garden access is currently in a state requiring renovation. The essential infrastructure is already prepared, so the apartment can be renovated with manageable effort.For the renovation, about 500 €/m² can be calculated.Alternatively, it is possible to rent the apartment also in its current state. A cold rent of around 700 € per month is already possible.The calculated value of the ground-floor apartment is around 190,000 €, and the garden is valued at 10,000 €.Further equipment- 3 carports, each with a calculated value of approx. 10,000 €- Garden- Shed- 3 separate apartments- Two apartments already extensively renovated- Ground floor with further expansion and value enhancement potential- No ongoing costs for caretaker and administration, if desired by the owner- The monthly ancillary costs are around 2 €/m² with normal usage behaviorPurchase price & return- The desired total purchase price is 730,000 €.- With a monthly minimum rent of over 2,600 €, a gross rental return of around 4.25 % is achieved.- The purchase ancillary costs are to be borne by the buyer and were not taken into account in the specified return.Rental income- 3 carports: 50 € each 150 €/month- 1st upper floor: 950 €/month- Ground floor: currently 700 €/month in the unsanitized stateIf the apartment is renovated and the garden share is sublet, a rent of at least 1,000 €/month can be achieved.- Attic: 800 €/monththis rent was already achieved before the vacancyCurrent monthly rental income: 2,600 €Potential monthly rental income after renovation: approx. 2,900 €Would you like to know more about this property? Please contact me via the contact form for further documents. I would be happy to show you the property during a personal viewing appointment.Do you have a property to sell and want the "all-around carefree package"? Then contact me for a non-binding consultation and valuation of your property. I look forward to hearing from you!

Tanja Scholzen

Tanja Scholzen

1 / 12
Tanja Scholzen

Tanja Scholzen

EUR 85,000.–
1 room42m² living space
79848 Bonndorf im Schwarzwald

Bonndorf - 42 m² Apartment - Charming Living!

You are looking for accommodation in the charming holiday resort of Bonndorf in the Black Forest! This well-maintained apartment from 1991 with a living area of approximately 42 m² offers you a cozy atmosphere as a holiday apartment, for personal use, or as a capital investor. The apartment is currently rented. The property is located in a quiet and picturesque environment and has a total plot size of approximately 991 m². A modern bathroom provides additional comfort and rounds off the offer. Experience the perfect combination of nature and living comfort in this appealing apartment. Discover your next investment project in Bonndorf! We look forward to your contact!This charming apartment is located in the idyllic town of Bonndorf in the Black Forest, a picturesque region in southern Germany. Nestled in the impressive landscape of the Black Forest, the location offers a perfect combination of tranquility and proximity to nature, without having to sacrifice the amenities of city life. Bonndorf is known for its attractive leisure activities, particularly the dreamy hiking and cycling trails that delight nature lovers and outdoor enthusiasts alike. The surroundings also offer cultural and historical attractions that reflect the region's rich history. In the immediate vicinity, you will find cozy cafes, traditional restaurants, and various shopping facilities that easily cover daily needs. Additionally, a good connection to public transportation and regional traffic routes ensures that neighboring cities and the surrounding region are easily accessible. This location thus offers both retreat options in the midst of nature and the comfort of a well-connected residential area, ideal for all those who want to enjoy the best of both worlds.- Fitted kitchen - Cable/Sat-TV - Central heating - Oil-fired heating

1 / 13
EUR 1,500,000.–
21 rooms612m² living space
Seilerweg 4, 79790 Küssaberg

Investing on the Rhine: Multi-family house with attractive returns

Multi-family house with 7 apartments, comprehensively modernized substance and attractive returns. All apartments have their own washing tower. Five carports, two garage boxes, and the proximity to the Rhine round off the offer.Property Approximately 616 m² living space Very good overall condition No maintenance backlog No foreseeable major renovation needs All trades legally approvedApartments Basement: 1 × 3.5-room apartment Ground floor: 2 × 3.5-room apartment Upper floor: 2 × 3.5-room apartment Attic: 2 × 3.5-room apartmentAdditional areas and parking Community area in the basement: 88.89 m² Additional usable area in the attic: 72.66 m² Visitor parking spaces available Energy Gas consumption for heating and hot water: approx. 50,000 kWh/year Approximately 81 kWh/m² living space per yearFurther advantages Technically and energetically well-equipped No backlogs in taxes, insurance, fees, or connection costs Proximity to the Rhine Solid, long-term investment opportunityIt is also possible to purchase individual apartments. Would you like to know more about this multi-family house? Please contact me via the contact form for further documents. I would be happy to show you the property during a personal viewing appointment.Do you have a property to sell and want the "all-inclusive package"? Then contact me for a non-binding consultation and valuation of your property. I look forward to hearing from you!

Klaus Kiefer

Klaus Kiefer

1 / 11
Klaus Kiefer

Klaus Kiefer

  • Balcony / Terrace
EUR 531,000.–
10 rooms273m² living space
79774 Albbruck

Albbruck - Beautiful and well-maintained single-family house

This beautiful and well-maintained single-family house was originally built in 1933 in solid construction and completely renovated over time. The house is not basemented. The house has 10 rooms with approximately 273.43 m² of living space. On the ground floor, there are three rooms currently used as an office. In the apartment on the upper floor with approximately 141 m², there are five more rooms, a living room with access to the balcony, a dining room, and the parent's bedroom. From the parent's bedroom and one of the two children's rooms, you have access to the second balcony. In the living room, there is an open fireplace that provides cozy warmth in the cold season. In the adjacent dining room, you will find a work of art. On the property, there is an attached shed in solid construction and another garage extension and a canopy, extending from the residential building towards the east. North of the residential building, there is a freestanding 4-car garage with a rear storage room and party room. Important: For the former owner, a lifelong right of residence is registered in the land register.Albbruck, with around 7,500 inhabitants, is a municipality in the Waldshut district in southern Baden-Württemberg, located on the southern edge of the Black Forest at the mouth of the Alb into the Rhine. Albbruck is known for its favorable location on the German-Swiss border and offers two border crossings. Numerous shops cater to your daily needs. Two general practitioners, two dental practices, and a pharmacy are also available. A new central clinic is also being built in Albbruck. The municipality of Albbruck offers a wide range of leisure activities. From hiking and climbing, e.g., at the nearby Erikafelsen, to cycling and mountain biking, and even motorcycling, Albbruck and its surroundings offer ideal conditions. In the summer, the Dreispitz, lakes, and the Albbruck swimming pool invite you to cool off or relax with a tennis match. In the winter, Albbruck is a great starting point for winter sports of all kinds, whether in the Black Forest or in nearby Switzerland.Office rooms on the ground floor: - Floor coverings: Linoleum. - Wall coverings: White plaster and painted glass fabric wallpaper. - Ceiling coverings: White plaster, gypsum cardboard panels painted. Living rooms: - Floor coverings: Cube parquet. - Wall coverings: White plaster and wallpaper. - Ceiling coverings: Wood panels, white plaster. Bedrooms: - Floor covering: PVC and carpet. - Ceiling coverings: White plaster, white-painted rafters. Wood panels, gypsum cardboard panels. Hallway/Corridor: - Tiles, carpet. - Wall coverings: White plaster. - Ceiling coverings: Wood panels, white plaster. Bathroom/Toilet: - Floor coverings: Tiles. - Wall coverings: Tiles, white plaster. - Ceiling coverings: White plaster, white-painted rafters. Balcony/Loggia: - Floor coverings: Tiles, wood planks. Windows and doors: - Wood-aluminum windows, 2-fold insulation glazing. Doors: - Entrance door: Aluminum door with glass insert and stainless steel handle bar. - Room doors: Wooden doors, some with glass inserts. Heating: - Gas central heating. The hot water supply is provided by the gas central heating. - Satellite TV. - Photovoltaics, rated power 15 kWp.

  • Balcony / Terrace
1 / 15
Price on request
7 rooms206m² living space
Ringstraße 18A, 86938 Schondorf am Ammersee

Modernes Familienparadies unweit des Ammersees

BESCHREIBUNG Dieses moderne Einfamilienhaus in Schondorf am Ammersee kombiniert familienfreundlichen Wohnkomfort mit hoher Energieeffizienz. Die erstklassige Ausstattung und die ideale Lage mit Schulen, Geschäften und Nahverkehr in unmittelbarer Nähe machen es zum perfekten Zuhause für die ganze Familie. Vier Schlafzimmer, zwei Bäder, ein Eingangsbereich mit Garderobe und WC, ein großzügiger Wohnbereich und eine offene Wohnküche mit Essbereich verteilen sich auf das Erd- und Dachgeschoss der Immobilie.Der einladende Eingangsbereich führt in eine geräumige Diele, die ausreichend Platz für Garderobe und Schuhe bietet. Ein Gäste-WC befindet sich gleich neben der Eingangstür. Das Erdgeschoss besticht des weiteren durch das große Wohnzimmer. Eine große Eck-Fensterfront und eine Terrassentür bieten einen herrlichen Blick in den Garten und Zugang zur sonnigen, nach Süd-Westen ausgerichteten Terrasse, die mit zwei elektrischen Markisen und einem überdachten Freisitz ausgestattet ist. Im Wohnzimmer sorgt ein eleganter Kaminofen für eine hagliche Atmosphäre. Die Wohnräume im Erdgeschoss sind mit edlem Echtholzparkett ausgelegt, was dem Raum eine warme und einladende Note verleiht.Das Esszimmer kann durch eine Schiebetür vom Wohnzimmer getrennt werden und ist offen zur modernen Küche hin gestaltet. Ein zusätzliches Zimmer im Erdgeschoss eignet sich als Hauswirtschaftsraum, Speisekammer oder Waschraum.Im Dachgeschoss stehen vier weitere Zimmer zur Verfügung, die als Schlafzimmer, Büros, Gäste- oder Kinderzimmer genutzt werden können- eines davon mit Balkon. Zwei moderne Badezimmer bieten Komfort für die ganze Familie. Das moderne Hauptbadezimmer überzeugt mit einer großen Walk-in-Dusche, einem Doppelwaschtisch und einem komfortablen Dusch-WC.Ein nicht ausgebauter Dachspeicher bietet zusätzliche Nutz- und Abstellfläche.Das Untergeschoss umfasst einen großzügigen Hobbyraum mit separatem WC. Zudem finden Sie dort einen Technikraum, einen Abstellraum und eine Waschküche.Zum Außenbereich gehören eine Garage und zwei Außenstellplätze, wobei ein Anschluss für eine Wallbox im Außenbereich bereits vorhanden ist. Die Vorbereitung für ein elektrisches Rolltor ist ebenfalls getroffen. Der pflegeleichte Garten bietet viel Platz für entspannte Stunden im Freien und ein Biohort-Gartenhaus, mit Platz für Gartengeräte. Eine Werkstatt und eine Fahrradgarage bieten weiteren Stauraum.Fühlen Sie sich angesprochen? Dann melden Sie sich bei uns. Wir sind für unsere Kunden immer auf der Suche nach attraktiven Objekten. Kennen Sie jemanden, der eine Immobilie anbietet oder verkaufen will? Dann rufen Sie uns doch einfach an.*****Cosmos Values unterstützt unsere Kunden rund um den Wohnungs- und Hausverkauf, insbesondere beim Erstellen des Verkaufsdossiers, mit Exposés und anderen Mustervorlagen, bei der Berechnung der Grundstücksgewinnsteuer und Notariatskosten sowie mit kostenlosen Schätzungen und Bewertungen Ihrer Immobilie. Cosmos ist auf allen wichtigen Immobilienportalen wie Homegate, ImmoScout24, Newhome, icasa etc. vertreten. Zudem ist Cosmos Values auf Ausländerbewilligungen (Arbeits- und Aufenthaltsbewilligung), Firmenansiedlungen und Banking Services (Finanzierungen und Kontoeröffnungen für Ausländer z.B. bei der UBS und ZKB) spezialisiert.Cosmos Values supports our customers in all matters relating the sale of apartments or houses. Its services include creating sales dossiers with property brochures and other document templates, calculating the real estate profit tax and notary fees, and a free-of-charge assessment and valuation of your real estate. Cosmos Values is active on all the major real estate portals, such as Homegate, ImmoScout24, Newhome, icasa etc. In addition Cosmos Values specializes in foreigner permits (working and residents' permits), setting up business locations, and banking services (financing and bank account opening for foreign nationals, for example with UBS and ZKB).


1 / 13
EUR 885,000.–
7.5 rooms224m² living space
79843 Löffingen

Architect's House with Laid-Out Garden and Spacious Plot

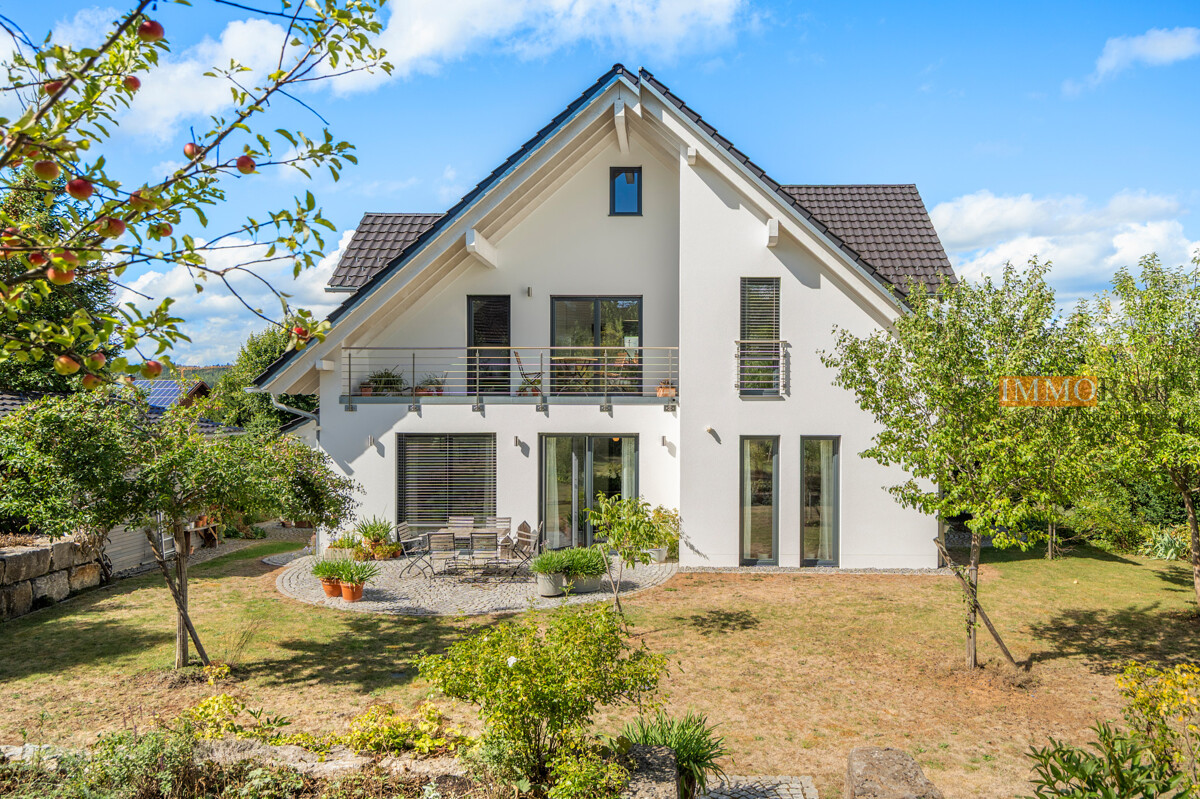
Architect's house with laid-out garden and spacious plot in Löffingen - Year of construction around 2017, very well-maintained condition of the house - Extensive plot of approximately 1077 m² with beautifully laid-out garden - Divided into 7.5 rooms, this house with a living area of approximately 224 m² offers plenty of space to live - The modern high-quality kitchen is fully equipped and invites you to culinary cooking experiences - Practical housekeeping room - Two spacious bright bathrooms with each a shower, as well as a separate guest toilet - In the living room, high-quality oak parquet was laid and the special tile stove provides a cozy warmth - Underfloor heating in the entire living area of the house - The covered balcony invites you to relax and linger - In the beautifully laid-out garden with various fruit trees and on the terraces, you can spend a lot of time outdoors - Further storage space can be found in the attic - The garage offers space for two vehicles and has direct access to the house - Additional parking spaces are located on the yard This special architect's house is located in a quiet residential area in Löffingen-Unadingen, an idyllic, rural part of the town of Löffingen. The location on the edge of the Black Forest offers a pleasant quality of life in a natural environment. A well-stocked supermarket is located directly in the village, about 600 meters away, and further shopping facilities for daily needs can be easily reached in the neighboring town of Löffingen, about 5 km away. Here you will also find several doctor's offices and a pharmacy. For families, the location is also attractive, as a kindergarten and the local primary school are within a radius of 600 meters and can be easily reached on foot or by bike. Secondary schools, such as a secondary school in Löffingen and a grammar school in the neighboring town, are between 5 and 6 km away. The old town of Löffingen can also be reached in about 6 km. A bus stop can be reached quickly in about 500 meters, and the train station in Unadingen is only about 600 meters away. From here, you have connections to Freiburg, Villingen-Schwenningen, and Donaueschingen with the S-Bahn. The surroundings offer a variety of opportunities for nature, walking, and leisure activities in the nearby Black Forest, making the location particularly attractive for families, those seeking peace, and nature lovers. At the same time, Löffingen offers a good infrastructure and a solid connection to the surrounding towns in the region. Are you interested and would like to visit the property soon? No problem! Feel free to send us your inquiry, and you will be impressed by the property! All information provided by the owner is considered reliable by IMMORath, but not guaranteed and should be verified independently. A binding review of the living and usable areas, the actual year of construction, and the property boundaries is the responsibility of the buyer. We point out that the image material has been partially optimized using AI to adjust weather conditions, remove objects, or illustrate example developments. These visualizations serve solely for illustration purposes and do not represent a guaranteed condition. IMMORath assumes no warranty for the accuracy of the information. The buyer's brokerage fee is 3.57% of the actual purchase price, including statutory value-added tax. The brokerage fee is not included in the purchase price and is to be paid by the buyer to us. It is due and payable at the notary's office.
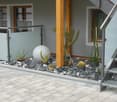
1 / 13
EUR 299,000.–
9 rooms233m² living space
78148 Gütenbach

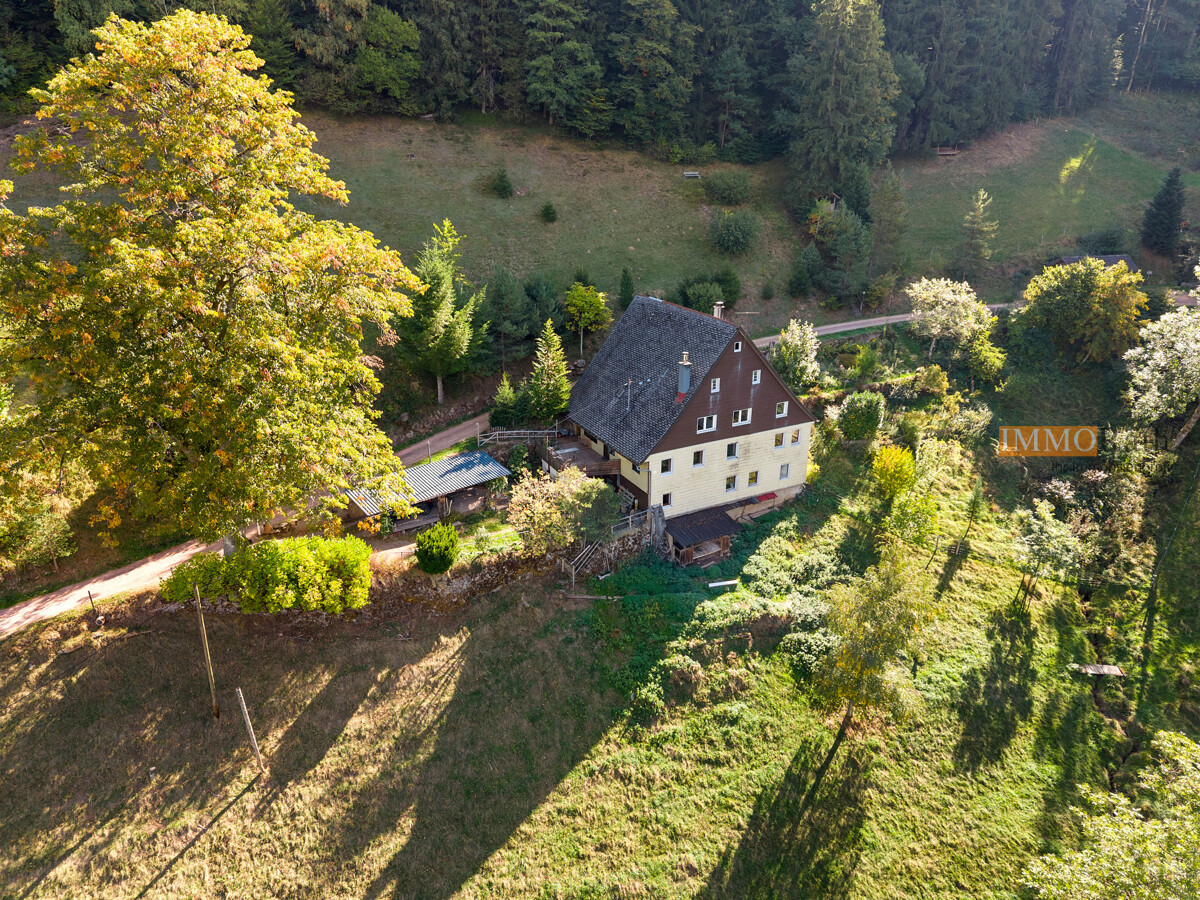
Idyllic Black Forest estate for self-sufficiency in absolute solitude

Idyllic Black Forest estate for self-sufficiency in absolute solitude in Gütenbach - Year of construction approx. 1870, there is no historic preservation - Extensive property of approx. 25,988 m² - Total living area of approx. 233 m², divided into nine rooms on three floors - Residential unit on the upper and attic floors: Living area approx. 174 m², seven rooms - Residential unit on the lower floor: Living area approx. 59 m², two rooms - Daylight bathroom for each residential unit, one with shower and one with bathtub - Spacious terrace with a magnificent view of the valley - You can park your vehicles comfortably in two garages and a carport - Further storage space can be found in the basement and in an attached barn - Firewood from own forest, as well as water supply from own spring - The handover of the property can take place freely after agreementThis idyllic Black Forest estate is located in a quiet and natural solitary position in a cul-de-sac on the outskirts of Gütenbach, an idyllic community in the central Black Forest. The surroundings are characterized by dense coniferous forests, valleys, and gentle hill chains in rich nature. The town center is easily accessible and offers a solid basic supply. Various shopping facilities for daily needs, as well as other shops, cafes, and restaurants, are located in Furtwangen, about 7.5 km away. There is also a general practitioner's office and a pharmacy. The location is still attractive for families, as a kindergarten and a primary school are located in the town, about 1.3 km away. Secondary schools such as secondary school and high school are located in the neighboring town of Furtwangen, about 7.3 km away. The natural surroundings invite you to take walks, engage in sports activities, and relax in the greenery.Are you interested and would like to visit the property soon? No problem! Please send us your inquiry, you will be impressed by the property! All information provided by the owner is considered reliable by IMMORath, but not guaranteed and should be verified independently. A binding review of the living and usable areas, the actual year of construction, and the property boundaries is explicitly the responsibility of the buyer. We point out that the image material has been partially optimized using AI to adjust weather conditions, remove objects, or illustrate example developments. These visualizations serve solely for illustration purposes and do not represent a guaranteed condition. IMMORath assumes no warranty for the accuracy of the information. The buyer's brokerage fee is 3.57% of the actual purchase price, including statutory value-added tax. The brokerage fee is not included in the purchase price and is to be paid by the buyer to us. It is due and payable at the notary's office.

1 / 13
EUR 319,000.–
4 rooms92m² living space
79232 March

IMMORath.de - 4-room attic apartment with balcony in Hugstetten

Attic apartment with 4 rooms and balcony in Hugstetten - Year of construction approx. 1973 - Living area approx. 92 m², divided into four rooms - A practical built-in kitchen is available - Daylight bathroom with bathtub - Covered balcony with a far-reaching view for relaxed hours outdoors - Outdoor parking space for your car in the courtyard - Additional storage space can be found in the private basement compartment - Commonly used bicycle cellarThis apartment is located in an attractive location in the Hugstetten district of the municipality of March, a popular residential area in Breisgau with good infrastructure and a pleasant environment. A well-stocked supermarket for daily needs can be found just 750 meters away. A doctor's practice is also located in the village and can be reached in about 1.1 km, as well as a pharmacy in about 1.3 km. Families also benefit from the practical location: a kindergarten and the local primary school can be reached quickly in under 1 km. Secondary schools, such as a comprehensive school, are also located in the village and only about 1 km away, and a grammar school is located in Freiburg, about 8 km away. The connection to regional traffic is good. The nearby A5 motorway can be reached in a few kilometers and offers a quick connection to Freiburg and other destinations in the region. A bus stop is also only about 700 meters away on foot, and you can reach Hugstetten train station in about 1.4 km. Overall, the location offers a successful combination of good accessibility, family-friendly infrastructure, and pleasant living quality in the popular environment of March-Hugstetten.Are you interested and would like to visit the property soon? No problem! Feel free to send us your inquiry, you will be thrilled with the property! All information provided by the owner is considered reliable by IMMORath, but not guaranteed and should be verified independently. A binding review of the specified living space, room layout, and information on the house money and reserves is explicitly the responsibility of the buyer. We point out that the image material has been partially optimized using AI to adjust weather conditions, digitally remove objects, or illustrate furniture suggestions. These visualizations serve purely for illustration purposes and do not represent a guaranteed condition. IMMORath assumes no warranty for the accuracy of the information. The buyer's brokerage fee is 3.57% of the actual purchase price, including statutory value-added tax. The brokerage fee is not included in the purchase price and is to be paid by the buyer to us. It is due and payable at the notary's office.

Suggested properties for you based on search results