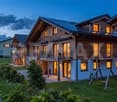
9417 results - Buy a new build apartment in Switzerland

1 / 17
  • Parking space
  • Balcony / Terrace
  • Garage
  • +2
CHF 765,000.– Top
5.5 rooms110m² living space
4629 Fulenbach

MODERN LIVING ON THREE FLOORS - TERRACED FAMILY HOUSE WITH CARPORT

This modern terraced family house in Fulenbach impresses with a well-thought-out room concept on three floors, high-quality materials, and a forward-looking energy supply. On approximately 152 m² of living space, the property offers comfortable living for families with high standards.Highlights • 5½ rooms on three living levels • Modern, open kitchen with high-quality granite countertop • Bright living/dining area with Swedish stove • Guest toilet on the ground floor • High-quality parquet and ceramic floors • Developed attic • Photovoltaic system (17 kWp) on the roof and carport • Air/water heat pump • VELUX solar exterior roller shutters • Water softening system • Carport with wallbox in front of the house entrance • Low ancillary costs • Family-friendly • Developed attic LocationThe property is located in a quiet, family-friendly residential area in Fulenbach. The bus stop "Fulenbach Oberdorf" can be reached in less than 1 minute on foot. Shopping facilities are about 2 minutes' walk away, and the Salzmatt school is about 5 minutes' walk away. The short daily routes and good connections make this location particularly attractive for families and commuters.Here, living quality, sustainability, and location come together to form a coherent overall picture. We would be happy to introduce you to this property in a personal viewing.We look forward to your inquiry!

  • Parking space
  • Balcony / Terrace
  • Garage
  • +2
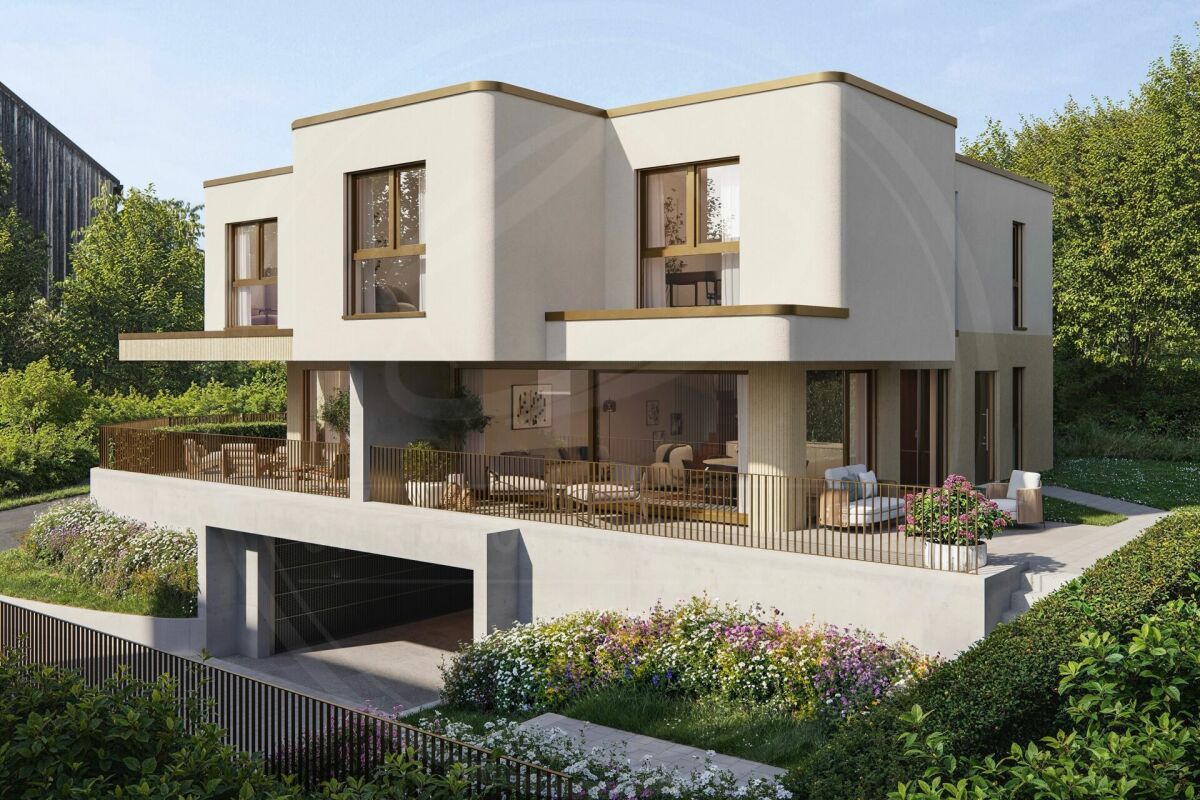
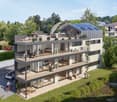
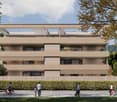
  • Modern two-story residential building with large glass windows, balconies, and contemporary design. The building is surrounded by greenery and has a parking area in front.
  • Modern two-story residential building with large glass windows, balconies, and a raised ground floor. The building features contemporary design with clean lines and a neutral color palette.
  • Modern dining room with large windows, a round wooden dining table surrounded by six chairs, a pendant light fixture, and a sideboard with a vase and decorative items.
  • Modern living room with a grey sofa, dark wooden coffee table, side table, and a sleek cabinet. The space features large windows with curtains, a modern pendant light, and a view of a kitchen area with grey cabinets and a counter.
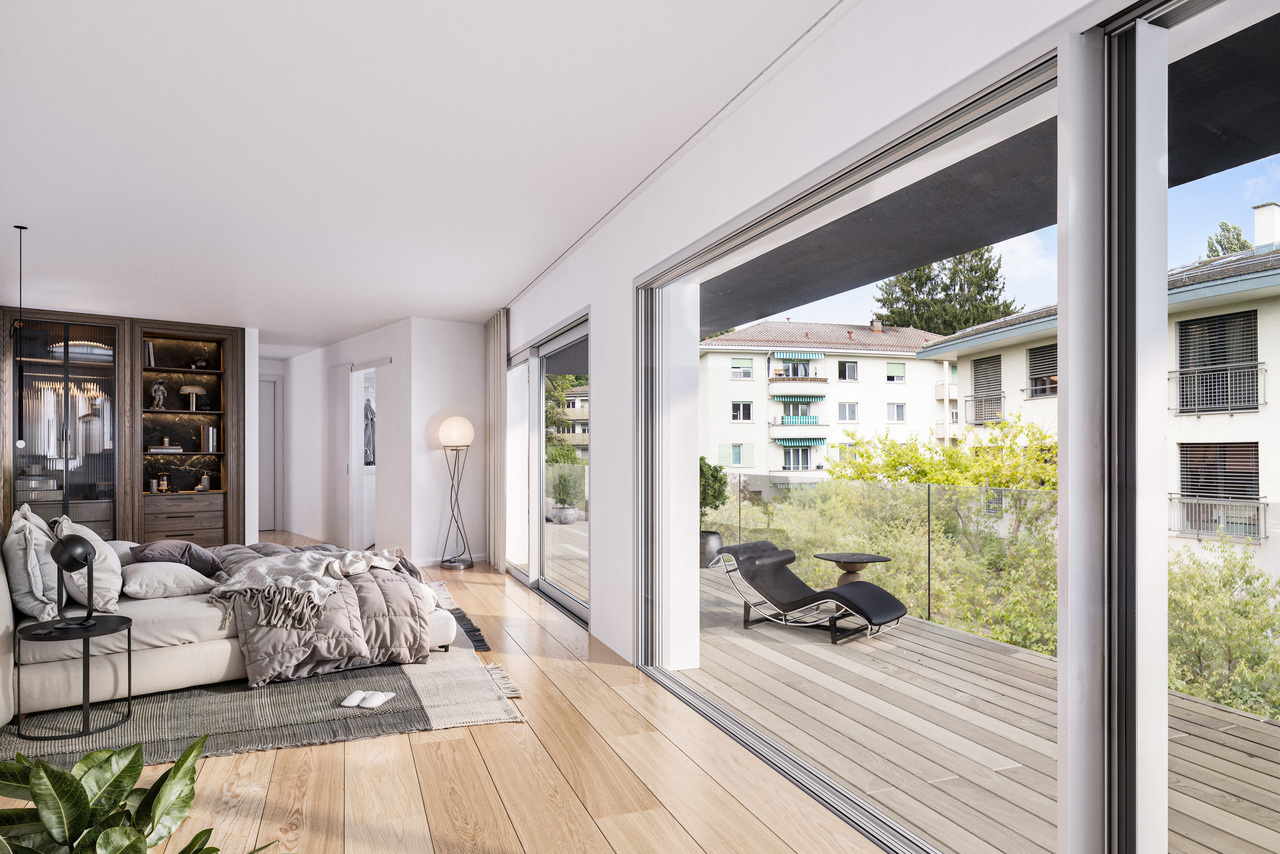
  • Modern bedroom with large windows and sliding glass doors leading to a balcony, featuring a neatly made bed, nightstand with lamp, and soft lighting.
  • Modern balcony with large glass sliding doors, white lounge chairs, coffee table, and ambient lighting. The space is connected to a well-lit bedroom with a bed visible through the glass.
  • {"type": "Garage", "objects": ["car", "bicycle"], "description": "Modern underground garage with two parked cars, a bicycle, and a child and adult entering through a doorway.", "localized_descriptions": {"EN": "Modern underground garage with two parked ca
  • Modern kitchen with dark grey cabinets, central island, pendant lights, and a large window with a view. Includes a sink, oven, and decorative items like vases and plants.
  • Floor plan showing four houses (Haus A, Haus B, Haus C, Haus D) with labeled plots, parking spaces, and a reserved area.
1 / 9
CHF 1,830,000.– Top
7.5 rooms180m² living space
Rauracherstrasse, 4142 Münchenstein

4 Townhouses I 4 Single-Family Homes in Münchenstein

In close proximity to the cultural city of Basel, as well as the French and German borders, the town of Münchenstein, adjacent to the city, boasts an attractive geographical location that exudes both urbanity and rural tranquility, and, in addition to its well-developed road network, features excellent public transportation connections to the city and all neighboring municipalities. The family-friendly, well-connected quarter is ideal for culture and nature enthusiasts who appreciate a city-near yet relaxed home in a green environment. The houses are located in close proximity to attractive shopping facilities, schools from kindergarten to secondary level, and various recreational areas such as the Bruderholz and the attractive Merian Gardens, which can be easily and quickly reached on foot or by public transportation. On Rauracherstrasse in Münchenstein, a total of four stylishly constructed single-family homes are being built in a sunny, family-friendly residential area, starting at CHF 1,830,000. The four precisely positioned buildings impress with their optimal orientation, ensuring a far-reaching view of the surrounding landscape. Each house has a seating area and a small garden. Access to the houses is via the main entrance on the ground floor and through the garage. Inside, the building's qualities are also revealed. The room program is generously distributed over four floors. In houses A, B, C, and D, there will be a spacious living area with an open connection to the kitchen on the ground floor. The kitchen can be executed with a cooking island or with an integrated dining area. Furthermore, there will be a two-story winter garden that enables the connection between the dining area/living room on the ground floor and the gallery (upper floor) above. At night, hanging glass lights are planned as a staging. The lighting can be individually planned. In addition to the office on the upper floor, there will be two more rooms and a bathroom. On the attic floor, there will be a master bedroom with its own bathroom and a large terrace, offering the users absolute privacy. In addition to the technical, laundry, and storage rooms, one or two fully-fledged rooms with daylight from light shafts and courtyards will be created in the basement of houses A, B, C, and D. They also have access to their own bathroom. The concept offers creative leeway for many life situations. It enables couples to start a family and provides residents with the security of a close community as they grow older. With holistic materials and detailed solutions, the exterior and interior are considered as a unit. In particular, the spacious and otherwise restrained rooms form the background for individual furnishing wishes. House B is already reserved. Construction start end of 2026. We look forward to your call. For contact inquiries by email, we will send you our brochure with pleasure. Reference object: https://on3.ch/

Travel time
-
Sarah Ferrari Giussani

Sarah Ferrari Giussani

1 / 6
Sarah Ferrari Giussani

Sarah Ferrari Giussani

  • View
  • Elevator
  • Child-friendly
CHF 1,307,680.– Top
4.5 rooms
Via Campagnola 32, 6877 Coldrerio

COLDRERIO RESIDENZA EIRA, AN EXCLUSIVE RESIDENTIAL PROJECT

COLDRERIO RESIDENZA EIRA, AN EXCLUSIVE RESIDENTIAL PROJECT Residenza Eira interprets a mode of living that is reserved, luminous and refined, in one of the most appreciated residential areas for environmental quality and tranquility. The residence is composed of only three exclusive residential units, each with distinctive characteristics, designed to respond to different housing needs while maintaining a high standard of comfort and privacy. Typology of apartments: Penthouse with private rooftop Thought for those who desire maximum privacy, large open spaces and a privileged view, in a residential context of absolute value. Central apartment A balanced and functional solution, ideal for those who seek comfort, quality distribution and rational habitability. Apartment with private garden Perfect for those who desire direct contact with the outdoor space and a fluid continuity between indoors and outdoors, to live the house also outside. You will like it because Exclusive residential area, quiet and well-valued Only three apartments, for a high level of privacy Bright and well-oriented spaces Sobere, elegant and timeless architecture Information and visits: At our offices, the complete brochure of the project is available. It is also possible to visit a residential sample space, to directly perceive the atmosphere of the project, the quality of the finishes and the housing concept that characterizes Residenza Eira. SALES PRICE: 1307'680.00 CHF

  • View
  • Elevator
  • Child-friendly
Travel time
-
  • Modern two-story house with balconies, large windows, and a patio with outdoor seating.
  • Modern two-story house with a garage, outdoor seating area, and a balcony with a large umbrella.
  • Modern kitchen with marble countertops, stainless steel appliances, and a view of the mountains.
  • Modern living room with a large sofa, coffee table, dining table, and a view of the outside.
  • Furnished Room. Modern bedroom with a bed, nightstand, and a balcony with a view of the mountains.
  • Modern bathroom with marble walls, large mirror, white vanity, and a glass shower enclosure.
  • Floor plan with living room, kitchen, 3 bedrooms, 2 bathrooms, dining area, and outdoor space.
1 / 7
CHF 2,220,000.– Top
4.5 rooms150m² living space
Meienhaldenstrasse 35, 8645 Jona

-PAPILLON- exclusive living in Jona

DESCRIPTIONIn a prime, natural location at the foot of the Meienberg, the new construction project "PAPILLON" is being built. With only three exclusive residential units (garden, upper floor, and attic apartment), this project offers a maximum of privacy, modern architecture, and individual interior design according to your wishes.The apartments on the ground floor and 1st upper floor impress with an exceptionally spacious living area of 150 m², which is bathed in warm, natural light thanks to the almost 3 meters of room height and floor-to-ceiling windows. The open-space concept conveys a feeling of width, calmness, and timeless elegance. The approximately 113 m² large, surrounding terrace extends the living space outdoors and offers a private retreat for relaxation, development, and enjoyable hours in the fresh air. Every area of the apartment is consistently oriented towards the highest living comfort, generosity, and quality.Highlights & Equipment Standard: • Individual finishing: Determine the floor coverings, kitchen, and sanitary appliances yourself. • Sustainability: Ground probe heat pump with FreeCooling function (cooling in summer) and preparation for e-mobility. • Comfort: Own laundry room per apartment, basement compartments between 16 m² and 20 m². • Parking: Single garage boxes with forecourt available. Location: Quiet and yet central. The Meienhaldenstrasse 35 is located in a preferred quarter in Jona. In a few minutes' walk, you can reach the center, schools, and public transport. The proximity to Lake Zurich and recreational areas makes the location perfect.PAPILLON - 3 exclusive residential units at a glance:4.5-room terrace apartment (ground floor): A private paradise for garden lovers. Enjoy approximately 150 m² of living space and a extensive surrounding area of around 440 m² (terrace and garden) that surrounds the apartment. • Price: Reserved 4.5-room apartment (upper floor): Bright and airy living on approximately 150 m². The spacious terrace (approximately 113 m²) offers plenty of space for relaxation and a beautiful view of the surrounding countryside. • Price: CHF 2'220'000.– 3.5-room attic apartment: Pure exclusivity with direct lift access to the apartment. Approximately 120 m² of living space supplemented by a surrounding terrace of approximately 90 m² with a magnificent panoramic view. • Price: Reserved Interested?Have we sparked your interest in this unique new construction project? All detailed information, visualizations, and complete sales documents can be found directly on our homepage: www.gundm.ch or info@gundm.chWe look forward to hearing from you!

Travel time
-
Gaschen Patrick

Gaschen Patrick

1 / 13
Gaschen Patrick

Gaschen Patrick

  • Parking space
  • Balcony / Terrace
  • Garage
  • +3
Price on requestTop
7.5 rooms375m² living space
A Vaumarcus, 2028 Vaumarcus

Exceptional villa suspended between lake and Alps

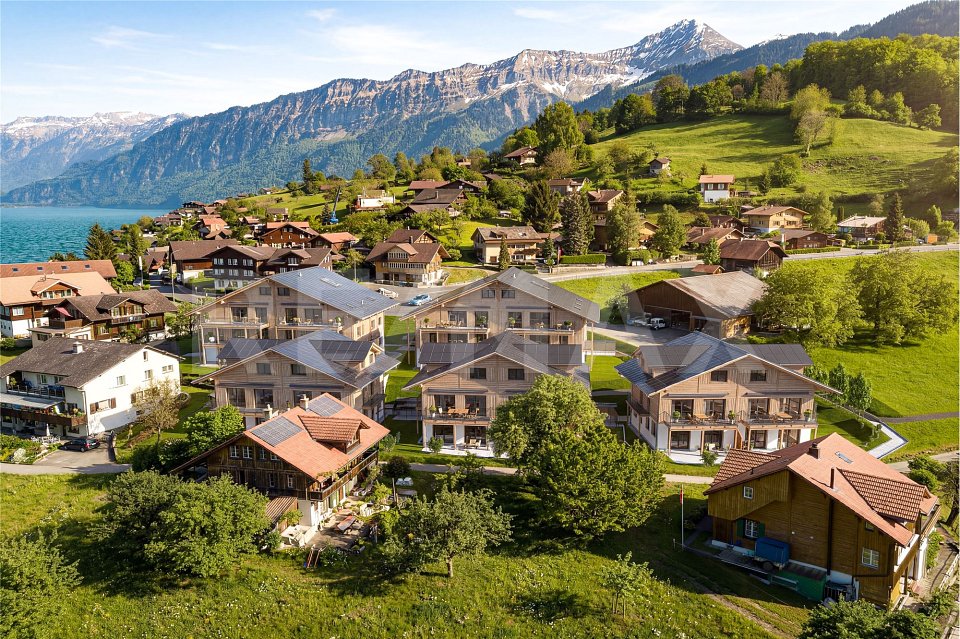
Dominating Lake Neuchâtel from a privileged position in Vaumarcus, this exceptional property is set in an environment of rare quietude, offering a spectacular and unobstructed panorama over the lake and the Alps. A confidential address where light sublimates the volumes and the view becomes a true art of living.From the arrival, on the higher part of the plot, the property asserts its exclusive character with a discreet access, a garage, and several outdoor parking spaces, ensuring comfort and intimacy. The entrance immediately announces an atmosphere where elegance, space, and opening to the outside combine harmoniously.The upper ground floor, the heart of the house, welcomes the reception areas in a warm and refined atmosphere. The living room with a fireplace, widely open to an ideally oriented terrace, offers a breathtaking perspective on the lake. In its extension, the elegant dining room is inscribed in perfect continuity, while the kitchen, perfectly integrated, combines functionality and discretion. A second terrace, oriented west, invites you to enjoy the end-of-day lights.The lower ground floor reveals a peaceful and perfectly arranged sleeping area. Three comfortable bedrooms, each benefiting from direct access to the outside, offer a privileged link with the garden. This level also includes a bathroom, separate toilets, a laundry room, as well as a room that can be arranged as a cinema or according to your needs.At this level, a terrace opens onto a carefully arranged garden, extended by a perfectly integrated pool, creating a true outdoor living space, intimate and turned towards the landscape.The attic floor welcomes a more confidential space, thought of as a true cocoon. The elegant and bright parental suite has a dressing room, a bathroom, and access to the balcony, complemented by an office and annexes.The basement completes the ensemble harmoniously with cellars, technical rooms, and storage spaces.Rare on the market, this property combines with fairness a dominant location, an exceptional panorama, and an incomparable quality of life.

  • Parking space
  • Balcony / Terrace
  • Garage
  • +3
1 / 13
  • Balcony / Terrace
  • Garage
  • Elevator
CHF 2,900,000.– Top
5.5 rooms166m² living space
6313 Finstersee

NOVATERRA

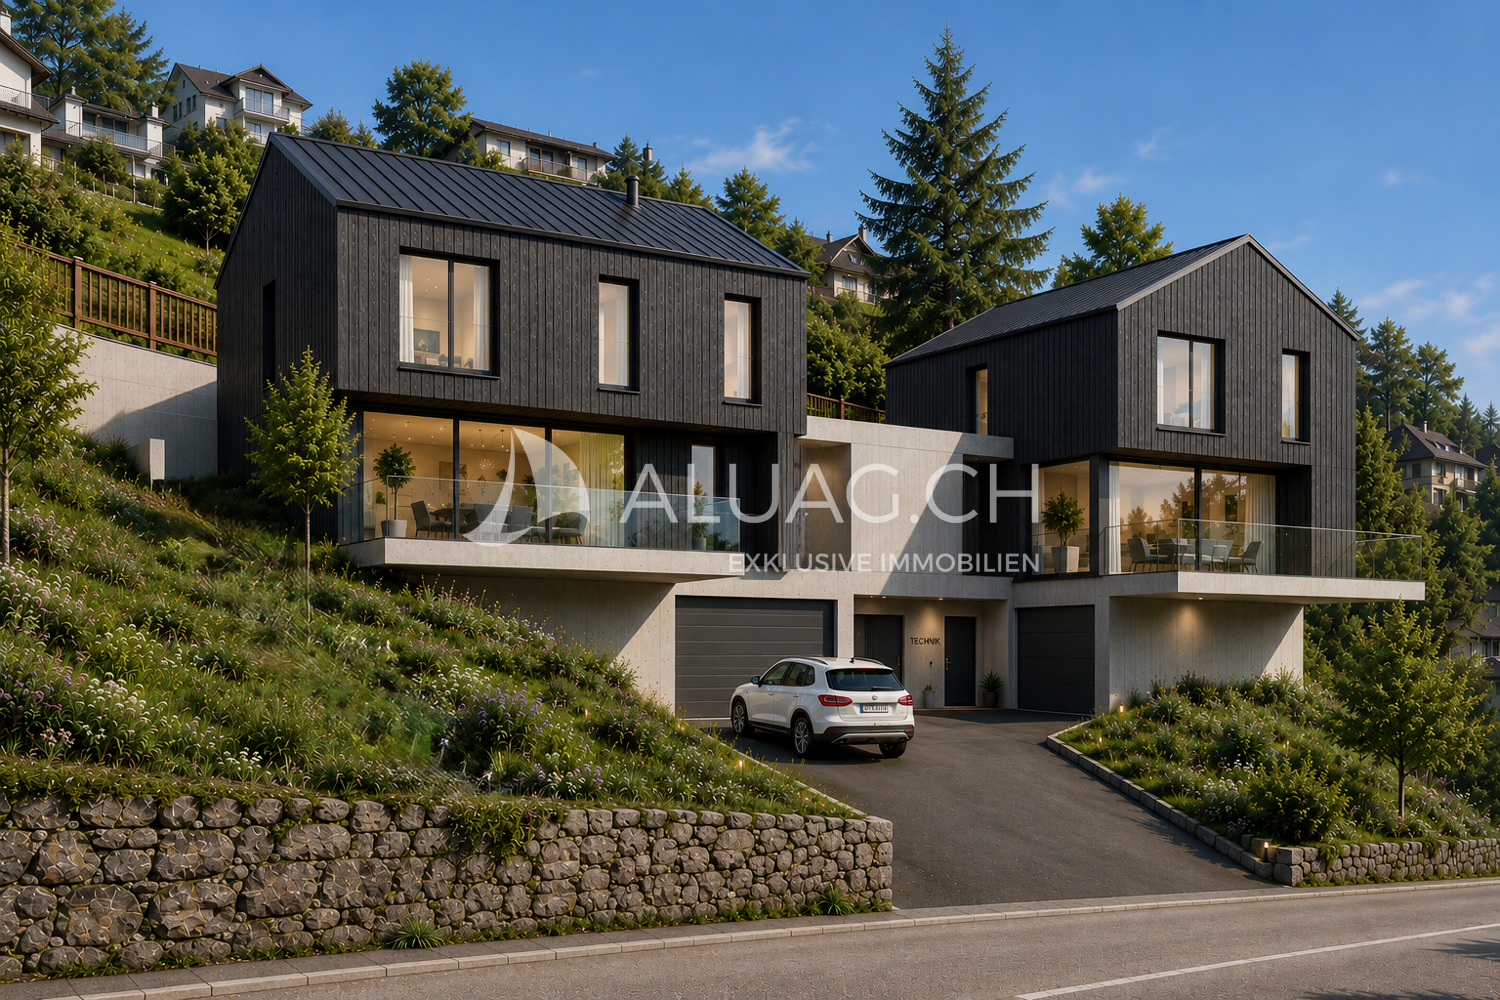
An erhöhter Lage mit freiem Blick über die sanften Hügel entstehen zwei stilvolle Dopplehaushälften, die Ihnen beides bieten: architektonische Klarheit und Raum für Individualität und Geborgenheit. Als Familie oder Paar finden Sie hier ein exklusives Zuhause, das Ihnen als idealer Rückzugsort dient und zugleich optimale Erreichbarkeit sicherstellt: Zug, Zürich und Schwyz liegen mit dem Auto nur einen Katzensprung von Ihrer neuen Heimat entfernt.Highlights: • Neubau • Wahl von bestimmten Oberflächen möglich • Nähe zu Zug, Schwyz, Zürich • Erhöhte & ruhige Lage • Vielfältige Sportmöglichkeiten: Biken, Langlauf, Skilift • Gymnasium in unmittelbarer Nähe • Primarschule direkt im Dorf • Schöner Gartenbereich Haus A: • 6.5 Zimmer • 2 Badezimmer • 1 Gästetoilette • 4 Etagen • 2-3 Garagenplätze • 264 m2 Gesamtfläche • 177 m2 Wohnfläche Haus B: • 5.5 Zimmer • 2 Badezimmer • 1 Gästetoilette • 4 Etagen • 2-3 Garagenplätze • 256 m2 Gesamtfläche • 166 m2 Wohnfläche In an elevated location with an unobstructed view over the gentle hills, two stylish semi-detached houses are being built that offer you both architectural clarity and space for individuality and well-being. As a family or as a couple, you will find an exclusive home here that gives you peace and quiet, serves as an ideal retreat and at the same time remains perfectly accessible: Zug, Zurich and Schwyz are only a short drive away.Highlights: • New construction • Option to select specific surfaces • Proximity to cities of Zug, Schwyz, Zurich • Elevated & quiet location • Variety of sporting activities: mountain biking, cross-country skiing, ski lift • Secondary school in the immediate vicinity • Primary school right in the village • Beautiful garden area House A: • 6.5 Rooms • 2 Bathrooms • 1 Guest toilet • 4 Floors • 2-3 Garage parking spaces • 264 m2 Total area • 177 m2 Living area House B: • 5.5 Rooms • 2 Bathrooms • 1 Guest toilet • 4 Floors • 2-3 Garage parking spaces • 256 m2 Total area • 166 m2 Living area

  • Balcony / Terrace
  • Garage
  • Elevator
  • 3D model of a modern two-story house with solar panels on the roof, surrounded by a landscaped garden and driveway.
  • 3D model of a modern house with a raised ground floor, solar panels on the roof, and a small garden area.
  • 3D model of a modern, multi-level house with a flat roof, solar panels, balconies, and landscaped garden areas.
  • 3D model of a modern house with a raised ground floor, solar panels on the roof, and a surrounding garden area with plants and a staircase leading to the entrance.
1 / 4
CHF 1,390,000.– Top
12 rooms304m² living space
Chilefeldstrasse 4, 5634 Merenschwand

Modern multi-family house with 12 rooms in Merenschwand – New build 2027

Welcome to Chilefeldstrasse 4 in Merenschwand! This impressive, modern multi-family house will be completed in 2027 and offers everything your heart desires on 304 m² of living space and a 761 m² large plot. With a total of 12 rooms on 3 floors, this property is ideal for families or as a rental property.The house will be sold through a two-stage bidding process.The house impresses with the following highlights: • New build with solar panels: Modern architecture with an elevated ground floor, solar panels on the roof, and a well-kept garden area with planting and an outdoor staircase (emergency exit in case of fire, otherwise use the elevator) to the entrance. • Wheelchair accessible: The house is fully wheelchair accessible and therefore suitable for all life situations. • Balcony/terraces & garden: Enjoy the beautiful view from the large terraces or relax in your own garden area. • Garage & parking: Comfortable parking options directly at the house as well as 7 garage spaces • Fireplace: Cozy evenings are guaranteed with the existing fireplace. • Child-friendly: The house and surroundings are perfectly suited for families with children. Location & surroundings: The house is located in a quiet area – both during the day and at night it is pleasantly quiet. In the summer, you benefit from plenty of sunshine. The Merenschwand Unterdorf bus stop is about a 9-minute walk away. For daily shopping, the Volg is available in about 12 minutes on foot. Families appreciate the proximity to the Schule Merenschwand, which is about a 13-minute walk away.This forward-looking new building project combines sustainable construction, spacious living areas, and a family-friendly location in the idyllic community of Merenschwand. Secure your new home or investment property now!

Travel time
-
  • Modern multi-story residential building with balconies, surrounded by greenery and pathways.
  • Open-plan living and dining area with a modern kitchen island, leather sofa, armchairs, coffee table, dining table, and chairs. Large windows with curtains and a pendant light.
  • Modern bedroom with a large bed, nightstand with lamp, wooden floor, large window with white curtains, and a small table with a plant.
  • Modern two-story house with white facade, large windows, balconies, and solar panels on the neighboring roof. The house features a well-maintained garden with seating area and decorative plants.
  • Floor plan of a house with living room, kitchen, two bedrooms, hallway, entrance, separate WC, bathroom, and storage room.
1 / 5
CHF 1,060,000.– Top
3.5 rooms105m² living space
Haldenstrasse 7a, 8274 Tägerwilen

3.5-room apartment - First occupancy in a quiet prime location in Tägerwilen for sale

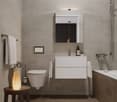
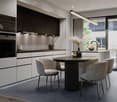
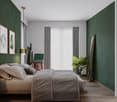
At Haldenstrasse 7A, we are selling an exclusive 3.5-room new apartment in a modern terraced house. The apartment combines a lot of privacy, noble materials, and the latest building technology.Further information incl. project brochure at: haldenstrasse.chFeatures & advantages: • Living & cooking: Open, bright living/dining concept with ceiling heights of up to 2.55 m and a high-quality kitchen including a cooking island. • Outdoor areas: Own private garden share (approx. 99 m²), a covered terrace (14.5 m²) and an additional covered seating area (24 m²) for sunny and weather-protected hours outdoors. • Private laundry tower: Private housekeeping room directly in the apartment with washing machine, dryer, and sink. • Ancillary rooms: Spacious cellar compartment (13 m²) and outdoor storage room (2 m²) included. • Parking: Garage parking spaces in extra width (pre-equipped for e-charging stations) can be rented or bought (135.-/month / 40'000.-). • Barrier-free access & accessibility: Elevator to all floors, barrier-free access. • Climate & environment: Highest energy standard (Minergie-P), environmentally friendly geothermal heating with integrated floor cooling («Free Cooling») and photovoltaics. Quiet single-family house district in the middle of tax-friendly Tägerwilen. Shopping facilities for daily needs as well as the nearby recreation area and Lake Constance are in the immediate vicinity.The building is currently in the final construction phase. On-site visits are possible by prior arrangement.Note: The published images are visualizations/renderings. Deviations in construction, color, or details compared to the actual execution are reserved.
Travel time
-
  • Three apartment buildings, solar panels on roofs, greenery, water body, road, cars parked
  • Multiple white buildings, solar panels on the roofs, lush green lawn, playground, parking lot, bodies of water
  • modern apartment buildings, multiple solar panels, parking lot, river nearby
  • Modern apartment complex with solar panels on the roof, situated on a raised ground floor, surrounded by greenery
  • 4 different apartment floor plans. Each floor plan with different dimensions.
  • Apartamento A5, A6, A7, and A8 on the first floor with a lift, all with 2 bedrooms, 2 bathrooms, and a terrace
  • Floor plan of a building with three apartments: A9, A10, A11. Each apartment has 3 bedrooms, 2 bathrooms, and a terrace.
  • Floor plan of a multi-family building with various apartment sizes and prices listed.
1 / 8
CHF 650,000.– Top
3.5 rooms
Via Monsignor Sesti, 6826 Riva San Vitale

NEW APARTMENTS NEAR CONSTRUCTION - RIVA SAN VITALE / CAPOLAGO

New residential complex, soon to be built, consisting of 3 buildings with 11 apartments each, of which 2 are located in the municipality of Riva San Vitale and one in the municipality of Mendrisio/Capolago. There is the possibility of purchasing the apartments also as a second home.Each apartment has been carefully planned and will be realized with high-quality finishes, combining style and total comfort.Strategic location: The building will have an exceptional, quiet and silent location, about 300 meters from the lake and near the Laveggio river. Just a few steps from all essential services, including the Capolago - Riva San Vitale train station, which can be reached in just 5 minutes on foot.Ideal for families: The property will be particularly suitable for families, with a school located in Via Monsignor Sesti, just 5 minutes away on foot. The quiet environment and proximity to the lake and river create a perfect context for family life. • APARTMENTS with 2.5 rooms (with and without garden) • APARTMENTS with 3.5 rooms, of various sizes (with and without garden) • APARTMENTS with 4.5 rooms Each individual apartment will have a laundry room.All living areas will be characterized by a large, minimalist glazing that, by eliminating any obstacles, will create a totally inclusive environment with the portico or terrace with an open view of the common park, the river near the mouth into the lake, and the Generoso and/or San Giorgio mountains.Availability of covered parking spaces in large garages (35,000 CHF/each) and outdoor parking spaces (15,000 CHF/each). Each parking space will be prepared for electric car charging.In the basement, there will be spacious cellars, one per apartment.The residence will be equipped with photovoltaic panels on the roof. The heating system will be realized through an air-water heat pump and serpents that, in addition to the heating function, will also perform the cooling function for the summer period, combined with a dehumidifier.FOR INFORMATION AND RESERVATIONS:Dream-in Ticino sa (fabio.spreafico@brex-sa.com)Tel. 079 196 69 53

Travel time
-
  • Modern living and dining area with a blue sofa, white dining table, wooden chairs, pendant light, and large windows with a scenic view.
  • Modern two-story house under construction with balconies, garage, and parking area.
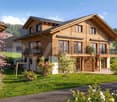
  • Modern two-story house with wooden facade, large windows, balconies, and parking area.
  • A multi-story building under construction with scaffolding, a crane, and a clear view of mountains in the background.
  • Top-down floor plan of a modern house with multiple bedrooms, bathrooms, living and dining areas, and an outdoor patio with parking spaces.
  • 3D floor plan of a modern apartment with a living room, dining area, kitchen, bedroom, and balcony. Features include a sofa, dining table, chairs, bed, and kitchen cabinets.
  • Modern kitchen with light wood cabinets, stainless steel appliances, and a white dining table with chairs.
  • Modern bedroom with a large bed, nightstand, stool, and a mirror. The room features wooden flooring and a contemporary design.
  • Cozy studio with a daybed, desk, laptop, chair, decorative balloons, and books.
  • A small, modern bedroom with a single bed, a laptop on a small table, and a cup with pencils nearby. The room features light-colored walls and wooden flooring.
  • Modern bathroom with a white sink, large mirror, and wooden cabinet. The shower area features a glass enclosure with a sleek, metallic frame.
  • Modern bathroom with a white sink, toilet, large mirror, and wooden cabinet.
1 / 12
CHF 585,000.– Top
3.5 rooms112m² living space
Route de Prozerbou 28, 1974 Arbaz

New 3.5-room apartment with panoramic view in Arbaz

Discover this spacious 3.5-room apartment, located on the 1st floor of a building under construction in Arbaz, in the central Valais. Available from May 31, 2027, this contemporary achievement offers a living space that combines modern comfort, exceptional sunshine, and a view of the Valais Alps.The highlights of this apartment: • Balcony: Enjoy a privileged outdoor space with a beautiful view of the Valais Alps • New construction: Spacious rooms. Two bathrooms (shower/WC). Careful finishes and modern energy standards for optimal comfort and minimal costs: geothermal heat pump, photovoltaic in a consumption community (CA). • Accessibility: The building is equipped with an elevator and is fully accessible to people with reduced mobility. • Parking: A garage (with optional electric charging point) and an outdoor parking space are available, offering all the necessary comfort. • Quiet environment: A peaceful environment close to nature, ideal for relaxing and recharging away from urban hustle and bustle. Sunshine and living environment: This apartment benefits from generous sunshine, both in summer and winter (2200 hours/year), ensuring bright interiors all year round. The neighborhood is particularly quiet, both day and night, for an unparalleled quality of life.Location: Nestled in the village of Arbaz (altitude 1186m), this apartment offers easy access to local amenities (schools, UAPE, shop with post office, cafe-restaurant, town hall). The bus stop is just 5 minutes walk away, making it easy to get around the region. You will also enjoy the proximity to the ski resorts (Anzère in 10 minutes, Crans-Montana in 30 minutes) and the many hiking trails that make the Valais famous. The city of Sion and the Sion-East motorway exit are 15 minutes away by car.This unique opportunity is aimed at mountain lovers and those looking for an exceptional property in a natural setting. Don't miss the chance to acquire your Alpine haven of peace in one of the most charming and sunniest villages in the Valais.

Travel time
-
Justin Favrod

Justin Favrod

1 / 3
Justin Favrod

Justin Favrod

  • Parking space
  • Balcony / Terrace
CHF 1,120,000.– Top
5.5 rooms186m² living space
Rue de la Gare, 10, 1264 Saint-Cergue

EXCLUSIVITY - CHARACTER DUPLEX WITH MAGNIFICENT TERRACES

?Between history and modernity In the heart of Saint-Cergue, the former Buffet de la Gare is preparing to write a new chapter in its history.Offered in exclusivity, this real estate project plans the complete renovation of this emblematic building to give birth to a residence composed of only two apartments, where the charm of the old is harmoniously married to the comfort of a contemporary renovation.The building permit is in force and delivery is planned for the end of 2027.Designed to combine space, comfort, and quality of life, the two apartments offer generous volumes, beautiful natural light, and magnificent outdoor spaces. Thanks to their south and southwest orientations, they benefit from excellent sunlight throughout the day, inviting you to fully enjoy the terraces, balconies, and gardens.Each apartment will undergo a complete renovation, carried out with quality materials and equipment meeting current standards in terms of comfort and energy performance. The future owners will also have the possibility to personalize the interior finishes to create a living space that resembles them. The project includes, among other things: • Underfloor heating powered by an air-water heat pump • Photovoltaic installation • Thermal and acoustic insulation conforming to current standards • New high-performance energy windows • Kitchen, sanitary facilities, floor coverings, and finishing materials that can be customized according to the buyers' choices The Residences du 10 are ideally located in the heart of Saint-Cergue, benefiting from a privileged environment, in immediate proximity to the train station, shops, schools, and main amenities.The Côte and Nyon remain easily accessible, about 20 minutes by car and 35 minutes by train, offering an ideal balance between life in the great outdoors and proximity to urban centers.As the seasons unfold, the village reveals a particularly appreciated living framework. In winter, ski slopes, snowshoe trails, and snow-covered landscapes are accessible in just a few minutes. As soon as the beautiful days return, the region invites you to hike, go on mountain bike outings, and engage in numerous outdoor activities, with superb panoramas of Lake Geneva and the Alps.With only two apartments, this achievement offers a rare opportunity to acquire a spacious, fully renovated, and customizable property within a historically significant building. Characteristics • Interior surface: 186 m² • 4 bedrooms • 1 bathroom with WC • 1 shower with WC • 1 guest toilet • Outdoor spaces: 134 m² • Two additional outdoor parking spaces: CHF 50'000.- Justin Favrodjustin@proximmo.ch079 525 17 47PROXIMMOReal Estate Agency SàrlRue de la Morâche 71260 Nyon

  • Parking space
  • Balcony / Terrace
Travel time
-
1 / 12
  • Balcony / Terrace
  • Swimming pool
CHF 5,640,000.– Top
7 rooms274m² living space
1245 Collonge-Bellerive

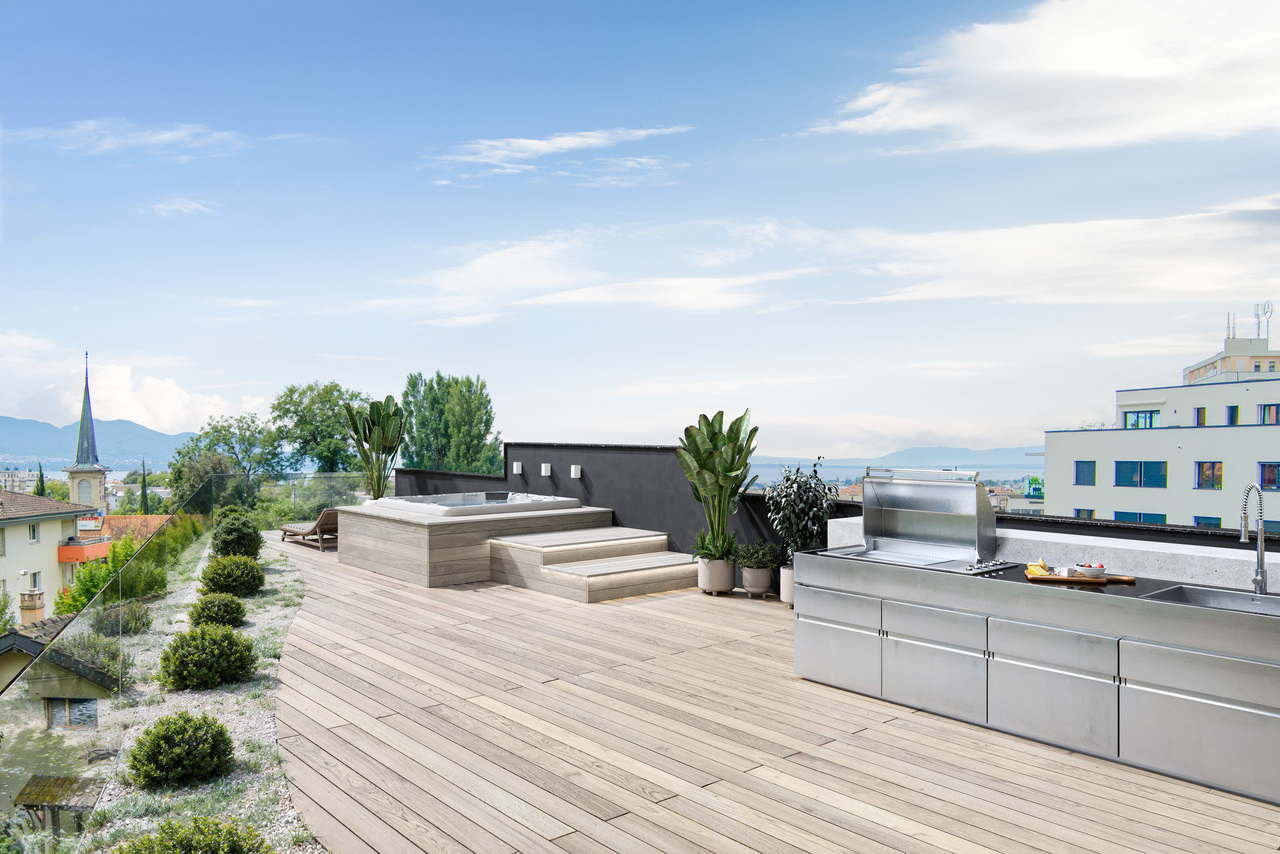
Exceptional THPE villa, 3 minutes from the lake - Collonge-Bellerive

VILLA B - EXCLUSIVITY - MILLENIUM PROPERTIES " Residential Real Estate PREMIUM "Exceptional THPE villa, 3 minutes from the lake - Collonge-BelleriveIn the heart of one of the most sought-after municipalities on the left bank of Geneva, discover this stunning contemporary villa of very high standing, located just a few minutes' walk from Lake Geneva and the center of Collonge-Bellerive.The villa offers 274 m² of living space (448 m² of usable space) on a beautiful plot of 943 m², with generous volumes, remarkable brightness thanks to large windows, and perfect continuity between indoor and outdoor spaces.On the ground floor, a spacious living room with dining area, a high-end kitchen with central island and cellar, as well as direct access to the terrace, landscaped garden, and pool.Upstairs, four elegant bedrooms each have their own private bathroom. The master suite benefits from a dressing room and a private balcony.The fully developed basement offers a true wellness area including a multipurpose room ideal for a gym or home cinema, a wine cellar (optional), a sauna (optional), a laundry room, a technical room, and numerous storage spaces.The features have been selected with the highest level of requirement: • Custom-made kitchen with premium appliances • Domotics • Underfloor heating with heat pump • Triple glazing in aluminum • Motorized shutters • Private pool (optional) • Terraces • Landscape garden • THPE construction (CECB A/A) • Pre-equipment for electric vehicle charging station • Covered outdoor parking spaces (external garage for two vehicles and/or car lift optional) • Private elevator (optional) This property is aimed at a clientele seeking a contemporary, uncompromising residence in a calm and green environment, while being in close proximity to Geneva, international schools, shops, and sports facilities.Characteristics • 7 rooms • 4 bedrooms with private bathroom • 274 m² living space • 448 m² total floor area (excluding basement and attic) • Plot of 887 m² • Private pool (optional) • Two terraces • Balconies • THPE construction (CECB A/A) • Expected delivery in the 1st quarter of 2027 • Price: CHF 5'640'000.- ConclusionA rare property on the Geneva market, where contemporary architecture, energy performance, and prestige features come together to offer an exceptional living environment just a few steps from Lake Geneva.Full dossier, plans, and project presentation available on request.Project videoContactSerge HernandezMillenium Properties +41 79 286 51 74 serge@milleniumproperties.ch

  • Balcony / Terrace
  • Swimming pool
  • Modern two-story house with white exterior, large windows, and a balcony. Features a garage and parking area with several cars.
  • Modern living room with a beige sofa, wooden stool, and large wooden cabinet, illuminated by colorful pendant lights and natural light from a large window overlooking greenery.
  • {"visible_features": ["View"], "type": "Furnished Room", "objects": ["dining table", "chair", "stool", "chair", "stool", "stool", "stool", "stool", "stool", "stool", "stool", "stool", "stool", "stool", "stool", "stool", "stool", "stool", "stool", "stool",
  • Modern bedroom with a large bed, nightstands, lamps, a dresser, and decorative plants.
  • Modern outdoor patio with a pergola, dining table, chairs, and lush greenery surrounding the area.
1 / 5
CHF 1,650,000.– Top
4.5 rooms155m² living space
In den Lettenreben 27, 4104 Oberwil

Modern 4.5-room LOUNGE new building apartment with 2 parking spaces and privacy

Welcome to your new home! This spacious 4.5-room apartment in the modern new building In den Lettenreben 27 in 4104 Oberwil convinces with contemporary design, high-quality equipment, and a pleasant living location. The apartment is available immediately and offers everything your heart desires on 155 m² of living space.This unique apartment convinces with: • New building 2026: modern living with the highest comfort and sustainable energy efficiency. • Living space: 155 m² of living space for a spacious living feeling. • Modern living and dining room: Open living concept – living, eating, and cooking united in a bright and inviting way. • Air spaces: Experience width – rooms with over 5m high air spaces. • Sauna: Private wellness oasis can be realized as desired. • Elevator: Living comfort without compromises – with elevator access to the apartment. • Outdoor living comfort: A covered and an open outdoor seating area for relaxation and enjoyment. • Car parking garage: Comfortable parking with two parking spaces directly at the property. Location & surroundingsThe apartment is located in an exceptional living location in Oberwil (BL) and convinces with a pleasant tranquility and a beautiful view of the Leimental. The optimal orientation allows for sunny hours over a large part of the year and a particularly pleasant living feeling.The excellent infrastructure of the municipality of Oberwil (BL) with shopping facilities, schools, and daily services, as well as the excellent transport connections with tram line 10 and bus connections, enable quick and convenient access to Basel and the surrounding region.This exclusive new building apartment combines modern living, privacy, and a privileged view location. A home for people who appreciate peace, comfort, and proximity to the city.

Travel time
-

Suggested properties for you based on search results