34668 results - Property for buy in Switzerland
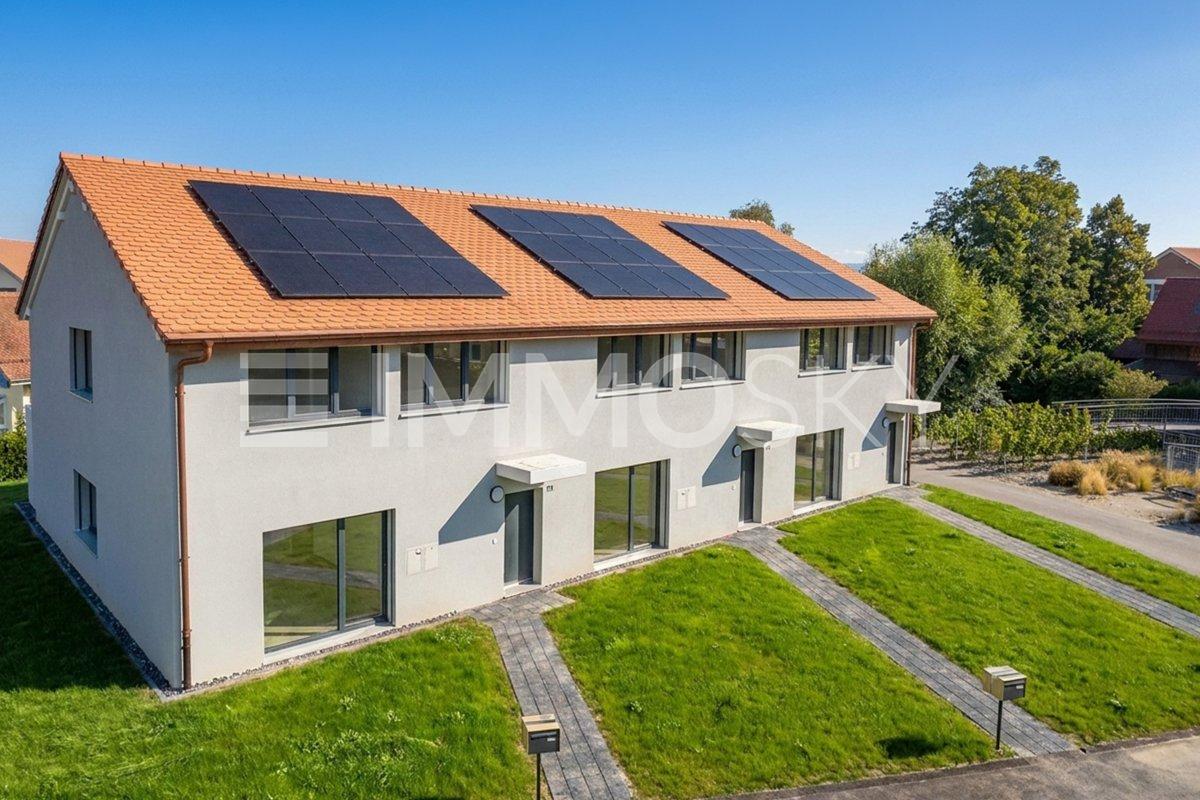
1 / 9
  • Parking space
  • View
  • Wheelchair access
CHF 1,120,000.– Premium
3.5 rooms80m² living space
Vaud, 1260 Nyon

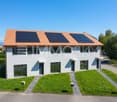
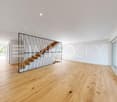
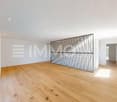
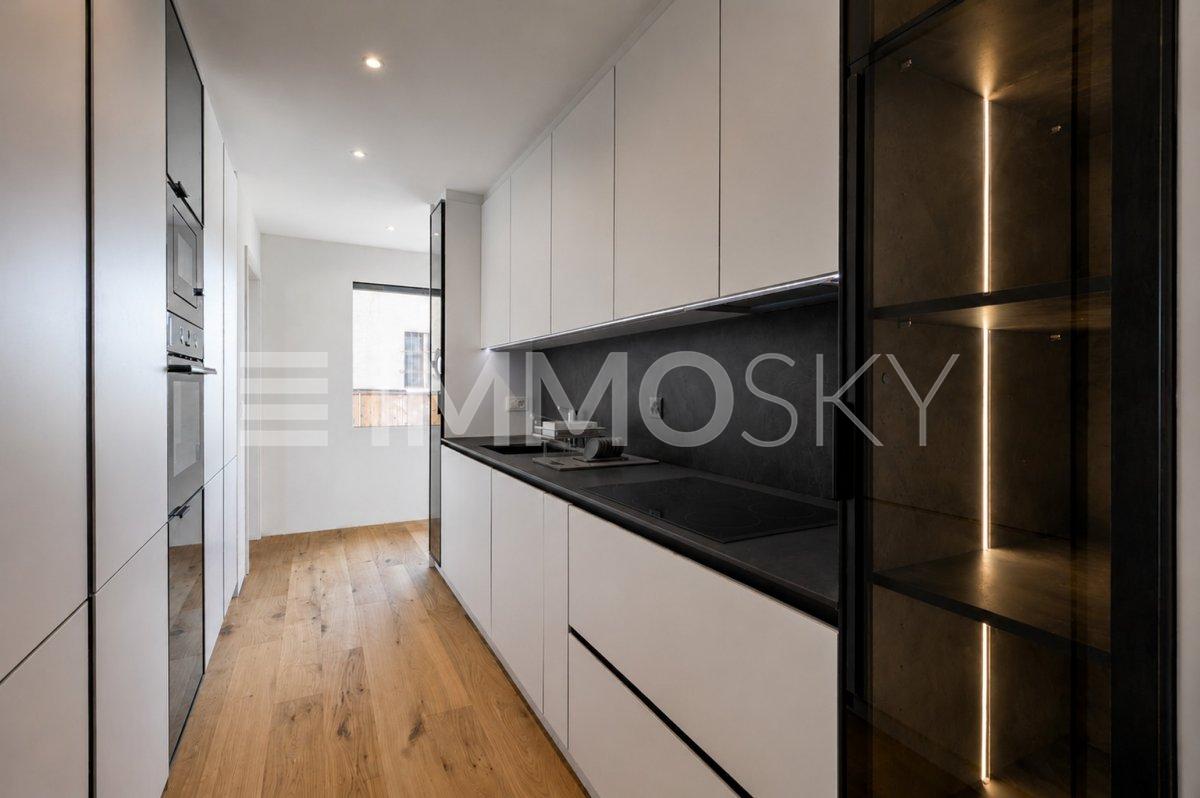
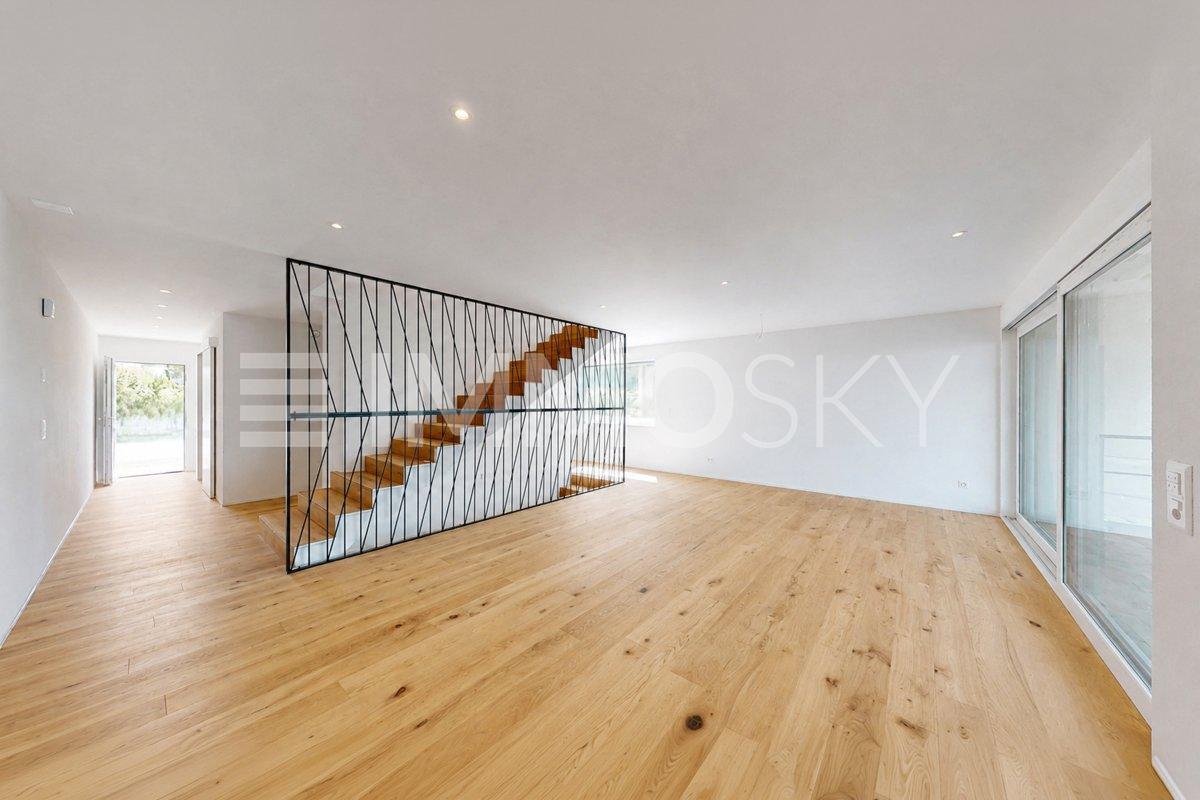
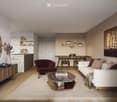
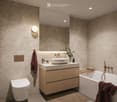
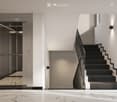
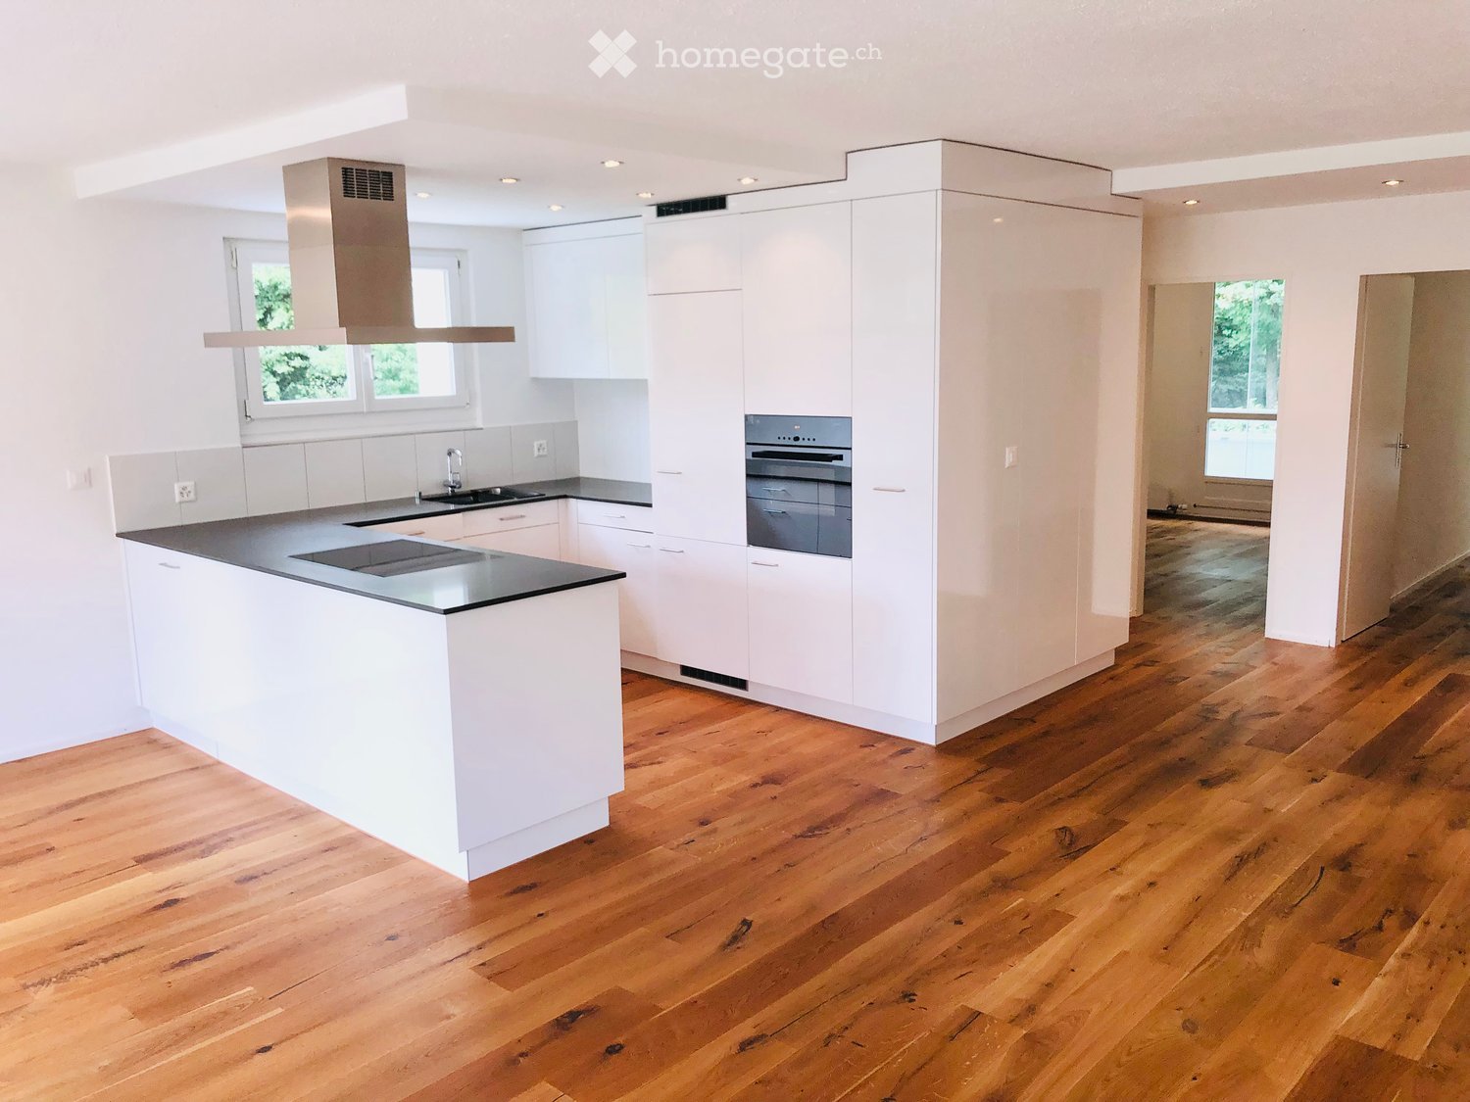
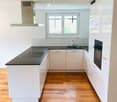
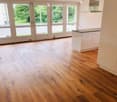
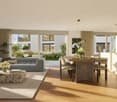
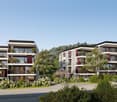
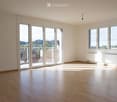
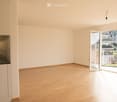
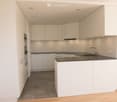

Spacious 3.5-room apartment with plenty of light and contemporary style, 80.10 m², with 3 loggias

Discover your new 3.5-room apartment on the 1st floor, in the heart of a contemporary neighborhood, where elegance meets sustainability. Modern apartments of high standard nestled in the heart of a green environment and meeting the Minergie standards, the perfect balance between comfort and environmental responsibility.The La Suettaz neighborhood is located 12 minutes on foot from the city center and the train station, and benefits from a very pleasant living environment with everything in immediate proximity: schools, hospital, shopping centers, and food stores.The apartment has a living area of 80.10 m² and consists of an entrance hall with wall cabinets, a fully equipped kitchen open to the living room, 2 bedrooms, and two bathrooms. Three loggias totaling 23.30 m² complete this property.Each apartment will have an indoor parking space at a price of CHF 45,000.- (in addition to the sale price) and 2 exclusive bicycle parking spaces.The city of Nyon is ideally located between Geneva and Lausanne.It is an attractive city thanks to its rich heritage, quality infrastructure, and recognized festivals, offering its inhabitants privileged living conditions. Open house -Wednesday, September 2, from 4:00 pm to 7:00 pm -Saturday, September 5, from 10:00 am to 2:00 pm Chemin des Saules 6a, 1260 Nyon Project presentation by our brokers More information is available on www.lasuettaz.ch!

  • Parking space
  • View
  • Wheelchair access
1 / 13
  • Balcony / Terrace
  • Garage
CHF 3,350,000.– Premium
7.5 rooms245m² living space
1297 Founex

Elegant family villa in Founex

Discover this elegant villa located in Founex, in the heart of the highly sought-after Terre Sainte region. Offering generous volumes and five bedrooms, this property seduces with its privileged residential environment, its intimacy, and its exceptional quality of life, just a few minutes from Geneva and Nyon. Designed to meet the expectations of a family, the villa was built on a plot of over 1,000 m2 and offers bright and perfectly arranged living spaces. The vast living room with dining area, measuring over 50 m², benefits from large openings that let in abundant natural light throughout the day. This convivial space opens harmoniously onto the gardens, creating a real continuity between indoors and outdoors. The modern and fully equipped kitchen has an adjacent cellar offering a particularly practical storage space for daily use. Designed to combine functionality and conviviality, it constitutes a true living space at the heart of the house. Upstairs, the parental suite offers remarkable comfort with its private dressing room and adjacent bathroom equipped with a bathtub, shower, and double sink. The other bedrooms are spacious and bright, allowing for comfortable accommodation of a family while offering adapted spaces for telework or leisure. Outside, two beautifully maintained private gardens offer vast areas for relaxation, games, or outdoor meals. A terrace and a balcony complete the ensemble, allowing you to fully enjoy a peaceful environment with an unobstructed view of the Vaudois countryside. Located in the heart of the La Côte vineyards, the commune of Founex benefits from an exceptional natural setting between Lake Geneva and the Jura. The port of Founex and the shores of the lake are just a few minutes away, while the many trails, green spaces, and panoramas of the Alps invite you to fully enjoy each season. The villa also benefits from an ideal situation for daily life. Public schools as well as the International School of La Châtaigneraie are in the immediate vicinity, making this address a privileged choice for local and international families. The numerous sports facilities in the region, the shopping centers of Chavannes-de-Bogis and Signy, as well as the thermal baths of Divonne-les-Bains, complete a particularly attractive range of services. Finally, the excellent connections to Geneva, Nyon, and the international airport, accessible quickly by car or public transport, give this property a perfect balance between residential tranquility and mobility. A rare opportunity to settle in one of the most sought-after communes of the Vaudois Riviera.

  • Balcony / Terrace
  • Garage
New building
Patrick Darbois

Patrick Darbois

1 / 6
Patrick Darbois

Patrick Darbois

  • Parking space
  • Pets allowed
  • Elevator
  • +4
CHF 896,550.– Premium
4.5 rooms65m² living space
Route de Vesin 19, 1533 Ménières

Beautiful 4.5-room duplex apartment in a historic residence with a cellar, vegetable garden, and parking space

Beautiful 4.5-room duplex apartment in a historic residence with a cellar, vegetable garden, and parking space Magnificent 4.5-room apartment, located on the 1st and 2nd floors of a historic residence with a large vegetable garden, cellar, and parking spaceLe Verger - A lifestyle blending heritage and modernityIn Ménières (FR), Le Verger brings to life a residential complex of eight condominium units, created through the renovation of a historic building and the conversion of an old barn.Designed on a human scale, the project combines the charm of rural heritage with the comfort of contemporary architecture. The units, ranging from 2.5 to 4.5 rooms, offer bright and functional spaces, with a loggia or private garden depending on the layout. All residents also have access to shared vegetable gardens, fostering a sense of community and enhancing quality of life.Located at 19 Route de Vésin, on the edge of the Verdières Woods, Le Verger blends harmoniously into the village fabric and helps enhance its built heritage.Apartments Designed for ComfortThe apartments feature open floor plans, abundant natural light, and varied orientations. Certain duplex layouts offer the comfort of a house while enjoying the benefits of condominium living.The architecture combines traditional materials with contemporary details to create a simple, elegant, and sustainable design.Amenities for Everyday LivingThe project includes, among other features:Elevator accessible to people with limited mobilityShared laundry roomPrivate storage unitsStroller storage roomBicycle parkingParkingShared gardens and vegetable gardensUnderfloor heating and domestic hot water will be provided by an air-to-water heat pump; the buildings will also feature photovoltaic solar panels.Unit 8: Spacious 4.5-room apartment located on the 1st and 2nd floors in a listed residence consisting of two apartments; it boasts a generous weighted living area of 149 m² and a 27 m² vegetable garden.Layout: entry hall leading to a spacious living-dining room, a fully equipped open kitchen (budget: CHF 30,000), a bathroom with a walk-in shower and two sinks.Duplex: 3 bedrooms, bathroom with bathtub, double sinks, and toiletAmenities: 8 m² cellar27 m² vegetable gardenAsking price: CHF 896,550Outdoor parking space: CHF 15,000 additionalDeferred payment with a 20% down payment.Link to the development's website:https://le-verger.darboisrealestate.ch/Contact us today to schedule a tour and discover this exceptional property.Contact and information:Patrick Darbois079/ 688 91 42 / patrick@pdarboisimmobilier.chwww.darboisrealestate.chAre you looking to sell your property?Contact us with no obligation, and we'll come meet with you to provide a free appraisal of your property!

  • Parking space
  • Pets allowed
  • Elevator
  • +4
Travel time
-
New building
Patrick Darbois

Patrick Darbois

1 / 6
Patrick Darbois

Patrick Darbois

  • Parking space
  • Balcony / Terrace
  • Pets allowed
  • +5
CHF 490,688.– Premium
3.5 rooms65m² living space
Route de Vesin 19, 1533 Ménières

Beautiful 3.5-room apartment in a historic residence with a basement, vegetable garden, and parking space

Beautiful 3.5-room apartment in a historic residence with a basement, vegetable garden, and parking space Magnificent 3.5-room apartment on the ground floor of a historic residence with a 27 m² vegetable garden, a cellar, and a parking spaceLe Verger - A lifestyle blending heritage and modernityIn Ménières (FR), Le Verger brings to life a residential complex of eight condominium units, created through the renovation of a historic building and the conversion of an old barn.Designed on a human scale, the project combines the charm of rural heritage with the comfort of contemporary architecture. The apartments, ranging from 2.5 to 4.5 rooms, offer bright and functional spaces, with a loggia or private garden depending on the layout. All residents also have access to shared vegetable gardens, fostering a sense of community and enhancing quality of life.Located at 19 Route de Vésin, on the edge of the Verdières Woods, Le Verger blends harmoniously into the village fabric and helps enhance its built heritage.Apartments Designed for ComfortThe apartments feature open floor plans, abundant natural light, and a variety of orientations. Certain duplex layouts offer the comfort of a house while providing the benefits of condominium living.The architecture combines traditional materials with contemporary details to create a simple, elegant, and sustainable design.Amenities Designed for Everyday LivingThe project includes, in particular:Elevator accessible to people with limited mobilityCommunal laundry roomPrivate storage cellarsStroller storage roomBicycle parking spacesParkingCommunal gardens and vegetable patchesUnderfloor heating and domestic hot water will be provided by an air-to-water heat pump; the buildings will also feature photovoltaic solar panels.Unit 7: A magnificent 3.5-room apartment located on the ground floor of a listed residence comprising two apartments; it features a weighted living area of 65 m² and a 27 m² vegetable garden.Layout: entry hall leading to a spacious living-dining room, a fully equipped open kitchen (budget: CHF 27,000), 2 bedrooms with walk-in closets, bathroom with walk-in shower, sink, and guest restroom with sink.Additional features: 8 m² cellar27 m² vegetable gardenSale price: CHF 490,688Outdoor parking space: CHF 15,000.- additionalDeferred payment with a 20% down payment.Link to the development's website:https://le-verger.darboisrealestate.ch/Contact us today to schedule a tour and discover this exceptional property.Contact and information:Patrick Darbois079/ 688 91 42 / patrick@pdarboisimmobilier.chwww.darboisrealestate.chWould you like to list your property for sale?Contact us with no obligation, and we'll come meet with you to provide a free appraisal of your property!

  • Parking space
  • Balcony / Terrace
  • Pets allowed
  • +5
Travel time
-
New building
Patrick Darbois

Patrick Darbois

1 / 7
Patrick Darbois

Patrick Darbois

  • Parking space
  • Balcony / Terrace
  • Pets allowed
  • +6
CHF 670,503.– Premium
3.5 rooms100m² living space
Route de Vesin 19, 1533 Ménières

3.5-room duplex apartment on the 2nd floor with a loggia and vegetable garden.

3.5-room duplex apartment on the 2nd floor with a loggia and vegetable garden. Le Verger - A lifestyle blending heritage and modernityIn Ménières (FR), Le Verger brings to life a residential complex of eight condominium units, created through the renovation of a historic building and the conversion of an old barn.Designed on a human scale, the project combines the charm of rural heritage with the comfort of contemporary architecture. The units, ranging from 2.5 to 4.5 rooms, offer bright and functional spaces, with a loggia or private garden depending on the layout. All residents also have access to shared vegetable gardens, fostering a sense of community and enhancing quality of life.Located at 19 Route de Vésin, on the edge of the Verdières Woods, Le Verger blends harmoniously into the village fabric and helps enhance its built heritage.Apartments Designed for ComfortThe apartments feature open floor plans, abundant natural light, and a variety of orientations. Certain duplex layouts offer the comfort of a house while providing the benefits of condominium living.The architecture combines traditional materials with contemporary details to create a simple, elegant, and sustainable design.Amenities Designed for Everyday LifeThe project includes, in particular:Elevator accessible to people with limited mobilityCommunal laundry roomPrivate storage cellarsStroller storage roomBicycle parking spacesParkingCommunal gardens and vegetable patchesUnderfloor heating and domestic hot water will be provided by an air-to-water heat pump; the buildings will also feature photovoltaic solar panels.Unit 5: Spacious 3.5-room duplex apartment located on the 2nd floor of the converted barn; it features a weighted living area of 100 m², including a 10 m² loggia balcony and a 27 m² vegetable garden.Layout: entry hall with walk-in closet, spacious living-dining room, fully equipped open kitchen (budget: CHF 27,000), bedroom, bathroom with walk-in shower, sink, and toilet.Duplex: master bedroom with office area and bathroom with bathtub, sink, and toiletAmenities: 5 m² cellar27 m² vegetable gardenAsking price: CHF 670'503Outdoor parking space: CHF 15'000 additionalDeferred payment with a 20% down payment.Link to the development's website:https://le-verger.darboisrealestate.ch/Contact us today to schedule a tour and discover this exceptional property.Contact and information:Patrick Darbois079/ 688 91 42 / patrick@pdarboisimmobilier.chwww.darboisrealestate.chAre you looking to sell your property?Contact us with no obligation, and we'll come meet with you to provide a free appraisal of your property!

  • Parking space
  • Balcony / Terrace
  • Pets allowed
  • +6
Travel time
-
  • A modern rooftop terrace with a wicker seating set, glass table, and lantern, overlooking a residential area with trees and houses.
  • Roof terrace with brick tiles, a small table, two chairs, a bench, and a lantern, overlooking a cityscape with mountains in the background.
  • Modern living room with large windows, grey sofa, armchair, coffee table, floor lamp, and cat furniture.
  • Modern kitchen with white cabinets, dark granite countertops, and stainless steel appliances including a microwave, coffee maker, and teapot. Features a central island and built-in lighting.
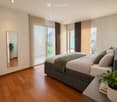
  • Bright bedroom with wooden floor, large window with sliding doors leading to a balcony, bed with white mattress, wooden headboard, and a single armchair.
  • Modern bathroom with a white sink, toilet, mirror, and cabinet. The sink has various toiletries, and a towel hangs on the wall. A shower curtain is visible in the background.
  • Balcony with tiled floor, wooden fence, sofa, table, chairs, sun lounger, and umbrella providing shade.
  • Balcony overlooking a green field with trees and buildings in the background under a clear blue sky.
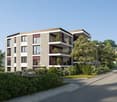
  • A modern white apartment building with balconies, surrounded by trees and a grassy lawn, with snow-capped mountains in the background.
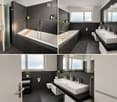
  • Modern bathroom with a bathtub, toilet, shower, and glass shower enclosure. Features white tiles, a dark floor, and built-in storage cabinets.
  • A furnished bedroom with a bed, chair, table, cabinet, screen, stool, potted plant, bookshelf, curtain, map, and a small table with a bottle and cups.
  • Floor plan of a 4.5-room apartment with living/dining area, kitchen, bedroom, bathroom, and two terraces.
1 / 12
Roof terrace with brick tiles, a small table, two chairs, a bench, and a lantern, overlooking a cityscape with mountains in the background.
Modern living room with large windows, grey sofa, armchair, coffee table, floor lamp, and cat furniture.
Modern kitchen with white cabinets, dark granite countertops, and stainless steel appliances including a microwave, coffee maker, and teapot. Features a central island and built-in lighting.
CHF 1,500,000.– Premium
4.5 rooms127m² living space
Römerfeldstrasse, 8623 Wetzikon

Modern 4.5-room attic apartment in a quiet location in Wetzikon

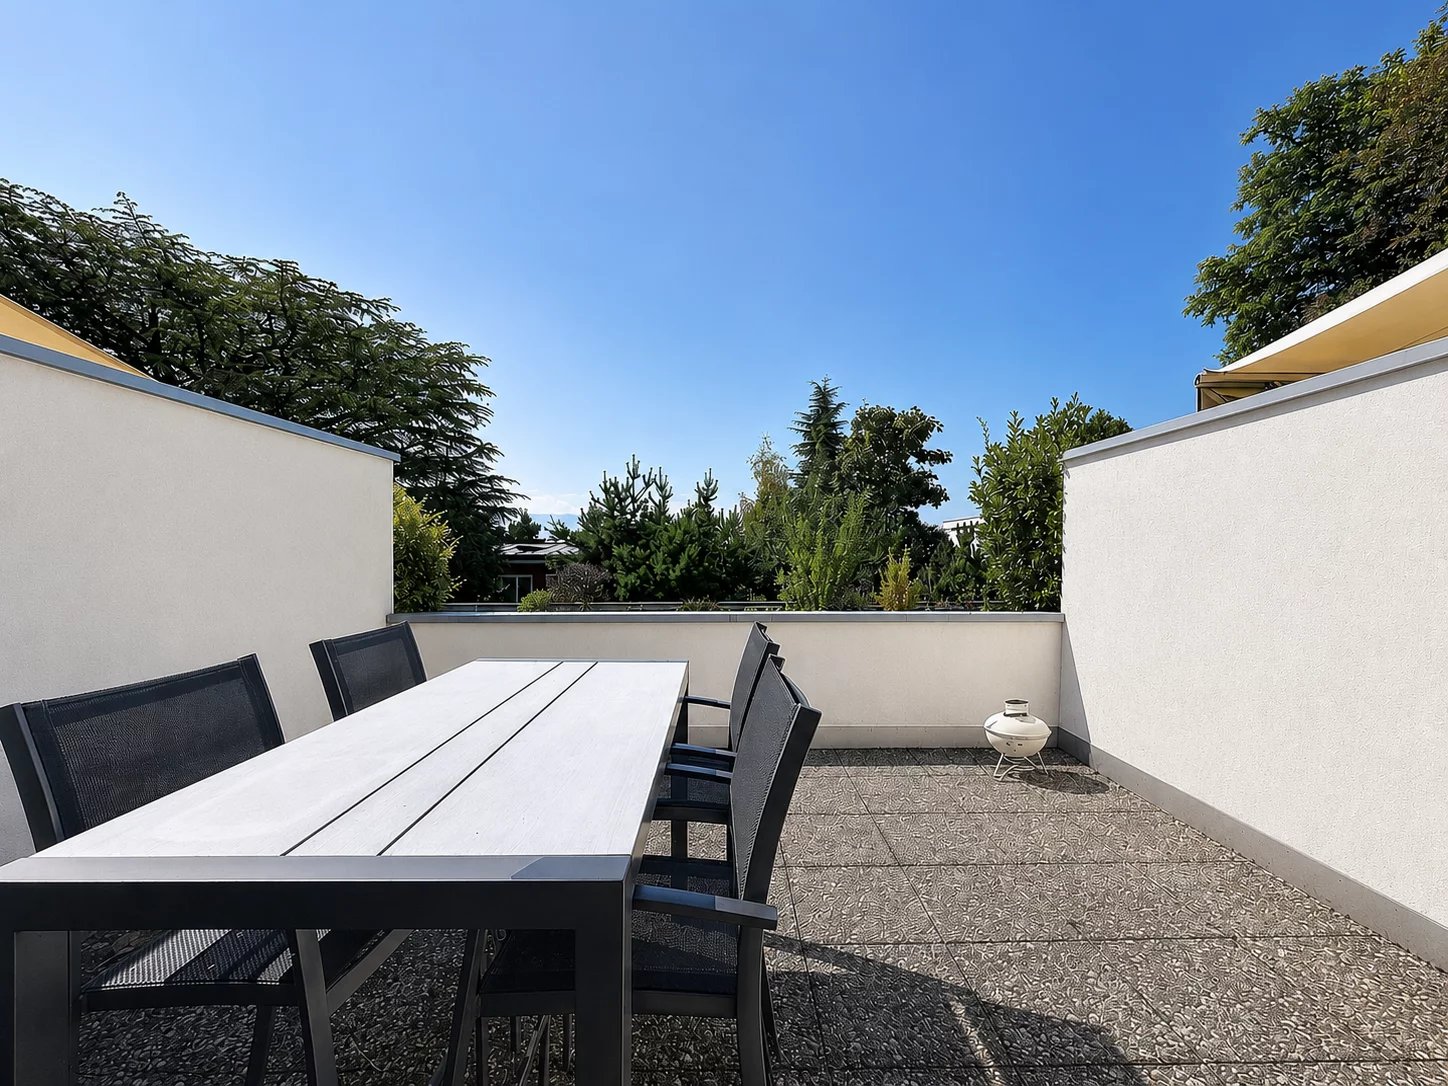
Welcome to this exclusive 4.5-room attic apartment on Römerfeldstrasse in Kempten, Wetzikon! Located on the 4th floor (D) of a well-maintained building from 2008, this spacious apartment with 127 m² of living space combines modern comfort with a dreamy view.The apartment offers: • Two roof terraces: Two beautiful roof terraces from which you can enjoy a breathtaking view of the mountains, the greenery, and the roofs – ideal for relaxing and staying • Bright living and dining room: Spacious living and dining area with plenty of daylight and Spanish natural stone tiles • Modern kitchen: Functionally and stylishly designed with natural stone and Siemens built-in appliances • Parent's room and additional rooms: Comfortable bedrooms for the whole family • Bathroom: Contemporary and well-maintained • Elevator: Convenient access to all floors • Underground parking with parking space: Practical underground parking space included • Large basement compartment: Separate from the others • Air conditioning systems: Three built-in air conditioning systems in the living room and the two bedrooms • Roller shutters: In the living room by button press, electrically operable, and in all three other rooms Location and surroundings: The apartment is located in a quiet residential area – both during the day and at night, it is pleasantly quiet. Thanks to the sunny orientation, you benefit from plenty of sunlight in the summer. The infrastructure in the surrounding area leaves nothing to be desired: • Shopping: The Volg supermarket is just a 4-minute walk away. The Coop gas station is 3 minutes away • Public transport: The Pfadacher bus stop is a 3-minute walk away, and Kempten train station is only 11 minutes away on foot. 20 minutes from Wetzikon train station to Zurich main station • Education: The BWS school is just a 5-minute walk away – ideal for families. Kindergarten is 3 minutes away • Health: The Apotheke Drogerie Kempten pharmacy is a 7-minute walk away This stylish attic apartment offers a perfect combination of urban comfort, quiet living, and stunning views. A unique opportunity for discerning buyers looking for something special.Private sale. For interest and free apartment viewing, please contact us.

Travel time
-
New building
1 / 15
CHF 1,125,000.– Premium
5.5 rooms241m² living space
Im Eichhörnli, 5734 Reinach AG

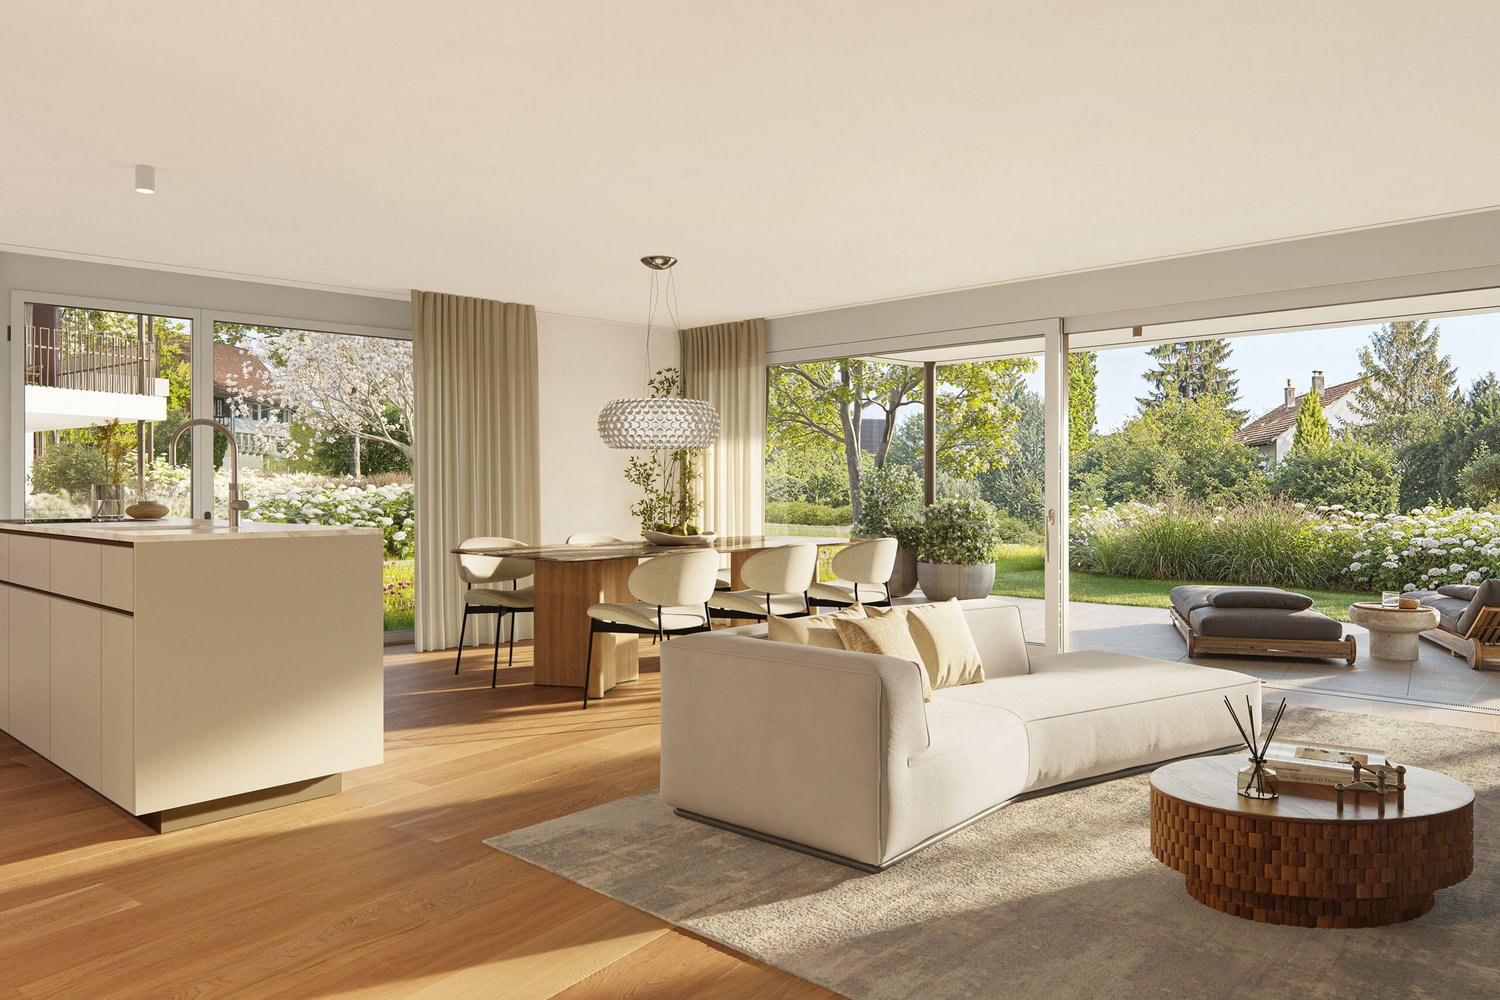
5.5-room single-family house with attic floor / new building / Reinach AG - sunny location with a far-reaching view

*Central and yet absolutely quiet location - in the middle of Switzerland*New building of exclusive single-family homesA "dream house" where you can now safely and actively participate in the interior design.Execution with qualified companies - with price security!In an elevated, quiet location, eight modern single-family homes are being built in Reinach AG - ready for occupancy around March/April 2027.Highest living comfort on 241 m² of living space.With great south and sunny orientation, quiet location above the village center and yet close to the center, high privacy in a quiet neighborhood.Sales prices with price security thanks to certified companies and professional processing; from CHF 1'125'000.00 **plus 2 underground parking spaces à CHF 35'000.00 each(Optional with 3 underground parking spaces as long as stocks last)The house impresses with: • Generous room layout: 5.5 rooms spread over 4 floors offer plenty of space for individual living wishes • Modern kitchen: Open kitchen with large cooking island, spacious dining and living room with direct access to garden and covered seating area • Attic terrace with panoramic view: Beautiful view over the valley and Reinach. Attic floor with terrace and far-reaching view, offering the highest privacy - south orientation for great sun exposure • Three bathrooms: Comfortable equipment for everyday family life on each floor, high-quality interior design and modern technology combined • Garage and outdoor area: Underground parking with 2 spaces and direct access to the house, outdoor area on each floor, seating and lawn area, 1st floor and attic floor - terrace - privacy guaranteed. High-end and exclusive equipment: The house has the latest technology with heat pump, "Free-Cooling-System" and PV system, optimal energy efficiency. High construction standard with high-quality execution. The sunny orientation provides plenty of natural light, especially in summer.Perfect location: Embedded in the neighborhood, it offers an ideal combination of rural tranquility and urban connection in Reinach AG. Modern architecture and sustainable construction. The flexible, modular options in the attic floor allow for use as a hobby room, office/home office, studio, or parent's bedroom.Secure your "dream house" now - contact us!

Travel time
-
New building
1 / 11
CHF 1,070,000.– Premium
3.5 rooms
Höfjiweg 9, 7250 Klosters

2.5-Room Gallery/3.5-Room Apartment Top Floor First Occupancy

2.5-ROOM GALLERY/3.5-ROOM APARTMENT FIRST OCCUPANCY NO. 8 ON THE TOP FLOOR This attic apartment combines high-quality materials, room height, and the special atmosphere of a retreat under the roof. The living/dining area opens up to the balcony and receives a lot of light and a wide view of the surroundings through the large window areas - a place that exudes calmness and feels familiar immediately.The actual highlight, however, is found one floor higher: The gallery, which can be used freely and designed according to your wishes. Whether as an open work and studio space, as a cozy lounge or - thanks to the possibility of separation - as an additional separate room, which can transform the apartment into a full-fledged 3.5-room unit.Thus, the apartment offers a rare flexibility: today spacious and open, tomorrow structured and expanded - entirely according to your own needs. A home that thinks along, adapts, and exudes a special charm, as only found in the attic. MORE LIGHT. MORE ENERGY. MORE LIFE. Chesa Lumina Höjfi combines modern alpine architecture with a clear focus on first-class qualities in the best location in Klosters. The thoughtfully planned 1.5- to 5.5-room apartments convince with spacious floor plans, high-quality materials, and an impressive view of the Höfji and the surrounding mountain world.Generous window fronts, light-flooded living rooms, and a consistent interior design concept create an exclusive living ambiance that combines comfort, aesthetics, and everyday practicality. With its immediate proximity to the village center, schools, shopping facilities, and public transportation, Chesa Lumina Höjfi offers a living standard that is both functional and emotionally convincing - a rare offer for discerning buyers looking for a long-term home in Klosters. ARE YOU INTERESTED? If you have any questions or would like to schedule a non-binding meeting to get to know the new construction project, we are happy to be at your service.We look forward to your contact. Ambühl Immobilien AGLandstrasse 36A7252 Klosters DorfTel: +41 81 414 00 00info@ambuehl-immo.chwww.ambuehl-immo.ch

Travel time
-

Suggested properties for you based on search results