34694 results - Property for buy in Switzerland
New building
1 / 13
CHF 868,400.– Premium
2.5 rooms94m² living space
Lommiserstrasse 4, 9545 Wängi

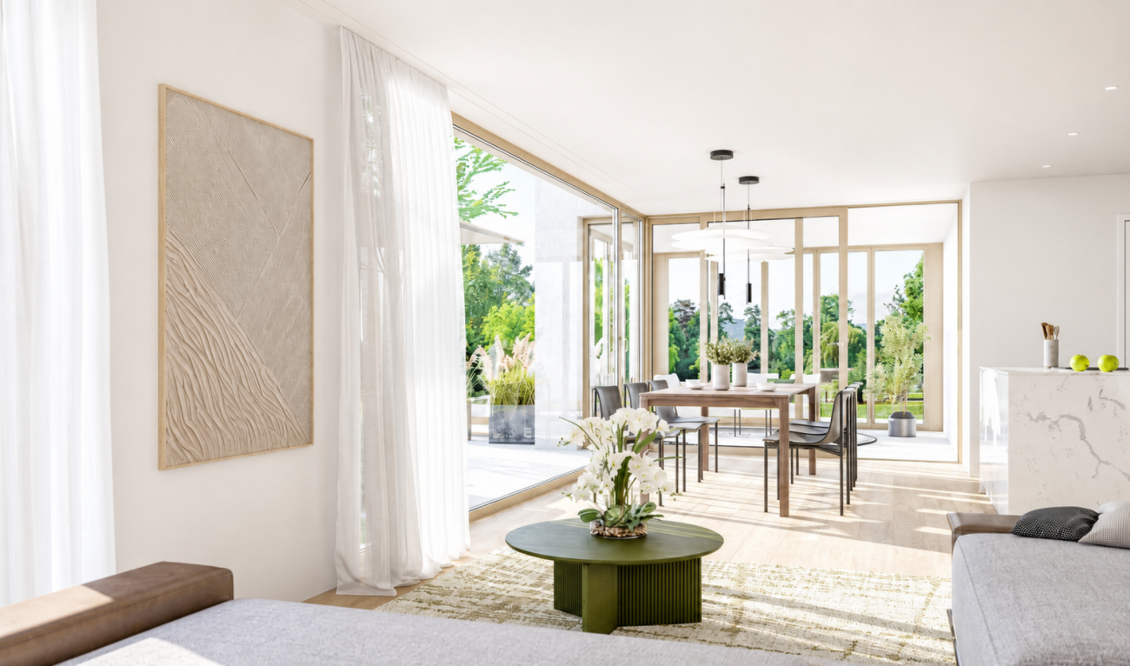
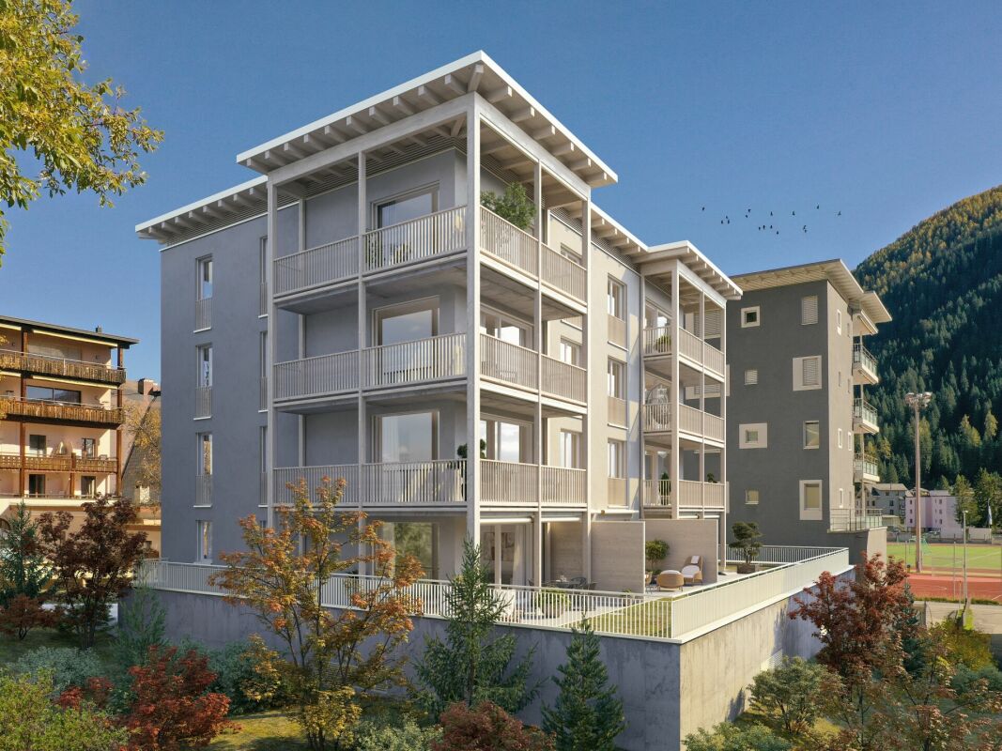
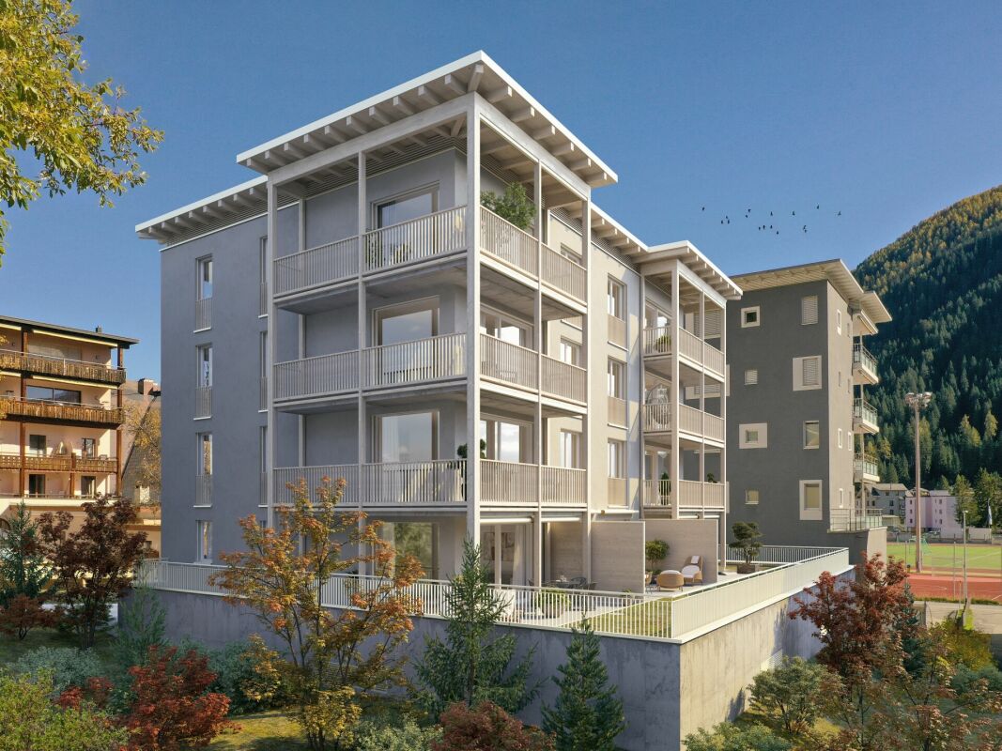
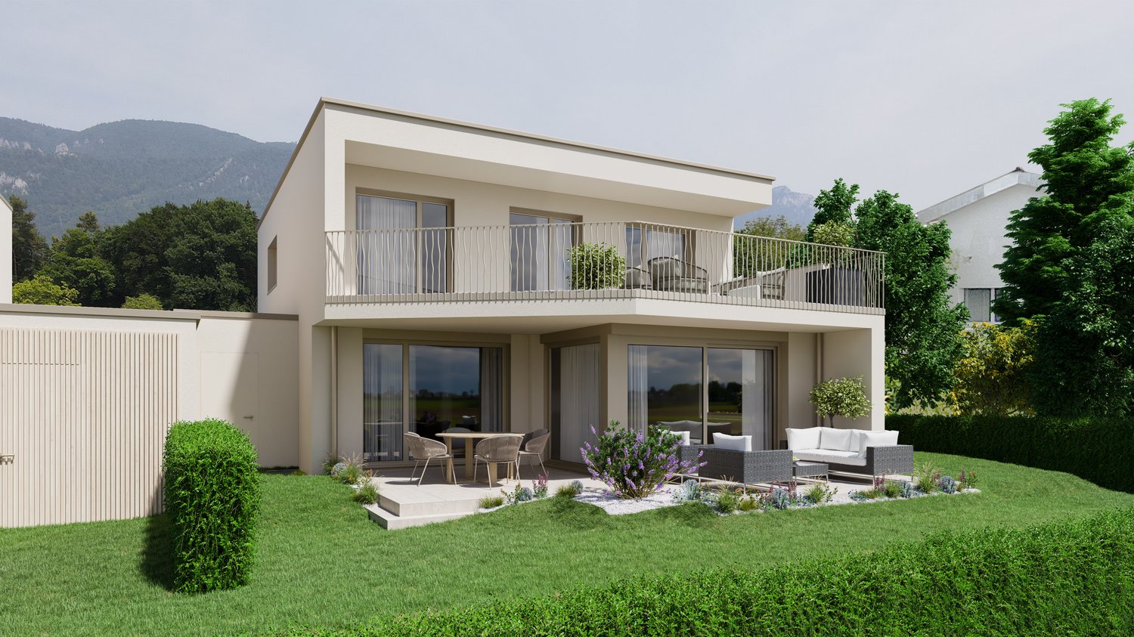
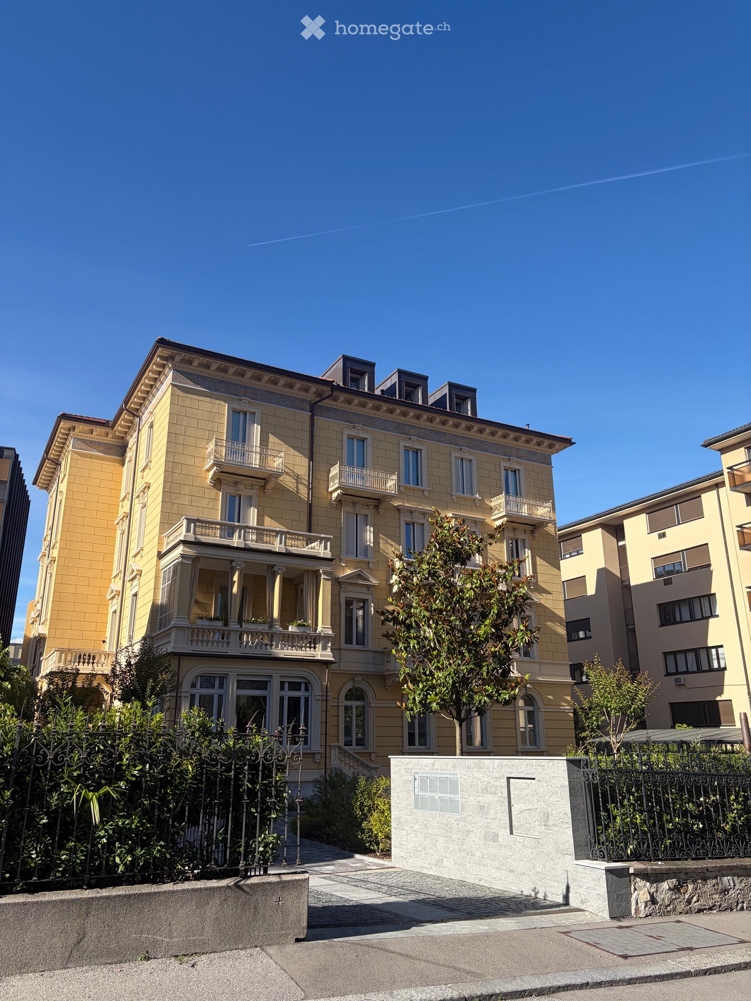
Lower costs, healthy room atmosphere, more sustainability - New building with Minergie-P certification

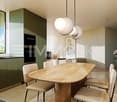
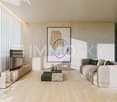
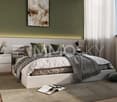
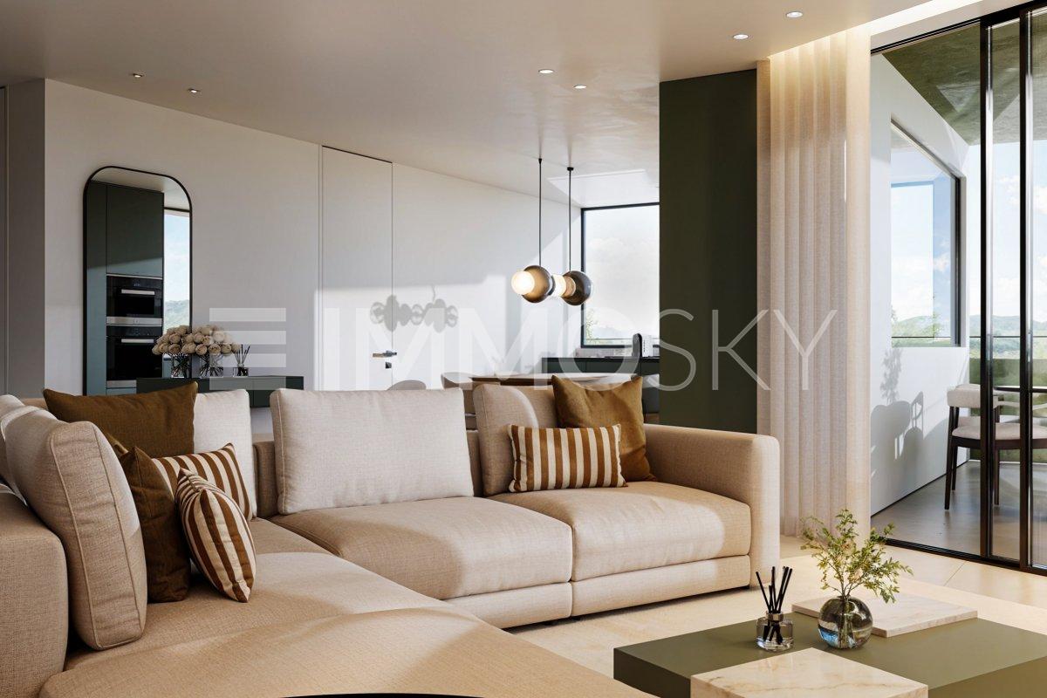
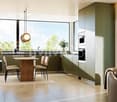
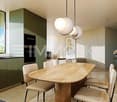
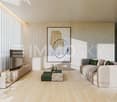
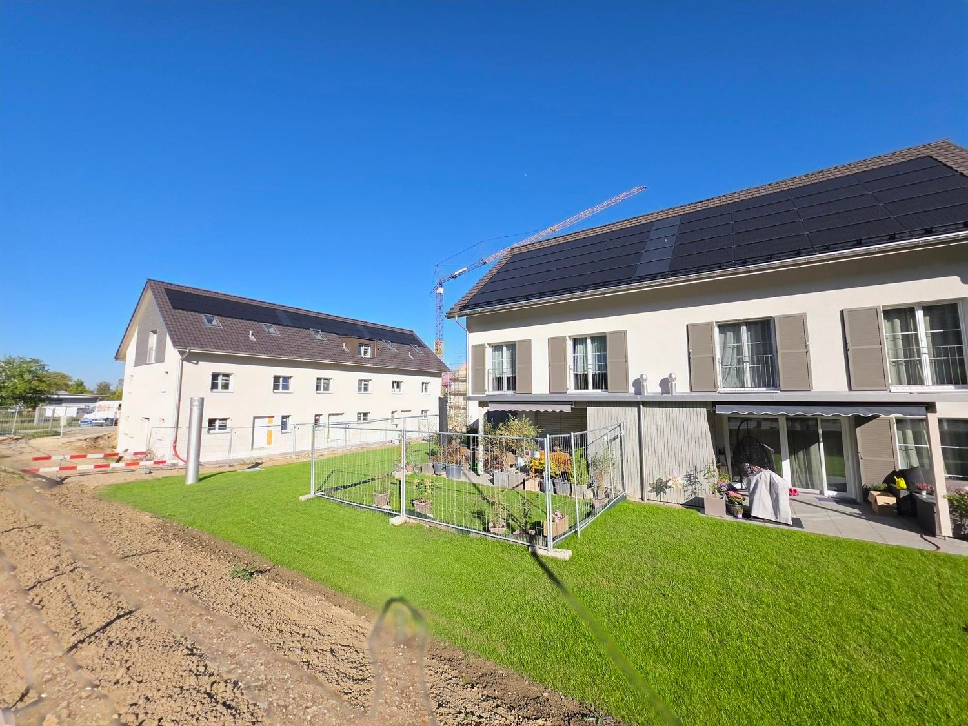
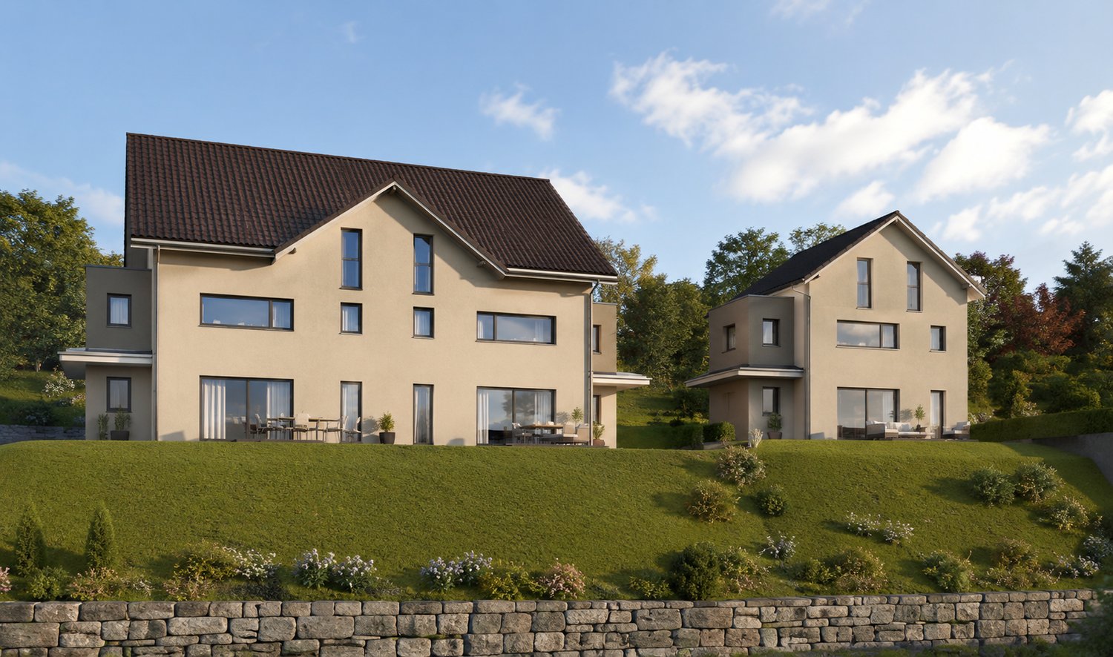
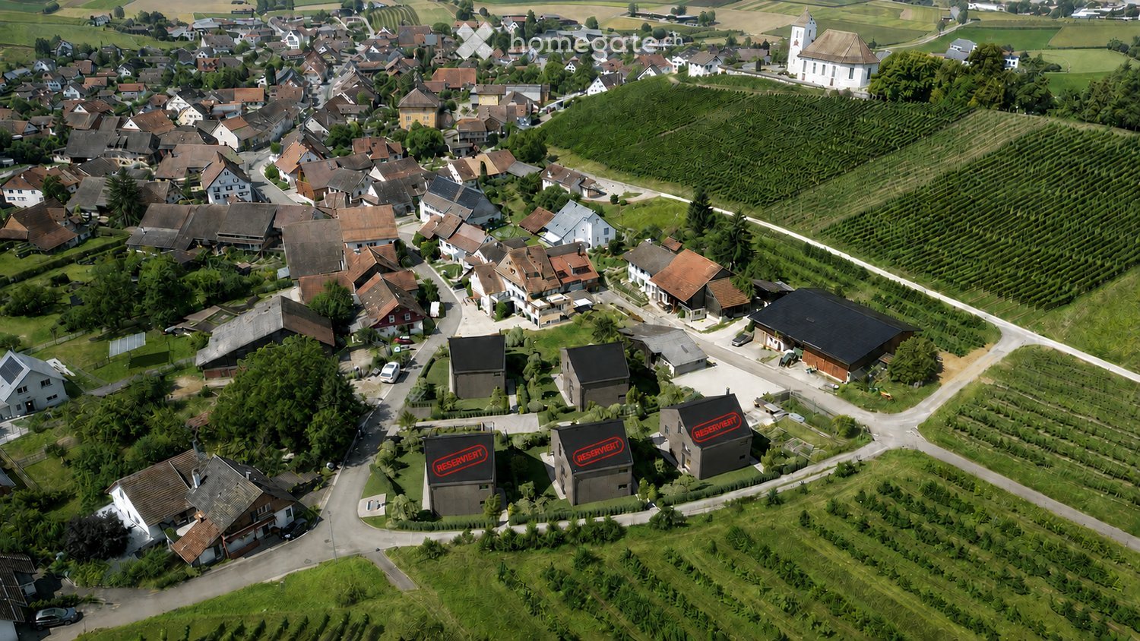
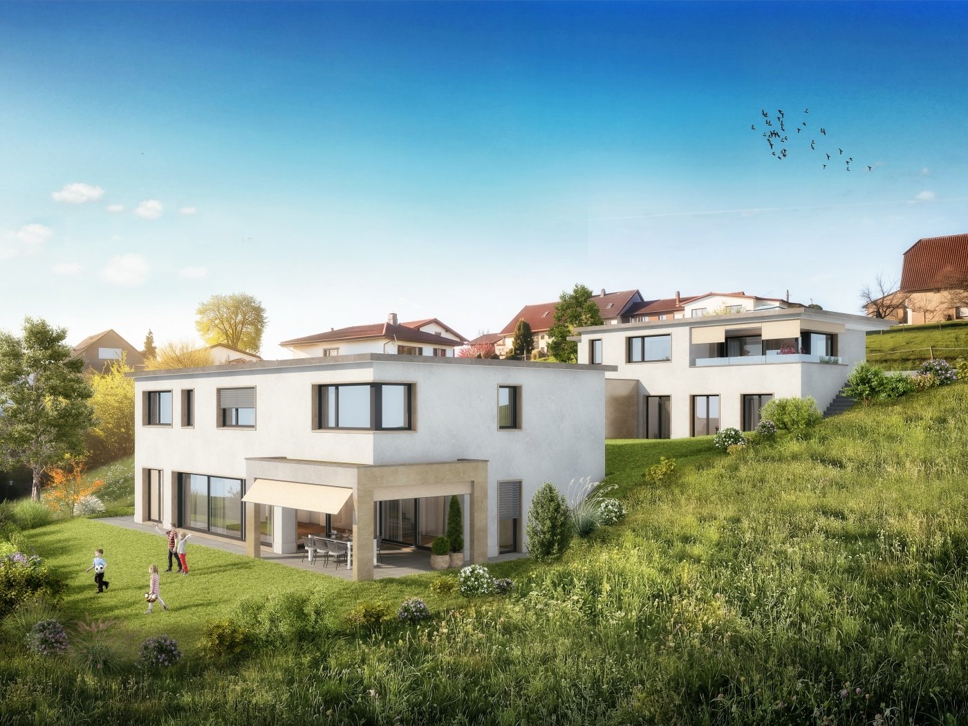
***Please register in writing via the contact form - we will be happy to send you the complete sales documents***In the heart of the village, two modern multi-family houses with high-quality construction and future-oriented living concept in Minergie-P were completed in spring 2026.The property is located slightly set back in a quiet, family-friendly residential area with mostly single-family homes and convinces with its optimal orientation to the south - ideal for families, couples, and individuals who value living quality, comfort, and sustainable living.Here you invest in a living concept that puts sustainability, health, and long-term economy at the center. The high-quality apartments were created in the demanding Minergie-P standard and combine modern design with a construction method that offers noticeably more quality of life - day by day._______________________The multi-family house comprises seven units with:-2.5 rooms and 4.5 room apartments-94 to 128 m² living space-Move-in date by arrangement_______________________Living qualityThe apartments convince with a modern and high-quality interior design. Spacious rooms, noble Langriemen oak parquet, electric Rafflamellen shutters, Reduit, and built-in closets.Sustainable and future-orientedMinergie-P construction standard with high-quality building materials, controlled apartment ventilation ideal for pollen allergy sufferers, excellent insulation values for ideal summer heat protection.Ideal infrastructureBeautiful quarter location in the village center of Wängi with short distances to shopping and schools, good childcare offer for children, and well-kept living environment.Financial benefitsLower energy consumption compared to conventional buildings. You receive a quality certificate through the Minergie certification. Depending on the financial institution, you benefit from discounted mortgages. We look forward to your contact.Best regardsVerita Partners AG Mirjam Fehr

Travel time
-
  • House. Modern two-story house with white exterior, large windows, and a spacious garden featuring a dining set, fire pit, and well-maintained lawn.
  • House. Modern two-story house with white exterior, garage, large windows, and landscaped garden with coniferous trees.
  • Garden / Outdoor Area. Well-maintained garden with a neatly trimmed lawn, tall trees, and a patio area featuring a glass-top dining table and chairs. A tall, grey outdoor umbrella is positioned near the lawn.
  • Garden / Outdoor Area. Garden area with a large terracotta vase on a stone base, surrounded by rocks and greenery, with a hanging white bench or swing in the foreground.
  • Corridor / Hallway. Staircase with wooden railings, plush toys on a shelf, books stacked on the floor, and a frosted glass door with festive decorations.
  • Garden / Outdoor Area. A serene garden pathway lined with snow-covered evergreen trees, featuring wooden steps and a wooden railing leading up a gentle slope.
  • Furnished Room. Modern living room with grey sofa, wooden floor, round tables, and a dining area with chairs and a table.
  • House. Two-story house with a snow-covered roof and garage, surrounded by snow-covered trees and a parked car.
  • Garden / Outdoor Area. A stone fire pit with a roaring fire, surrounded by a bed of small rocks and lush green foliage.
  • Floor Plan. A chart showing five house icons representing different price ranges: <1.3 Mio.,1.3-1.8 Mio., 1.8-2.2 Mio., 2.2-3.0 Mio., and >3.0 Mio.
1 / 10
House. Modern two-story house with white exterior, garage, large windows, and landscaped garden with coniferous trees.
Garden / Outdoor Area. Well-maintained garden with a neatly trimmed lawn, tall trees, and a patio area featuring a glass-top dining table and chairs. A tall, grey outdoor umbrella is positioned near the lawn.
Garden / Outdoor Area. Garden area with a large terracotta vase on a stone base, surrounded by rocks and greenery, with a hanging white bench or swing in the foreground.
Price on requestPremium
5.5 rooms160m² living space
Grubenstrasse, 9500 Wil SG

Detached single-family house with Säntis view - WIL (SG) - Hofberg

Discover this beautiful, detached single-family house in a quiet location in Wil (SG), with a view of the Säntis. The spacious 5.5-room house on two floors offers ideal conditions for families and smaller households who value privacy and living comfort.The house impresses with: • Charming home in a quiet location: Located in a well-maintained cul-de-sac – ideal for peace, privacy, and relaxation • Modern equipment: Last renovation in 2024 with high-quality materials • Large surroundings: Plenty of space and opportunities • Practical garage: Direct access to the house and 4 additional outdoor parking spaces • Sunny balcony: Beautiful view for relaxed hours outdoors and Säntis view • Generous room heights: High ceilings provide a airy living feeling • Kindergarten in immediate proximity: Short distances and family-friendly environment make everyday life particularly convenient • Nature right in front of the door: Walking and hiking trails with beautiful viewpoints border the property directly – perfect for nature lovers and those seeking relaxation The garden is a true paradise: The well-maintained garden with manicured lawn, trees, and shrubs offers a wonderful terrace with outdoor grill - ideal for families with children. The cozy fireplace invites you to sociable evenings under the open sky.Perfect location: The house is located in a quiet, child-friendly environment and is perfectly connected. The bus stop is only 2 minutes' walk away. Wil train station is a 14-minute walk and 7 minutes by bus. The location is extremely quiet and convinces with an optimal south orientation, which guarantees plenty of sunshine throughout the day.This lovingly maintained single-family house combines modern living comfort with a dreamy outdoor area and offers everything a family could wish for. A rare opportunity in a sought-after residential area!

Travel time
-
New building
1 / 8
  • Parking space
  • Elevator
  • Wheelchair access
CHF 730,000.– Premium
2.5 rooms52m² living space
A Denges, 1026 Denges

Charming 2.5-room attic with 2 balconies

In a future contemporary residence ideally located just a few steps from amenities, the CFF train station, and EPFL, discover this beautiful new 2.5-room apartment in the heart of the village of Denges.Located on the top floor, this attic apartment of approximately 52 m² of living space seduces with its charm and its corner position with double north and west orientation, offering a bright and pleasant atmosphere. The mansardized volumes bring character to the whole, with optimized spaces.It has two balconies of 6 and 7 m², accessible from the bedroom and the living room, allowing you to enjoy two separate and well-exposed outdoor areas.The apartment opens onto an entrance hall with built-in cupboards, serving the various rooms. The modern, fully equipped kitchen integrates into the living room to form a convivial living space with direct access to the balcony. The bedroom, comfortable, also benefits from its own outdoor access.A bathroom with space for a washing machine completes this property.Realized according to MINERGIE standards, this property guarantees comfort, quality of life, and excellent energy performance.The finishes are customizable according to your desires, to create an interior that resembles you. Delivery April 2028.An indoor parking space is available as an option at an additional cost to the sale price.Other units are available within the residence, consult our price list to discover all the opportunities.For more information, please contact your broker: Luigi Lombardi +41 (0)79 206 67 56 or our agency at +41 (0)21 331 55 37

  • Parking space
  • Elevator
  • Wheelchair access
New building
1 / 6
CHF 630,000.– Premium
2.5 rooms49m² living space
A Denges, 1026 Denges

New Promotion! 2.5-room apartment with garden

Following the success of the first sales phase, the 2nd phase of the Résidences du Village is now open in Denges.This high-quality residential project offers 2.5 and 3.5 room apartments, from 49 to 89 m², all with a balcony, terrace or private garden. Distributed in charming small buildings, the apartments seduce with their careful architecture and high-quality construction.Ideally located, Denges offers a privileged living environment between nature and accessibility. Perfectly served, the village allows easy access to urban centers while enjoying a peaceful environment, close to the lake. Designed with the well-being of its inhabitants in mind, the project emphasizes bright, functional and generous spaces, as well as high-quality finishes, offering optimal living comfort.This new phase concerns buildings B and E, comprising a total of 40 apartments.The neighborhood benefits from a real local life, with the presence of small traders such as a grocery store, a barber and a nail studio, bringing conviviality and practicality to everyday life.The apartment consists of a spacious living room with open kitchen, benefiting from a beautiful living space and giving access to the garden, a bedroom and a bathroom.Interior parking space available at an additional cost of CHF 35,000.-.Delivery scheduled for April 2028.The building meets the Minergie standard.

New building
1 / 9
CHF 520,000.– Premium
3.5 rooms90m² living space
1902 Evionnaz

Charming new 3.5-room attic apartment with large balcony in Evionnaz!

LOT 4 - CONSTRUCTION SITE OPEN - Real estate project with 4 splendid new 3.5-room apartments in Evionnaz!Discover this exceptional project in Evionnaz in the Valais, in a quiet and sunny setting. This modern building comprises 4 apartments, offering living spaces designed to combine comfort and modernity.A privileged living environment:This contemporary building has been designed to provide bright and functional living spaces, suitable for both families and investors looking for a high-quality property. • 3.5-room apartments with beautiful living and outdoor areas. • Spacious balconies, perfect for enjoying the surroundings. • High-end finishes, customizable to your preferences. • Elevator, ensuring easy access to all floors. • Photovoltaic panels, ensuring top-notch energy performance. A strategic location:This project is located in close proximity to all the necessary amenities for a pleasant and practical daily life: • Schools and kindergartens within a 2-minute walk, a major advantage for families. • Bus stop within a 2-minute walk for easy transportation. • Shops and supermarkets nearby for a simplified daily life. • Quick access by car to St-Maurice train station and the Simplon-Geneva highway. 4 available units: • Unit 1 – 3.5 rooms on the 1st floor: 96 m² + 18 m² balcony – CHF 555’000.– • Unit 2 – 3.5 rooms on the 1st floor: 90 m² + 17 m² balcony – CHF 520’000.– • Unit 3 – 3.5 rooms on the 2nd floor: 96 m² + 18 m² balcony – CHF 560’000.– • Unit 4 – 3.5 rooms on the 2nd floor: 90 m² + 17 m² balcony – CHF 525'000.– Expected delivery: Spring 2027Don't miss this opportunity to acquire a new apartment in an idyllic setting, combining modern comfort and proximity to amenities. Ideal for families, couples, or investors looking for a high-quality property in a growing region.Contact us today to receive more information, detailed plans, or to organize a visit to the project!Immo ADEMI SAinfo@immoademi.chwww.immoademi.com076 237 54 45

New building
1 / 8
Price on requestPremium
4.5 rooms150m² living space
Schafackerweg 39, 4132 Muttenz

New Build OAK - Unique 4.5-Room Apartment in Muttenz

Exclusive penthouse apartment in Muttenz – Your new home in the OAK-PREMIUM LIVING residential project With a total of 20 high-quality owner-occupied apartments, an underground parking garage, and distributed across three multi-family houses, this project combines modern living with a natural environment. The planning and implementation were carried out in cooperation with the renowned architects Lupo &amp; Zuccarello. Experience exclusive living at the highest level: Enter your apartment directly and comfortably via the elevator, which takes you immediately to your private entrance area. Alternatively, you can also reach the apartment via the staircase. On the left side of the entrance area, a double door opens, leading you to the private area of the apartment. Here, you will find a wardrobe/reduit, a spacious room with 20 m², a stylish bathroom with shower and bathtub, as well as an integrated dressing room in the hallway. Another room with charming roof slopes and access to the west loggia offers versatile usage possibilities – whether as an inspiring home office or a cozy retreat. On the right side of the entrance area is the modern kitchen with a large cooking island. To the left of the kitchen, you will find another room facing south with 17 m², while to the right of the kitchen is the guest bathroom with shower, as well as a washing machine and dryer. Directly adjacent to the kitchen is the spacious living and dining room with roof slopes and access to the east loggia – the perfect spot for your morning coffee. This spacious apartment includes two cellar compartments in the basement. High-quality materials such as elegant herringbone parquet and an Ernestomeda kitchen give the apartment a special elegance. In the bathroom, noble natural stone elements and stylish Laufen Kartell fittings provide a timeless design. Your exclusive penthouse apartment in detail • 4.5 rooms with a living area of 150 m² • Elevator directly into the apartment • Open kitchen, living, and dining area with a charming, inviting atmosphere • Two covered seating areas (loggia) with east and south orientations • High-quality equipment and modern design • Two spacious rooms (17 m² and 20 m²) facing south • Two modern bathrooms • Two cellar compartments in the basement The three buildings of the OAK-PREMIUM LIVING project blend harmoniously into the surroundings and convince with timeless architecture, pitched roofs, and maisonette apartments with light-filled courtyards. Photovoltaic systems on the south-facing roofs and efficient heat generation through heat pumps underline the sustainable living comfort. For more information, you can visit the project website: www.oak-muttenz.ch. Under the "Apartment Overview" section, you will find a virtual tour of apartment W06, which will give you a more detailed impression of this exceptional apartment. Contact me today for more information or to schedule a non-binding initial consultation.

Travel time
-
1 / 8
  • Parking space
  • Balcony / Terrace
  • Elevator
CHF 490,000.– Premium
2.5 rooms71m² living space
via Cantonale, 6987 Caslano

Apartment - Caslano

We present to you the new Residenze Brenchio, which rise in the immediate vicinity of one of the historic nuclei of Caslano, in a position that combines authenticity, tranquility, and functionality, both as a primary and secondary residence. Thought of as a protected urban oasis, they offer a perfect balance between residential privacy and daily accessibility. Just 200 meters away is the train station, which allows quick trips to the center of Lugano and the entire region. A few minutes from the residences are the golf club immersed in greenery, a tennis club equipped, a picturesque tourist harbor, shops, schools, numerous naturalistic routes, and other services. The Residenze Brenchio combine sustainability and comfort and are composed of 2 residential blocks (Ca' Vegia and Ca' Növa). The Ca' Vegia rises within the historic nucleus and stands on 4 floors, offering 1 apartment of 3.5 rooms per floor, equipped with outdoor spaces, parking, cellars, and accessory rooms. The Ca' Növa rises on the cantonal road and develops on 3 floors. It offers on the ground floor a room suitable for commercial or administrative activities and, on the upper floors, 2 apartments of 2.5 rooms and 2 apartments of 3.5 rooms, equipped with external parking, terraces, and cellars. Prices starting from CHF 490,000.- (2.5-room apartment). Living on the shores of Lake Lugano, in an exclusive residential complex between wellness and privacy. Call now for more information!

  • Parking space
  • Balcony / Terrace
  • Elevator
New building
1 / 9
CHF 2,535,000.– Premium
4.5 rooms120m² living space
Sportweg 8, 7270 Davos Platz

4.5-Room New Apartment Second Home

NEW BUILDING MULTIFAMILY HOUSE "OLINA"For sale is the exclusive new building project "Olina", a modern multifamily house with a total of nine second homes, offering the highest living comfort in a central location.The bright apartments offer a comfortable living environment and modern amenities. FLOOR PLAN The 4.5-room apartment No. 31 on the 3rd floor has 119.8 m² of gross floor area * and includes the following program:ENTRANCE / CORRIDORSpacious entrance area with built-in wardrobe, offering enough space for your jackets, coats, and accessories. BEDROOMSTwo separate bedrooms with plenty of space for double beds with nightstands and large wardrobes, armchairs, or other cozy furnishings.Master bedroom with space for another double bed and adjacent dressing room, as well as an en-suite bathroom with walk-in shower, toilet, and sink. BATHROOMSSecond wet room with floor-to-ceiling shower, toilet, and sink. LAUNDRY ROOMApartment's own laundry room for extra comfort - your own washing facilities in your new home. KITCHEN / LIVING AND DINING AREASpacious kitchen with functional, modern appliances for guaranteed cooking pleasure, as well as an open, bright living/dining area that offers plenty of space for your dining table with chairs, your sofa, and a TV landscape. OUTDOOR SPACEThe corner balcony of the apartment measures 15.9 m² and invites you to social hours with your friends and family. ADDITIONAL SPACES IN THE BASEMENTThe apartment includes an extremely spacious basement in the 2nd basement, which measures 41.7 m² and contains a washing machine belonging to the apartment.Additionally, there are communal areas such as a ski room and a bike storage room in the 1st basement. * BGF = The gross floor area includes all rooms of the apartment, including 30 cm of exterior wall and including interior walls. The laundry rooms, stairwells, balcony areas, and basement are not included in the gross floor area. HAVE WE ARROUSED YOUR INTEREST? We are happy to provide additional information.We look forward to your contact.Ambühl Immobilien AGPromenade 667270 Davos PlatzTel: +41 81 414 00 15illi@ambuehl-immo.chwww.ambuehl-immo.ch

Travel time
-
  • 2 story house, beige walls, red roof, purple wisteria, red bench, garden, green plants
  • Single-family house, beige exterior, brown roof, two windows, small porch, surrounded by trees and shrubs
  • Houses in a village with a church, flag, and mountains in the background
  • 2 story house, beige walls, red garage door, chimney, surrounded by trees and bushes
  • Living room with wooden floor, white walls, large windows, various furniture, plants, and decorative items.
  • small bathroom with shower, toilet, and sink
  • Modern bedroom with a large bed, nightstand, desk, chair, lamp, plant, picture frame, vase, and clock. The room features wooden flooring and large windows with curtains.
  • A small bedroom with a wooden bed, a colorful blanket, and a wooden floor. There is a large cardboard box in the foreground.
1 / 8
Single-family house, beige exterior, brown roof, two windows, small porch, surrounded by trees and shrubs
Houses in a village with a church, flag, and mountains in the background
2 story house, beige walls, red garage door, chimney, surrounded by trees and bushes
CHF 1,150,000.– Premium
7 rooms187m² living space
Schulhausstrasse 10, 5605 Dottikon

Spacious single-family house on 833 m² | extensive private garden | Alpine panorama

Detached single-family house with spacious rooms on an 833 m² plot in an elevated, sunny location. Built in 1949, renovated in several stages, with room for your own personal touch. Three living floors including a garden floor with southwest-facing windows, ~187 m² of living space. 2 bathrooms, separate WC, garage, and 2 parking spaces.Quiet, established residential area. Primary school and kindergarten 200 meters, 30-40 minutes to Zurich, 5 minutes to the A1 Mägenwil.The large, mature garden feels very private – no direct neighbor insight. Unobstructed view of the Alps from the living area (ground floor), terrace, and upper floor.The solid building substance and modern floor plans form the basis – adjustments to your own taste can be implemented at your own pace. The house is habitable from day 1. All rooms offer high-quality oak parquet flooring. Detailed modernization concepts including cost calculations are available.Previous renovations: Façade and roof insulated (1987), solar collectors and oil heating (1991), bathroom and cloakroom on the ground floor completely renewed (2020), garden floor windows replaced (2021).Additional potential: The W1 zone (AZ 0.40, with Minergie bonus 0.44) also allows for extensions or a larger new building with up to 300/330 m² of living space. A feasibility study is available.Offer price (basis for negotiation) CHF 1'150'000. Private sale without real estate agent.Exposure and documents will be sent after review. Viewings by appointment – register now at schulhausstrasse10.ch.

Travel time
-
New building
1 / 12
Price on requestPremium
5.5 rooms168m² living space
Hofweg 27, 4132 Muttenz

Architecture meets quality of life

In a sought-after and quiet location, four 5.5-room semi-detached houses are being built with living areas of 168 m² to 174.5 m². Modern, bright, and ready for your new home. • House 1: 174.0 m² - SOLD • House 2: 174.5 m² - with atrium • House 3: 168.5 m² - with atrium • House 4: 168.0 m² Bright living oases: Spacious living and dining area with large window frontsPrivate outdoor retreat: Private garden, seating area, atrium (Houses 2 and 3)Perfect for families or couples: Three bedrooms, two elegant bathrooms, separate guest toiletFlexible living space: Heated hobby room with daylight, ideal for home office, fitness, or studioComfort on all levels: Automated garage with direct house accessExclusive building quality: Solid construction, modern exposed concrete facade, wood-metal windowsSustainable and forward-looking: Air/water heat pump, underfloor heating, PV system, comfort ventilationPrices vary depending on the object Room layout The spacious living and dining area with extensive window fronts provides bright and airy rooms and a pleasant living atmosphere in all houses. The direct access to the seating area with pergola and the private garden creates a smooth transition between indoors and outdoors and invites you to linger. Houses 2 and 3 also have an attractive atrium, which provides even more light.The room offer extends over three living levels and includes three comfortable bedrooms, two stylishly equipped bathrooms, and a separate guest toilet. A heated hobby room with daylight offers versatile uses, whether as a fitness area, home office, or studio. The offer is complemented by practical basement rooms with a private laundry room.The automated garage with direct access to the houses provides additional comfort in everyday life.In terms of energy, the houses also meet the highest standards: a modern air/water heat pump, a photovoltaic system on the roof, and a controlled comfort ventilation system stand for a sustainable and forward-looking energy concept and round off this attractive offer.

Travel time
-
New building
1 / 7
CHF 2,050,000.– Premium
4.5 rooms140m² living space
Winkelriedplatz 4, 4053 Basel

CITY HOUSE CATANIA

The CITY HOUSE CATANIA combines modern design, flexibility, and urban lifestyle. Here you experience loft atmosphere in the middle of the city in a home that offers space for individuality and lifestyle.The loft houses were designed by the renowned Basel architectural firm Lupo &amp; Zuccarello Architekten AG. Since 2008, they have been developing demanding new construction and renovation projects in Basel and the region, and stand for an architecture that combines functionality, clear formal language, and innovative material combinations.Bright, spacious rooms with high ceilings, floor-to-ceiling windows, a light courtyard, and a terrace flood the house with light and create an airy, open living feeling. Flexibly usable areas adapt to your needs, whether for a home office, studio, or a retreat for guests. Two outdoor areas extend the living space outside and connect urban life with privacy.The interiors impress with a clear formal language, natural materials, and carefully designed details that perfectly harmonize with the architecture. CITY HOUSE CATANIA combines design, light, and lifestyle into a home with character - elegant, modern, and cozy at the same time.With 139.5 m² on the gallery, entrance, and atrium floors, this unit offers space for your ideas of the ideal city house.Construction has already started - your new home in the heart of Gundeli is waiting for you!

Travel time
-

Suggested properties for you based on search results