34691 results - Property for buy in Switzerland
  • A street view showing a multi-story building with a storefront labeled "exgent" and several parked cars along the road.
  • Four-story building with a mix of residential and commercial use, featuring large windows, a storefront with signage reading "exigent", and a small awning. The building has a classic facade with light-colored stonework and a gray roof.
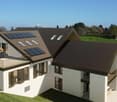
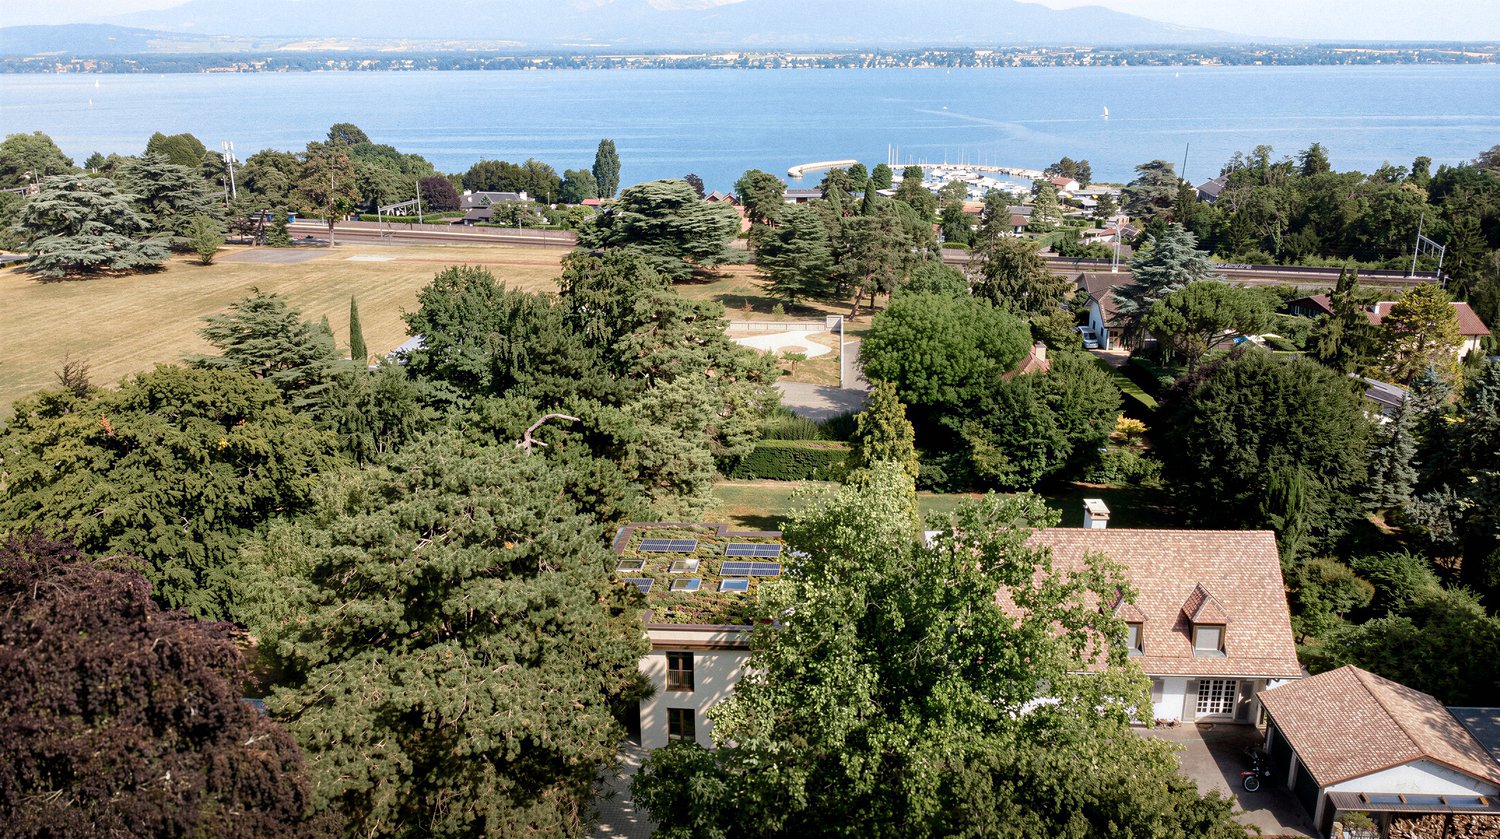
  • Aerial view of a residential area with multiple houses featuring red-tiled roofs, various architectural styles, and surrounding greenery.
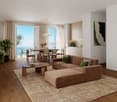
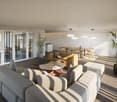
  • Modern, open-concept space with large windows, a wooden table, two sofas, a hanging pendant light, and potted plants.
  • Empty hallway with wooden flooring, white walls, and open doors leading to other rooms.
  • Modern kitchen with white cabinets, dark countertop, built-in stove and oven, and a sink. The floor is tiled, and there is an open doorway leading to another room.
  • Empty room with wooden flooring, white walls, large windows, radiators, and a light fixture on the ceiling.
1 / 7
Four-story building with a mix of residential and commercial use, featuring large windows, a storefront with signage reading "exigent", and a small awning. The building has a classic facade with light-colored stonework and a gray roof.
Aerial view of a residential area with multiple houses featuring red-tiled roofs, various architectural styles, and surrounding greenery.
Modern, open-concept space with large windows, a wooden table, two sofas, a hanging pendant light, and potted plants.
Price on requestPremium
16 rooms600m² living space
Oltnerstrasse 42, 5012 Schönenwerd

Attractive residential and commercial building in a central location – versatile use & top rental yield

The property for sale is a well-maintained residential and commercial building in a sought-after location. The property combines living and working in an ideal way and offers an attractive investment opportunity for both capital investors and owner-occupiers.The building includes several residential units and commercial space on the ground floor, which are currently rented out. The property impresses with its versatile usage possibilities and stable earnings potentialOverview of the property: • Central and well-frequented location • Attractive commercial space with good visibility • Living area: 600 m² distributed over 6 residential units and a commercial space. • Solid tenant structure • Land area: 328 m² of land with a cubic volume of 3,046 m³. • Ongoing modernization / expansion potential available • Balcony / garage / basement Location and surroundings:The property is located in a well-developed area in Schönenwerd. • Public transport: Bus stop Schönenwerd Center in just 2 minutes' walk and Schönenwerd train station in 4 minutes' walk. • Shopping: A Coop supermarket is conveniently accessible on foot in 6 minutes. • Education: The Bühl school is just 4 minutes' walk away – ideal for families. • Health: The Krähenbühl Silvia pharmacy is accessible in just 3 minutes. This exceptional property offers a rare combination of spacious room offer, central location, and excellent infrastructure. Whether as a rental property or for own use – this multi-family house convinces all along. Take advantage of this unique opportunity and
Travel time
-
  • Two-story orange house with multiple windows, shutters, and a garage door on the ground floor.
  • Modern kitchen with white cabinets, tiled backsplash, stainless steel sink, and built-in appliances including an oven and dishwasher.
  • Living room with tiled floor, fireplace, sofa, dining table with chairs, and a view into the kitchen area.
  • Empty room with wooden flooring, light-colored walls, and a single window with a radiator below it. A chandelier hangs from the ceiling.
1 / 4
Modern kitchen with white cabinets, tiled backsplash, stainless steel sink, and built-in appliances including an oven and dishwasher.
Living room with tiled floor, fireplace, sofa, dining table with chairs, and a view into the kitchen area.
Empty room with wooden flooring, light-colored walls, and a single window with a radiator below it. A chandelier hangs from the ceiling.
CHF 730,000.– Premium
8 rooms250m² living space
Piazza Stehle, 6999 Astano

Charming single-family house in Astano, in the heart of Ticino

Welcome to this stunning house located in the picturesque town of Astano, in the Canton of Ticino. Immersed in a quiet and natural setting, this three-story property represents a unique opportunity for those seeking a charming residence with a large, flat garden.The house develops on a total area of approximately 300 m², on a plot of 1,087 m². Renovated in 1992, it combines the charm of the historic building with today's requirements.Main features of the property: • Cozy living room: spacious and bright, dining area with fireplace and exit to the terrace that leads to the garden. • Terrace: generous, ideal for spending time outdoors. • Panoramic view: the property enjoys a beautiful view of the surrounding area. • Fireplace: perfect for winter evenings, it gives a warm and intimate atmosphere. • Suitable for families: spacious rooms and a large, flat plot of land, to satisfy garden lovers and for children to play. Position and context: Astano is a quiet village in the Malcantone, surrounded by the green hills of Ticino. The area is quiet both day and night. The property is sunny, especially during the summer season, making it perfect for outdoor living and enjoying the Mediterranean climate of Ticino, also thanks to the small lake in the immediate vicinity, and the presence of various woods where you can take different walks or excursions.This house represents an extraordinary opportunity for those who desire a high-quality residence in a natural and reserved context, without giving up the quality of life.

Travel time
-
1 / 8
CHF 1,319,000.– Premium
5.5 rooms216m² living space
Strassenackerweg, 4442 Diepflingen

Cleverly planned - modern new build single-family home with spacious attic

Finally at home - Welcome to Diepflingen, BL!Treat yourself to a relaxed construction phase and realize your dream of owning a home with us, with a fixed price guarantee. This new building project impresses with a clear, contemporary architectural language that harmoniously combines design and comfort, and an individually adaptable floor plan that offers plenty of space for your needs. You can also integrate your wishes and ideas into the interior design. The large living and dining area offers plenty of space for your individual furnishing ideas. The large, modern windows throughout the house provide the ideal amount of light and create a wonderfully open living feeling. This project impresses with many advantages: • New building project in solid construction for an optimal price-performance ratio • 4 detached single-family homes • Full basement • All units are available with or without a finished basement and studio. • Generation house with future potential - The intelligent living concept offers flexible usage options for different life phases and living needs. • Spacious attic with over 50 m² of living space • 2 parking spaces in the garage and 2 parking spaces in front of the house per unit • Garden seating area • Spacious terrace • Optimal floor plan that turns the house into a true spatial wonder and is individually adaptable. • Electric shutters throughout the house • Modern heat pump heating • Kitchen and laundry room equipped with high-quality V-Zug appliances. • Laundry room with washing machine, and many other highlights already included in the price. • Quiet living on Strassenackerweg - embedded in a family-friendly residential area on the outskirts of the village with direct proximity to meadows, fields, and the recreational area on the edge of the forest. • Perfectly connected: Diepflingen train station is within walking distance. • Basel can be reached in around 25 minutes, Liestal in about 15 minutes - and yet you live far away from traffic noise and hustle and bustle in a natural environment. • The nearby Sissach offers everything for daily needs: shopping, gastronomy, schools, and leisure activities are just a few minutes away. • Forest, fields, and recreational areas are practically on your doorstep and create ideal conditions for sports enthusiasts and nature lovers. • Diepflingen convinces with its charming village character, high quality of life, and an environment in which children can grow up carefree. • We support you from planning to key handover - you only have one contact person. • Benefit from over 30 years of construction experience and more than 2,500 completed single-family homes. House A: Plot area 365 m², net living area 216 m² (of which 202 m² heated), 7 rooms, from CHF 1'455'000.-House B: Plot area 290 m², net living area 216 m² (of which 159 m² heated), 5.5 rooms, from CHF 1'319'000.-House C: Plot area 290 m², net living area 216 m² (of which 202 m² heated), 7 rooms, from CHF 1'397'000.-House D: Plot area 306 m², net living area 216 m² (of which 202 m² heated), 7 rooms, from CHF 1'410'000.-Jolina Dammert (jdammert@atmoshaus.ch or 041 545 80 79) will be happy to advise you and looks forward to your contact!

Antonella Lüscher

Antonella Lüscher

1 / 11
Antonella Lüscher

Antonella Lüscher

  • Swimming pool
Price on requestPremium
7.5 rooms250m² living space
3272 Walperswil

Dreamy Estate with Panoramic View - Beautiful Living on a High Level

3272 Walperswil BE Is upscale living with spacious rooms and a vast, quiet outdoor area with privacy important to you? Then the impressive country house villa with garden, large biotope, and outdoor pool is a bull's eye for you! The stately estate, built in 1991, is situated on a 2179 m2 plot and is unique in its kind, considering its construction, location, equipment standard, and above all, its current condition. The owners have spared no expense in keeping their jewel, the surroundings, and the garden in almost new condition over the past 30 years. The country house villa offers the following rooms on three levels and an absolutely impressive outdoor area. GROUND FLOOR: > Entrance area with cloakroom > Central entrance hall > Living room with fireplace and garden access > Dining area with garden access > Open kitchen with cooking island > Very large office with separate outdoor entrance > Guest toilet ....and next to the house on the same level: > Double garage > Equipment room > Carport for three vehicles and a wall box UPPER FLOOR: > Spacious, bright gallery > Parent's bedroom with en-suite bathroom > A large guest room with sloping ceiling > Two more rooms with a panoramic view > Guest bathroom with shower BASEMENT: > Spacious, heated anteroom > Sauna including bathroom with shower > Fitness room > Cellar/bomb shelter > Technical room with heat pump > Two more cellar rooms > Large laundry/drying room with pool technology, the decalcification system, and an outdoor staircase into the garden The garden, or rather the park with pool, large biotope, and various seating areas by the house and around the biotope, is simply overwhelming. Here you experience wonderful panoramic views, pure nature, and a lot of privacy. Simply a unique property in absolute top condition, which you must see.

  • Swimming pool
New building
1 / 9
CHF 695,000.– Premium
2.5 rooms79m² living space
Binzholzstrasse 27, 8636 Wald

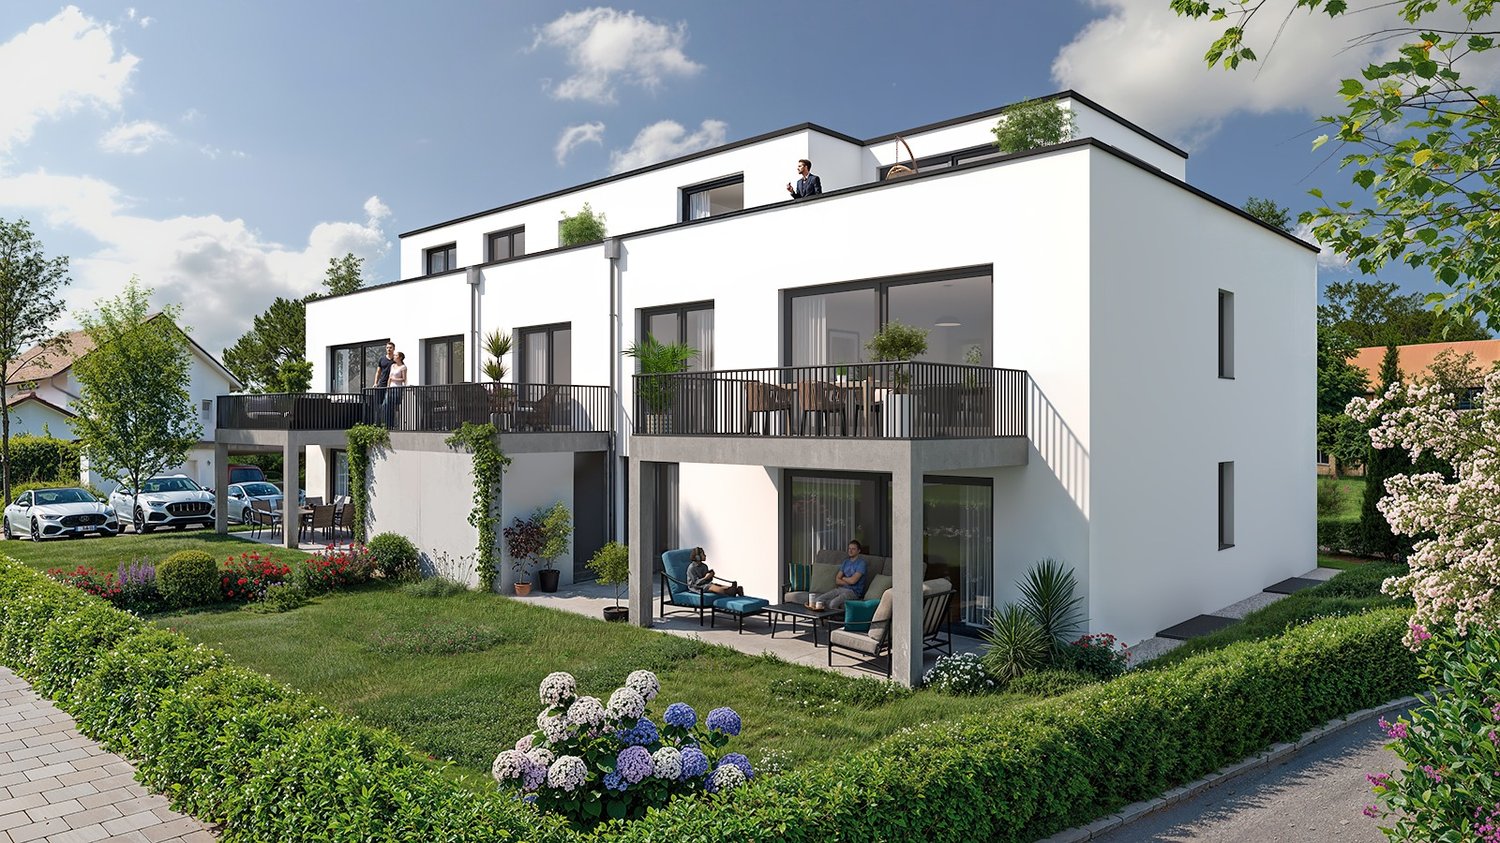
2.5-room garden apartment (F1), new building with seating area in Wald ZH

New construction 2026: Ground-floor 2.5-room garden apartment in a quiet location in Wald ZH. The bright living/dining/kitchen area opens onto an 18 m² covered seating area - your extended living room outdoors.Highlights • Living area approx. 79 m² with spacious living/dining/kitchen area • Modern kitchen with island: Induction cooktop with integrated extractor, high-built-in oven & Combi-Steamer, plenty of storage space • Two wet cells: DU/WC and bathroom/WC • Reduit/storage room with washing tower and inviting entrance • High-quality oak parquet, large-format, low-maintenance ceramic tiles • Barrier-free access, lift to all levels • Ground probe heat pump and underfloor heating: efficient & future-proof • Private basement approx. 14 m² (approx. 8 m² basement + approx. 6 m² sports equipment box) • Underground parking in the house; parking space optional for CHF 40,000, direct access by lift • Quiet location, approx. 900 m to Wald ZH train station (S26), short walk to the center • Manageable multi-family house with 8 units Figures & Facts • Rooms: 2.5 • Living area: approx. 79 m² • Seating area/terrace: approx. 18 m², covered • Bathrooms: 2 (DU/WC and bathroom/WC) • Floor: Ground floor (garden apartment) • Year of construction: 2026 • Availability: immediately • Purchase price: CHF 695,000 Ideal for singles, couples, or investors looking for a modern, efficient home with comfortable access in Wald ZH.

Travel time
-
New building
1 / 9
CHF 1,324,000.– Premium
6.5 rooms180m² living space
Eichholzstrasse 1d, 8493 Saland

Newly built 6.5-room semi-detached house with garden in Saland

This modern 6.5-room semi-detached house is being built on Eichholzstrasse in Saland and offers plenty of space for families, couples with space requirements, and anyone who wants to combine living, working, and leisure under one roof. The new building, with a construction year of 2026, has a net living area of approximately 180 m², spread over three floors, as well as a plot of approximately 282 m².Bright rooms and thoughtful expansionThe open living and dining area forms the heart of the house. Large window fronts and sliding windows provide plenty of daylight and connect the interior directly with the covered terrace and private garden. The open kitchen with a cooking island creates a communicative center and offers short distances as well as practical storage space. On the upper floors, flexible rooms are available, which can be used as bedrooms, children's rooms, workrooms, or hobby rooms. Skylights, LED recessed spots, and pendant lights underline the modern expansion standard.Comfort and secondary roomsThe house includes two bathrooms and a separate toilet. In the basement, approximately 58 m² of cellar or utility space is available for washing, hobbies, and storage. Two parking spaces are provided in the underground garage for vehicles.Efficient house technologyA heat pump, comfortable underfloor heating in the living rooms, a modern building envelope, and a photovoltaic system support contemporary and energy-efficient living comfort.Quiet location in SalandThe family-friendly new building project is located in a green and quiet environment in the Zürcher Oberland. Saland belongs to the municipality of Bauma and offers shopping facilities, schools, and a train station in the surrounding area. The S26 connects the place to the regional rail network; the connection to Hinwil and the A53 is also easily accessible. Nearby recreational areas along the Töss, Bachtel, and Hörnli invite you to excursions and activities in nature.Purchase price: CHF 1'324'000. The planned move-in date is scheduled for the end of 2026.

Travel time
-
New building
1 / 5
CHF 650,000.– Premium
3.5 rooms92m² living space
Neumattweg 42, 5315 Böttstein

PROJECT ANNOUNCEMENT - 3.5-room garden apartment in Böttstein AG with seating area - New building 2026

Exclusive living with a far-reaching view – Only 5 condominiums In an attractive residential area, a high-quality multi-family house with only 5 residential units will be built starting in 2026. The 3.5-room garden apartment offered here combines spacious rooms, modern architecture, and an exceptional outdoor area to create a unique living concept. In a quiet and sunny location in Böttstein, a modern multi-family house with only five high-quality condominiums is being built with the "NEUMATT" new building project. The timeless architecture, spacious floor plans, and natural surroundings create a living concept for people with high demands on comfort, quality, and quality of life. Living quality at the highest level The attractive new building project includes exclusive 3.5 to 5.5-room condominiums with spacious outdoor areas, bright living rooms, and high-quality equipment. Spacious window fronts, open living and dining areas, and modern kitchens with cooking islands provide a contemporary living feel and a pleasant room ambiance.The special highlight of the project is the 4.5-room attic apartment with an impressive terrace of over 100 m² and wonderful privacy. Here you can enjoy exclusive living on one level with unique outdoor space and direct elevator access. Sustainable, modern, and forward-looking Particular emphasis was placed on energy efficiency, comfort, and value retention during planning. High-quality materials, modern building technology, sustainable energy solutions, and a well-thought-out interior design guarantee long-term living quality and low operating costs. The location – close to nature and excellently connected Böttstein combines the tranquility of a rural residential area with an excellent connection to the economic regions of Baden, Brugg, Zurich, and Basel. Shopping facilities, schools, leisure activities, and numerous local recreation areas are located in the immediate vicinity. The proximity to the Paul Scherrer Institute (PSI) and the Innovationspark Innovaare makes the region an attractive place to live. Project overview • New multi-family house with only 5 condominiums • 3.5 to 5.5-room apartments • Spacious terraces, balconies, and garden areas • Modern architecture with timeless design • Elevator • High-quality interior design • Underground parking with parking spaces • Attractive residential location in the green • Construction start planned for SUMMER 2026 • Individual design options during the planning phase Reserve now Secure one of the sought-after apartments in this exclusive new building project today. Take the opportunity to help design your new home during the planning phase and benefit from a modern living concept in a prime location.NEUMATT – Exclusive living in Böttstein. Modern. Sustainable. Worth living.

Travel time
-
New building
1 / 4
CHF 610,000.– Premium
3.5 rooms79m² living space
Luzernstrasse 26, 4553 Subingen

EXCLUSIVE NEW APARTMENTS IN SUBINGEN - LAST AVAILABLE!

Modern, quiet, with a great view: On the 1st floor of a well-maintained 7-unit building on Luzernstrasse 26, this bright 3.5-room apartment is being built. Clear floor plans, high-quality materials, and a approximately 17 m² large balcony with a mountain view offer a high quality of living - expected to be available from spring 2027. • Living: Open living/dining area with high-quality kitchen; plenty of daylight and direct access to the balcony • Bedrooms: 2 well-furnished bedrooms • Bathrooms: Bathroom with shower/WC plus separate guest WC • Practical: Storage room in the apartment; own cellar approximately 11 m² with washing machine/tumbler • Comfort: Elevator from the underground parking to the living floor • Energy: Geothermal heat pump and pleasant underfloor heating • Outdoor space: Balcony approximately 17 m² - your extended living room outdoors • Parking: Optional parking spaces in the underground garage for CHF 35,000.- Facts and figures: 1st floor, net living area approximately 79 m², gross floor area approximately 88 m², building with 7 apartments, quiet location with a mountain view. Apartment price: CHF 610,000.-; only two apartments still available.Location and accessibility: Subingen (SO) in the Wasseramt - well connected and close to nature. • Deitingen train station approximately 2.5 km; bus connections to the region • A1 junction Kriegstetten approximately 2.9 km; A5 Luterbach approximately 8 minutes • Recreation: Emme-Auen (approximately 2 km), Burgäschisee (approximately 6 km), Attisholz (approximately 4 km) • Infrastructure: Kindergarten/school in the village; shopping in Subingen, Derendingen, and Solothurn Ideal for: Couples, singles, or as a solid investment in a well-maintained, quiet location.

Travel time
-
New building
1 / 11
CHF 1,150,000.– Premium
5.5 rooms151m² living space
3176 Neuenegg

A feel-good residence

In the popular Bramberg in Neuenegg, modern semi-detached houses are for sale, which have already been built and are shortly before completion. The shell construction, the facade, and all technical installations are completed. Only the interior design such as flooring, plates, sanitary appliances, and kitchen is open - these can be selected by the buyer according to their own wishes.The houses offer spacious 5.5 rooms, around 151 square meters of living space, and their own plot of land of about 450 square meters. The well-thought-out floor plan over three floors creates bright, friendly rooms and offers a lot of space for families or couples who value a modern and comfortable living environment.House No. 30: SOLDHouse No. 28: SOLDHouse No. 26: SOLDHouse No. 24: SOLDHouse No. 22: still availableHouse No. 20: still availableThe location convinces with its tranquility, natural reference, and the beautiful view into the adjacent agricultural area.This Easyhomes real estate offer includes:• Spacious 5.5 rooms• Light-filled rooms• Contemporary architecture• Two large bathrooms• Separate guest toilet• Electric shutters• Terrace with direct access to the garden• Balcony with a far-reaching view• Large cellar• Floor heating• Heat pump• Triple-glazed windows• Carport included• Quiet, natural location• Only a few houses available• And much more...Demand is high and only a few houses are available. Take the opportunity to secure your new home in this popular residential area and design the interior according to your own ideas.

New building
1 / 6
  • Parking space
  • Balcony / Terrace
  • Garage
  • +4
CHF 1,400,000.– Premium
4.5 rooms110m² living space
8426 Lufingen

Modern 4½ room new building apartment with spacious balcony

Modern living, enjoying peace and being well connected:This attractive 4½-room new building apartment on the 1st floor of the MS16 Am Aspach project in Lufingen combines spacious room proportions, modern architecture, and high living comfort.On approximately 110 m² of living space, you can expect a well-thought-out room concept with bright and spacious rooms. The heart of the apartment is the open living, dining, and kitchen area with large window fronts.These provide plenty of daylight and create a bright, inviting living atmosphere.The 16 m² large balcony extends the living space outdoors and invites you to relax in the fresh air.The modern design kitchen with high-quality appliances and the individually designable interior offer you the opportunity to design your new home according to your personal ideas. A practical, ventilated storage room creates additional storage space and ensures more order in everyday life.For modern and energy-efficient living comfort, the sustainable building technology with geothermal heat pump and photovoltaic system is responsible. The heat distribution is carried out via a floor heating system with Free Cooling, which also ensures a pleasant room climate in the warmer months.A lift connects the underground garage directly to the living floors and ensures convenient and barrier-free access to the apartment.Highlights: • 4½-room new building apartment on the 1st floor • 110 m² of living space • 16 m² large balcony with sunshade • Open living, dining, and kitchen area • Spacious window fronts and plenty of daylight • Modern design kitchen with high-quality appliances • Individually designable interior • Practical, ventilated storage room with additional storage space • Floor heating with Free Cooling • Energy-efficient geothermal heat pump • Photovoltaic system • Direct lift connection from the underground garage to the living floors and much more...Nature-oriented living and well-connectedLufingen combines the peace of a nature-oriented living situation with the proximity to Zurich and the airport.The community offers a pleasant, family-friendly living environment and is ideal for all those who value high quality of life without wanting to sacrifice good accessibility.Shopping facilities, school, and kindergarten are within walking distance. Zurich can be reached in about 15 minutes, and you also benefit from the short distance to the airport and a good connection to the surrounding communities.Here you live quietly, in the green, and remain well-connected to the Zurich region at the same time.Whether as a couple, family, or for people with high demands on space, quality, and living comfort.MS16 Am Aspach offers a home to arrive and feel good.Interest aroused?We would be happy to send you the detailed sales documentation and further information or arrange a personal consultation.You can find more information and inspiration about the project at: https://amaspach.ch

  • Parking space
  • Balcony / Terrace
  • Garage
  • +4
New building
1 / 6
CHF 1,040,000.– Premium
4.5 rooms
Via San Gottardo, 6596 Gordola

Modernes 4 ½ Zimmer-Neubau in Gordola: Haus B4 inkl. 2 Parkplätze

Gordola – Neubau: 10 moderne, sowie attraktive Reihen – Einfamilienhäuser– Gebäude A: 5 Reiheneinfamilienhäuser, davon 2 Häuser mit 4 ½ Zimmern und 3 Häuser mit 3 ½ Zimmern – Gebäude B: 5 Reiheneinfamilienhäuser, alle mit 4 ½ ZimmernDie neue Überbauung umfasst zwei Baukörper mit insgesamt zehn Reihen-Einfamilienhäusern, die sich harmonisch in die Umgebung einfügen und durch ihre klare und moderne Architektursprache, sowie der guten Raumaufteilung und der jeweiligen Garten-Zugehörigkeit überzeugt. Der Gebäudetrakt A, besteht aus 5 Reihen Einfamilienhäuser, davon 2 Häuser mit 4 ½ Zimmern und 3 Häuser mit 3 ½ Zimmern. Der Gebäudetrakt B, besteht ebenfalls aus 5 Reihen-Einfamilienhäuser, alle mit 4 ½ Zimmern.Moderne Reihenhäuser mit hochwertiger Ausstattung: – moderner Bau-/Innenausbau – Obergeschoss: Obergeschossdecke geneigt Aluminium-Fenster – Decke- & Wände Weissputz – Küche-, Badezimmer- & Bodenbeläg auf Wunsch des Käufers (im Budgetbereich) – separater Sitzplatz-/Gartenbereich – Bewässerungs-Anlage: Gartenbereich – direkter Zugang zur Tiefgarage, inklusive 2 Parkplätze – Erdsonde-/Wärmepumpen-Heizung, mit Cooling- System, pro Haus – Fotovoltaik-Anlage, pro Haus – Feinsteinzeug-Fassade: Typ. Travertin – Preis ab CHF 970’000.-Gerne stehen wir Ihnen für weitere Informationen oder einen Besichtigungstermin der Baustelle zur Verfügung und freuen uns auf Ihre Anfrage, Ihr immowunsch.com – Team***Gordola – Nuova costruzione: 10 moderne e attraenti case unifamiliari a schiera– Edificio A: 5 case unifamiliari a schiera, di cui 2 case con 4 ½ locali e 3 case con 3 ½ locali – Edificio B: 5 case unifamiliari a schiera, tutte con 4 ½ localiIl nuovo complesso residenziale comprende due edifici con un totale di dieci case unifamiliari a schiera, che si integrano armoniosamente nell’ambiente circostante e convincono grazie al linguaggio architettonico chiaro e moderno, alla buona distribuzione degli spazi e al giardino privato di ciascuna unità. Il blocco A è composto da 5 case unifamiliari a schiera, di cui 2 con 4 ½ locali e 3 con 3 ½ locali. Anche il blocco B è composto da 5 case unifamiliari a schiera, tutte con 4 ½ locali.Case a schiera moderne con finiture di alta qualità: – Costruzione e rifinitura moderna – Piano superiore: soffitto inclinato – Finestre in alluminio – Soffitti e pareti intonacati bianchi – Cucina, bagno e pavimenti a scelta dell’acquirente nell’ambito (del budget) – Area separata per sedersi / giardino – Impianto di irrigazione: area giardino – Accesso diretto al garage sotterraneo, inclusi 2 posti auto – Riscaldamento a pompa di calore con sonde geotermiche e sistema di raffreddamento, per casa – Impianto fotovoltaico, per casa – Facciata in gres porcellanato: tipo Travertino – Prezzo da CHF 970’000.-Siamo a vostra disposizione per ulteriori informazioni o per fissare un appuntamento per la visita al cantiere e attendiamo con piacere la vostra richiesta, Il vostro team di immowunsch.com

Travel time
-
New building
1 / 8
CHF 720,000.– Premium
3.5 rooms97m² living space
Hausmattenstrasse, 5735 Rickenbach

New building attractive and modern 3 ½ room attic condominium A12

The former municipality of Pfeffikon is located in the southern part of the canton of Lucerne, between Lake Hallwil and Lake Sempach, and today belongs to the municipality of Rickenbach. The region is characterized by gentle hills, fields, and forests, which create a picturesque rural landscape and a buffer to the A2 north-south axis, 15 minutes away. Due to its geographical location to the lakes and the wide view, Pfeffikon attracts both athletes and connoisseurs. The nearby train stations Reinach and Menziken offer access to the local public transport network and direct connections to Lucerne and Aarau. There is also a main connection to Sursee with a connection in the direction of Lucerne, Olten, and Bern. In Pfeffikon, there is a primary school attended by the children of the village. The secondary school is located in the nearby center of Rickenbach. The attractive new building project and its architectural language: Nestled in the hilly landscape and close to Lake Hallwil, the residential complex "Zentrum Dorf" with a total of 27 residential units is located. With the well-thought-out concept and placement of the buildings, the new settlement blends into the existing village image. The grid of the historic buildings was taken up and implemented with today's architectural language. The three building bodies are staggered in arrangement and height and precisely set into the striking topography. Due to the interplay of the building volumes and the exterior design of the buildings, the residential complex is read as a unit with its own identity. The wooden facade, as well as the roof design, take up architectural basic principles of the village and are interpreted in a modern and attractive way. The new buildings have a strict, orientation-based floor plan typology. With the clear orientation, the apartments benefit from optimal sunlight and receive a fascinating view of the St. Mauritius Church. To enable life in harmony with nature and the outdoor area, the interior is extended to the outside with balconies. The generous open-space concept The heart of the Zentrum Dorf complex is the communal courtyard, flanked by the three residential buildings. The slightly elevated, polygonal lawn area invites young and old alike to linger and creates an oasis of peace and encounter. A pavilion covered with wisteria and the adjacent community room with tea kitchen promote a lively neighborhood life. Here, residents can come together, celebrate parties, or simply enjoy everyday life in good company. The area by the pavilion can be adapted to needs and is flexibly furnished. The main access leads from Hausmattstrasse directly to the underground garage, which is located under the courtyard. This access is accompanied by an inviting footpath that welcomes residents and visitors alike. The second courtyard access is via Winkelstrasse. Between buildings A and B, you can access the play and community area directly. Building A Building A is located on the edge of Hausmattstrasse and flanks the tree-lined access situation. Over 4 floors, Building A contains a total of eleven 3 ½ room apartments, three 4 ½ room apartments, and one 2 ½ room apartment. Particular attention is paid to the design of the living areas, which convince with continuous room design. These open living, cooking, and dining areas are naturally lit from two sides. This allows residents to benefit not only from optimally lit living rooms but also from morning and evening sun. Each apartment has spacious outdoor areas, which are oriented towards the sun. Through the clever arrangement of two staircases, optimal access is ensured. This creates short distances and preserves privacy. We look forward to your inquiry or to a viewing of the construction site, after making an appointment, Your ImmoDream.Swiss – Team

Travel time
-
New building
1 / 8
CHF 1,250,000.– Premium
5.5 rooms204m² living space
Winkelstrasse, 5735 Rickenbach

New Build Attractive and Modern 5 ½ Room Row House C4

The former municipality of Pfeffikon is located in the southern part of the canton of Lucerne, between Lake Hallwil and Lake Sempach, and today belongs to the municipality of Rickenbach. The region is characterized by gentle hills, fields, and forests, which create a picturesque rural landscape and a buffer to the A2 north-south axis, 15 minutes away. Due to its geographical location to the lakes and the wide view, Pfeffikon attracts both athletes and connoisseurs. The nearby train stations Reinach and Menziken offer access to the local public transport network and direct connections to Lucerne and Aarau. Additionally, there is a main connection to Sursee with a connection towards Lucerne, Olten, and Bern. In Pfeffikon, there is a primary school attended by the village's children. The secondary school is located in the nearby center of Rickenbach. The attractive new construction project and its architectural language: Nestled in the hilly landscape and close to Lake Hallwil lies the residential complex "Zentrum Dorf" with a total of 27 residential units. With the well-thought-out concept and placement of the buildings, the new settlement blends into the existing village image. The grid of the historic buildings was taken up and implemented with today's architectural language. The three building bodies are staggered in arrangement and height and precisely set into the striking topography. Due to the interplay of the building volumes and the exterior design of the buildings, the residential complex is read as a unit with its own identity. The wooden facade and the roof design take up architectural basic principles of the village and are interpreted in a modern and attractive way. The new buildings have a strict, orientation-based floor plan typology. With the clear orientation, the apartments benefit from optimal sunlight and receive a fascinating view of the St. Mauritius Church. To enable life in harmony with nature and the outdoor area, the interior space is extended to the outside with balconies. The generous open-space concept The heart of the Zentrum Dorf complex is the communal courtyard, flanked by the three residential buildings. The slightly elevated, polygonal lawn invites young and old alike to linger and creates an oasis of peace and encounter. A pavilion covered with wisteria and the adjacent community room with tea kitchen promote a lively neighborhood life. Here, residents can come together, celebrate parties, or simply enjoy everyday life in good company. The area by the pavilion can be adapted to needs and is flexibly furnished. The main access leads from Hausmattstrasse directly to the underground garage, which is located under the courtyard. This access is accompanied by an inviting pedestrian path that welcomes residents and visitors alike. The second courtyard access is via Winkelstrasse. Between buildings A and B, you can directly access the play and community area. Building C The four row houses C1 to C4 are located on the slope-side edge of the settlement and are directly oriented towards the church. All residential units have a separate access from the parking garage as well as from the community area. The bright and inviting living floor with kitchen and dining area extends to both facades. On the east side, there is a special view of the St. Mauritius Church and the communal activities. Opposite, on the west side, lies the private terrace area with an adjacent garden. The lighting of the interior space from both sides makes it appear bright and spacious. The internal access is oriented towards the sunlight, so that even access rooms without facade contact present themselves invitingly. On the top level, there is a balcony adjacent to the parental bedroom with dressing room, which opens towards the southwest. By turning the balconies, the privacy between the row houses is maintained. We look forward to your inquiry or to a viewing of the construction site, after making an appointment, Your ImmoDream.Swiss – Team

Travel time
-
1 / 8
  • Parking space
  • Balcony / Terrace
CHF 2,690,000.– Premium
5.5 rooms480m² living space
6933 Muzzano

Villa - Muzzano

Exclusive panoramic villa with infinity pool and breathtaking views of Lake Lugano.In one of the most prestigious and secluded locations in the municipality of Muzzano, surrounded by gentle hills and overlooking the picturesque Gulf of Agno, we offer for sale an exclusive VILLA with 5.5 rooms with approximately 325 m² of living space, also as a secondary residence, distributed over 3 levels connected by an internal lift. The villa is finished with high-quality materials, marble, granite, and cherry wood parquet, and is equipped with a domotic system for convenient and practical management of entrances and exits. The property enjoys absolute privacy, excellent sun exposure, and a panoramic view of the lake and surrounding hills. Access is via a large private courtyard, which can accommodate numerous vehicles. Entrance level: Elegant entrance with cloakroom, lift connecting all levels of the villa, and guest bathroom. Spacious living area with bright living room with central design fireplace, air conditioning, and large windows framing an extraordinary lake view, spacious terrace, partially covered, with fireplace/grill. The separate and functional kitchen also has direct access to the terrace. Lower sleeping level: The master bedroom with separate wardrobe and a refined en-suite bathroom with whirlpool, shower, and double sinks. 2 additional bedrooms, both with private bathroom with shower. Practical storage room under the stairs. All bedrooms have access to a large panoramic balcony, offering a breathtaking view of the lake.Garden and pool level: Spacious hobby room or study, bathroom with shower cabin and steam bath, air-conditioned wine cellar, laundry room, and technical rooms (heating with oil and preparation for gas connection).Direct access to the garden, where a stunning infinity pool with lake views is located, perfectly integrated into the natural context.The lower part of the property is enriched by a well-kept olive grove and numerous ornamental and fruit plants, which contribute to creating an atmosphere of great fascination and tranquility. The property includes: a plot with the villa of 742 m²; a woodland plot of 1,799 m²; a share of 31 m² of the communal road with private parking. An exclusive residence that combines elegance, comfort, and a panoramic location of rare beauty, ideal for those who want to live in a secluded context without giving up the proximity to the main services and the city of Lugano. Call us now for more information or to book a private visit.

  • Parking space
  • Balcony / Terrace
1 / 8
CHF 1,890,000.– Premium
5.5 rooms200m² living space
6646 Tenero-Contra

Single-family house - Tenero-Contra

In a residential and sunny hillside setting in Contra, municipality of Tenero-Contra, we sell a pleasant SINGLE-FAMILY HOUSE of 5.5 rooms with a splendid panoramic view, also as a second home, with a large building plot adjacent. The house develops on a total of 3 floors for 140 sqm of living area. On the ground floor, a large living area with an open American-style kitchen and a bright living-dining room with a thermo-ventilated fireplace. The living area has an additional room used as a study not heated but predisposed for the installation of a stove or a fireplace. A practical guest bathroom completes the floor. The entire floor has direct access to a beautiful external solarium paved in natural stone and pleasantly planted with a pergola and stone table for pleasant open-air moments: it is perfectly usable in all seasons, thanks to the practical electric sunshades. The panoramic view gives this space a harmonious feeling of well-being. The night area, on the upper floor, consists of 3 large bedrooms, one of which is a double, in addition to a spacious bathroom-shower with a window. All bedrooms enjoy a beautiful open view of the valley and the greenery. A pleasant south-facing terrace offers the possibility of living outside even on this floor with a magnificent open view. On the semi-basement floor, comfortable and functional spaces dedicated to the technical room and laundry, in addition to a large storage room and a cellar. The external space is also pleasant, where there is also a practical woodshed. The house, built in 1983, was completely renovated between 1998 and 2007 (frames, roof, insulation, bathrooms, etc.). The heating distribution is done through floor serpents in the whole house. The frames are all in PVC double glazing. The flooring is in gres in the living area and in parquet in the sleeping area. Do not miss the opportunity to own a house in tranquility and greenery, also well served by public transport. The house has 2 external uncovered parking spaces. Access to the house is via stairs. Call us now to arrange a visit!

Suggested properties for you based on search results