34691 results - Property for buy in Switzerland
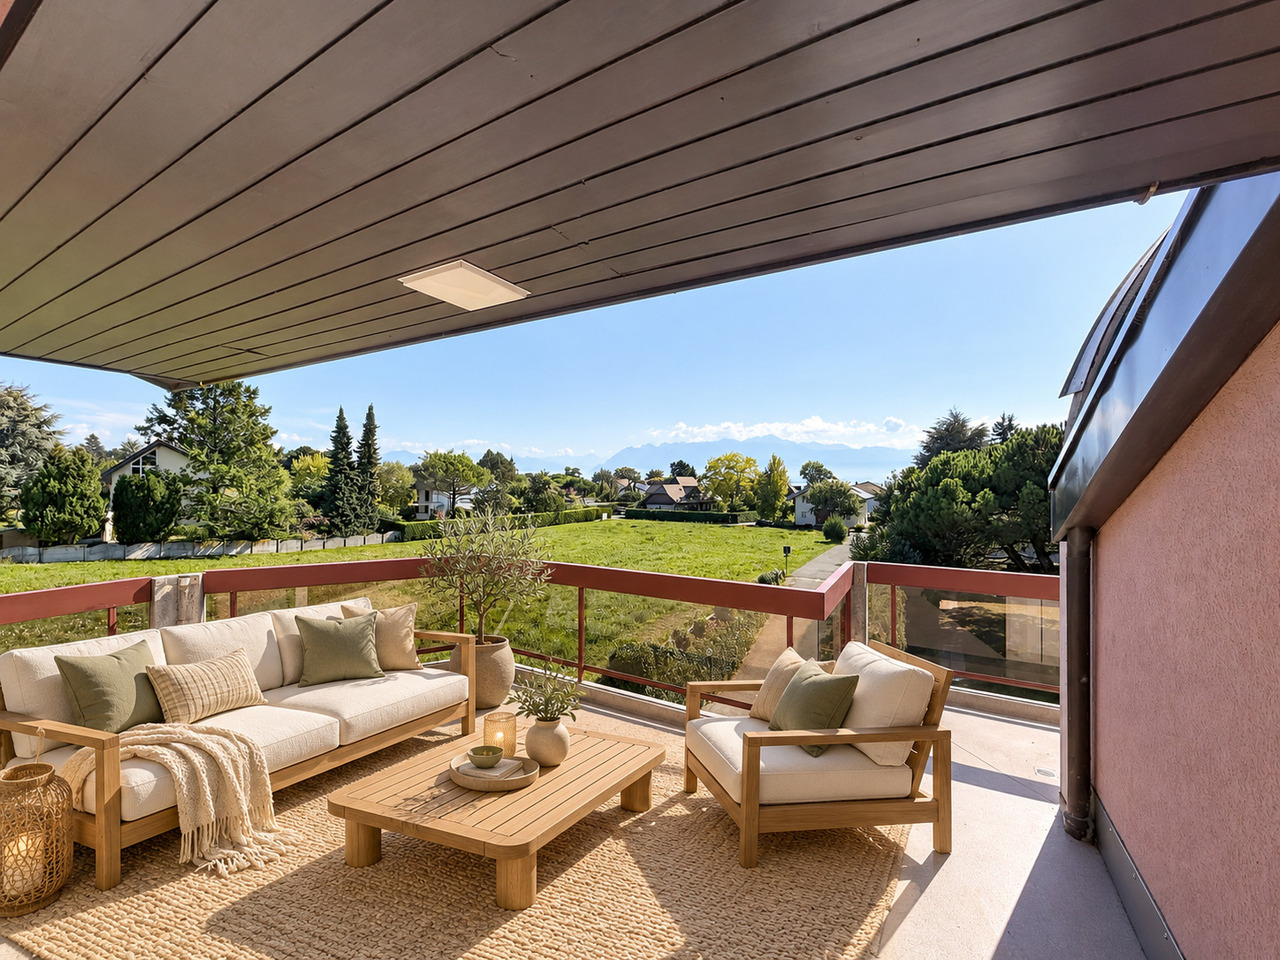
  • Wooden balcony with a scenic mountain view, featuring two wicker chairs and a small table.
  • Aerial view of a picturesque village nestled in a lush, green valley surrounded by dense forests. The village features multiple wooden houses with balconies and terraces, scattered across rolling hills. The landscape includes well-maintained gardens, path
  • A scenic view of a village nestled in a valley with mountains in the background, featuring houses, trees, and a grassy field.
  • Open grassy field with scattered trees and shrubs, surrounded by dense forest, under a clear blue sky.
  • Aerial view of a village nestled in a lush, green valley surrounded by dense forests and rolling hills. The village features numerous houses with varied architectural styles, including wooden chalets and modern structures, interspersed with trees and path
1 / 5
Aerial view of a picturesque village nestled in a lush, green valley surrounded by dense forests. The village features multiple wooden houses with balconies and terraces, scattered across rolling hills. The landscape includes well-maintained gardens, path
A scenic view of a village nestled in a valley with mountains in the background, featuring houses, trees, and a grassy field.
Open grassy field with scattered trees and shrubs, surrounded by dense forest, under a clear blue sky.
Price on requestPremium
4 rooms180m² living space
Rue de Ransou, 1936 Verbier

Single house in Verbier

Your Canvas for Alpine DreamsUnlock Timeless Charm and Infinite Potential in Switzerland's Skiing CapitalTucked away in Verbier's most coveted enclave, this iconic old chalet stands as a testament to authentic alpine heritage, offering not just a property, but a once-in-a-lifetime foundation for your bespoke vision. Dating back to an era of true mountain romance, this cherished retreat – never before offered on the market – commands stunning, unparalleled panoramic views across the majestic alpine landscape.Yet, its true magic lies in the land itself: a rare 1,421 sqm plot set within an expansive 3,500 sqm domain - exceptional even by Verbier standards. Situated in the most sought-after neighborhood, just above the town center, it provides the ultimate blank slate to craft your brand-new dream chalet.Exceptional: Why This Plot is Verbier's Best-Kept Secret● Unrivaled Location: Situated above route de Ransou, 1936 Verbier’s most sought after neighborhood, this property occupies the crown jewel of positions – the best in Verbier for seclusion and accessibility. Non vis-à-vis for absolute privacy, with no neighbouring intrusions, yet intimately close to the village's pulse: ski lifts, gourmet dining, luxury spas, and vibrant après-ski scenes, all within a 5-minute stroll.● Set below the golf course, enjoy Ski-in, ski-out direct access to 410km of world-renowned pistes, making it a skier's paradise year-round.● Ideal for Reimagining Grandeur: this generous plot's south-facing orientation, gentle slope, and natural contours are tailor-made for a contemporary masterpiece. Envision floor-to-ceiling glass walls framing those breathtaking vistas.In a market where prime plots vanish overnight, this is more than real estate – it's an invitation to build your enduring alpine legacy amid Verbier's elite allure. Perfect for visionaries, families, or investors eyeing the surge in demand for custom ski homes.● Expansion potential : + 30% buildable surface, subject to approval. Let's turn your Verbier dreams into reality.Highlights: ● The domain extends to approximately 3,500 m² acting as a protected green belt, on which no further construction is possible — guaranteeing, in perpetuity, the sense of space and privacy that defines this property. There is no cluster of neighbouring rooflines pressing in, no road at the doorstep — only a standalone chalet set within its own private landscape.● No cluster: a standalone feeling, uncrowded, set back from the road.● View: an absolute best-in-class outlook with no equal comparison — no chalet blocks the panorama.● A large, level plateau plot with generous frontage and excellent proportions — the chalet sits flat, with no immediate slope.● South-facing orientation.● Two covered parking spaces.“Truly the very last original chalets occupying the single most dominant and elevated spot above the resort with totally unobstructed 180 views.”"Numbers on a page describe the asset, they cannot describe the feeling. Total luxury here is not architectural alone — it is the sensation of being enveloped by nature and mountain, of space that belongs entirely to the owner. Only by standing on the terrace, looking out across the valley, can one truly understand why this property is exceptional"A secluded compound of exceptional scale set within one of the region’s most private residential domains.Offered strictly by private appointment. Price upon request

Travel time
-
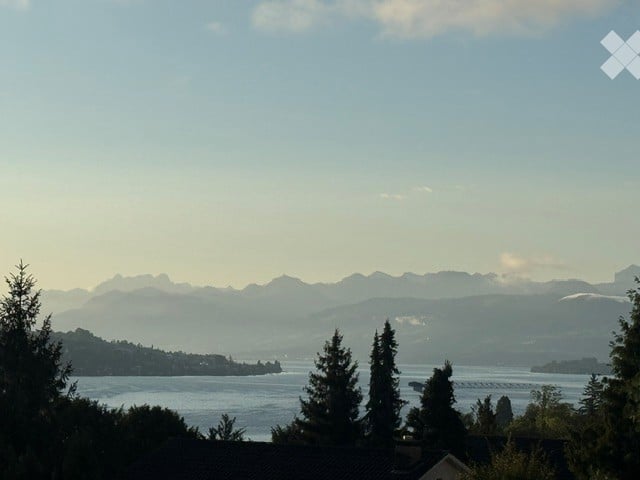
  • panoramic view of mountains, lake, and town
  • Modern house, white stone, large glass windows, outdoor dining area, garden, green grass, palm tree
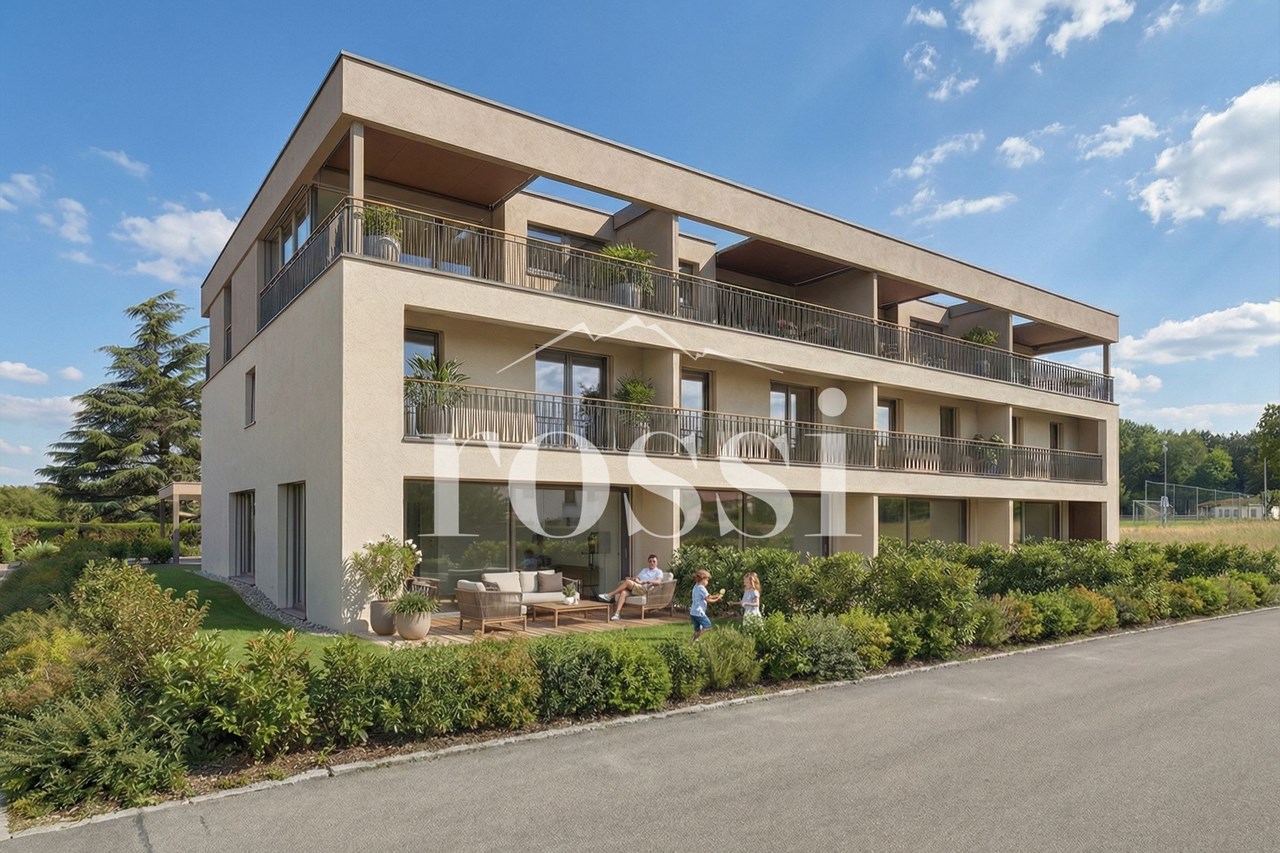
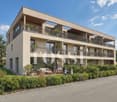
  • Modern three-story white brick house, large glass windows, terraces, outdoor dining area with furniture
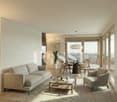
  • modern living room, large windows, glass door to terrace, modern furniture, view of the mountains and the sea
  • modern style living room, large windows, gray wall, gray floor, furniture, glass coffee table, couch, plants
  • bedroom with large window, gray walls, wooden floor, bed with fur blanket, vases, mountain and city view
  • garage with stone wall, red car parked, glass entrance, brick floor, green plant on top of wall
  • The lobby area has a large open space with light grey flooring and brick walls, a brown sofa, a glass coffee table, a beige chair, and a tall white vase with white flowers. There is a wooden ceiling with modern fixtures, and a large chandelier hanging fro
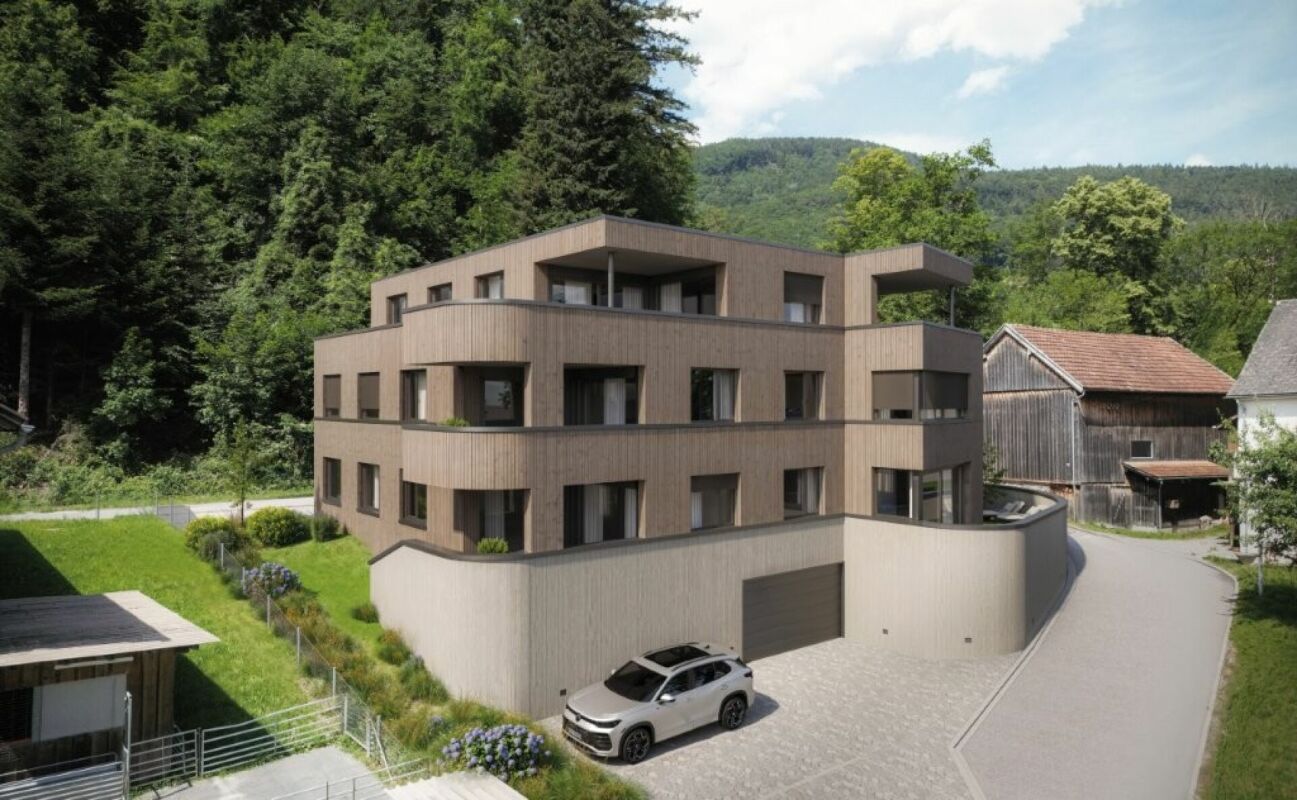
  • Aerial view of the building complex, rooftop gardens, terraces, and open green spaces
1 / 9
Modern house, white stone, large glass windows, outdoor dining area, garden, green grass, palm tree
Modern three-story white brick house, large glass windows, terraces, outdoor dining area with furniture
modern living room, large windows, glass door to terrace, modern furniture, view of the mountains and the sea
CHF 1,830,000.– Premium
4.5 rooms
6605 Locarno

“The Blue Monti” – Exclusive Residence with Lake View, only a few units still available

The new luxury residence "The Blue Monti" rises above the hills of Locarno Monti and uniquely combines modern architecture with the beauty of the surrounding nature. The construction project, which began in 2024, blends harmoniously into the exceptional landscape and offers an unparalleled panoramic view of Lake Maggiore.The residence comprises a total of 2 elegant villas, 6 exclusive 3.5-room apartments, and 7 spacious 4.5-room apartments. The completion of all units is planned for the end of 2026.Currently, one 4.5-room apartment and one 3.5-room apartment are still available for sale – the last available units of this sought-after development.The project is characterized by the use of high-quality materials, timeless design, and modern architecture. The interiors offer maximum comfort and brightness: spacious bedrooms with a lake view, a spacious living and dining area with an open kitchen, and direct access to sunny panoramic terraces.The residence also includes a comfortably equipped underground garage and an elevator with direct access to the apartments and villas.The Blue Monti is more than a home – it's an oasis of peace, combining modern comfort with the unparalleled quality of life in Ticino.For more information, please visit our website: www.bluemonti.ch Or contact us directly: Email: info@bluemonti.ch Phone: +41 78 342 77 39

1 / 8
  • Parking space
  • Balcony / Terrace
CHF 1,090,000.– Premium
6.5 rooms240m² living space
6833 Vacallo

Single-family house - Vacallo

In a dominant position in Vacallo, in a prestigious residential area, we sell a spacious SINGLE-FAMILY HOUSE of 6.5 rooms.The property is structured on 3 levels for a total living area of approximately 180 sqm, currently configured as a semi-detached house but can be enjoyed immediately also as a single-family house. On the ground floor, at street level, we find a welcoming atrium with wall units, the large living room with dining area, open view and a large balcony of 13 sqm, the modern kitchen (formerly a room, possibly reinstatable) and a convenient guest bathroom with laundry room. On the upper floor the sleeping area accommodates 3 spacious bedrooms, one of which has an en-suite shower room. The other two bedrooms share a convenient bathroom with a bathtub. Both are equipped with windows. A large balcony reserves a pleasant outdoor space for the bedrooms. The view is open with a glimpse of Lake Como. On the semi-basement floor: spacious cellar (bunker) and large technical room/laundry room. Always on the same floor, but on the side and at garden level, a second independent apartment has been built with kitchen and living room with fireplace, bedroom and bathroom with shower.The external area of approximately 330 sqm, developing on 3 sides, offers pleasant spaces for various outdoor activities. The area in front of the main kitchen accommodates a pleasant pergola area for an outdoor dining area and an area designed to accommodate a refreshing Jacuzzi tub. Large garden with large portico and green area ideal for relaxation, games, eventual vegetable garden with tool shed.The house, built in 1993 with modern technologies, has been extensively renovated in 2021 (heating, floors, kitchen, bathrooms, facade, etc.). The house has a large private garage at street level for one car and a forecourt that allows parking for two other cars. An ideal solution for those looking for comfort, ample space, and a beautiful residential area. Call now to book a visit!

  • Parking space
  • Balcony / Terrace
1 / 6
  • View
  • Swimming pool
CHF 2,690,000.– Premium
445m² living space
1269 Bassins

What if this property became one of the most beautiful achievements of your life?

PROPERTY TO RENOVATE ENTIRELY - GIVE YOUR DREAMS AMBITION... Behind its century-old trees and sheltered from prying eyes, this confidential object is not just waiting to be renovated. It is waiting to become the expression of your vision. Nestled in the heart of a preserved natural environment, it offers you a rare opportunity: to imagine and realize an exceptional residence entirely in your image. Built on a plot of 6'300 m², sheltered from prying eyes, this property benefits from remarkable intimacy and a green setting where calm reigns supreme. A privilege that has become particularly rare on the Lemanic Arc. The existing building develops nearly 445 m² of living space and constitutes an ideal base to give birth to a contemporary home responding to the highest standards of comfort and elegance. The generous volumes, the quality of its location, its vast park as well as its already present amenities – notably an indoor pool and a private tennis court – offer an exceptional potential for valorization. Here, everything is reunited to create a unique place of life, thought according to your desires, your lifestyle, and your requirements. To accompany the future owners in this transformation, we also propose a complete support in partnership with a recognized architectural firm. From architectural design to work coordination, each step can be entirely taken care of in order to offer you a turnkey project, perfectly mastered. Whether you wish to personally pilot this renovation or entrust its realization to qualified professionals, this property represents a rare opportunity to acquire today a domain with remarkable potential and give it a truly unique identity. More than just an acquisition, it is an exceptional heritage project that is offered to you.

  • View
  • Swimming pool
Jonas Murith

Jonas Murith

1 / 7
Jonas Murith

Jonas Murith

CHF 945,000.– Premium
4.5 rooms126m² living space
1652 Botterens

New promotion of 4 apartments in a small condominium in PPE - view and exceptional situation

Located in a quiet and privileged residential area of the commune of Botterens, this new promotion of four apartments in PPE benefits from an exceptional environment.Positioned in a dominant position, the project offers a rare living environment, combining tranquility, optimal sunlight, and an unobstructed view of the surrounding landscape.The immediate proximity to Broc and the main communication axes guarantees an ideal balance between nature and accessibility.This contemporary project has been designed to meet current expectations in terms of comfort, functionality, and energy performance.The sober and elegant architecture integrates harmoniously into its environment, while the typologies of the apartments have been designed to offer bright, well-proportioned, and pleasant living spaces.The building permit is expected to arrive in the coming weeks, and the start of construction is scheduled for October 2026, with an estimated delivery date in the summer of 2027.Presentation of the apartmentsEach apartment benefits from an optimized organization, generous outdoor spaces, and high-quality finishes.Apartment D - Lot 01- 4.5 rooms- 1st floor- Living area: 119.50 m²- Terrace: 21.87 m²- Garden in exclusive use: m² to be determined- Basement: 9.05 m²- 2 covered parking spaces (CHF 50'000.- extra, obligatory purchase)- Sales price: CHF 945'000.-Apartment D - Lot 02- 4.5 rooms- 2nd floor- Living area: 119.50 m²- Terrace: 21.87 m²- Basement: 9.15 m²- 2 covered parking spaces (CHF 50'000.- extra, obligatory purchase)- Sales price: CHF 995'000.-Apartment E - Lot 01- 4.5 rooms- 1st floor- Living area: 120.75 m²- Terrace: 24.66 m²- Basement: 9.20 m²- 2 covered parking spaces (CHF 50'000.- extra, obligatory purchase)- Sales price: CHF 945'000.-Apartment E - Lot 02- 4.5 rooms- 2nd floor- Living area: 120.75 m²- Terrace: 24.66 m²- Basement: 9.15 m²- 2 covered parking spaces (CHF 50'000.- extra, obligatory purchase)- Sales price: CHF 995'000.-Construction standards and qualityThe construction is carried out according to the current SIA standards, in particular the SIA 181 standard for noise protection.The materials, colors, and exterior finishes are defined by the client in coordination with the commune of Botterens.The interior finishes can be personalized by the buyers within the defined budgets.Technical descriptionRough construction- Complete earthworks and excavations- Foundations in solid construction or according to the engineer's specifications- Walls in reinforced concrete, brick, or terracotta- Slabs in reinforced concrete between levels- Party walls with sound insulation according to the acoustic engineer's indications- Peripheral drainage and waterproofing of the underground parts- Stairs in reinforced concrete, ready for finishingRoof structure and roofing- Traditional wooden roof structure, treated- High-performance thermal insulation- Waterproof and ventilated roof covering- Multislope roof in terracotta tilesBuilding envelope- PVC/Alu windows with triple glazing and thermal insulation- Motorized blinds (according to plan)- High-performance thermal insulation- Facades with 2 mm finish plaster- Roofing finish to be defined by the FHSA contractorTechnical installationsHeating- Air/water heat pump- Underfloor heating in the living areas- Room-by-room regulation in the living room and bedroomsElectricity- Complete installation according to the list of electrical equipment- Recessed spotlights according to budget- Electric blinds, generalized- Preparation for electric vehicle charging station- Photovoltaic system (approx. 16 panels, 6.4 kW)Sanitary- Distribution according to SANIPEX or equivalent- 2 bathrooms per apartment- Mechanical ventilation of the rooms without opening- Washing machine/dryer (MIELE)- Outdoor faucets, frost-proofKitchen- Equipped kitchen according to budget- Furniture, appliances, and extractor hood includedInterior design- Walls 1 mm and ceilings, ready for painting (standard white)- Interior plaster on the living walls- Tiling in the bathrooms, entrance, kitchen, and living room- Parquet in the bedrooms- Window sills in MDF, paintedExterior design- Lawn and plantings according to the landscape plan- Terraces in ceramic- Accesses and pathways in slabs or adapted coatings- Covered parking spaces in asphalt- Peripheral drainageFinishing budgets- Sanitary, Villa D: CHF 13'500.- incl. VAT (supply)- Sanitary, Villa E: CHF 16'000.- incl. VAT (supply)- Kitchen: CHF 30'000.- incl. VAT (supply and installation)- Tiling: CHF 60.-/m² incl. VAT (supply)- Parquet: CHF 80.-/m² incl. VAT (supply)- Skirting boards: CHF 16.-/ml incl. VAT (supply and installation)- Entrance closet: CHF 2'500.- to 4'000.- incl. VAT (supply and installation)Provisional schedule- Building permit September 2026- Start of construction October 2026- Delivery summer 2028, to be confirmedGeneral notesAny modification requested after validation of the plans will be the subject of a complementary quote, including the architecture and construction management fees.The builder reserves the right to technically adapt the project during its realization without altering its quality.Fine cracks, joints, and elements subject to the natural movements of the building are part of the regular maintenance.DeveloperCreated in 1992, FORMUL'HABITAT quickly knows success.With its experience, it excels in the realization of villas, apartment buildings, renovations, and transformations. A partner of choice that has managed to surround itself with quality clients and regional partners.Location and quality of lifeBotterens offers a privileged living environment between nature and immediate proximity to amenities.Just a few minutes from Broc, residents benefit from shops, schools, sports infrastructure, and efficient public transport.The quick access to the H189 and the A12 motorway guarantees excellent regional mobility.This promotion of 4 apartments in PPE represents a rare opportunity to acquire a new home in an exceptional natural environment.Construction quality, modern comfort, energy performance, and customization of finishes make this real estate project sustainable and attractive.Interested? We invite you to contact us to obtain the complete dossier and discover these exceptional apartments in detail.

1 / 8
  • View
CHF 2,950,000.– Premium
5.5 rooms179m² living space
1267 Coinsins

New promotion in the heart of La Côte ? Two contemporary MINERGIE villas

VILLA A - MINERGIE construction Nestled in a dead-end street, sheltered from all nuisance, this elegant contemporary villa benefits from a privileged residential environment in the heart of the highly sought-after municipality of Coinsins. Combining modern architecture, quality amenities, and energy performance, it offers a refined and comfortable living space. Perfectly oriented, the property enjoys exceptional brightness throughout the day, highlighting its generous volumes and open living areas overlooking the exterior. Developing 179 m² of living space, the villa offers a vast living room with dining area and open kitchen, creating a convivial space extended by several direct accesses to the covered terrace and garden. The sleeping area includes a beautiful parental suite with dressing room and private bathroom, as well as three additional bedrooms and a bathroom. The 62 m² basement, with independent external access, offers numerous possibilities for customization according to your needs: wellness area, gym, office, studio, or leisure room. Built on a magnificent plot of 689 m², the property will seduce with its carefully designed exteriors, featuring a private swimming pool, a large covered terrace, and a garden conducive to relaxation in complete intimacy. Designed according to current standards, this realization integrates high-performance energy amenities with heat pump, underfloor heating, and solar panels, guaranteeing excellent comfort while limiting energy consumption. A covered parking space that can accommodate two vehicles completes this property. A confidential address, contemporary architecture, and high-end amenities make this villa a rare opportunity on the La Côte market. Delivery scheduled for 2027.

  • View
New building
1 / 4
CHF 750,000.– Premium
2.5 rooms65m² living space
Oberer Brühlweg 4, 4143 Dornach

Charming 2.5-room apartment with private garden in Dornach

Charming 2.5-room apartment with private garden in Dornach This stylish 2.5-room apartment is something special: it combines modern living with a sunny terrace and a private small garden.A protected outdoor space where you can enjoy your morning coffee, unwind after work, or simply experience some sun and relaxation.The well-thought-out floor plan creates a pleasant living atmosphere and offers space for your personal living ideas. Thanks to the possibility of individually designing the interior, a home is created here that really suits you.Fewer units. More personality.The limited number of residential units ensures a quiet and personal atmosphere. Surrounded by greenery and yet well connected, you can enjoy modern living in a pleasant location.The building is being constructed in the energy-efficient MINERGIE®-P standard and combines high living comfort with a sustainable energy concept.What to expect: • Private small garden with sunny terrace • Individual interior design possible • Quiet and well-connected location in Dornach • Energy-efficient construction in MINERGIE®-P standard • Heat pump with geothermal probes • Underground parking with preparation for e-mobility Completion and move-in date: end of 2027This apartment is ideal for all those who want to live modernly and at the same time wish for a private small spot in the green.Discover a 2.5-room apartment that offers more than four walls and becomes a very special home through its private garden.We would be happy to introduce you to the apartment and the new construction project Hofgarten Dornach in person.Your Welcome Home Team061 481 80 00

Travel time
-
  • Outdoor patio with a grey sectional sofa, two wicker chairs, an ottoman, and a large blue umbrella providing shade. The area is surrounded by a white building and greenery.
  • Modern living room with grey sofa, ottoman, coffee table, bookshelf, and artwork on the wall.
  • Modern kitchen with wooden flooring, built-in oven, countertop with a blender, and open shelving holding bowls and glasses.
  • Modern bathroom with green mosaic tiles, a wooden vanity with a sink, a toilet, and a glass-enclosed shower. Features a geometric patterned rug on the floor.
  • Floor plan of a residential space with multiple rooms including a living area, kitchen, bedrooms, bathrooms, and a balcony.
1 / 5
Modern living room with grey sofa, ottoman, coffee table, bookshelf, and artwork on the wall.
Modern kitchen with wooden flooring, built-in oven, countertop with a blender, and open shelving holding bowls and glasses.
Modern bathroom with green mosaic tiles, a wooden vanity with a sink, a toilet, and a glass-enclosed shower. Features a geometric patterned rug on the floor.
CHF 2,200,000.– Premium
3.5 rooms103m² living space
Via Sorts Sura, 7018 Flims

Exclusive terrace apartment with garden in Flims Waldhaus

Living with a house character in Flims Waldhaus In one of the most sought-after residential areas of Flims Waldhaus, an extraordinary 3.5-room terrace apartment awaits you, which clearly stands out from classic condominiums. The apartment is located in a modern building with only seven parties and convinces with a living feeling that is more reminiscent of a single-family house: no apartment above or below you, a spacious southwest terrace with garden, room heights up to 4.20 m, and an open gallery create an extraordinary ambiance. The bright living and dining area with a chimney is the heart of the apartment. High-quality materials such as old wood doors, wooden floors, and mineral wall surfaces give the rooms a timeless elegance. The open kitchen is equipped with appliances from Miele, Electrolux, and Siemens. Highlights at a glance: • 3.5 rooms • approx. 103 m² living space • approx. 25 m² southwest terrace • approx. 50 m² garden • Room height up to 4.20 m • Gallery • Chimney • Heat pump • Triple glazing • Fiber optic (FTTH) • Elevator • Two separate cellars • Two underground parking spaces • First or second home possible The quiet and yet central location combines privacy with short distances to mountain railways, shopping facilities, restaurants, and the Caumasee. The apartment is sold including selected furniture and fixtures according to the inventory list. Two underground parking spaces and two cellars are sold separately. A rare opportunity for all those seeking modern living with generosity, privacy, and high-quality living in Flims Waldhaus.

Travel time
-
New building
1 / 4
CHF 4,400,000.– Premium
6.5 rooms285m² living space
Lächlerstrasse 33, 8634 Hombrechtikon

New Build - Exclusive 6.5-Room Single-Family Home with Pool

In a sunny and beautiful residential area in Hombrechtikon ZH, adjacent to the agricultural zone, this modern 6.5-room single-family home is being built, which has a very exclusive standard of construction with high-quality materials and the latest home technology. As standard, it includes, among other things, a geothermal heat pump with freecooling system, a comfort ventilation system, a photovoltaic system, and a water softening system. Any floor plan adjustments can still be considered at this stage, as well as the selection of materials in connection with the kitchen, sanitary facilities, wall and floor coverings, etc. The exterior façade, which is fully clad with natural stone, gives the building not only a modern and elegant touch but also protects the façade from environmental and weather influences. The architectural highlights also include the design elements planned for the north façade in the upper floor, which optically resemble window openings and give the house an exclusive and unmistakable appearance at night through indirect lighting. From the covered entrance area, you enter the spacious and bright entrance hall, which is naturally lit from above by two large skylights through a gallery cut-out in the ceiling. The entrance area with an adjacent guest toilet and sink is also directly accessible from the double garage. Through an open access, you enter the spacious and bright living/dining room, which has large glass sliding doors. If desired, a fireplace can be installed in the living room. The open and modern kitchen with cooking island and breakfast bar leaves nothing to be desired and is executed in a very high-quality manner according to the individual needs of the buyer. Due to the south-facing orientation, a lot of light and brightness enter the kitchen. While cooking, you can enjoy the dreamy view into the beautiful garden and the surrounding nature through the large glass sliding doors. Upstairs, you enter the spacious gallery room with airspace. The two large skylights bring a lot of brightness into this interior room. To the south, two spacious bedrooms with a beautiful view into the greenery are adjacent. Both rooms have an en-suite bathroom with shower/toilet/sink. The extremely spacious parent's area with separate dressing room, en-suite bathroom (shower/bathtub/toilet/double sink), leaves nothing to be desired and offers a lot of free space. From the parent's room, you also have access to a fully sun-drenched south balcony with a magnificent view over the spacious property, the adjacent green area, and into the mountains. Since the entire house is built on a basement, there is also a lot of space and additional possibilities for individual use in the basement. In addition to the technical room, where the pool equipment is also housed, there are two storage rooms/cellars and a laundry room with washing machine/tumble dryer. The spacious anteroom can also be optionally developed as a wellness/sauna room. But the highlight is certainly the already developed additional room in the basement with a bathroom (shower/toilet/sink), which has daylight and a separate access via an external staircase. This room can be used as a bedroom, office, or therapy room. The 678 m² large property borders the agricultural zone to the south, which guarantees a lot of privacy and an unobstructable view into the greenery and into the mountains. Towards the street and against the eastern and western adjacent neighboring properties, the property is enclosed with an evergreen hedge, which provides protection from unwanted views. The beautiful garden design is based on a proposal by a garden architect and features high-quality floor coverings, trees, plants, and grasses. The covered outdoor area offers plenty of space for a large dining table and is equipped with an outdoor kitchen. Here you can pamper your guests on beautiful summer days while cooking outdoors. Just around the corner, there is a small storage room for bicycles and garden equipment. Another attraction is the 4 x 9 m large swimming pool, which has a fully automatic water treatment system. To store the water temperature, the pool can also be conveniently covered with an automatic pool cover during the night and on cold days. Of course, your personal wishes can also be incorporated into the environmental planning. Viewings A viewing of the building land or an appointment for a discussion would be arranged personally and individually with us. Arrange a non-binding appointment with us. We look forward to your contact.

Travel time
-
New building
1 / 3
CHF 1,090,000.– Premium
4.5 rooms122m² living space
Eschenstrasse 45, 8636 Wald ZH

New Build - Modern 4.5-Room Apartment on the Upper Floor in an Idyllic Location

The new multi-family house "Eschenstrasse 45" in Wald includes seven modern condominiums and was designed by the renowned architectural firm Schindler & Scheibling AG in Uster. Planning, construction, and turnkey handover are carried out by one hand by the wood construction specialists from Schindler & Scheibling - a decisive advantage for a smooth construction process and the highest quality. In the construction, wood, a renewable raw material from predominantly regional forests, is consistently used. Wood provides a comfortable, healthy living climate as a building material and convinces with excellent heat and sound insulation values. The outstanding building physical properties of this natural material make it both ecologically and economically particularly sensible. All apartments have generously sized floor plans and convey a bright, light-flooded room feeling thanks to large window areas. All units are accessible via the staircase. A passenger elevator takes you comfortably from the basement and the underground parking garage directly to your apartment door. Depending on the construction progress, the finishing and materialization can be individually designed according to your wishes. Modern bathrooms and high-quality built-in kitchens - mostly with practical cooking islands - leave hardly any wishes unfulfilled. The heating is carried out in a modern and sustainable way via an ecological wood chip heating system with individually regulable floor heating in each apartment. The multi-family house "Eschenstrasse 45" is idyllically located at the end of a cul-de-sac in a grown residential area. To the north, the property borders on the agricultural zone and a small forest, from which a stream flows gently through the quarter. The quiet, sunny location, the excellent connection to public transport, and the proximity to the village center make this project particularly attractive. Let yourself be convinced by this new building project and enjoy the direct proximity to nature and the soothing peace - right in front of your own front door. Purchase Prices4.5-room attic apartment: CHF 1'360'000.-4.5-room apartment on the upper floor: CHF 1'090'000.-4.5-room apartment on the ground floor: CHF 1'150'000.- Underground parking space: CHF 40'000.- Viewings Have we aroused your interest? We are happy to answer your further questions or provide a non-binding construction site visit. We look forward to your contact.

Travel time
-
New building
Jonas Murith

Jonas Murith

1 / 7
Jonas Murith

Jonas Murith

  • Parking space
  • Pets allowed
  • View
  • +2
CHF 869,000.– Premium
4.5 rooms127m² living space
1636 Broc

New promotion in the heart of Broc, magnificent 4.5-room new apartments

A lifestyle between modernity, nature, and sustainable investment - PPE Les Deux Horizons Ideally located in the heart of the charming village of Broc, this new real estate promotion perfectly embodies the balance between modern comfort, construction quality, and privileged living environment. The promotion consists of 20 apartments distributed over two buildings with elegant and harmonious architecture. This realization seduces with its modern concept, its carefully designed lines, and its respectful integration into the village environment. To meet current expectations, this promotion offers a variety of typologies: - 8 apartments with 2.5 rooms - 4 apartments with 3.5 rooms - 8 apartments with 4.5 rooms Each apartment benefits from an optimized design, offering generous living spaces, abundant natural light, and pleasant outdoor areas (balconies or terraces), which are a true extension of the interior comfort. Broc? A commune in full bloom in the heart of Gruyère Living in Broc means choosing an exceptional quality of life in a dynamic and constantly evolving region. Nestled between lake and mountains, this village charms with its authenticity, while benefiting from modern infrastructure and sustained development. Just a few minutes from Bulle, Broc enjoys remarkable accessibility: a station with direct connection to Bern, immediate proximity to the H189, and quick access to the A12 motorway. Daily commutes are facilitated, while maintaining a calm and green environment. The commune also offers all the necessary amenities: schools, shops, restaurants, sports facilities, swimming pool, as well as a rich and vibrant associative fabric. Added to this is an exceptional natural setting, between the Gruyère lake, the Pre-Alps, the hiking trails, and the numerous outdoor activities. 4.5-room apartments? List of lots and prices Lot 01? Ground floor with garden: CHF 1'010'000? Lot 11? 1st floor: CHF 996'000? Lot 21? 2nd floor: CHF 996'000? Lot 31? Attic: CHF 1'033'000? Lot 05? Ground floor with garden: CHF 869'000? Lot 15? 1st floor: CHF 879'000? Lot 25? 2nd floor: CHF 890'000? Lot 35? Attic: CHF 923'000? Parking An underground parking lot is planned for the two buildings, with 22 secure parking spaces. Interior parking spaces: CHF 35'000.? per unit (in addition to the sale price, purchase obligatory) Apartments designed for well-being Each apartment has been designed in every detail to offer comfort, functionality, and aesthetics. The open living areas, modern kitchens, and generous volumes create a warm and contemporary atmosphere. The 4.5-room apartments offer, among other things: - Entrance hall with integrated wardrobes - Spacious living room with open kitchen of approximately 51 m² - 1 parental bedroom of 18.5 m² with dressing room and private bathroom (bathtub, sink, WC, space for washing machine) - 2 comfortable bedrooms of 12.8 m² and 12 m² - Shower/WC - Covered balcony of 20.3 m², ideal for every season The finishes can be personalized thanks to comfortable budgets, allowing each buyer to create an interior in their image. A modern and sustainable construction The project was realized according to high standards, combining concrete and wood construction, ensuring robustness, energy efficiency, and optimal living comfort. The effective insulation, triple glazing, and motorized sun protection devices ensure excellent thermal efficiency. Heating is provided by a heat pump with geothermal probes, distributed by underfloor heating with individual regulation. A photovoltaic installation complements the energy system, contributing to responsible and sustainable energy management. The apartments benefit from quality services with defined budgets: Kitchens: approximately CHF 22'000.? to CHF 25'000.? Parquet: approximately CHF 85.?/m² Tiling: approximately CHF 65.?/m² An elevator and functional common areas harmoniously complete the project. A safe and long-term investment The building permit is expected in the summer, with a planned start of construction in early September 2026 and a planned completion at the end of 2027, early 2028. This promotion offers an excellent investment and development opportunity in a particularly attractive sector. Several reserved lots already testify to the strong interest in this project and confirm its strategic positioning on the market. An opportunity not to be missed This promotion embodies everything that today's buyers are looking for: an ideal location, a high-quality construction, an exceptional living environment, and a sustainable investment. We invite you to contact us without delay to discover this project in detail and receive the complete documentation. Do not miss this beautiful opportunity to become an owner in a privileged living environment. A gem, that's Murith! For further information or to schedule an appointment, please contact: Jonas Murith info@murith-immobilier.ch www.murith-immobilier.ch Tel. 026 912 98 70

  • Parking space
  • Pets allowed
  • View
  • +2
1 / 8
  • Parking space
  • Garage
CHF 1,170,000.– Premium
5.5 rooms165m² living space
6932 Breganzona

Single-family house - Breganzona

A Lugano-Breganzona, within a quiet, sunny residential neighborhood, particularly appreciated for its convenience and quality of life, we propose for sale a pleasant and elegant semi-detached house of 5.5 rooms, also as a second home.The property enjoys a strategic position, with schools, shops, public transport, and all main services easily accessible. The highway access is just a few minutes away, making travel quick and easy. An ideal solution for those who want to live in a serene context without giving up tranquility and privacy.The house has a living area of approximately 130 m² and a total area of approximately 165 m², on a plot of 333 m². The interior spaces are well-distributed and functional: the living area includes an entrance hall, a bright and spacious living room of 30 m², and a bright American kitchen with direct access to the pergola and the garden, perfect for relaxation and outdoor conviviality.The night area is divided into two different levels, offering privacy to the master bedroom and the two large single rooms, and is equipped with a bathroom with a bathtub and a bathroom with a shower.On the lower floor, there is a convenient laundry room, a hallway with wall-to-wall closets, a shower room, and a large hobby/study room, a versatile space to be used as an office, game room, or potential guest space.The garden, mostly flat, surrounds the property on three sides, offering ample space for relaxation. The house also features a large garage with an adjacent cellar of 10 m² and a practical outdoor parking space on the ground floor.Built in 2005 and renovated in 2015, the house is in excellent condition and features gas heating with underfloor heating, ensuring comfortable living and energy efficiency.A welcoming and functional property, ideal for those seeking a family home in a beautiful residential area of Breganzona.Do not miss this opportunity and call immediately to book a visit!

  • Parking space
  • Garage
New building
1 / 9
CHF 1,050,000.– Premium
4.5 rooms119m² living space
Madwiesstrasse 13, 8450 Andelfingen

Spacious living, close to nature - Your new home from autumn 2027

The ProjectIn the Oerlingen district of the municipality of Kleinandelfingen, a modern multi-family house with a total of seven residential units is being built. The apartments are being built to modern new building standards and meet high demands for sustainability and energy efficiency. Thanks to the elevator and wheelchair-accessible access, the home is suitable for every stage of life.The Apartment on the 1st FloorThe centerpiece of the apartment is the spacious, open living and dining area with kitchen of around 45 m². Thanks to the large window fronts, a bright and inviting living feeling is created. Two balconies with morning and evening sun extend the living space outdoors and offer ideal conditions for relaxed hours at home.The room concept includes three flexibly usable bedrooms. The master bedroom has a practical dressing room and its own bathroom en suite with shower. Another bathroom with bathtub and a separate toilet provide additional comfort in everyday life.Highlights at a Glance • 4.5-room apartment on the 1st floor • Approx. 119 m² living space • Open living/dining area with kitchen (approx. 45 m²) • Two balconies with 14.7 and 9 m² • Master bedroom with dressing room and bathroom en suite • Second bathroom with bathtub • Separate toilet with washing machine/dryer • Spacious entrance with wardrobe and built-in cabinets • Sustainable energy concept with solar system • Elevator and wheelchair-accessible access • Well-kept and quiet living location Sales Price: CHF 1'050'000.–Garage Spaces: à CHF 40'000.–Planned Move-in: Autumn 2027We would be happy to provide you with the sales documentation with the entire range of apartments and advise you personally.Best regardsVerita Partners AGMirjam Fehr

Travel time
-
New building
1 / 9
CHF 950,000.– Premium
3.5 rooms101m² living space
Madwiesstrasse 13, 8450 Andelfingen

Spacious living, natural surroundings - Your new home from autumn 2027

The ProjectIn the Oerlingen district of the municipality of Kleinandelfingen, a modern multi-family house with a total of seven residential units is being built. The apartments meet high standards of sustainability and energy efficiency. Thanks to the elevator and wheelchair-accessible access, the home is suitable for every stage of life.The Apartment on the 1st FloorThe centerpiece of the apartment is the spacious, open living and dining area with kitchen of around 46 m². Thanks to the large window fronts, a bright and inviting living feeling is created. Two balconies with morning and evening sun extend the living space outdoors and offer ideal conditions for relaxed hours at home.The room concept includes two flexibly usable bedrooms. The master bedroom has a practical dressing room and its own bathroom en suite with shower. Another bathroom with bathtub provides additional comfort in everyday life.Highlights at a Glance • 3.5-room apartment on the 1st floor • Approx. 101 m² living space • Open living/dining area with kitchen (approx. 46 m²) • Two balconies with 11 and 10 m² • Master bedroom with dressing room and bathroom en suite • Second bathroom with bathtub • Spacious entrance with wardrobe and built-in closets • Sustainable energy concept with solar system • Elevator and wheelchair-accessible access • Well-kept and quiet living location Sales Price: CHF 950,000.–Garage Spaces: à CHF 40,000.–Planned Move-in: Autumn 2027We would be happy to provide you with the sales documentation with the entire apartment offer and advise you personally.Best regardsVerita Partners AGMirjam Fehr

Travel time
-
New building
1 / 4
CHF 810,000.– Premium
4.5 rooms111m² living space
Rue de Neuchâtel 11b, 2022 Bevaix

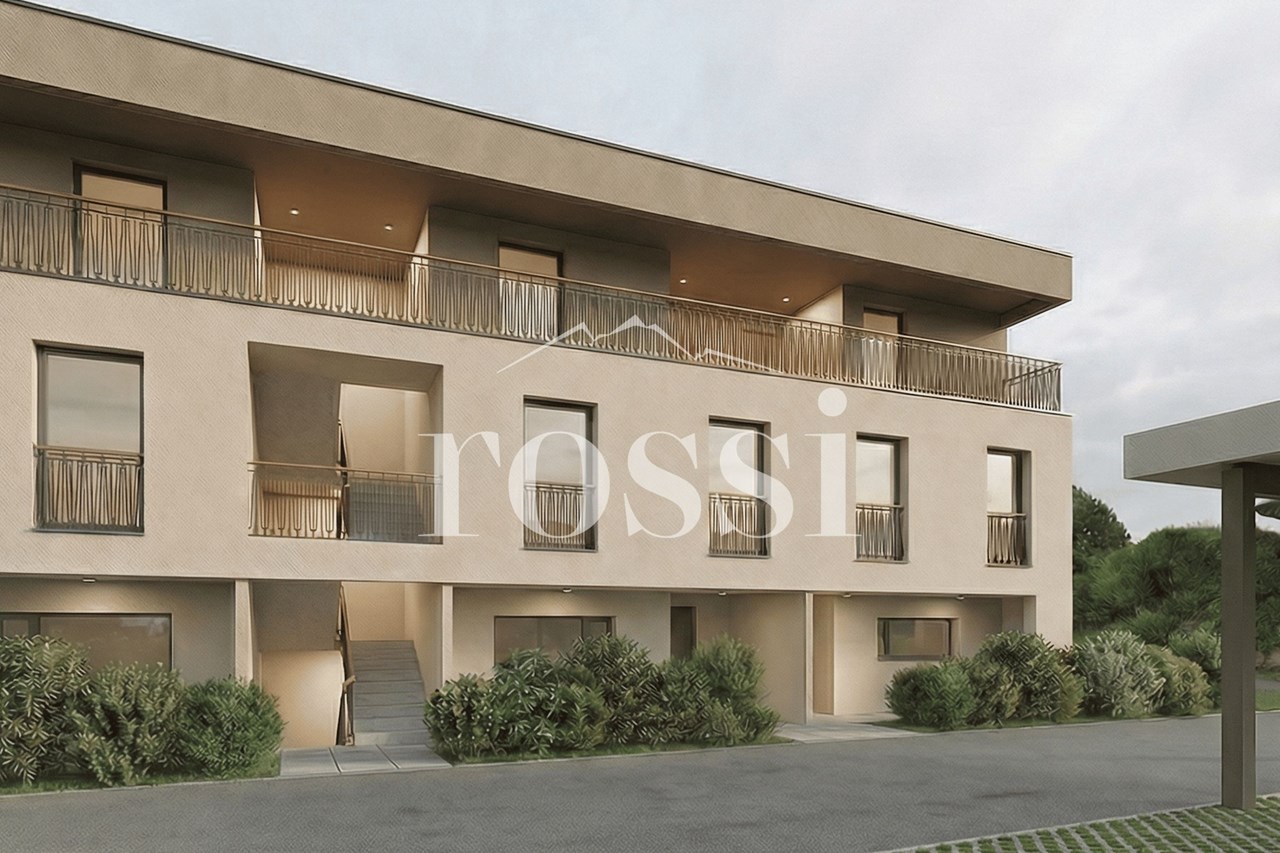
New project in Bevaix – 4.5-room apartment on the 1st floor with balcony (lot F)

Discover this superb 4.5-room apartment with a sales area of 111m² located in a new residence in Bevaix. Combining modern comfort and tranquility, this exceptional property will offer a privileged living environment in a calm and green residential area.High points of the apartment: • Generous living space: A bright living room with large windows that will flood the room with natural light. • Balcony: An ideal outdoor space to relax and enjoy the fine days. • New construction: Contemporary finishes chosen by the buyers • Elevator: Easy access to all floors of the building for more practicality. • Quiet environment: A peaceful setting, perfect for a serene life. This modern residence stands out for its contemporary architecture, with glass railings that bring elegance and brightness to the balconies. It will blend harmoniously into a green landscape, surrounded by green spaces and high-quality residential buildings.The apartment will benefit from excellent sunlight and a particularly quiet environment, ideal for families or couples seeking a haven of peace. The residence has easy access to public transportation, offering mobility and comfort while ensuring a calm and peaceful environment.Parking spaces for cars and motorcycles are available in the basement.A rare opportunity to acquire a new property in a popular municipality of the canton of Neuchâtel

Nicolas Burgat

Nicolas Burgat

Travel time
-
New building
1 / 3
CHF 1,695,000.– Premium
5.5 rooms177m² living space
Kirchlindachstrasse 26, 3052 Zollikofen

Home between city & nature - 10 new townhouses in front of the gates of Bern

Zollikofen - Urban life and rural idyllThe locationZollikofen – the place where rural charm and urban proximity to Bern dance together so loosely that even the cows sway to the beat. Just 5 kilometers from the capital, Zollikofen offers the perfect recipe to escape the hectic big city, yet still reach the city center in no time. Commuting?Pah, that's almost like saying "hello" here: uncomplicated, fast, and somehow charming. • Zollikofen train station – just 5 minutes on foot • Zollikofen bus stop – just 4 minutes on foot • Supermarkets – just 9 minutes on foot • Allmend school – just 6 minutes on foot, perfect for families • Amavita Kreuz Apotheke – just 9 minutes on foot • and more The projectIn a quiet location in front of the gates of Bern, ten stylish semi-detached houses are being built, combining modern living with privacy and exclusive outdoor areas. Thanks to sustainable construction, own photovoltaics, and geothermal heat pumps, you live energy-efficiently and comfortably. The excellent connection and well-thought-out floor plans make the project perfect for families, couples, and individualists.The construction descriptionAvailable upon request.The offerThere are two 5.5-room residential units available in total!Request the comprehensive project documentation with an overview of the available 5.5-room residential units. Plot sizes, living areas, and sales prices vary depending on the unit.Your dream object, your dream implementationDue to the early project phase, you have the opportunity to design the expansion entirely according to your wishes. Don't miss this chance and design your perfect home with us.Additional offers:Auto parking spaces at CHF 45,000.00Motorcycle parking spaces at CHF 12,000.00The architectureThe building impresses with its modern architecture and attractive wooden facades. Surrounded by well-maintained green spaces and cozy outdoor areas, a place is created where you like to stay and feel at home.This new building project (ready for occupancy in 2027) combines modern living with a family-friendly environment and excellent infrastructure. Secure your dream home now in one of the most attractive municipalities in the canton of Bern!Arrive. Feel good. Be at home.We look forward to your contact and a non-binding initial consultation. We will send you the complete project documentation by email upon request.Don't hesitate and contact us today, we will also be happy to advise you personally by phone.

Travel time
-

Suggested properties for you based on search results