34687 results - Property for buy in Switzerland

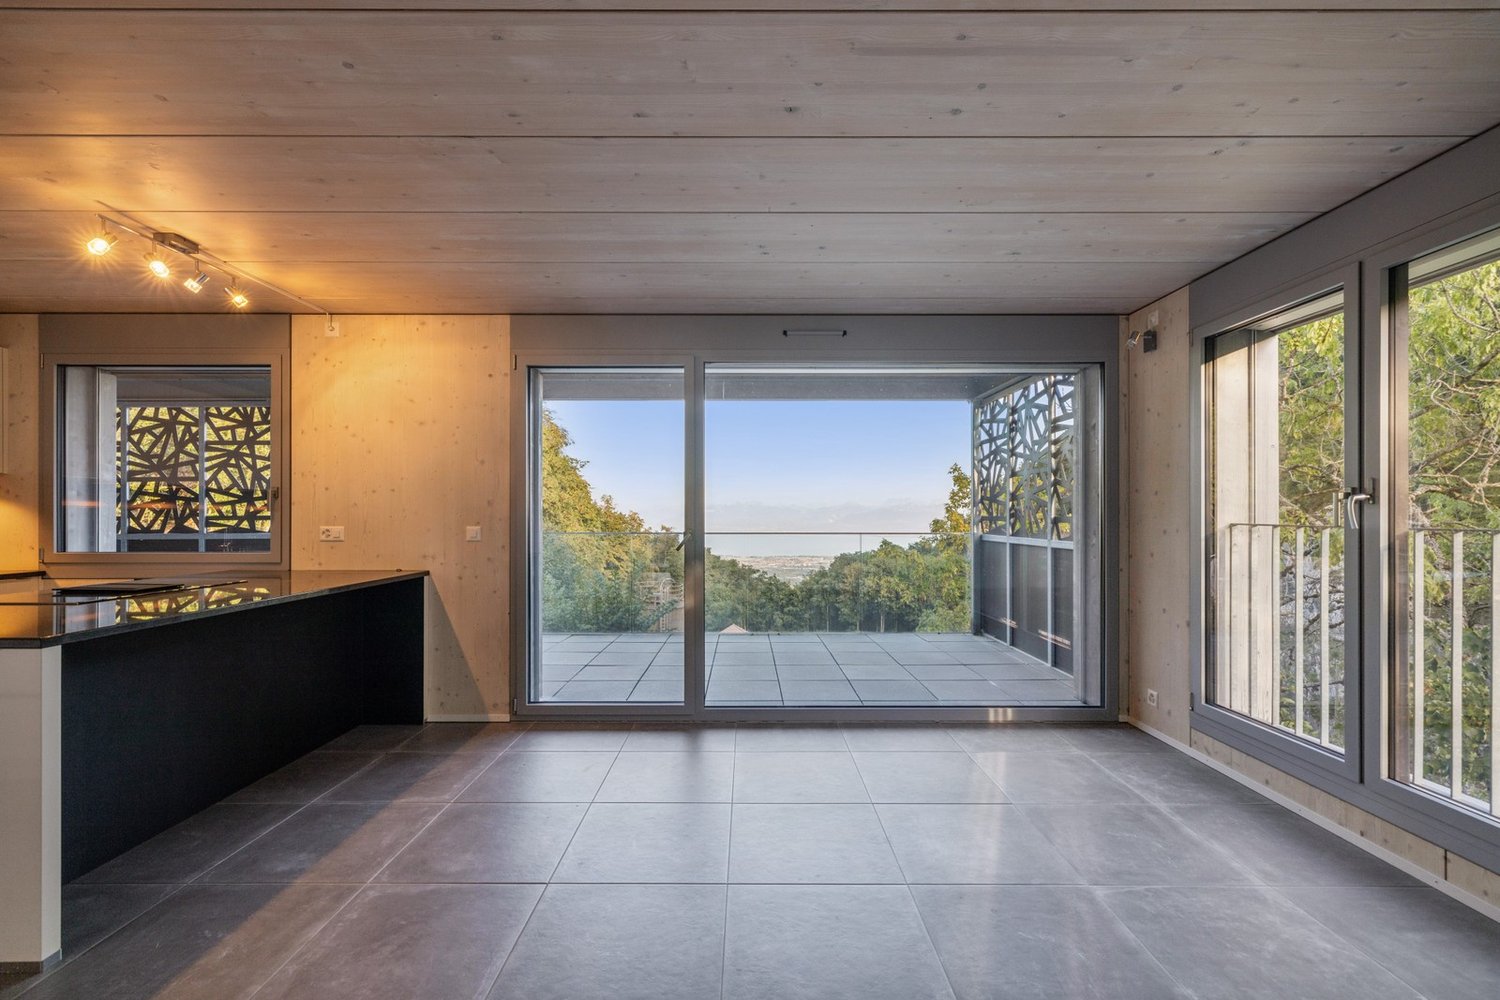
  • Empty room with tiled floor and white walls, featuring a doorway leading to another room.
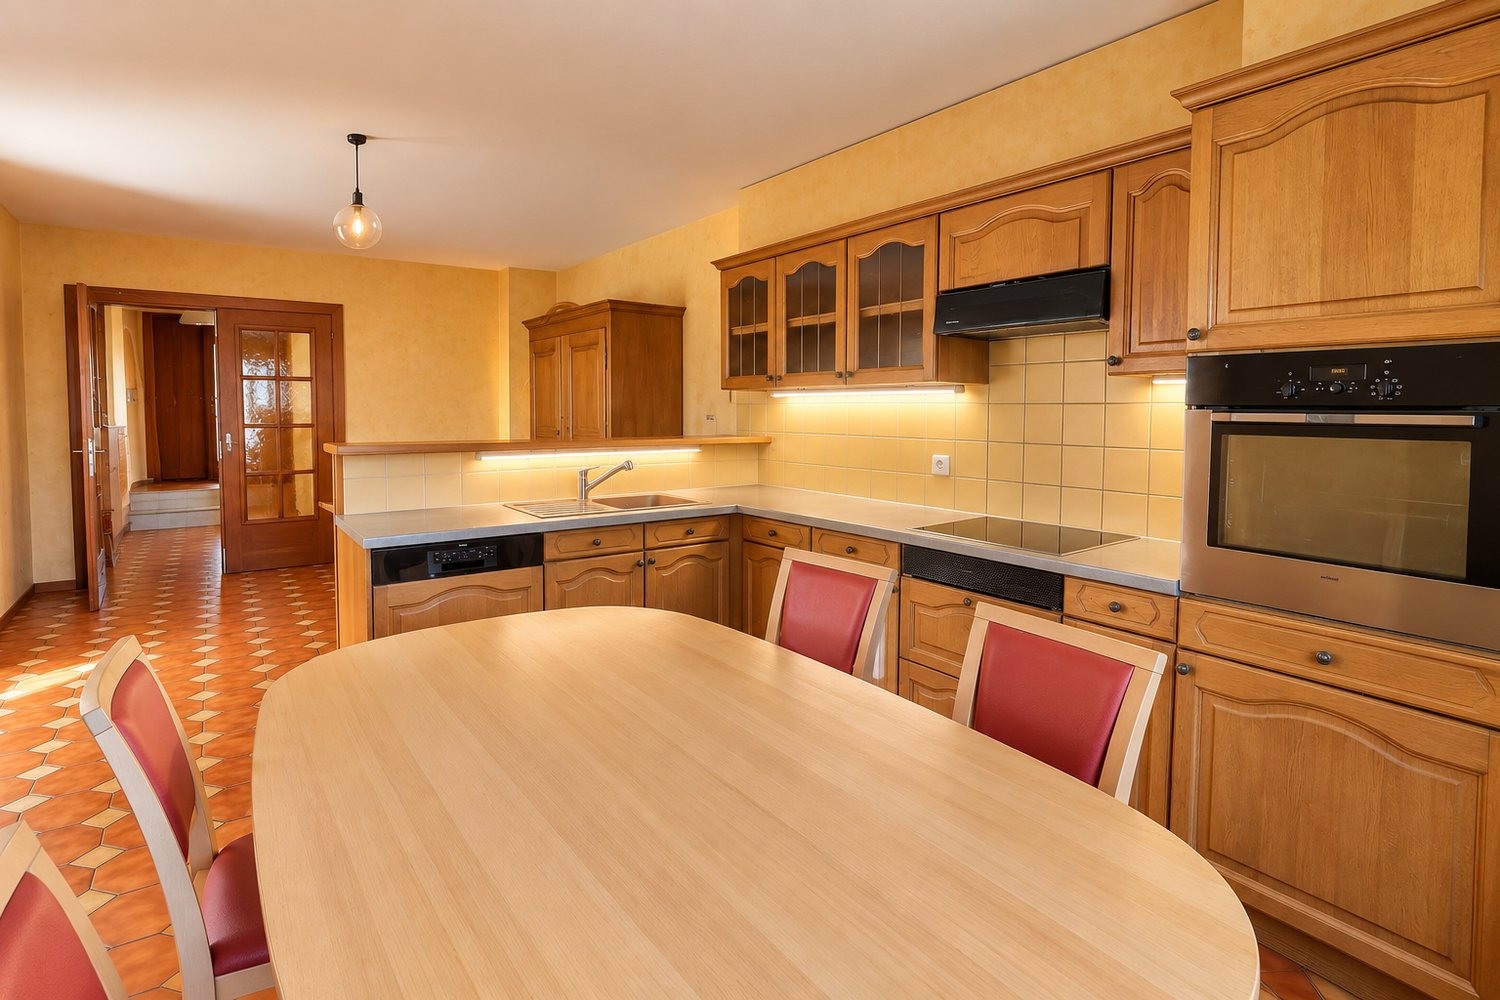
  • Modern kitchen with light wooden cabinets, granite countertops, and stainless steel appliances including a sink, faucet, dishwasher, and electric stove.
  • Empty room with wooden flooring, white walls, and large windows allowing natural light. There is a single door leading to another room.
  • Empty room with wooden flooring, white walls, and a single wooden door leading to another room.
  • Empty room with wooden flooring and white walls, featuring a single light fixture on the ceiling and a partially open door on the left side.
  • Modern bathroom with a bathtub, sink, toilet, and a mirror above the sink. The room features tiled walls and floor, and a window with wooden frame.
  • A small bathroom with a white sink, toilet, bathtub, and a mirror above the sink. The shower area has a curtain and a handheld showerhead.
  • Balcony with tiled floor, metal railing, striped awning, and view of surrounding buildings and greenery.
  • Underground garage with a modern, curved glass roof structure, featuring a parked car and motorcycles.
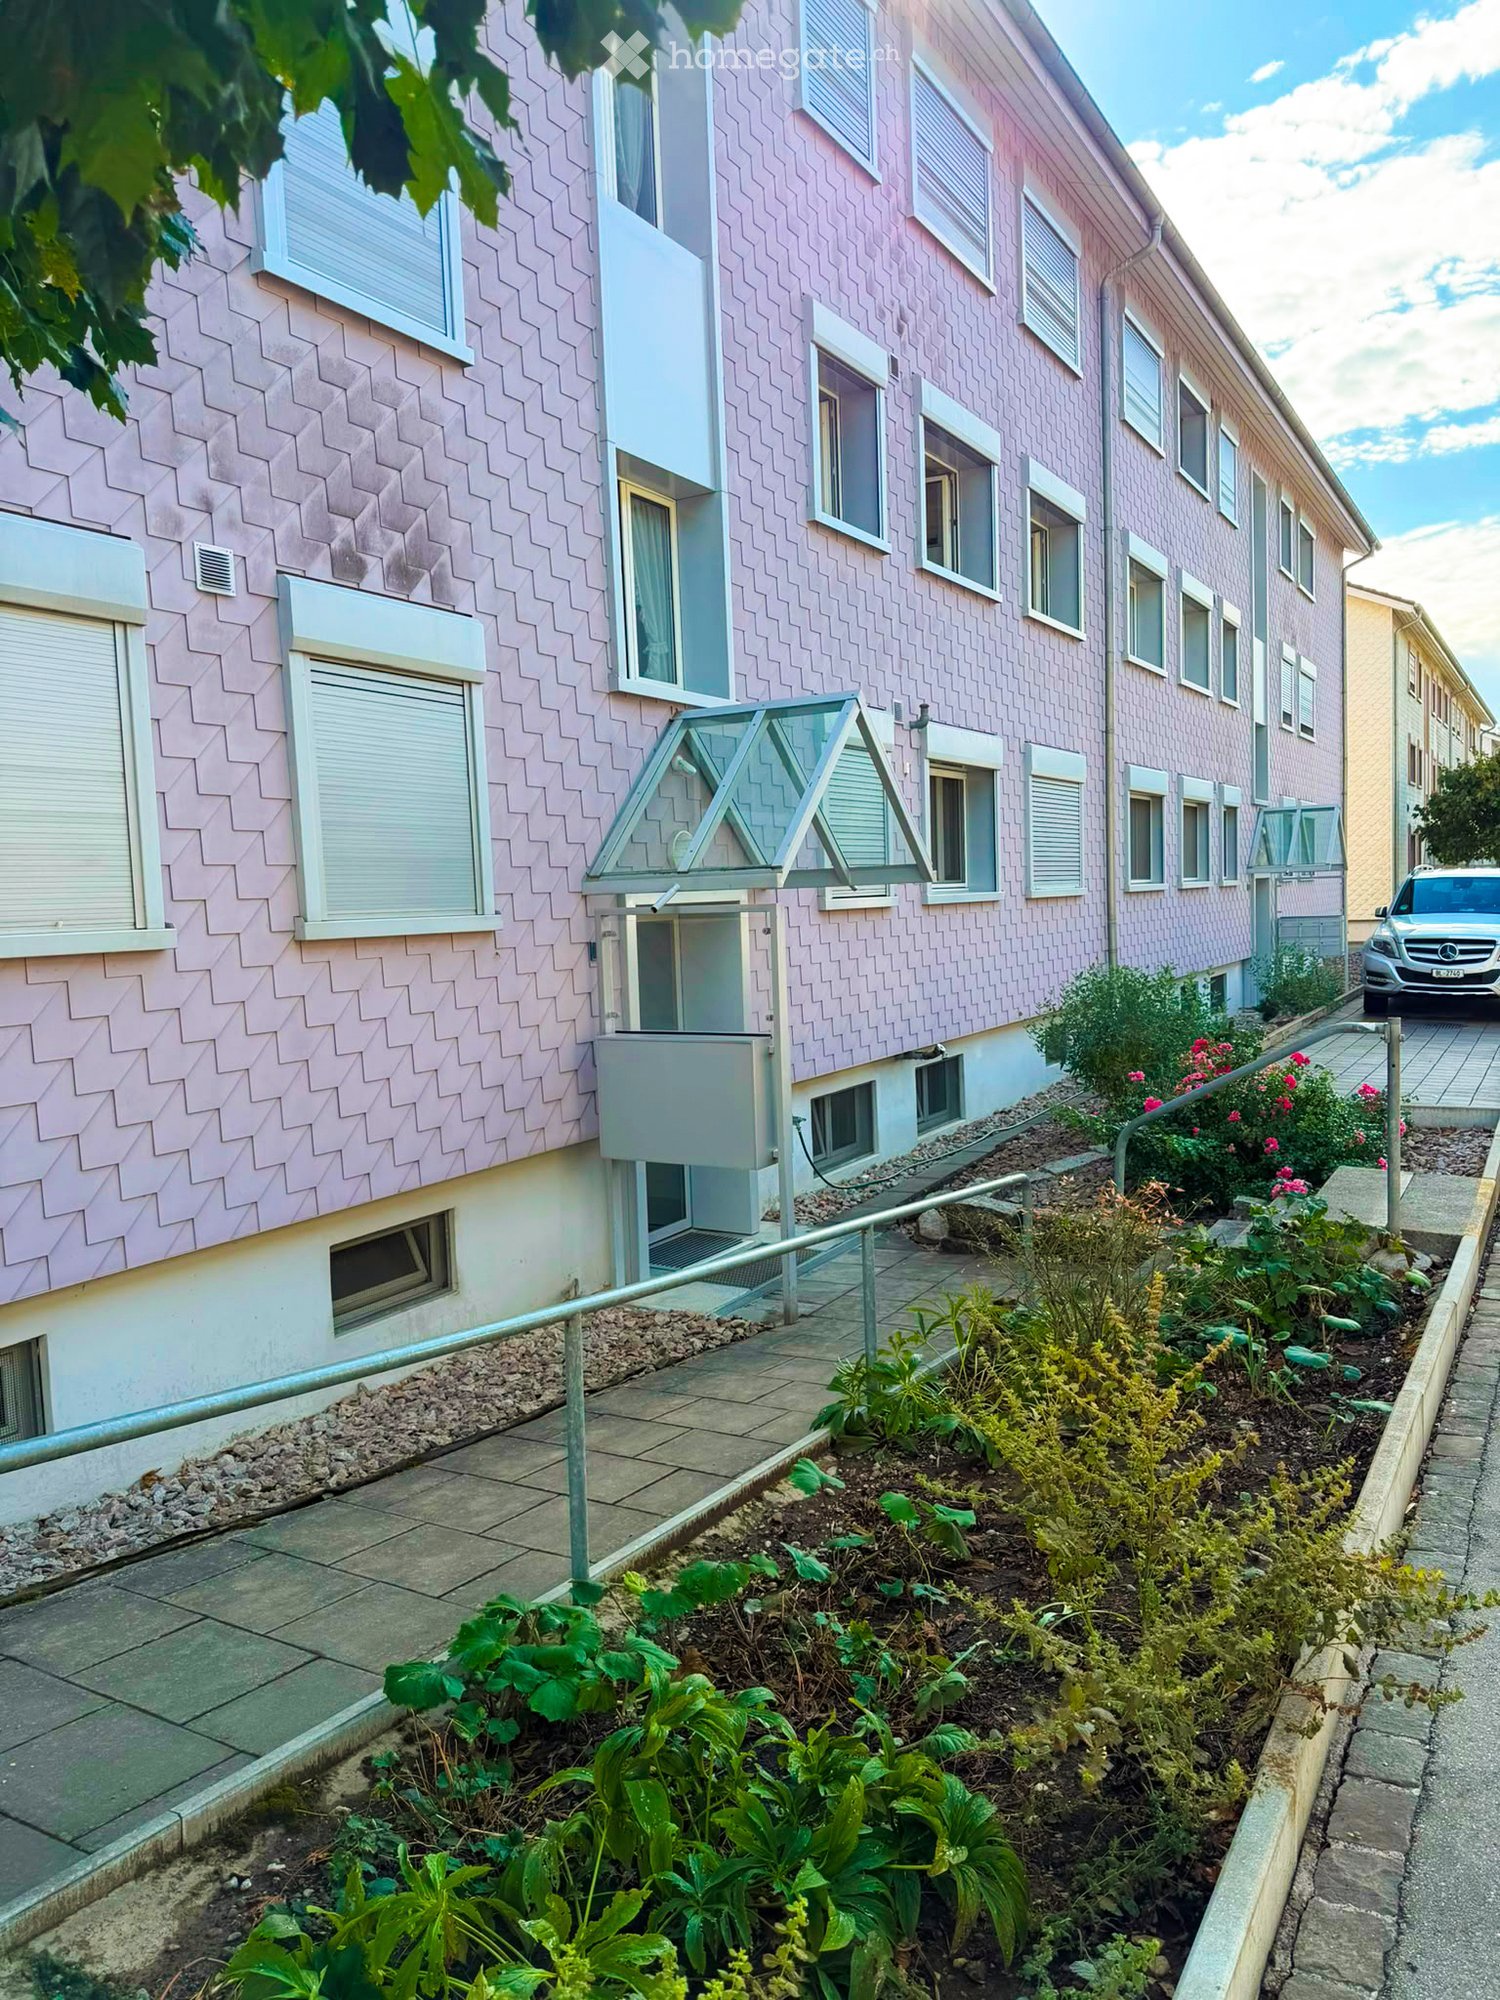
  • Multi-story residential building with balconies, surrounded by greenery and a well-maintained garden area.
1 / 10
CHF 590,000.– Top
4.5 rooms100m² living space
Via Vedreggio 19, 6963 Lugano

Bright 4.5-room apartment (100mq) for sale in Pregassona – Via Vedreggio 19

Bright 4.5-room apartment of 100mq, located in Pregassona in a building with 8 apartments, in a green area. The apartment consists of a large living room, a kitchen, 3 bedrooms, two bathrooms, one with a shower and one with a bathtub. Cellar and large balcony of 10mq.Two covered outdoor parking spaces are also included.The apartment is just a few steps away from Coop, Aldi, Migros, pharmacy, post office, and church.Available immediately.Main features of the apartment: • Living area: 100 m², well distributed on a raised ground floor with large, bright rooms. • Modern kitchen: Equipped with light wood cabinets, granite countertops, and appliances • Bright rooms: Rooms with tile/parquet flooring and white walls • Private balcony: An ideal outdoor space to enjoy the sunny summer days. • Parking space included: Comfort guaranteed with a dedicated parking space for 2 cars. • Elevator: Easy access to all floors of the building. • Year of construction: 1995, with a solid and well-maintained structure. Location and surroundings: The apartment is located in a quiet area, both during the day and at night, perfect for those who want to live away from the city bustle without giving up essential services. In the immediate vicinity are: • Bus stop Boschina – just 3 minutes on foot, for convenient public mobility. • Supermarket Aldi Suisse – 3 minutes on foot, for daily shopping. • Pharmacy Bozzoreda SA – 2 minutes on foot, for every health need. • Elementary school Bozzoreda – 5 minutes on foot, ideal for families with children. • A river nearby offers pleasant walks in nature. Thanks to its sunny exposure during the summer season and the tranquility of the area, this apartment is perfect for families, couples, or professionals who want to settle in one of the most appreciated areas of Lugano. Don't miss this opportunity!

Travel time
-
  • A multi-story residential building with balconies, large windows, and a modern facade. The building is surrounded by greenery and has a well-maintained lawn.
  • Bathroom with green tiled walls, white bathtub, toilet, sink, and radiator. Features a window with frosted glass panes.
  • Modern bathroom with a white tiled floor, a sink with a chrome faucet, a glass-enclosed shower, a mirror cabinet, and a white radiator.
  • Outdoor area with a swimming pool, tiled deck, surrounding greenery, and a modern building in the background.
  • Empty room with wooden flooring, white walls, large windows, and ceiling lights.
  • Empty room with wooden flooring, large windows, and a small kitchen area with cabinets and appliances.
  • Modern kitchen with light wood cabinets, granite countertops, and stainless steel appliances including an oven, sink, and dishwasher.
  • Empty room with wooden flooring, white walls, and large windows. No furniture or equipment visible.
  • Balcony with tiled floor, metal railing, and view of a suburban area with trees and houses.
  • Floor plan showing a living area, dining area, kitchen, bedroom, bathroom, and balcony.
1 / 10
CHF 420,000.– Top
4.5 rooms95m² living space
Jurastrasse 3, 4534 Flumenthal

Apartment in Flumenthal

In Flumenthal, this attractive 3½-room apartment on the 2nd floor of a well-maintained multi-family house awaits you. The apartment was originally designed as a 4½-room apartment and later converted into a spacious 3½-room apartment. This created an open and pleasant room feeling with generous space ratios. The existing room layout offers a lot of living comfort and is ideal for couples, small families, or people who value spacious living areas. The property has also been technically maintained over the years. The heating system was renewed three years ago and converted to a pellet heating system. Additionally, the cold, hot water, and circulation pipes were renovated throughout the entire multi-family house about two years ago. The apartment has a wet cell with a bathtub and an additional separate toilet with a shower - a practical comfort in everyday life. A private basement compartment offers additional storage space. A special highlight of the property is the community pool, which offers residents a welcome cooling and high recreational value directly in front of the house door on warm summer days. So, no wishes are left unfulfilled. • Attractive 3½-room apartment on the 2nd floor • Pleasant and spacious room feeling • Bathroom with bathtub • Separate toilet with additional shower • Modern pellet heating • Heating system renovated 3 years ago • Cold, hot water, and circulation pipes • Community pool for shared use • Private basement compartment in the basement • Shared laundry room in the basement • Bicycle storage room in the basement • Garage space optional for CHF 30,000

Travel time
-
  • A serene garden view with a small white house, surrounded by lush greenery and palm trees, overlooking a lake and distant mountains.
  • Two-story wooden house with large windows and a balcony, surrounded by lush greenery and mountains.
  • Living room with a black leather sofa, colorful throw pillows, a coffee table, a mounted TV, and a fireplace with decorative items on the mantel.
  • Cozy attic bedroom with slanted wooden ceiling, skylight, two single beds with colorful bedding, nightstand, chair, and a view of the landscape through large windows.
  • A cozy kitchen with wooden cabinets, a black oven, a dishwasher, a sink with a faucet, and a spice rack. The countertops are cluttered with various items, including bottles, cups, and a coffee maker.
  • Cozy bedroom with wooden beams, large window with balcony access, double bed with blue and red duvet, nightstand, bookcase, mirror, and small table.
  • Cozy bedroom with a large bed, green pillows, a white fur throw, a desk with office supplies, a bookshelf, and a view of the landscape through large windows.
  • Garden area with a small patio, table, and chairs, surrounded by greenery and offering a scenic mountain view.
  • Wooden deck with a table and chairs, surrounded by lush greenery and offering a scenic mountain view.
  • Bathroom with wooden ceiling, hexagonal tiles, sink, toilet, bathtub, shower curtain with heart pattern, washing machine, and various toiletries.
1 / 10
CHF 795,000.– Top
4.5 rooms100m² living space
Via Derbor 30, 6579 Piazzogna

Very quiet single-family house in nature, with a view of Lago Maggiore and Locarno

Welcome to this charming single-family house in the picturesque Ticino municipality of Gambarogno. The 1994 built wooden house extends over 3 floors with a living area of 100 m² on a plot of 288 m² and offers with its 4 1/2 rooms space for the whole family. The house is available immediately.The single-family house can be used as a primary or secondary residence.Below the single-family house begins a nature reserve, so that the view of Lago Maggiore remains unobstructed.The house offers, among other things: • Cozy living room with a fireplace, black leather sofa, and colorful pillows – ideal for relaxed evenings. • Well-equipped kitchen with wooden cabinets, oven, dishwasher. • Two bright bedrooms with wooden ceiling beams, large windows with balcony access, and a magnificent view of Lago Maggiore, plus a toilet with shower. • Cozy attic bedroom with sloping wooden roof, skylight, and private bathroom with washing machine. • Terrace with table and chairs, surrounded by lush vegetation (16 m2), palms, and a breathtaking view of the lake and the surrounding mountains. • Pellet heating for the entire house, plus electric stoves. • Pergola with seating area. • Attached basement with deep freezer. • Private parking space available. The house is child-friendly and is located in a very quiet environment – both during the day and at night it is pleasantly quiet. In summer, the property benefits from plenty of sunlight. The location on Lago Maggiore ensures a mild Ticino climate with a Mediterranean flair.Location and connection: The bus stop Piazzogna Paese can be reached in just 6 walking minutes. The nearby lake invites you to take trips and engage in leisure activities, while the surrounding mountain landscape delights hiking enthusiasts. Shopping opportunities and further infrastructure are easily accessible in the region.This charming Ticino house uniquely combines nature, comfort, and tranquility. A rare opportunity to acquire a lovingly renovated home in the heart of Ticino – ideal for families or anyone who wants to enjoy the Dolce Vita in southern Switzerland.

Travel time
-
1 / 12
CHF 885,000.– Top
5.5 rooms140m² living space
Staldenrain 4, 3419 Biembach im Emmental

5½-room maisonette apartment in beautiful Emmental

Beautiful residential area in the green In 2024/25, two small multi-family houses with 4 residential units each were built in Biembach at Staldenrain 4 and 6. The two houses form a small, autonomous condominium community and share the entire surroundings.In house 4, 2 spacious owner-occupied apartments are for sale today. The apartments offer approximately 140 m² of living space over 2 floors and have a basement and a spacious terrace.The apartments are characterized by a modern and high-quality interior design. The open floor plan, the kitchen with a cooking island and plenty of storage space, as well as two wet cells, offer plenty of space and comfort. The spacious living areas are suitable for both families and couples who value plenty of space and a quiet home.The apartments are currently rented out. The current tenants have already been informed about the upcoming sale. The existing tenancies can be taken over.Parking, consisting of a garage and a forecourt, costs an additional CHF 30,000.The new buildings "in the Stulle" are located at a slightly elevated location on Staldenrain in the idyllically situated Biembach valley of the Hasle b. Burgdorf municipality. Here, you can enjoy the peace and proximity to nature without having to forego good accessibility to the surrounding towns.The next larger towns like Burgdorf and Langnau can be reached by car in around 20 minutes, Bern in around 30 minutes. Hasle is also easily accessible with its range of services and train and bus connections to Burgdorf, Bern, and Thun.Spacious living, modern equipment, and plenty of peace - a home for all those who like to live a little away from everyday life.

Travel time
-
  • Bright room with large glass doors leading to a wooden deck, featuring a grand piano covered with a white cloth, a small kitchen area with cabinets, and a scenic view of a town and hills.
  • Bright room with large windows offering a scenic view, featuring a grand piano and a matching bench.
  • Bright room with large windows offering a view of the city and surrounding hills. Features a grand piano with a mattress placed on top, a piano bench, and a shopping bag on the floor.
  • A bright hallway with white tiled flooring, large mirrored wall panels, and a view into an adjacent living area with a sofa, chairs, and a dining table.
  • Modern, minimalist kitchen with white cabinets, tiled floor, and large windows with blinds. Features an oven, sink, and dishwasher.
  • Bathroom with a white tiled wall, a sink with a cabinet below, a mirror above the sink, and a bathtub with a white curtain.
  • Modern bathroom with a white sink, mirrored cabinet, and tiled walls.
  • A compact bathroom with a stacked Samsung washing machine and dryer unit, white tiled floor, and light-colored walls.
  • Floor plan showing a 55.4 m² living/dining area,9.5 m² kitchen, 16.2 m² bedroom, 13.9 m² bedroom, 10.7 m² office, 11.1 m² entrance, 29.7 m² terrace, 4.0 m² bathroom/WC, 5.9 m² bathroom/WC, 2.2 m² hallway, 4.4 m² floor, and a lift to the garage.
1 / 9
CHF 1,200,000.– Top
4.5 rooms133m² living space
Tägerhardstrasse 63, 5430 Wettingen

Bright 4.5-room apartment 133 m² with terrace and panoramic view in Wettingen

This spacious 4.5-room apartment is located on the west side on the 2nd floor above the shopping center "Tägipark" with a Coop supermarket in 5430 Wettingen. With 133 m² of living space, the spacious terrace, and a magnificent view towards the evening sun, this apartment offers an exceptional living experience.The apartment impresses with the following highlights:From the building's main entrance with two elevators and visitor parking spaces, the apartment can be reached barrier-free via a covered walkway. The apartment is also conveniently accessible from the two private parking spaces in the underground garage with an elevator. A private charging station for electric vehicles is installed at the parking spaces.The well-thought-out floor plan of the apartment provides a spacious entrance area (11.1 m²). The spacious living and dining room (55.4 m²) with a 12-meter wide, floor-to-ceiling window front offers a great view with evening atmosphere and panoramic view over Wettingen and Baden with the Stein castle ruins. The large terrace (29.7 m²) with a practical storage room and larch wood floor invites you to linger.The open kitchen (9.5 m²) with "GraniStone" natural stone countertop is equipped with a dishwasher, cooker, oven, and refrigerator from "Miele".The apartment has two bathrooms, DU/WC and BAD/WC with a mirror cabinet and sink including an under-sink cabinet.With the exception of the two bedrooms (13.9 m² and 16.2 m²) and the office (10.7 m²), all floors in the apartment are laid with the same light Feinsteinzeug tiles, which provide a pleasant room climate in the summer. In cooler times, the underfloor heating serves this purpose, which can be regulated individually in all rooms.Laundry room with washing trough and boiler are located in a separate housekeeping room near the bathrooms.The apartment includes a basement room (10 m²) with a private power outlet, which provides additional storage space and flexibility.Important! The parquet floors in the two rooms and the office must be replaced. The new owners should renew the floors (41 m²) according to their taste and take care of the final cleaning. Note: The purchase price has been reduced accordingly.Attractive location for shopping, schools, sports facilities, recreation, public transport, and motorway access:Within walking distance... • Shopping center "Tägipark" ~2 minutes, playground/lawn on the flat roof ~1 minute, recreation field/forest/Limmat ~7 minutes • Sports facility outdoor pool/indoor pool/ice rink ~10 minutes, school/kindergarten ~7 minutes, district school ~10 minutes, cantonal school ~15 minutes • Wettingen center ~15 minutes, Wettingen train station SBB ~15 minutes, bus stop "Tägipark" ~3 minutes Accessible by public transport or car... • Bus from "Tägipark" to Baden center/SBB ~12 minutes • Motorway access towards Basel/Bern/Zurich ~5 minutes Features and special features: • Four elevators in the entire building - barrier-free • Two garage spaces with a private charging station for electric vehicles belong to the apartment • Large living/dining area and terrace with a view • Office for home office or as an additional room • Fiber optic internet connection installed (Fibre To The Home) • Child-friendly environment • Quiet location - pleasant during the day and at night • Year of construction 2005, last renovated 2017 Note: The shown "environmental information" from "google maps" in the ad does not correspond to the "Tägerhardstrasse 63" with the residential building entrance and visitor parking spaces.Contact us by email for more information or to arrange a viewing appointment - we look forward to your inquiry.

Travel time
-
  • Modern two-story house with white facade, large windows, and multiple balconies. The building features contemporary design with clean lines and is surrounded by greenery.
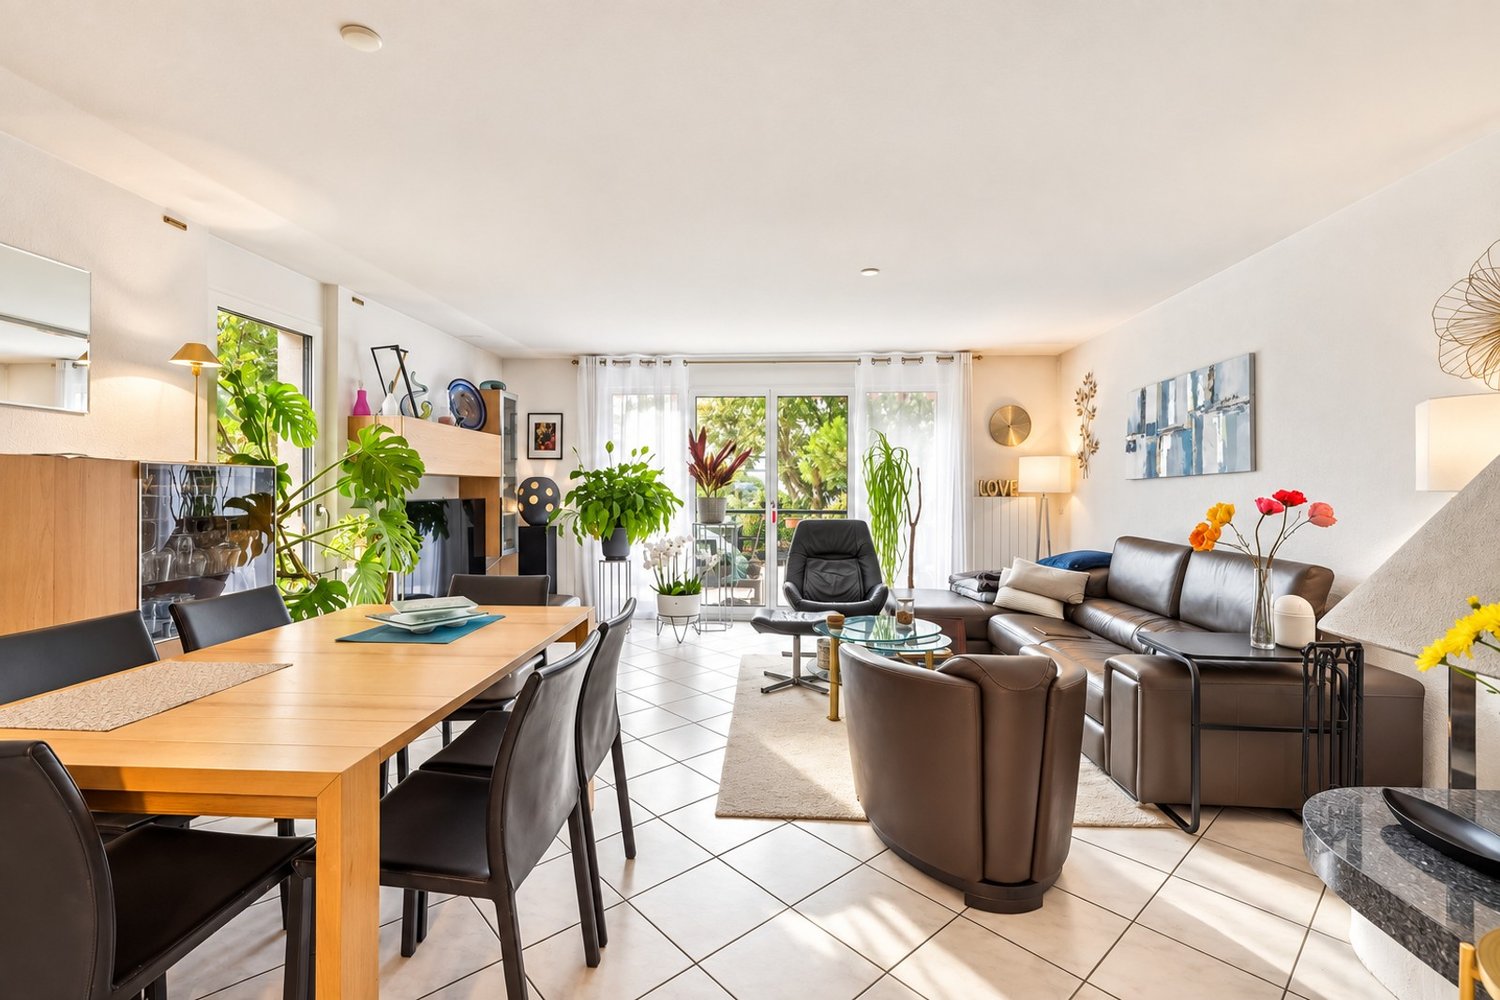
  • Modern living room with a large sectional sofa, coffee table, flat-screen TV on a wooden stand, and a small plant in the corner. The room features wooden flooring and large windows with white curtains.
  • Dining room with a wooden dining table, six black leather chairs, a wooden cabinet with glass doors, a clock on the wall, and a vase with dried flowers on the cabinet.
  • Modern kitchen with red cabinets, granite countertop, stainless steel sink, dishwasher, coffee maker, and range hood.
  • Modern bedroom with a large bed, white wardrobe, desk with chair, and a shelf with various items. The room features a large window with sheer curtains and a wooden floor.
  • Bright, modern children's bedroom with a large wardrobe, changing table, storage unit, and decorative toys on top of the wardrobe. The room features light wooden flooring and white walls.
  • Modern bathroom with a white marble shower curtain, a sink with a mirror, a purple towel, and a small wooden shelf with baskets.
  • A clean, modern hallway with light wooden flooring, white walls, a coat rack with shoes and jackets, a large mirror, and two framed artworks.
  • Balcony with wooden decking, grey sofa, small table, stools, cabinet, and potted plants, offering a scenic view of the city and hills.
1 / 9
CHF 920,000.– Top
4.5 rooms125m² living space
Bahnhofstrasse 62, 5507 Mellingen

Bright Family Home: Modern Living in Top Location in Mellingen - RESERVED

Brief SummaryPerfect for family life: This inviting 4.5-room apartment impresses with a clever room layout, sunny rooms, and a short 5-minute walk to kindergarten and school. Experience a high standard of living in an ideally connected community – Zurich's main station is just 25 minutes away.Object DescriptionIn the extremely family-friendly and optimally located municipality of Mellingen, this exclusive 4.5-room apartment is for sale. The property boasts a generous space offer and a clever room concept, creating the perfect balance between shared moments and private retreats.The most important advantages at a glance • Short school routes: The educational offer from kindergarten to school is almost at your doorstep and can be reached safely on foot in just 5 minutes. • Sun and light: Thanks to the large, floor-to-ceiling windows, all living areas shine in a bright, friendly atmosphere. • Relaxation outdoors: The inviting balcony extends the living area outdoors and offers the ideal place for cozy hours in the fresh air. • Pleasant mornings: Two modern bathrooms (one with a bathtub/WC and one with a shower, double sink, and WC) offer maximum comfort for all family members. • Ample space: A solid, spacious basement compartment provides safe storage for hobbies and supplies. A separate Reduit directly in the apartment is equipped with its own washing machine and dryer. First-class connection for commutersThanks to the central location, you benefit from excellent transport connections to the surrounding economic centers: • Public transport connection: You can walk to Mellingen-Heitersberg station in just 5 minutes. • Direct connection: The S-Bahn takes you to the heart of Zurich's main station in about 25 minutes. • Central location: The centers of Aarau and Baden are also easily accessible. Expansion and conditionThe apartment impresses with a good standard, is very well-maintained, and thanks to the elevator, is absolutely barrier-free and easily accessible. Here you can move in directly and feel at home. Financials: • Apartment purchase price: CHF 920,000.– • Parking space in the garage: CHF 36,000.– • Total price: CHF 956,000.– Interest aroused?We would be happy to send you the detailed exposé. However, you can best convince yourself directly on site – simply arrange an individual viewing appointment with us. We look forward to your contact and to presenting this gem to you in person.This property is exclusively managed and marketed by your real estate expert in Aargau.

Travel time
-
  • A modern, well-lit hallway with wooden flooring, a round woven rug, a small table with a plant and map, and a kitchen area visible in the background.
  • Modern living room with light wooden flooring, grey walls, a beige sectional sofa, a coffee table, a floor lamp, picture frames, a small round stool, a decorative vase with dried plants, and a woven basket.
  • Modern kitchen with white cabinets, wooden dining table, four green chairs, and various appliances including an oven, toaster, and sink.
  • Modern bedroom with a large bed, white headboard, nightstand with lamp, wardrobe, and a small round stool near the bed.
  • A modern, minimalist bedroom with a white quilted bed, yellow pillows, a wooden bed frame, and a hanging industrial-style lamp. A small plush toy and a handbag are placed on the bed.
  • A well-organized walk-in closet with a large wardrobe, a mirror, and a patterned rug on a wooden floor.
  • Modern bathroom with a white sink, chrome faucet, shower area with a blue curtain, and a towel on a rack. A small basket and a rug are also visible.
  • Modern bathroom with a toilet, sink, and shower area. Features include a white shower curtain, a toilet paper holder, a small basket on the counter, and a light fixture on the wall.
  • Balcony with wooden decking, outdoor furniture including a table, chairs, and a small potted plant, overlooking a historic town with colorful buildings and tiled roofs.
  • A three-story residential building with light-colored walls, multiple windows with shutters, and a small staircase leading to the entrance. A scooter is parked near the building.
1 / 10
CHF 820,000.– Top
5 rooms213m² living space
Rue de Granges 2, 2034 Peseux

For sale - Magnificent triplex in the heart of the old village of Peseux

Discover this splendid apartment with 5 rooms and a living area of 213 m², located on the ground floor, -1 and -2nd floor. This exceptional property combines the charm of the old with modern comfort. Entrance on the ground floor on the north side The highlights of this apartment :On the ground floor • Fitted and modern kitchen • Two large bedrooms • Modern bathroom with shower and bathtub/WC • Hall with built-in cupboards • Private balcony on the inner courtyard: Enjoy an outdoor space to relax, particularly pleasant on sunny summer days On the -1 floor • Spacious modern living room : the lounge offers a refined and warm living space • A beautiful bedroom with a stone wall • Modern bathroom with shower/WC On the -2 floor • A large room that can be used as a fitness room, home cinema, or game room • 2 storage rooms • 1 cellar • 1 private laundry room with washing and drying facilities • Old, renovated building : The charm of the old architecture sublimated by a careful renovation carried out in 2016. • Family-friendly : A spacious and convivial accommodation, ideal for the whole family. Quiet and well-served environment : This apartment benefits from a particularly quiet environment, both day and night. In summer, the sun is generous, making daily life even more pleasant. • Transportation : The Peseux-Temple bus stop is accessible on foot in 2 minutes. • Shops : The Coop Peseux is located about 5 minutes away on foot for your daily shopping. • Health : The Pharmacie de la Grand-Rue is about 5 minutes away on foot. • Schools : The Collège des Guches is accessible on foot in about 5 minutes, ideal for families with children. This rare property, which combines space, character, and serenity, represents a unique opportunity to acquire an exceptional apartment in the charming village of Peseux, near Neuchâtel. Not to be missed !

Travel time
-
  • Outdoor terrace with a swimming pool, wooden decking, metal railing, and a potted plant, overlooking a scenic lake and mountain landscape.
  • Modern two-story house with white exterior, garage, balcony, and surrounding greenery.
  • A modern single-story house with solar panels on the roof, surrounded by lush greenery and a well-maintained hedge. The house features a white exterior and a balcony with a metal railing.
  • Modern two-story house with a swimming pool, lounge chairs, and a covered patio area.
  • Balcony with swimming pool, modern railing, outdoor seating, and scenic mountain view.
  • Modern outdoor patio with a swimming pool, lounge chairs, a pergola, and surrounding greenery.
  • Outdoor area with a swimming pool, lounge chairs, and a modern house in the background, surrounded by greenery and a scenic mountain view.
  • A wooden deck with a swimming pool, surrounded by potted plants and a metal railing, overlooking a scenic landscape with trees and a body of water.
  • Well-maintained garden with a neatly trimmed lawn, a glass-top dining table with wicker chairs, and a wicker stool. The area is bordered by hedges and potted plants, with a modern building in the background.
  • Well-maintained garden with a patio area featuring a glass dining table, wicker chairs, a sofa, a bench, and a covered grill. The lawn is neatly trimmed with small shrubs and trees in the background.
  • A modern outdoor patio area attached to a white house, featuring a covered seating area with a sofa, coffee table, and chairs, a grill, and several potted plants. The area is surrounded by a neatly trimmed hedge and lush greenery.
  • A modern rooftop terrace with a wicker sofa, a small table, and a brick-paved floor, surrounded by greenery and a clear blue sky.
  • A modern rooftop terrace with a round wicker sofa, a small table with two chairs, and a built-in bar area. The space features a brick-paved floor and is surrounded by greenery and a clear blue sky.
  • Bright living room with large windows and skylights, cream-colored sectional sofa, coffee table, ottoman, and decorative plants.
  • Modern kitchen and dining area with a central island, dining table, and bar stools. Features white cabinets, stainless steel appliances, and a tiled floor.
  • Modern bedroom with a large bed, nightstand, mirror, and a large window with blinds. The walls are decorated with a stone-like texture, and the floor is light-colored wood.
  • Bright bedroom with a single bed, desk, chair, clothing rack, and a world map on the wall. The room features a slanted wooden ceiling and large windows with blinds.
  • Modern bathroom with dark stone walls, a wooden toilet seat, a stone sink, and a towel hanging on a rack. The room features a window with blinds and a shelf with decorative items.
  • Modern bathroom with a double sink, sleek wooden cabinetry, and a large mirror above the sink.
  • Modern bathroom with a double sink, sleek wooden cabinet, large mirror with integrated lighting, and a small bottle on the counter.
  • Modern bathroom with a glass-enclosed shower, toilet, dark tiled floor, and wooden cabinet.
  • Modern bathroom with a glass-enclosed shower, toilet, wooden cabinet, and two rugs on the dark tiled floor.
  • Modern bathroom with a white bathtub, double sink, large mirror, and a window providing natural light.
  • Modern hallway with beige tiled floor, light wood paneled ceiling, and recessed lighting. Features several framed pictures on the left wall and a small bench at the end leading to an outdoor area.
  • Clean, modern hallway with beige tiled flooring and white walls, featuring recessed ceiling lights and a visible bathroom at the end.
  • Aerial view of a residential area with multiple houses, roads, and a highlighted property with a swimming pool.
  • Aerial view of a residential property with a swimming pool, surrounded by greenery and neighboring houses.
  • Floor plan of the upper floor showing three bedrooms, a bathroom with shower and toilet, a hallway, and a WC.
  • Floor plan of a ground floor showing a kitchen, living/dining area, separate WC, office/guest space, entrance, and parking space.
  • Floor plan of a basement level showing rooms including a washroom, technical room, aquarium, hobby areas, and a storage space.
1 / 30
Price on requestTop
6.5 rooms220m² living space
Sagenmattstrasse 13, 6344 Meierskappel

Single-family house with pool and view in Meierskappel

In a privileged location with a view, in a quiet cul-de-sac in Meierskappel, this 2005 built, detached 6½-room single-family house awaits you. Directly adjacent to the forest zone, you can enjoy an unobstructed panoramic view of Lake Zug and the surrounding mountain landscape. Absolute privacy, natural surroundings, and modern home technology make this property a rare offer.On the 580 m² large plot of land with a volume of 1,047 m³, the house offers around 220 m² of heated living space, as well as an additional 80 m² of basement space, partially heated. The generous room layout is ideal for families, home offices, and demanding living.The ground floor forms the heart of the house with the bright living and dining area and the open kitchen. This level is supplemented by a guest toilet and another room that can be used as a study or guest room. On the upper floor, there are three spacious bedrooms and two bathrooms with daylight and showers, one of which also has a bathtub. The large terrace above the garage offers a wonderful place to relax.In the basement, there are several versatile usable cellar rooms, a heated hobby room, and a laundry room. An additional room can be reached via a spiral staircase from the living area or through a separate entrance from the pool area.The outdoor area invites you to enjoy a 10-meter-long swimming pool (3.60 × 10 m, approx. 57 m³) with a counter-current system and a separate pool heat pump. Together with the spacious terrace, the natural surroundings, and the unobstructed view, a private wellness oasis is created.The property also convinces technically. In 2017, the entire house was equipped with a comprehensive smart home system. Around 90% of all sockets, heating control, lighting, shutters, and video surveillance are intelligently networked and can be controlled worldwide via smartphone. The room temperature can be regulated individually for each room, and the energy consumption of individual sockets can be evaluated.The house also sets standards in the area of sustainability. The photovoltaic system installed in 2018 with 18.9 kWp and 63 design solar modules is supplemented by a 10-kW battery storage system and enables largely energy-autonomous power supply. Currently, around 6,000 kWh of surplus electricity are fed into the CKW network annually.The energy concept is complemented by a heat pump boiler installed in 2020, which reduces energy consumption for hot water preparation by around 65 to 80% and can also be controlled via smartphone. Since 2020, the property has been operated in a climate-neutral manner. The house produces more energy than it consumes.TO INTERESTED PARTIES:ONLY VIA EMAIL:haus6344@gmail.comHighlights at a glance • Detached 6½-room single-family house • Exclusive location in a quiet cul-de-sac directly on the forest zone • Unobstructed panoramic view of Lake Zug and the mountains • 580 m² plot of land • 220 m² heated living space • 80 m² basement space (partially heated) • Volume 1,047 m³ • Open living and dining area with kitchen • Four bedrooms or study/guest rooms • Additional room with access via spiral staircase or pool area • Three toilets, two showers, and one bathtub • Terrace above the garage • Swimming pool with counter-current system and heat pump • Smart home system for heating, lighting, shutters, sockets, and video surveillance • Photovoltaic system (18.9 kWp) with 10-kW battery storage • Heat pump boiler (2020) • Climate-neutral living This exceptional property combines exclusive views, maximum privacy, modern building technology, and sustainable energy supply. A home for people who value peace, comfort, and future viability. We would be happy to convince you of the numerous advantages of this unique property during a personal viewing.TO INTERESTED PARTIES:ONLY VIA EMAIL:haus6344@gmail.com

Travel time
-
  • Aerial view of a residential area with multiple houses, green lawns, trees, and driveways. Some houses have solar panels on the roofs.
  • Aerial view of a residential neighborhood with multiple houses, green lawns, and trees. Some houses are marked as sold with red arrows and text.
  • dining room, living room, balcony, wooden flooring, modern design, large windows
  • 3 story apartment building, balconies, double glass doors
  • Floor plans of 6 houses with labeled rooms and dimensions
  • 4 story building, 3 apartments, central staircase, balcony
  • Basement floor plan, Technik/Waschen (Technical/Laundry), Keller (Cellar), Treppen (Stairs), Zimmer/Studio (Room/Studio), Gang (Hallway), Sitzplatz bedeckt (Covered seating area)
  • Entrance, WC, Stairs, Living/Dining/Kitchen, Terrace, Carport, Terrace, Carport
  • Stairwell, bedroom, hallway, bathroom, stairwell, stairwell, bedroom, bedroom, living room, corridor, living room, bedroom, stairwell, stairwell
  • 5 rooms, 2 bathrooms, corridor, living area, kitchen, balcony, walk-in closet
1 / 10
CHF 1,249,000.– Top
6.5 rooms193m² living space
Geere 16, 8572 Guntershausen b. Berg

Family Room on the Edge of the Forest

In a quiet and idyllic location on the edge of the forest in 8572 Berg, your new home is being built - a modern semi-detached house that impresses with high-quality materials, bright rooms, and a family-friendly floor plan.With a generous living area of 193 m², this house offers enough space for the whole family. The open living and dining area with direct access to the garden creates a inviting room atmosphere and invites you to linger.Upstairs, the master bedroom with its own bathroom awaits you, a highlight for all those who value comfort and privacy. Thanks to the large window areas, you can enjoy plenty of daylight and a beautiful view of the surrounding countryside.The house is equipped with an energy-efficient air-water heat pump, ensuring sustainable living comfort at low operating costs.Outside, you benefit from a carport and several outdoor parking spaces. The well-maintained garden borders directly on unspoiled green space - ideal for families, nature lovers, or anyone seeking peace and relaxation.Highlights • Dream location directly on the edge of the forest • 193 m² living space / 6.5 rooms • Family-friendly floor plan • Bright, modern rooms with large window front • High-quality materials and modern architecture • Energy-efficient air-water heat pump • Master bedroom with its own bathroom • Sunny terrace and private garden • Carport and several outdoor parking spaces • Quiet, child-friendly environment LocationThe property is located in a quiet residential area on the edge of the forest in Berg TG - ideal for families and nature lovers.Shopping facilities, schools, and leisure activities are quickly accessible, as is public transportation:Transport: • Berg train station - 1.8 km • Mattwil, Ochsen bus stop - 2.3 km • Birwinken, Käserei - 2.9 km Shopping: • Volg (supermarket) - 2.5 km • Denner Partner - 2.9 km • Martin Confiserie & Bäckerei - 1.7 km Education: • Prüzebaum kindergarten - 2.8 km • Berg secondary school - 2.5 km • Sulgen playgroup - 3.8 km Food & Drink: • BRÜNNLIACKER Café & Lädeli - 394 m • Gasthaus zum Bahnhof - 1.8 km • Restaurant Waage - 2.4 km Sports & Leisure: • Birwinker Fabelweg (hiking area) - 1.3 km • Tennisclub Berg - 1.3 km • Landschaftsgartenbau Park - 2.8 km Health: • Birwinken dental practice - 2.3 km • Arpedis medical practice - 2.1 km • Spitex-Verein accompanied living Bürglen - 4.3 km Here you can enjoy the best of both worlds: quiet, natural living with short distances to shopping, school, and leisure activities.

Travel time
-
  • wooden floor, dining table, blue curtain, deer antlers chandelier, white couch, kitchen
  • wooden dining table, chandelier, large blue curtain, built-in fireplace
  • wood cabinets, counter, refrigerator, stove, sink, bowls, clocks, picture frame, rug, stools
  • Wooden walls and ceiling, chandelier, dining table and chairs, armchairs, wooden table, couch, pillow, lamp, mirror, wooden cabinet, wooden bowl, curtains, windows
  • bedroom with wooden walls, bed, nightstands, lamps, cabinet, pillows, bedspread, curtains
  • wooden walls, couch with pillows, desk and chair, shelf with books, window with curtain, floor lamp, wooden bench, picture frames
  • Modern bathroom with white sink, wooden vanity, grey tiles, and modern shower
  • walk-in shower, vanity with sink, cabinet, mirror, towel rack
  • Holiday rentals & properties advertisement for St. Moritz & Engadin.
1 / 9
CHF 2,310,000.– Top
3.5 rooms95m² living space
Via Maistra 108, 7504 Pontresina

Zentrale Lage, perfekte Anbindung

Im Herzen von Pontresina, direkt neben dem traditionsreichen Hotel Kronenhof, erwartet Sie die charmante 3.5 Zimmer Wohnung „Pidermann“. Die zentrale Lage bietet kurze Wege zu Einkaufsmöglichkeiten, Restaurants sowie zum Hallenbad „Bellavista“. Die Wohnung kombiniert wohlriechendes Arvenholz mit modernem Design und schafft so ein behagliches Wohlfühlambiente. Sie verfügt über ein gemütliches Wohn- und Esszimmer mit offener Küche, ein Hauptschlafzimmer mit Doppelbett und eigenem Bad sowie ein weiteres Schlafzimmer mit ausziehbarem Bett und separatem Bad. Zwei Garagenparkplätze, Lift, ein Kellerabteil sowie eine direkte Verbindung zum Spa des 5 Sterne Hotels Kronenhof runden das Angebot ab. Das Mobiliar ist im Preis inbegriffen.In the heart of Pontresina, right next to the historic Hotel Kronenhof, awaits the charming 3.5-room apartment “Pidermann.” Its central location offers easy access to shops, restaurants and the indoor swimming pool „Bellavista“. The apartment combines the pleasant scent of Swiss pine wood with modern design, creating a cozy and inviting atmosphere. It features a comfortable living and dining area with an open kitchen, a master bedroom with a double bed and a bathroom, as well as an additional bedroom with a pull-out bed and a separate bathroom. Two garage parking spaces, a lift, a cellar storage room and direct access to the spa of the 5-star Hotel Kronenhof complete the offering. Furniture is included in the price.

Travel time
-
Kevin Rogato

Kevin Rogato

1 / 8
Kevin Rogato

Kevin Rogato

  • Balcony / Terrace
  • View
Price on requestTop
6.5 rooms230m² living space
Sentier de la Scie 11A, 1806 St-Légier-La Chiésaz

Superb high-standard apartment in a sought-after area of St-Légier

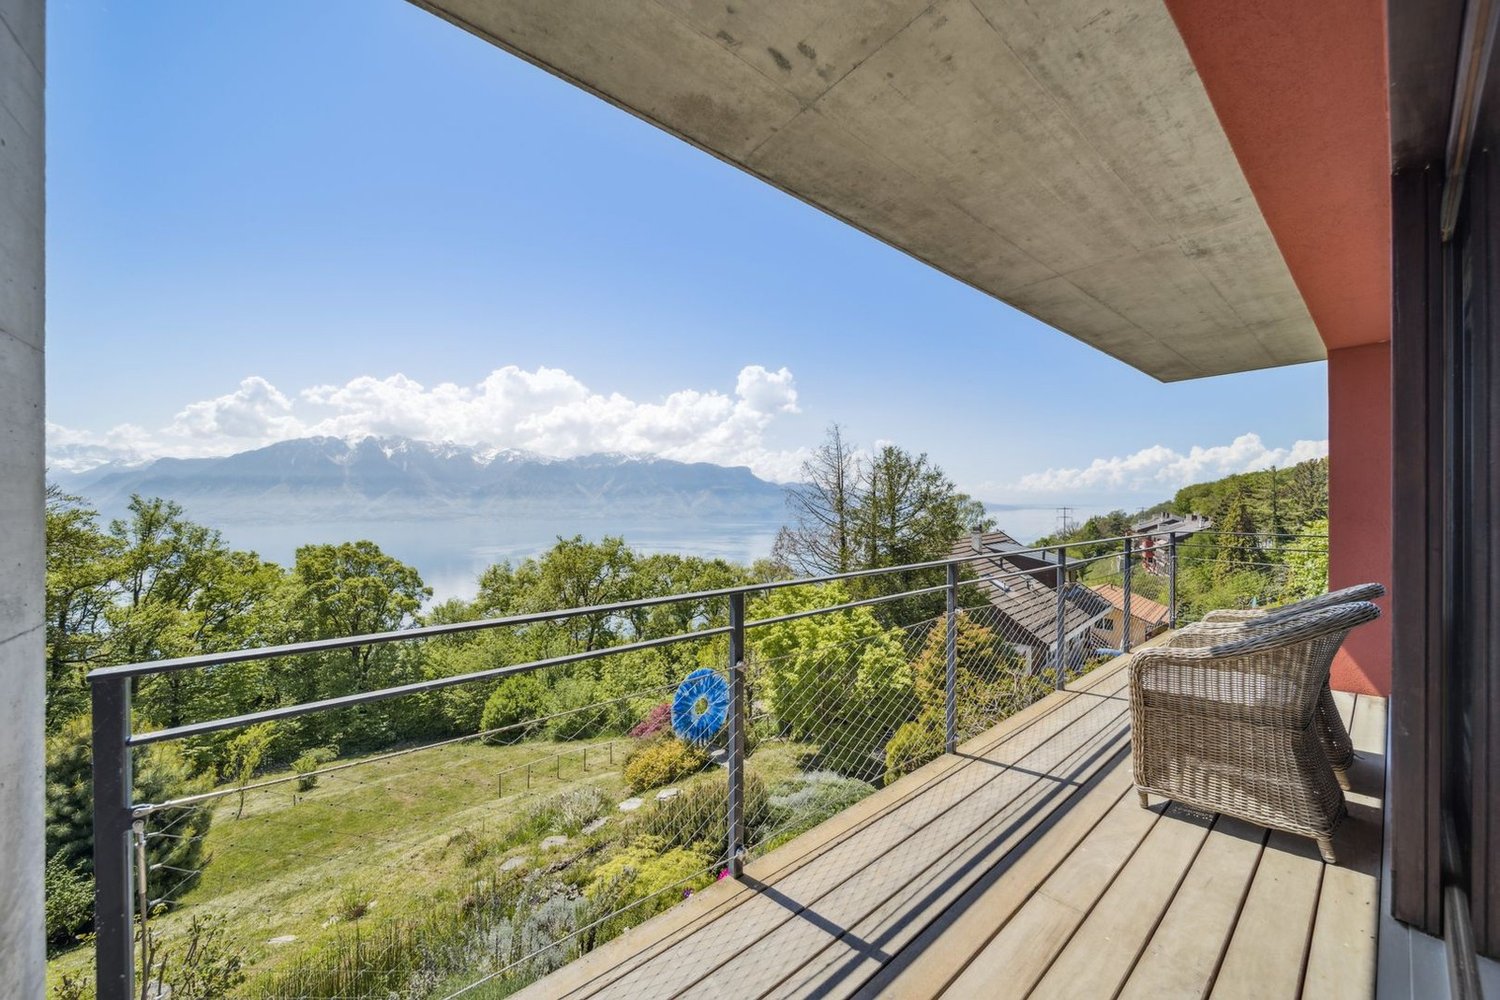
This exceptional 6.5-room property, spanning approximately 230 m² of living space, occupies the upper level of an intimate, contemporary villa comprising only two residences, built in 2009. Its architecture, with current lines, combined with carefully selected materials and refined finishes, gives it an elegant and decidedly modern identity.From the entrance, this apartment seduces with its generous volumes, exceptional brightness, and the elegance of its architecture. The beautiful ceiling height, combined with the vast open spaces, confers a warm, refined, and contemporary atmosphere on the premises.The true heart of the apartment, the approximately 100 m² living area, harmoniously combines a spacious living room with a fireplace, a convivial dining room, and a superb high-end open kitchen signed by Arclinea, an Italian brand emblematic of high-end design. This kitchen stands out for the quality of its materials, the sobriety of its lines, and its irreproachable ergonomics. Equipped with first-rate equipment and exceptional finishes, it perfectly combines aesthetics and functionality, thus meeting the most demanding expectations.The large windows flood the entire area with natural light throughout the day and extend the living spaces outward, offering a spectacular panorama of the Alps and creating a real continuity between interior and landscape.Designed to offer optimal comfort, the sleeping area includes a parental suite with a dressing room and a private, complete bathroom. Three additional bedrooms with integrated storage complete this area, accompanied by a bathroom equipped with a laundry corner with a washing machine and dryer, as well as a separate guest toilet.The complementary surfaces bring a real added value to the property. A vast, through attic of approximately 100 m², as well as an available space of approximately 40 m² on the lower level, offer numerous possibilities for layout according to needs: relaxation area, fitness room, playroom, office, or additional storage space.Outside, the spaces have been designed to fully enjoy the surrounding environment. A covered balcony and a large, approximately 80 m² teak terrace, enhanced with a green area and a jacuzzi, form a real outdoor living space conducive to relaxation and convivial moments.A cellar, as well as a covered parking space and an outdoor parking space, offered in addition to the sale price, complete the services of this property.

  • Balcony / Terrace
  • View
Travel time
-
Giovanni Mastroddi

Giovanni Mastroddi

1 / 10
Giovanni Mastroddi

Giovanni Mastroddi

  • Balcony / Terrace
  • Garage
  • Child-friendly
  • +1
CHF 2,100,000.– Top
5.5 rooms160m² living space
6962 Viganello

Viganello, Lugano: Ampio 5.5 di classe con giardino privato

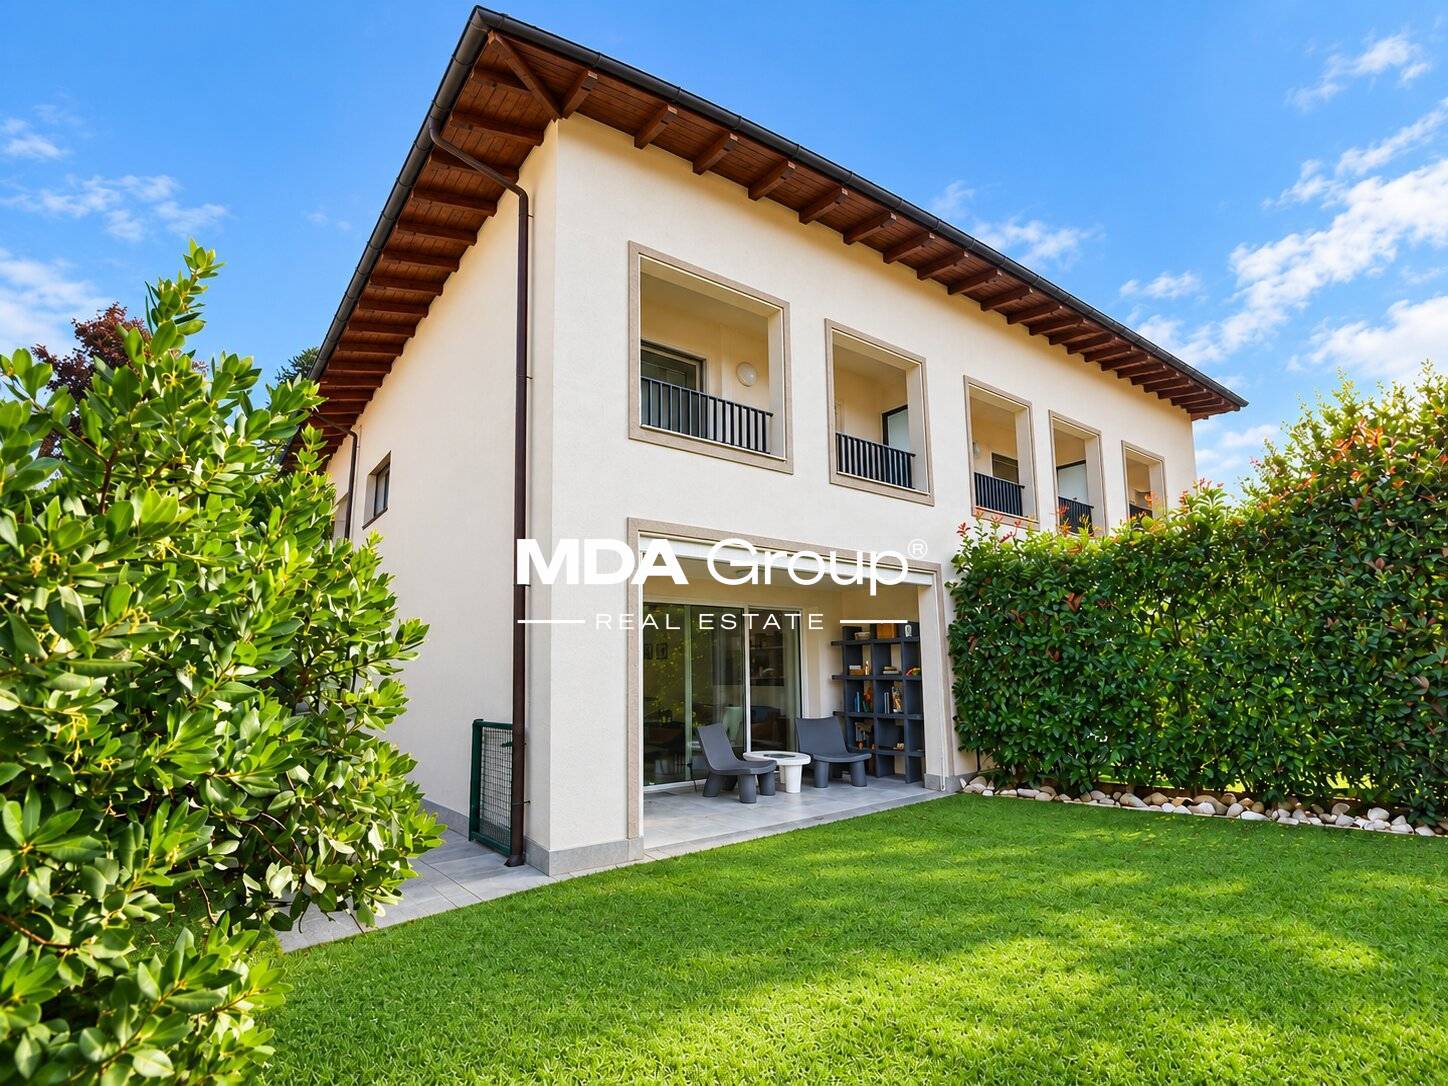
Elegante appartamento di ampia metratura con portico privatoIn contesto residenziale moderno, questo appartamento si distingue per la generosità delle superfici, la razionale distribuzione degli ambienti e la presenza di numerosi spazi accessori che ne aumentano comfort e funzionalità.La zona giorno rappresenta il vero cuore della casa: un ampio e luminoso soggiorno di circa 50 m² offre spazi ideali per la vita quotidiana e per accogliere ospiti in un ambiente elegante e confortevole. Un pratico bagno di servizio completa questa area. Le grandi aperture garantiscono un piacevole collegamento con l'esterno, dove un portico coperto di circa 20 m² si affaccia su un giardino privato di circa 80 m², creando una naturale estensione degli spazi abitativi e offrendo un contesto ideale per momenti di relax, pranzi all'aperto e convivialità durante la bella stagione.La cucina separata, con accesso diretto al giardino, è caratterizzata da pregiate finiture in marmo, rappresenta uno spazio pratico e al tempo stesso ricercato.La zona notte comprende una camera matrimoniale con cabina armadio e bagno in suite, due camere ulteriori, un bagno finestrato e un bagno lavanderia. Gli ambienti sono impreziositi da eleganti pavimenti in parquet, che conferiscono calore e raffinatezza a tutta l'abitazione. Completano la proprietà un comodo ripostiglio/deposito e uno studio.L'immobile è dotato di impianto di aria condizionata in tutte le stanze, sistema domotico, impianto di irrigazione automatica e un avanzato sistema di sicurezza composto da allarme volumetrico e videosorveglianza, garantendo il massimo livello di comfort, efficienza e tranquillità.A completare questa interessante proposta vi sono una pratica cantina e due comodi posti auto in autorimessa a CHF 75'000.-/cadauno, elementi sempre più ricercati che assicurano ulteriore praticità nella vita quotidiana.La presenza di numerosi locali accessori, unita alle ampie metrature e alla qualità distributiva degli spazi, rende questa soluzione particolarmente interessante per famiglie, professionisti che lavorano da casa o per chi è alla ricerca di un'abitazione moderna capace di adattarsi a diverse esigenze abitative.Una casa completa, luminosa e funzionale, dove ogni ambiente è stato progettato per offrire benessere, praticità e una qualità abitativa superiore.Élégant appartement spacieux avec terrasse privéeSitué dans un quartier résidentiel moderne, cet appartement se distingue par la générosité de ses surfaces, la répartition rationnelle de ses pièces et la présence de nombreux espaces annexes qui en renforcent le confort et la fonctionnalité.L'espace de vie constitue le véritable coeur de la maison : un vaste salon lumineux d'environ 50 m² offre des espaces idéaux pour la vie quotidienne et pour recevoir des invités dans un cadre élégant et confortable. Une salle de bains de service pratique complète cet espace. Les grandes baies vitrées assurent une agréable ouverture sur l'extérieur, où une véranda couverte d'environ 20 m² donne sur un jardin privé d'environ 80 m², créant ainsi une extension naturelle des espaces de vie et offrant un cadre idéal pour des moments de détente, des déjeuners en plein air et des moments de convivialité pendant la belle saison.La cuisine indépendante, avec accès direct au jardin, se distingue par ses finitions raffinées en marbre ; elle constitue un espace à la fois pratique et sophistiqué.L'espace nuit comprend une chambre double avec dressing et salle de bains attenante, deux autres chambres, une salle de bains avec fenêtre et une salle de bains-buanderie. Les pièces sont agrémentées d'élégants parquets, qui confèrent chaleur et raffinement à l'ensemble de la demeure. Un débarras/remise pratique et un bureau complètent la propriété....

  • Balcony / Terrace
  • Garage
  • Child-friendly
  • +1

Suggested properties for you based on search results